- 4
- 2
- 3
- 306 m2
- 1 118.0 m2
Monthly Costs
Property description
Available from 1 September 2026
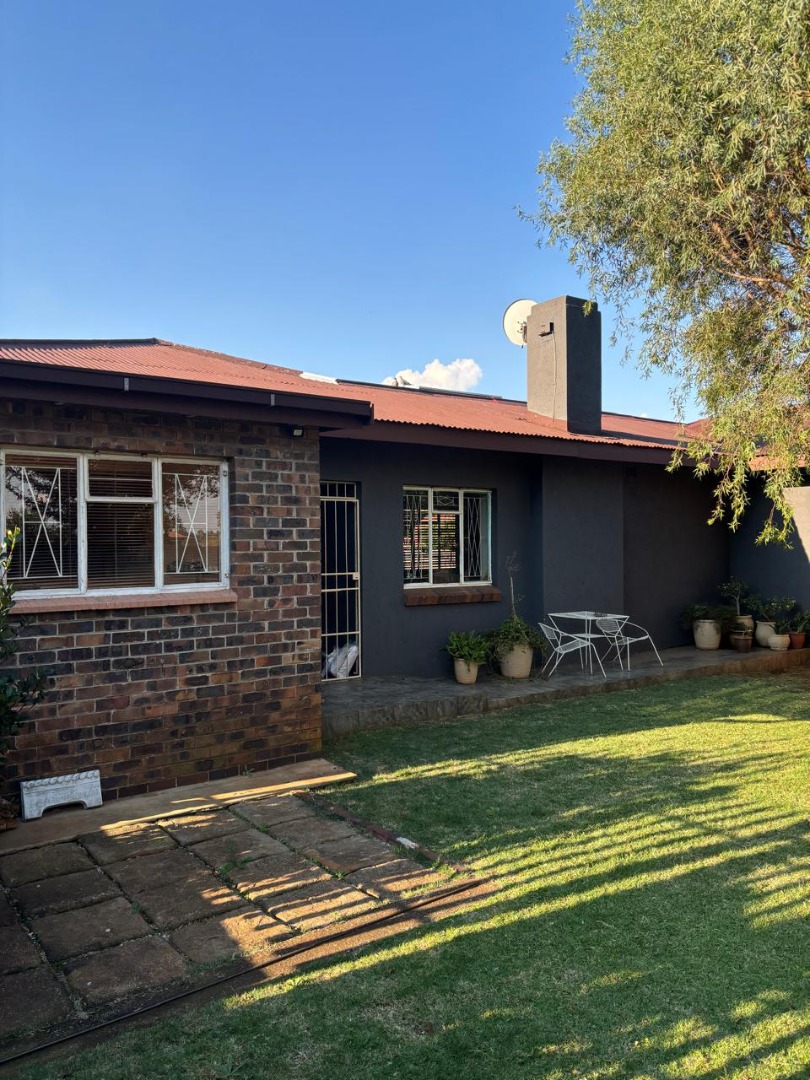
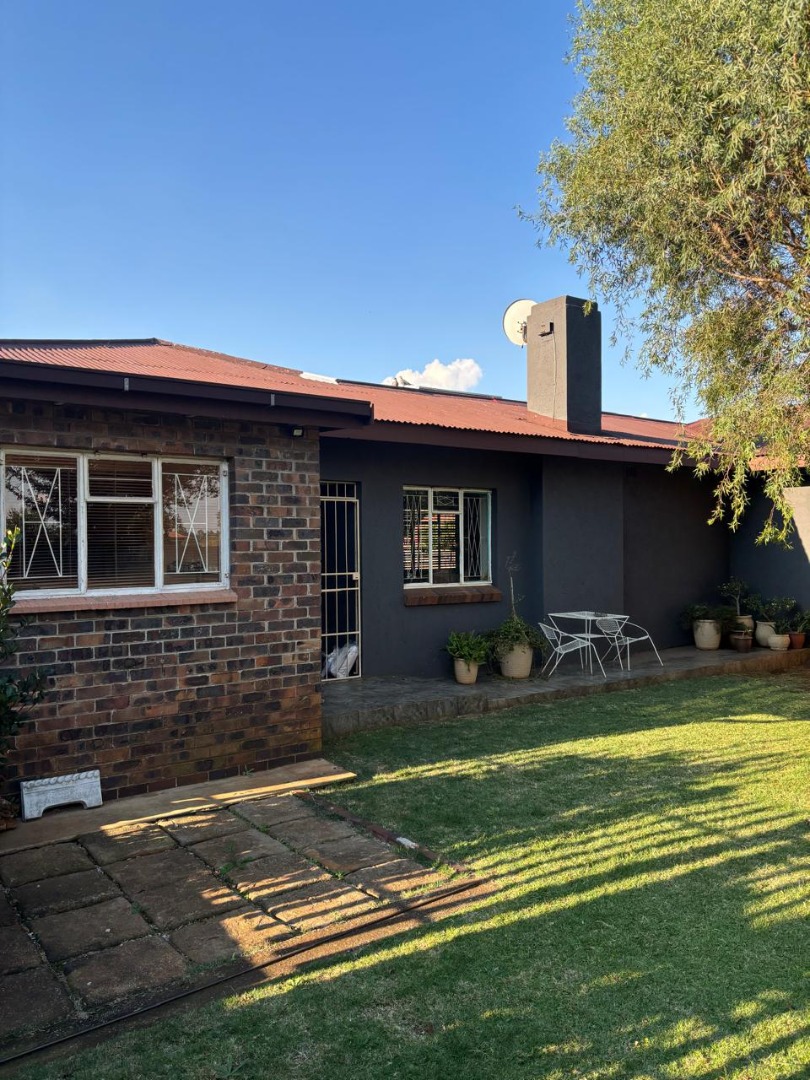
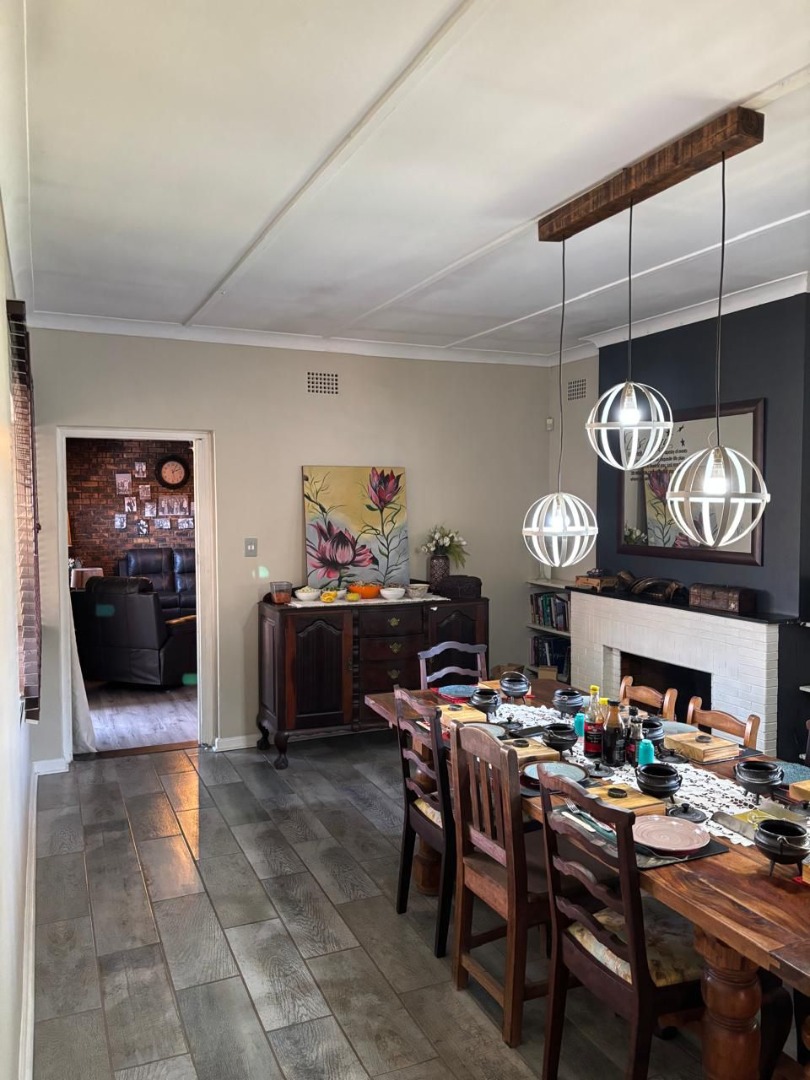
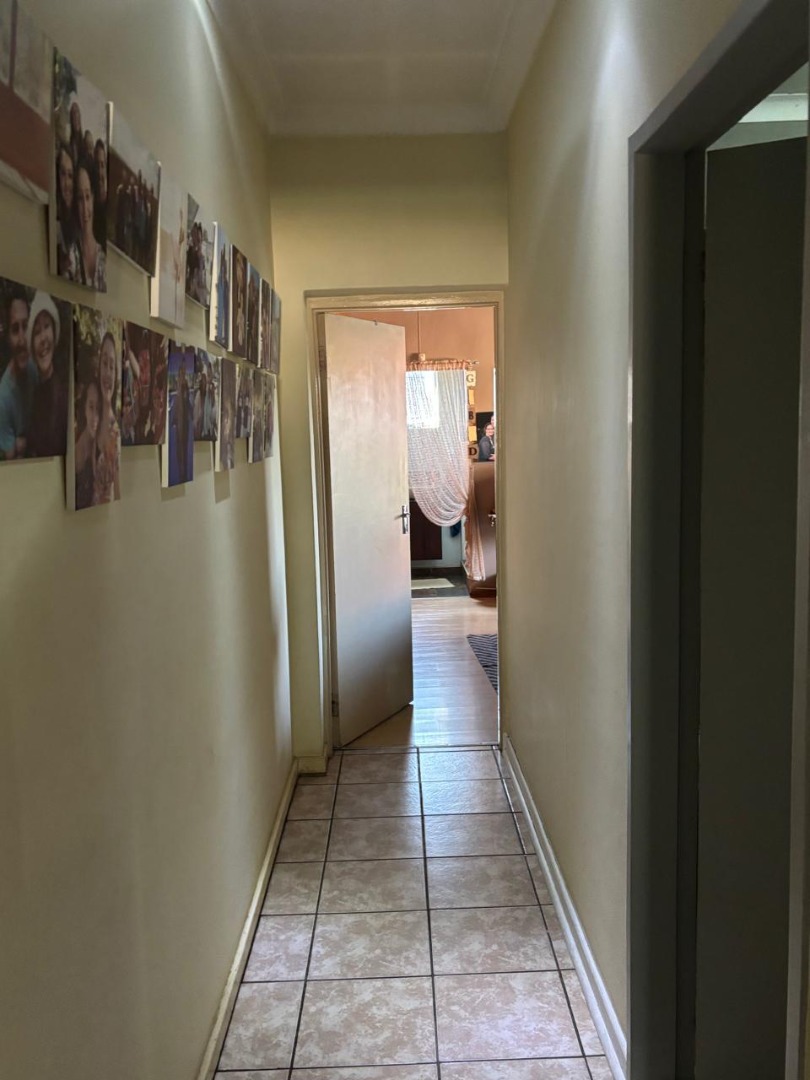
This is not just a house - it's a spacious, loving family
home designed for comfortable living, family time and entertaining.
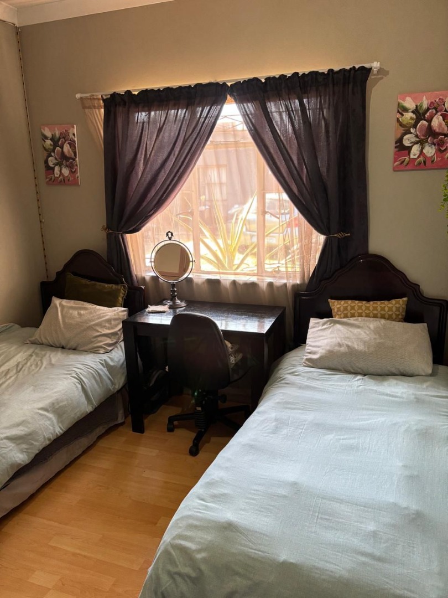
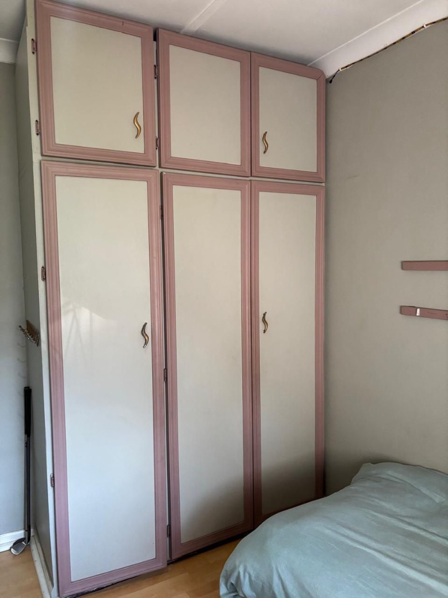
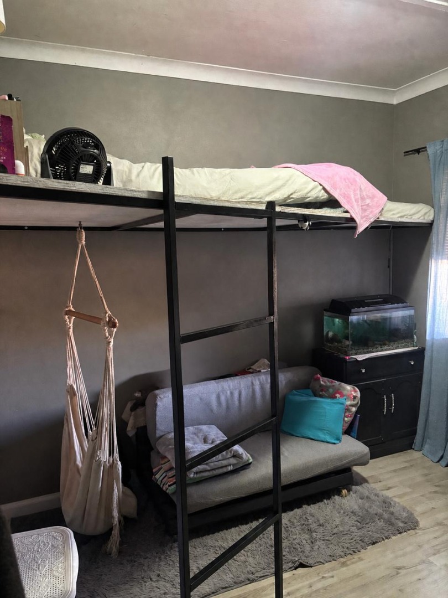
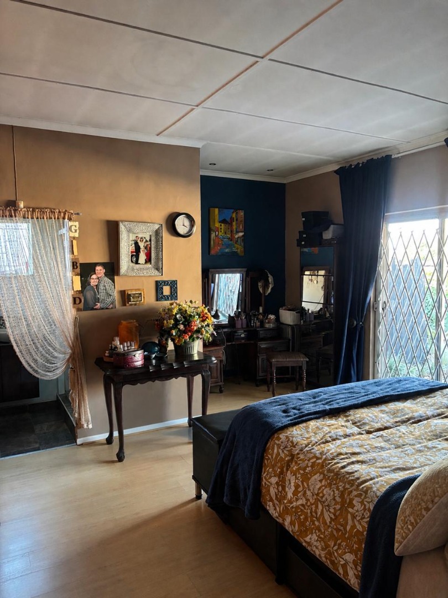
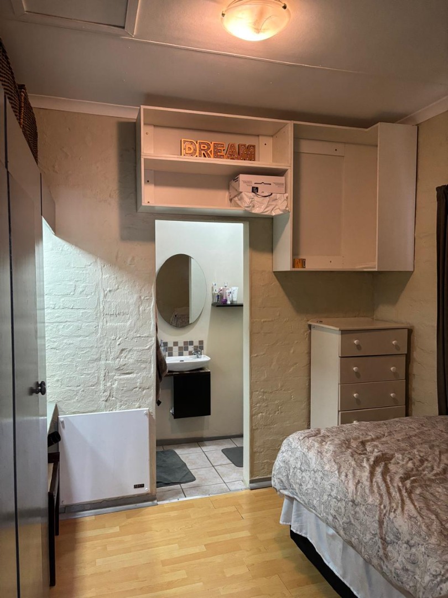
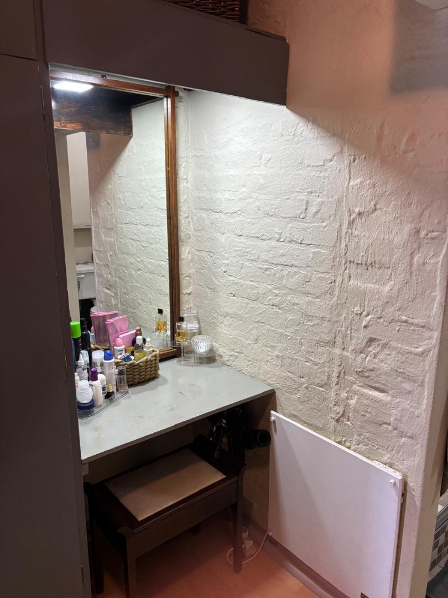
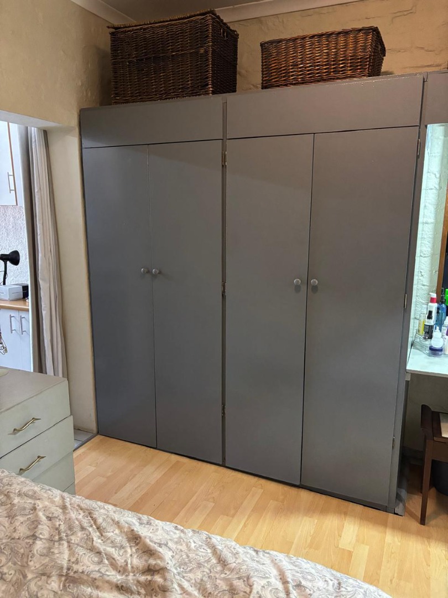
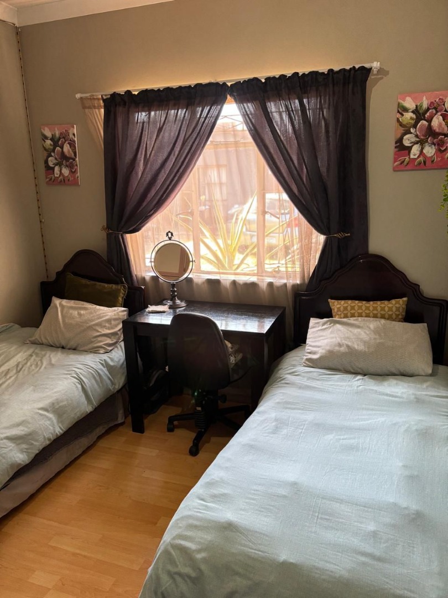
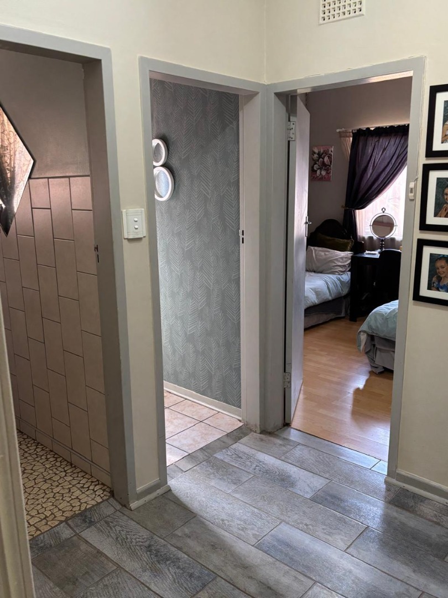
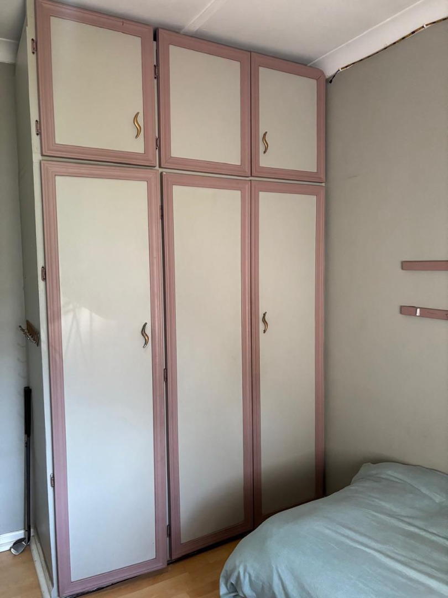
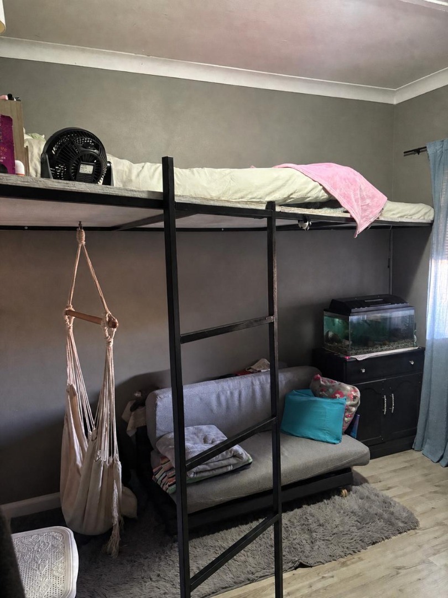
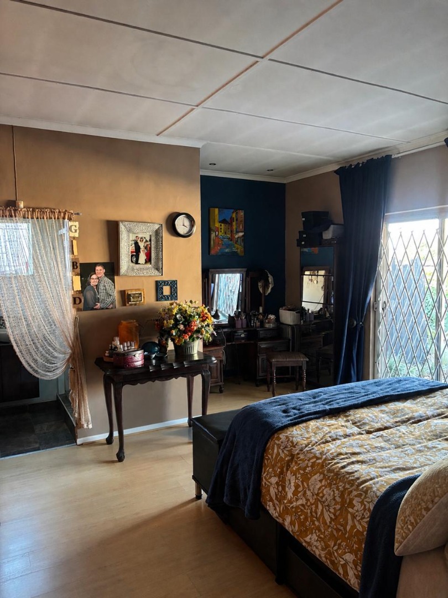
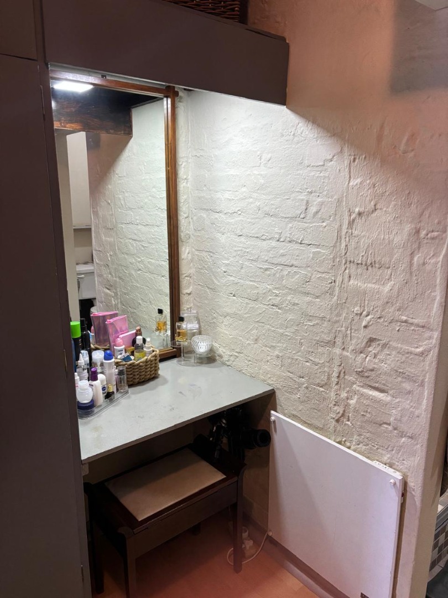
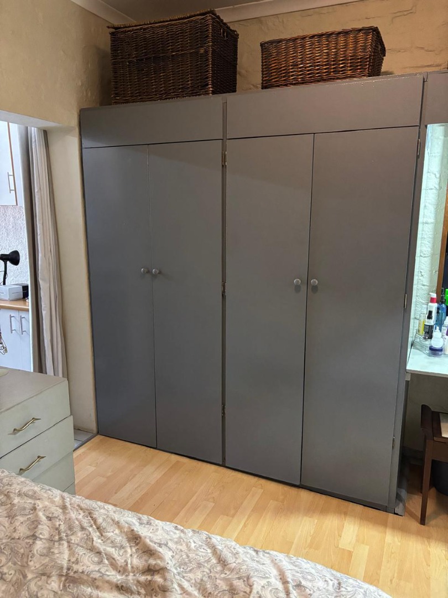
4 Bedrooms with built-in cupboards
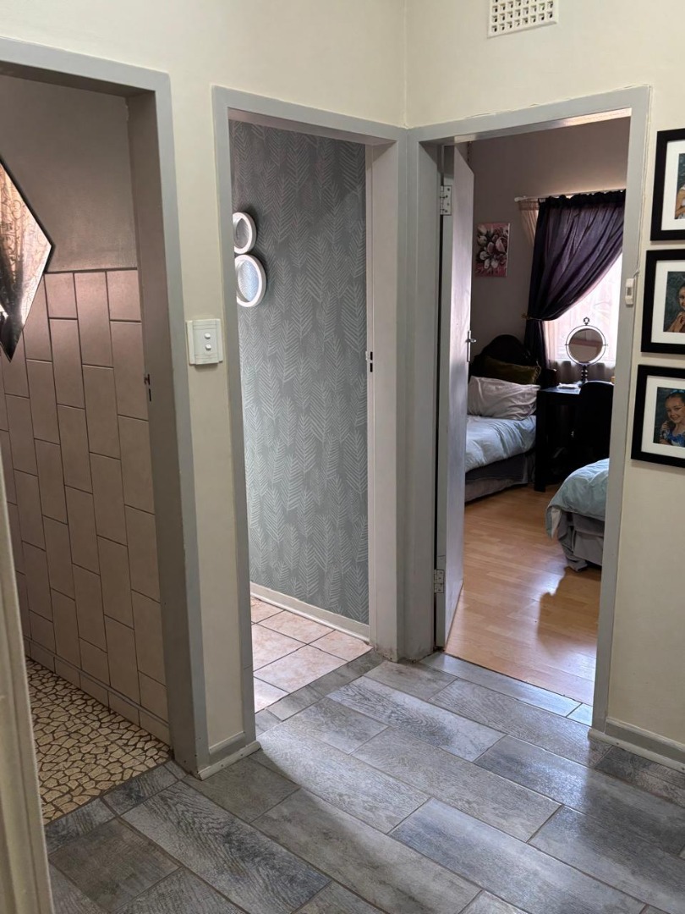
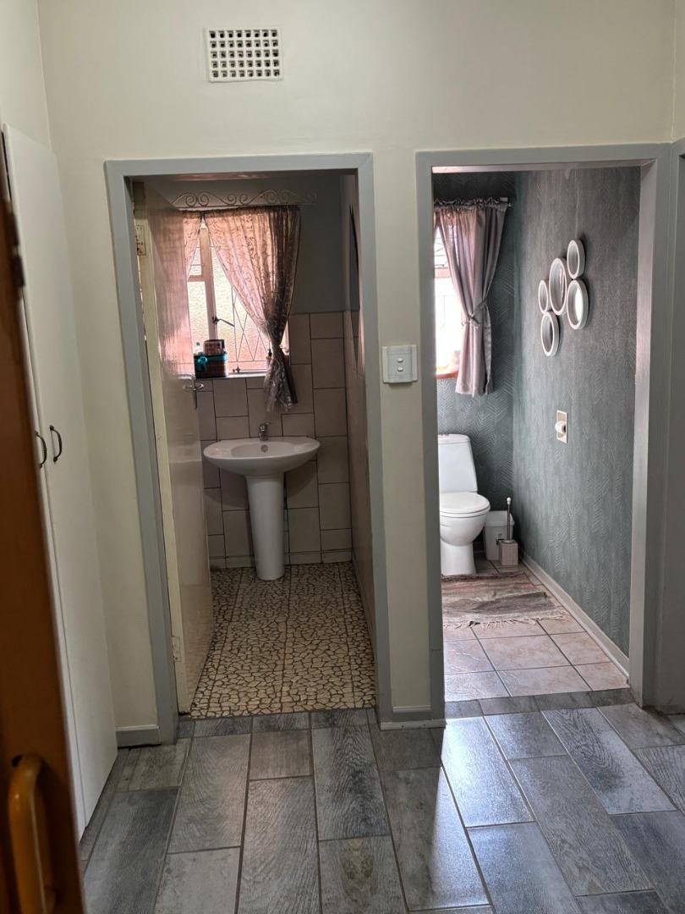
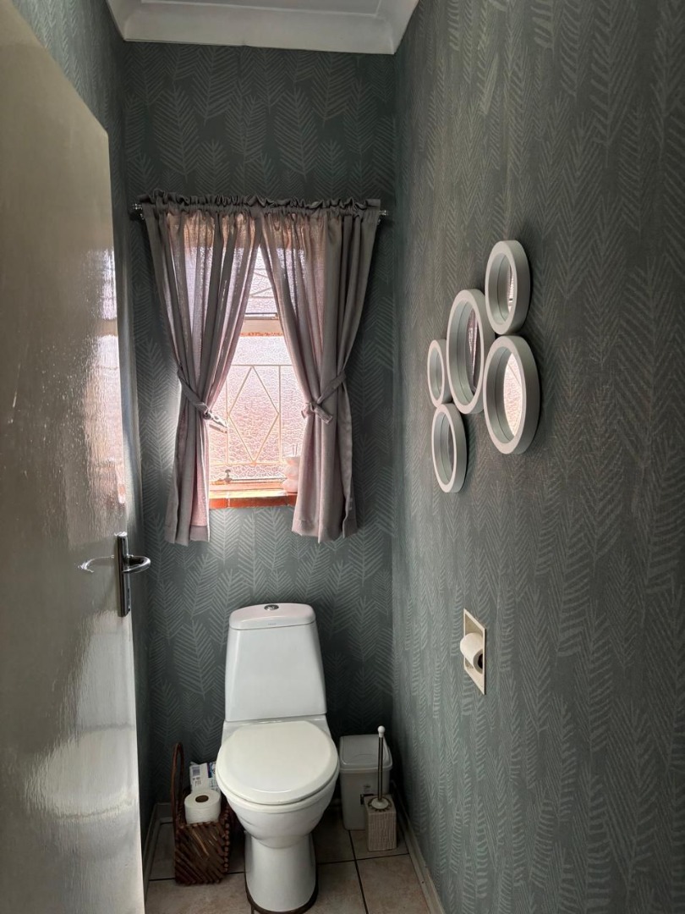
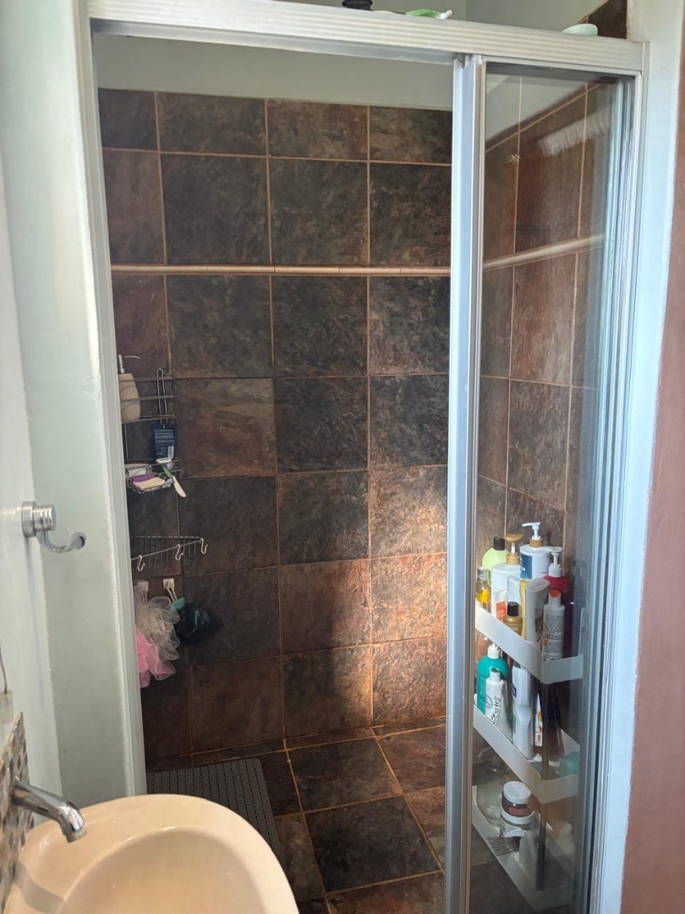
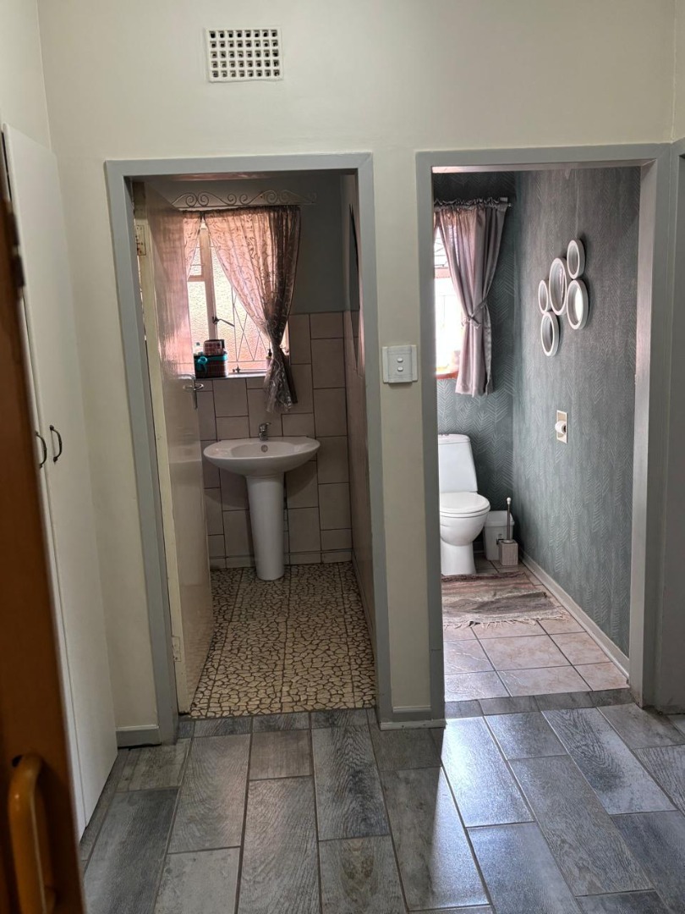
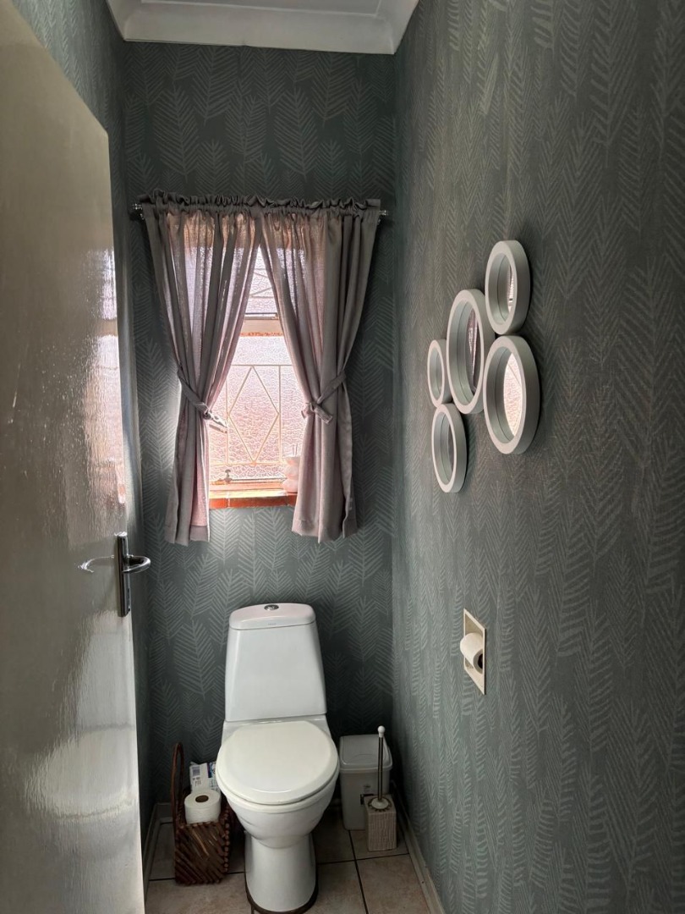
2 Bathrooms + guest toilet
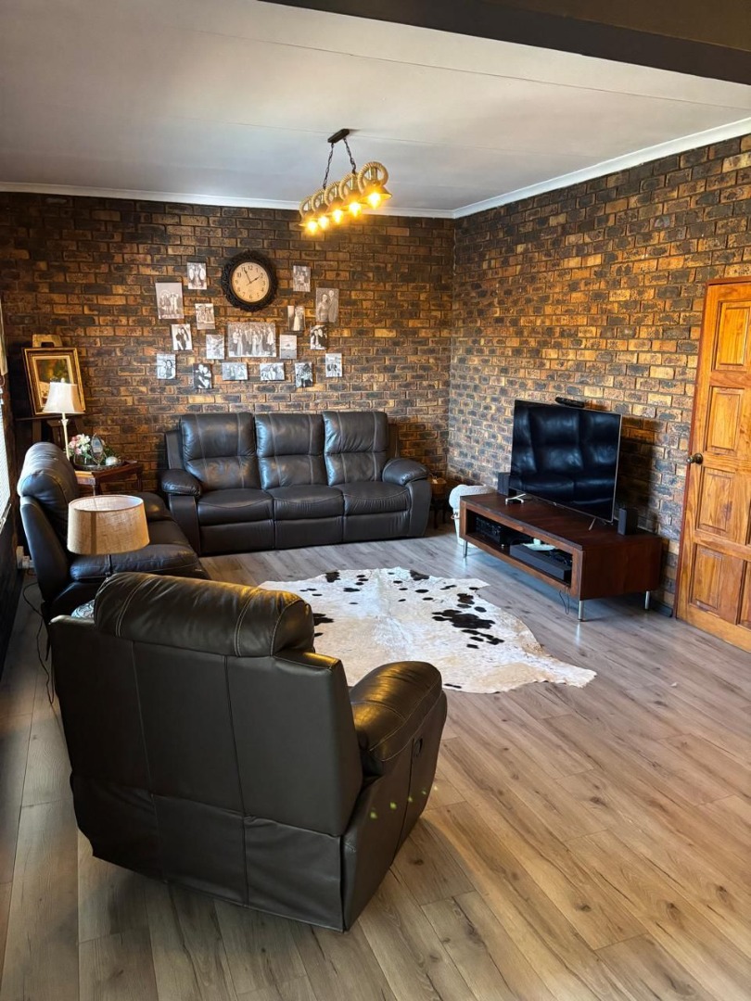
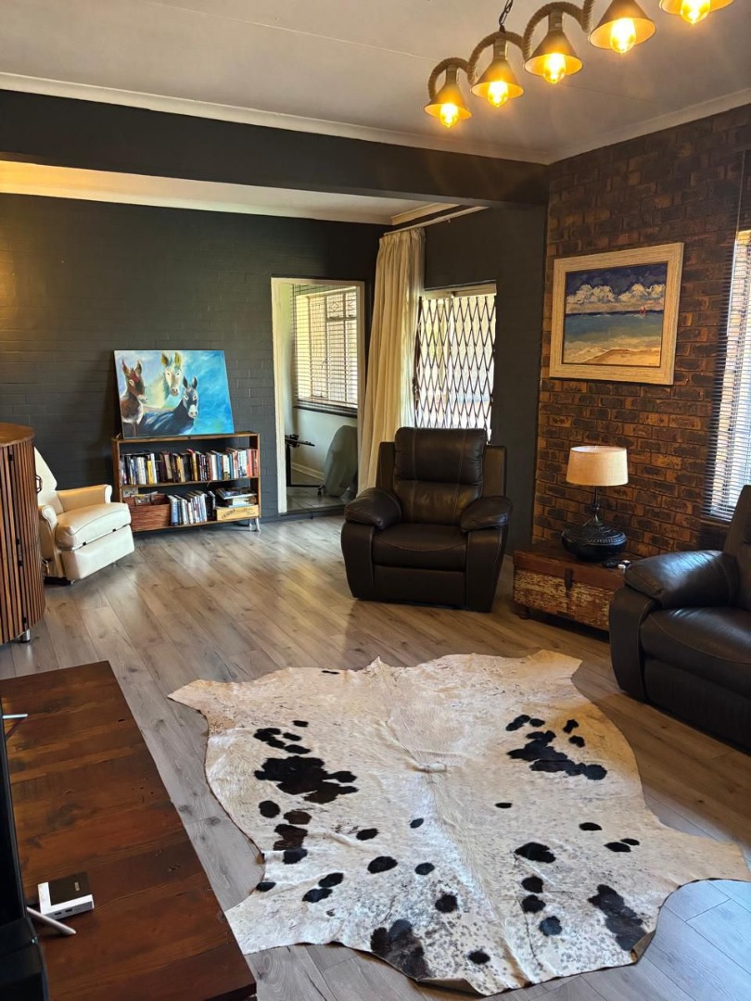
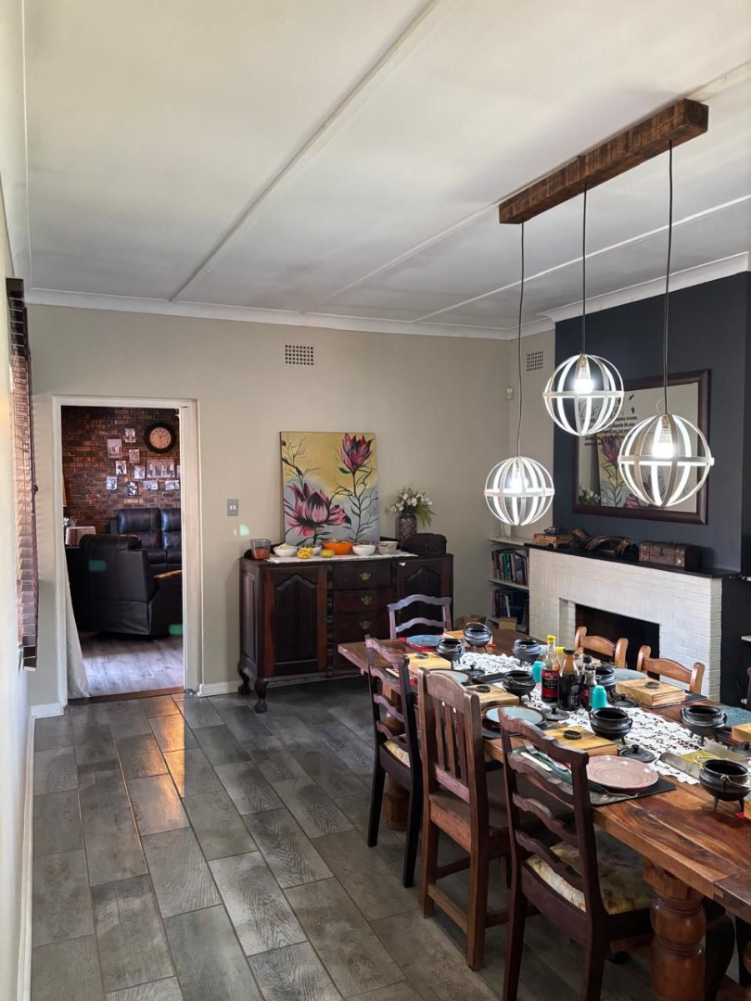
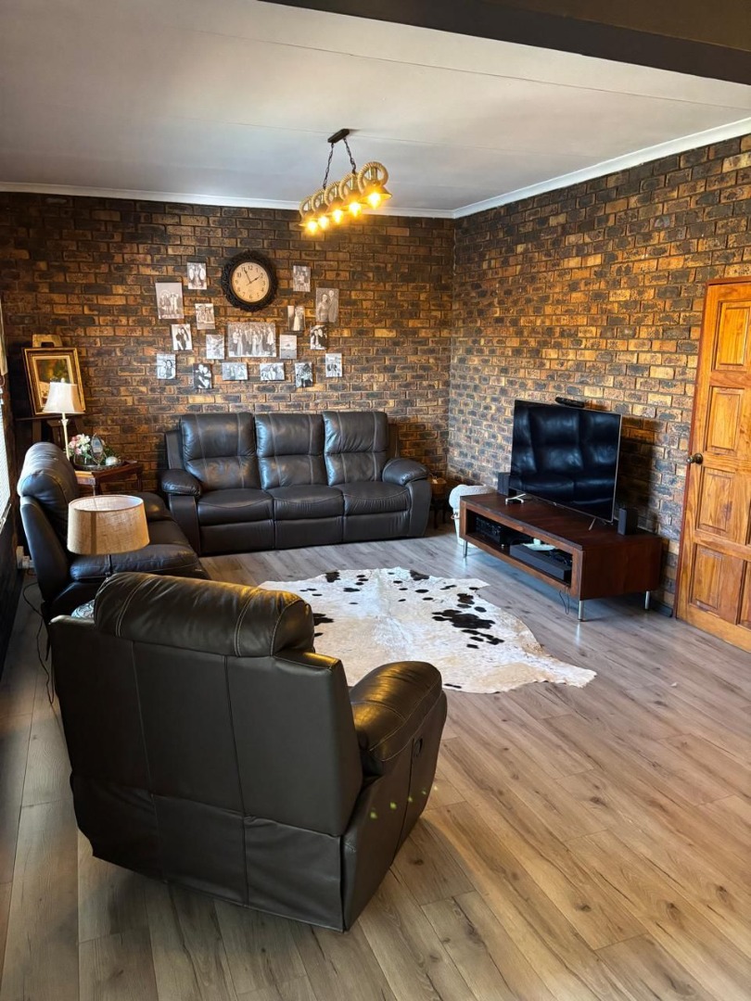
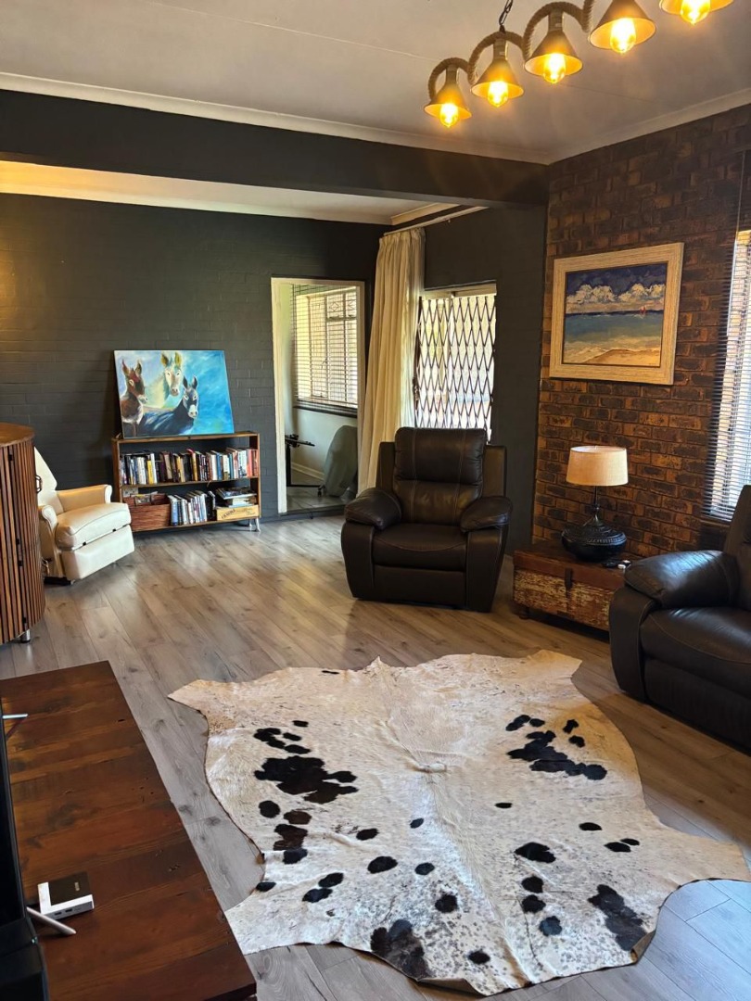
Spacious lounge & dining area
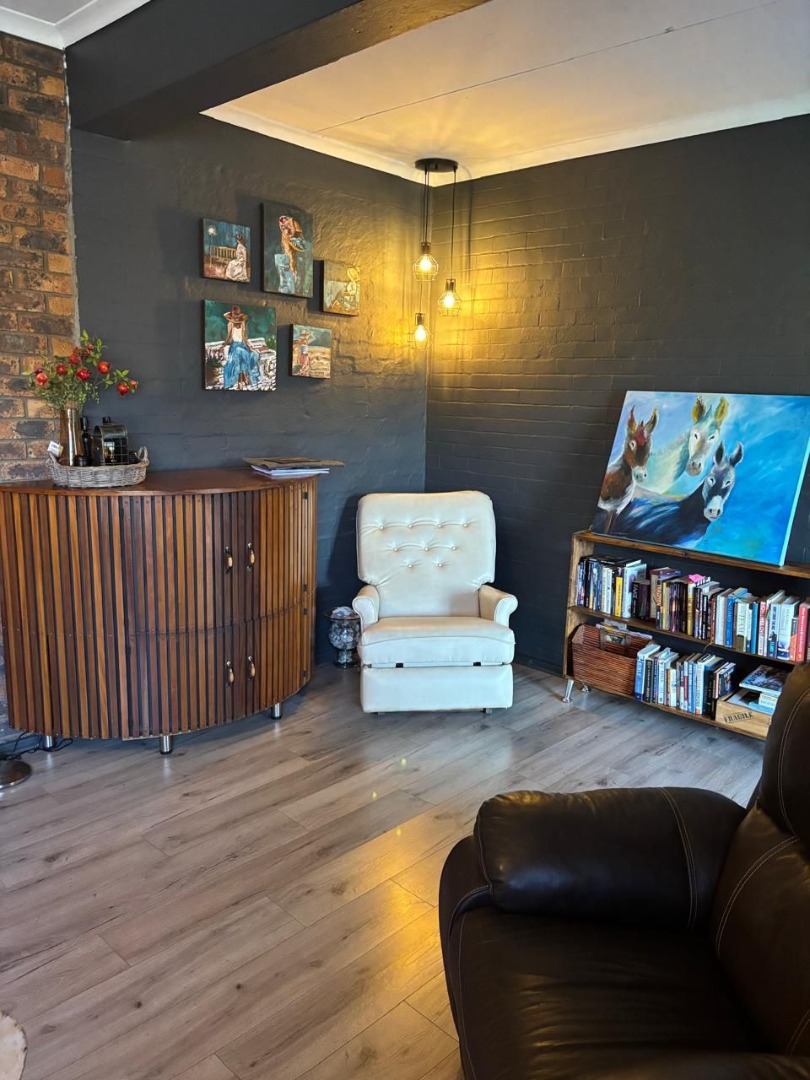
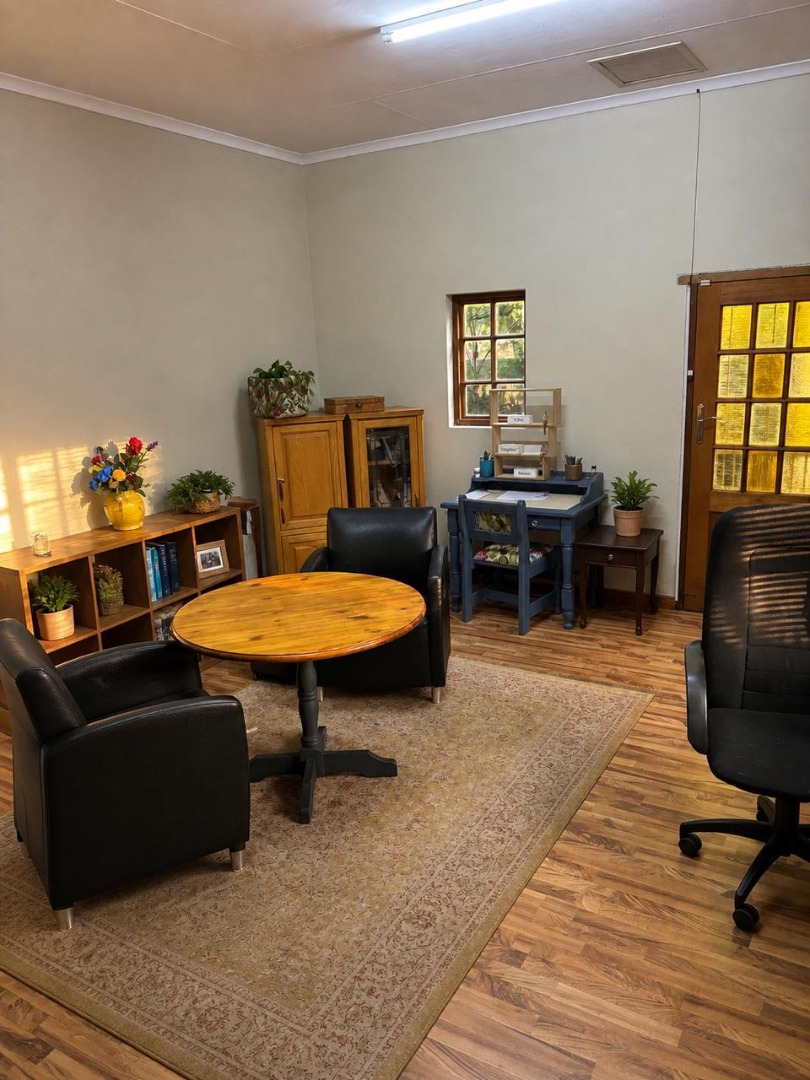
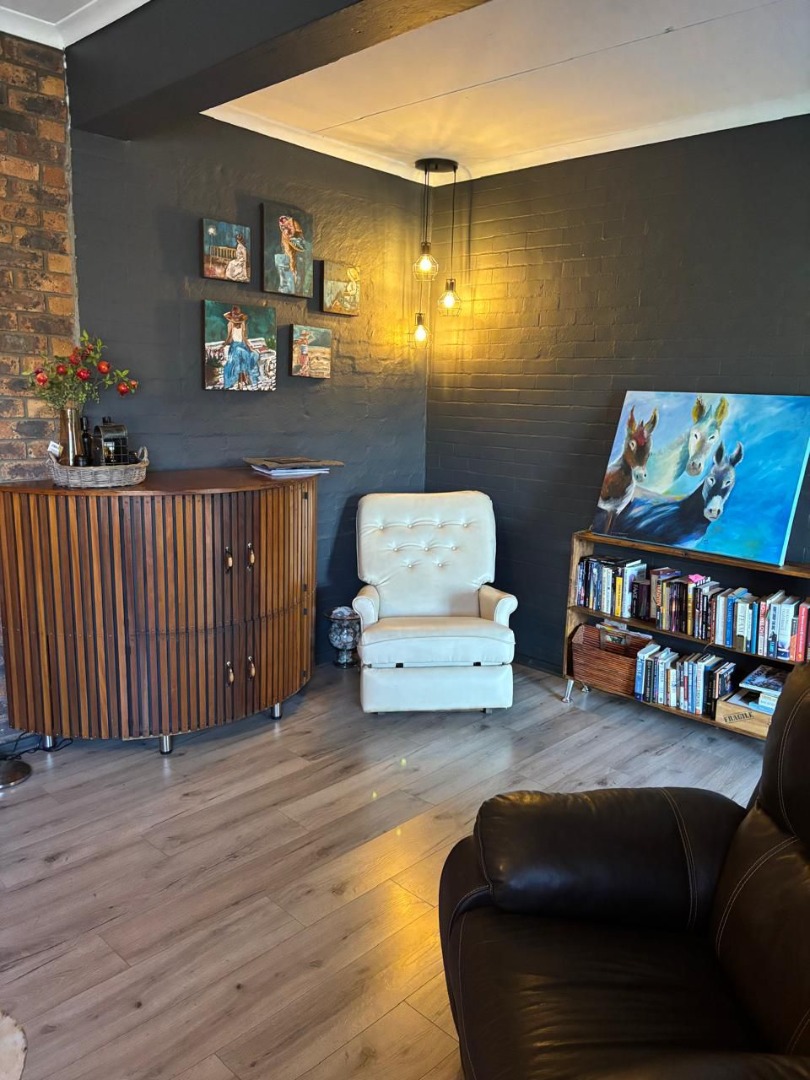
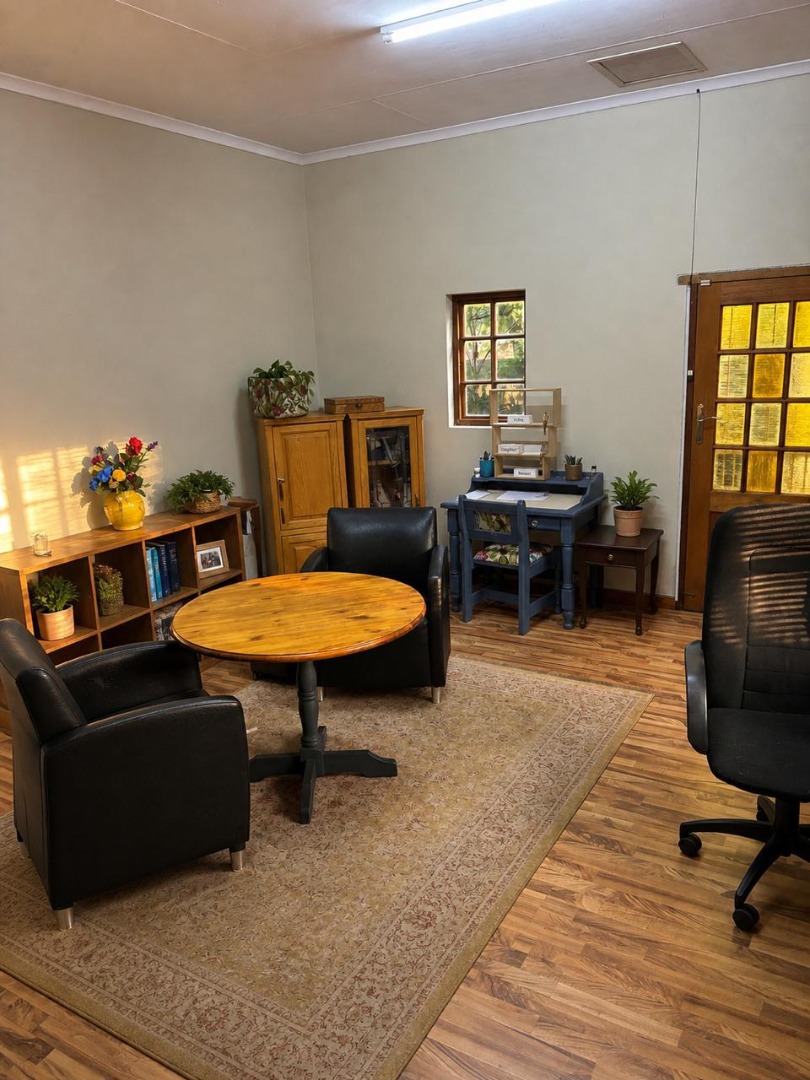
Second lounge/TV room or home office
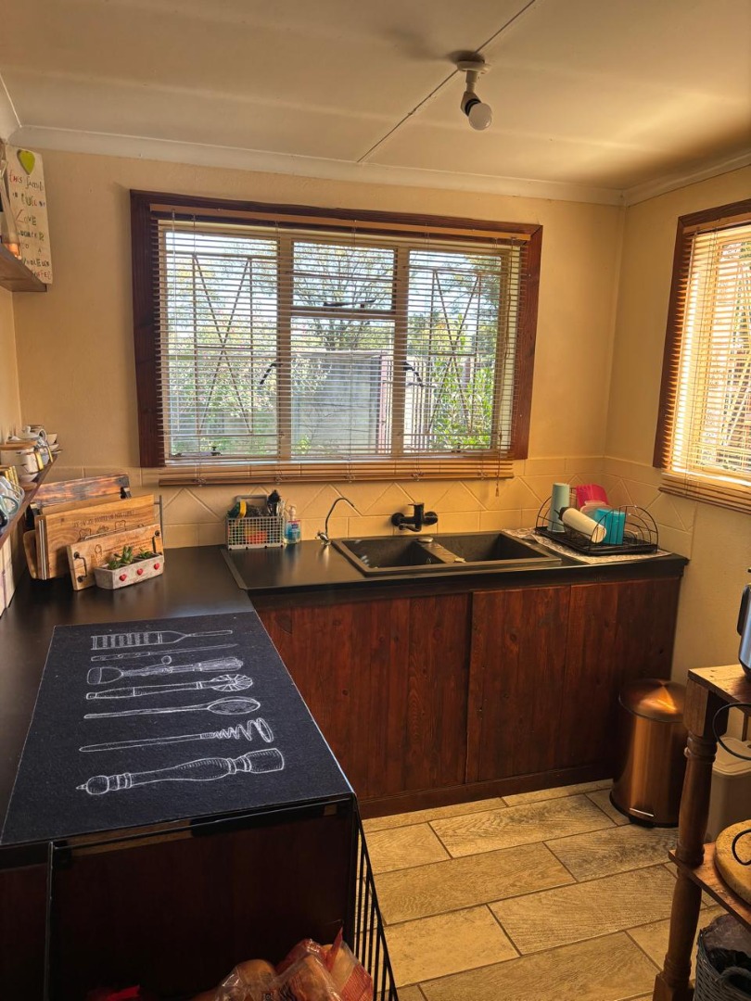
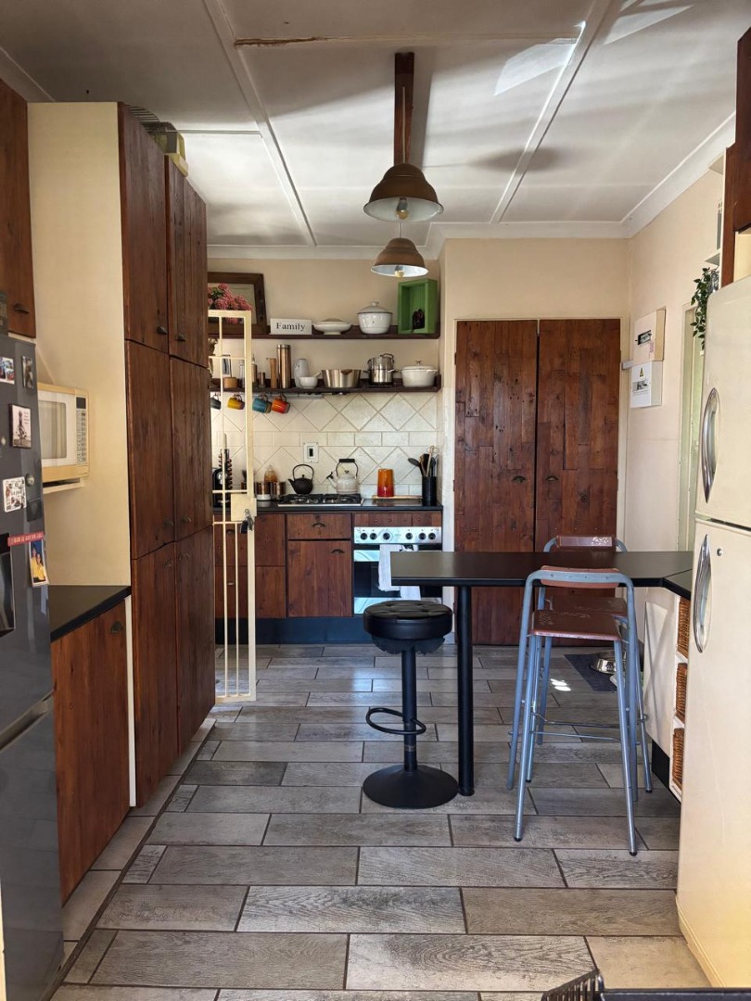
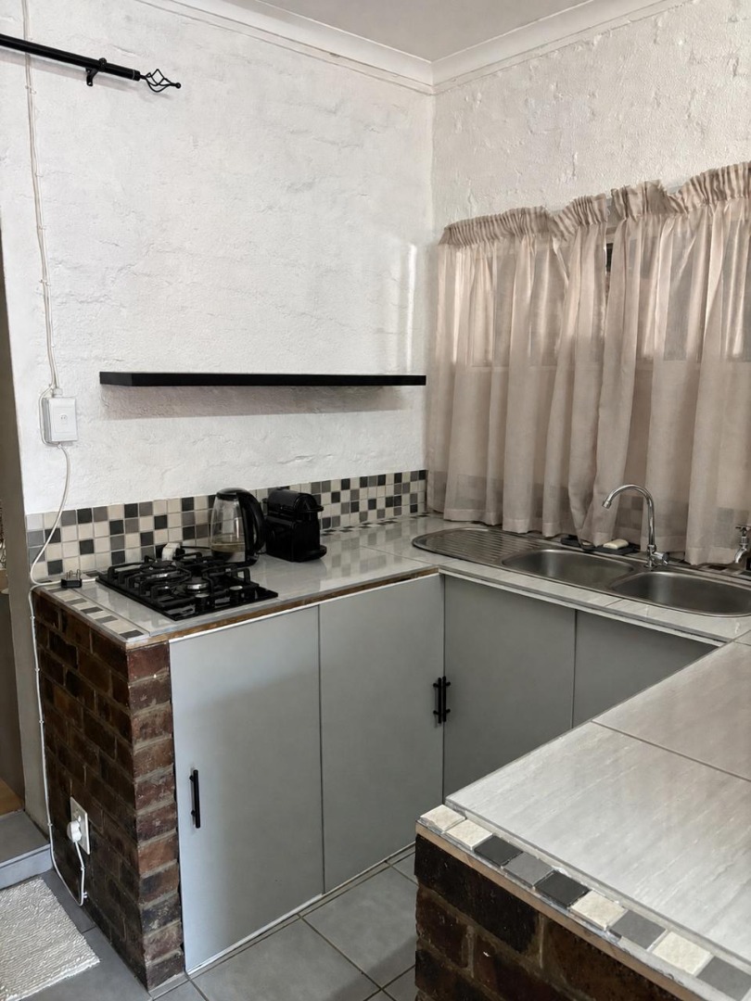
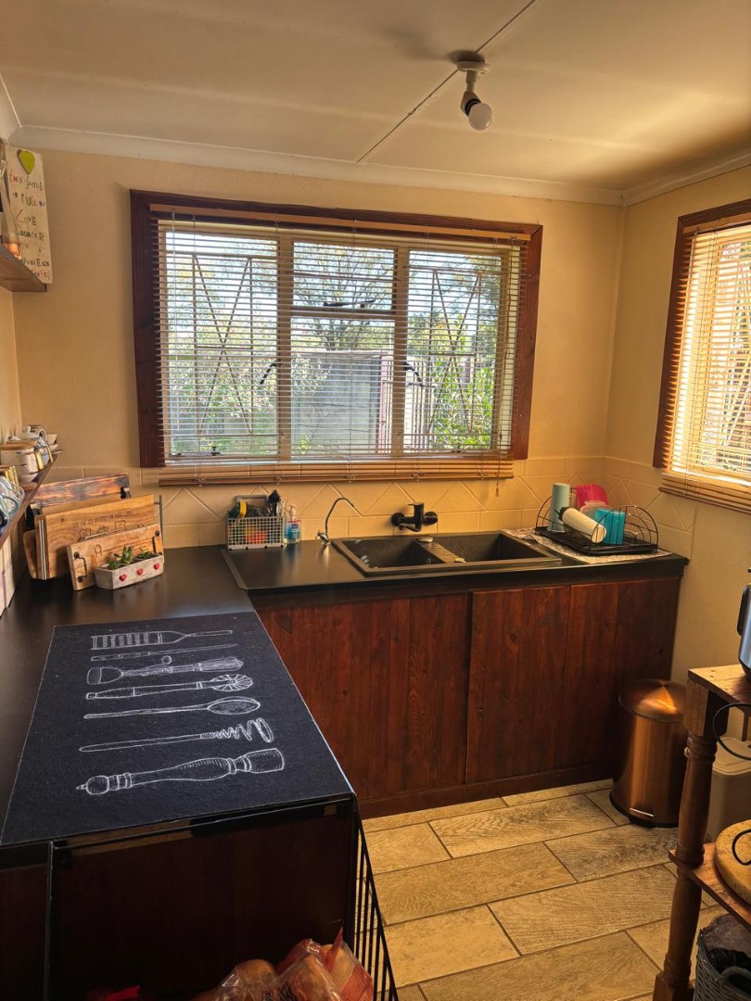
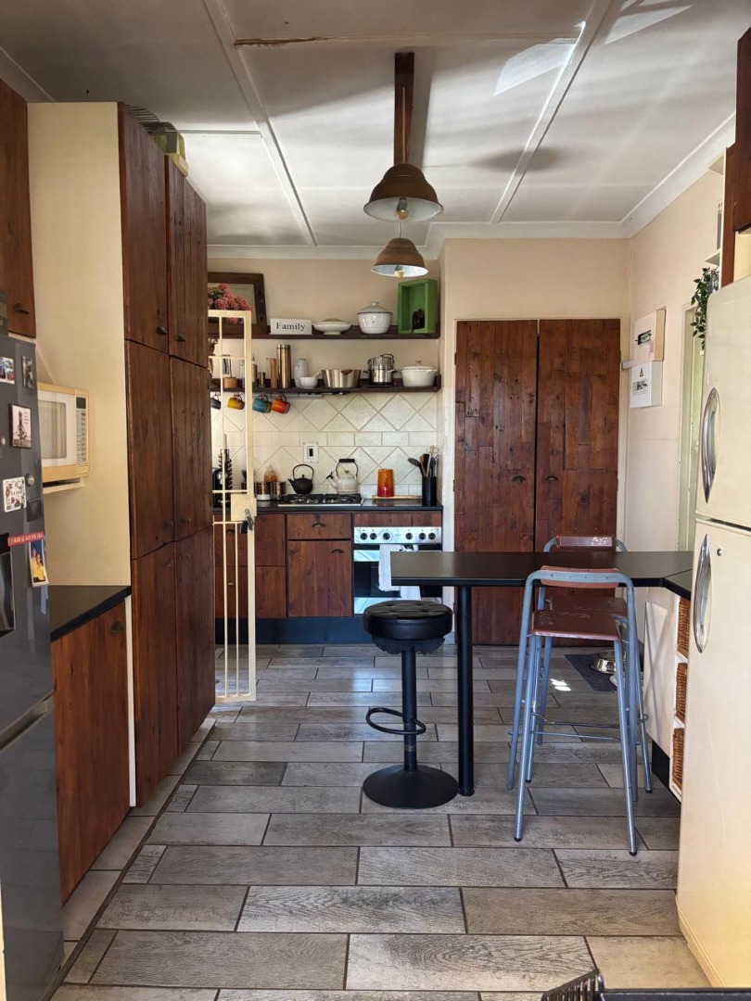
Well-sized kitchen
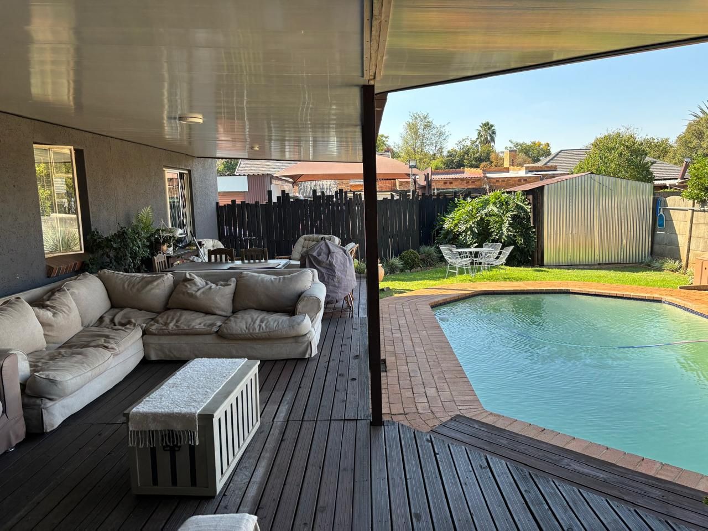
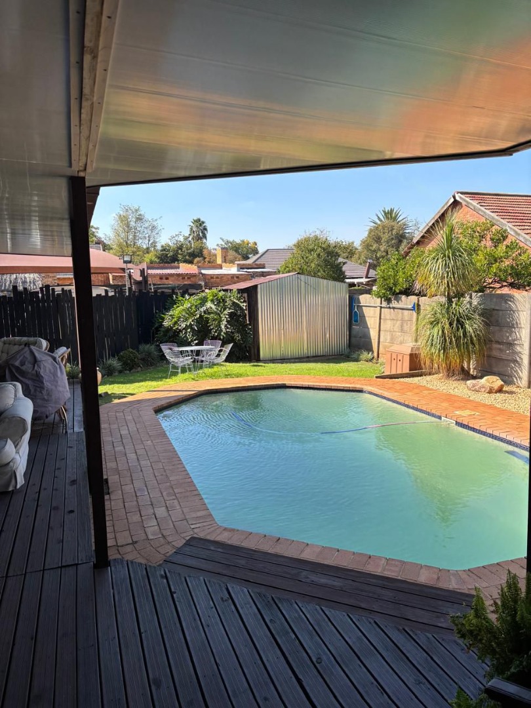
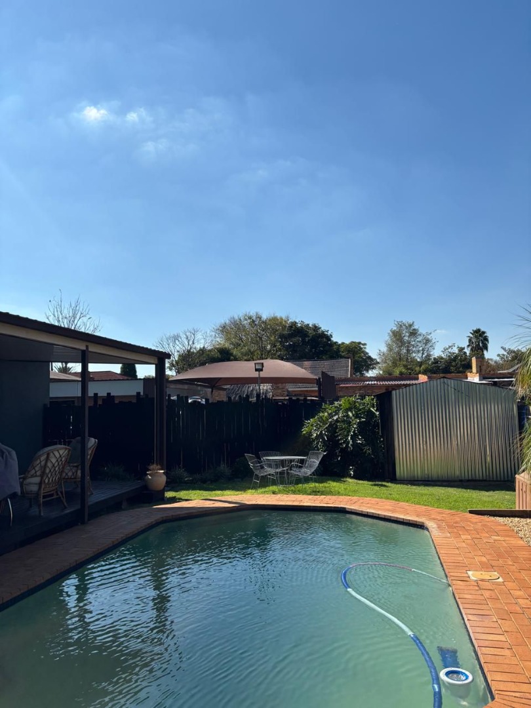
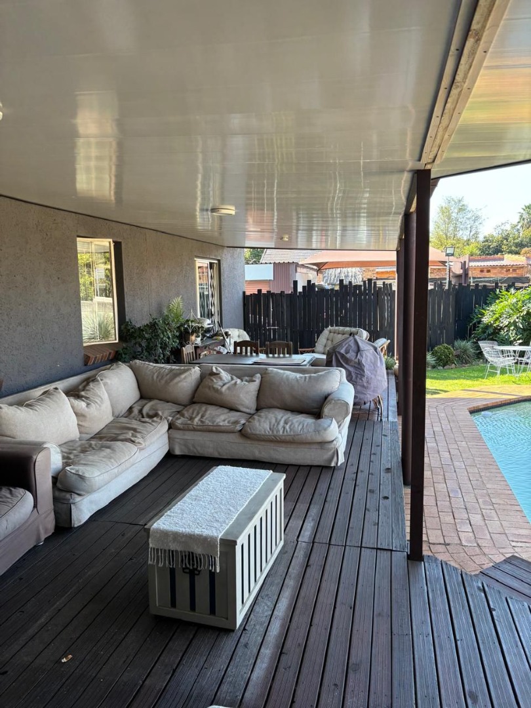
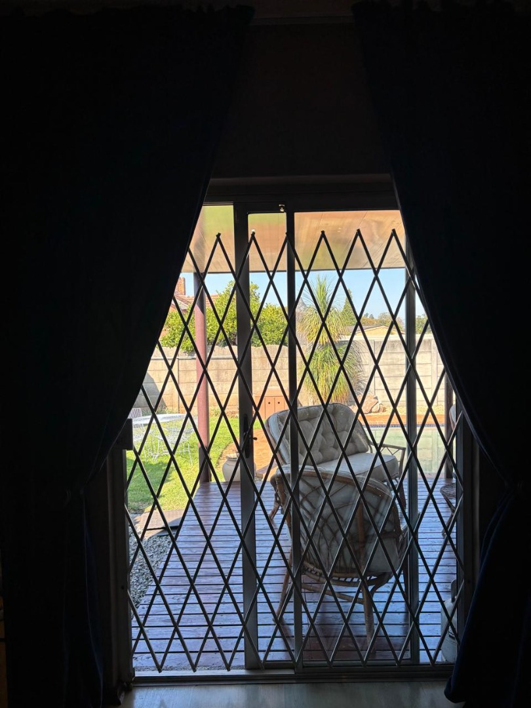
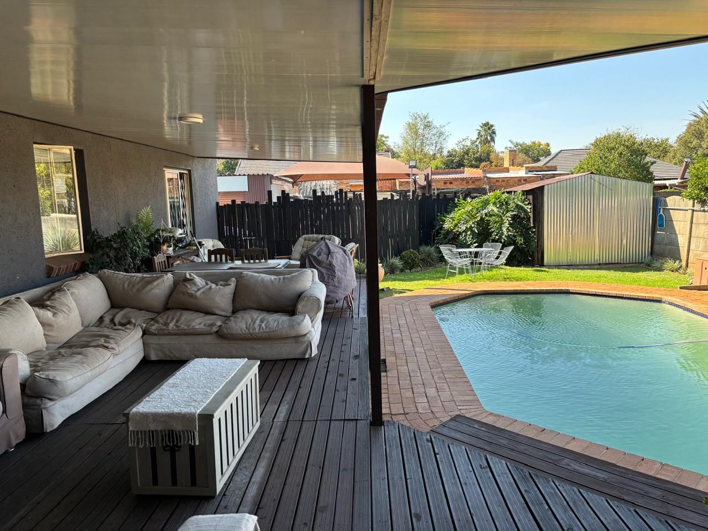
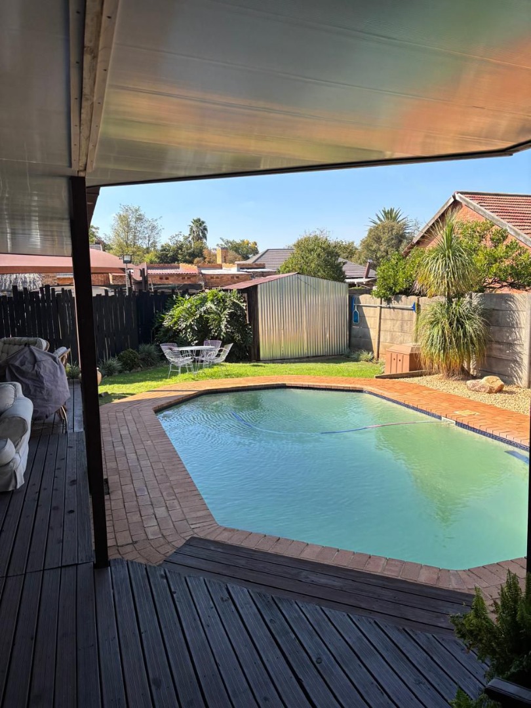
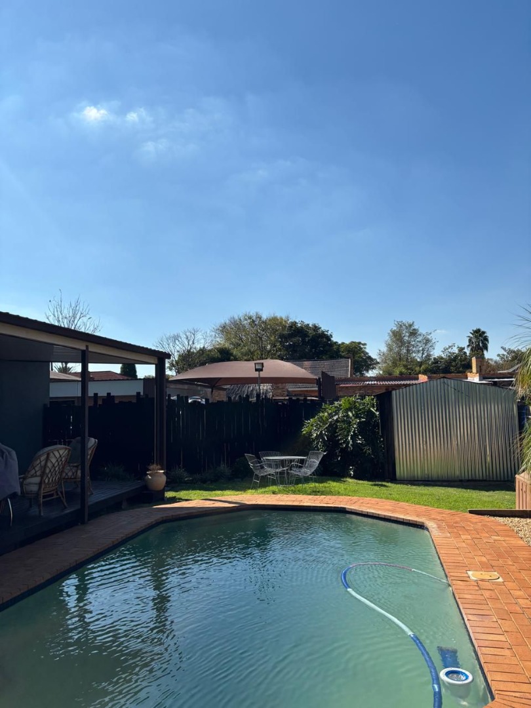
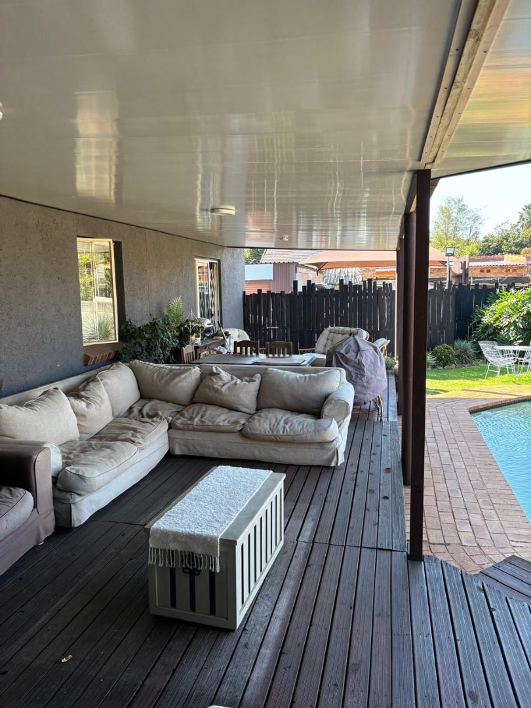
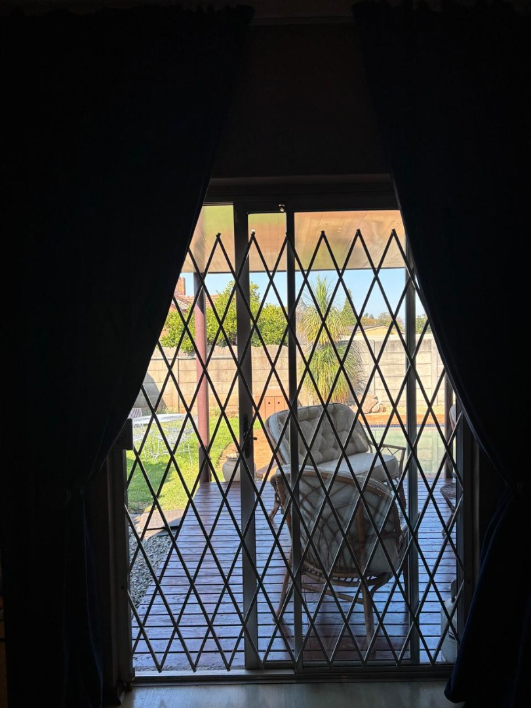
Sparkling swimming pool & wooden deck
Great entertainment area
3 Lock-up carports + extra parking
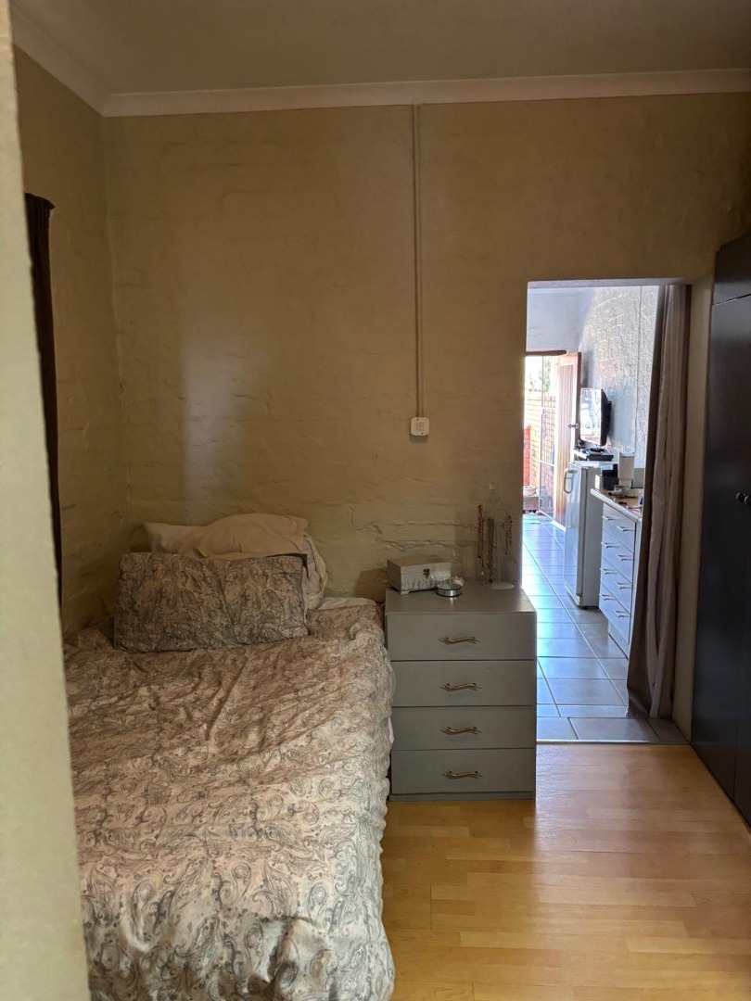
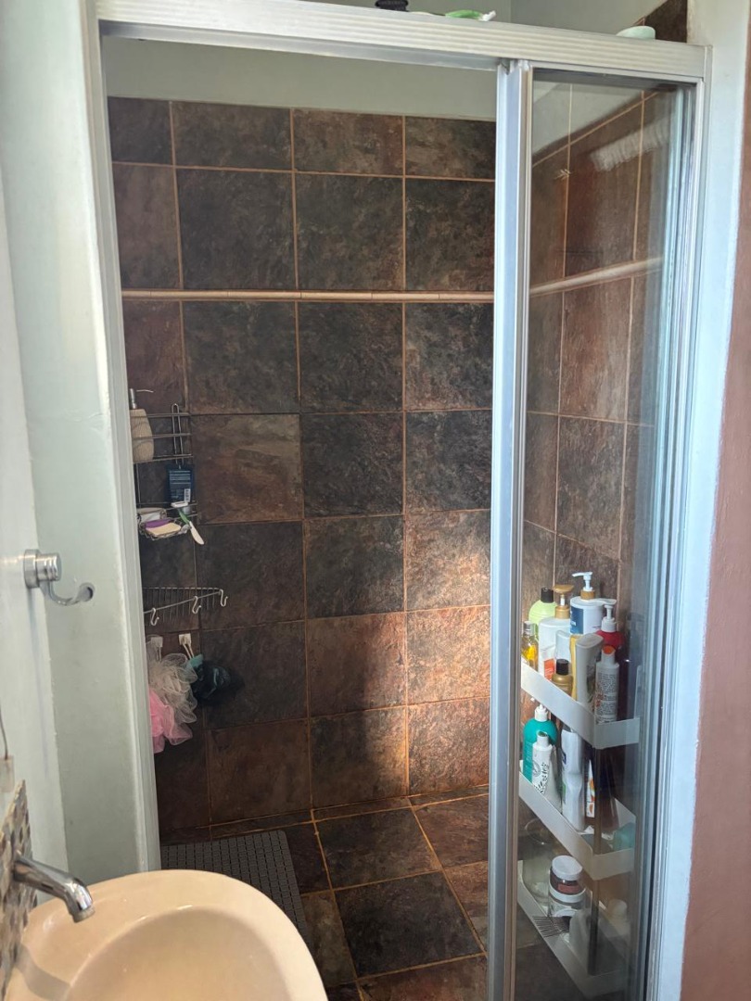
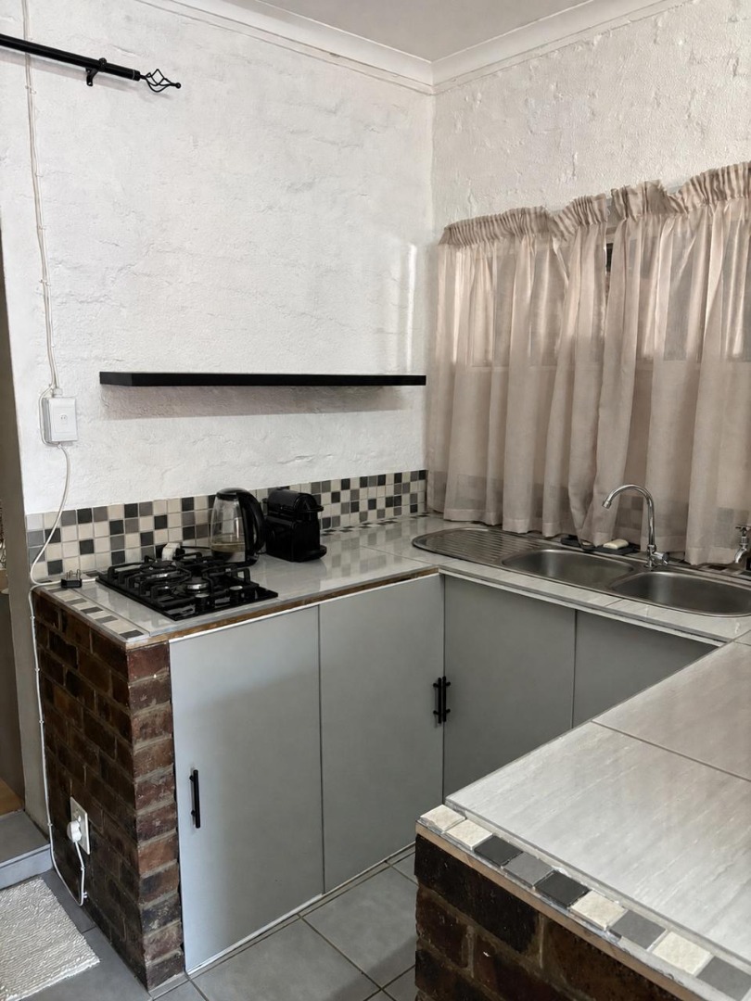
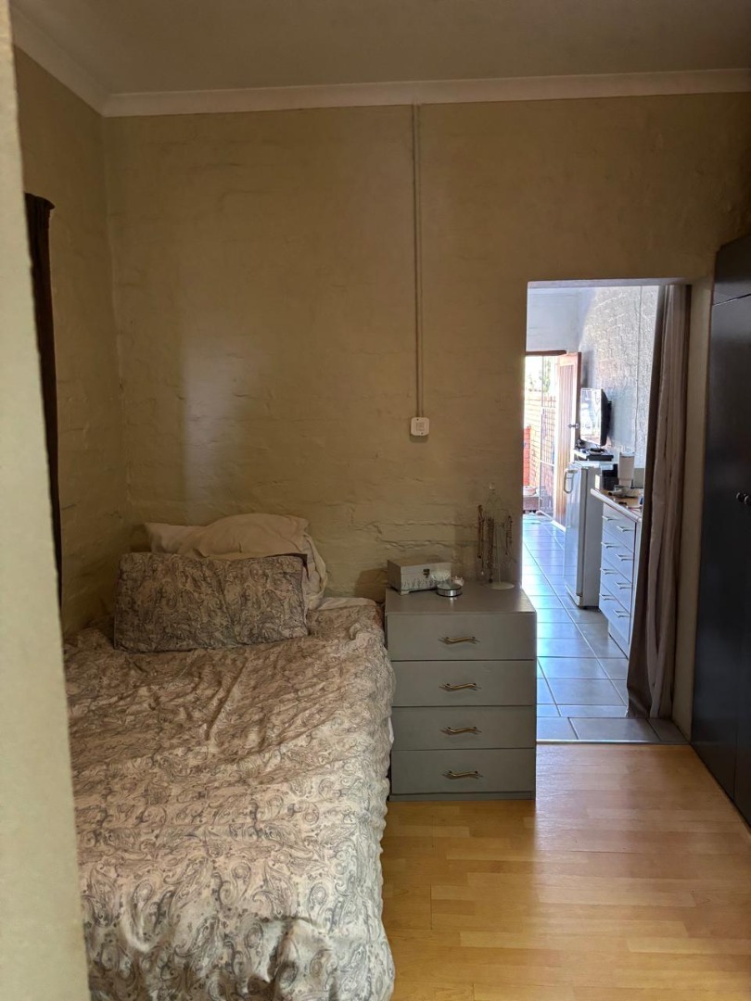
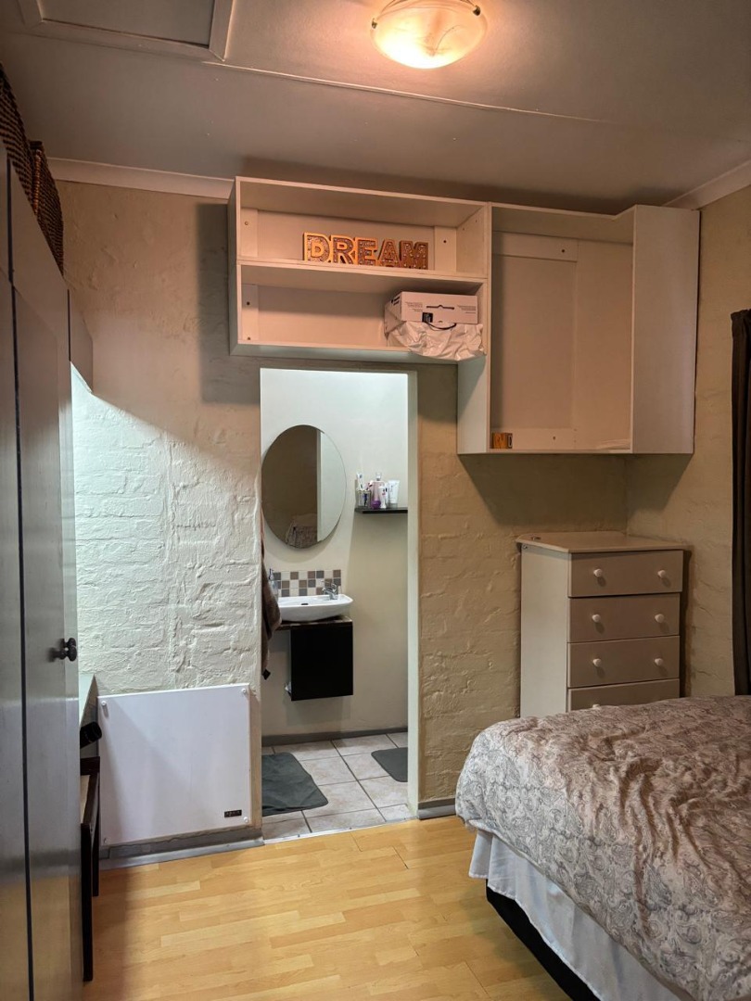
Separate 1-bedroom flat with living area, kitchen and
bathroom - perfect for extended family, guests or additional space.
A home with space, comfort and warmth, where memories can be
made.
Contact #Freddie is Ready!! today to arrange your viewing.
Property Details
- 4 Bedrooms
- 2 Bathrooms
- 3 Garages
- 1 Ensuite
- 1 Lounges
- 1 Dining Area
Property Features
- Study
- Patio
- Pool
- Deck
- Wheelchair Friendly
- Pets Allowed
- Alarm
- Kitchen
- Guest Toilet
- Paving
- Garden
- Family TV Room
| Bedrooms | 4 |
| Bathrooms | 2 |
| Garages | 3 |
| Floor Area | 306 m2 |
| Erf Size | 1 118.0 m2 |
