- 3
- 2
- 2
- 100 m2
- 100.0 m2
Monthly Costs
Property description
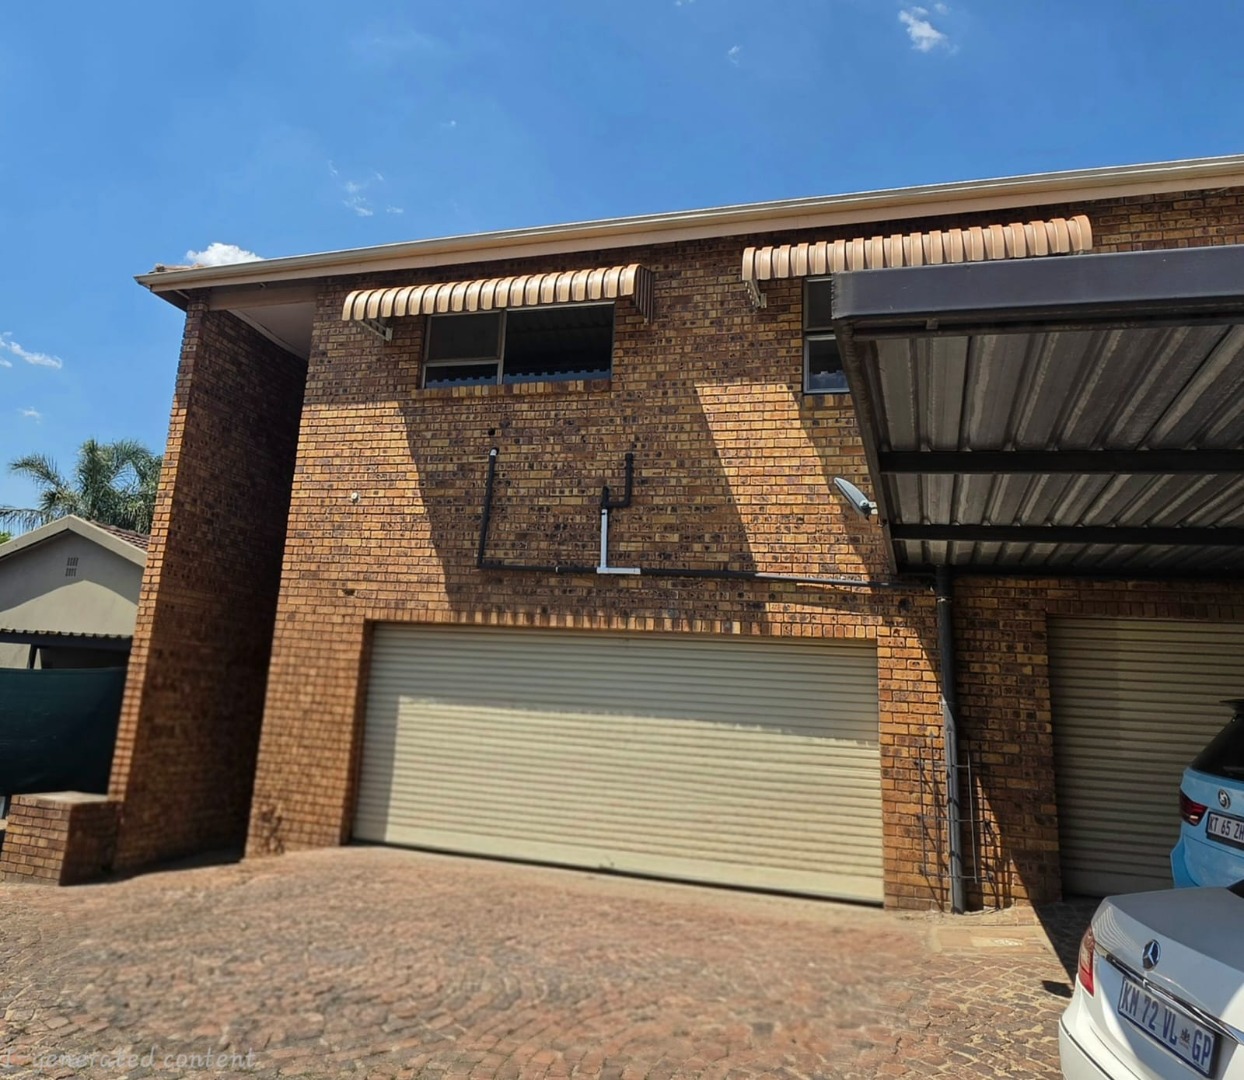
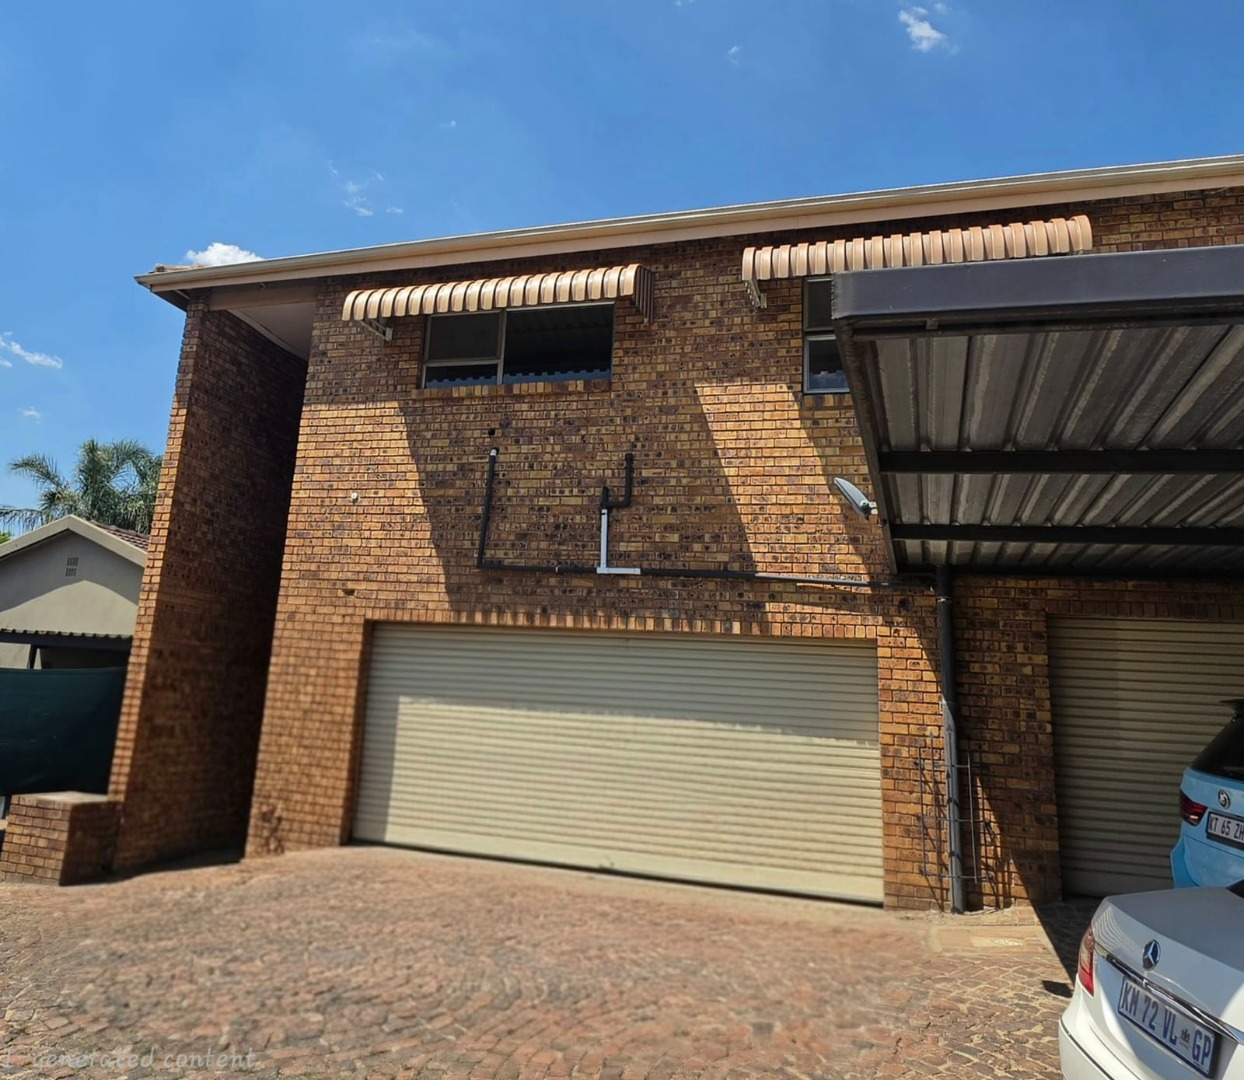
Enjoy comfortable living in this three-bedroom, two-bathroom home in Terenure, Kempton Park. Its versatile dual-living layout offers flexibility for families or professionals needing extra space.
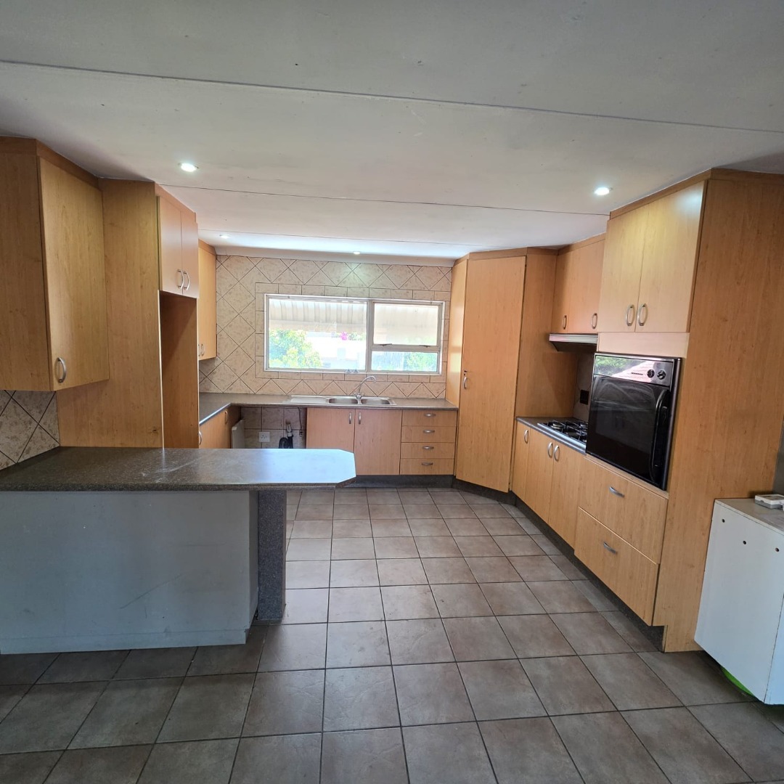
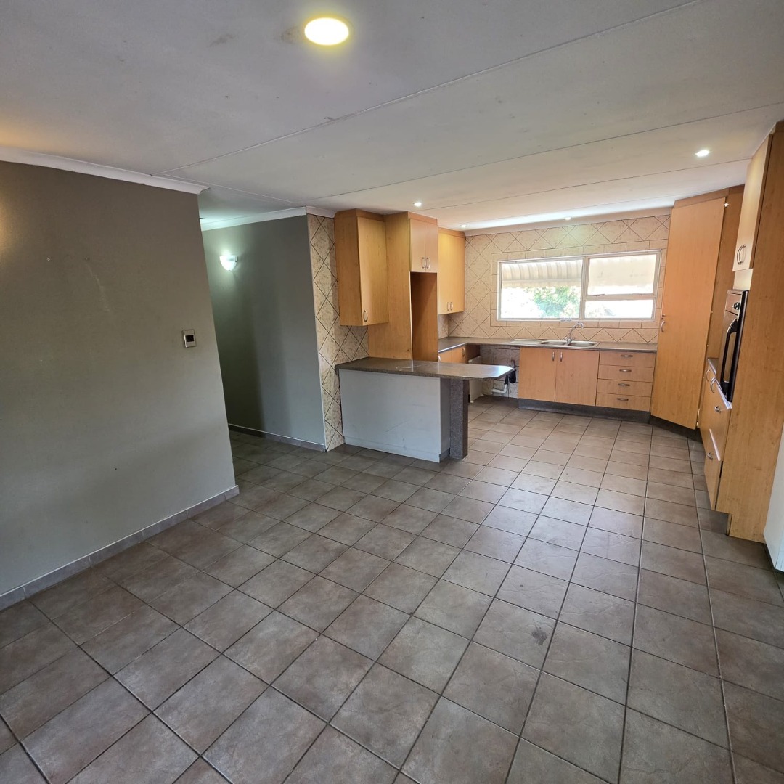
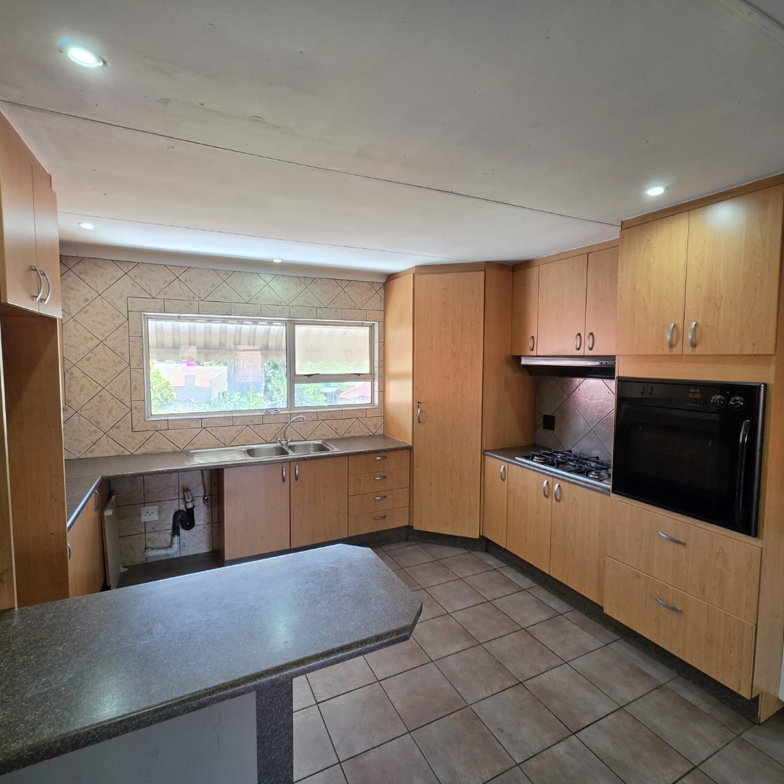
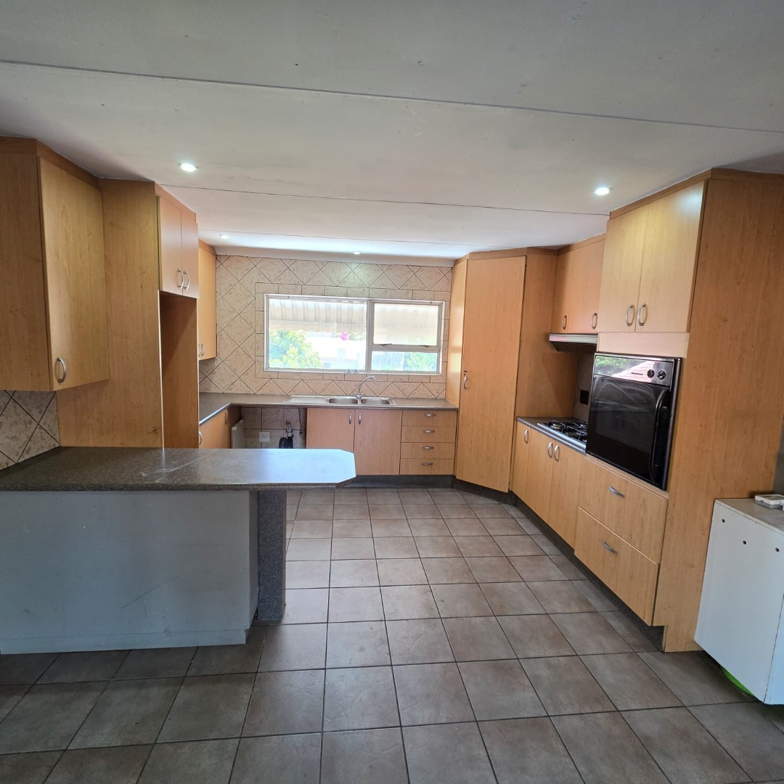
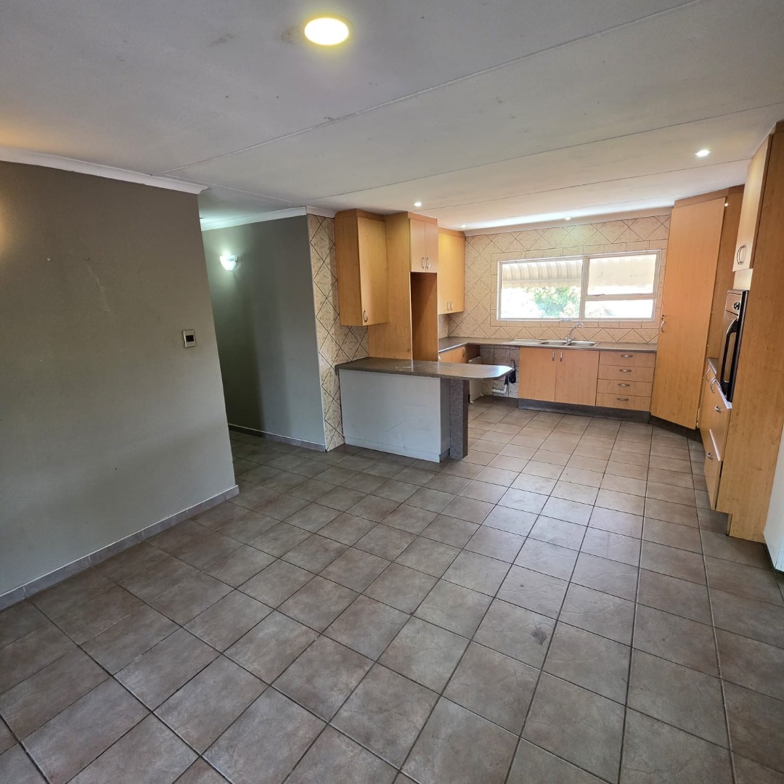
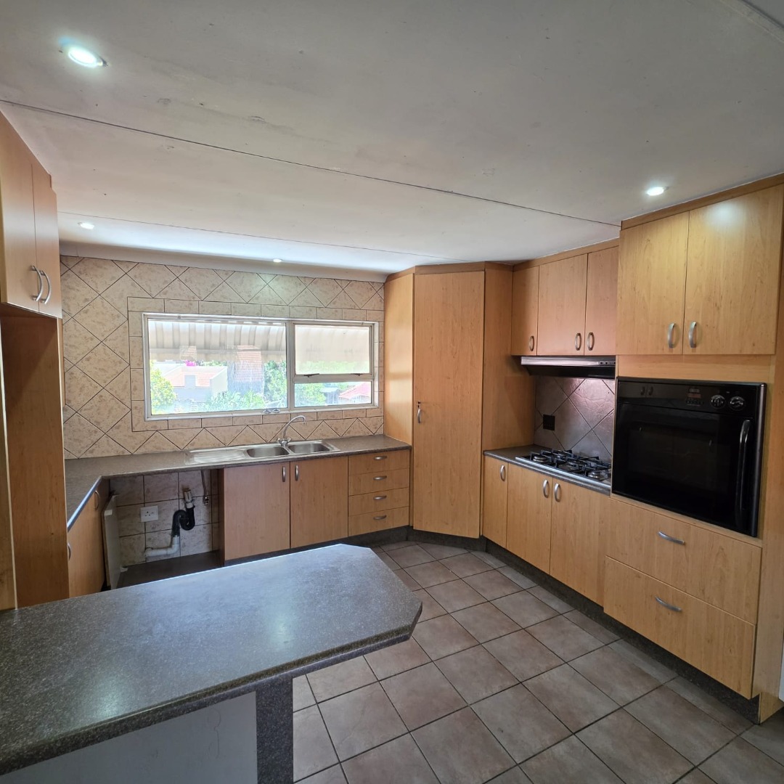
The open-plan kitchen features timber-look cabinetry, a gas hob, an electric oven and a breakfast counter. It connects to the lounge and dining area, creating a welcoming space for everyday living and entertaining. Tiled flooring throughout makes upkeep simple.
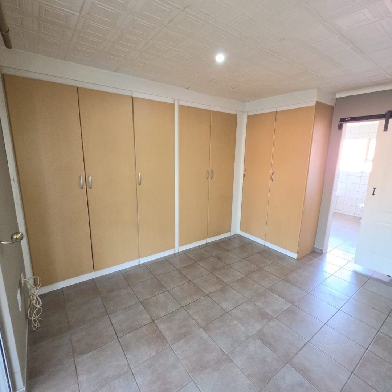
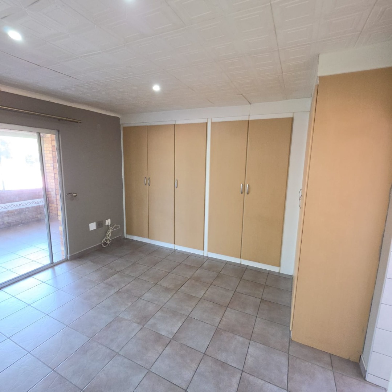
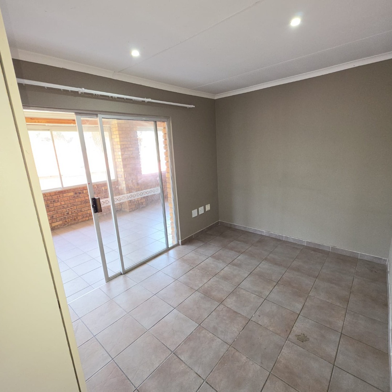
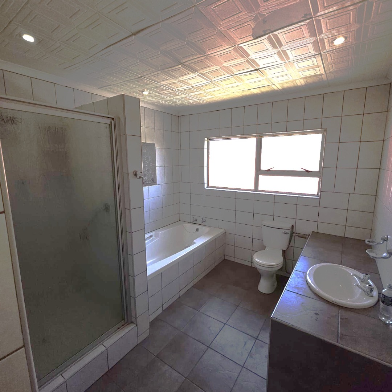
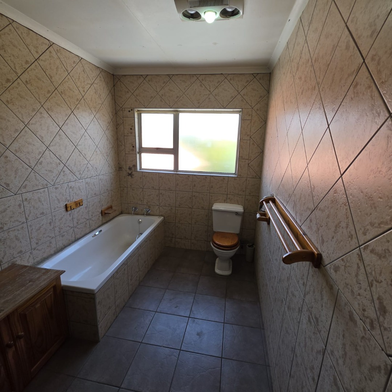
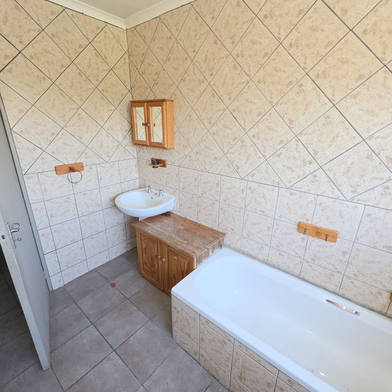
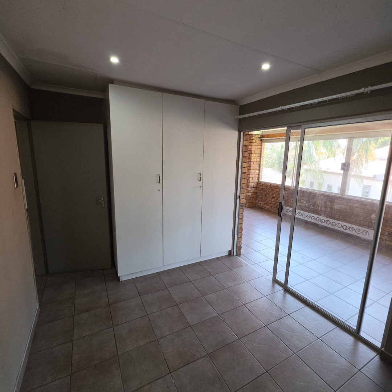
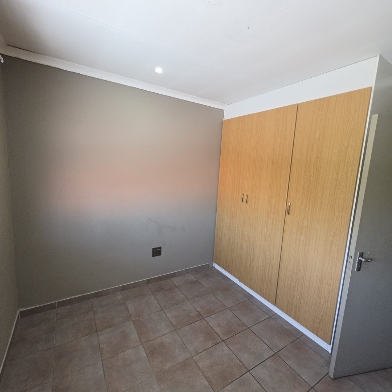
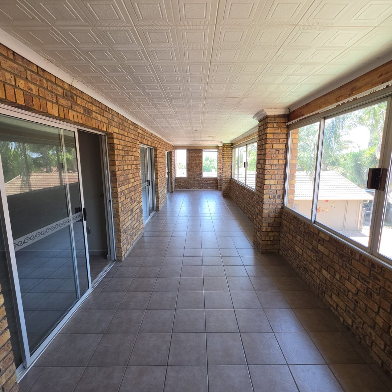
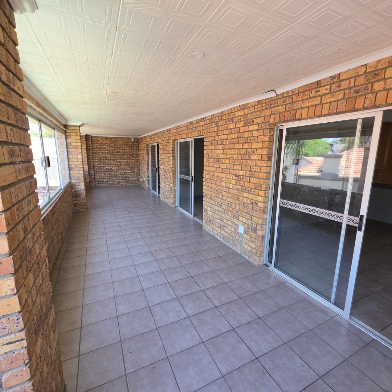
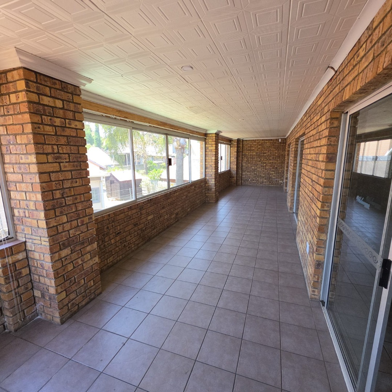
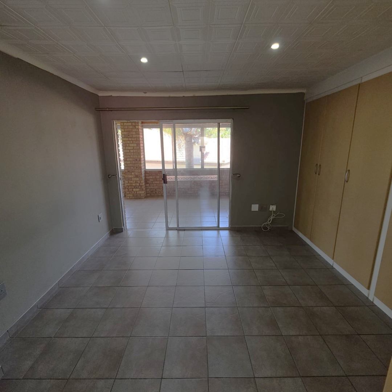
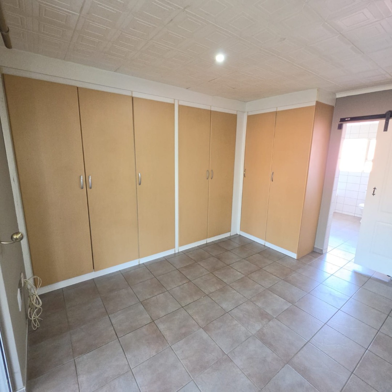
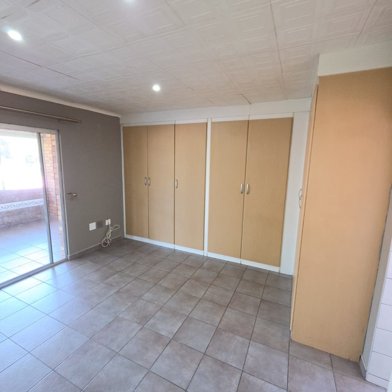
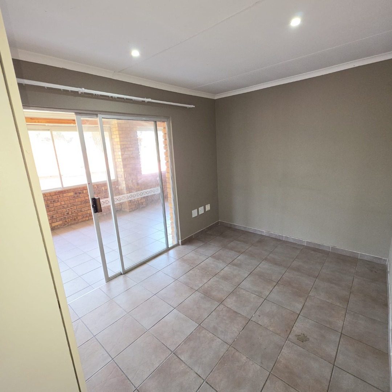
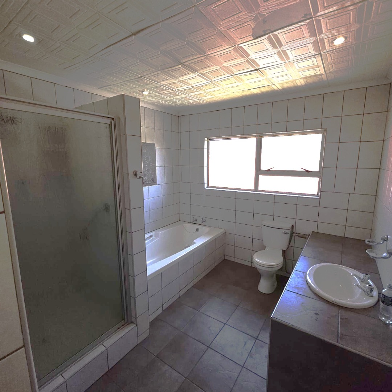
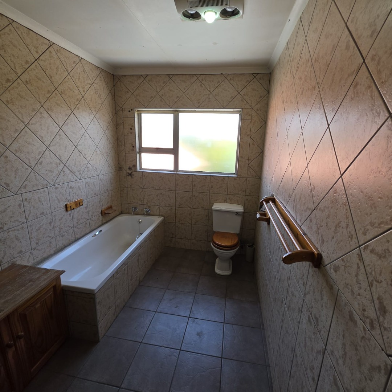
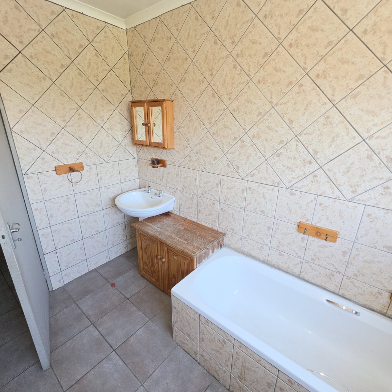
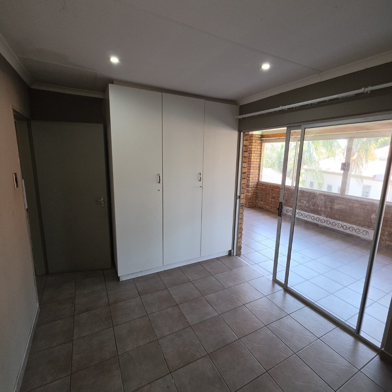
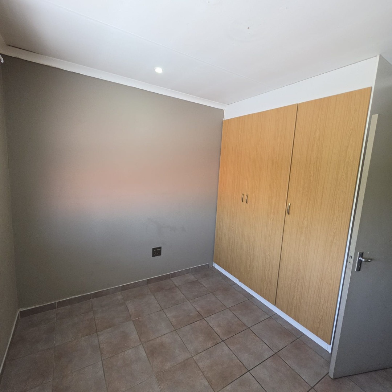
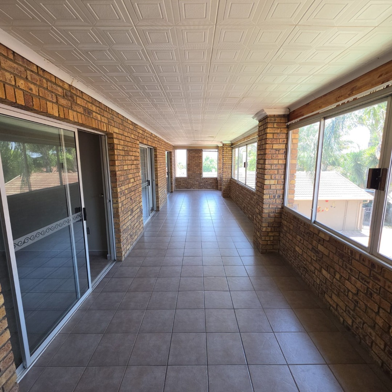
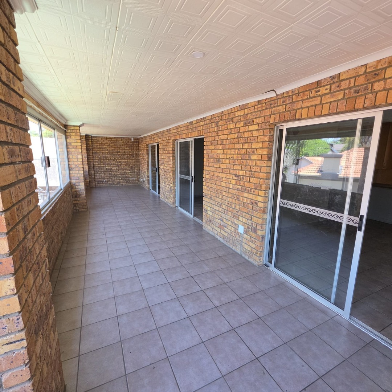
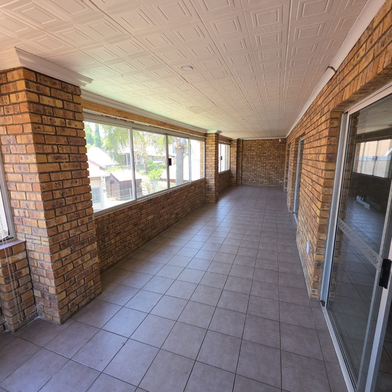
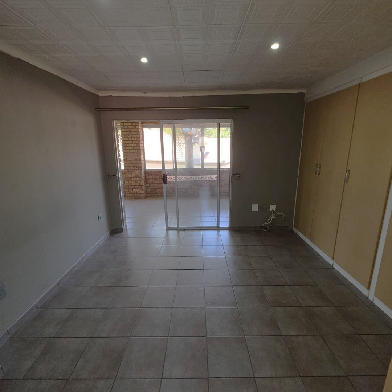
All three bedrooms have built-in cupboards. The main bedroom opens through sliding doors onto a covered balcony, providing a pleasant spot to unwind. Two bathrooms offer bath and shower facilities.
Outside, the garden provides space to relax, while two garages. The property is fully walled and fenced, with a secure access gate.
Situated in an established residential suburb, this home offers convenient access to surrounding routes and the wider Kempton Park area.
Key Features
- Three bedrooms with built-in cupboards
- Two bathrooms
- Versatile dual-living layout
- Open-plan kitchen with gas hob and breakfast counter
- Lounge and dining area
- Covered balcony leading from the main bedroom
- Two garages, covered carports and paved parking
- Garden and fully enclosed property
Contact me to arrange your private viewing.
Property Details
- 3 Bedrooms
- 2 Bathrooms
- 2 Garages
- 1 Lounges
Property Features
- Balcony
- Access Gate
- Kitchen
- Paving
- Garden
| Bedrooms | 3 |
| Bathrooms | 2 |
| Garages | 2 |
| Floor Area | 100 m2 |
| Erf Size | 100.0 m2 |
Contact the Agent

Johan van Greuning
Full Status Property Practitioner