- 2
- 1
- 120 m2
- 250.0 m2
Monthly Costs
Property description
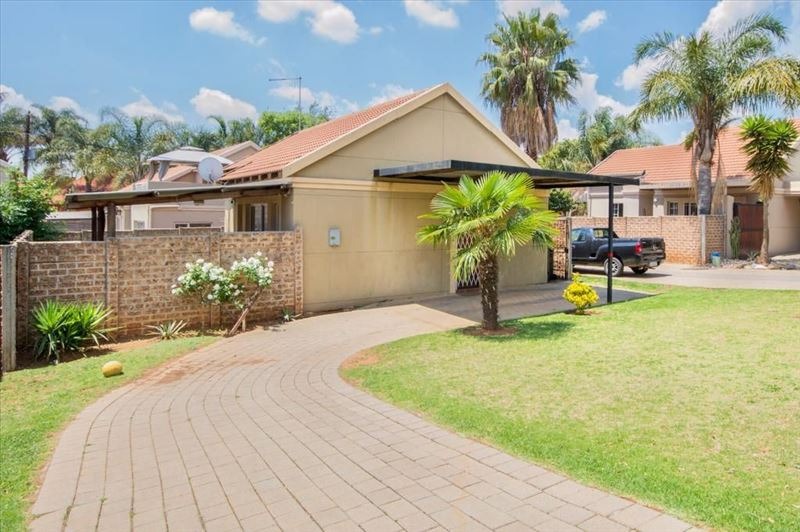
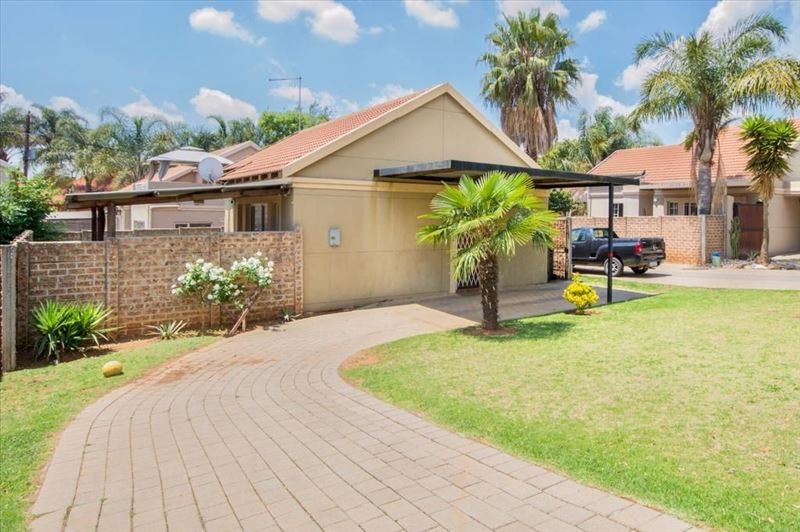
Discover comfortable and convenient living in this well-maintained 2-bedroom home situated in a secure complex in Terenure, Kempton Park.
Offering approximately 120m² of floor space on a 250m² erf, the property provides a practical layout ideal for couples, small families or first-time buyers.
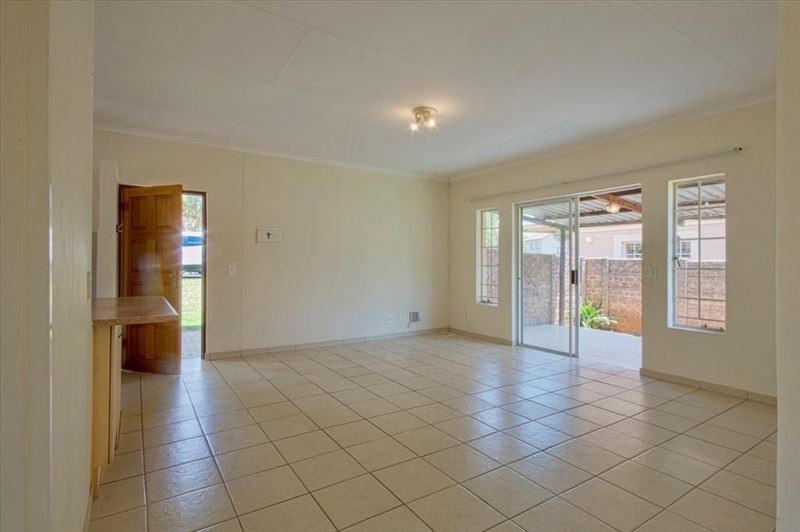
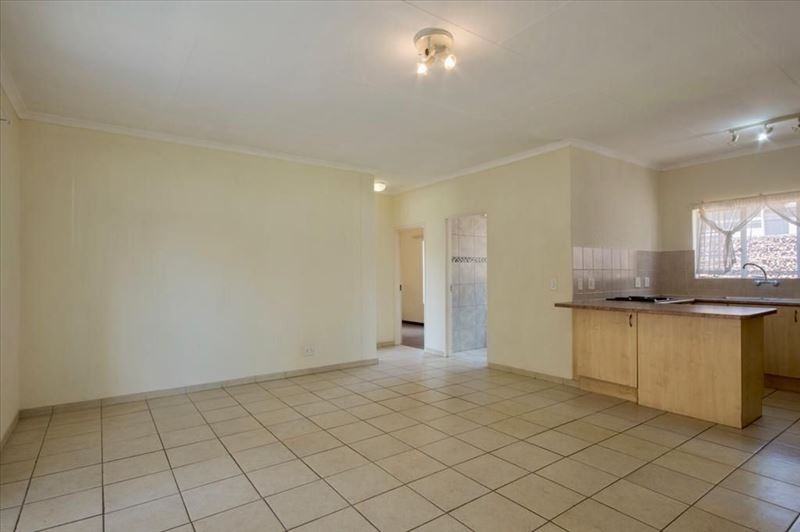
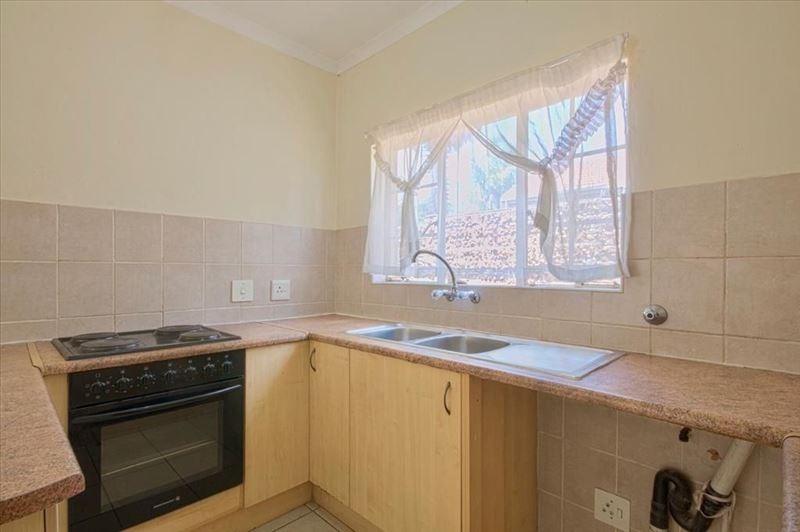
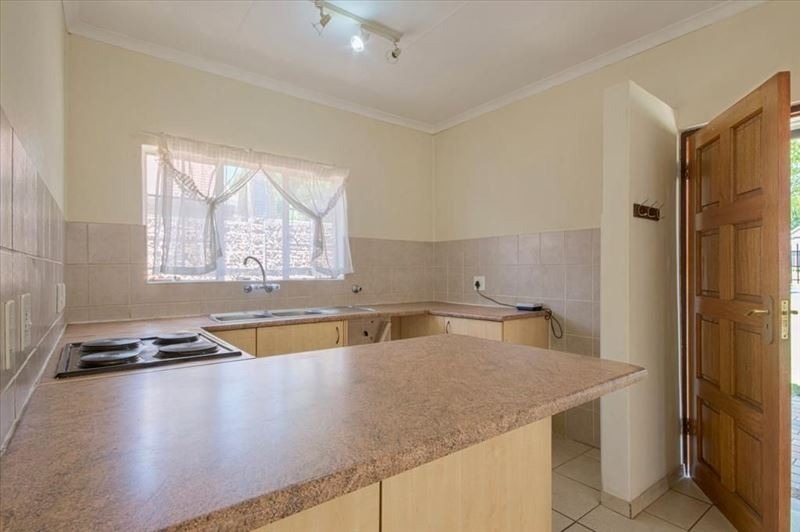
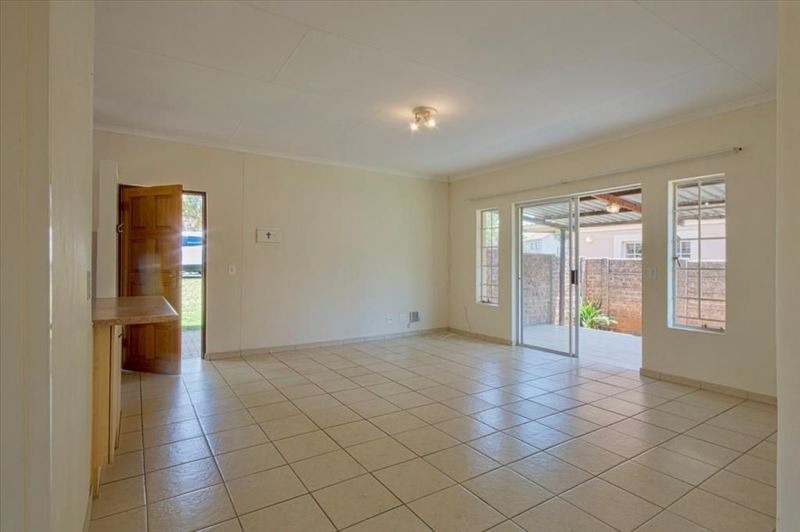
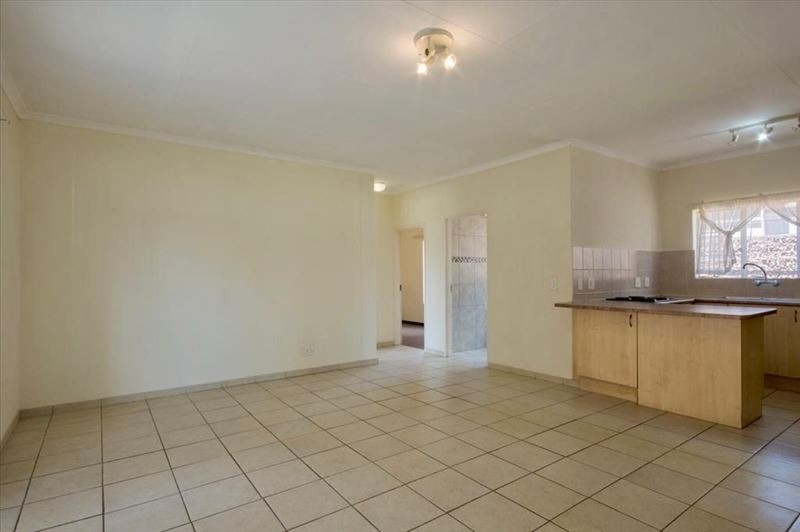
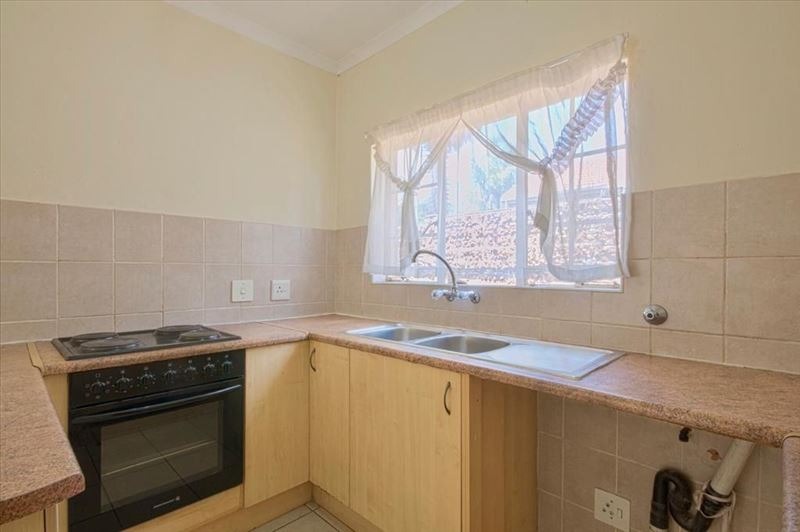
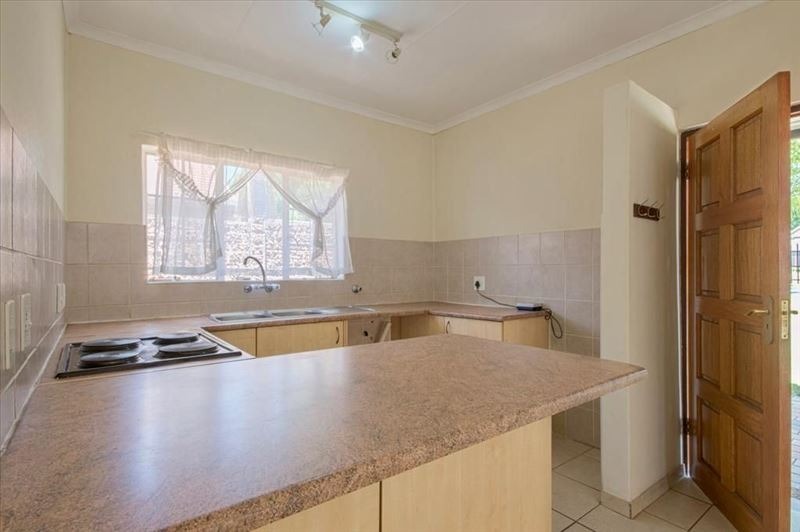
The home features an open-plan lounge and kitchen, creating a comfortable and functional living area. The kitchen is fitted with light wood cabinetry, a built-in oven, electric hob, double sink and breakfast counter.
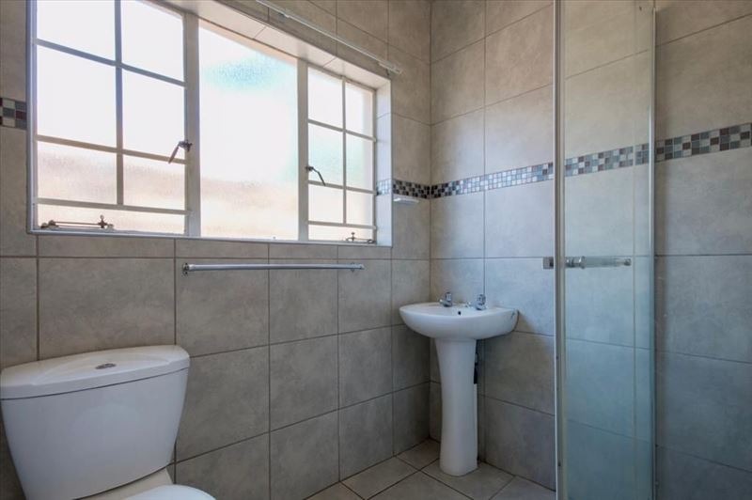
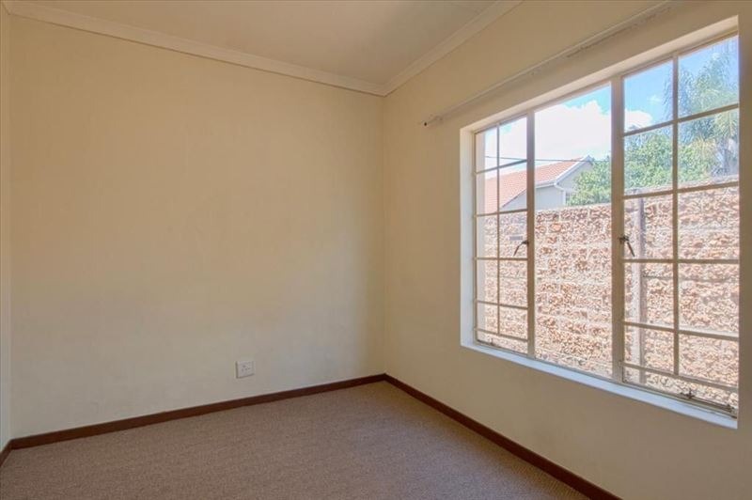
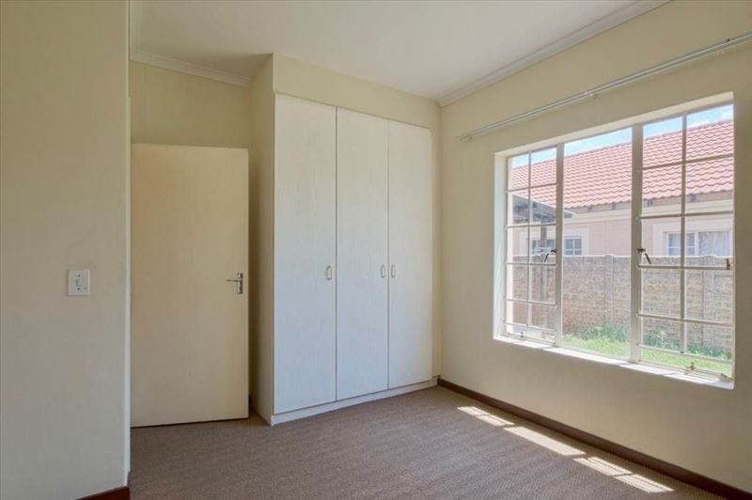
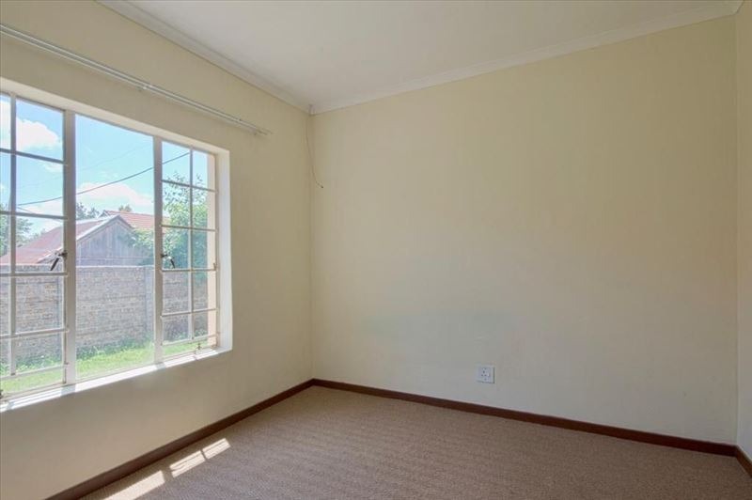
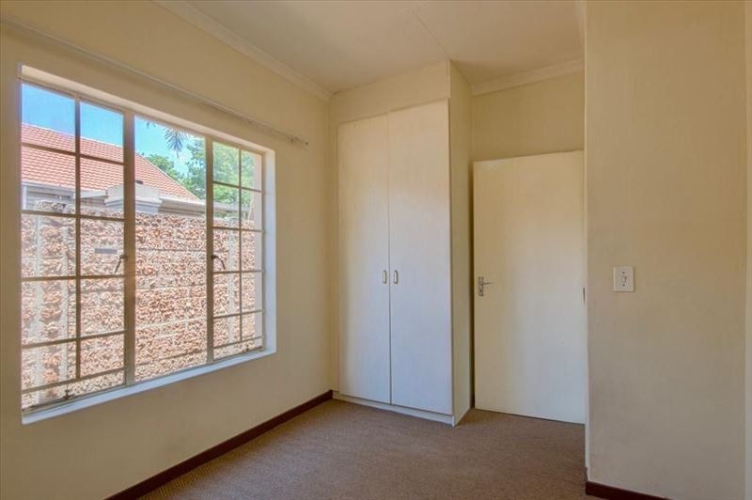
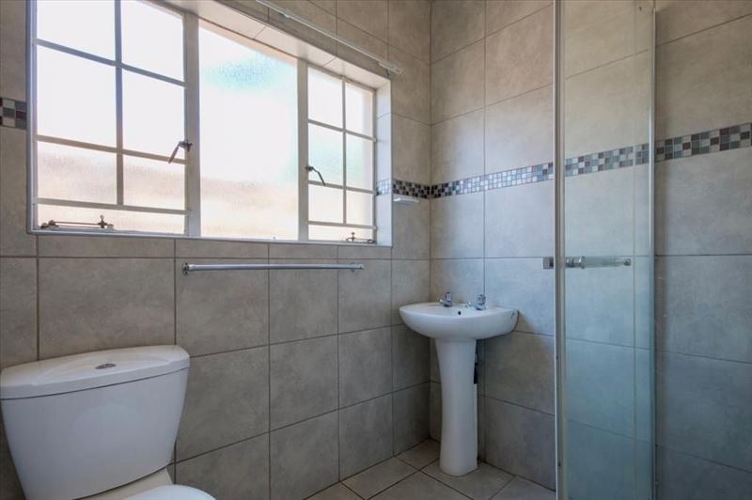
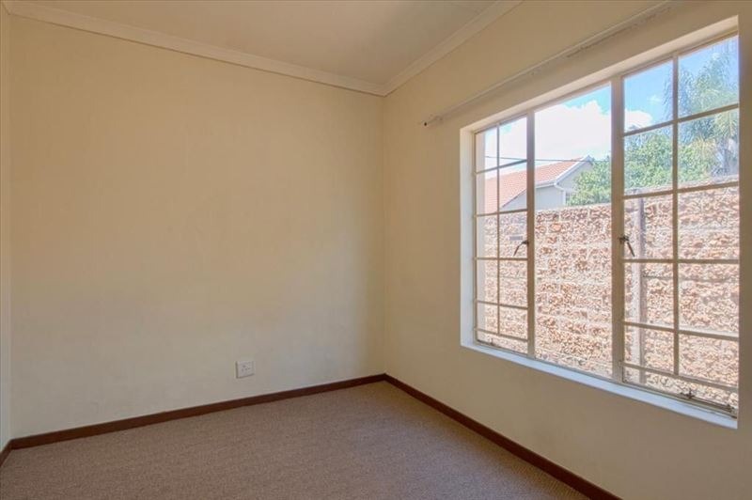
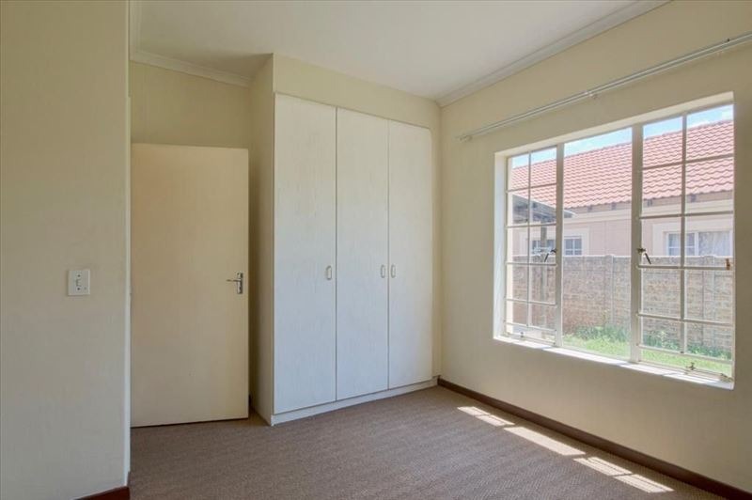
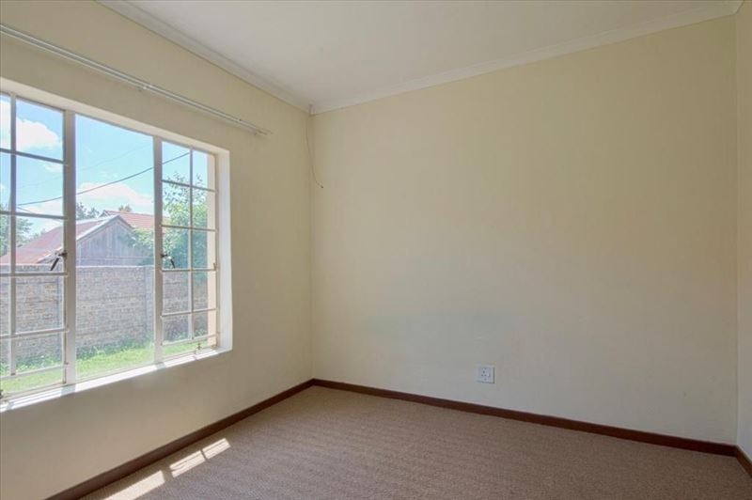
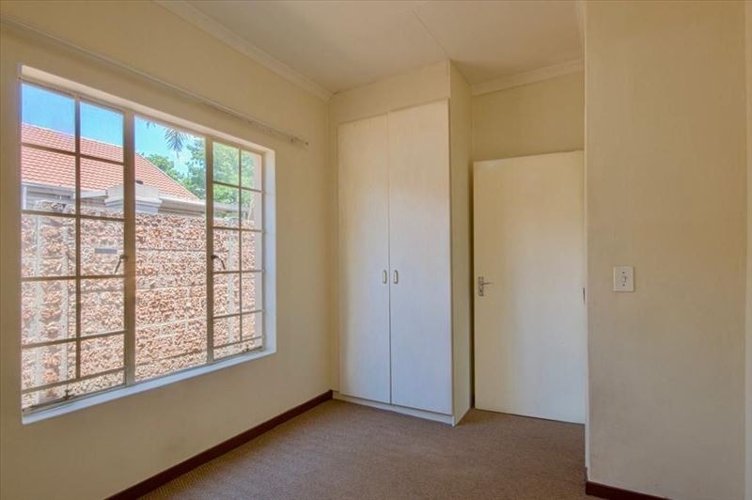
Both bedrooms are well-sized and include built-in cupboards, while large windows allow plenty of natural light into the home. The fully tiled bathroom is fitted with a shower.
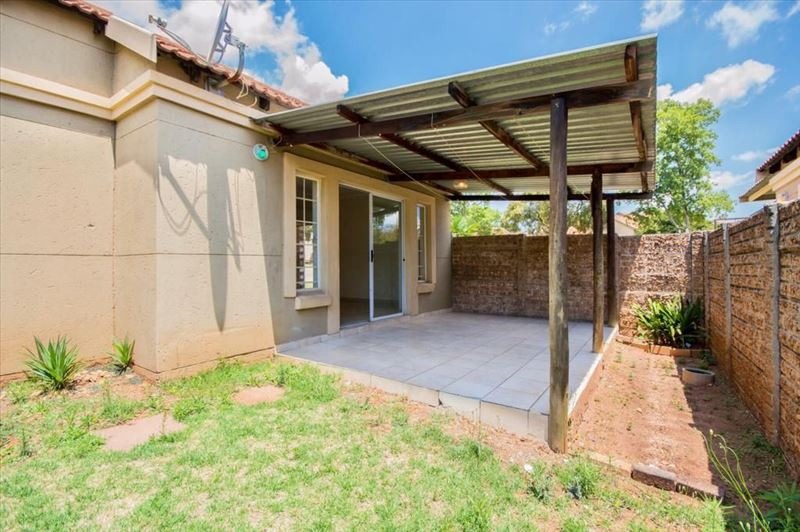
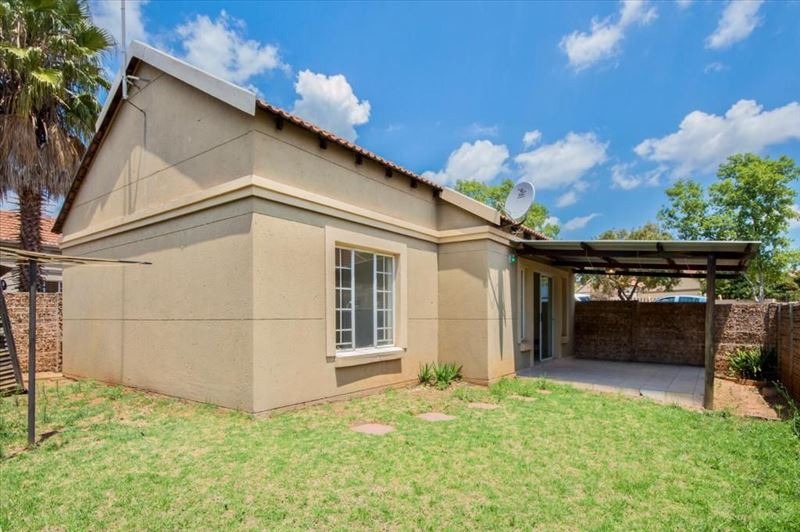
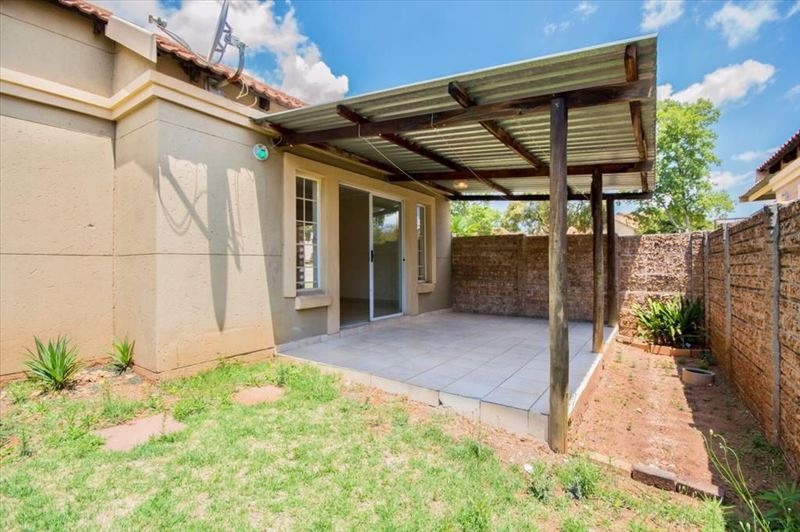
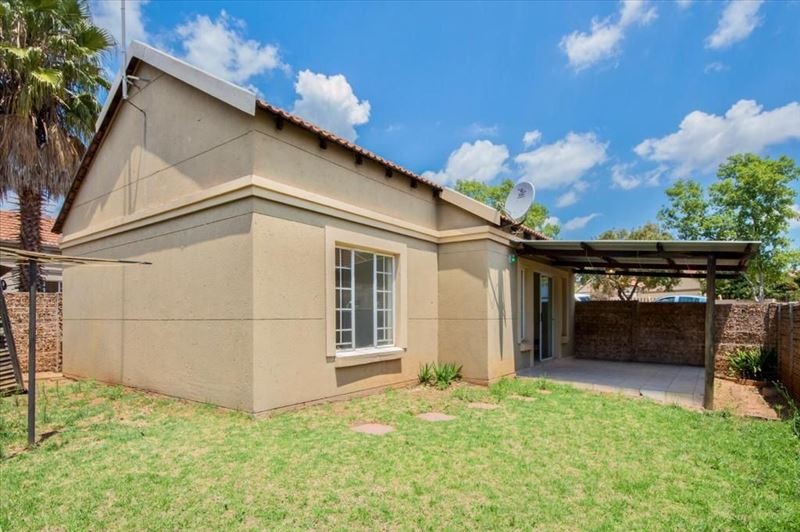
Sliding doors from the lounge lead to a private patio and neat garden, offering a pleasant space to relax or entertain.
Additional features include:
• 2 Bedrooms with built-in cupboards
• 1 Bathroom with shower
• Open-plan lounge and kitchen
• Built-in oven and electric hob
• Breakfast counter
• Private patio
• Neat garden
• Covered carport
• Paved driveway
• 24-Hour security
• Controlled access gate and security post
• Approximately 120m² floor area
• 250m² erf
Conveniently located in Terenure with easy access to surrounding amenities and major routes.
Contact me today to arrange your private viewing.
Property Details
- 2 Bedrooms
- 1 Bathrooms
- 1 Lounges
Property Features
- Patio
- Fence
- Security Post
- Access Gate
- Kitchen
- Paving
- Garden
| Bedrooms | 2 |
| Bathrooms | 1 |
| Floor Area | 120 m2 |
| Erf Size | 250.0 m2 |
Contact the Agent

Johan van Greuning
Full Status Property Practitioner