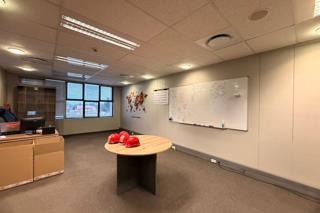
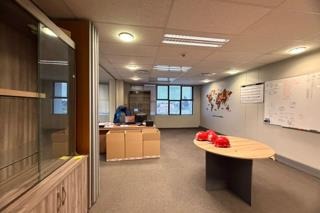
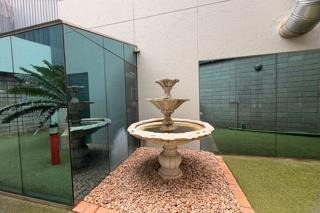
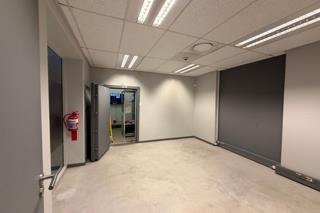
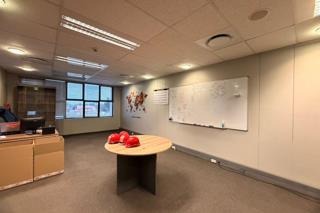
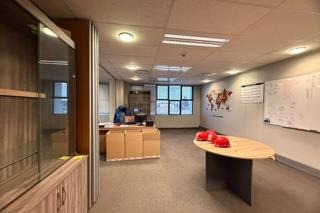
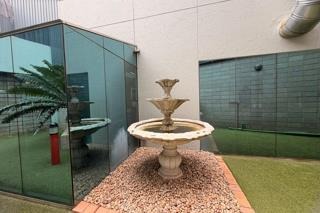
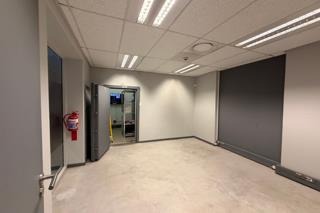
- 6
- 6 650 m2
- 6 296.0 m2
Monthly Costs
Property description
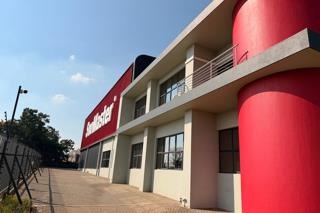
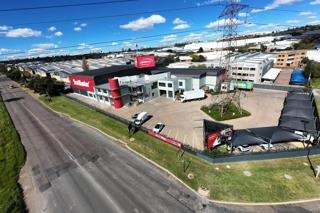
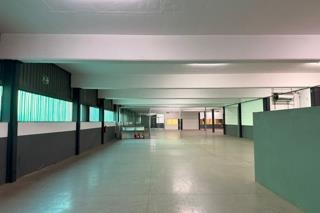
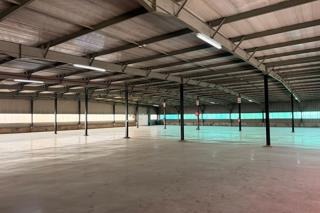
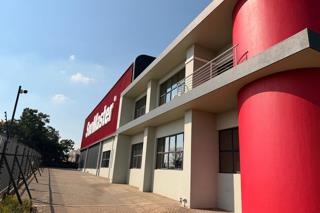
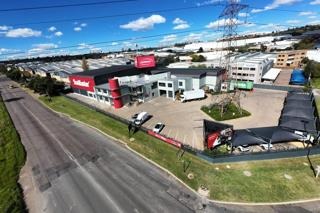
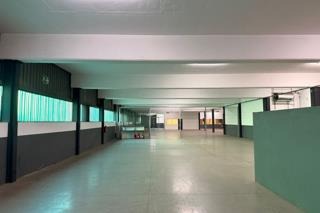
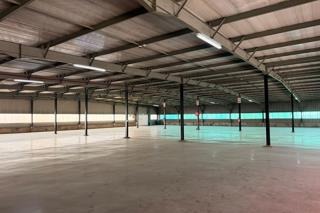
Modern Multi-Floor Commercial Building with Warehouse and Showroom Facilities
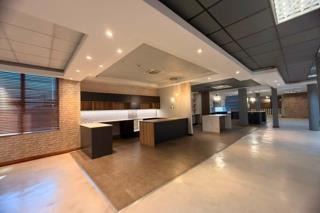
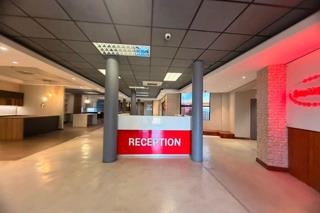
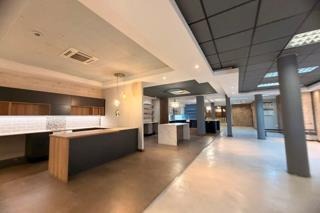
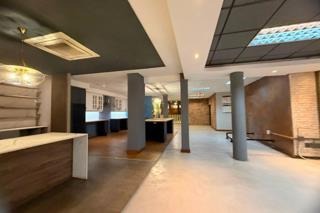
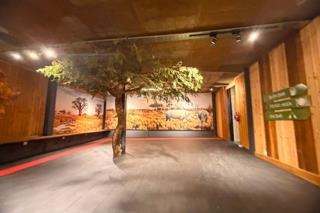
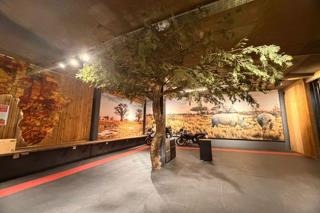
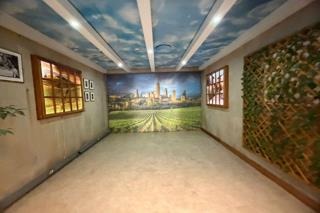
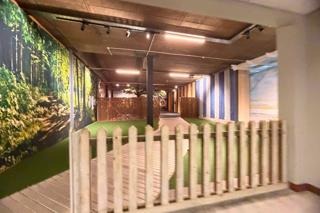
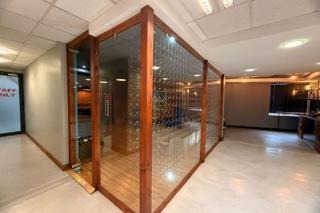
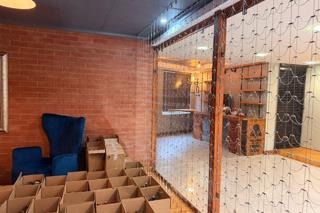
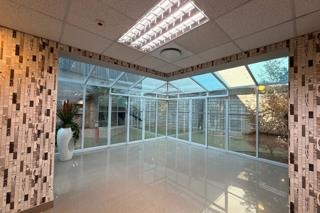
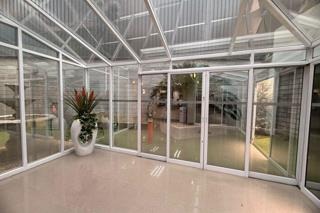
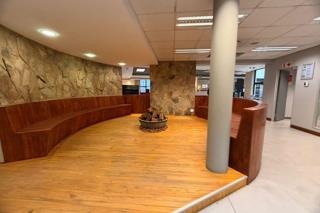
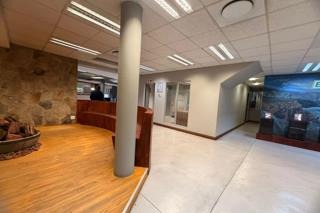
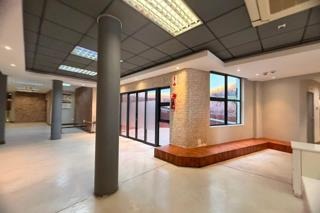
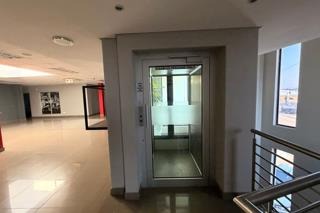
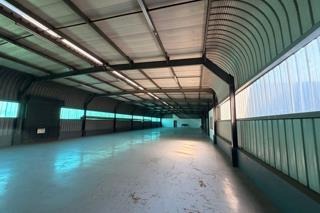
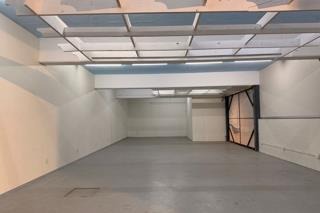
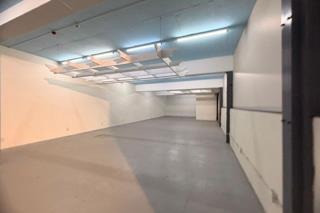
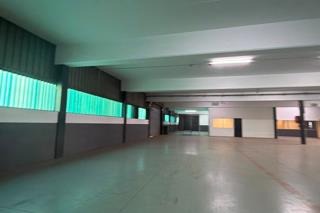
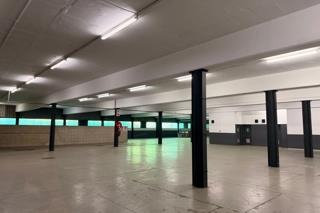
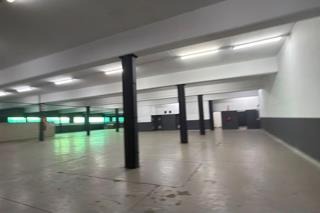
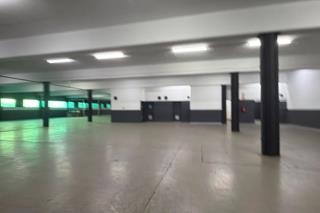
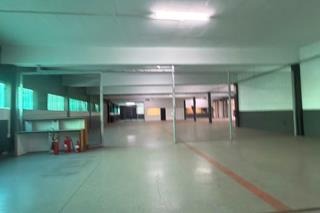
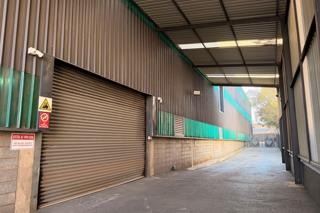
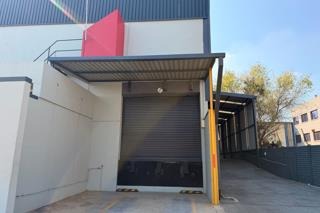
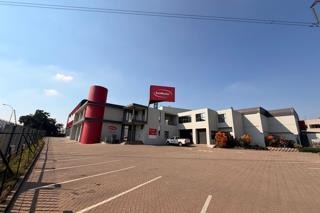
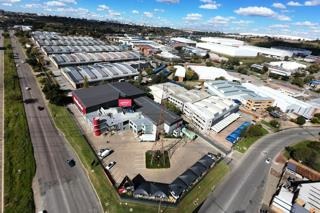
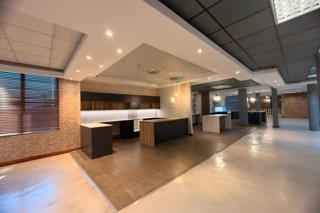
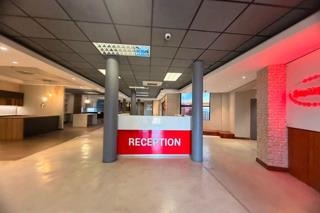
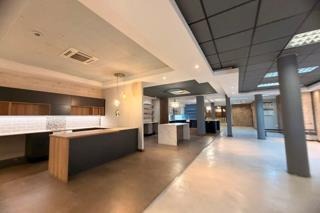
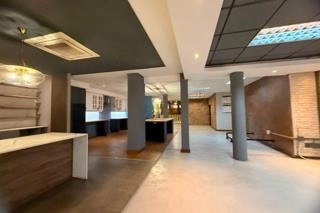
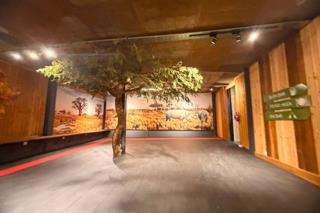
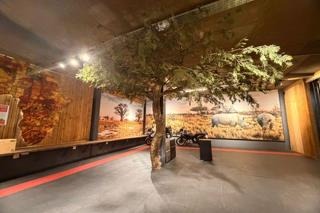
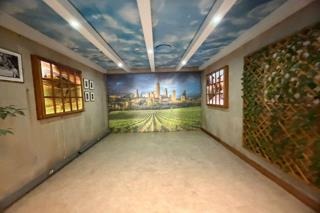
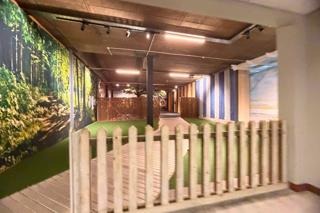
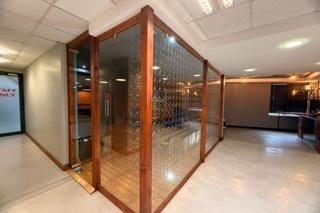
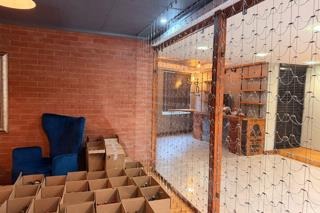
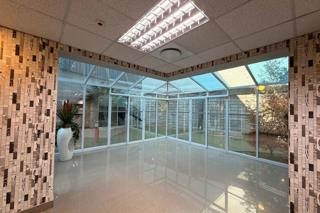
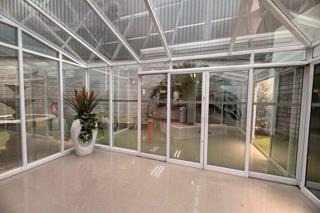
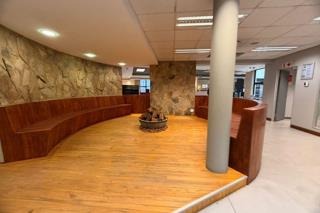
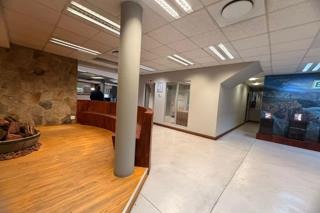
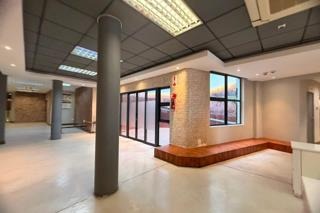
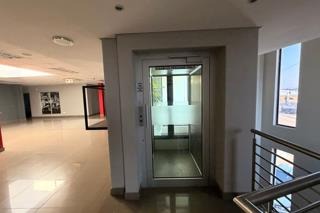
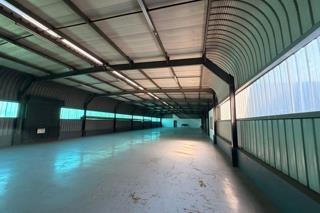
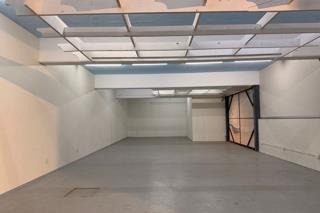
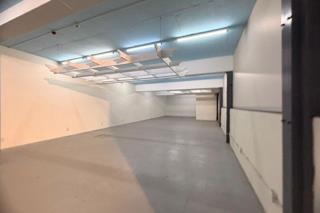
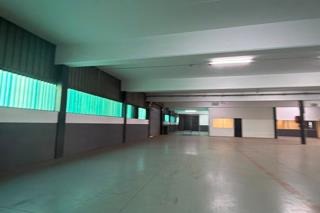
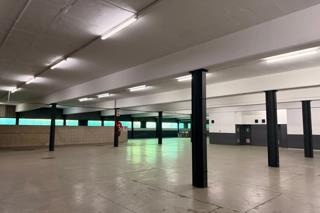
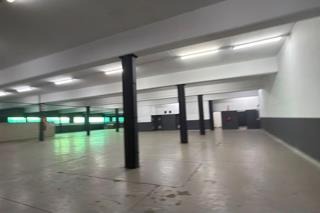
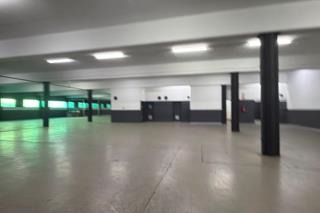
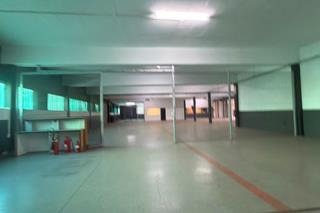
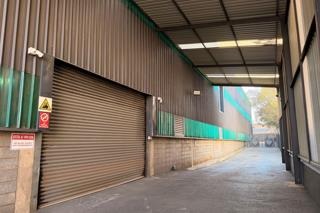
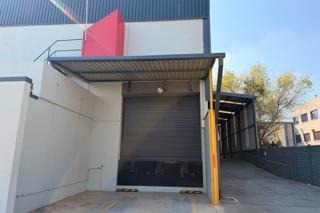
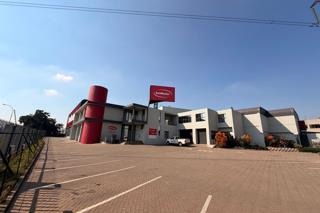
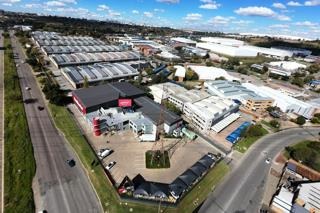
This three-storey commercial property in Meadowdale, Germiston, offers 6,650 square metres of versatile space designed for industrial, commercial, and corporate operations. The building features dedicated warehouse areas, multiple showrooms, and a goods lift for efficient logistics management. Strategically positioned on a busy main road with excellent visibility from the R24, this property attracts high foot traffic and customer exposure.
The facility includes three kitchens and six bathrooms, supporting diverse business operations. Advanced security systems feature biometric access control and backup generator power, ensuring operational continuity. Ample parking accommodates vehicles and client visits. The property's proximity to OR Tambo Airport makes it ideal for businesses requiring efficient logistics and operational flexibility. This modern building suits corporate headquarters and distribution centres.
Key Features
6,650 sqm floor space across three floors
Warehouse and multiple showroom areas
Goods lift for efficient cargo handling
Biometric security and access control systems
Backup generator and water tank for continuous operations
Ample parking facilities
High visibility from R24 main road
Close to OR Tambo Airport
Contact us today to arrange a viewing of this exceptional commercial property suited to your business requirements.
Property Details
- 6 Bathrooms
Property Features
| Bathrooms | 6 |
| Floor Area | 6 650 m2 |
| Erf Size | 6 296.0 m2 |
Contact the Agent

Anne Mare Kotze
Candidate Property Practitioner