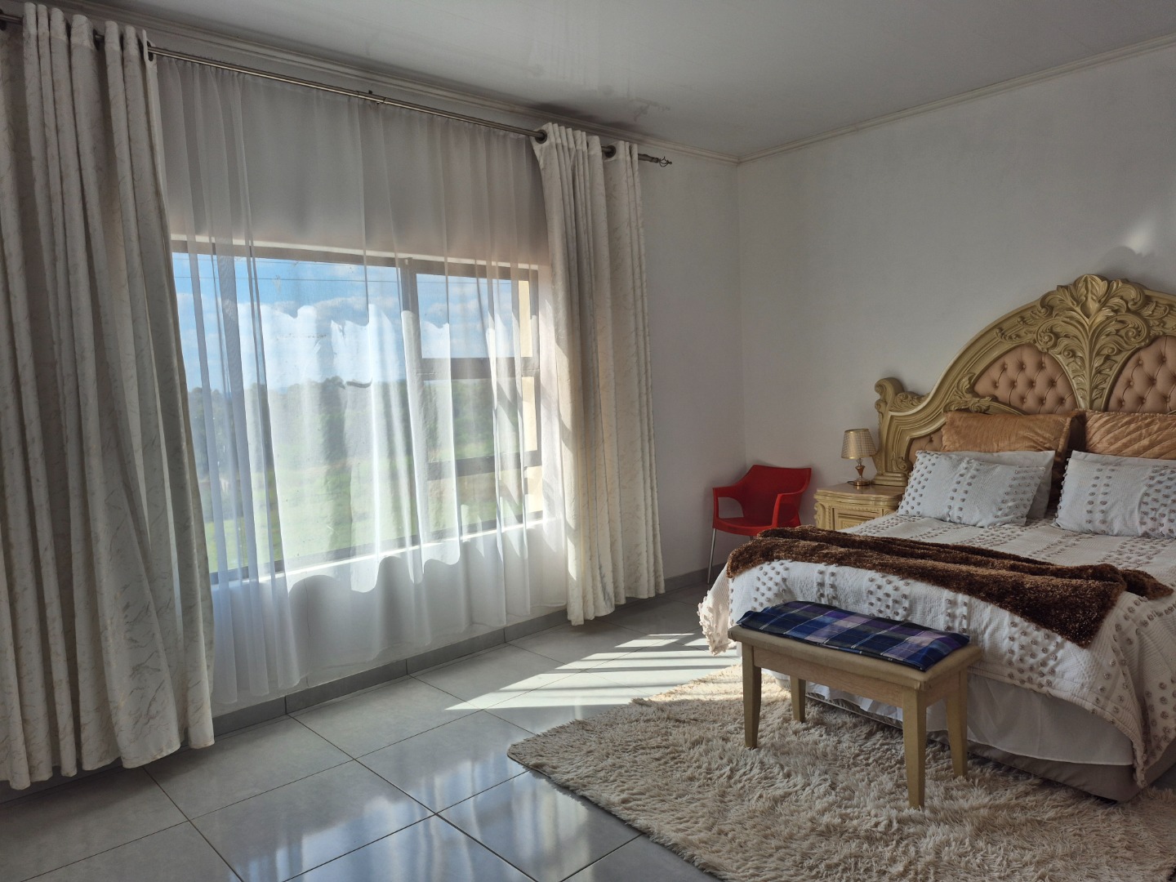
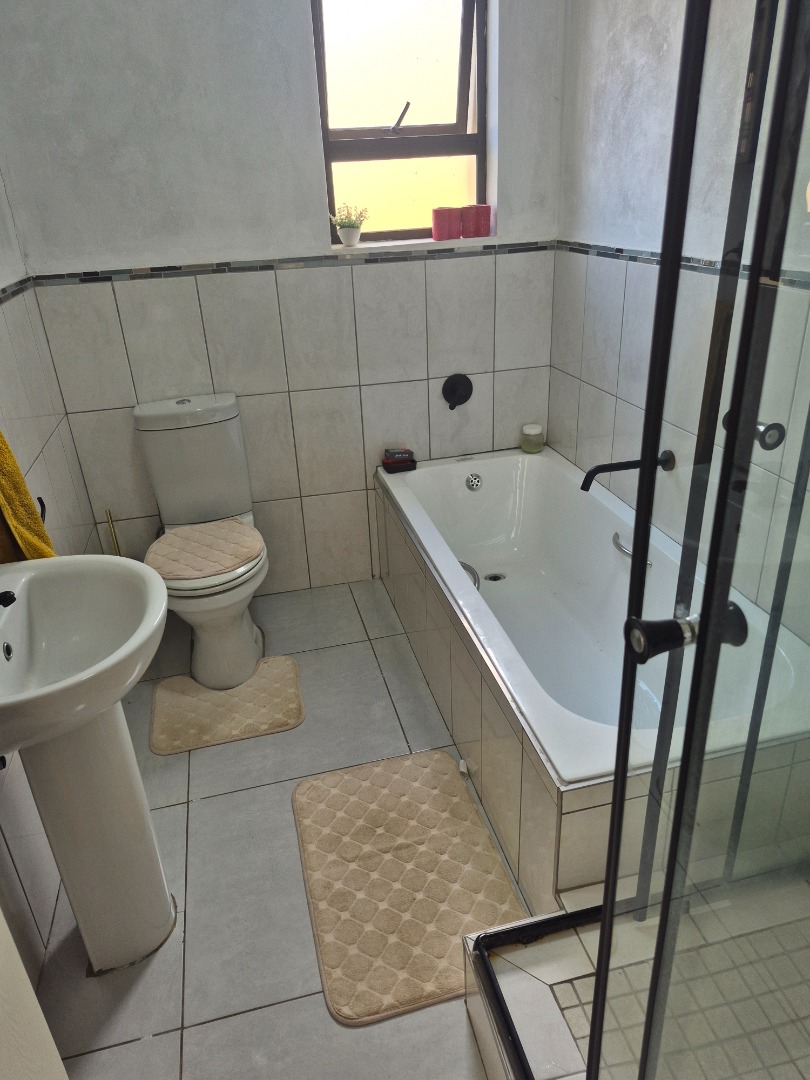
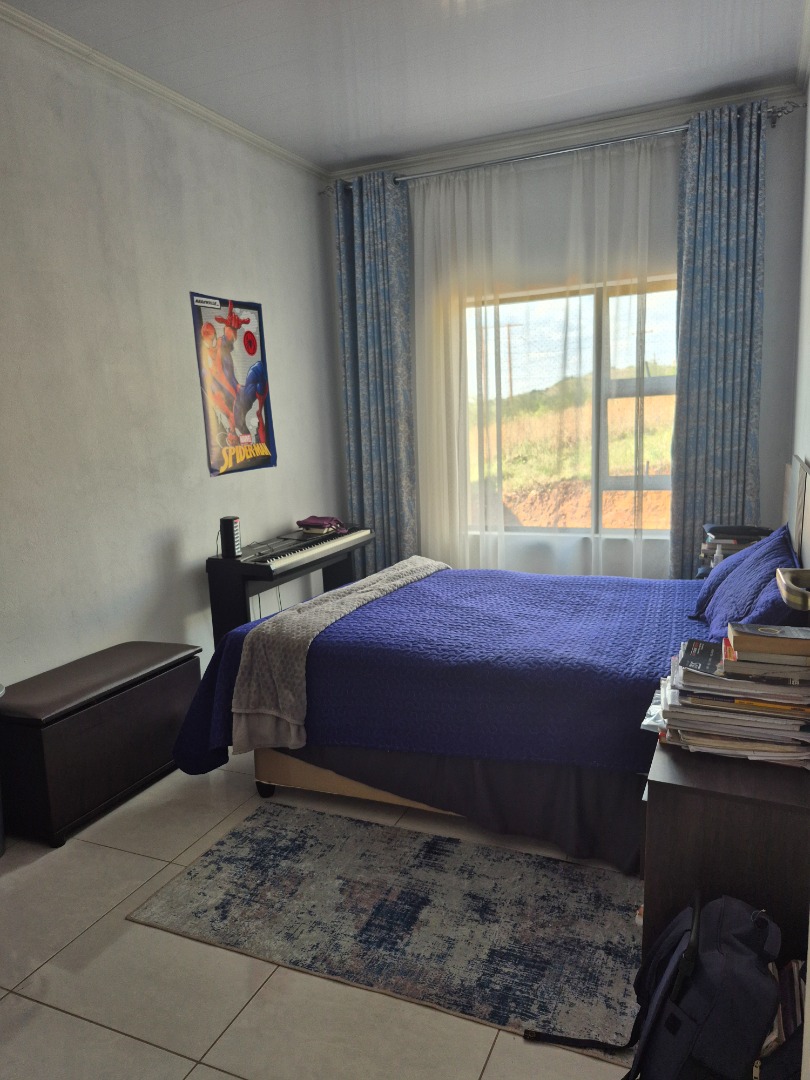
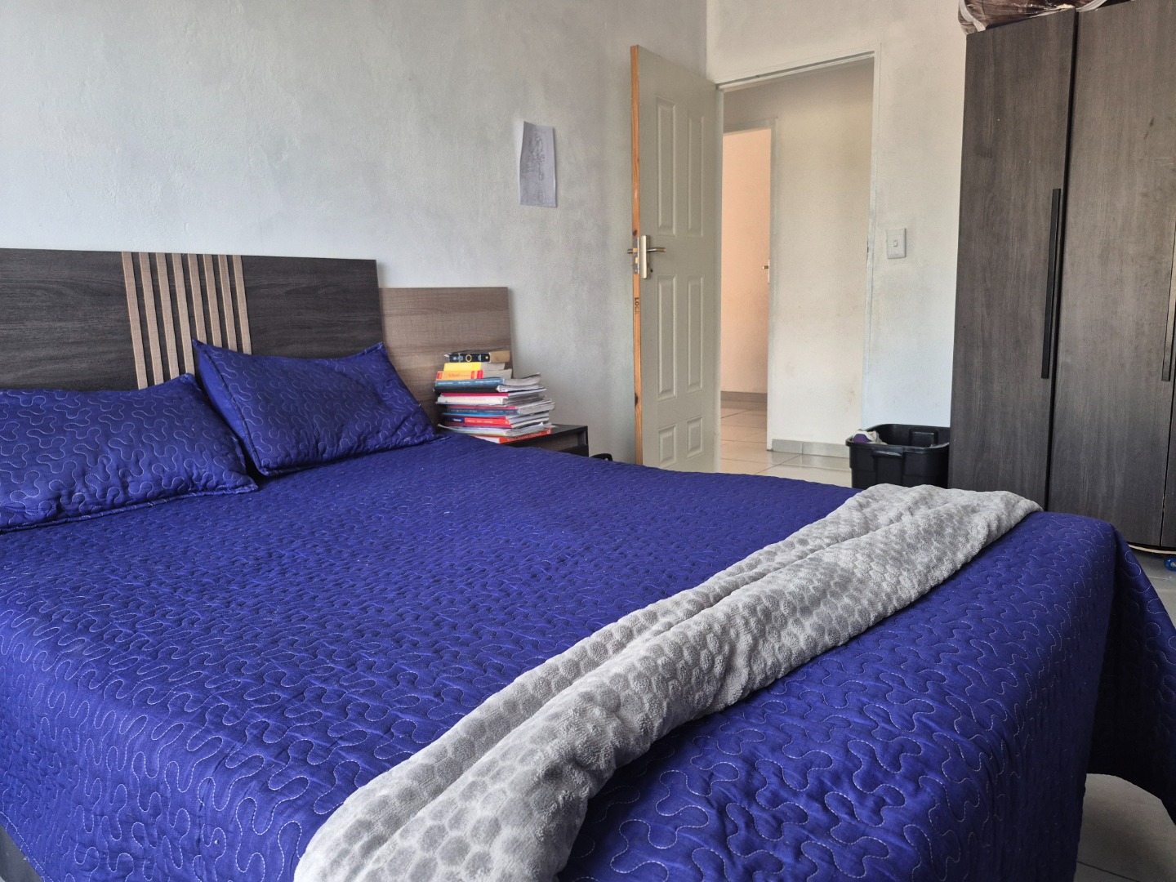
- 4
- 3
- 1.1 ha
Monthly Costs
Monthly Bond Repayment ZAR .
Calculated over years at % with no deposit. Change Assumptions
Affordability Calculator | Bond Costs Calculator | Bond Repayment Calculator | Apply for a BondBond Calculator

Disclaimer: The estimates contained on this webpage are provided for general information purposes and should be used as a guide only. While every effort is made to ensure the accuracy of the calculator, RE/MAX of Southern Africa cannot be held liable for any loss or damage arising directly or indirectly from the use of this calculator, including any incorrect information generated by this calculator, and/or arising pursuant to your reliance on such information.
Property description
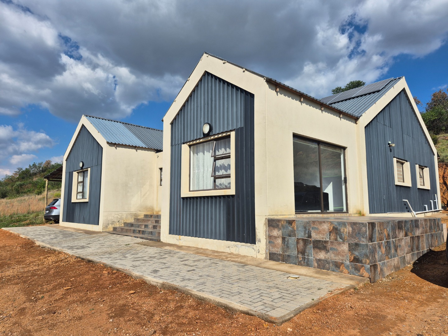
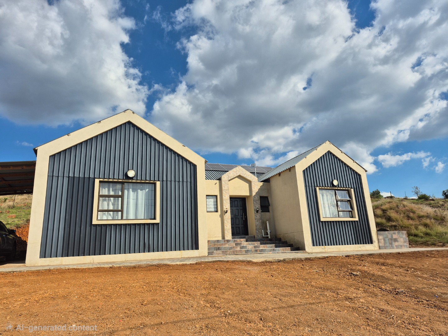
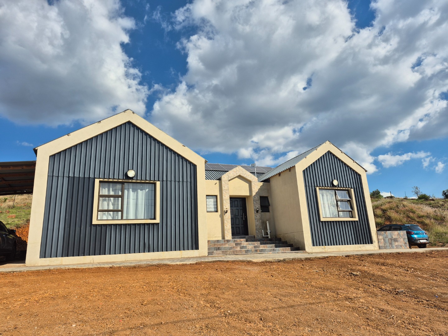
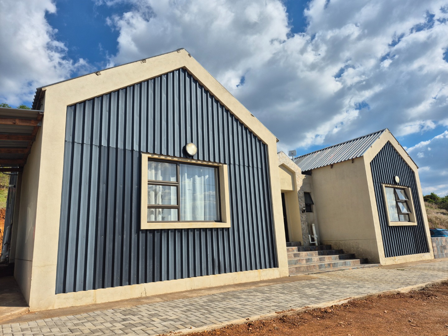
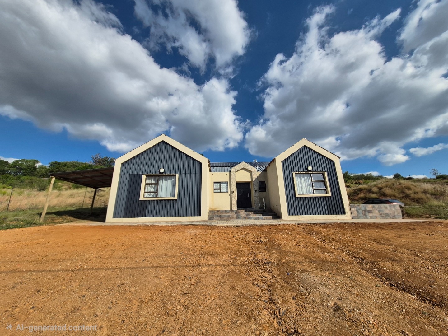
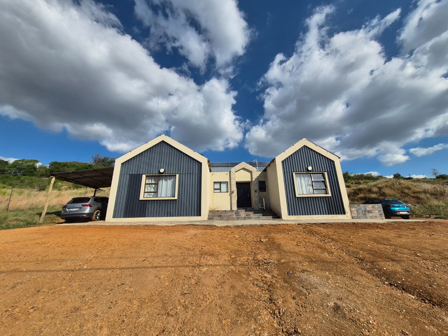
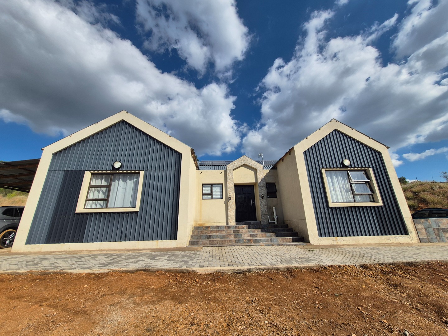
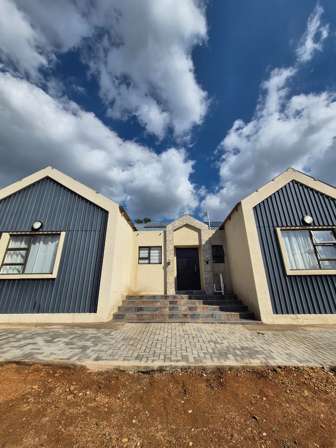
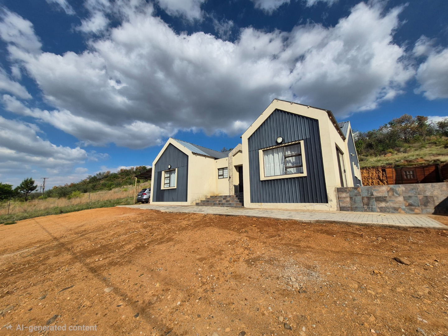
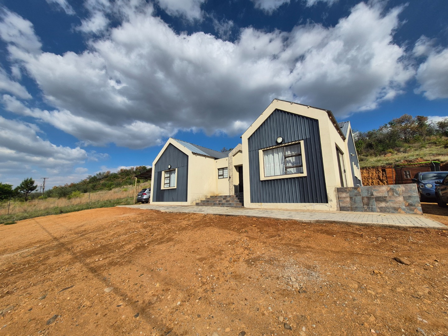
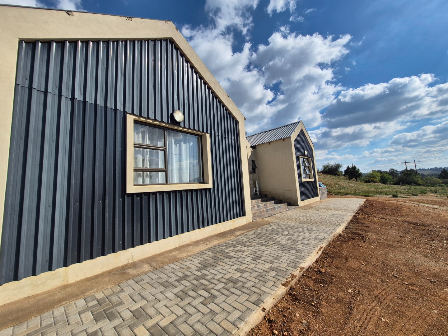
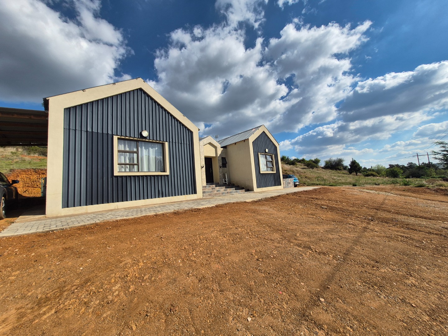
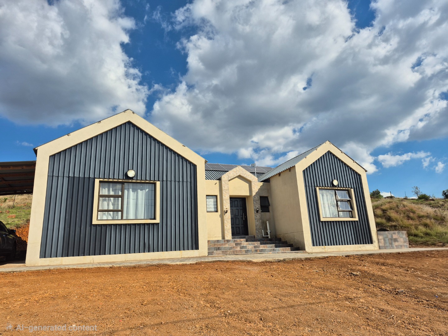
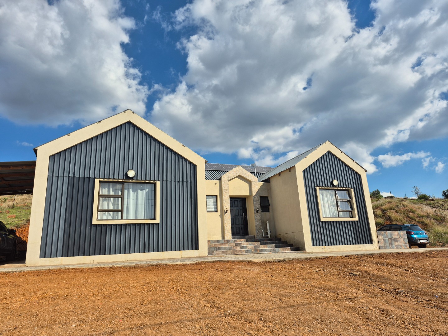
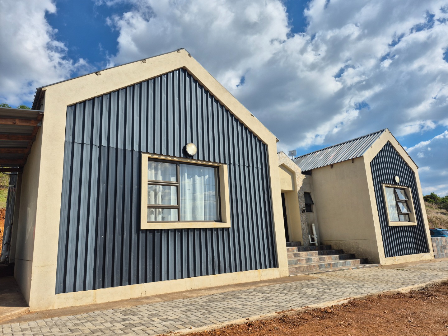
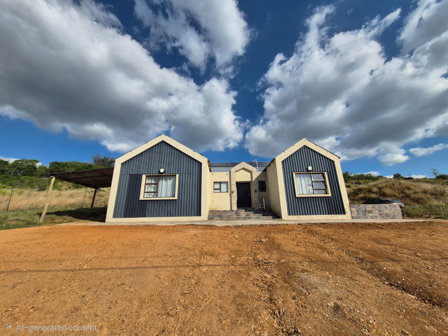
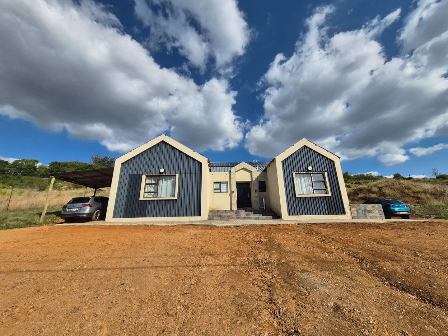
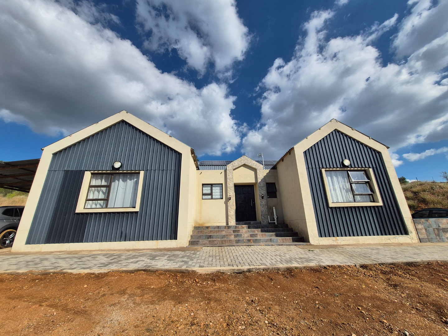
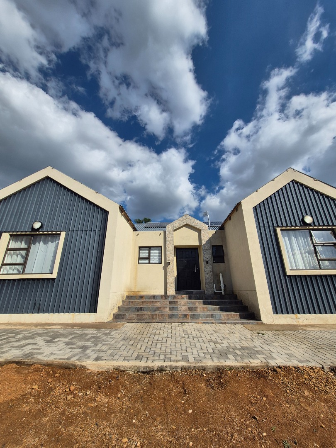
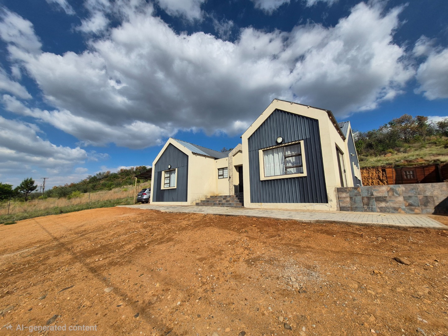
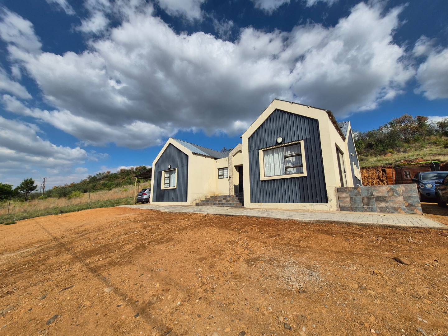
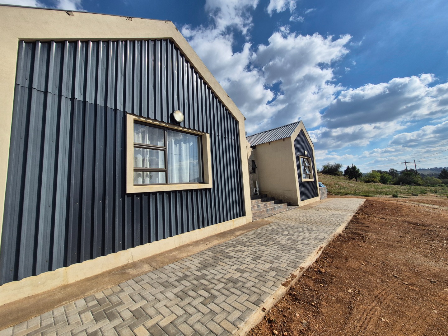
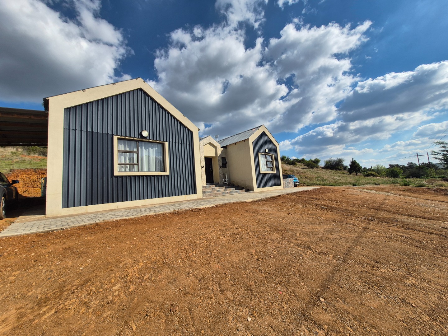
Barn-Style Smallholding Home with Refined Industrial Character
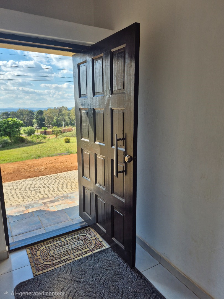
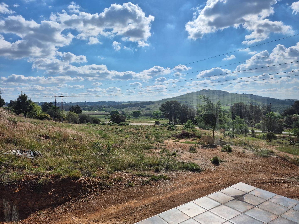
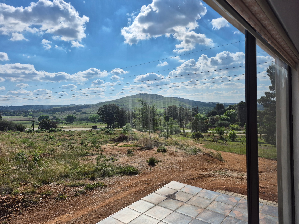
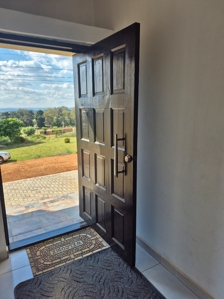
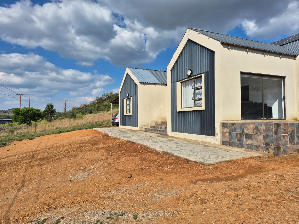
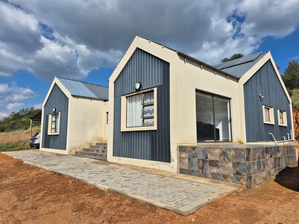
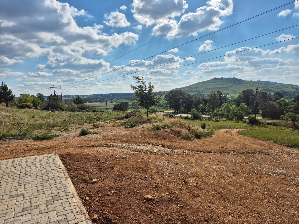
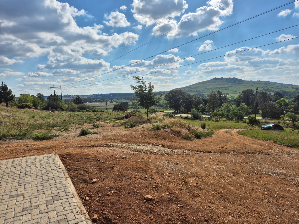
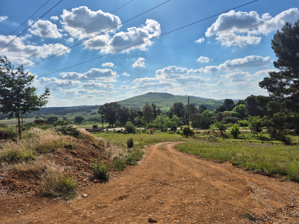
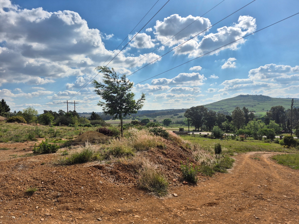
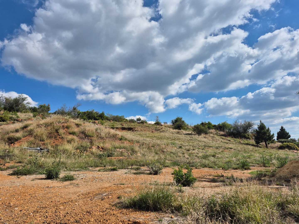
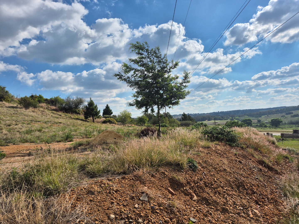
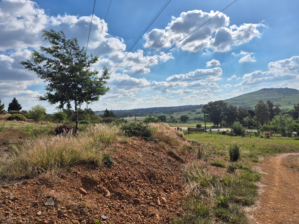
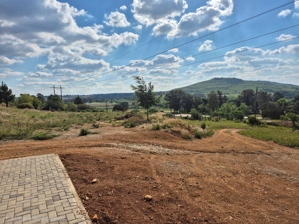
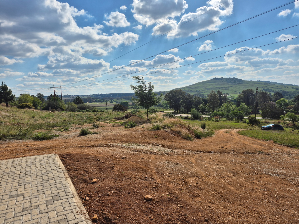
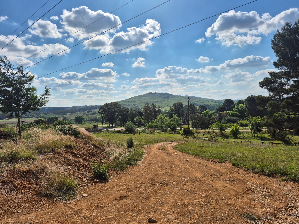
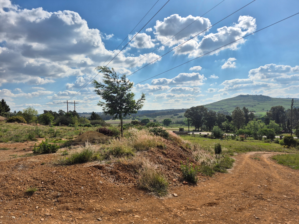
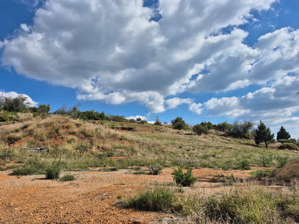
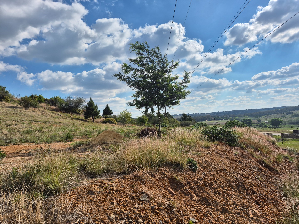
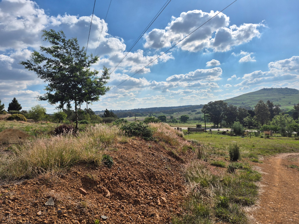
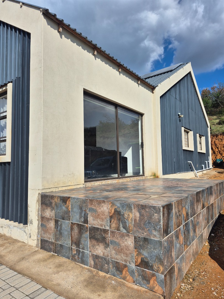
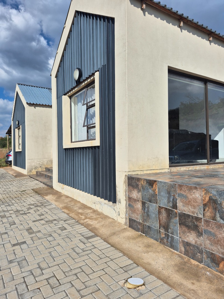
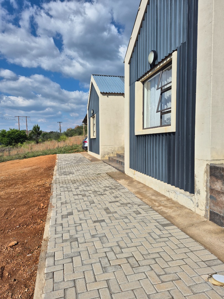
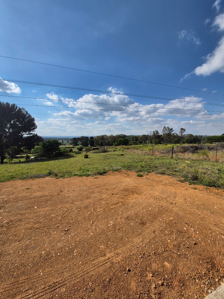
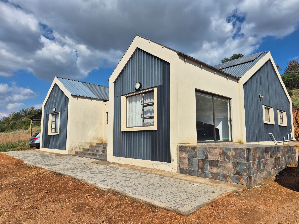
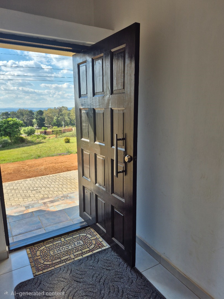
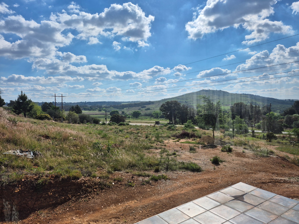
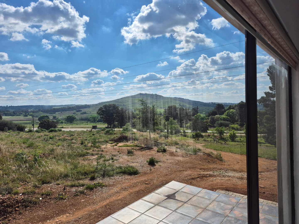
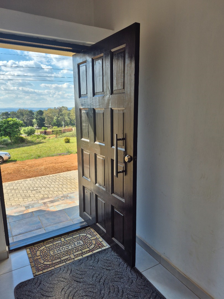
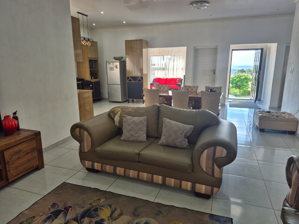
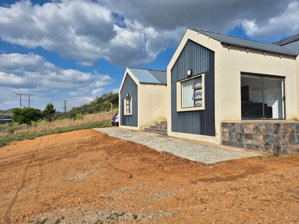
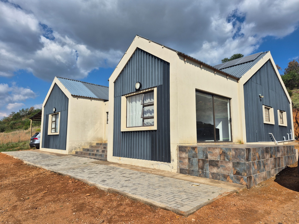
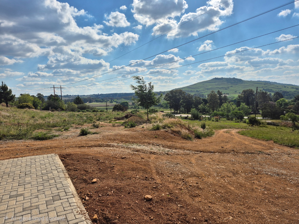
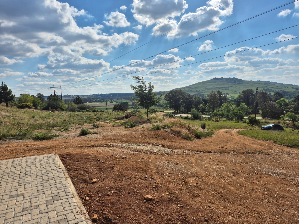
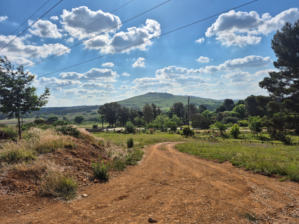
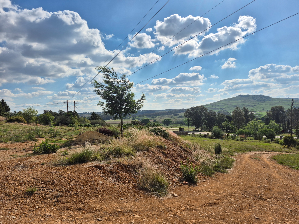
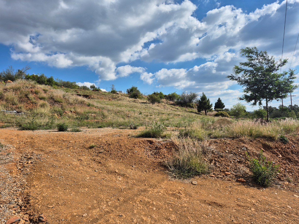
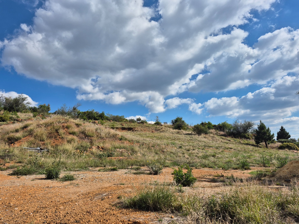
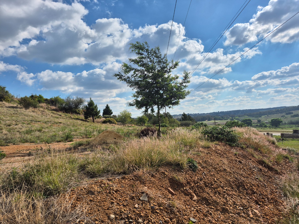
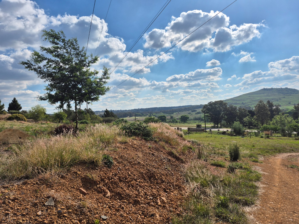
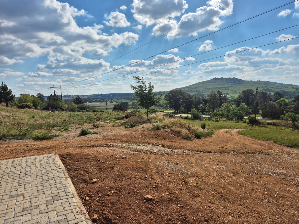
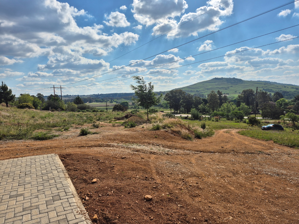
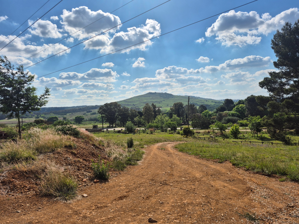
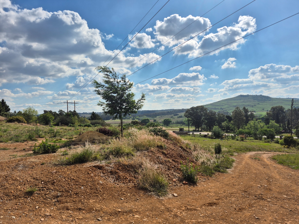
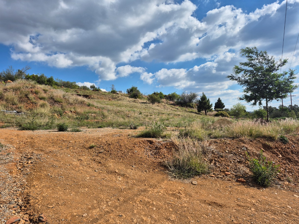
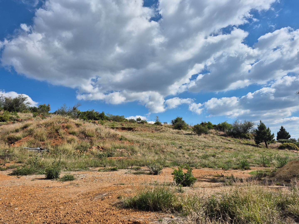
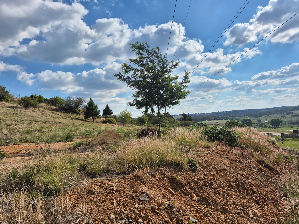
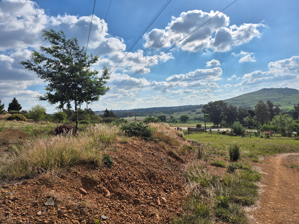
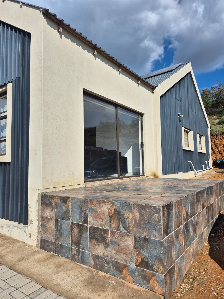
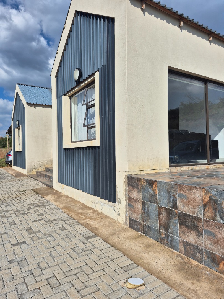
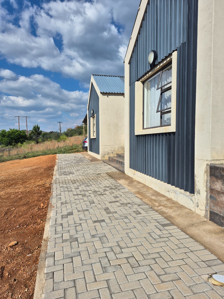
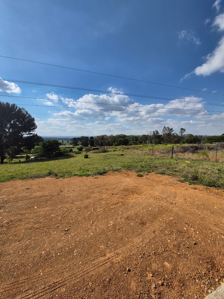
Discover a distinguished country residence in Hartzenbergfontein, Walkerville, where a barn-style silhouette meets the clean, contemporary lines of industrial design. Charcoal corrugated cladding frames crisp cream render, creating an architectural statement that is both striking and welcoming. Set on a generous 1.13 hectare smallholding, this home offers the rare luxury of space, privacy and open horizons. Every approach to the property is framed by the natural beauty of the Walkerville landscape.
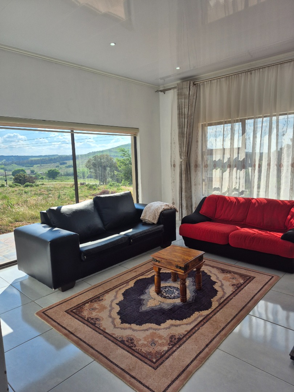
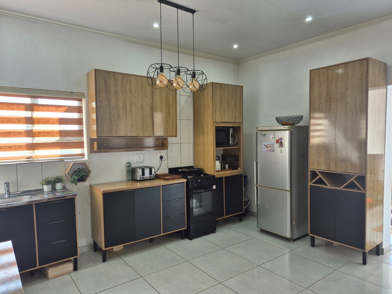
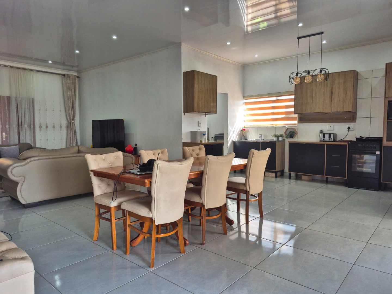
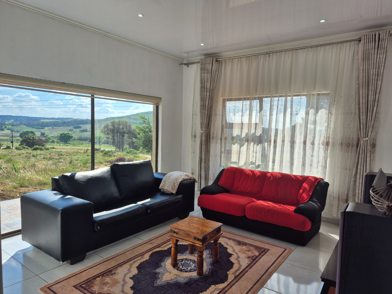
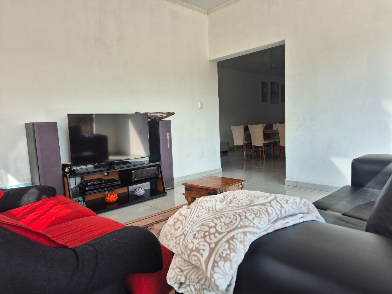
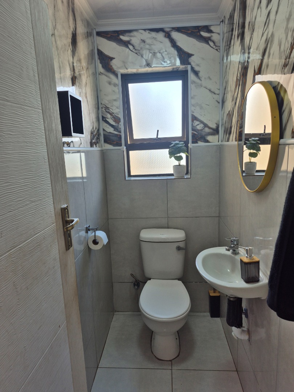
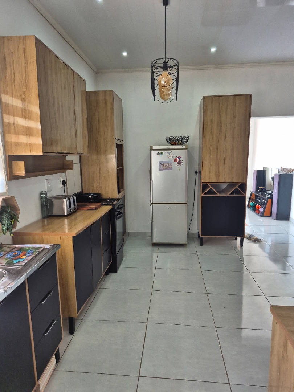
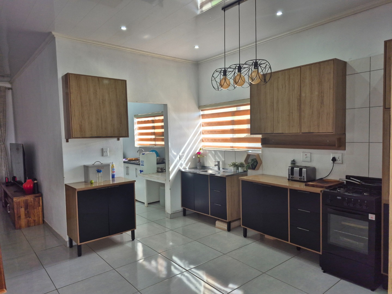
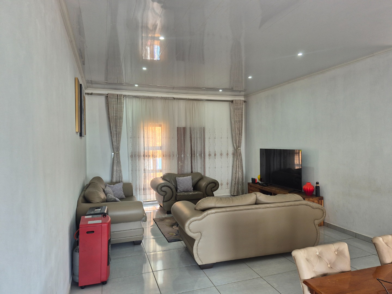
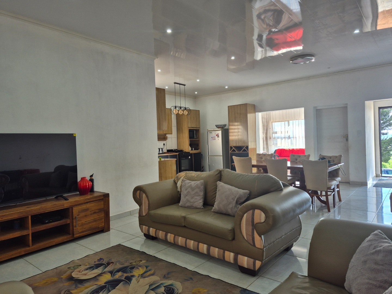
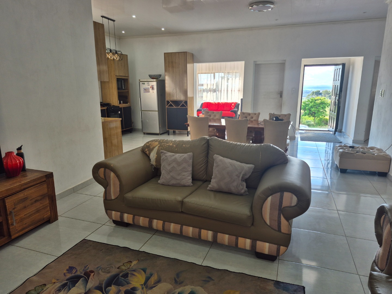
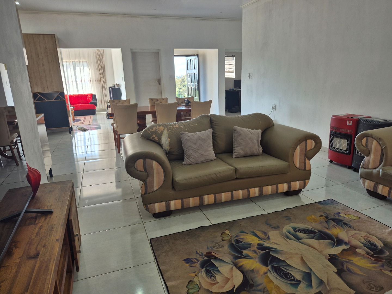
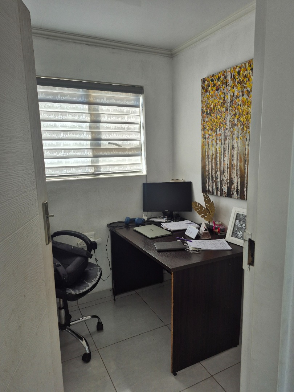
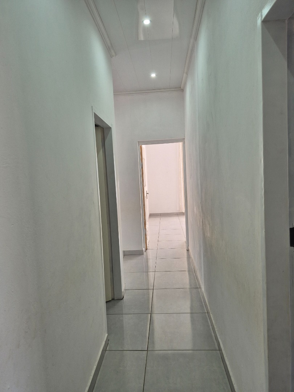
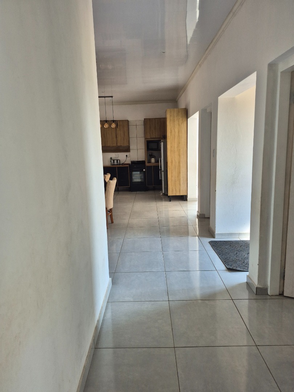
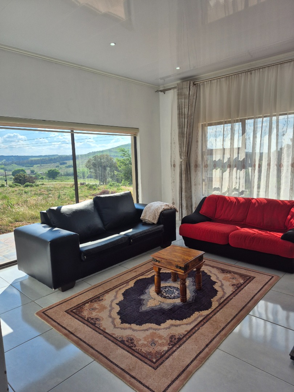
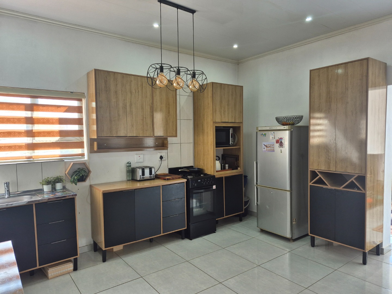
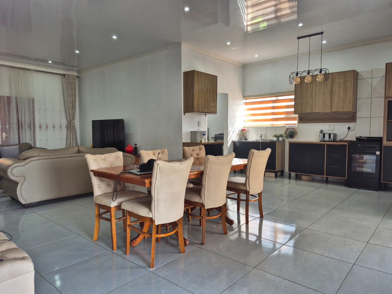
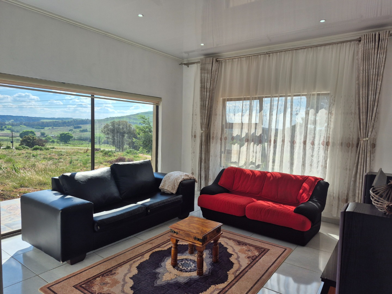
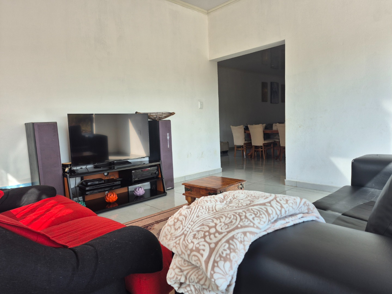
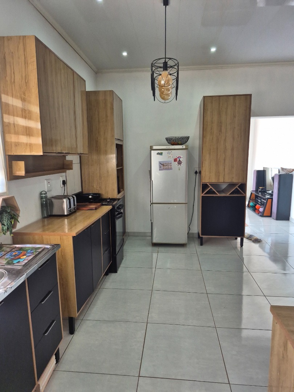
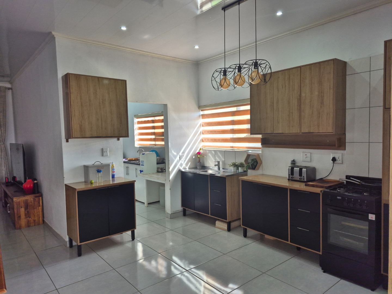
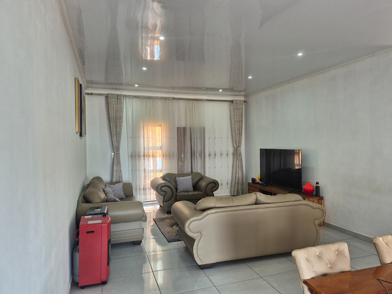
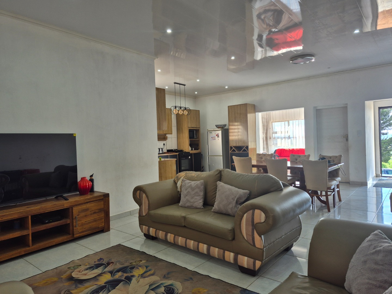
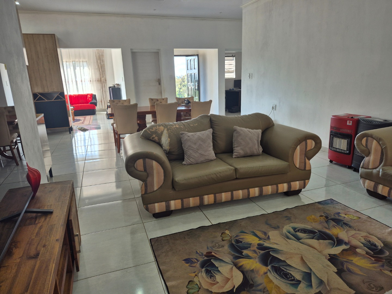
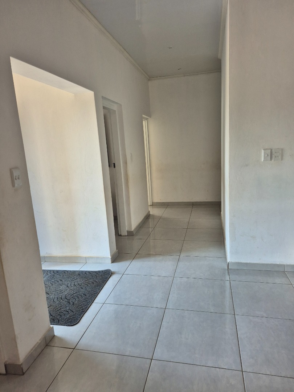
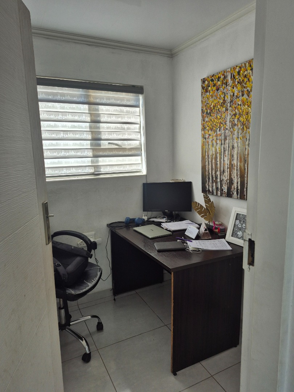
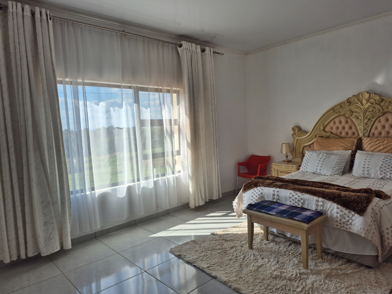
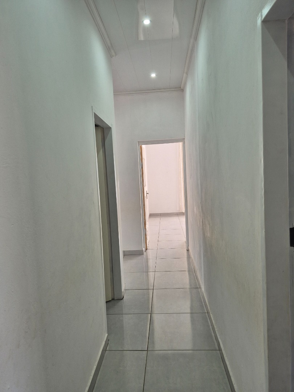
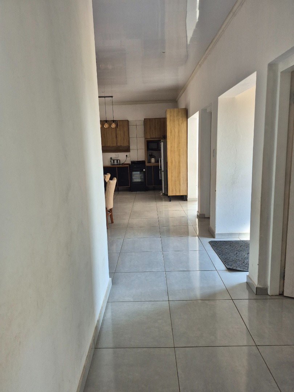
Inside, the open-plan living and dining area flows effortlessly into a sleek, contemporary kitchen fitted with warm timber-toned cabinetry, soft pendant lighting and elegant tiling. Expansive sliding doors draw the outdoors in, flooding the lounges with natural light and framing sweeping views of rolling hills and open countryside. Polished tiled floors and refined ceilings with recessed lighting complete an atmosphere of understated sophistication. Thoughtful touches such as a dedicated study and a guest toilet elevate everyday living.
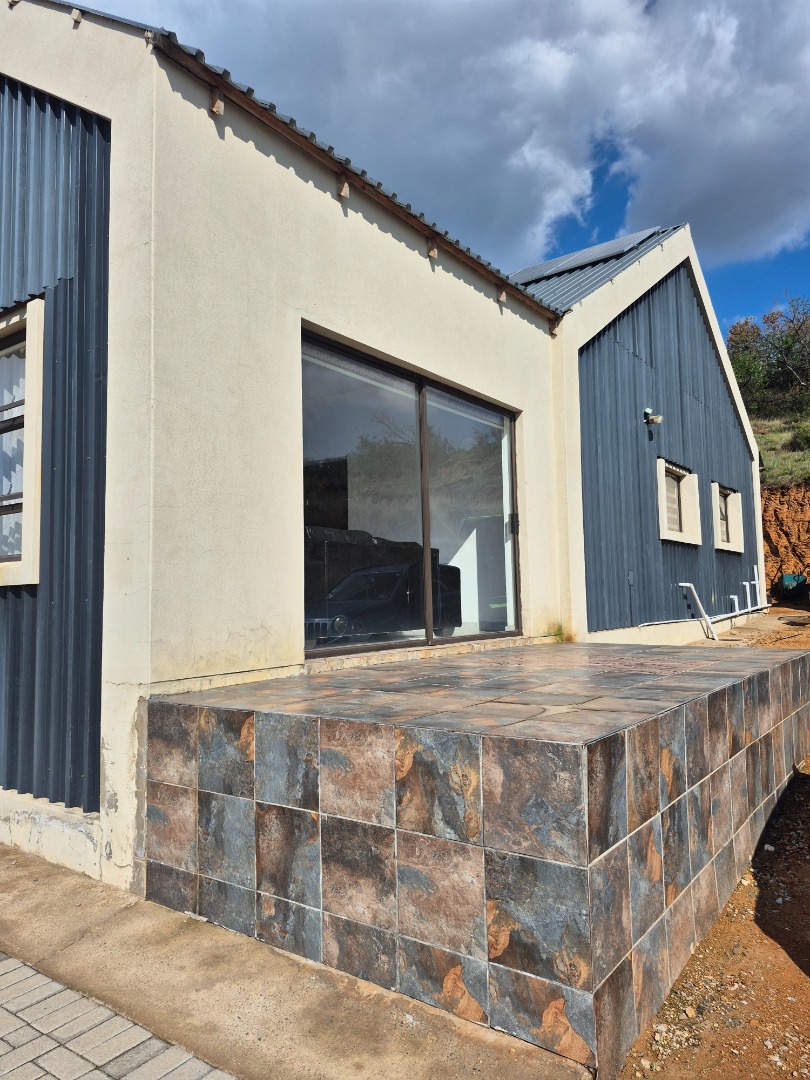
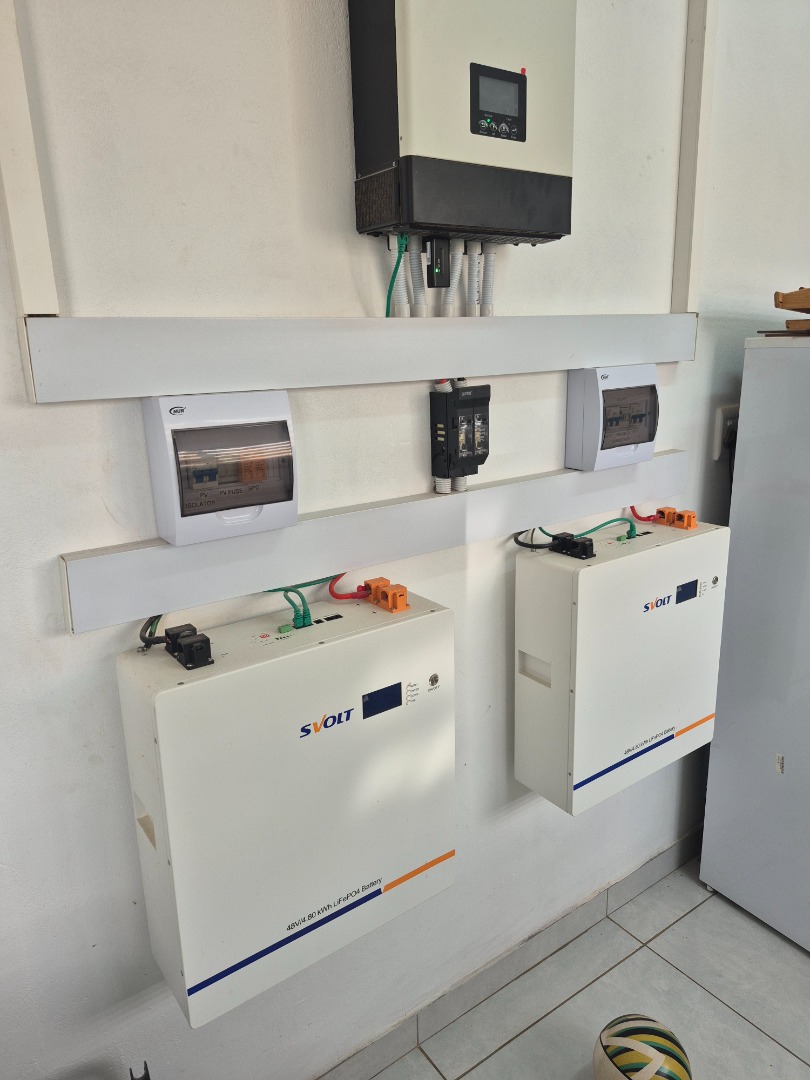
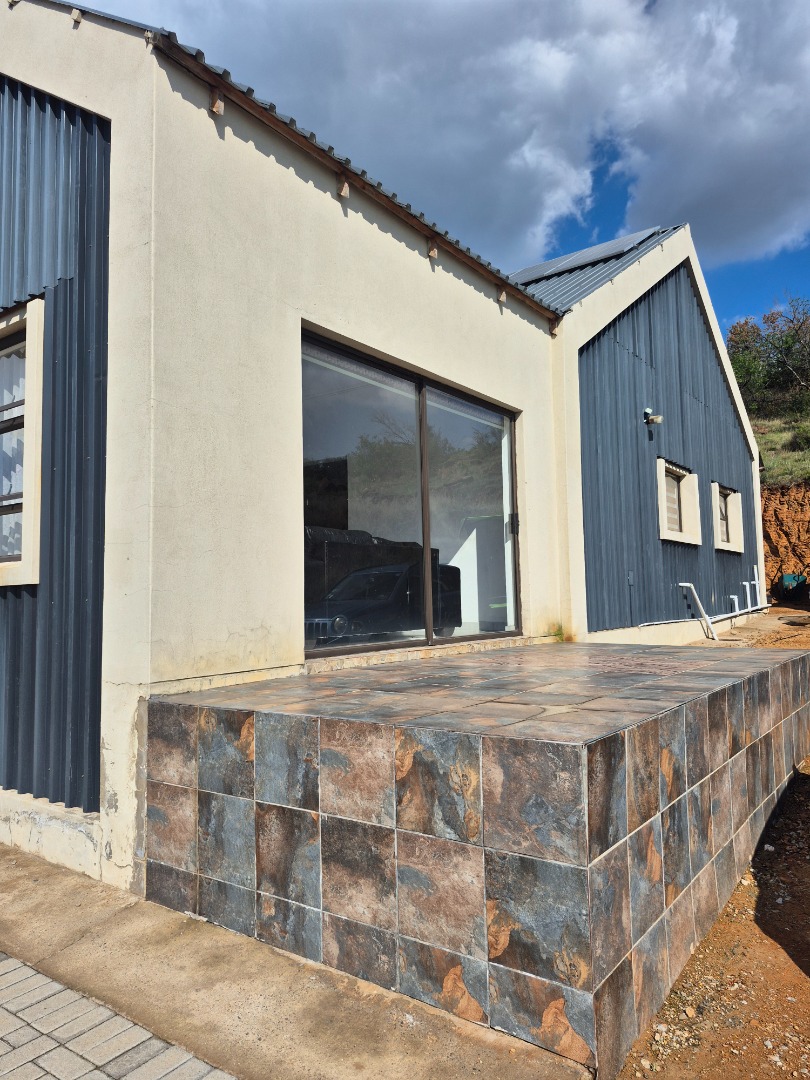
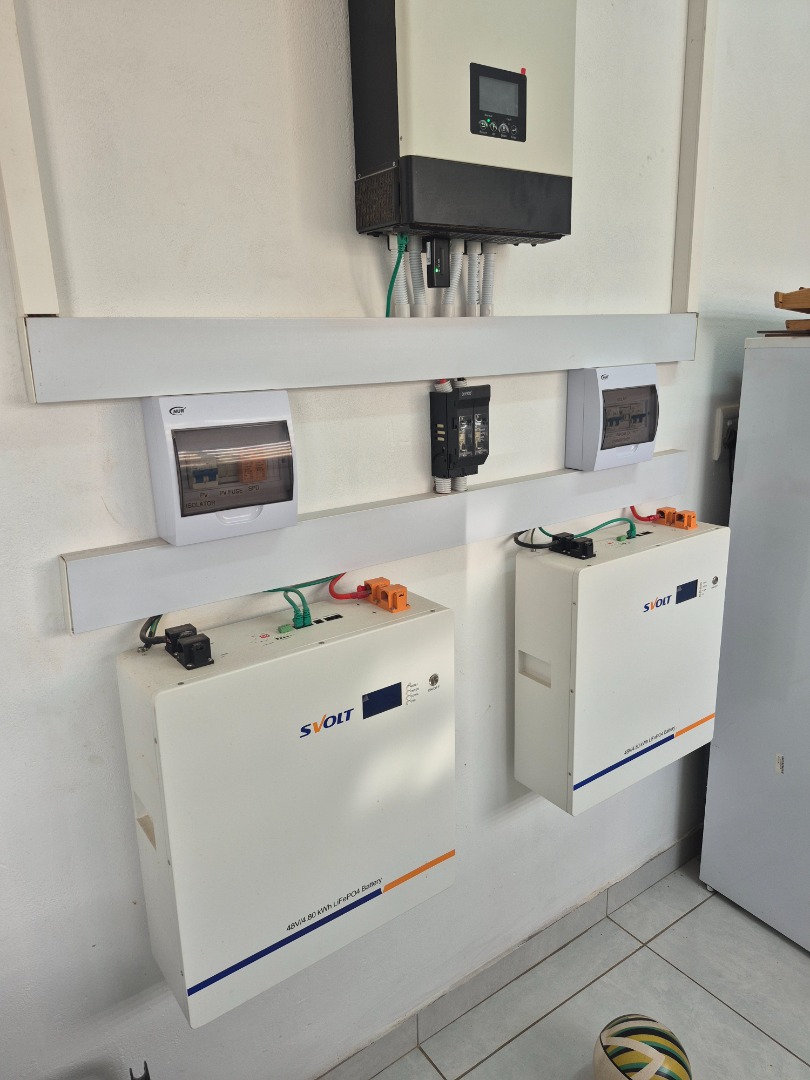
Beyond the walls, the grounds offer a retreat designed for unhurried living. A raised patio provides an ideal setting for morning coffee or sunset gatherings, while the surrounding garden and wendy house add charm and versatility. Self-sufficient living is supported by a solar installation with battery inverter storage, and the property is fully fenced with a controlled access gate. Ample parking accommodates the whole household and guests with ease.
Key Features
Barn-style architectural design
Expansive sliding doors and views
Solar panels with battery storage
Fully fenced with access gate
Patio, garden and wendy house
Enquire now to make this exceptional country home yours.
Property Details
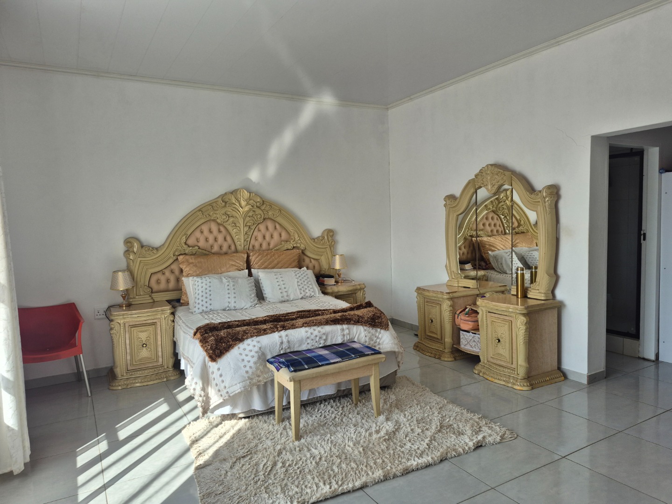
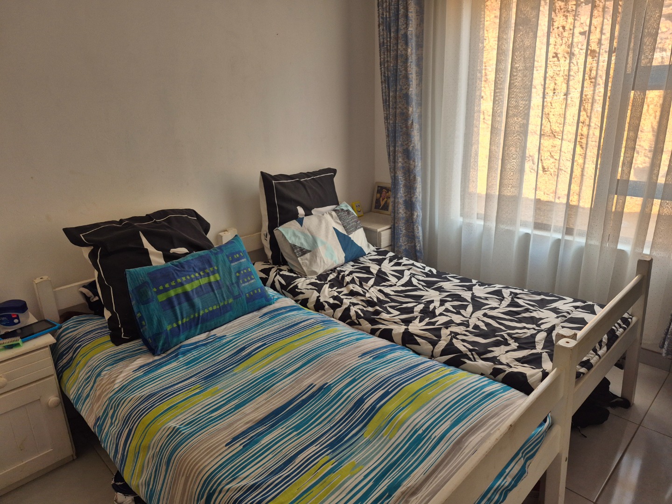
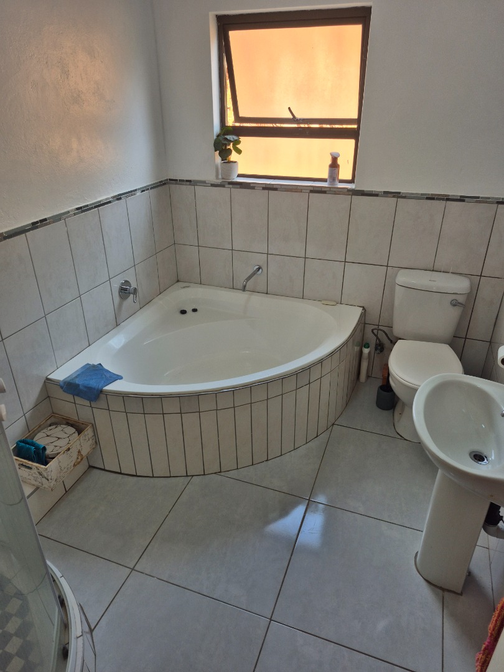
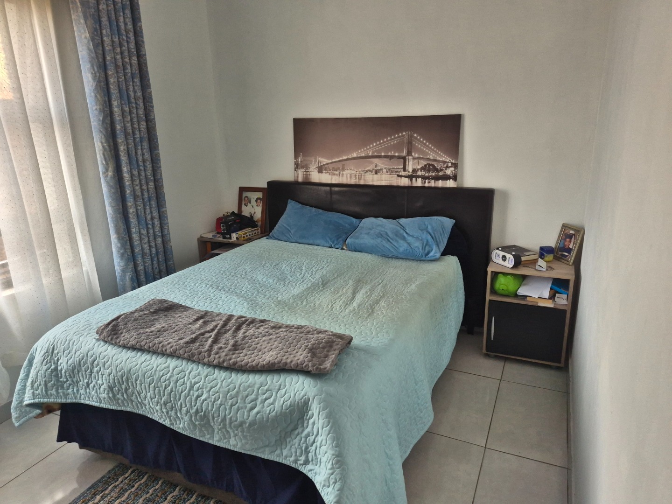
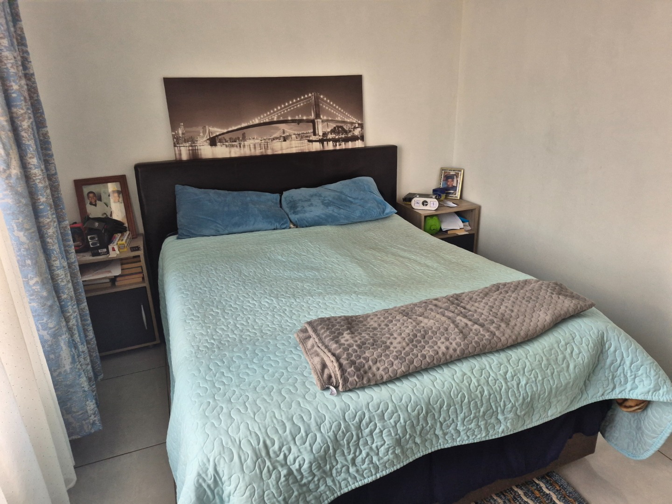
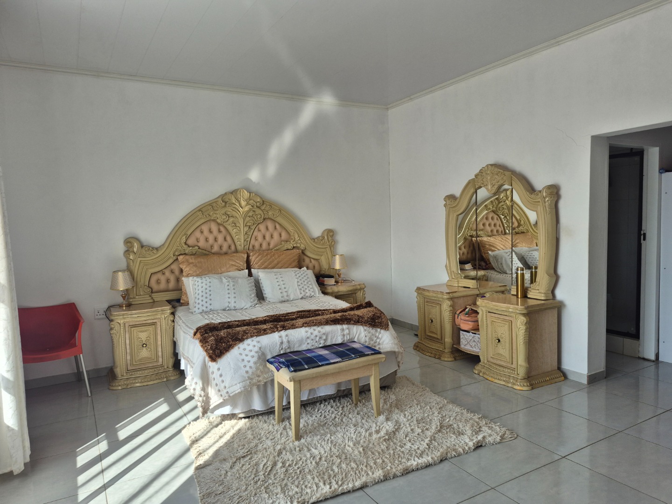
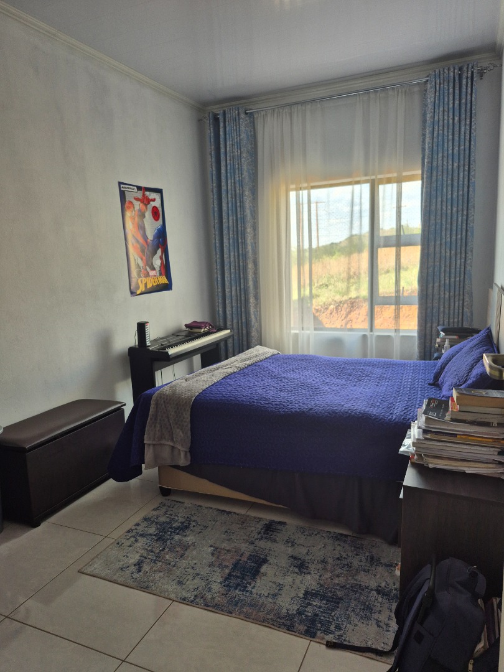
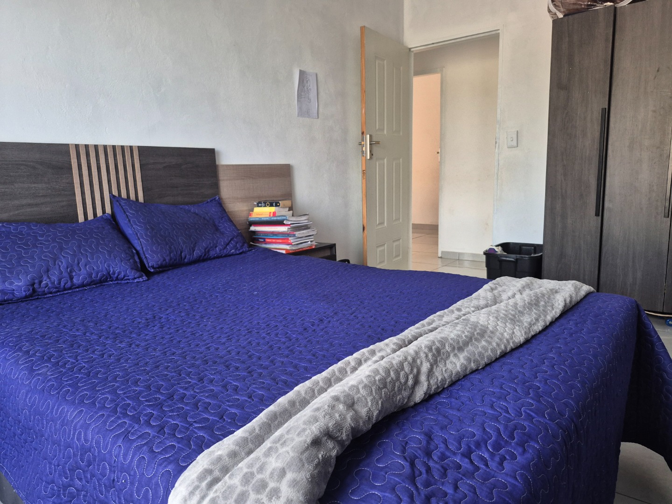
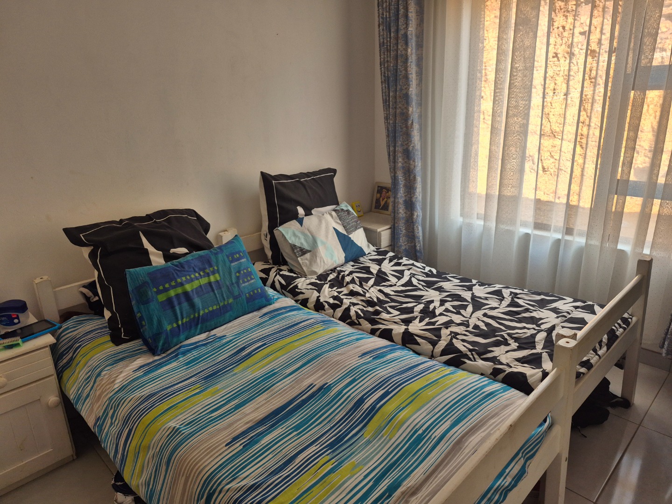
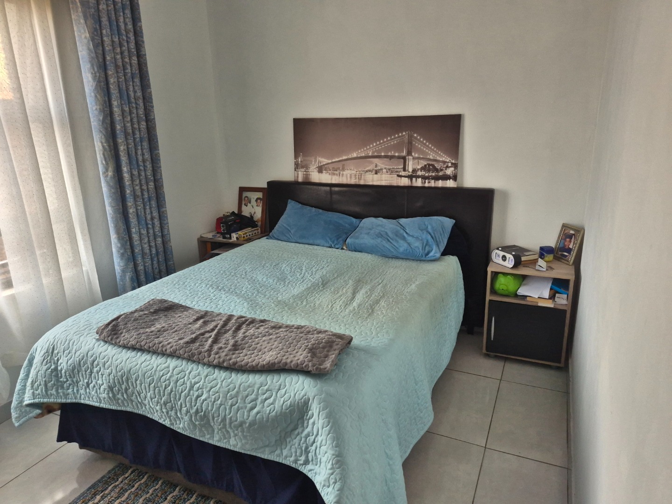
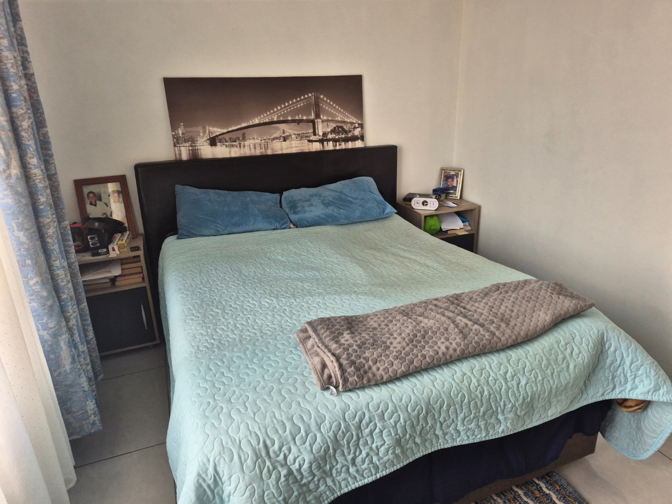
- 4 Bedrooms
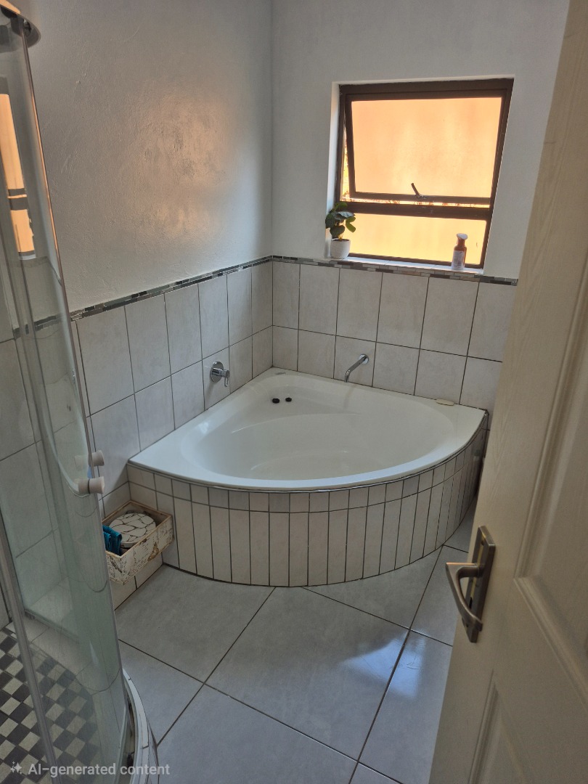
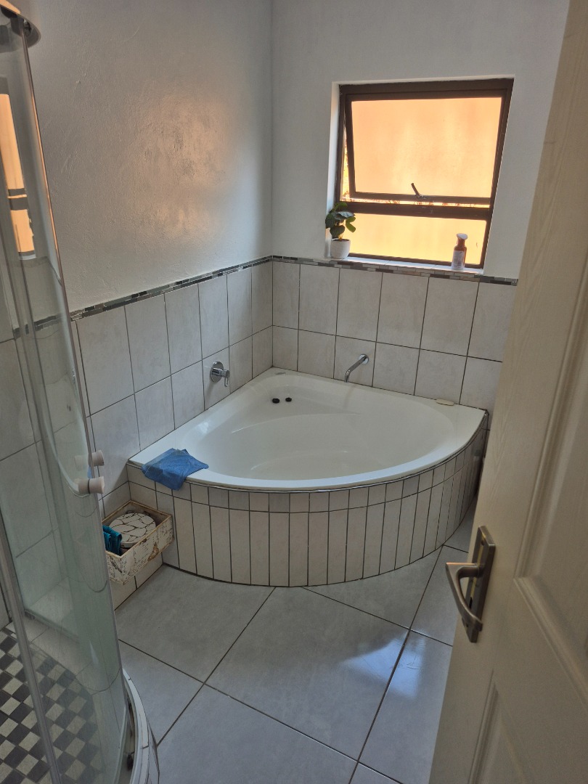
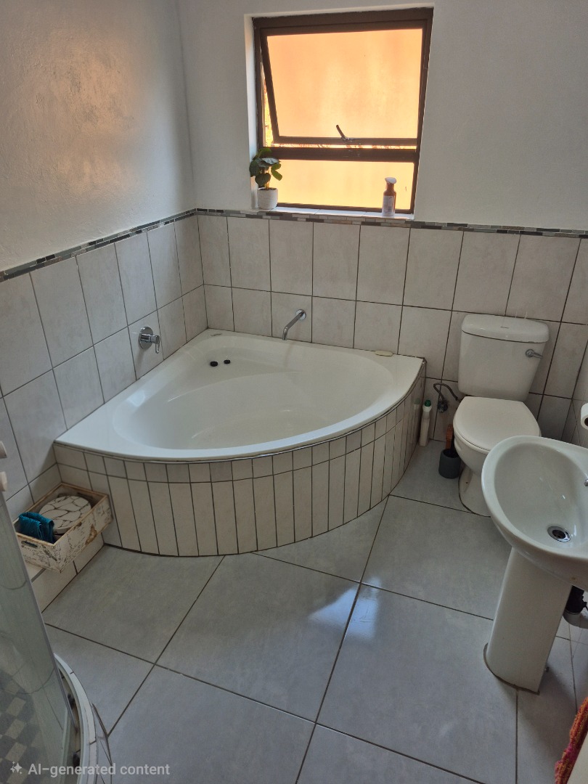
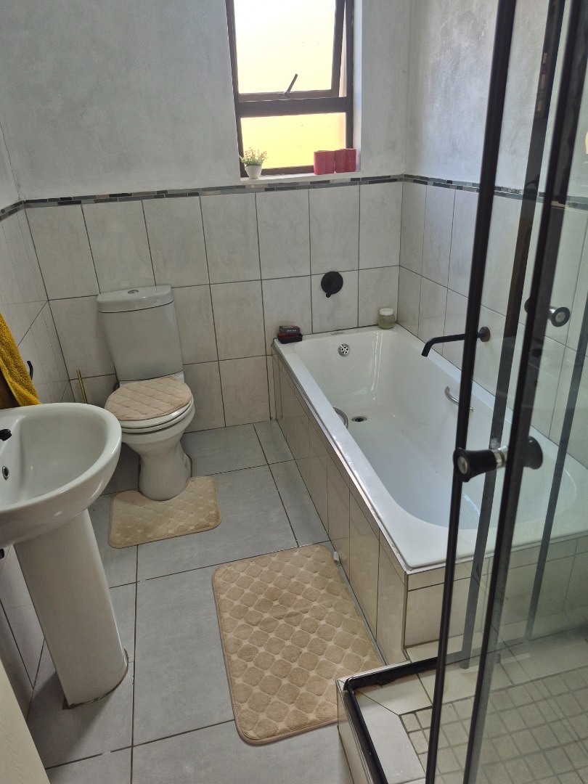
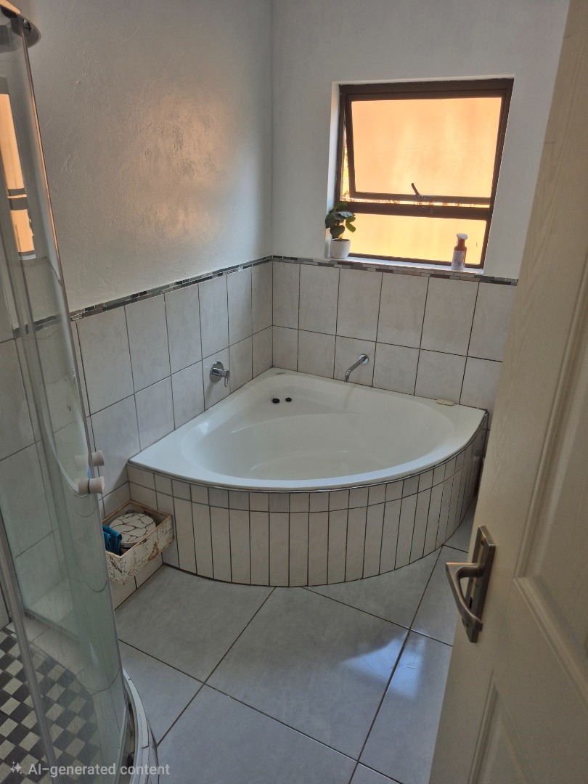
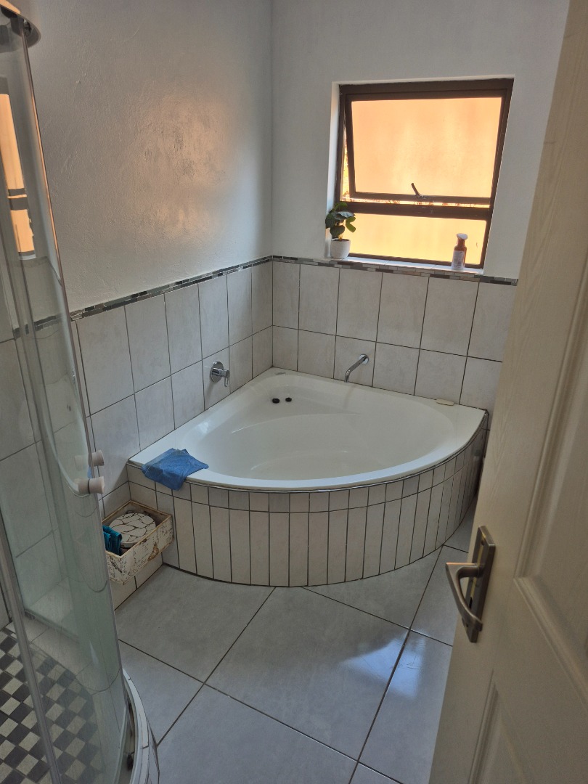
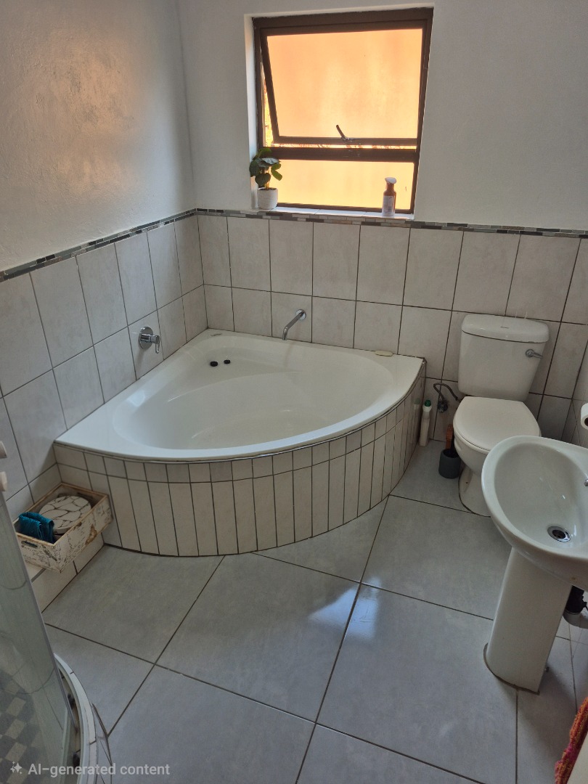
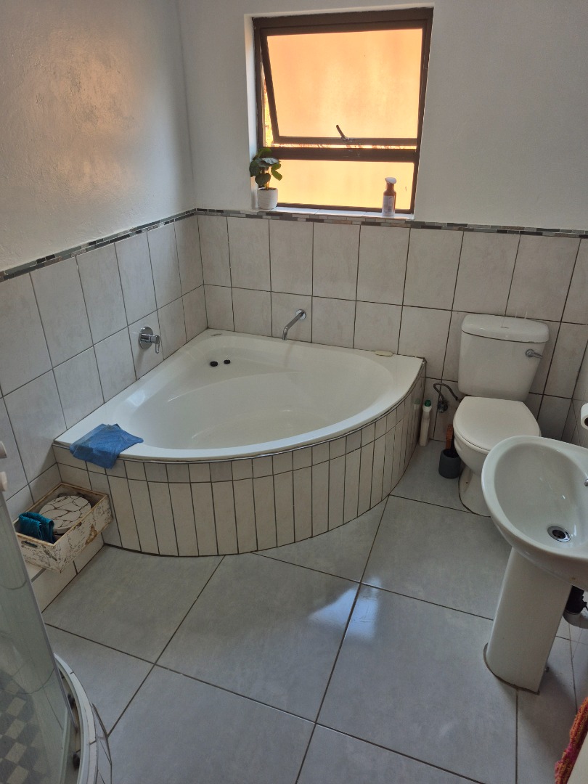
- 3 Bathrooms
- 1 Ensuite
- 2 Lounges
- 1 Dining Area
Property Features
- Study
- Patio
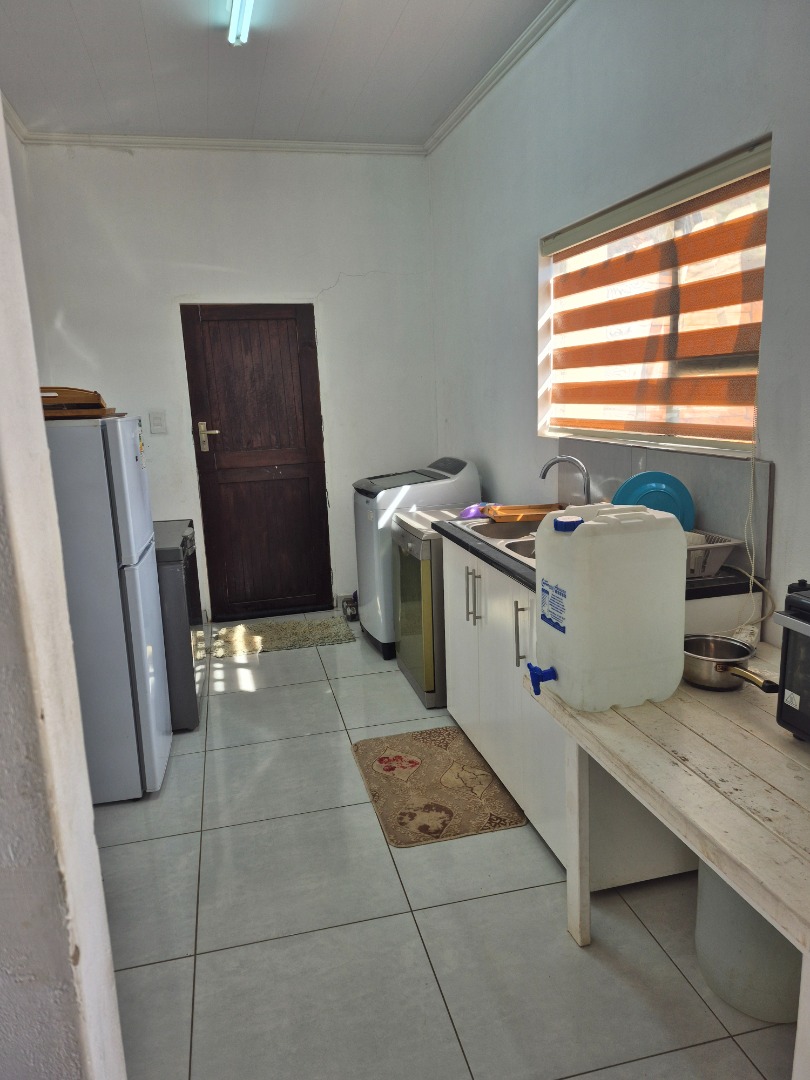
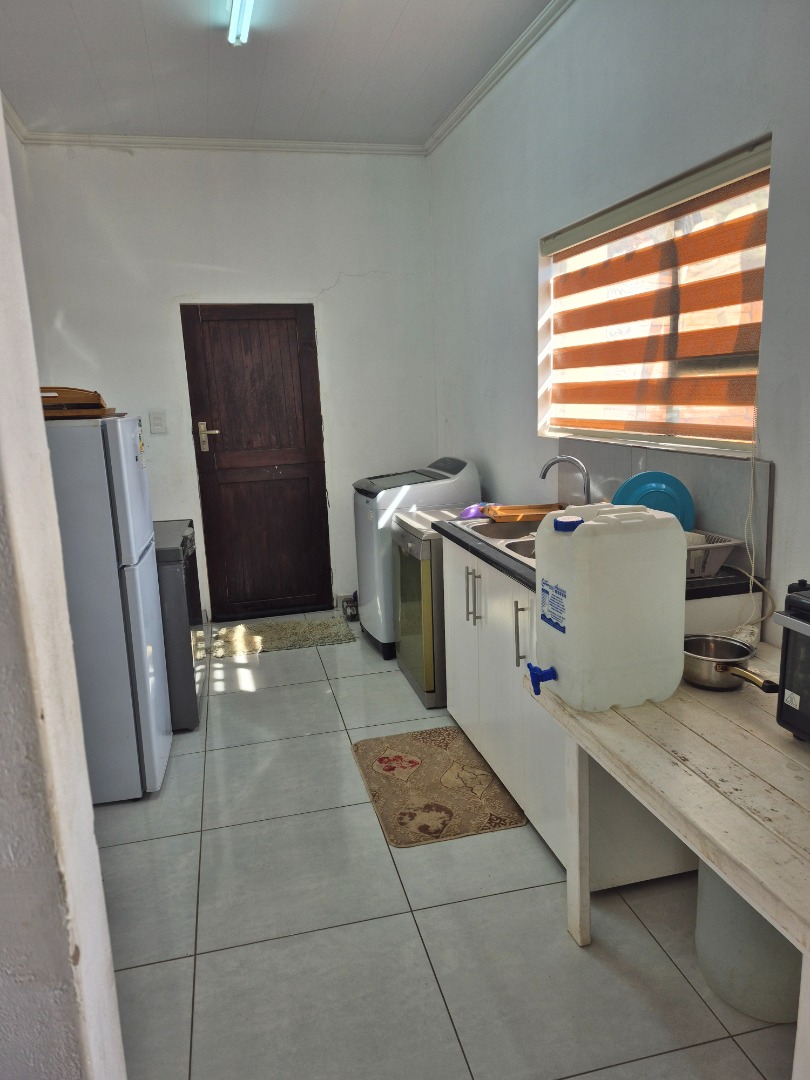
- Laundry
- Pets Allowed
- Access Gate
- Scenic View
- Kitchen
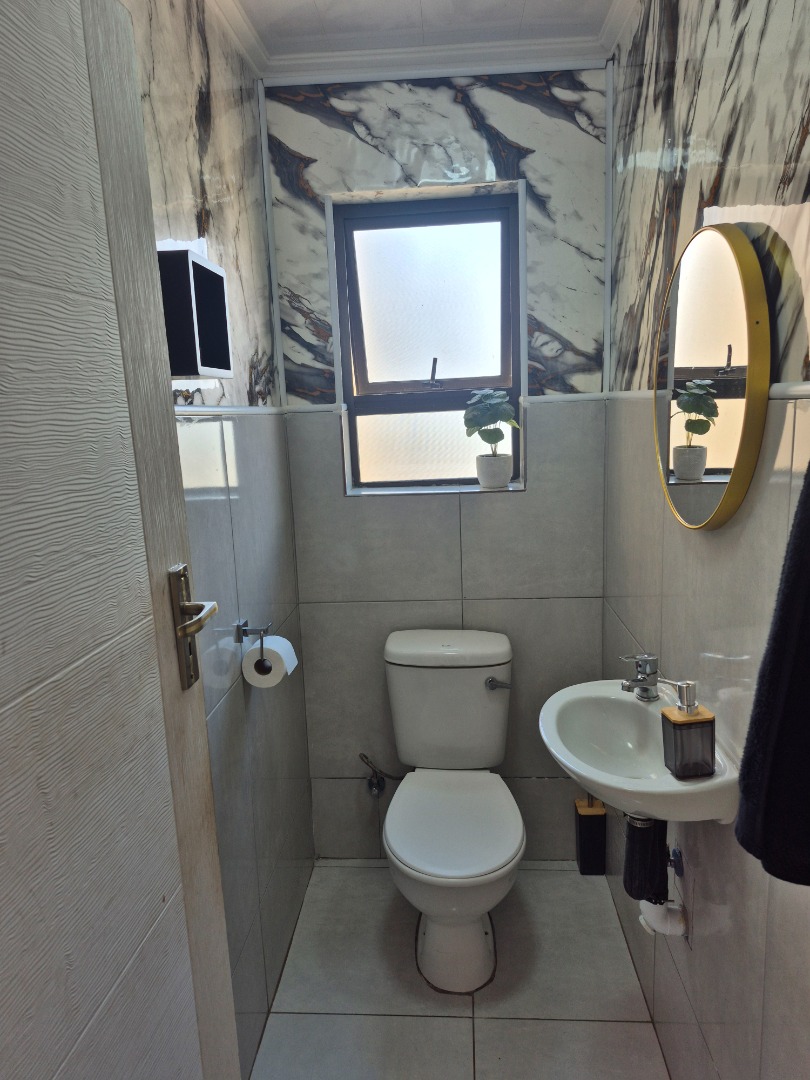
- Guest Toilet
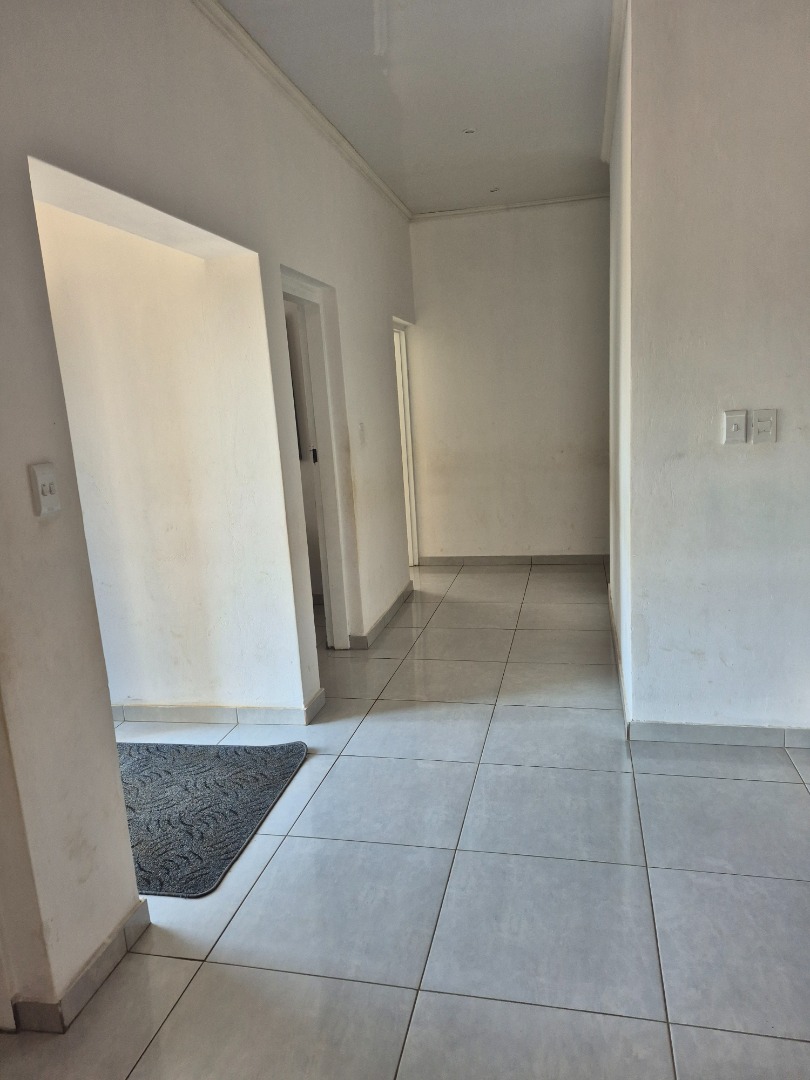
- Entrance Hall
- Garden
- Family TV Room
| Bedrooms | 4 |
| Bathrooms | 3 |
| Erf Size | 1.1 ha |
Contact the Agent

Charlotte van den Berg
Full Status Property Practitioner