- 2
- 1
- 86 m2
- 1 986.0 m2
Monthly Costs
Monthly Bond Repayment ZAR .
Calculated over years at % with no deposit. Change Assumptions
Affordability Calculator | Bond Costs Calculator | Bond Repayment Calculator | Apply for a BondBond Calculator

Disclaimer: The estimates contained on this webpage are provided for general information purposes and should be used as a guide only. While every effort is made to ensure the accuracy of the calculator, RE/MAX of Southern Africa cannot be held liable for any loss or damage arising directly or indirectly from the use of this calculator, including any incorrect information generated by this calculator, and/or arising pursuant to your reliance on such information.
Mun. Rates & Taxes: ZAR 1100.00
Monthly Levy: ZAR 400.00
Property description
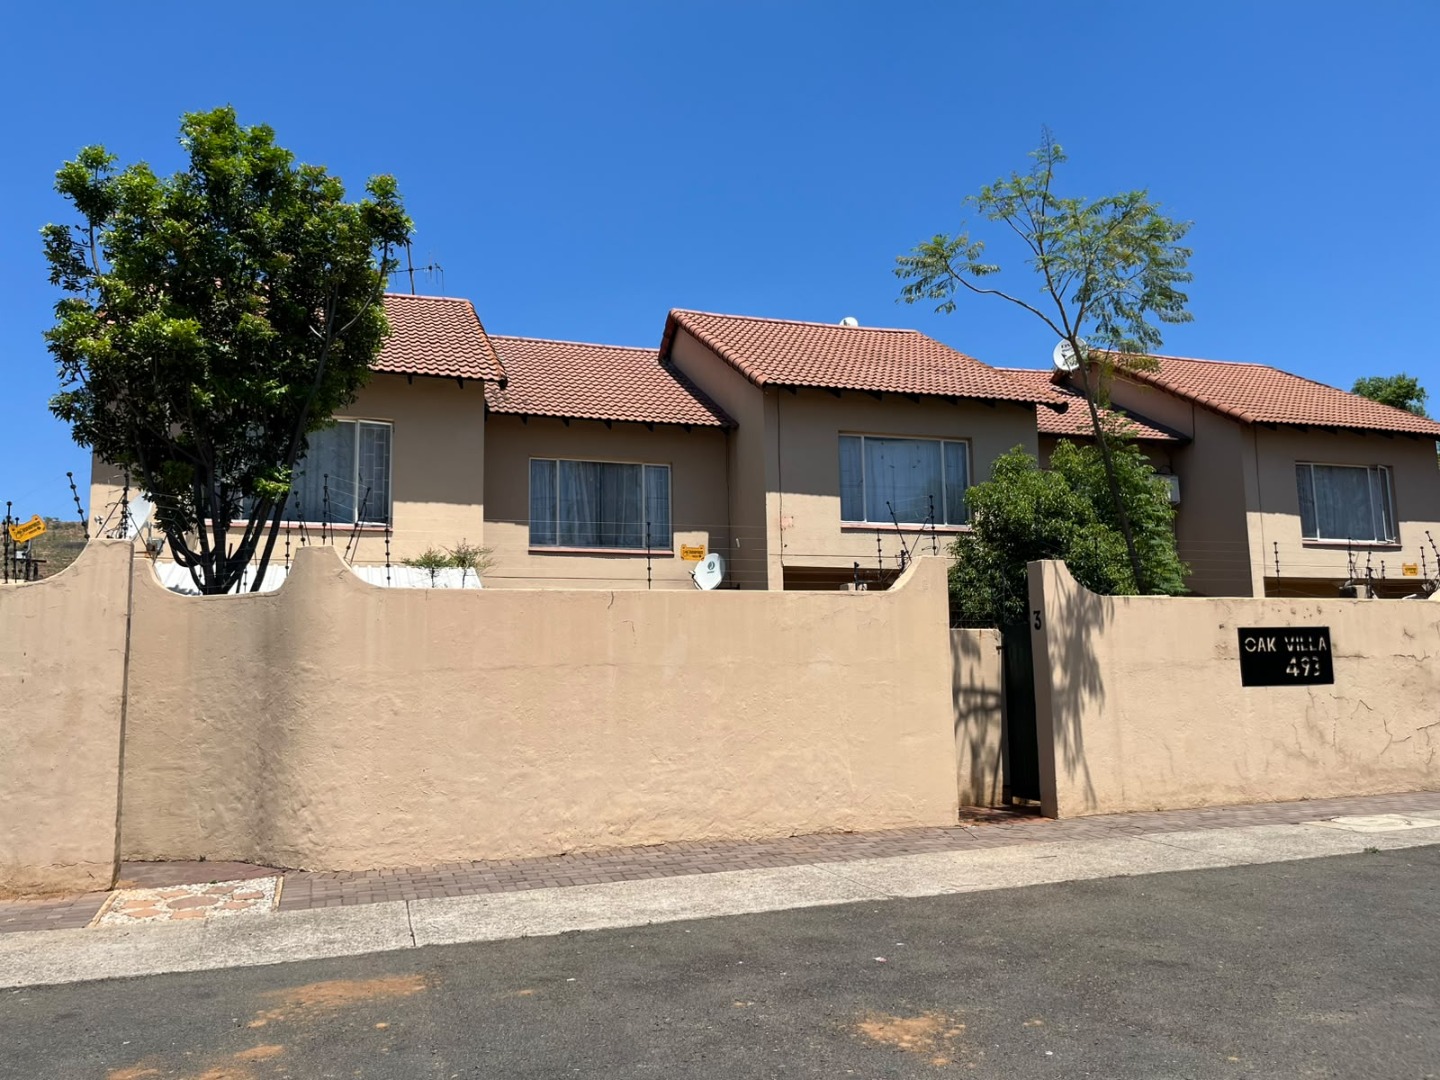
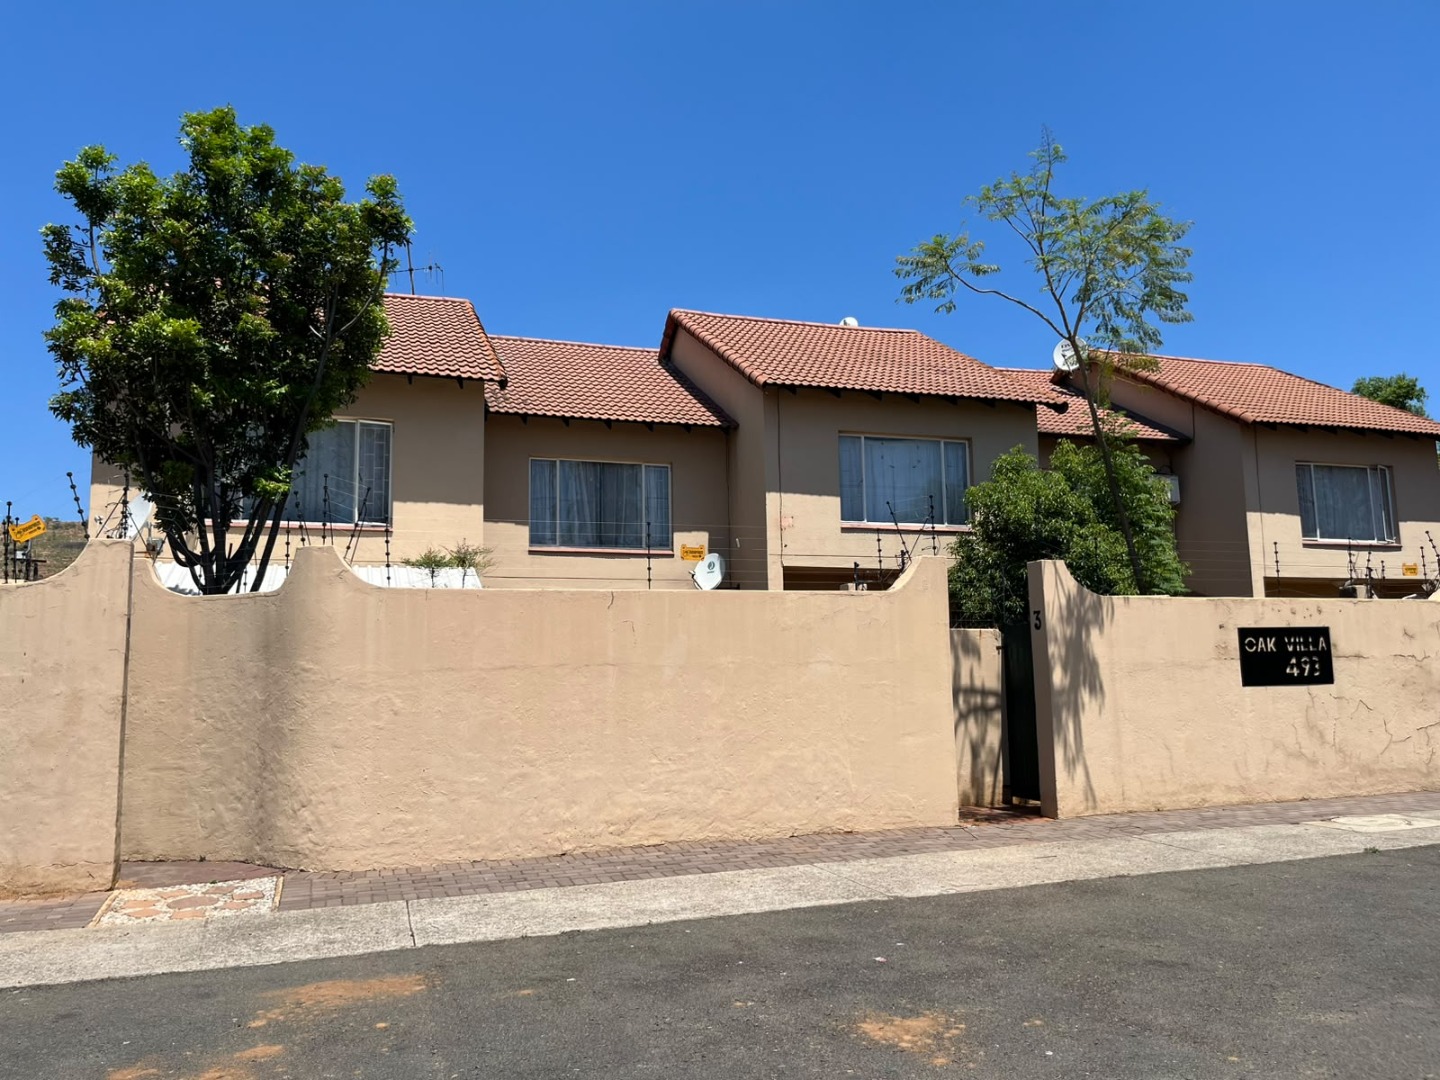
2-Bedroom Townhouse in Pretoria Gardens Complex
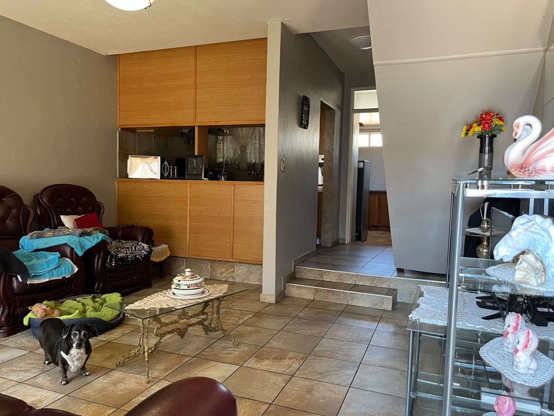
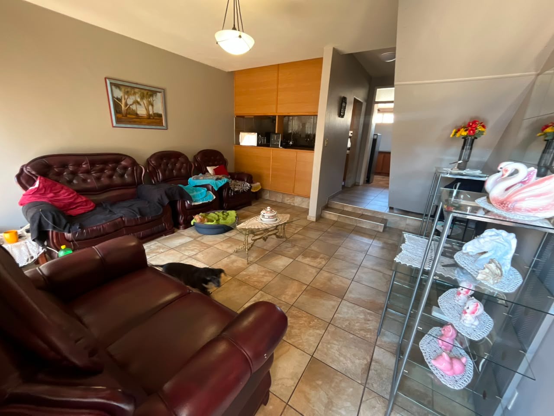
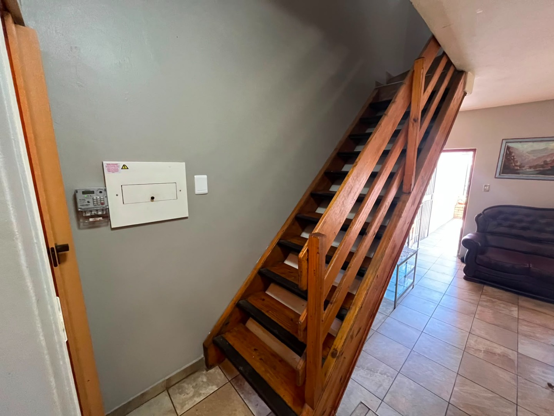
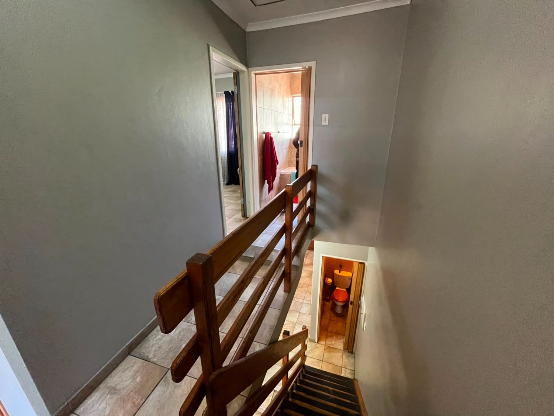
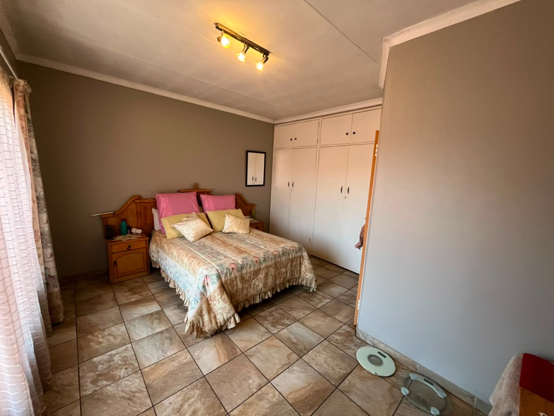
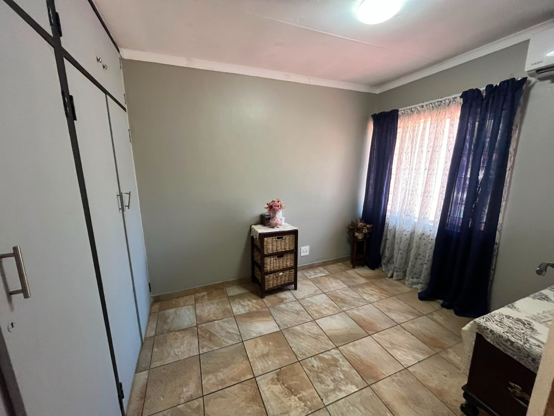
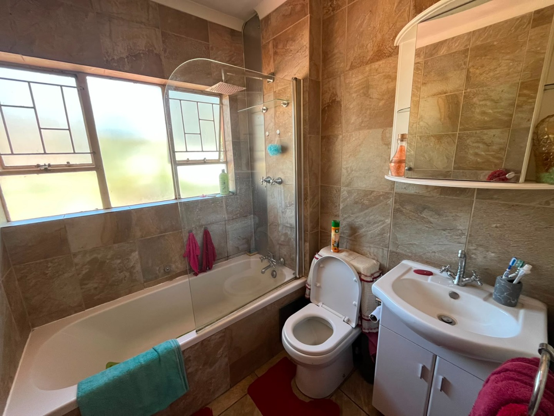
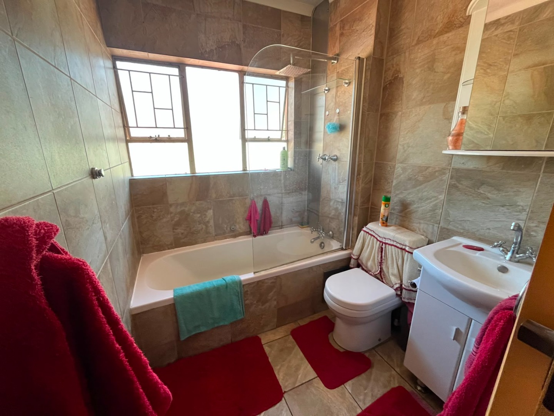
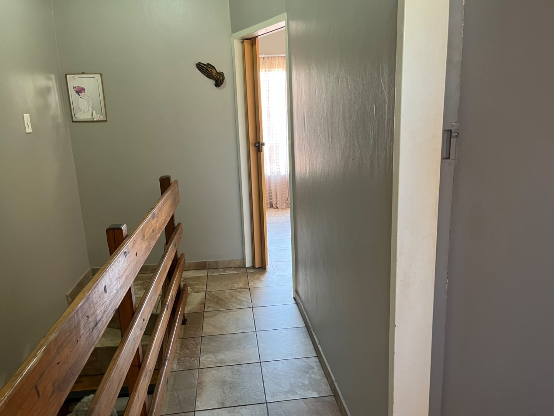
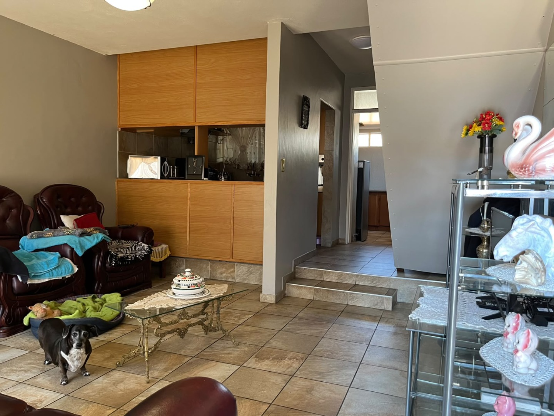
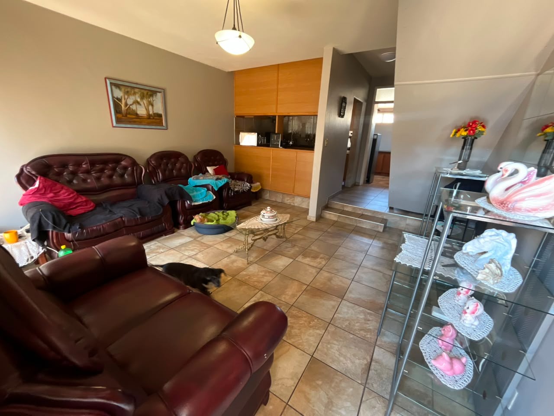
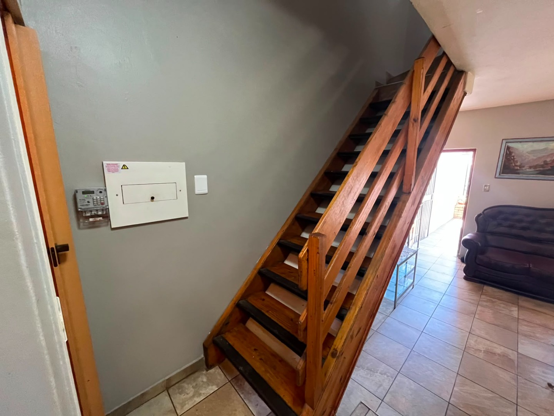
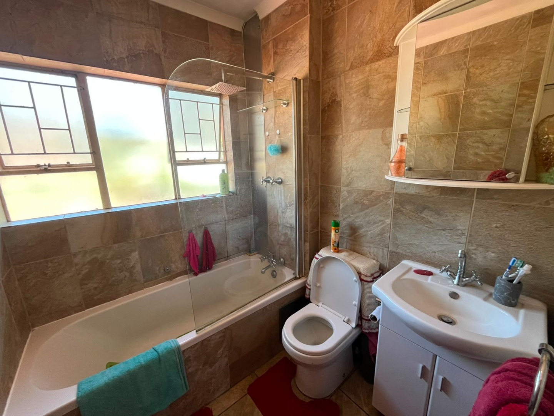
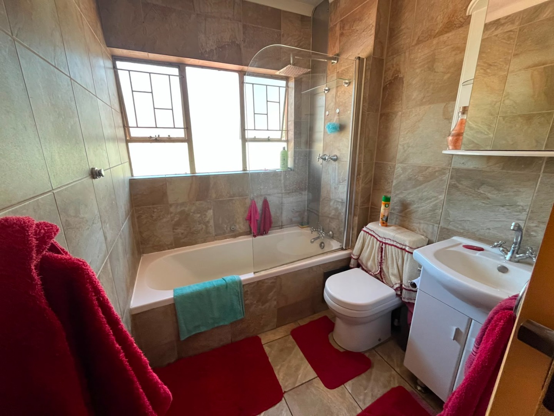
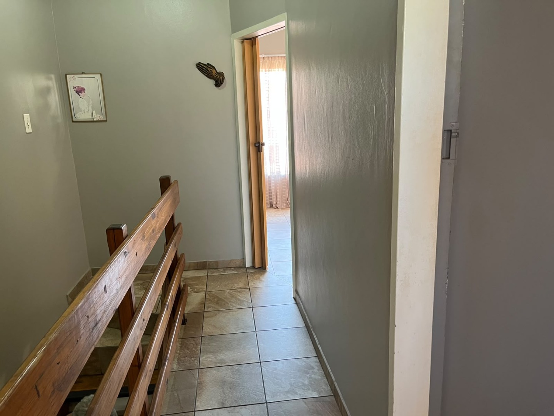
This 2-bedroom, 1-bathroom townhouse offers practical living in the established Pretoria Gardens complex. The property spans 86 square metres of interior space on a generous 1986 square metre erf, providing comfortable accommodation for families or professionals. The open-plan lounge and kitchen flow seamlessly, creating an inviting living environment with good natural light and tile flooring throughout.
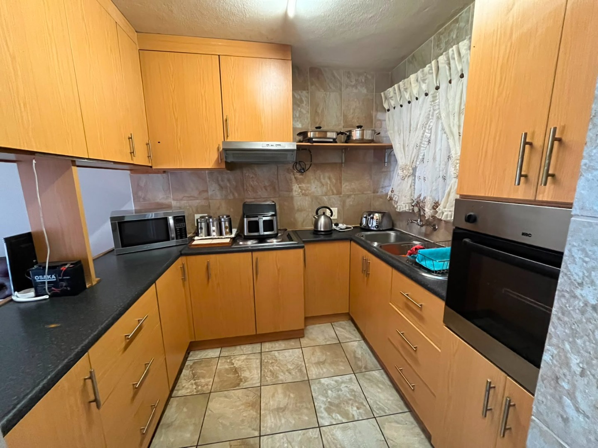
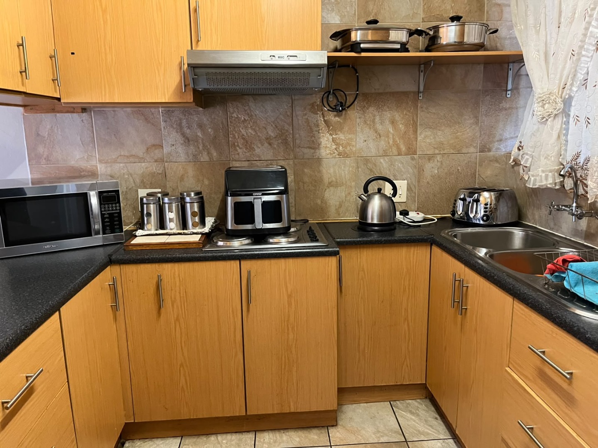
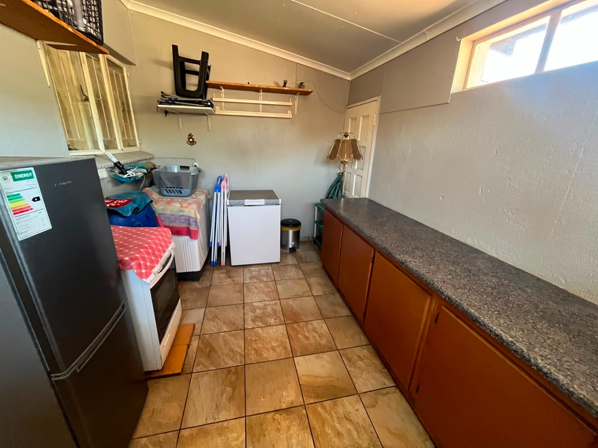
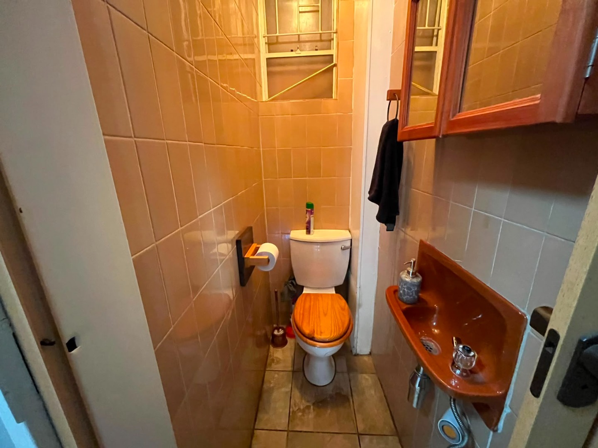
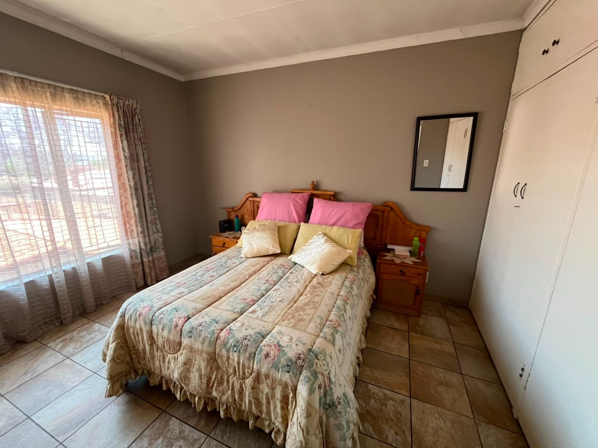
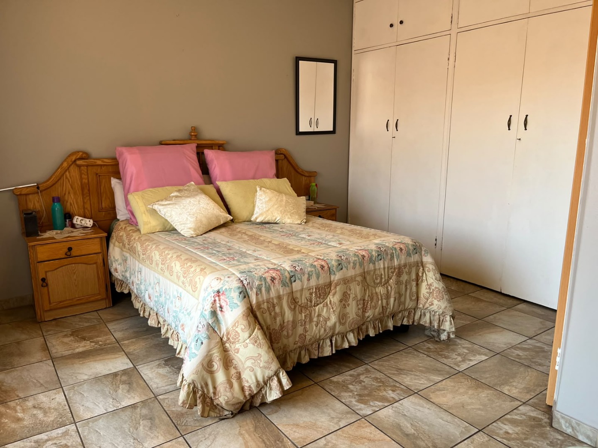
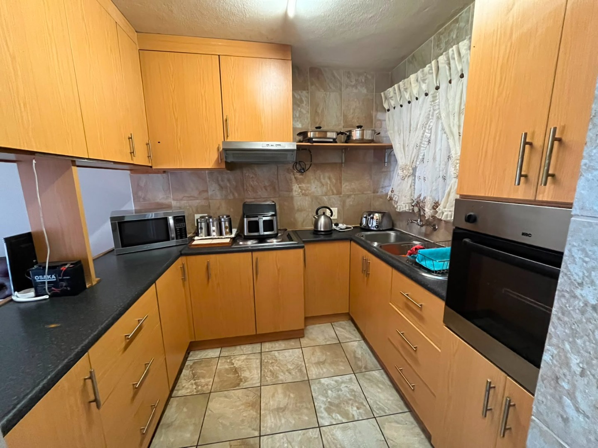
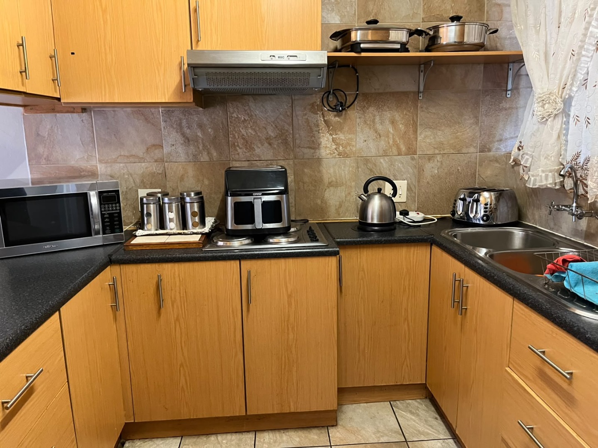
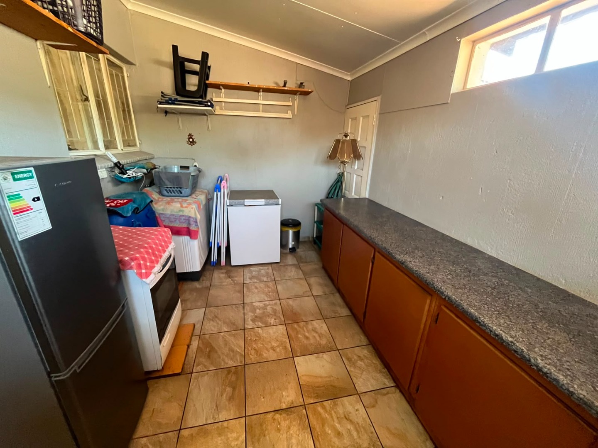
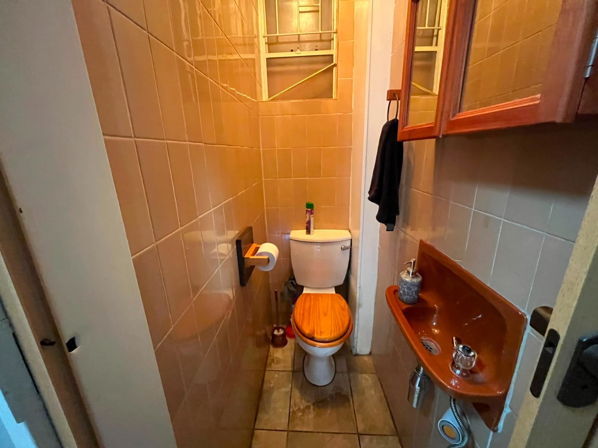
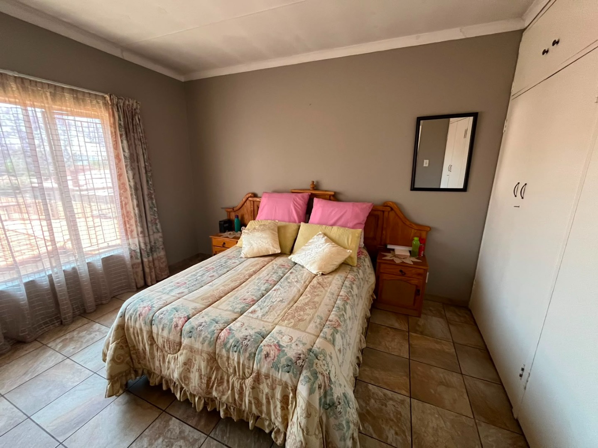
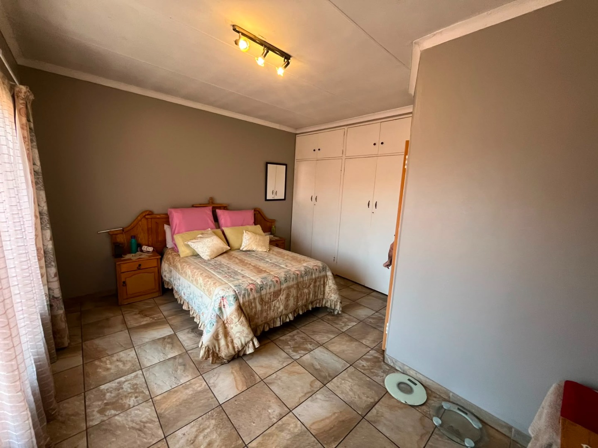
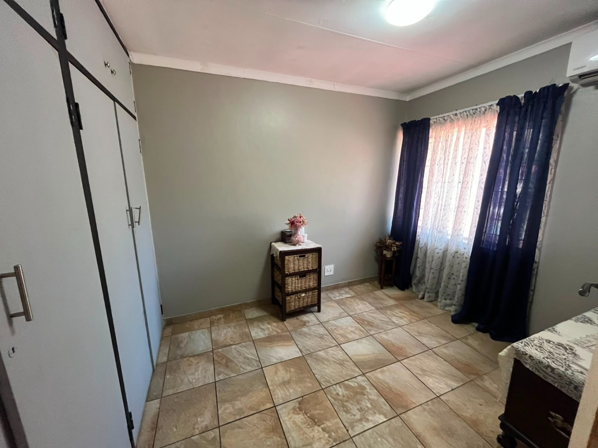
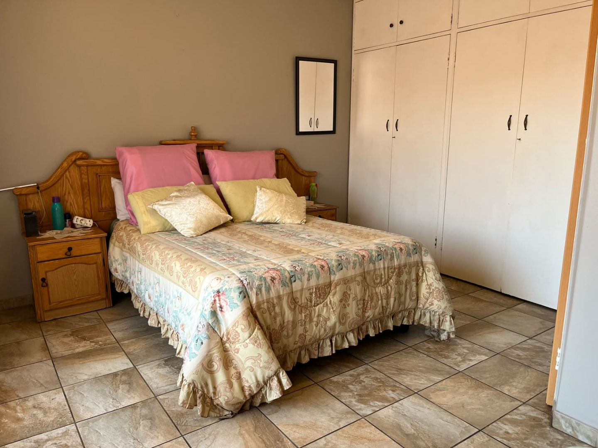
The kitchen features wooden cabinetry with black countertops, a gas cooktop, electric oven, and ample storage including a pantry. A separate laundry area adds convenience for daily household tasks. The main bedroom is spacious with built-in cupboards and access to the garden, while the second bedroom offers additional flexibility. A guest toilet provides extra convenience for visitors.
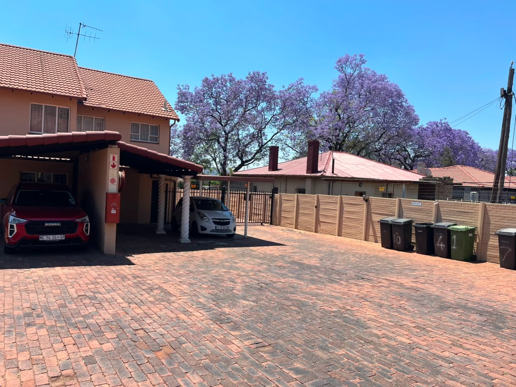
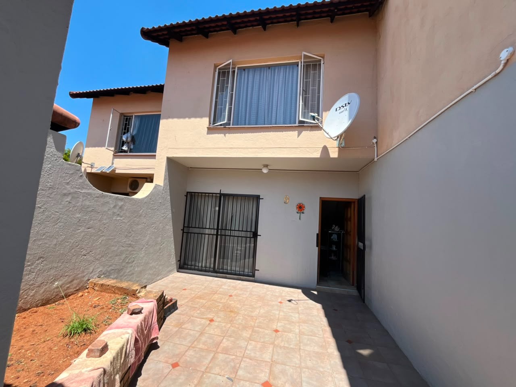
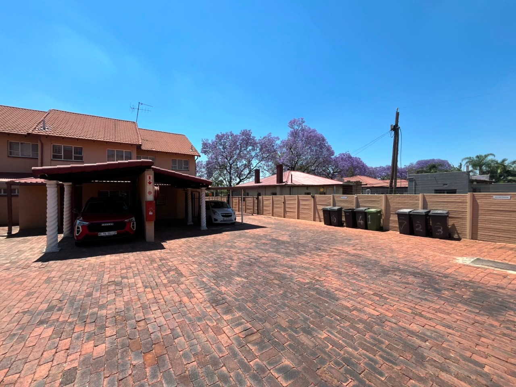
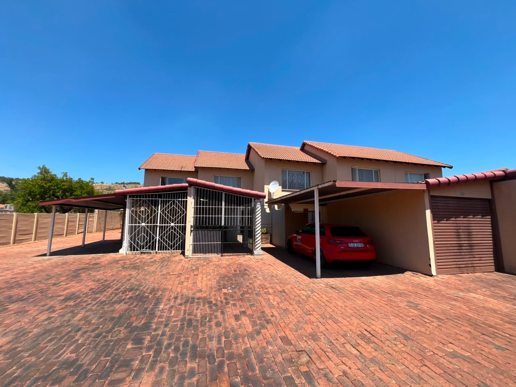
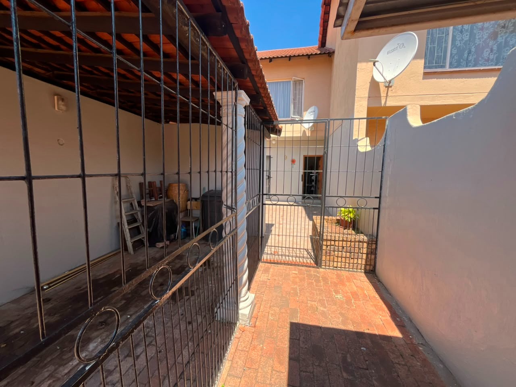
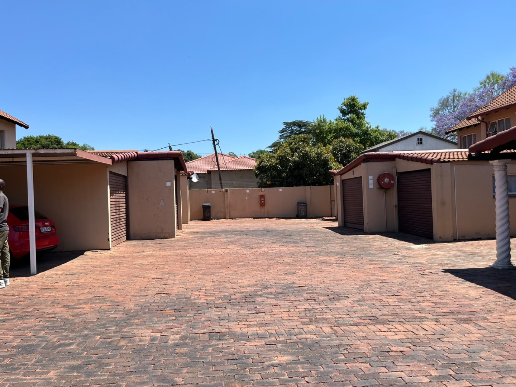
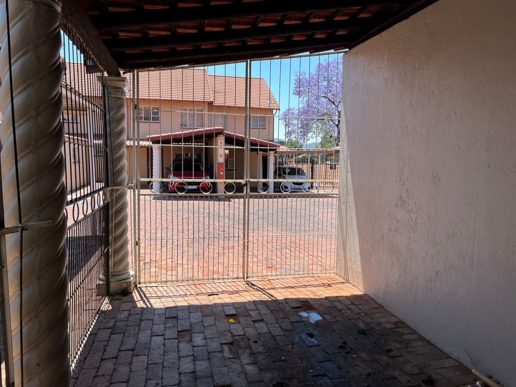
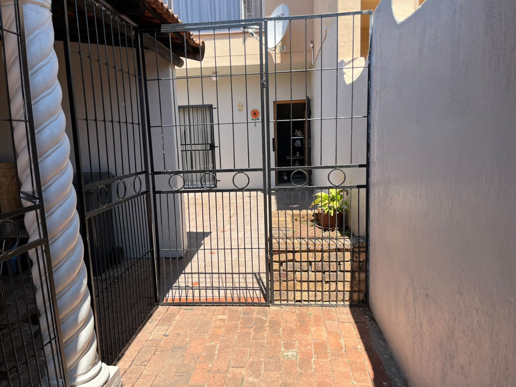
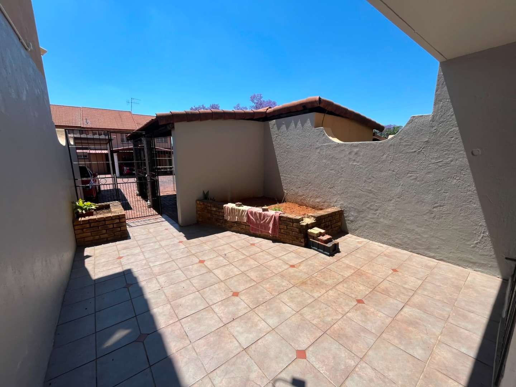
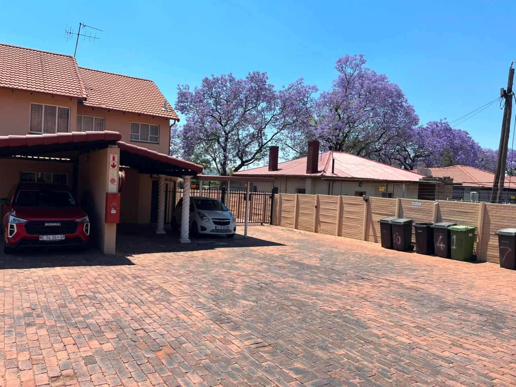
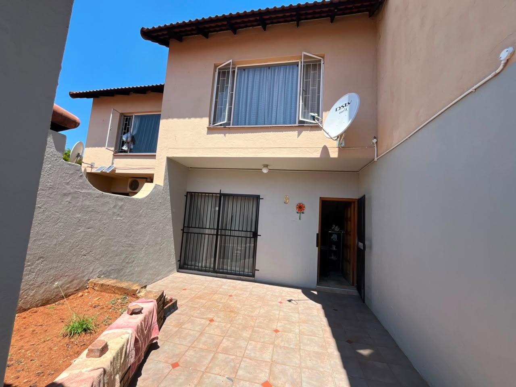
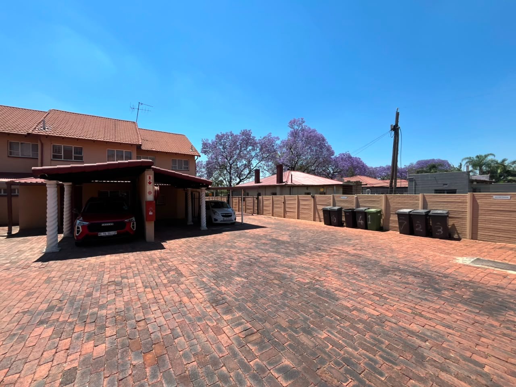
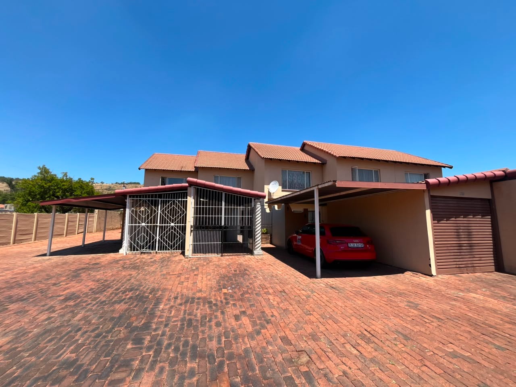
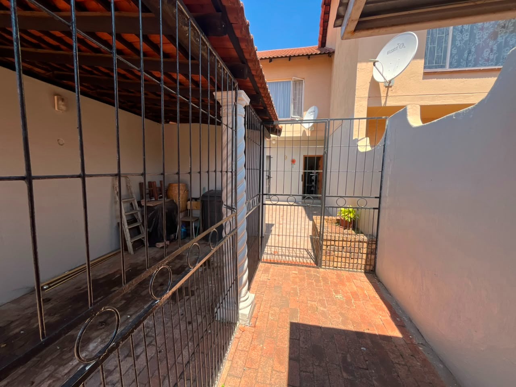
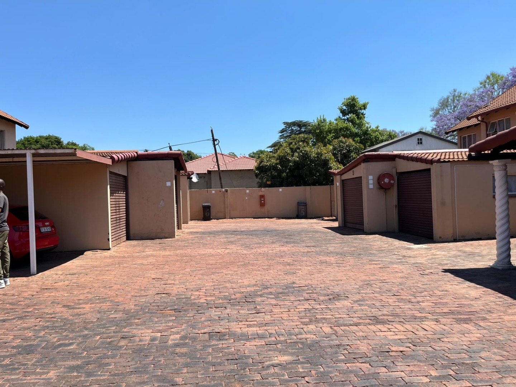
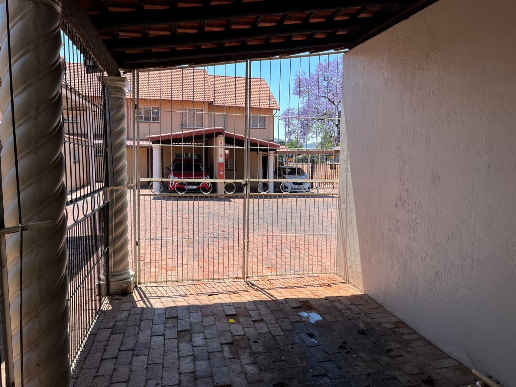
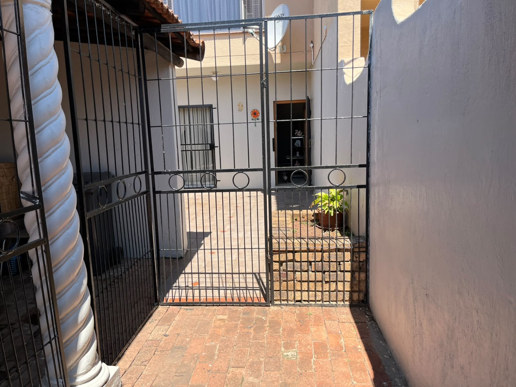
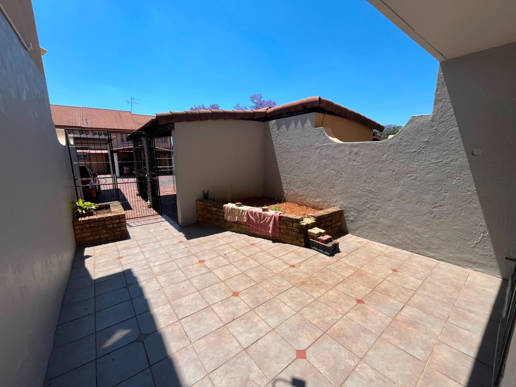
Outdoor living includes a paved courtyard area ideal for entertaining, with secure parking for one vehicle. The property benefits from fibre connectivity, burglar bars for security, and pet-friendly policies. The complex setting offers a sense of community while maintaining privacy, with established landscaping and mature trees visible throughout the grounds.
Key Features
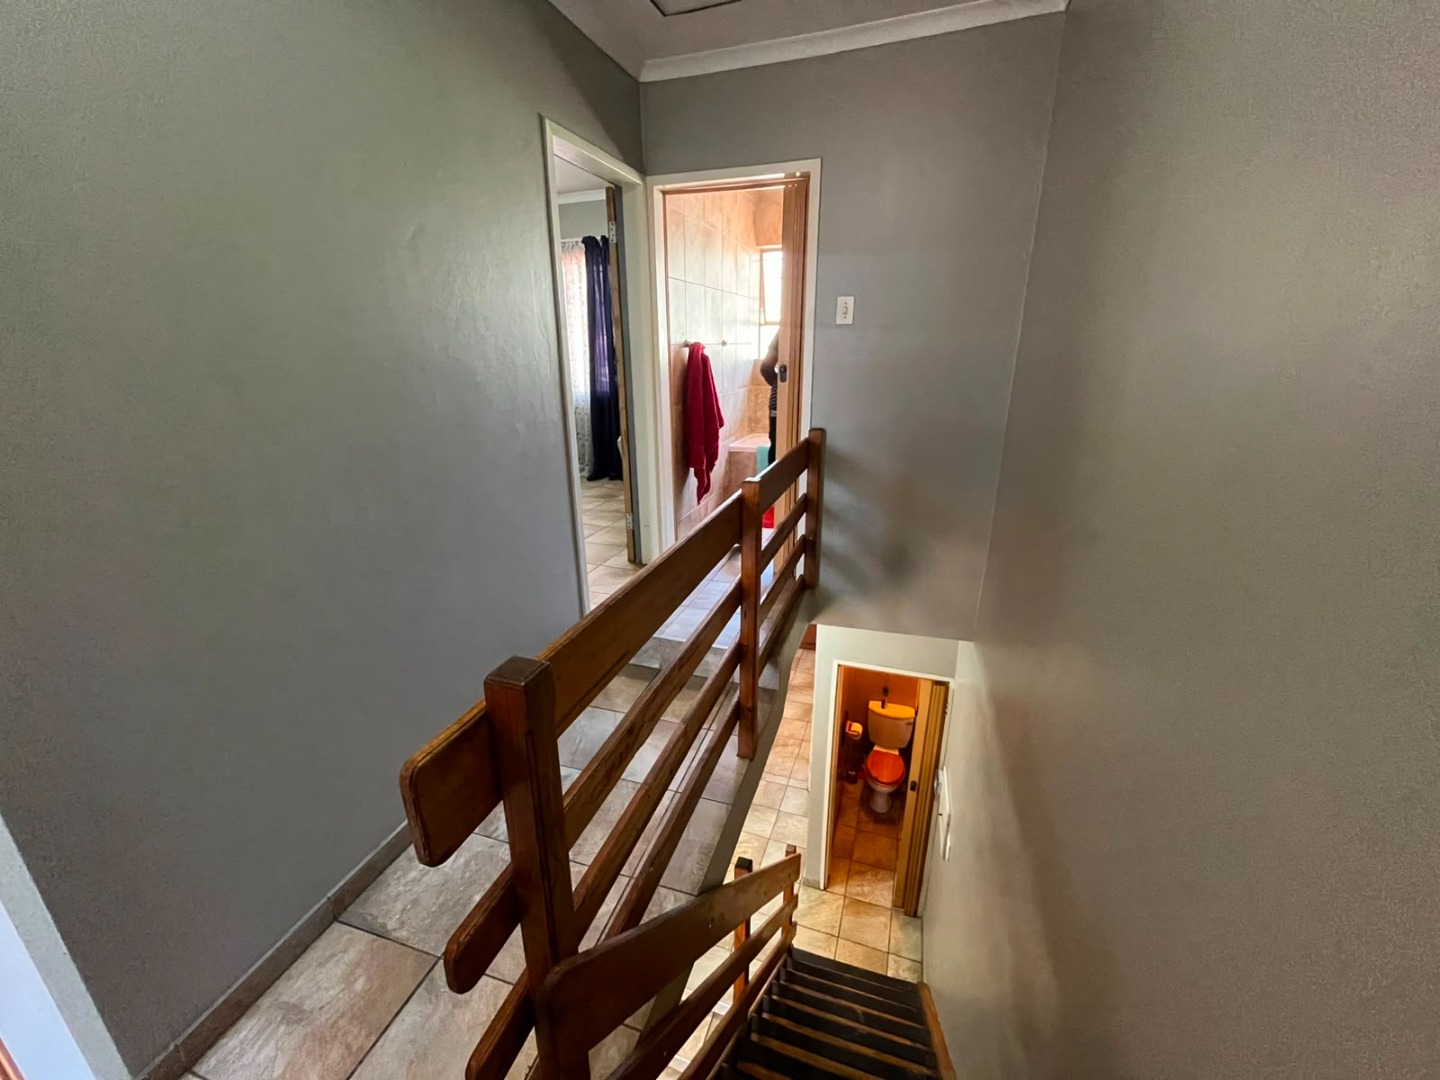
2 bedrooms with built-in storage
1 bathroom plus guest toilet
Open-plan lounge and kitchen
Fibre internet connectivity
Secure parking and paved courtyard
Contact us today to arrange a viewing.
Property Details
- 2 Bedrooms
- 1 Bathrooms
- 1 Lounges
Property Features
- Laundry
- Pets Allowed
- Pantry
- Guest Toilet
- Paving
| Bedrooms | 2 |
| Bathrooms | 1 |
| Floor Area | 86 m2 |
| Erf Size | 1 986.0 m2 |
Contact the Agent

Anthony Nxusani
Candidate Property Practitioner