- 6
- 4
- 60 m2
- 252.0 m2
Monthly Costs
Monthly Bond Repayment ZAR .
Calculated over years at % with no deposit. Change Assumptions
Affordability Calculator | Bond Costs Calculator | Bond Repayment Calculator | Apply for a BondBond Calculator

Disclaimer: The estimates contained on this webpage are provided for general information purposes and should be used as a guide only. While every effort is made to ensure the accuracy of the calculator, RE/MAX of Southern Africa cannot be held liable for any loss or damage arising directly or indirectly from the use of this calculator, including any incorrect information generated by this calculator, and/or arising pursuant to your reliance on such information.
Mun. Rates & Taxes: ZAR 850.00
Property description
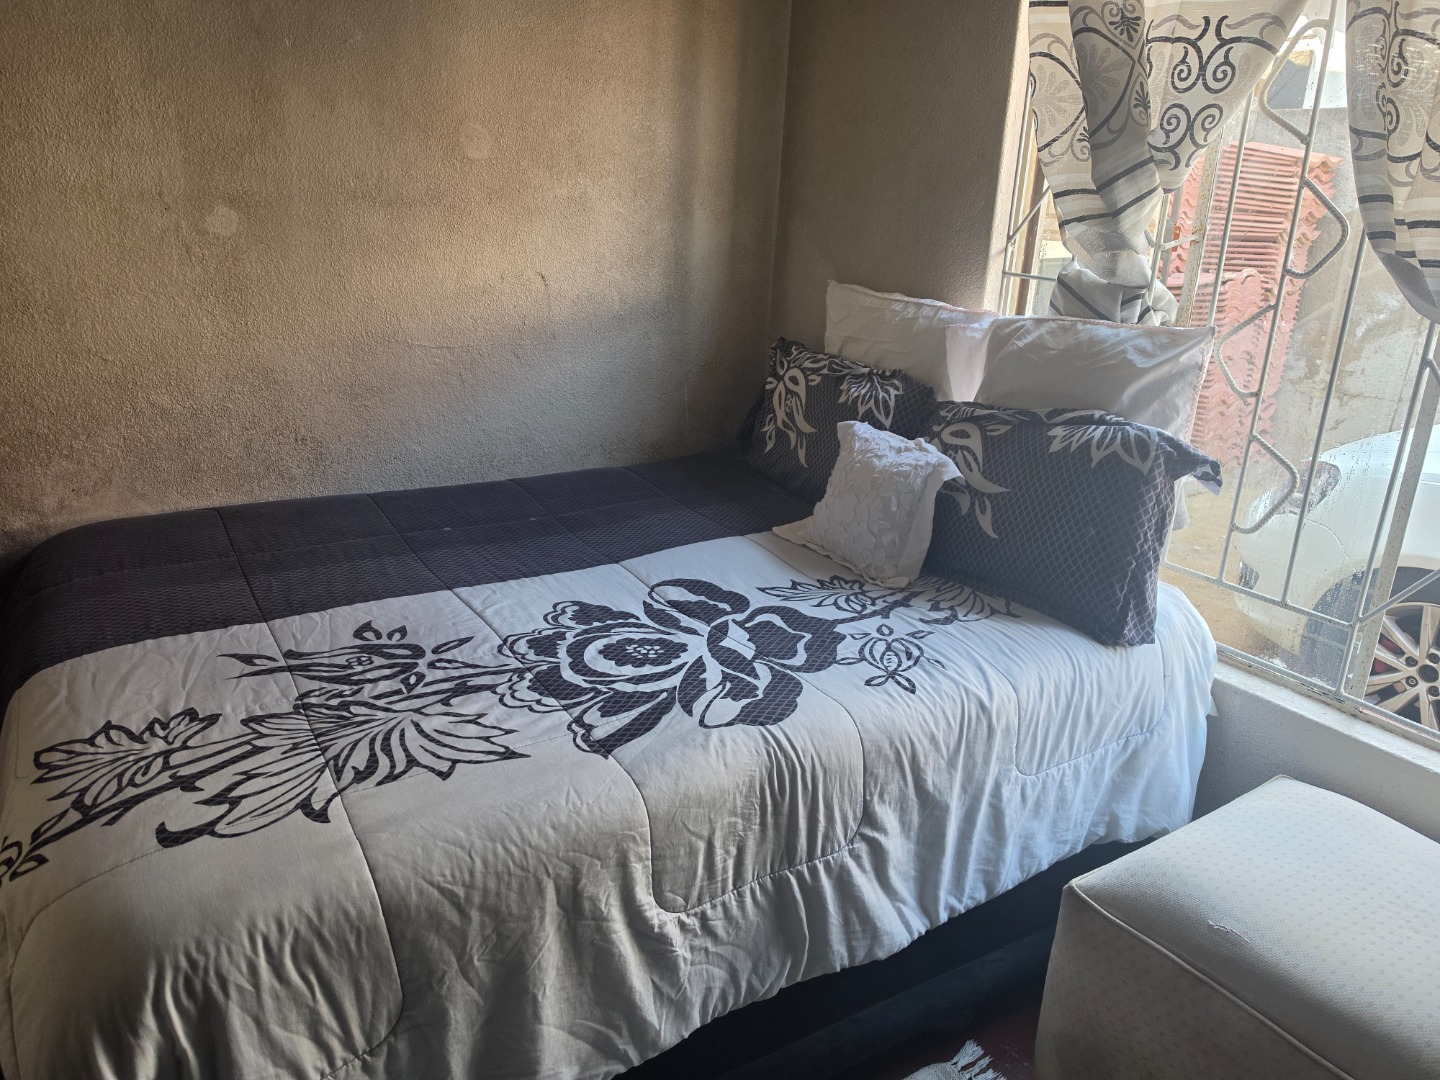
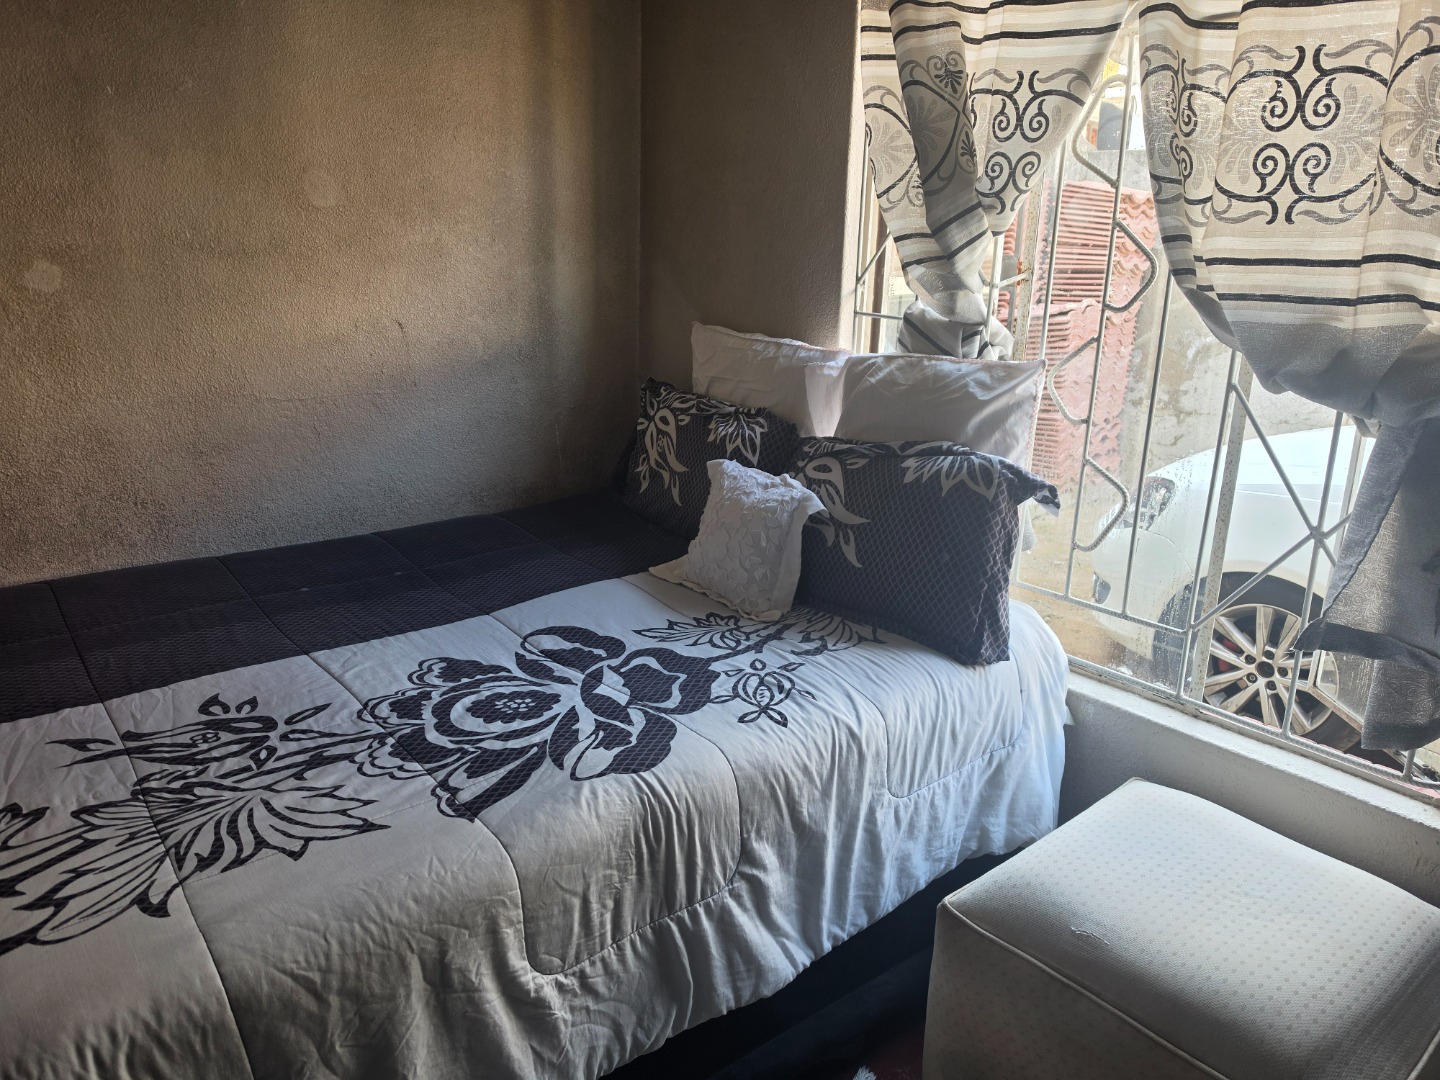
Multi-Unit Investment Property with Three Occupied Cottages in Klipfontein View
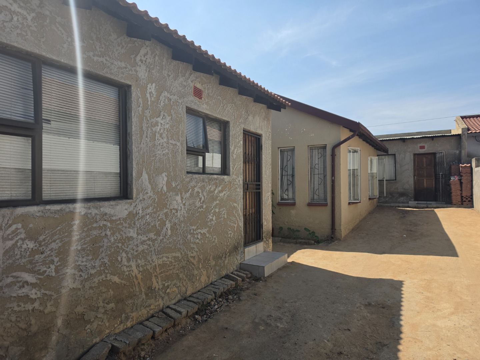
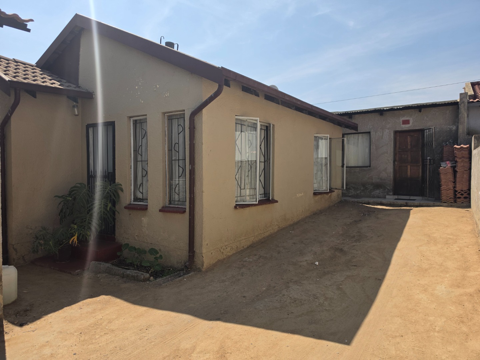
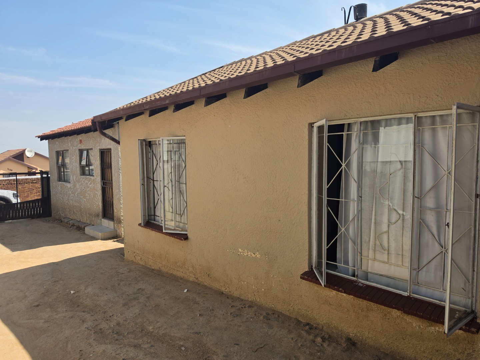
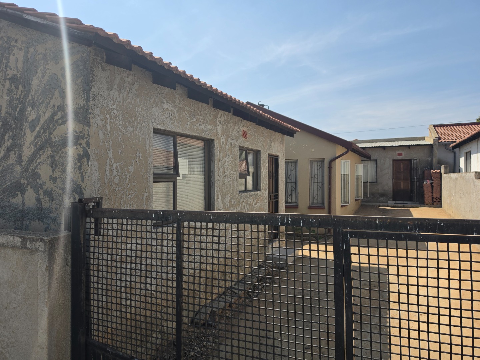
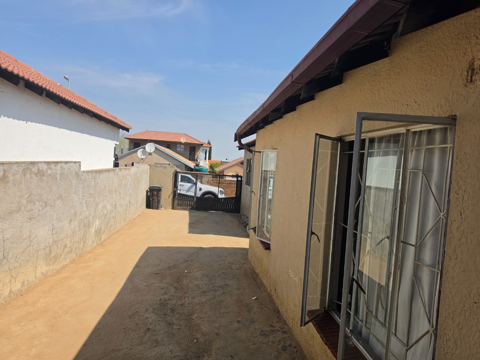
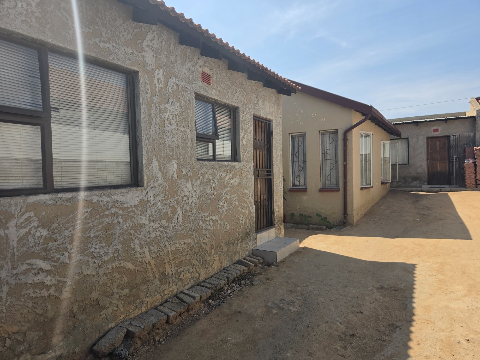
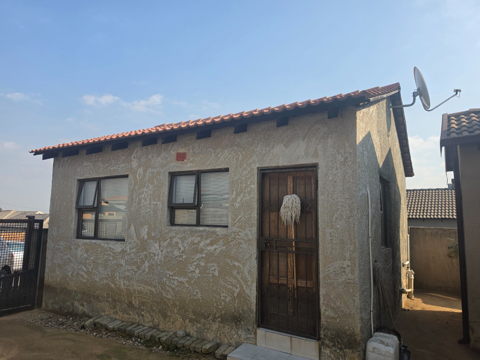
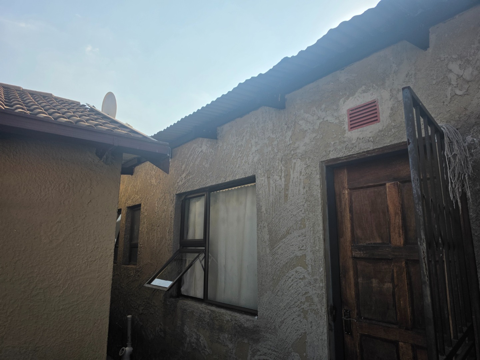
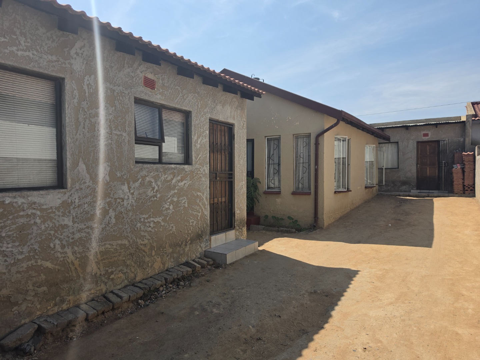
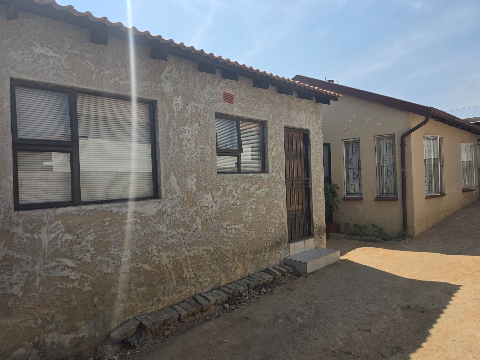
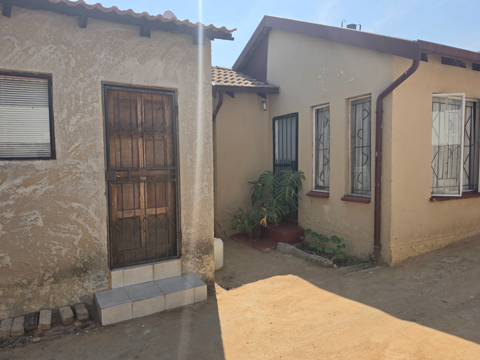
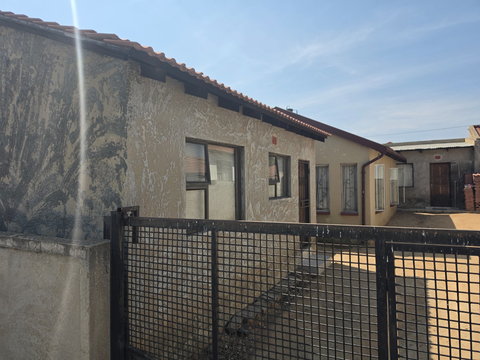
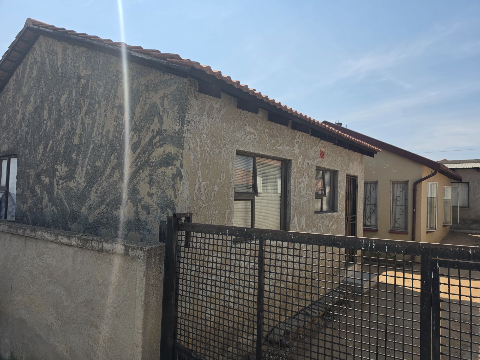
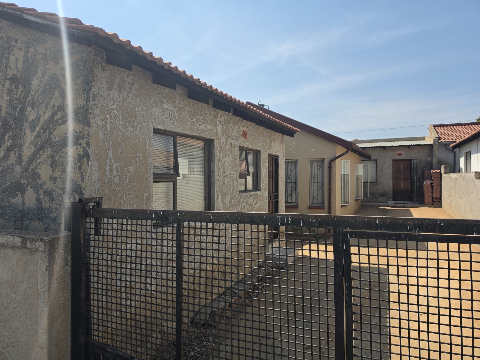
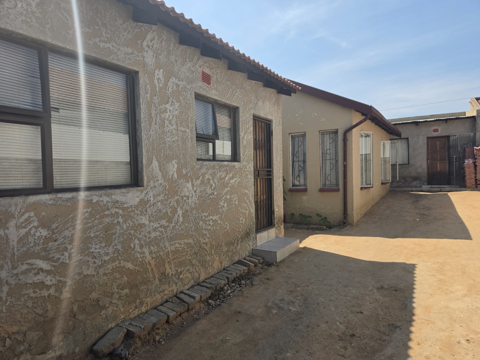
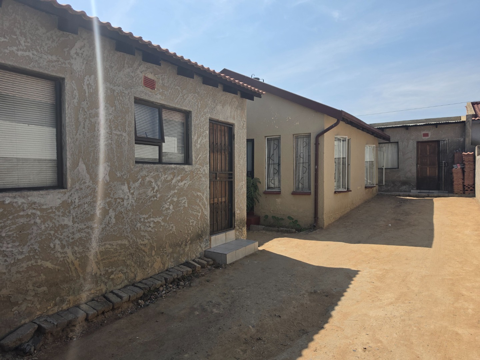
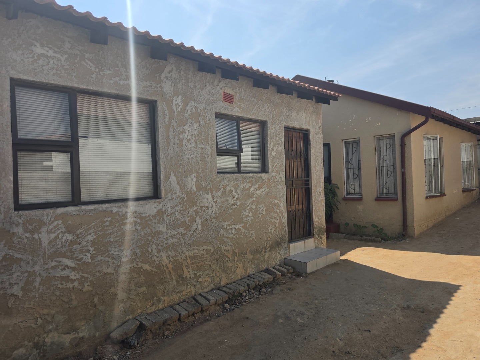
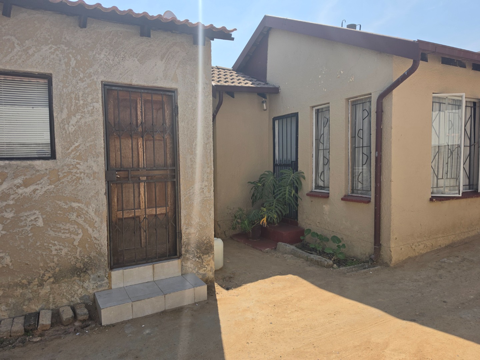
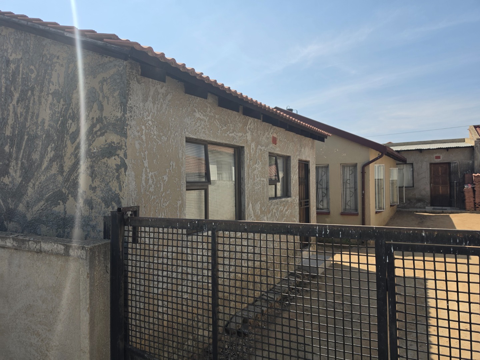
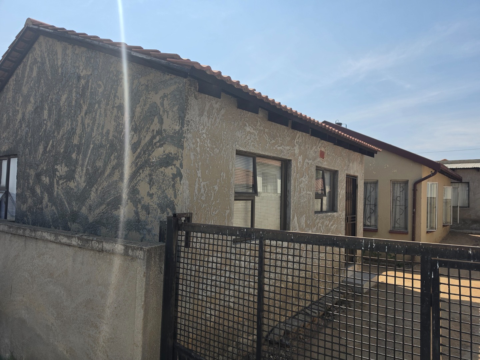
This strategic investment property in Klipfontein View, Midrand presents a compelling opportunity for investors seeking immediate income generation combined with long-term appreciation potential. The property comprises a substantial main residence alongside three separate, currently occupied rental cottages, creating a diversified revenue stream with an established tenant base. Located within a secure gated community in a cul-de-sac setting, this multi-unit development offers both operational efficiency and community amenities in one of Midrand's most sought-after metropolitan areas.
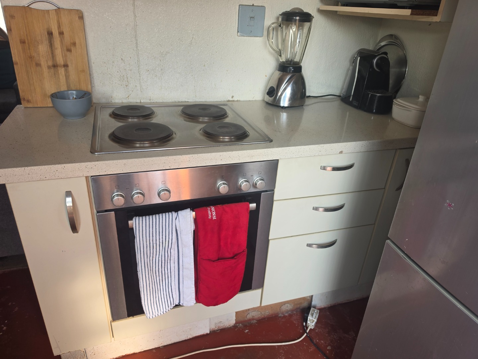
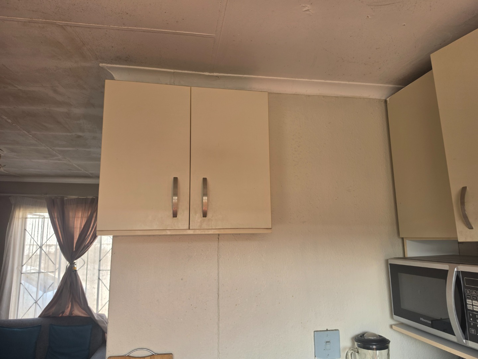
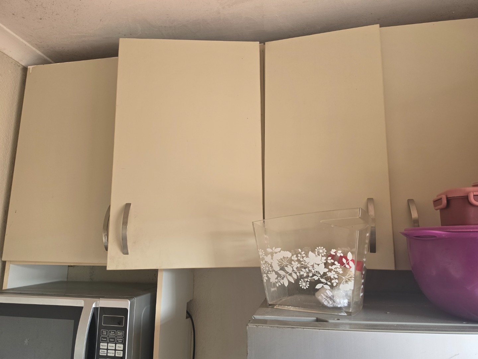
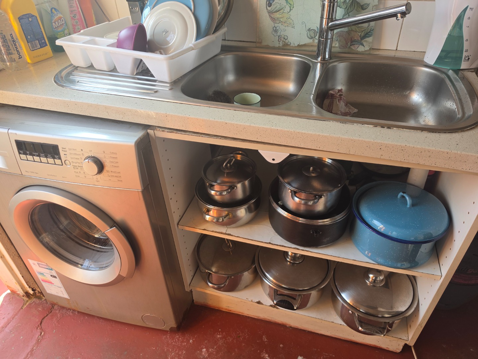
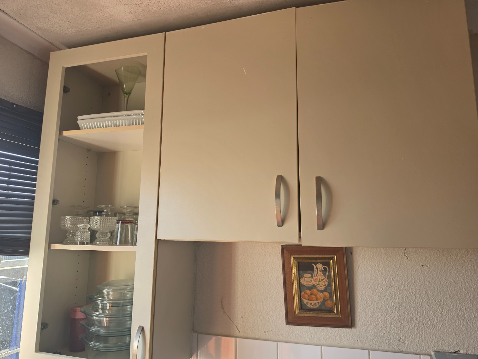
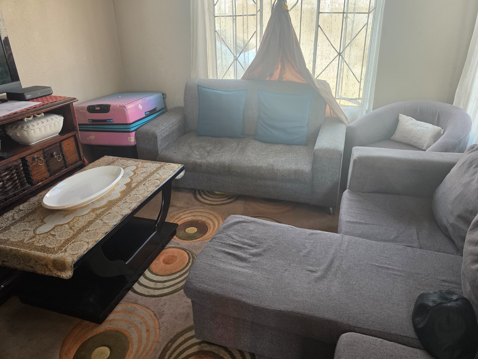
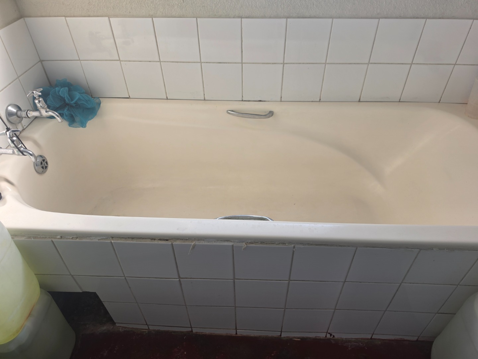
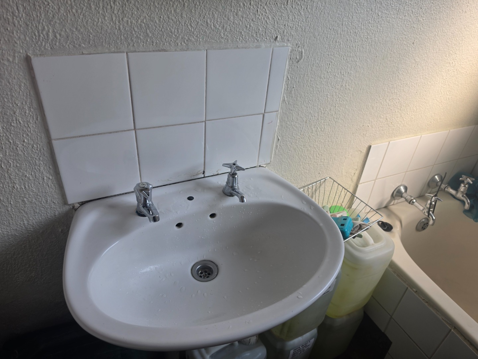
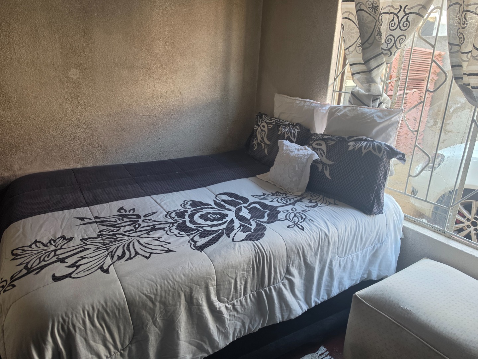
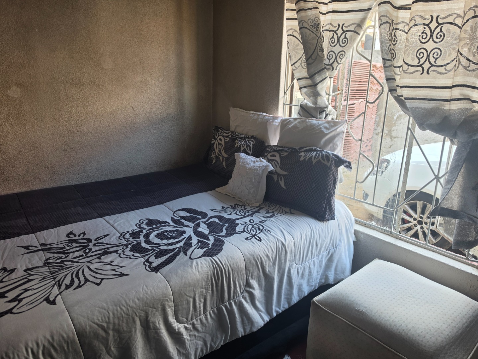
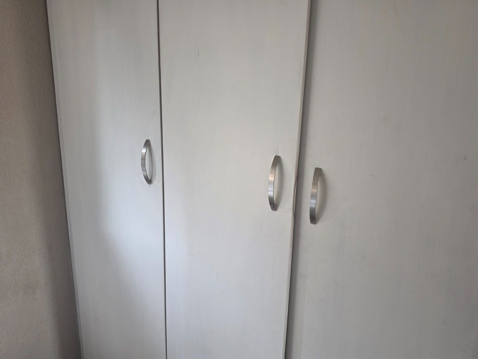
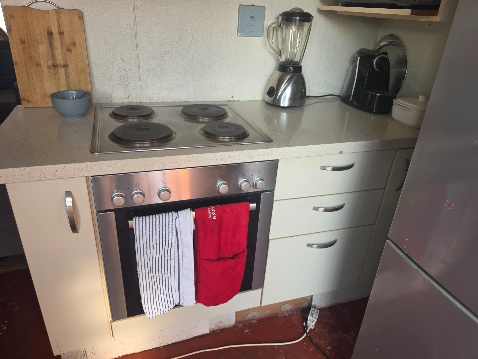
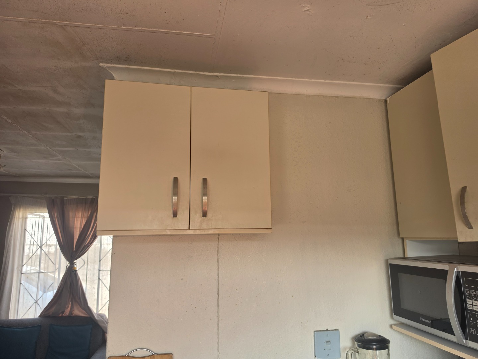
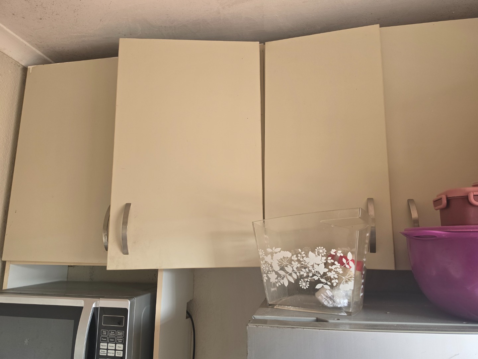
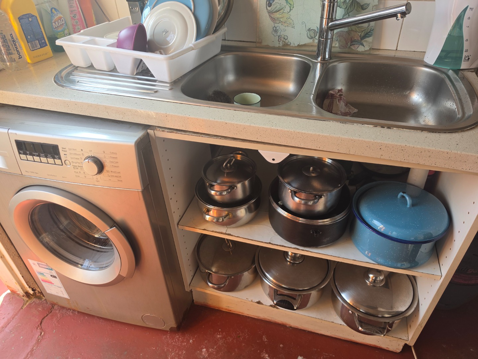
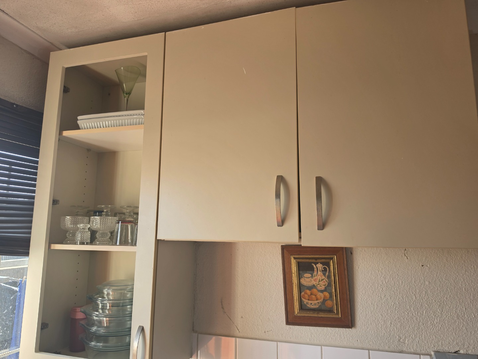
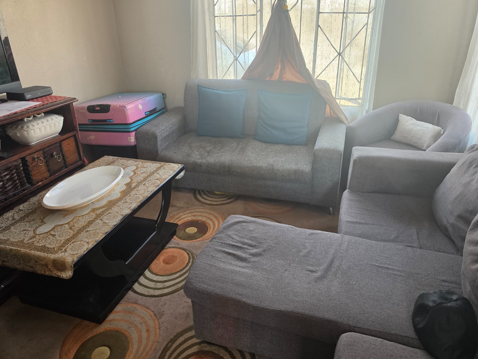
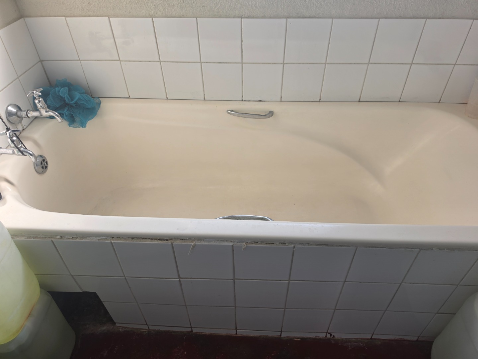
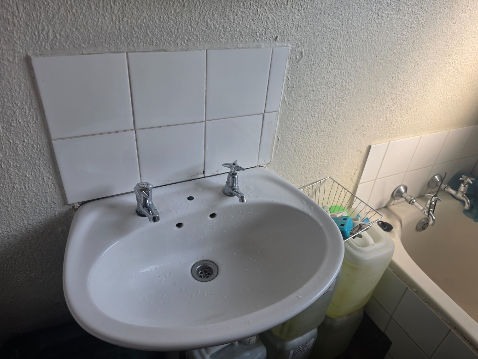
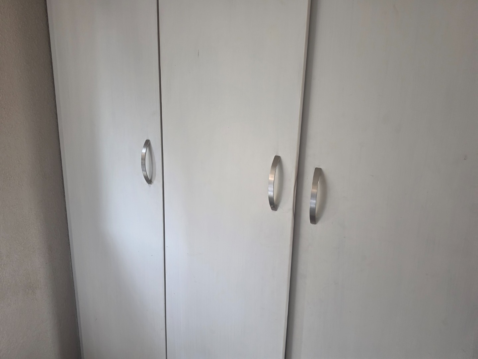
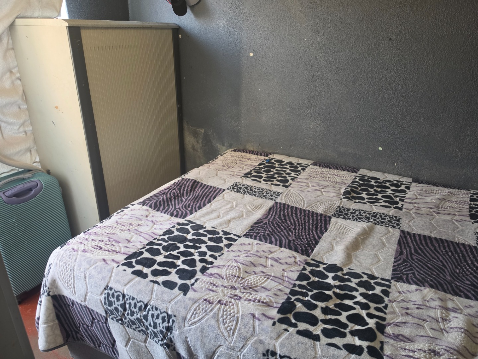
The main residence provides comfortable accommodation with six bedrooms and four bathrooms, offering flexible living arrangements suitable for owner occupation or additional rental income. The property features two kitchens and four lounges, maximising functionality across multiple living spaces and accommodating various tenant configurations. The open-plan design of key living areas enhances the sense of space and allows for efficient property management. This thoughtful layout ensures that the main residence can serve multiple purposes, whether as a family home, management office, or additional rental accommodation.
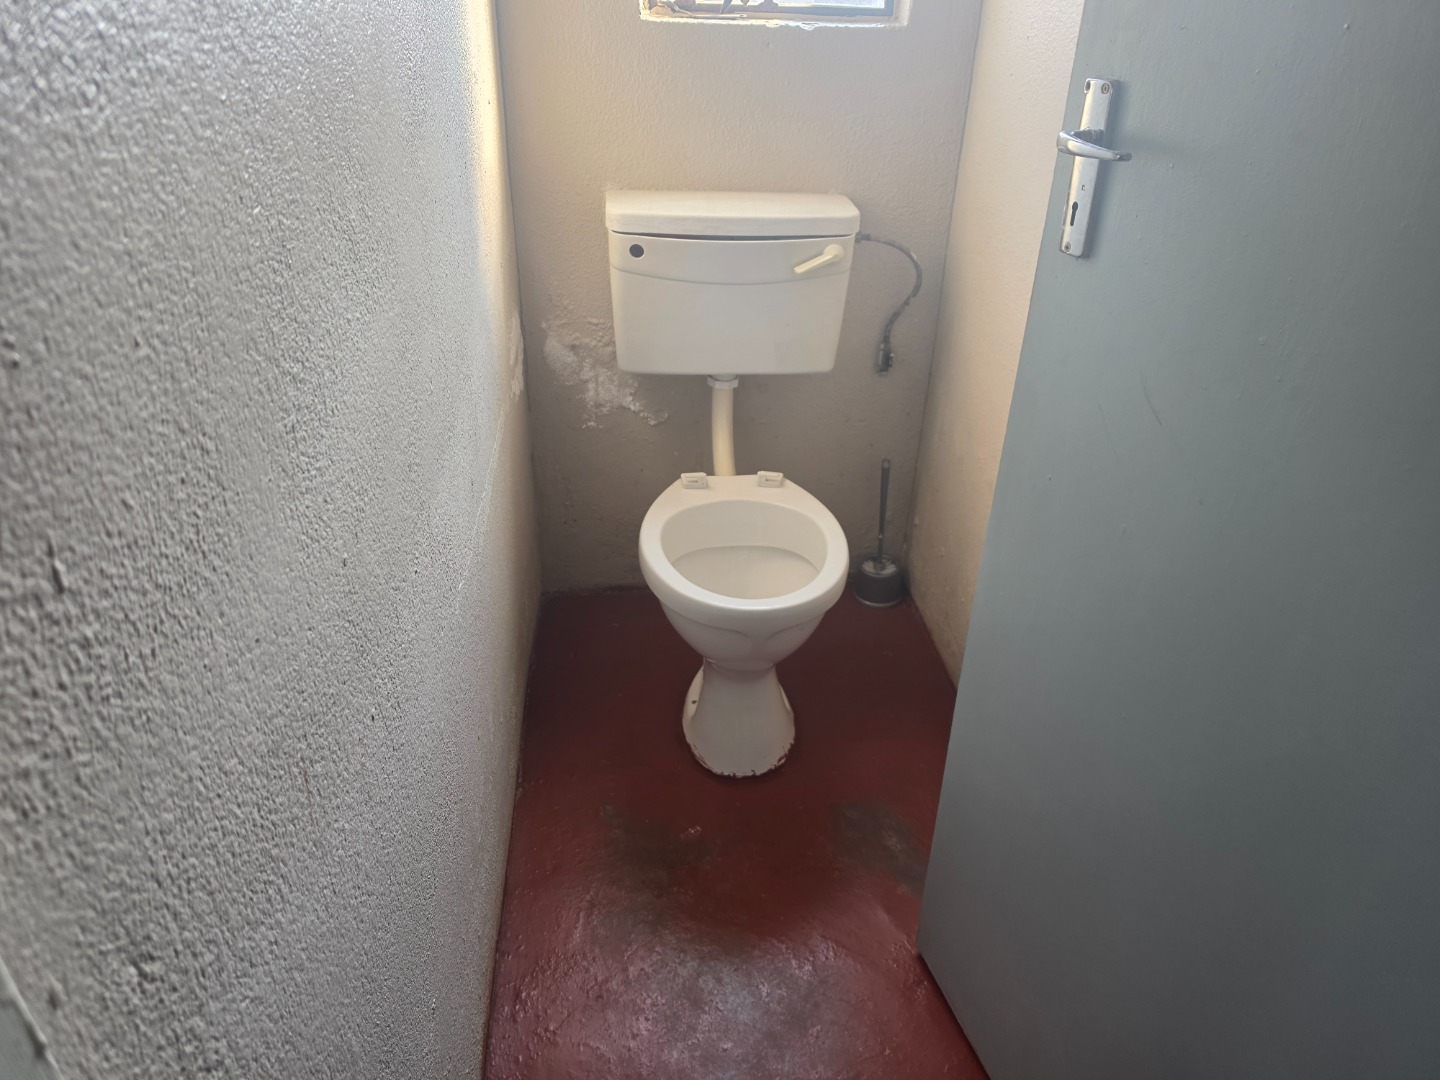
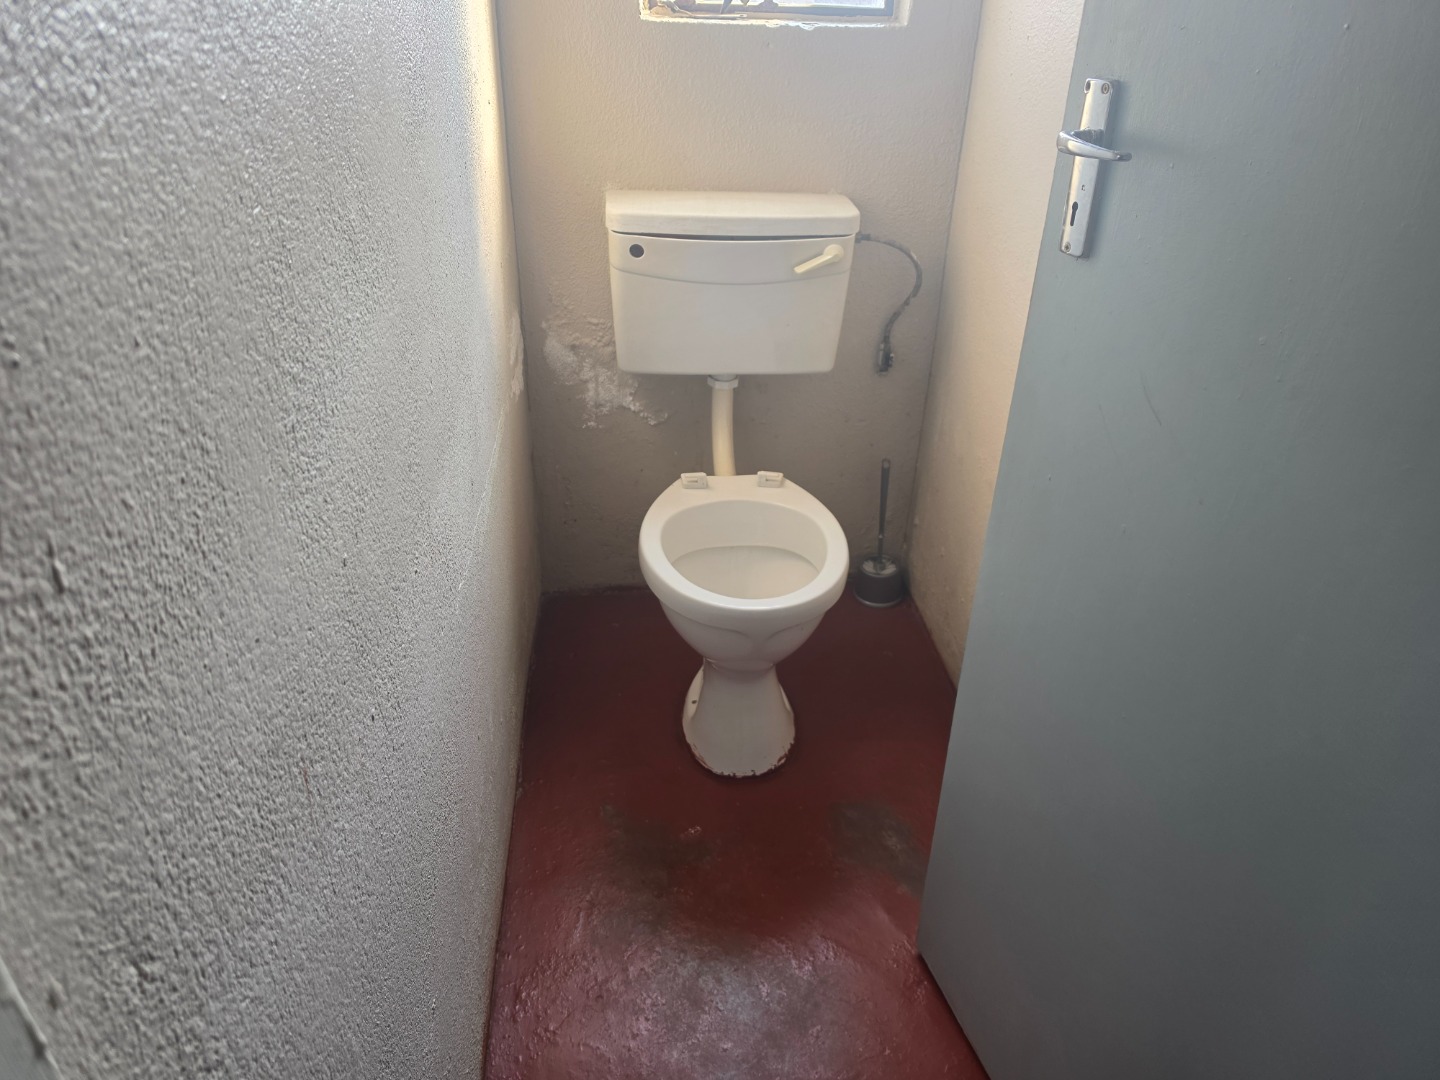
Staff quarters and domestic rooms are included, supporting operational requirements and providing accommodation for service personnel who maintain the property and assist with tenant management. A guest toilet adds convenience for visitors, whilst the pet-friendly policy broadens the tenant market and increases rental demand across all units. These practical amenities demonstrate the property's design focus on operational efficiency and tenant satisfaction. The inclusion of dedicated staff accommodation is particularly valuable for investors managing multiple units, as it enables on-site supervision and maintenance coordination.
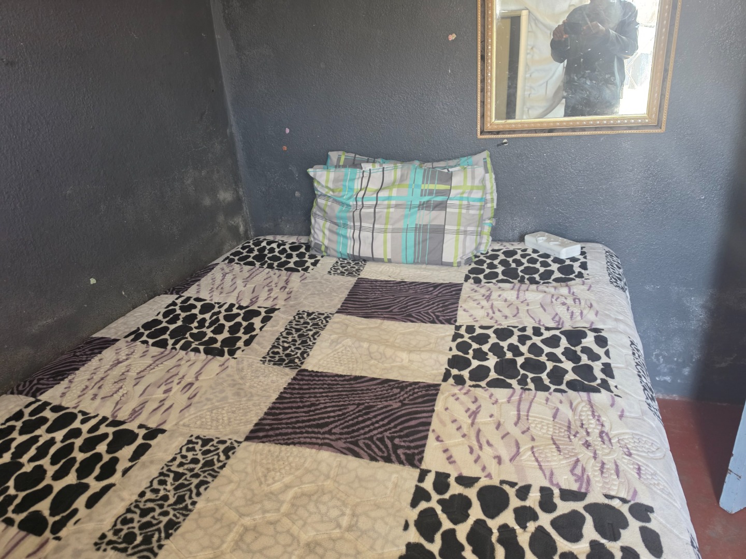
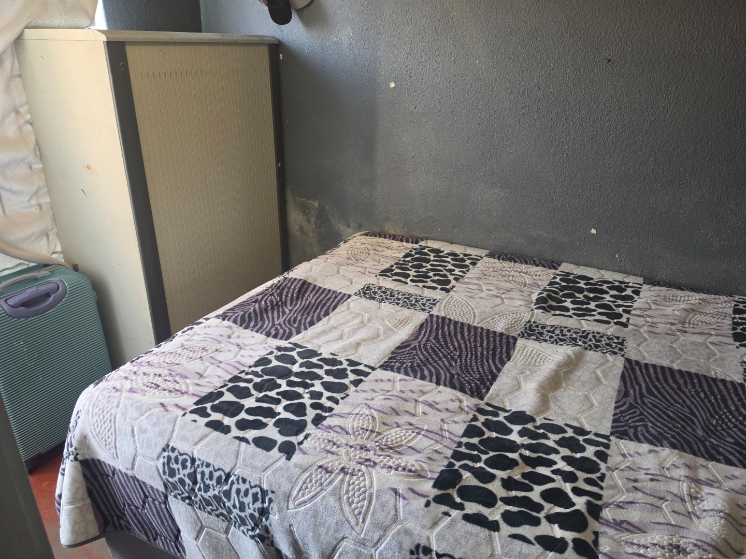
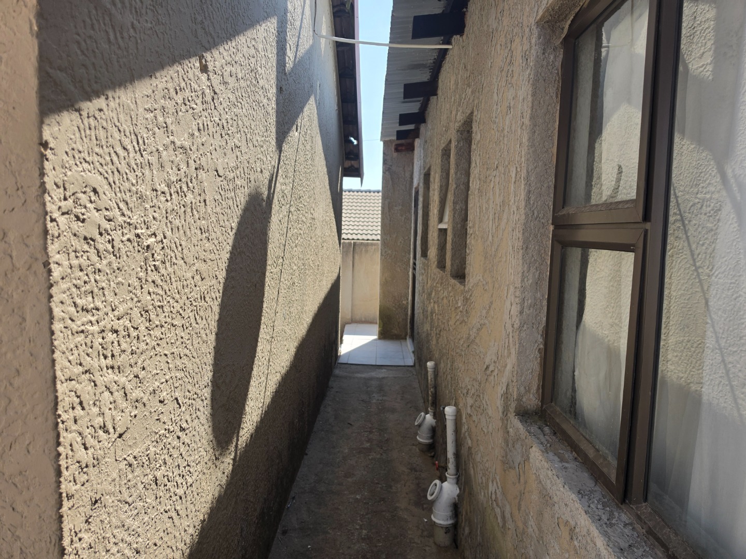
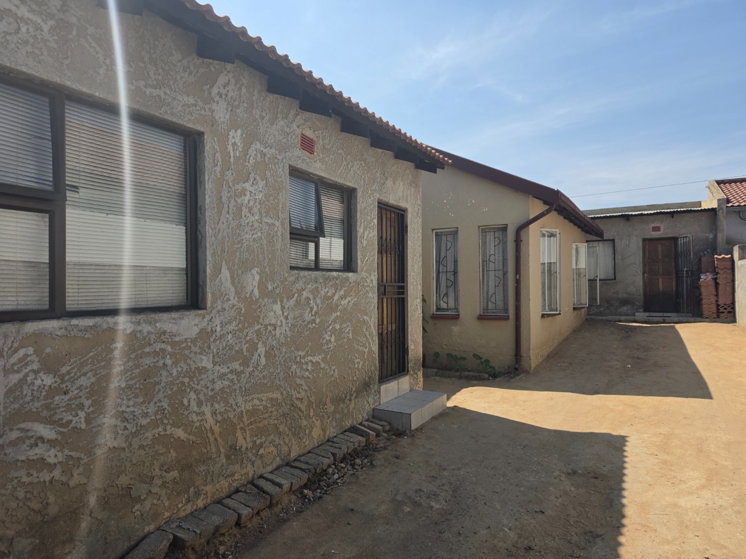
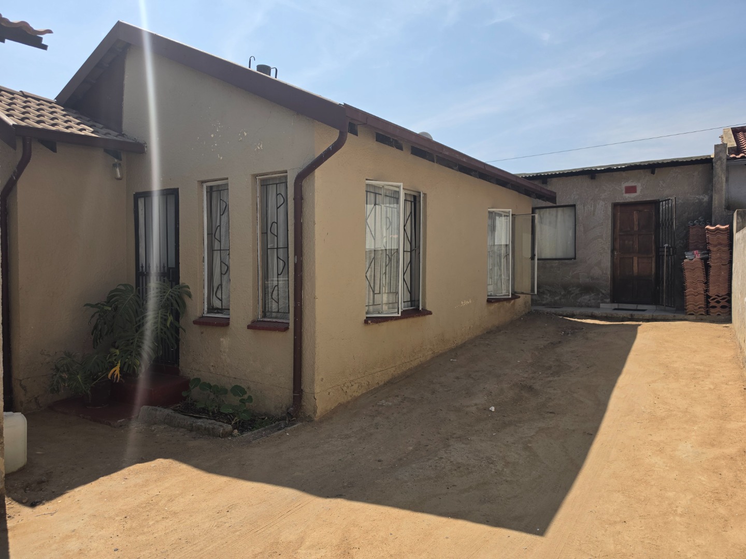
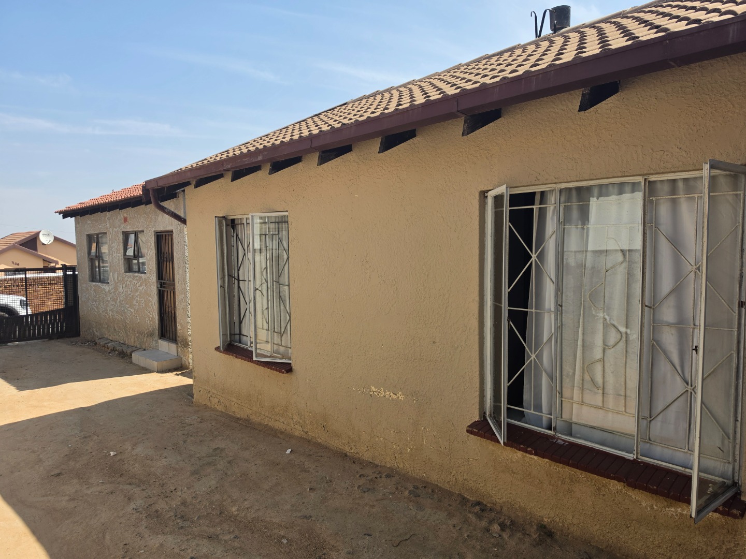
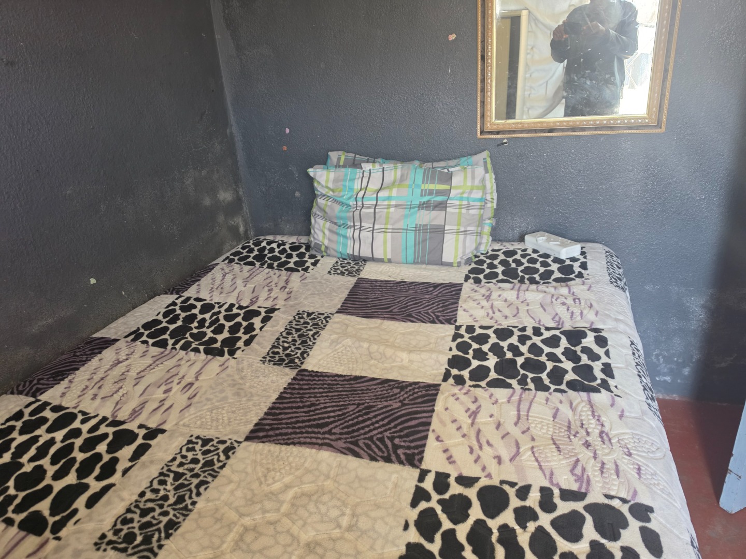
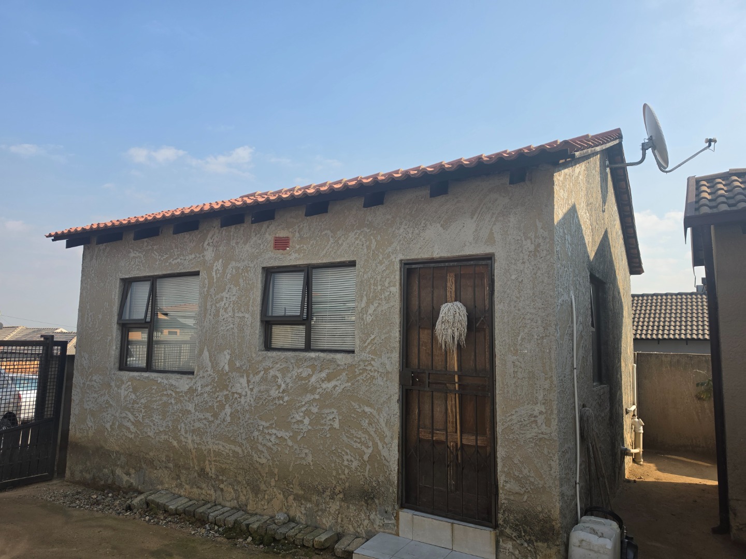
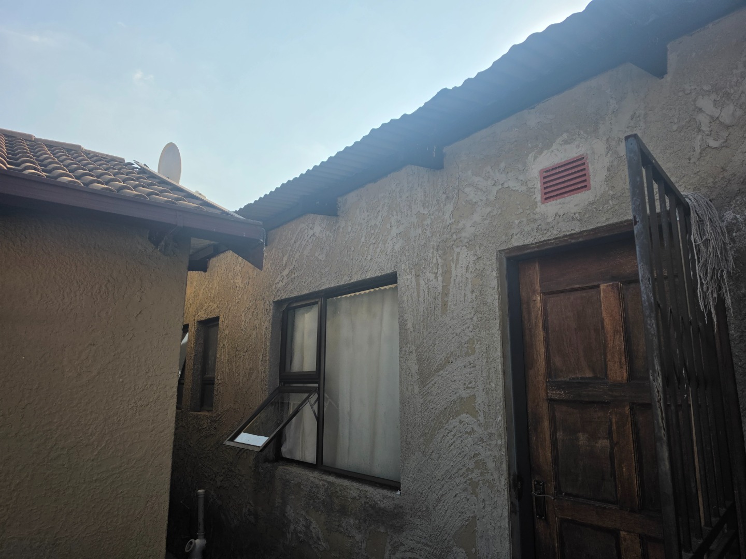
The three rental cottages represent the core income-generating component of this investment. Each unit is strategically designed to maximise occupancy rates and tenant satisfaction, with spacious two-bedroom cottages featuring their own lounges, kitchens, and bathrooms, alongside self-contained bachelor cottages offering independent living arrangements. All cottages are currently occupied, providing immediate returns and demonstrating strong market demand in this location. The diversity of unit types within the cottage portfolio allows the property to serve different tenant demographics, from young professionals to small families, maximising occupancy potential across market cycles.
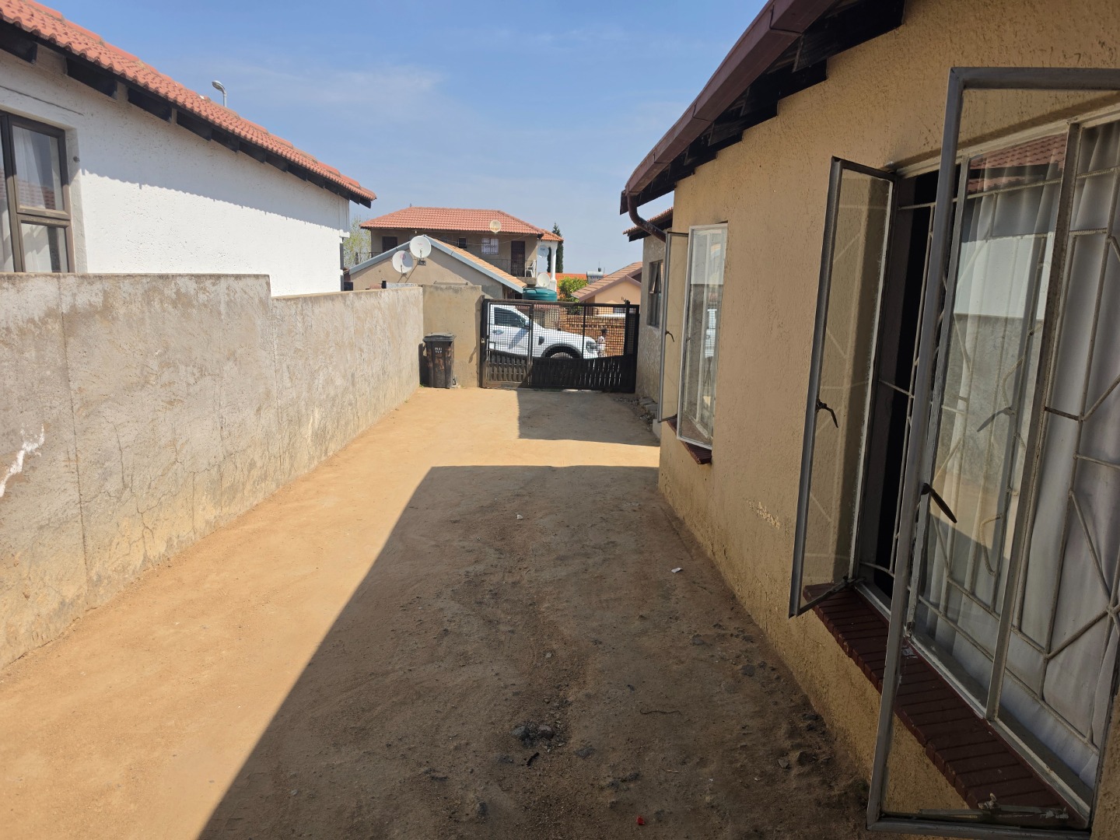
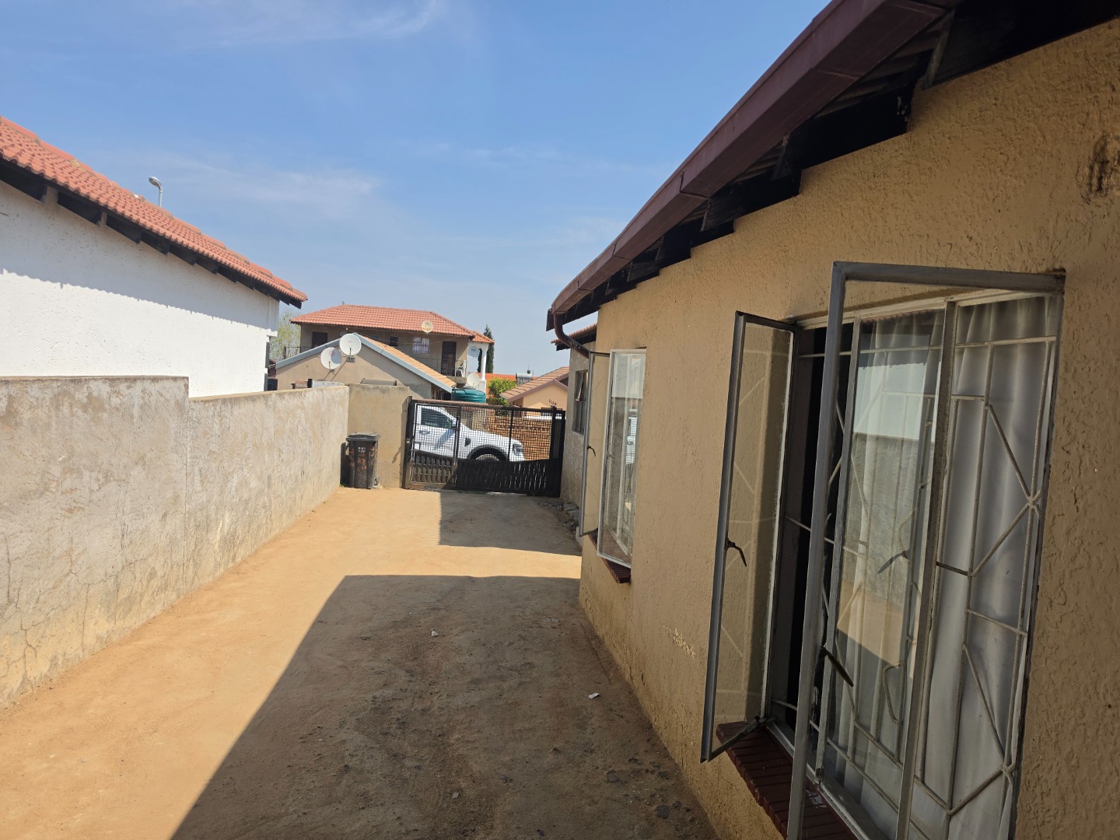
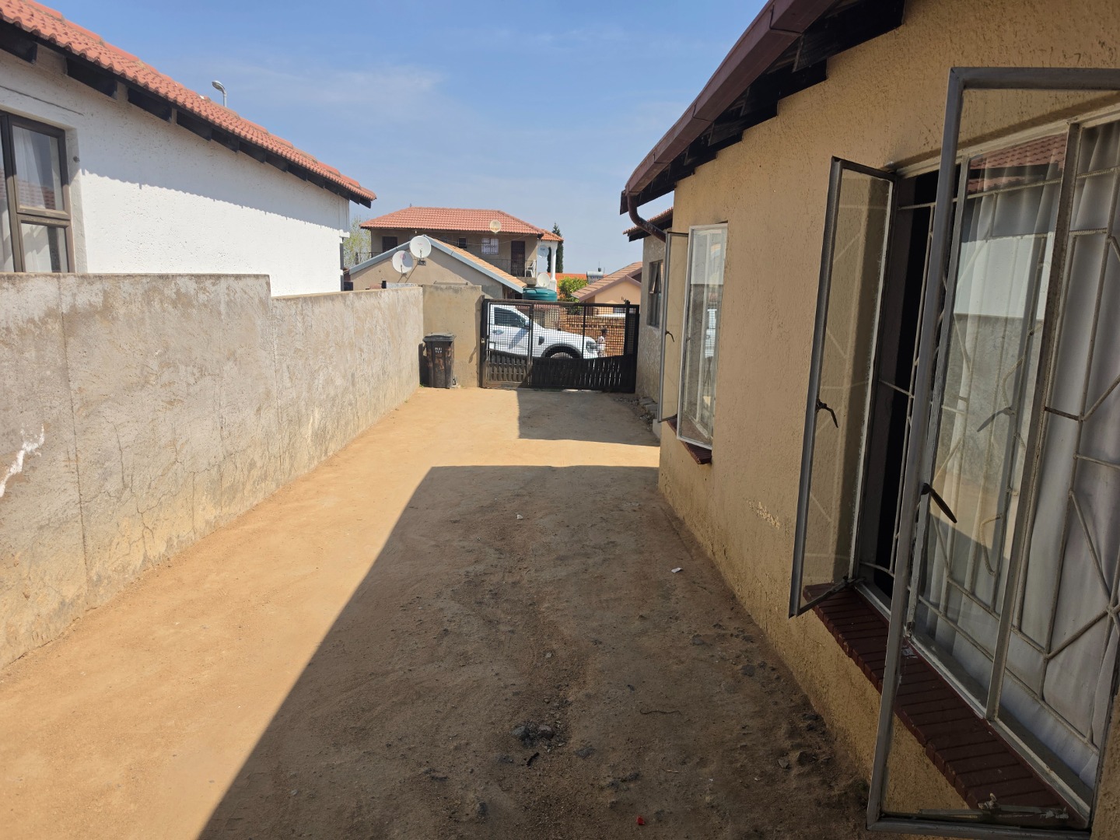
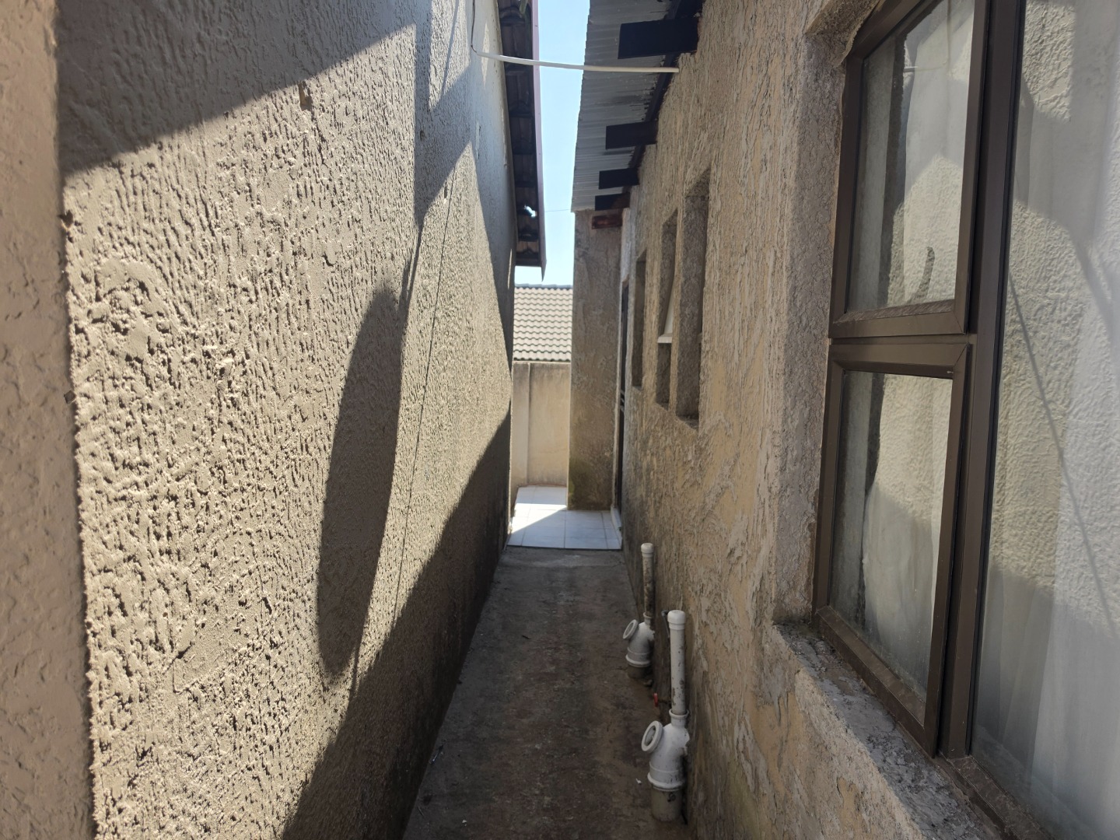
Security and tenant appeal are enhanced through comprehensive property features. The 252 square metre erf is entirely walled with burglar bars, providing peace of mind for residents and investors alike. The established driveway and mature garden provide additional appeal to prospective tenants seeking quality outdoor space. These amenities collectively support tenant retention and justify competitive rental rates in this high-demand area. The metropolitan location within a gated community offers both security and accessibility, making this property attractive to quality tenants seeking stable, secure accommodation in a well-maintained neighbourhood.
Key Features
Six bedrooms and four bathrooms in main residence
Three occupied rental cottages generating immediate income
Two kitchens and four lounges for flexible use
Staff quarters and domestic rooms included
Guest toilet and pet-friendly policy
252 square metre erf in established metropolitan suburb
Gated community with cul-de-sac location
Totally walled perimeter with burglar bars
Open-plan living spaces and established garden
Driveway and mature garden for tenant appeal
Diversified revenue stream with established tenant base
This property represents a compelling acquisition for investors seeking diversified returns and stable cash flow. The combination of owner accommodation and multiple income-generating units provides operational flexibility and risk mitigation. The established tenant base ensures predictable returns, whilst the metropolitan location supports long-term appreciation potential. Contact us today to arrange a viewing and explore this strategic investment opportunity in one of Midrand's most desirable residential areas.
Property Details
- 6 Bedrooms
- 4 Bathrooms
- 4 Lounges
Property Features
- Staff Quarters
- Pets Allowed
- Guest Toilet
- Garden
| Bedrooms | 6 |
| Bathrooms | 4 |
| Floor Area | 60 m2 |
| Erf Size | 252.0 m2 |
