- 4
- 3
- 60 m2
- 252.0 m2
Monthly Costs
Monthly Bond Repayment ZAR .
Calculated over years at % with no deposit. Change Assumptions
Affordability Calculator | Bond Costs Calculator | Bond Repayment Calculator | Apply for a BondBond Calculator

Disclaimer: The estimates contained on this webpage are provided for general information purposes and should be used as a guide only. While every effort is made to ensure the accuracy of the calculator, RE/MAX of Southern Africa cannot be held liable for any loss or damage arising directly or indirectly from the use of this calculator, including any incorrect information generated by this calculator, and/or arising pursuant to your reliance on such information.
Mun. Rates & Taxes: ZAR 850.00
Property description
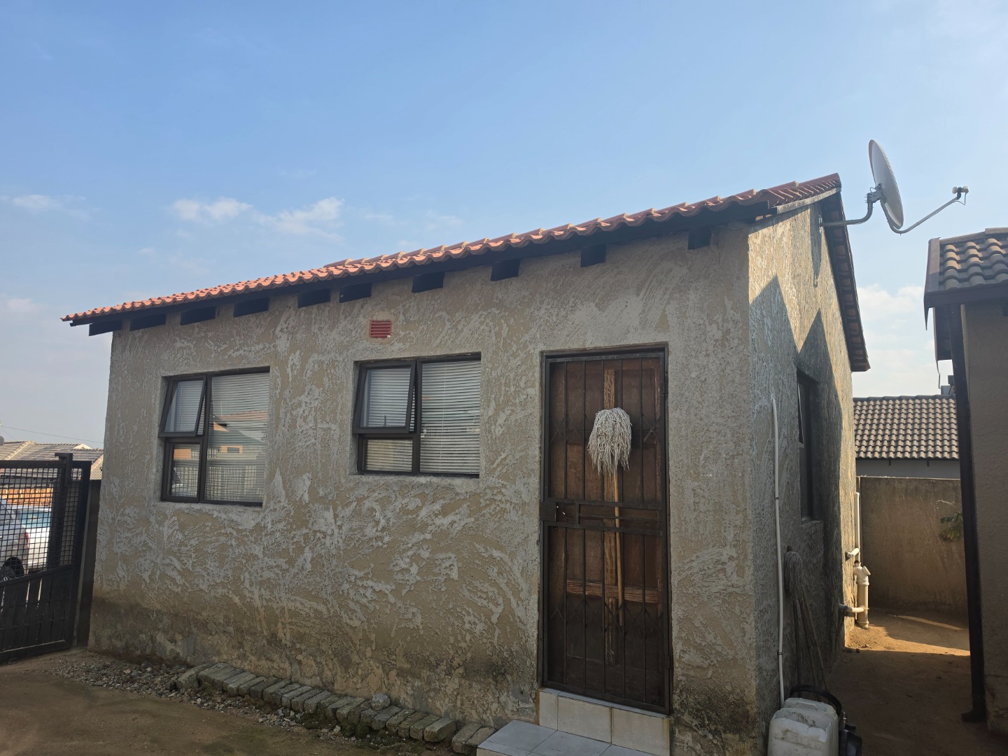
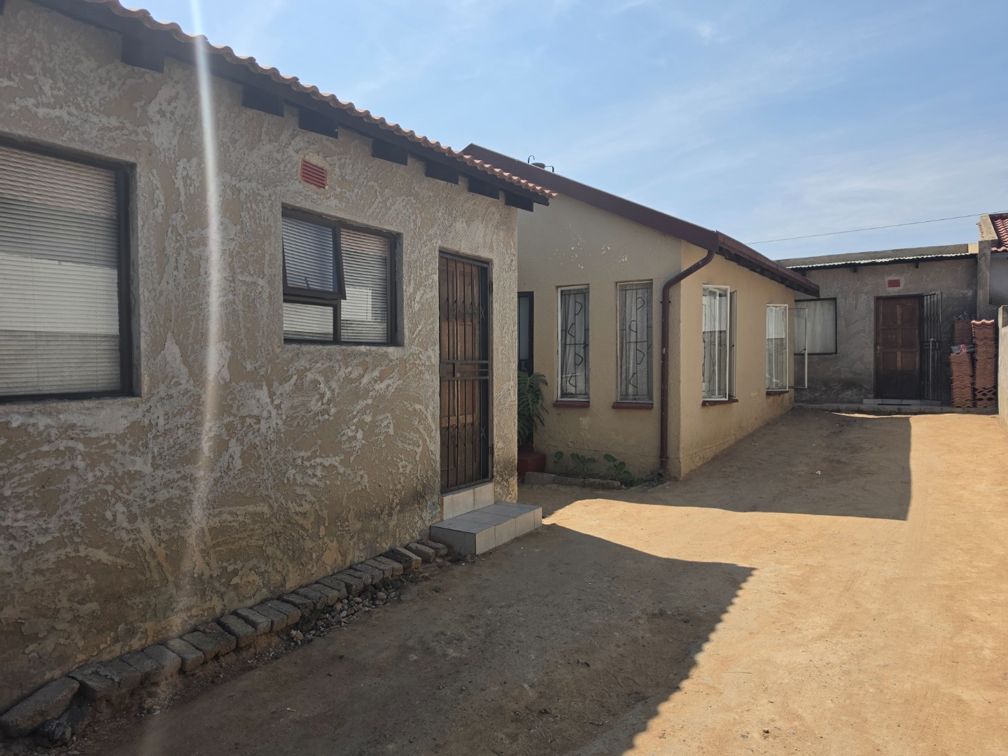
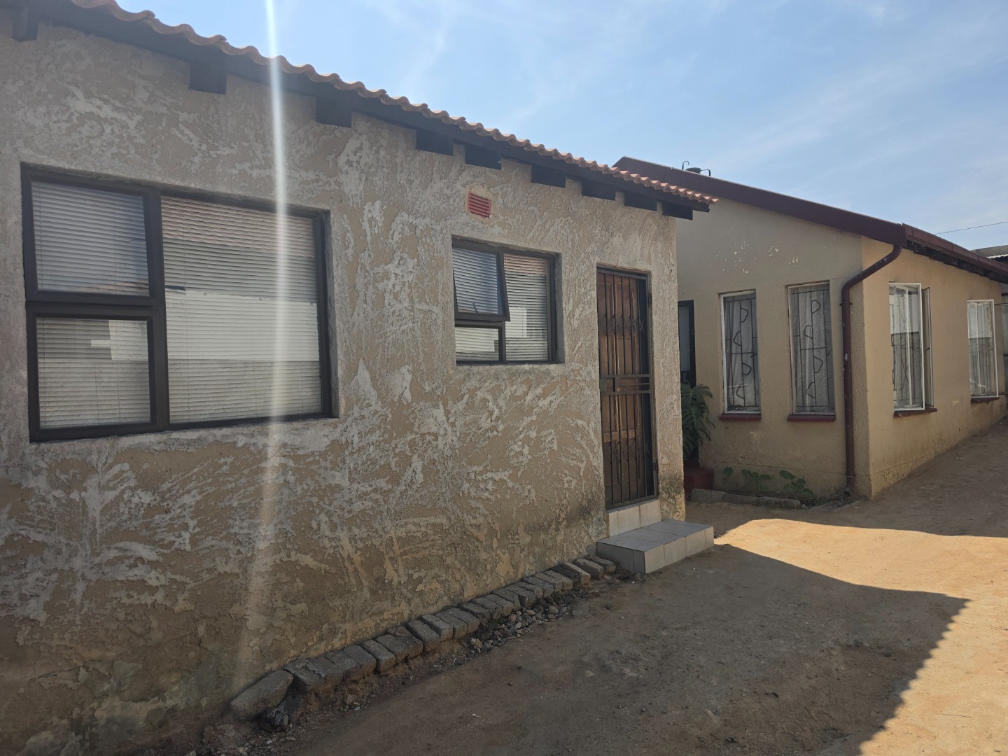
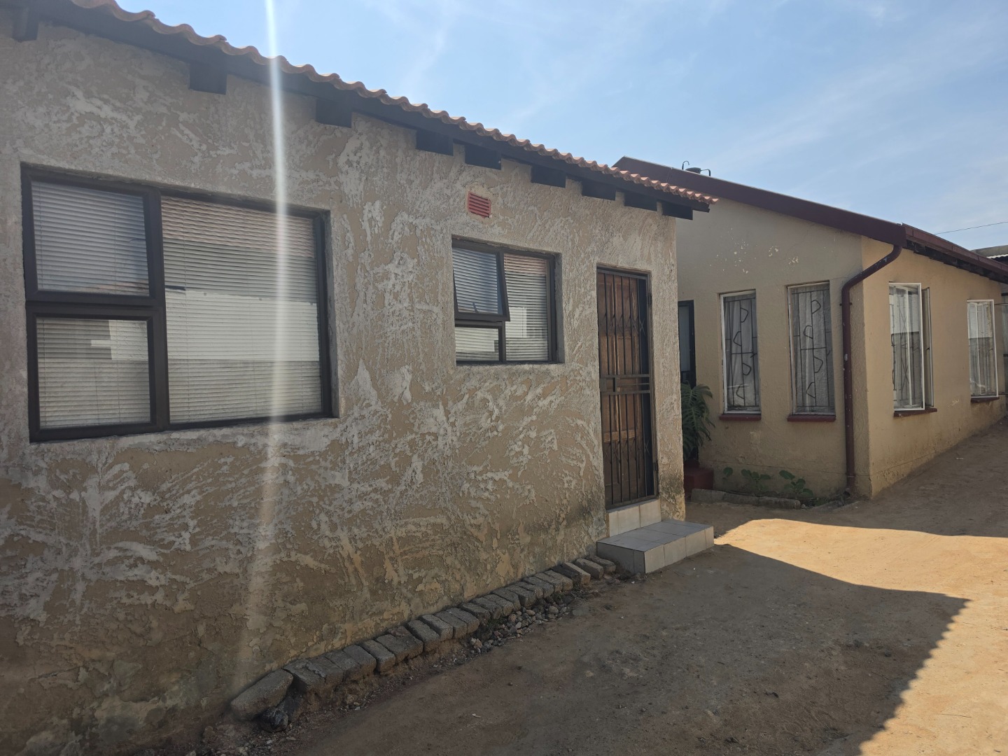
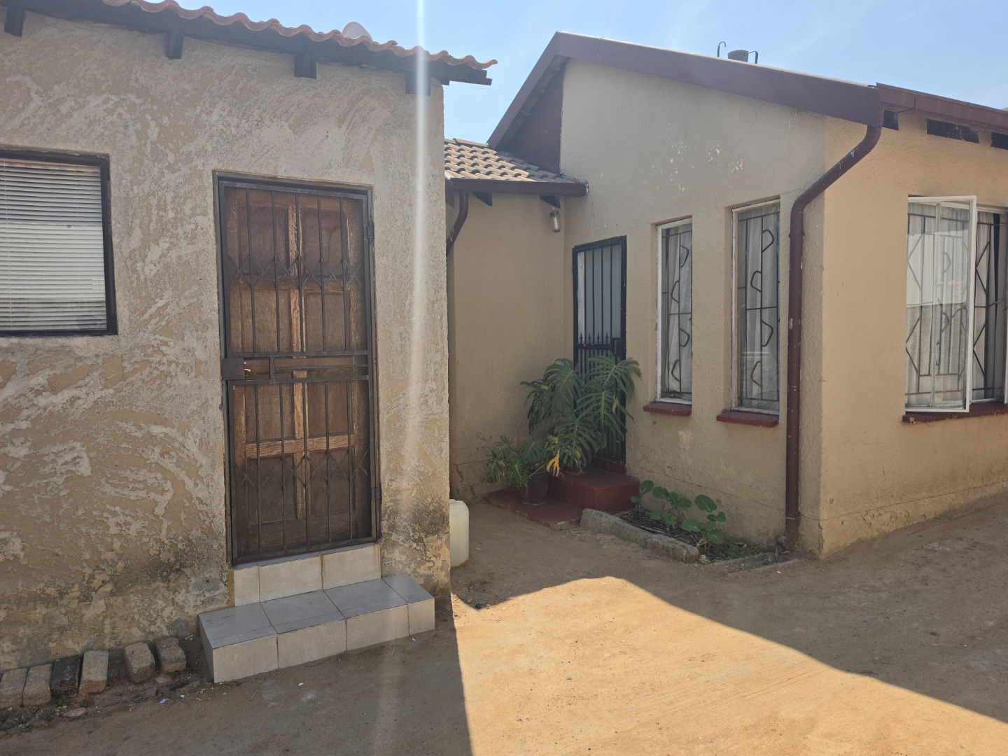
Investment Property With Three Occupied Cottages in Klipfontein View
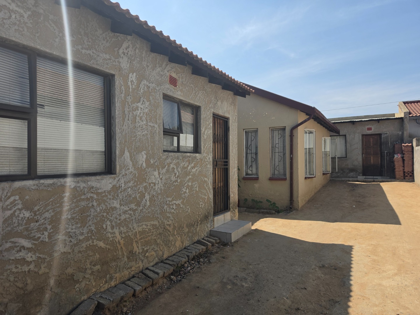
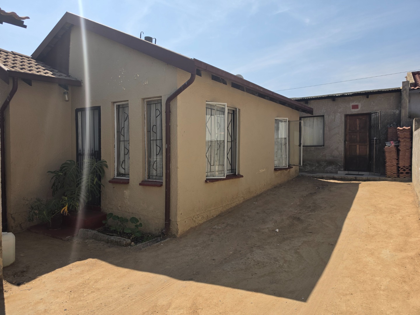
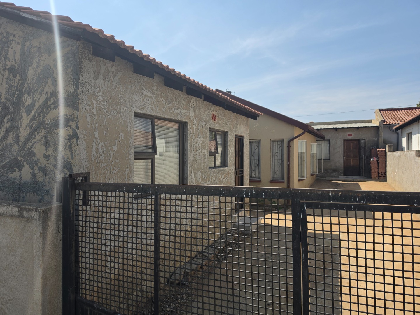
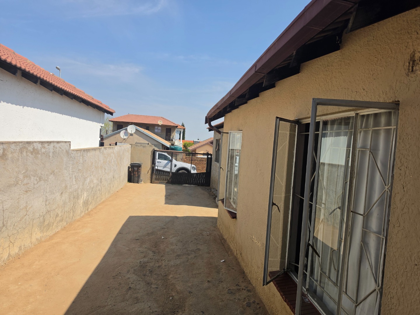
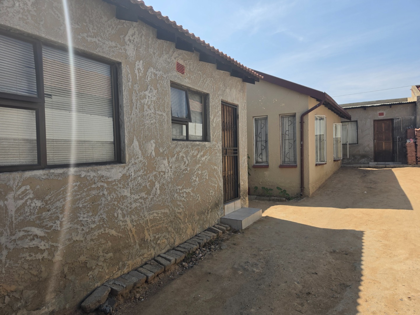
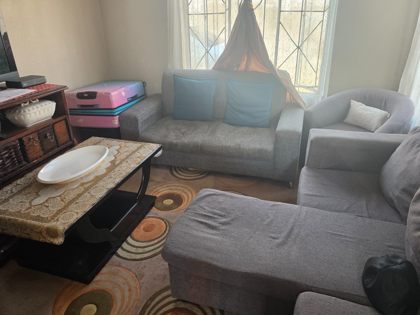
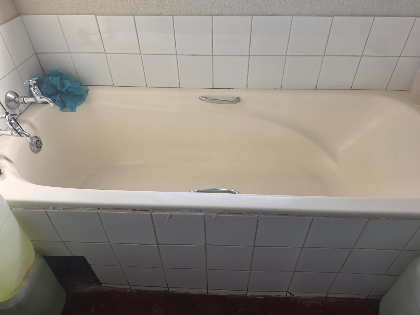
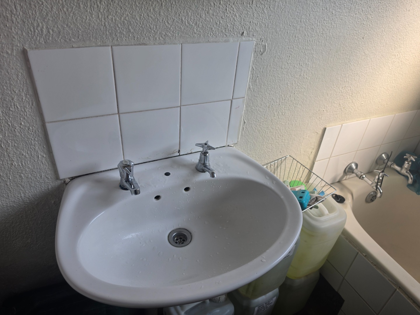
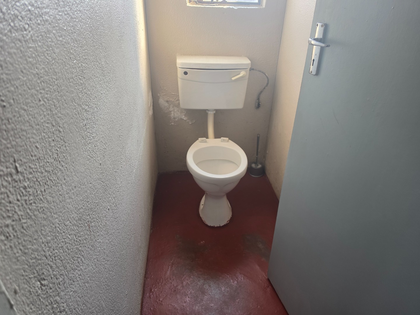
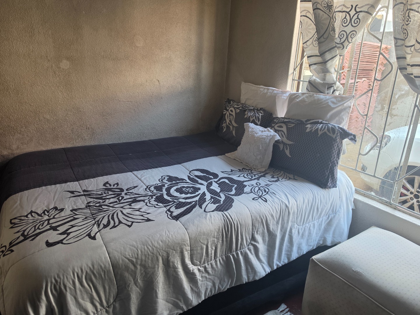
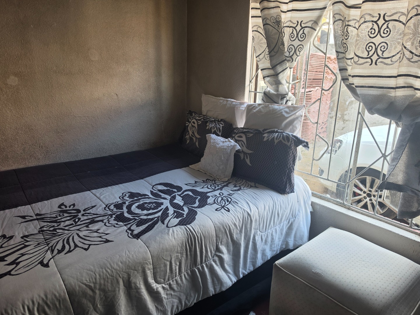
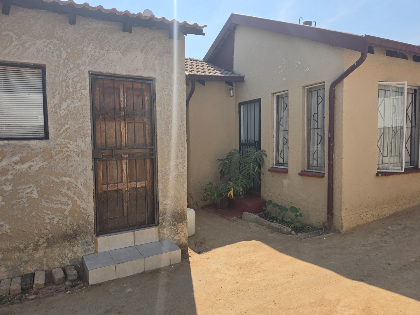
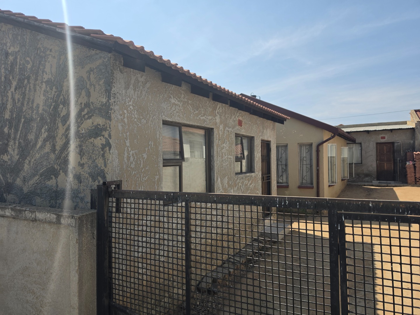
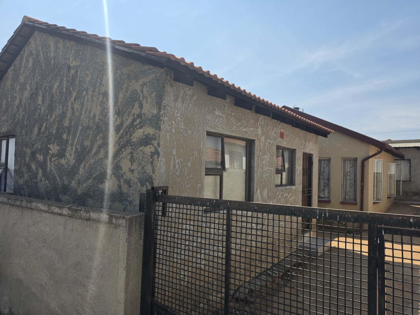
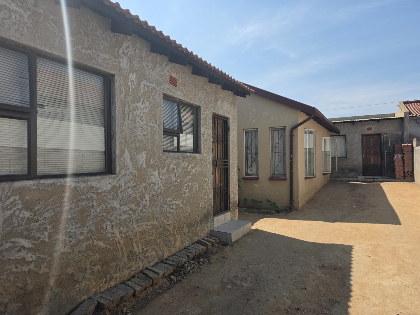
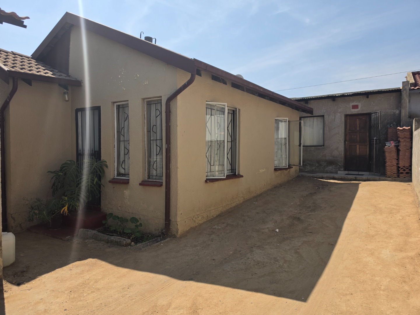
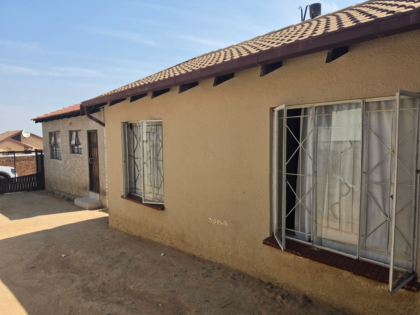
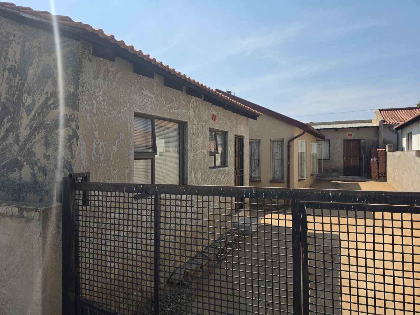
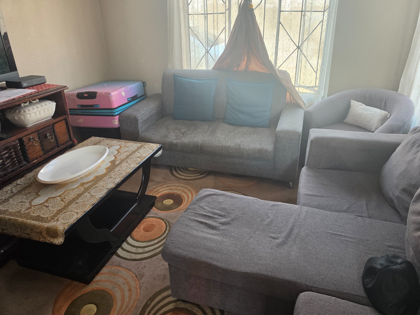
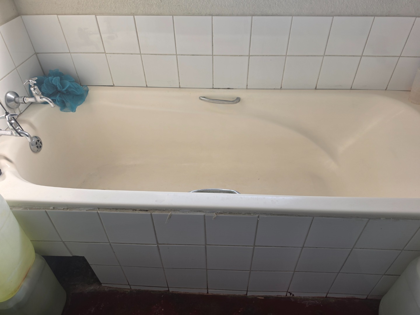
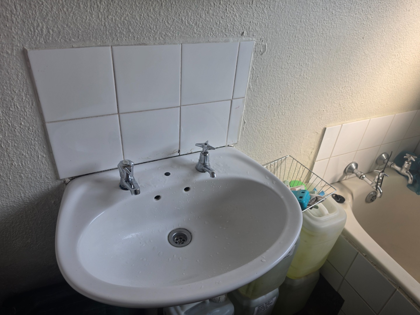
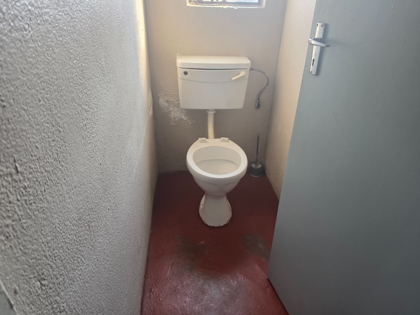
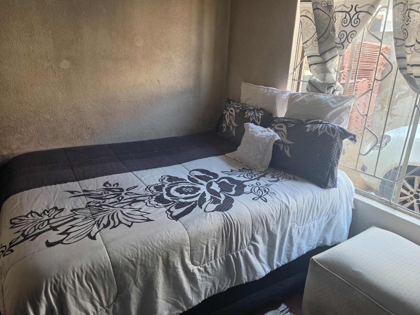
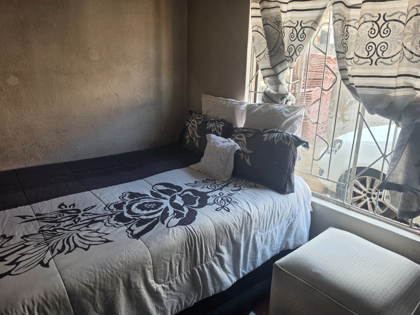
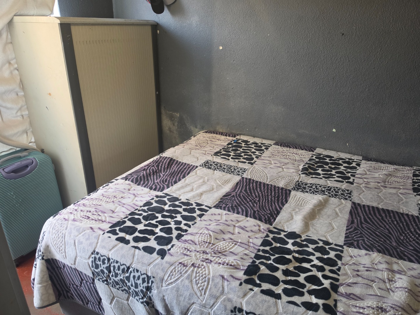
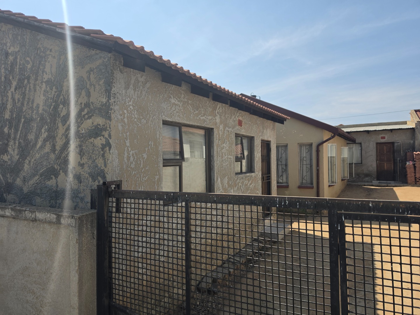
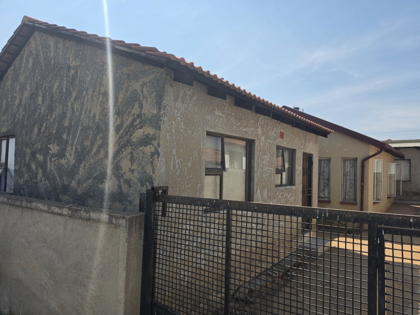
This property in Klipfontein View, Midrand offers investors a main residence together with three separate cottages. The erf measures 252 square metres and is set in a cul-de-sac within a gated community. The main house has four bedrooms and three bathrooms, along with one kitchen, one dining room and one lounge. A guest toilet and staff quarters are also included. The property is suited to owner occupation or continued rental income. The open-plan design of the main house makes the living spaces feel connected and easy to use.
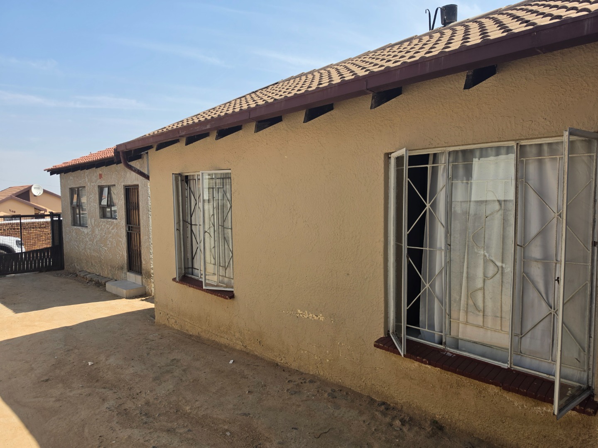
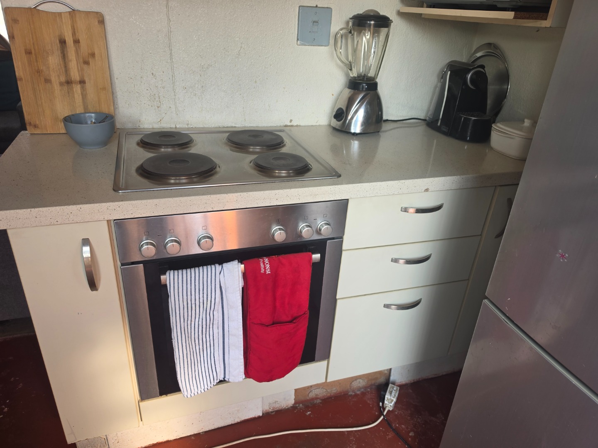
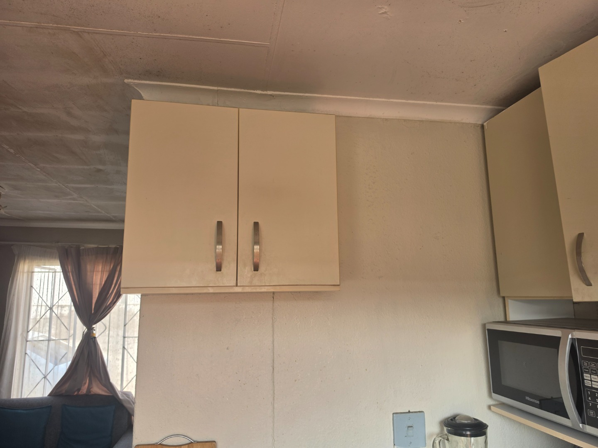
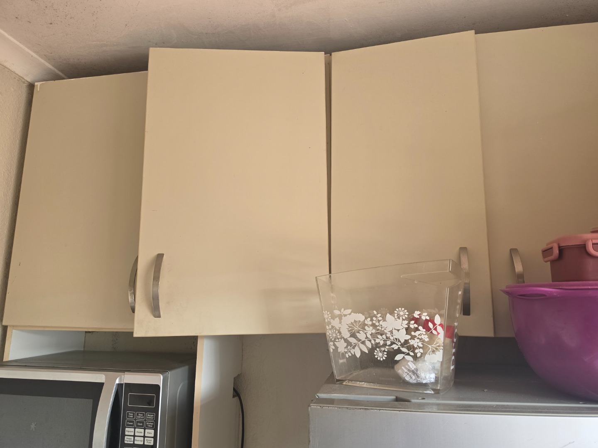
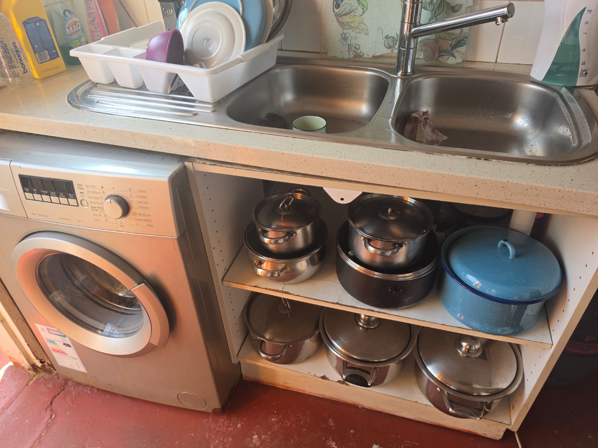
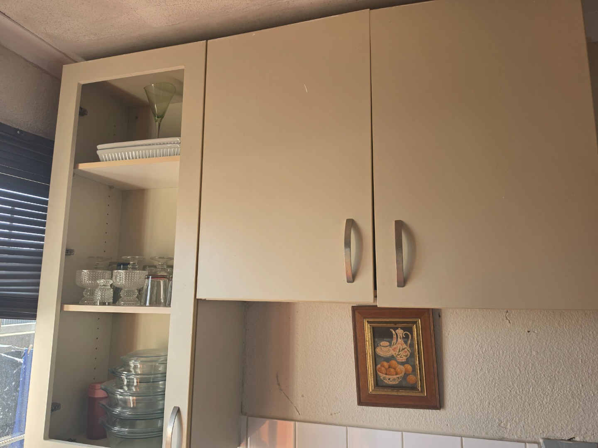
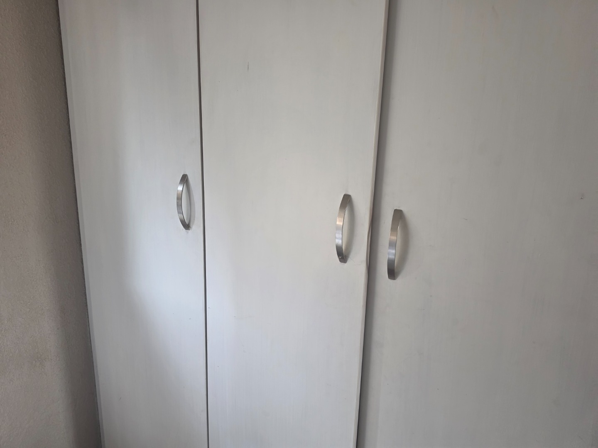
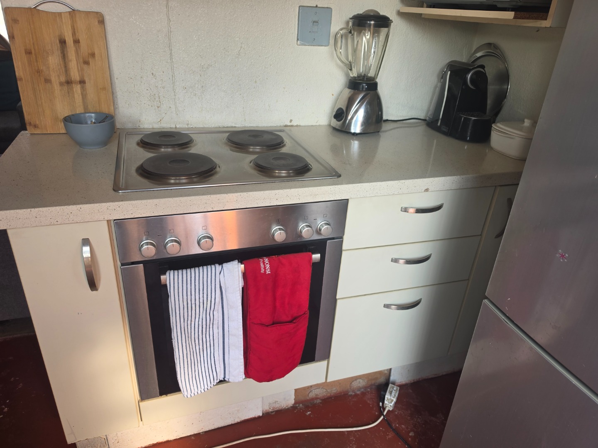
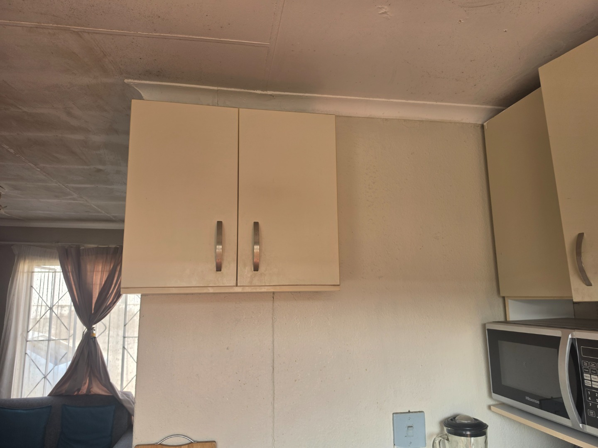
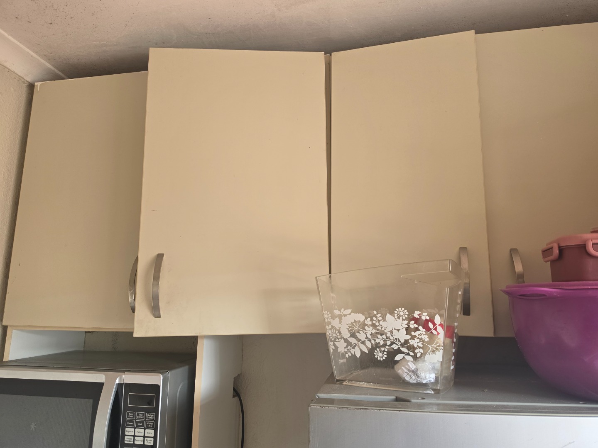
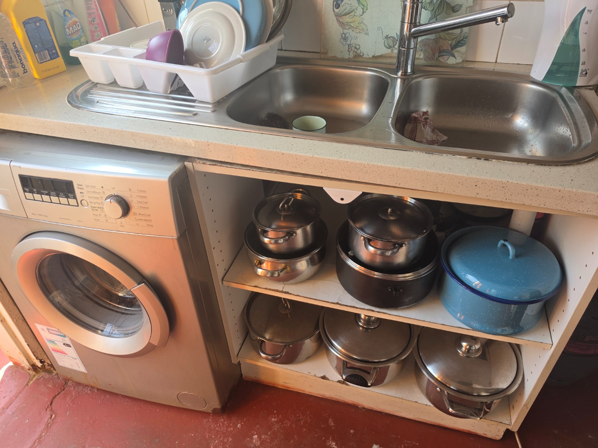
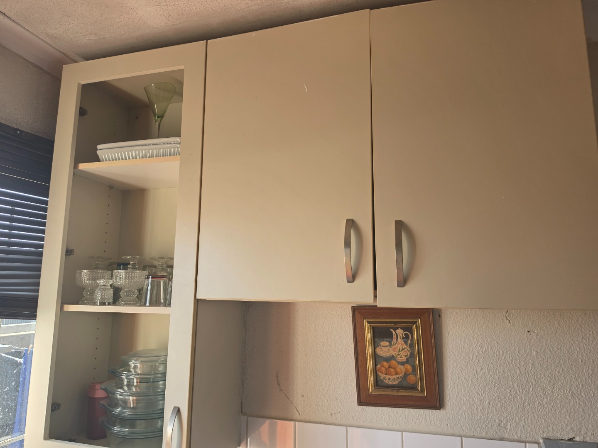
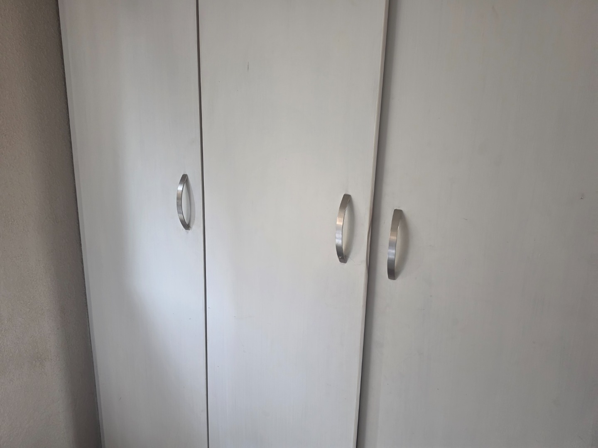
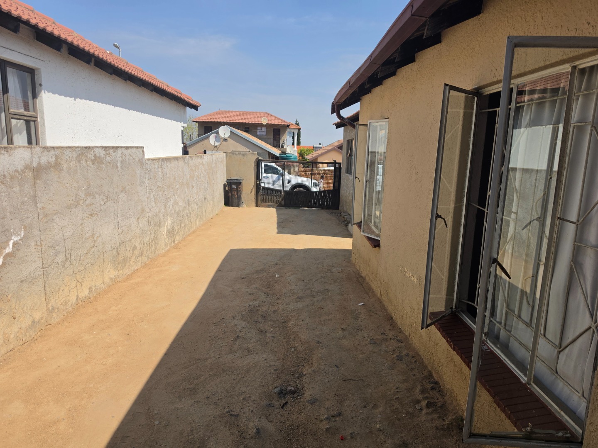
The main house has a full floor area of 60 square metres and a single-storey layout that keeps everything on one level. The kitchen features built-in electric hobs, an oven and ample cupboard space, with a stainless steel sink and a washing machine tucked neatly beneath the counter. The living areas have tiled floors and natural light through the windows, and the walls are painted in neutral tones. Security is supported by burglar bars on the windows and a security gate at the entrance. A driveway provides parking for up to three vehicles, and a garden adds outdoor space for residents and tenants.
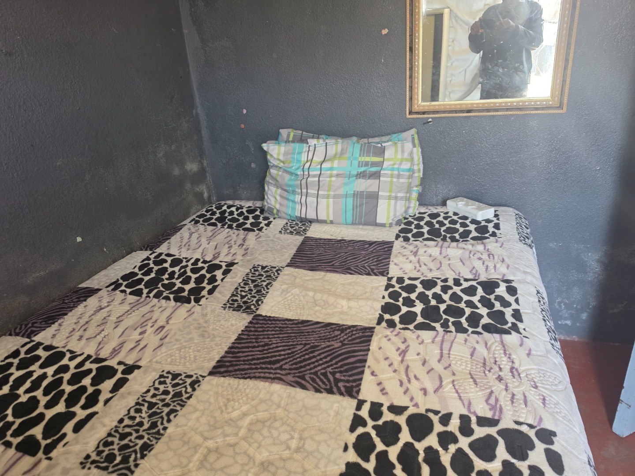
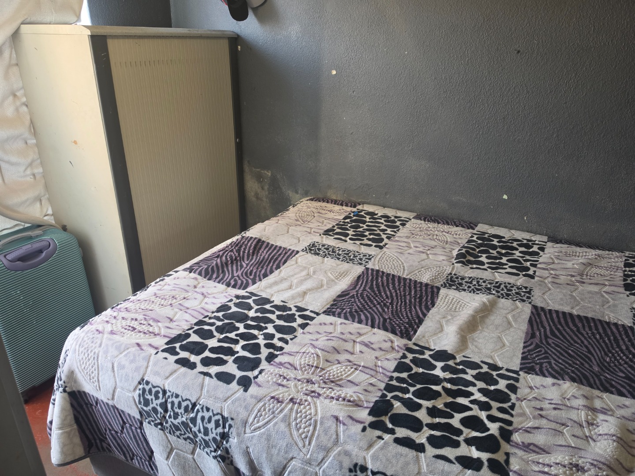
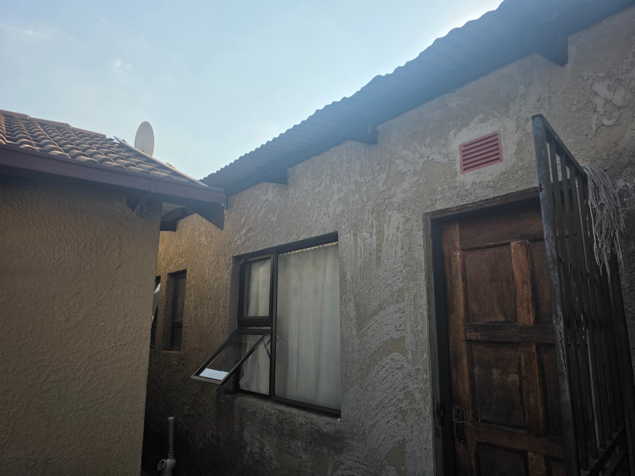
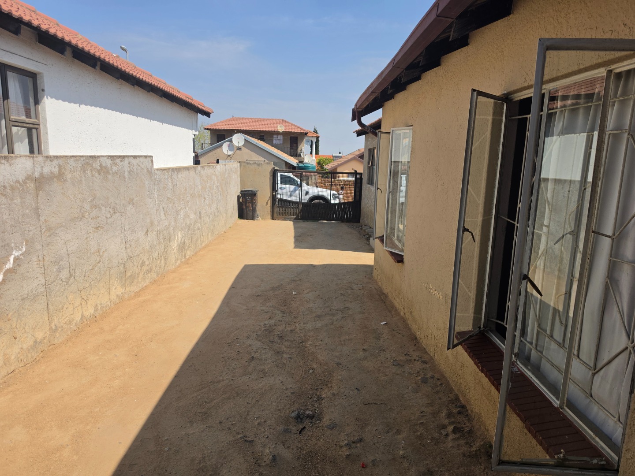
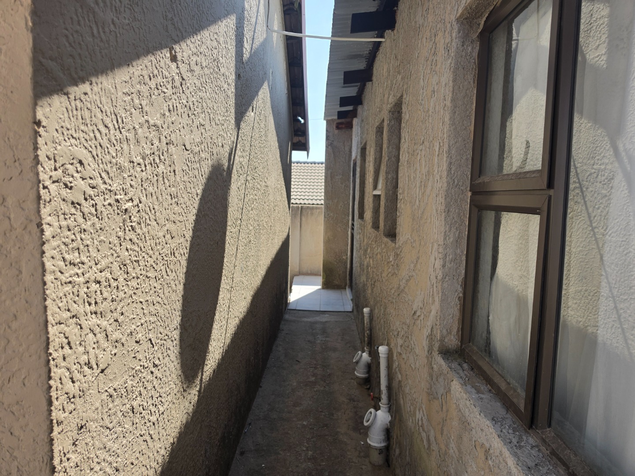
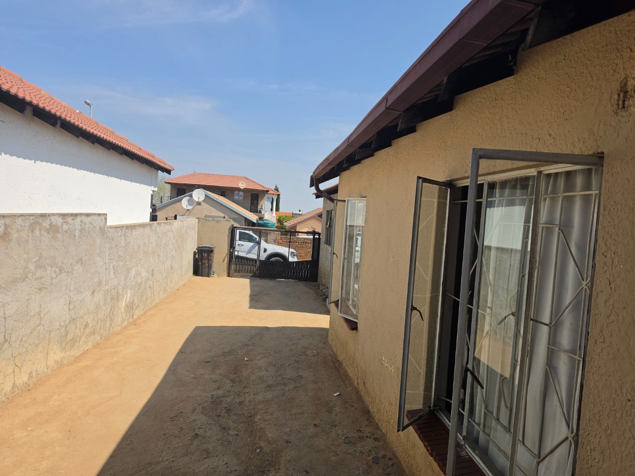
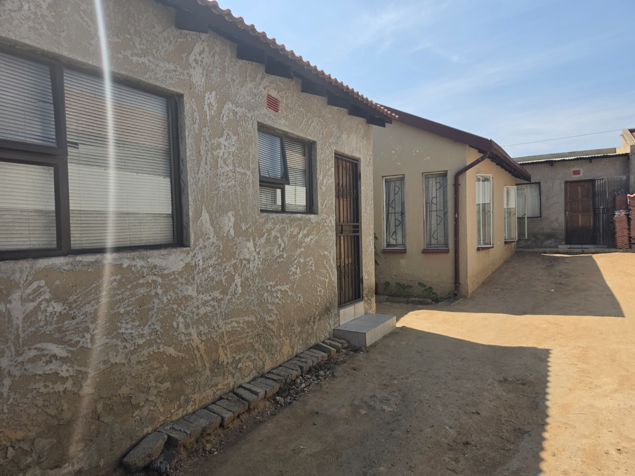
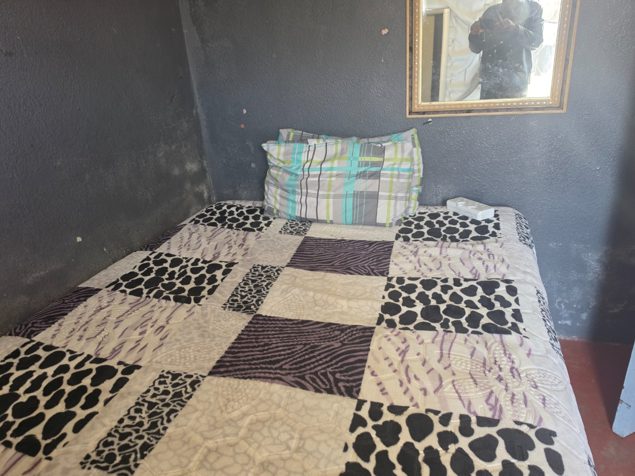
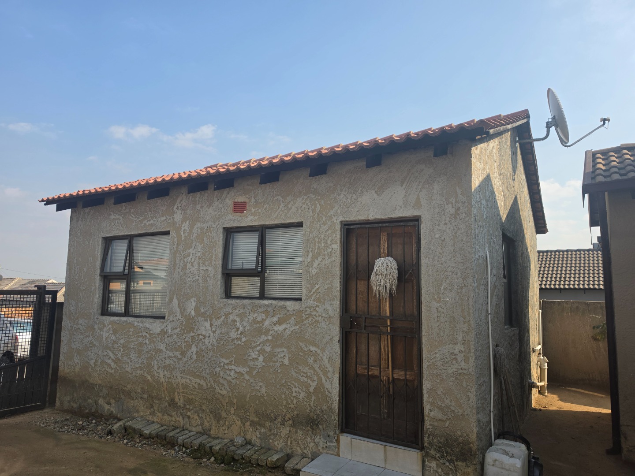
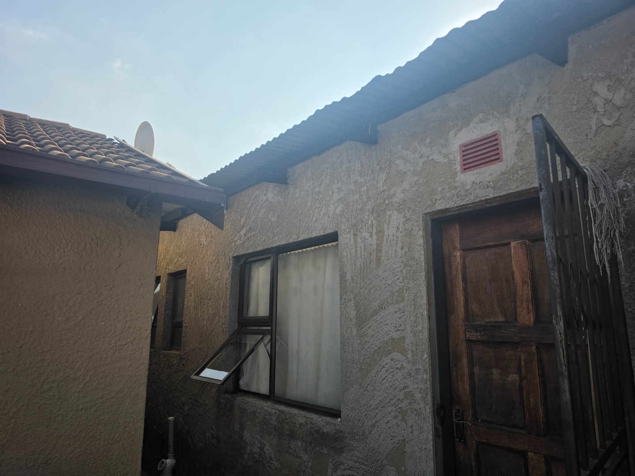
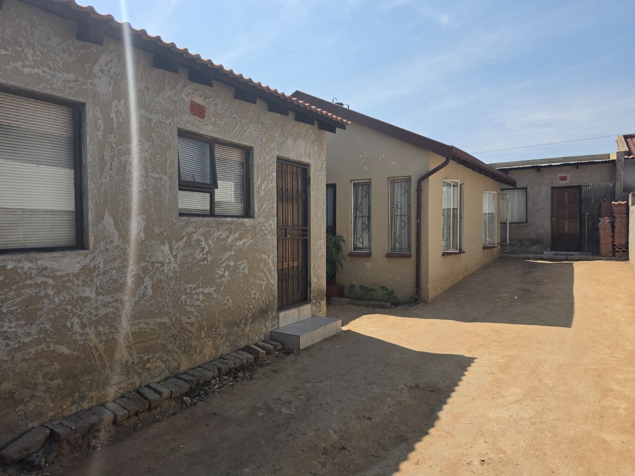
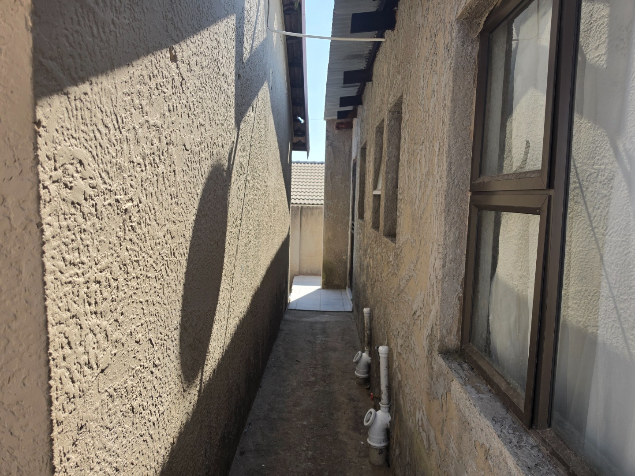
The three cottages form the rental component of the property, and each is separately accessible from the shared yard. Their finishes are practical and easy to maintain, with plastered walls and steel-framed windows. The property is pet-friendly and includes fibre connectivity, which supports tenant demand. Paving across the yard makes movement between units straightforward. The erf is fully walled, giving the cottages and main house a defined boundary.
Key Features
Four bedrooms and three bathrooms
Three separate rental cottages
Gated community, cul-de-sac location
Burglar bars and security gate
Staff quarters and guest toilet
Paved yard, driveway and garden
Contact us today to arrange a viewing.
Property Details
- 4 Bedrooms
- 3 Bathrooms
- 1 Ensuite
- 1 Lounges
- 1 Dining Area
Property Features
- Staff Quarters
- Pets Allowed
- Guest Toilet
- Paving
- Garden
| Bedrooms | 4 |
| Bathrooms | 3 |
| Floor Area | 60 m2 |
| Erf Size | 252.0 m2 |
