- 4
- 2
- 1
- 146 m2
- 250.0 m2
Monthly Costs
Monthly Bond Repayment ZAR .
Calculated over years at % with no deposit. Change Assumptions
Affordability Calculator | Bond Costs Calculator | Bond Repayment Calculator | Apply for a BondBond Calculator

Disclaimer: The estimates contained on this webpage are provided for general information purposes and should be used as a guide only. While every effort is made to ensure the accuracy of the calculator, RE/MAX of Southern Africa cannot be held liable for any loss or damage arising directly or indirectly from the use of this calculator, including any incorrect information generated by this calculator, and/or arising pursuant to your reliance on such information.
Mun. Rates & Taxes: ZAR 700.00
Property description
Spacious Freestanding Family Home in Klipfontein View, Midrand
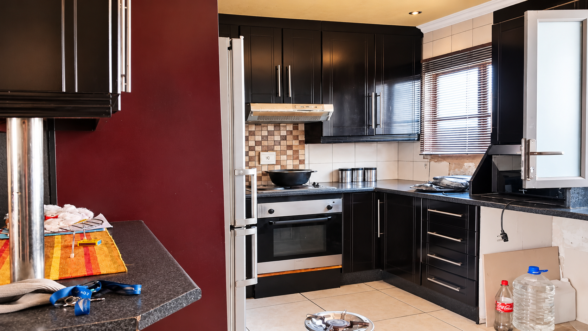
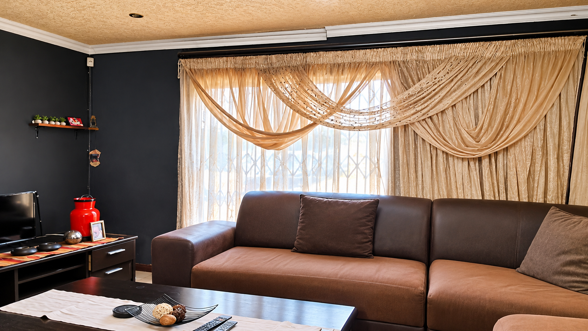
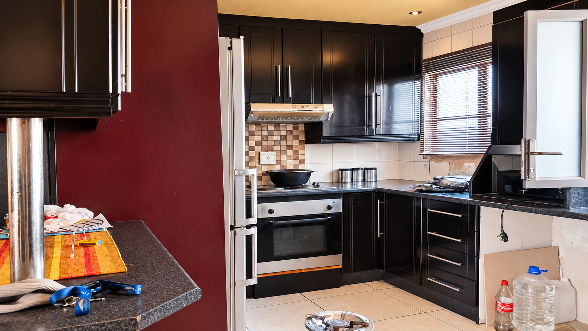
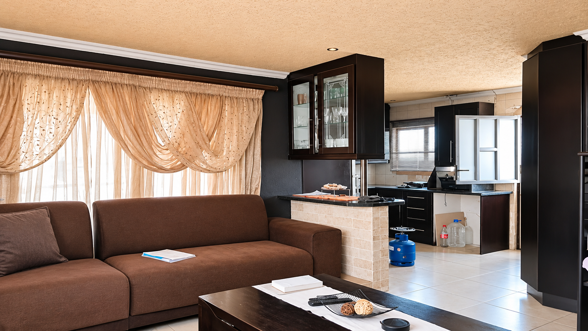
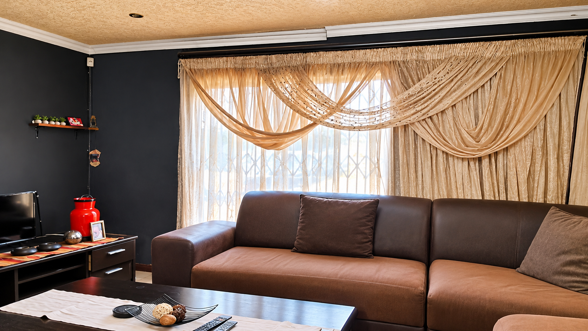
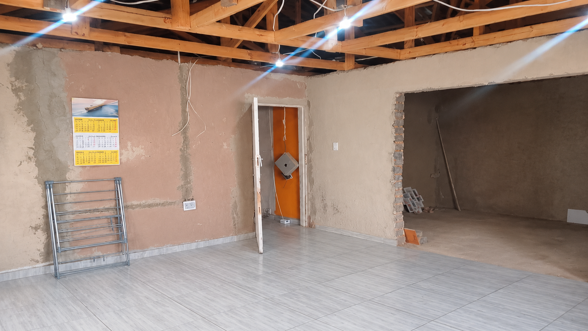
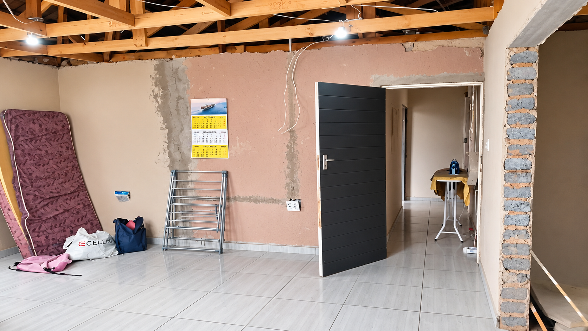
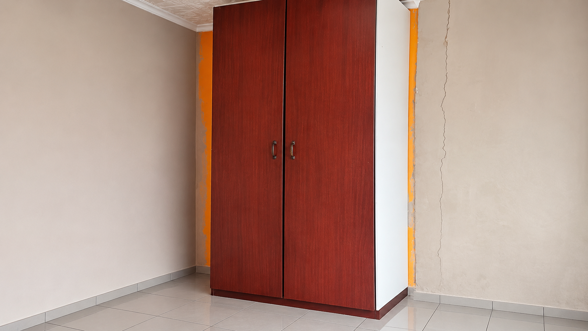
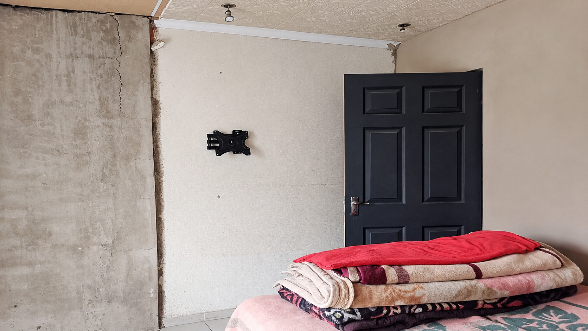
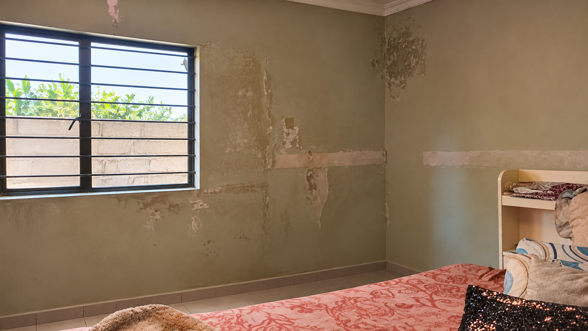
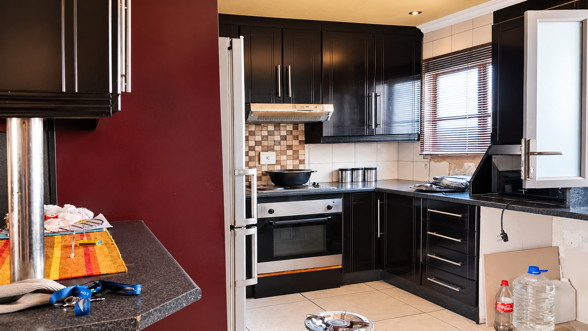
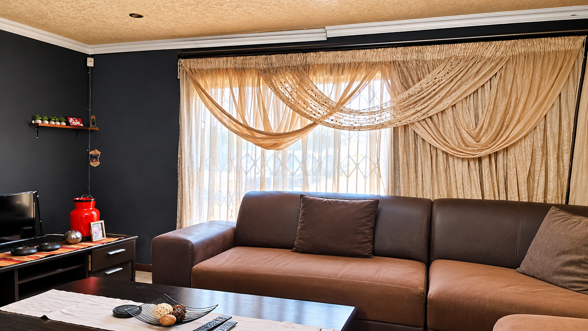
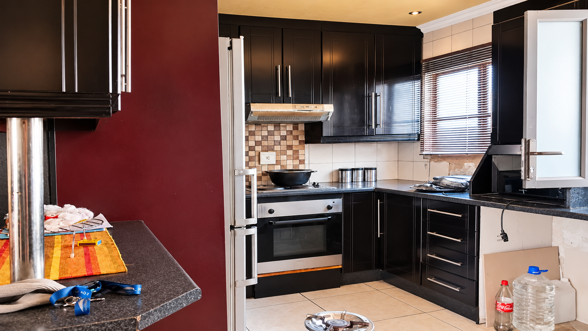
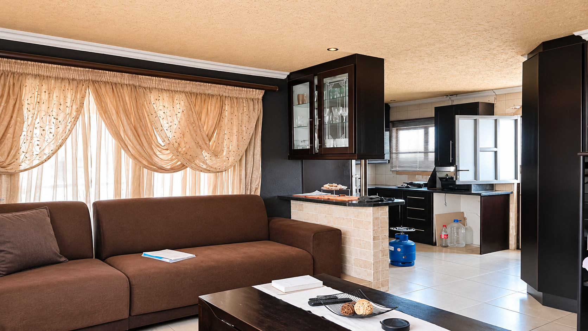
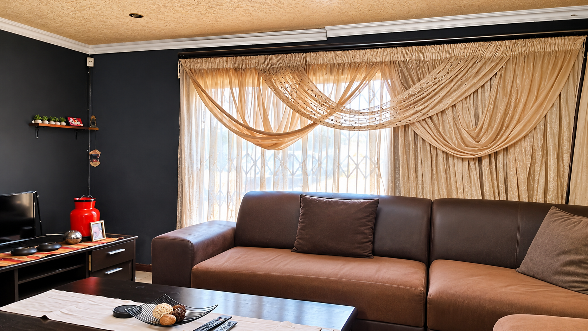
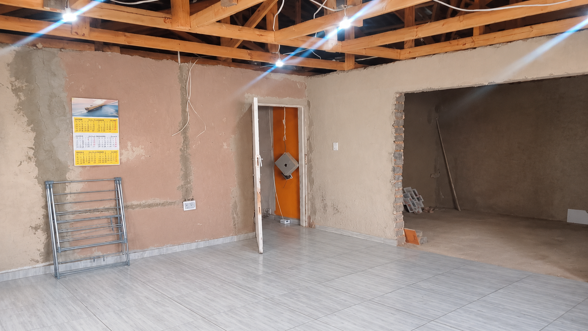
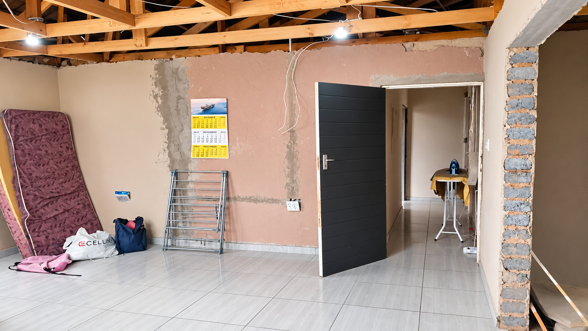
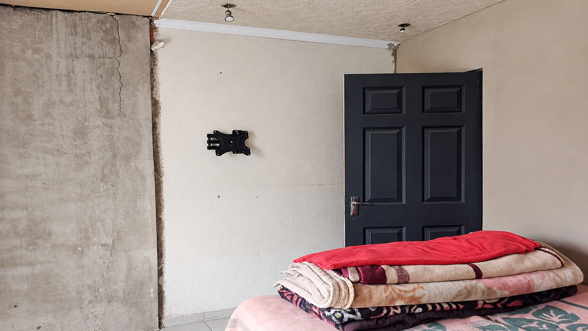
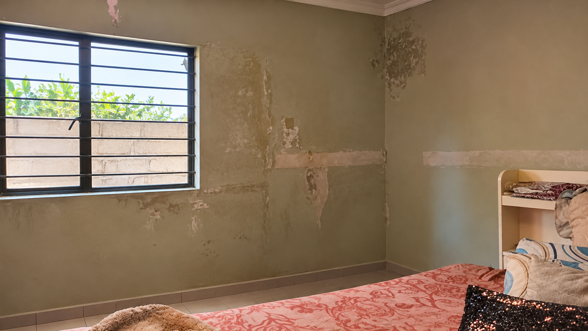
This freestanding house in Klipfontein View, Midrand, offers four bedrooms and two bathrooms across a 146 square metre floor area on a 250 square metre erf. The property includes an open-plan living area with a generous lounge that connects to the kitchen. Dark cabinetry, tiled flooring and large windows give the interior a practical, lived-in feel. A bright lounge area sits alongside a well-proportioned kitchen with a built-in oven and hob.
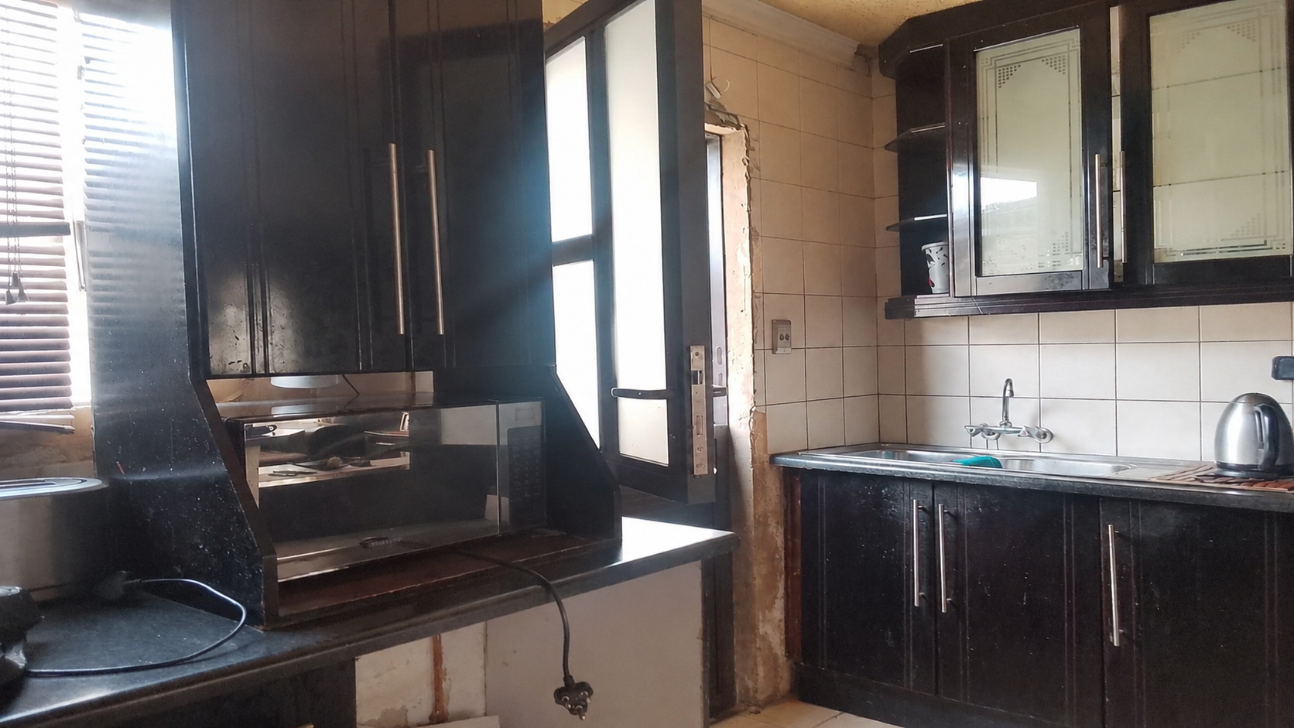
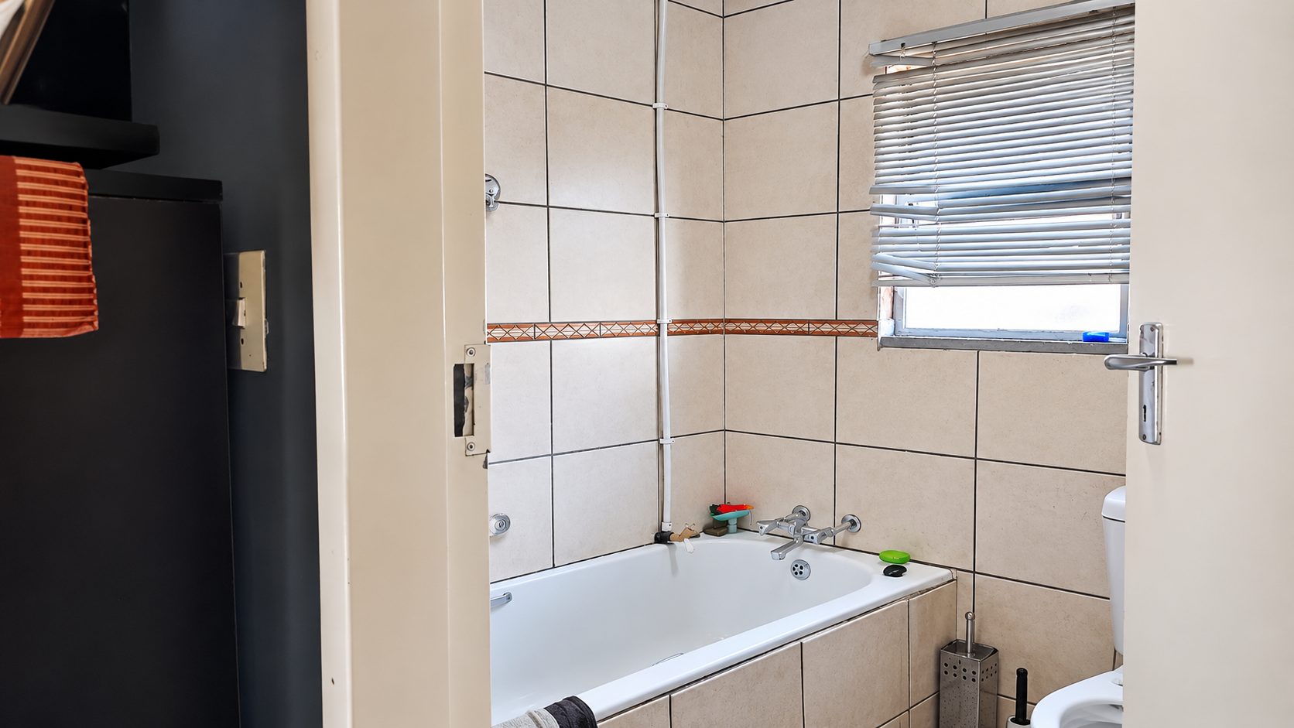
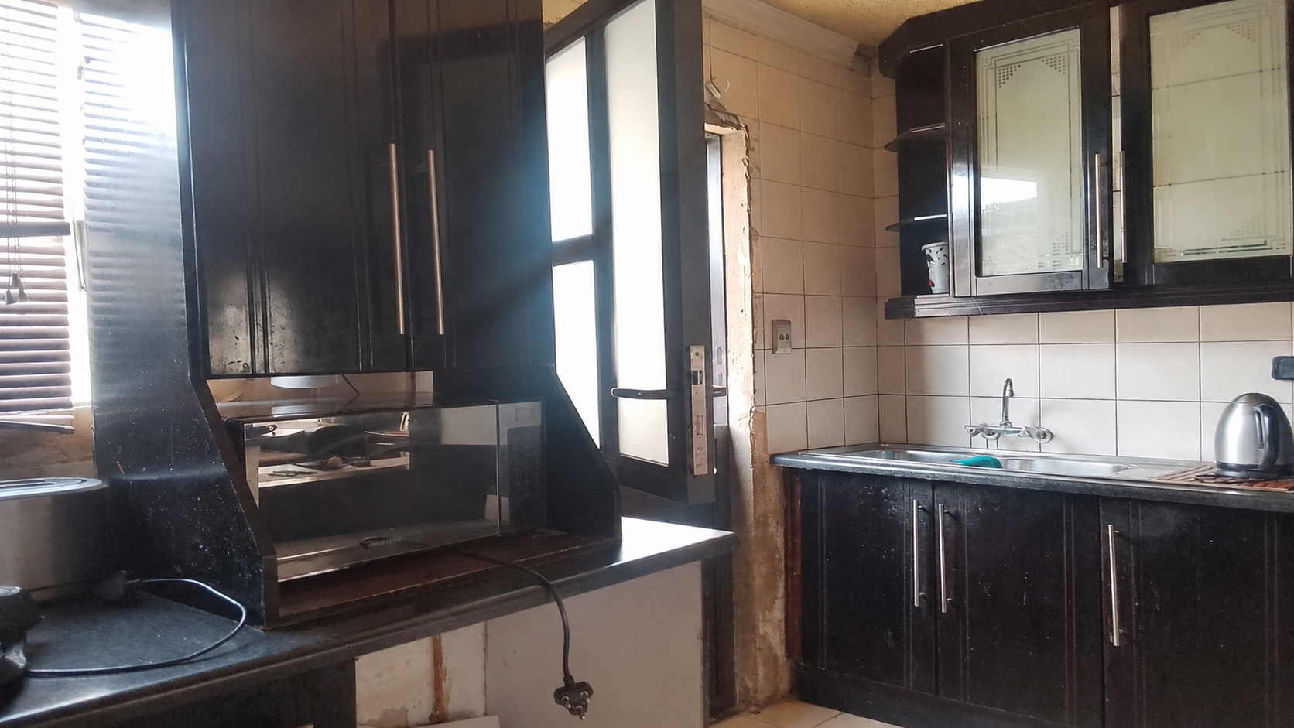
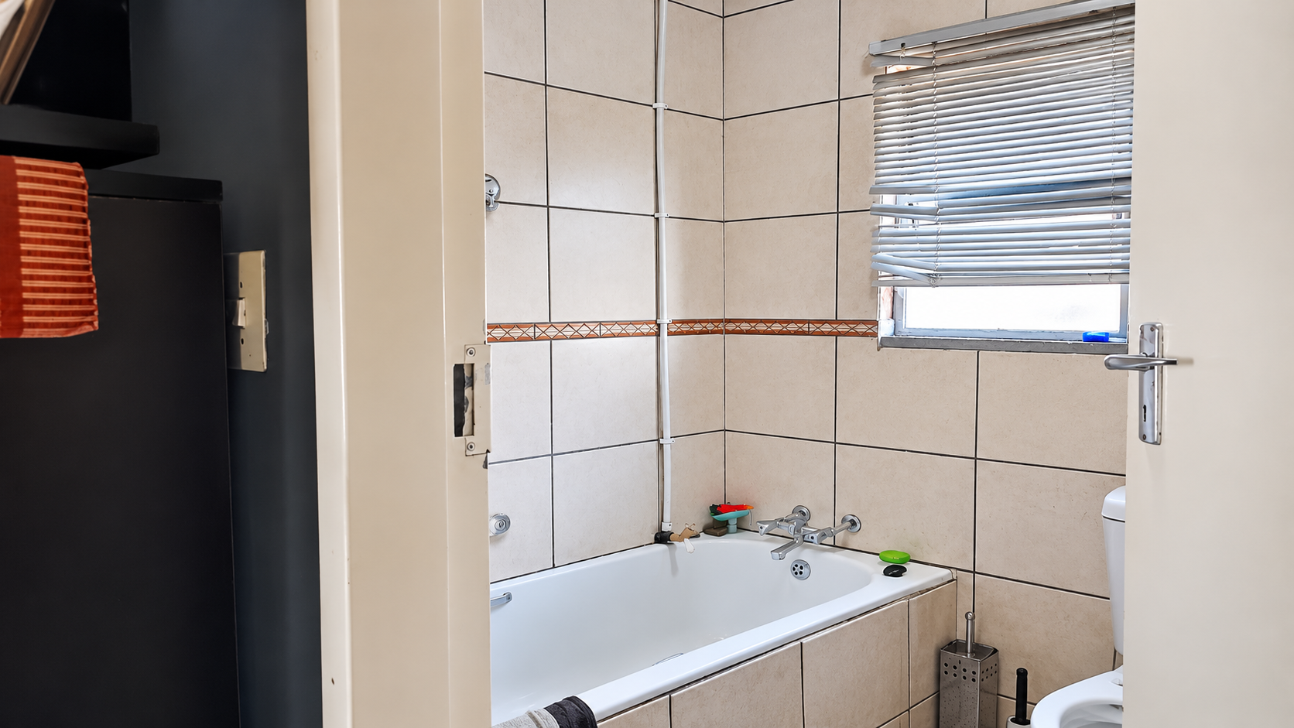
The kitchen features black shaker-style cabinets, granite-look countertops and a tiled splashback, with space for everyday family cooking. The main bathroom is fully tiled and includes a bath, while the property also offers an ensuite for added convenience. Secure parking is available for two vehicles, with a single garage providing extra storage or covered parking. The layout suits growing households that value functional living space.
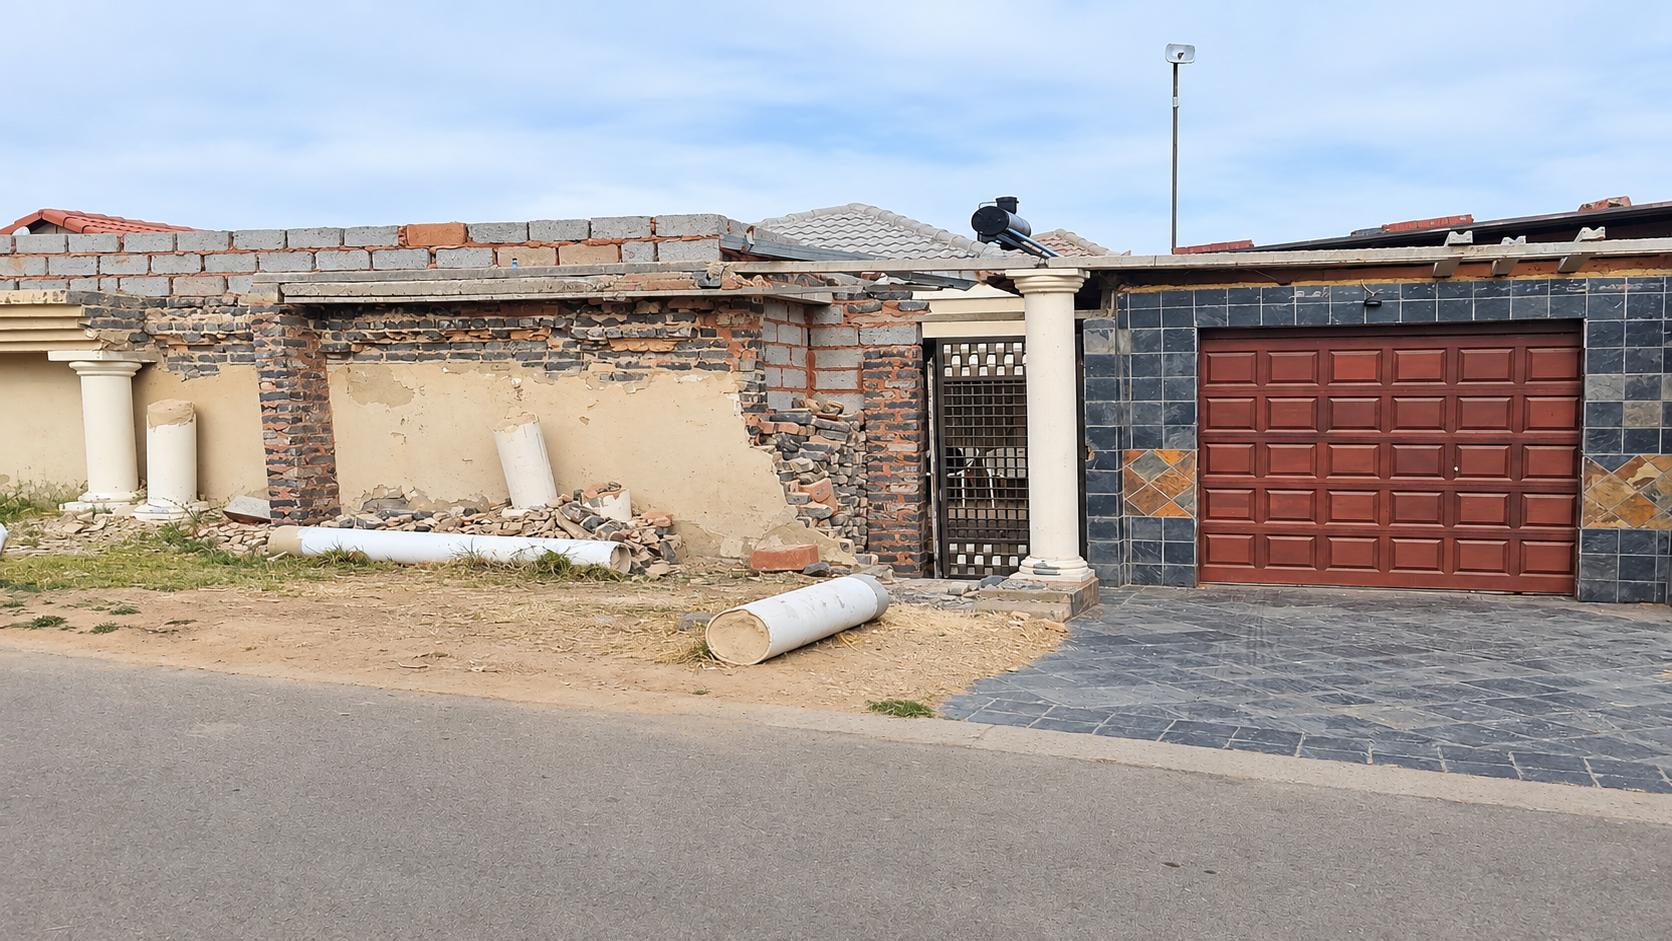
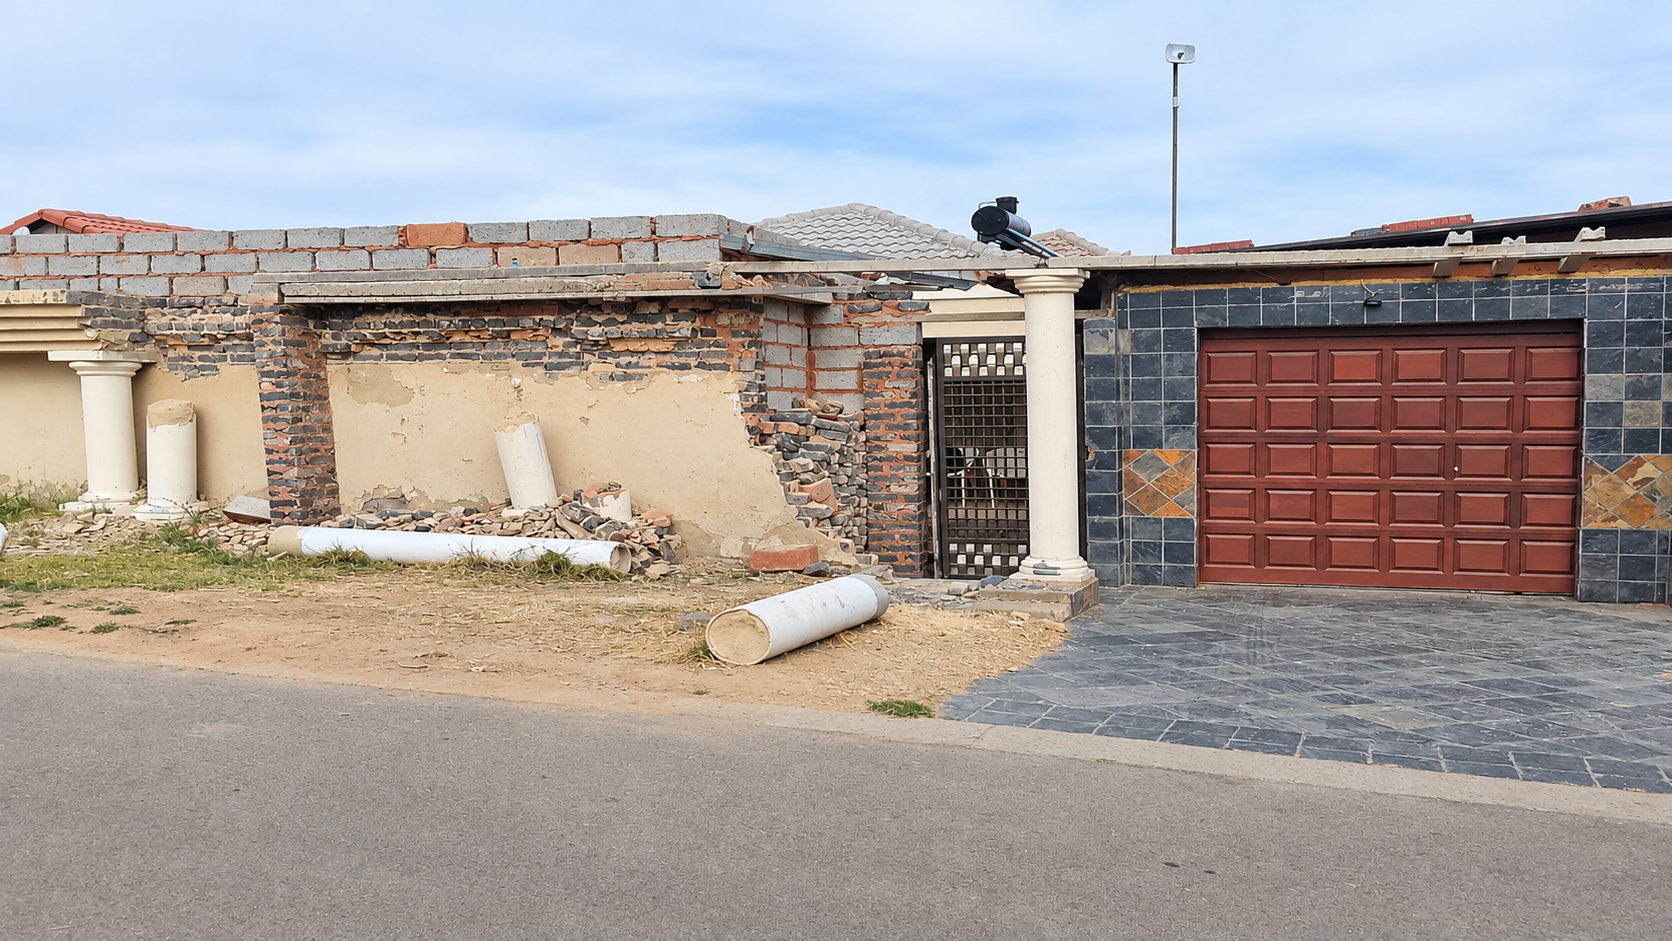
Outside, the property presents a solid street frontage with a paved driveway and a decorative boundary wall. The erf provides room for outdoor living, and the setting in Midrand gives residents easy access to the surrounding suburban amenities. Buyers looking for a manageable freestanding home with room to personalise will find good potential here. Careful planning and minor updates could enhance the space further.
Key Features
Four bedrooms, two bathrooms
Freestanding house on 250 sqm erf
Single garage and two parking bays
Open-plan lounge and fitted kitchen
Tiled flooring and paved driveway
Contact us today to arrange a viewing.
Property Details
- 4 Bedrooms
- 2 Bathrooms
- 1 Garages
- 1 Ensuite
- 1 Lounges
Property Features
| Bedrooms | 4 |
| Bathrooms | 2 |
| Garages | 1 |
| Floor Area | 146 m2 |
| Erf Size | 250.0 m2 |
Contact the Agent

Refilwe Mocheko
Candidate Property Practitioner