- 4
- 3
- 223 m2
- 810.0 m2
Monthly Costs
Monthly Bond Repayment ZAR .
Calculated over years at % with no deposit. Change Assumptions
Affordability Calculator | Bond Costs Calculator | Bond Repayment Calculator | Apply for a BondBond Calculator

Disclaimer: The estimates contained on this webpage are provided for general information purposes and should be used as a guide only. While every effort is made to ensure the accuracy of the calculator, RE/MAX of Southern Africa cannot be held liable for any loss or damage arising directly or indirectly from the use of this calculator, including any incorrect information generated by this calculator, and/or arising pursuant to your reliance on such information.
Mun. Rates & Taxes: ZAR 1300.00
Monthly Levy: ZAR 500.00
Property description
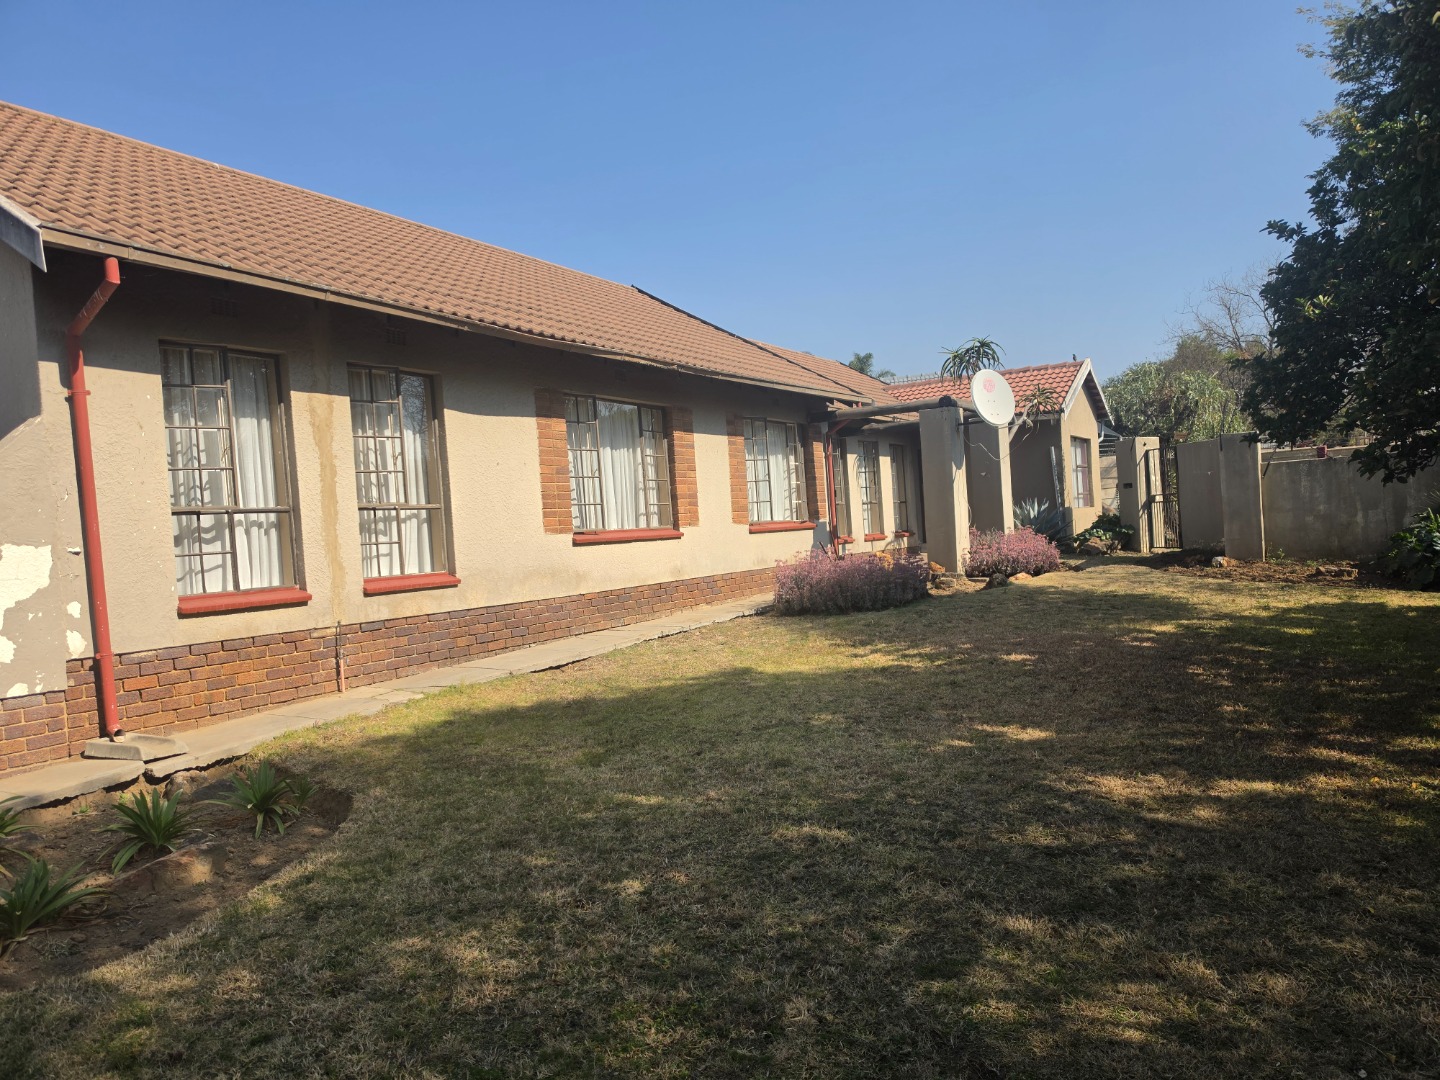
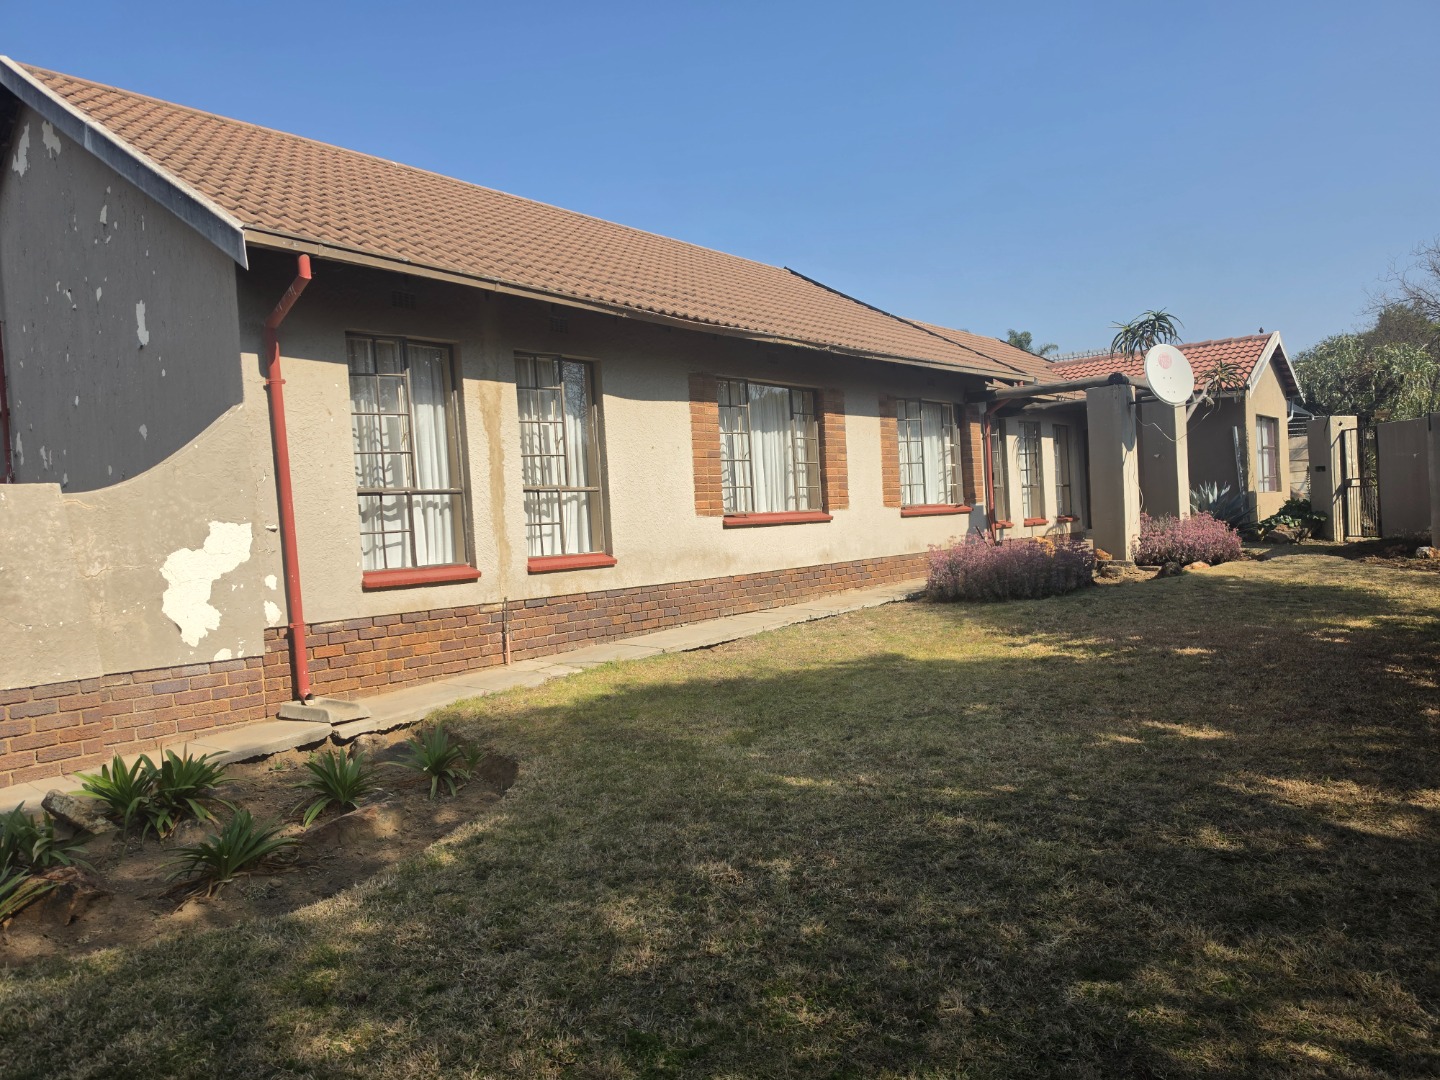
Four-Bedroom Home in Secure Van Riebeeck Park with Flatlet
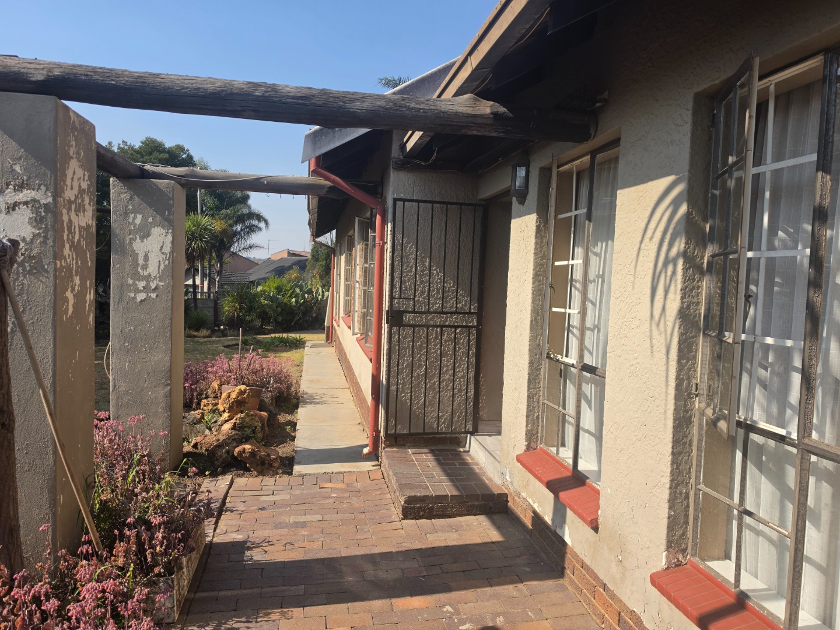
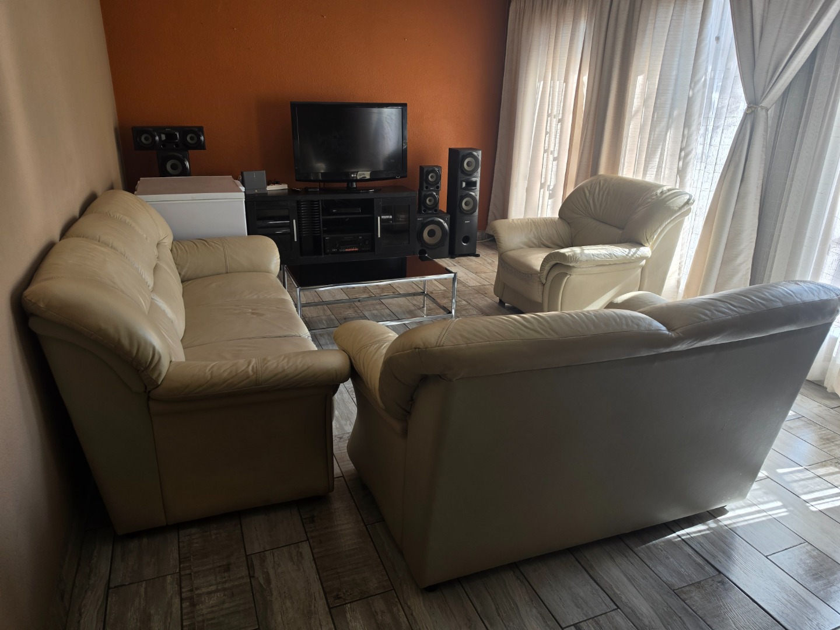
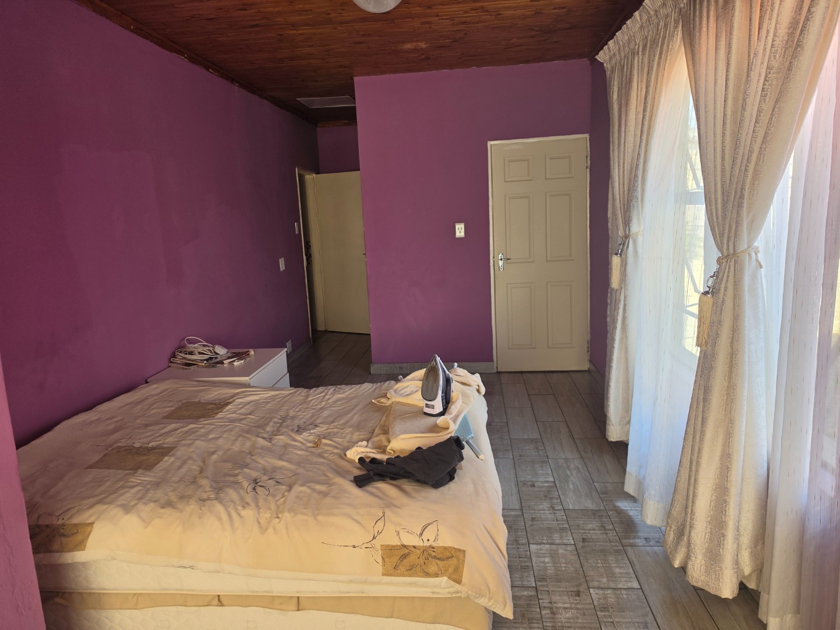
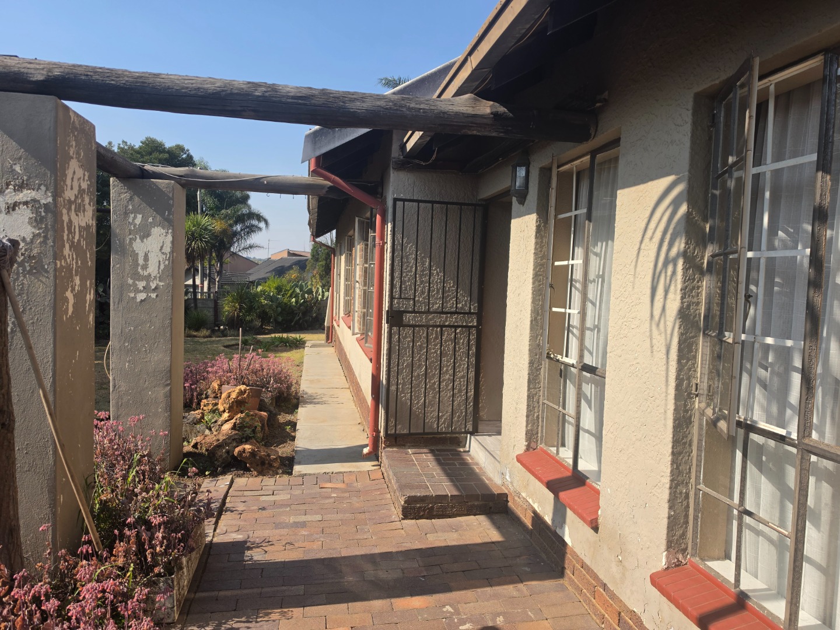
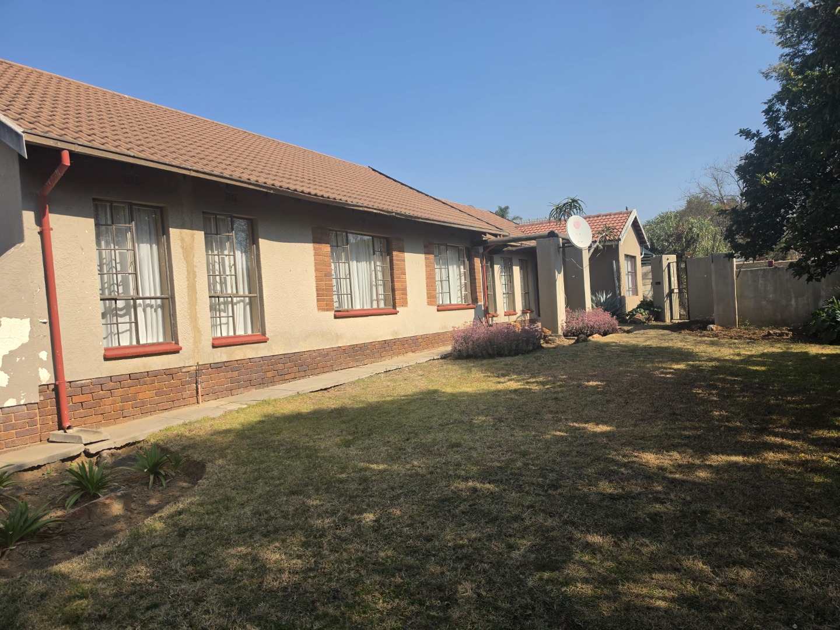
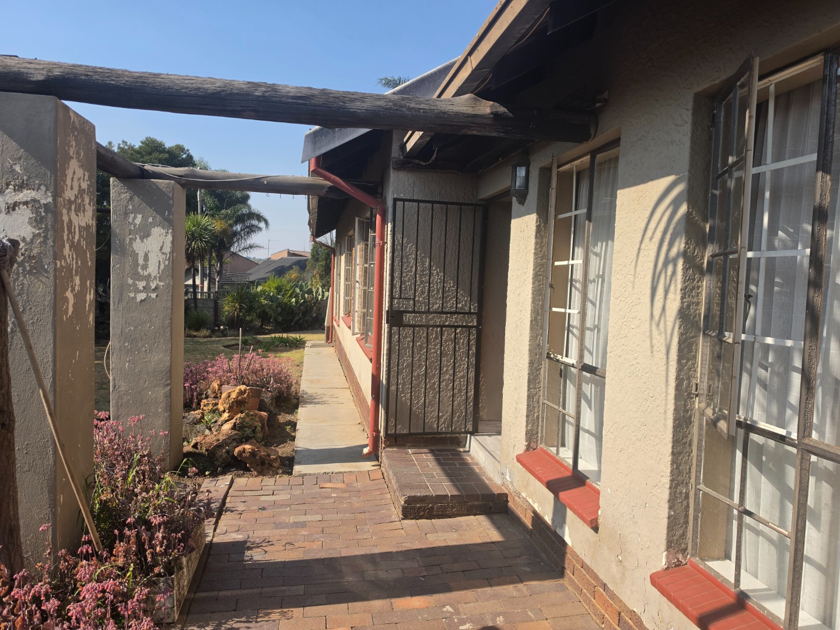
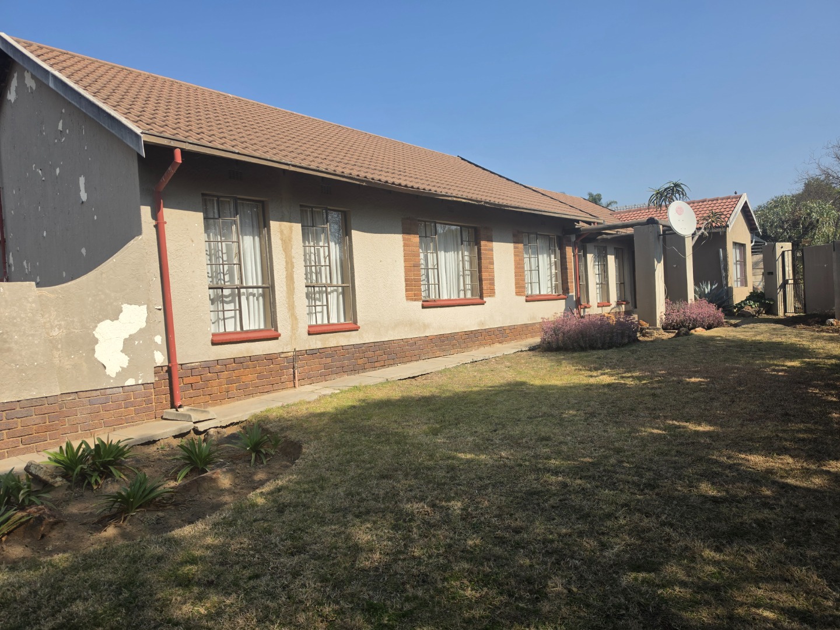
This four-bedroom residence offers practical, comfortable living in Van Riebeeck Park, one of Kempton Park's most established suburbs. Located in a secure 24-hour gated community, the property provides genuine peace of mind with comprehensive security infrastructure including burglar bars, security gates, and round-the-clock monitoring. The safe, quiet neighbourhood environment makes this an ideal choice for professionals and families seeking both safety and accessibility. The 223 square metre floor area is efficiently organised to maximise comfort and functionality throughout the residence.
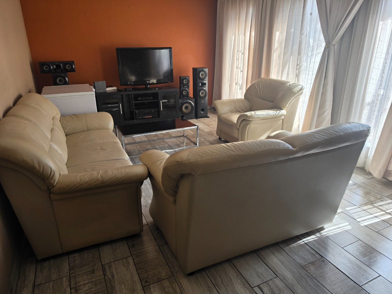
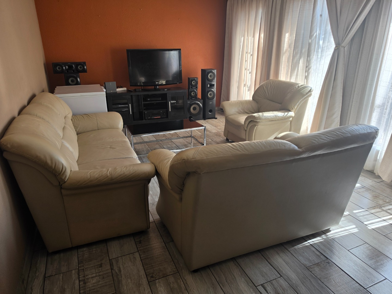
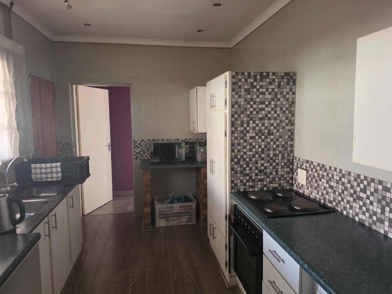
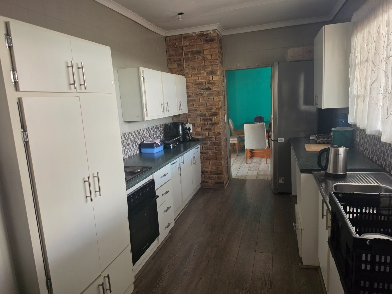
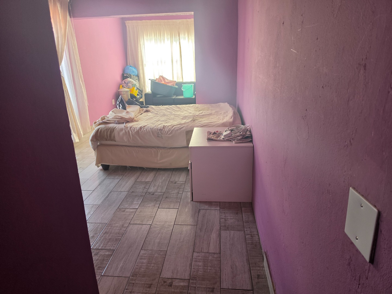
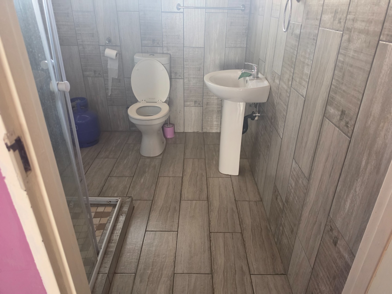
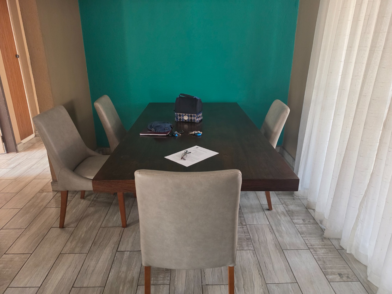
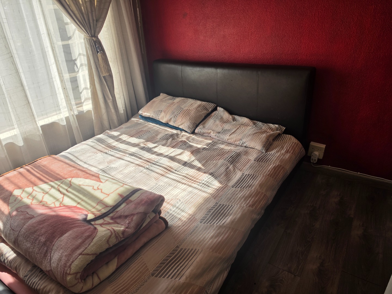
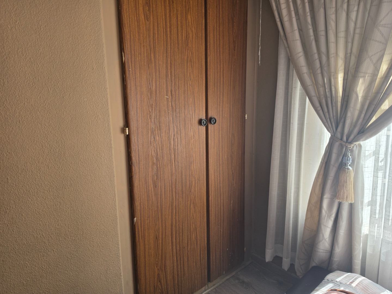
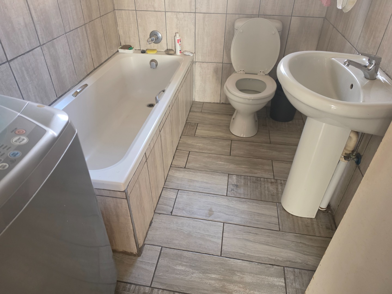
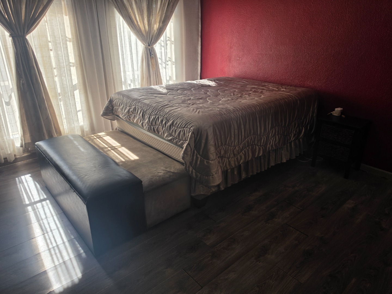
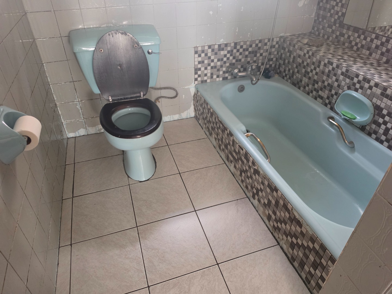
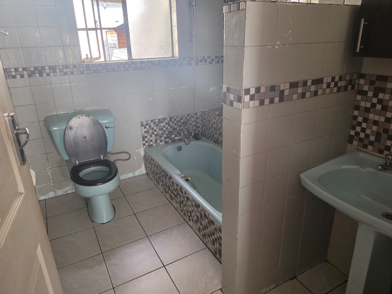
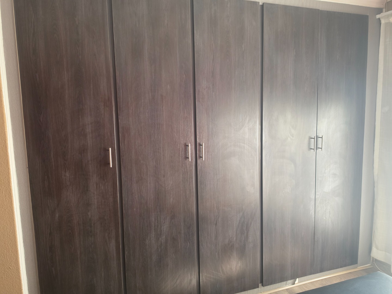
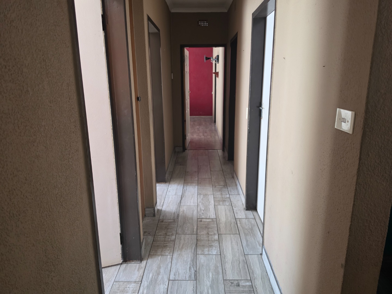
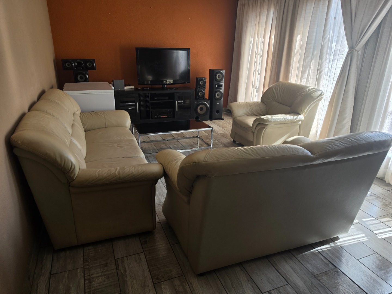
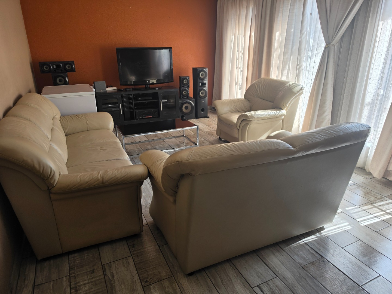
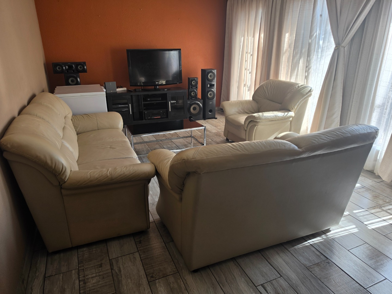
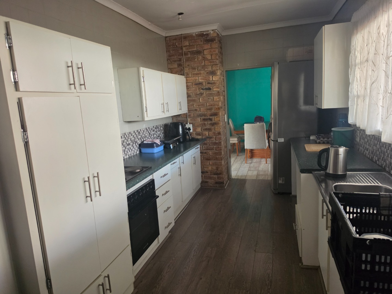
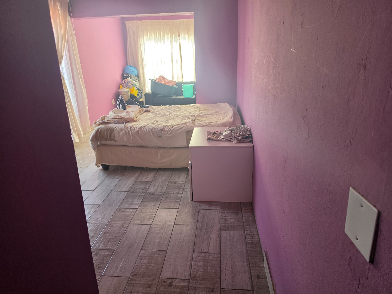
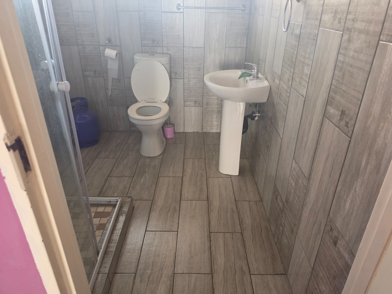
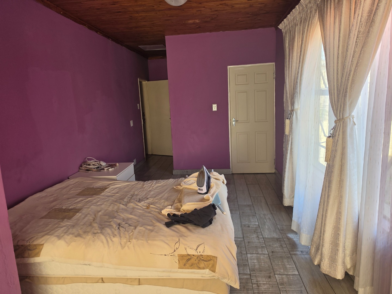
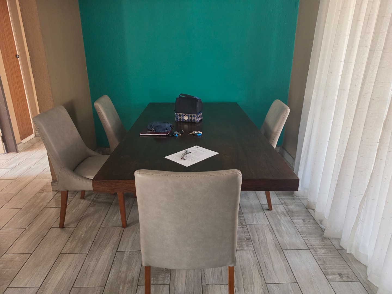
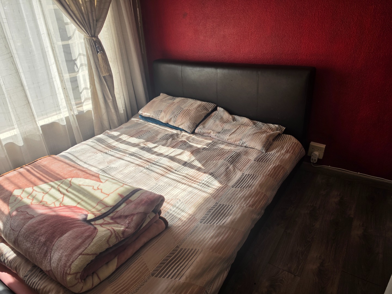
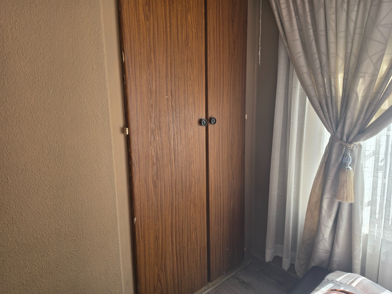
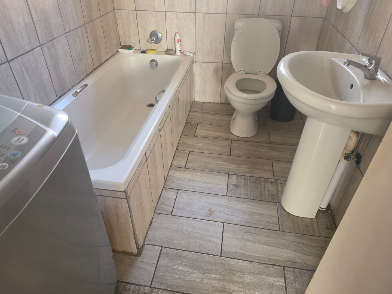
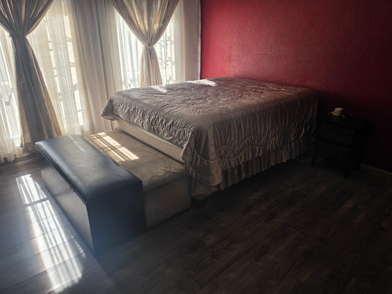
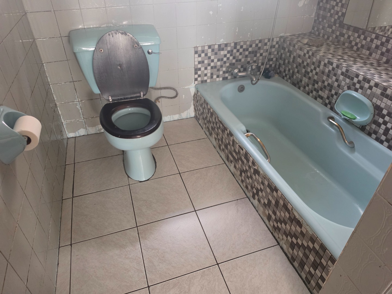
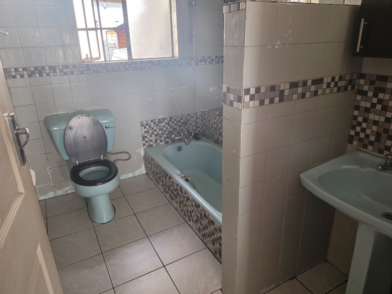
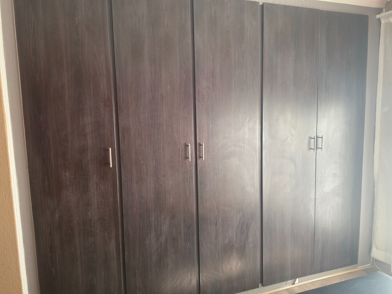
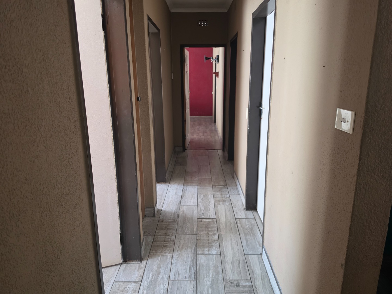
The main home is thoughtfully designed with four spacious bedrooms, including a master bedroom with an ensuite bathroom for added privacy and convenience. Three full bathrooms serve the remaining bedrooms and guests efficiently, ensuring comfort for the entire household. The open-plan lounge and dining room create flexible living spaces that adapt to your lifestyle and entertaining needs. An entrance hall provides a welcoming entry point, while the well-positioned kitchen supports both daily living and entertaining with practical layouts that make meal preparation straightforward.
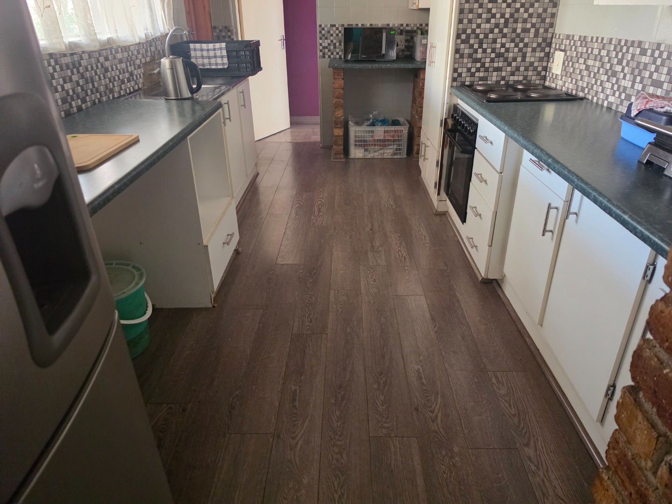
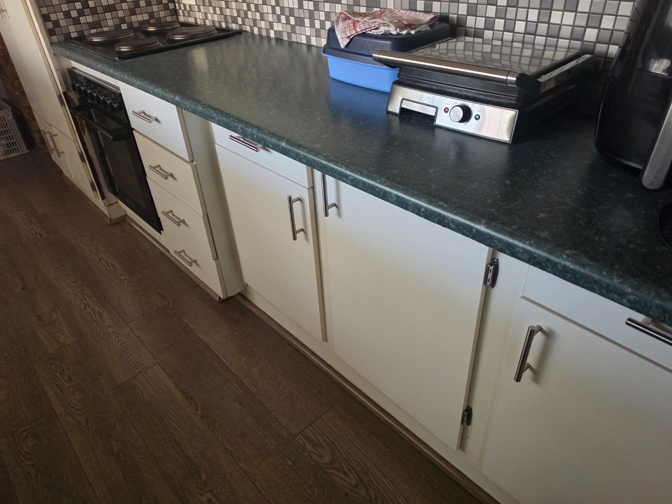
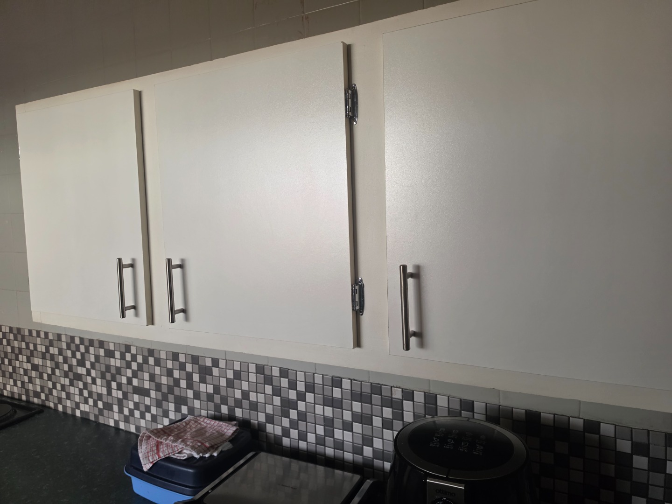
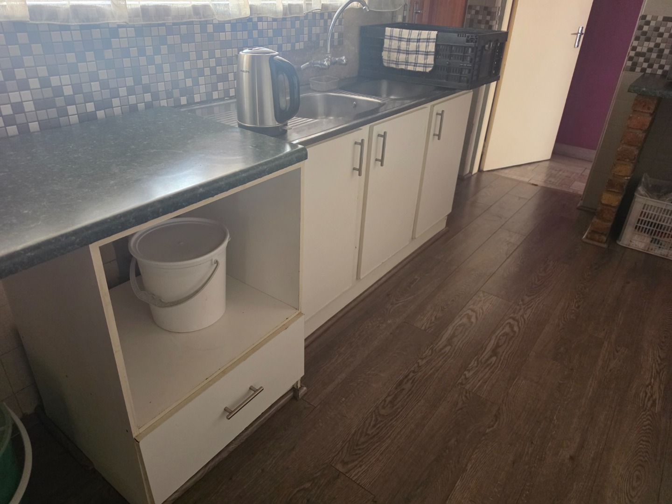
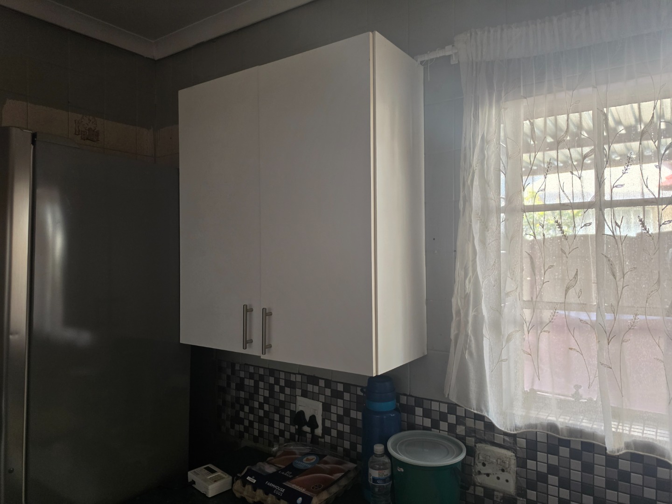
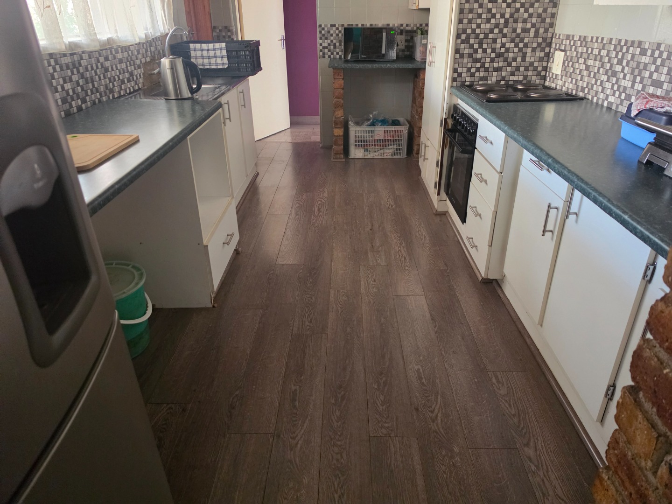
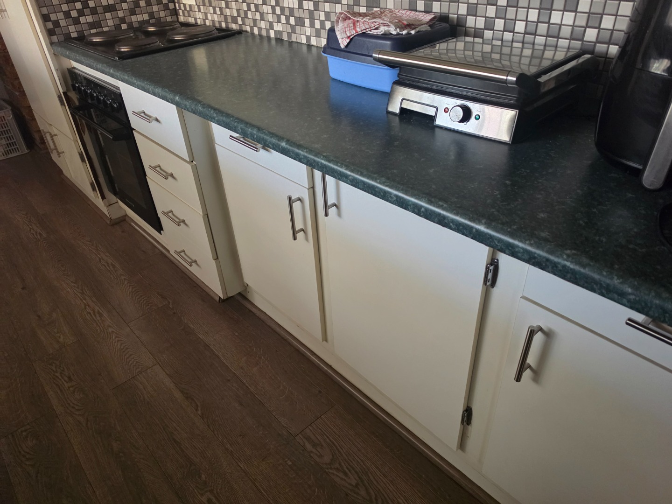
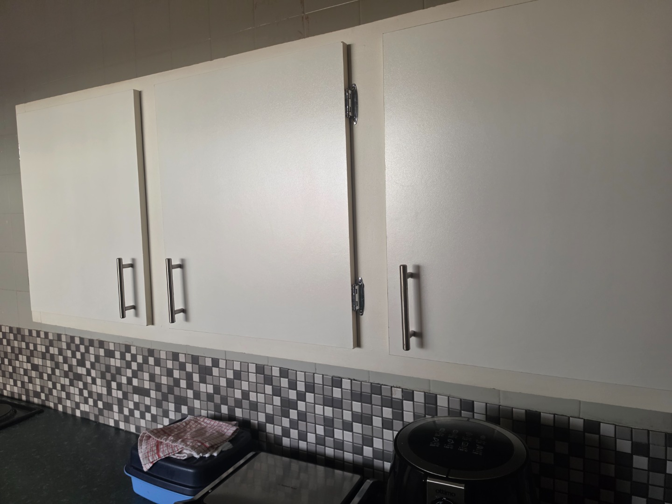
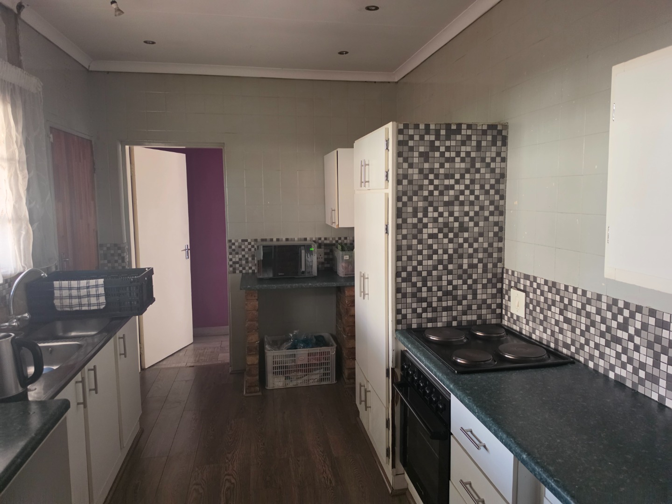
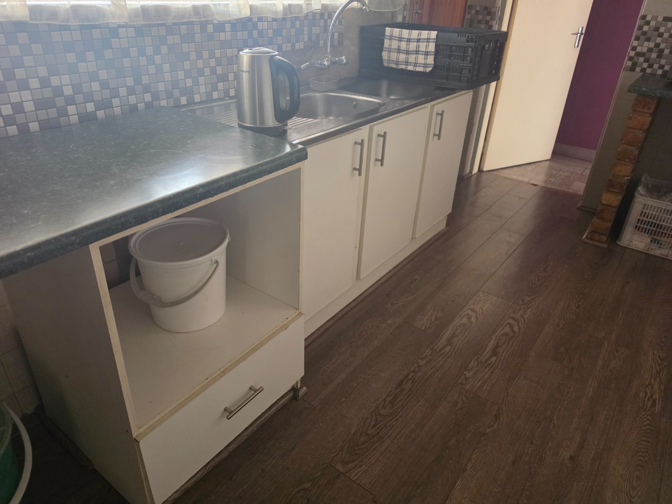
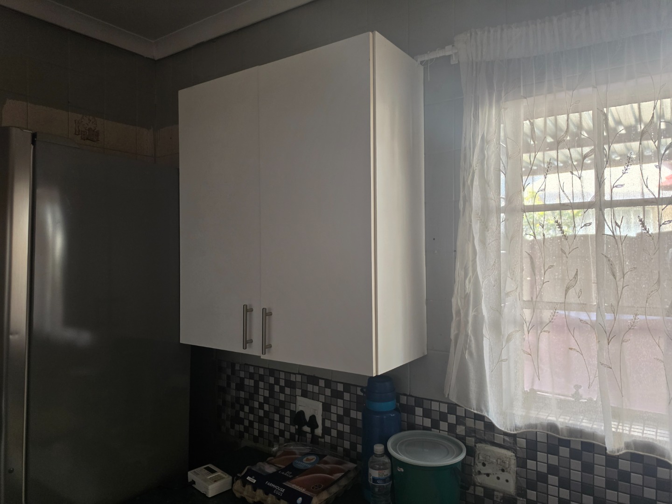
The kitchen features cream cabinetry with dark stone countertops and mosaic tile splashback, combining durability with contemporary style. Wood-look flooring throughout the main living areas adds warmth and easy maintenance to the home. Large windows flood the lounge with natural light, creating bright and inviting spaces for relaxation and family gatherings. The colour palette of warm tones and neutral finishes creates a cohesive, welcoming atmosphere throughout the residence.
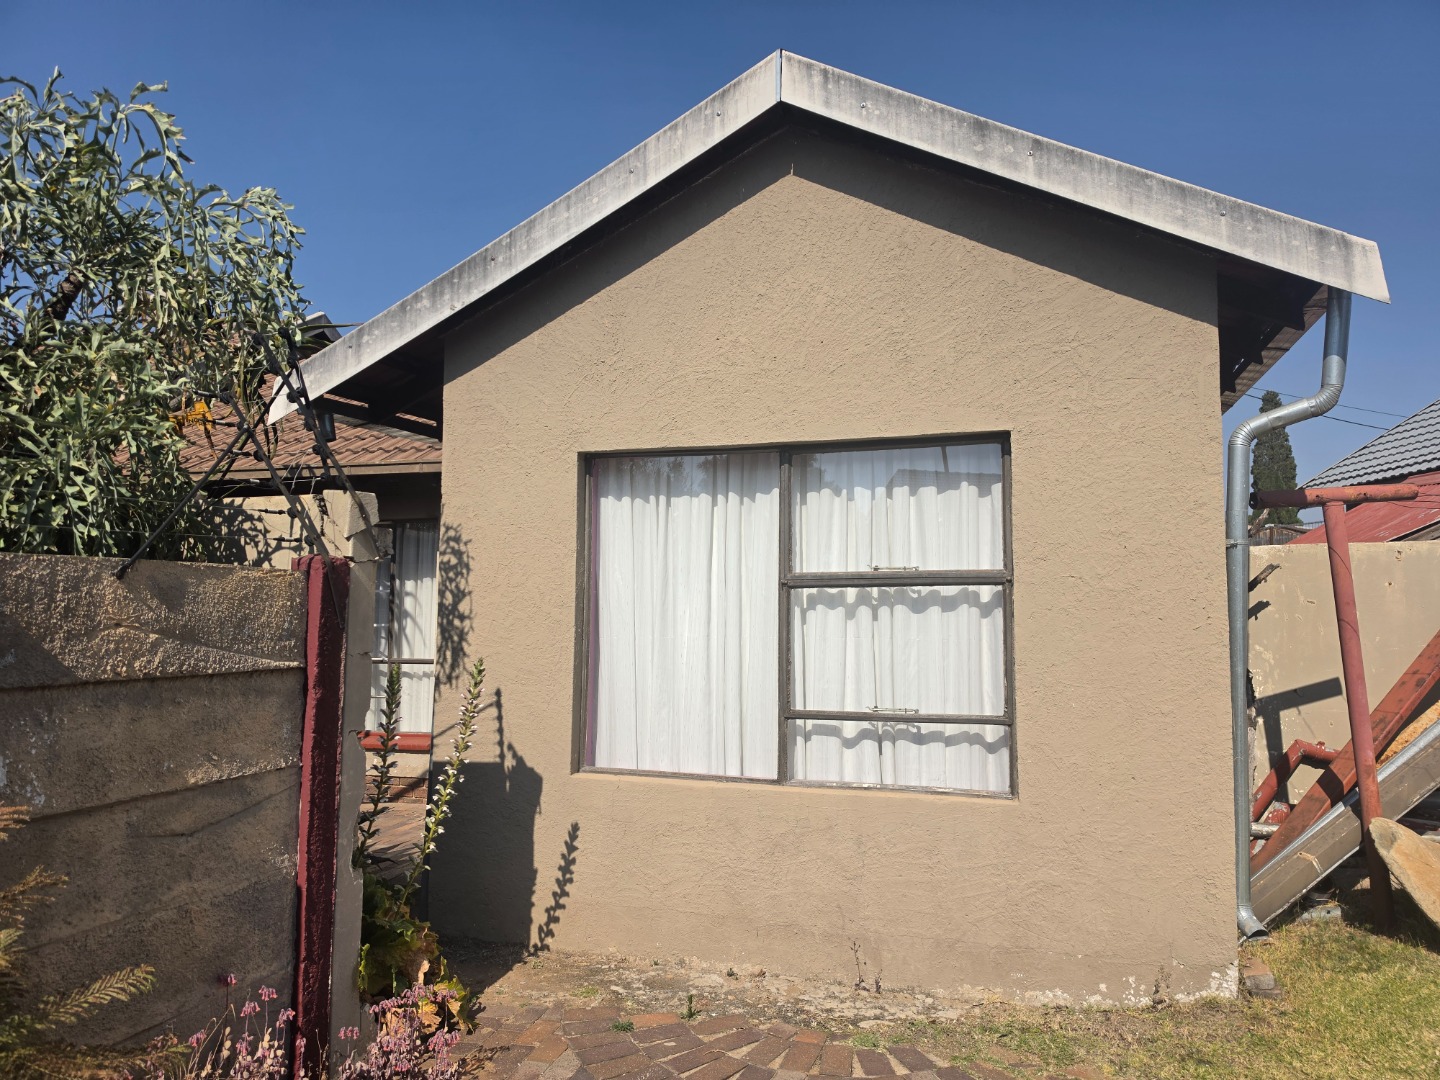
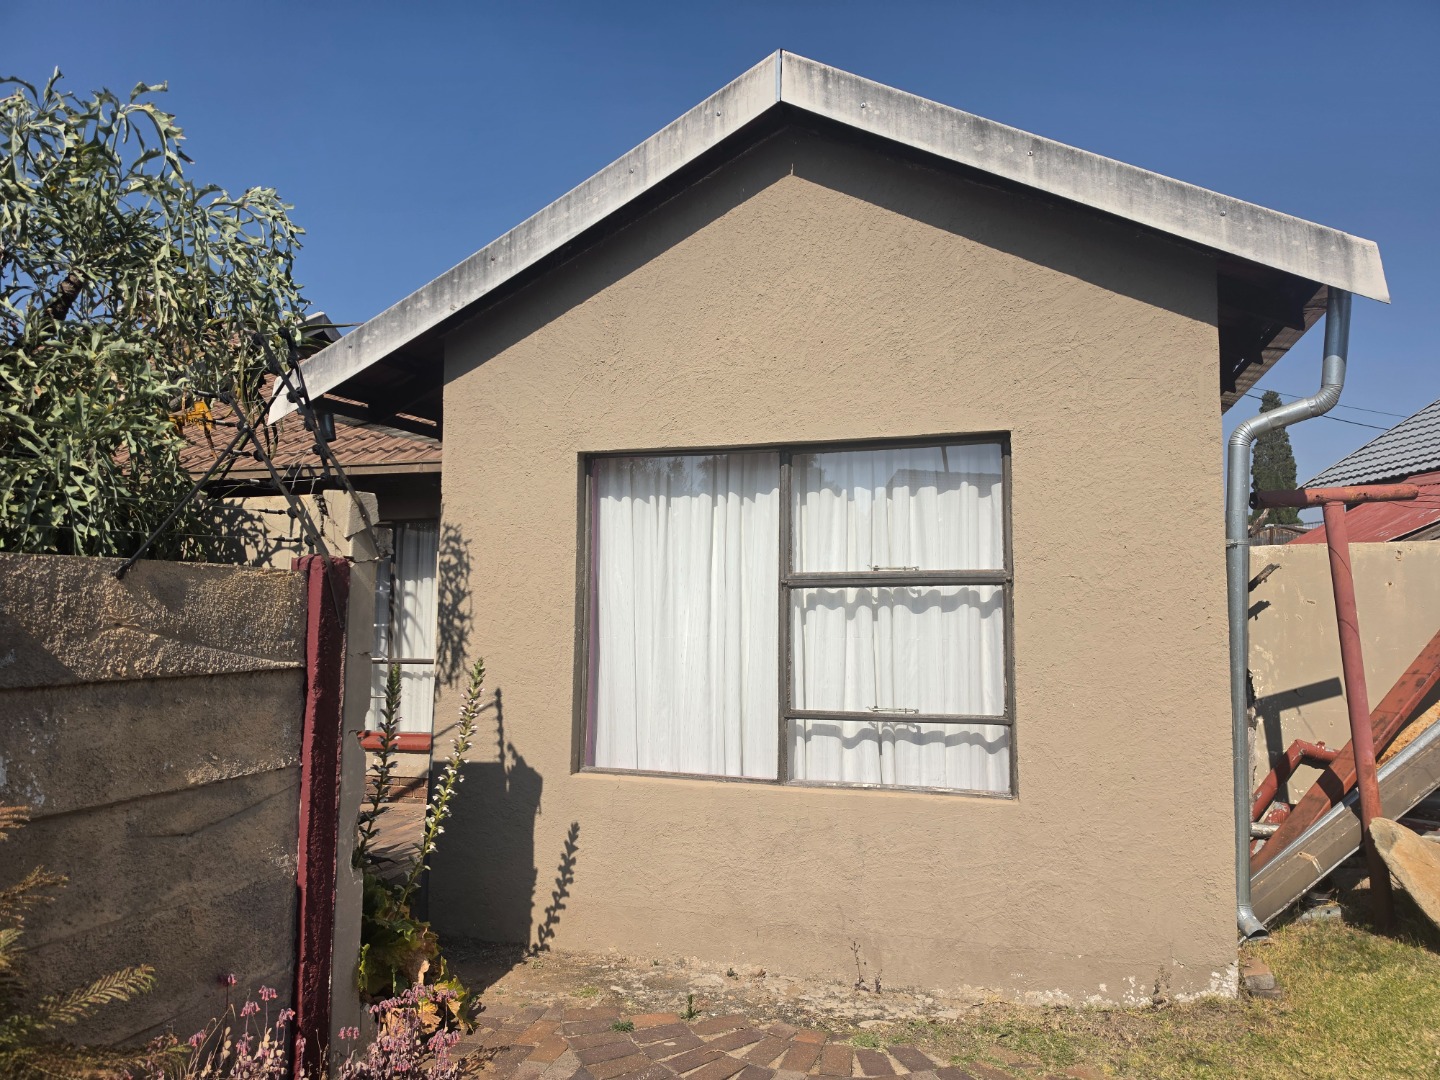
Beyond the main residence, a substantial separate flatlet with its own independent entrance, toilet, and shower provides valuable additional accommodation or rental income potential. This versatile space makes the property particularly attractive for extended families, investors, or those seeking flexible living arrangements. The flatlet's independence ensures privacy and autonomy for guests or tenants while remaining part of the overall property. Whether used for family members, long-term rental, or short-term accommodation, this additional space adds significant value and versatility to the property.
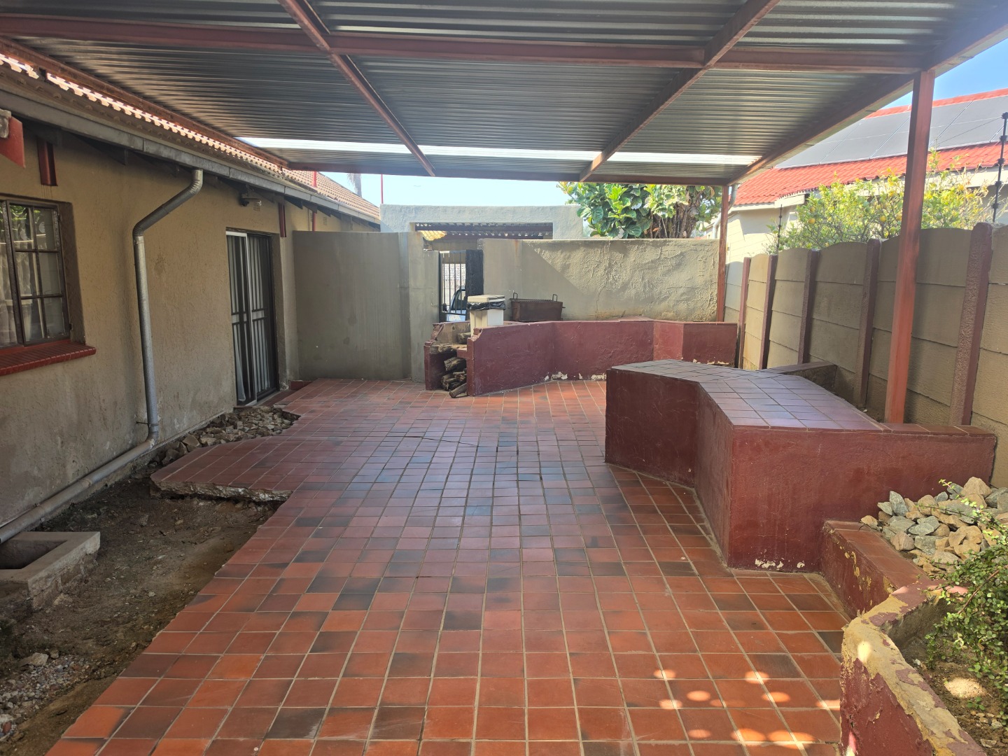
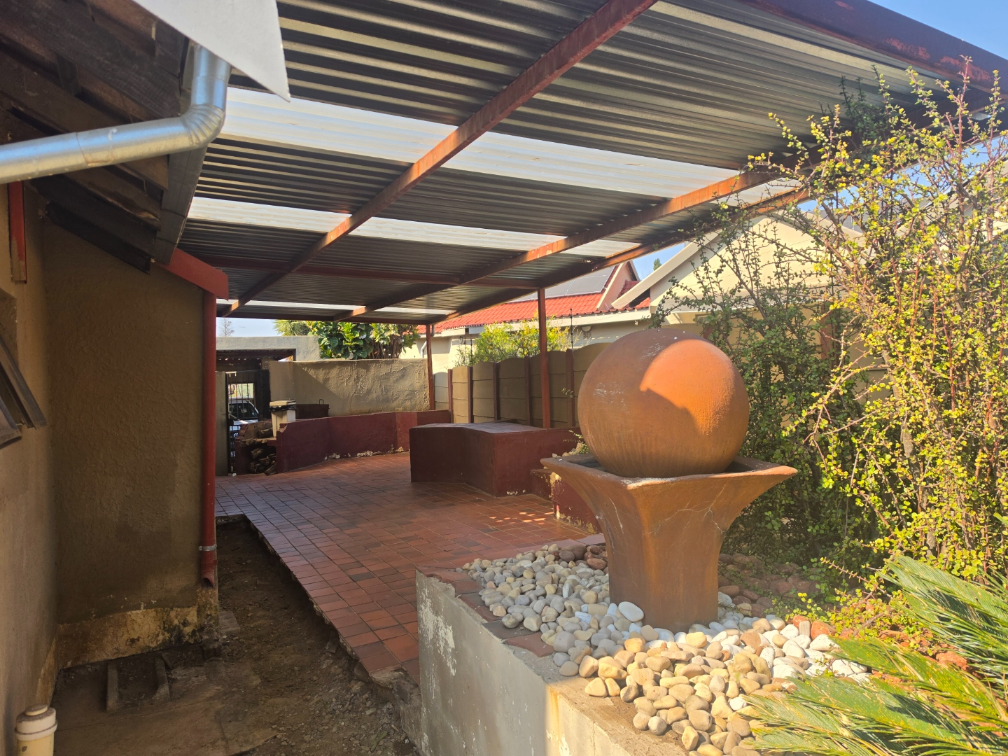
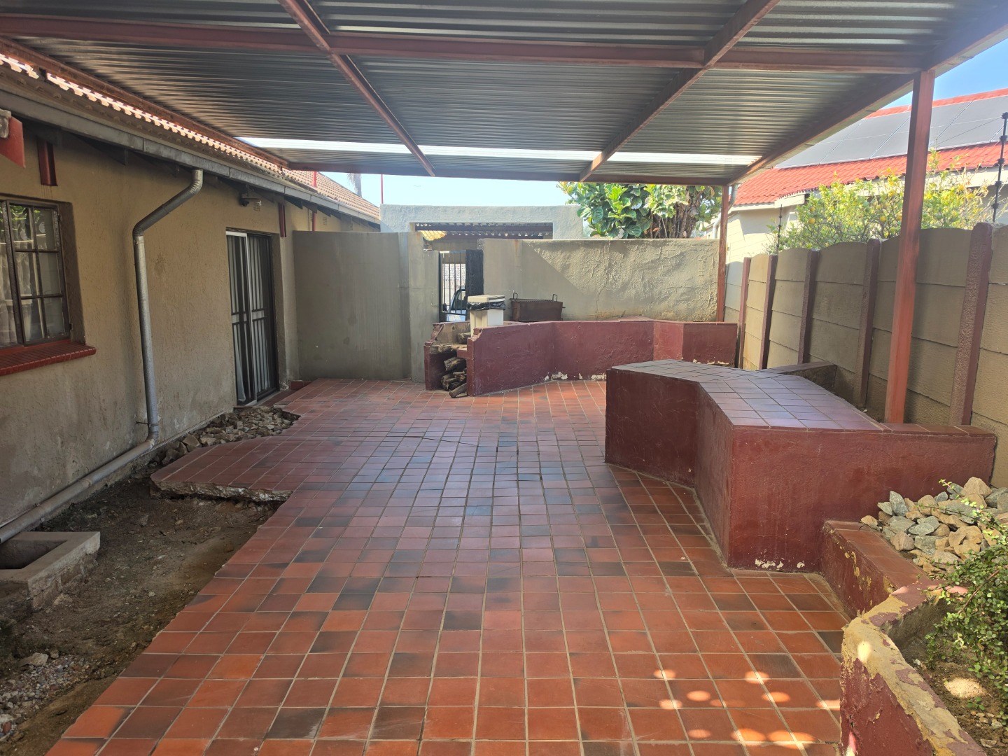
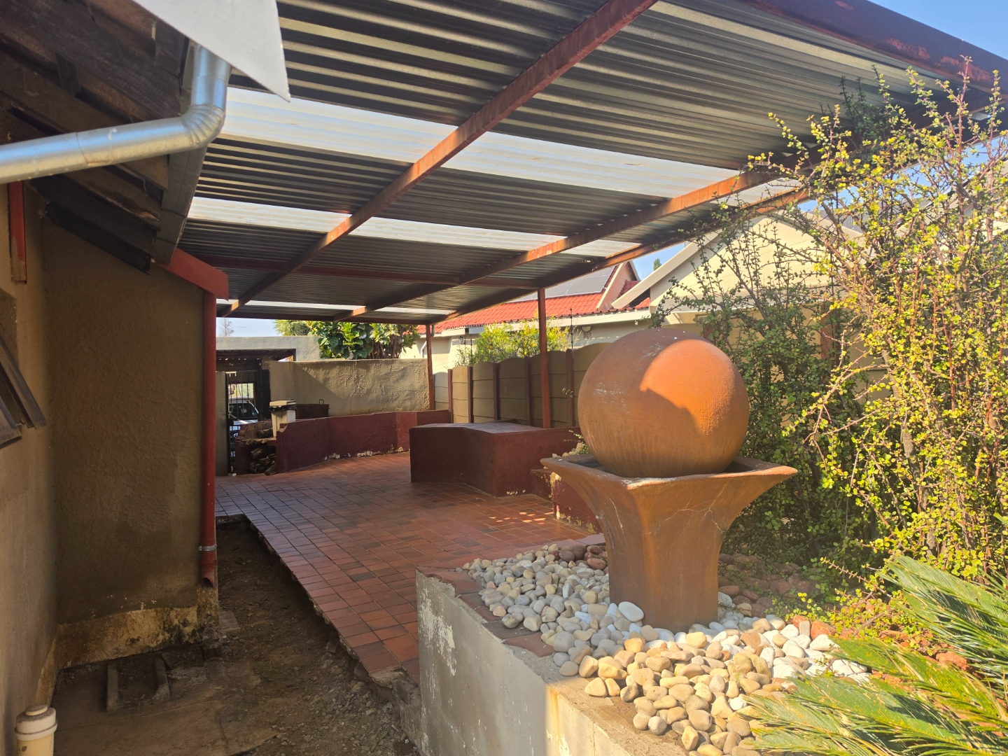
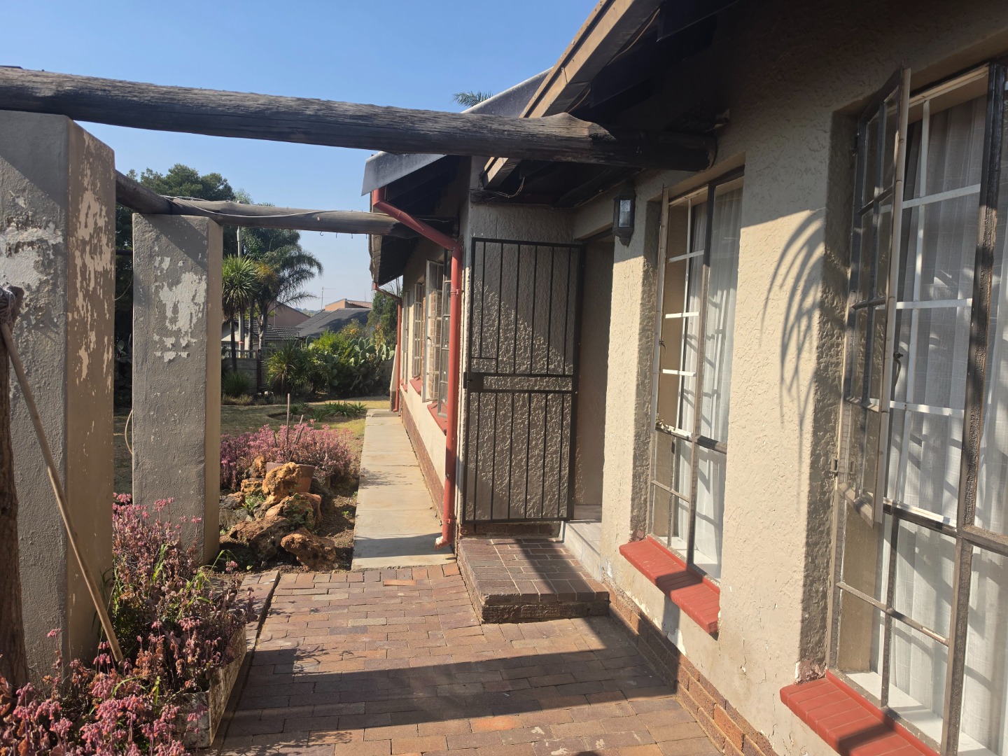
Outdoor living and parking are well catered for with two dedicated parking spaces offering convenient vehicle storage and a large 810 square metre corner-stand erf providing outdoor space, privacy, and room for future development. The covered patio area with timber pergola creates an excellent entertainment zone, while the spacious grounds offer flexibility for gardens, additional structures, or recreational activities. The combination of security, space, and flexibility creates multiple benefits for different buyer profiles.
Whether you're seeking a family home, investment property, or both, this residence offers real value with genuine flexibility for various living arrangements. Pets are welcome, and the property features burglar bars and security gates for enhanced protection. Van Riebeeck Park is a well-established suburban community offering a secure gated environment ideal for families and professionals alike. Contact us today to arrange a viewing and discover the potential this property offers.
Key Features
Four spacious bedrooms with master ensuite
Three full bathrooms throughout property
Open-plan lounge and dining area
Separate flatlet with independent entrance
Two dedicated parking spaces
Large 810 square metre corner-stand erf
24-hour security in gated community
Burglar bars and security gates installed
Pet-friendly property
Covered patio with timber pergola
Contact us today to arrange a viewing.
Property Details
- 4 Bedrooms
- 3 Bathrooms
- 1 Ensuite
- 1 Lounges
- 1 Dining Area
Property Features
- Pets Allowed
- Entrance Hall
| Bedrooms | 4 |
| Bathrooms | 3 |
| Floor Area | 223 m2 |
| Erf Size | 810.0 m2 |
