- 4
- 2
- 2
- 264 m2
- 1 024.0 m2
Monthly Costs
Monthly Bond Repayment ZAR .
Calculated over years at % with no deposit. Change Assumptions
Affordability Calculator | Bond Costs Calculator | Bond Repayment Calculator | Apply for a BondBond Calculator

Disclaimer: The estimates contained on this webpage are provided for general information purposes and should be used as a guide only. While every effort is made to ensure the accuracy of the calculator, RE/MAX of Southern Africa cannot be held liable for any loss or damage arising directly or indirectly from the use of this calculator, including any incorrect information generated by this calculator, and/or arising pursuant to your reliance on such information.
Mun. Rates & Taxes: ZAR 1746.00
Monthly Levy: ZAR 770.00
Property description
Spacious Freestanding Family Home with Pool in Van Riebeeck Park
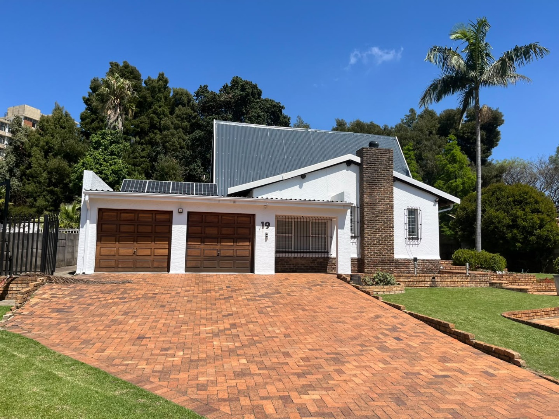
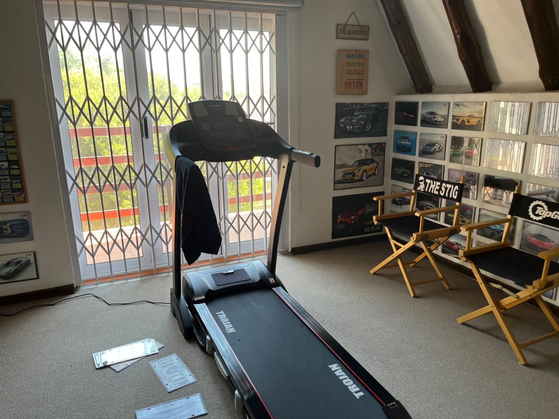
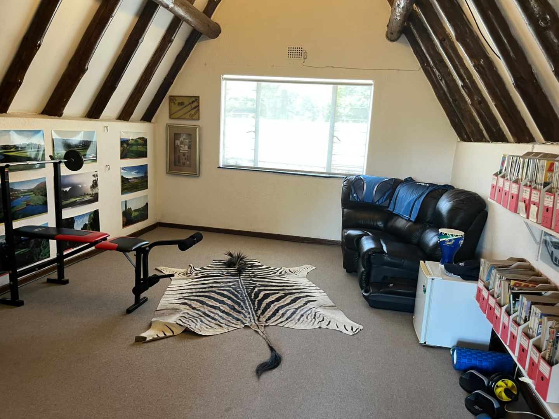
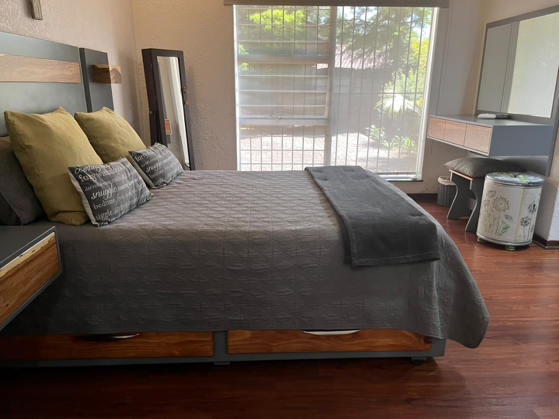
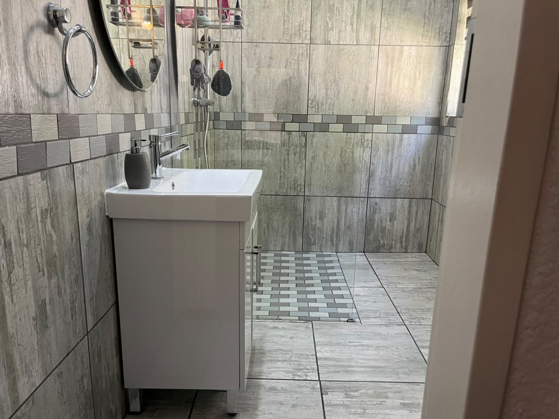
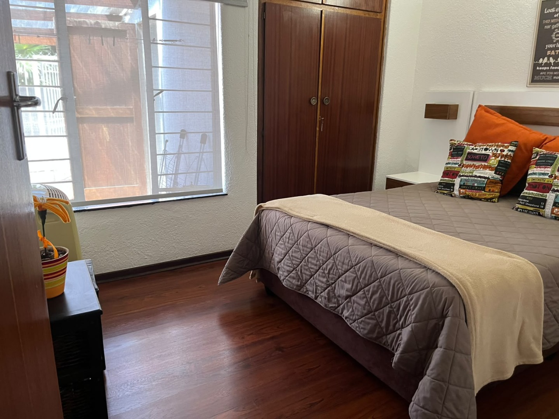
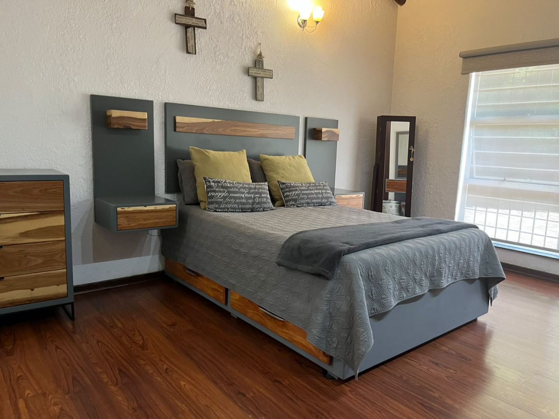
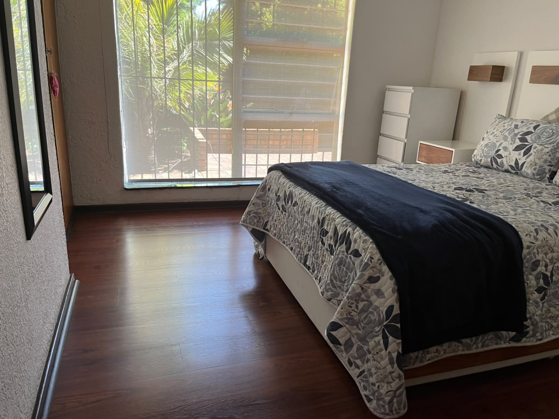
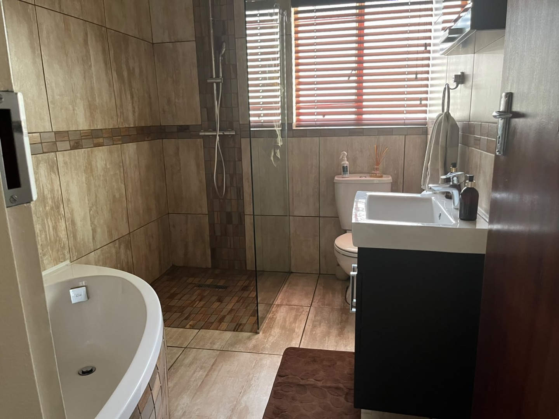
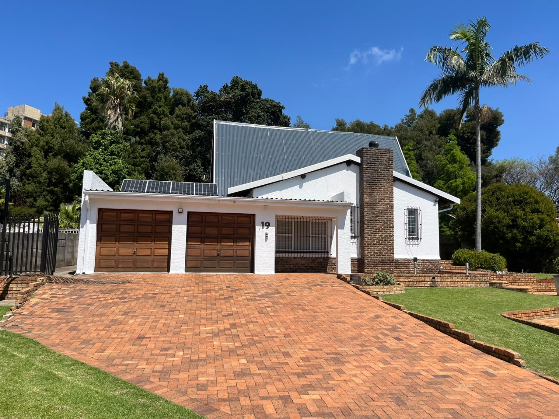
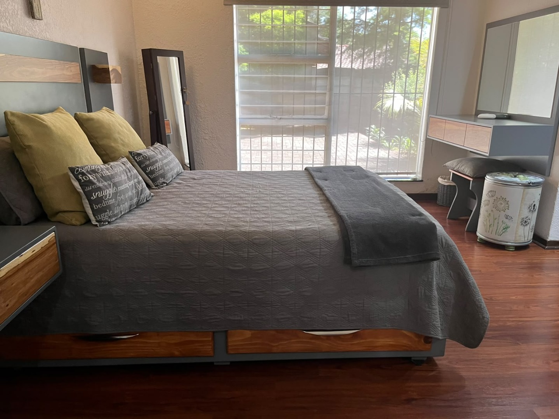
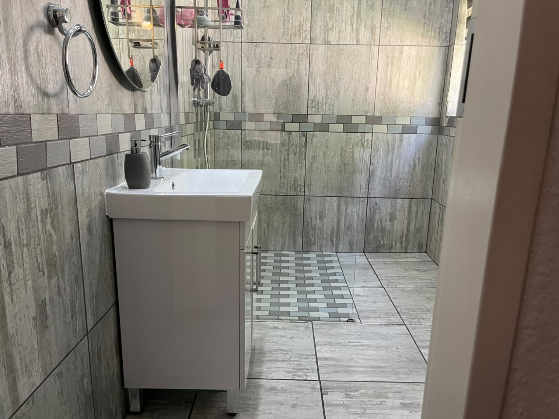
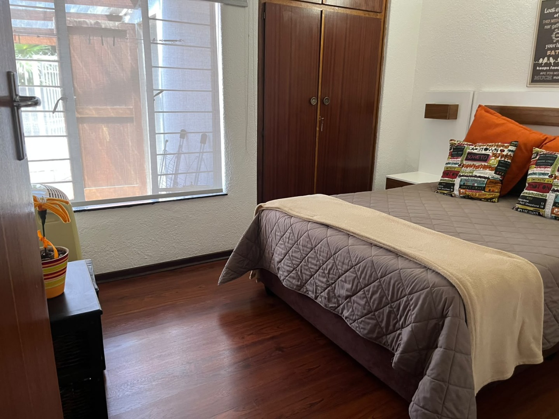
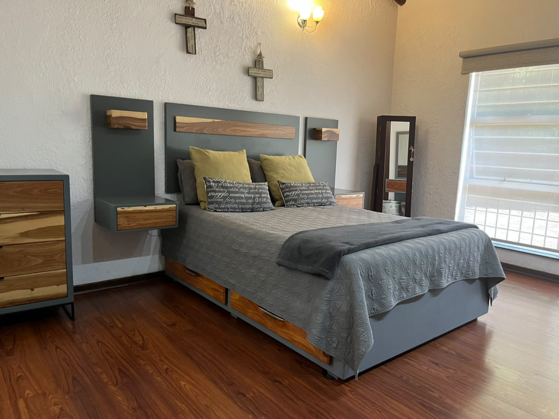
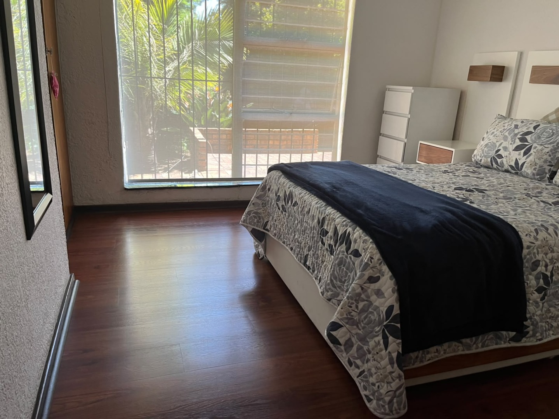
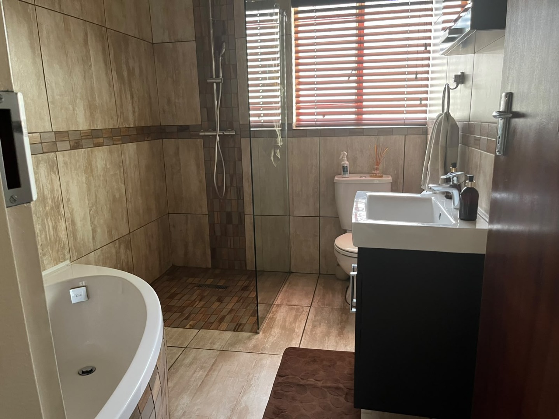
This freestanding house in Van Riebeeck Park, Kempton Park, offers a practical family layout on a generous 1024 sqm erf. The home has four bedrooms and two bathrooms, including an ensuite. A floor size of 264 sqm gives plenty of room for everyday living. The brick-paved driveway leads to a double garage, with parking for four vehicles in total.
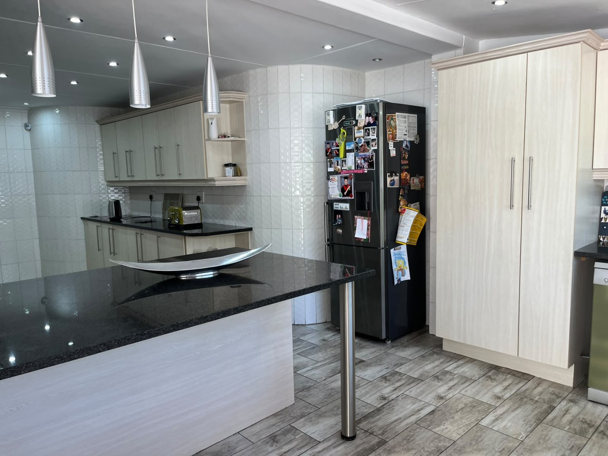
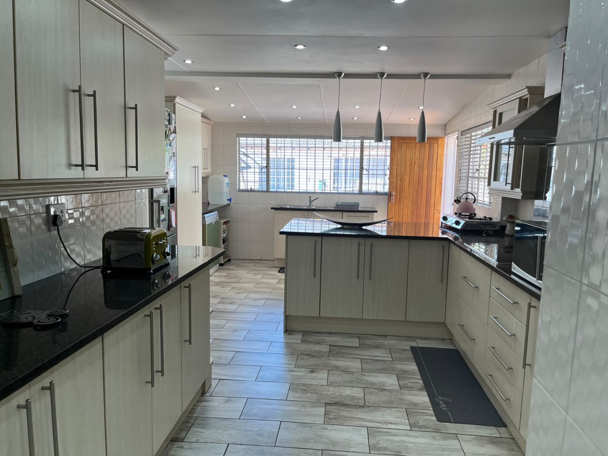
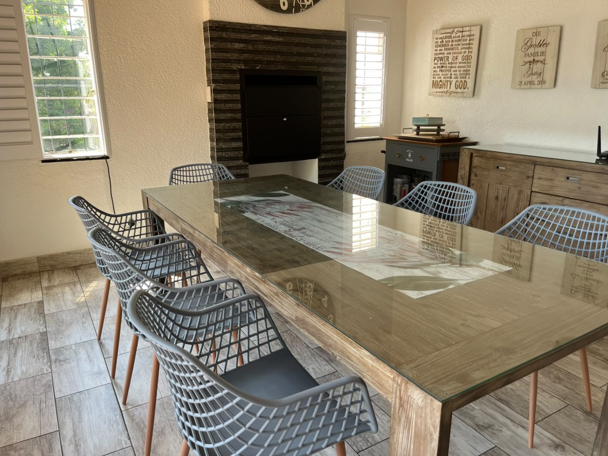
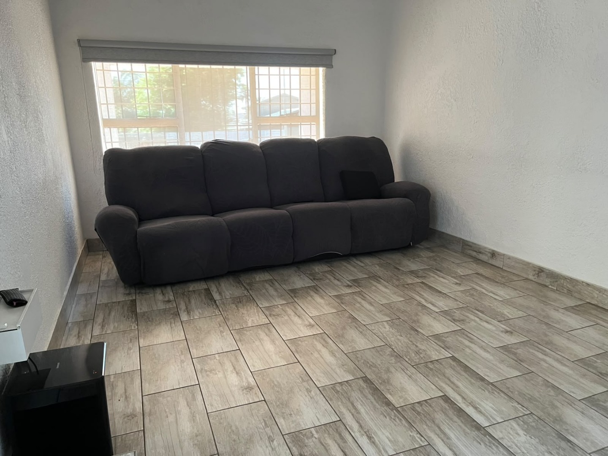
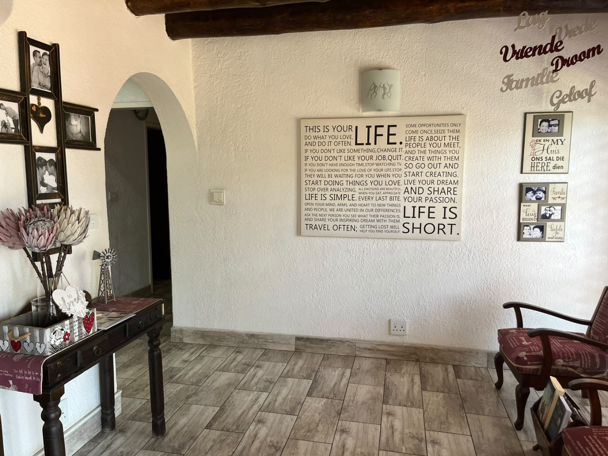
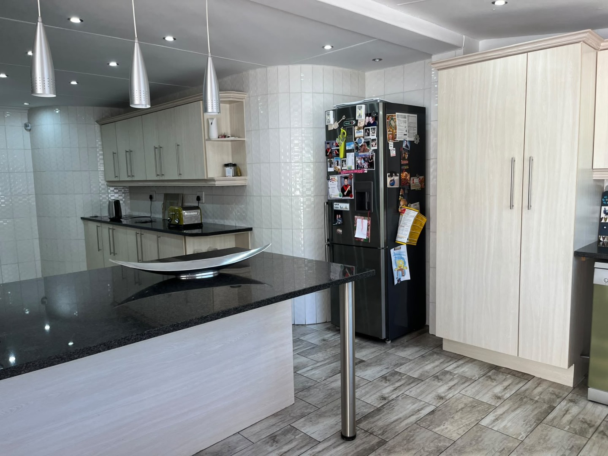
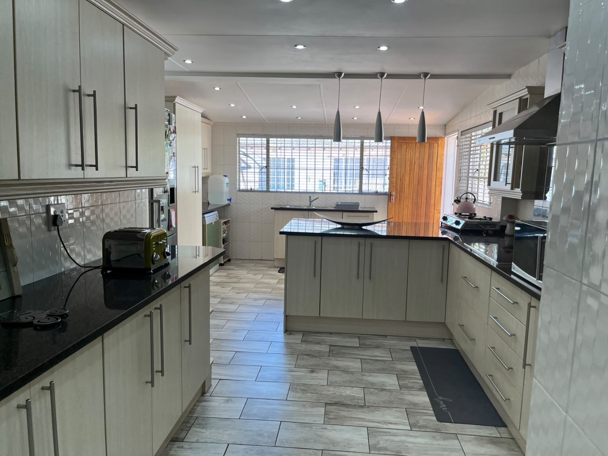
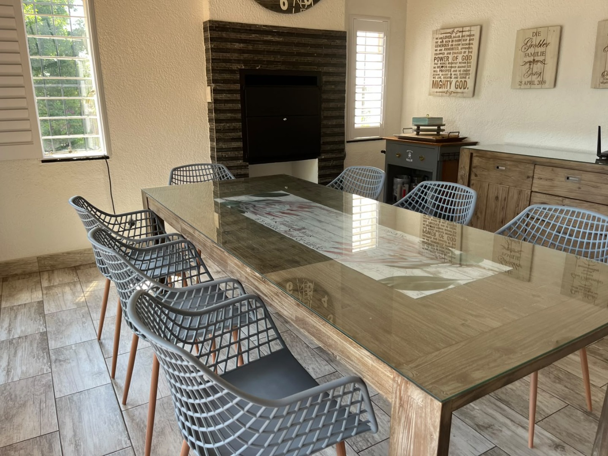
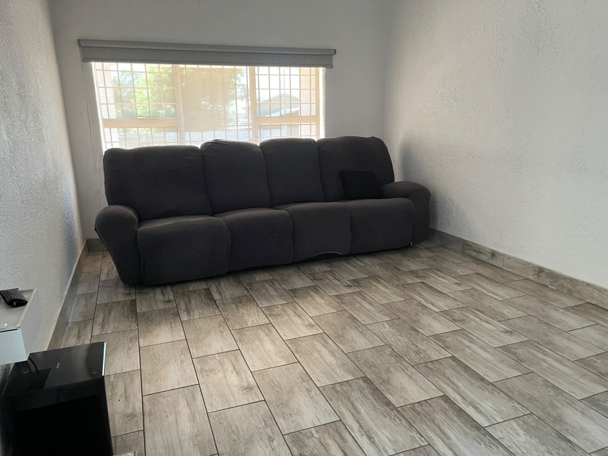
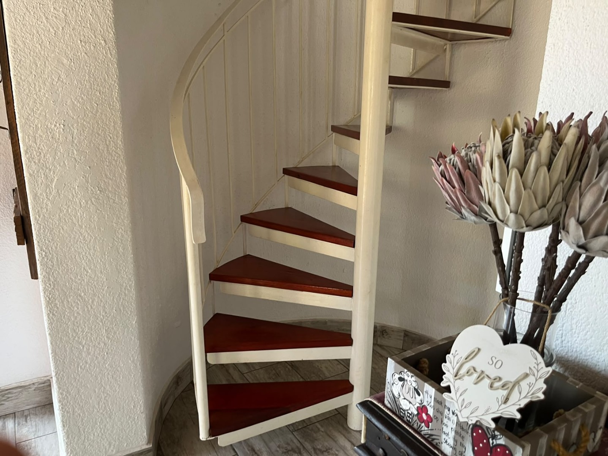
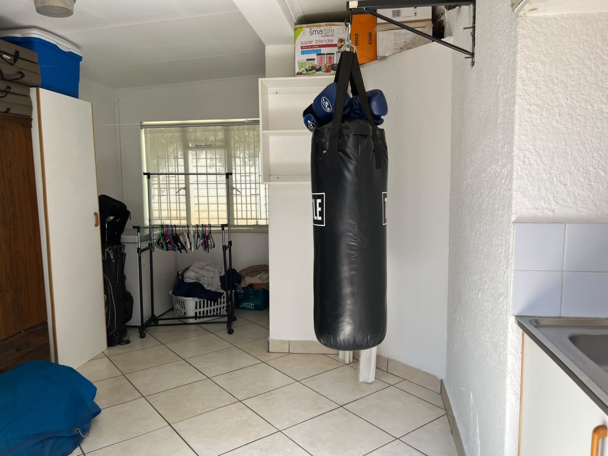
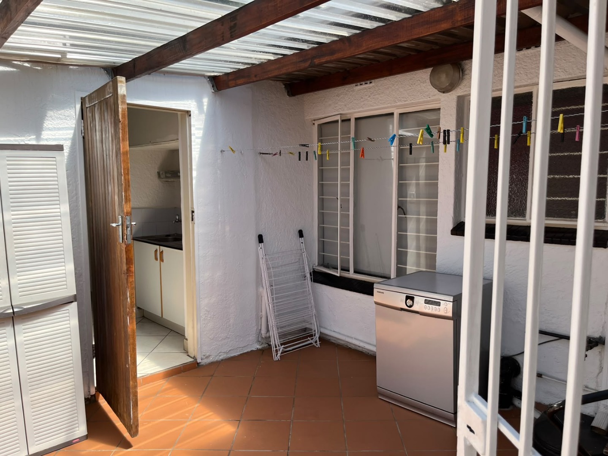
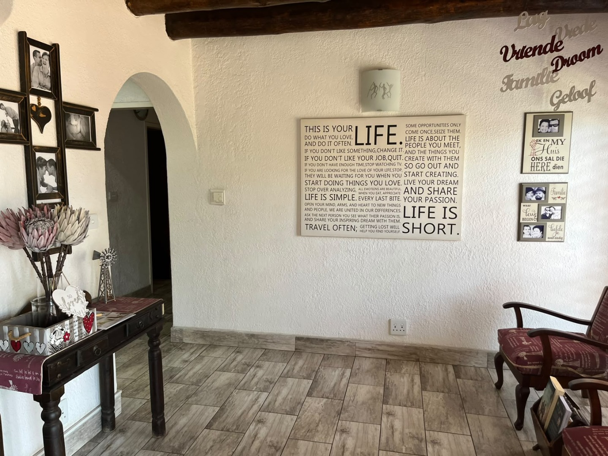
The open-plan kitchen is fitted with light wood-grain cabinetry, dark granite countertops and a central island with pendant lighting. Warm tiled floors run through the main living areas, and the dining room flows easily from the kitchen. A dedicated study and a separate laundry add to the day-to-day convenience. The lounge is finished with a stone-clad fireplace, creating a welcoming gathering point for family evenings.
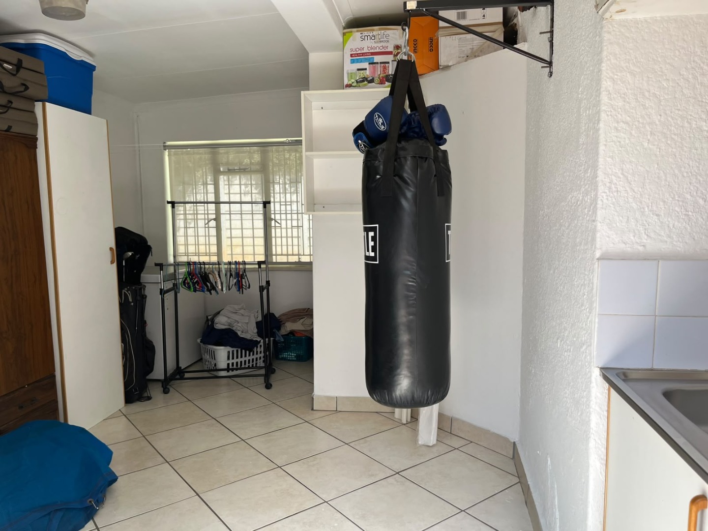
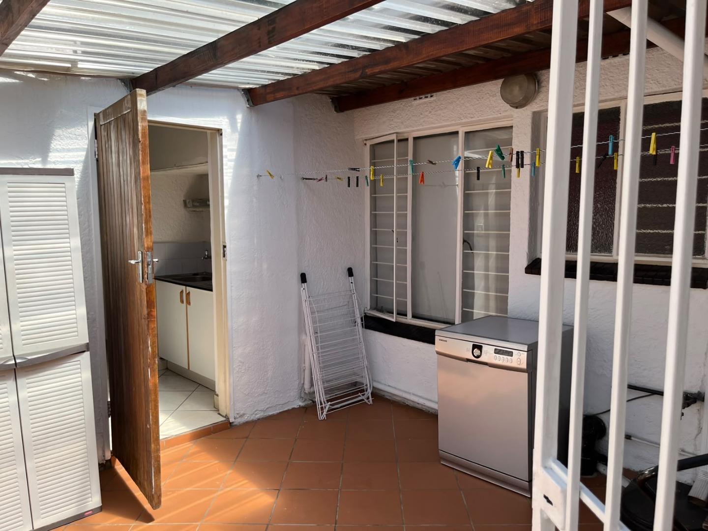
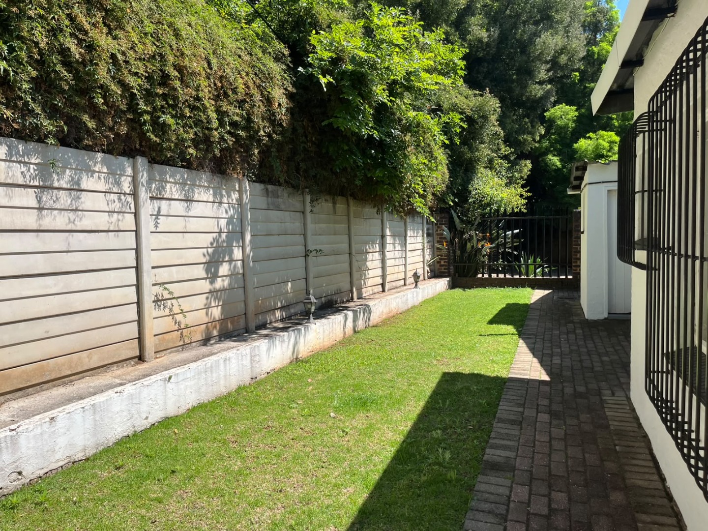
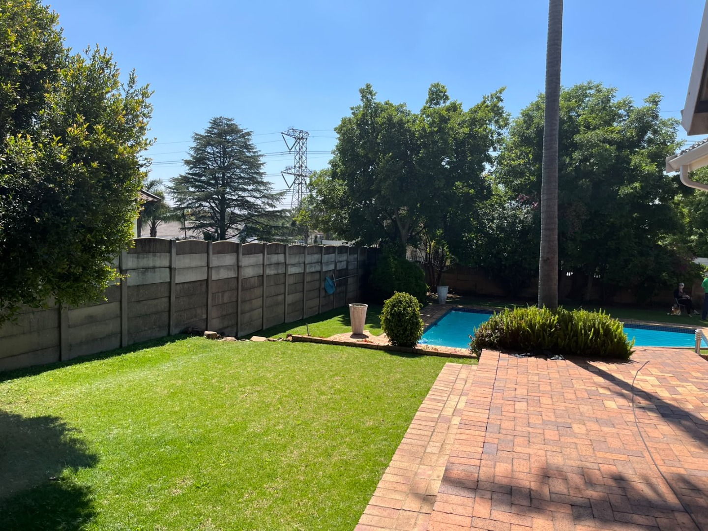
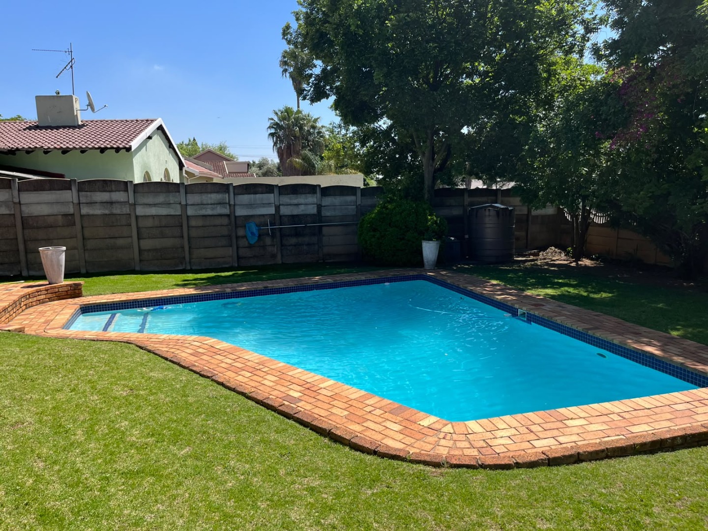
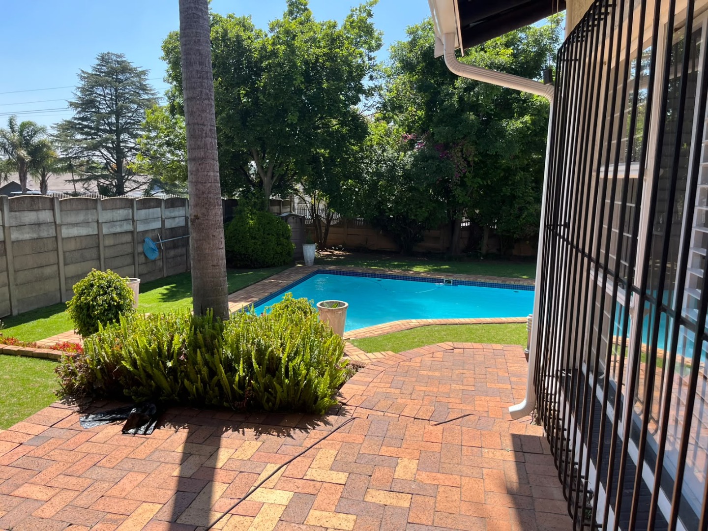
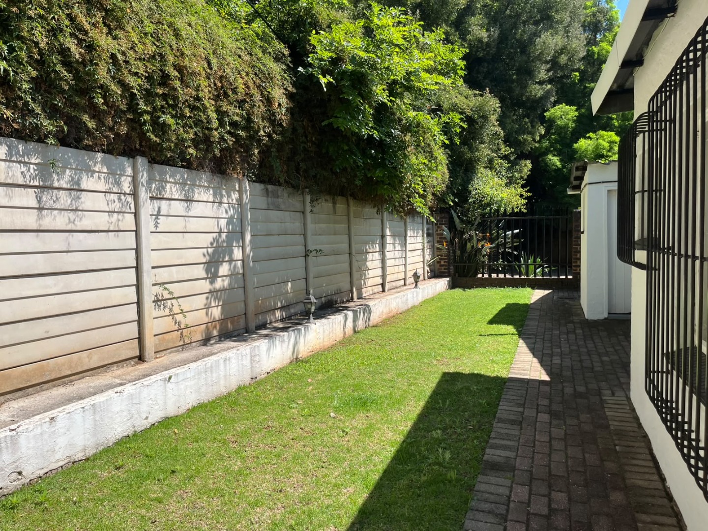
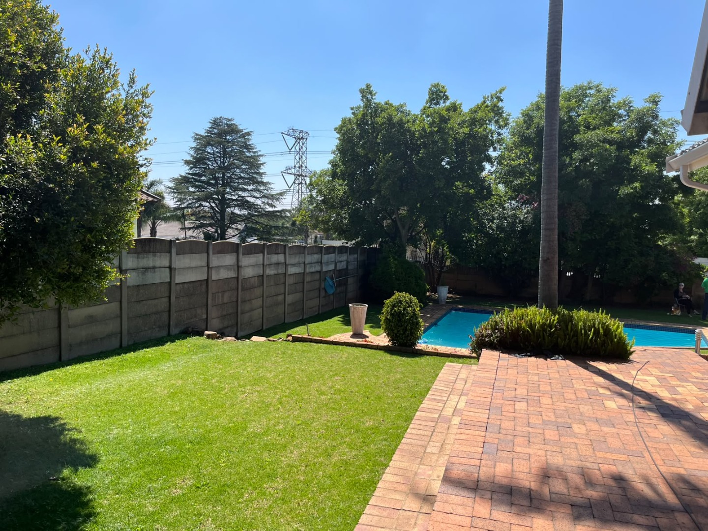
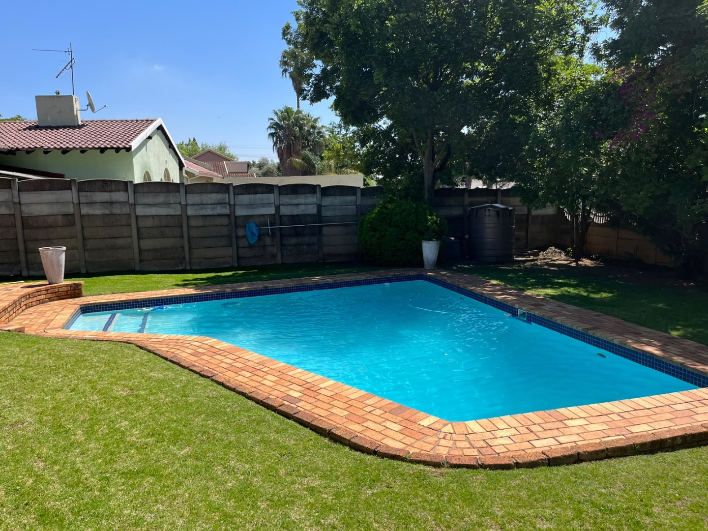
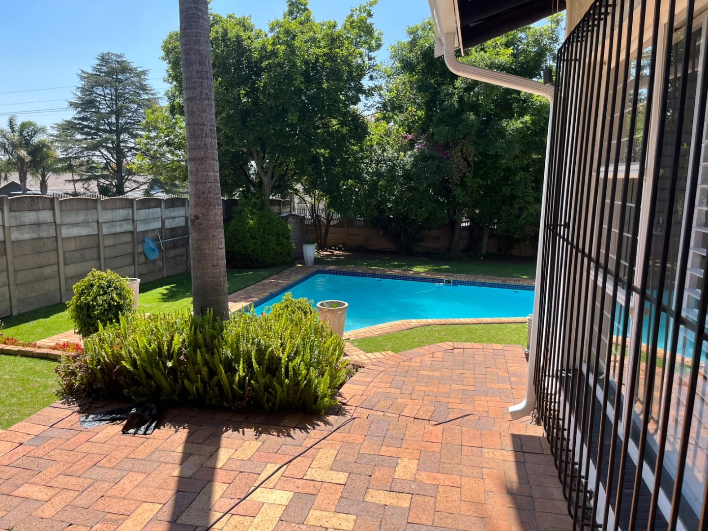
Outside, the property features a swimming pool and a lawned garden with paved entertaining areas. A staff quarters and a pantry add practical value for households that need them. Fibre connectivity is available at the property. The neatly kept front lawns and brick planters give the home a well-cared-for kerb appeal.
Key Features
Four bedrooms, two bathrooms
Swimming pool and garden
Double garage, four parking bays
Fitted kitchen with island
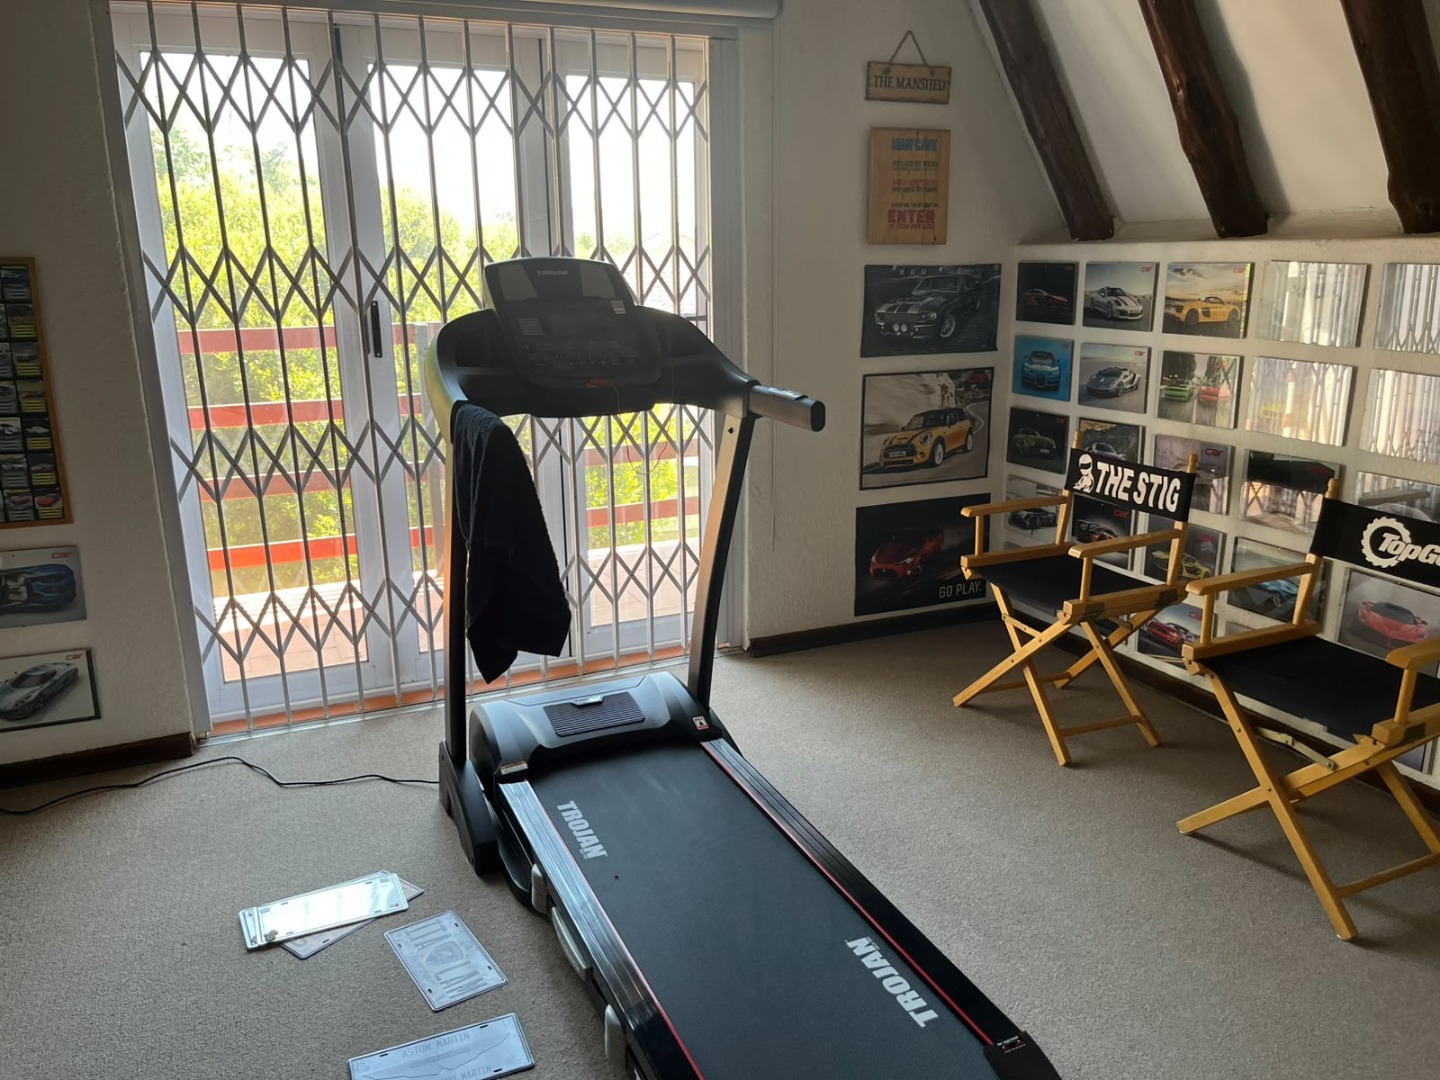
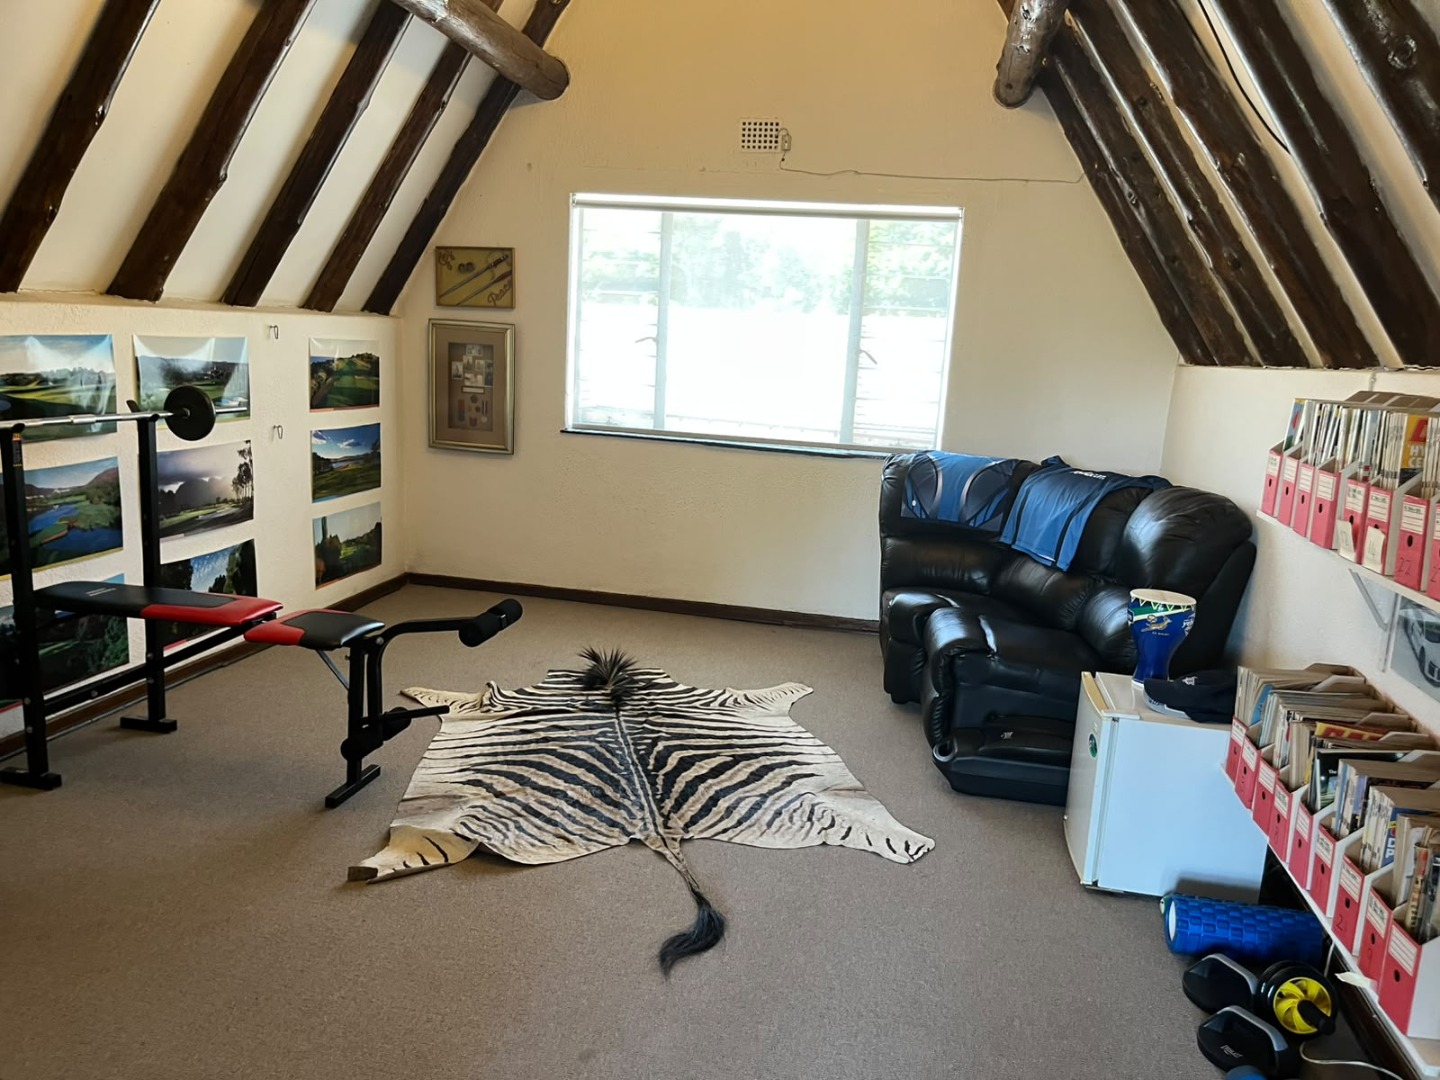
Study, laundry and staff quarters
Contact us today to arrange a viewing.
Property Details
- 4 Bedrooms
- 2 Bathrooms
- 2 Garages
- 1 Ensuite
- 1 Lounges
- 1 Dining Area
Property Features
- Study
- Pool
- Staff Quarters
- Laundry
- Pantry
- Guest Toilet
| Bedrooms | 4 |
| Bathrooms | 2 |
| Garages | 2 |
| Floor Area | 264 m2 |
| Erf Size | 1 024.0 m2 |
Contact the Agent

Anthony Nxusani
Candidate Property Practitioner