- 4
- 3.5
- 3
- 20 405.0 m2
Monthly Costs
Monthly Bond Repayment ZAR .
Calculated over years at % with no deposit. Change Assumptions
Affordability Calculator | Bond Costs Calculator | Bond Repayment Calculator | Apply for a BondBond Calculator

Disclaimer: The estimates contained on this webpage are provided for general information purposes and should be used as a guide only. While every effort is made to ensure the accuracy of the calculator, RE/MAX of Southern Africa cannot be held liable for any loss or damage arising directly or indirectly from the use of this calculator, including any incorrect information generated by this calculator, and/or arising pursuant to your reliance on such information.
Mun. Rates & Taxes: ZAR 2483.00
Monthly Levy: ZAR 0.00
Special Levies: ZAR 0.00
Property description
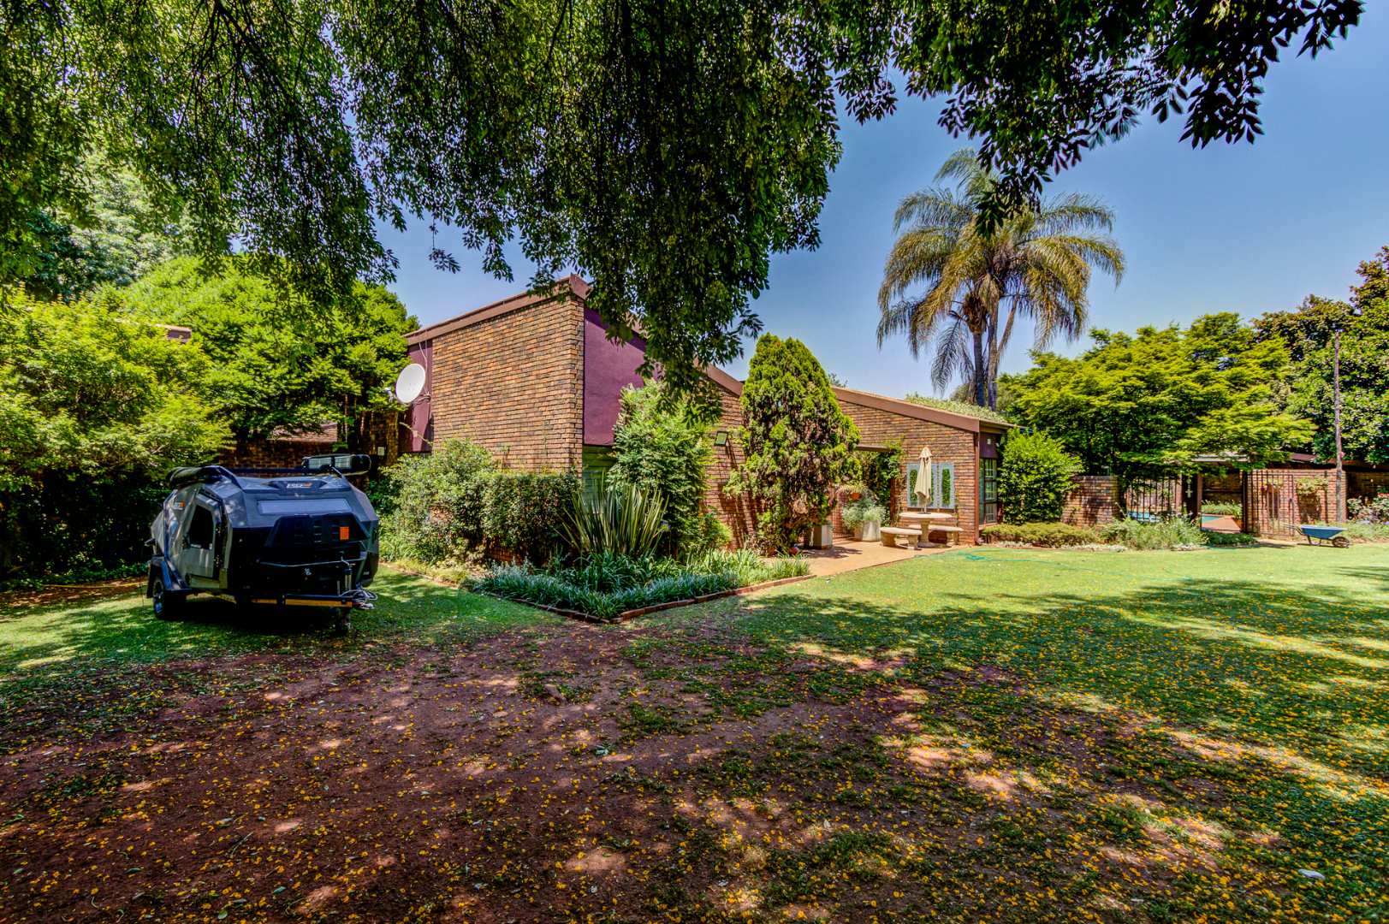
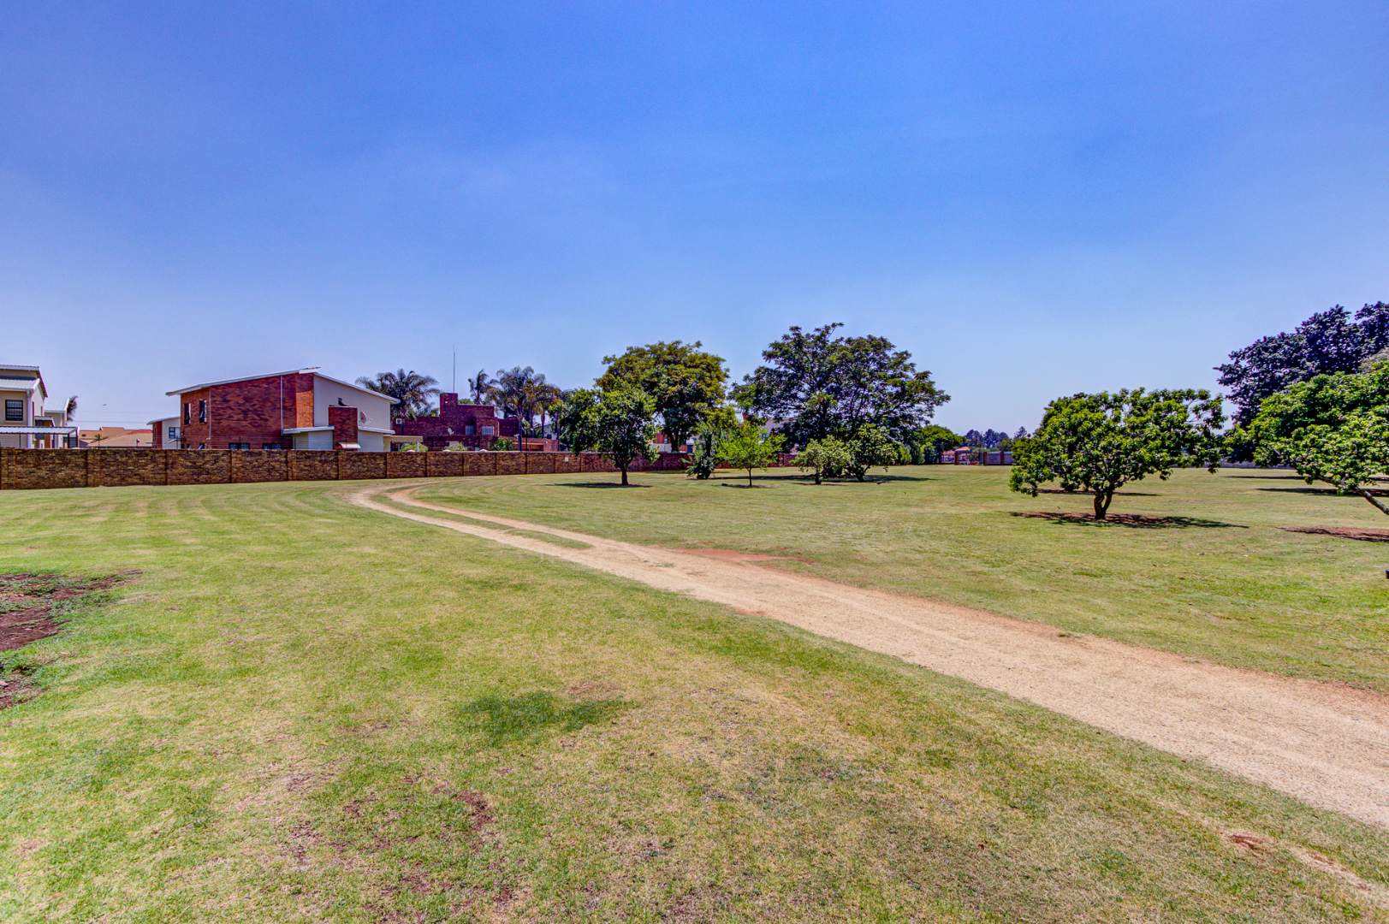
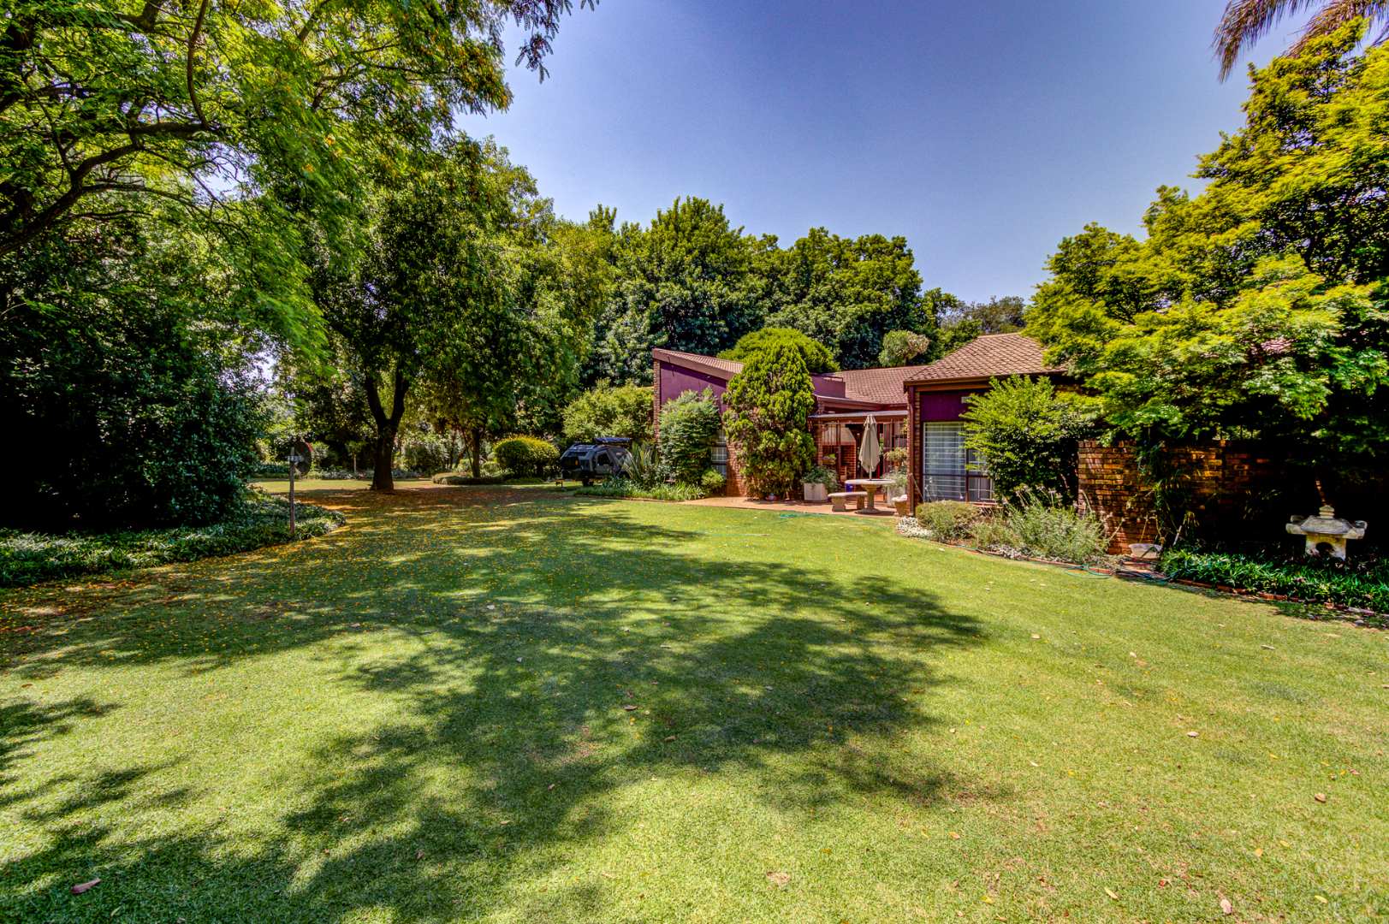
20,402 m² OF LAND | EXISTING RESIDENTIAL DWELLING | OFFICE & WORKSHOP BUILDINGS | STRONG BOREHOLE
THINK BIG. THE OPPORTUNITY STARTS WITH THE LAND!
Opportunities to acquire a substantial parcel of land in a developing residential area are becoming increasingly significant, particularly where the surrounding neighbourhood is already evolving towards higher-density residential development.
This is what makes this property particularly interesting.
The offering extends beyond the existing residence and improvements. It presents a substantial landholding in an area experiencing a shift in residential development patterns, making it worthy of serious consideration by investors, developers and buyers with a long-term vision.
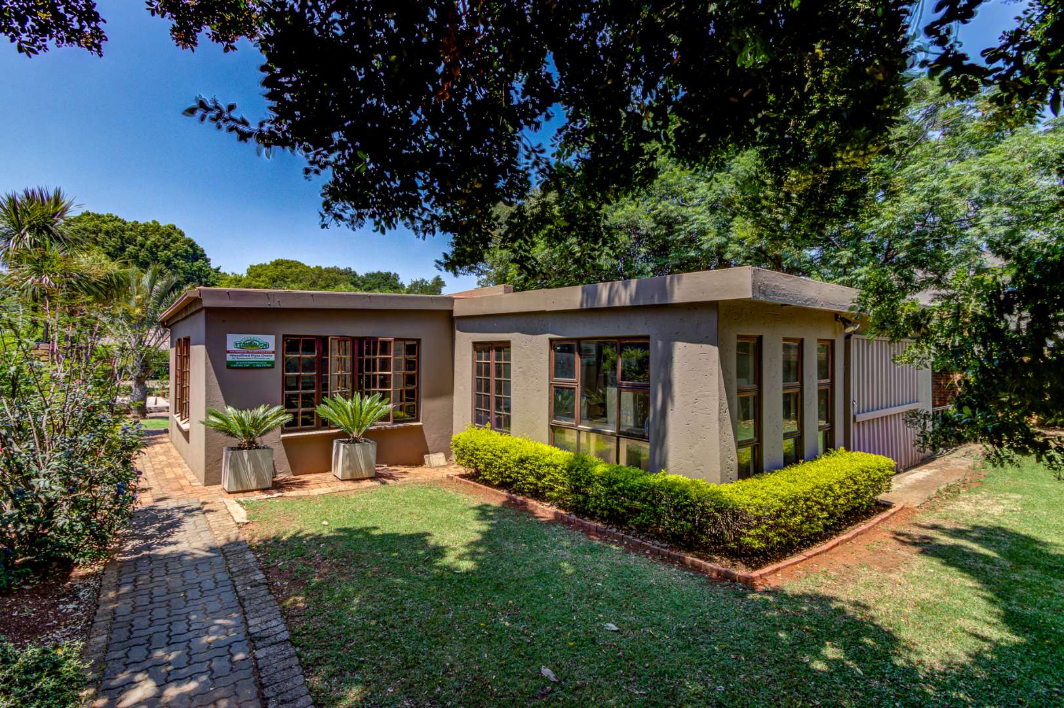
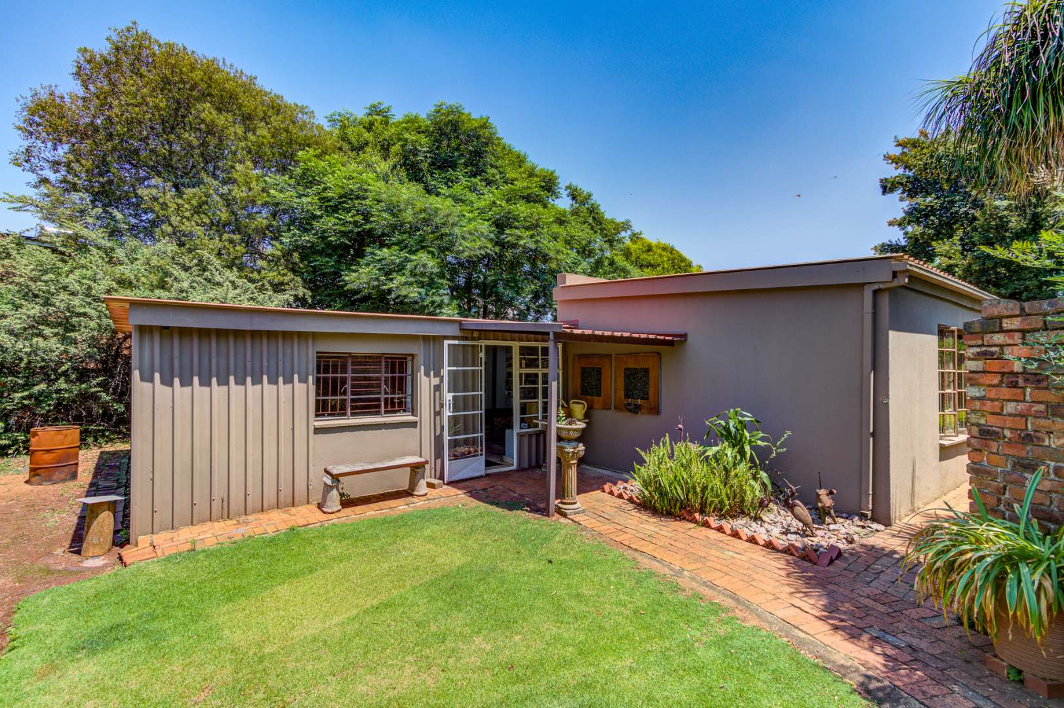
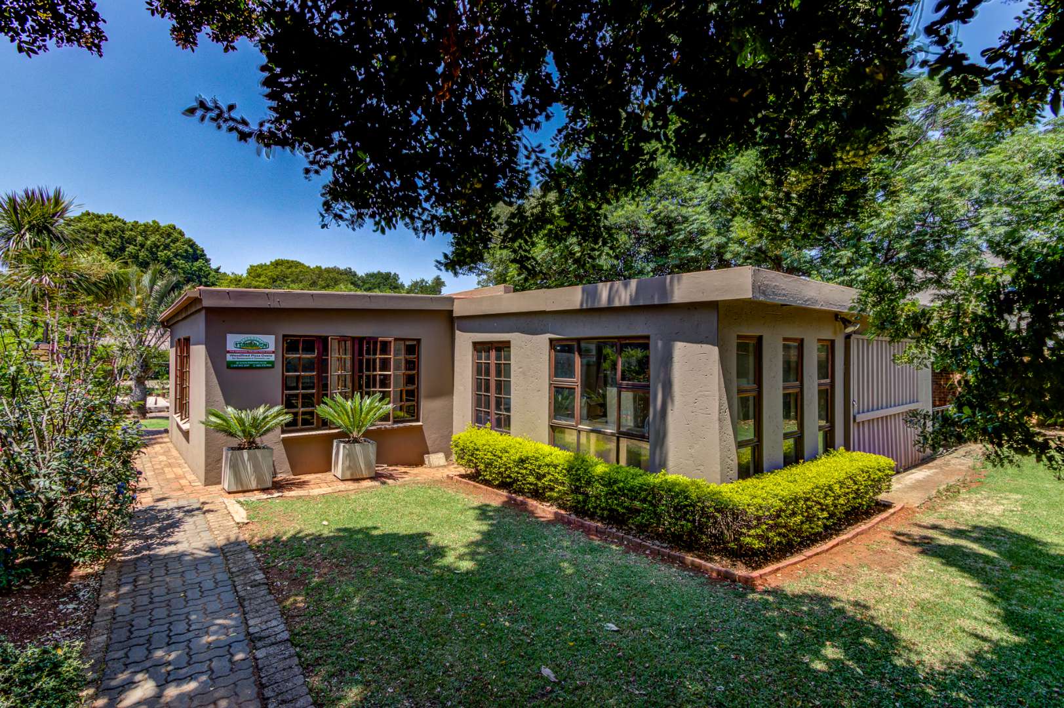
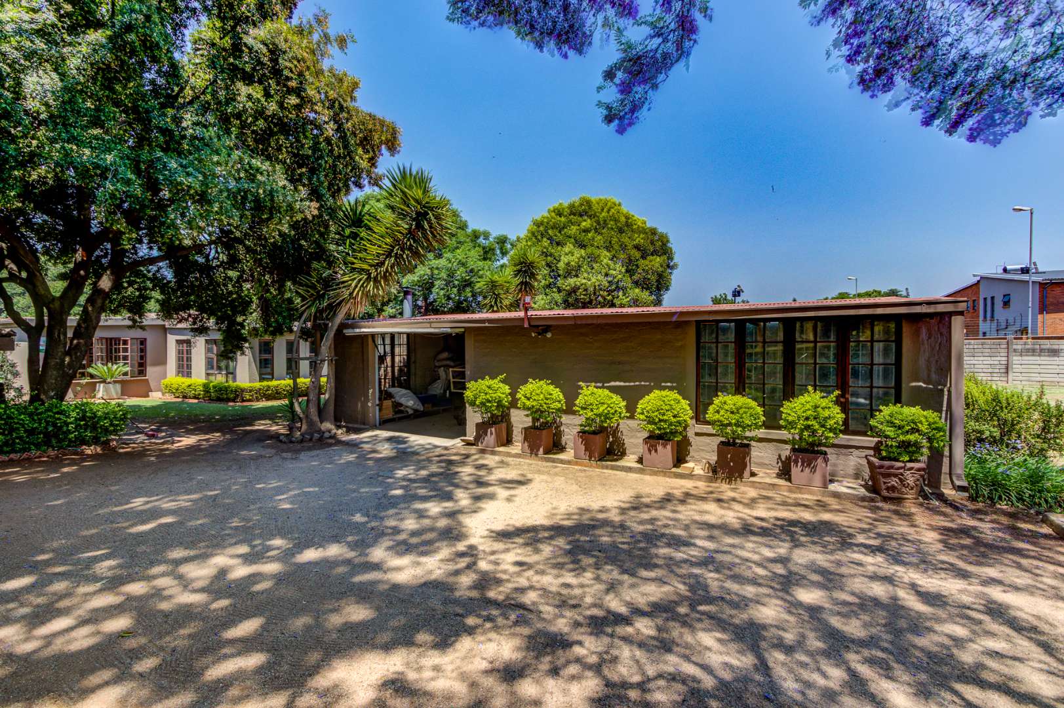
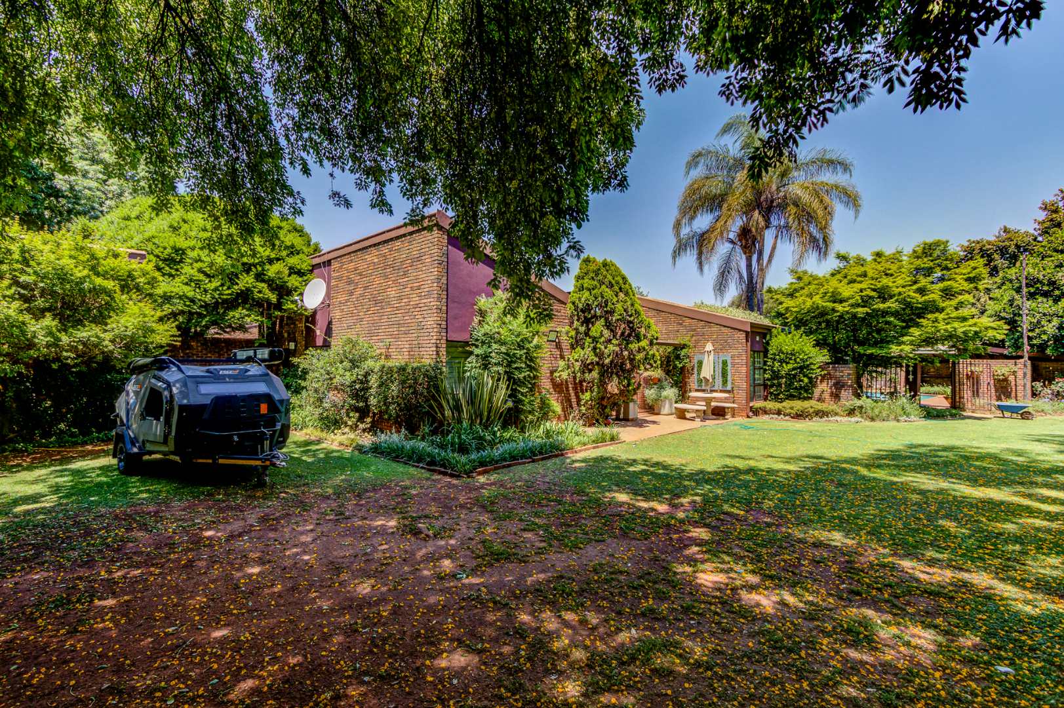
Well, situated close to major amenities, the property currently comprises a spacious main residence, office facilities, workshop buildings, additional structures and a strong borehole.
THE LAND: THE REAL OPPORTUNITY
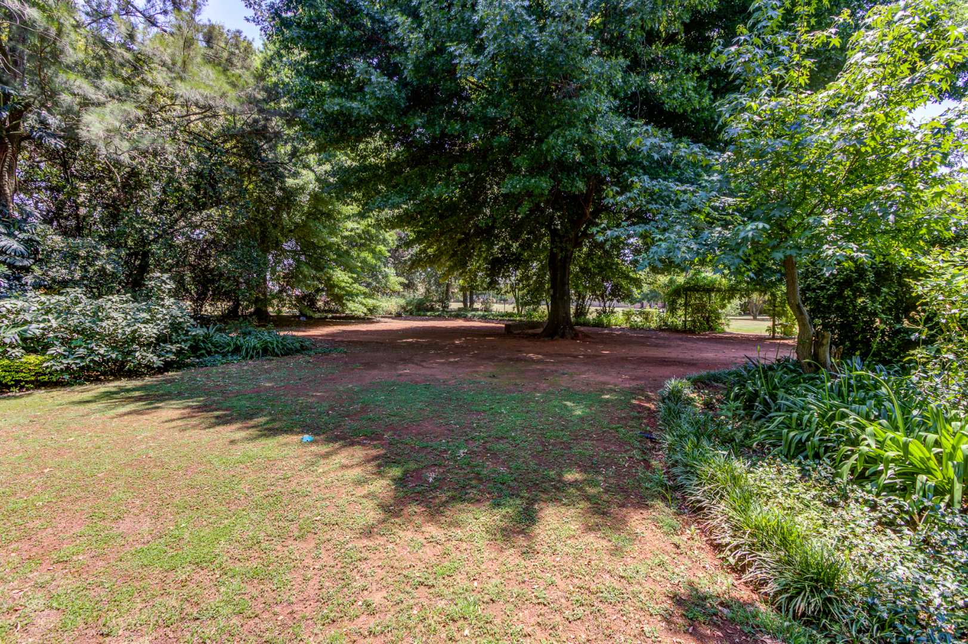
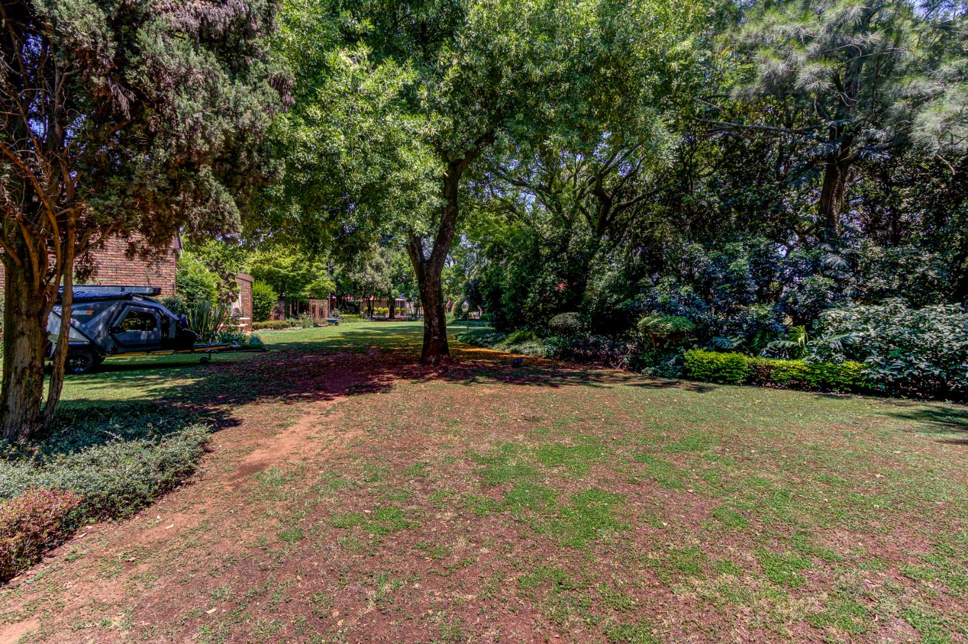
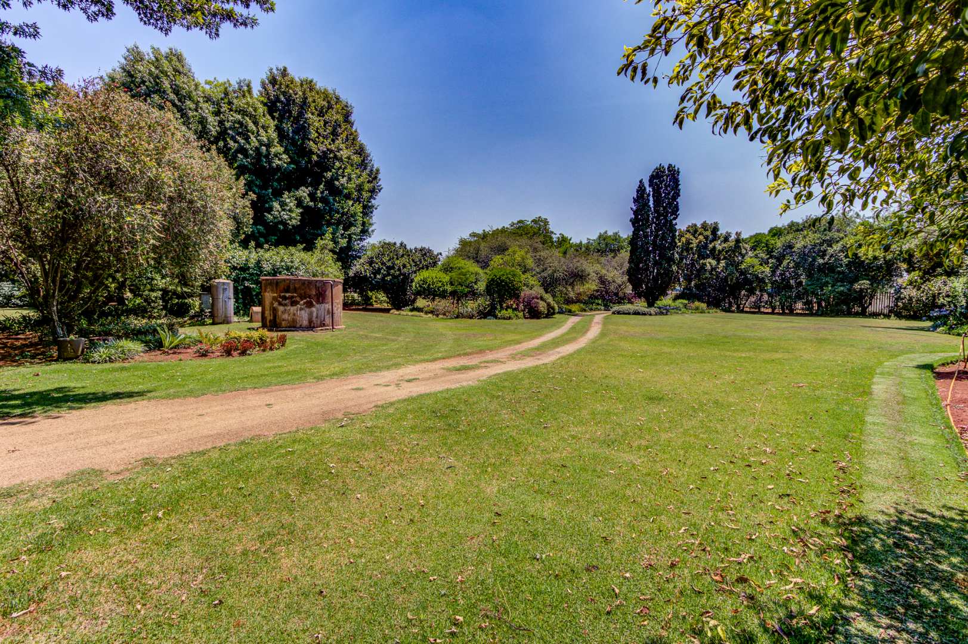
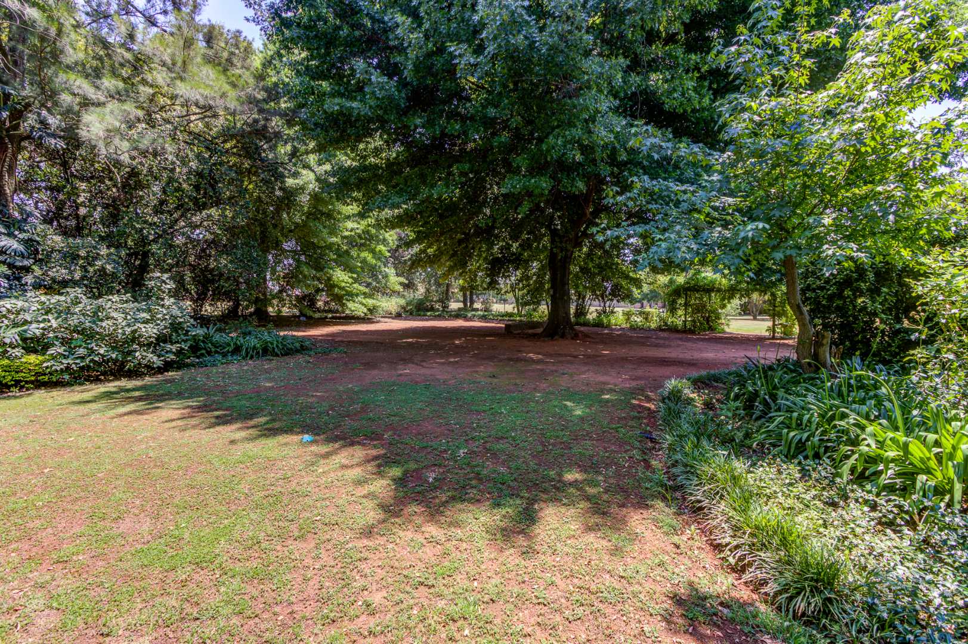
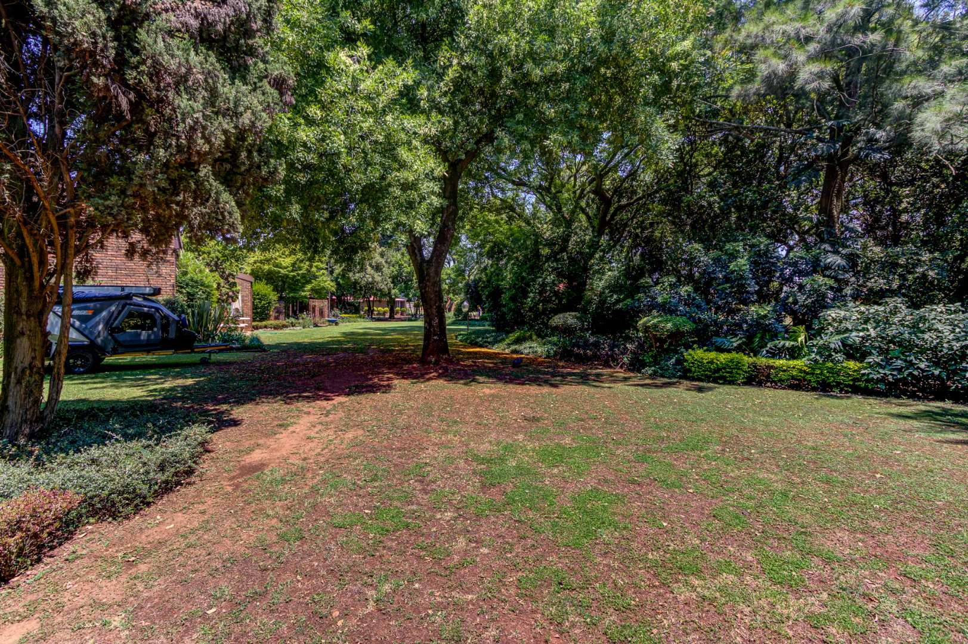
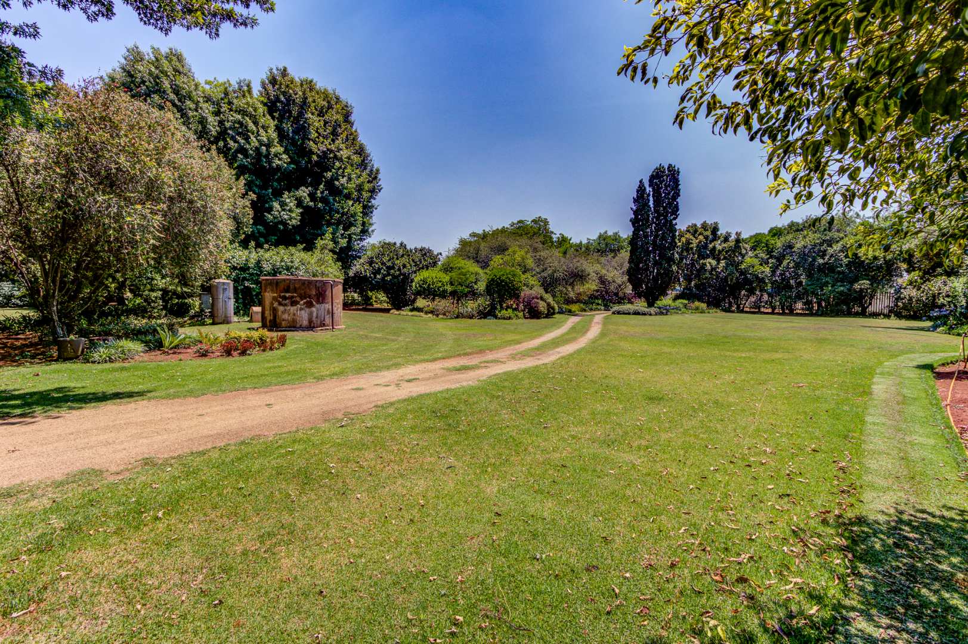
Total stand size: 20,402 m²
The scale of this property is its defining feature.
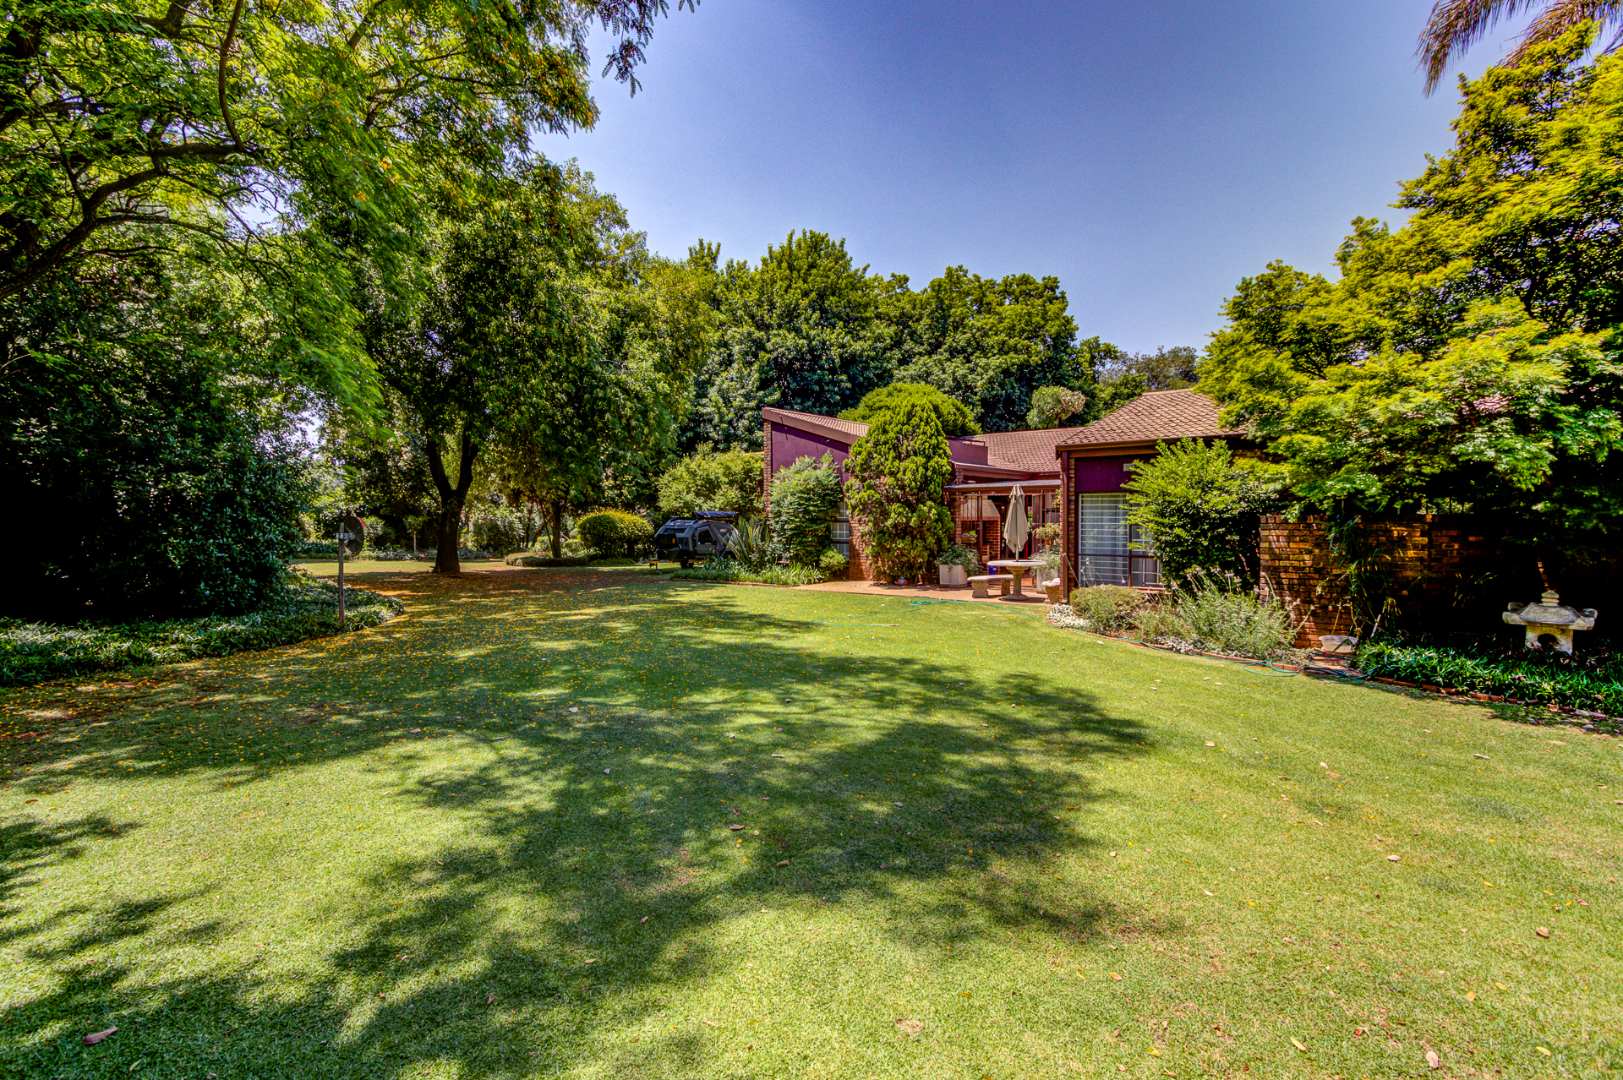
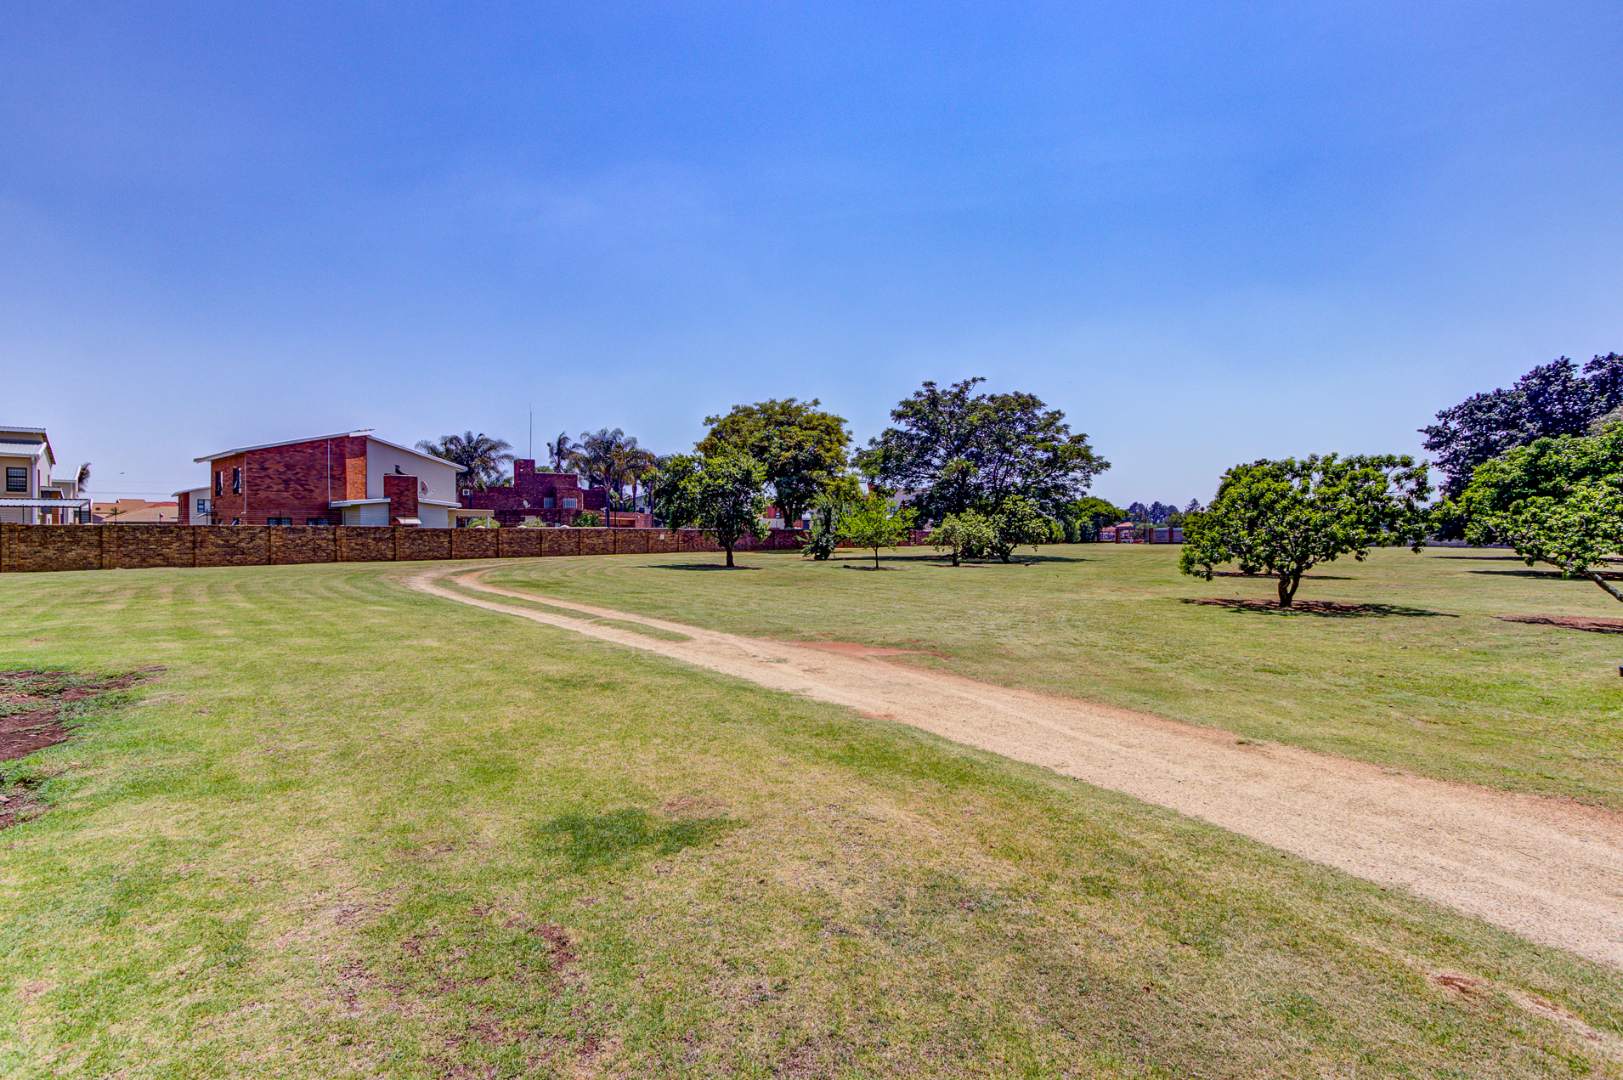
With more than two hectares of land, the property offers a substantial footprint in a location where neighbouring properties have already moved towards higher-density residential use.
For buyers assessing land opportunities in the Kempton Park area, the surrounding development pattern is an important consideration. The existing residential complexes in the immediate vicinity make this an opportunity worth investigating from a future-planning and investment perspective.
This is an opportunity for buyers who recognise the importance of location, land size and the changing character of a developing residential node.
EXISTING IMPROVEMENTS ADD VERSATILITY
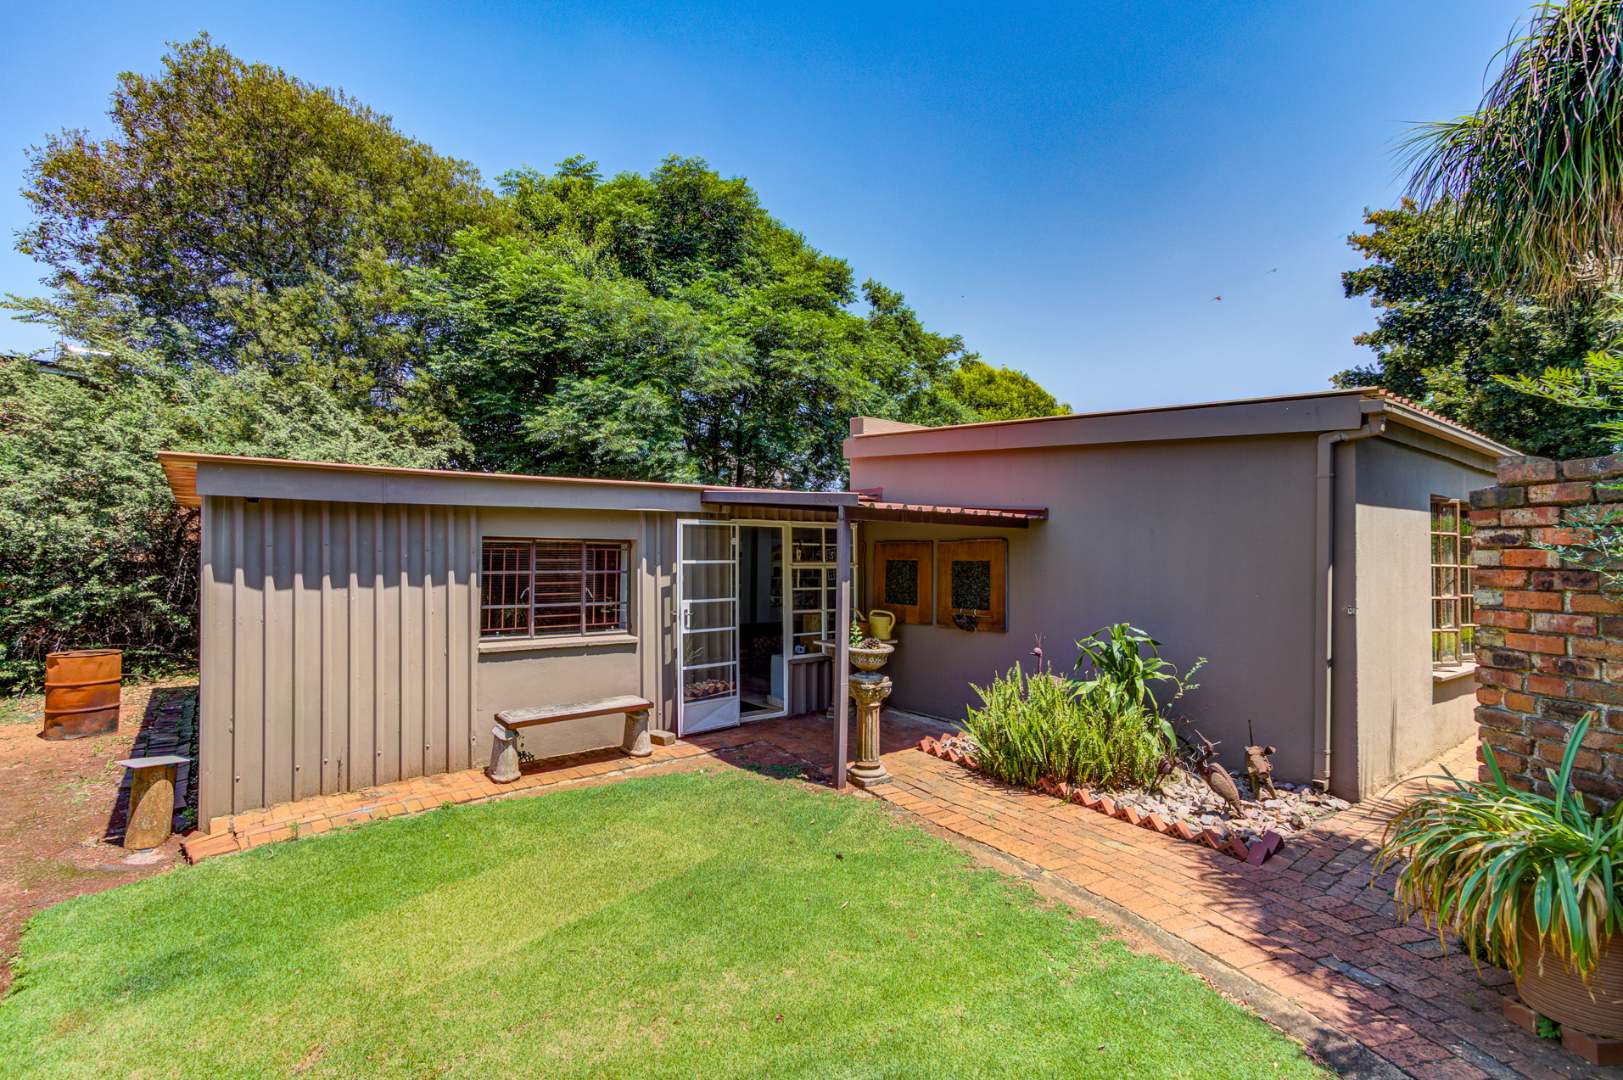
These existing improvements provide a range of practical uses for an owner who requires residential accommodation together with working space, offices or workshop facilities, while the extensive landholding remains the principal attraction.
THE MAIN RESIDENCE
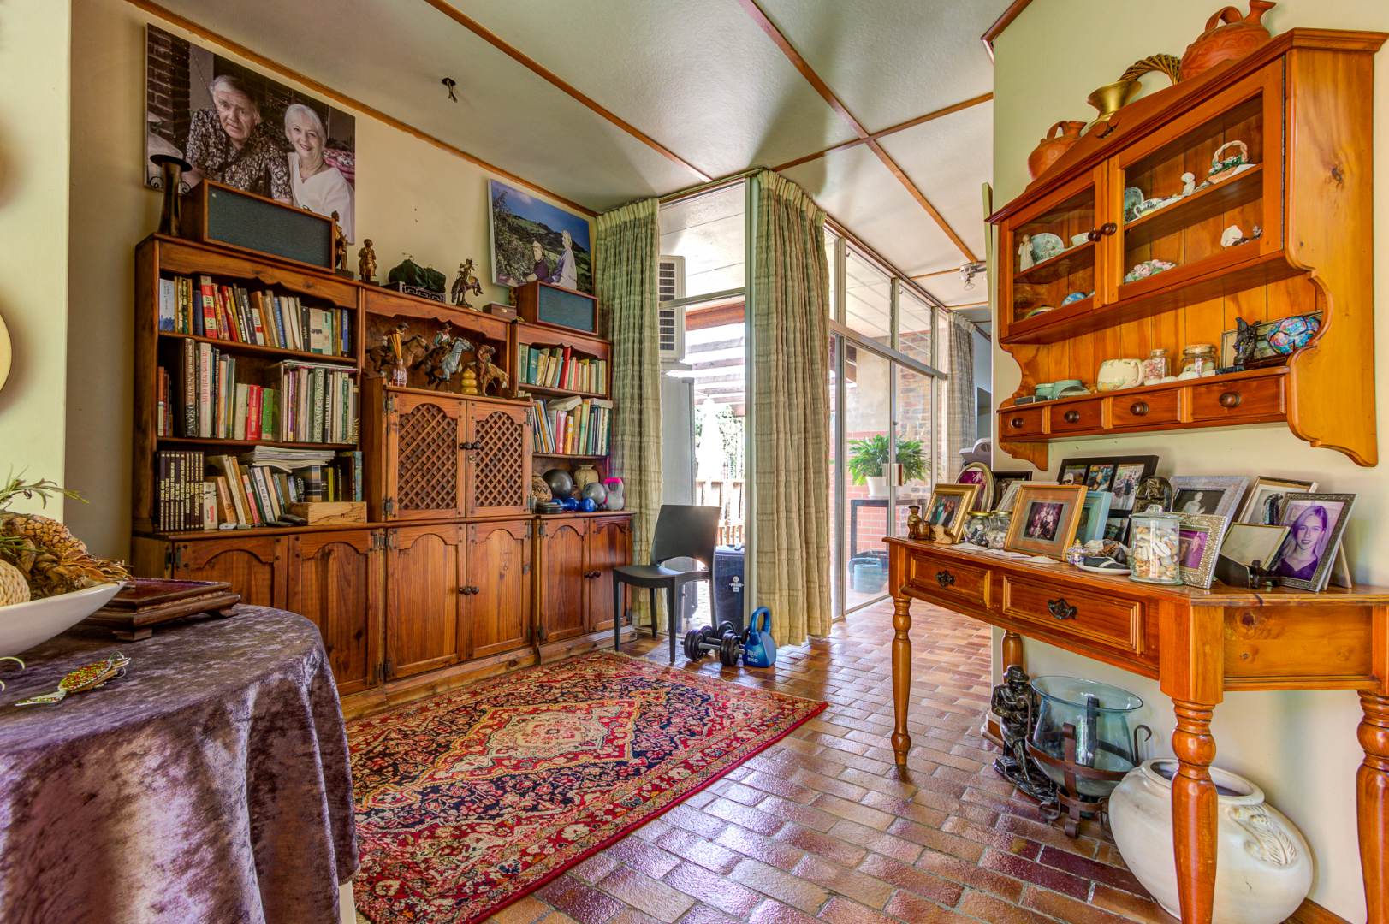
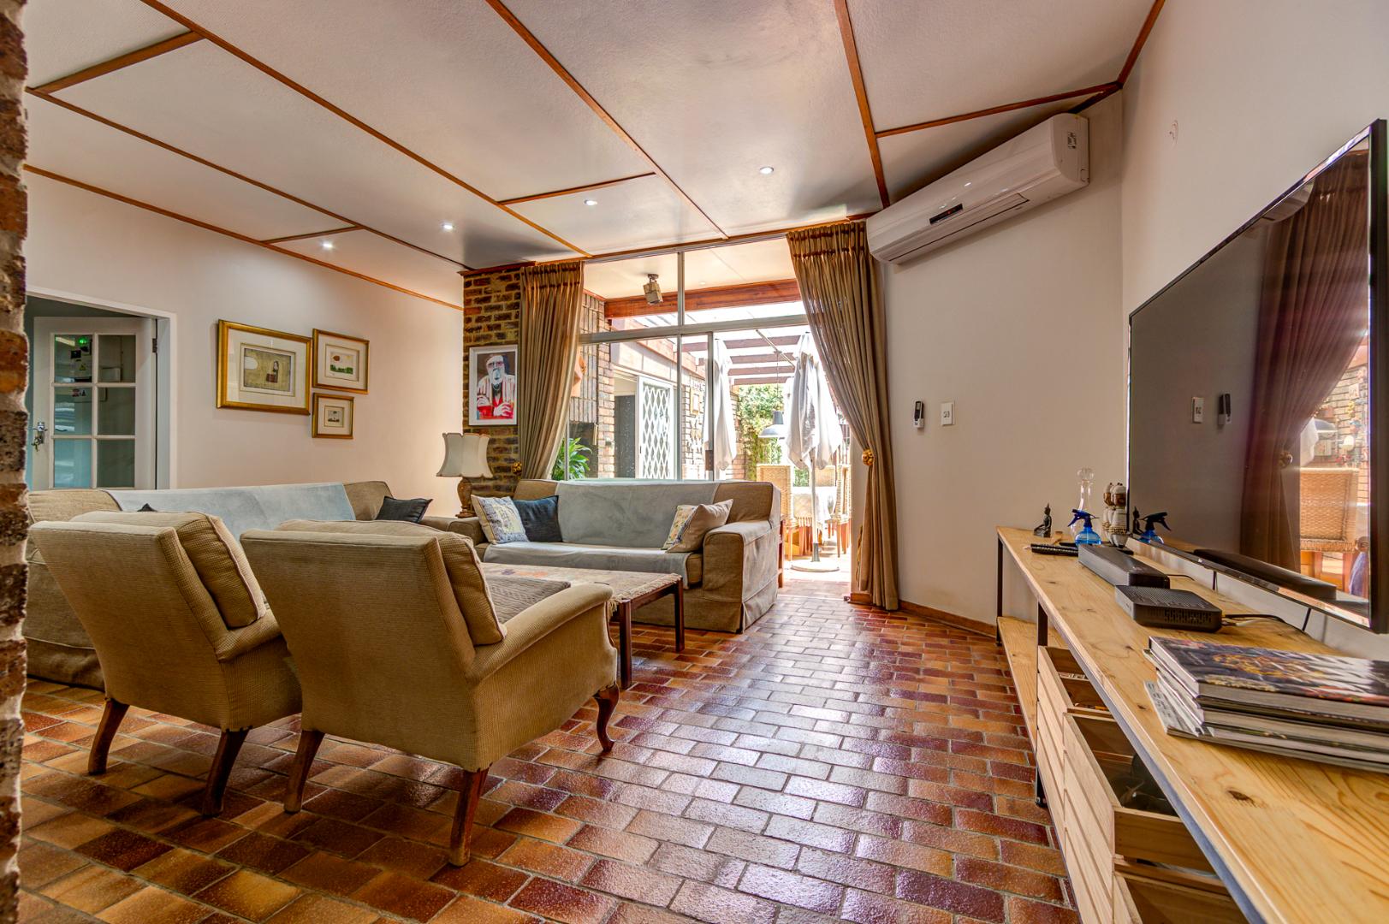
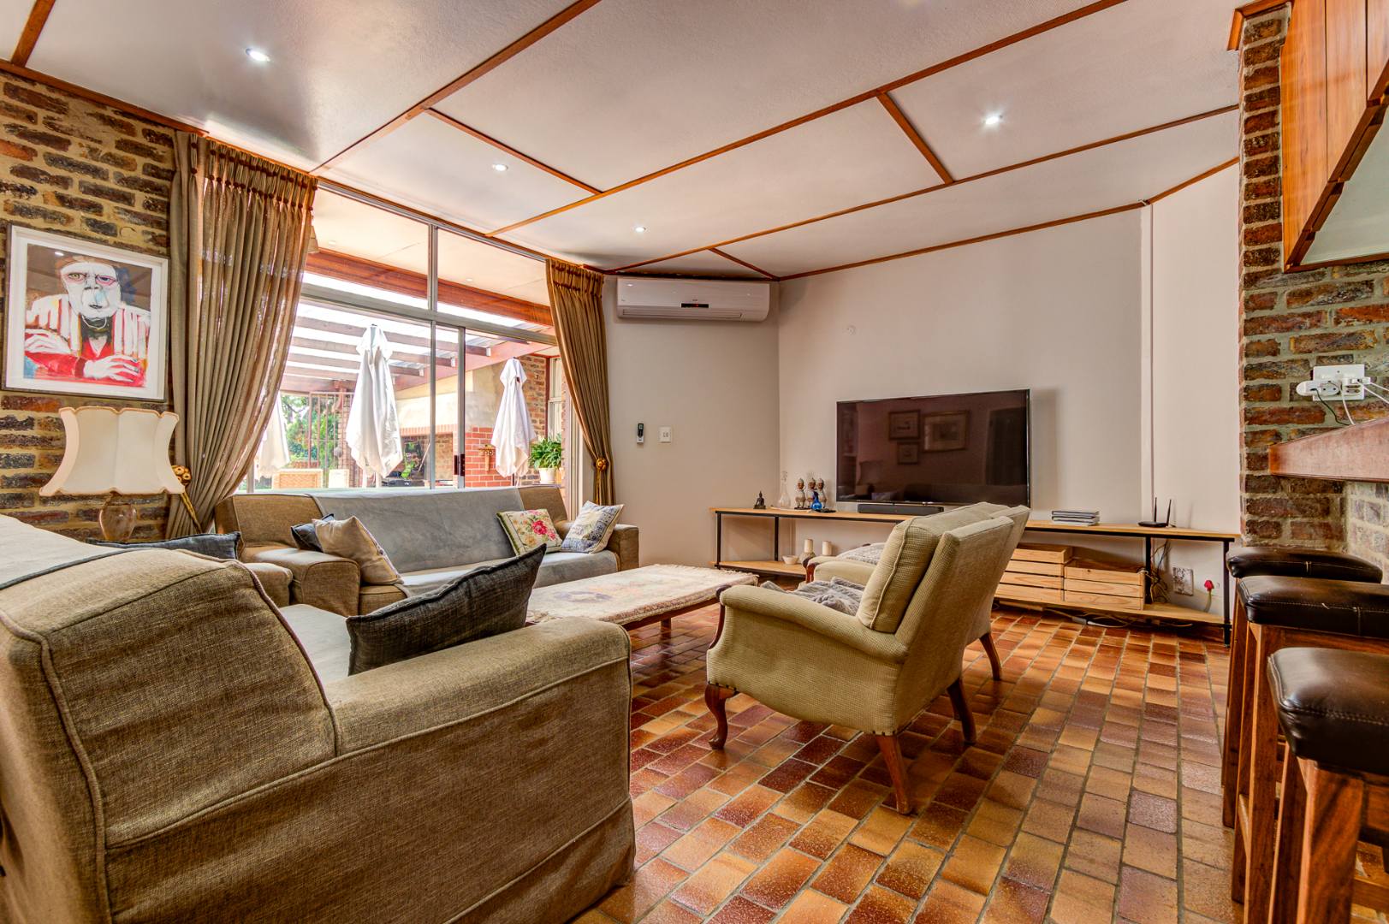
The spacious family home offers generous accommodation and comfortable living areas.
Entrance & Bedrooms
o Spacious, tiled entrance hall.
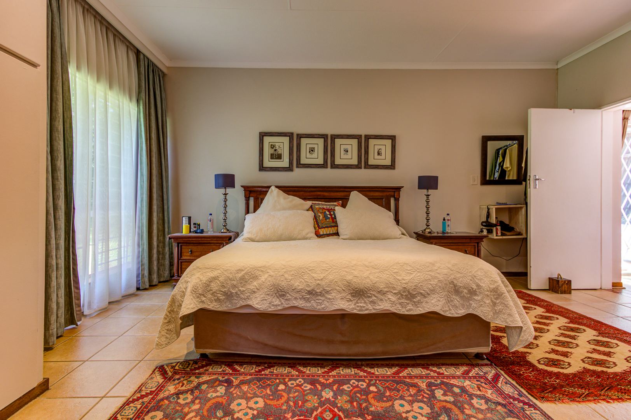
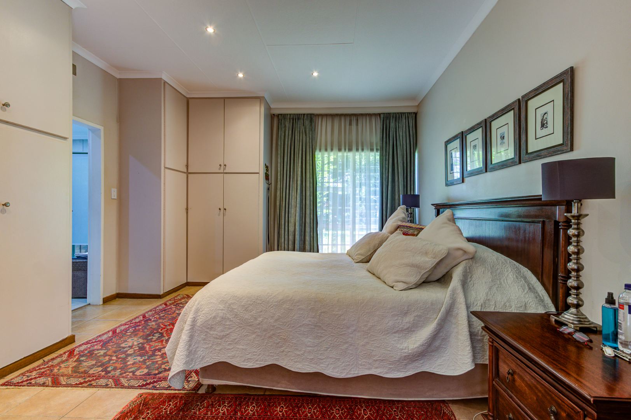
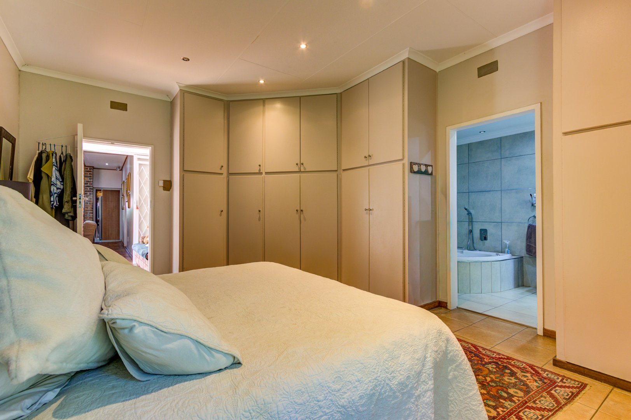
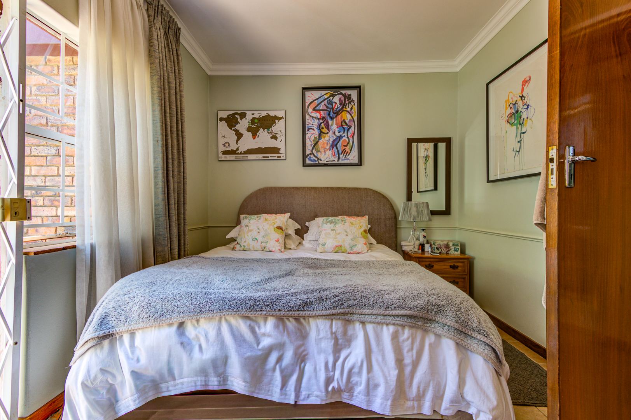
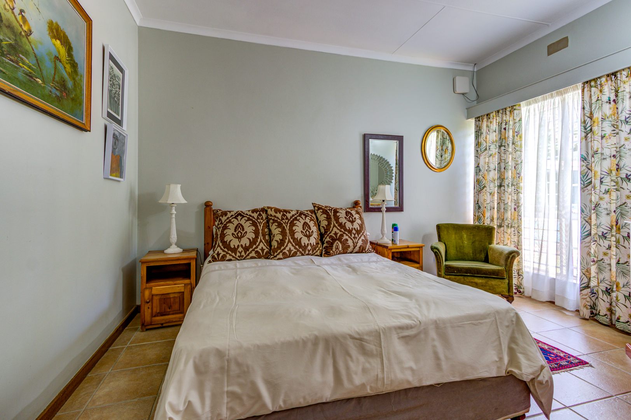
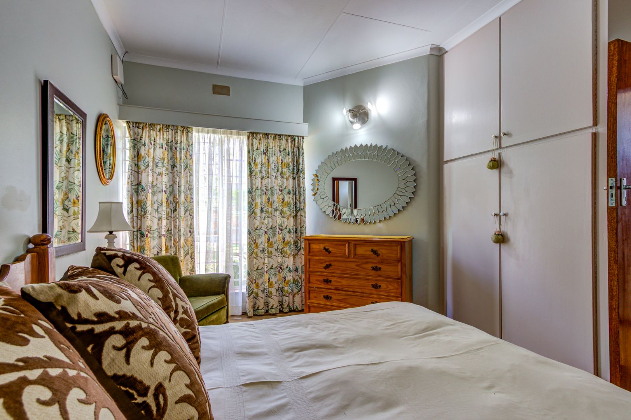
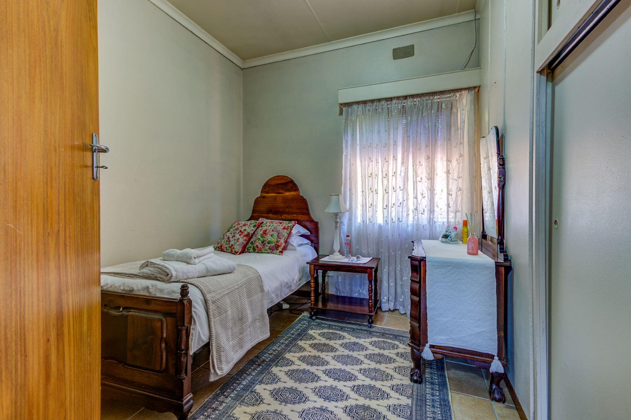
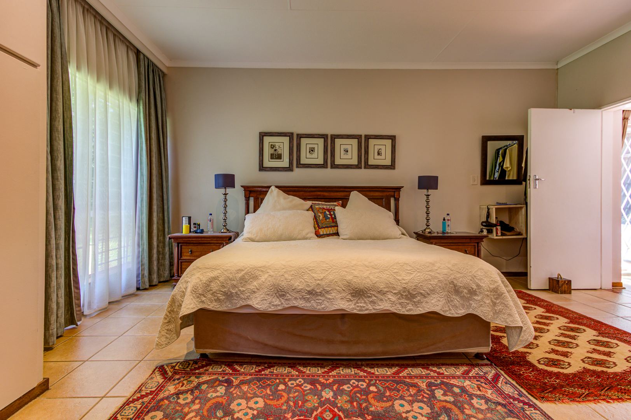
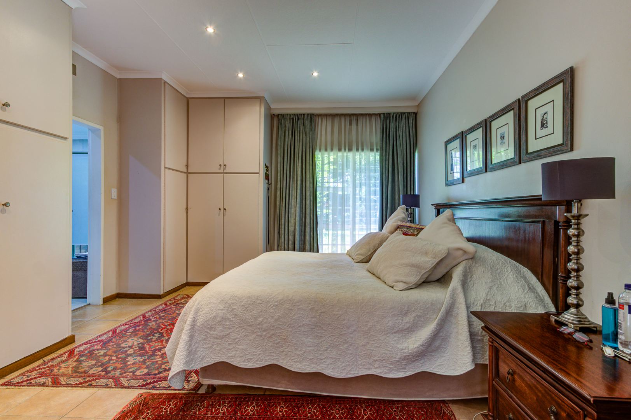
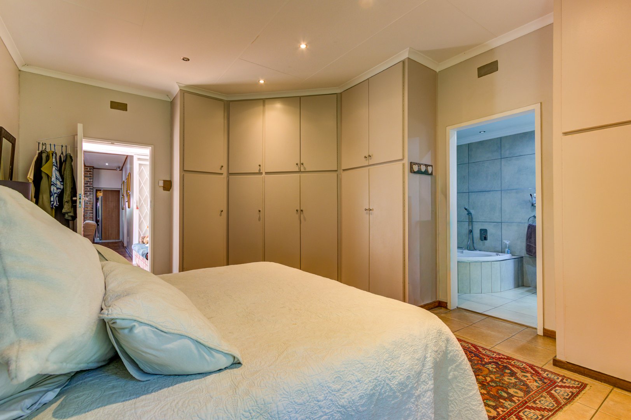
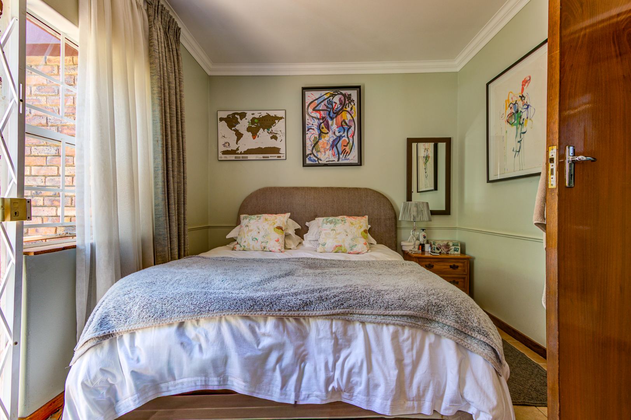
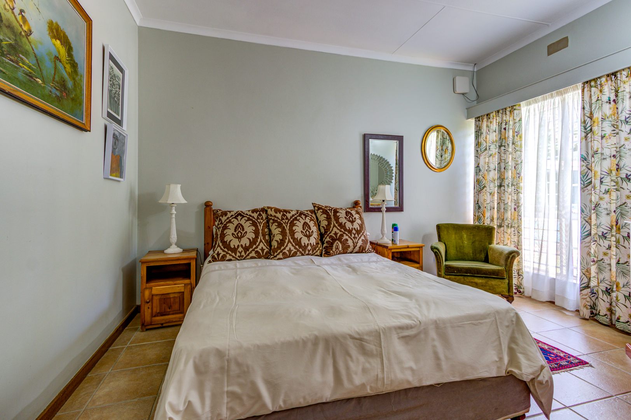
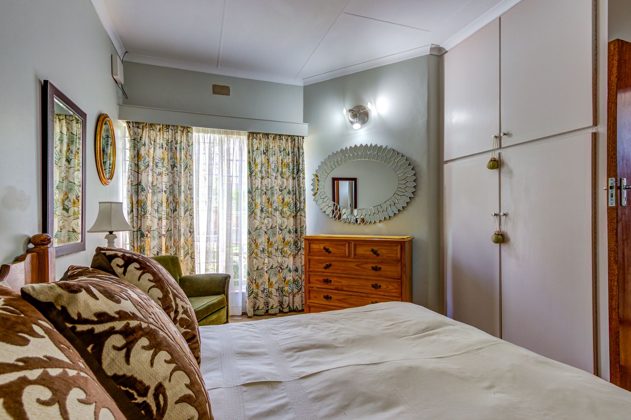
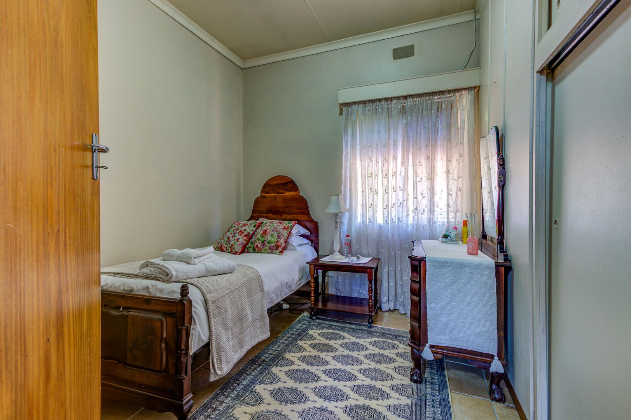
o Four large, tiled bedrooms.
o Separate linen room fitted with shelving.
Bathrooms
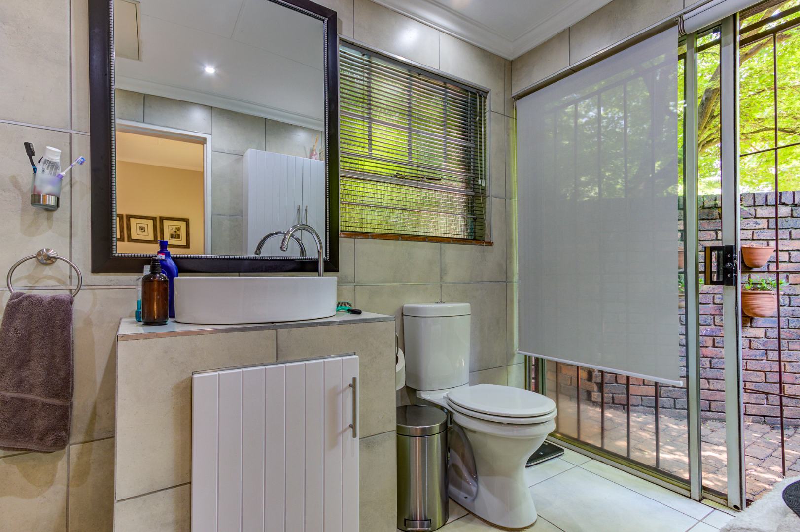
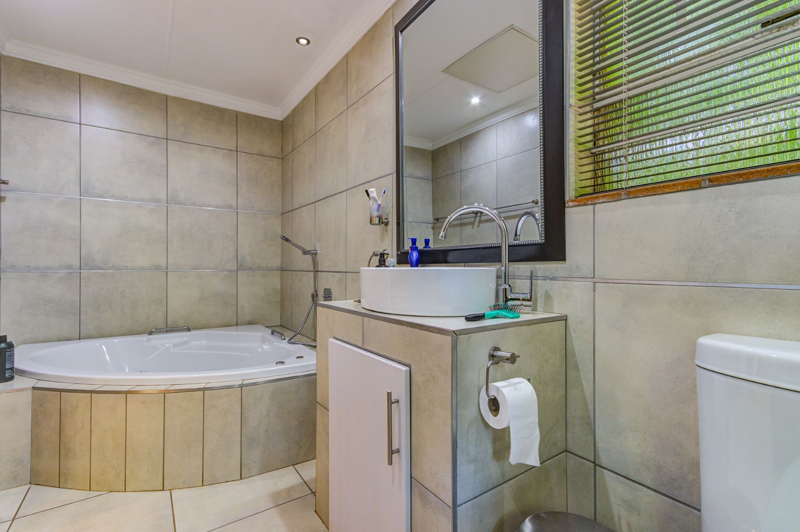
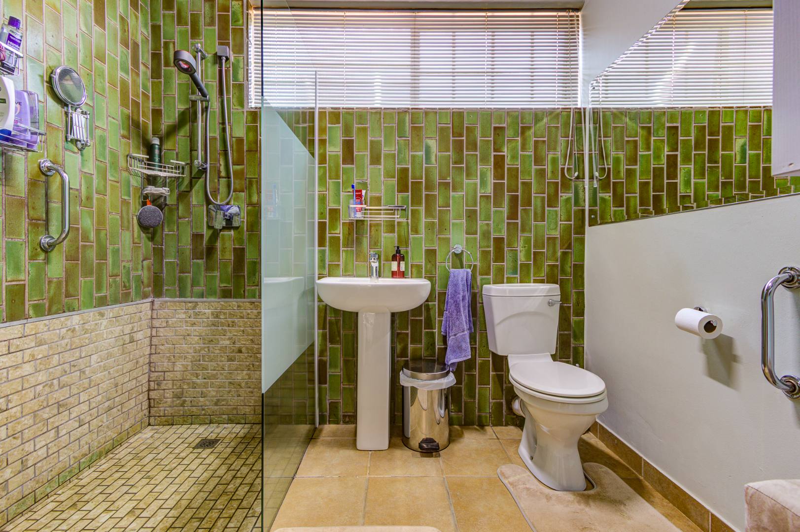
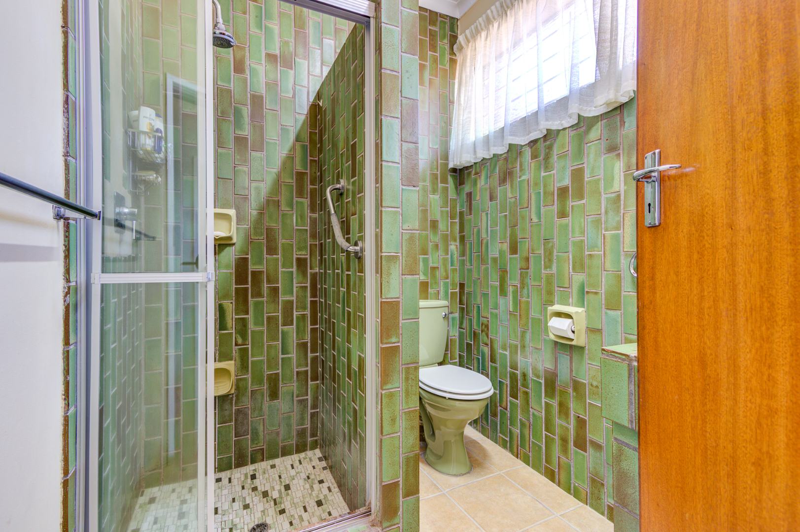
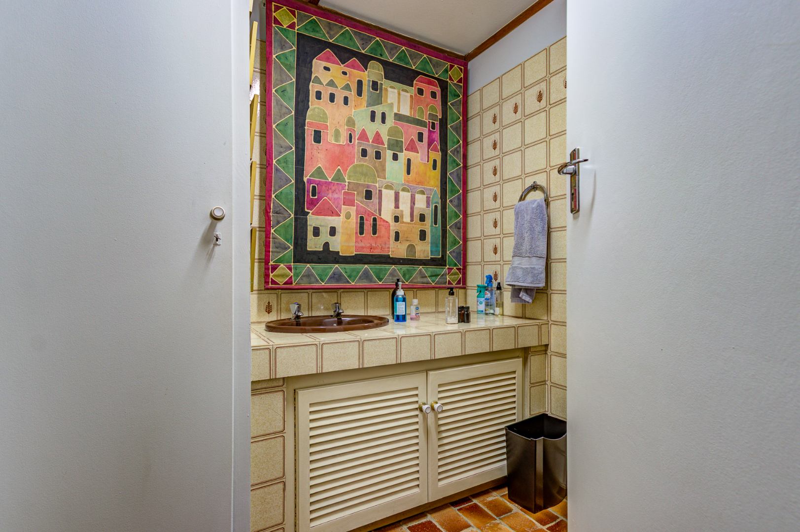
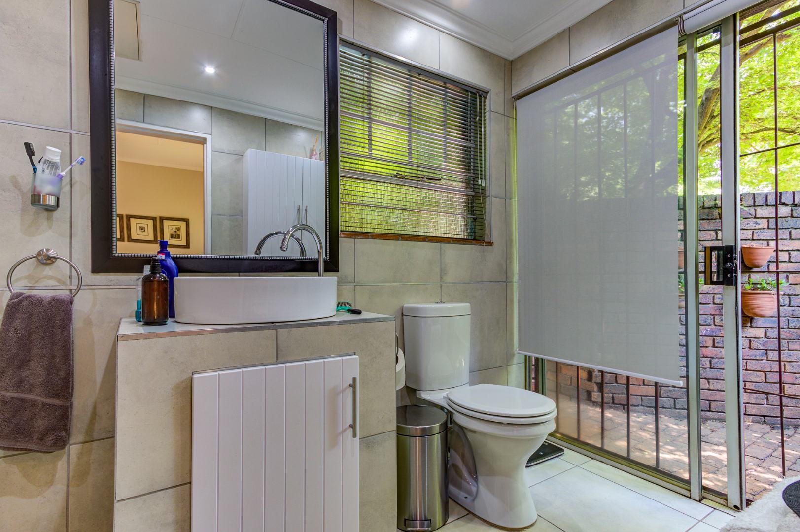
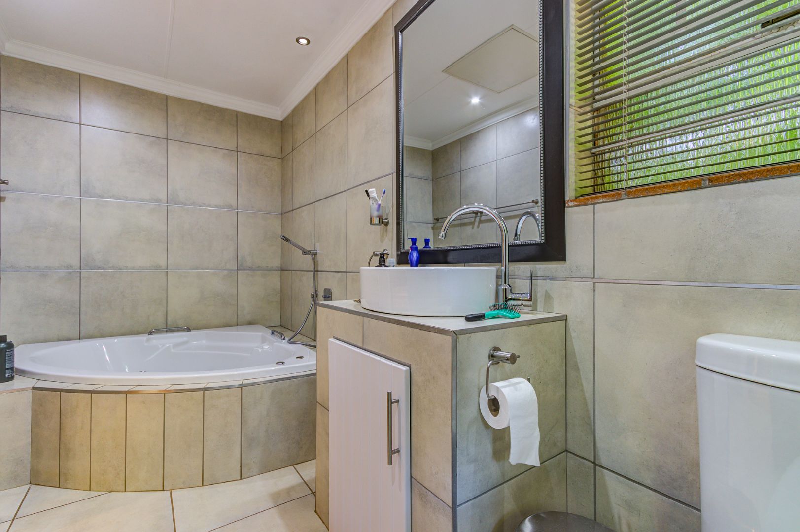
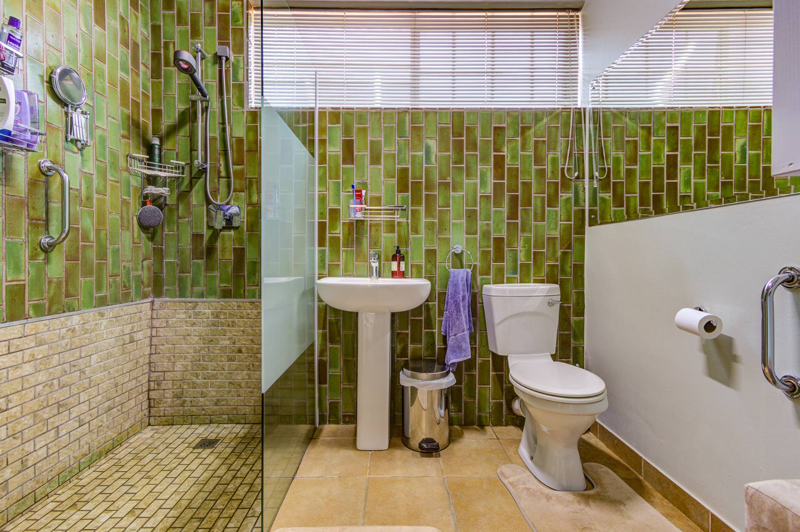
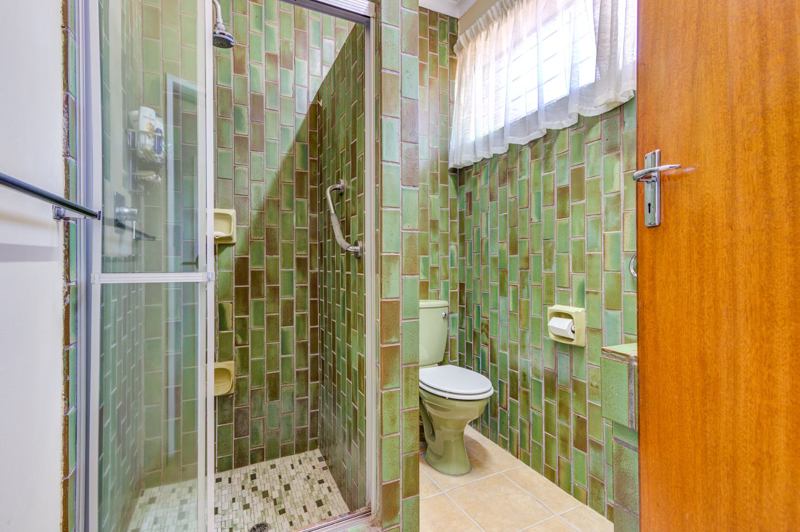
o Three fully tiled bathrooms.
o Two bathrooms fitted with a toilet, basin and shower.
o Main en-suite bathroom with toilet, basin, bath and shower.
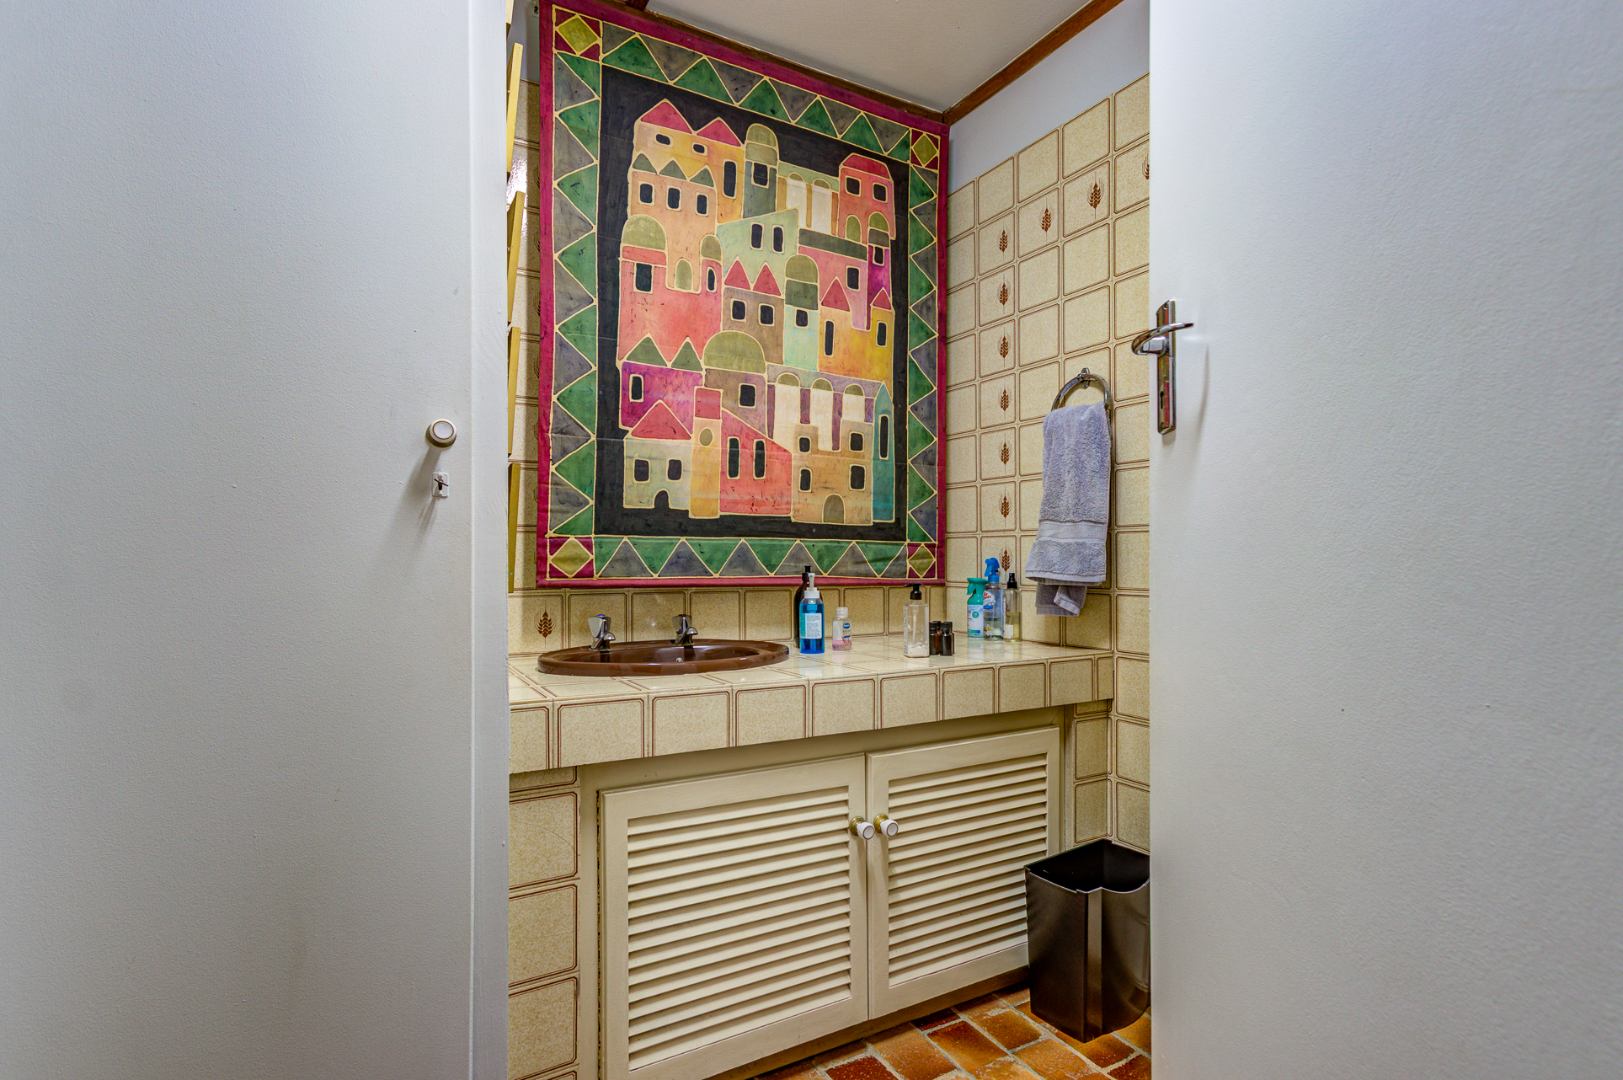
o Separate guest bathroom with toilet and basin.
Living & Entertainment Areas
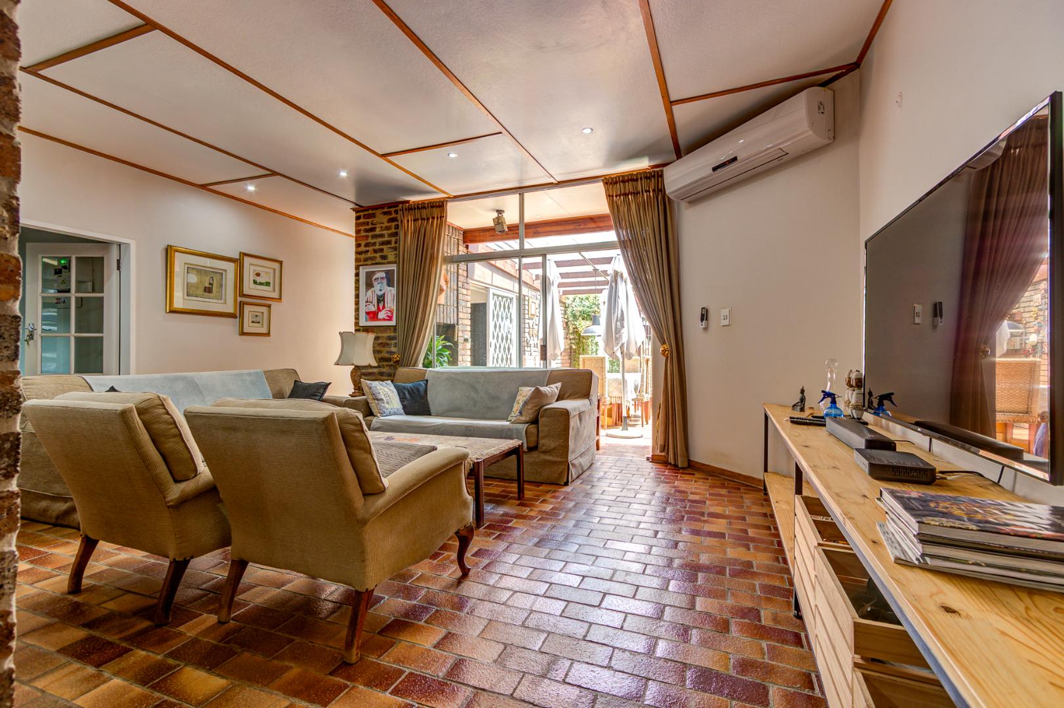
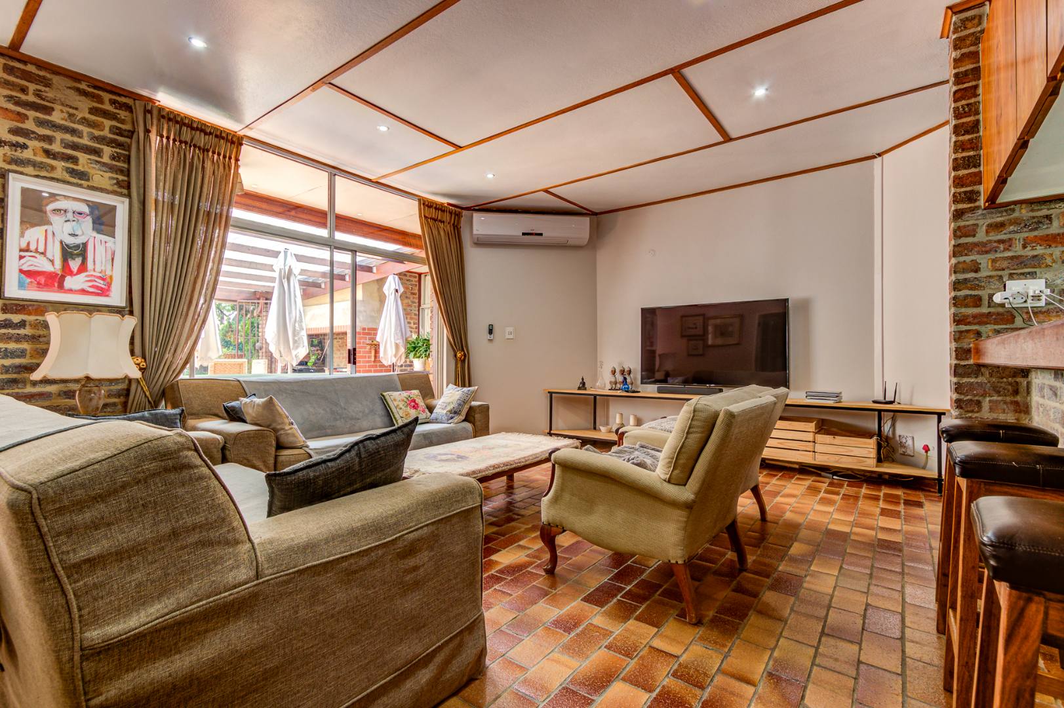
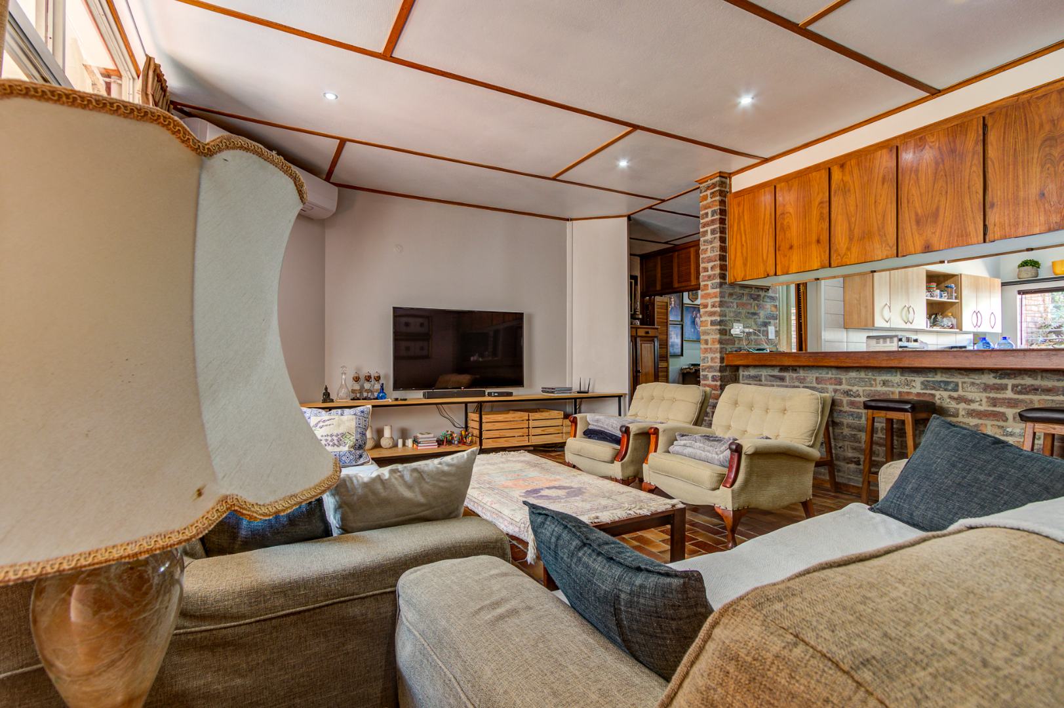
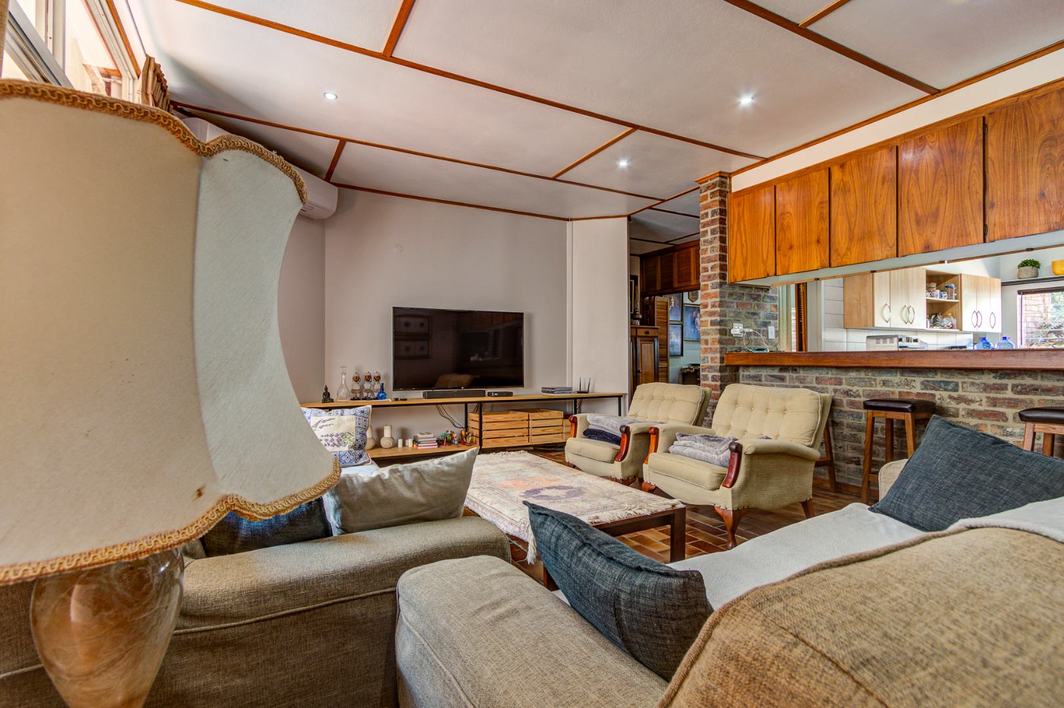
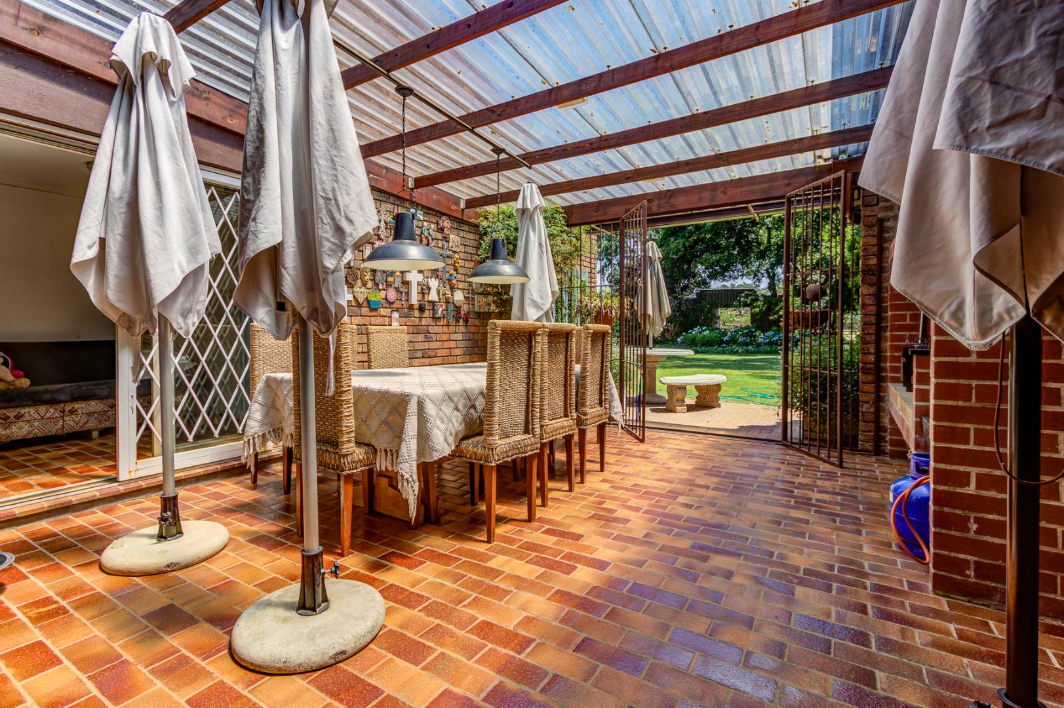
o Large, tiled lounge with air conditioner and sliding door opening onto a covered patio.
o Large, carpeted family room with roll-down blinds and sliding door leading to the patio.
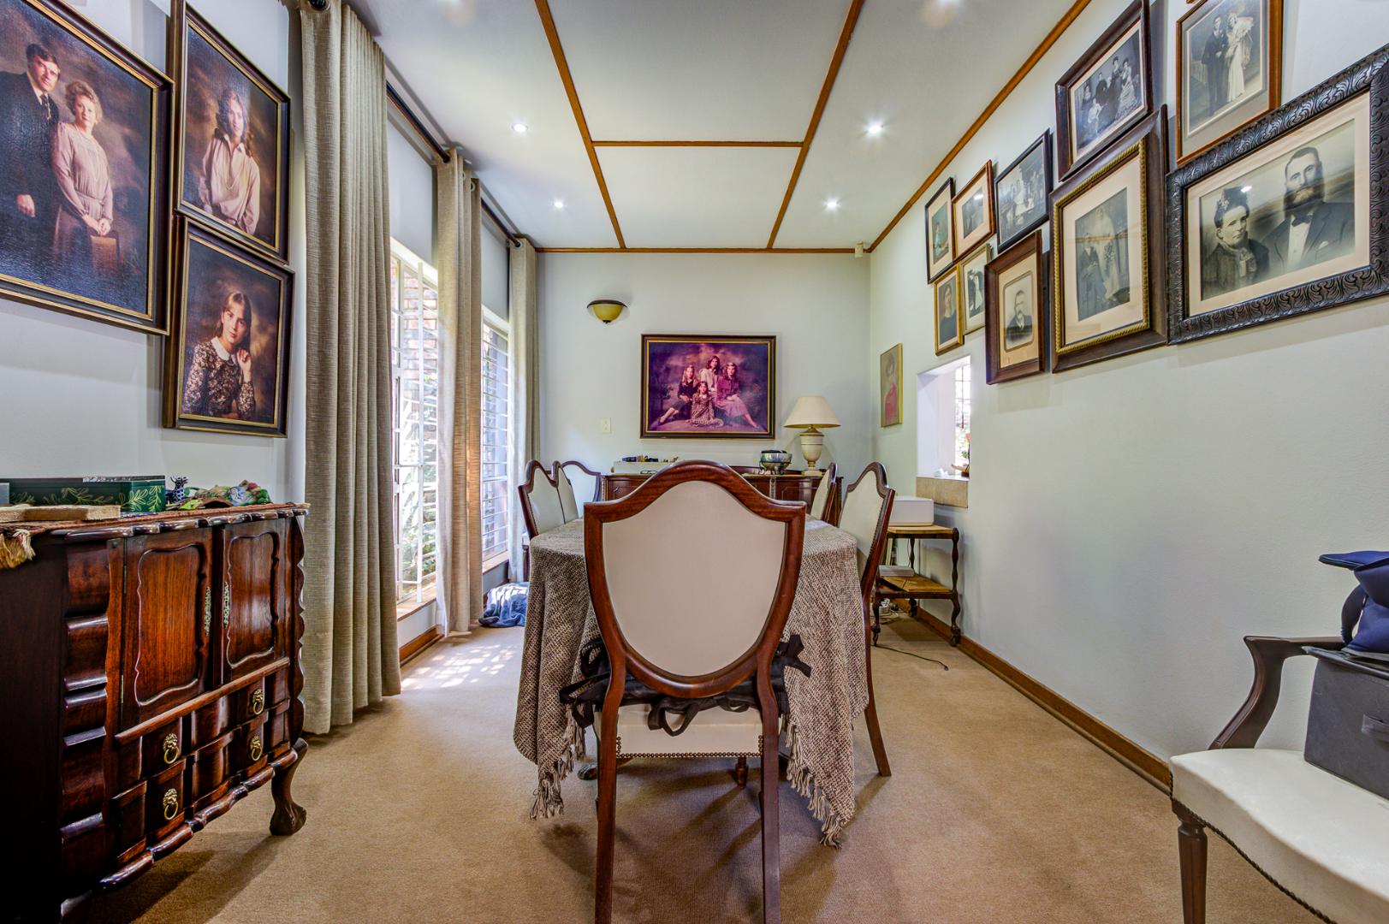
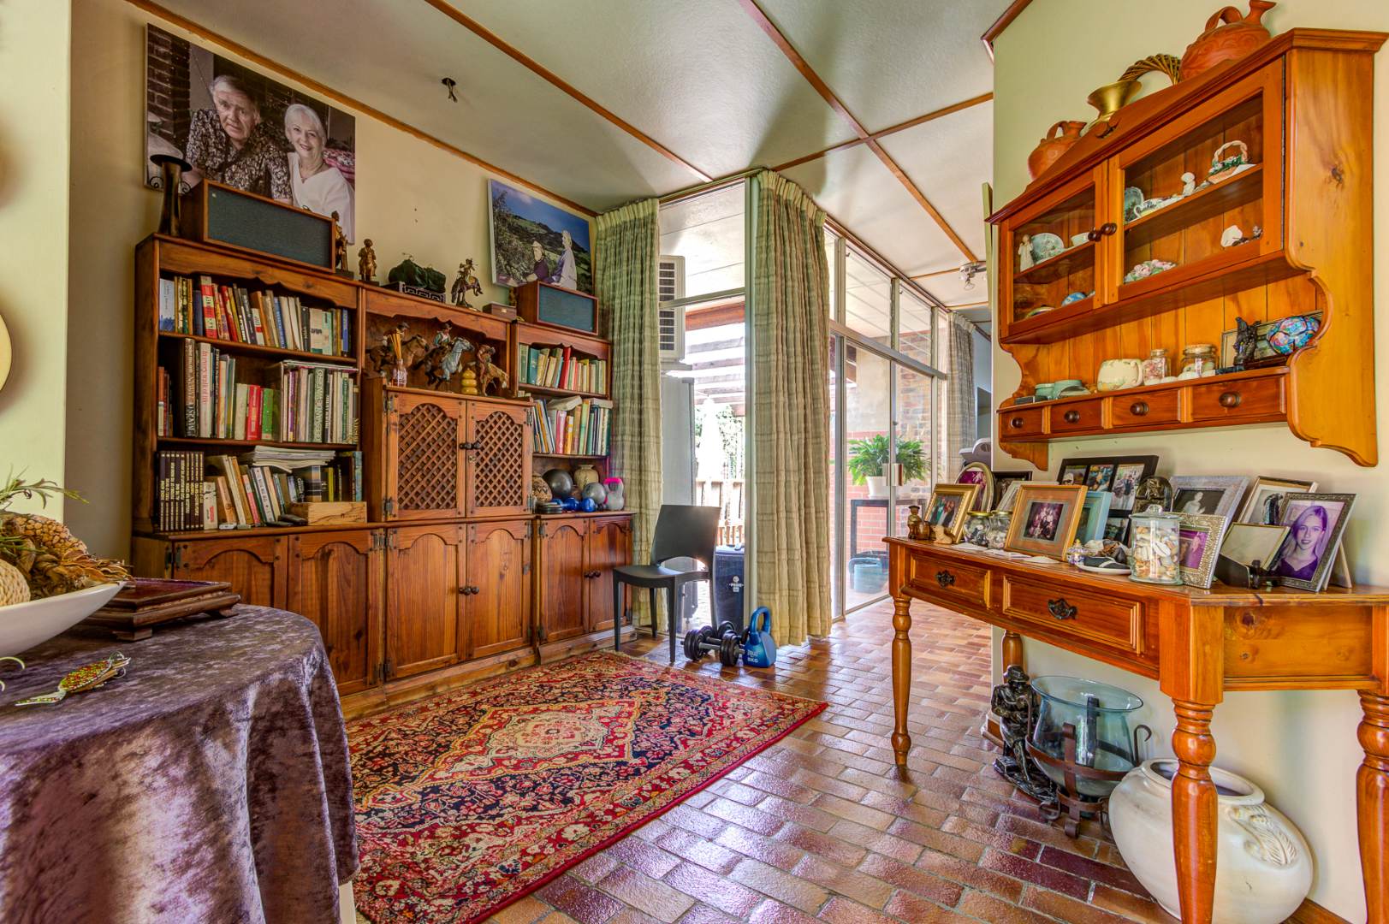
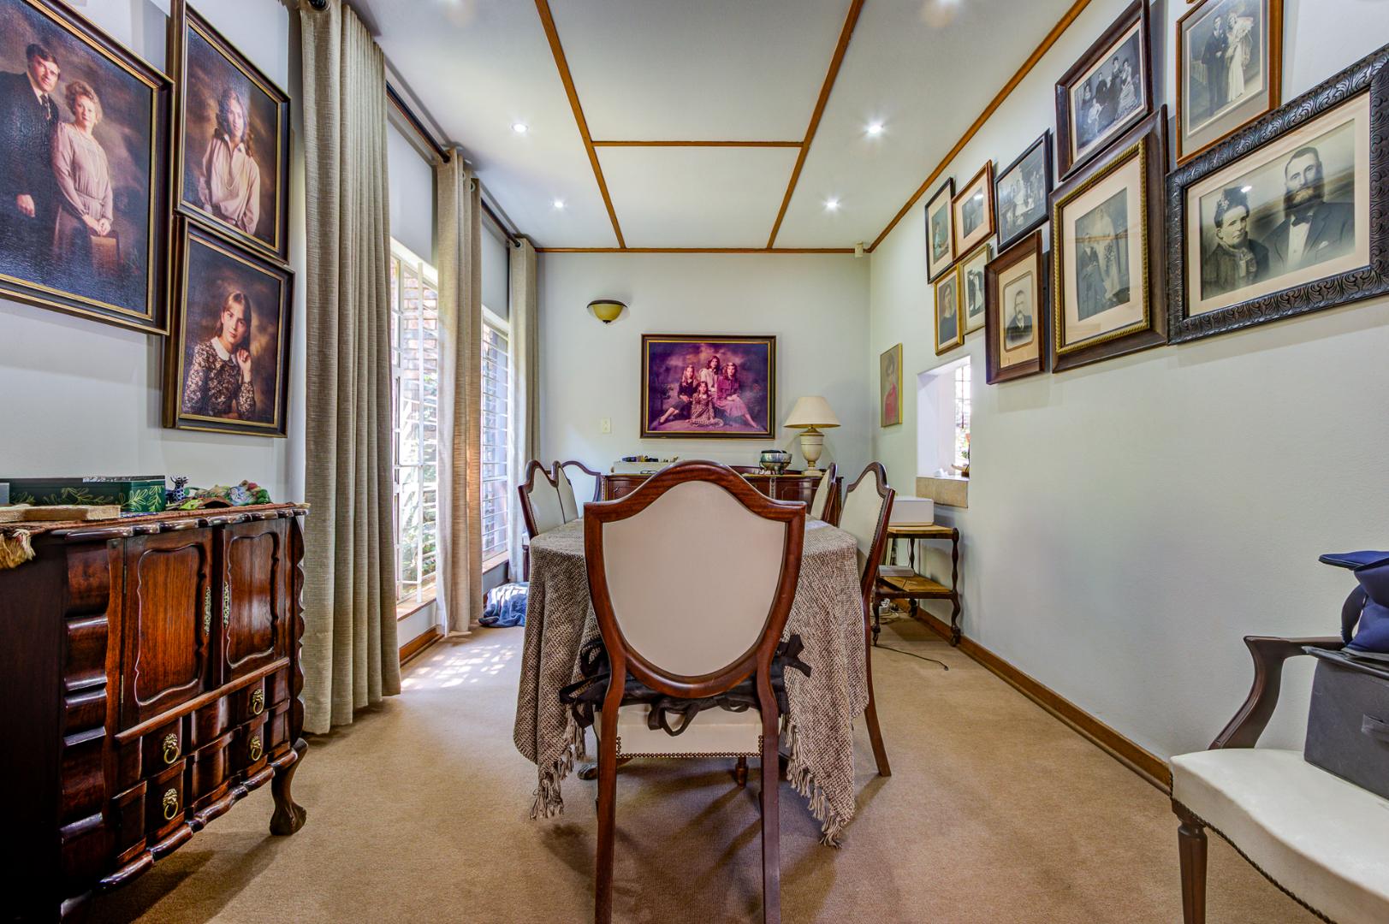
o Spacious, carpeted dining room.
Kitchen
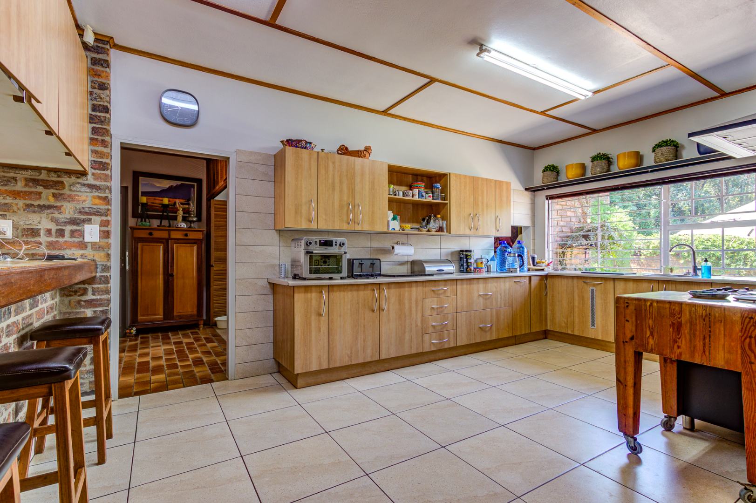
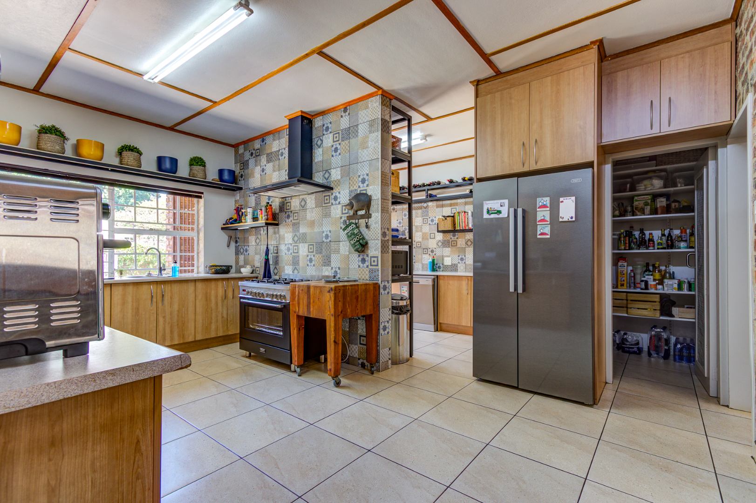
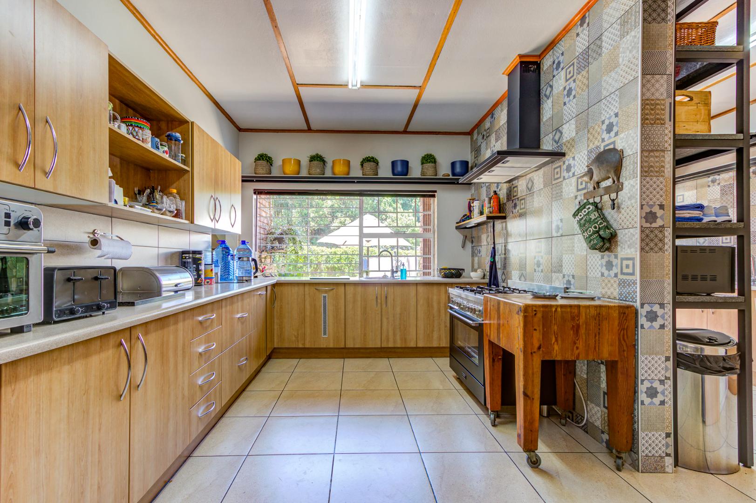
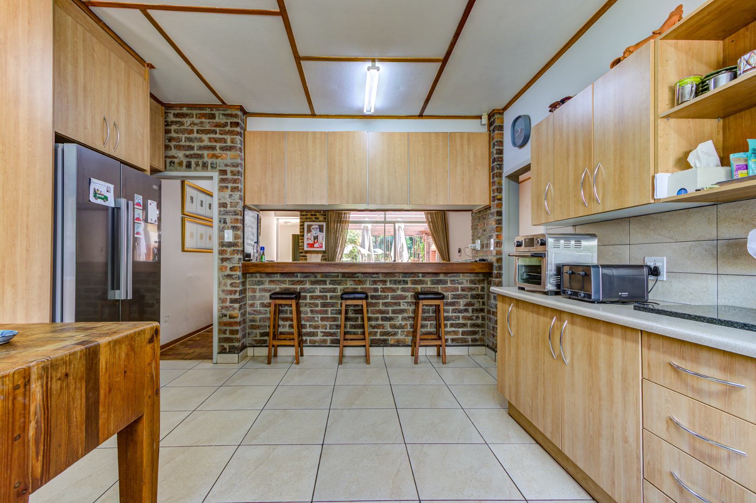
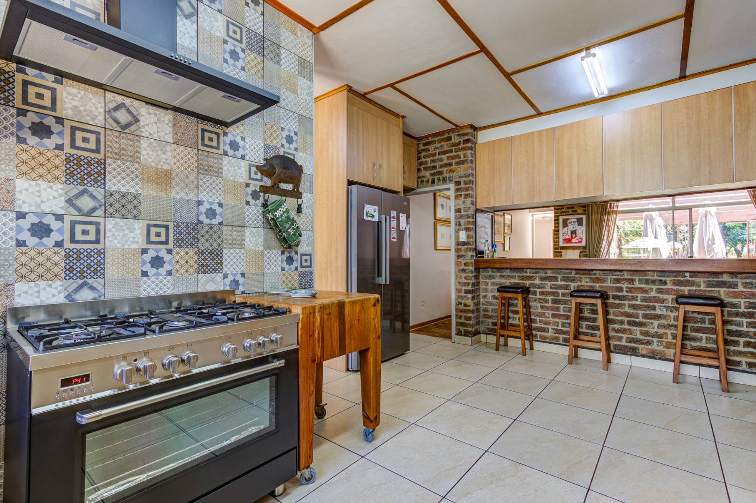
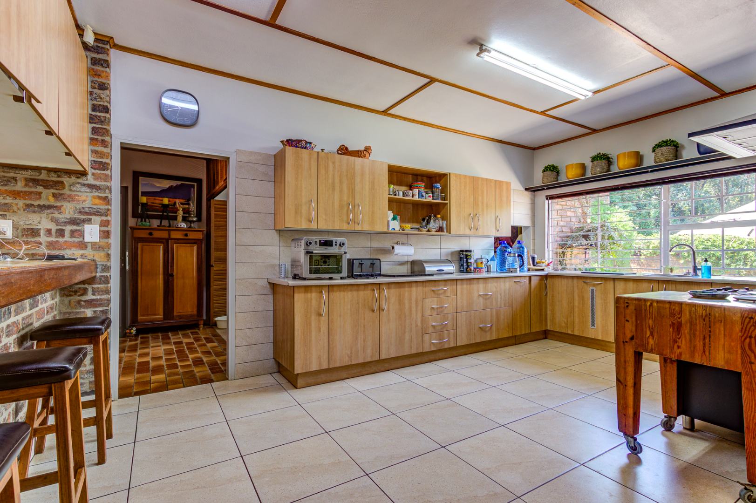
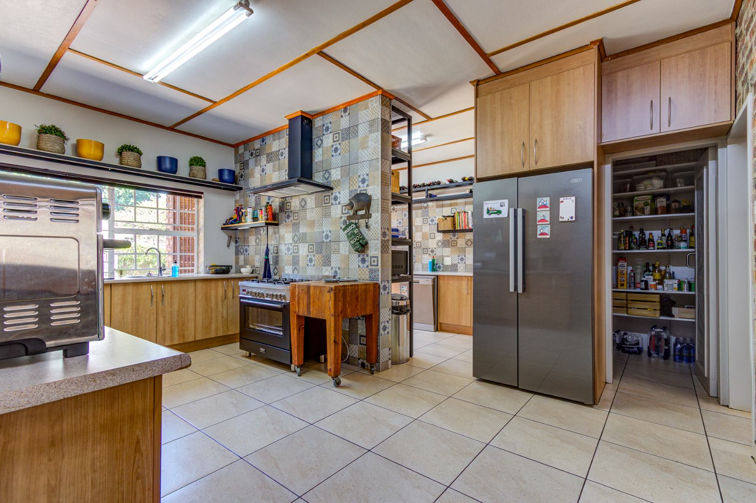
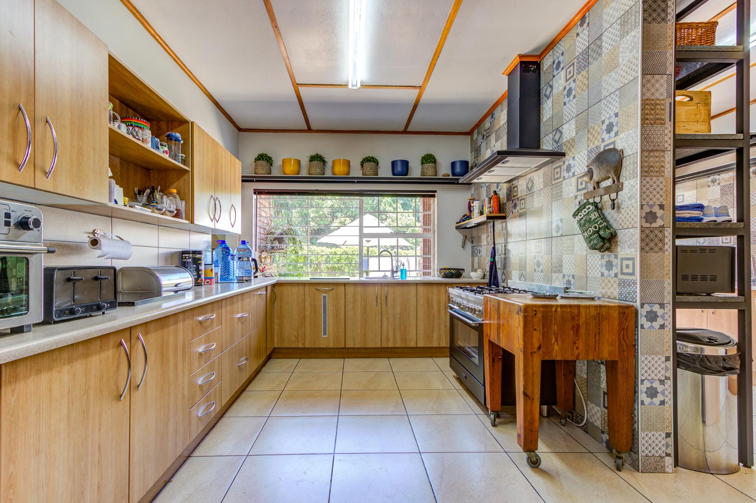
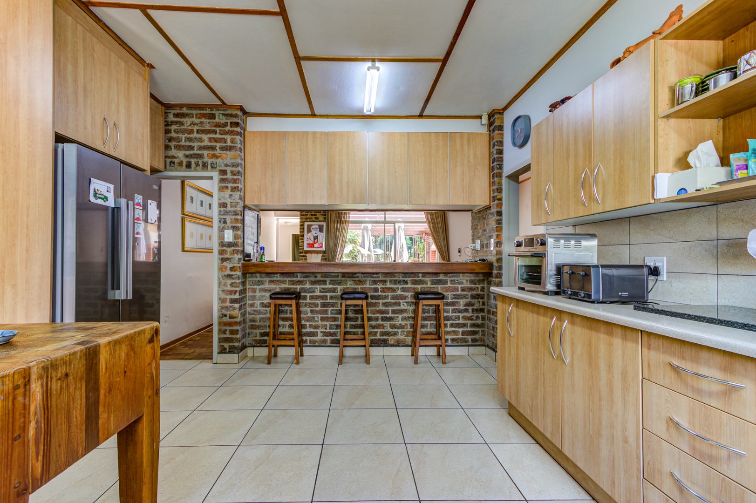
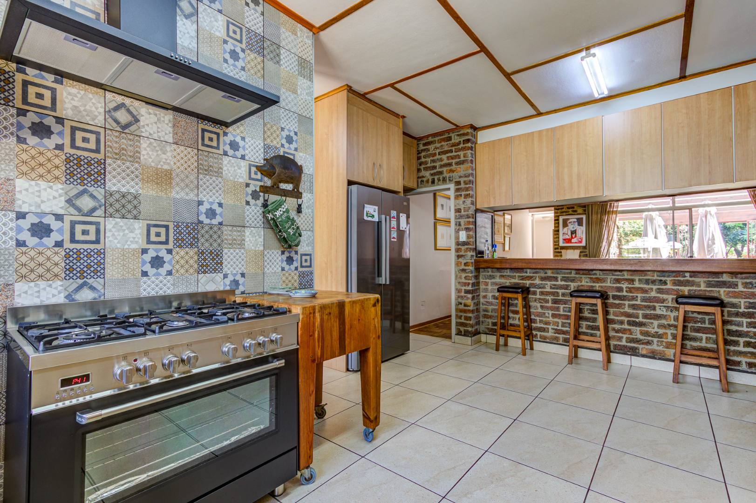
o Large kitchen fitted with a gas stove and breakfast counter.
o Walk-in pantry with shelving.
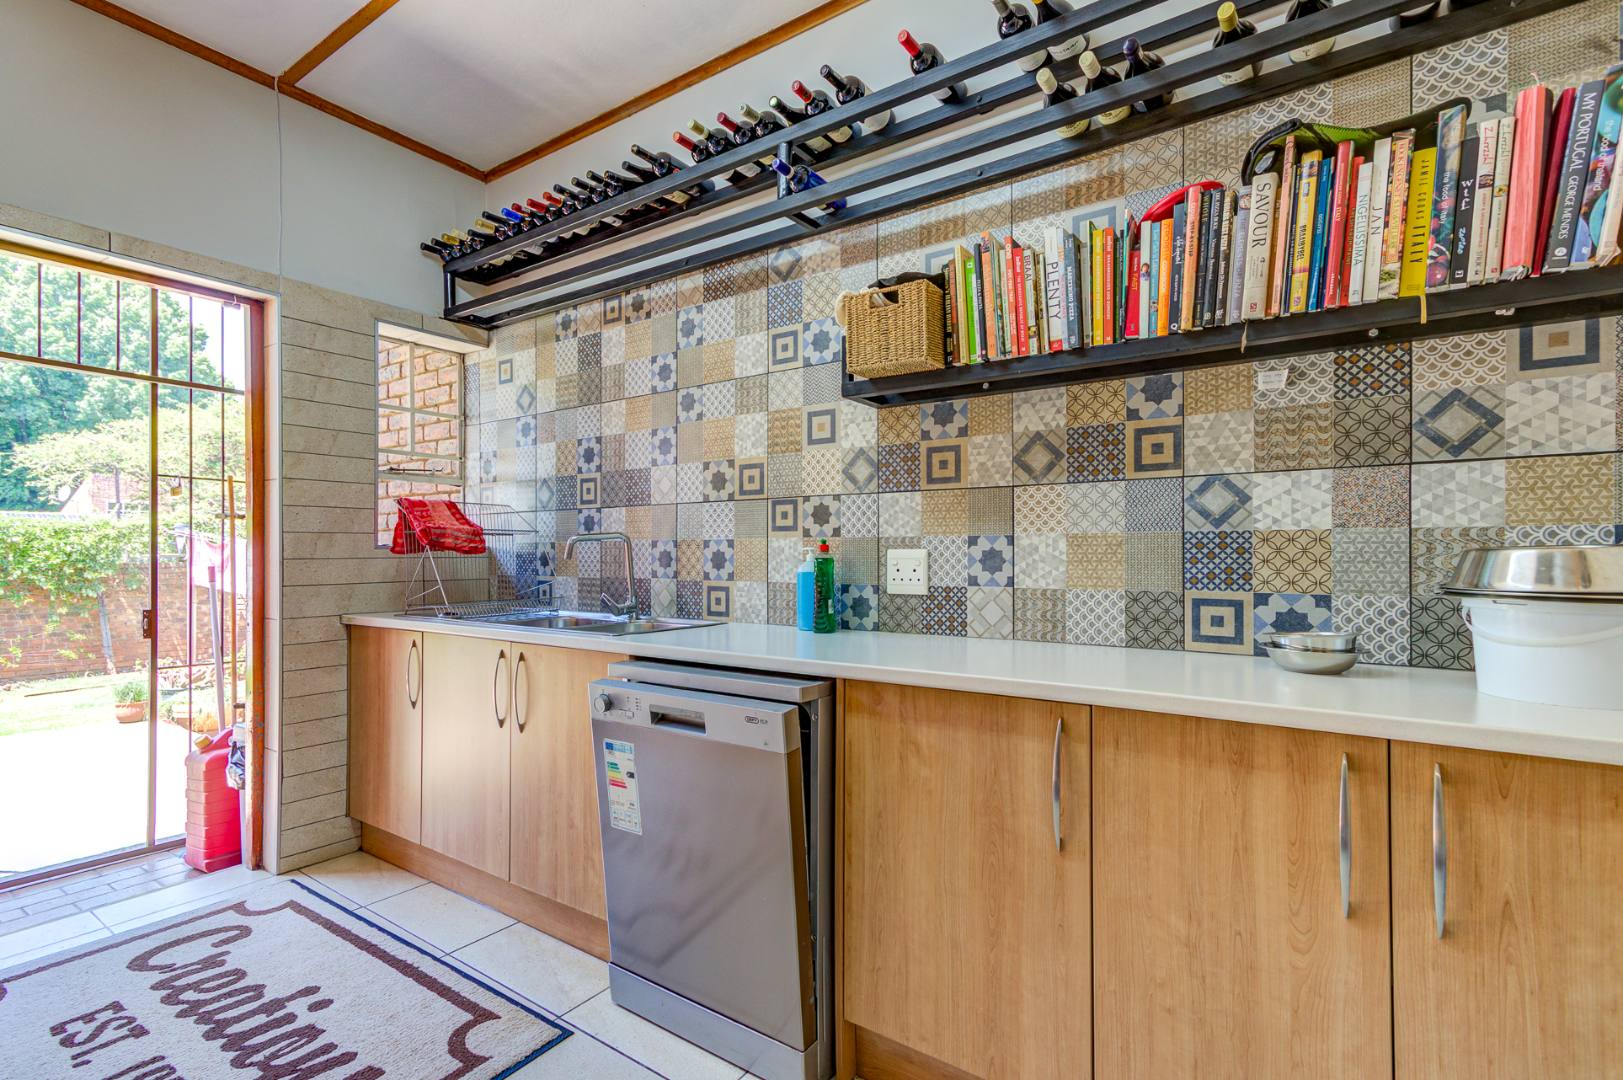
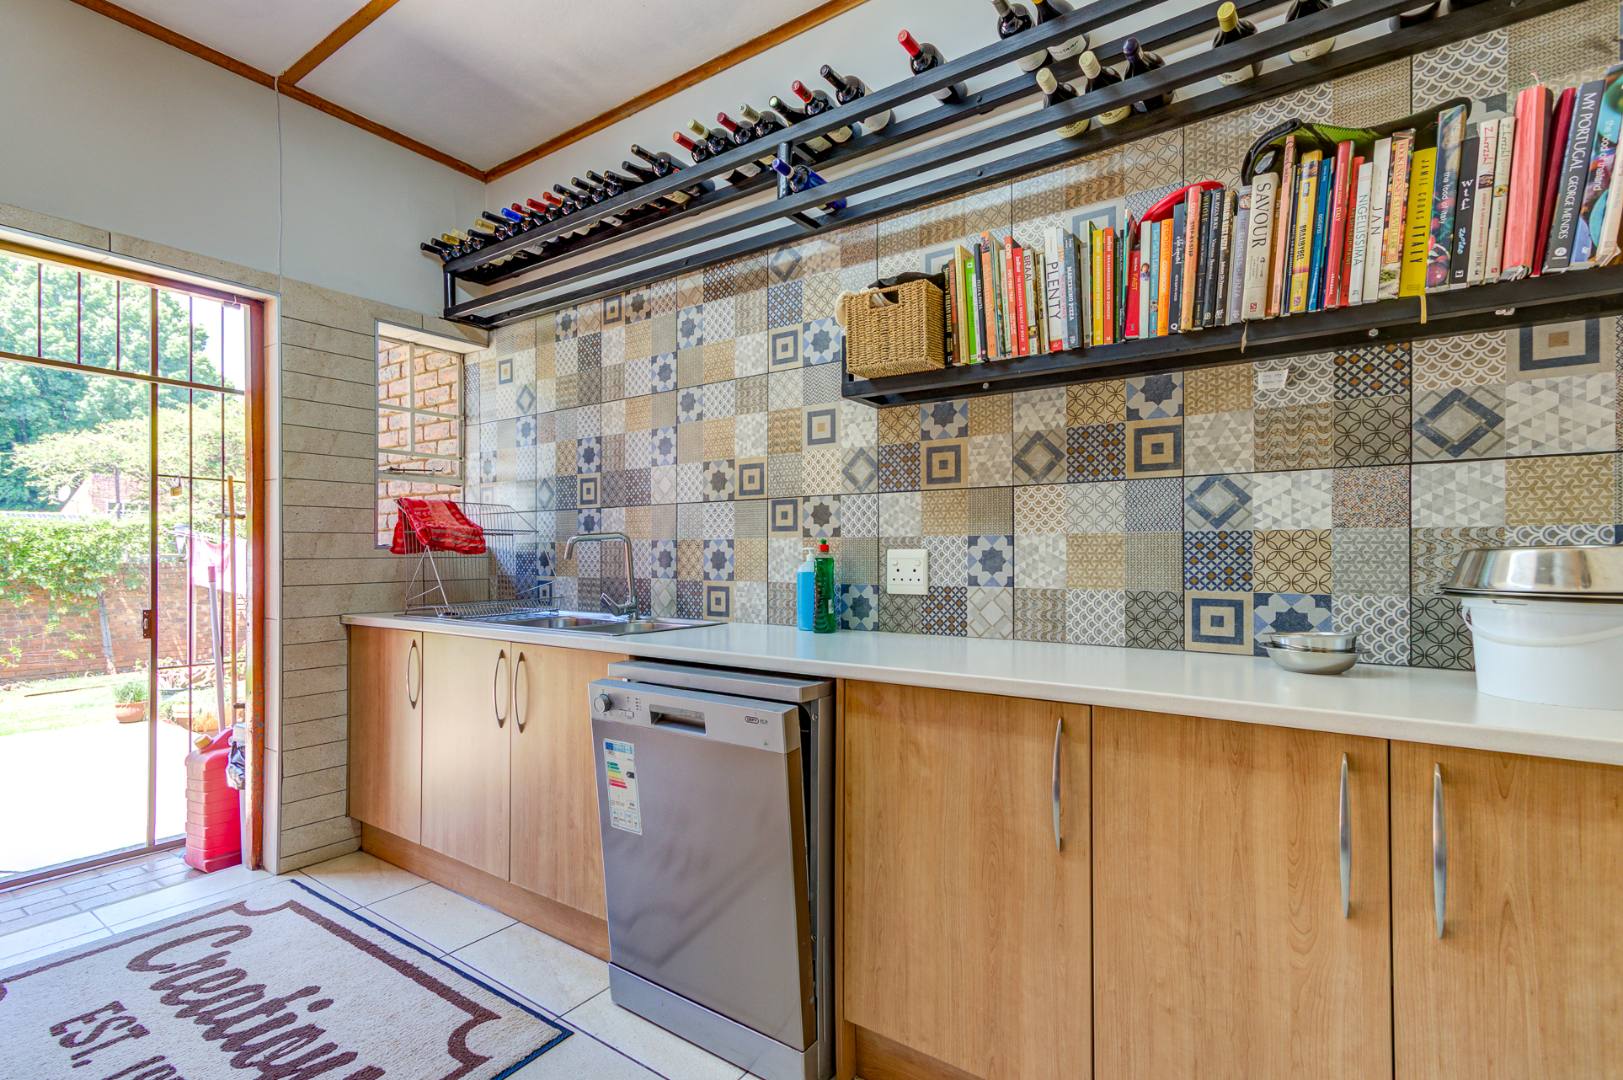
o Separate scullery with shelving and wine rack.
OUTDOOR ENTERTAINMENT
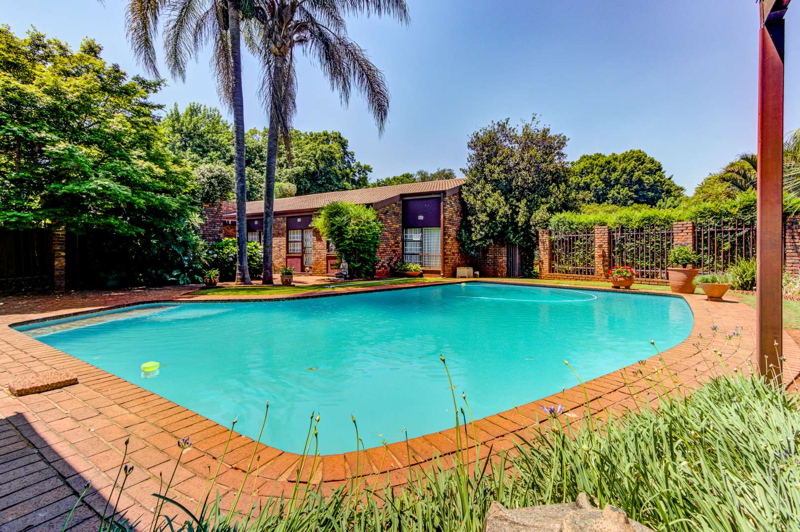
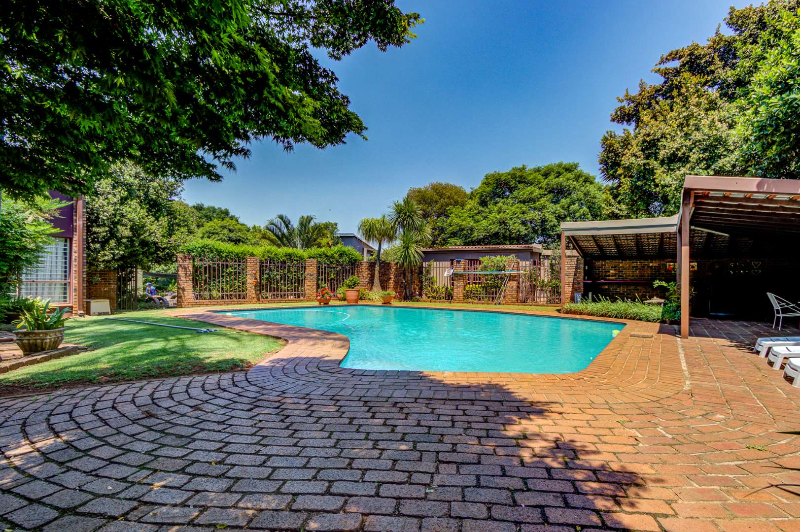
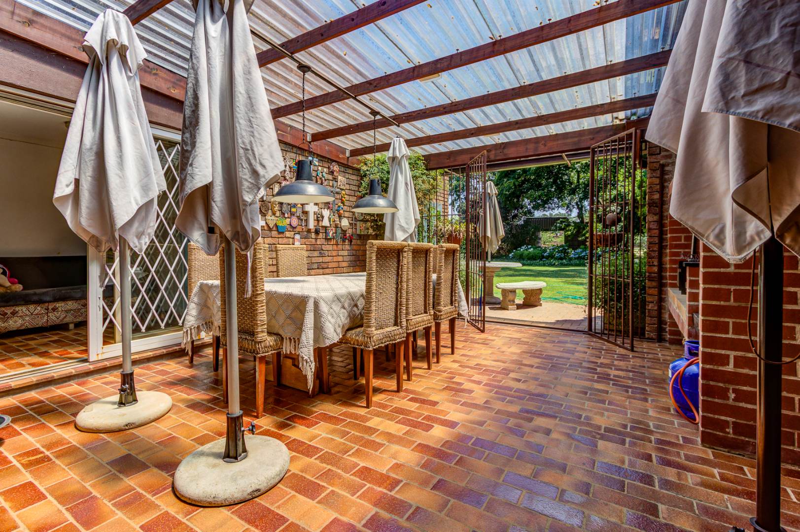
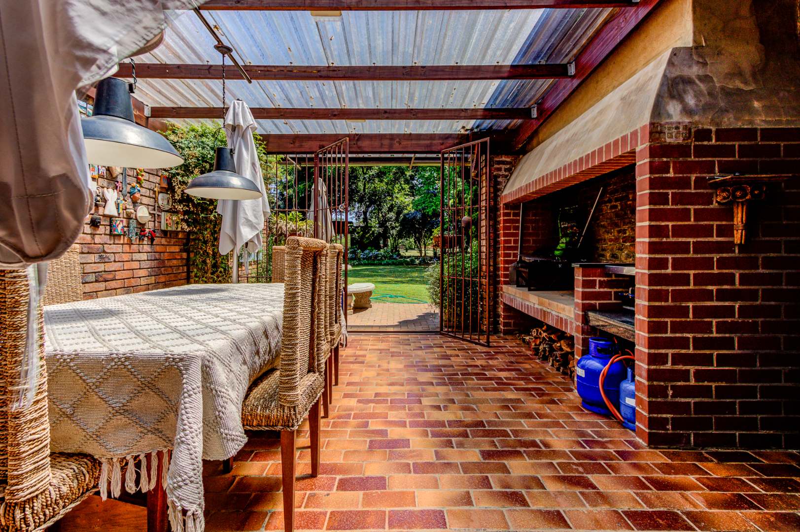
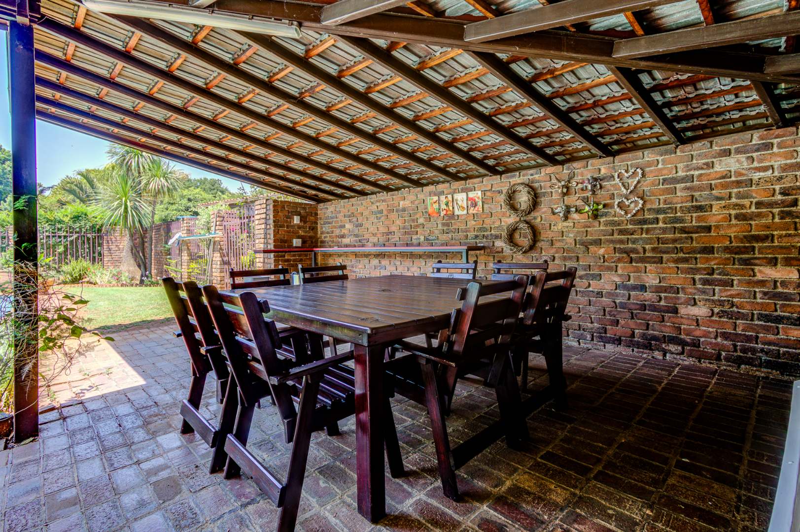
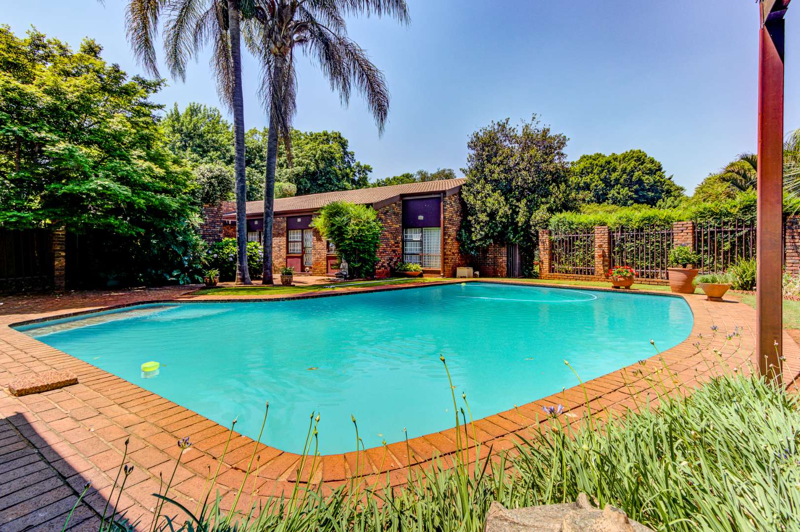
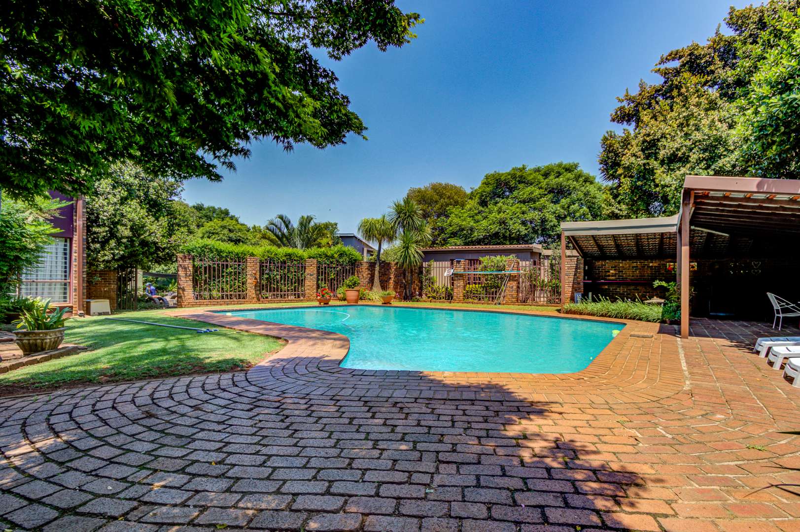
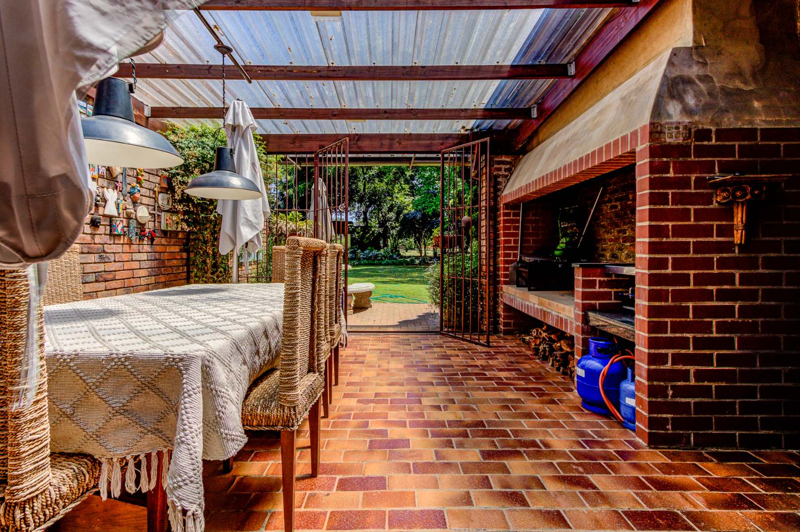
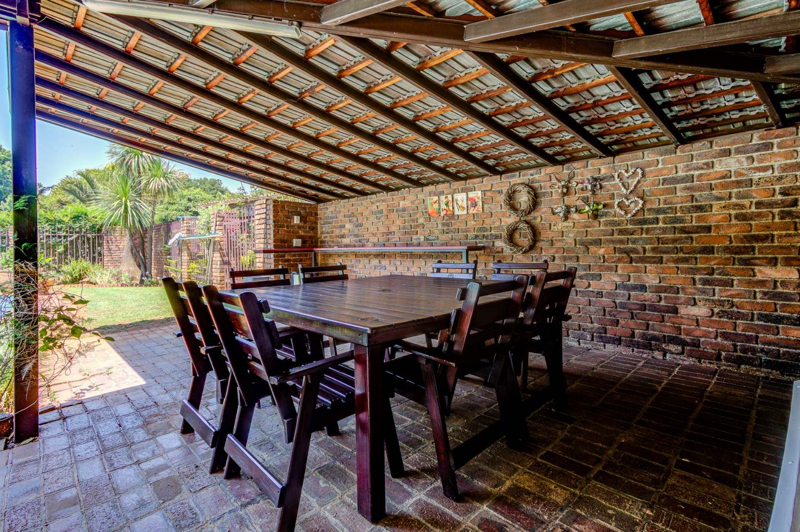
The outdoor areas include a covered patio with a polycarbonate roof and a large built-in braai, creating a generous space for entertaining.
Additional features include:
o Large marblelite swimming pool.
o Outdoor pizza oven.
o Tiled outside staff accommodation with toilet, basin and shower.
OFFICES, WORKSHOP & PARKING
The property also offers:
o Office building.
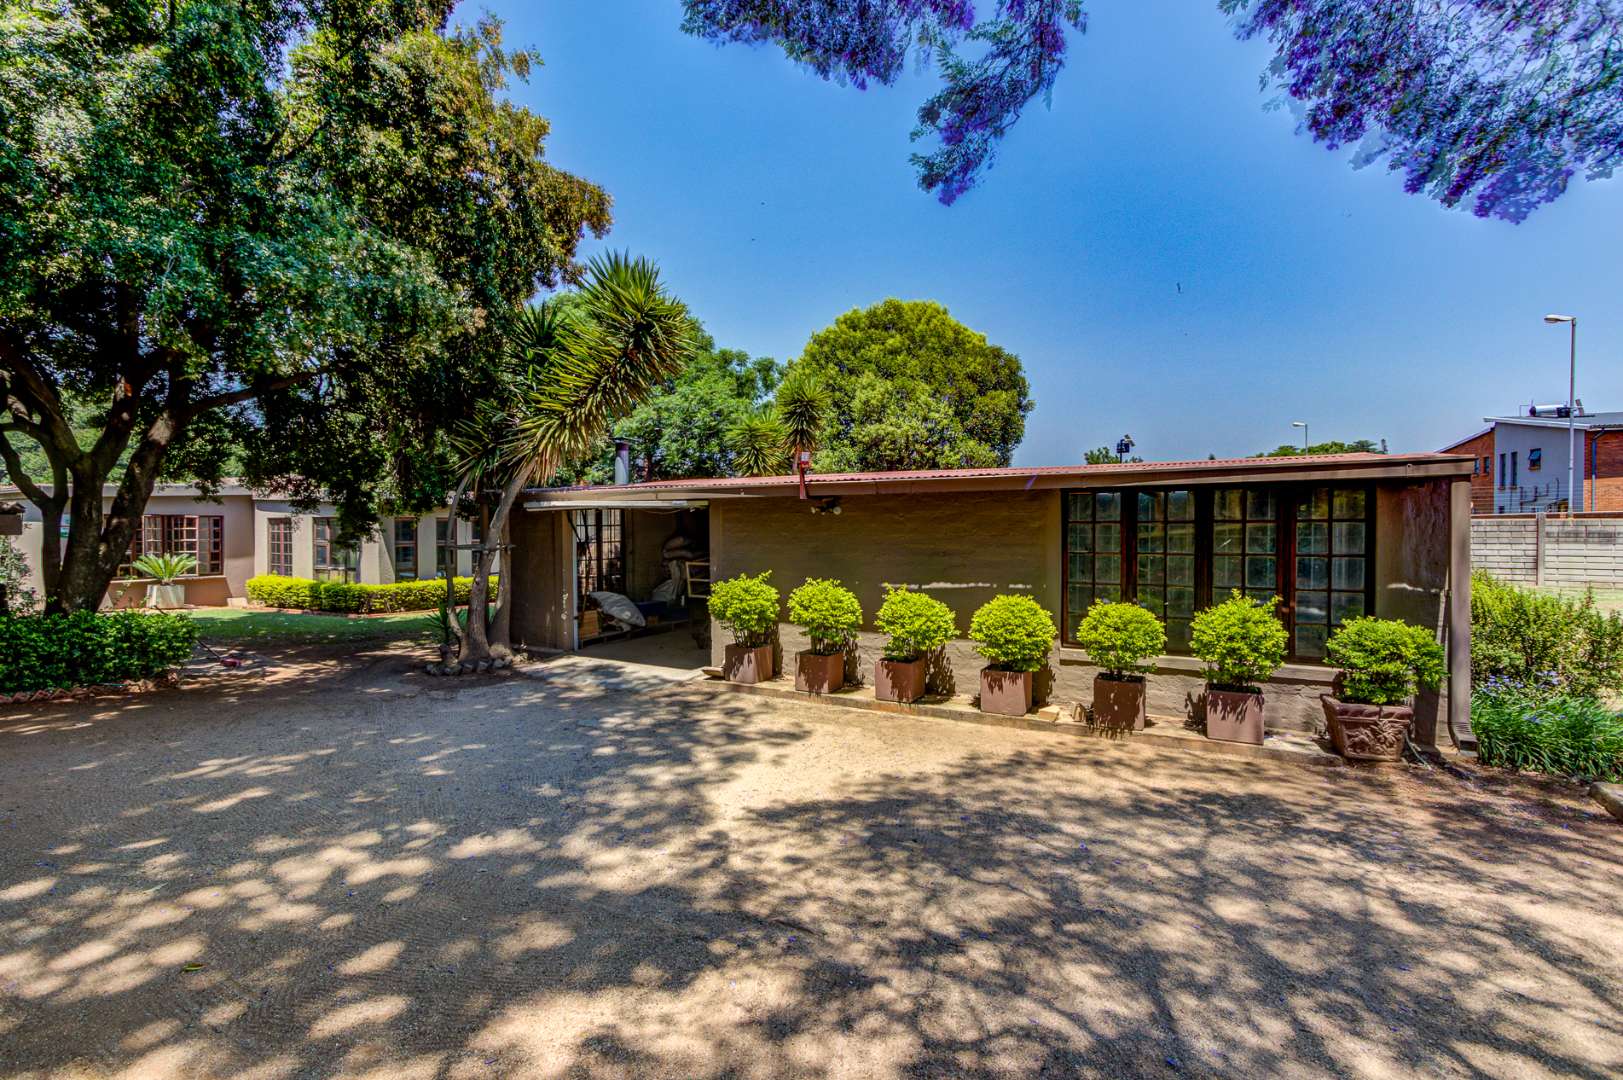
o Workshop buildings.
o Additional structures.
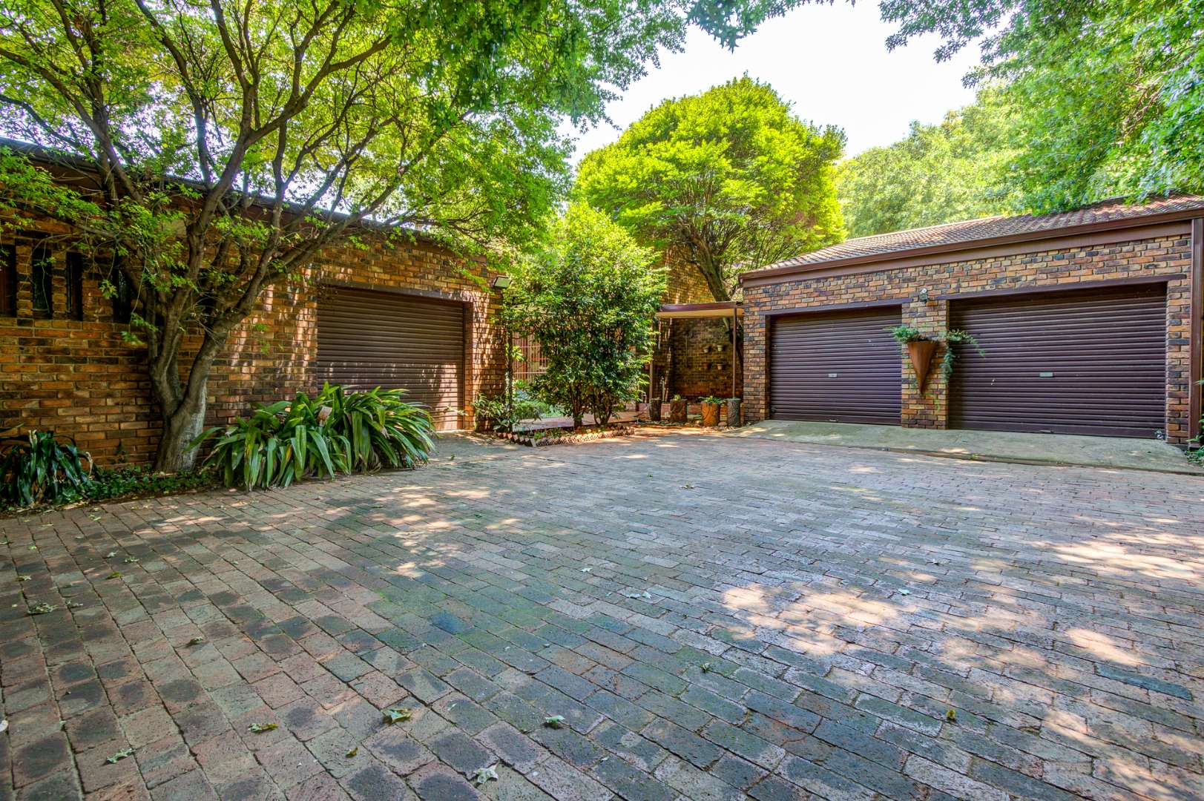
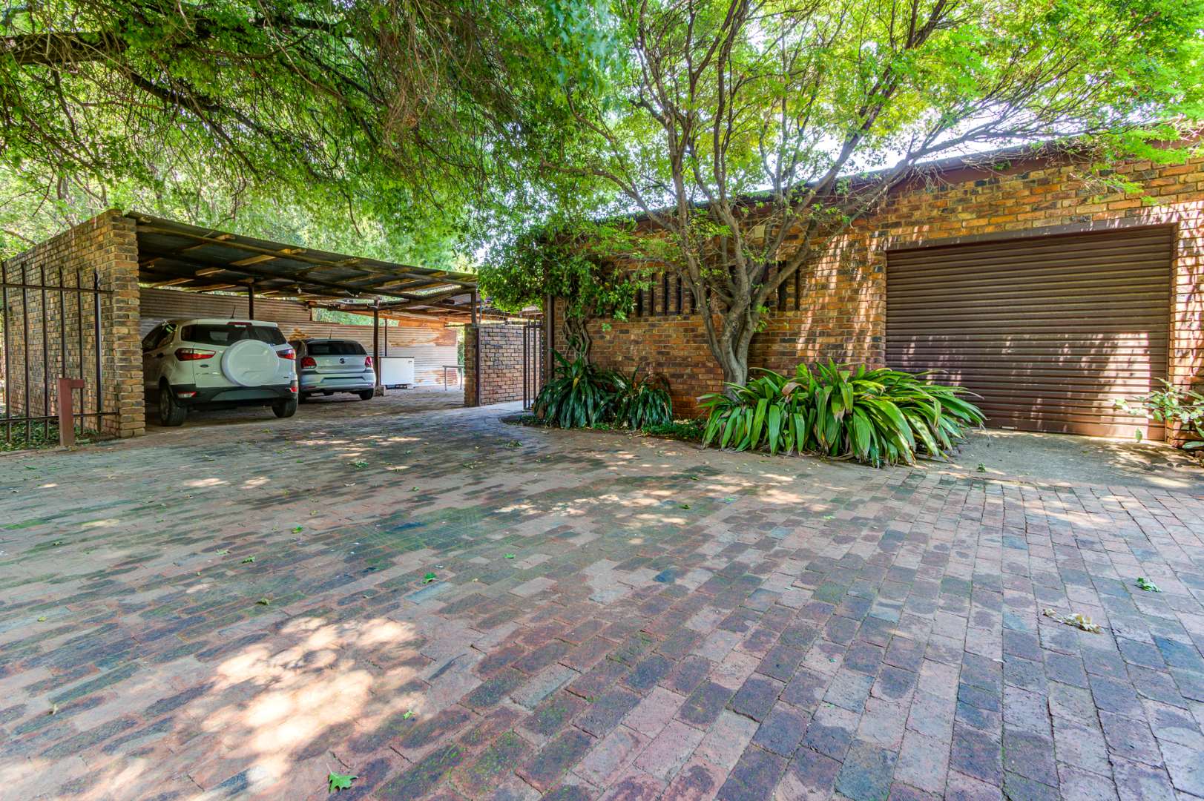
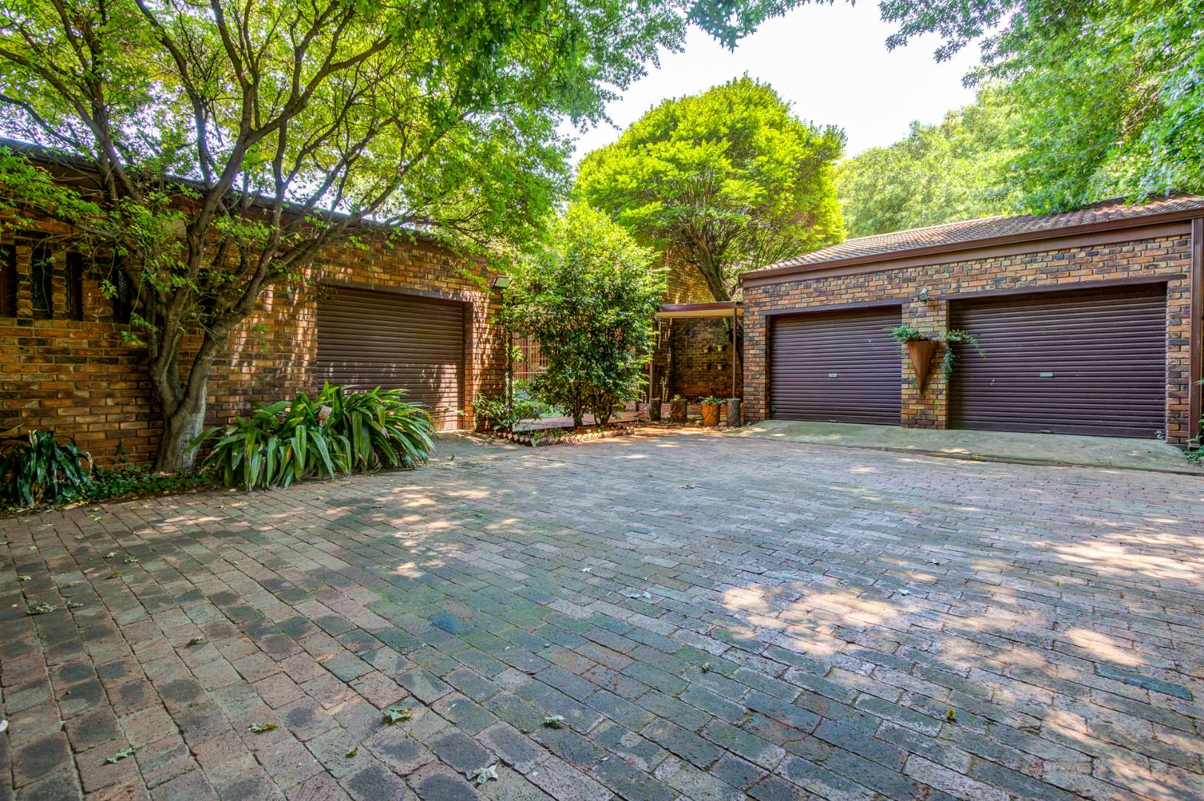
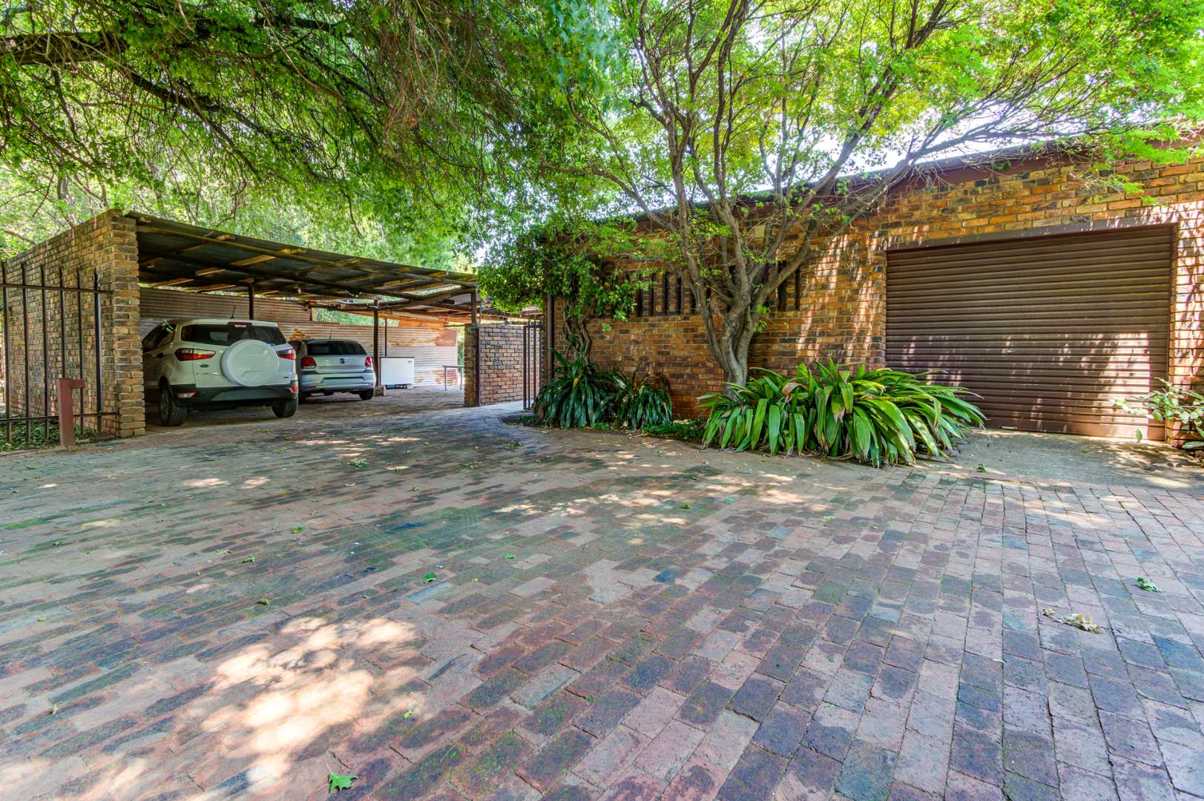
o Three garages.
o Five carports.
A strong borehole adds further practical value to this extensive property.
LOCATION MATTERS
Positioned in Terenure Agricultural Holdings, within the Kempton Park area, the property is conveniently situated close to amenities and established transport routes.
The surrounding area is particularly noteworthy, with neighbouring properties in the immediate vicinity having been developed into higher-density residential complexes. This changing development landscape adds an important dimension to the property's appeal for buyers evaluating larger landholdings.
A PROPERTY FOR THE VISIONARY BUYER
This is not simply a large family home. It is a substantial landholding with existing improvements, useful working facilities and a location that merits attention from buyers looking beyond the present use of a property.
Whether you are seeking an extensive residential holding with additional workspaces or investigating a land investment with potential for future development, this property offers a compelling starting point.
20,402 m² in a developing residential node. A substantial footprint. Existing infrastructure. A location worth exploring.
Serious buyers, investors and developers are invited to enquire and assess the opportunities this unique property may offer.
Contact us to arrange a viewing
AI generated description
Property Details
- 4 Bedrooms
- 3.5 Bathrooms
- 3 Garages
- 1 Lounges
- 1 Dining Area
Property Features
- Study
- Pool
- Staff Quarters
- Laundry
- Aircon
- Pets Allowed
- Alarm
- Kitchen
- Built In Braai
- Pantry
- Paving
- Garden
- Family TV Room
- Internet connection
- Store room
| Bedrooms | 4 |
| Bathrooms | 3.5 |
| Garages | 3 |
| Erf Size | 20 405.0 m2 |
Contact the Agent

Karel du Plooy
Full Status Property Practitioner
