- 2
- 1
- 165 m2
- 363.0 m2
Monthly Costs
Monthly Bond Repayment ZAR .
Calculated over years at % with no deposit. Change Assumptions
Affordability Calculator | Bond Costs Calculator | Bond Repayment Calculator | Apply for a BondBond Calculator

Disclaimer: The estimates contained on this webpage are provided for general information purposes and should be used as a guide only. While every effort is made to ensure the accuracy of the calculator, RE/MAX of Southern Africa cannot be held liable for any loss or damage arising directly or indirectly from the use of this calculator, including any incorrect information generated by this calculator, and/or arising pursuant to your reliance on such information.
Mun. Rates & Taxes: ZAR 728.00
Monthly Levy: ZAR 745.00
Property description
FREESTANDING GEM IN TERENURE | SPACE, SECURITY & EXCITING EXPANSION POTENTIAL!
WHY SETTLE FOR ORDINARY WHEN YOU CAN BUY A HOME WITH ROOM TO GROW?
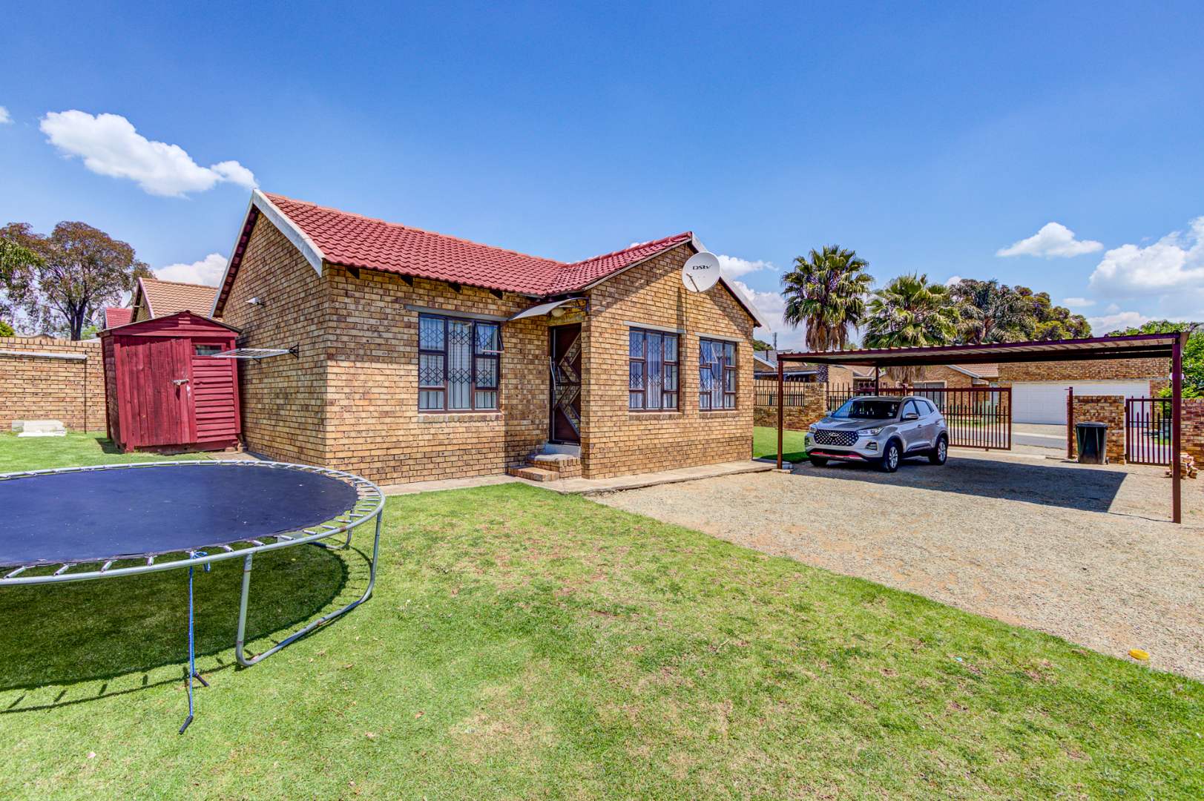
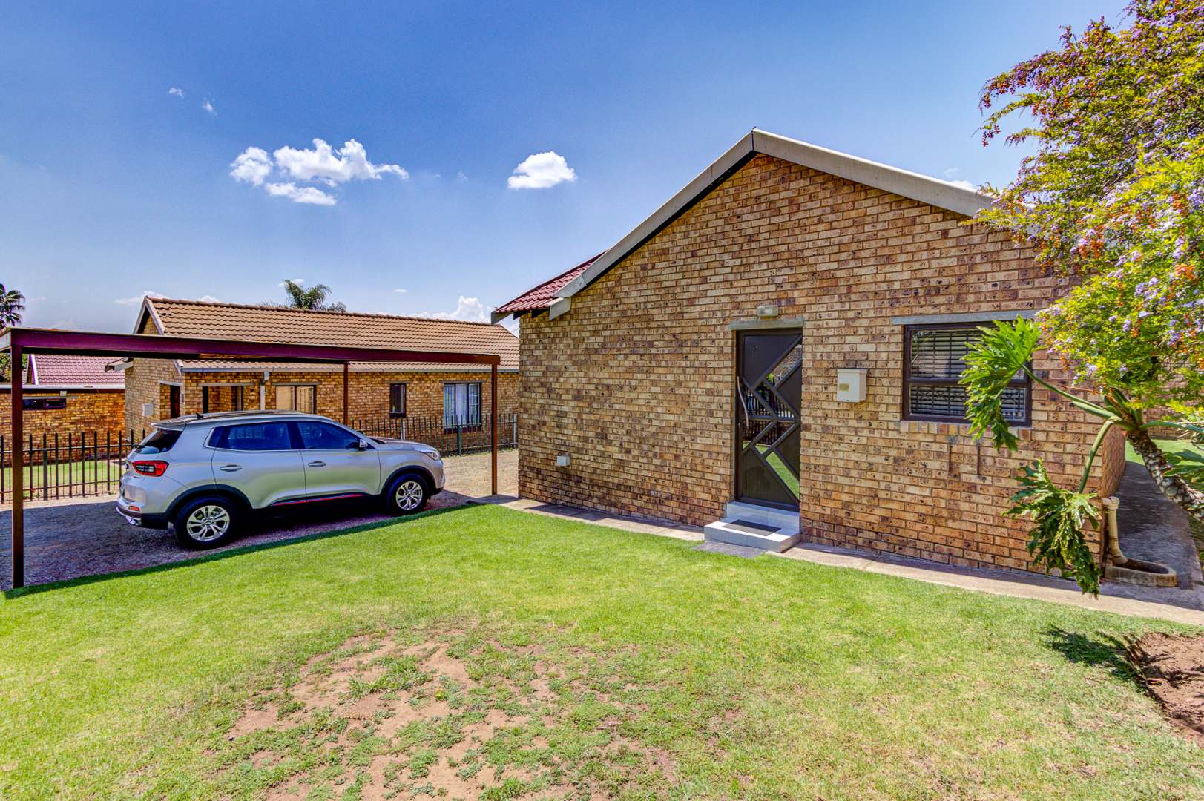
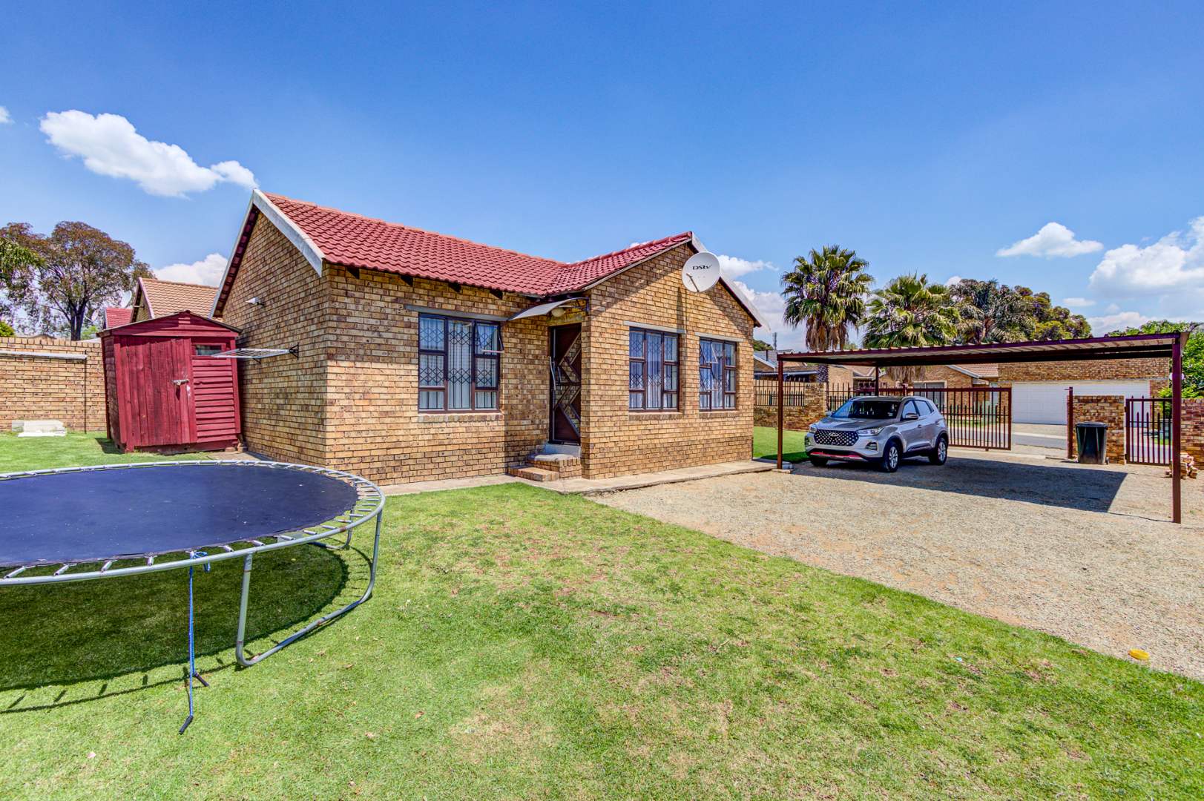
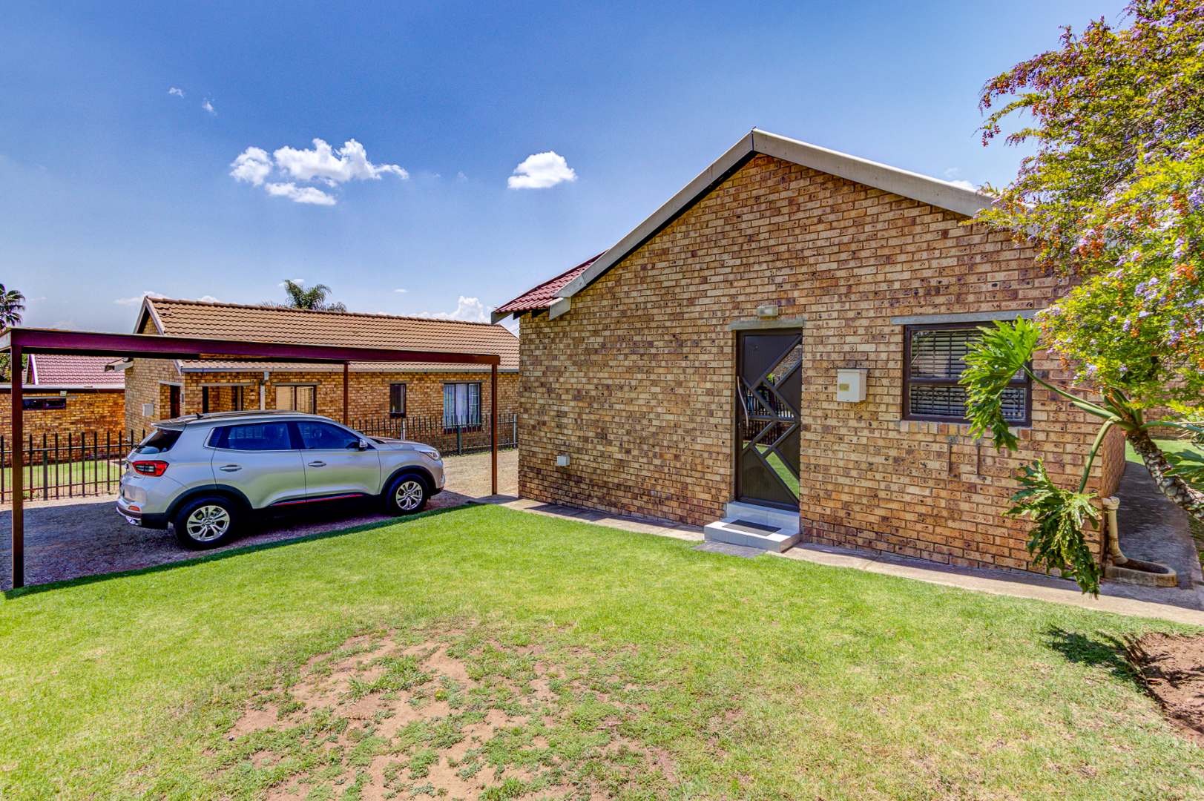
Tucked away in the established neighborhood of Terenure, Kempton Park, this charming freestanding home offers the perfect combination of comfortable living, outdoor space and exciting possibilities for the future!
Whether you're a first-time buyer, a young family or someone looking for a property with potential, this could be the opportunity you've been waiting for!
STEP INSIDE & FEEL RIGHT AT HOME!
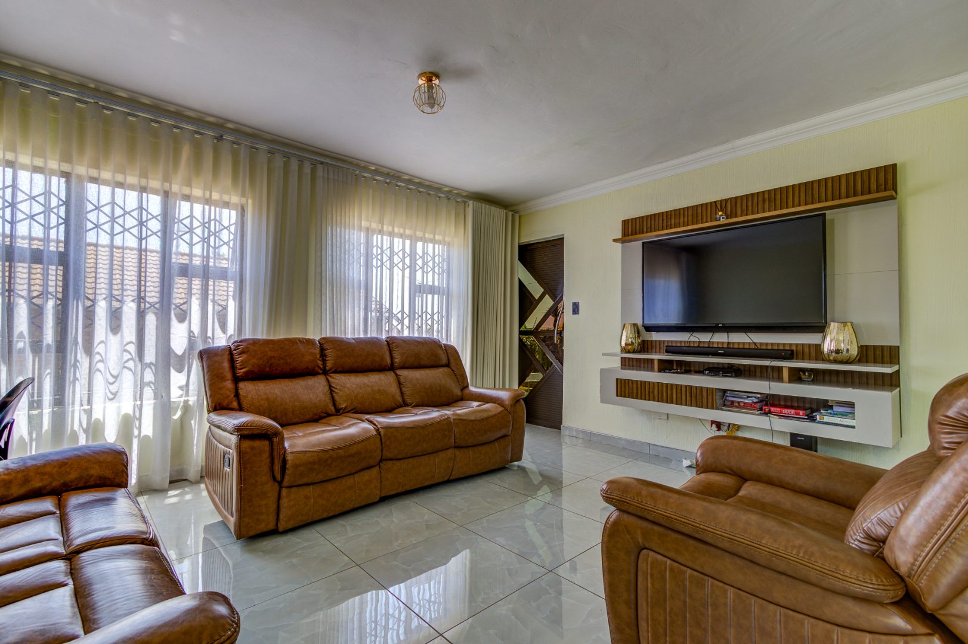
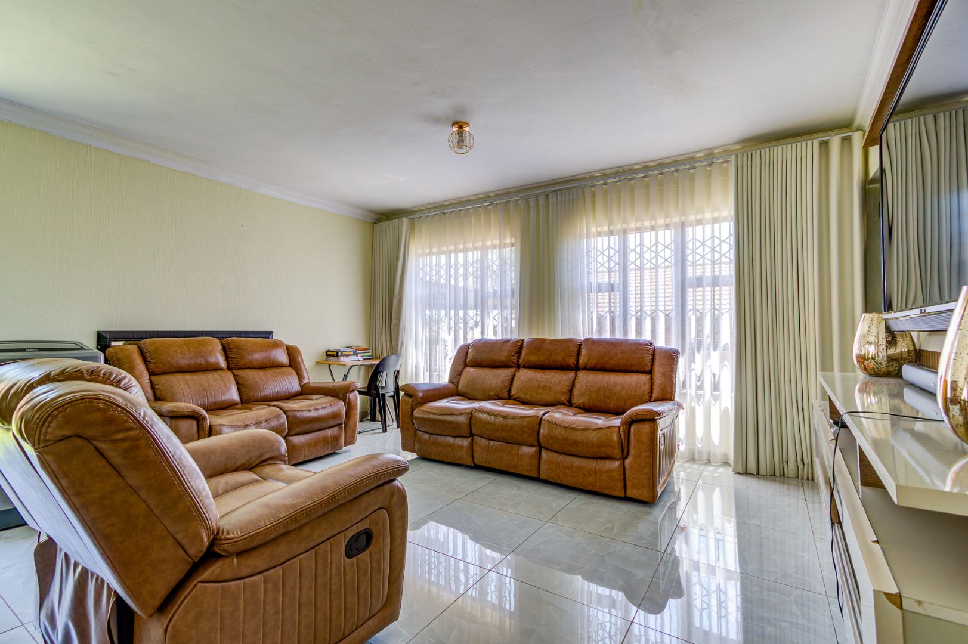
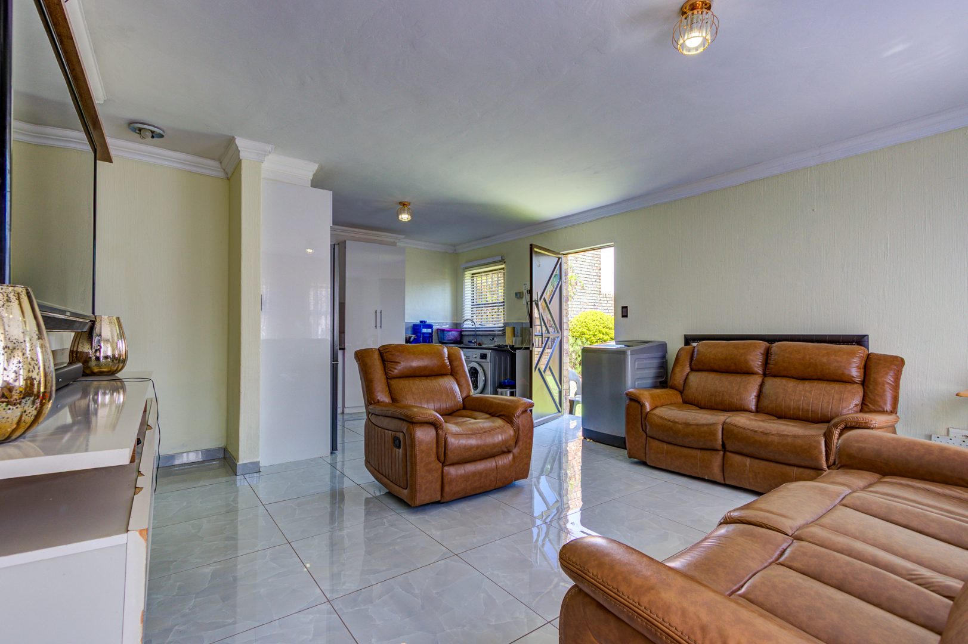
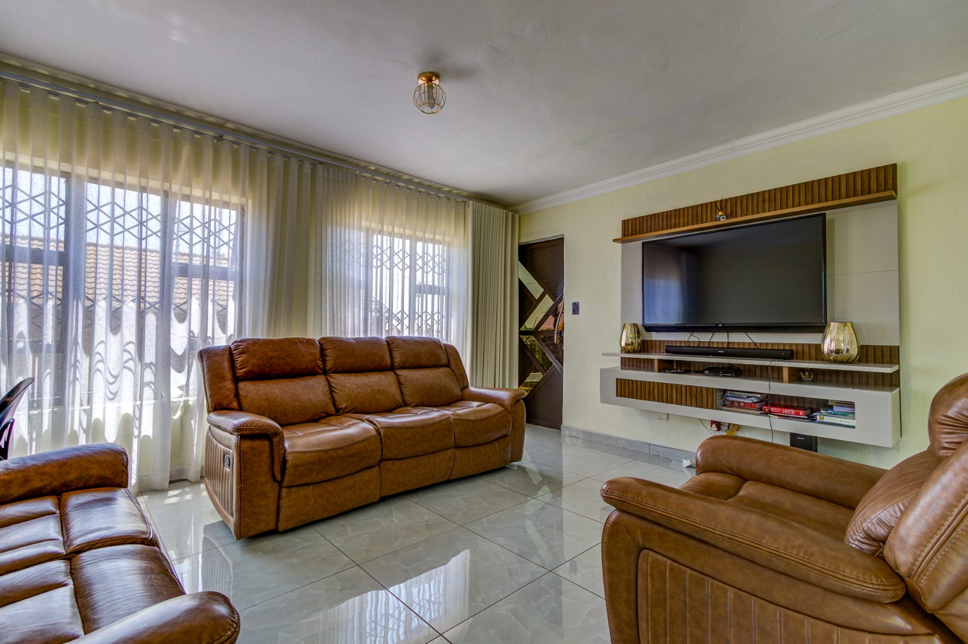
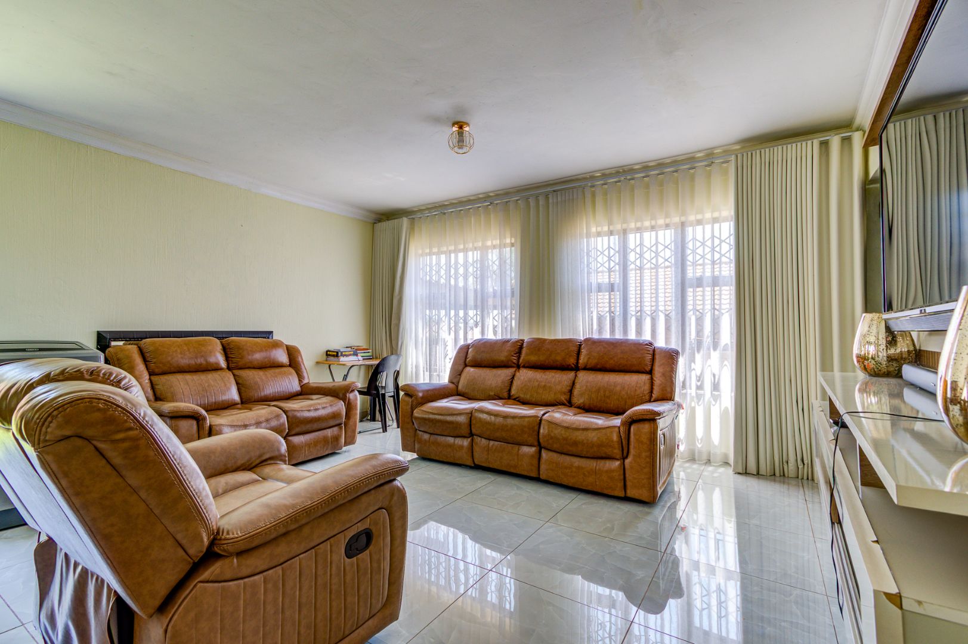
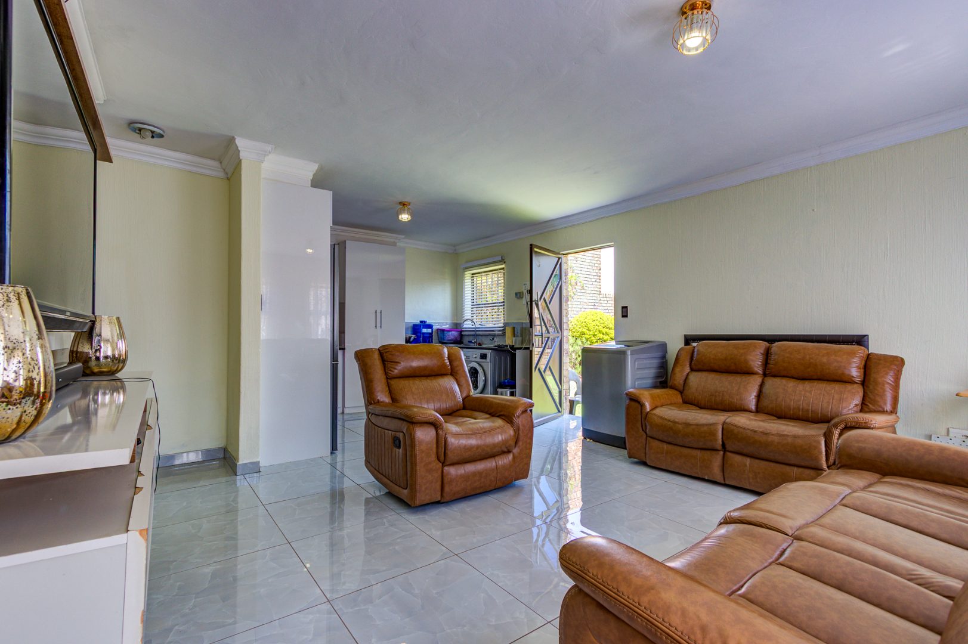
A bright and welcoming open-plan lounge creates the perfect space for family time and relaxation. Beautiful large-format floor tiles add a modern touch, while generous windows invite natural light into the home.
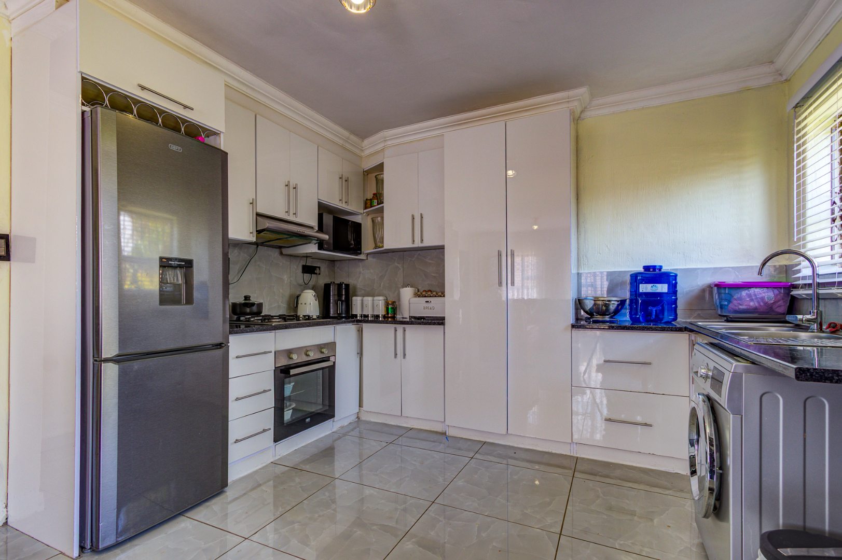
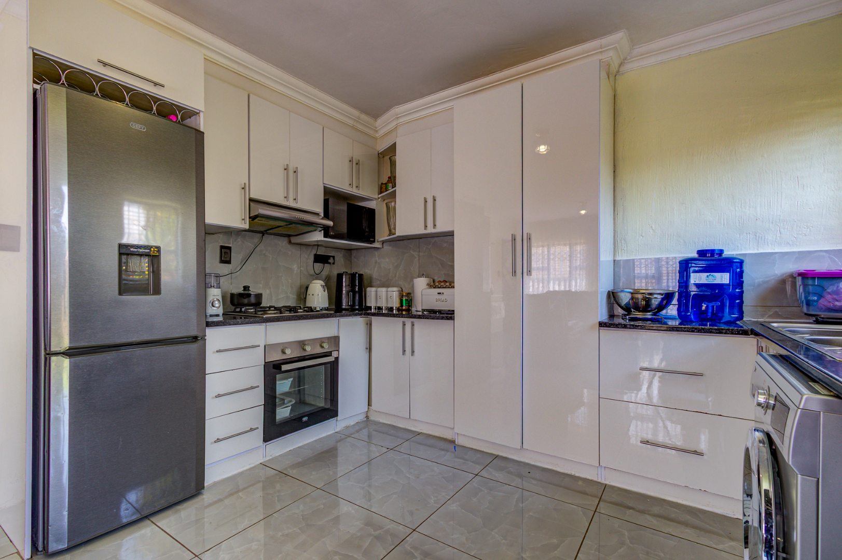
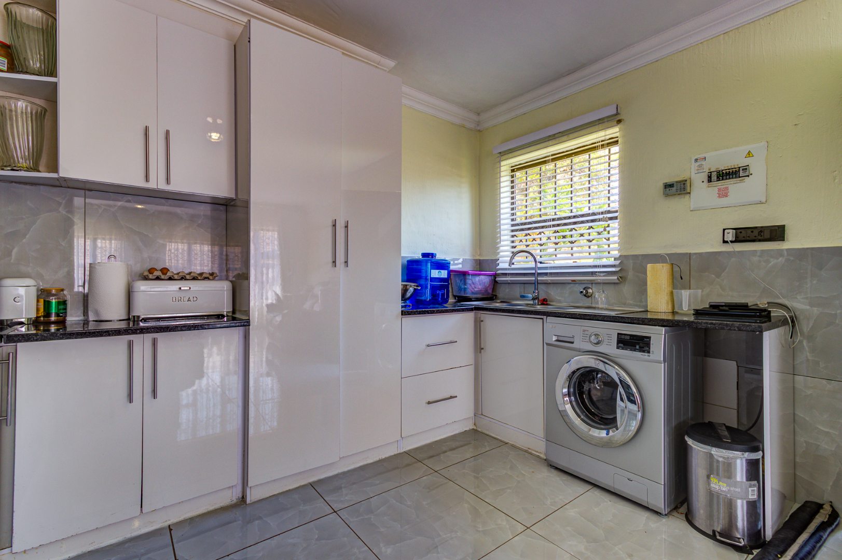
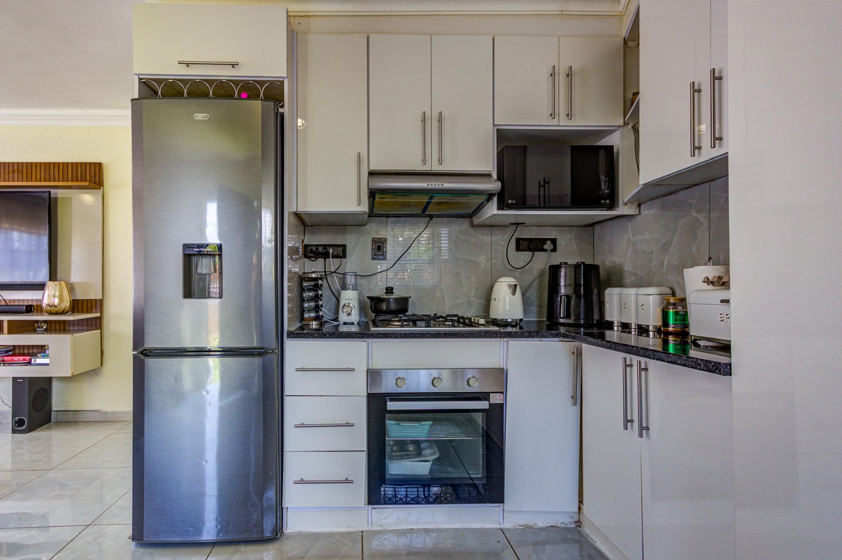
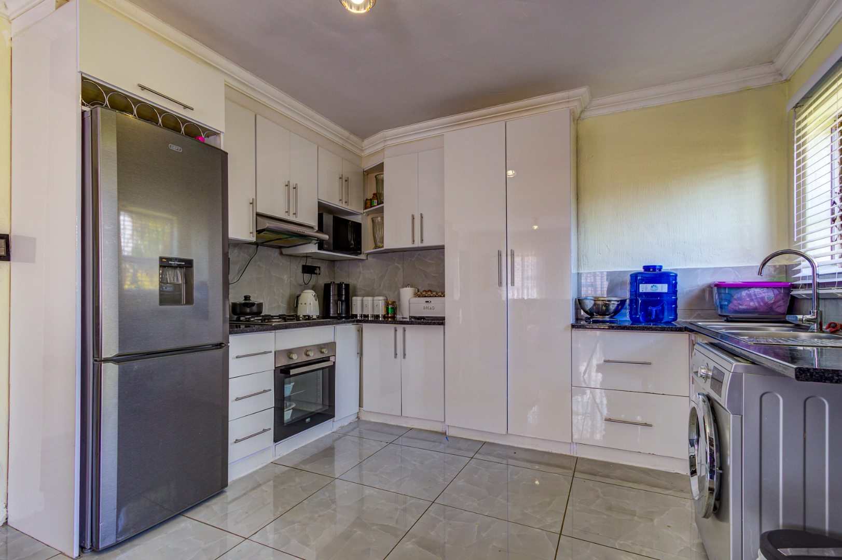
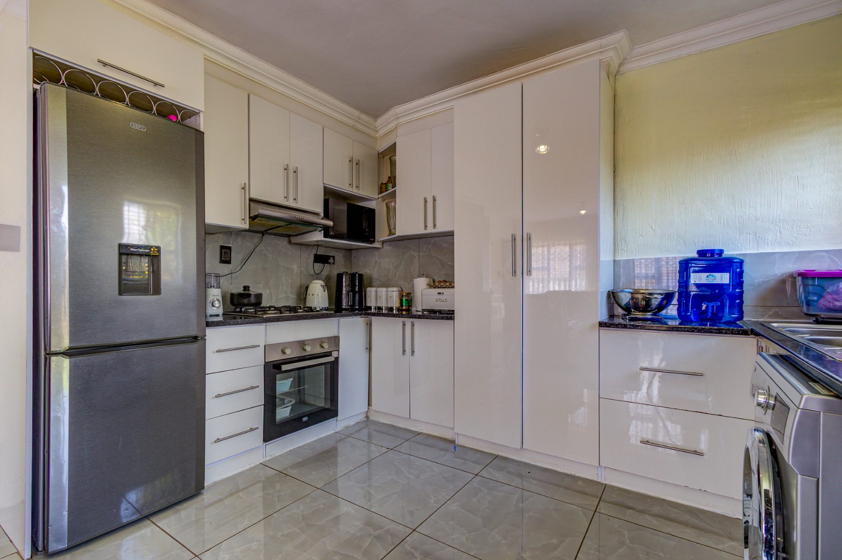
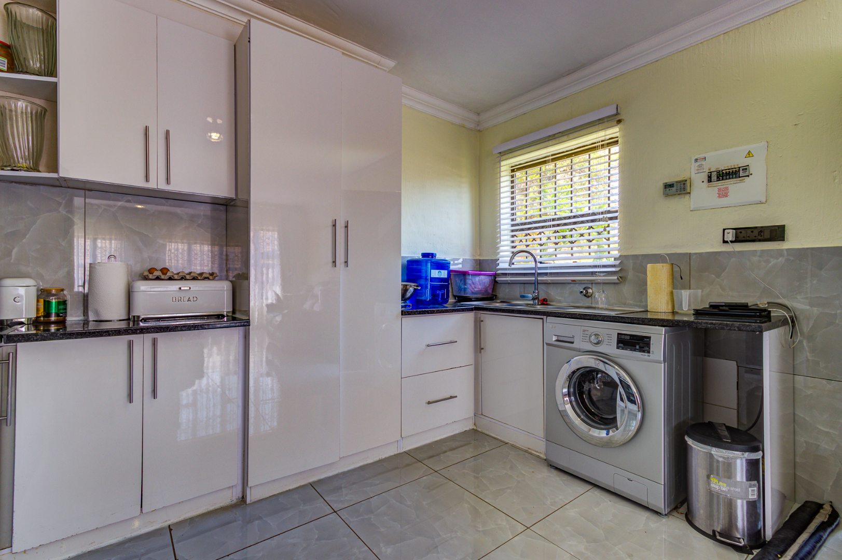
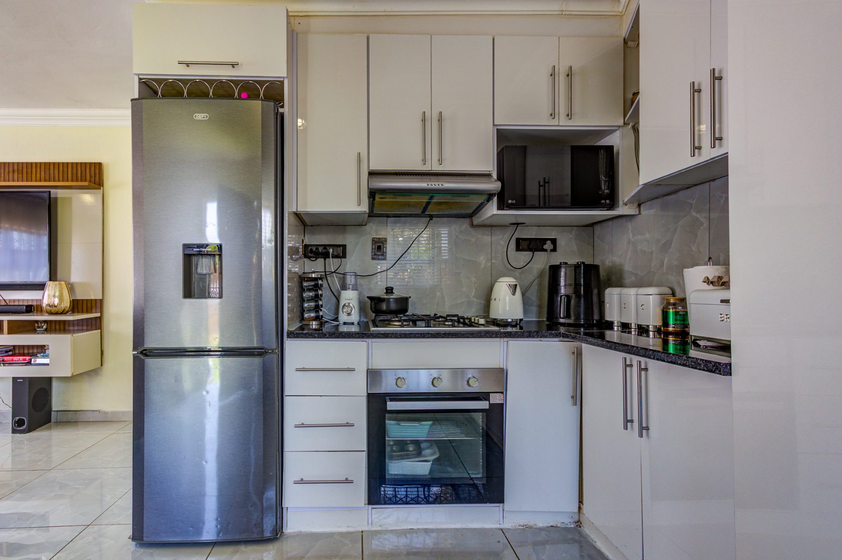
The stylish kitchen features sleek white gloss cabinetry, granite-look countertops and practical storage space.
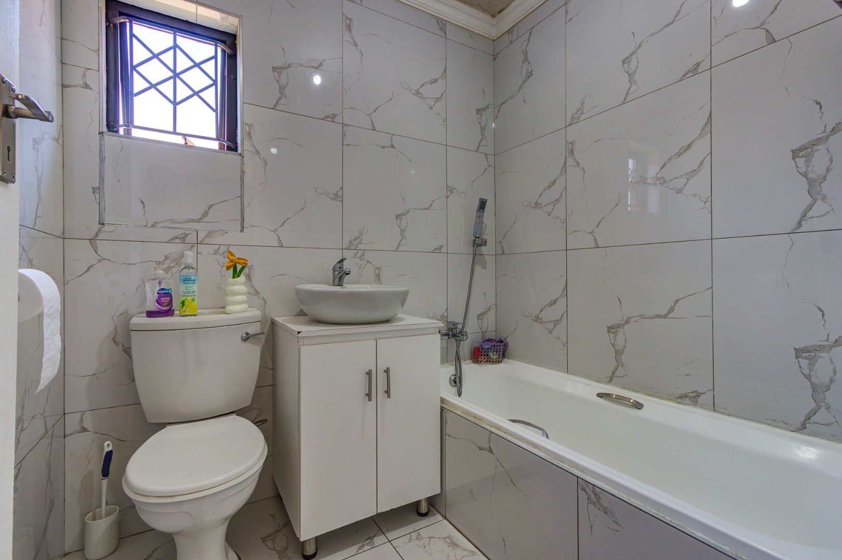
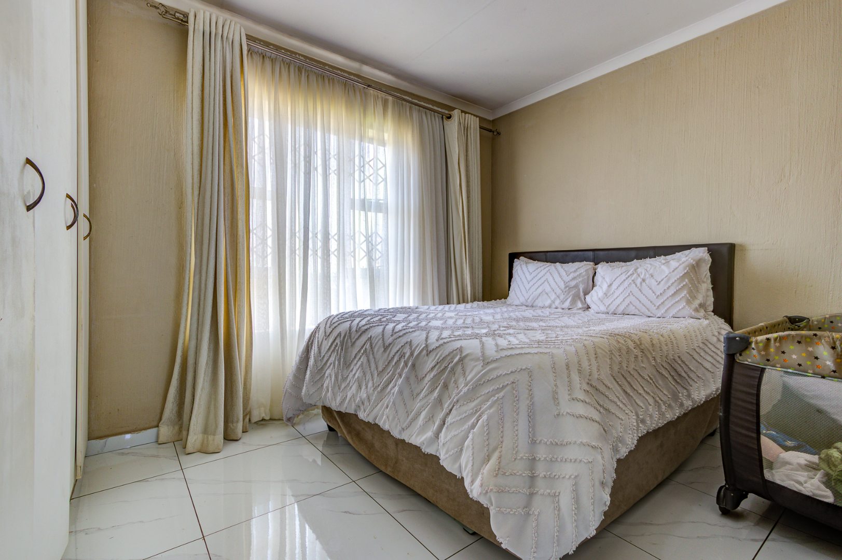
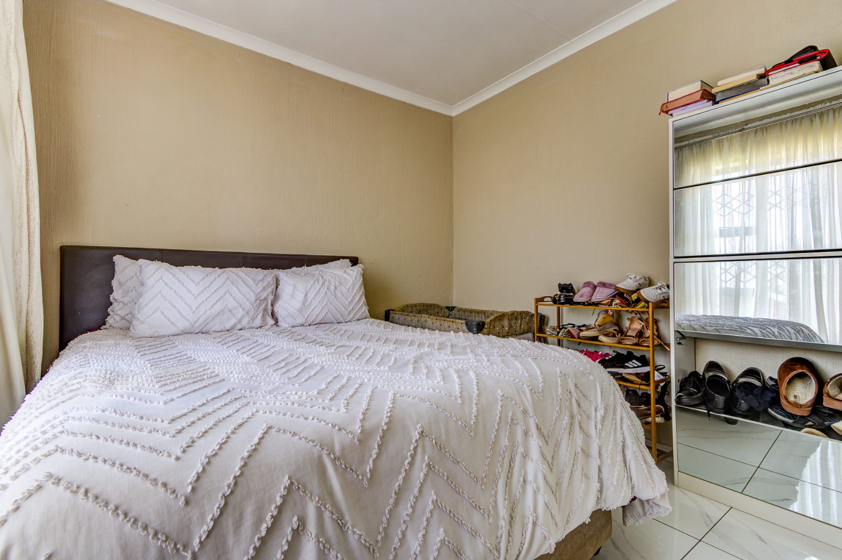
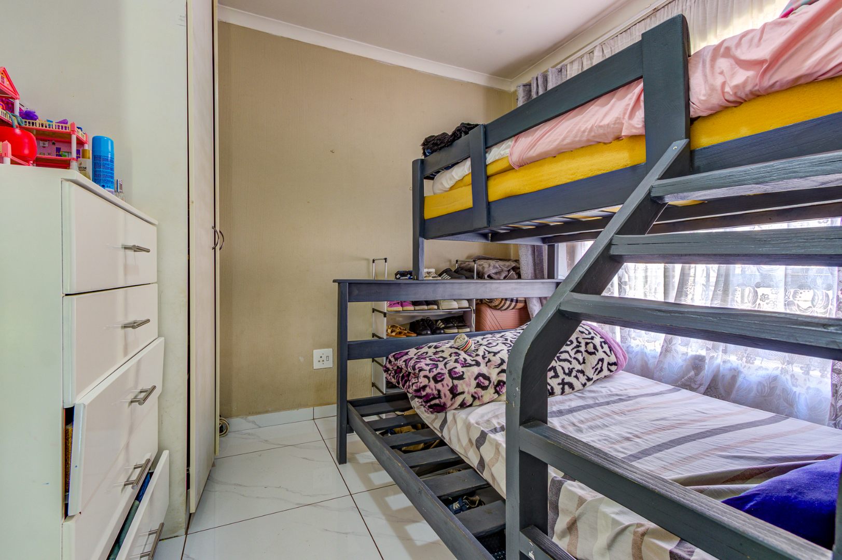
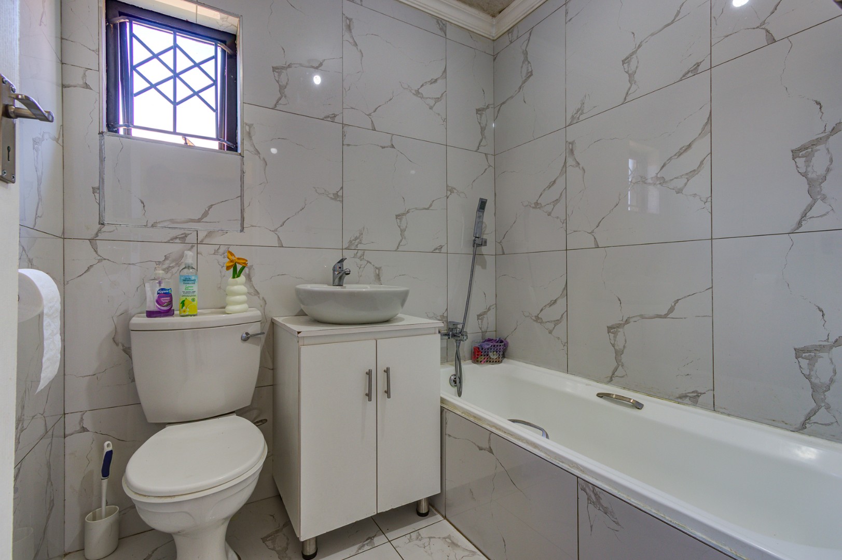
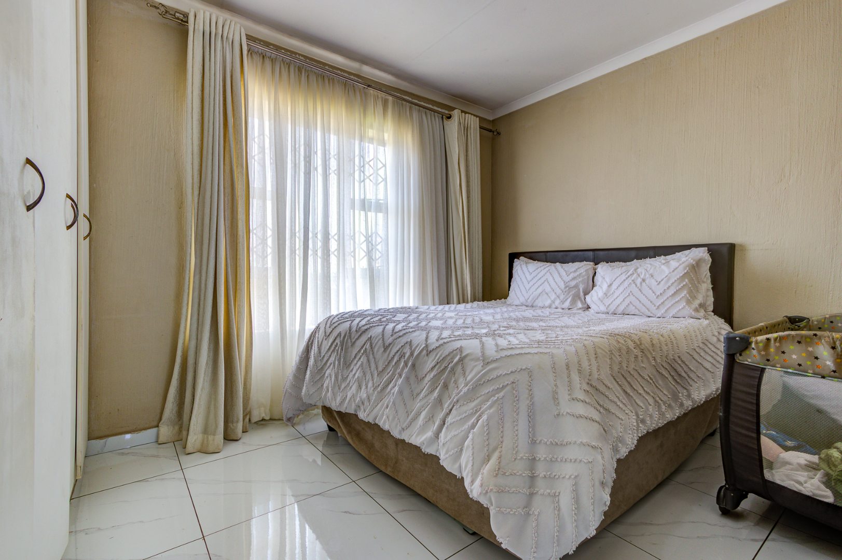
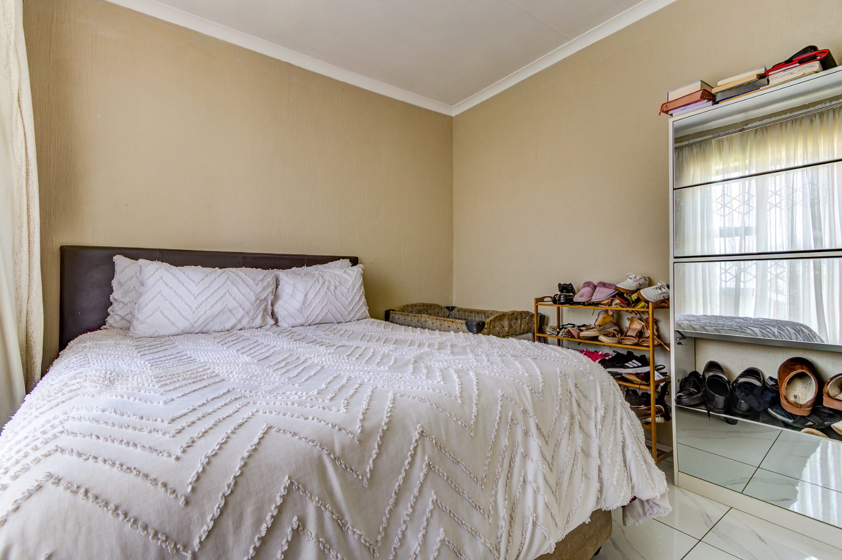
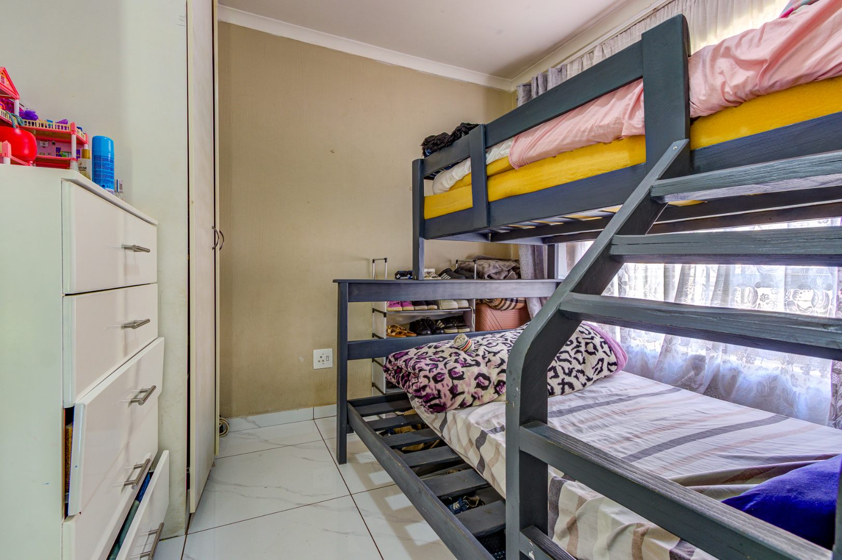
Two comfortable bedrooms and a beautifully tiled bathroom with both a bath and shower complete the interior.
OUTDOOR SPACE YOU'LL LOVE!
Step outside and discover your own private garden, with plenty of room for children to play, pets to enjoy and family memories to be made.
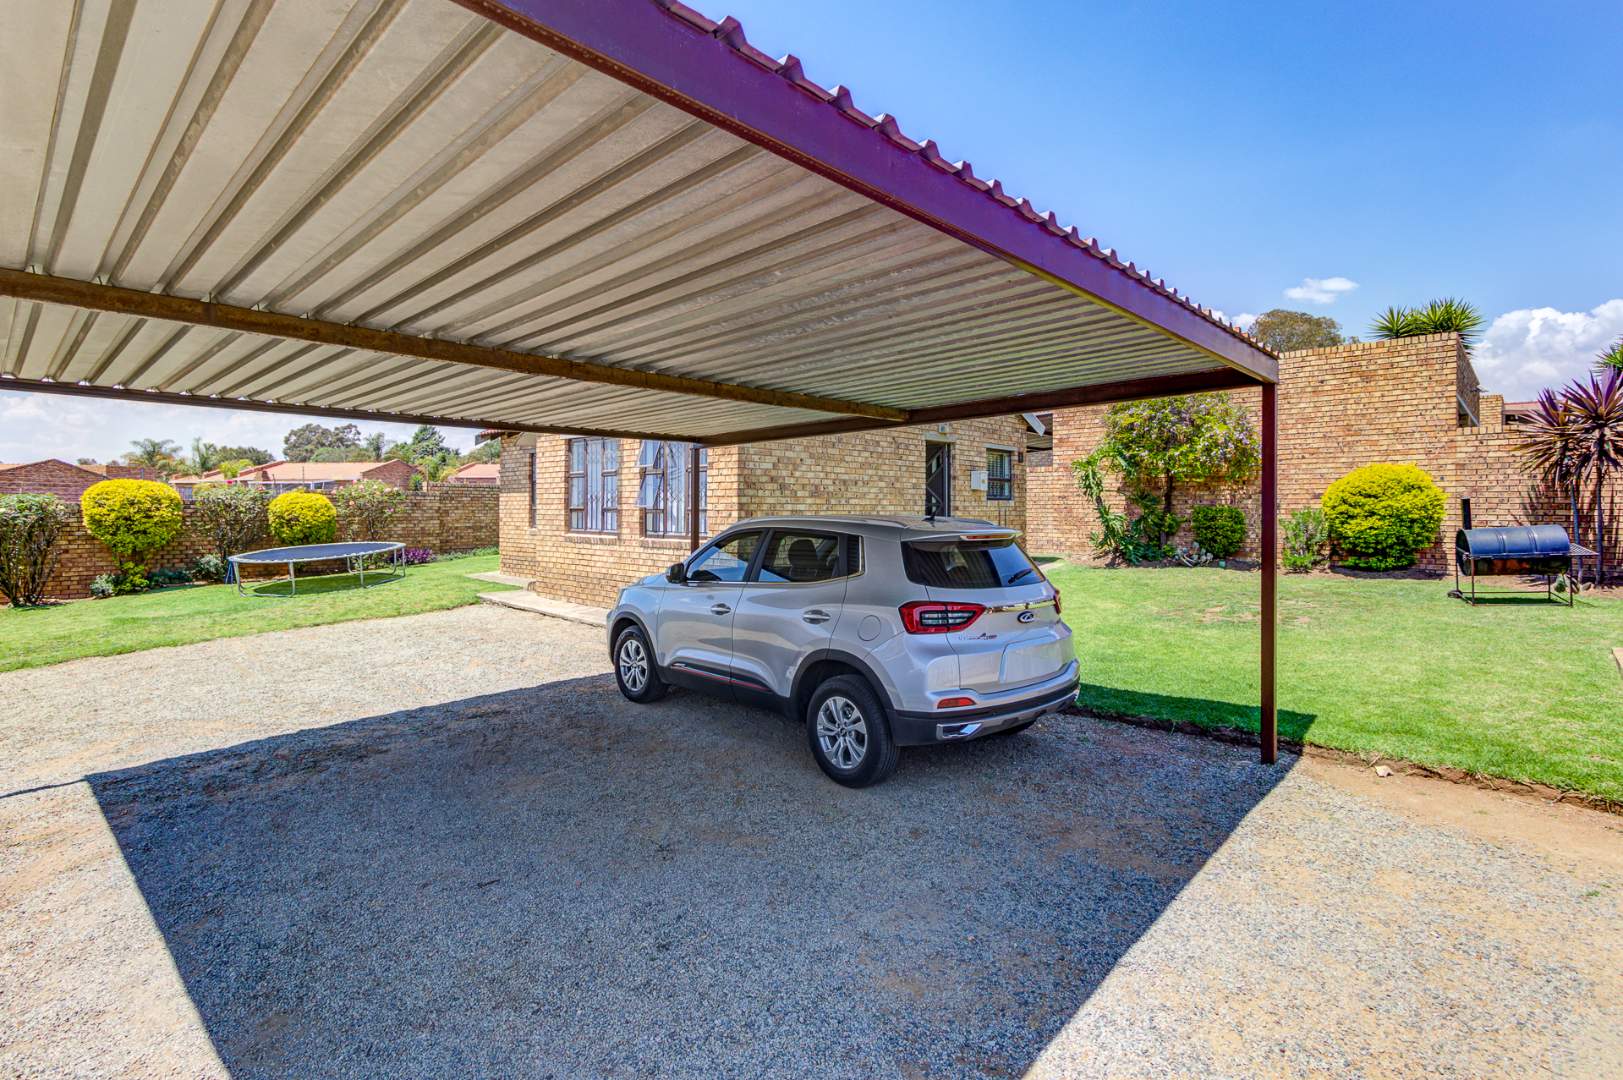
The paved entertainment area with braai is perfect for those relaxed South African weekends!
And parking? We've got you covered!
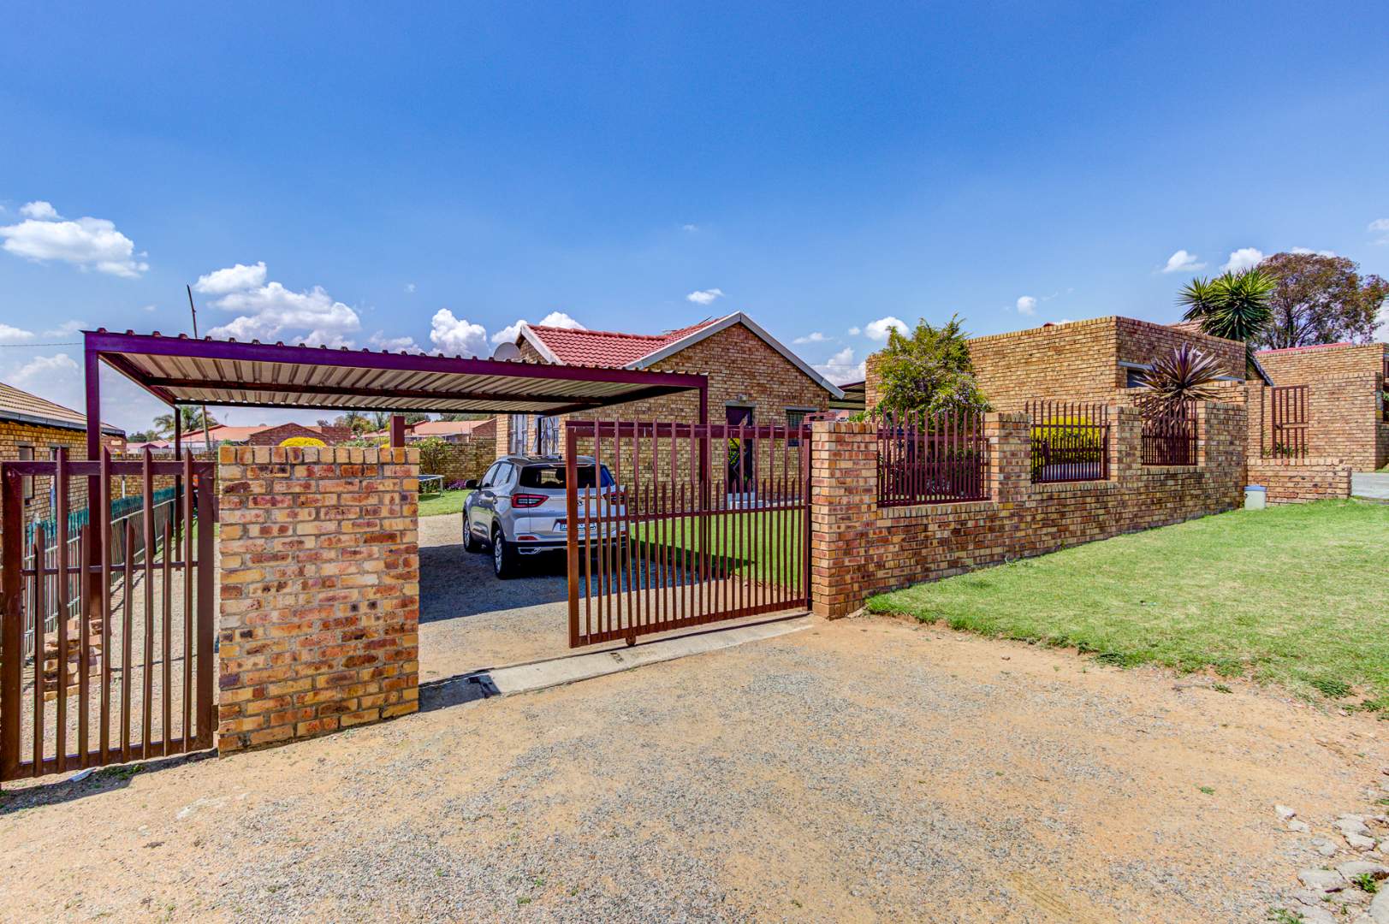
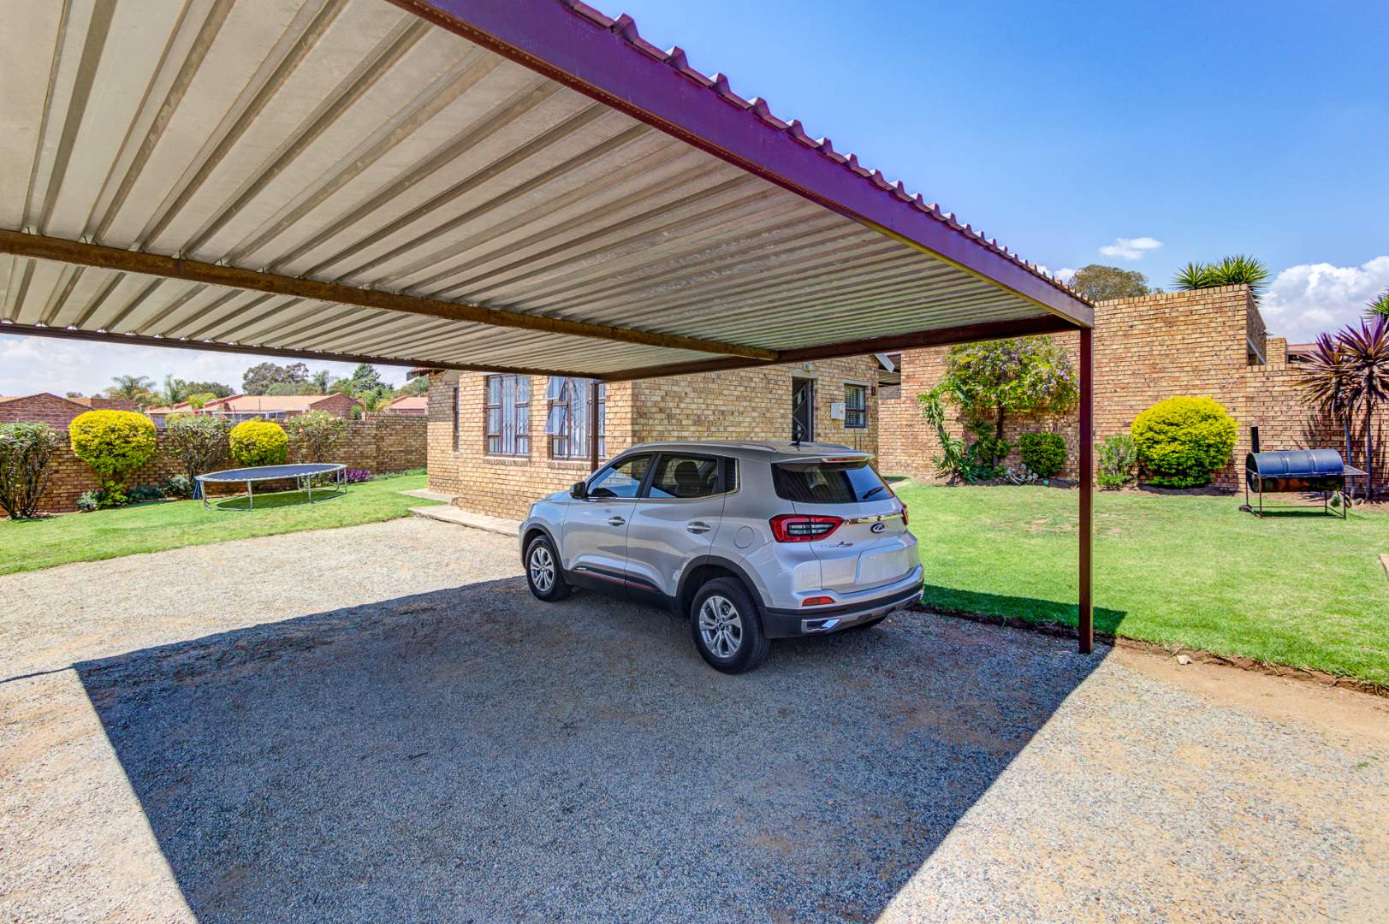
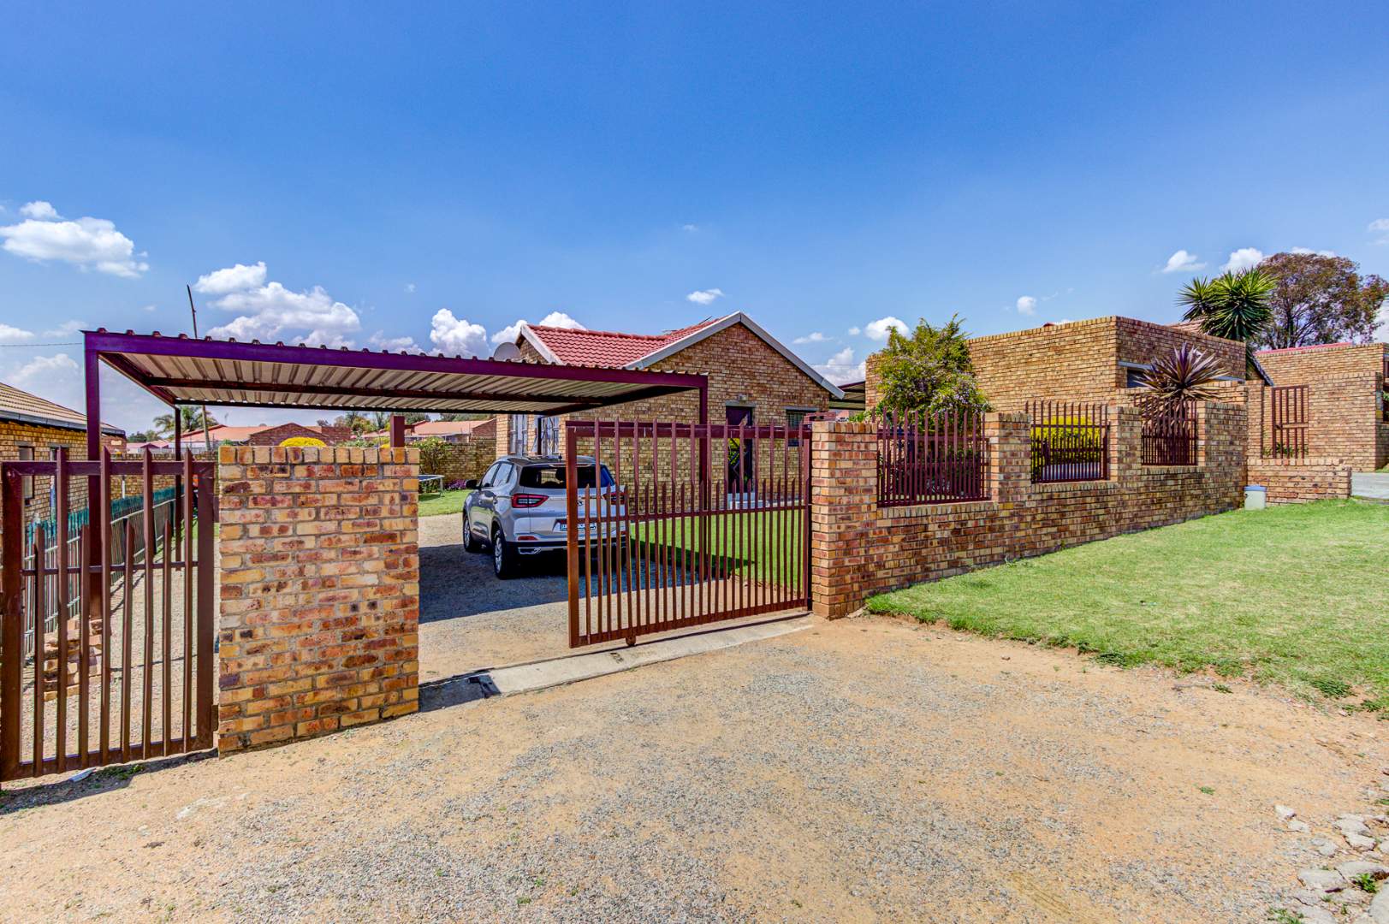
Enjoy two covered parking bays, additional driveway parking, boundary walls and secure access gates.
BUT HERE'S WHERE IT GETS EXCITING!
PLANS FOR FUTURE EXPANSION ALREADY SUBMITTED!
The sellers have taken the initiative to submit additional building plans to the City of Ekurhuleni for approval!
This opens up exciting possibilities for buyers who dream of expanding their living space in the future.
Please note: Building plans have been submitted and are awaiting municipal approval. Copies are available for viewing.
PROPERTY HIGHLIGHTS:
- Freestanding home in Terenure
- 2 bedrooms
- 1 bathroom with bath and shower over bath.
- Light-filled open-plan lounge
- Modern fitted kitchen
- 363m² erf
- 165m² advertised floor area
- Private lawned garden
- Double covered carport
- Secure boundary walls and access gates
- Fibre connectivity
- Estate access control
- Additional building plans submitted for approval
A HOME FOR TODAY. A VISION FOR TOMORROW!
Properties offering freestanding living, private outdoor space and the possibility to expand deserve a closer look!
DON'T JUST DREAM ABOUT YOUR NEXT HOME - COME SEE THE POSSIBILITIES!
Contact Leandé Nel today to arrange your exclusive viewing.
Property Details
- 2 Bedrooms
- 1 Bathrooms
- 1 Lounges
Property Features
- Pets Allowed
- Security Post
- Access Gate
- Scenic View
- Garden
| Bedrooms | 2 |
| Bathrooms | 1 |
| Floor Area | 165 m2 |
| Erf Size | 363.0 m2 |