- 4
- 4.5
- 3
- 621 m2
- 1 690.0 m2
Monthly Costs
Monthly Bond Repayment ZAR .
Calculated over years at % with no deposit. Change Assumptions
Affordability Calculator | Bond Costs Calculator | Bond Repayment Calculator | Apply for a BondBond Calculator

Disclaimer: The estimates contained on this webpage are provided for general information purposes and should be used as a guide only. While every effort is made to ensure the accuracy of the calculator, RE/MAX of Southern Africa cannot be held liable for any loss or damage arising directly or indirectly from the use of this calculator, including any incorrect information generated by this calculator, and/or arising pursuant to your reliance on such information.
Mun. Rates & Taxes: ZAR 5991.00
Monthly Levy: ZAR 4950.00
Property description
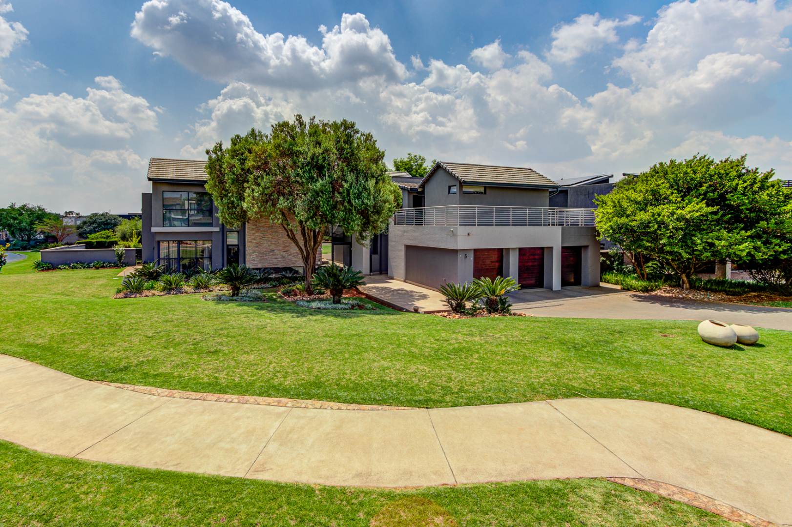
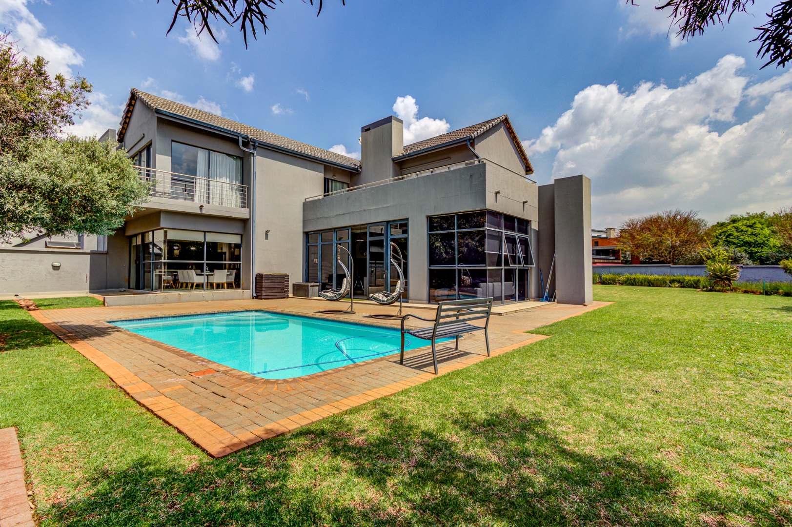
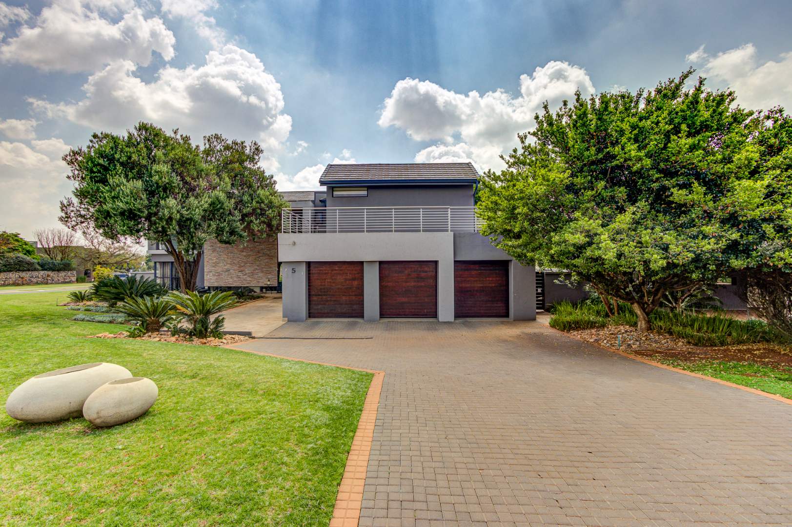
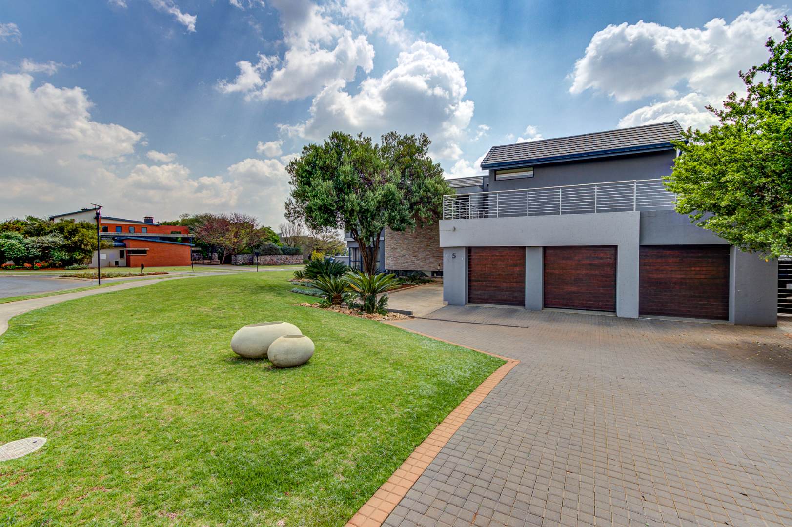
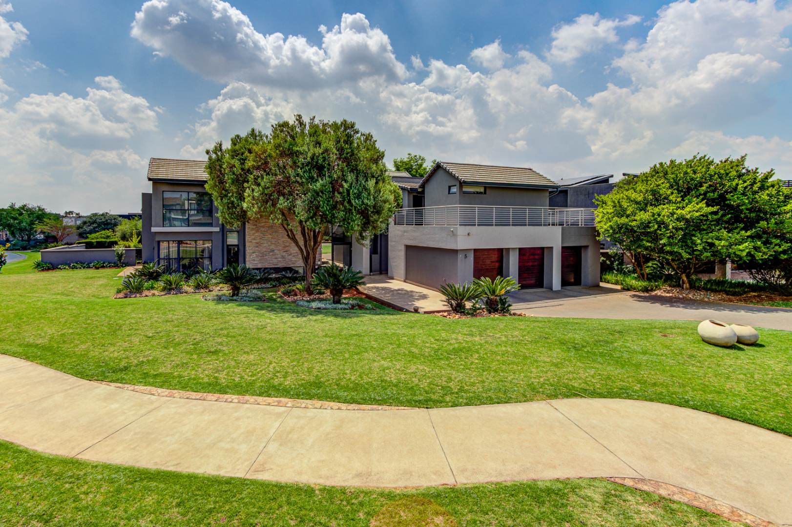
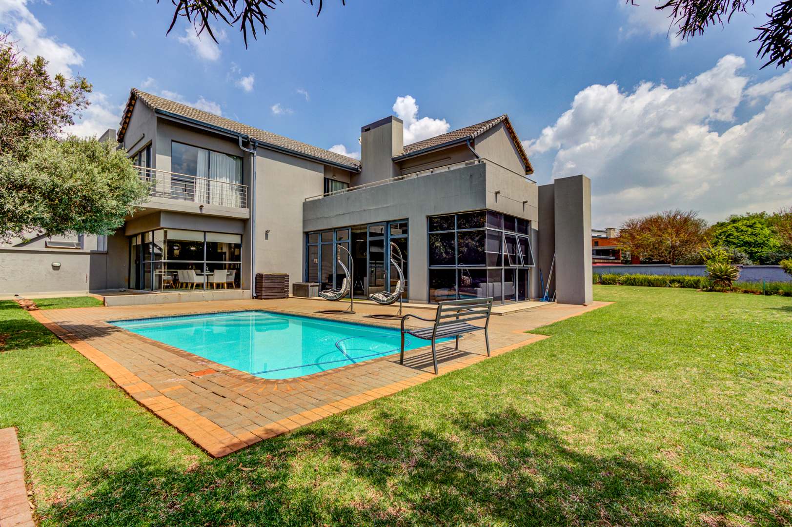
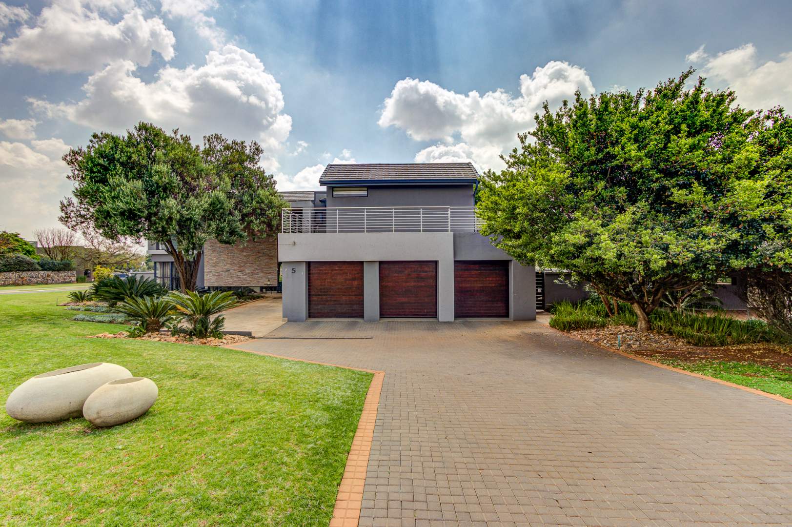
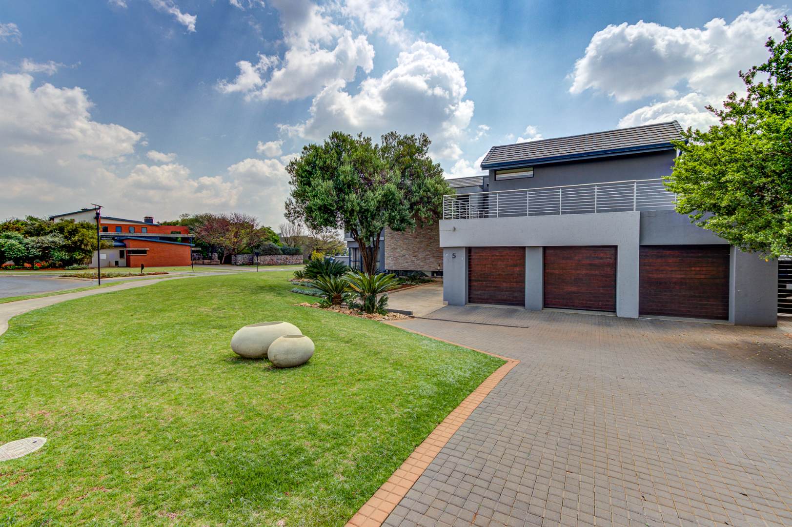
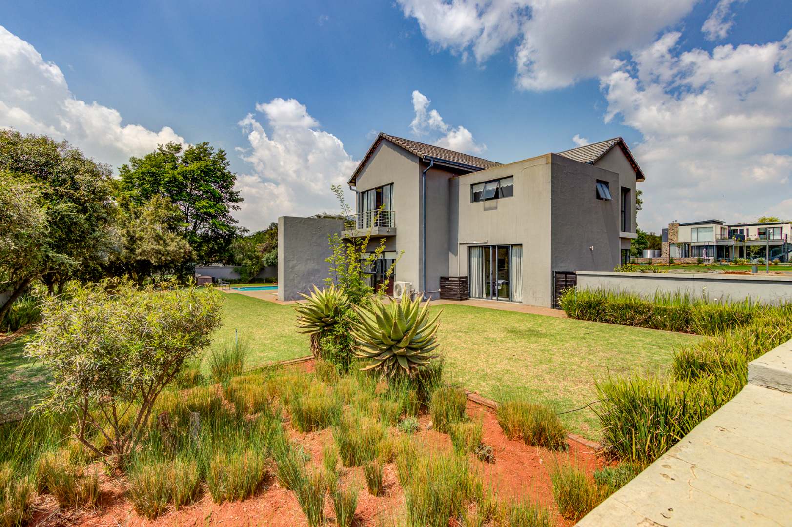
Set in the prestigious Serengeti Golf Estate, Phase 1, this magnificent residence offers an exceptional combination of luxury, space, privacy and effortless indoor-outdoor living. With approximately 650 m² under roof on a generous 1,690 m² stand, this impressive home has been designed for both sophisticated family living and unforgettable entertaining.
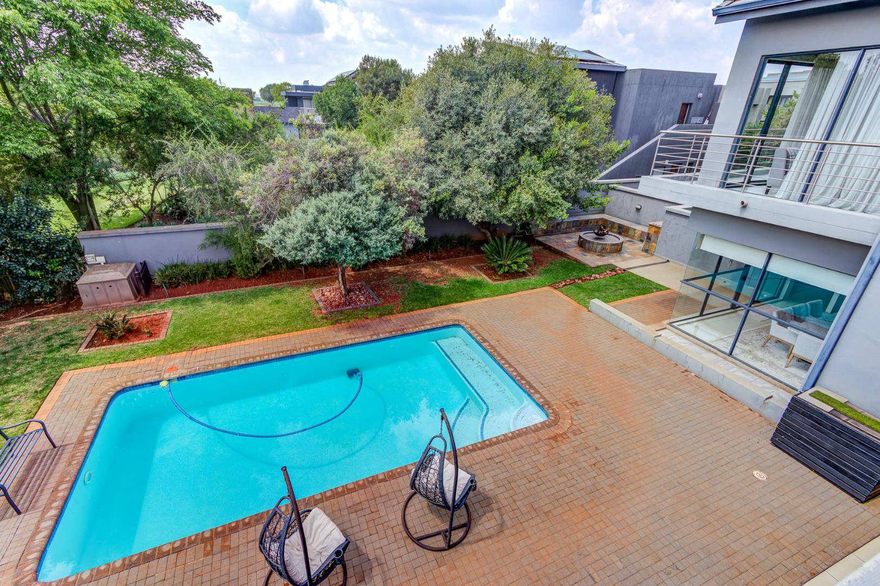
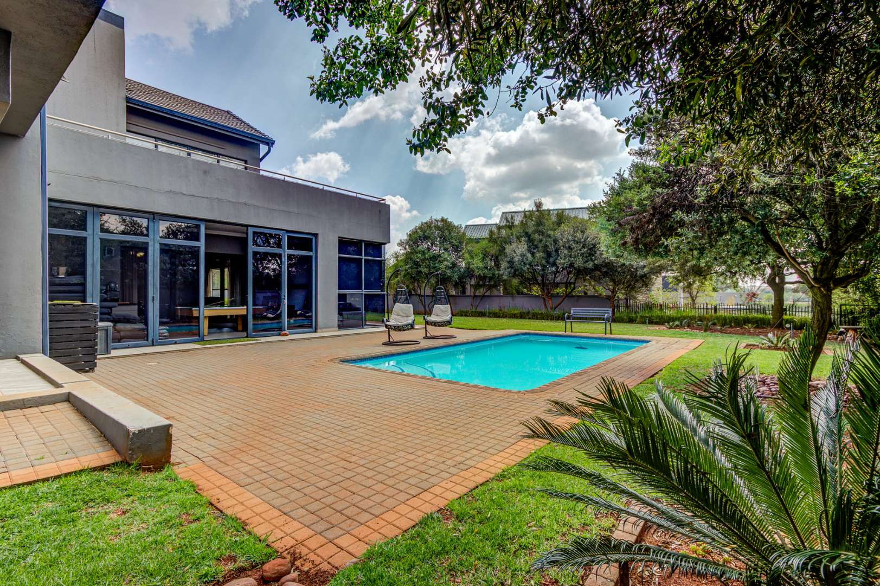
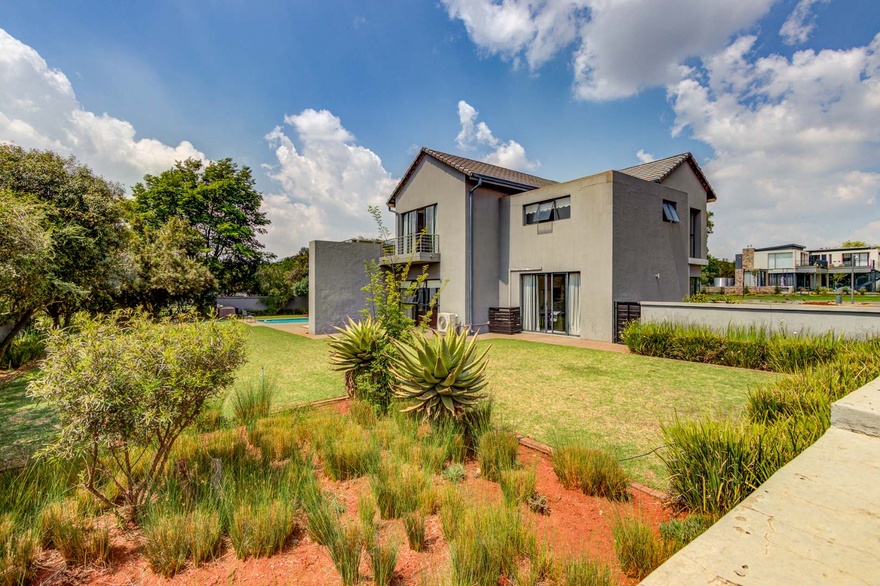
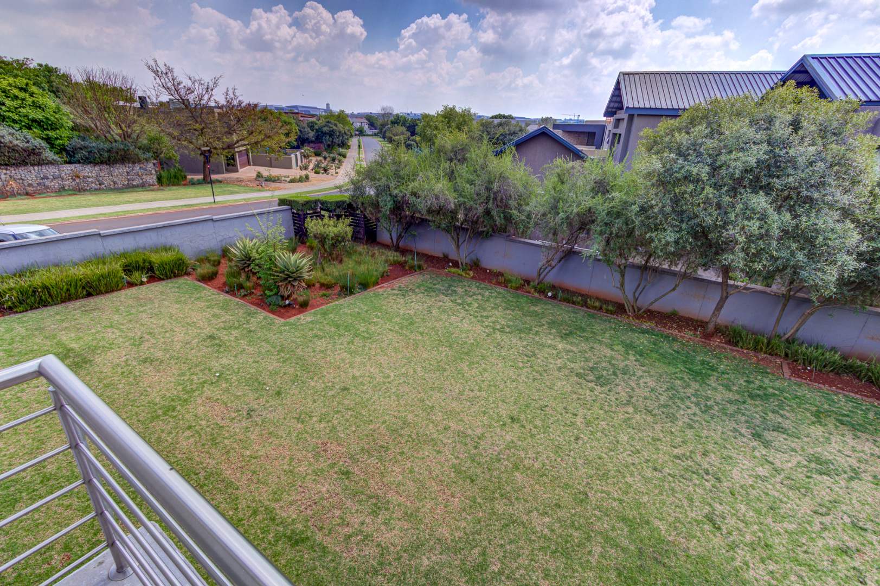
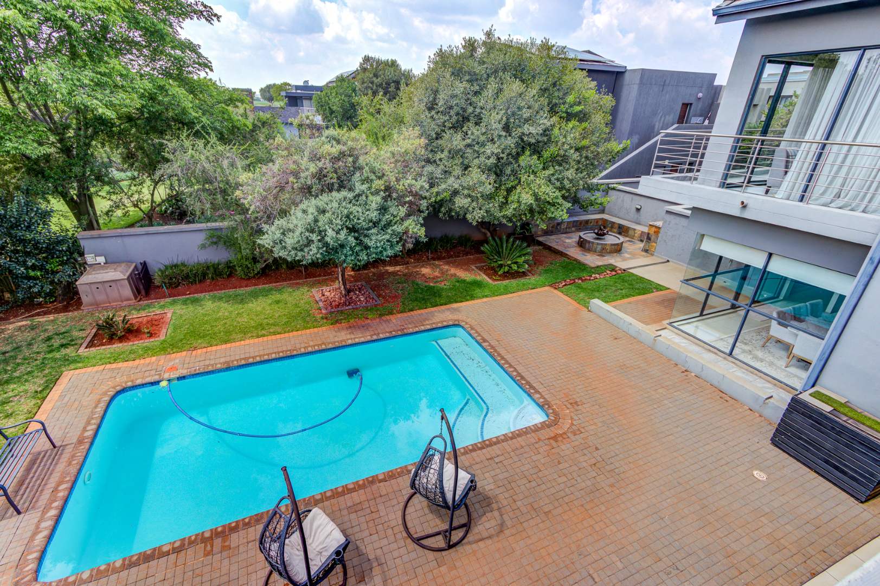
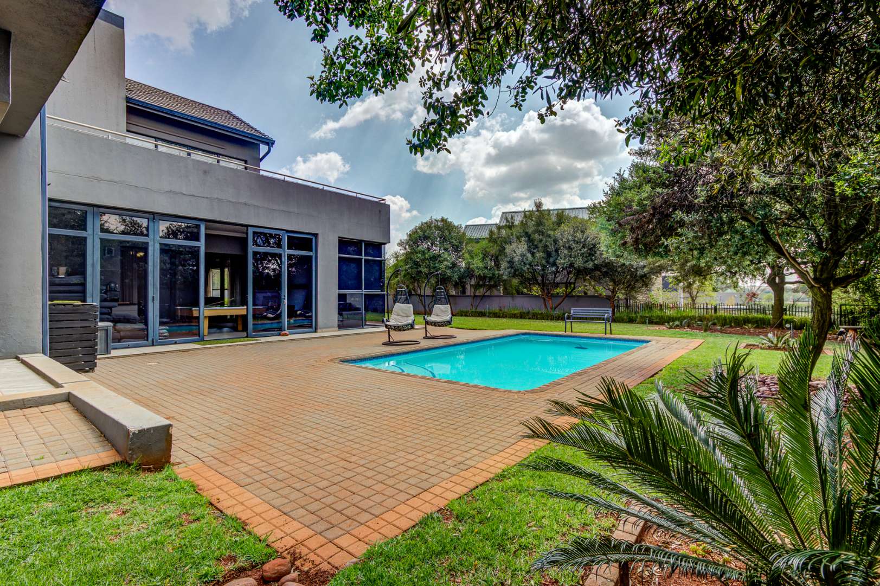
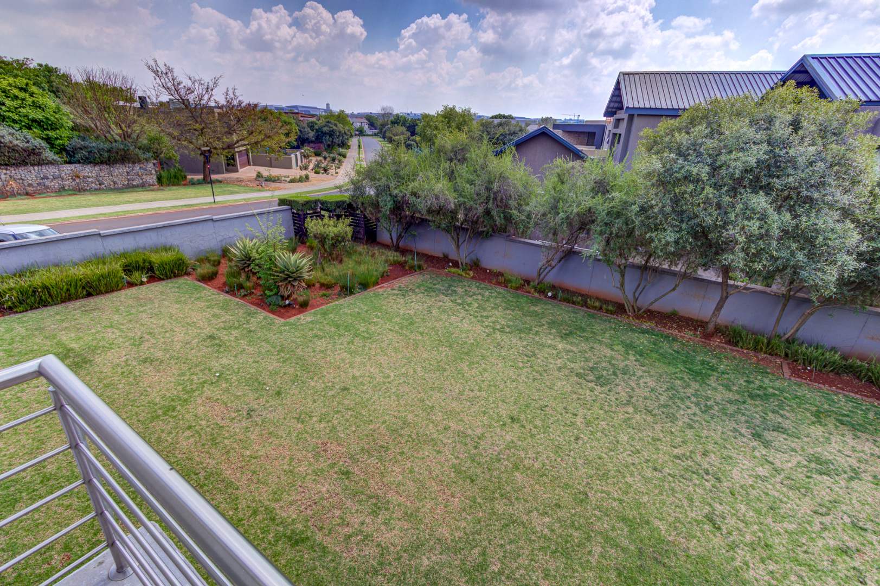
Positioned overlooking the fairway, the property enjoys a beautiful outlook while retaining an enviable sense of privacy. The garden and entertainment areas are wonderfully secluded, with no neighbouring homes looking directly into your private outdoor space.
DOWNSTAIRS - ELEGANT LIVING & ENTERTAINMENT
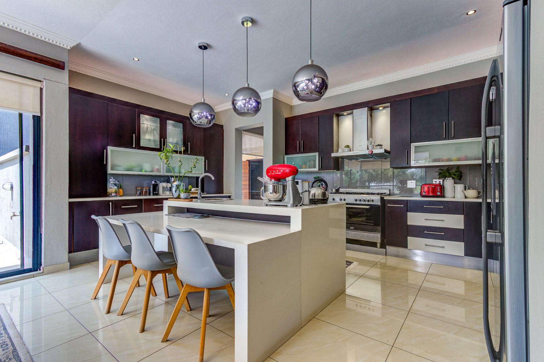
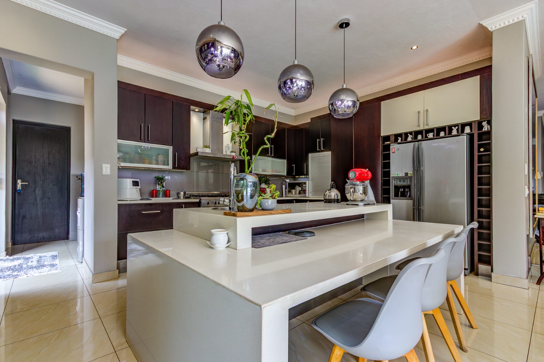
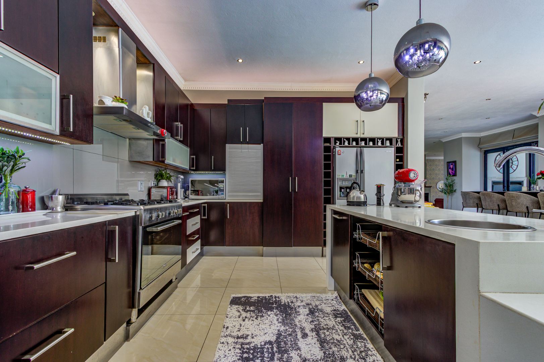
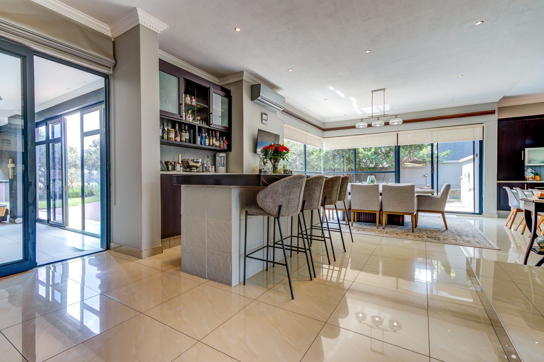
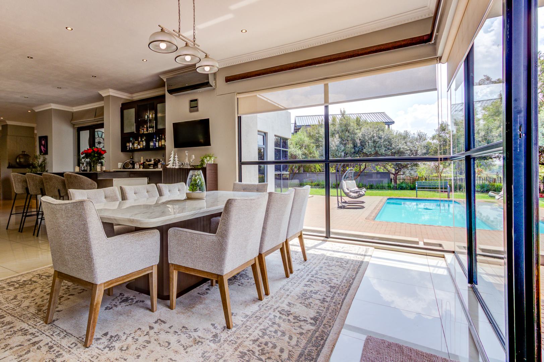
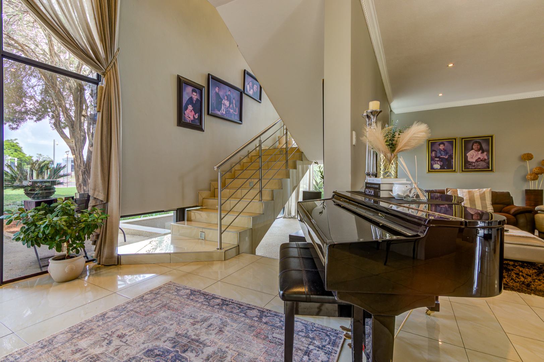
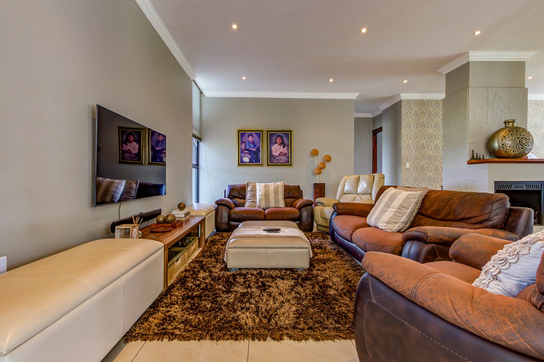
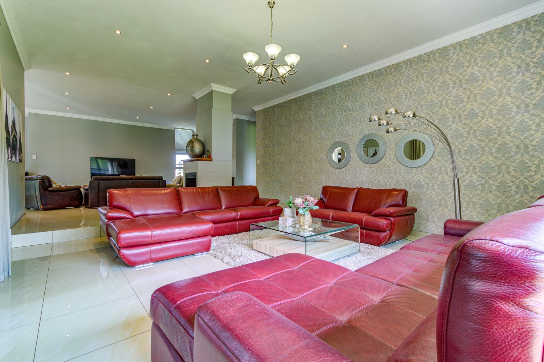
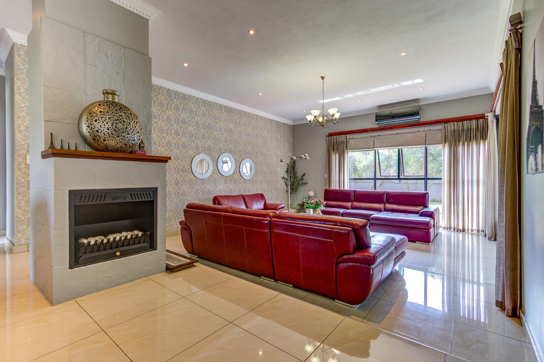
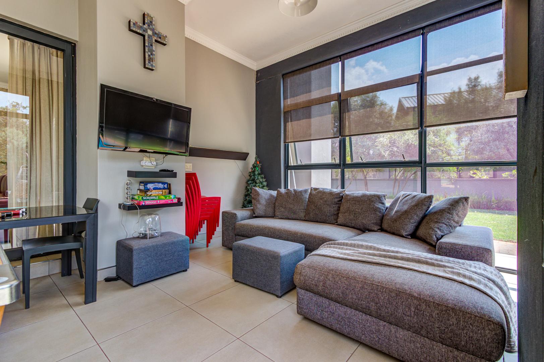
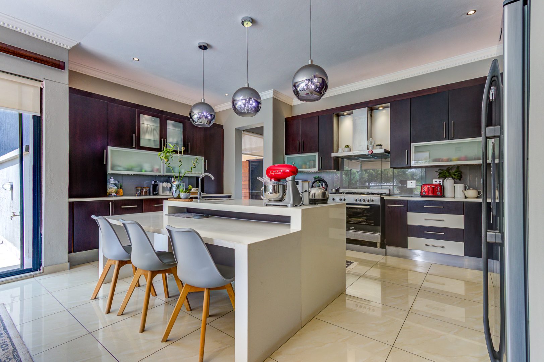
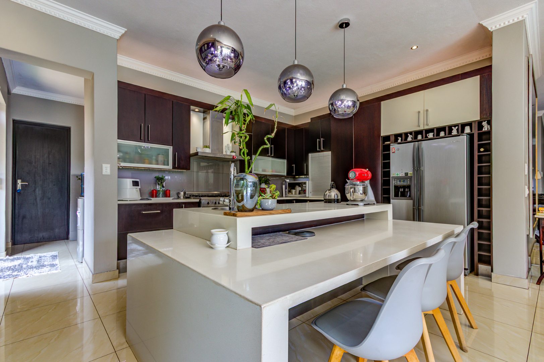
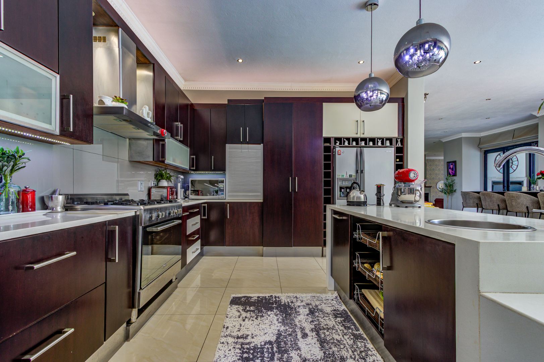
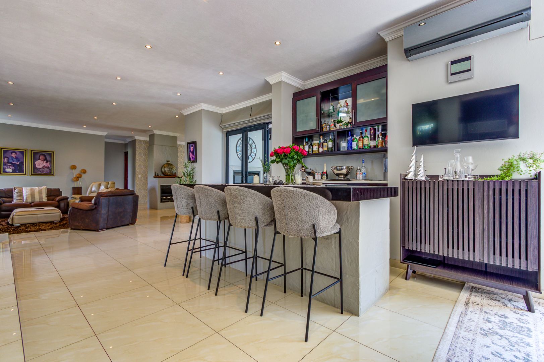
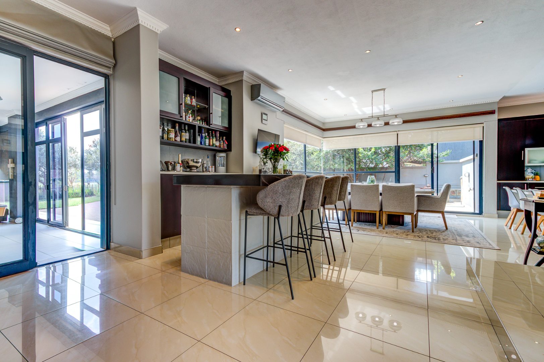
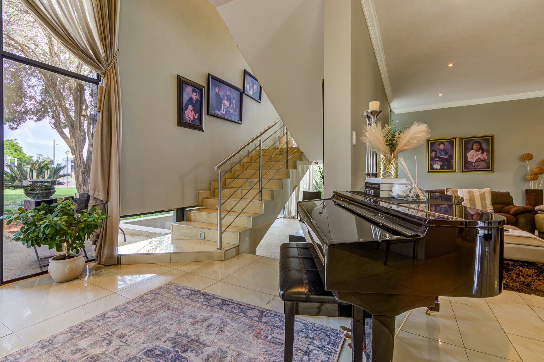
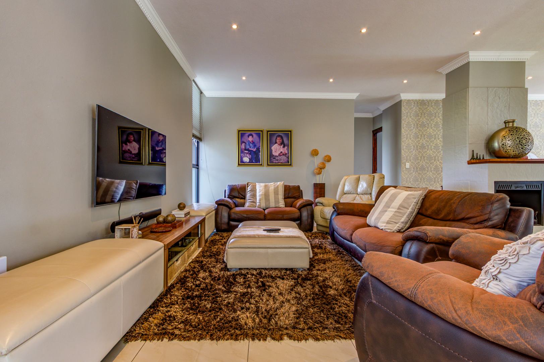
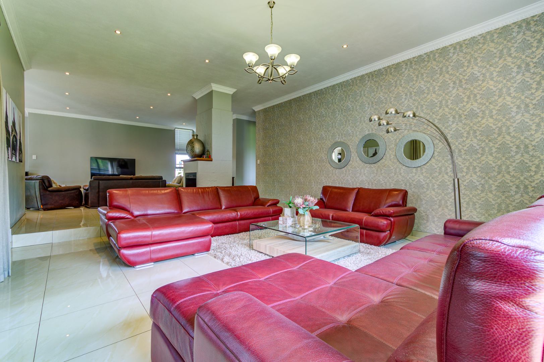
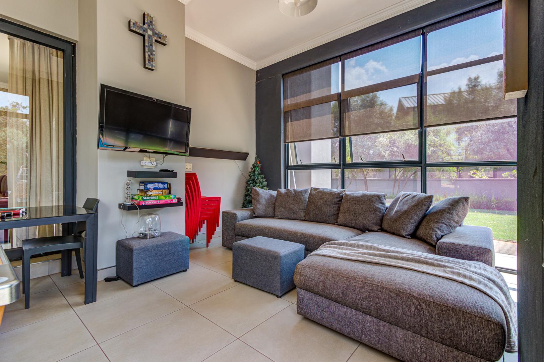
The heart of the home is the beautiful modern kitchen, which flows seamlessly into the spacious open-plan living areas. The design incorporates a lounge, dining area and a second lounge, creating an expansive environment ideal for family time and entertaining.
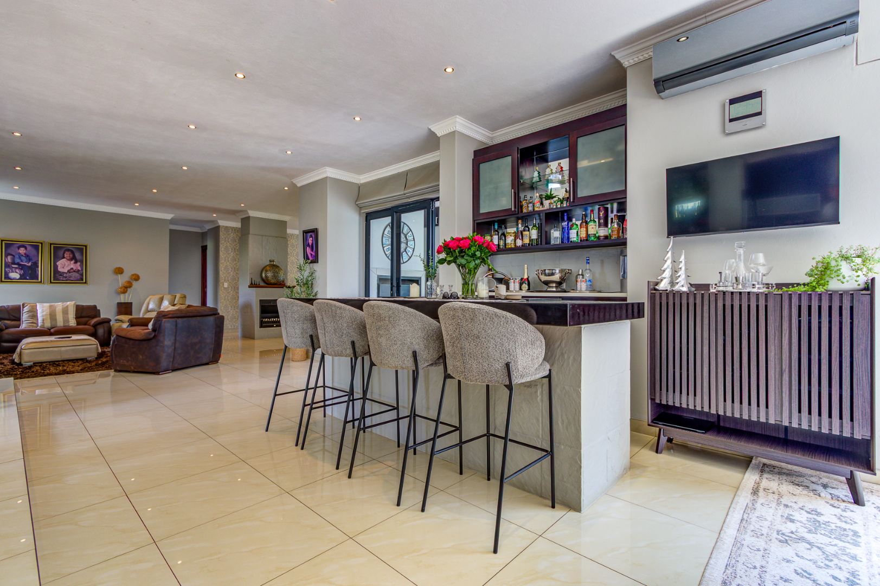
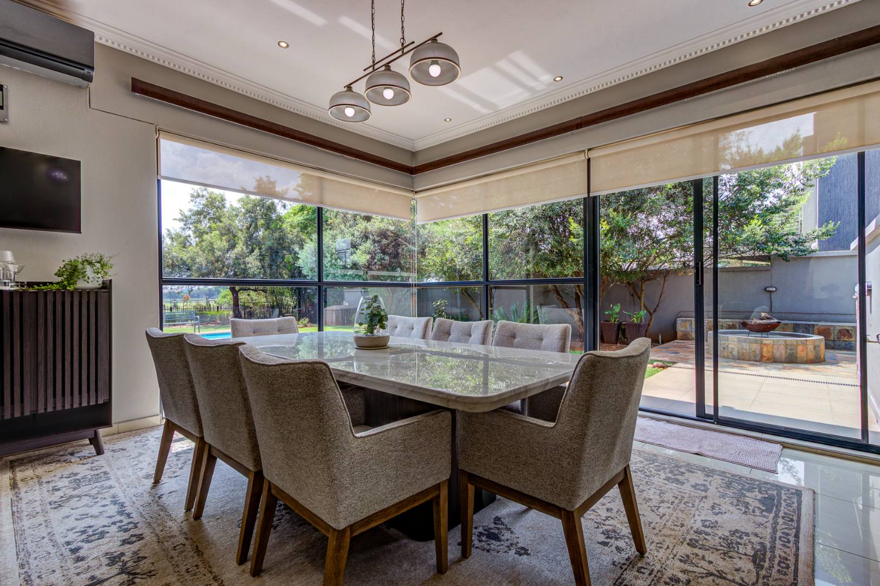
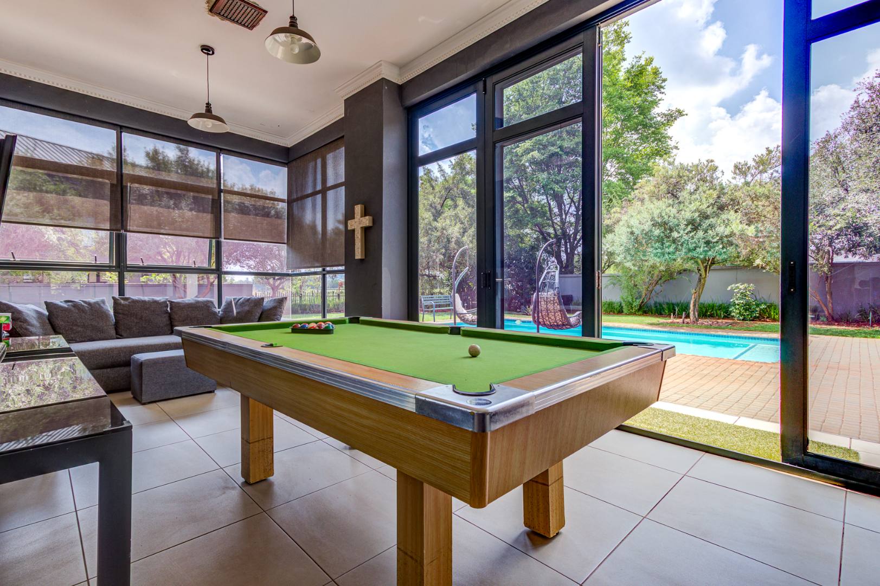
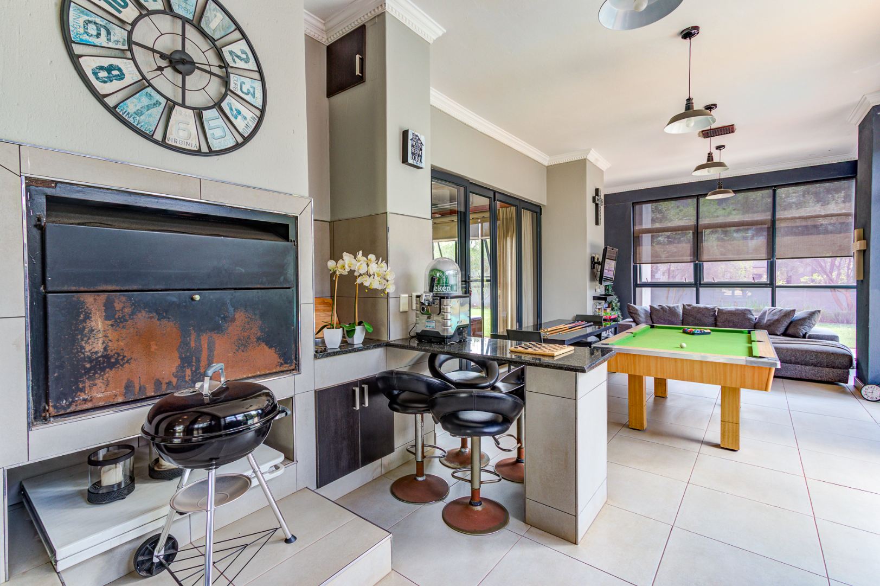
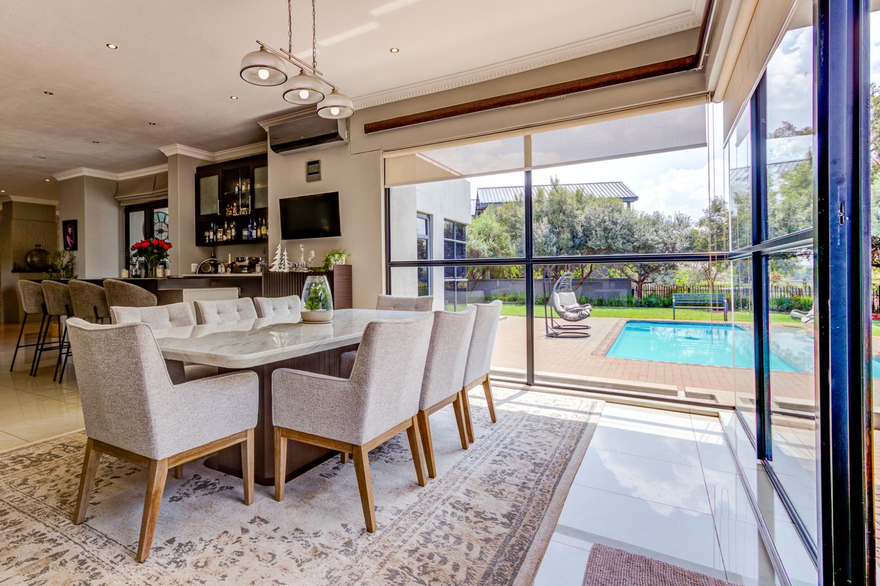
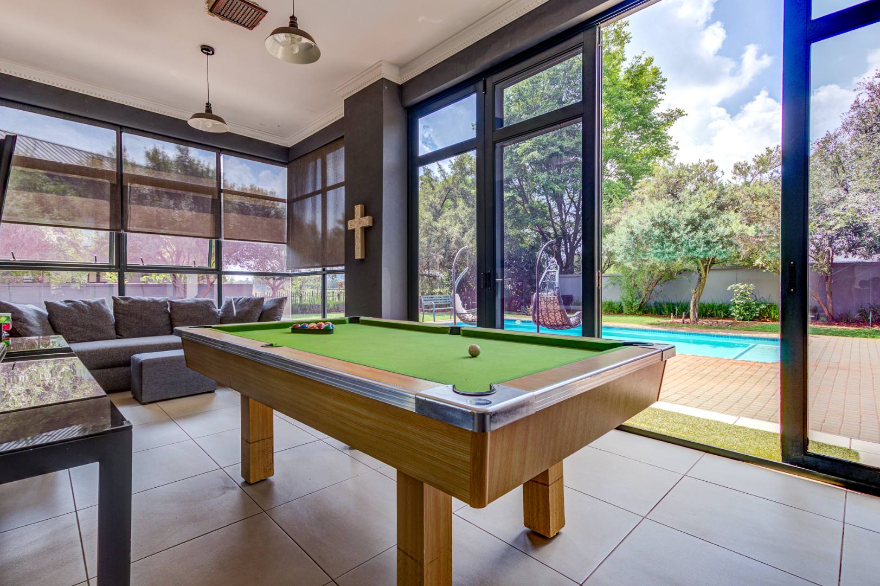
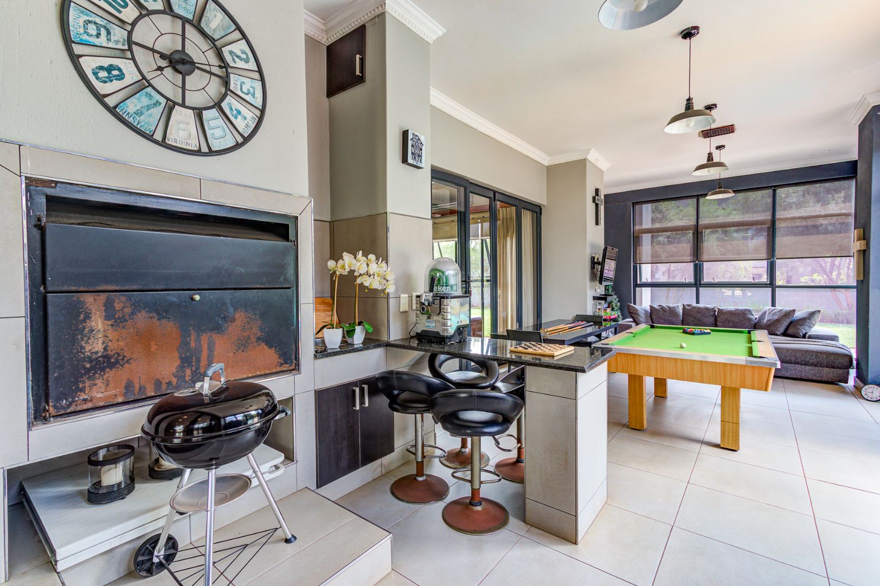
A stylish built-in bar forms part of the open-plan entertainment space and leads through to a covered, enclosed patio with a built-in braai - an inviting area for entertaining guests throughout the year.
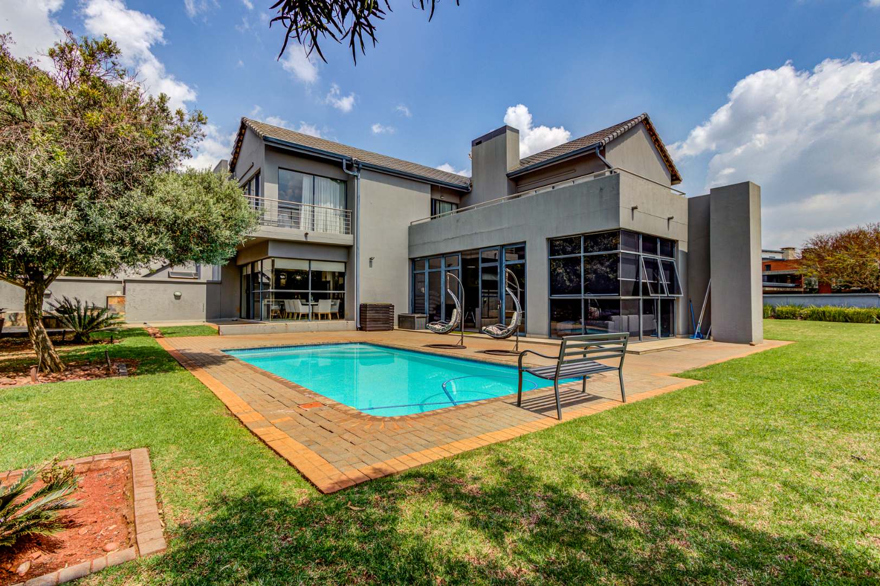
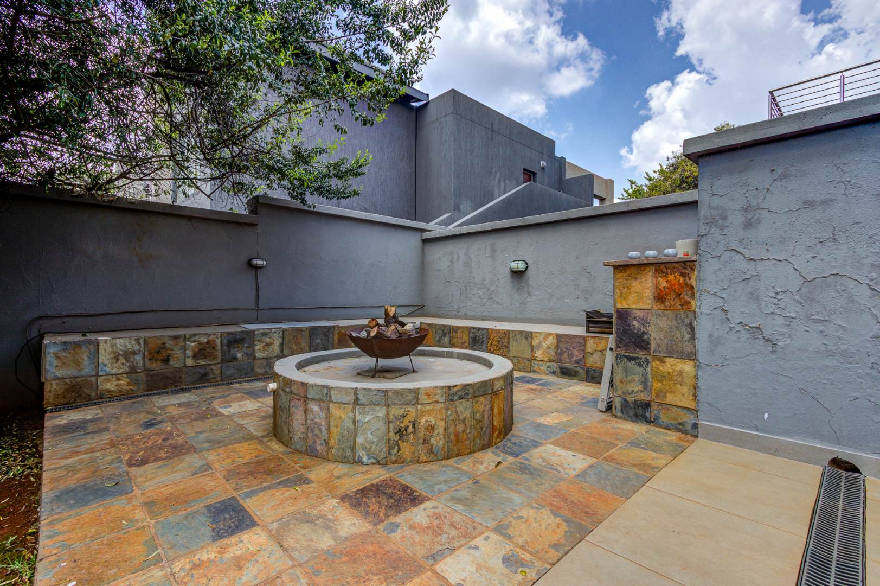
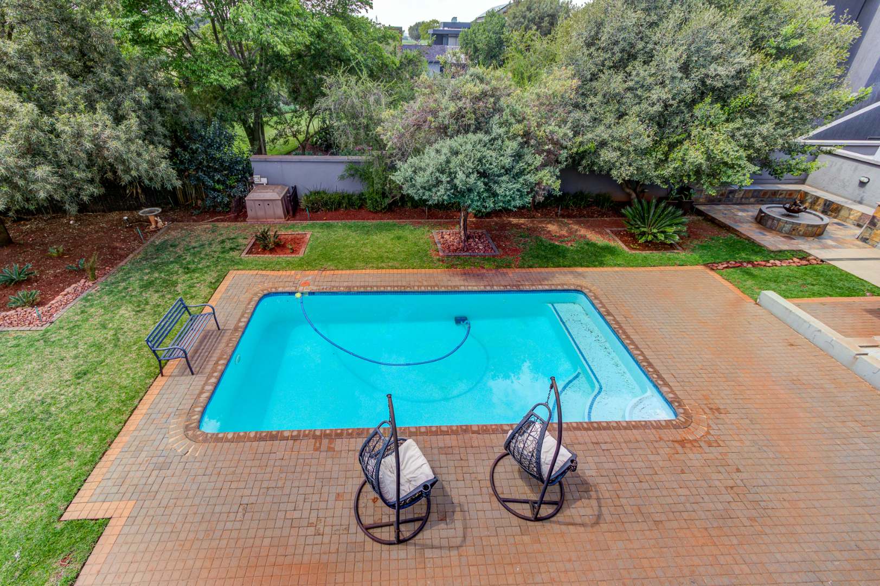
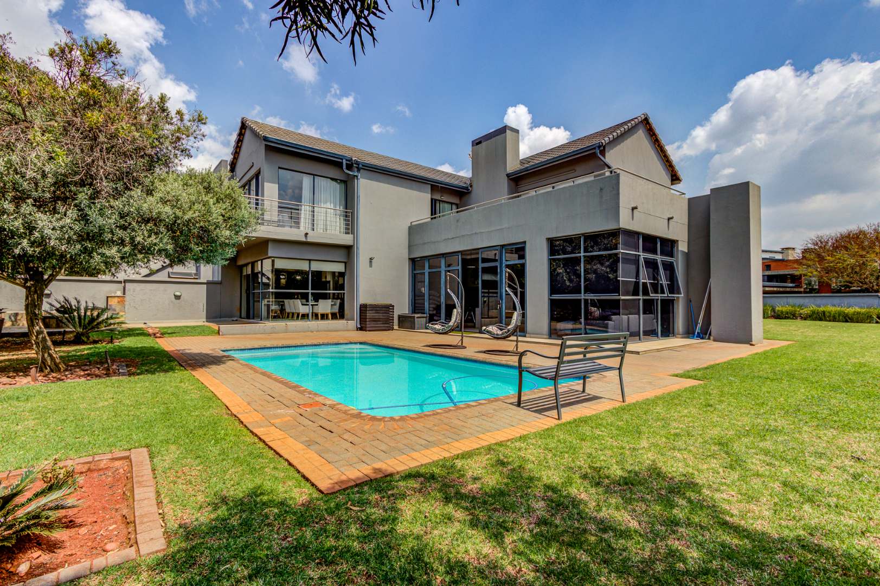
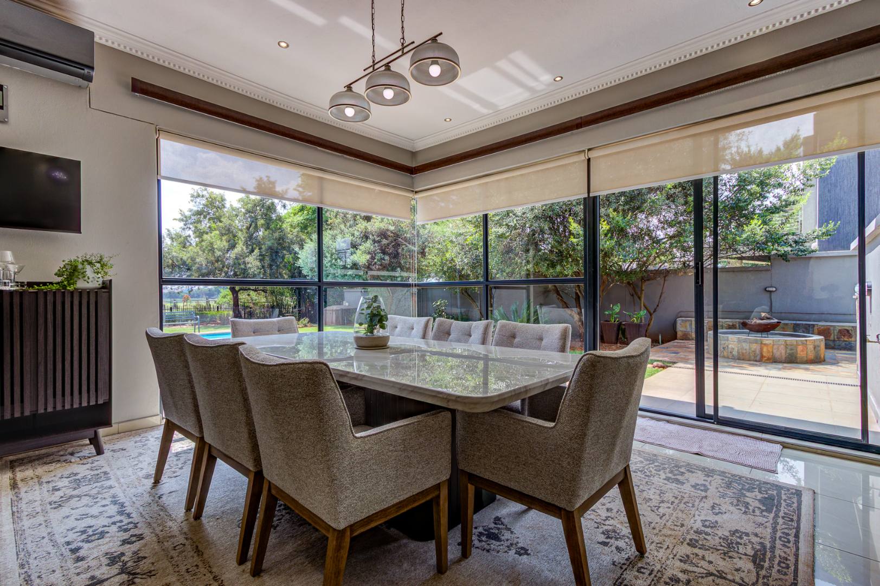
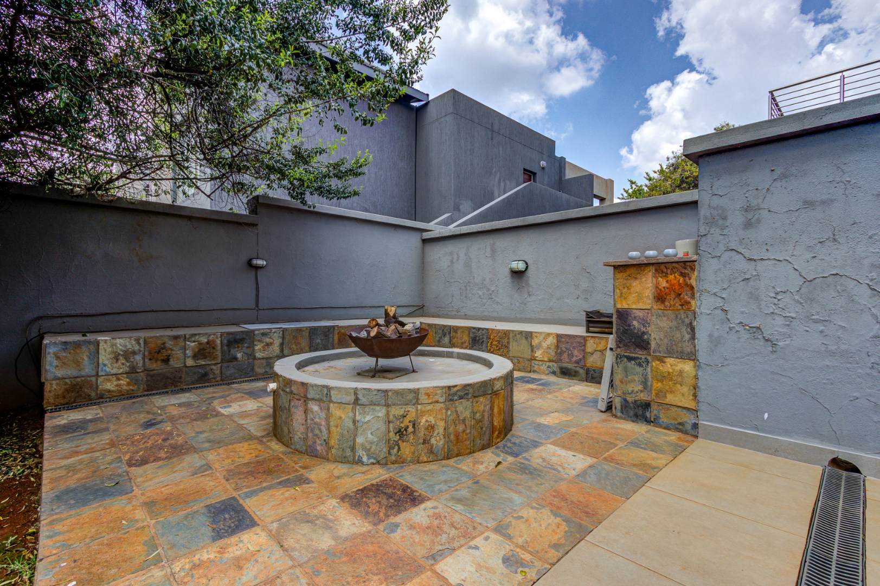
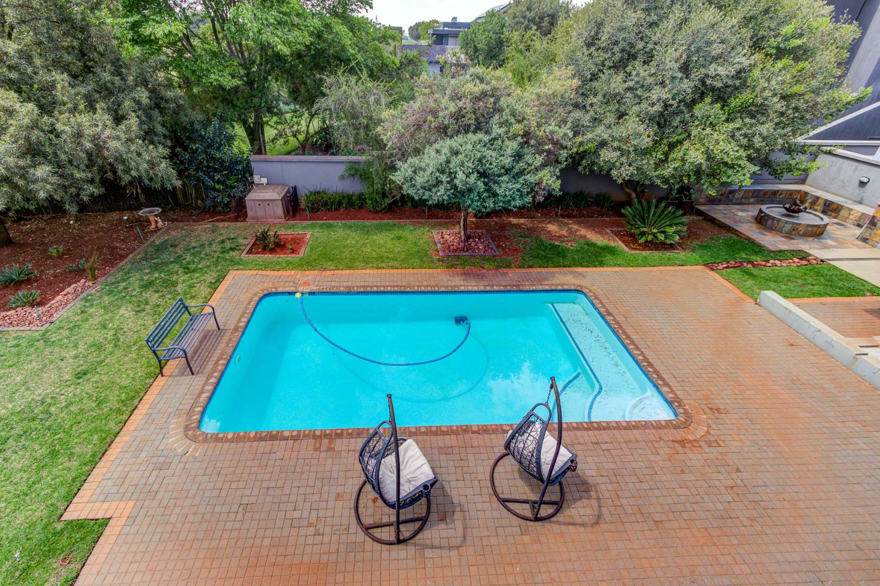
The dining and kitchen areas open beautifully onto the landscaped garden, where you will find a sparkling swimming pool and a dedicated boma area, creating the perfect setting for relaxed afternoons and memorable evenings under the stars.
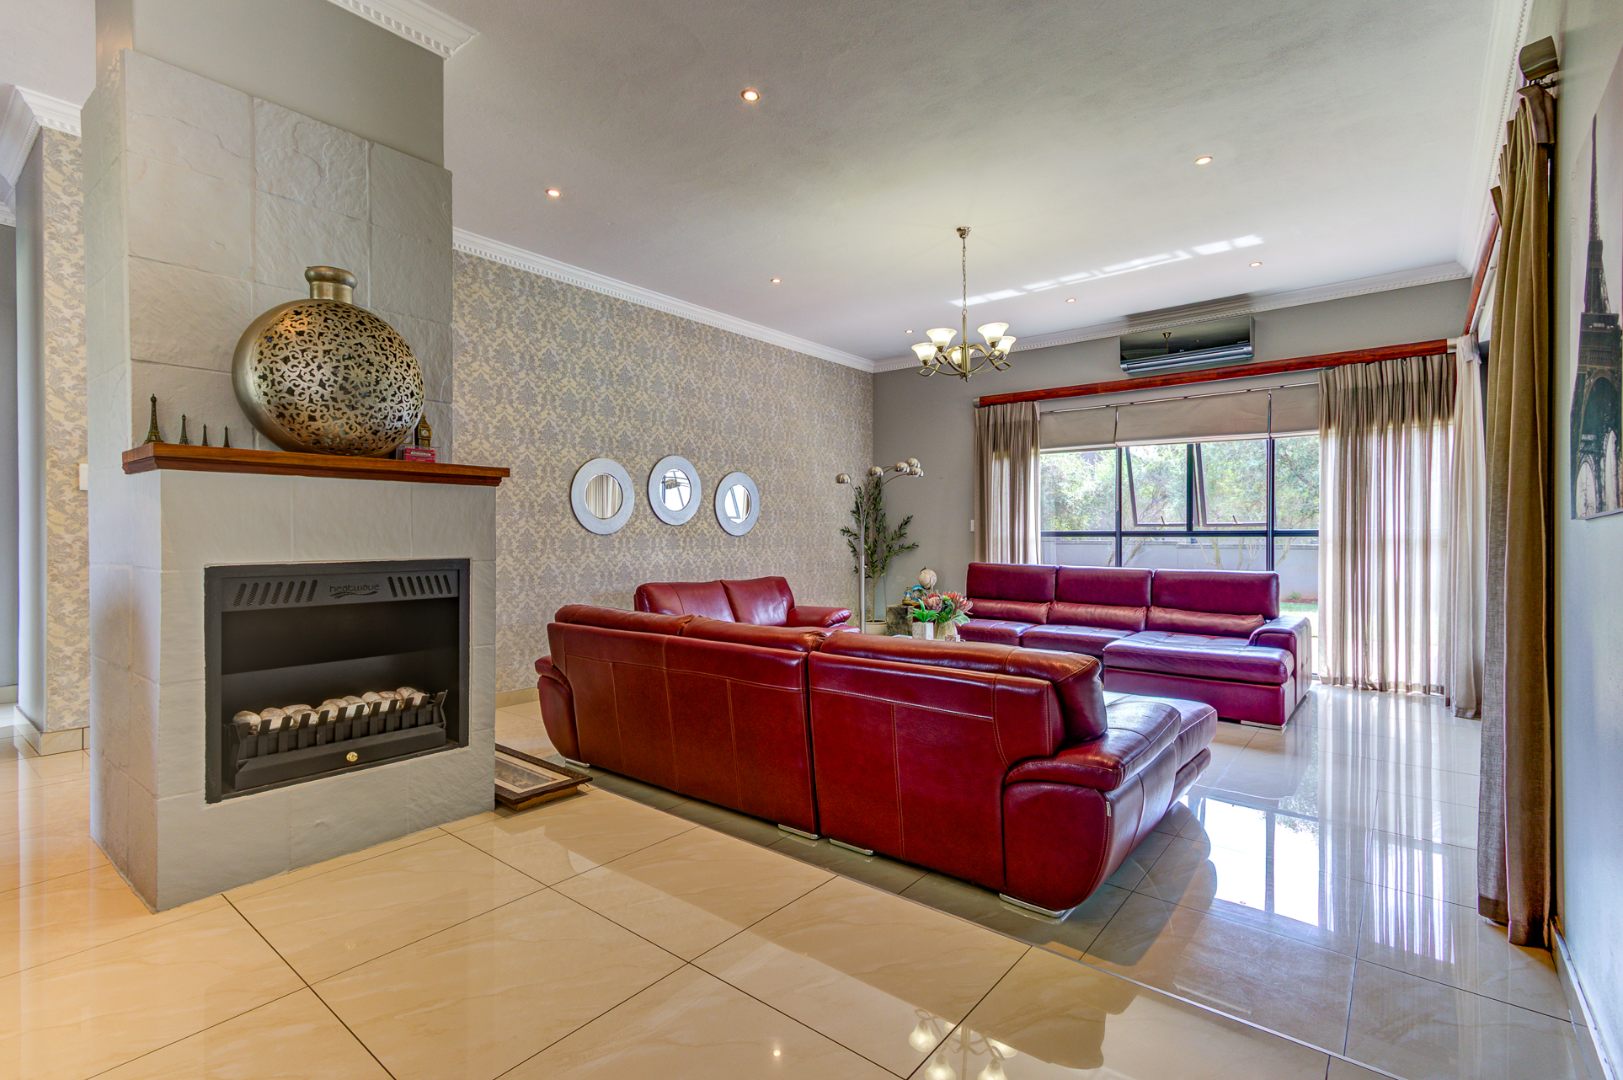
A fireplace downstairs adds warmth and character to the living areas, making the home especially inviting during the colder months. Several downstairs areas are also equipped with air-conditioning for year-round comfort.
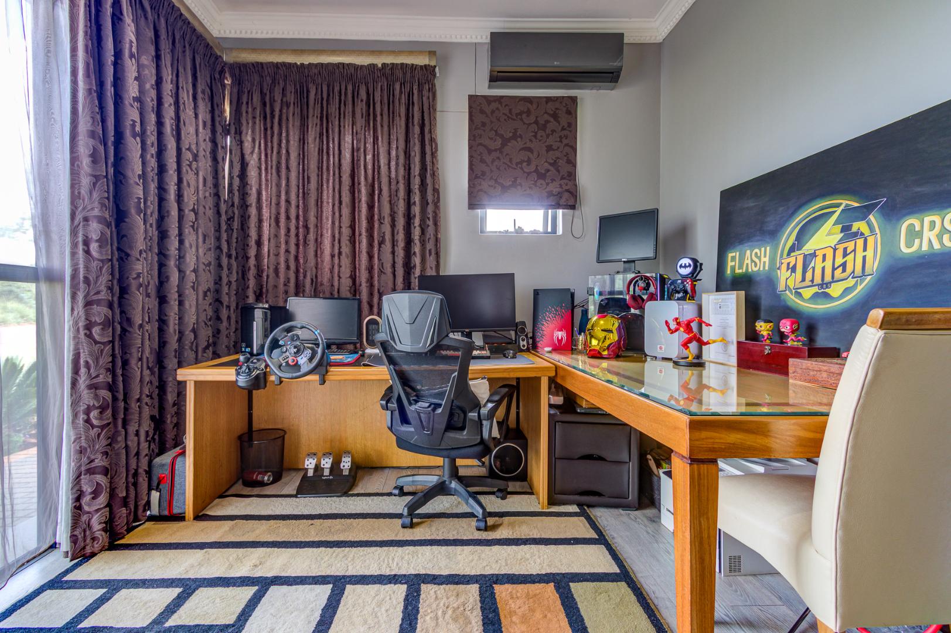
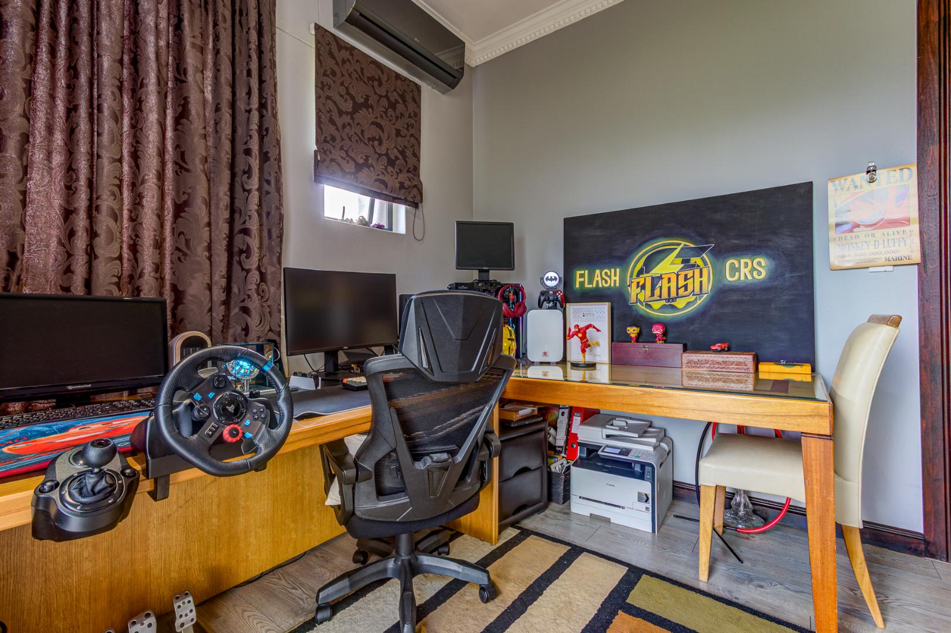
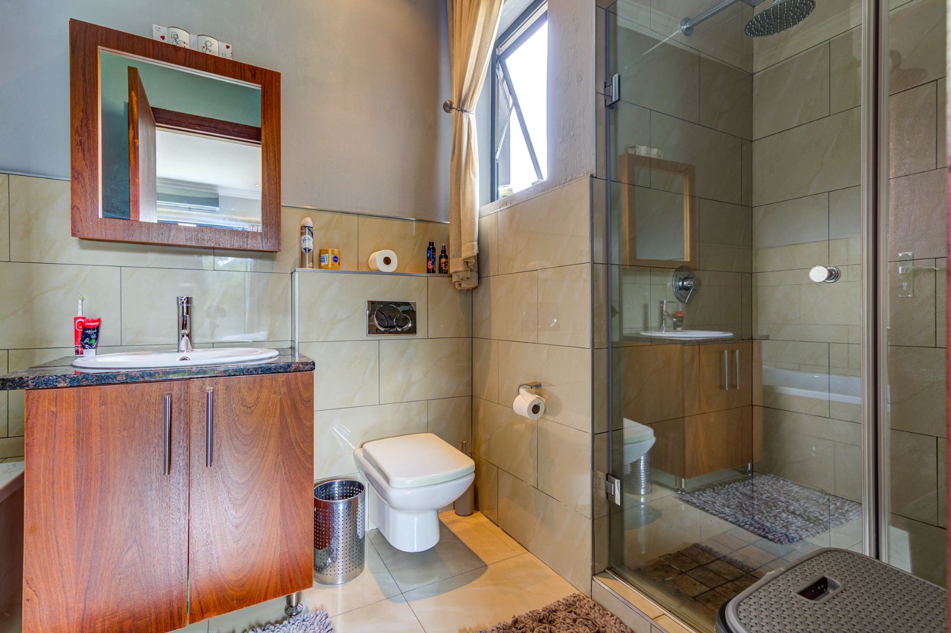
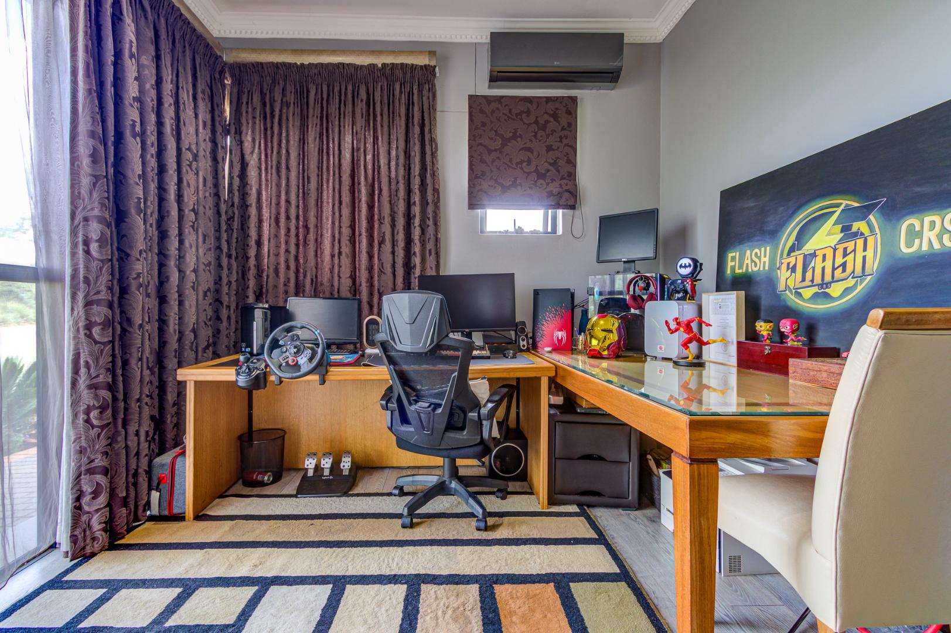
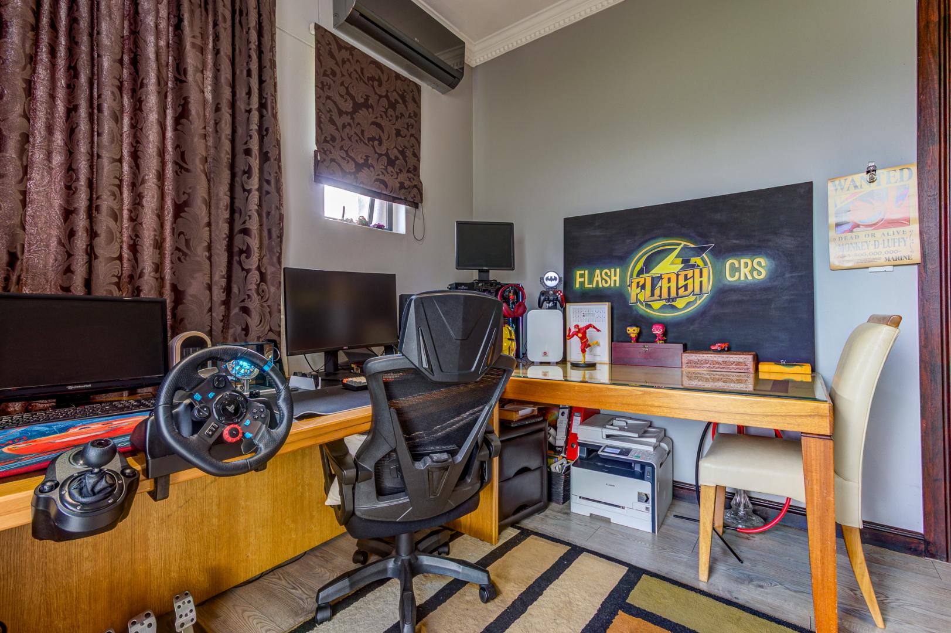
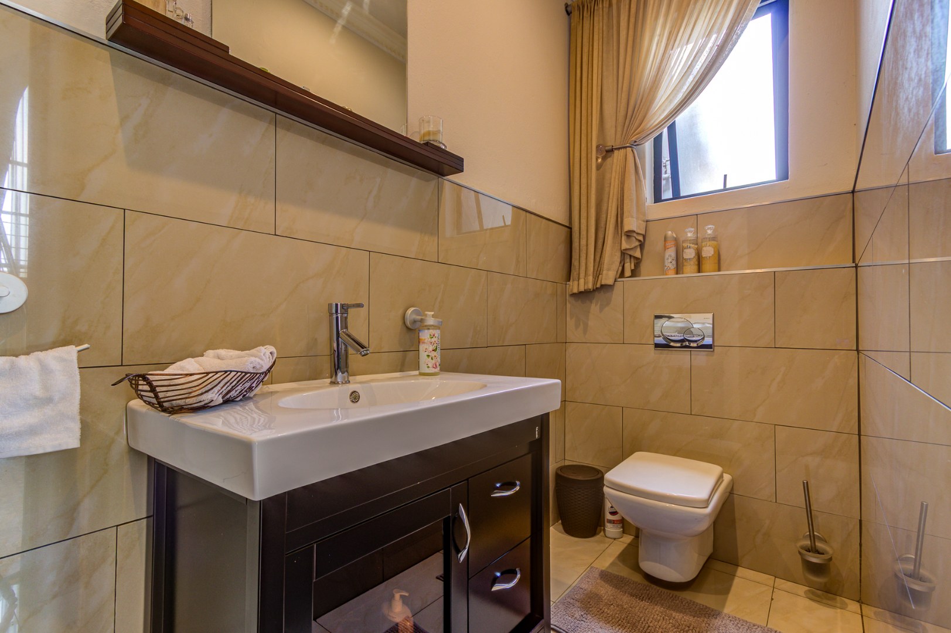
Also located downstairs is a generously sized private study, a guest bedroom with its own bathroom - ideal for family members or visitors who require privacy.
UPSTAIRS - YOUR PRIVATE RETREAT
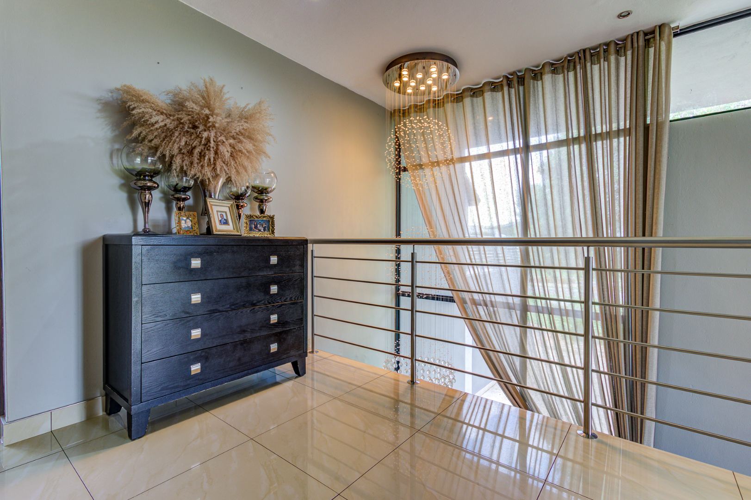
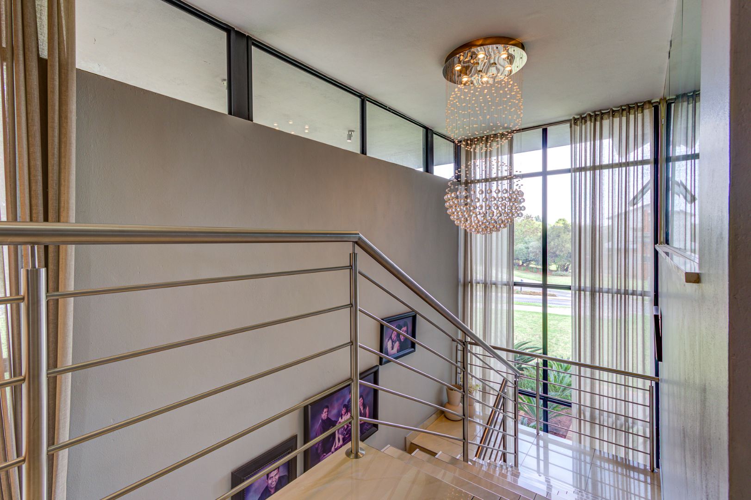
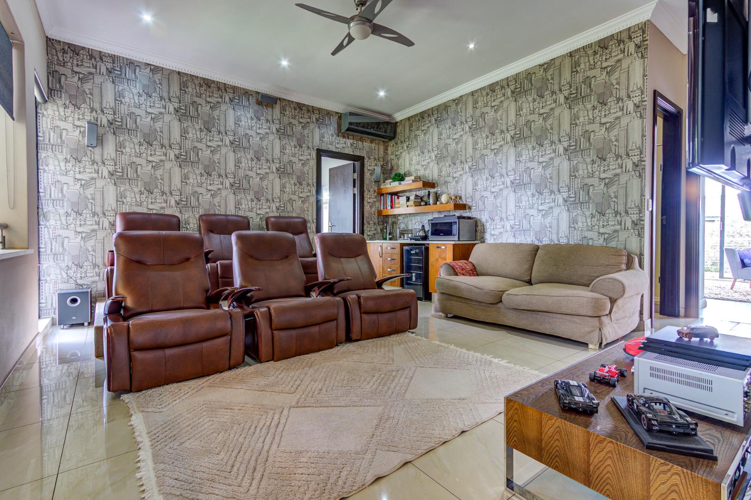
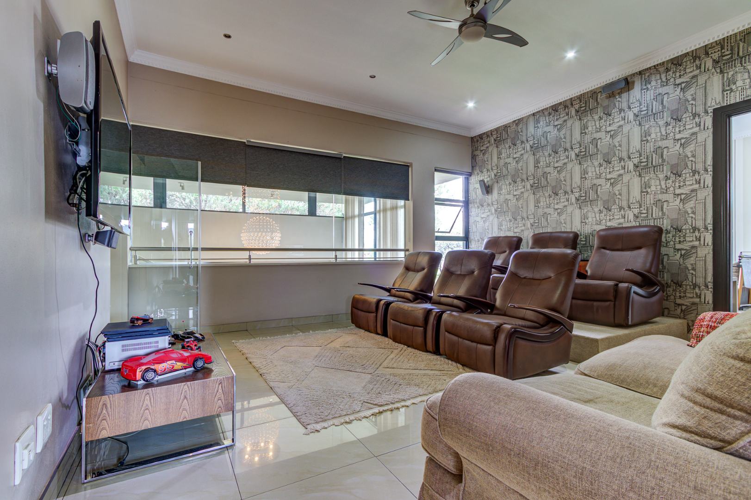
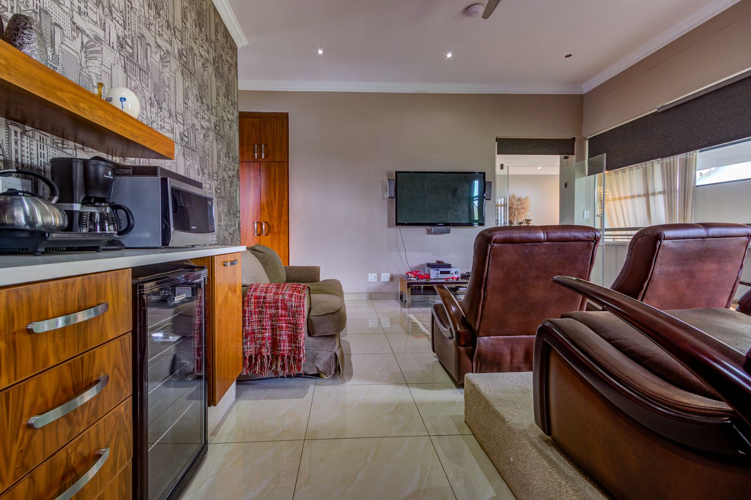
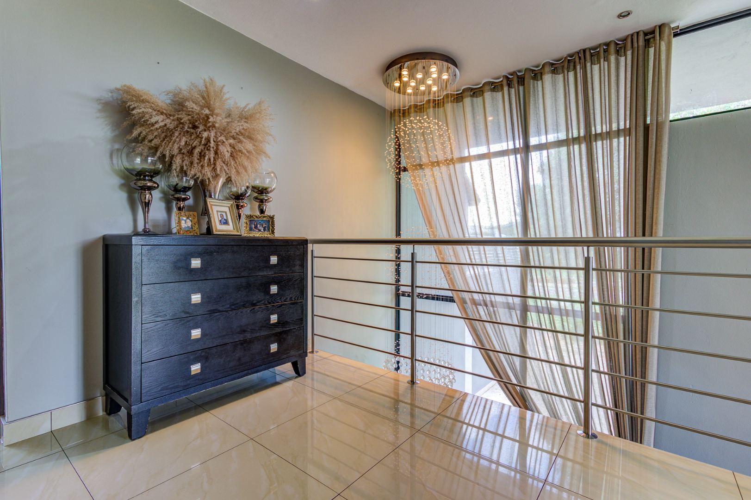
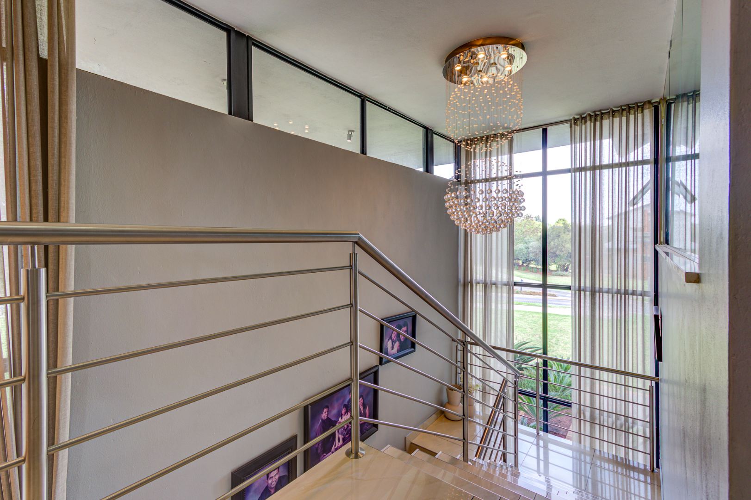
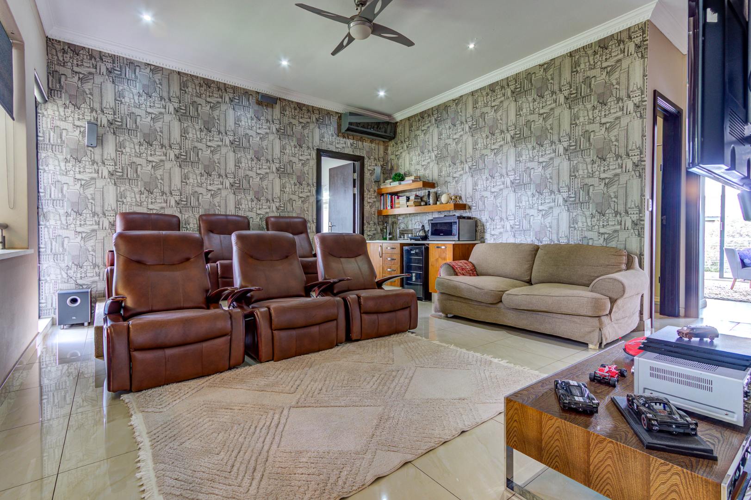
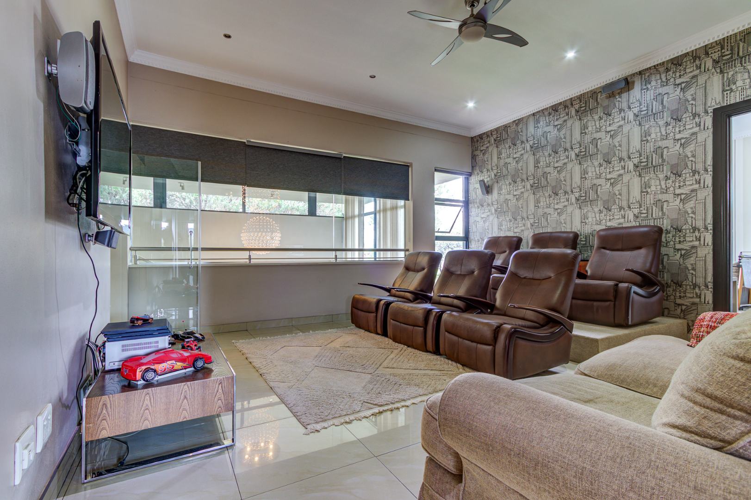
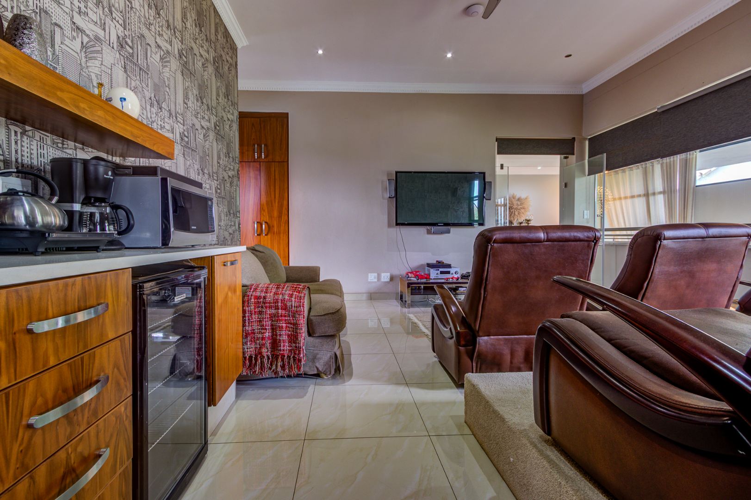
Upstairs, the home continues to impress with a dedicated cinema room, complete with air-conditioning, a coffee station and ceiling fan. It is the perfect place to settle in for a movie on a winter evening before retiring to the comfort of your bedroom.
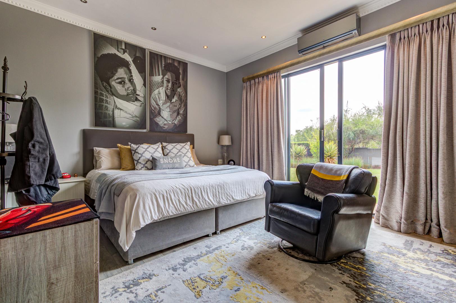
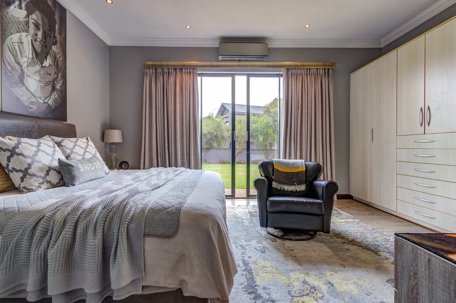
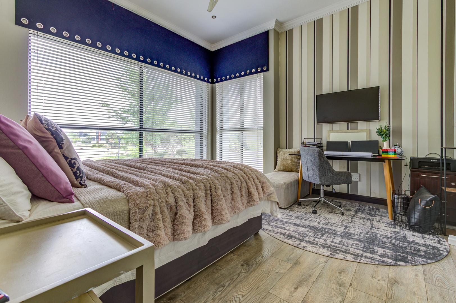
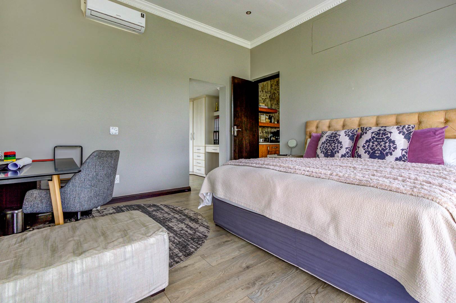
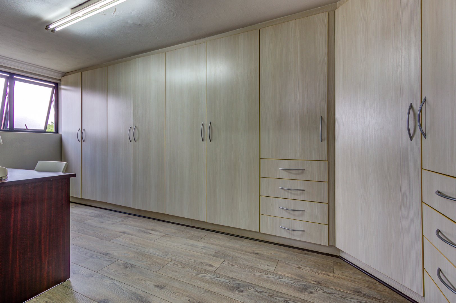
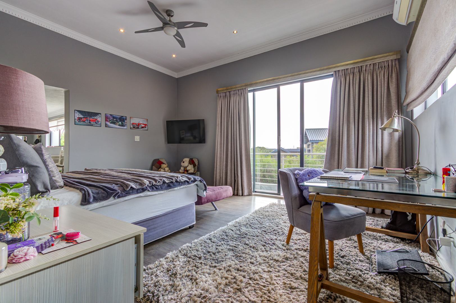
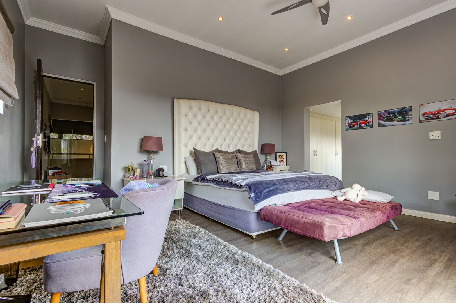
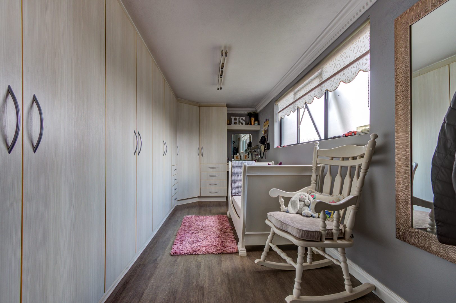
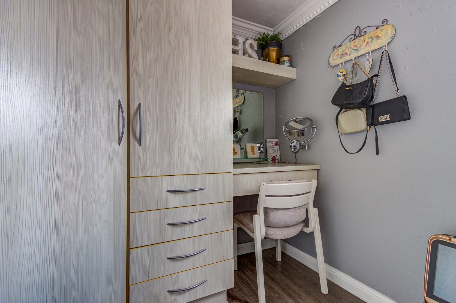
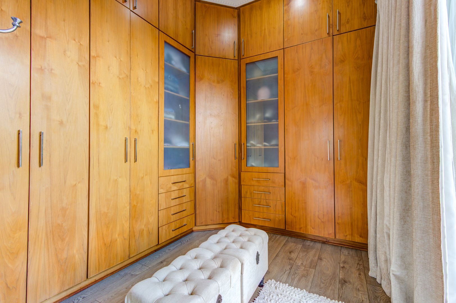
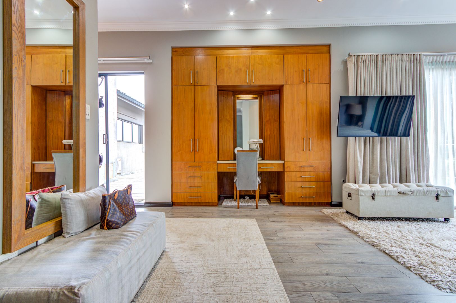
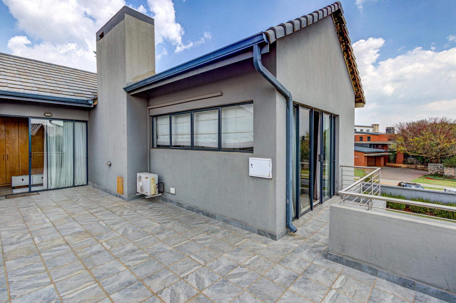
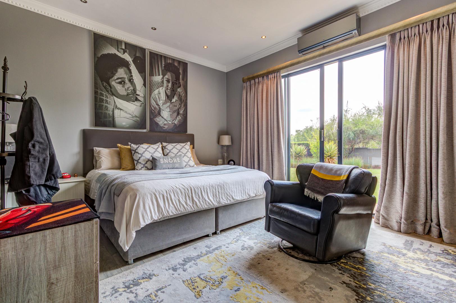
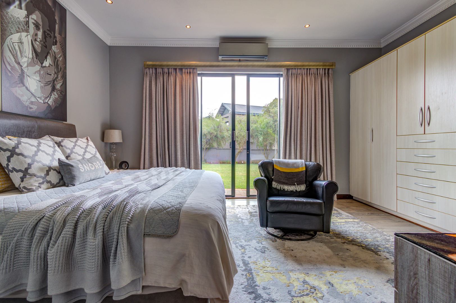
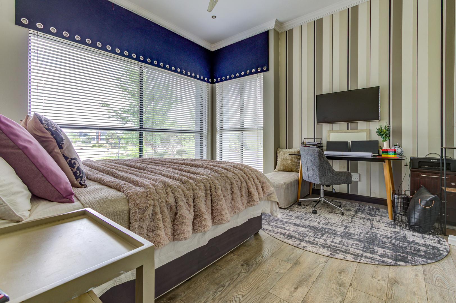
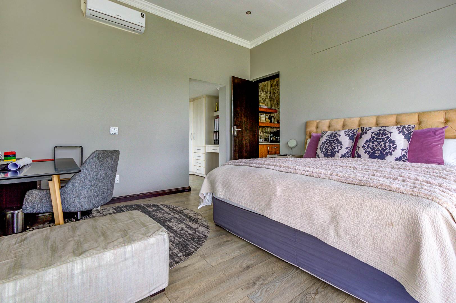
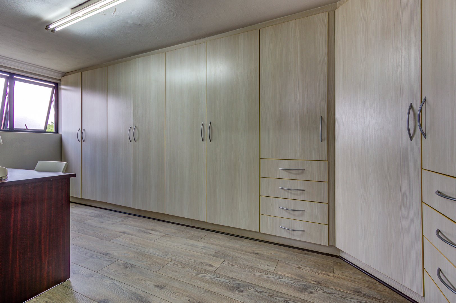
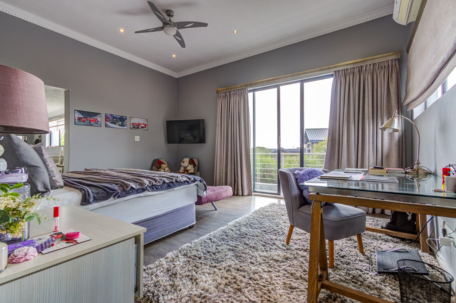
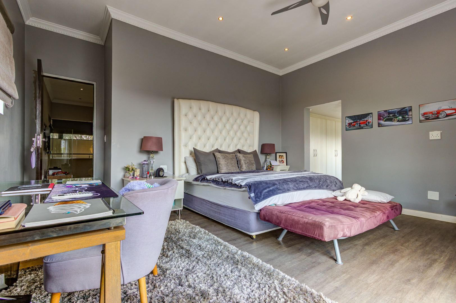
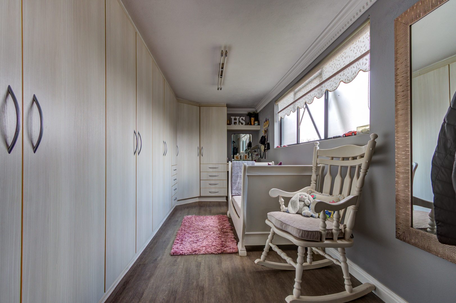
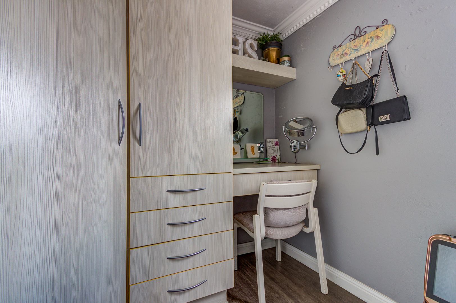
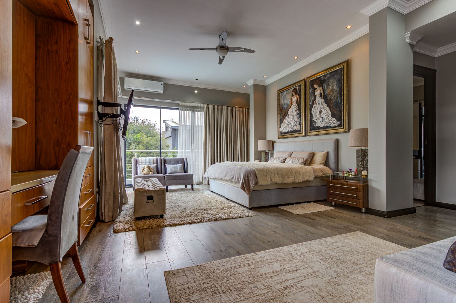
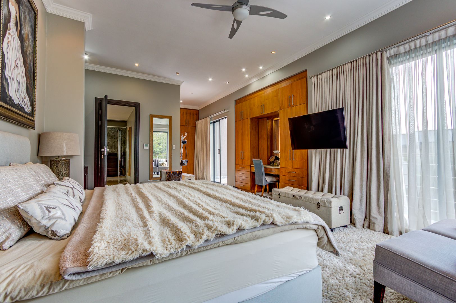
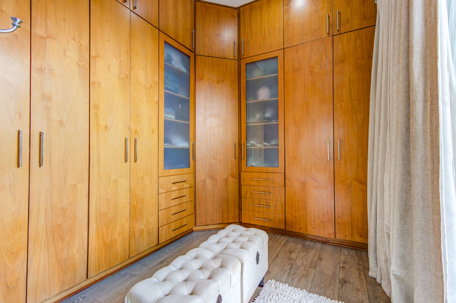
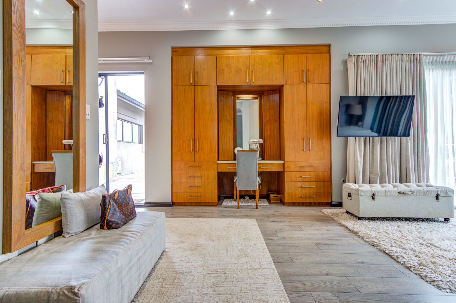
The home offers three exceptionally spacious upstairs bedrooms, all fitted with air-conditioners, each thoughtfully designed with additional space that can be utilised as a private study, reading area, walk-in cupboard or dressing area, depending on your family's needs.
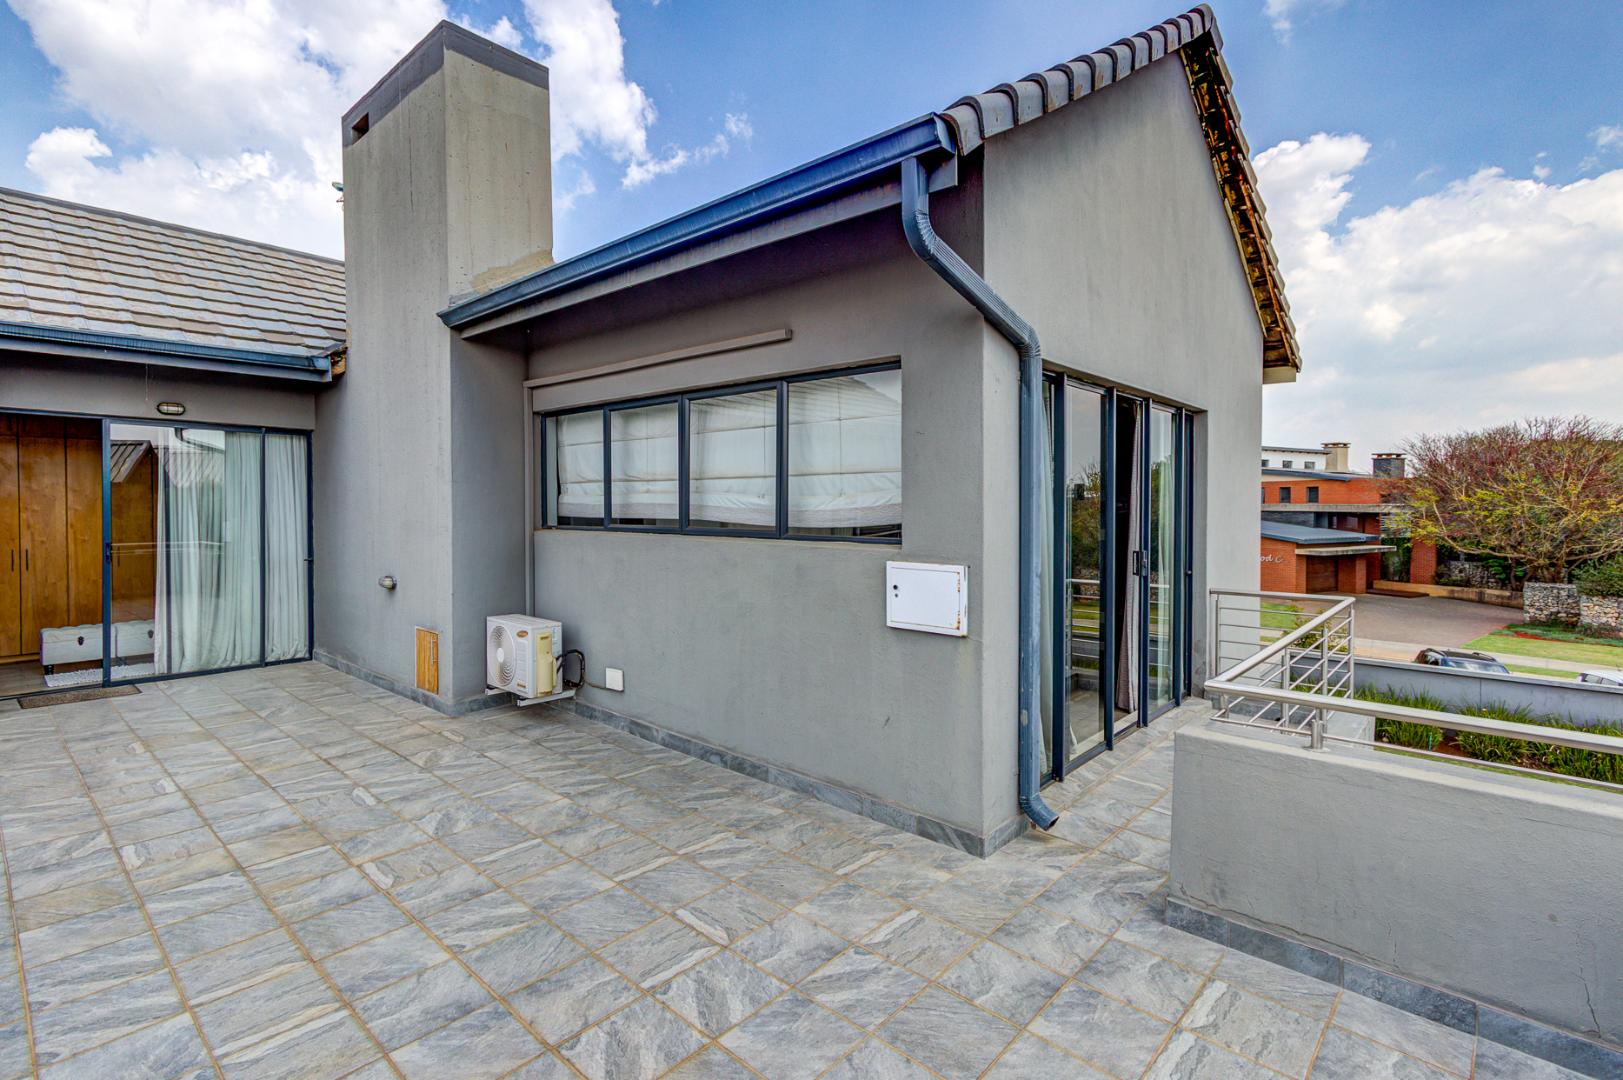
The bedrooms also enjoy access to the balcony, allowing you to step outside and take in the tranquil surroundings, and all are furnished with air-conditioners.
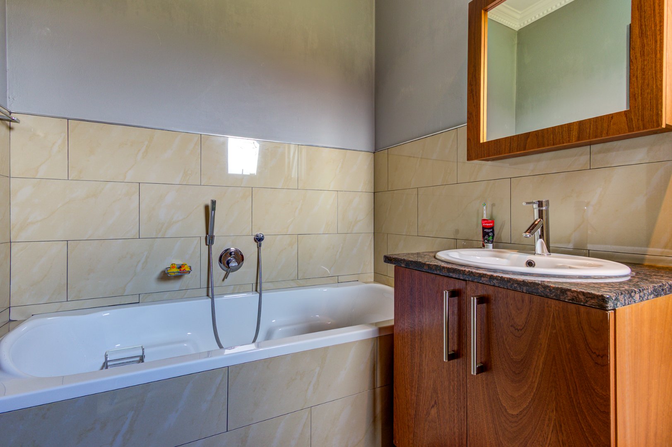
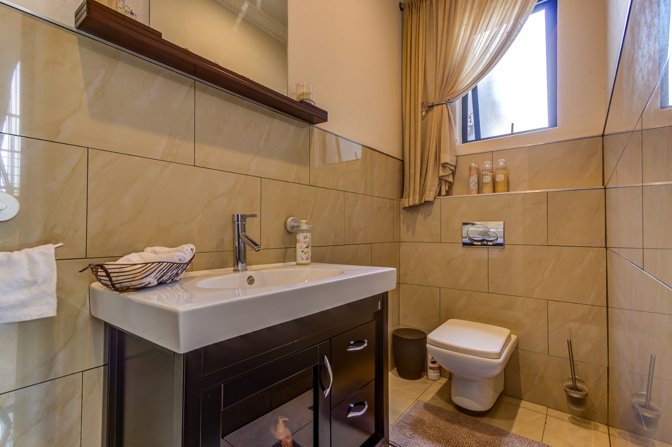
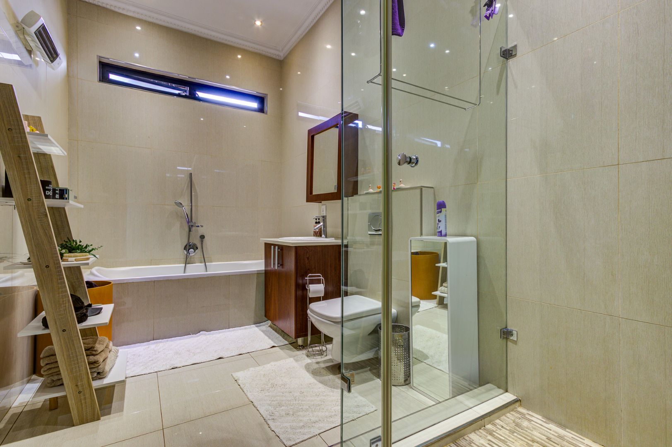
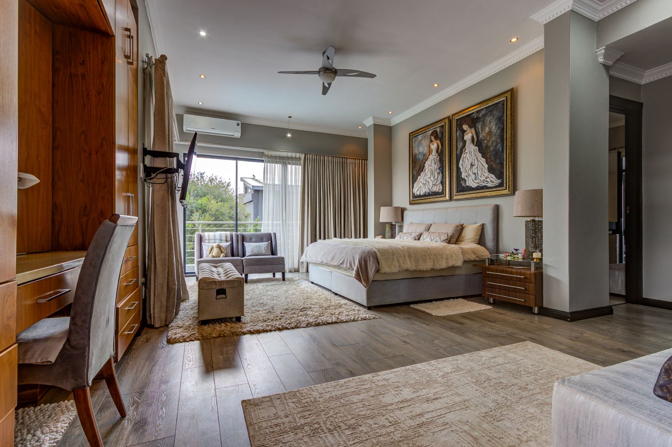
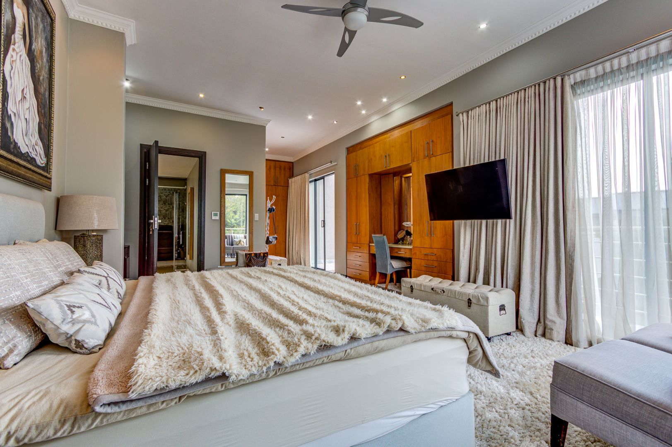
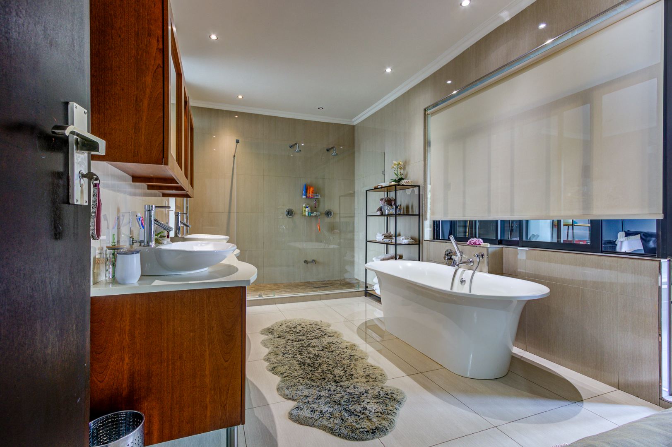
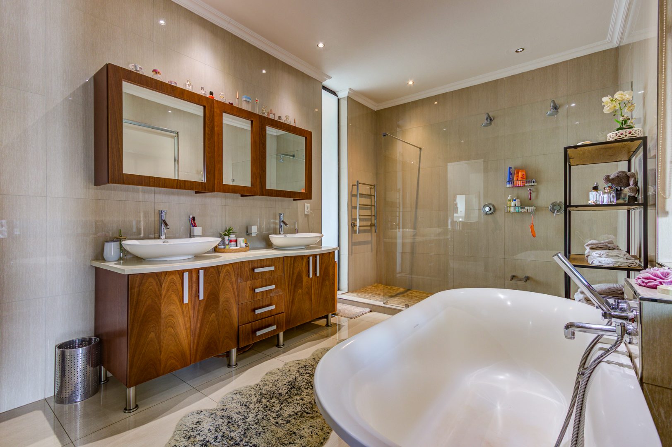
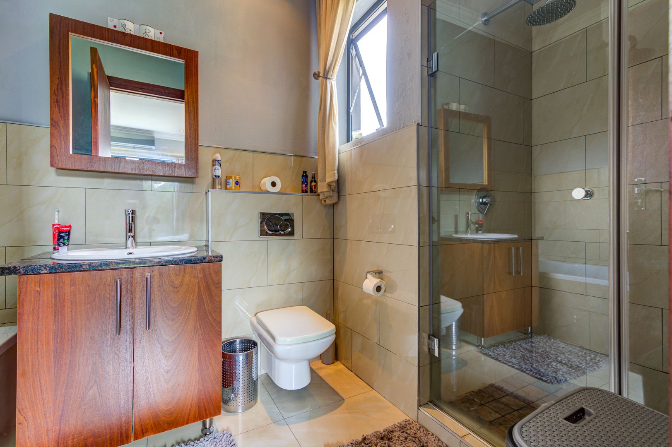
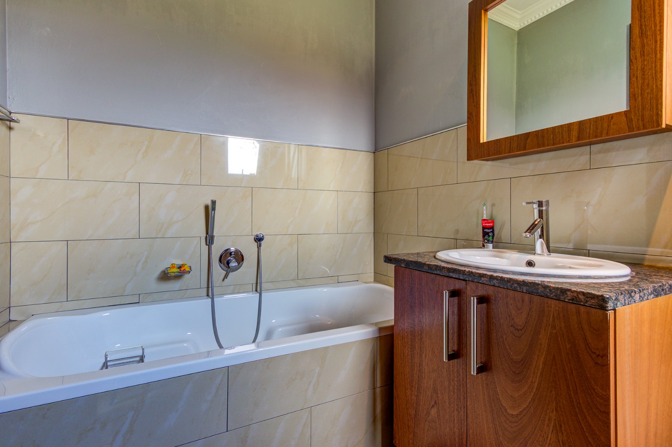
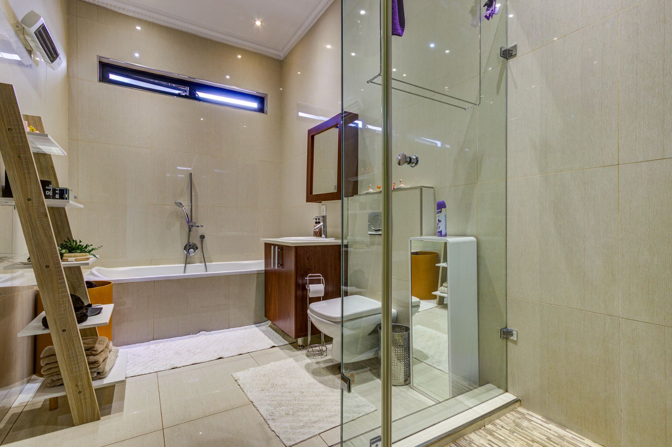
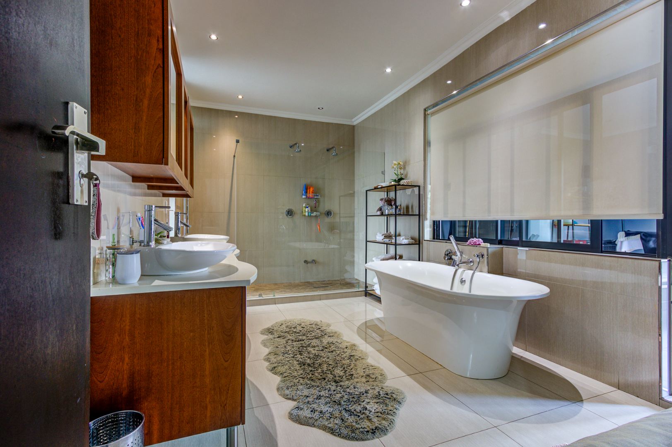
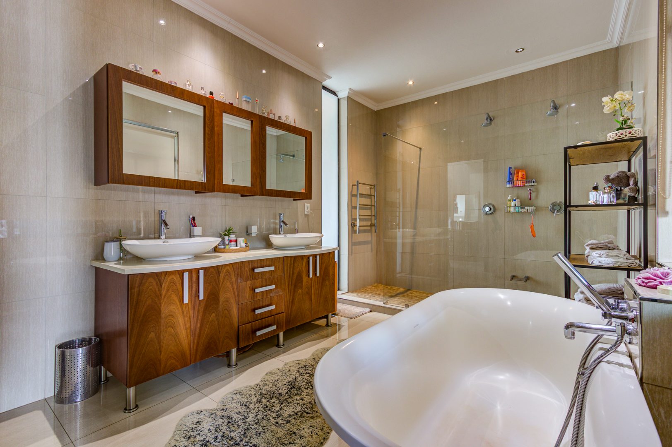
The main bedroom is truly impressive in scale, offering air-conditioning and direct access to the balcony. The luxurious main bathroom features a large walk-in shower with a double shower-head, creating a wonderful sense of space and indulgence.
The main bathroom also provides access to an additional room currently utilised as a gym. This versatile space opens onto the balcony and could easily be adapted to suit your individual lifestyle requirements.
ADDITIONAL FEATURES
• Approximately 650 m² of luxurious living space
• Generous 1,690 m² stand
• Serengeti Golf Estate - Phase 1
• Beautiful fairway outlook
• Exceptionally private garden
• Swimming pool
• Boma area
• Covered enclosed entertainment patio
• Built-in braai
• Built-in bar
• Modern open-plan kitchen
• Multiple spacious living areas
• Fireplace
• Dedicated study
• Cinema room with coffee station
• Four spacious bedrooms in total
• Guest bedroom with en-suite bathroom
• Luxurious main en-suite
• Additional flexible-use room currently used as a gym
• Multiple air-conditioned areas
• Balconies overlooking the estate and fairway
• Full servants' quarters
• Three garages
• Inverter
This is a home where space, luxury and lifestyle come together beautifully. From the private fairway views and sophisticated interiors to the pool, boma and exceptional entertainment areas, every part of this residence has been designed to offer an elevated estate lifestyle.
A truly special home for the discerning buyer seeking luxury, privacy and generous living space in one of Gauteng's sought-after golf estates.
Property Details
- 4 Bedrooms
- 4.5 Bathrooms
- 3 Garages
- 4 Ensuite
- 2 Lounges
- 1 Dining Area
Property Features
- Study
- Balcony
- Patio
- Pool
- Golf Course
- Club House
- Staff Quarters
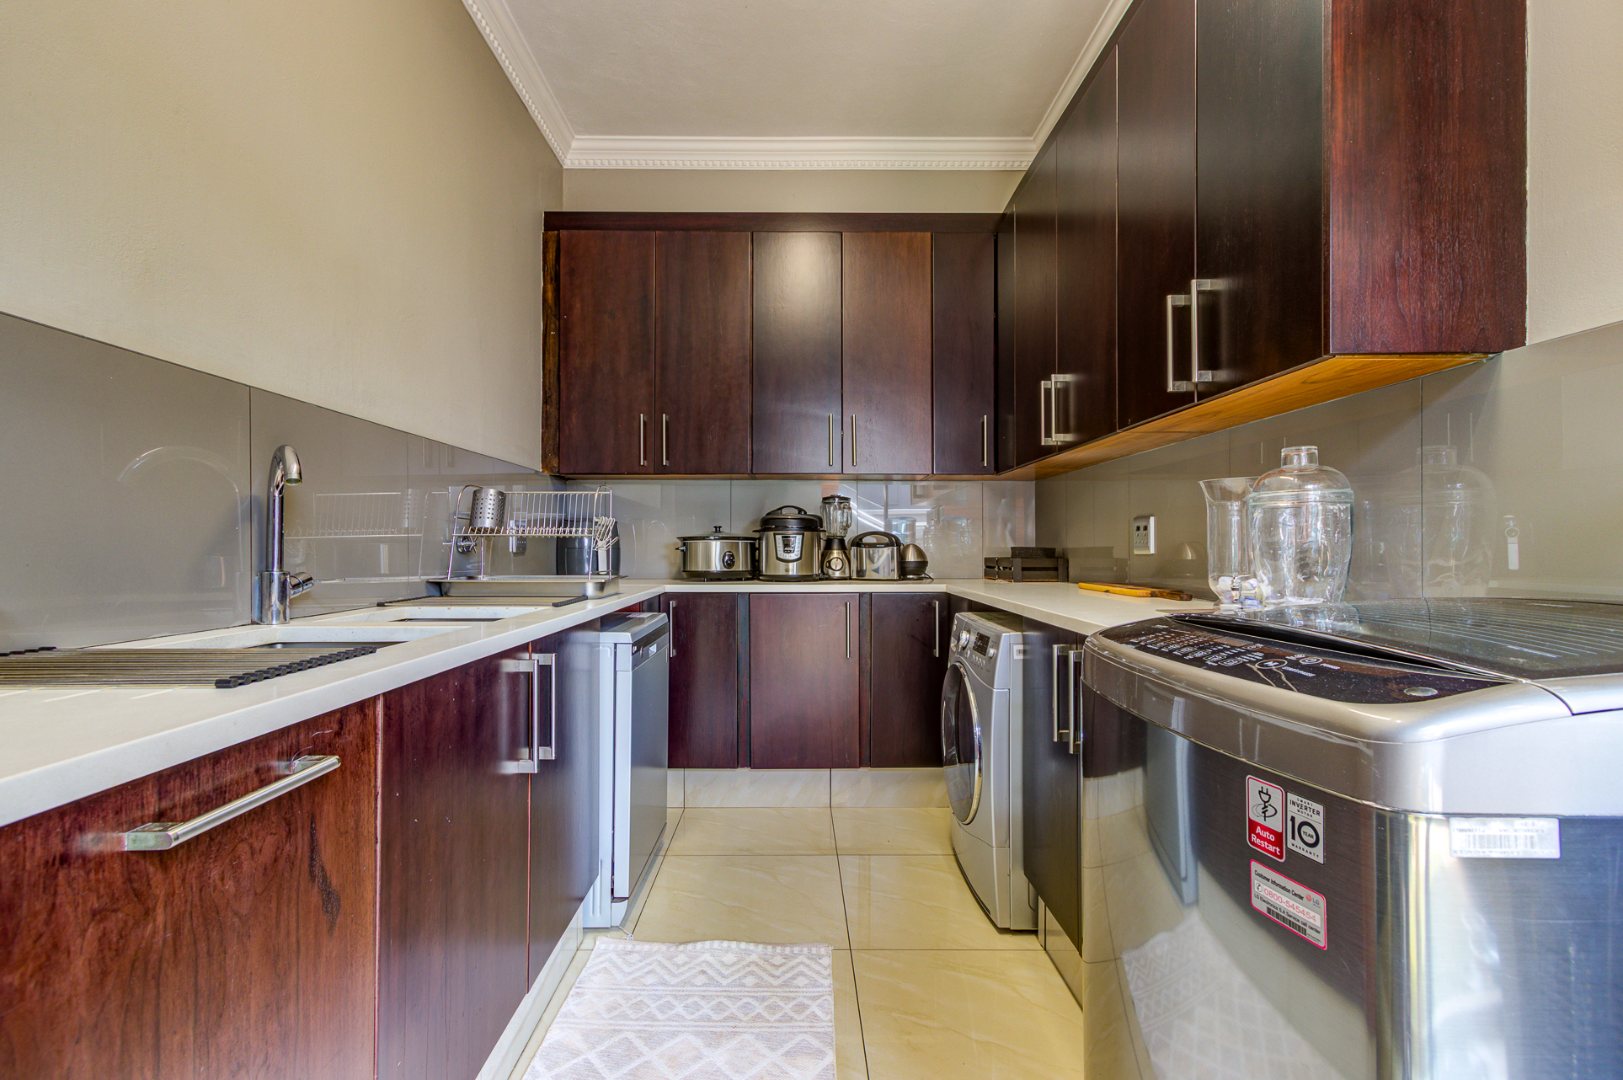
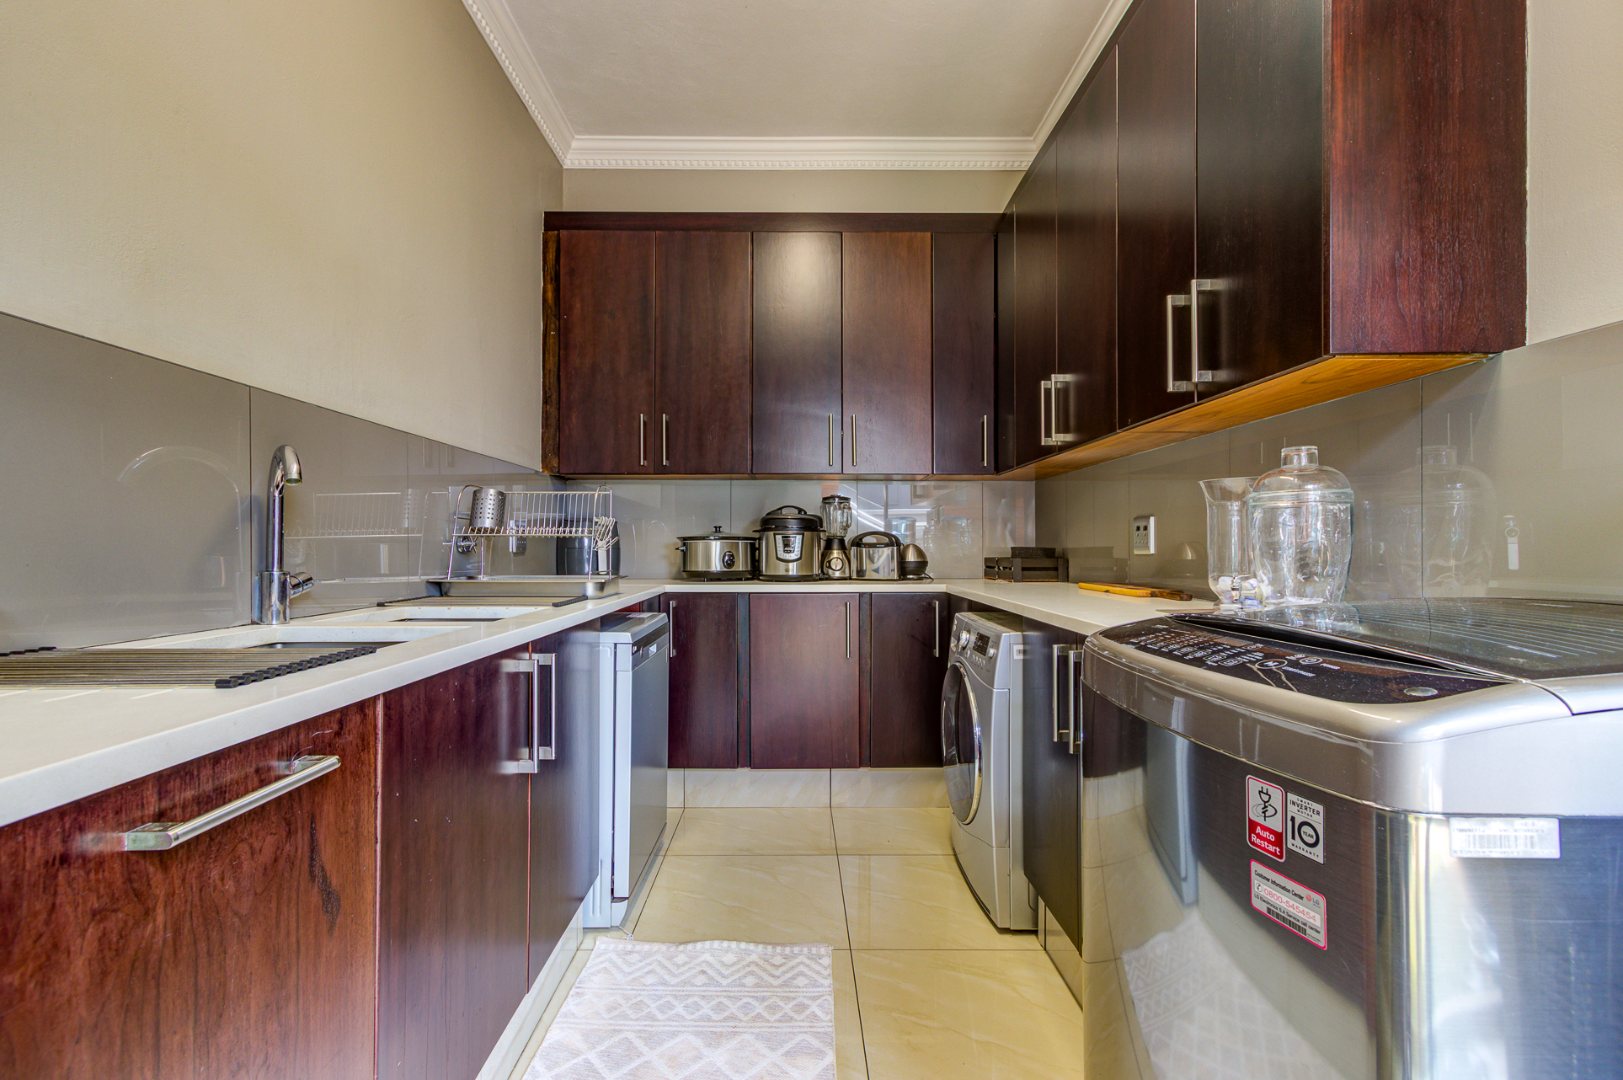
- Laundry
- Aircon
- Pets Allowed
- Security Post
- Access Gate
- Scenic View
- Kitchen
- Built In Braai
- Fire Place
- Pantry
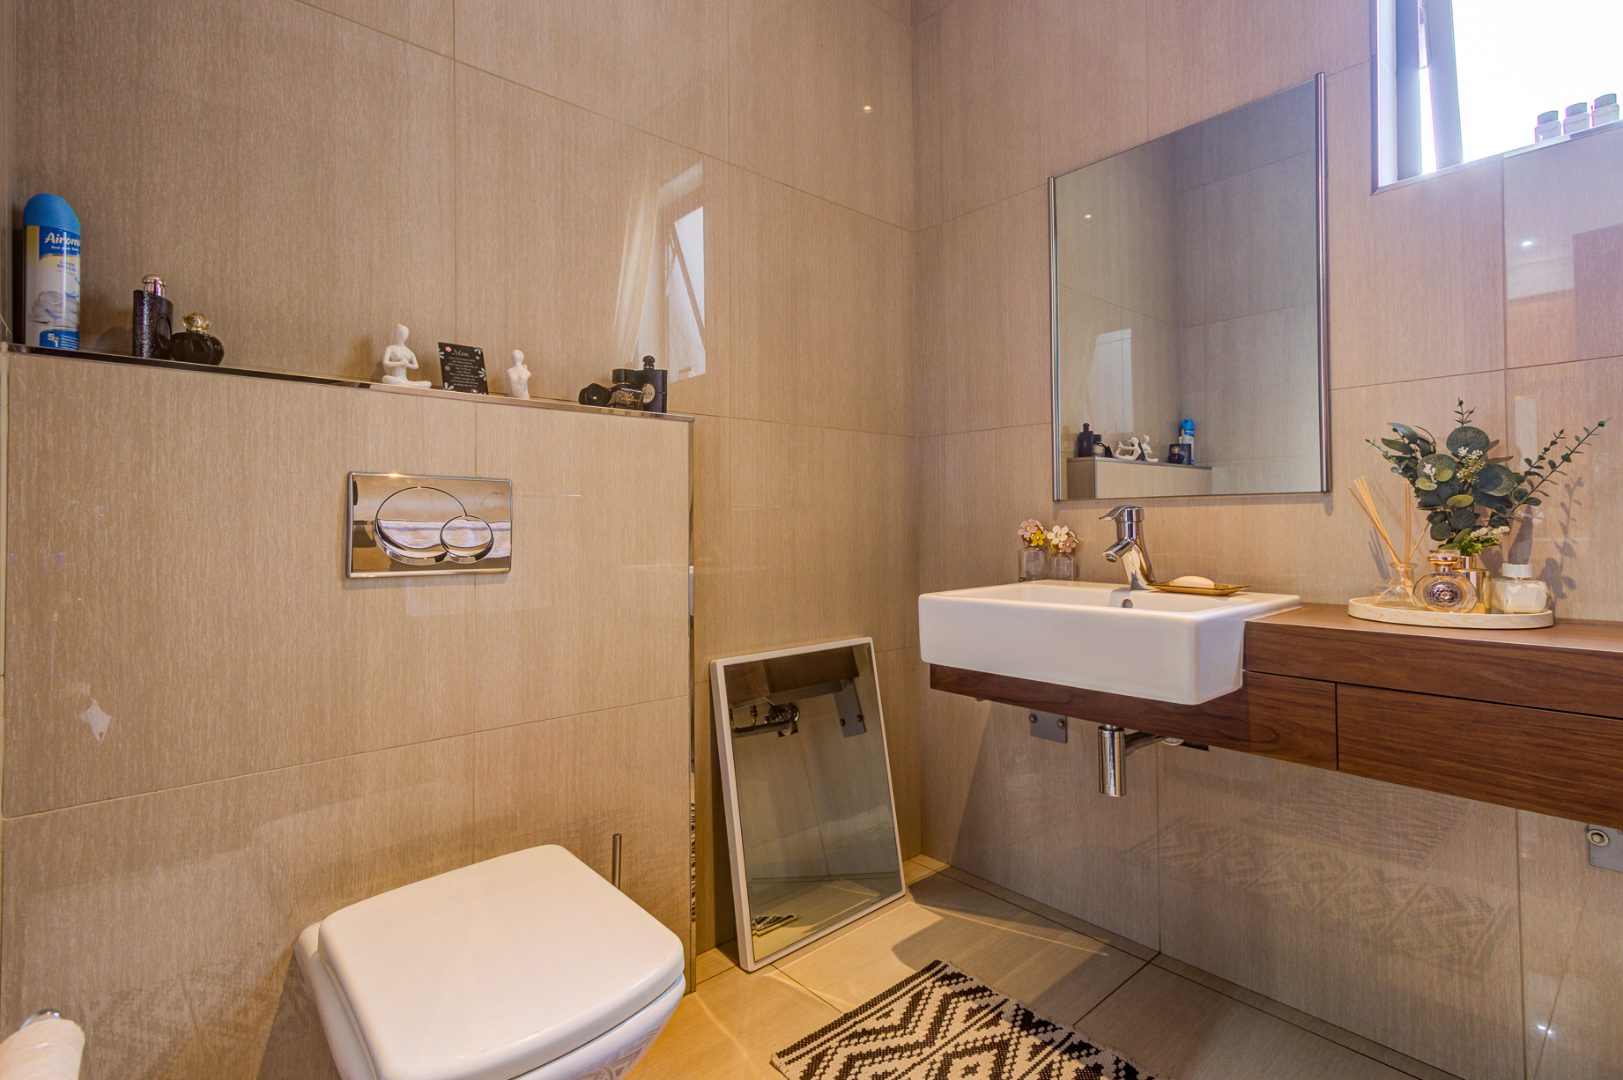
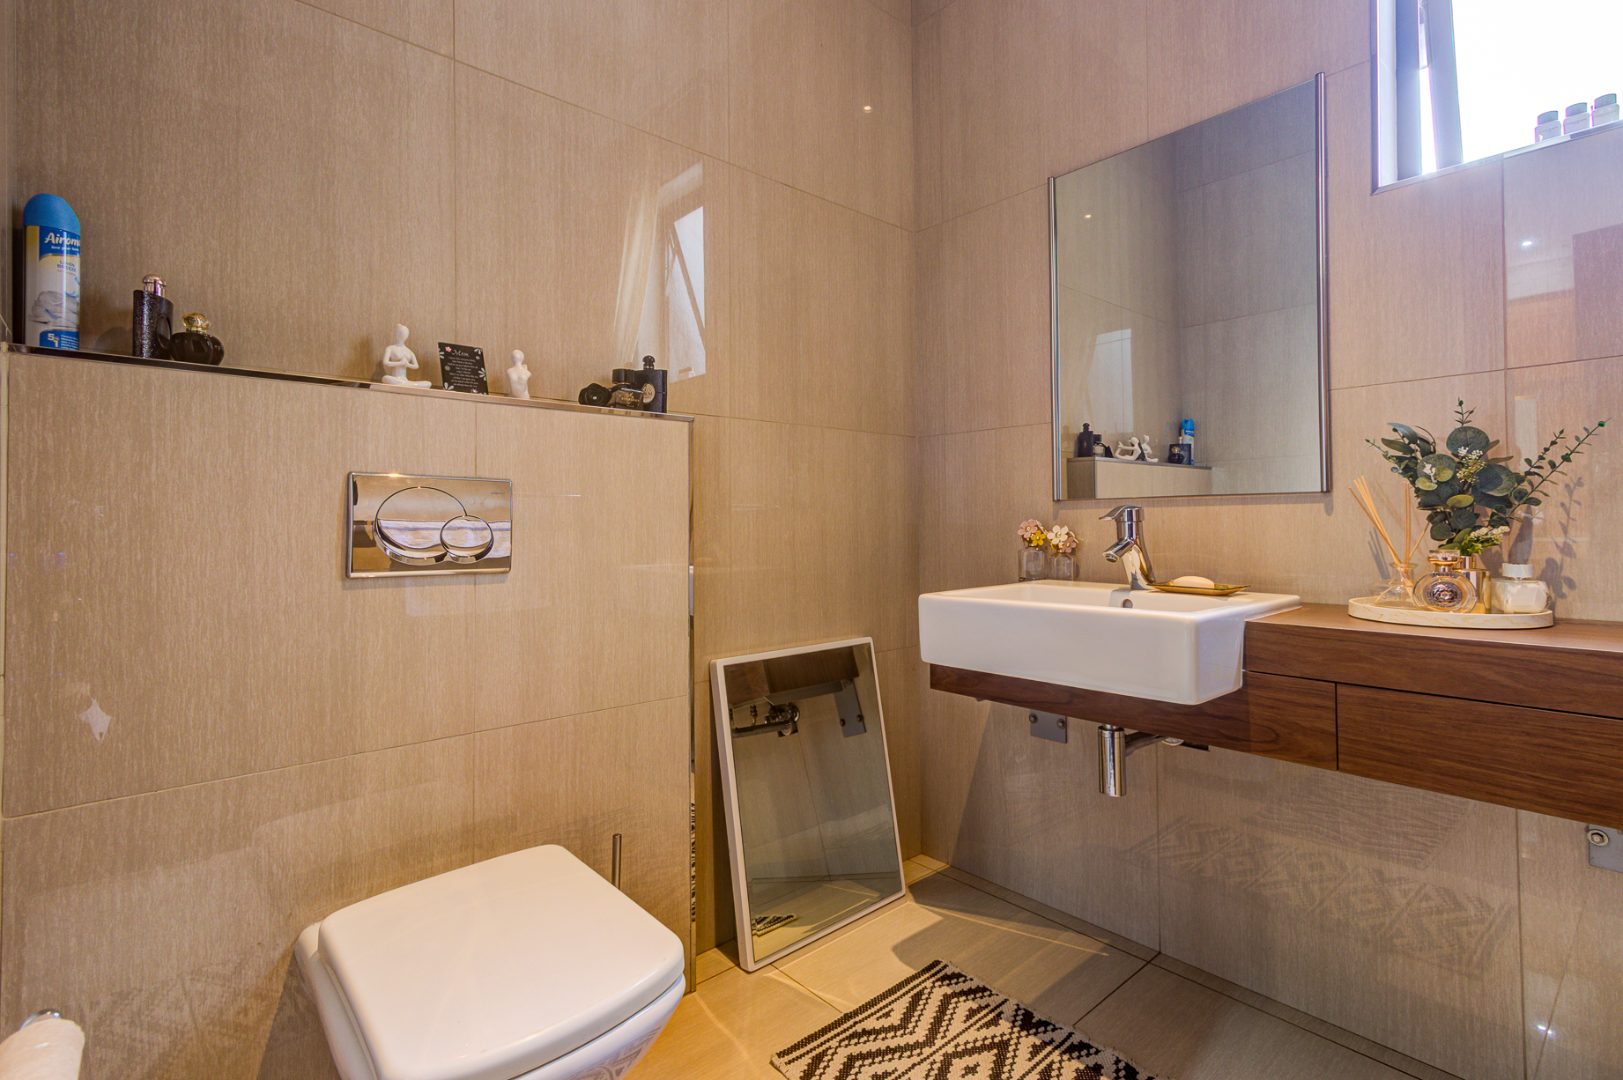
- Guest Toilet
- Entrance Hall
- Paving
- Garden
- Intercom
- Family TV Room
| Bedrooms | 4 |
| Bathrooms | 4.5 |
| Garages | 3 |
| Floor Area | 621 m2 |
| Erf Size | 1 690.0 m2 |

