- 3
- 3
- 2
- 218 m2
- 49.0 m2
Monthly Costs
Monthly Bond Repayment ZAR .
Calculated over years at % with no deposit. Change Assumptions
Affordability Calculator | Bond Costs Calculator | Bond Repayment Calculator | Apply for a BondBond Calculator

Disclaimer: The estimates contained on this webpage are provided for general information purposes and should be used as a guide only. While every effort is made to ensure the accuracy of the calculator, RE/MAX of Southern Africa cannot be held liable for any loss or damage arising directly or indirectly from the use of this calculator, including any incorrect information generated by this calculator, and/or arising pursuant to your reliance on such information.
Mun. Rates & Taxes: ZAR 4575.00
Monthly Levy: ZAR 3600.00
Property description
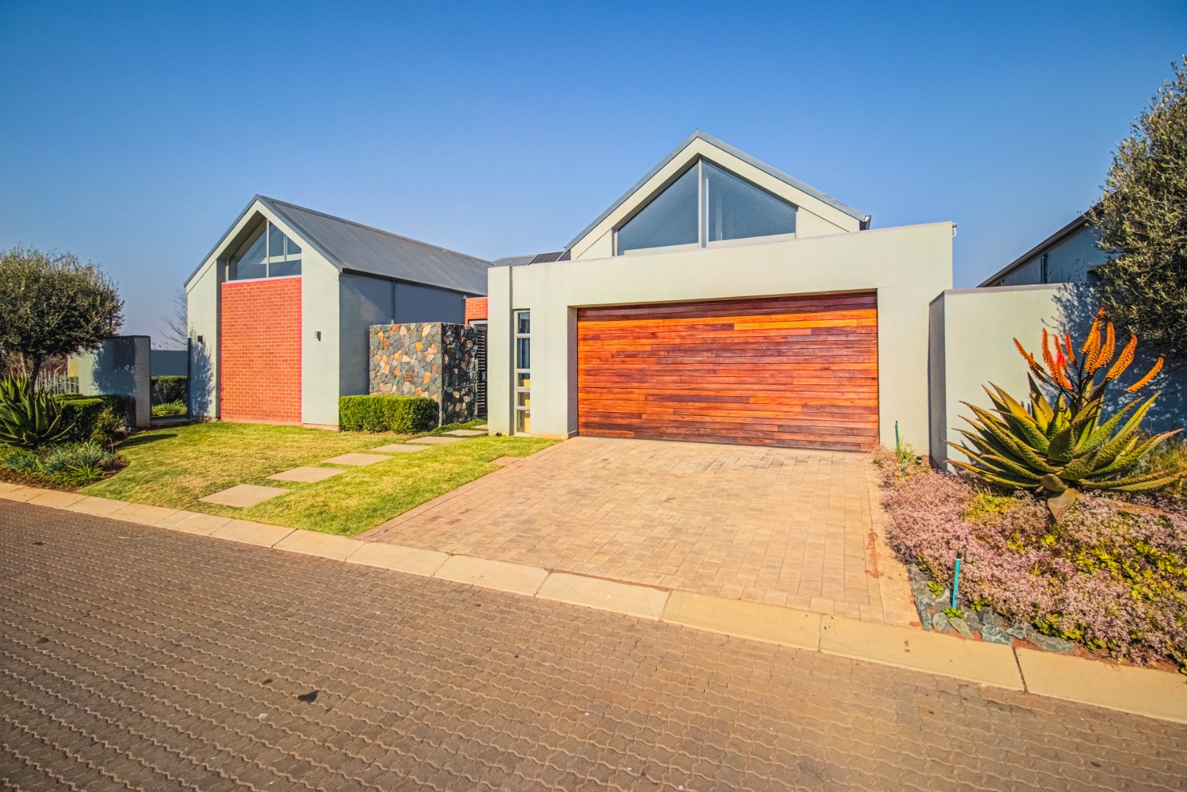
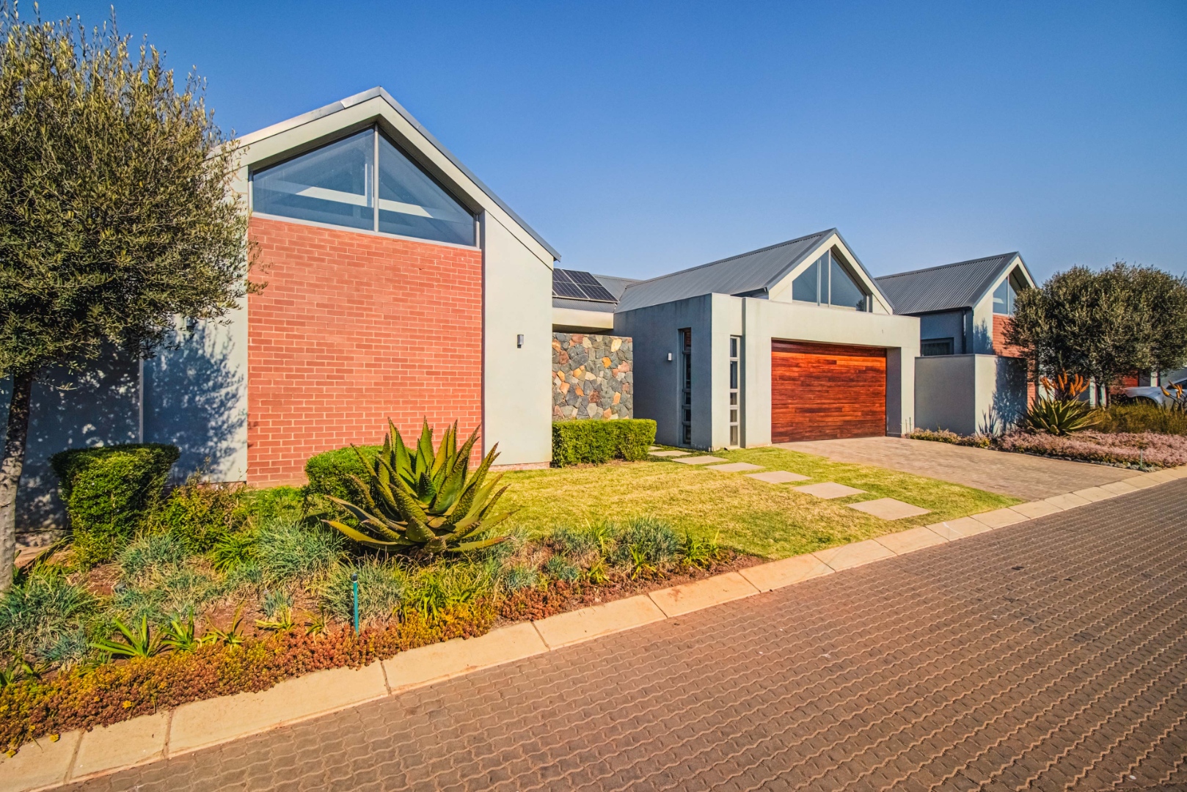
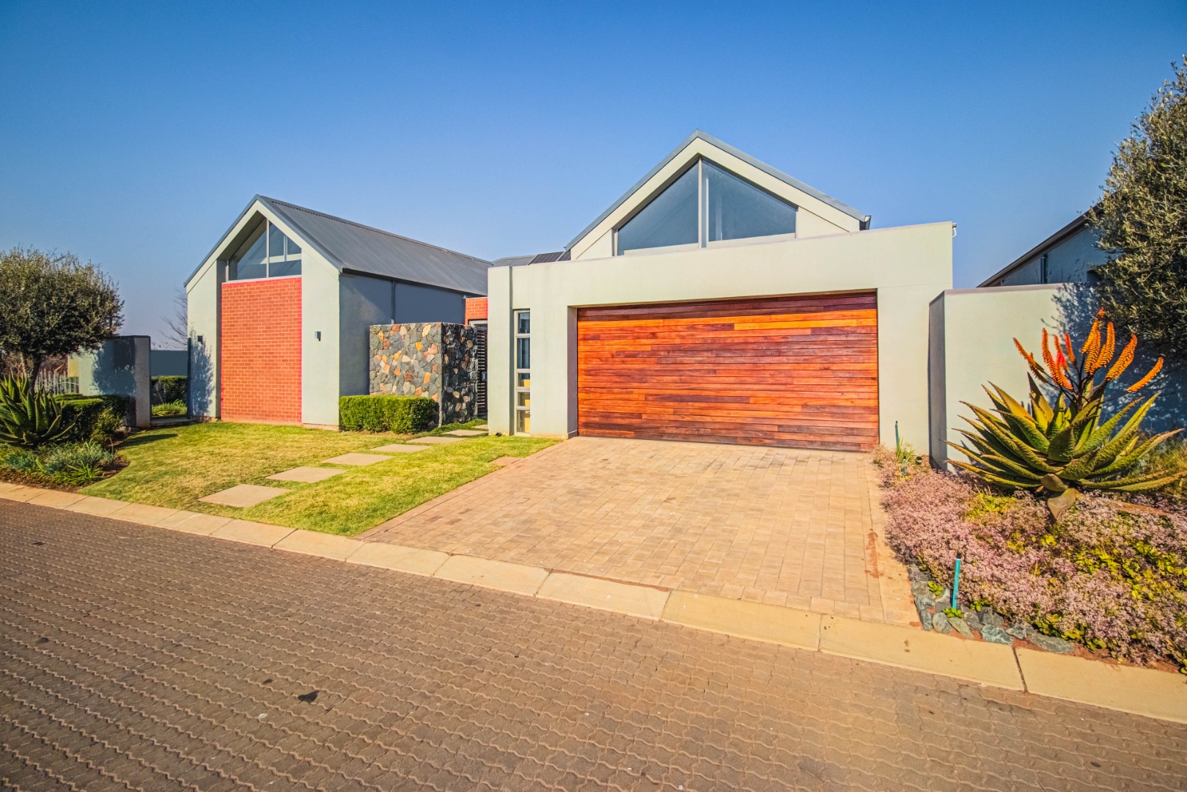
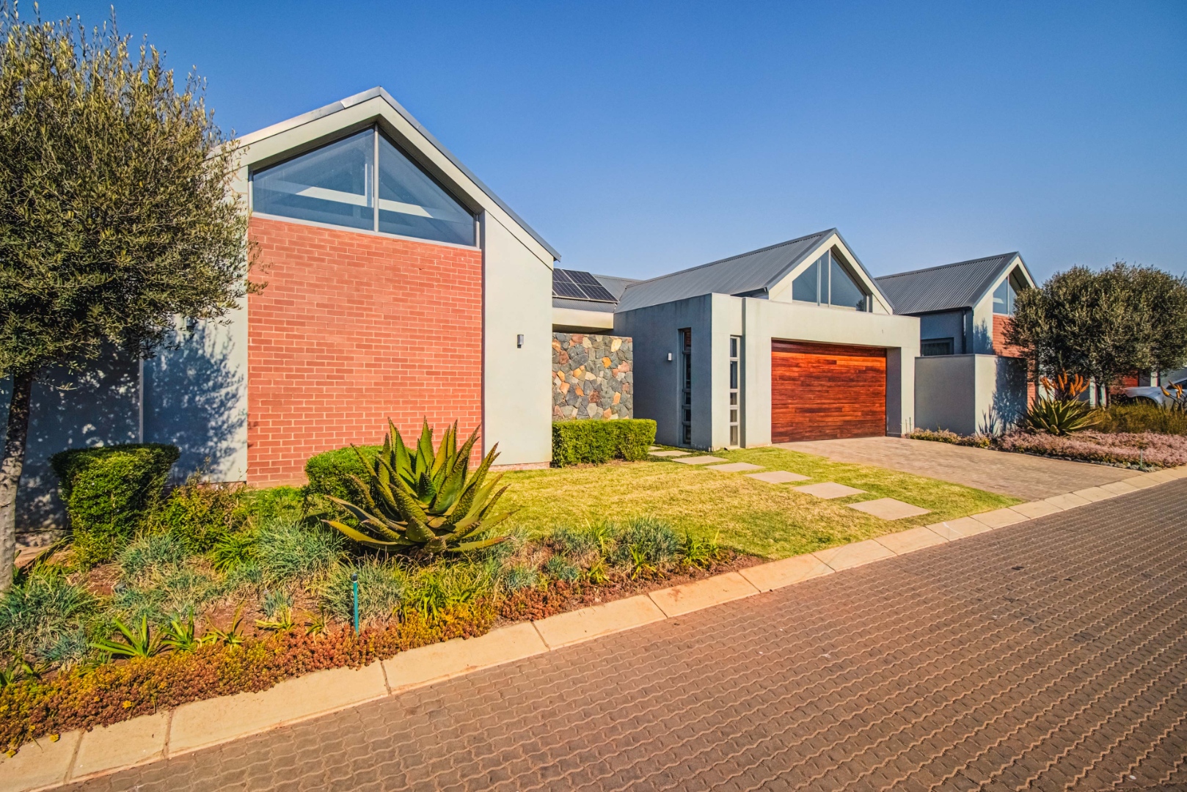
Welcome to a home that perfectly captures the refined, contemporary character of Signature Village at Serengeti Estates - where striking architecture, sophisticated finishes and effortless indoor-outdoor living come together.
Named in recognition of the prestigious Jack Nicklaus Signature Championship Golf Course, The Signatures offer an exceptional lifestyle in one of Serengeti Estate's most sought-after settings.
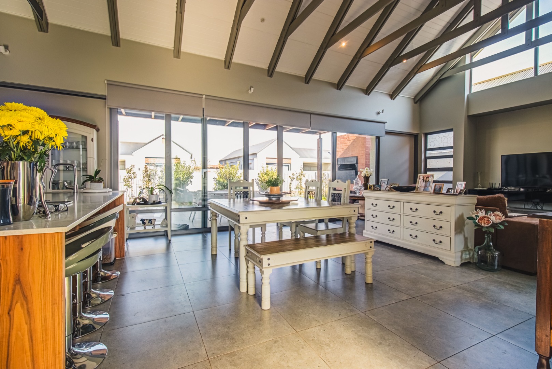
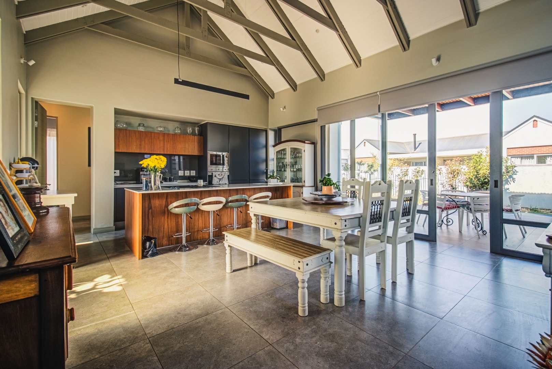
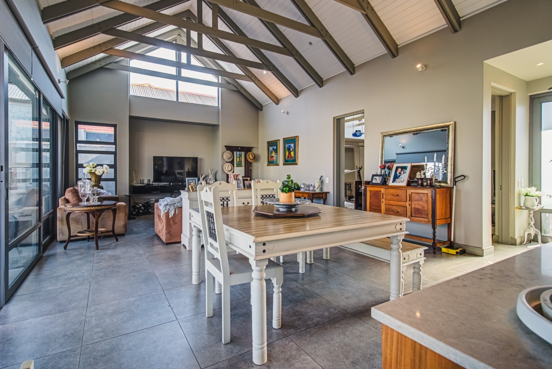
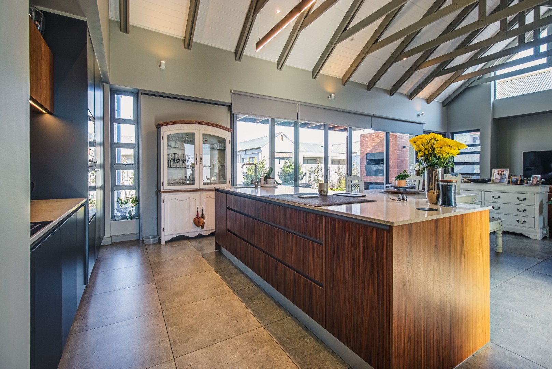
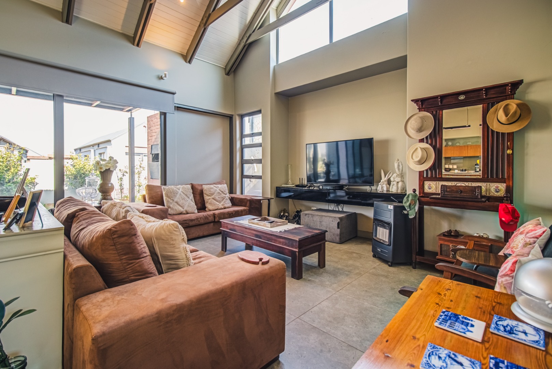
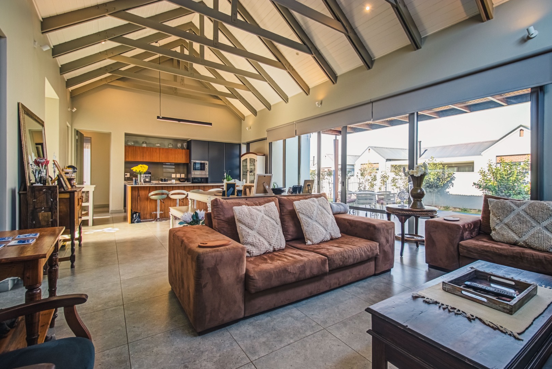
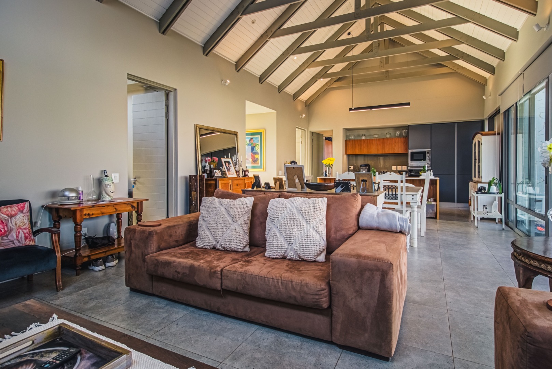
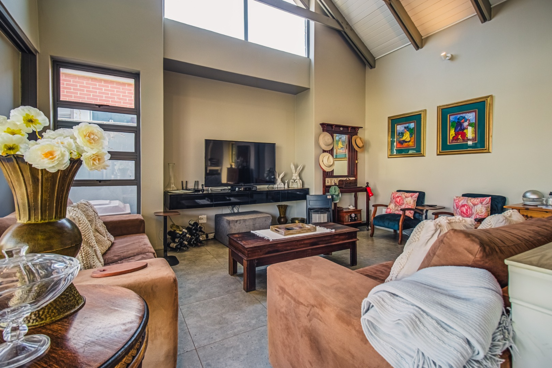
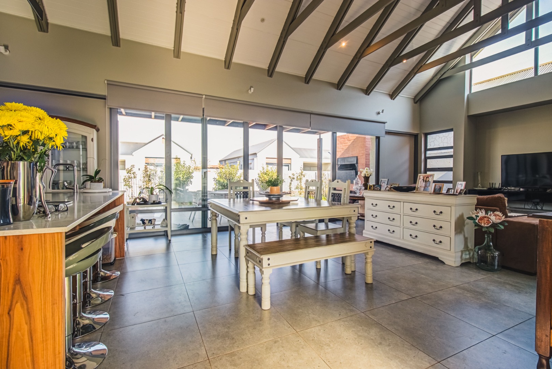
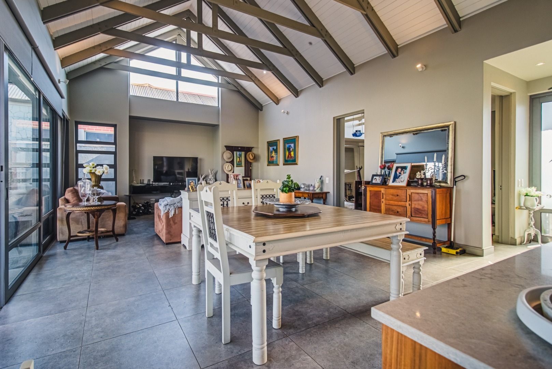
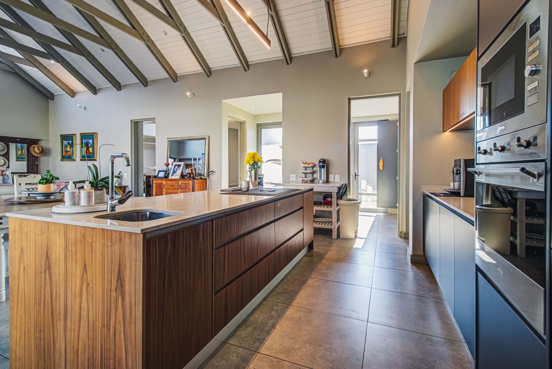
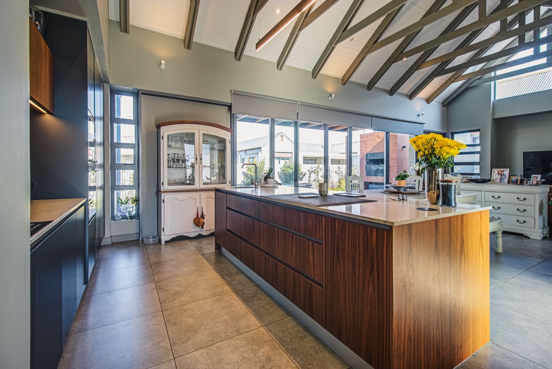
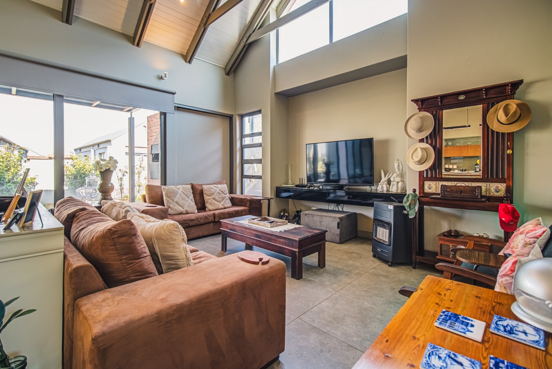
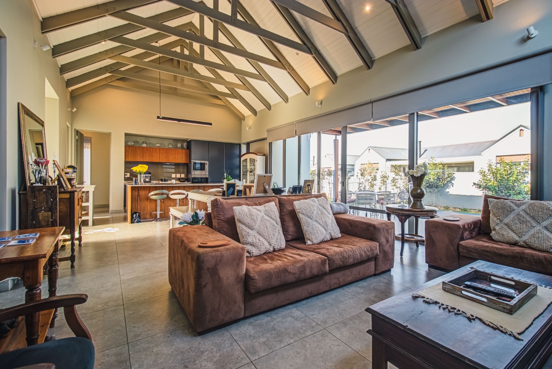
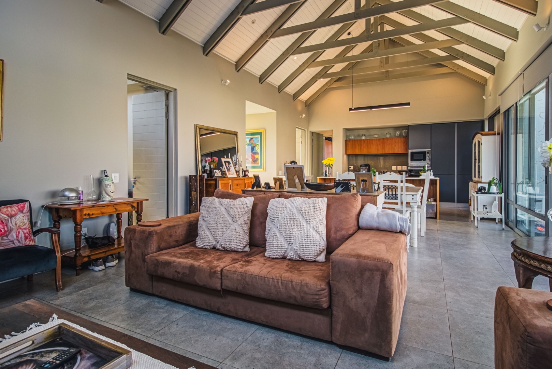
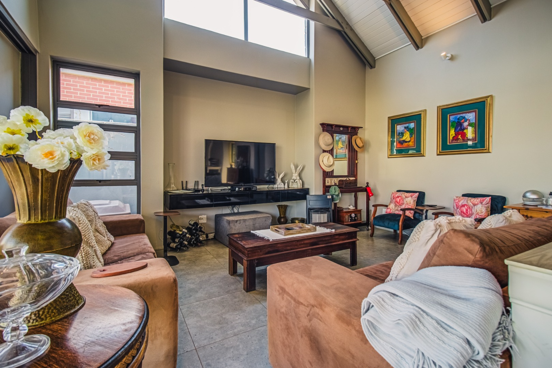
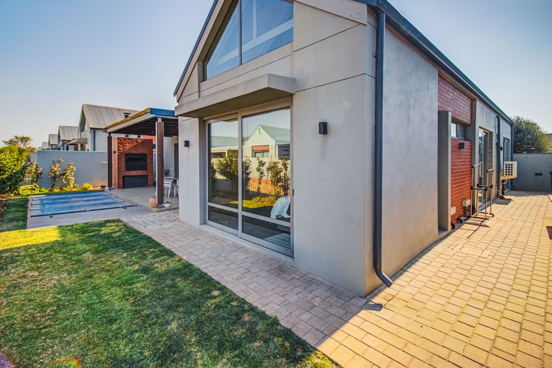
This beautifully presented 218m² single-storey cluster, positioned on a generous 449m² stand, is designed around light, volume and relaxed entertaining. The impressive vaulted ceilings, exposed architectural trusses and expansive glazing create an immediate sense of space, while the neutral palette and quality finishes provide a timeless, sophisticated backdrop.
A HOME DESIGNED FOR ENTERTAINING
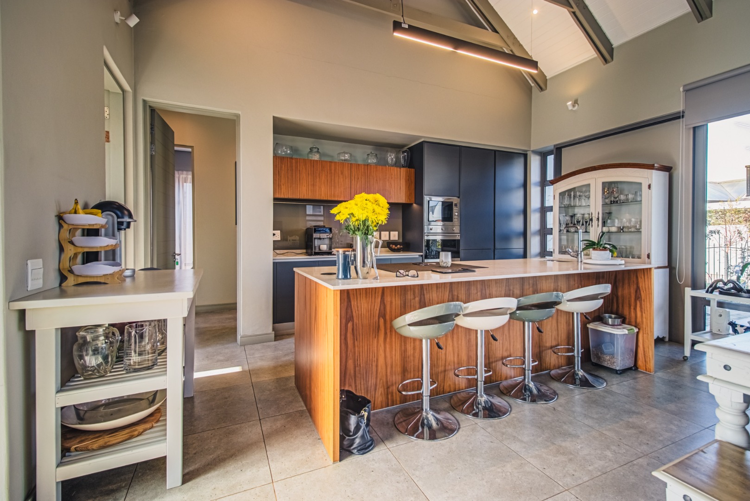
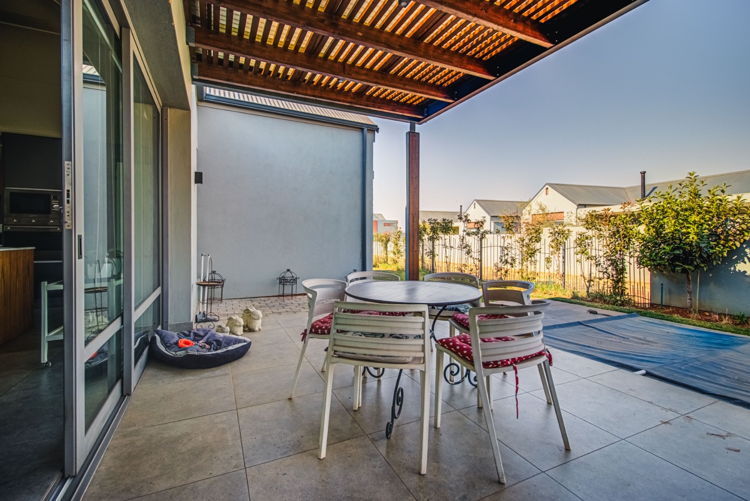
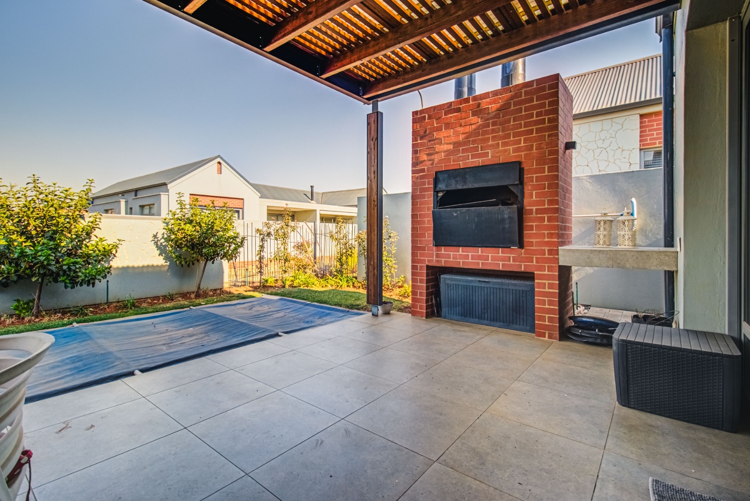
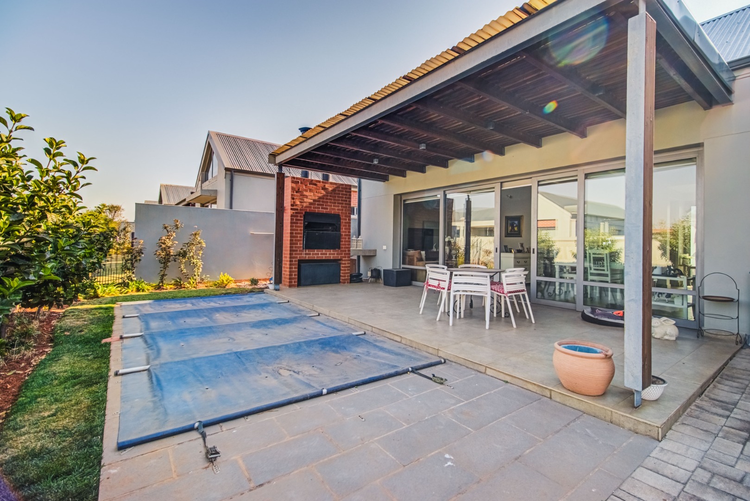
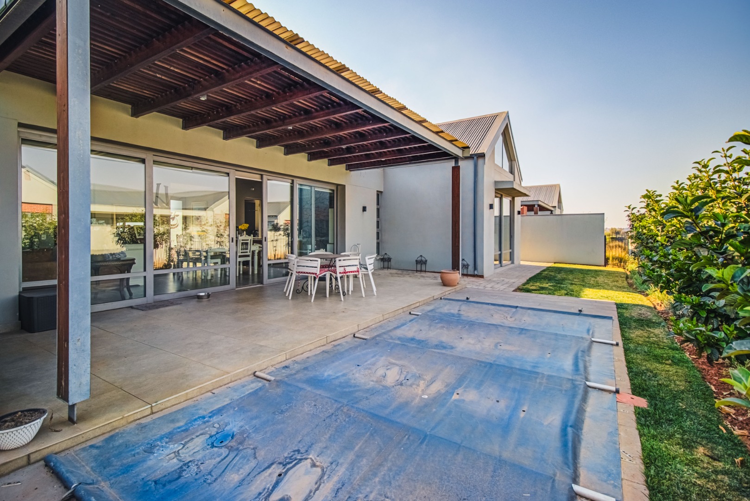
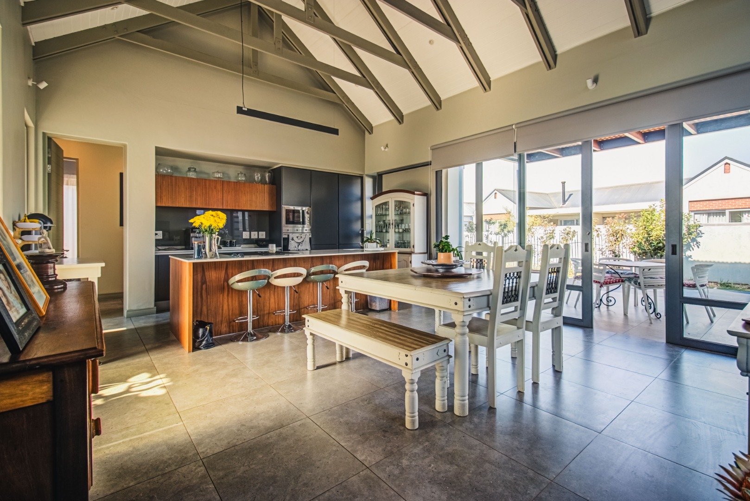
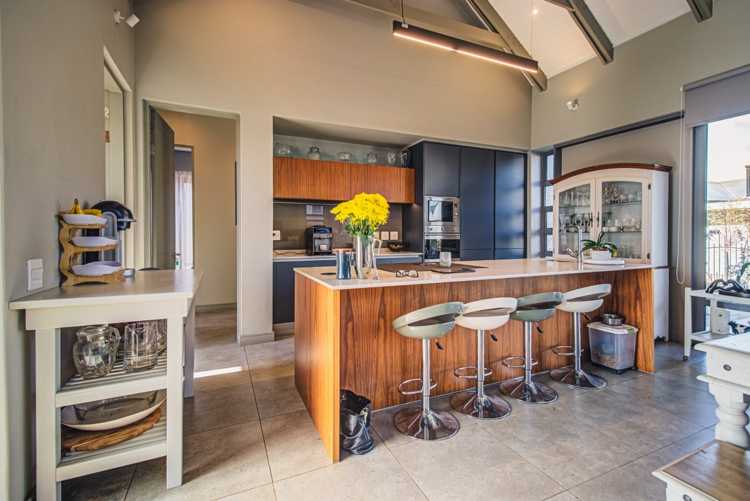
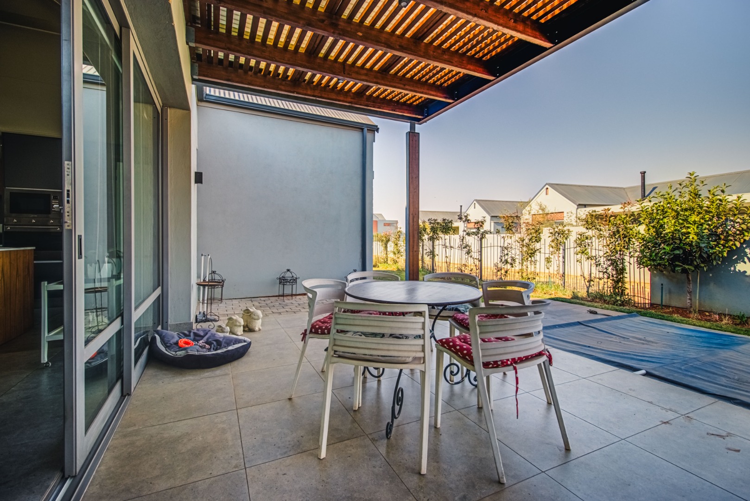
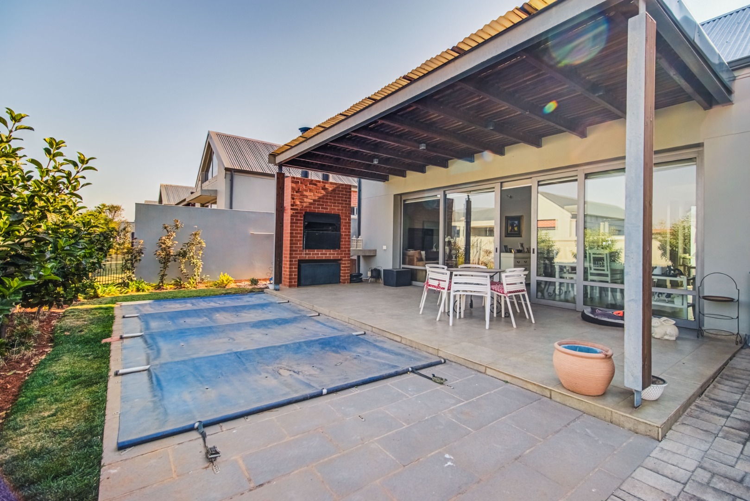
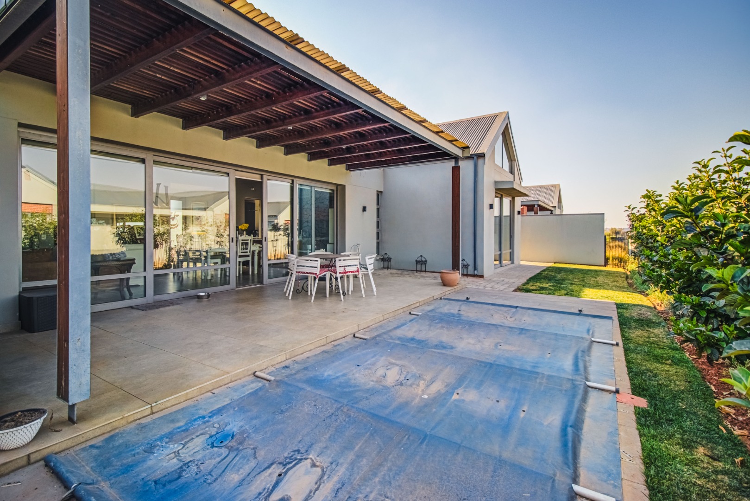
The heart of the home is the spectacular open-plan living area, where the kitchen, dining and lounge spaces flow seamlessly together. Large sliding doors connect the interiors to the patio and private garden, creating an effortless indoor-outdoor environment for entertaining or simply enjoying the tranquillity of estate living.
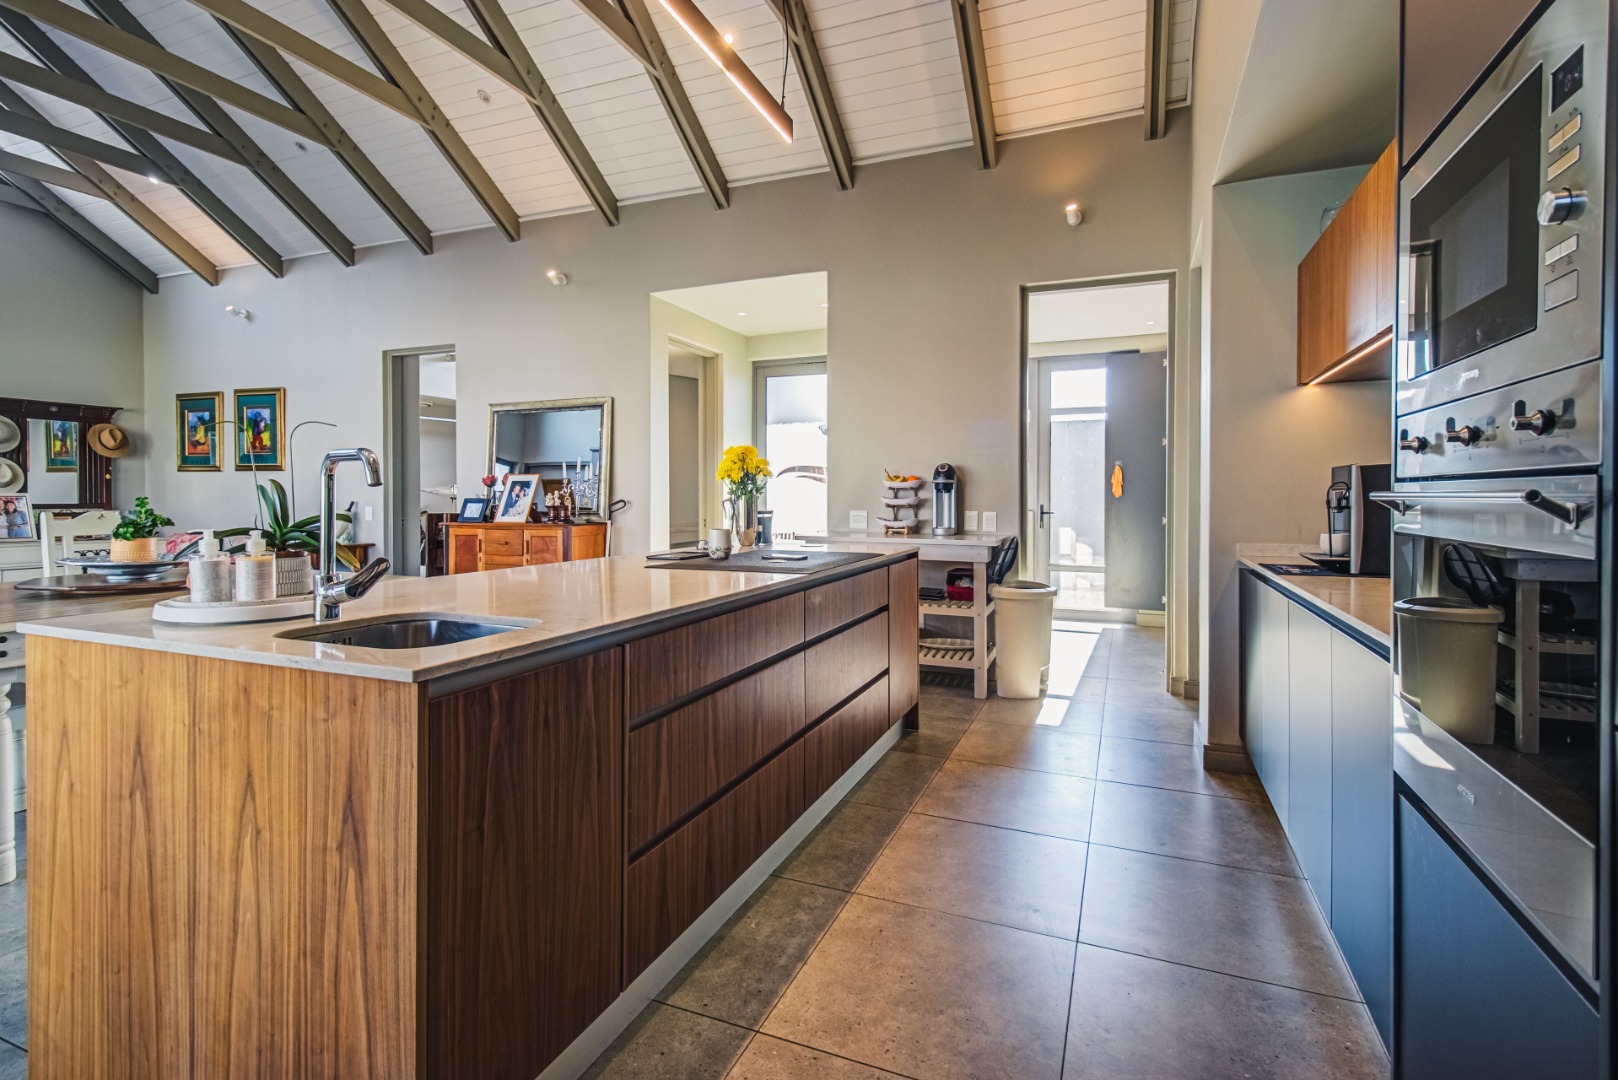
The gourmet kitchen is both stylish and practical, featuring a full suite of SMEG appliances, including an integrated double fridge/freezer, microwave, oven, hob, dishwasher and washer/dryer combination.
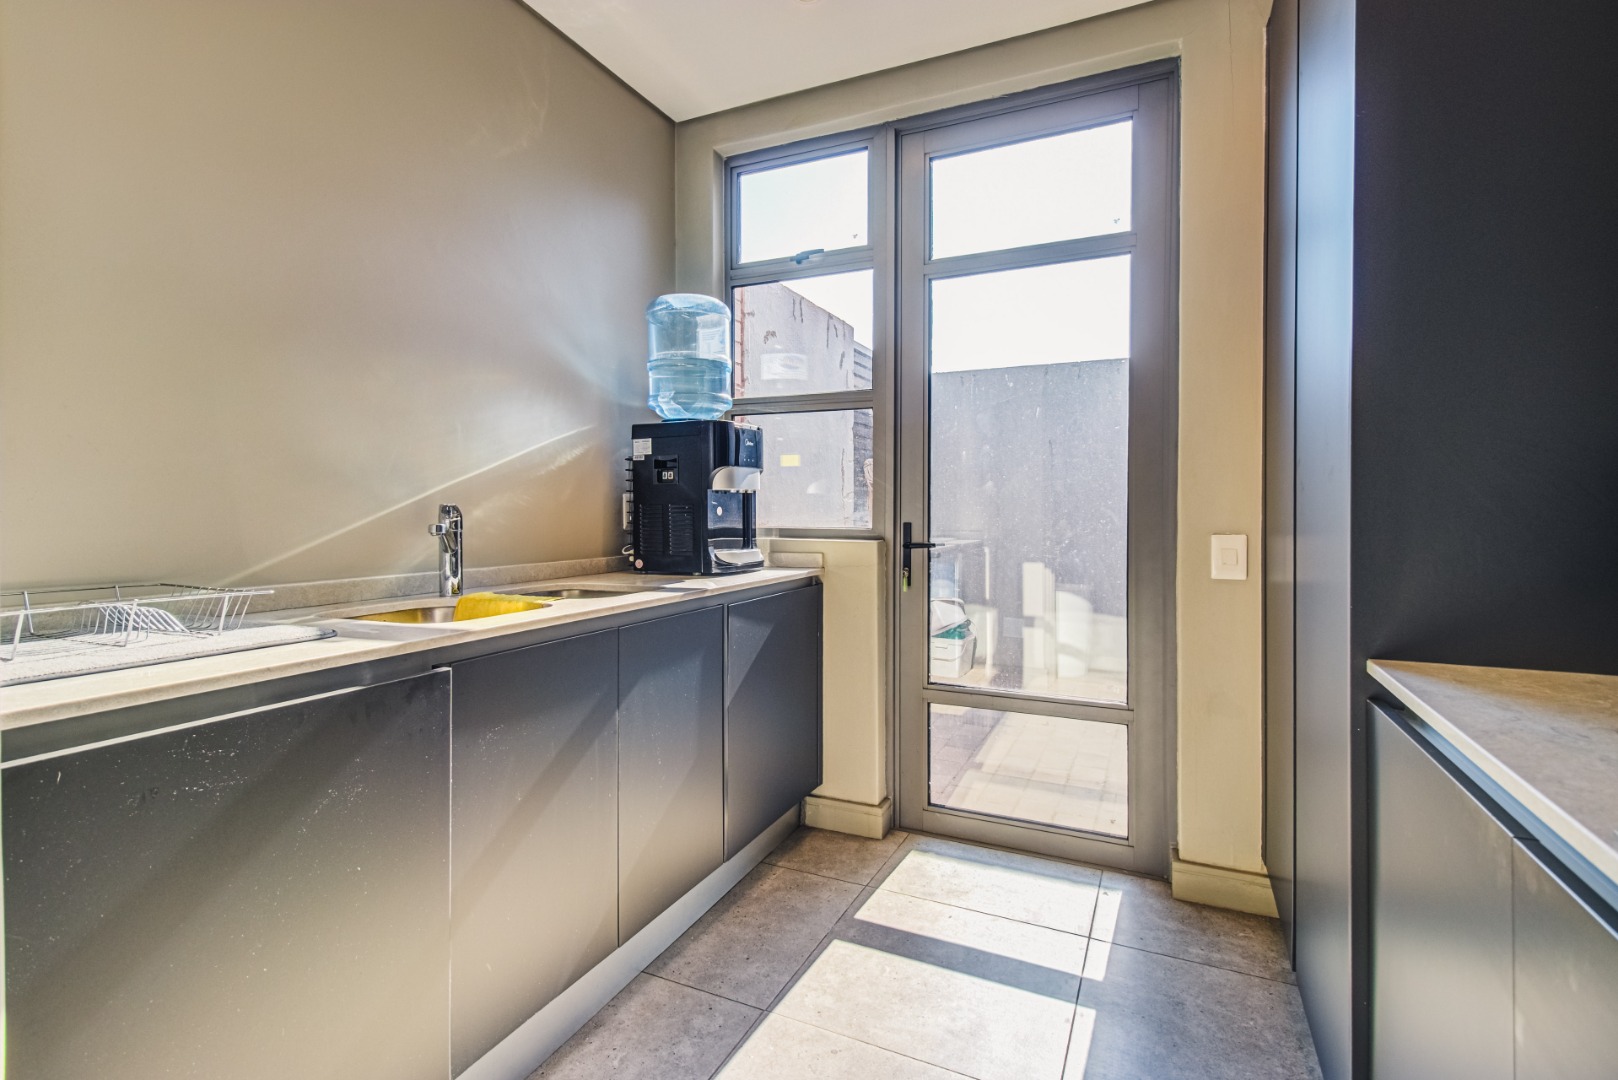
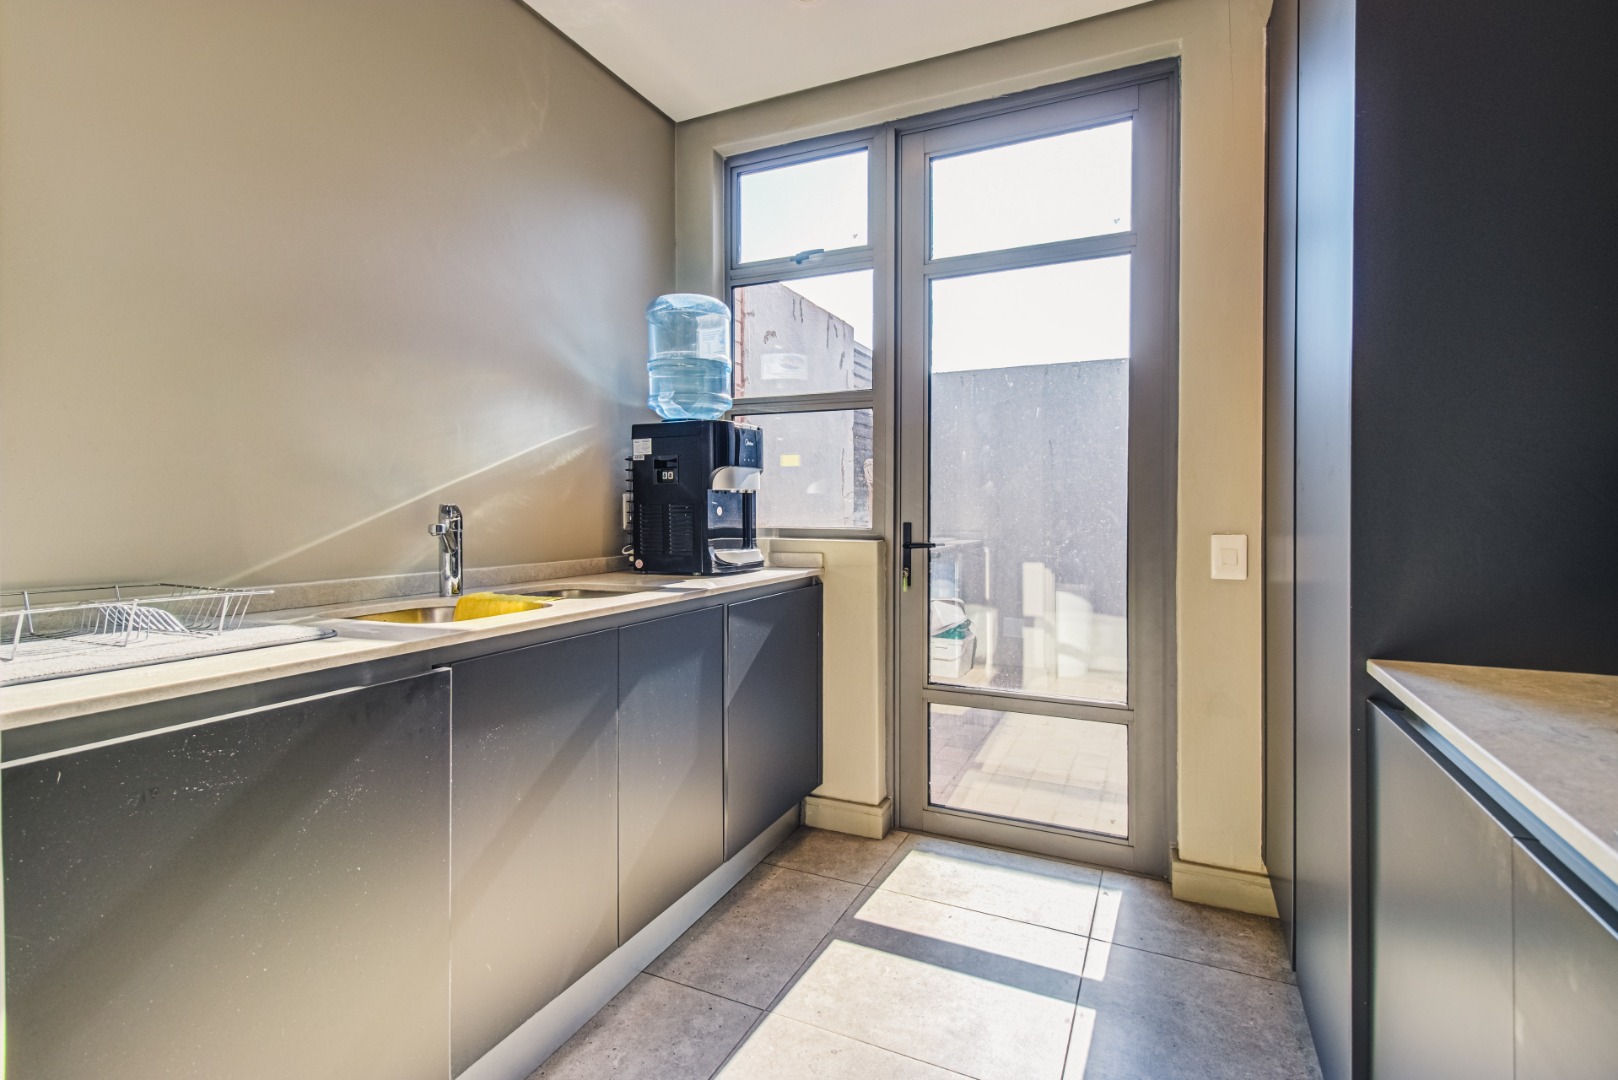
A separate scullery adds functionality while keeping the main kitchen beautifully uncluttered.
PRIVATE BEDROOM WING
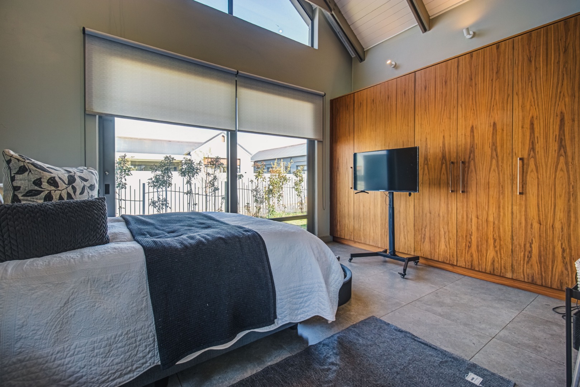
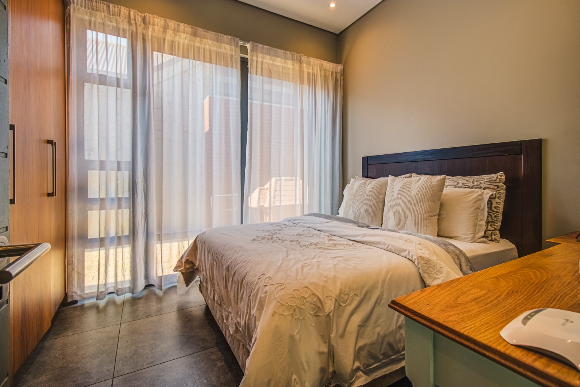
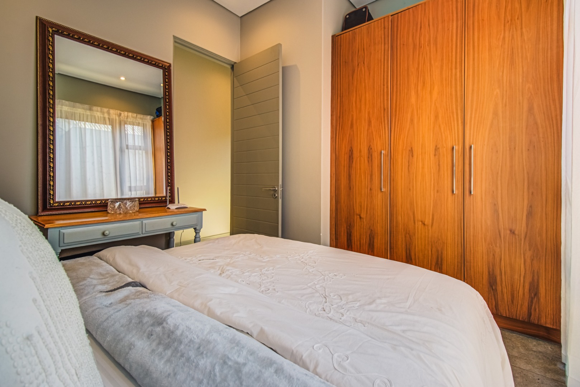
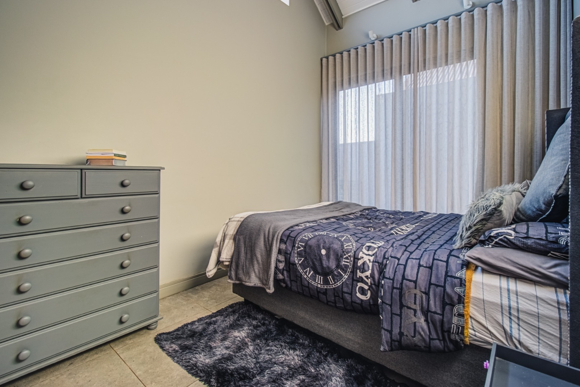
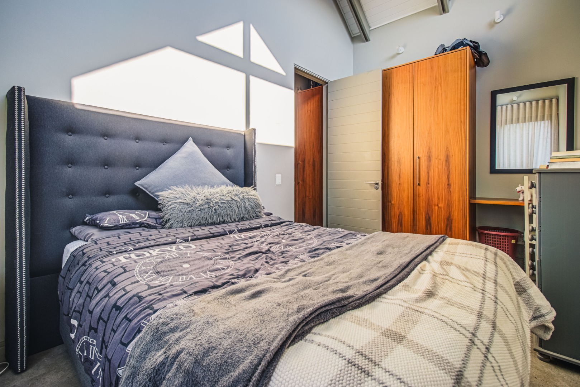
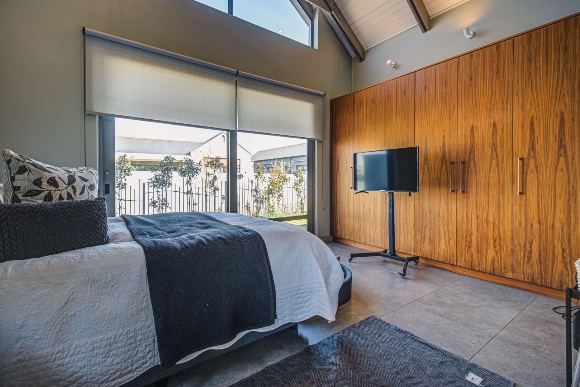
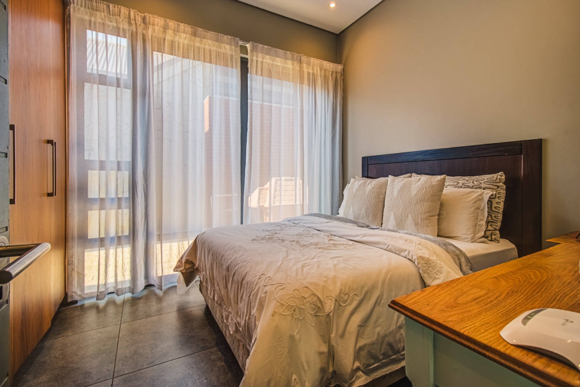
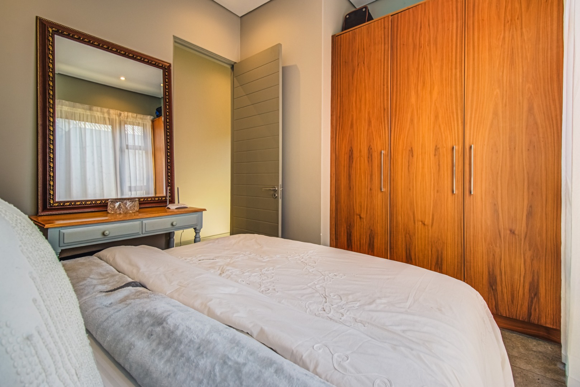
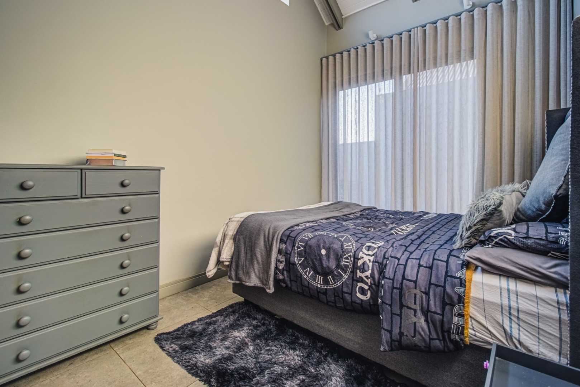
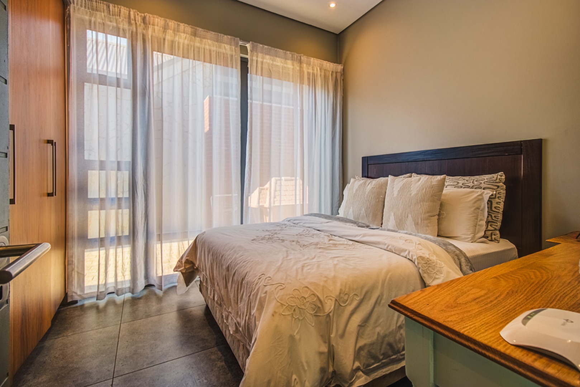
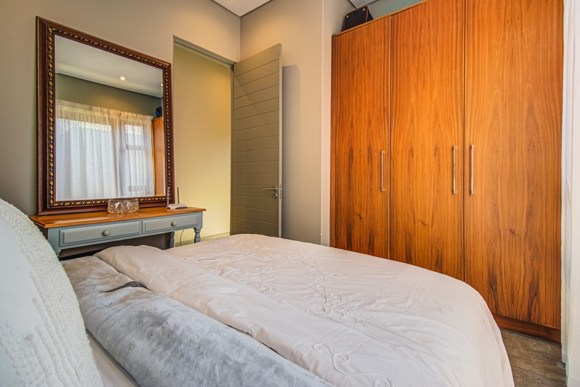
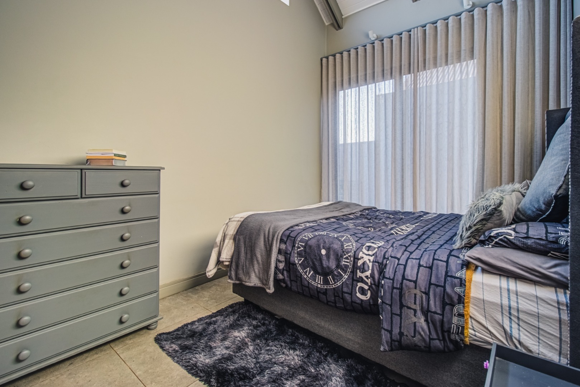
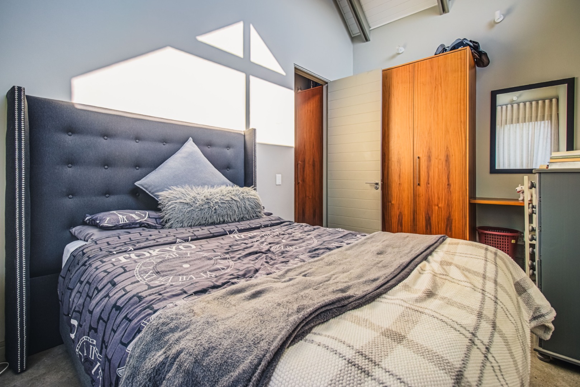
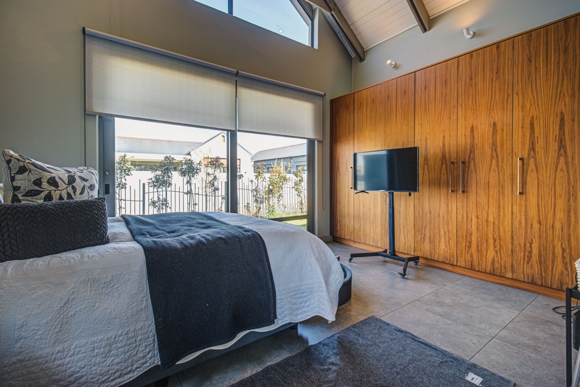
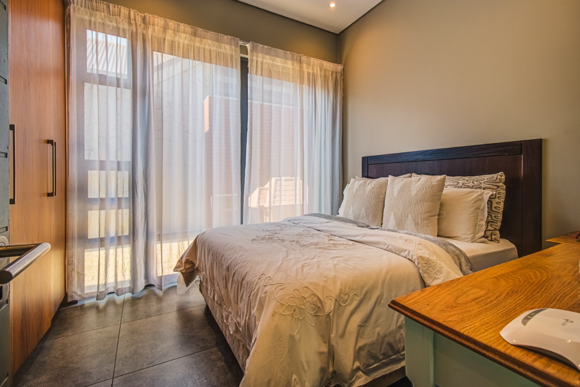
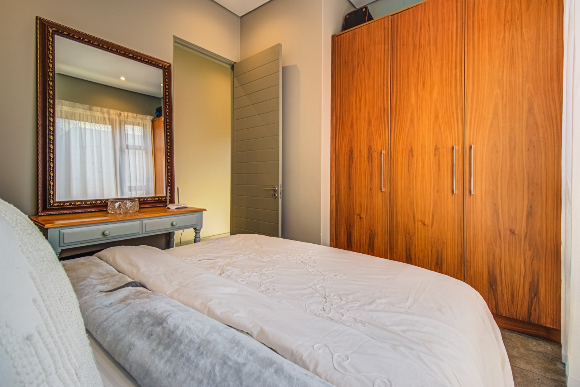
The three bedrooms are thoughtfully separated from the entertainment areas, providing privacy and tranquillity.
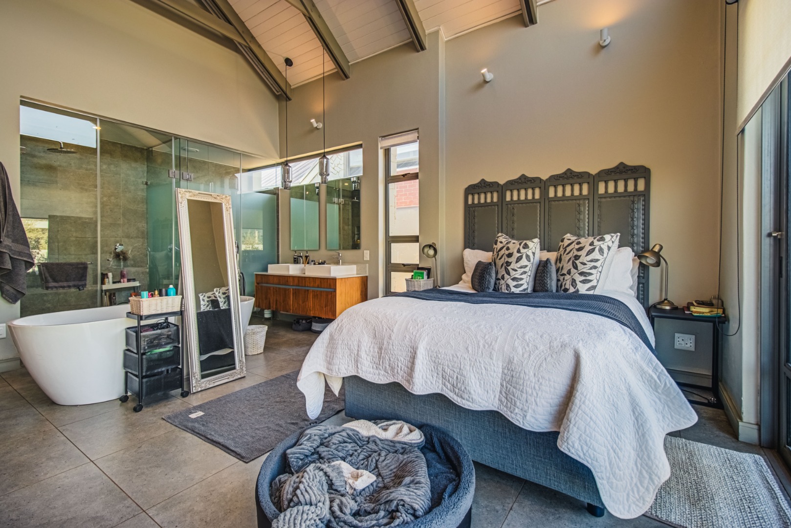
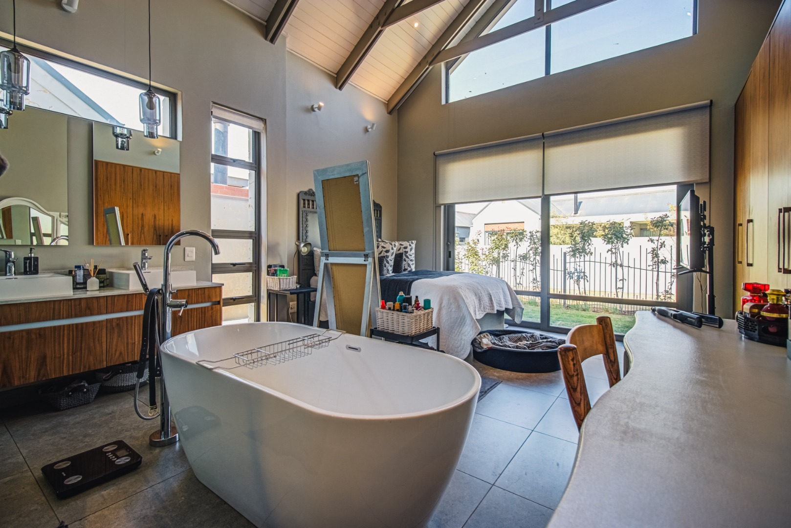
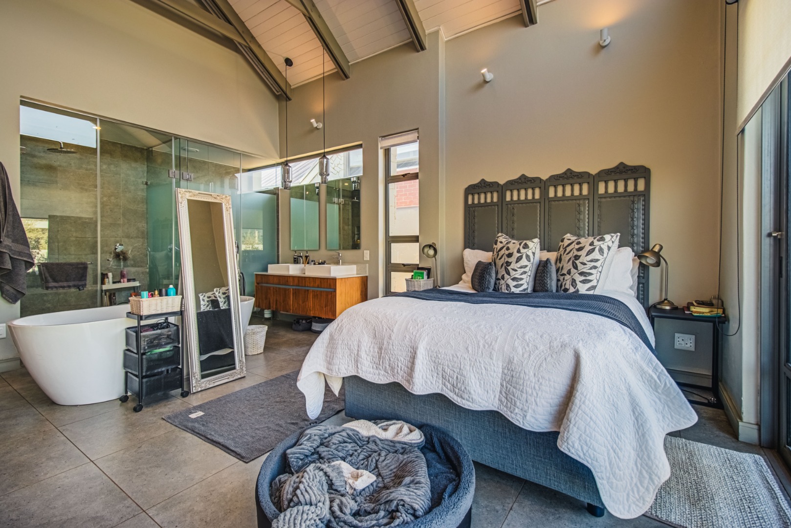
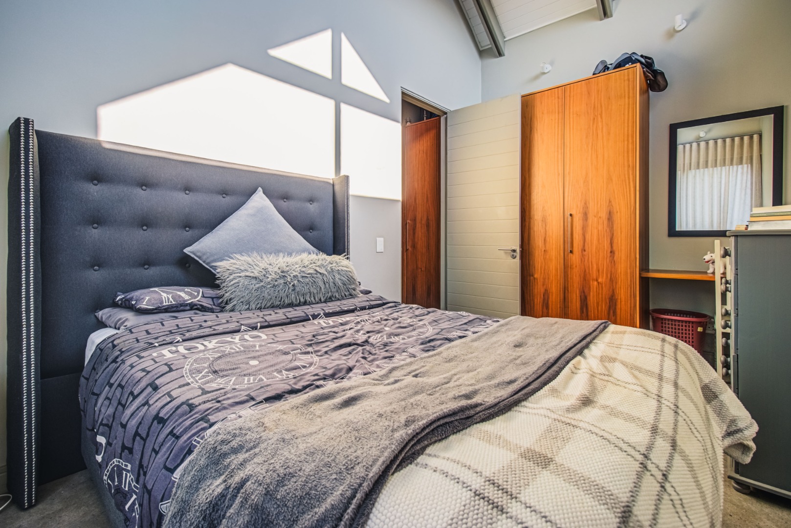
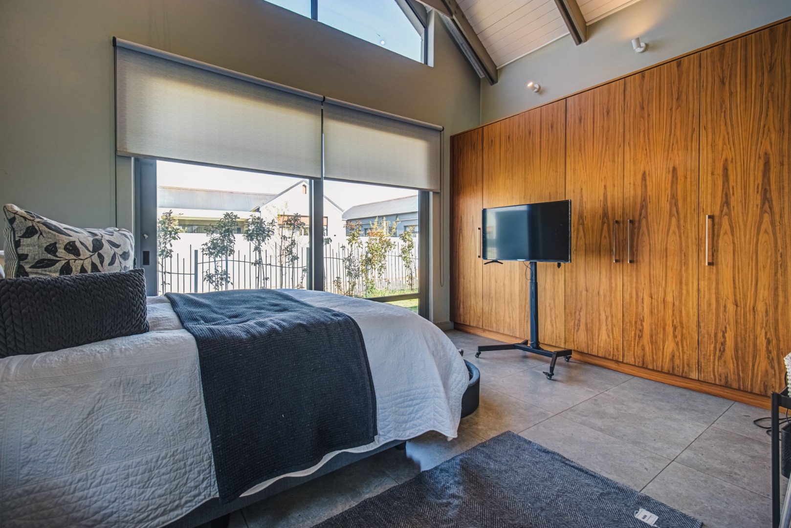
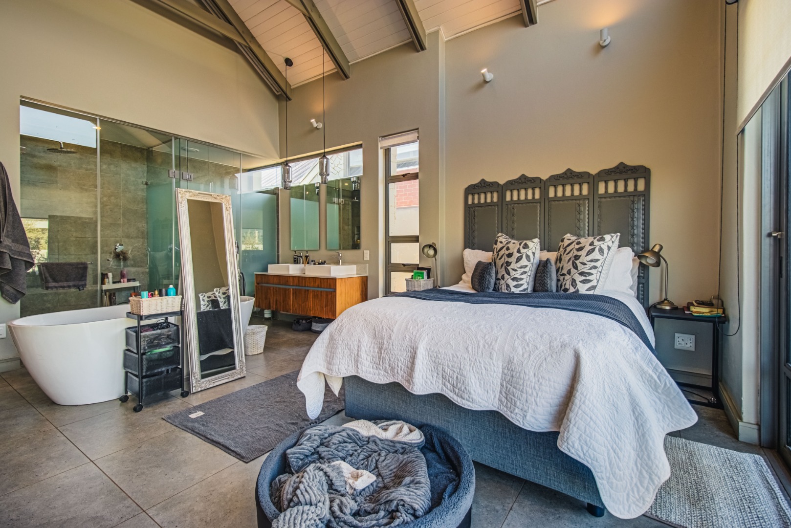
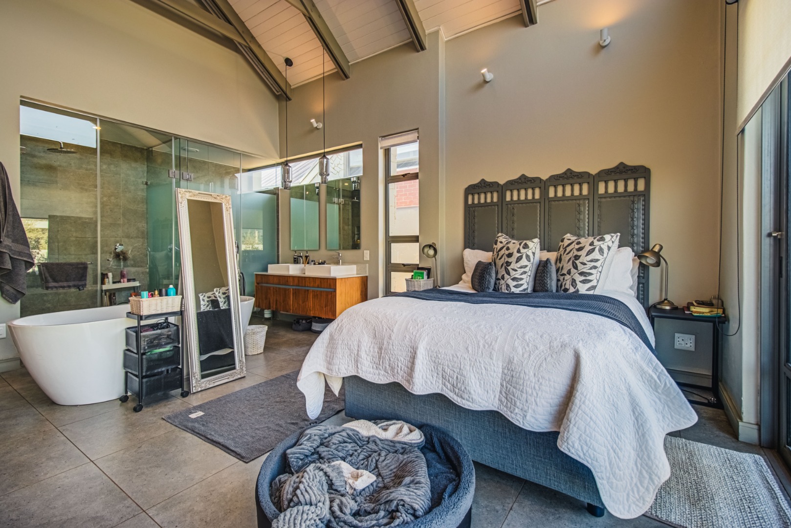
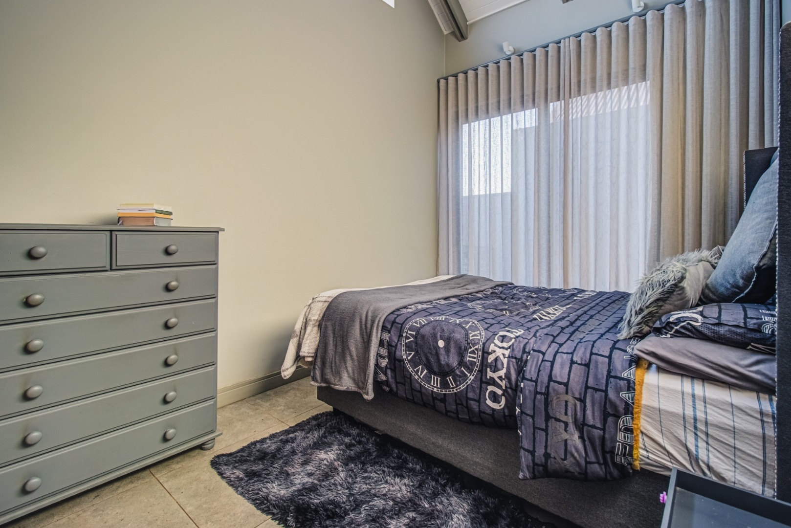
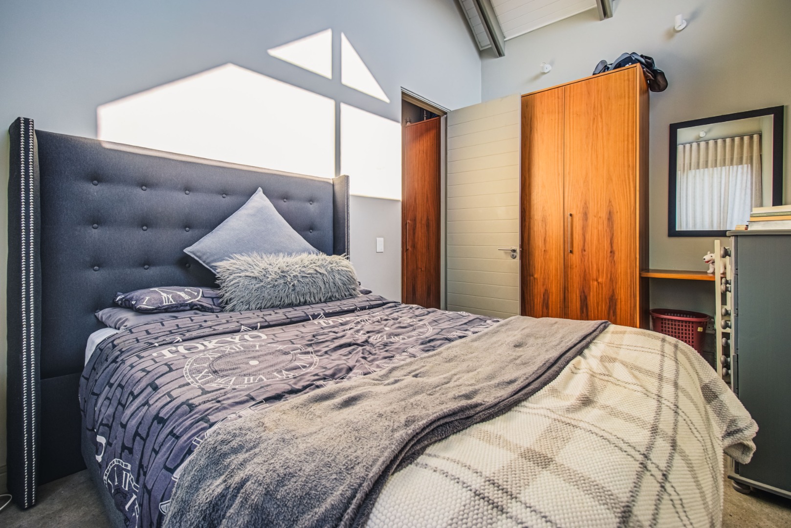
All three bedrooms enjoy high ceilings, generous proportions and quality aluminium sliding doors opening to the outdoors, allowing natural light and garden views to become part of the living experience.
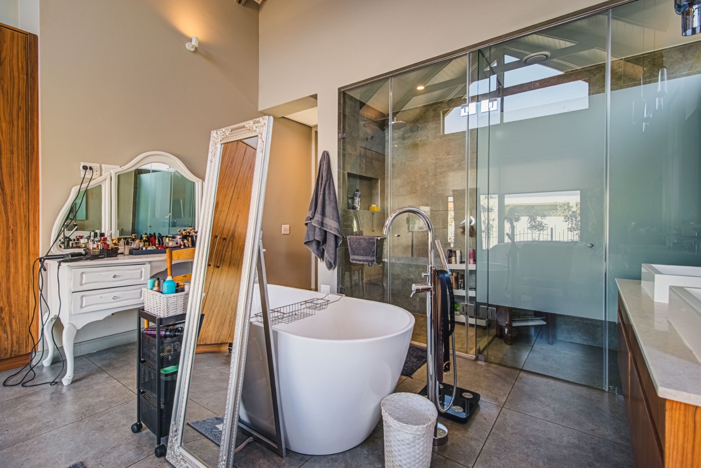
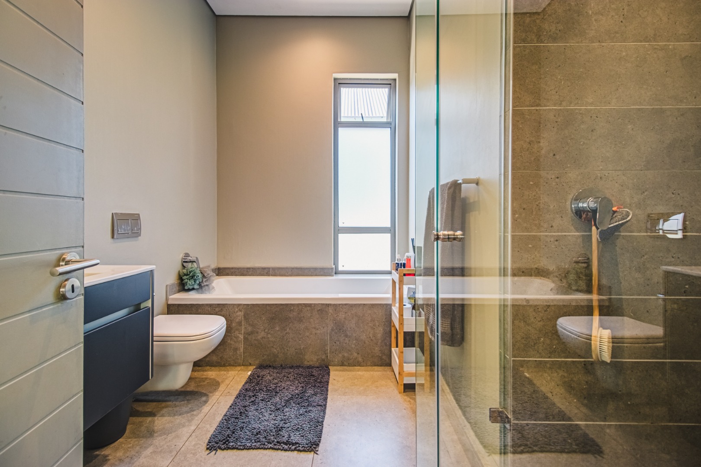
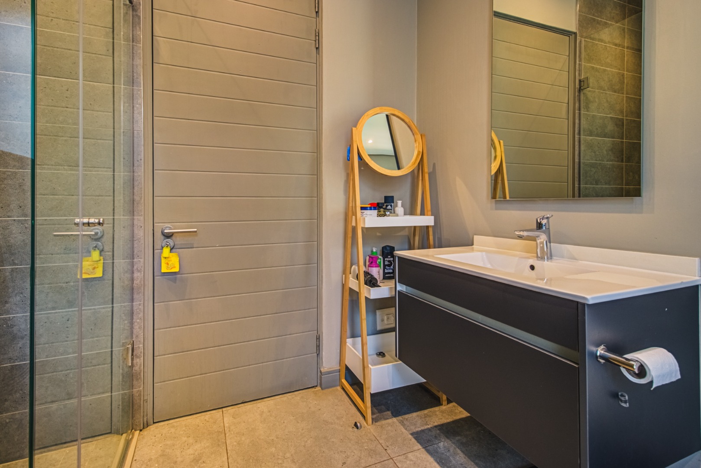
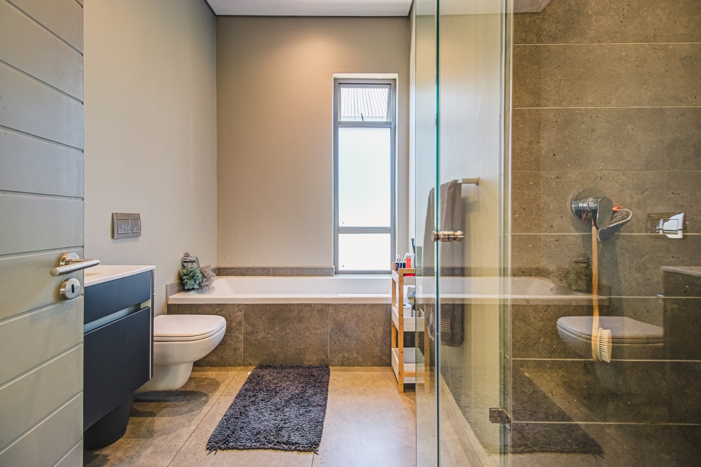
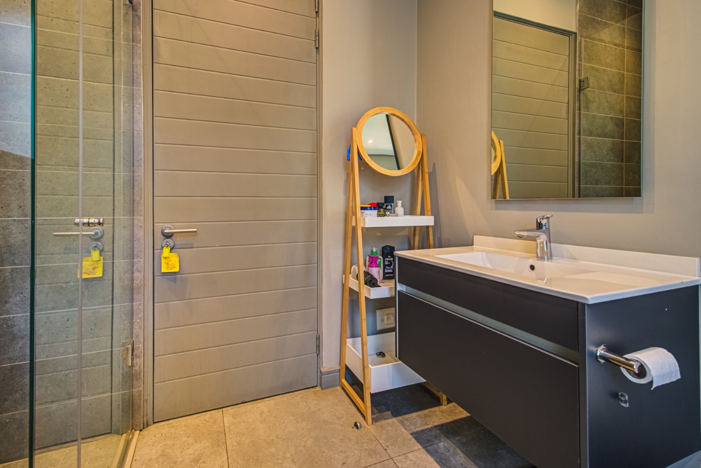
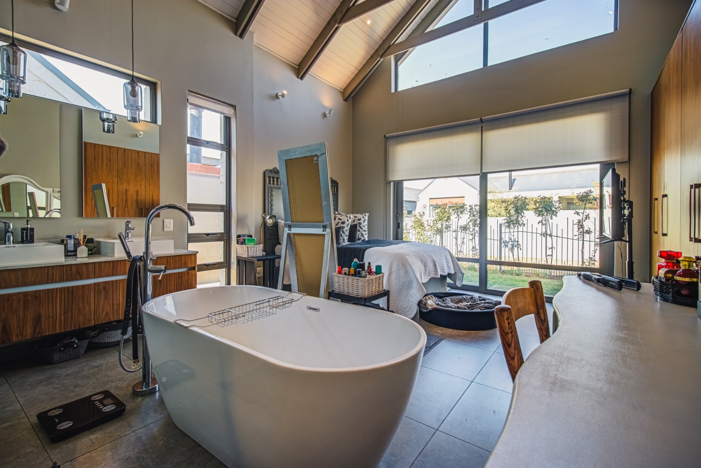
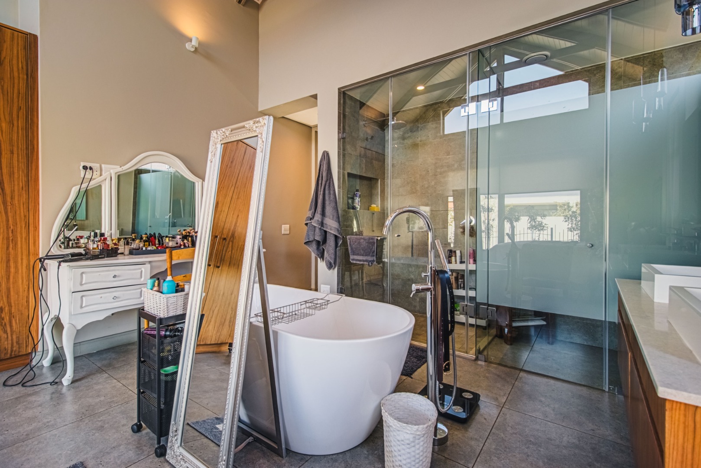
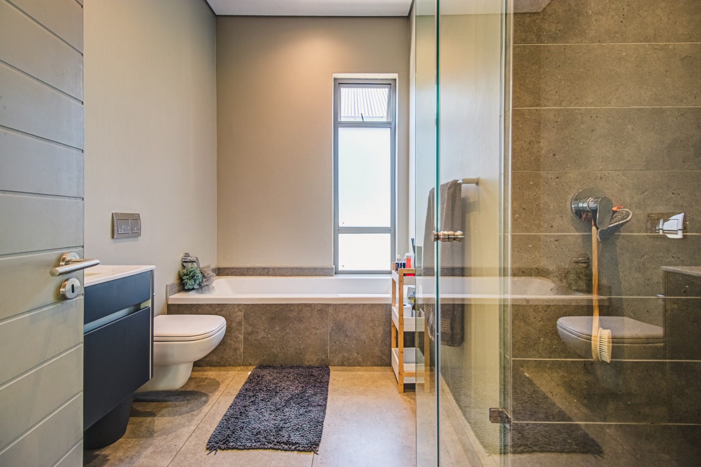
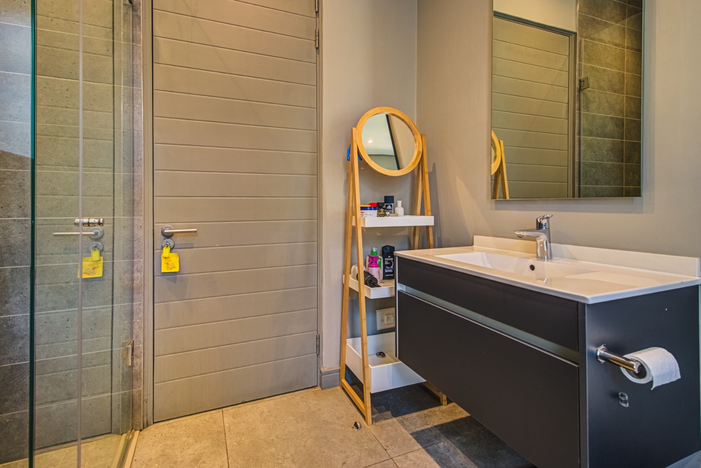
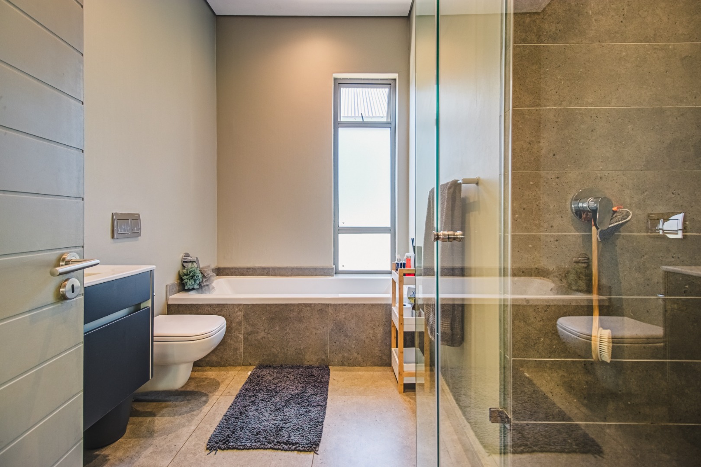
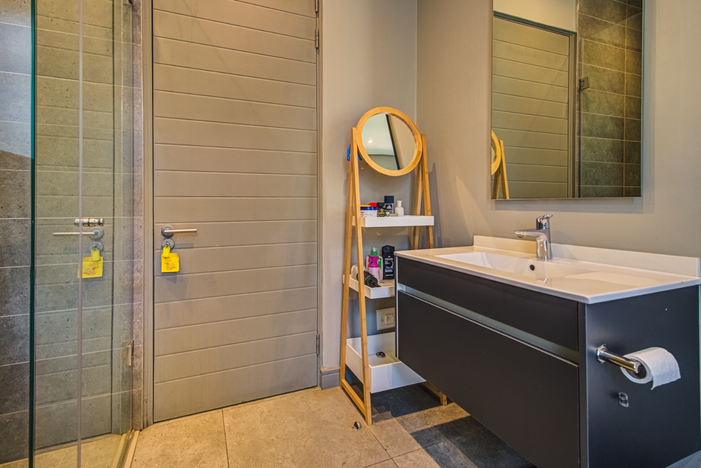
The main bedroom features a luxurious en-suite bathroom, while bedrooms two and three share a beautifully appointed full bathroom.
Both bathrooms are fitted with underfloor heating for added comfort.
FEATURES AT A GLANCE
- 218m² under roof
- 449m² private stand
- 3 spacious bedrooms
- 2 bathrooms with underfloor heating
- Guest cloakroom
- Dramatic vaulted ceilings and exposed architectural trusses
- Open-plan lounge, dining and kitchen
- SMEG integrated appliance package
- Separate scullery
- 2.5 garages
- Additional space suitable for a golf cart
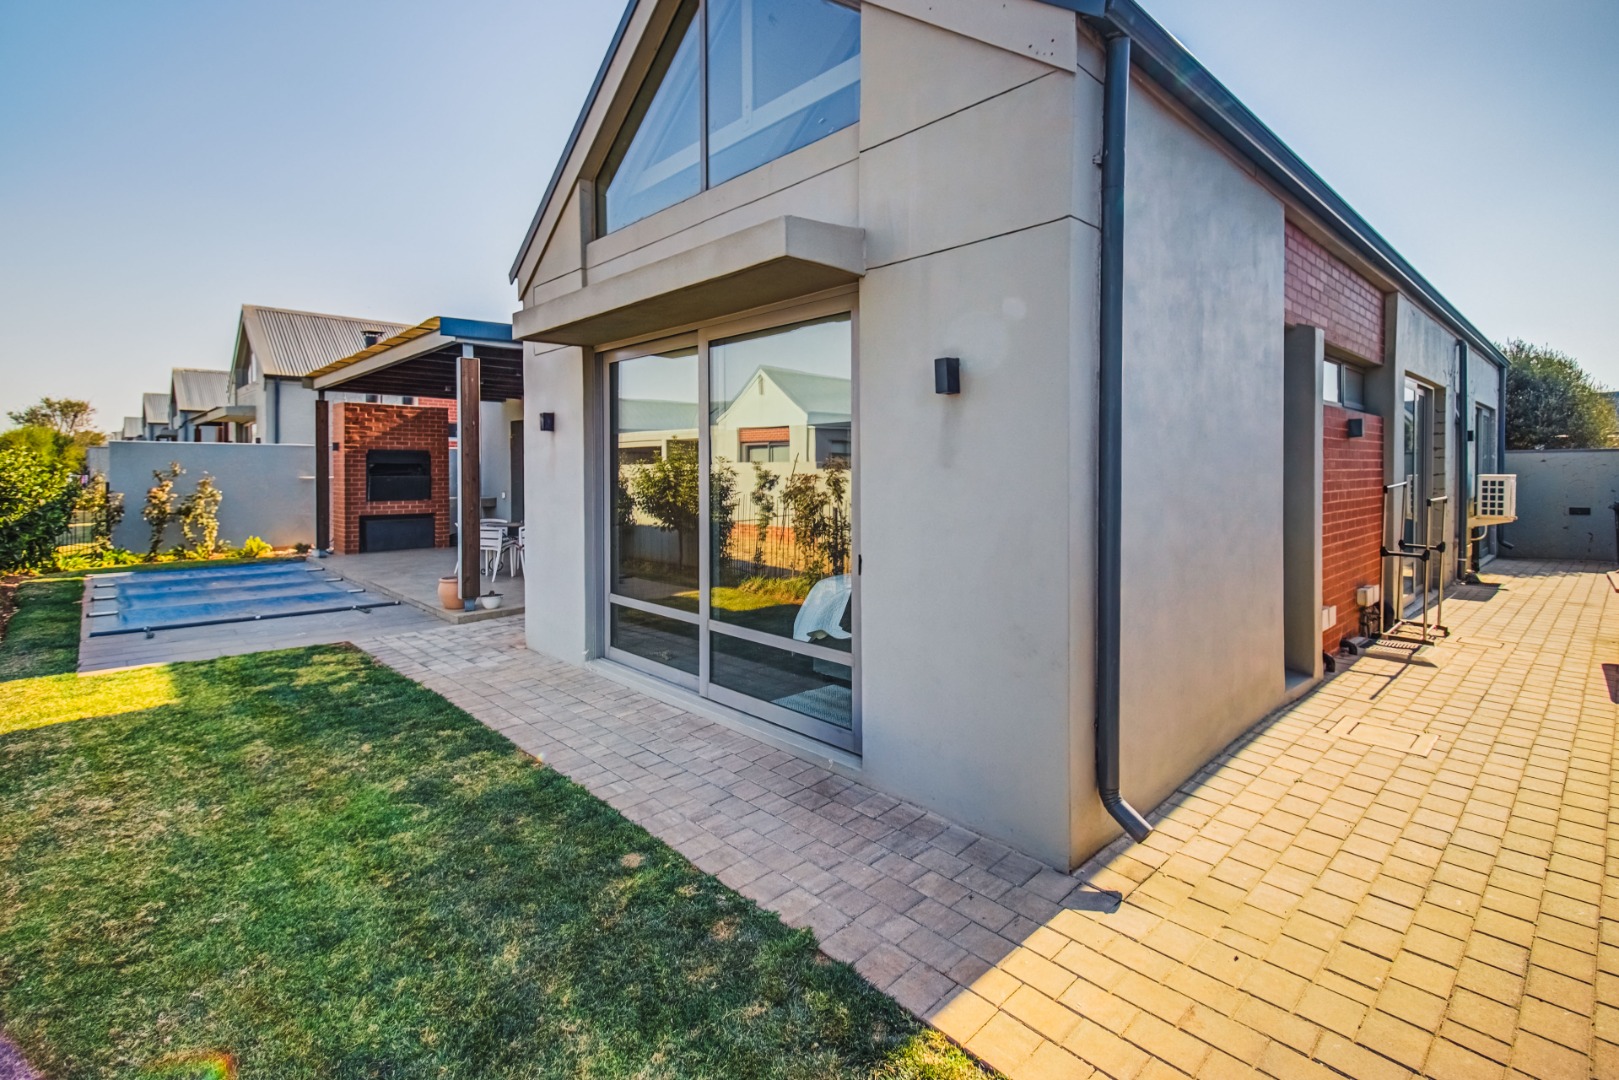
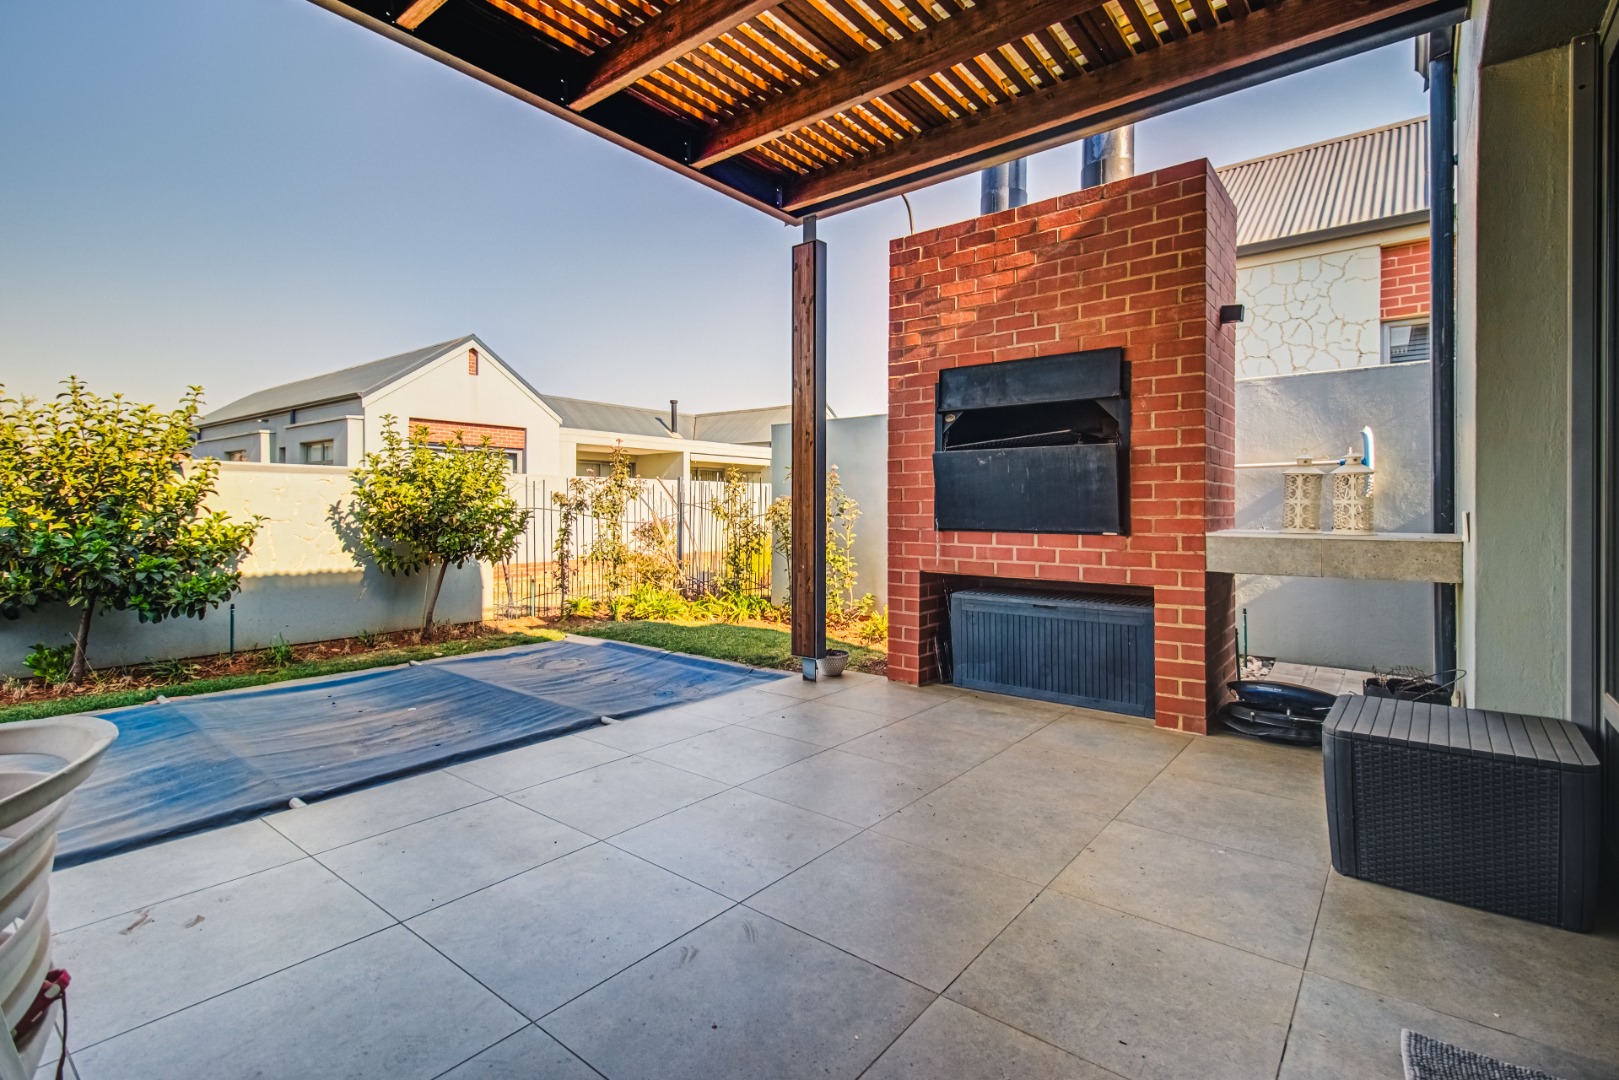
- Private irrigated garden
- Swimming pool
- Built-in braai
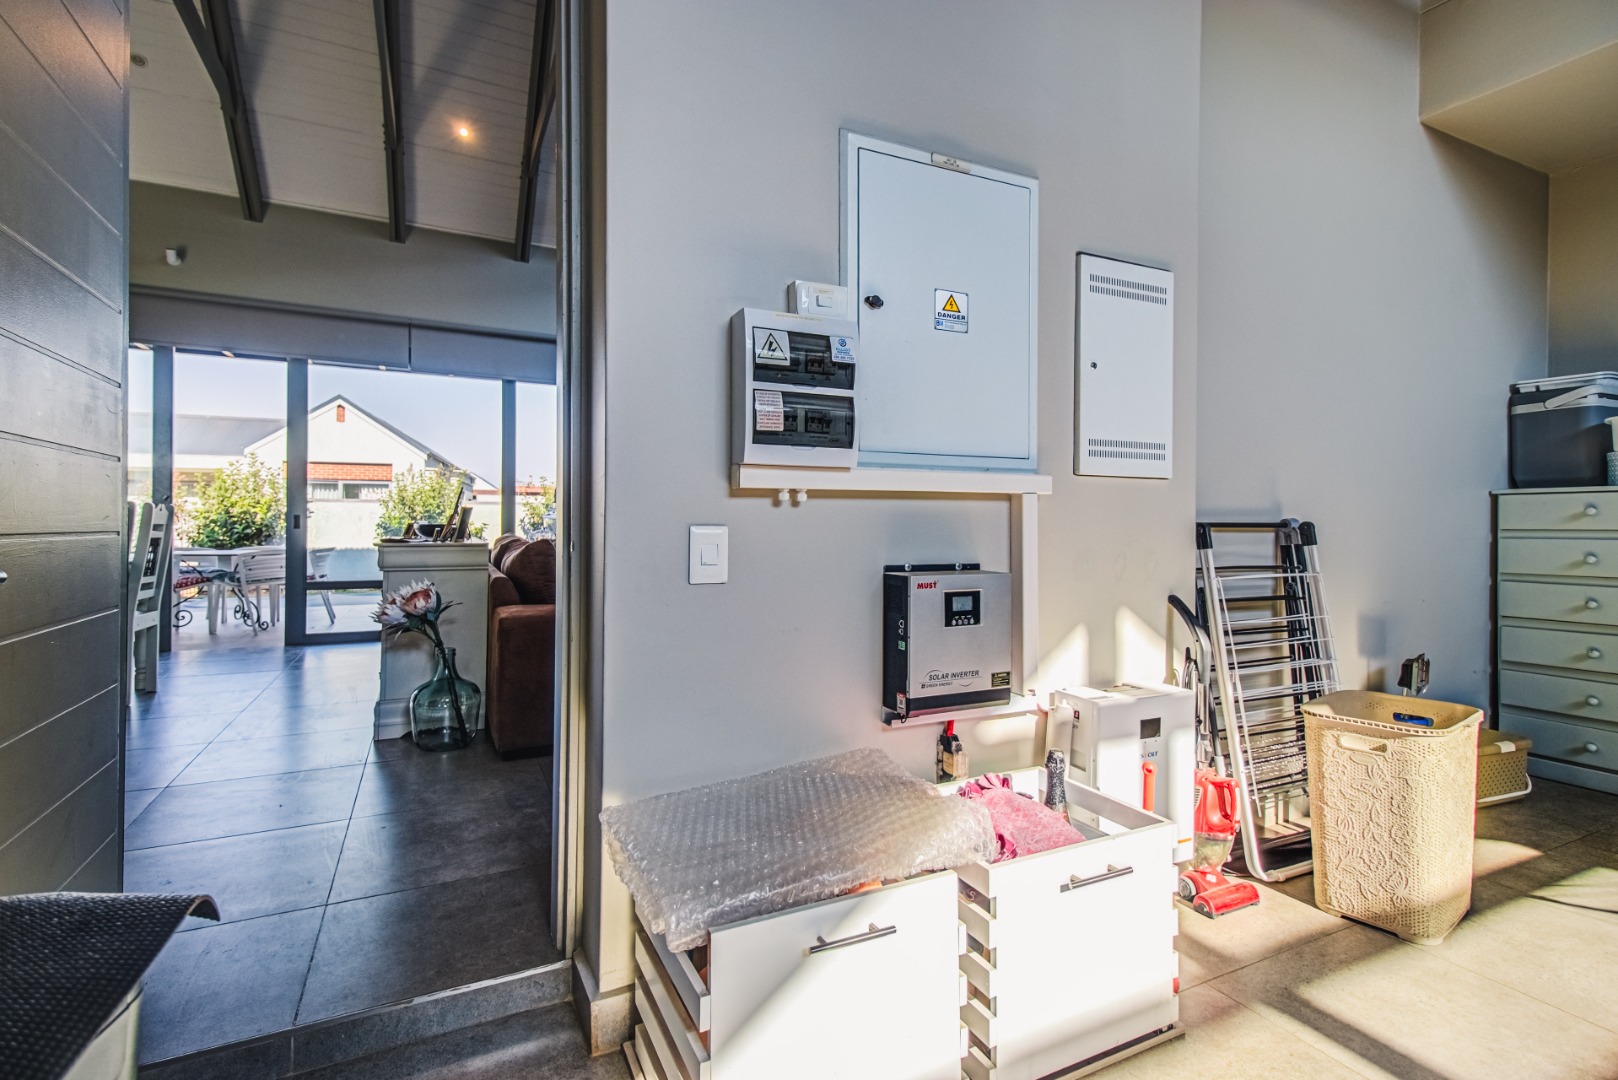
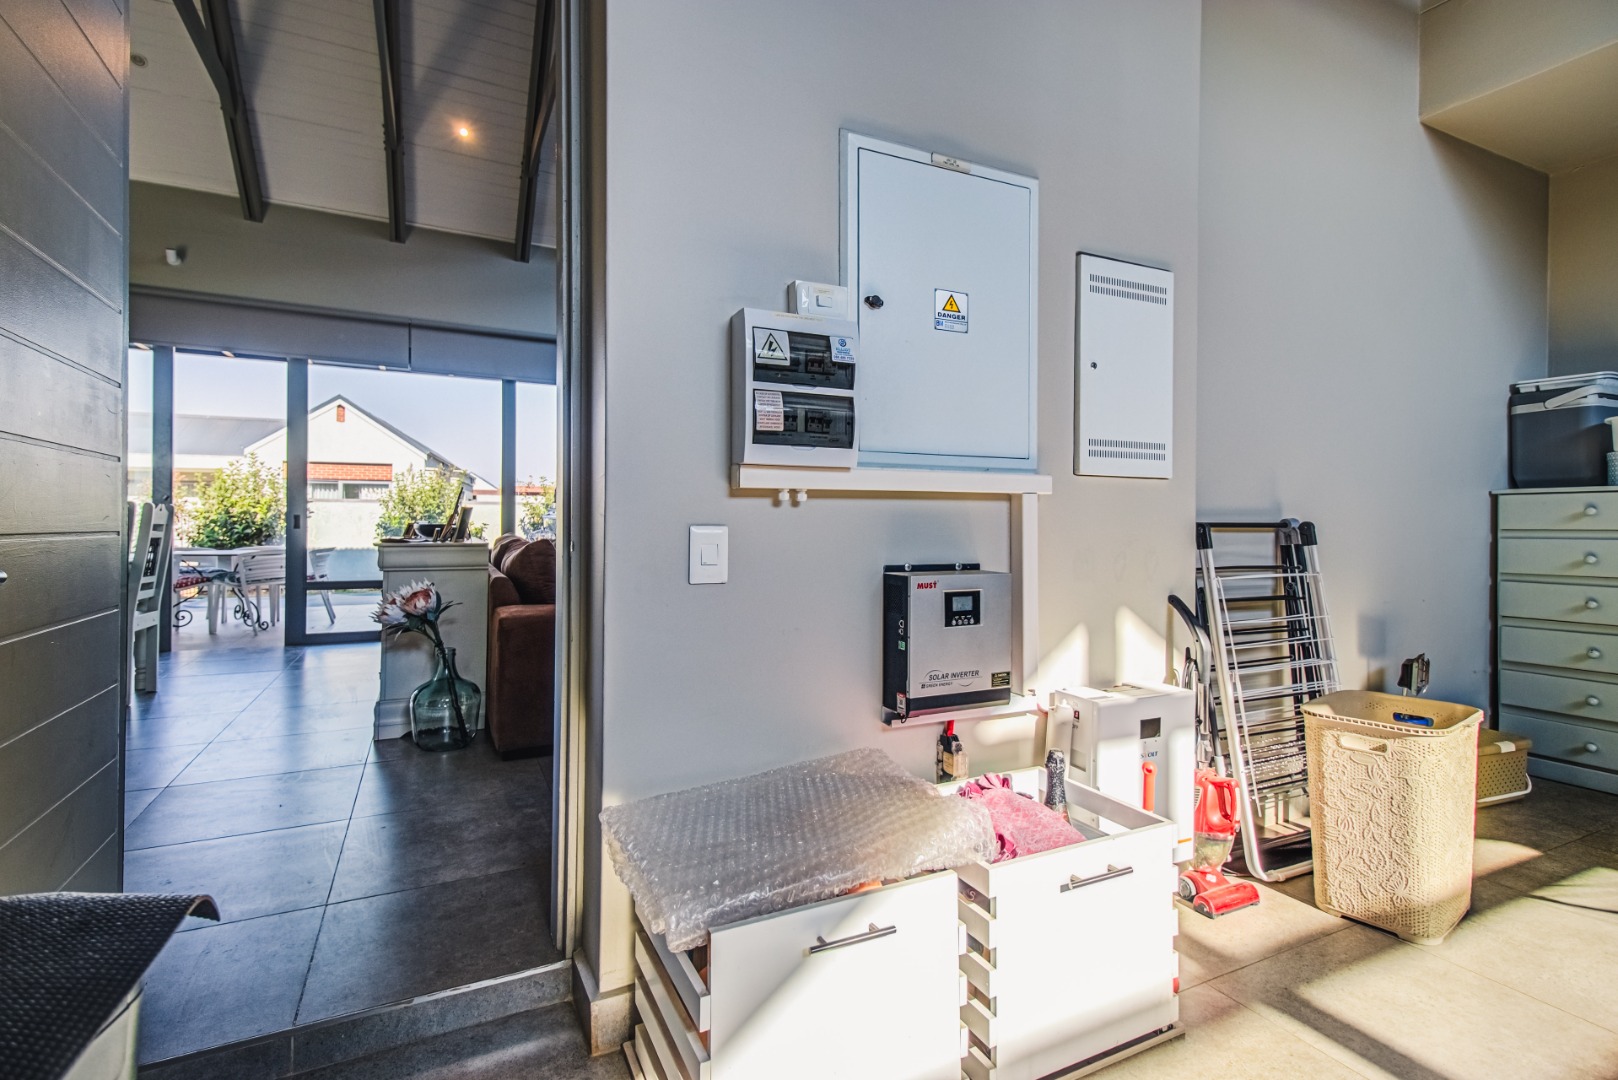
- Inverter/backup power
- Double-glazed windows
- Quality aluminium sliding doors
- Neutral, timeless finishes
- Pet-friendly garden
- Single-storey, lock-up-and-go design
It is an elegant, low-maintenance lifestyle designed for those who value space, privacy, entertaining and effortless living.
Move in. Lock up. Go away. Come home. Enjoy.
Be sure to book your private viewing today and experience the exceptional architecture and atmosphere of this Signature home for yourself.
Property Details
- 3 Bedrooms
- 3 Bathrooms
- 2 Garages
- 1 Ensuite
- 1 Lounges
- 1 Dining Area
Property Features
- Pool
- Golf Course
- Laundry
- Pets Allowed
- Alarm
- Kitchen
- Paving
- Garden
- Family TV Room
| Bedrooms | 3 |
| Bathrooms | 3 |
| Garages | 2 |
| Floor Area | 218 m2 |
| Erf Size | 49.0 m2 |
Contact the Agent

Adele Bodington
Full Status Property Practitioner