- 3
- 2
- 2
- 215 m2
- 388.0 m2
Monthly Costs
Monthly Bond Repayment ZAR .
Calculated over years at % with no deposit. Change Assumptions
Affordability Calculator | Bond Costs Calculator | Bond Repayment Calculator | Apply for a BondBond Calculator

Disclaimer: The estimates contained on this webpage are provided for general information purposes and should be used as a guide only. While every effort is made to ensure the accuracy of the calculator, RE/MAX of Southern Africa cannot be held liable for any loss or damage arising directly or indirectly from the use of this calculator, including any incorrect information generated by this calculator, and/or arising pursuant to your reliance on such information.
Mun. Rates & Taxes: ZAR 1020.00
Monthly Levy: ZAR 985.00
Property description
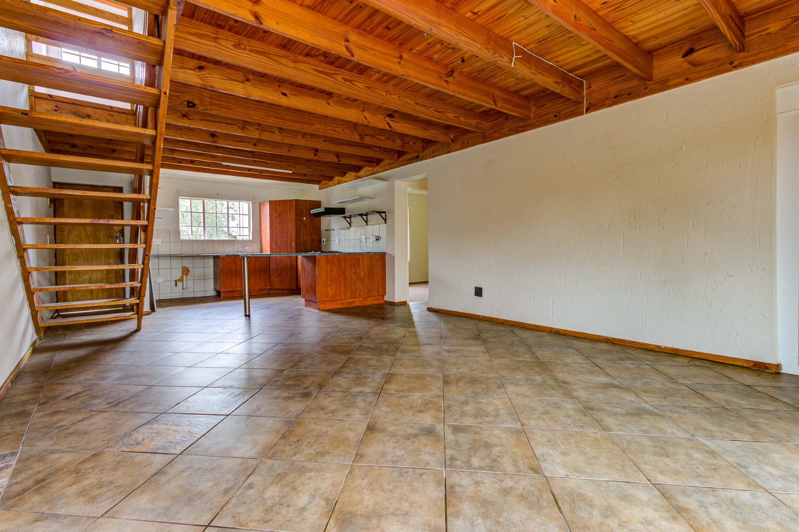
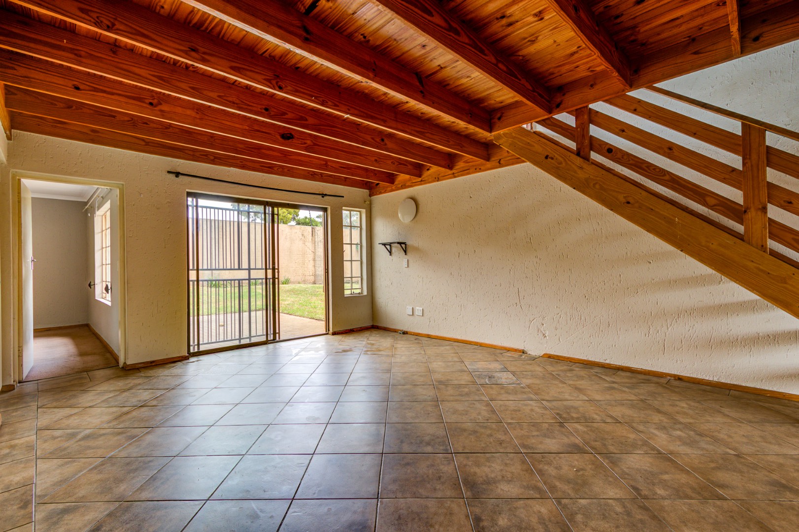
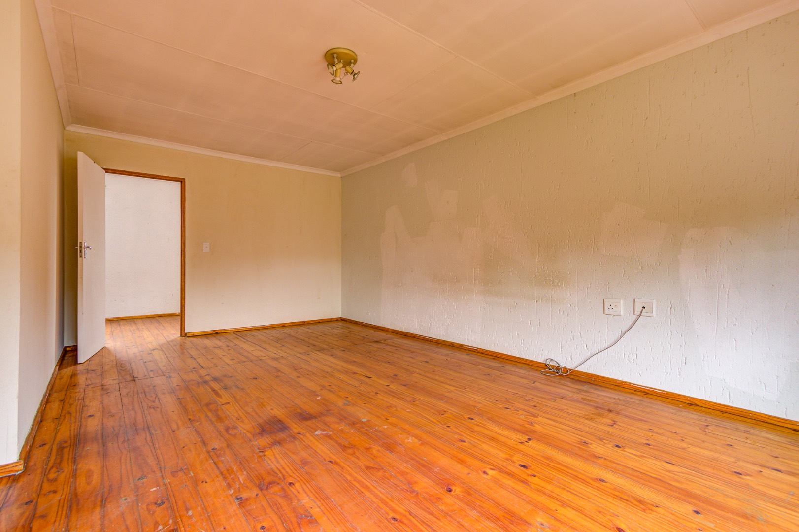
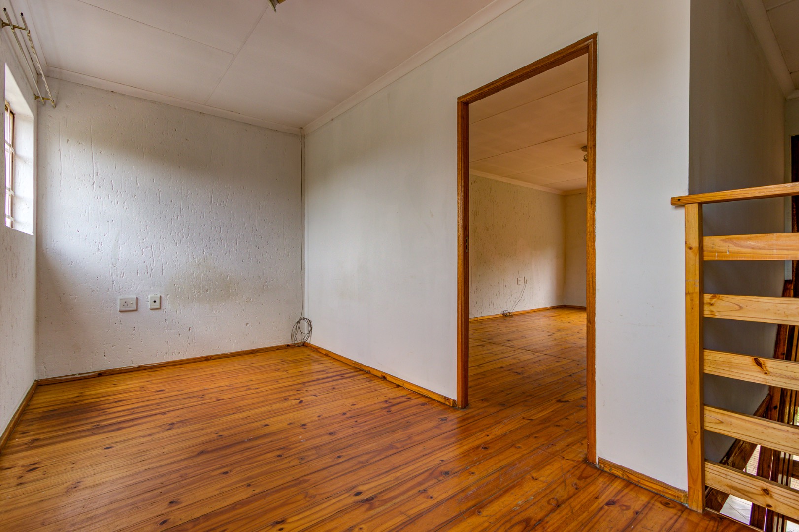
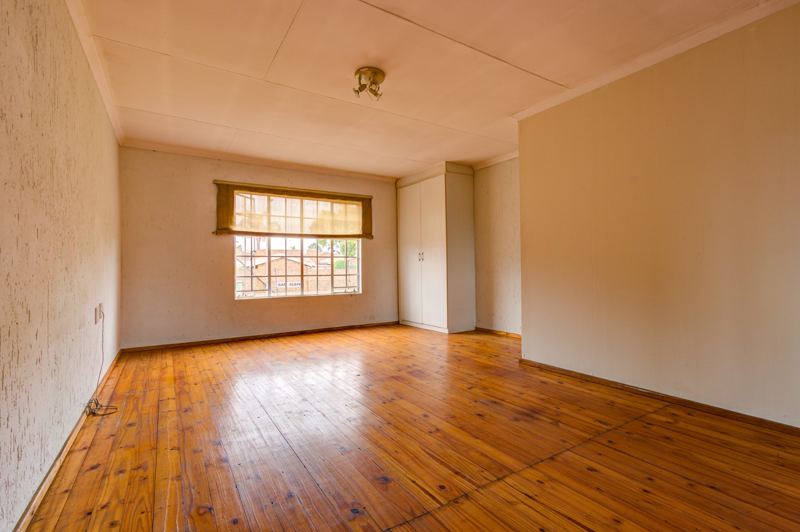
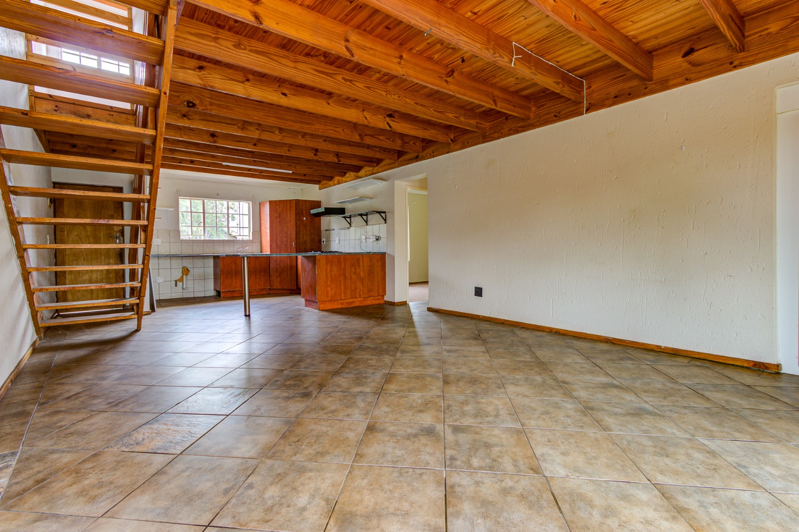
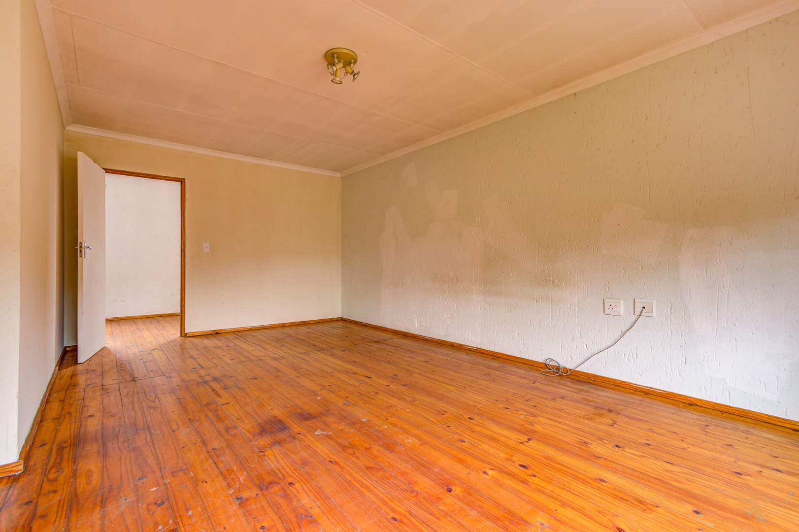
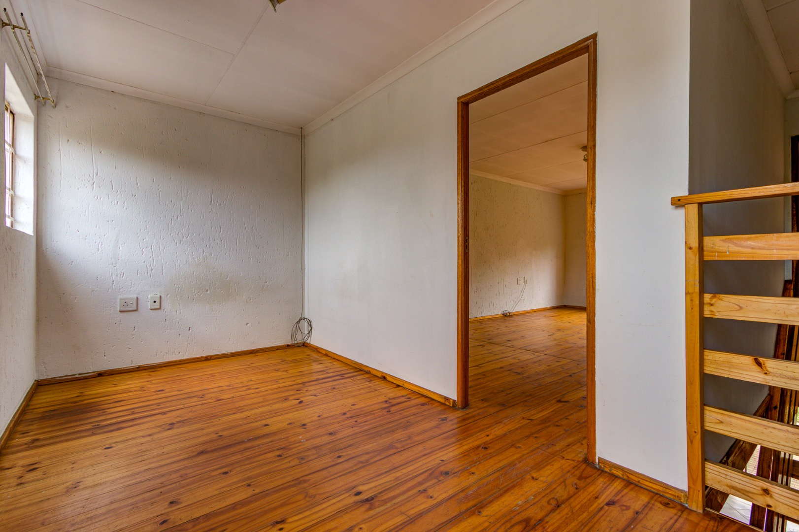
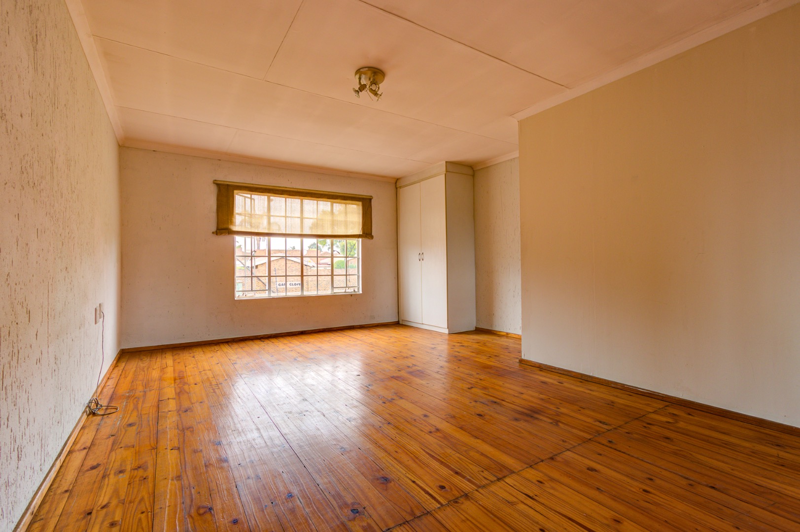
A timber staircase rises from the lounge of this three-bedroom Pomona cluster to a loft with warm wooden floors. It's a room that can change with the family. Today it could be a quiet place to work from home. In a few years, it might be the spot where the children settle in for a movie with friends.
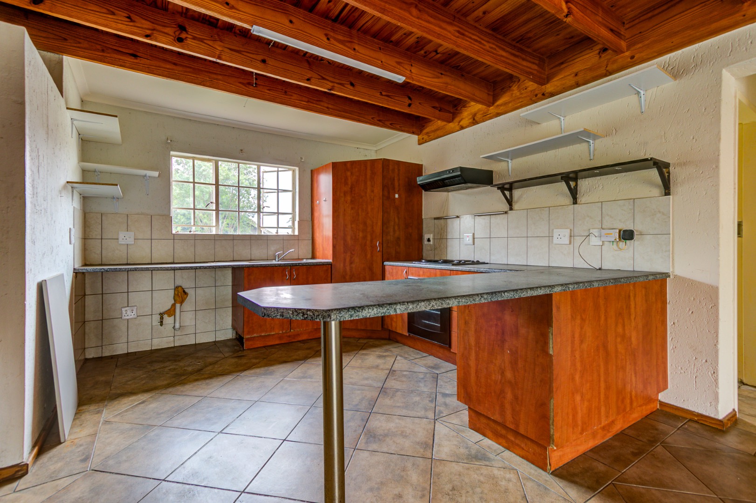
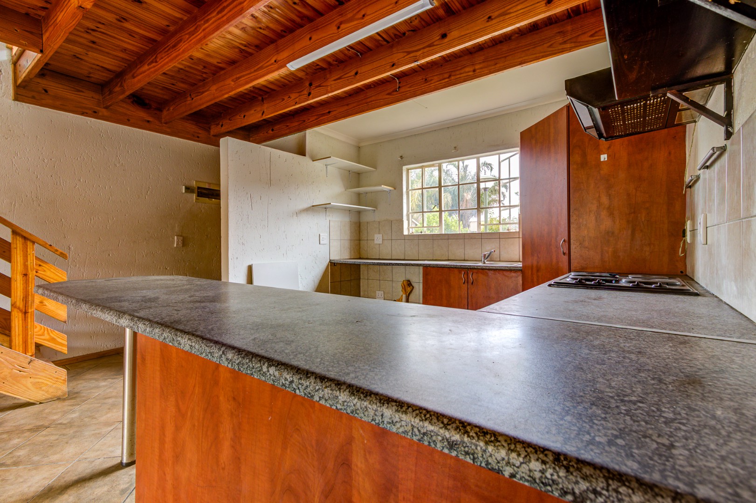
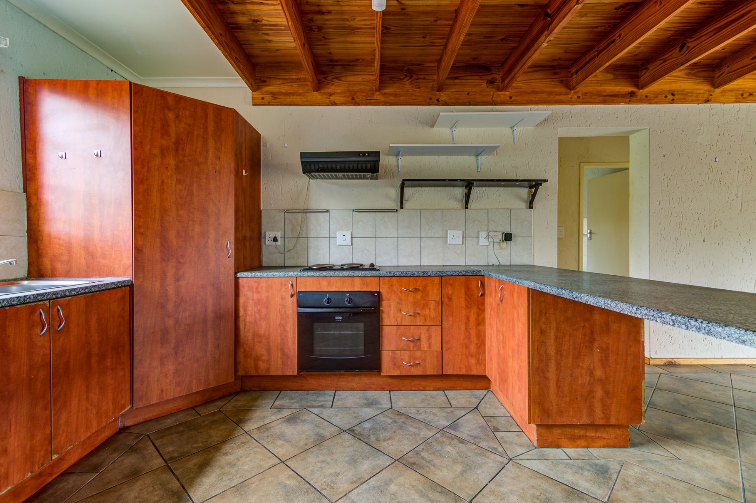
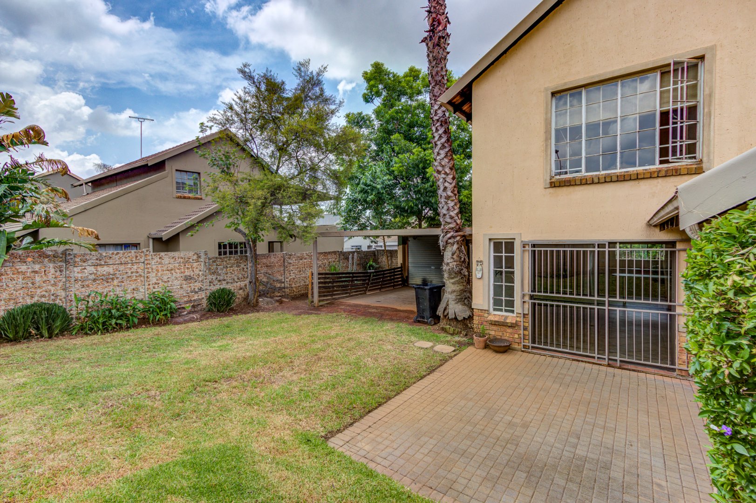
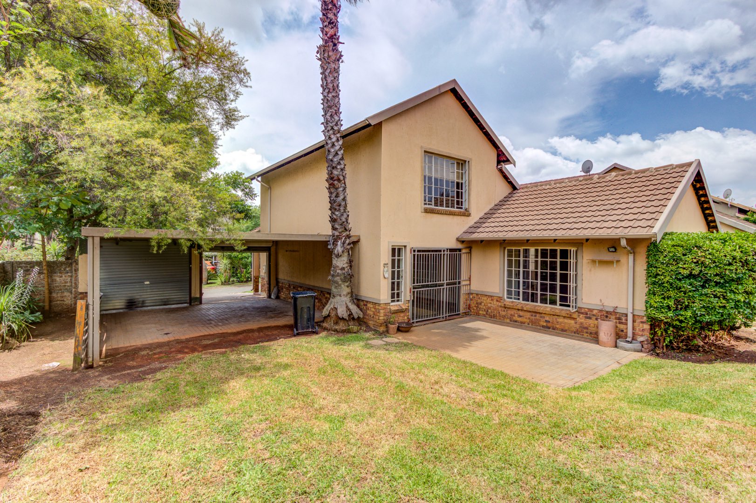
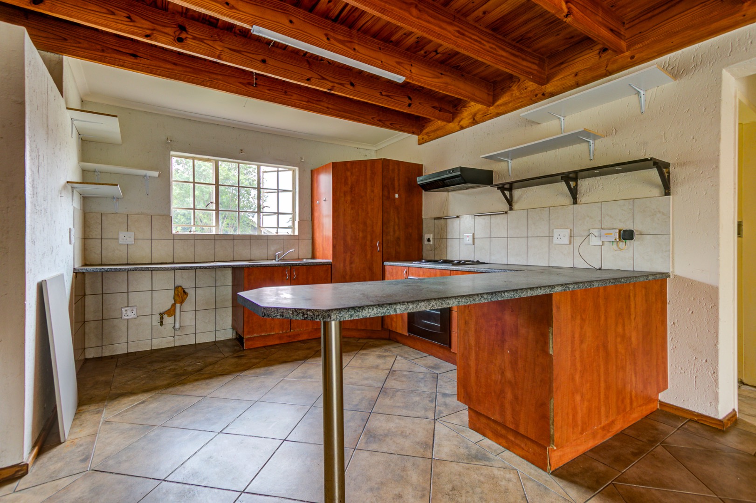
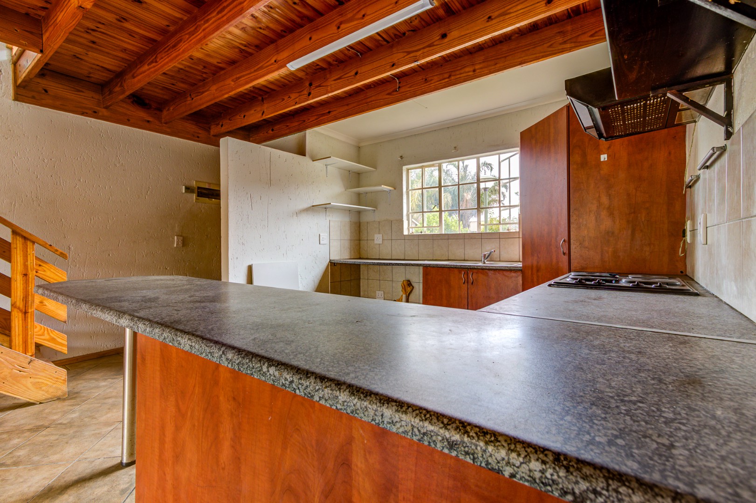
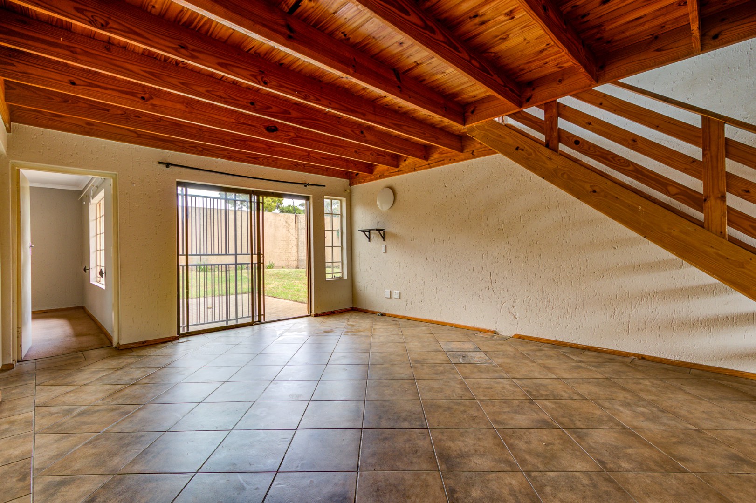
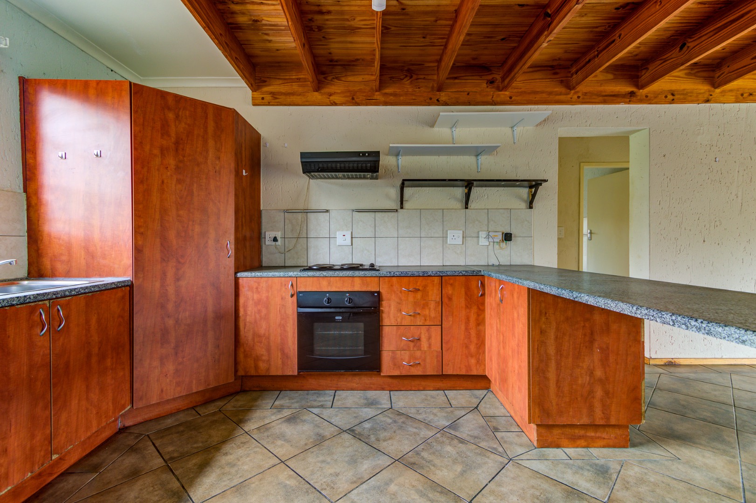
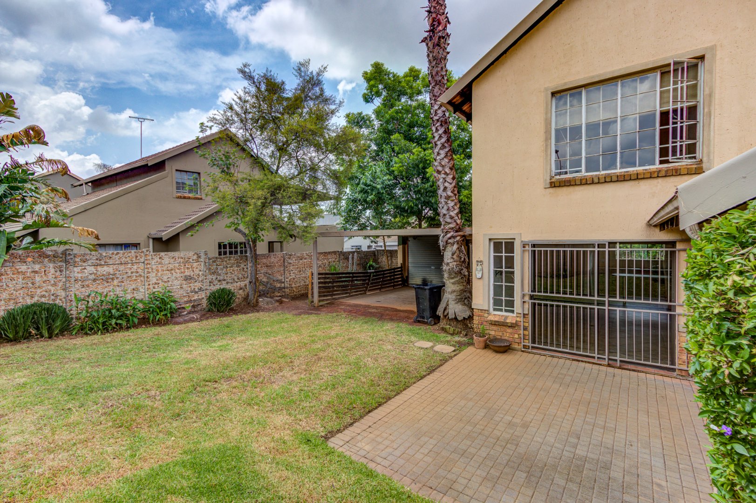
Downstairs, exposed timber beams run above the open-plan lounge, dining room and kitchen. The kitchen counter wraps around to form a breakfast bar, a natural perch for a quick coffee or a chat with whoever is cooking. Sliding doors open from the lounge onto a paved patio, with lawn beyond and room for a table outside.
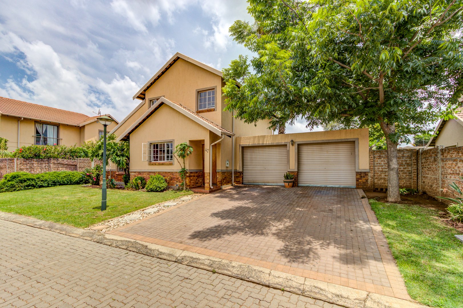
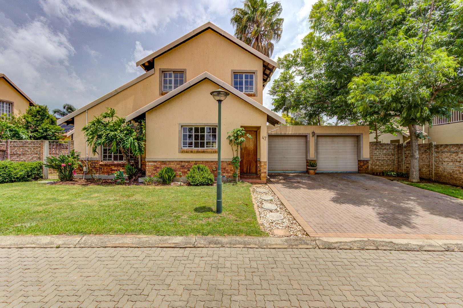
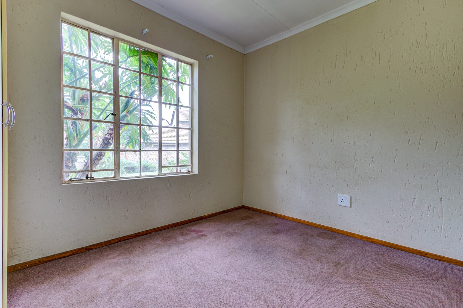
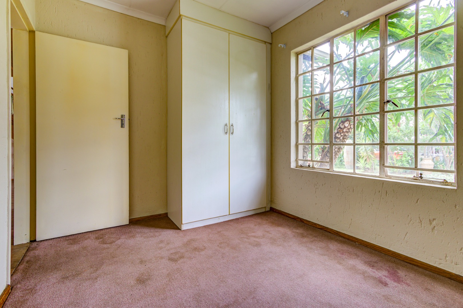
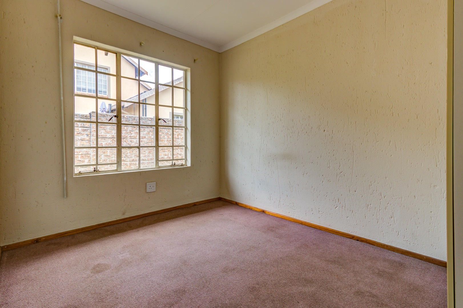
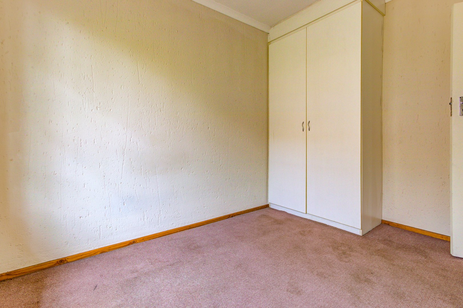
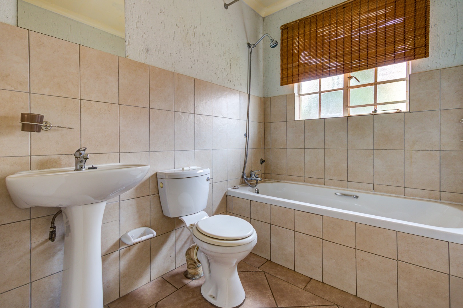
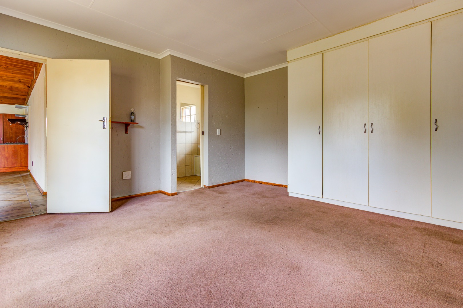
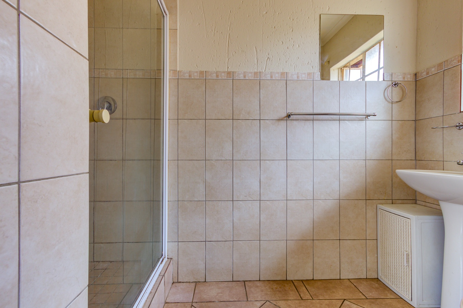
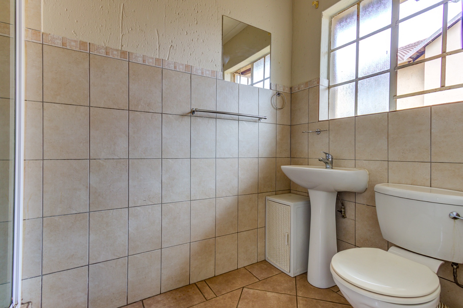
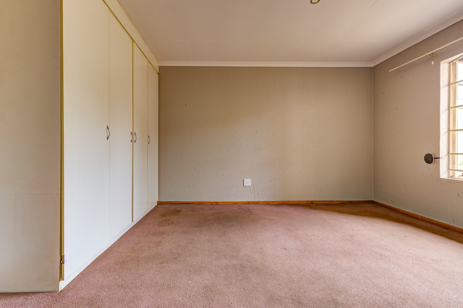
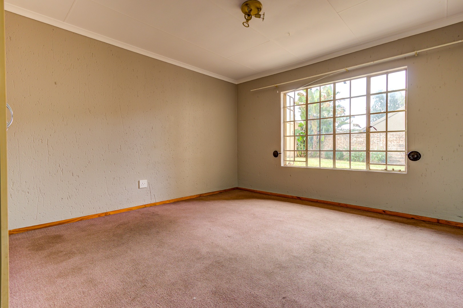
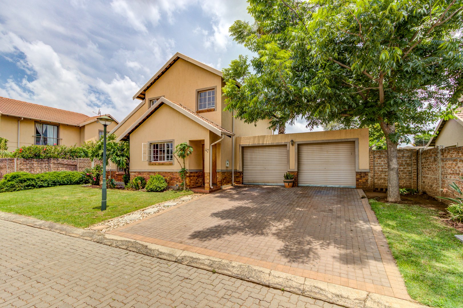
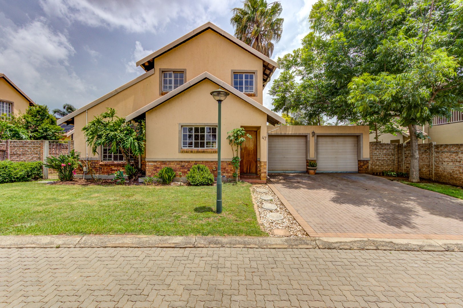
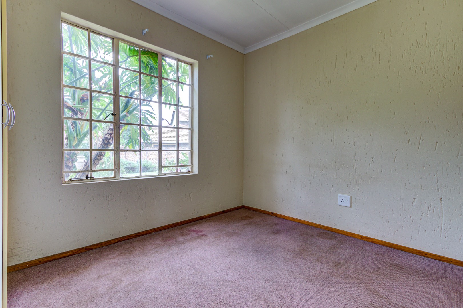
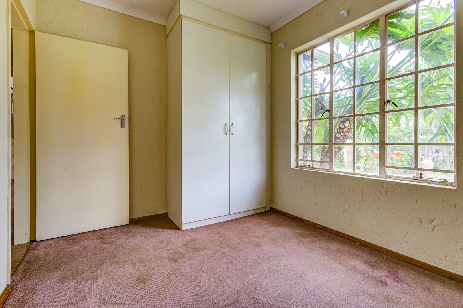
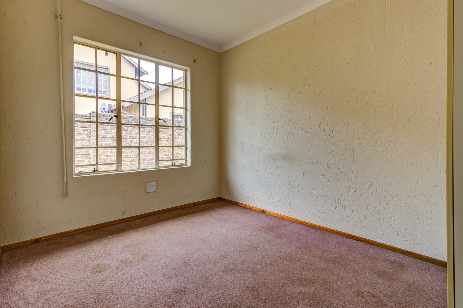
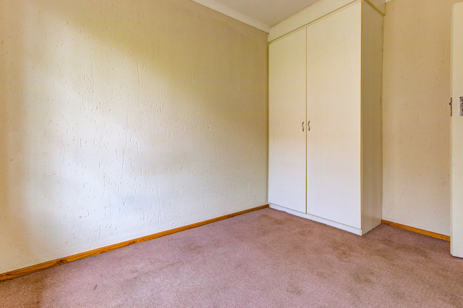
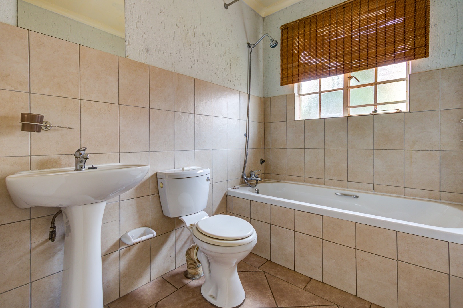
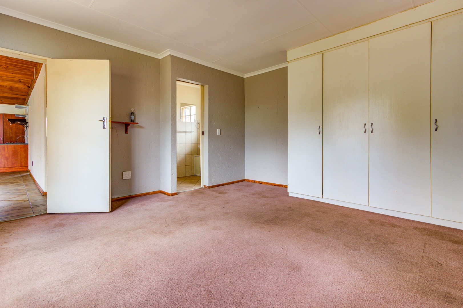
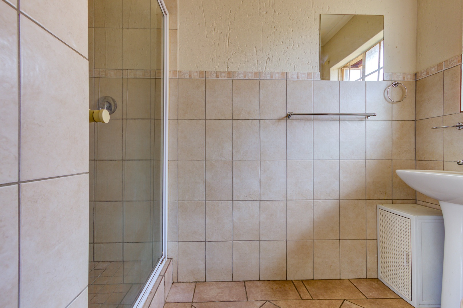
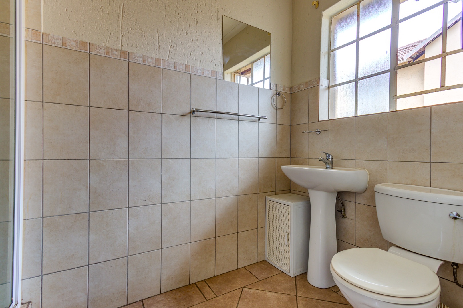
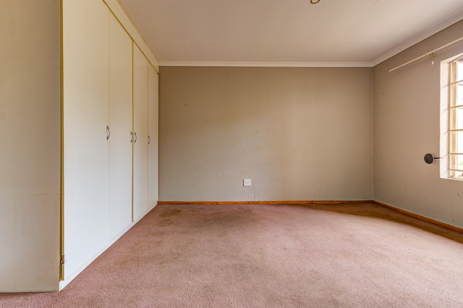
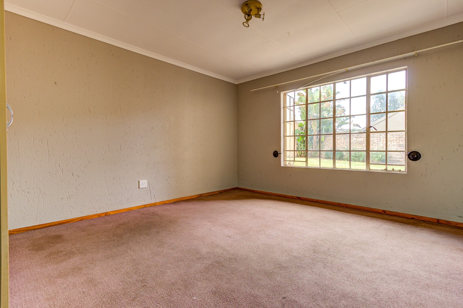
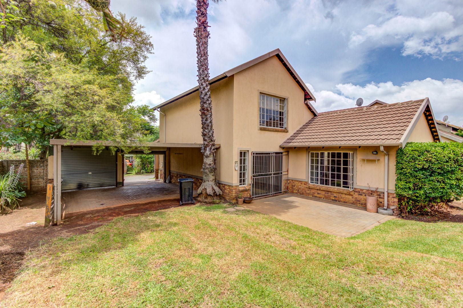
All three bedrooms have carpeting and built-in cupboards. The two bathrooms offer a choice of bath or shower. Out front, a mature tree shades part of the paved driveway leading to the double Hollywood-style garage.
With 215 m² of floor space on a 388 m² full-title erf, this home brings the family together downstairs and gives everyone a little breathing room upstairs. Contact Stefan Otto of RE/MAX Dazzle on 072 405 0451 to arrange a viewing.
Property Details
- 3 Bedrooms
- 2 Bathrooms
- 2 Garages
- 1 Ensuite
- 1 Lounges
- 1 Dining Area
Property Features
- Patio
- Storage
- Pets Allowed
- Access Gate
- Kitchen
- Pantry
- Paving
- Garden
| Bedrooms | 3 |
| Bathrooms | 2 |
| Garages | 2 |
| Floor Area | 215 m2 |
| Erf Size | 388.0 m2 |
