- 5
- 2
- 2
- 381 m2
- 1 060.0 m2
Monthly Costs
Monthly Bond Repayment ZAR .
Calculated over years at % with no deposit. Change Assumptions
Affordability Calculator | Bond Costs Calculator | Bond Repayment Calculator | Apply for a BondBond Calculator

Disclaimer: The estimates contained on this webpage are provided for general information purposes and should be used as a guide only. While every effort is made to ensure the accuracy of the calculator, RE/MAX of Southern Africa cannot be held liable for any loss or damage arising directly or indirectly from the use of this calculator, including any incorrect information generated by this calculator, and/or arising pursuant to your reliance on such information.
Mun. Rates & Taxes: ZAR 1509.96
Property description
Spacious Family Home with Pool in Norkem Park
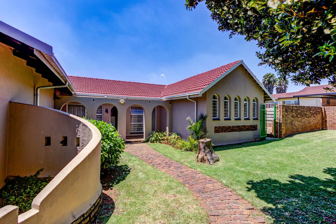
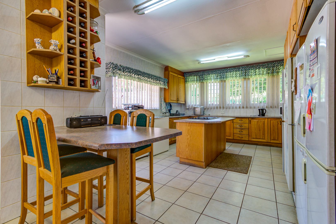
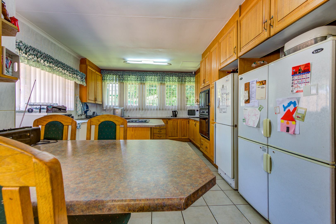
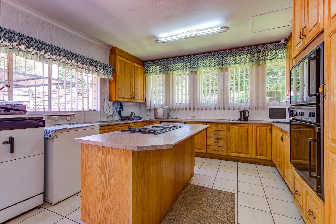
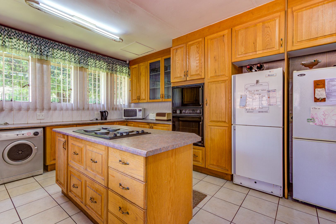
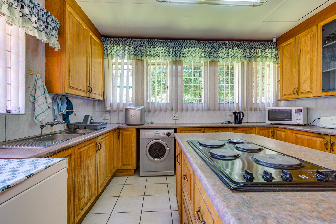
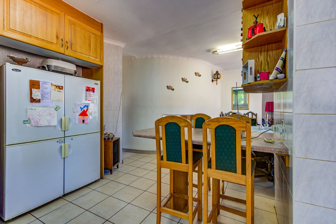
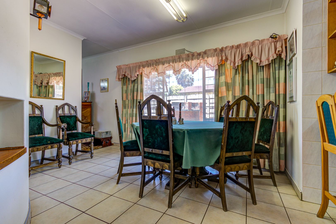
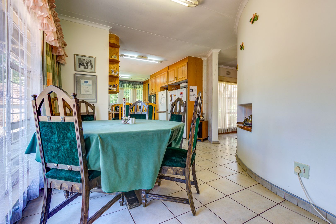
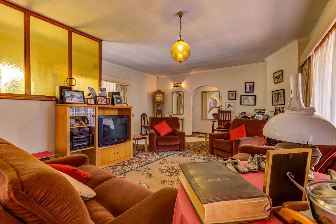
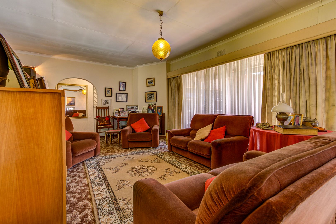
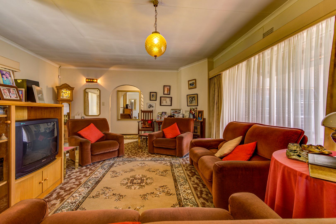
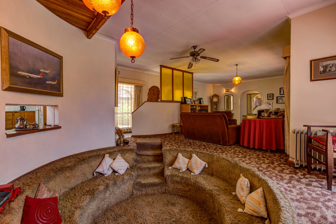
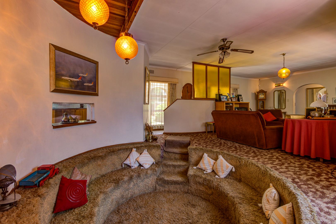
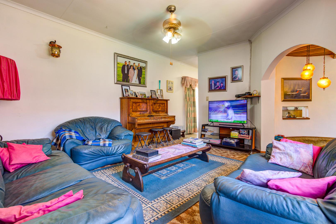
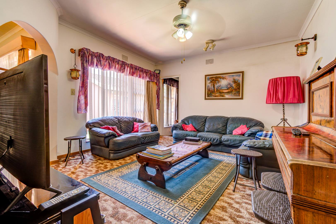
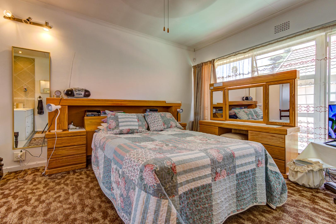
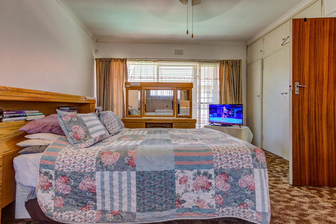
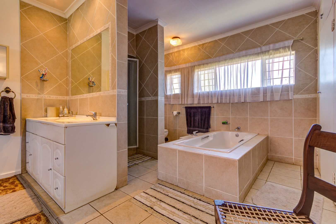
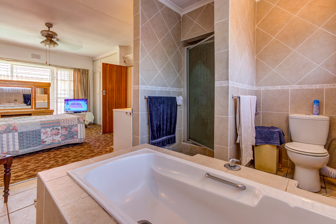
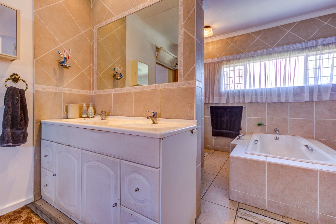
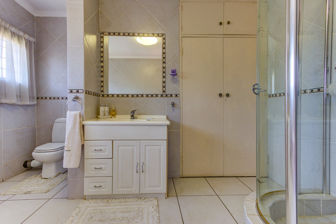
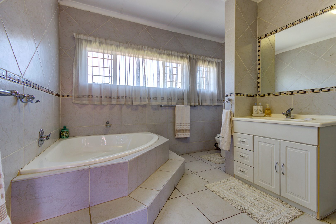
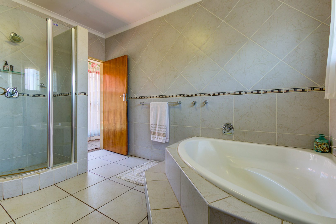
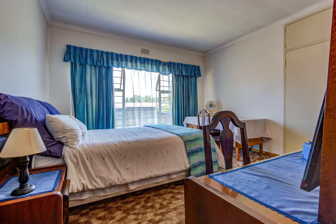
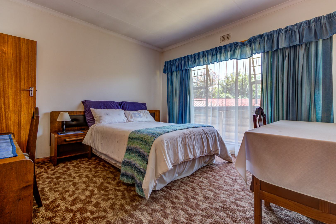
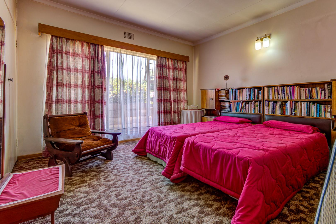
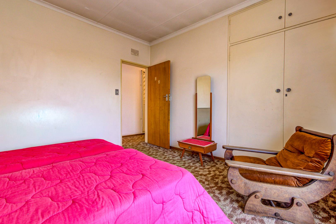
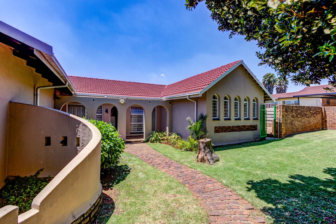
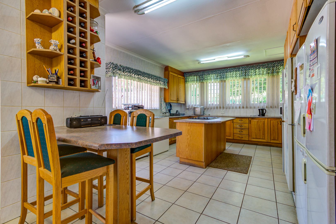
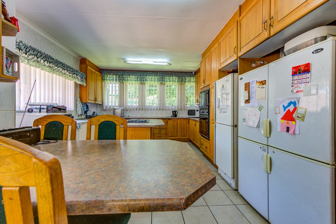
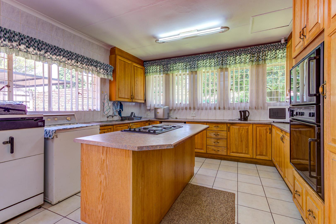
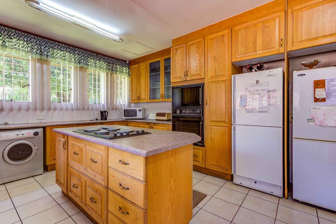
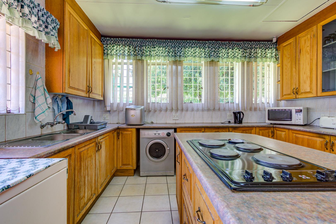
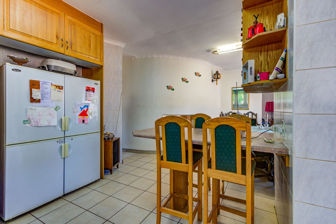
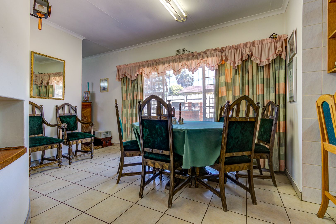
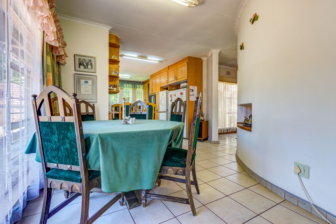
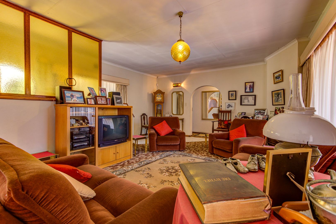
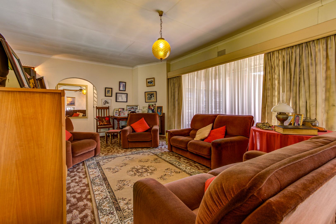
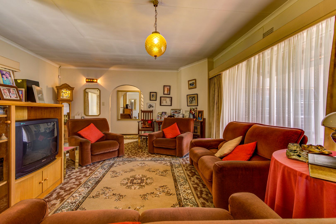
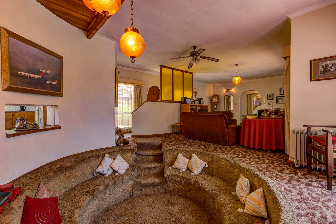
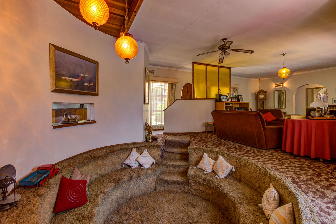
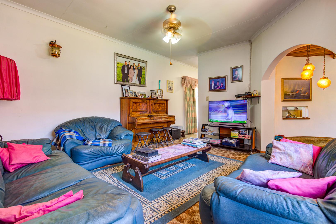
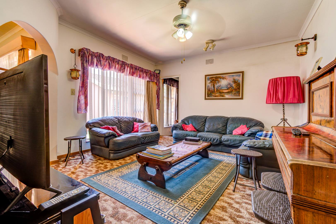
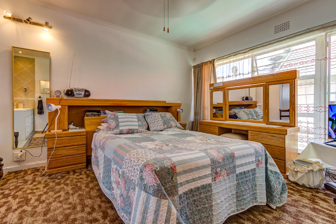
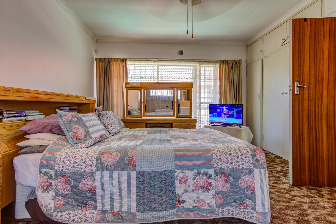
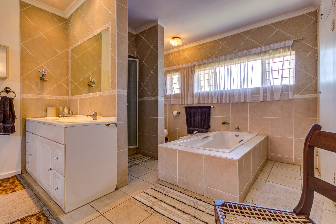
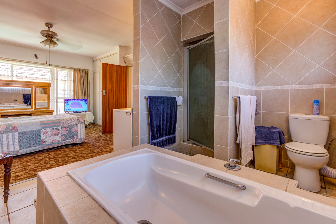
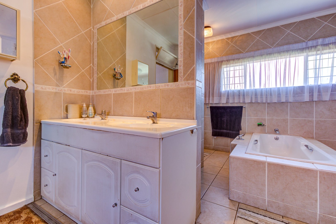
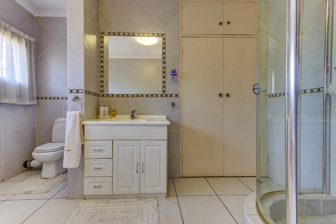
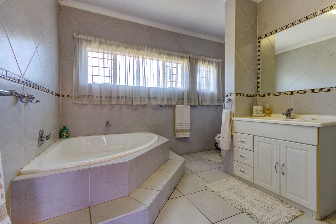
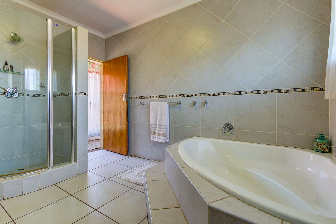
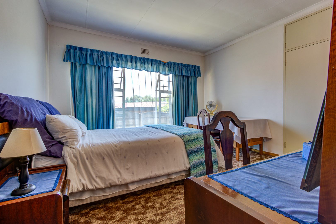
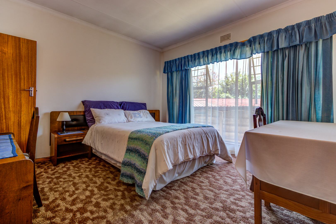
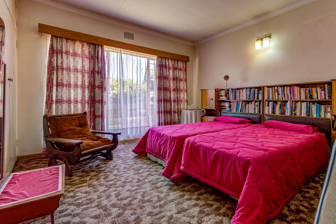
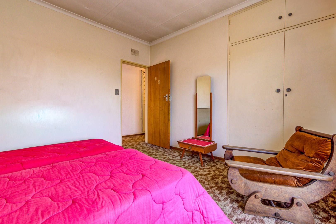
This freestanding house in Norkem Park, Kempton Park, offers generous family living across a 381 sqm floor area on a 1060 sqm erf. The home includes five bedrooms, two bathrooms and one ensuite, giving the household plenty of room to spread out. Three lounges and a separate dining area provide flexible spaces for family time, guests and quiet evenings. The kitchen is fitted with timber cabinetry, tiled walls and a central island with a built-in hob, and it opens directly onto the dining area.
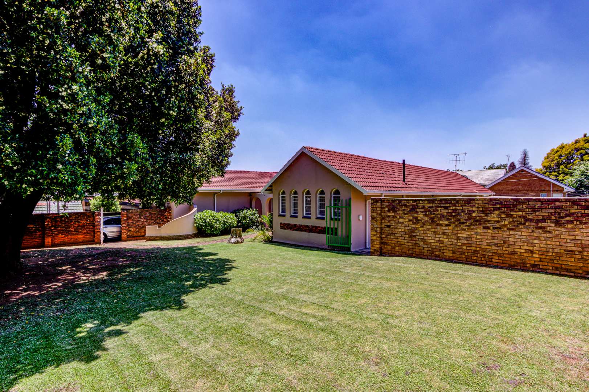
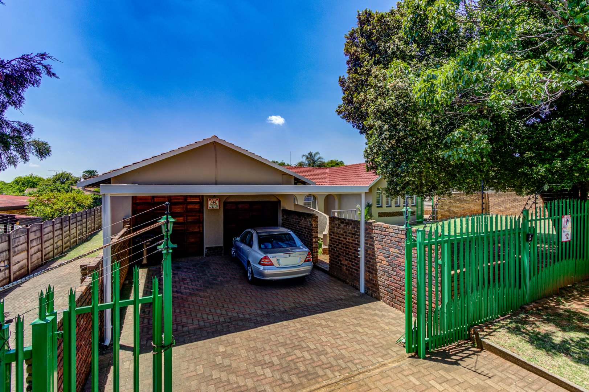
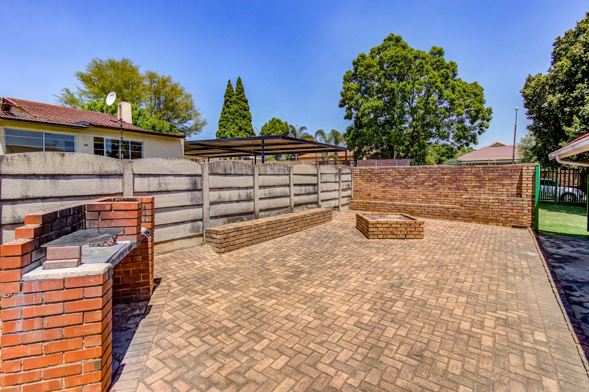
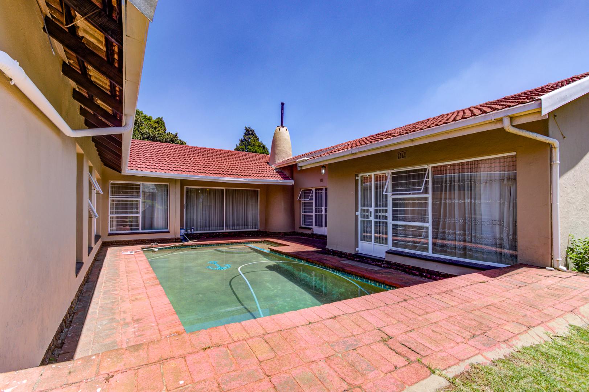
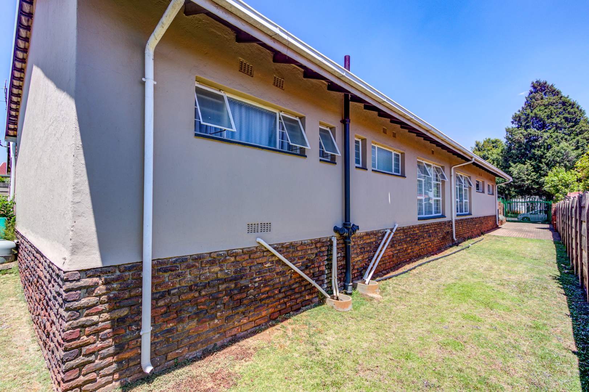
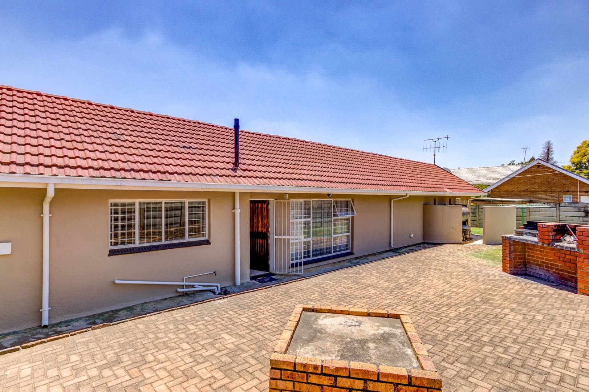
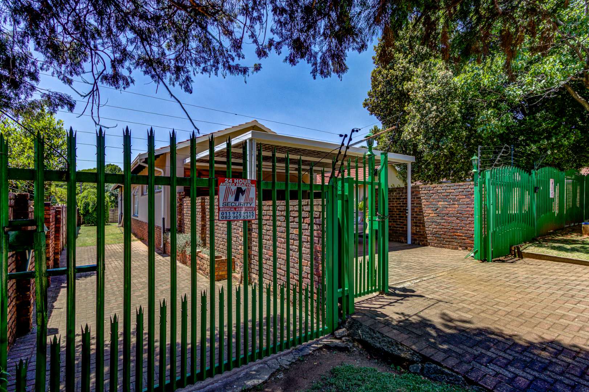
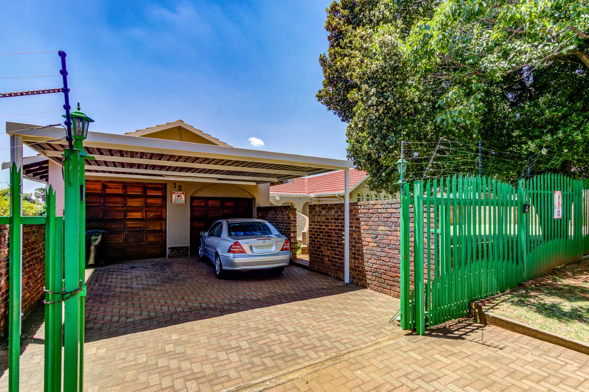
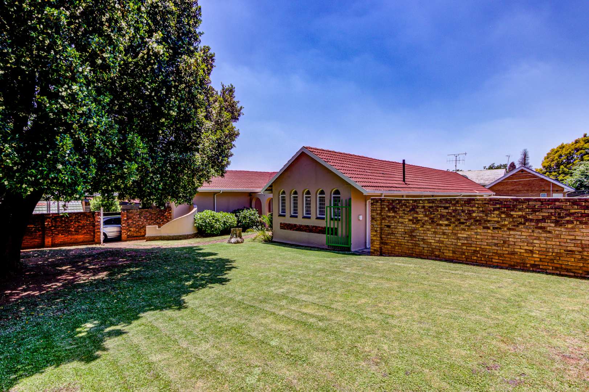
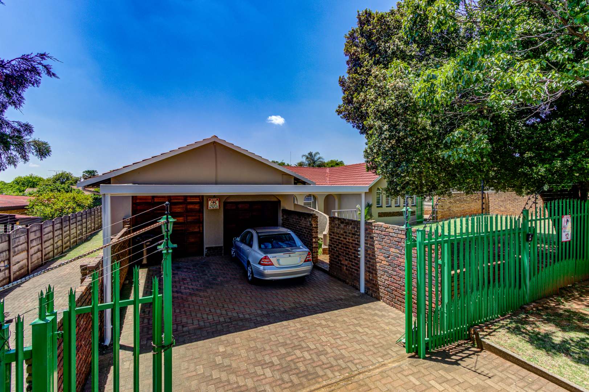
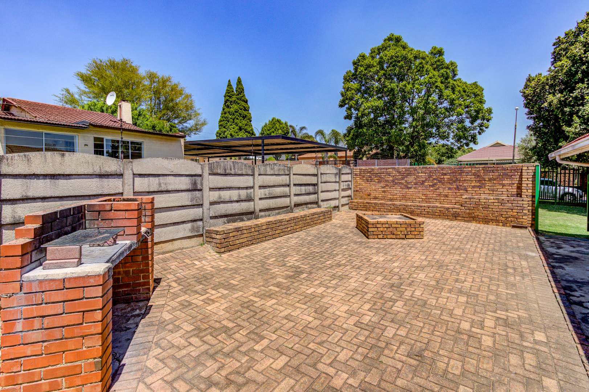
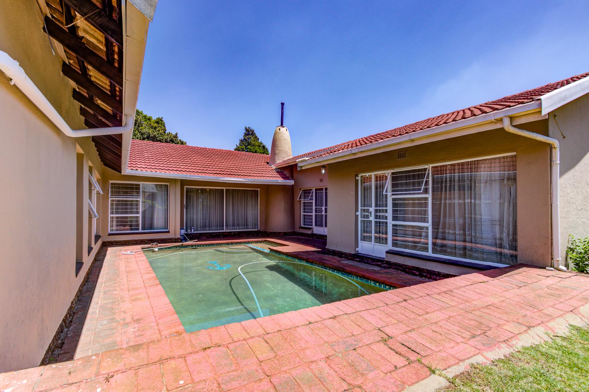
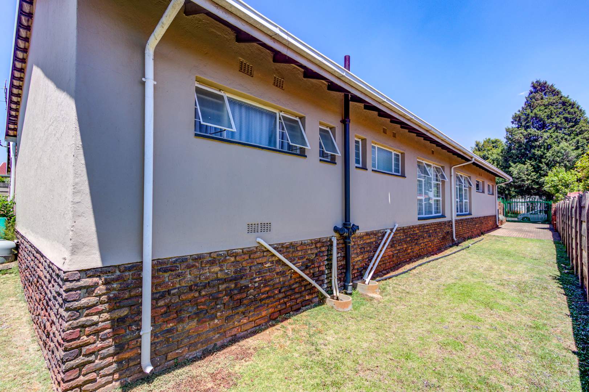
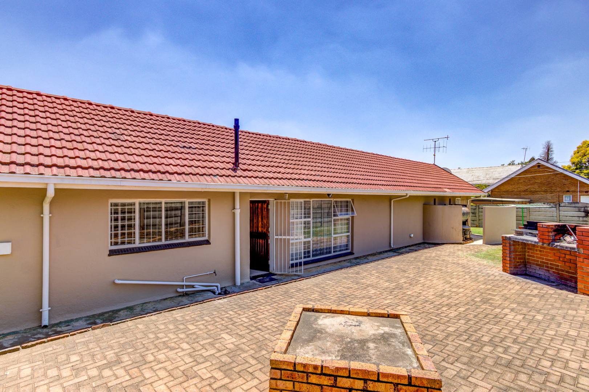
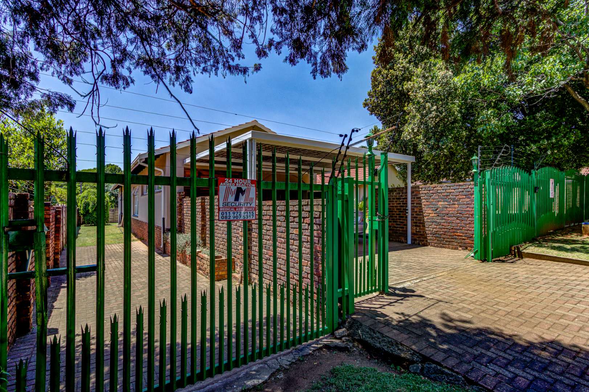
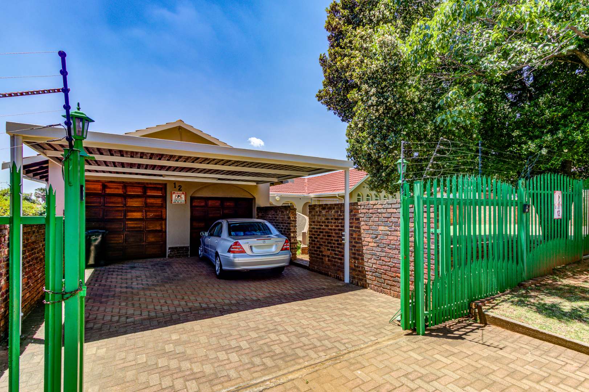
The property sits on a lawned garden with paved pathways and a brick-paved driveway. Outdoors, you will find a swimming pool and a built-in braai, ideal for weekend gatherings. Two garages and two parking spaces offer convenient vehicle accommodation. Sliding doors and burglar bars feature throughout, and the property is totally fenced with an electric fence and a security gate. A study and domestic accommodation add further practicality for working from home or household staff.
Its neighbourhood character is quiet and suburban, with the house positioned in an established street. The arched facade, red tiled roof and mature trees give the home a welcoming street presence. Practical living features include an entrance hall, an alarm system and outside toilets for everyday convenience. The layout suits families who want space, comfort and room to entertain without compromise.
Key Features
Five bedrooms and two bathrooms
Swimming pool and built-in braai
Three lounges and dining area
Two garages and two parking spaces
Totally fenced with electric fencing
Contact us today to arrange a viewing.
Property Details
- 5 Bedrooms
- 2 Bathrooms
- 2 Garages
- 1 Ensuite
- 3 Lounges
- 1 Dining Area
Property Features
- Study
- Pool
- Alarm
- Kitchen
- Built In Braai
- Entrance Hall
- Paving
- Garden
- Family TV Room
- Sunken Lounge
| Bedrooms | 5 |
| Bathrooms | 2 |
| Garages | 2 |
| Floor Area | 381 m2 |
| Erf Size | 1 060.0 m2 |
