- 3
- 1
- 1
- 98 m2
- 3 797.0 m2
Monthly Costs
Monthly Bond Repayment ZAR .
Calculated over years at % with no deposit. Change Assumptions
Affordability Calculator | Bond Costs Calculator | Bond Repayment Calculator | Apply for a BondBond Calculator

Disclaimer: The estimates contained on this webpage are provided for general information purposes and should be used as a guide only. While every effort is made to ensure the accuracy of the calculator, RE/MAX of Southern Africa cannot be held liable for any loss or damage arising directly or indirectly from the use of this calculator, including any incorrect information generated by this calculator, and/or arising pursuant to your reliance on such information.
Mun. Rates & Taxes: ZAR 778.00
Monthly Levy: ZAR 1870.00
Property description
Practical Three-Bedroom Townhouse with Garden in Kempton Park Ext 5
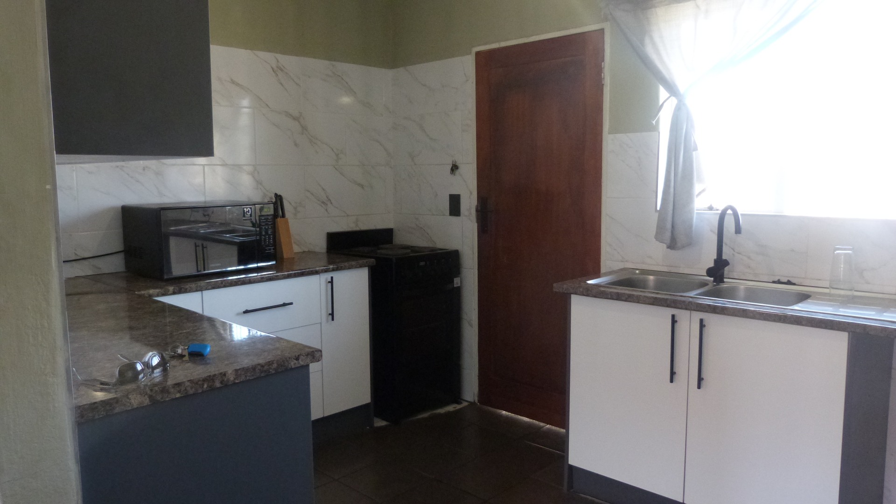
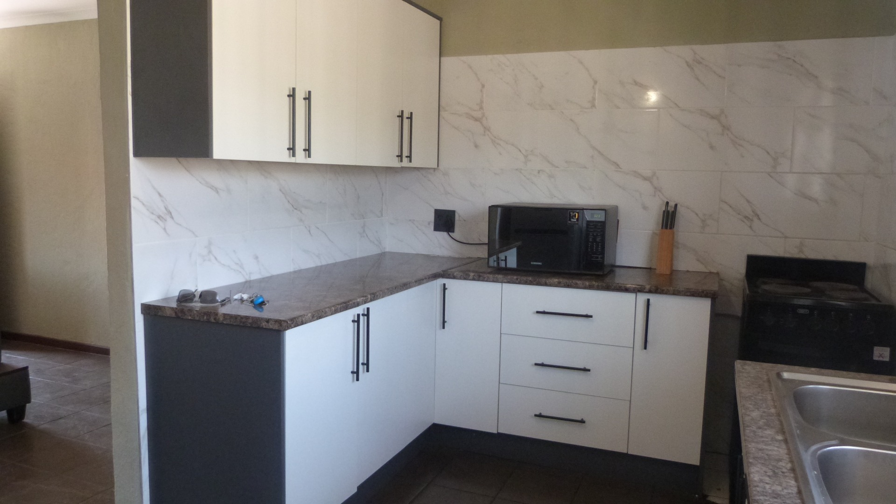
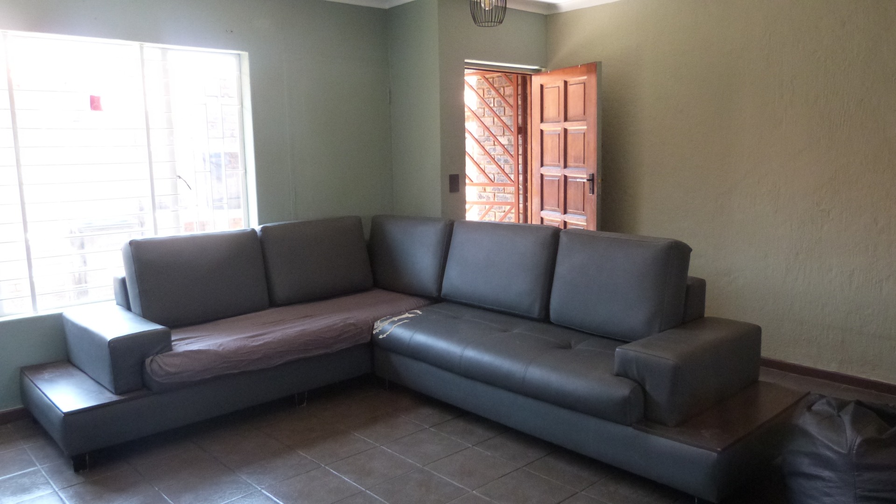
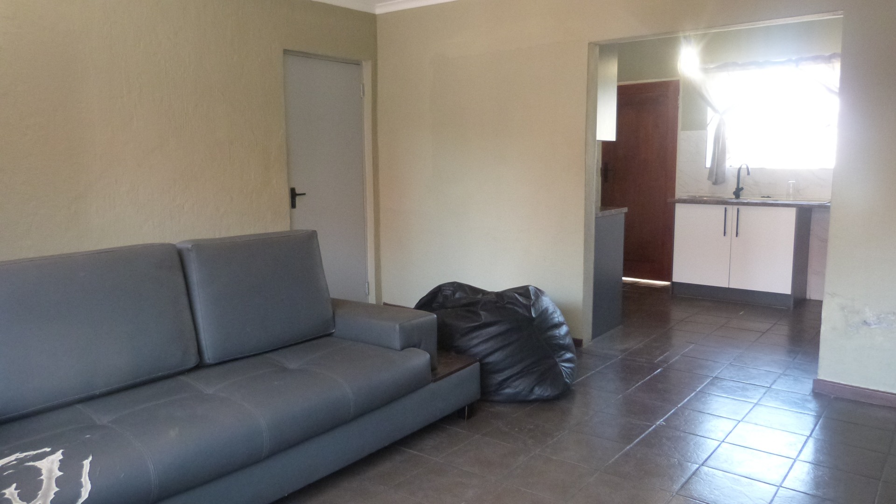
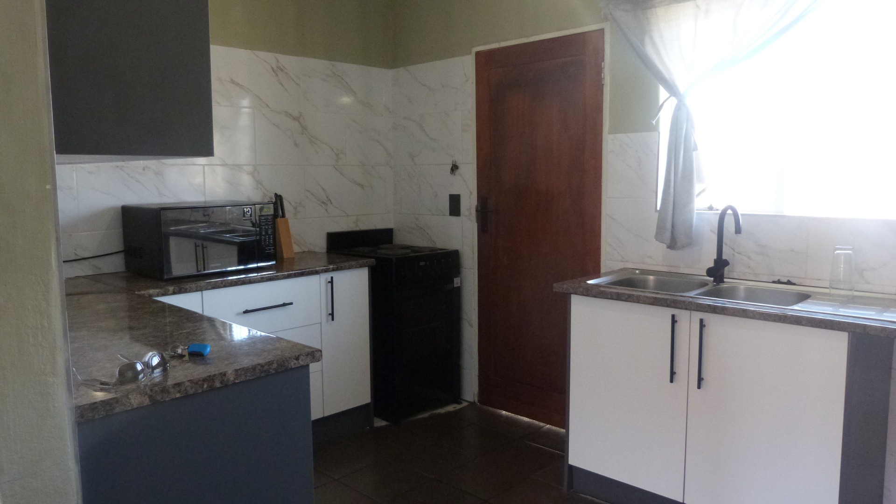
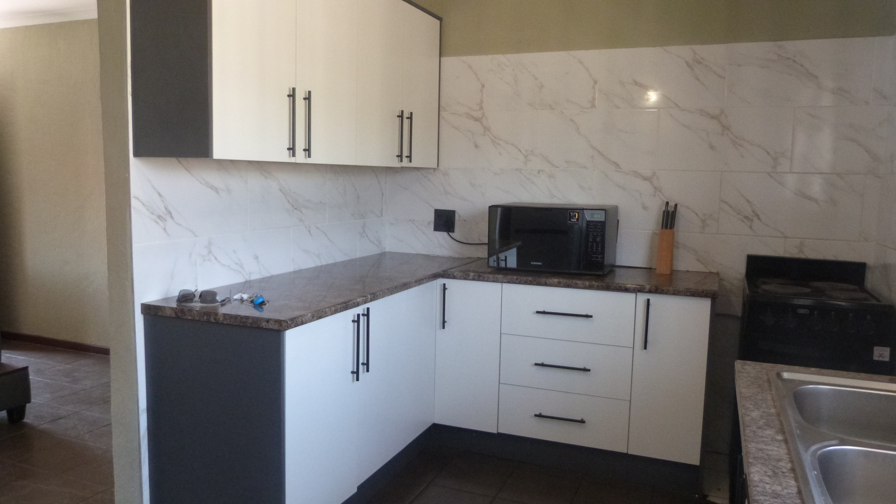
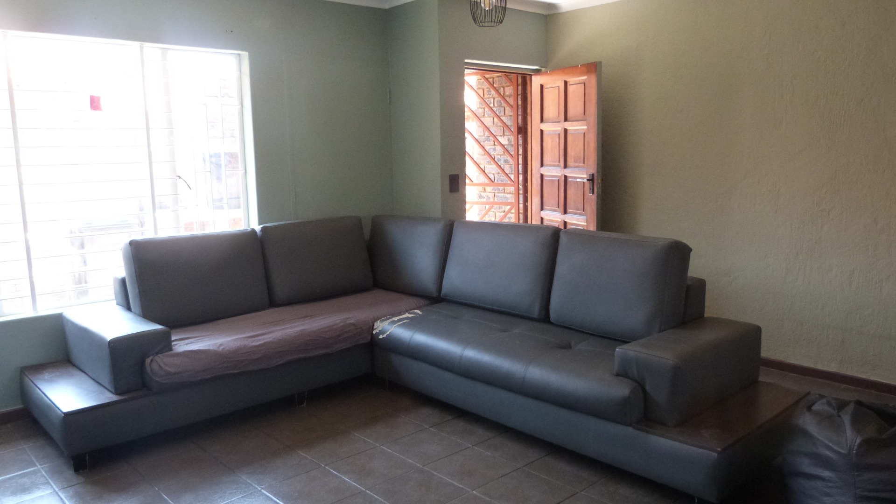
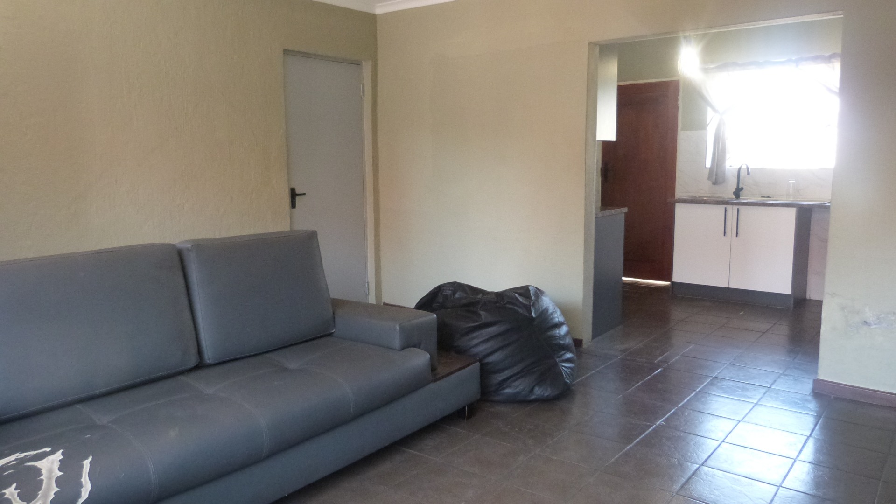
This three-bedroom townhouse in Kempton Park Ext 5 offers a practical layout with a single lounge and dining area. The kitchen has white cabinetry, black handles and marble-look tiling. A built-in electric stove and a double sink sit beneath a window that lets in plenty of natural light. Tiled flooring runs through the living areas, which are easy to furnish and keep bright.
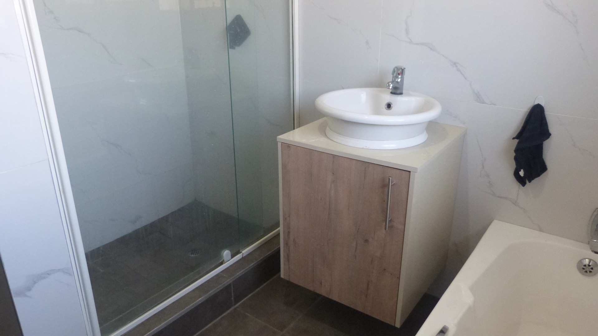
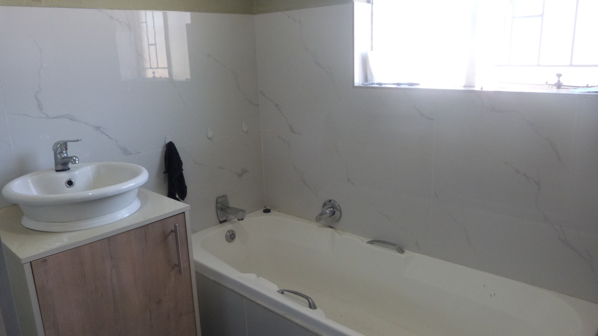
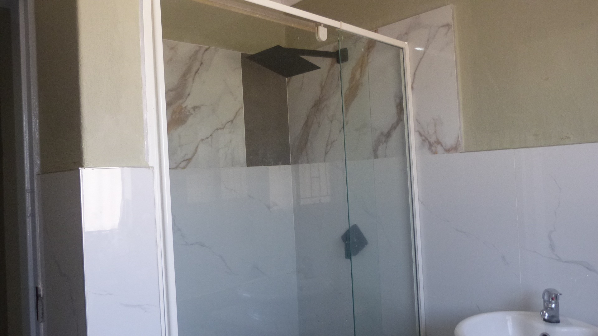
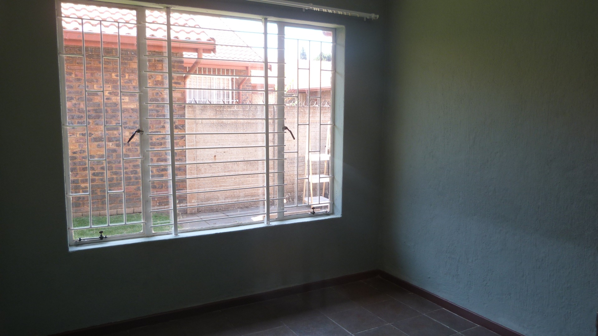
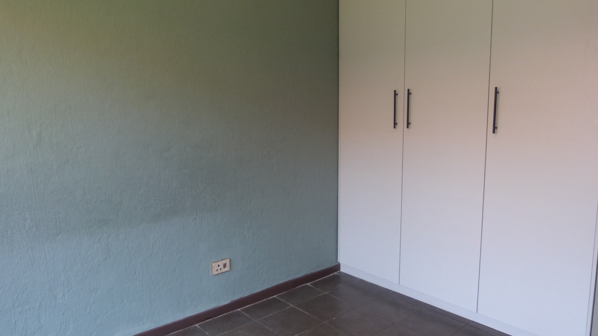
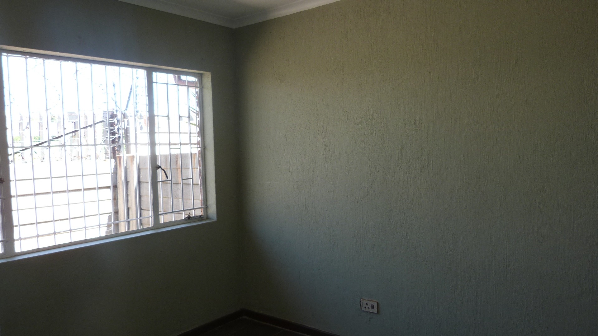
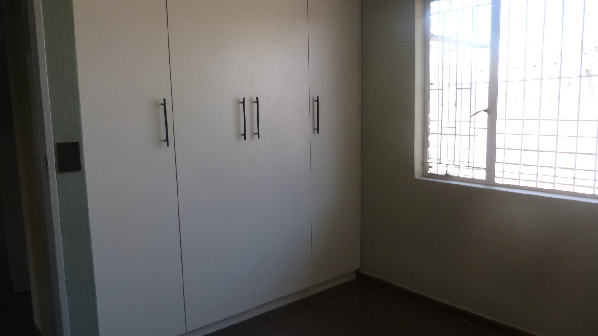
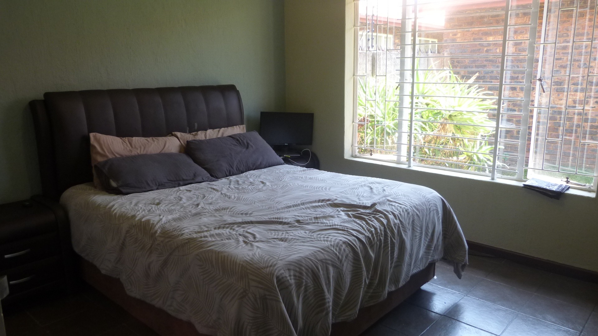
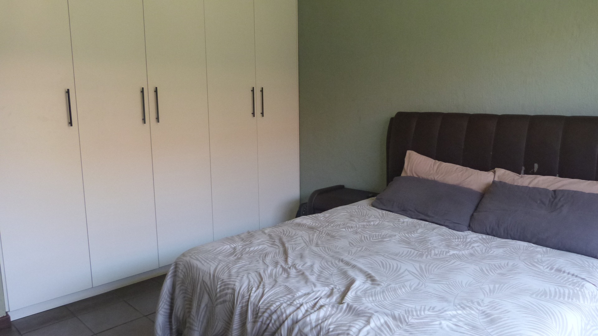
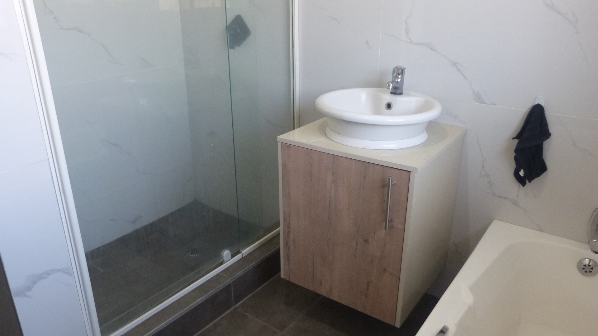
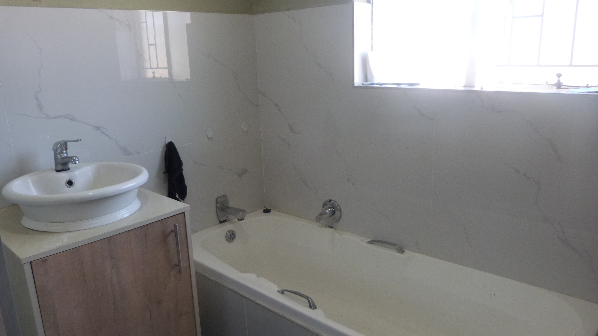
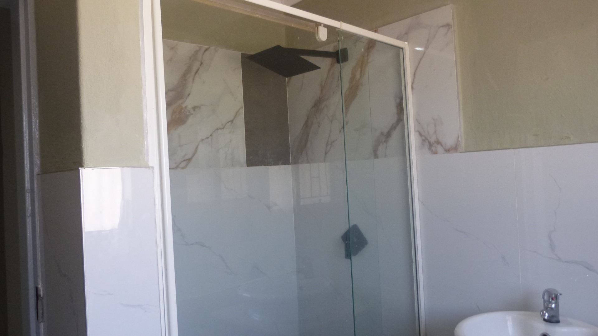
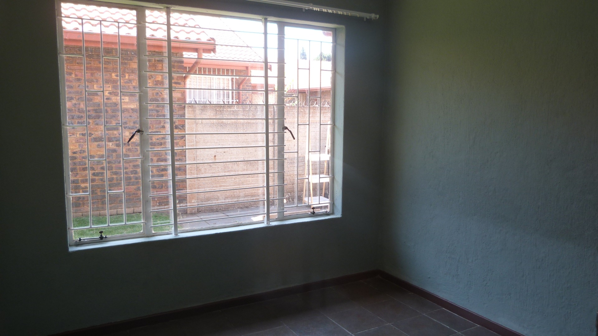
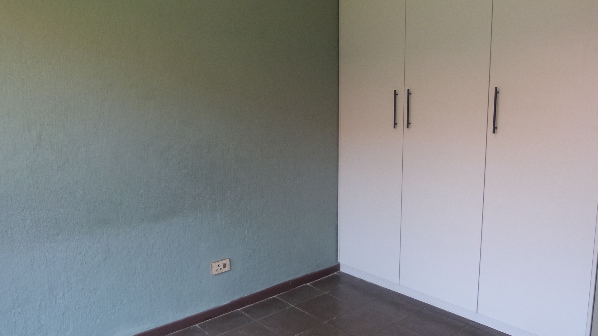
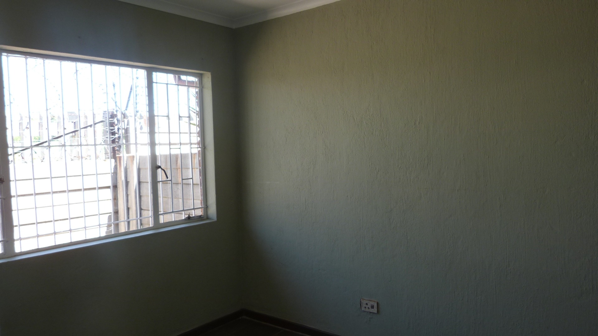
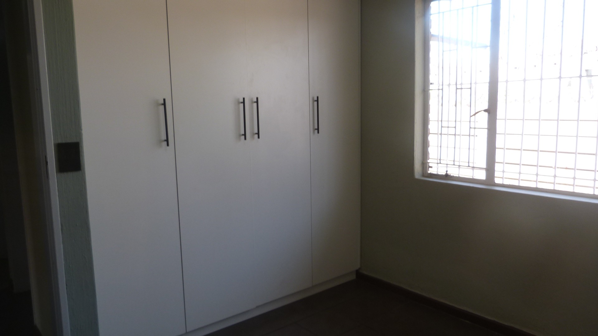
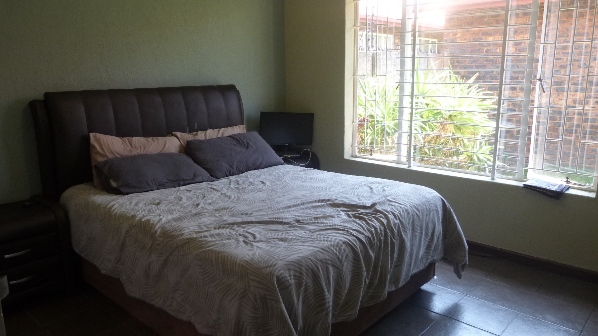
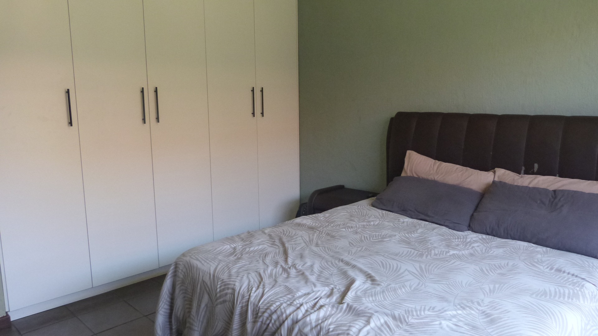
The bathroom combines a bath with a separate glass-enclosed shower and a vanity basin with a wood-effect cabinet. All three bedrooms feature built-in wardrobes, giving you generous storage. The walls are finished in soft, neutral tones that suit a range of décor styles. Barred windows add a measure of security to the rooms.
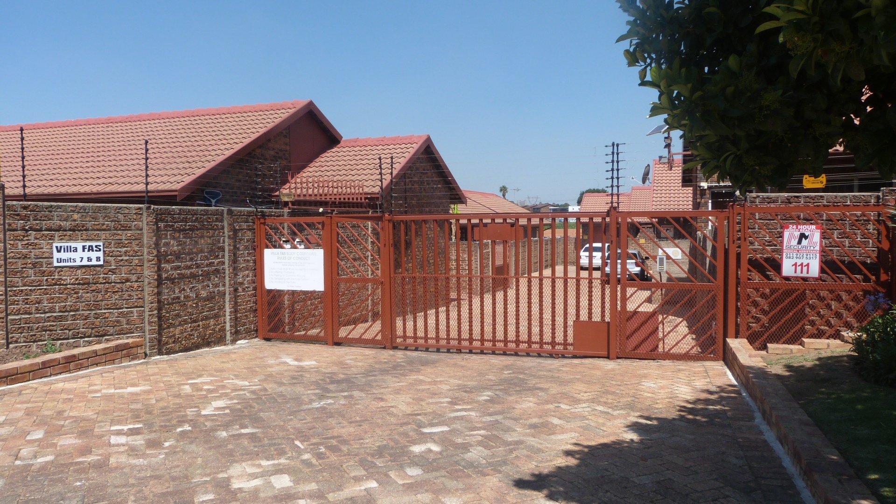
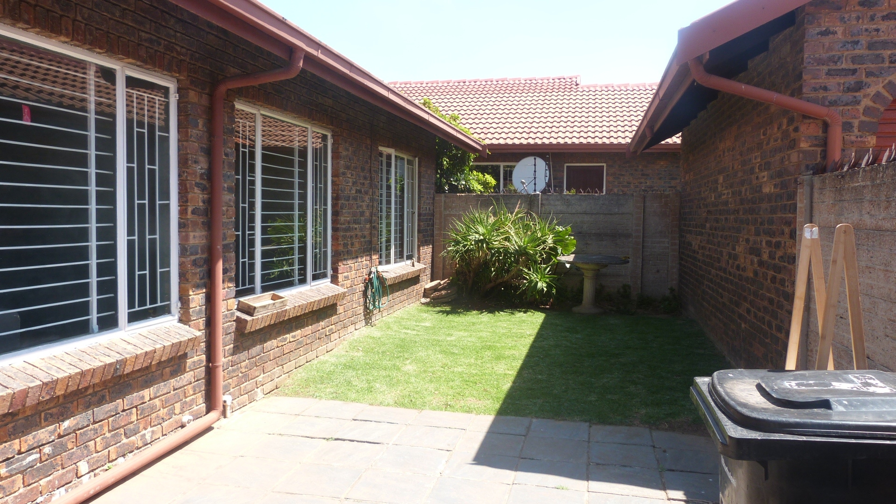
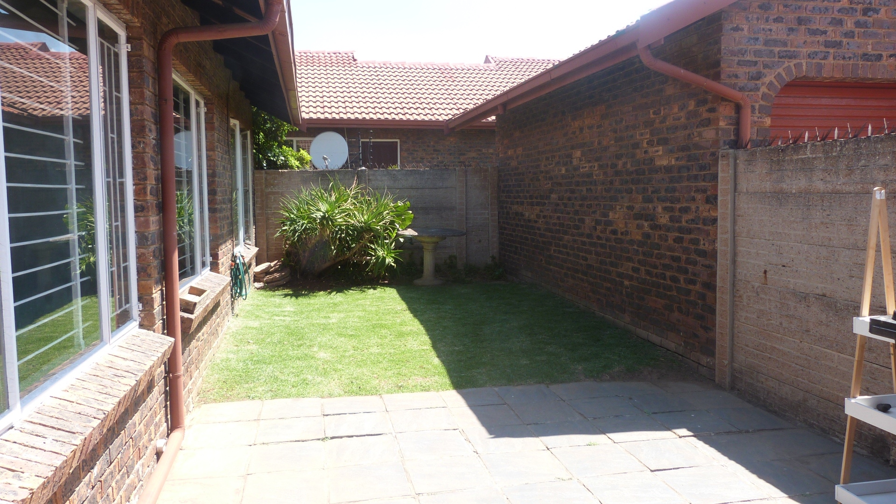
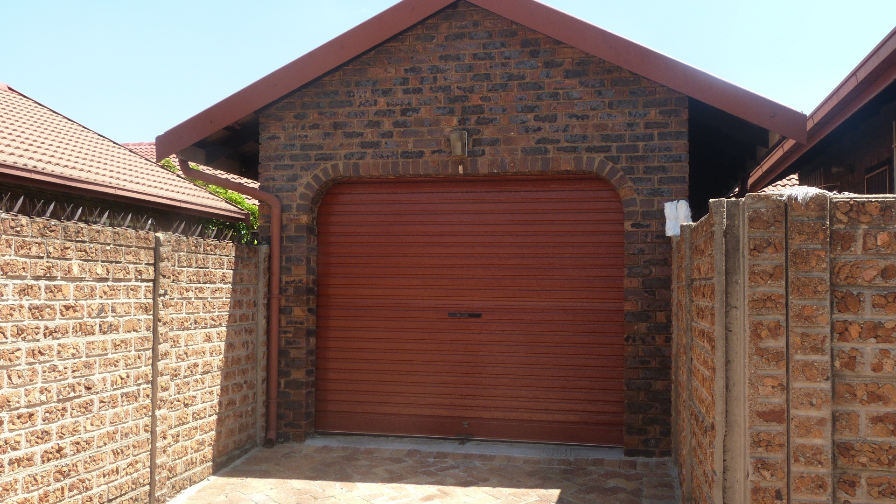
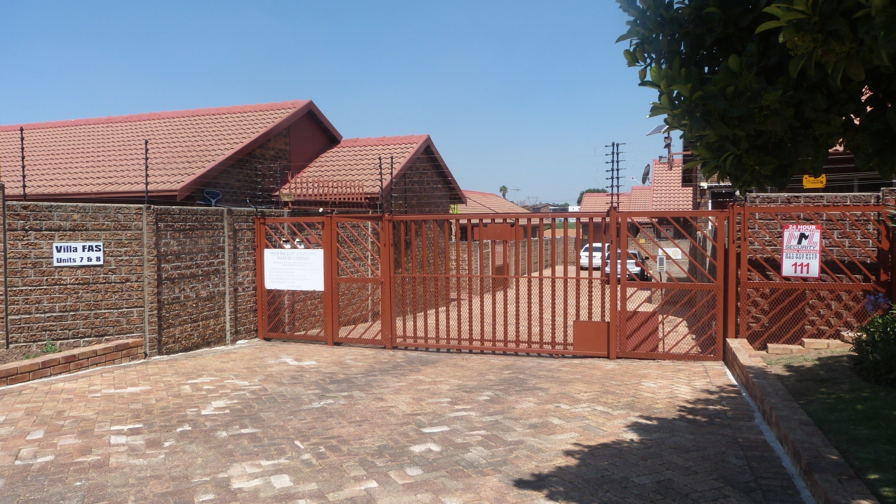
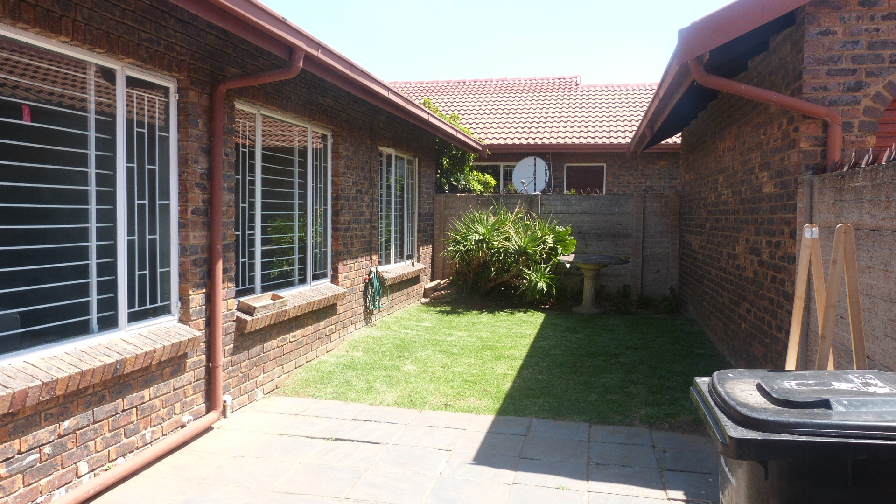
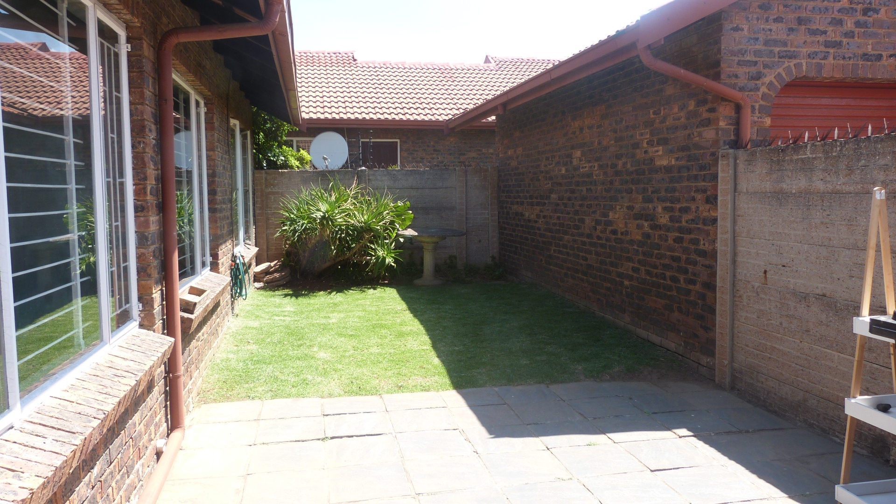
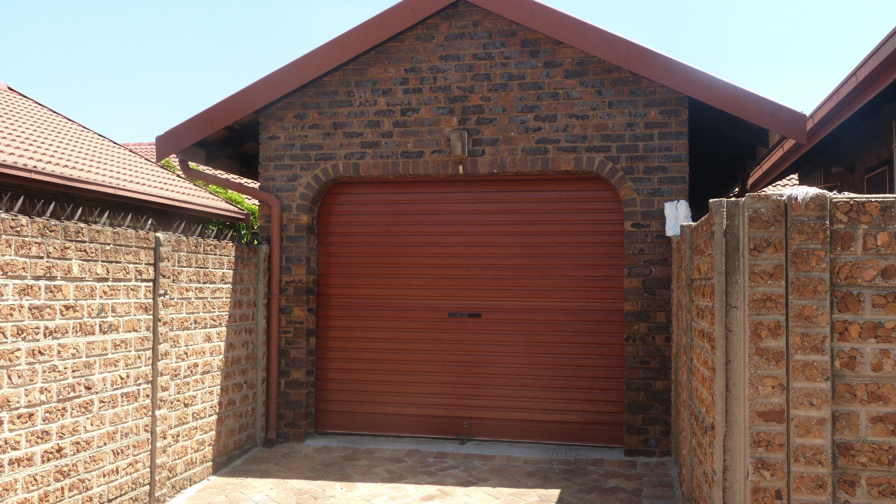
Outside, the property includes a garden and a paved driveway with parking. A garage is also available, which adds convenience for everyday living. Pets are welcome, so the home suits a range of households. The fully fenced complex has an access gate, giving you a defined and manageable outdoor space.
Key Features
Three bedrooms and one bathroom
Built-in wardrobes in both bedrooms
Fully fenced with access gate
Garden and paved driveway
Garage and parking available
Contact us today to arrange a viewing.
Property Details
- 3 Bedrooms
- 1 Bathrooms
- 1 Garages
- 1 Lounges
- 1 Dining Area
Property Features
- Pets Allowed
- Access Gate
- Paving
- Garden
- Family TV Room
| Bedrooms | 3 |
| Bathrooms | 1 |
| Garages | 1 |
| Floor Area | 98 m2 |
| Erf Size | 3 797.0 m2 |
