- 3
- 2
- 1
- 280 m2
- 1 278.0 m2
Monthly Costs
Monthly Bond Repayment ZAR .
Calculated over years at % with no deposit. Change Assumptions
Affordability Calculator | Bond Costs Calculator | Bond Repayment Calculator | Apply for a BondBond Calculator

Disclaimer: The estimates contained on this webpage are provided for general information purposes and should be used as a guide only. While every effort is made to ensure the accuracy of the calculator, RE/MAX of Southern Africa cannot be held liable for any loss or damage arising directly or indirectly from the use of this calculator, including any incorrect information generated by this calculator, and/or arising pursuant to your reliance on such information.
Mun. Rates & Taxes: ZAR 1522.00
Special Levies: ZAR 400.00
Property description
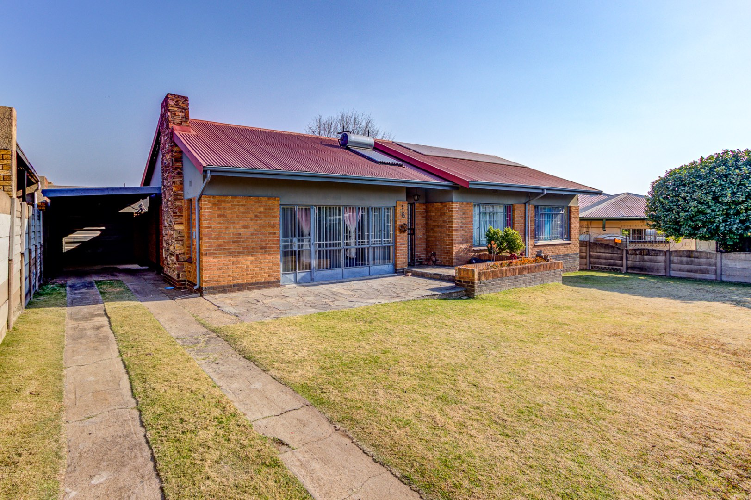
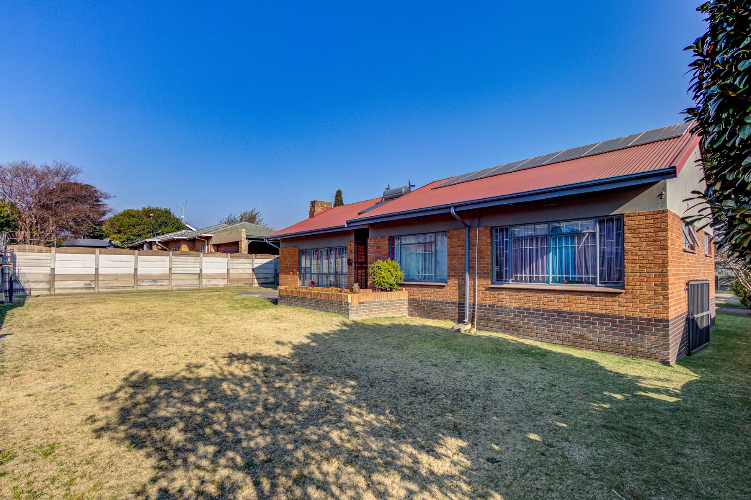
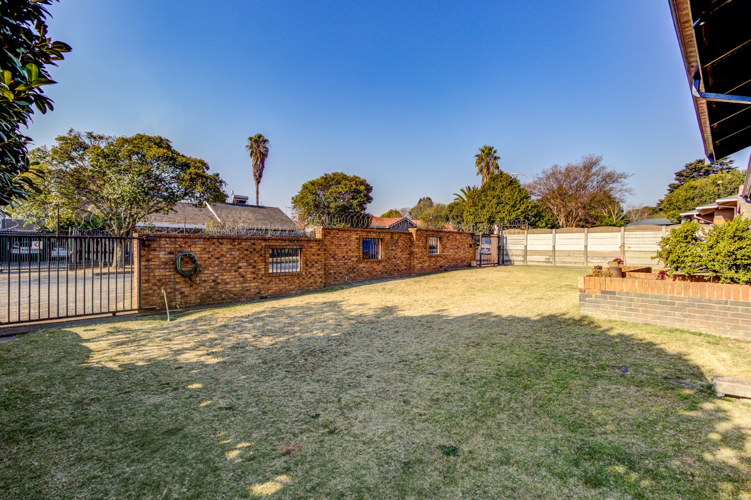
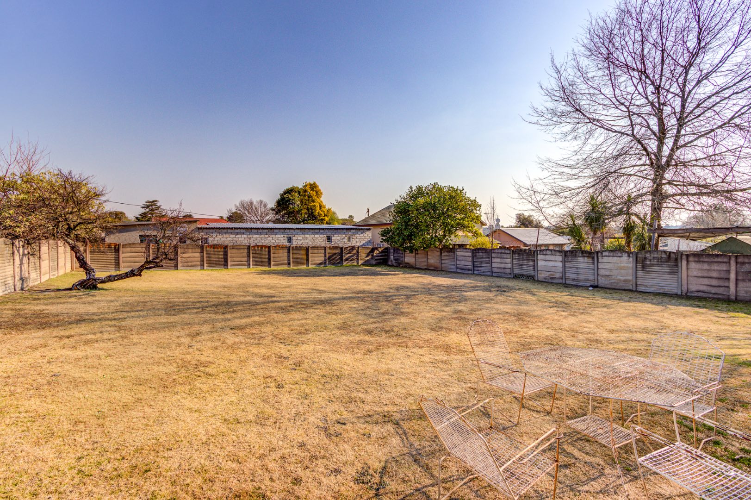
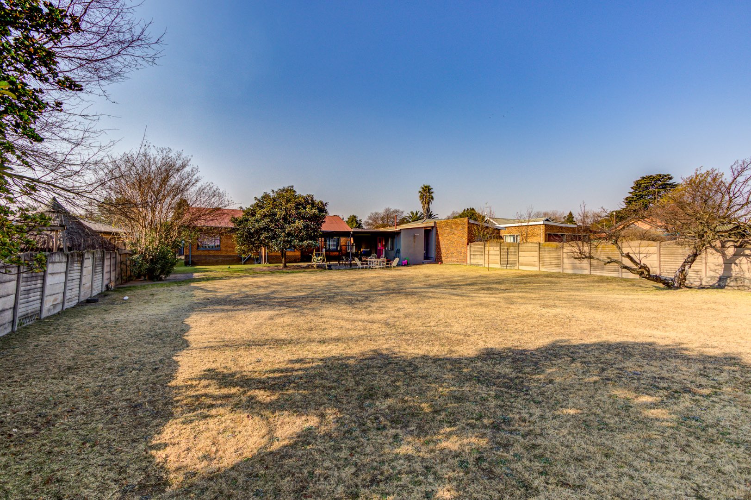
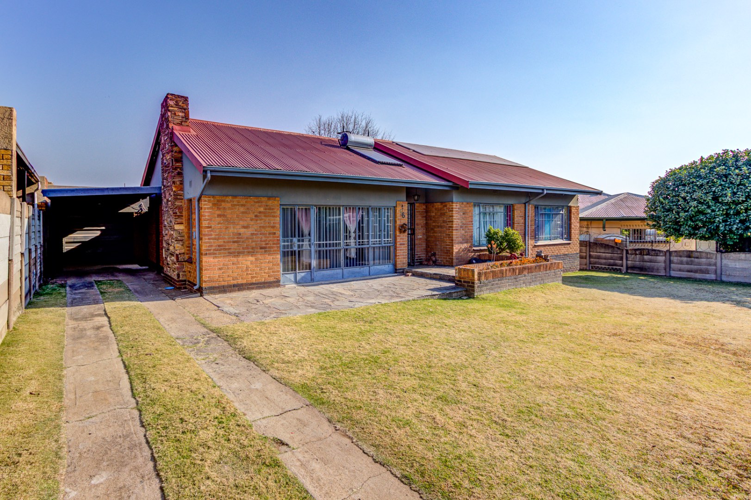
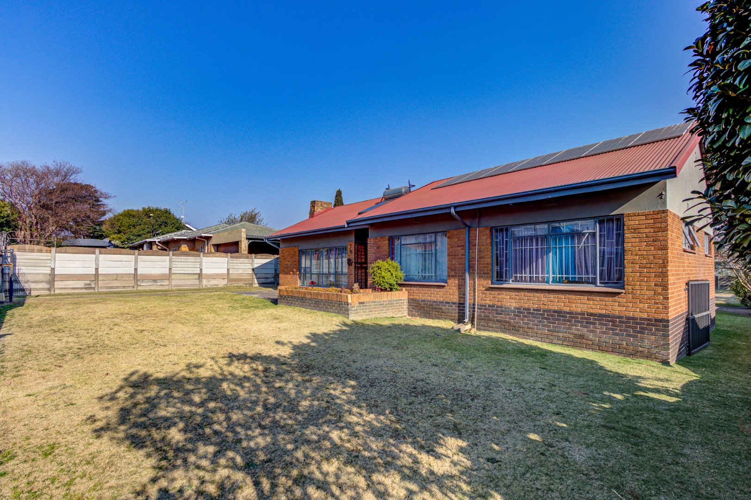
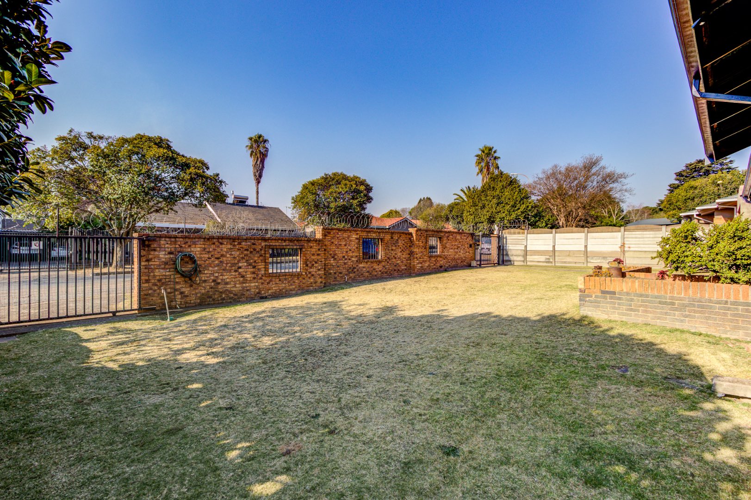
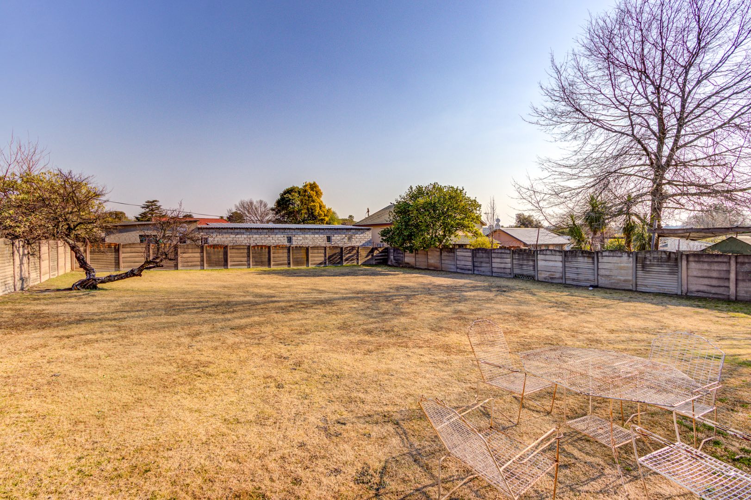
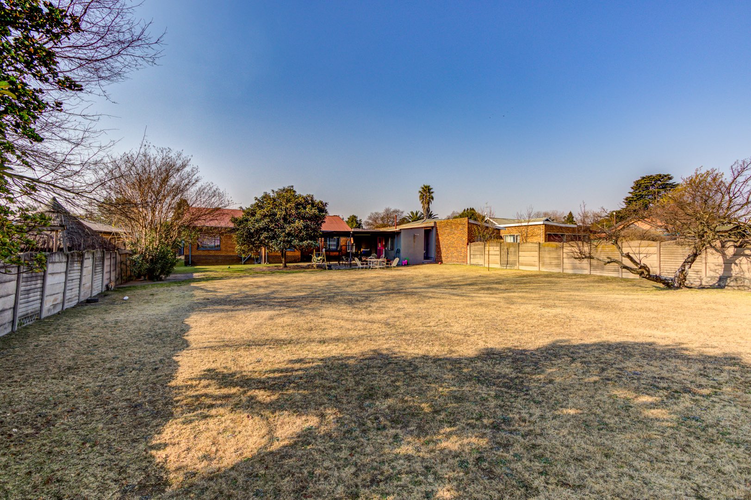
Situated in a gated community with 24-hour security in Kempton Park Ext 4, this spacious three-bedroom home is set on a generous 1,278m² stand.
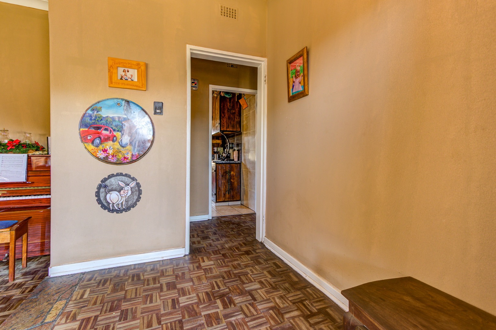
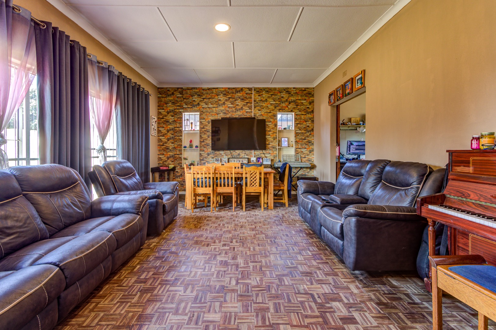
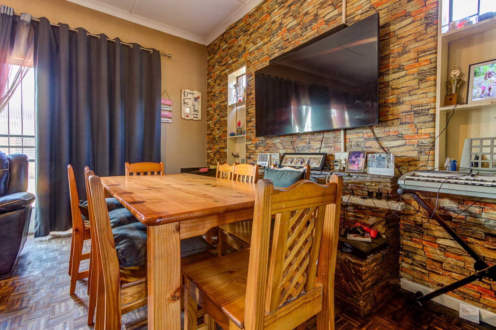
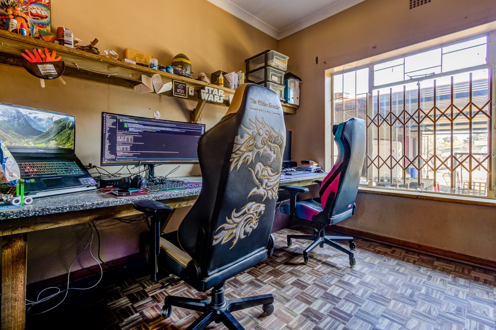
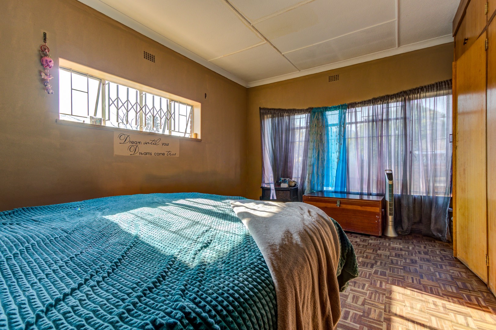
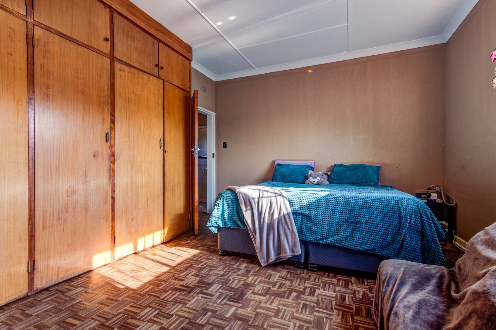
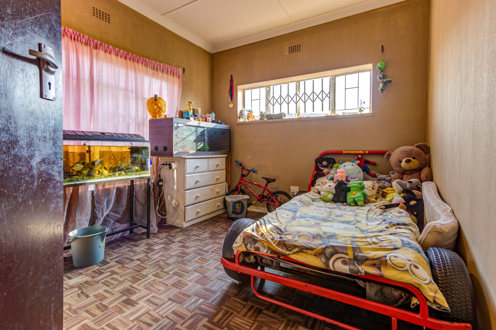
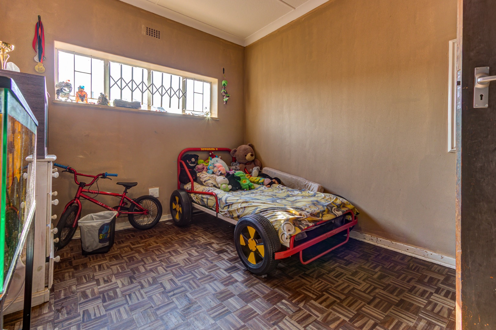
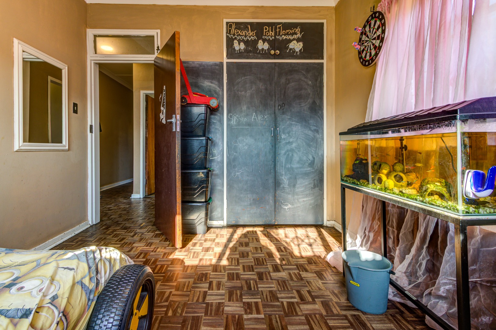
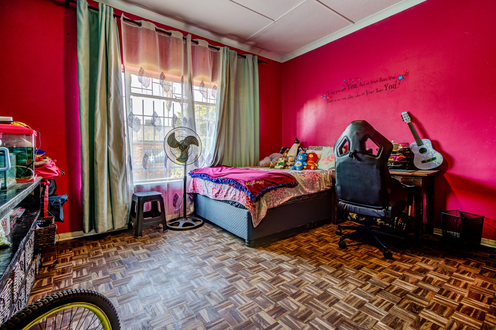
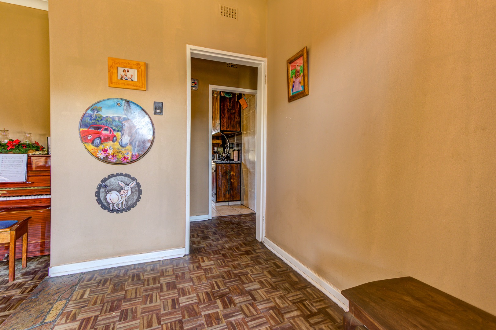
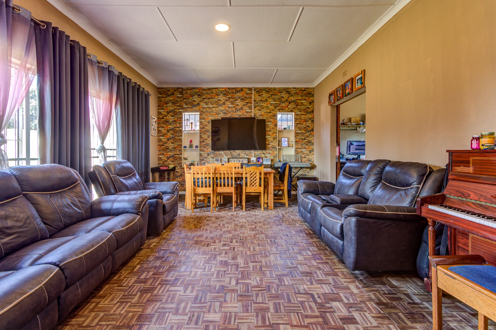
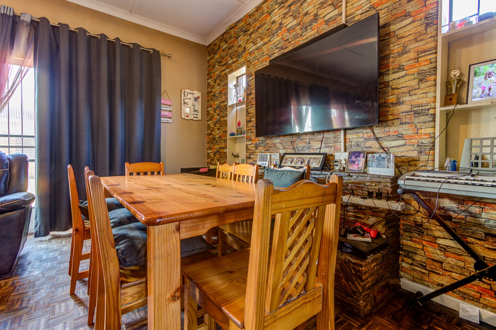
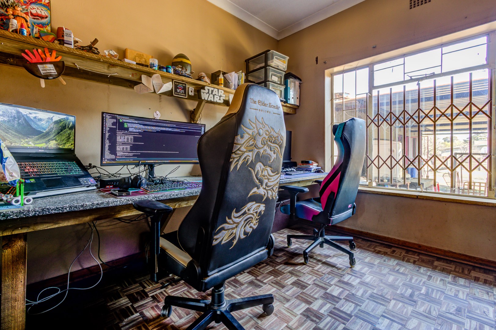
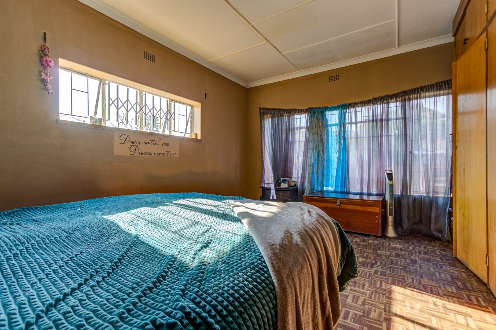
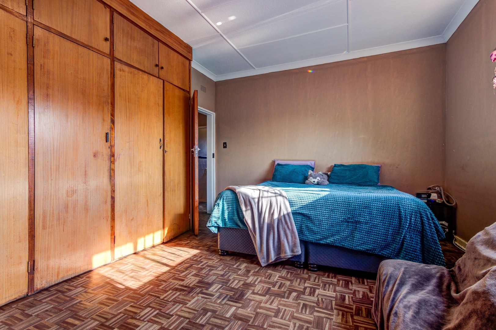
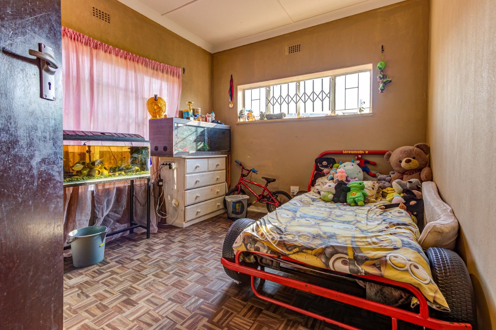
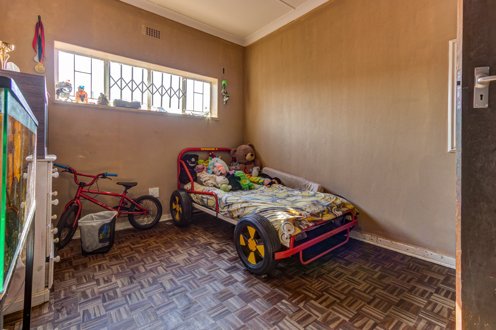
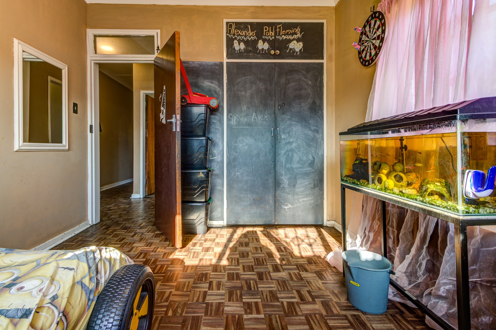
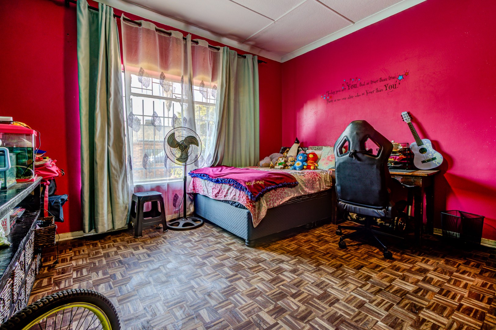
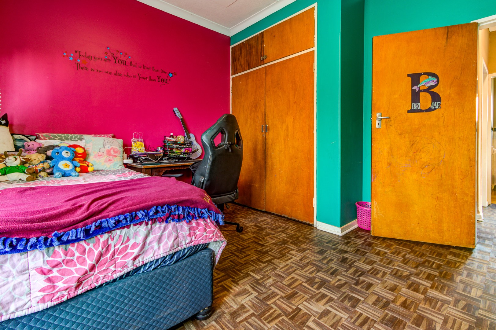
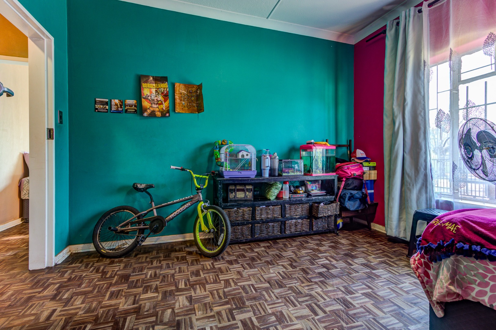
The home offers approximately 280m² under roof, with spacious living areas, beautiful parquet flooring and a fireplace adding warmth and character. A dedicated study provides a great space for working from home.

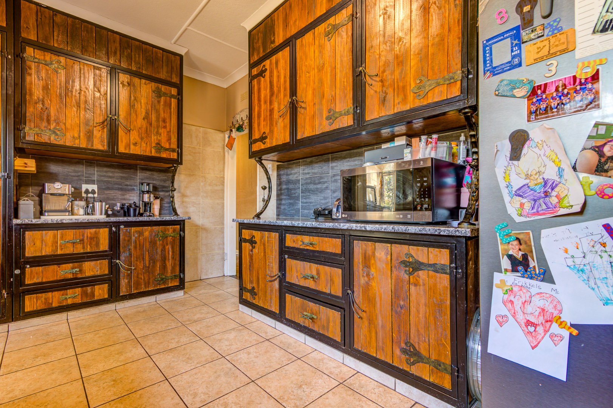
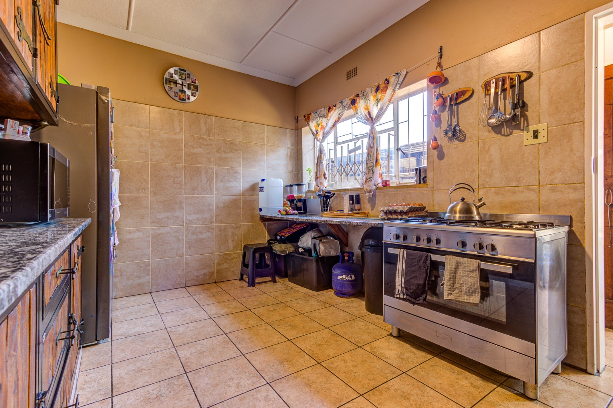
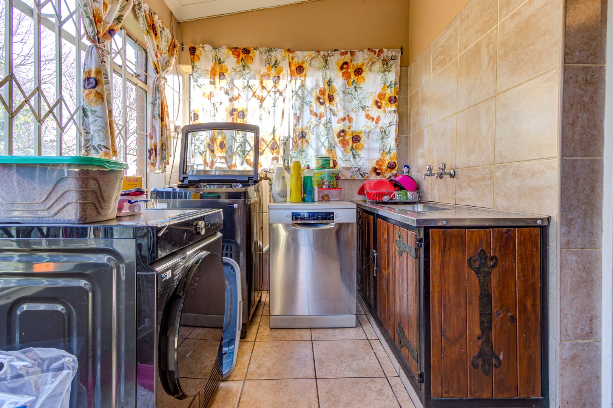
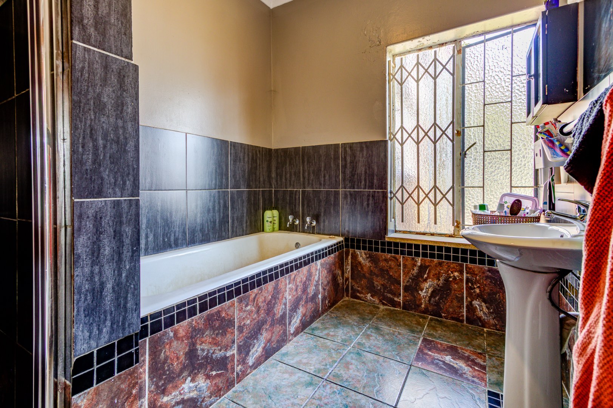
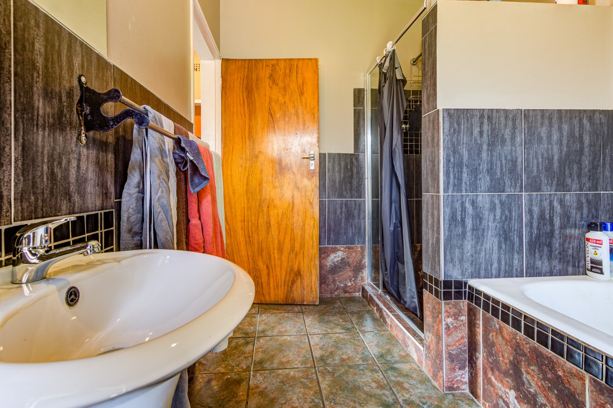
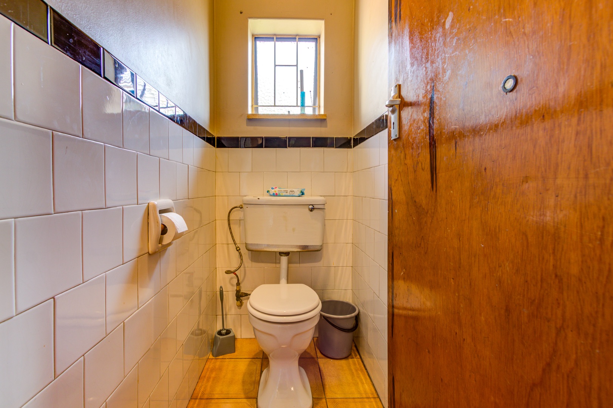
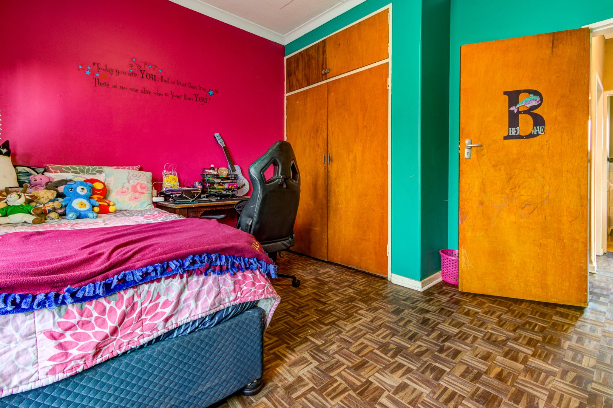
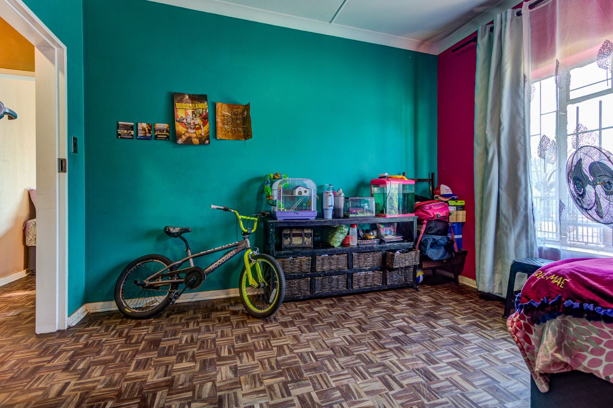
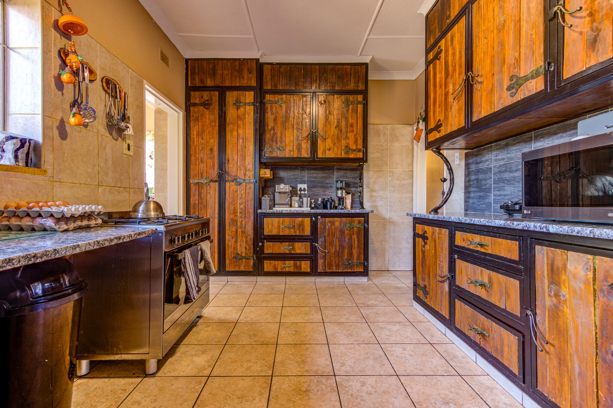
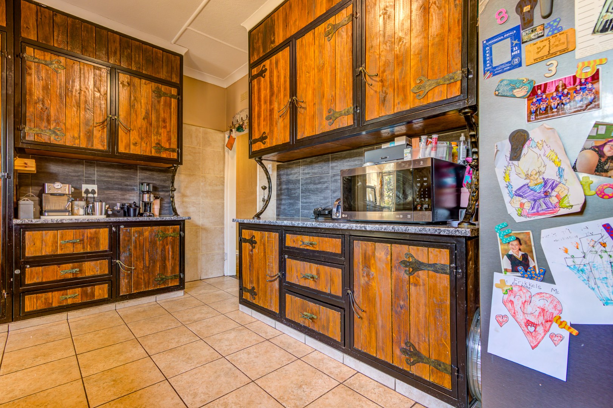
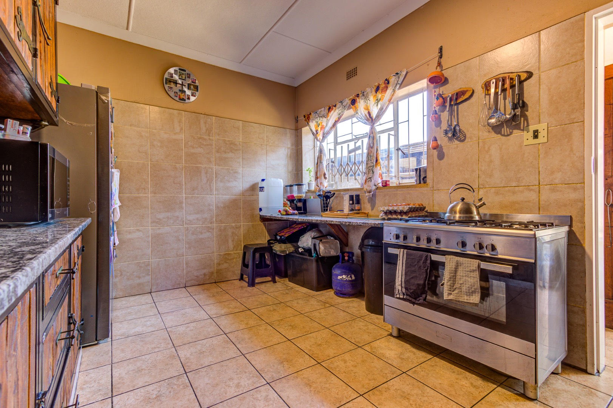
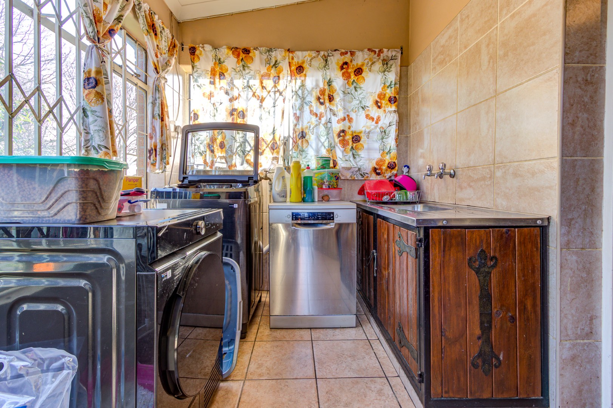
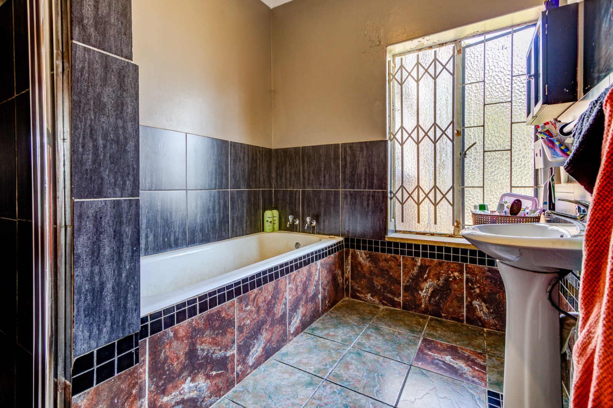
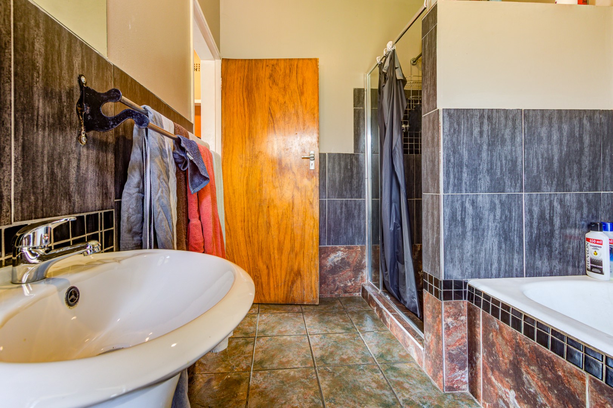
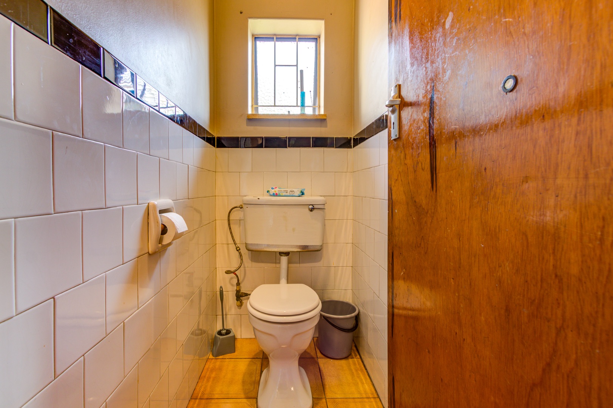
The kitchen is fitted with a stand-alone gas stove and is complemented by a separate laundry room. There are three well-sized bedrooms, a full bathroom with both a bath and shower, as well as a separate toilet.
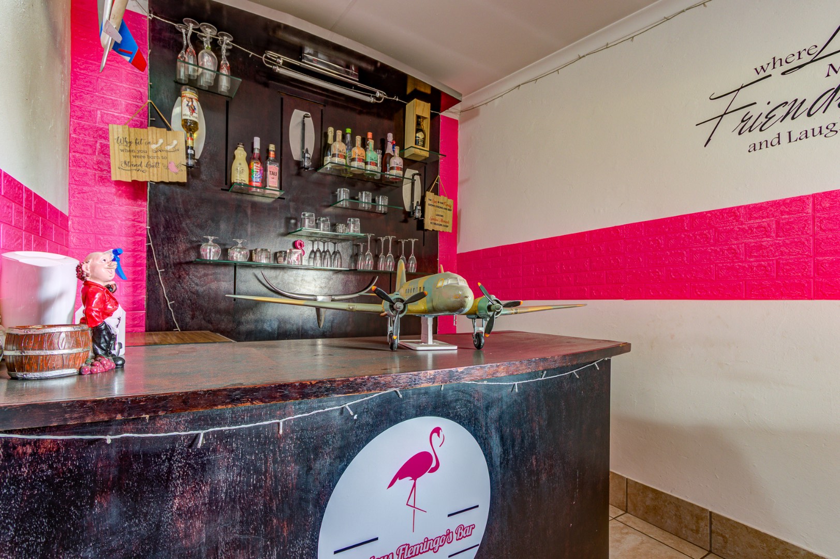
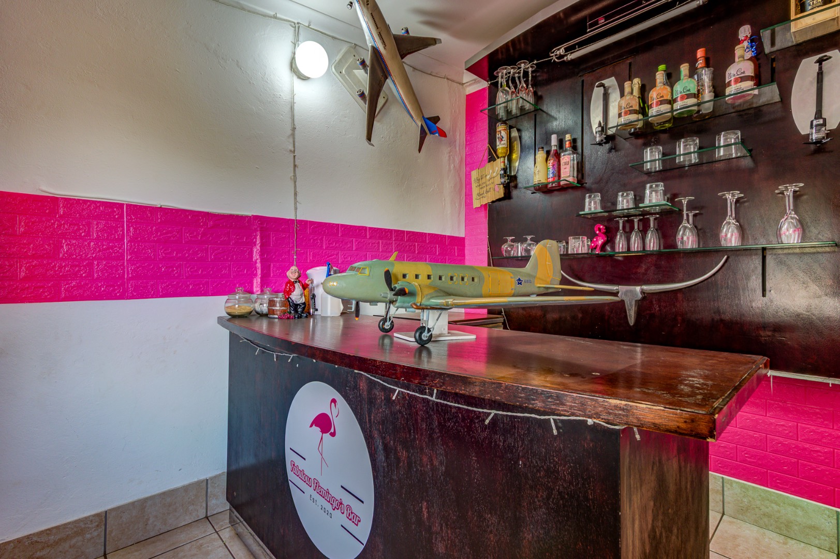
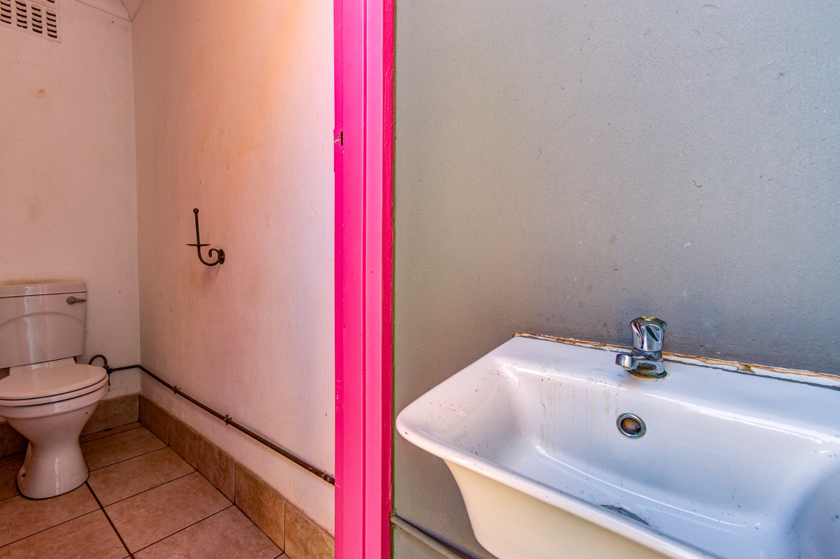
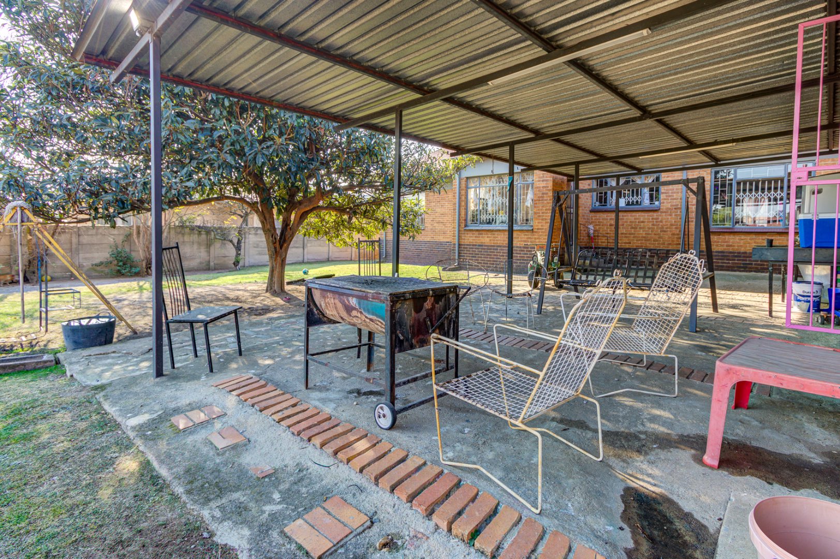
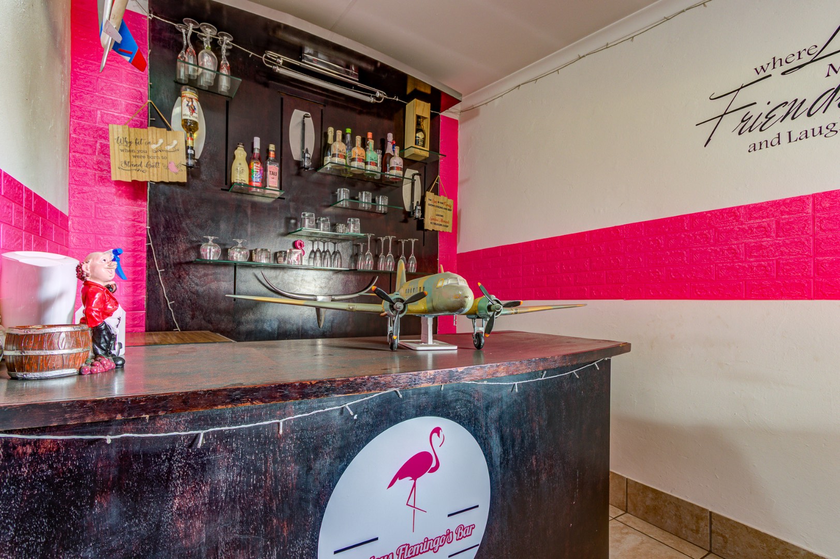
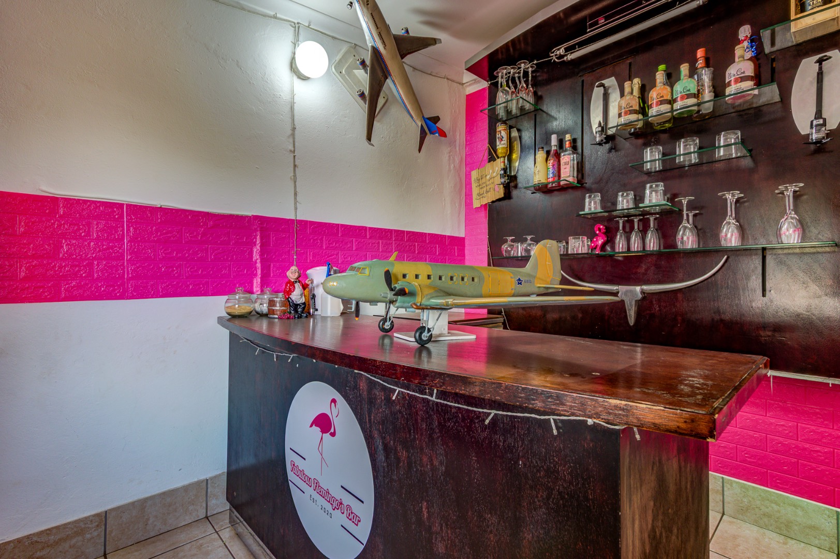
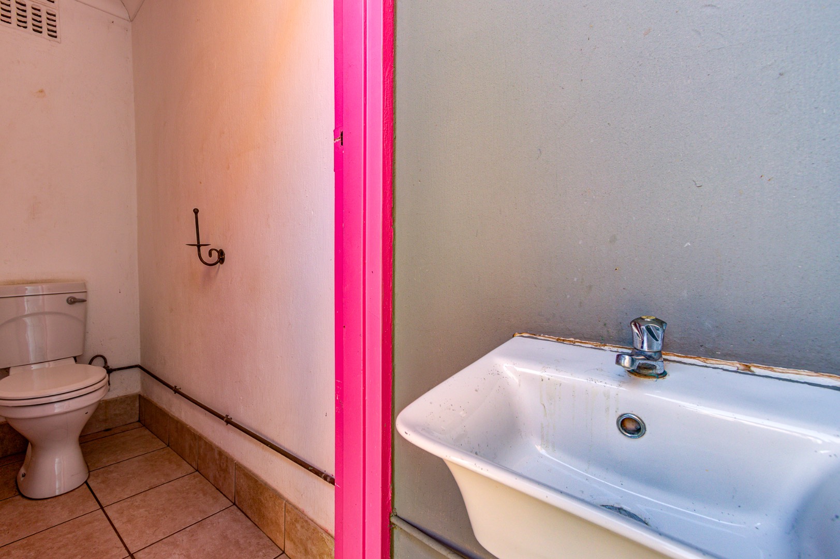
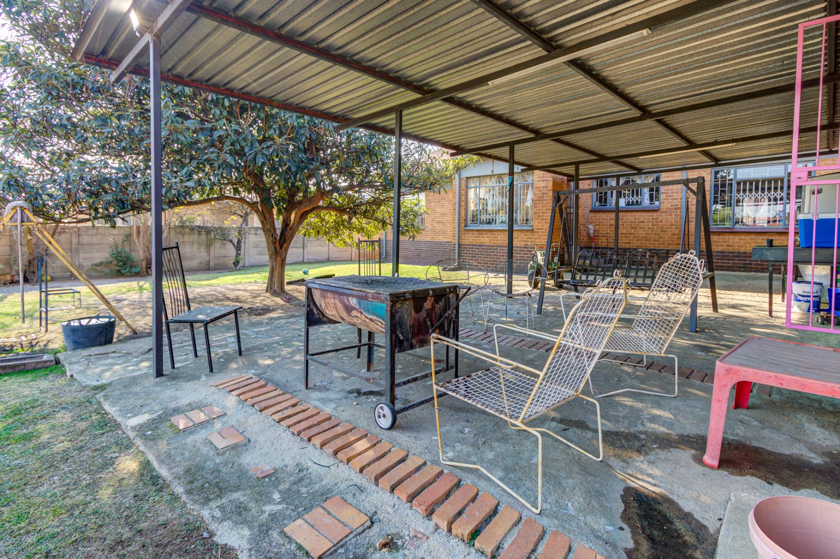
Outside, you'll find an established garden and patio, together with an additional storage/entertainment room and a convenient toilet and basin.
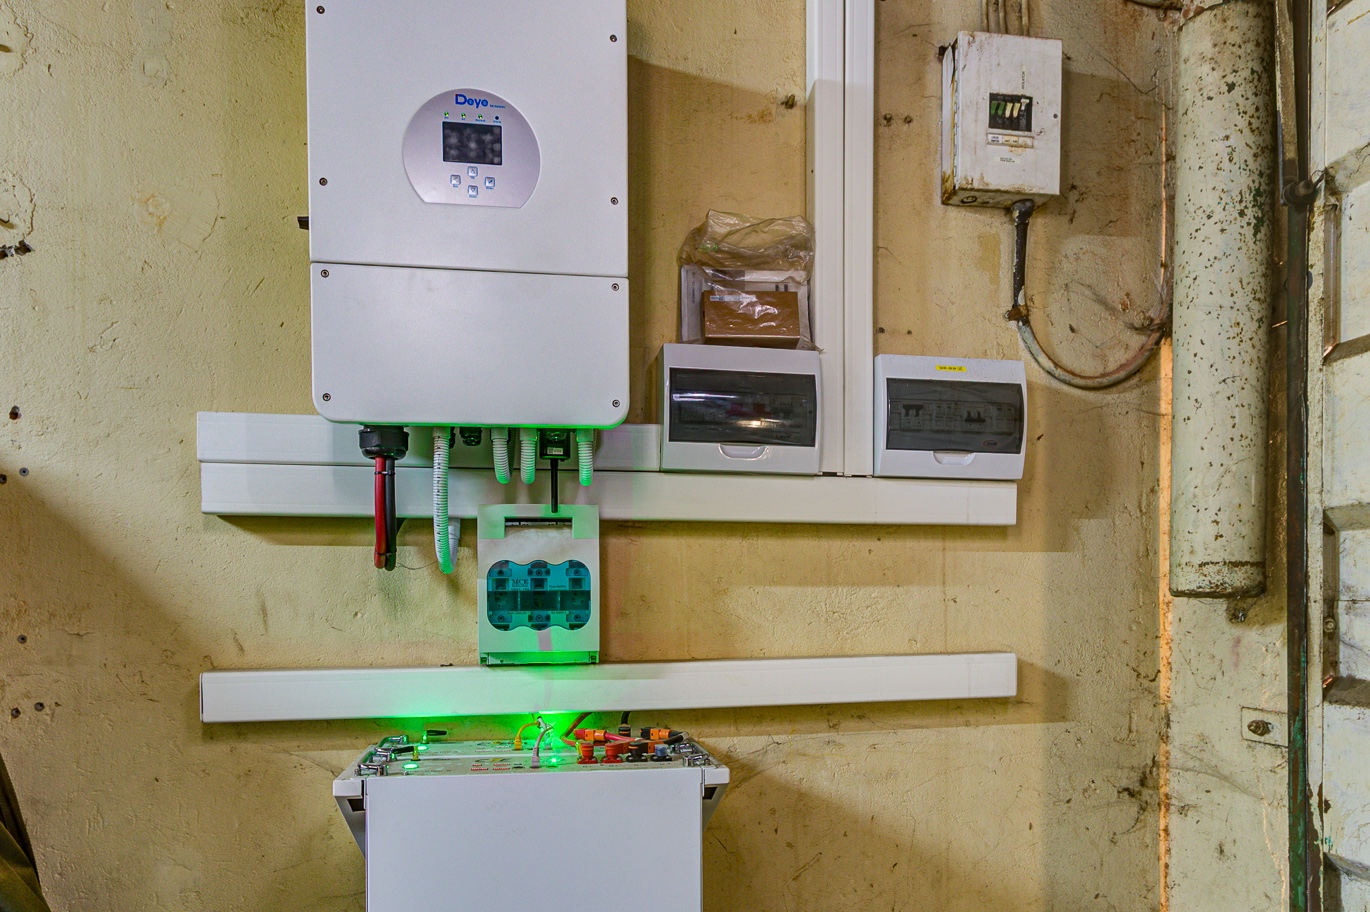
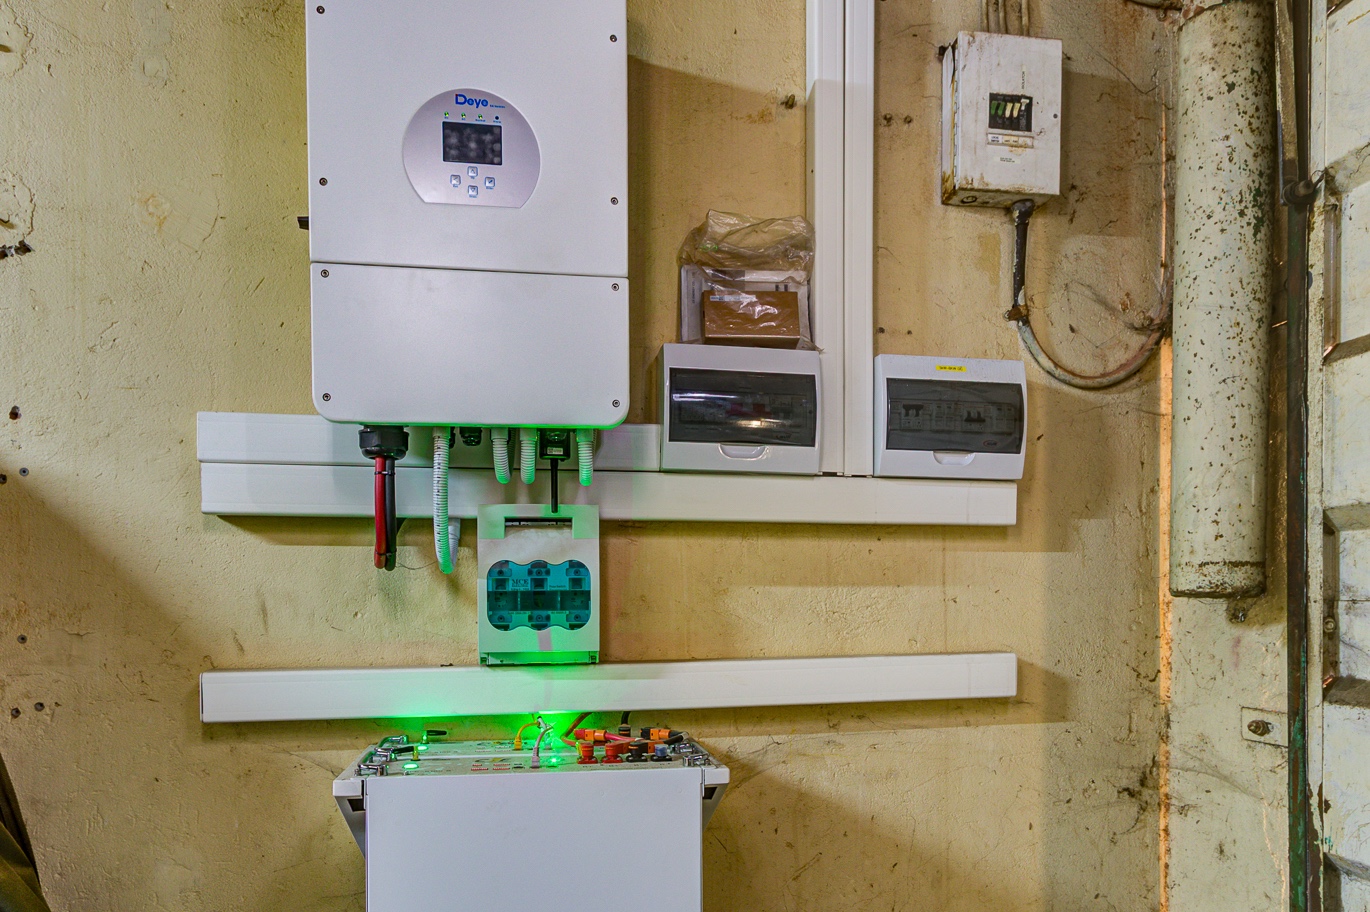
The home is also well equipped with 7 solar panels, an 8kVA inverter system and a solar geyser.
* Fibre ready
* Pre-Paid Electricity
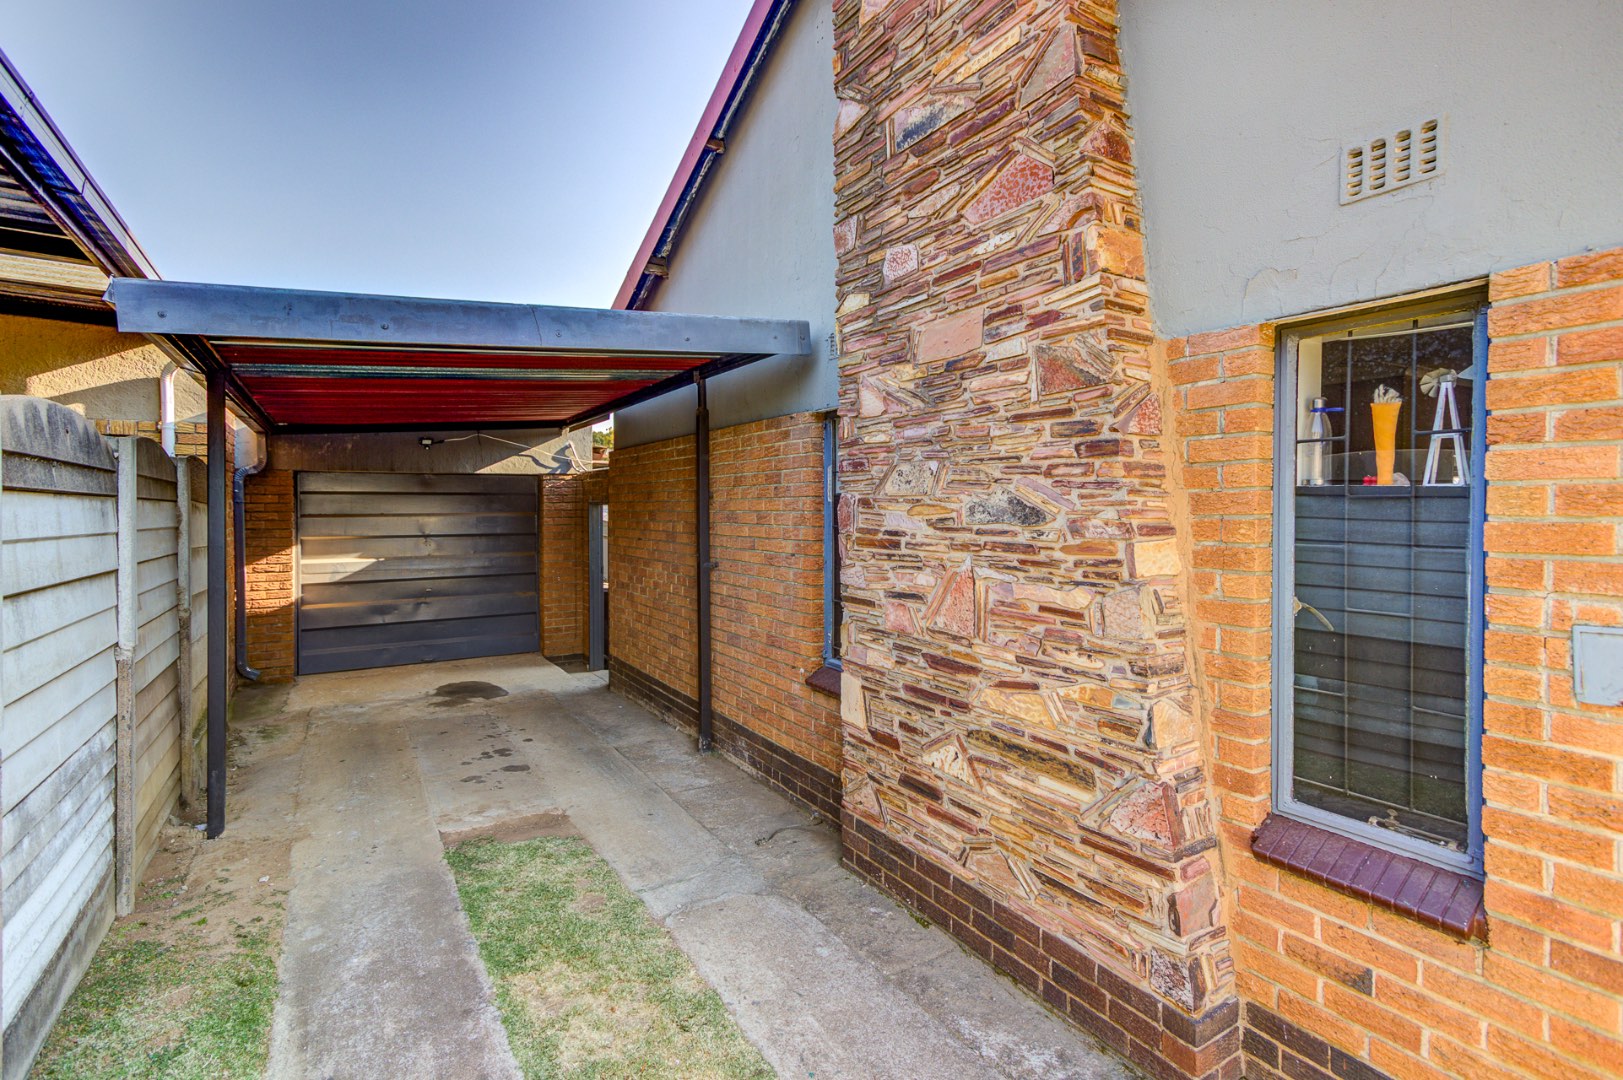
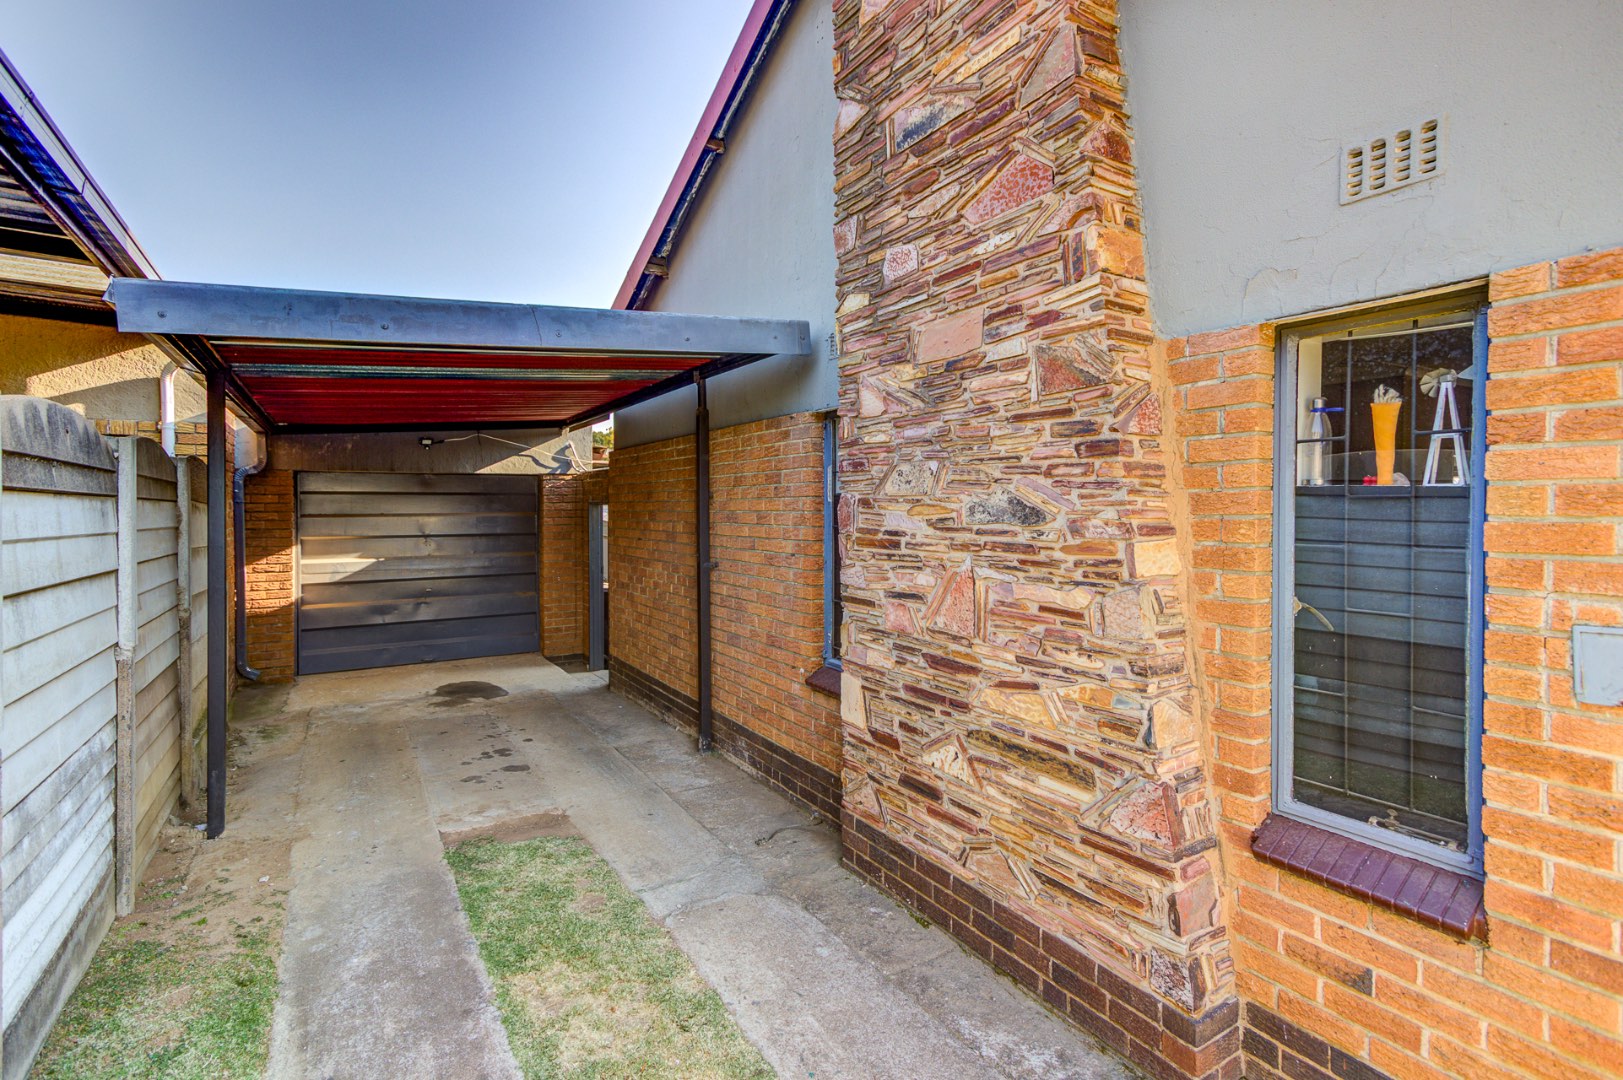
A garage and additional parking complete this spacious family home, offering a large stand, good security and plenty of potential to make it your own.
Contact me today to arrange a private viewing!
Property Details
- 3 Bedrooms
- 2 Bathrooms
- 1 Garages
- 1 Lounges
- 1 Dining Area
Property Features
- Study
- Patio
- Laundry
- Pets Allowed
- Access Gate
- Kitchen
- Fire Place
- Entrance Hall
- Paving
- Garden
| Bedrooms | 3 |
| Bathrooms | 2 |
| Garages | 1 |
| Floor Area | 280 m2 |
| Erf Size | 1 278.0 m2 |
