- 4
- 5
- 2
- 338 m2
- 991.0 m2
Monthly Costs
Monthly Bond Repayment ZAR .
Calculated over years at % with no deposit. Change Assumptions
Affordability Calculator | Bond Costs Calculator | Bond Repayment Calculator | Apply for a BondBond Calculator

Disclaimer: The estimates contained on this webpage are provided for general information purposes and should be used as a guide only. While every effort is made to ensure the accuracy of the calculator, RE/MAX of Southern Africa cannot be held liable for any loss or damage arising directly or indirectly from the use of this calculator, including any incorrect information generated by this calculator, and/or arising pursuant to your reliance on such information.
Mun. Rates & Taxes: ZAR 1851.00
Property description
GRAND IN CHARACTER, GENEROUS IN SPACE AND DESIGNED TO IMPRESS!
Some homes simply offer a place to live. Others offer an experience from the moment you walk through the front door.
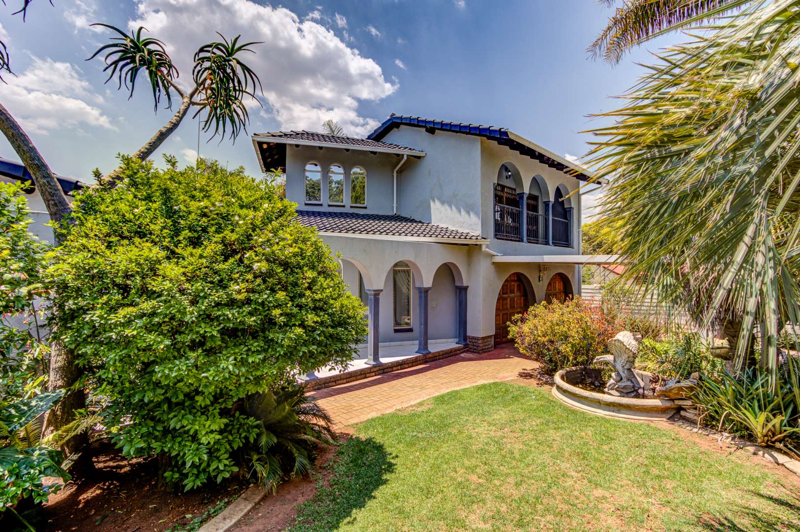
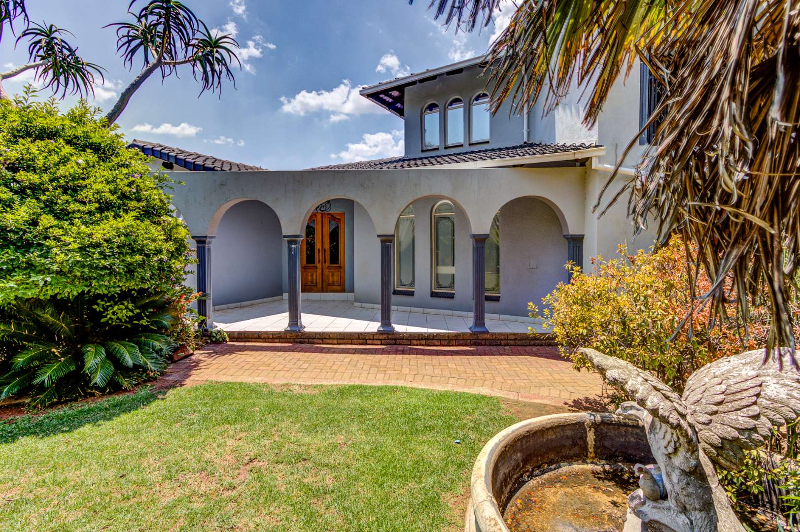
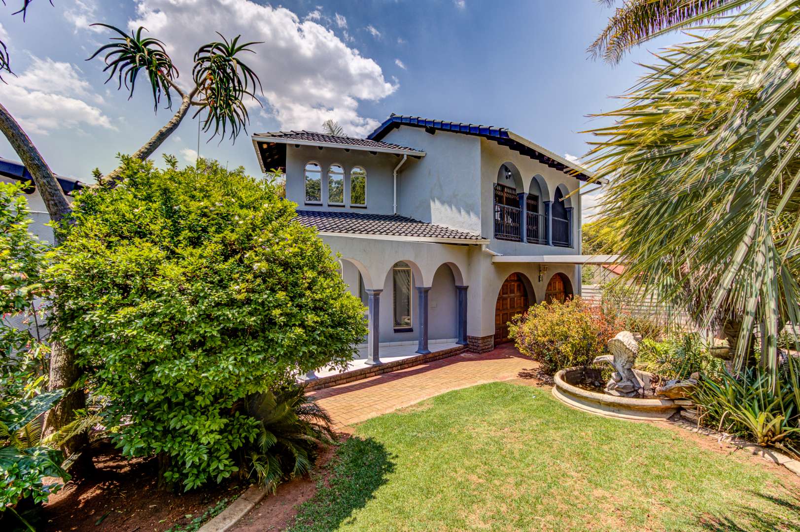
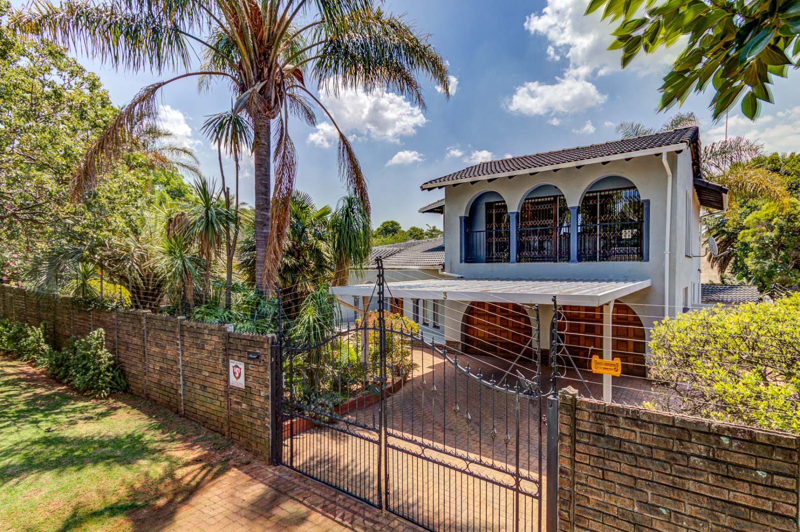
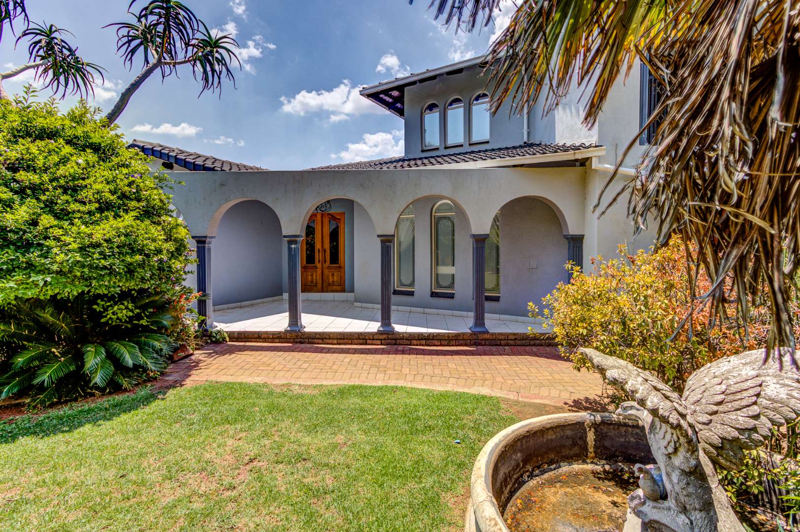
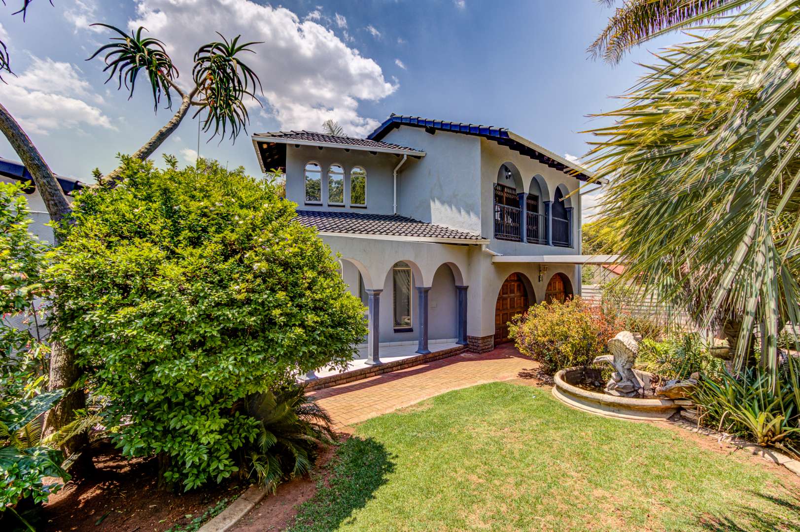
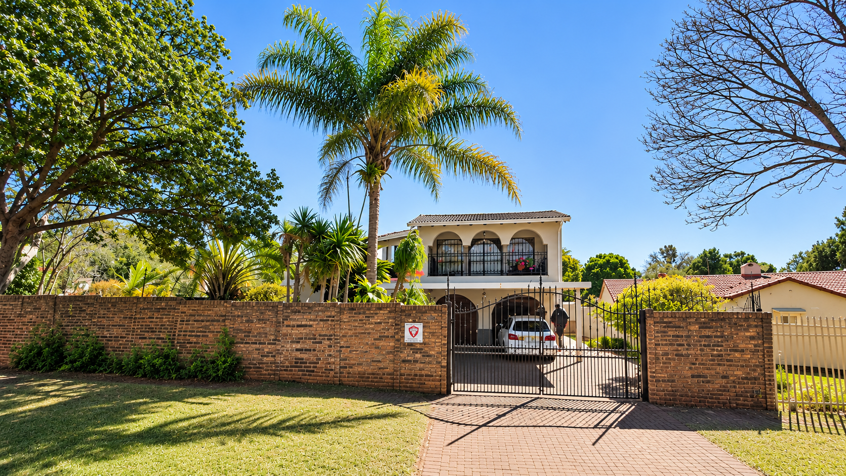
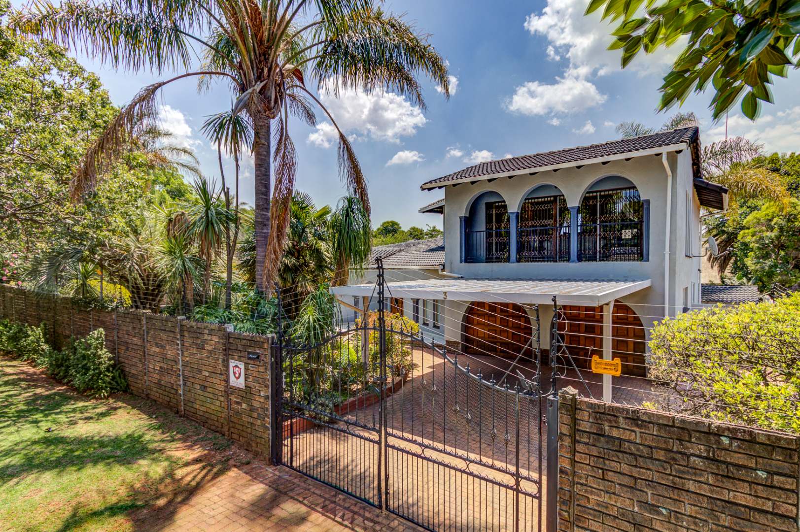
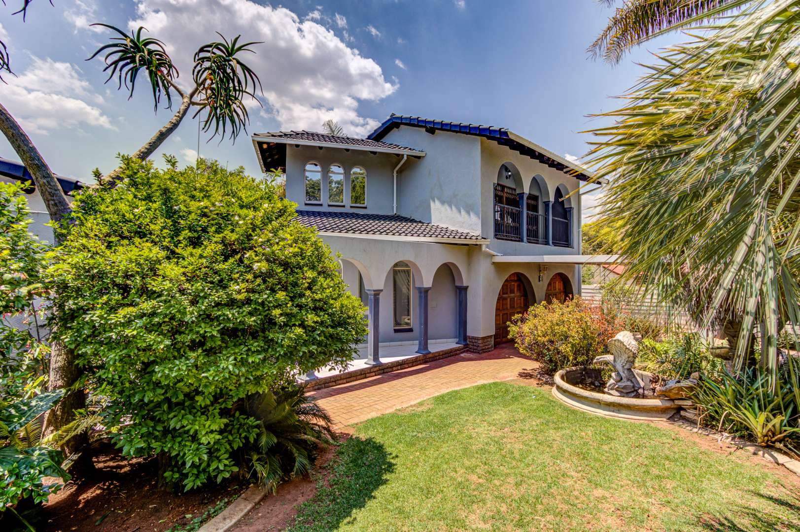
Welcome to this exceptional residence in the highly sought-after suburb of Glen Marais, where timeless charm, beautiful architectural features and generous living spaces come together to create something truly special.
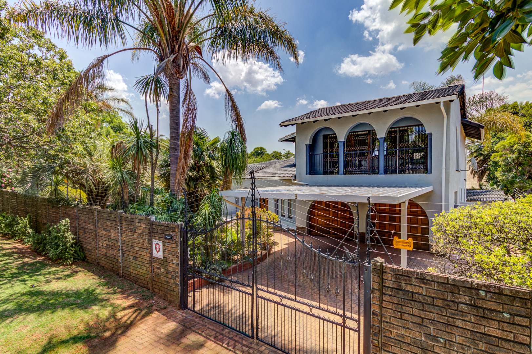
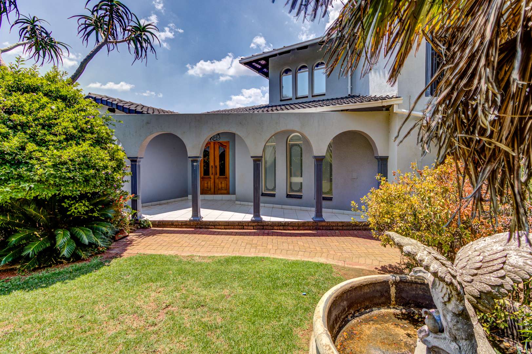
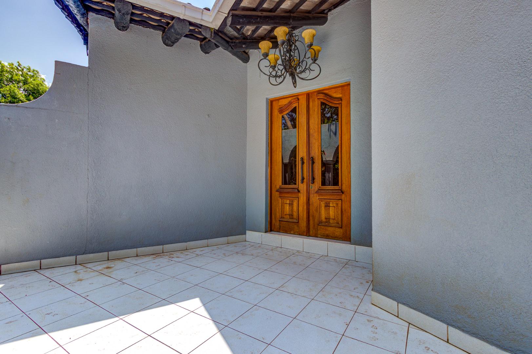
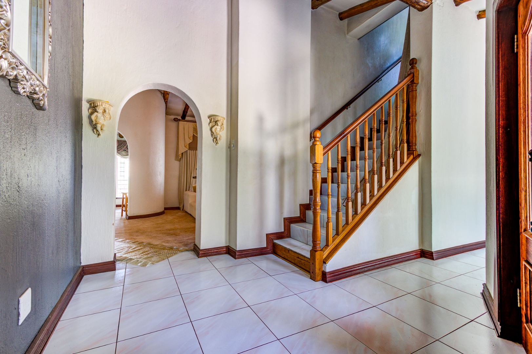
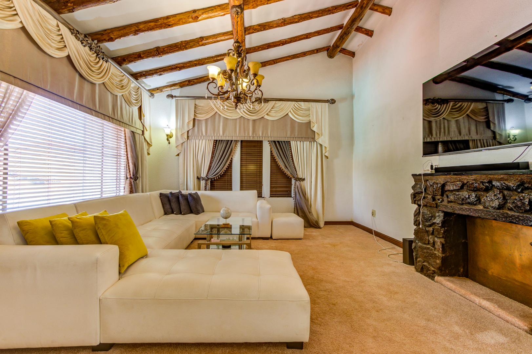
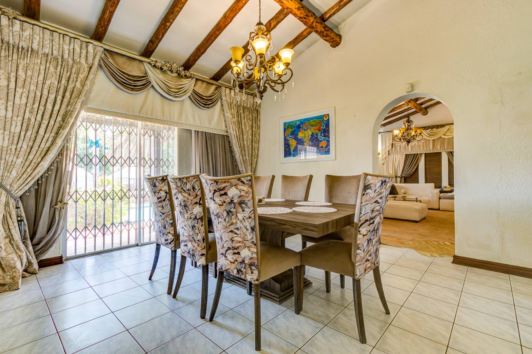
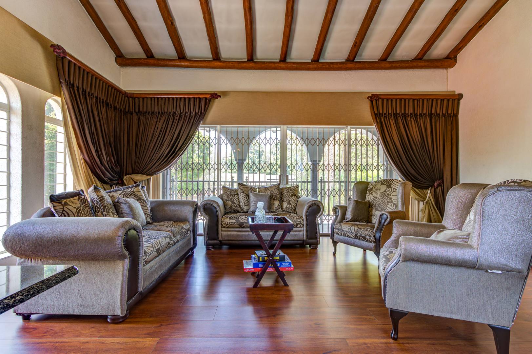
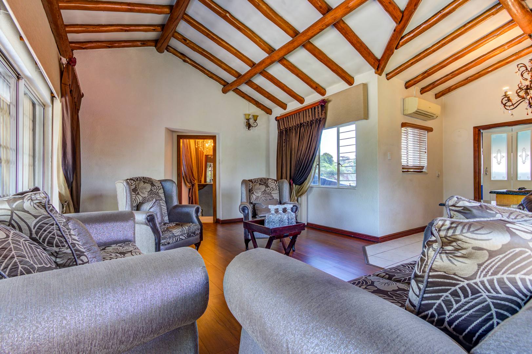
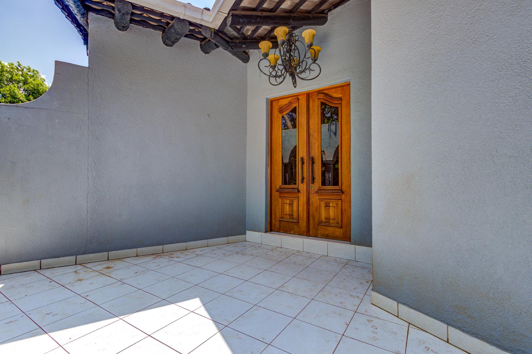
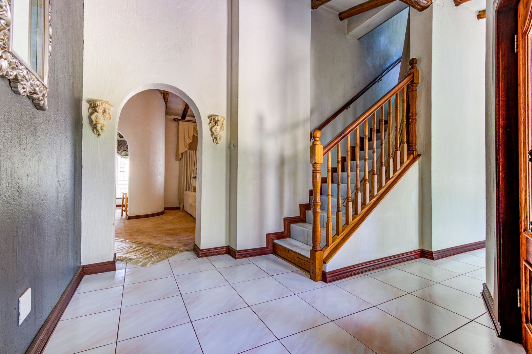
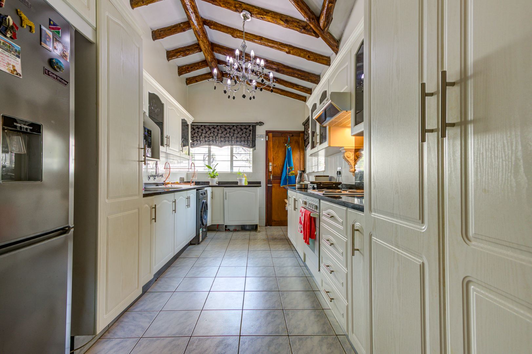
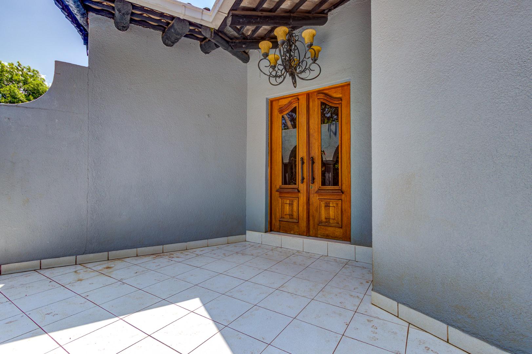
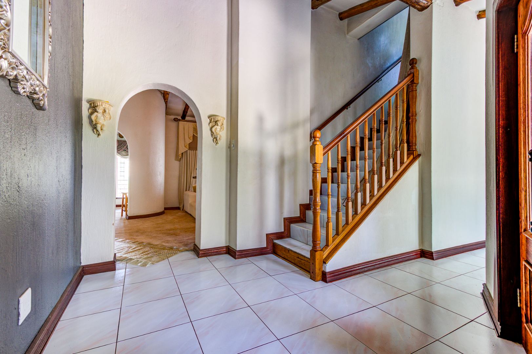
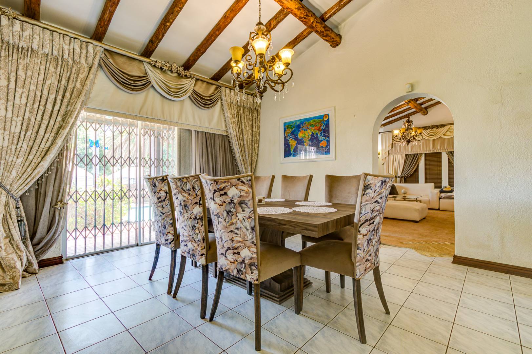
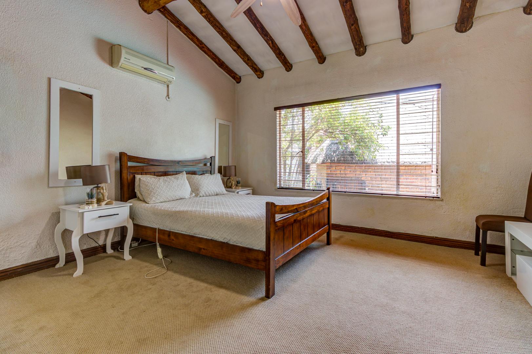
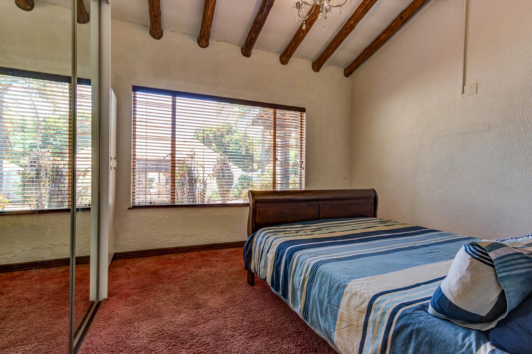
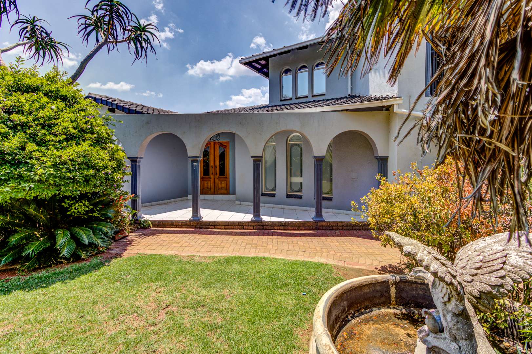
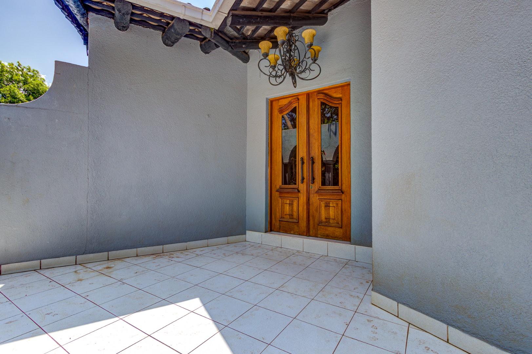
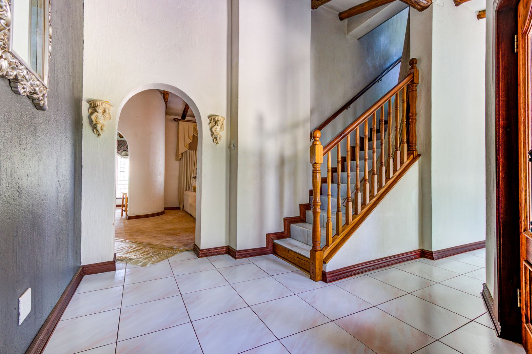
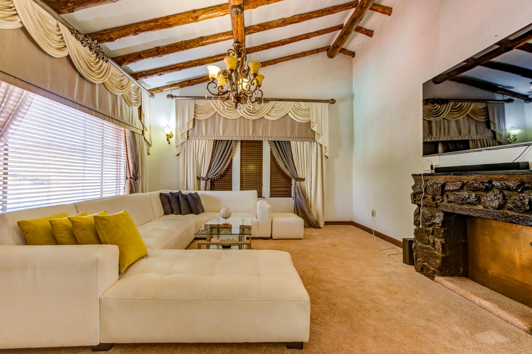
From the impressive wooden entrance doors to the welcoming entrance hall, exposed wooden ceiling beams and elegant finishes throughout, this home has a character and presence that photographs simply cannot capture.
THE MAIN RESIDENCE - SPACE, COMFORT AND TIMELESS ELEGANCE
Step through the beautiful wooden doors into a spacious entrance hall that immediately sets the tone for the rest of this remarkable home.
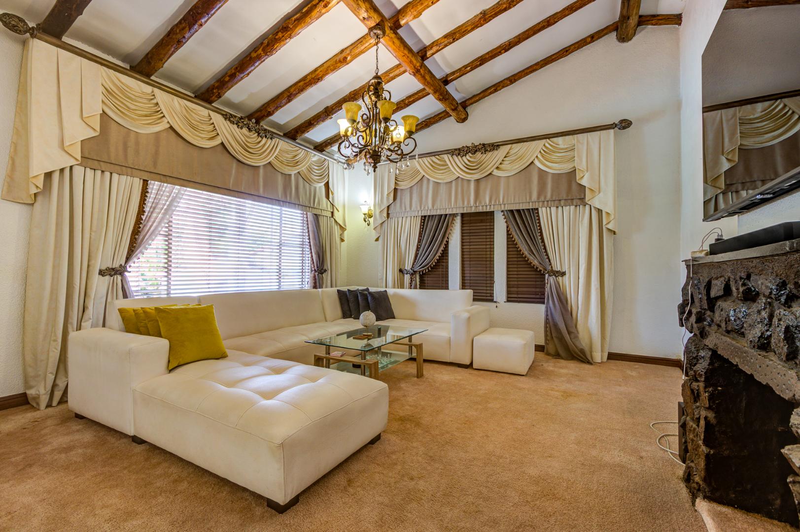
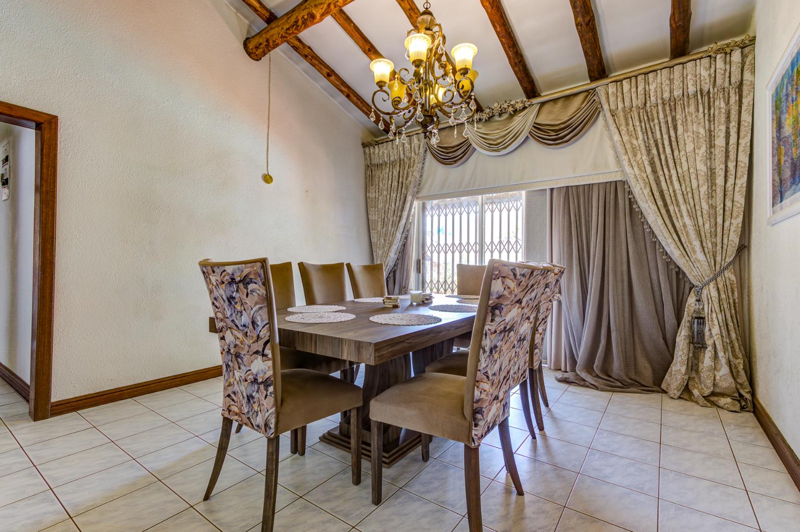
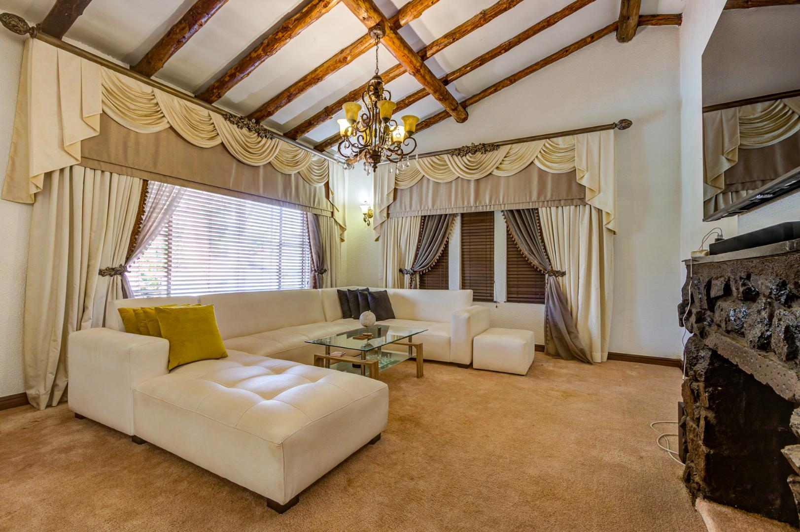
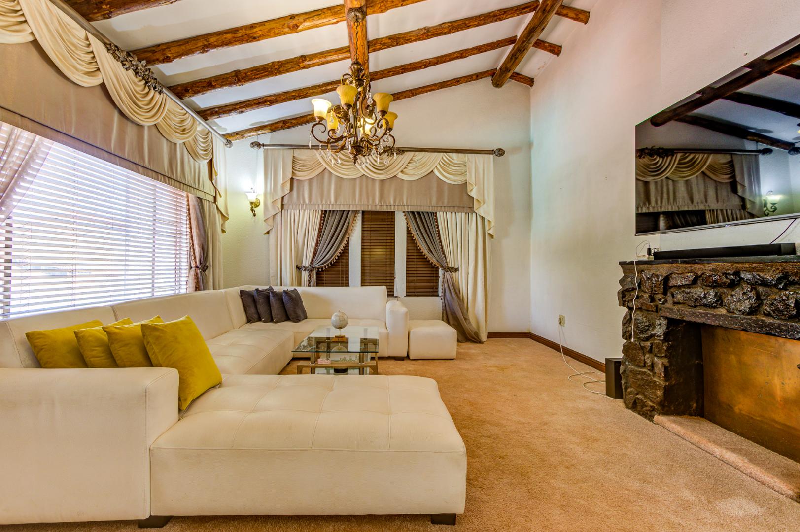
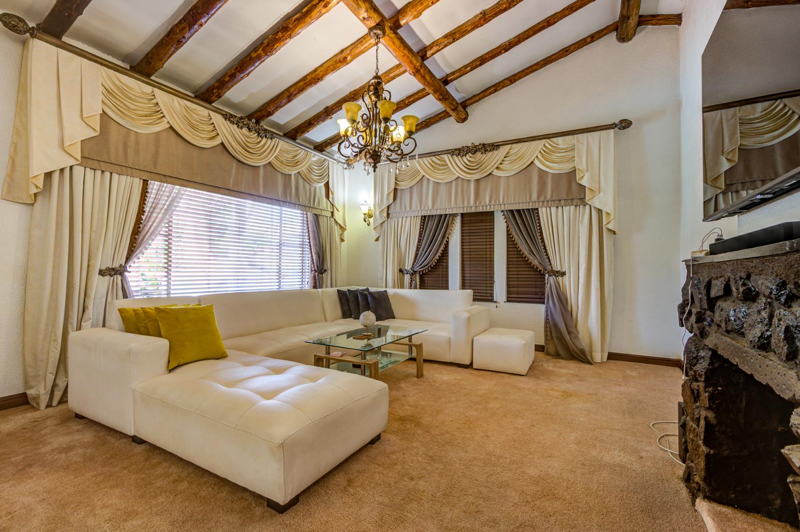
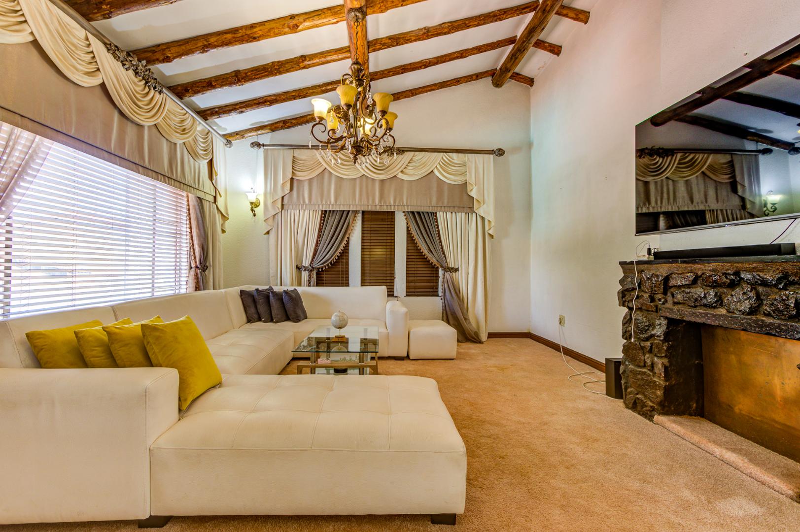
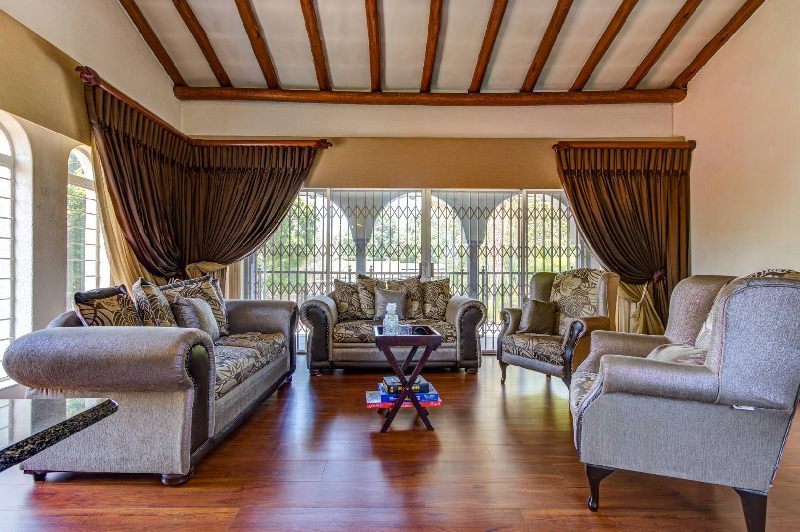
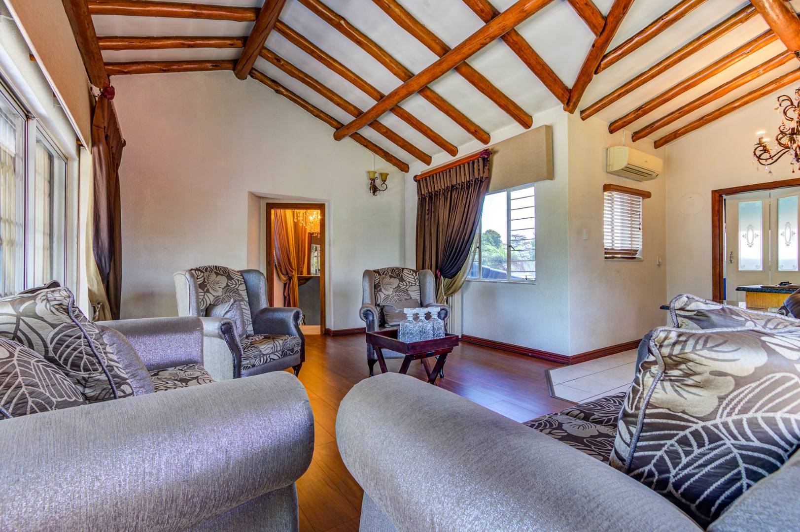
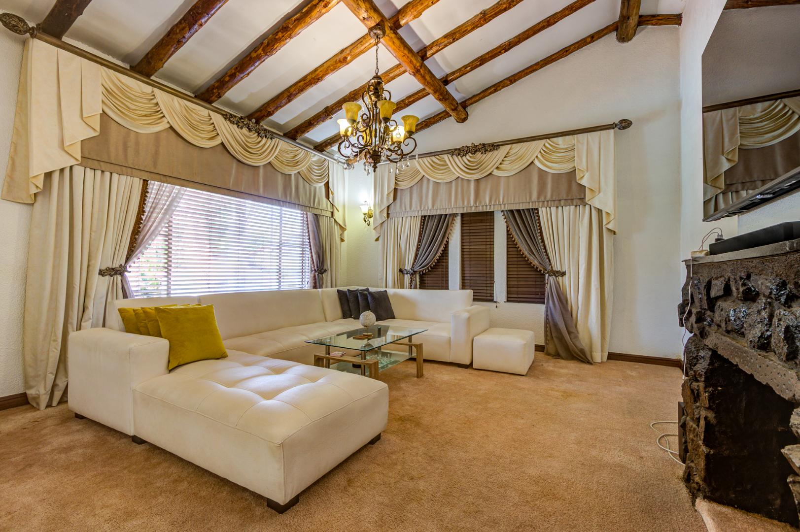
The generous lounge, with its striking exposed wooden beams and beautiful curtains, creates a warm yet sophisticated atmosphere. The curtains will remain as part of the property, adding to its elegant appeal.
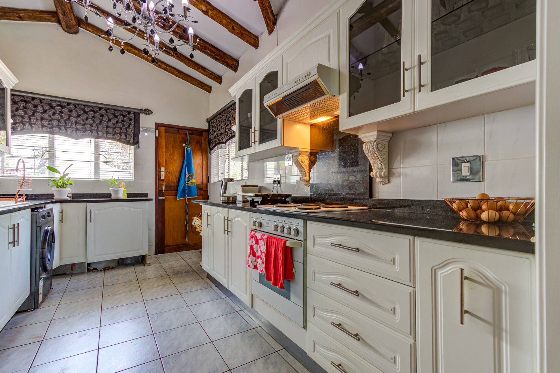
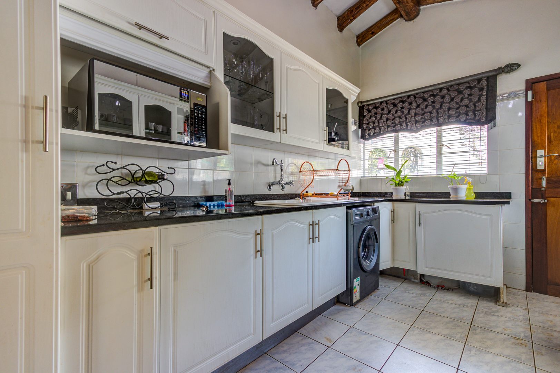
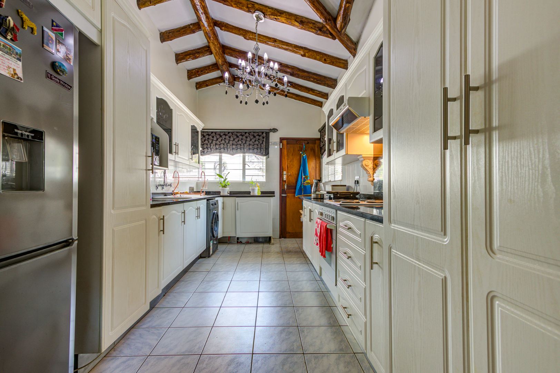
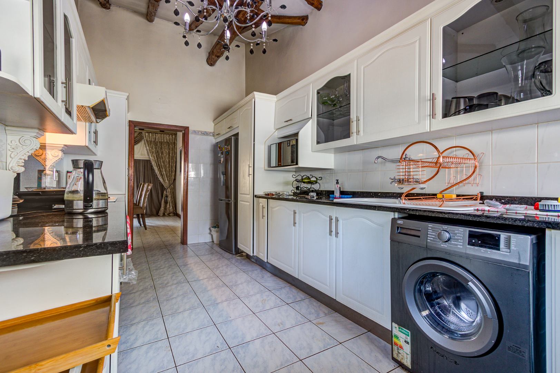
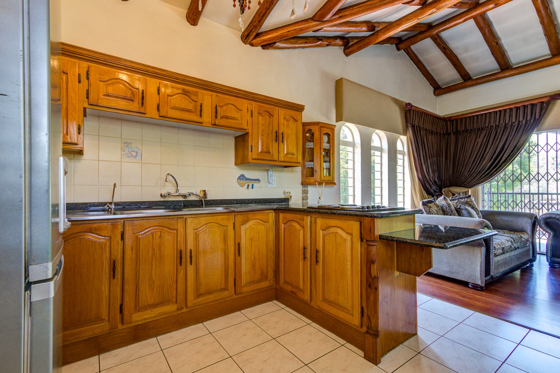
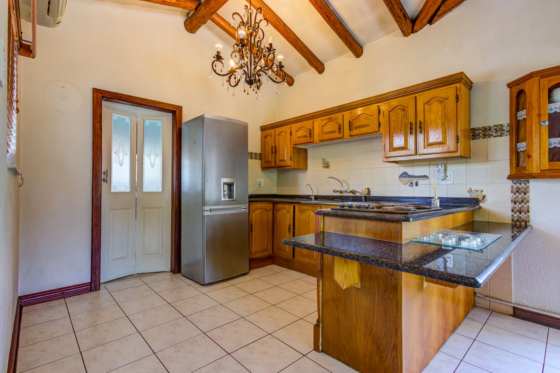
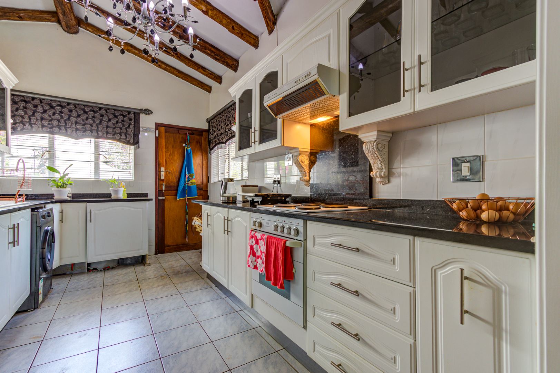
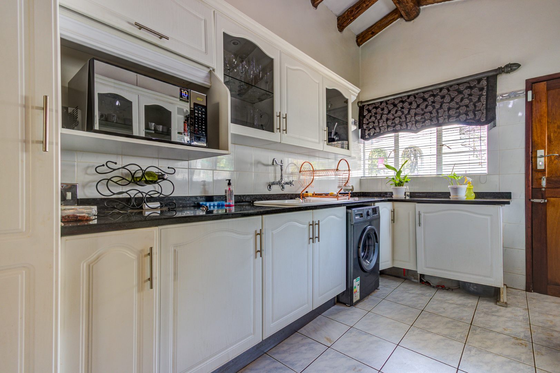
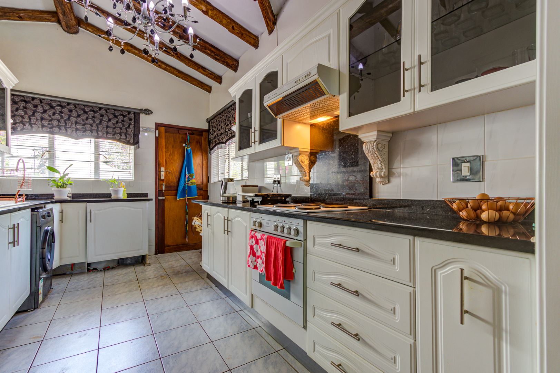
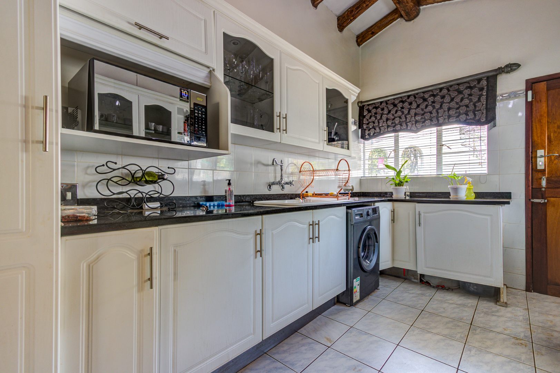
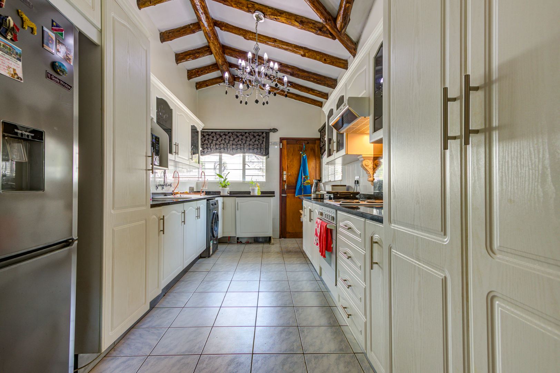
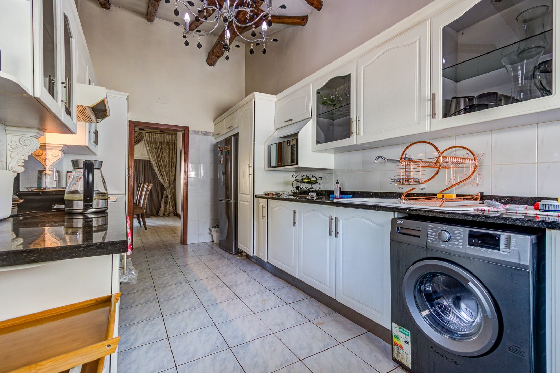
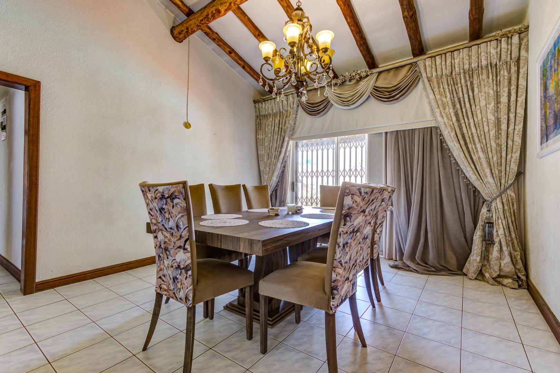
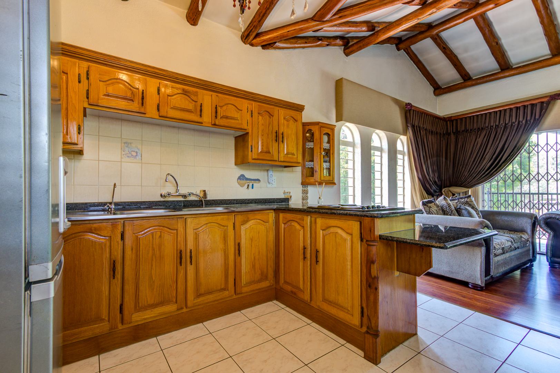
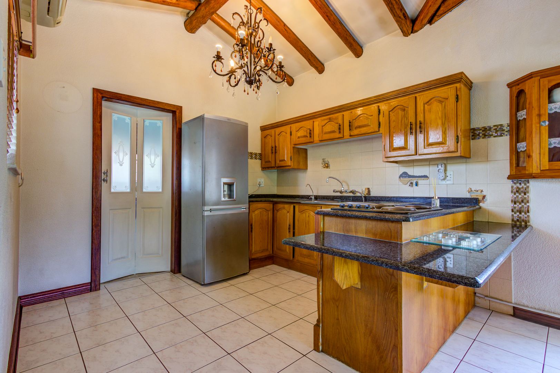
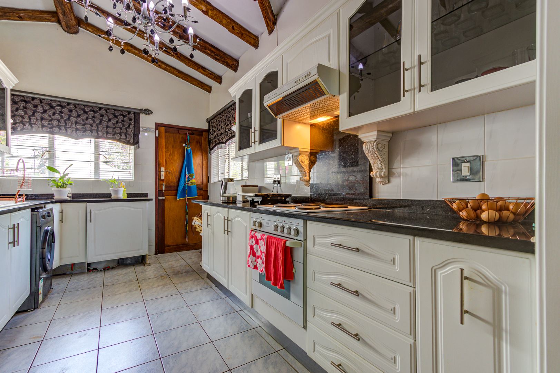
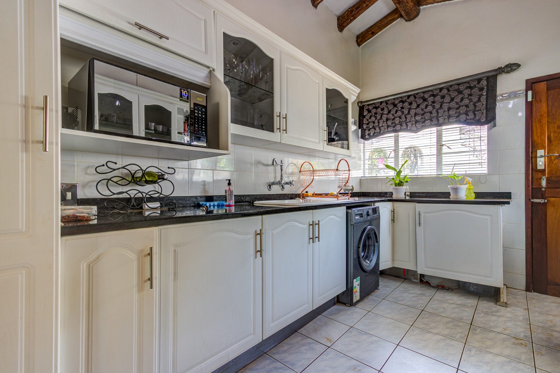
A separate dining room provides the perfect setting for family dinners and memorable occasions, while the beautiful modern kitchen offers ample cupboard space and practical functionality.
The accommodation includes:
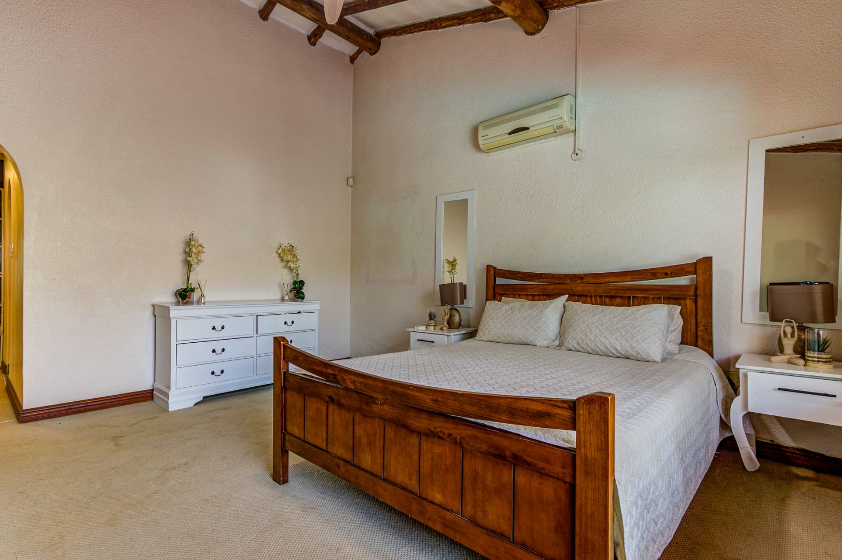
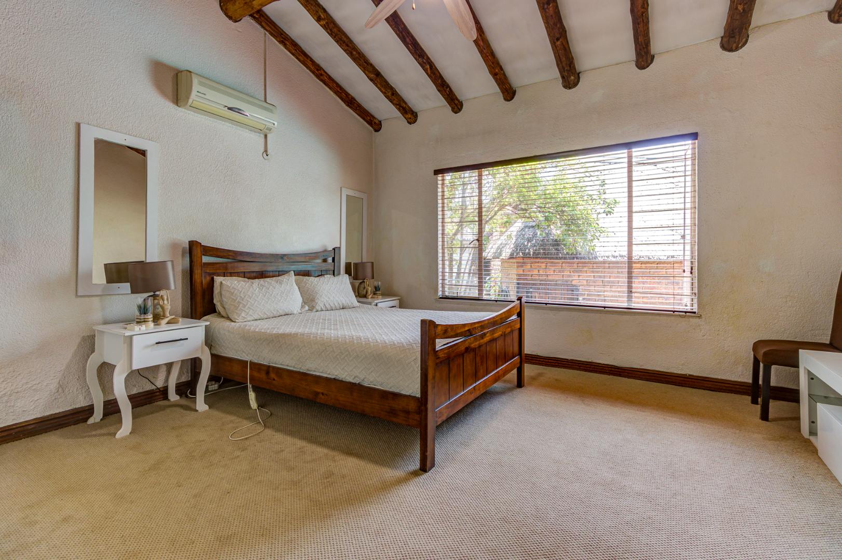
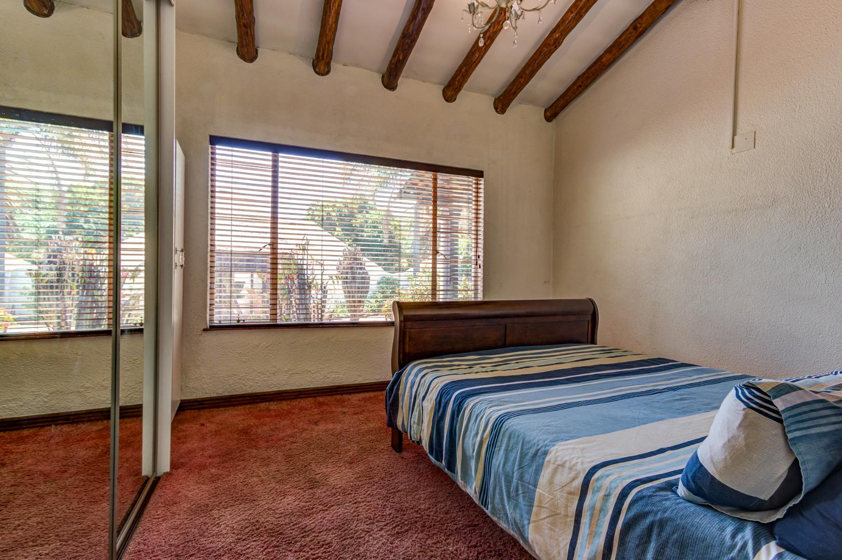
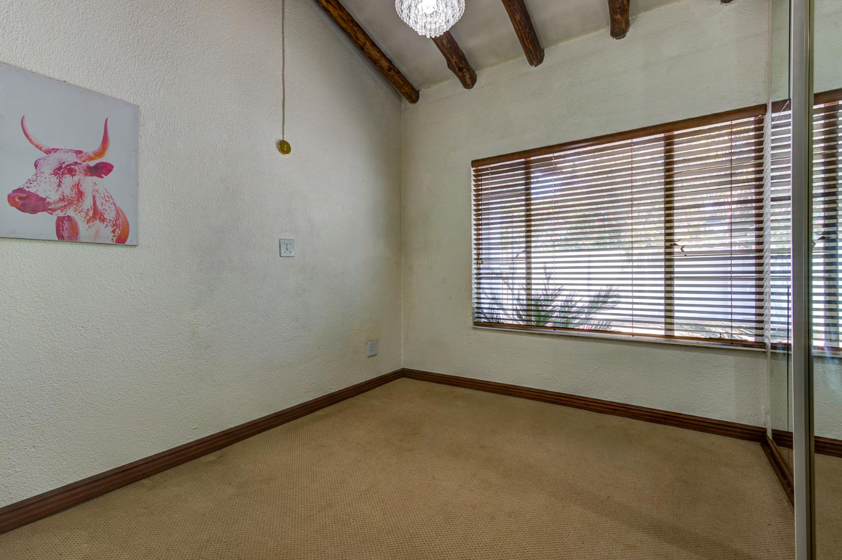
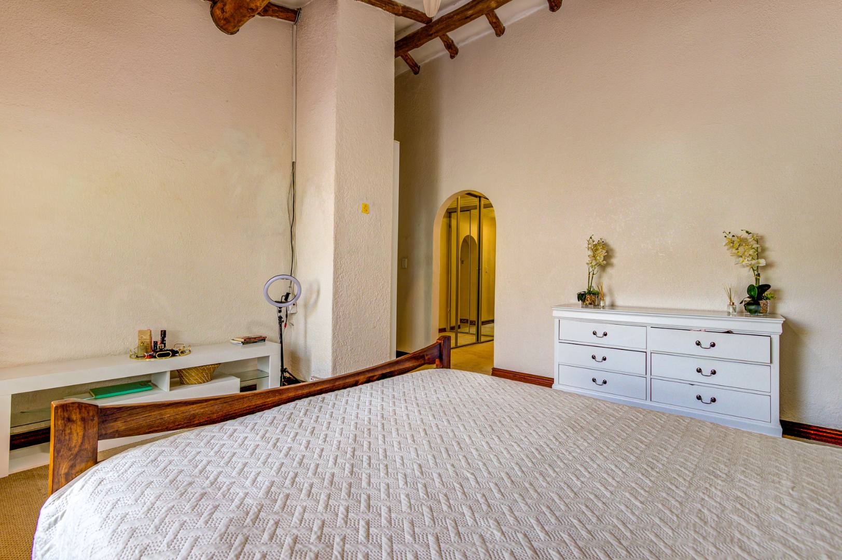
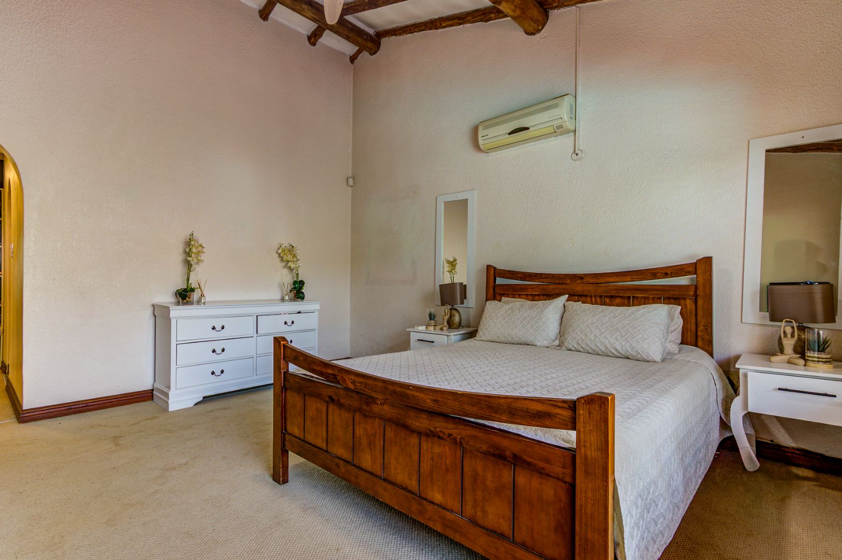
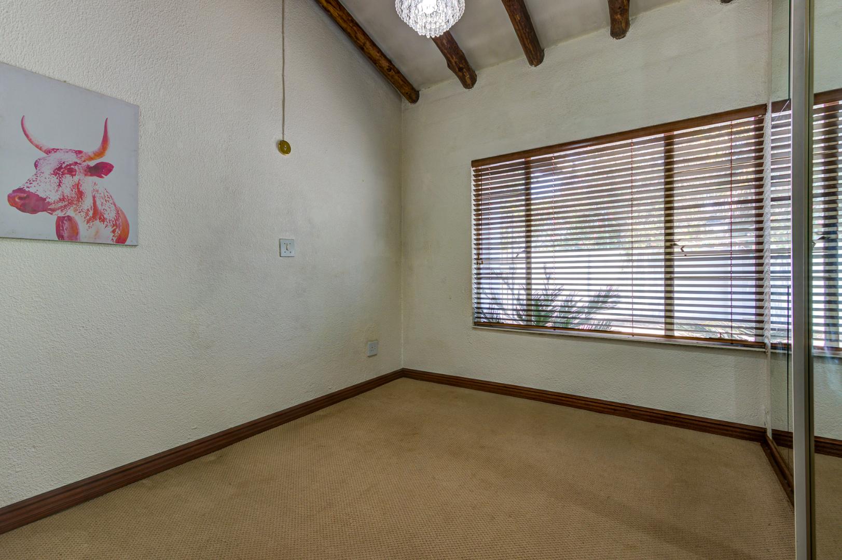
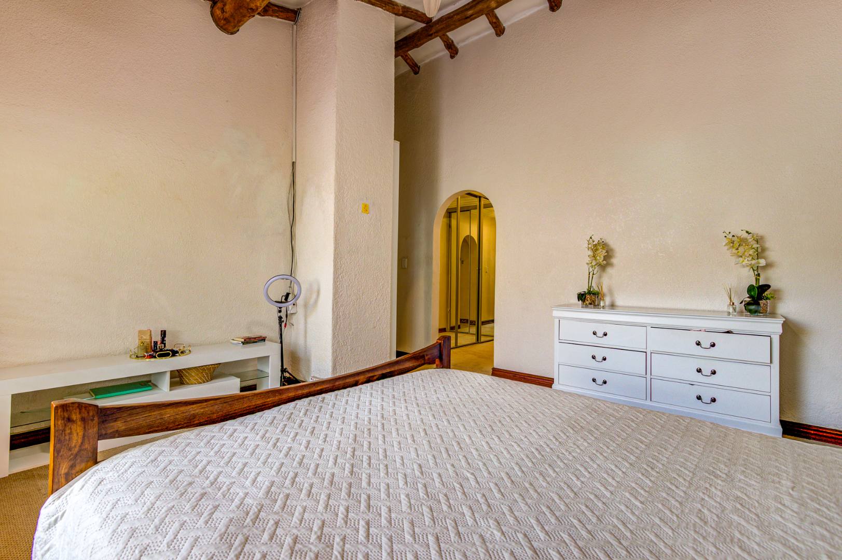
- 3 generously sized, carpeted bedrooms.
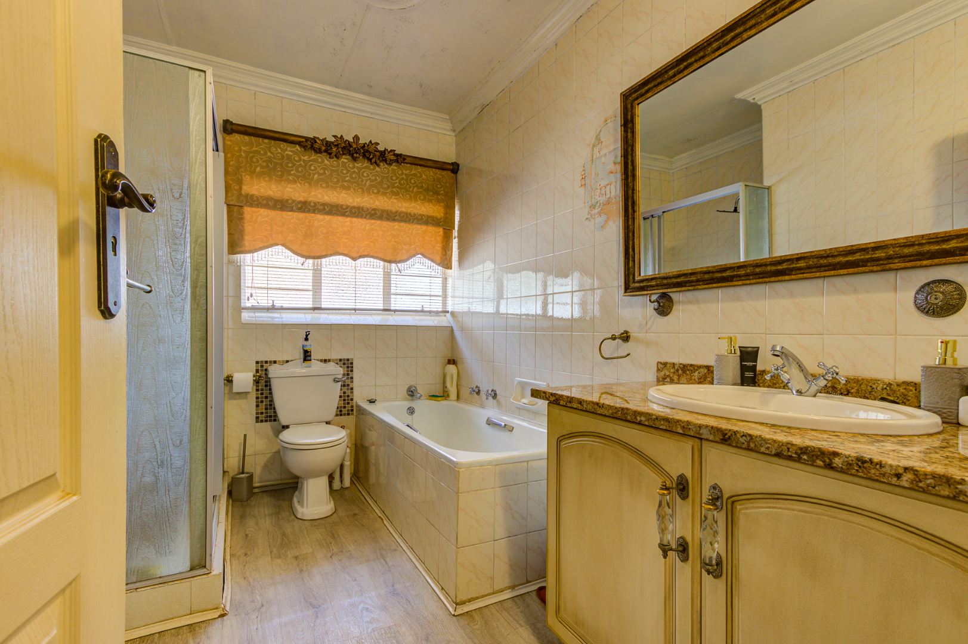
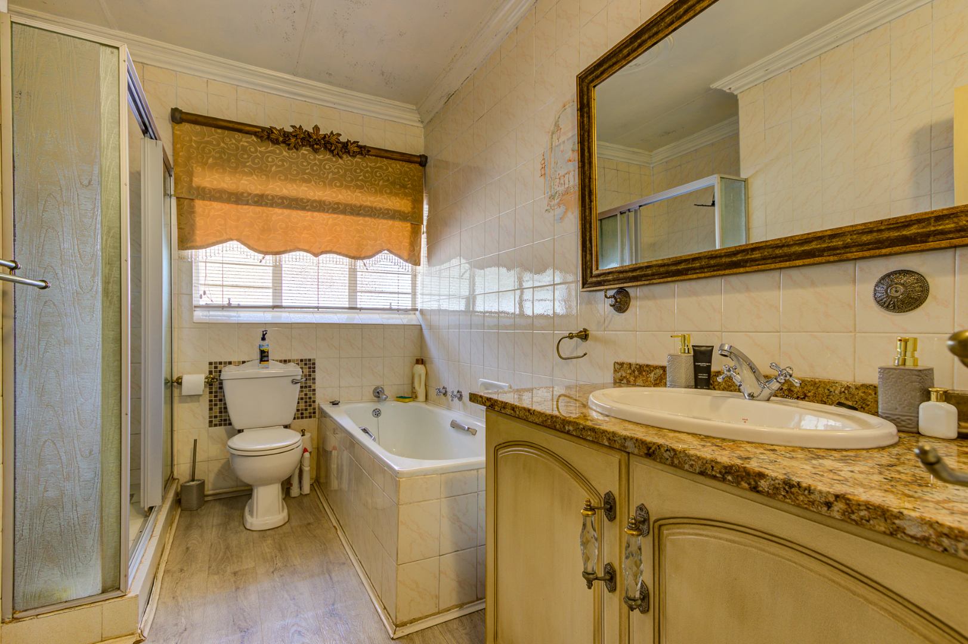
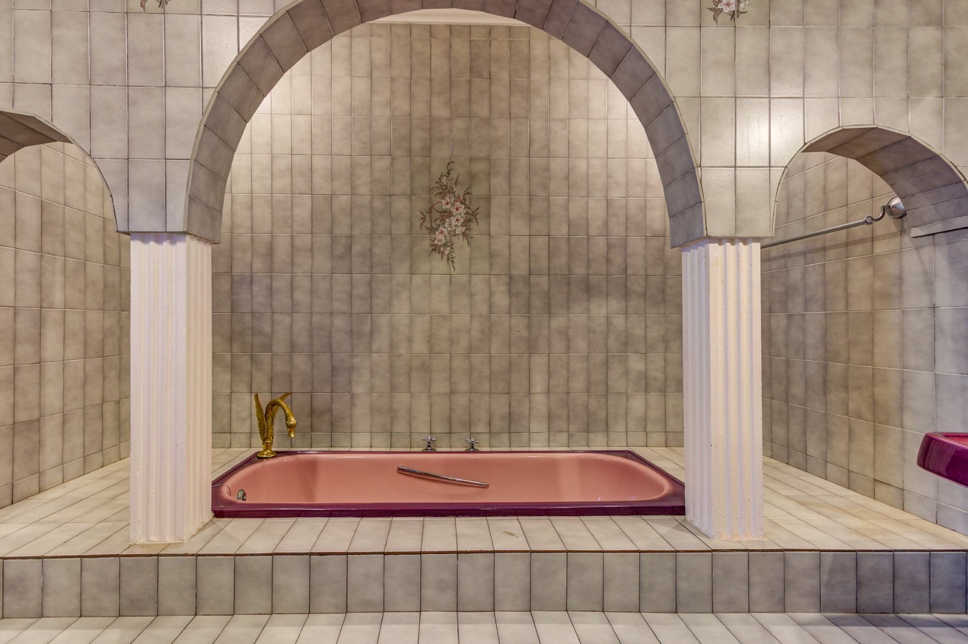
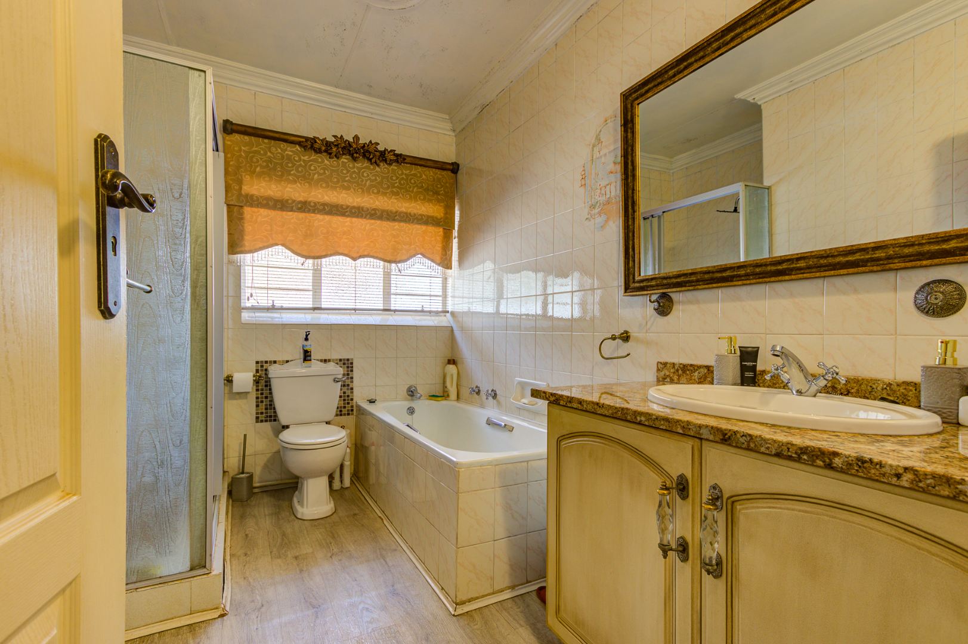
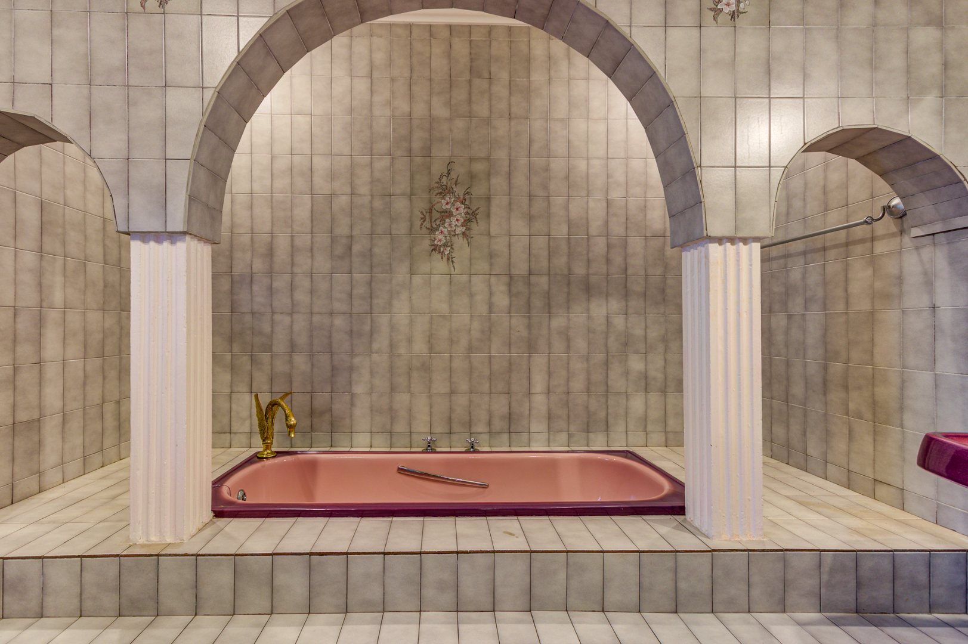
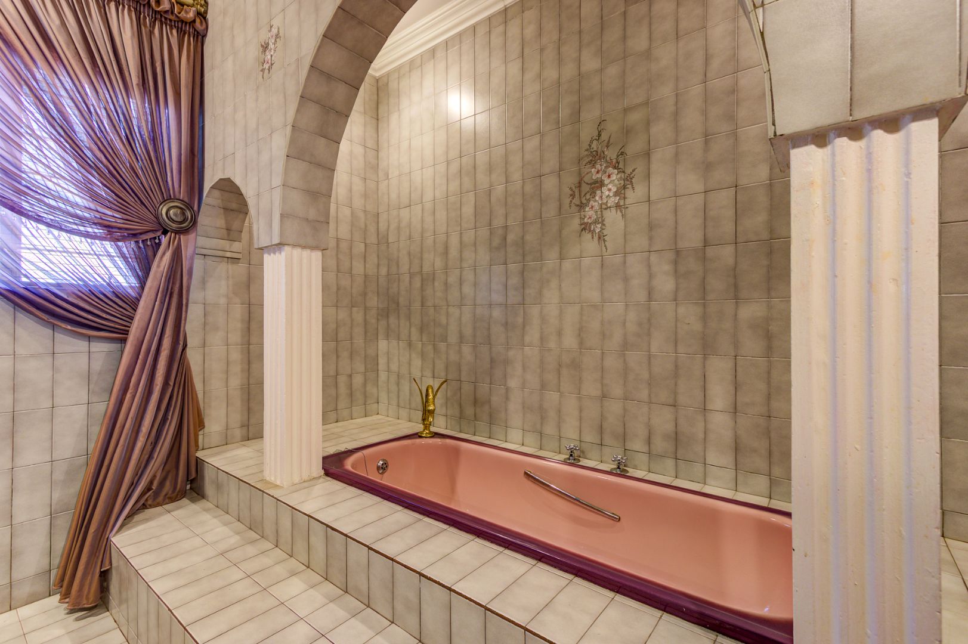
- Spacious main bedroom with walk-in cupboards and an en-suite bathroom.
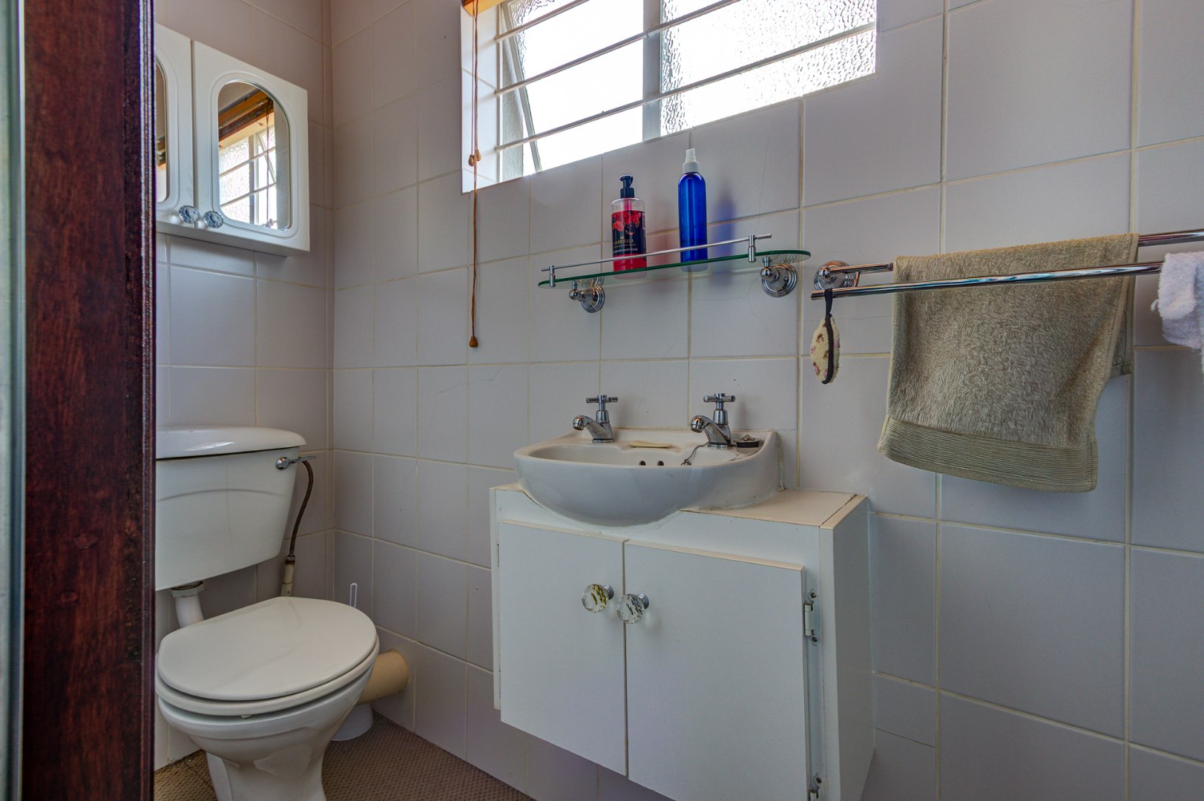
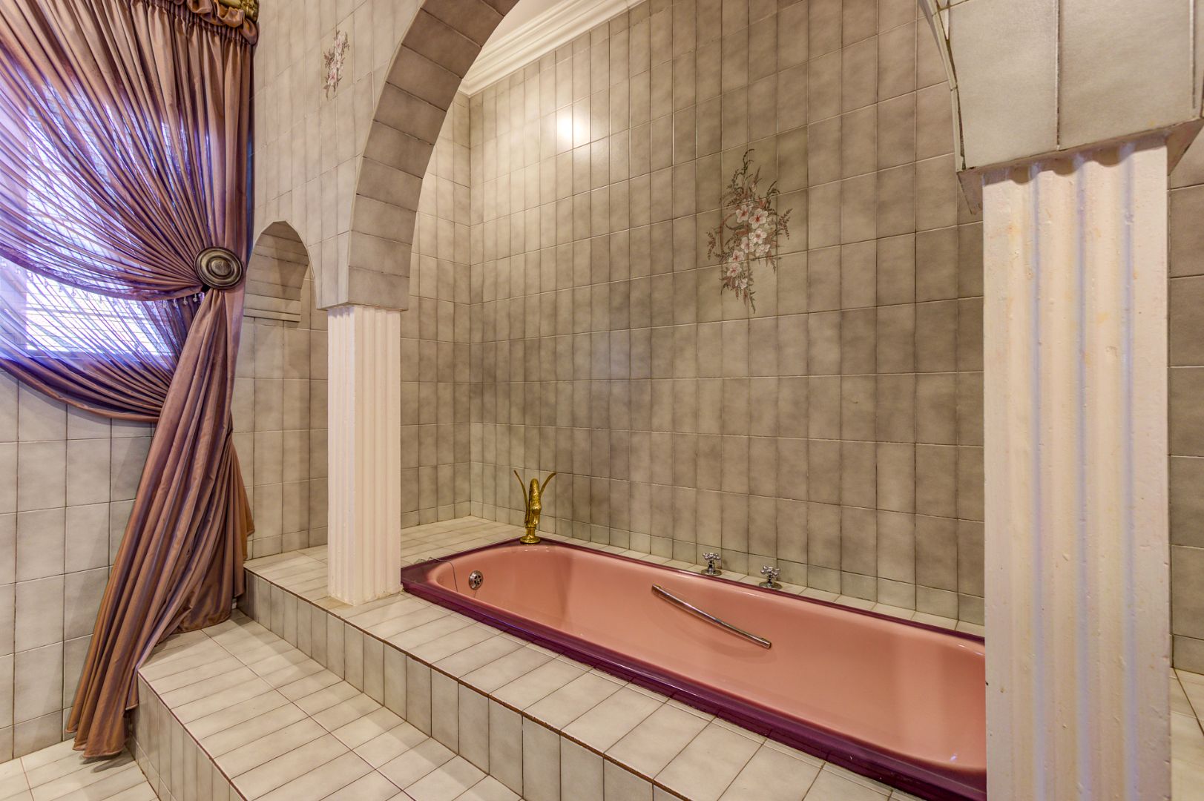
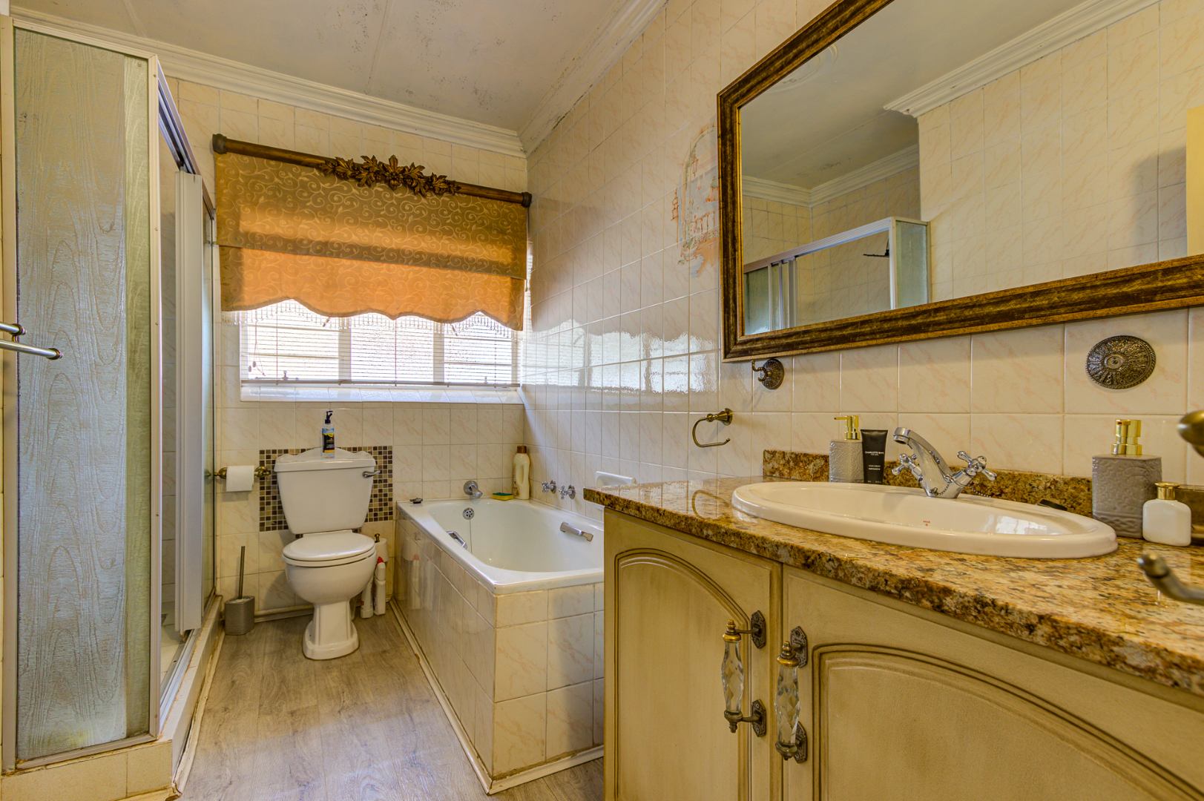
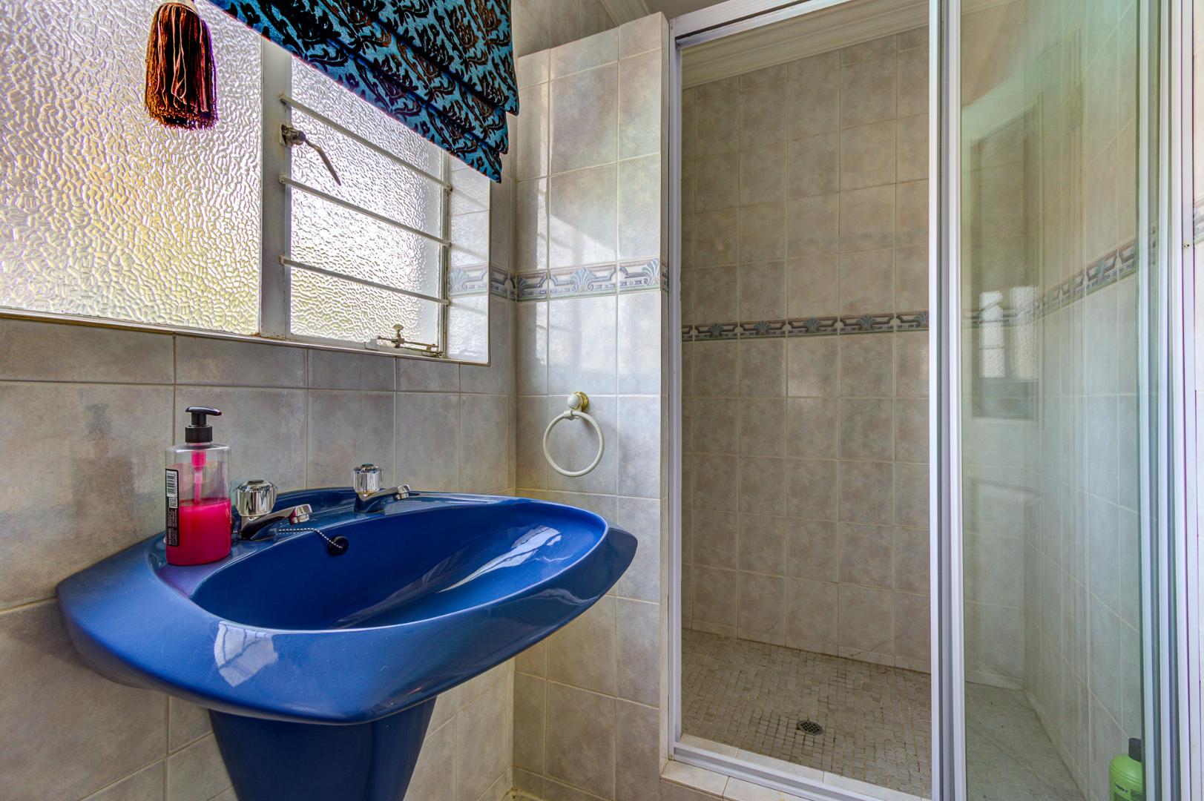
- Full second bathroom.
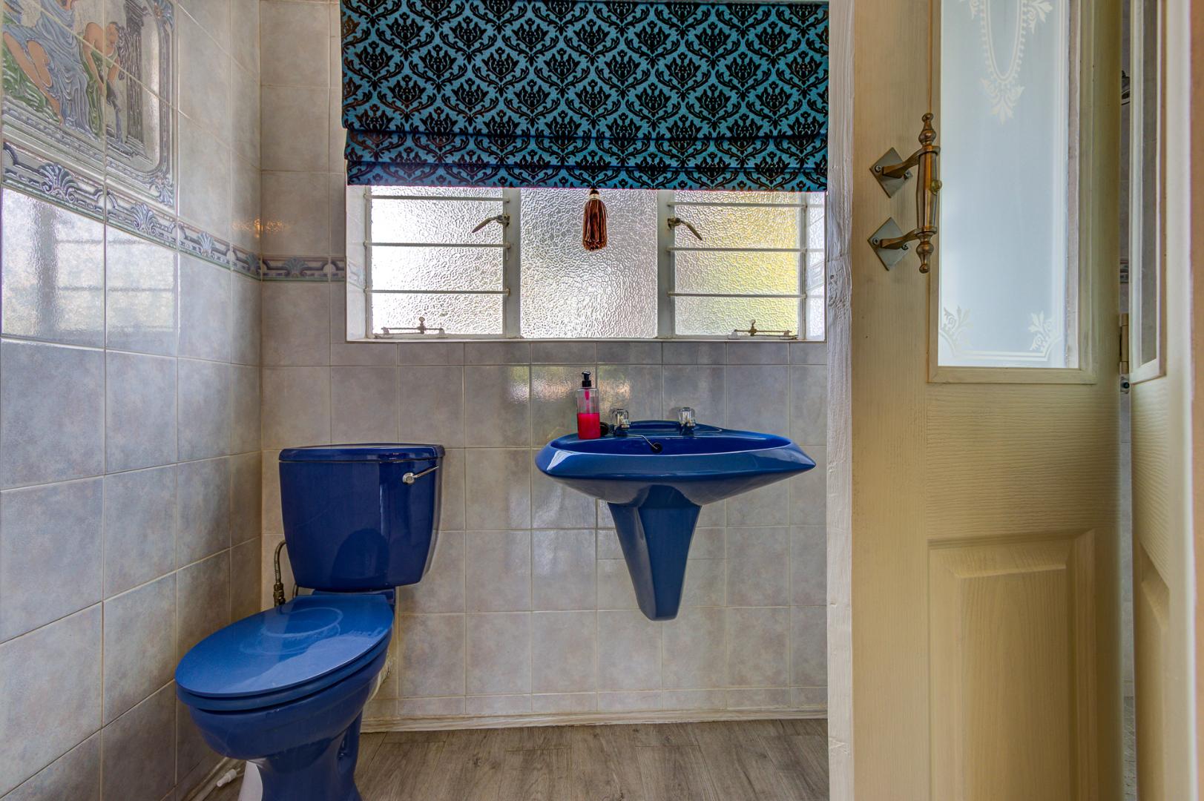
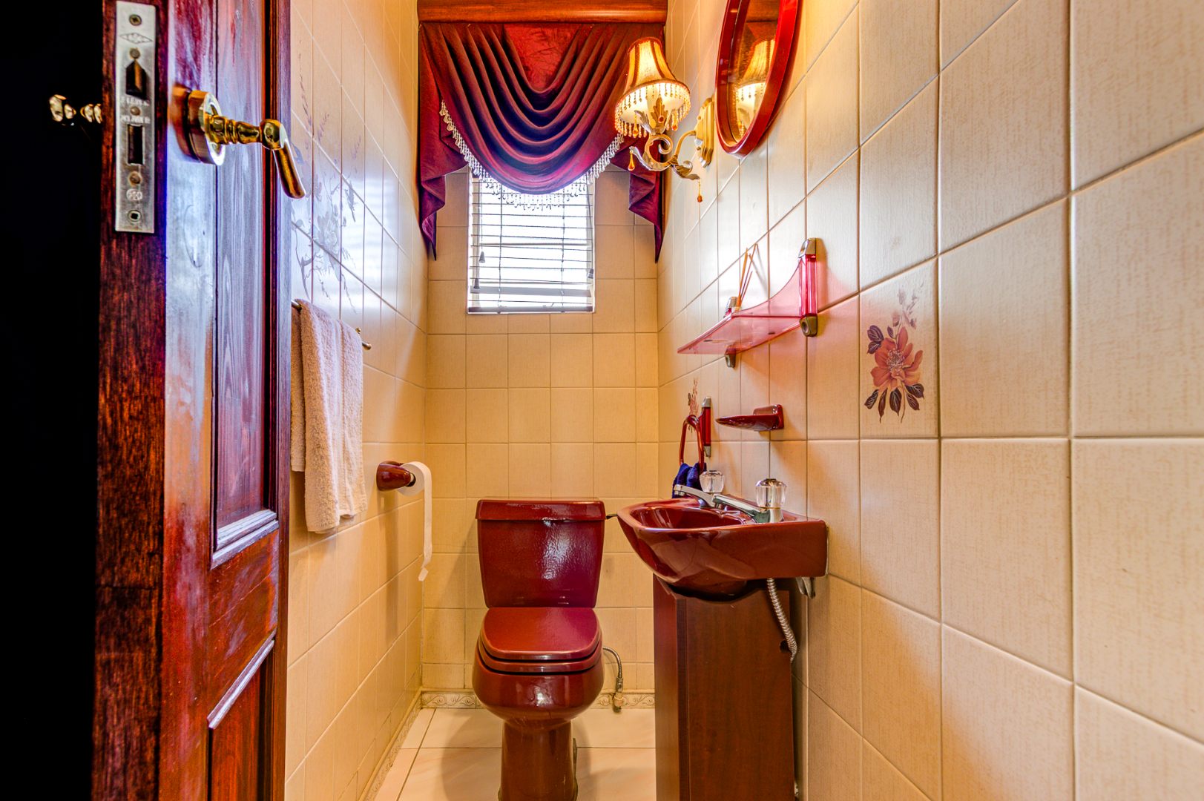
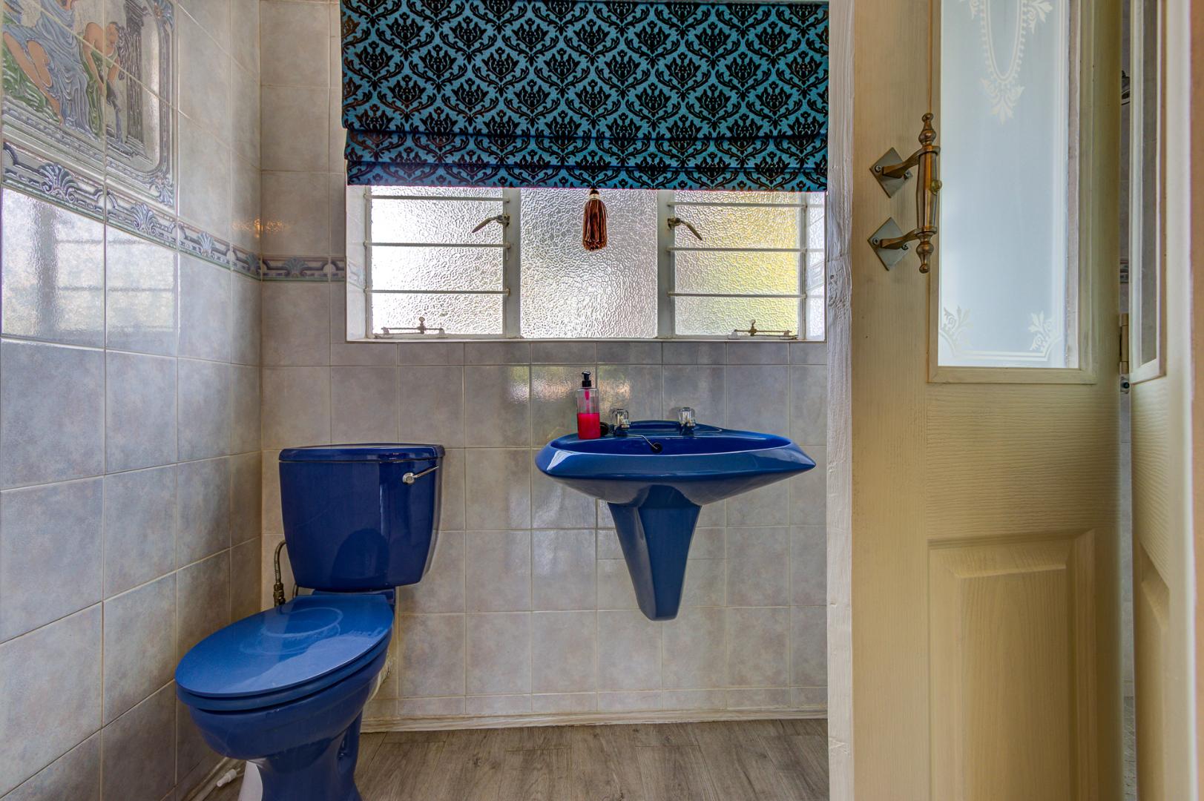
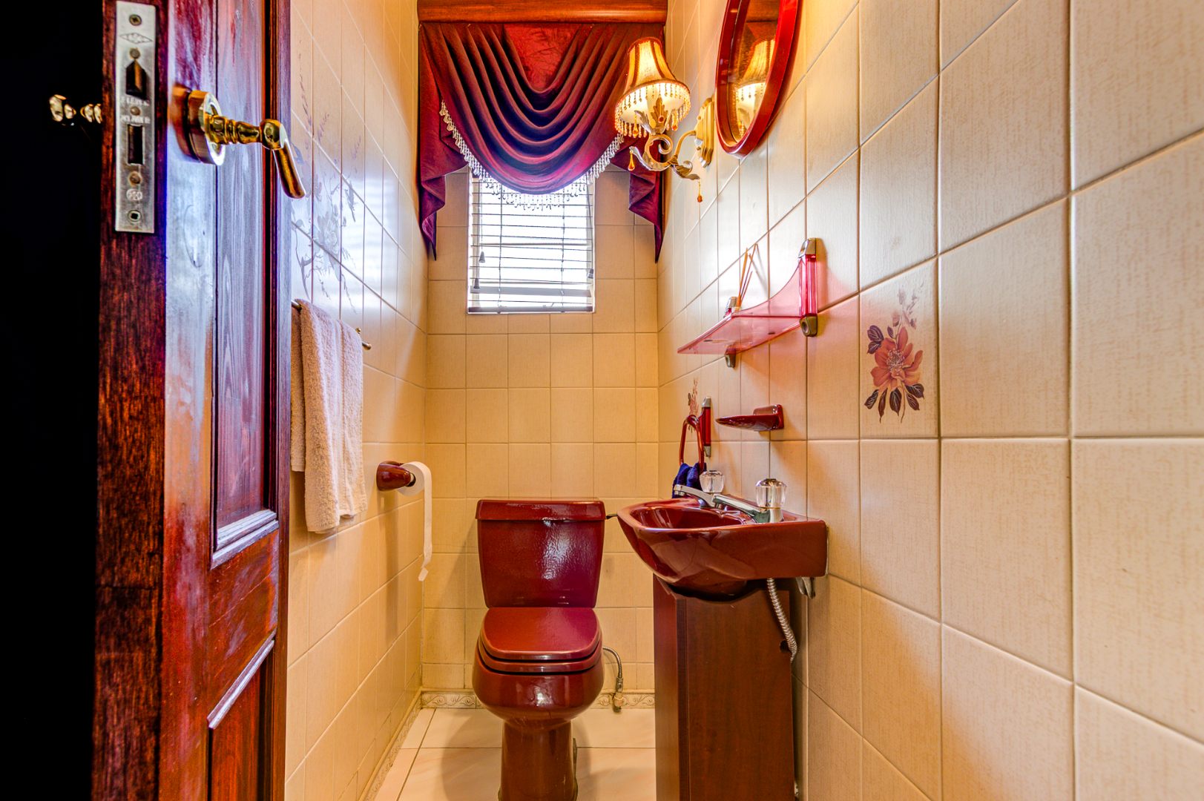
- Separate guest toilet.
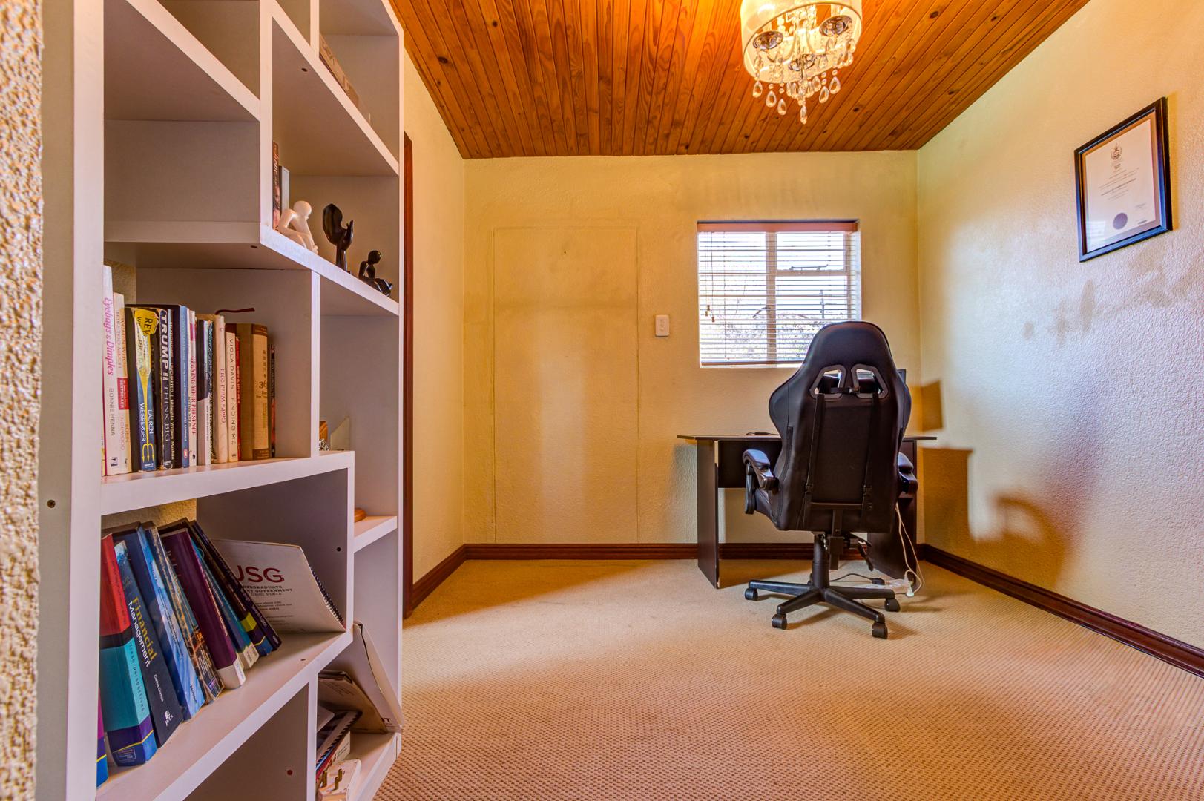
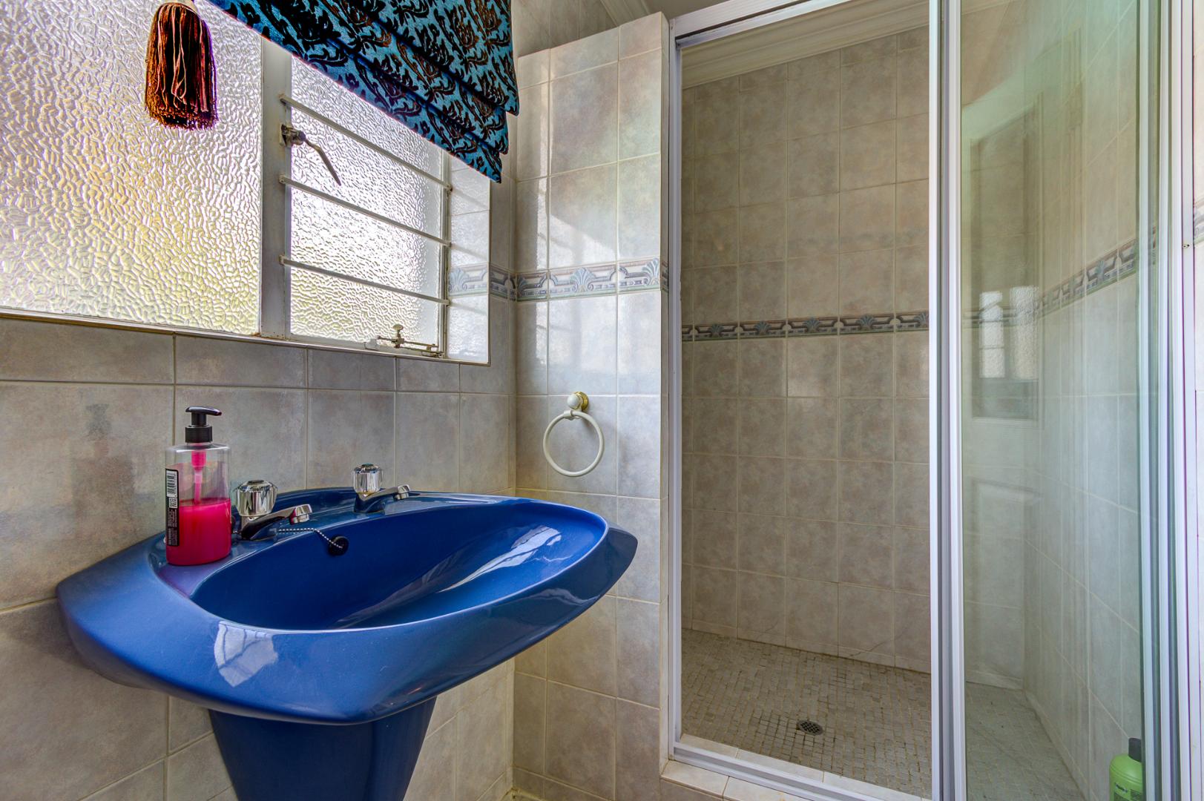
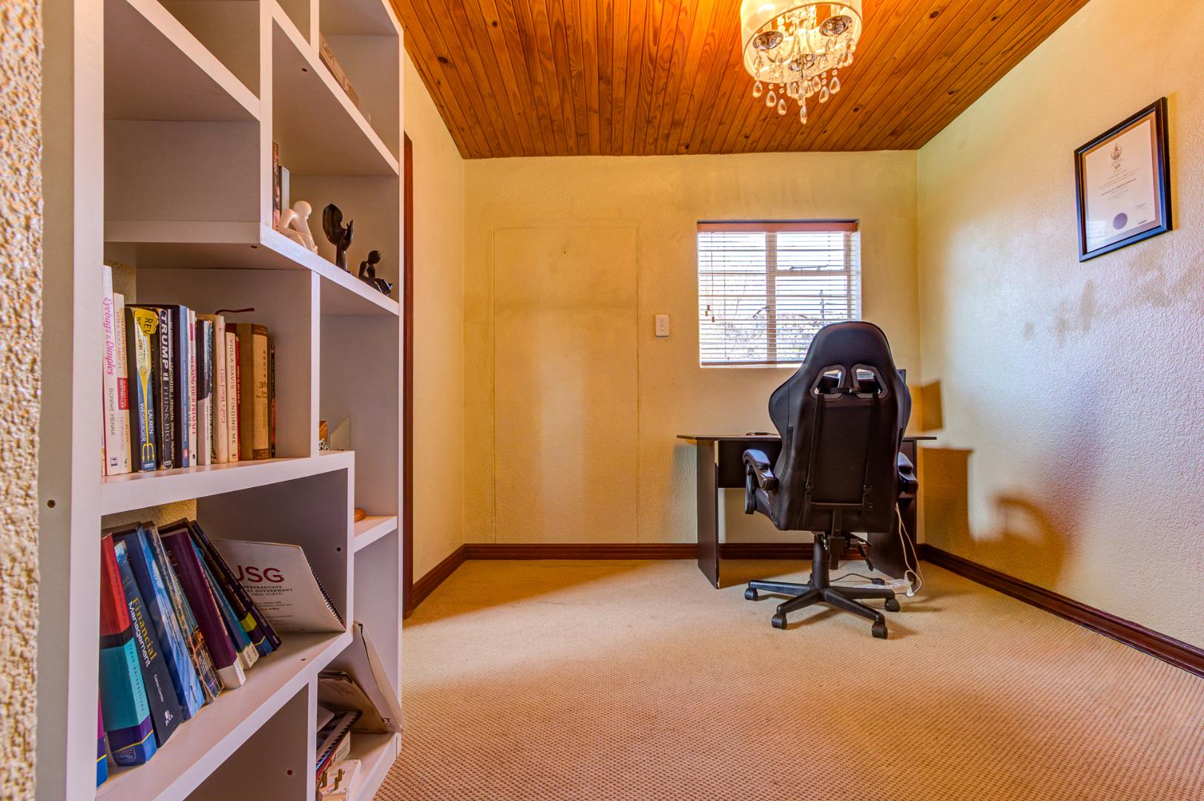
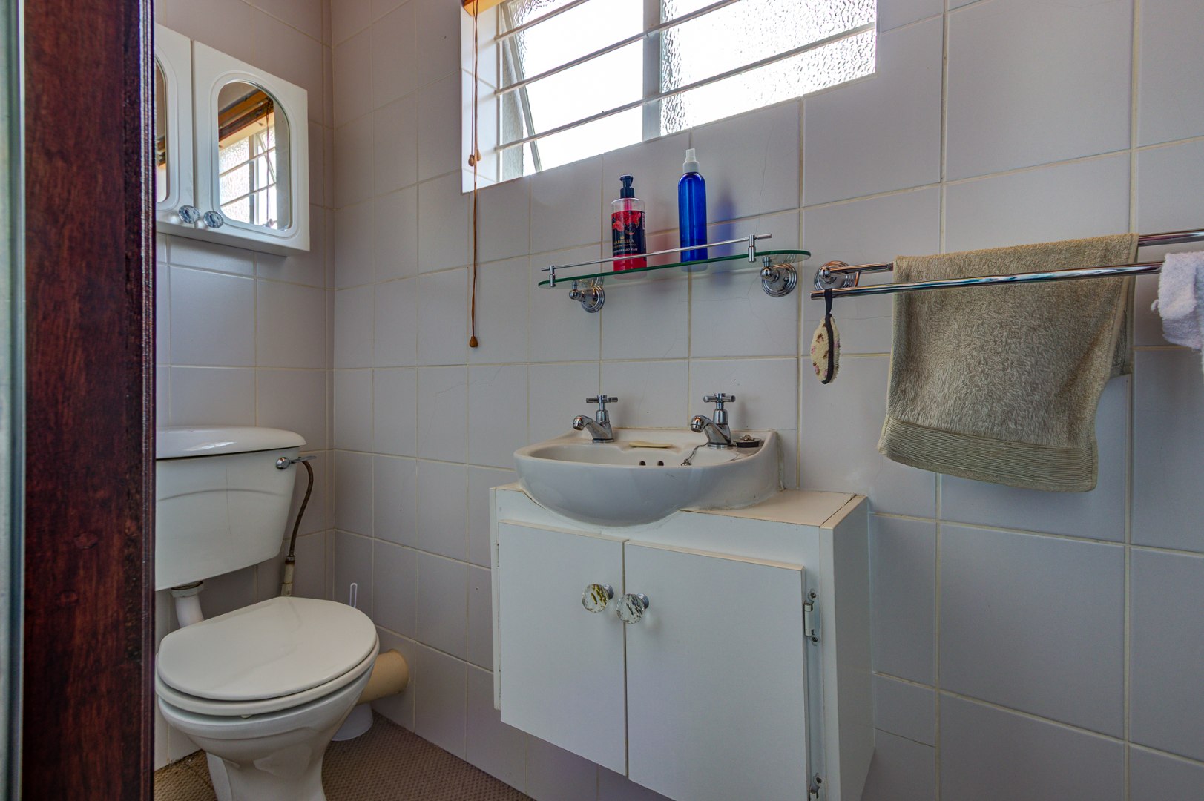
- Dedicated study with its own toilet and basin and shower, ideal for working from home.
UPSTAIRS FLATLET - VERSATILE ADDITIONAL ACCOMMODATION
Adding even more value to this exceptional property is the upstairs flatlet, offering comfortable and spacious accommodation.
The flatlet features:
- A beautiful, generously sized lounge.
- Open-plan kitchen.
- 1 bedroom.
- Bathroom with shower.
Perfect for extended family, independent living arrangements or guests who appreciate their own space.
OUTDOOR ENTERTAINING - YOUR OWN PRIVATE RETREAT
Step outside and discover an entertainment setting that makes this property even more special.
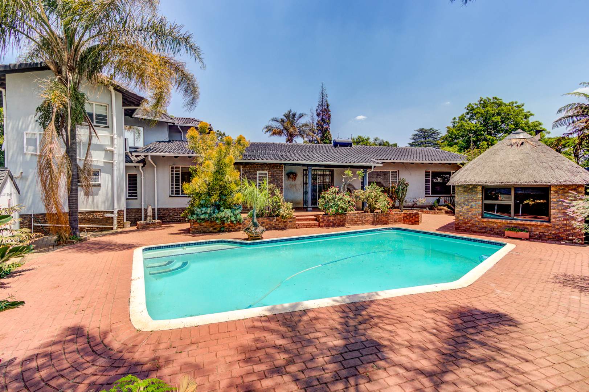
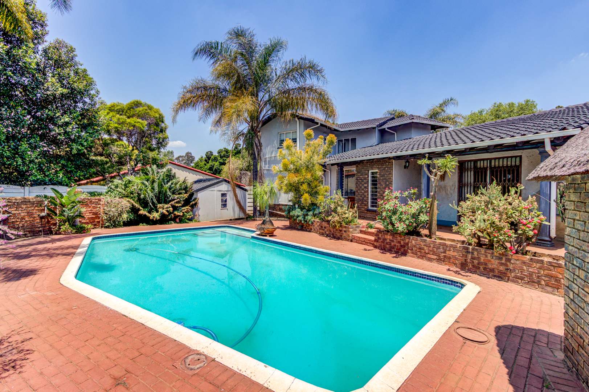
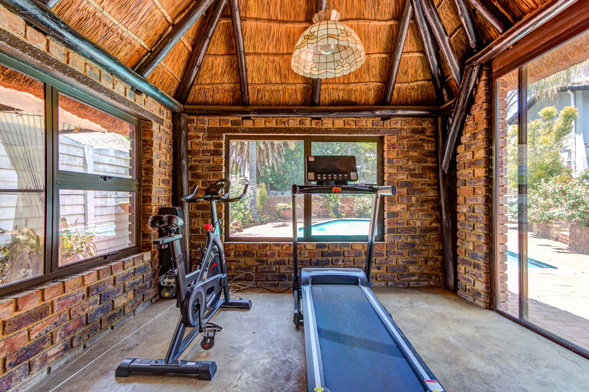
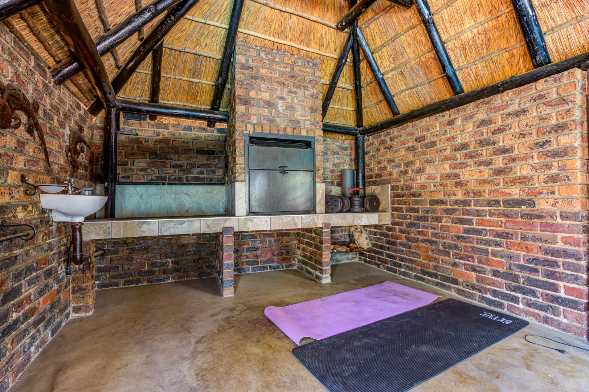
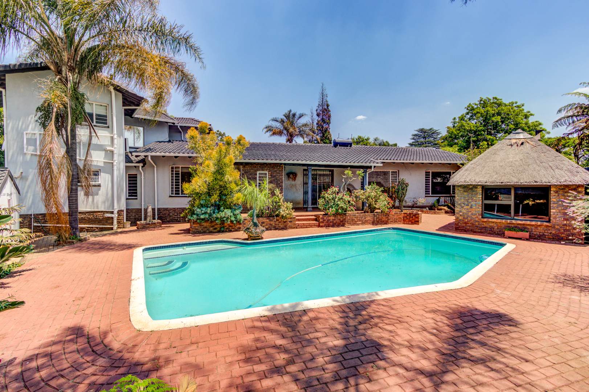
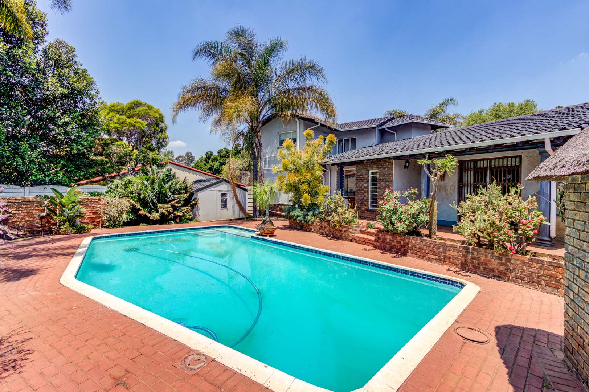
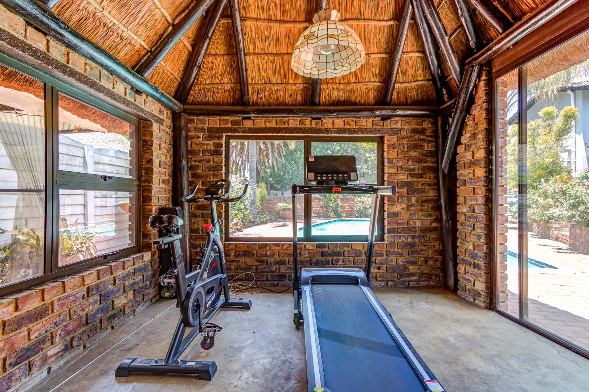
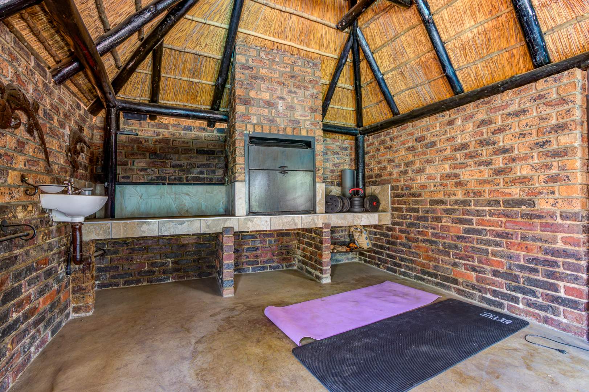
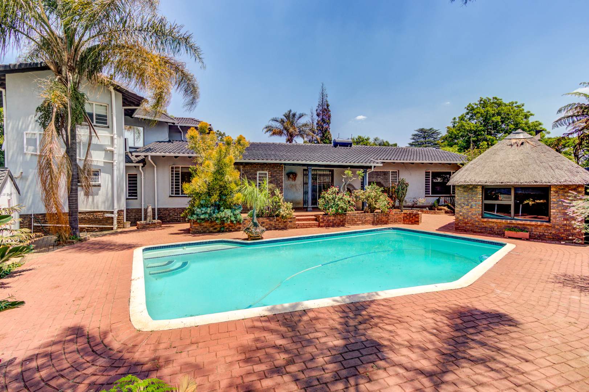
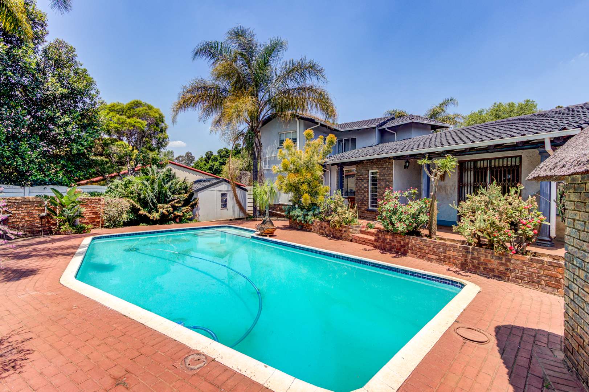
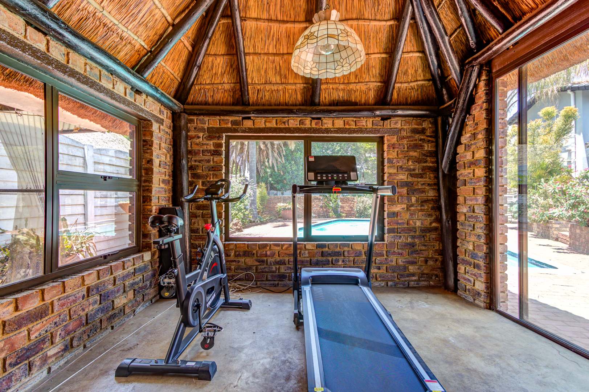
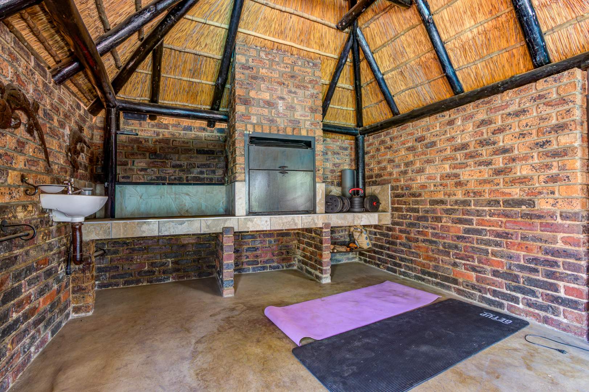
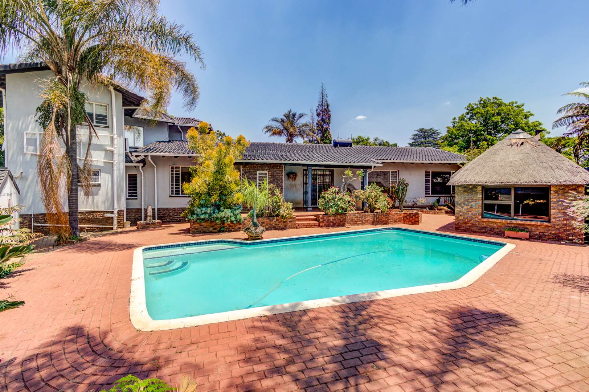
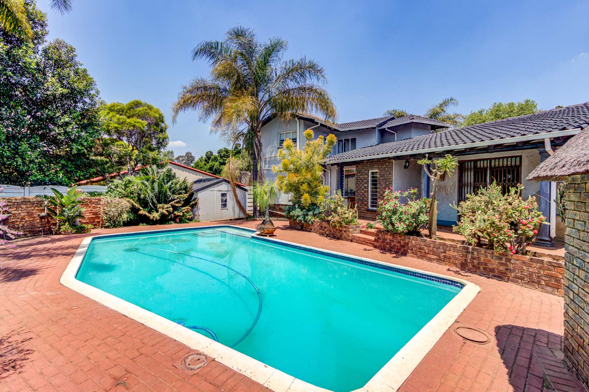
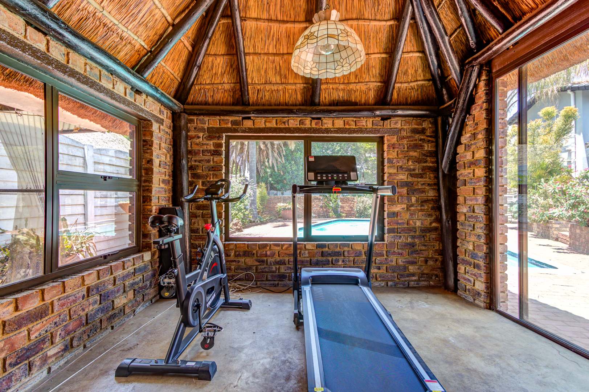
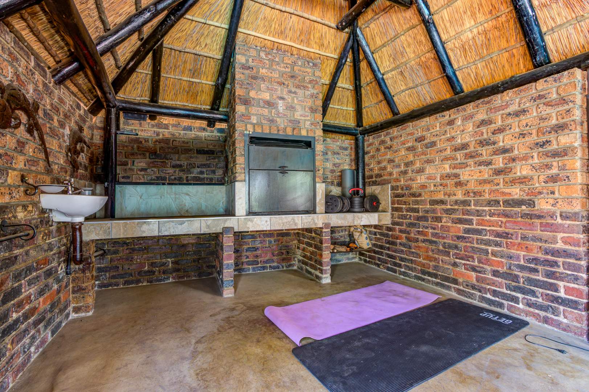
The sparkling swimming pool takes centre stage, complemented by a private thatched lapa with a built-in braai, creating the perfect setting for relaxed weekends, family gatherings and entertaining friends.
A covered patio provides additional space to sit back, unwind and enjoy the beautiful surroundings.
Whether you're hosting a celebration or enjoying a quiet afternoon beside the pool, this outdoor space offers a wonderful extension of the home.
GARAGING, PARKING AND ADDITIONAL FEATURES
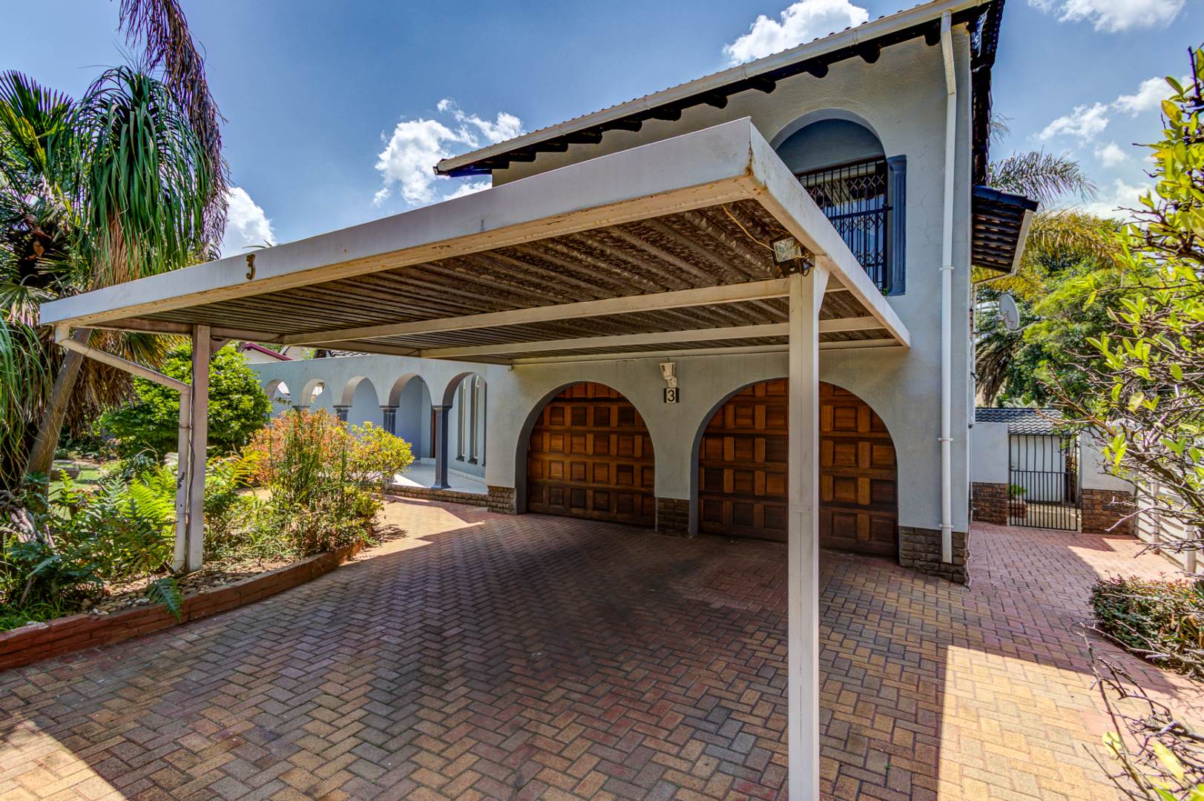
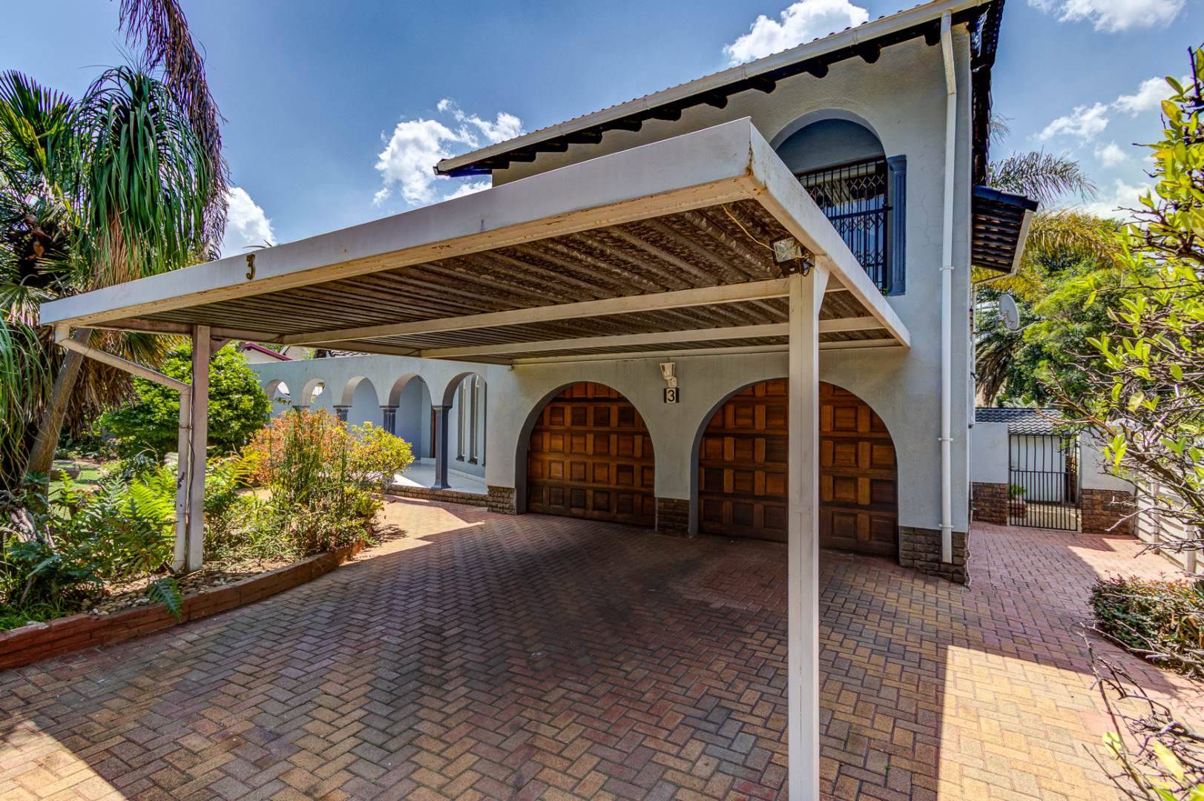
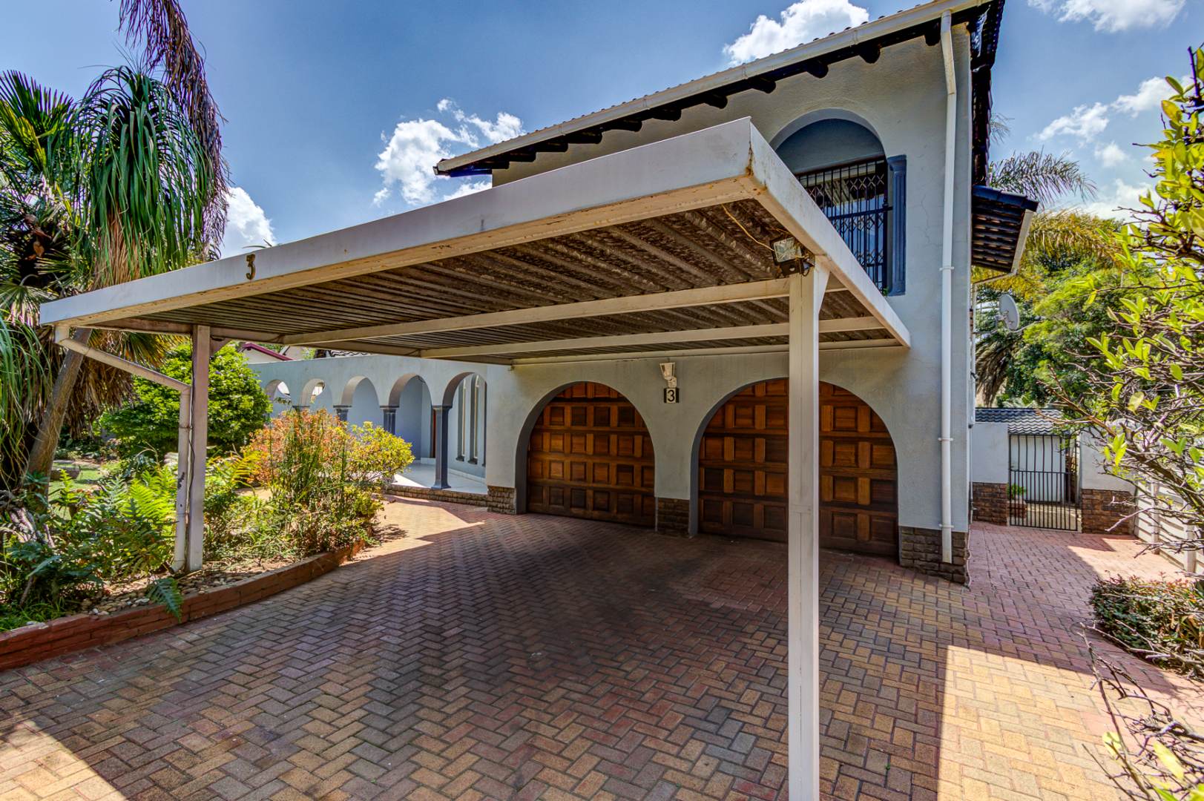
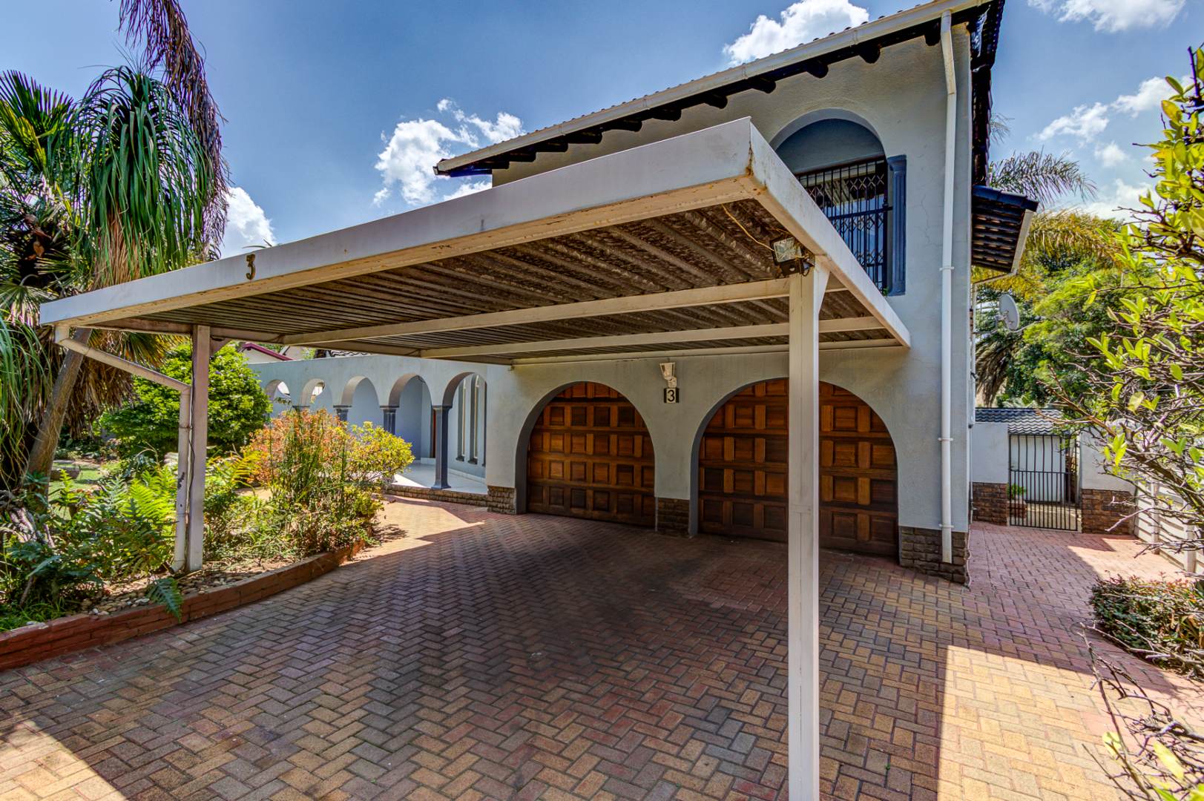
- Double garage with direct access to the main house.
- Hybrid inverter system.
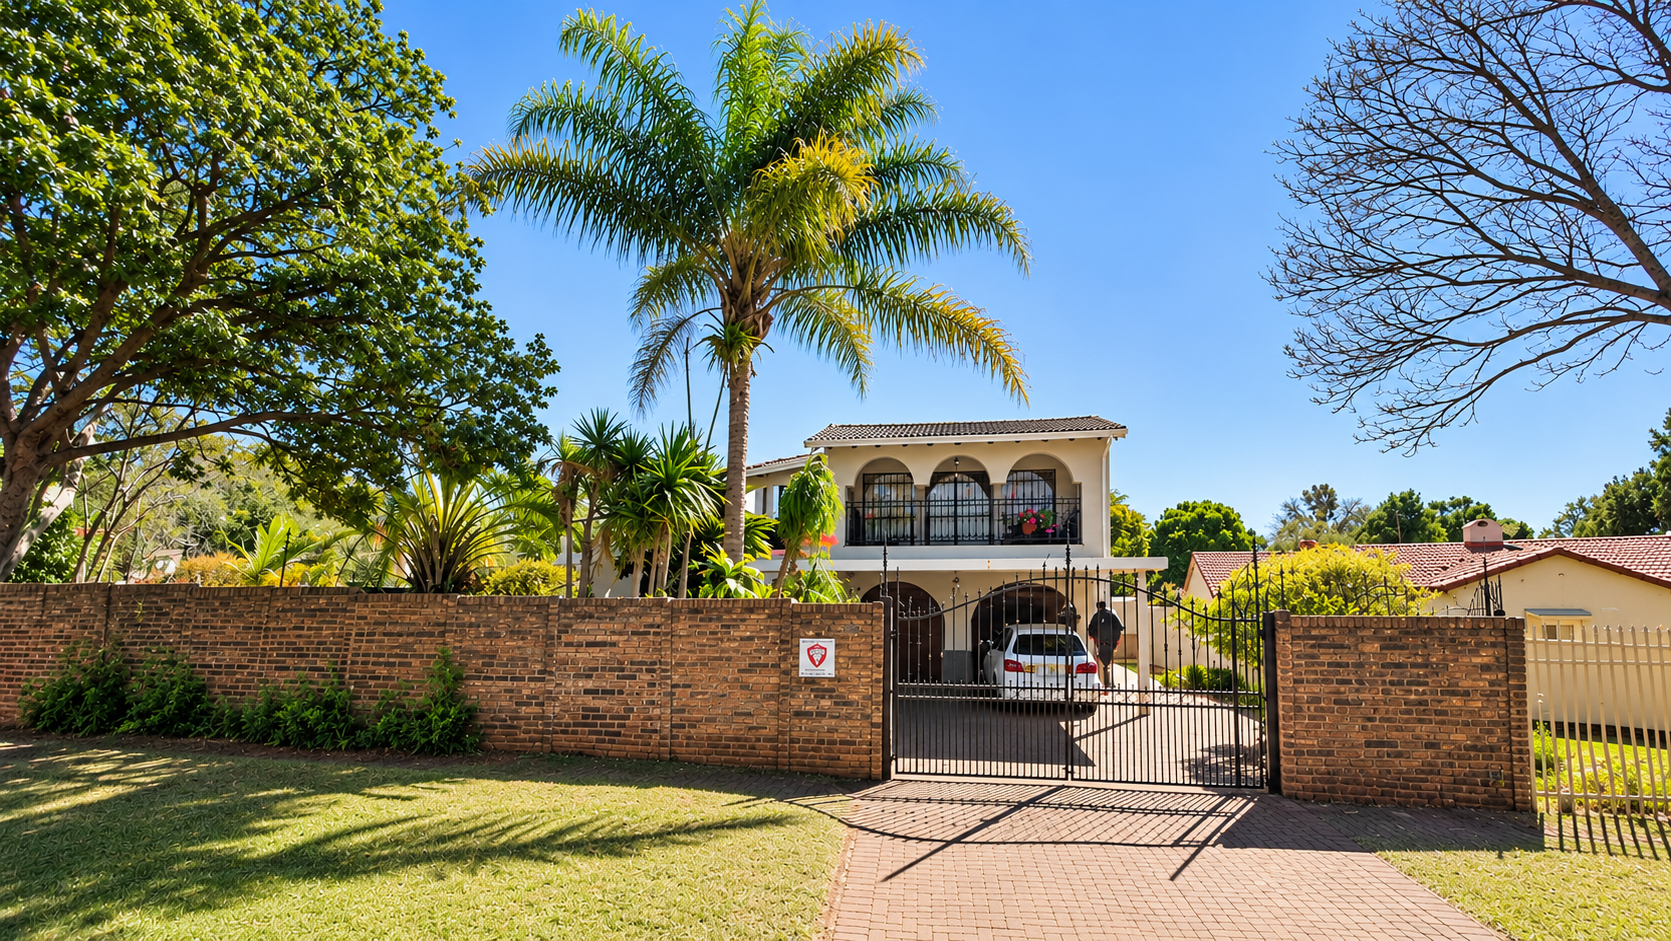
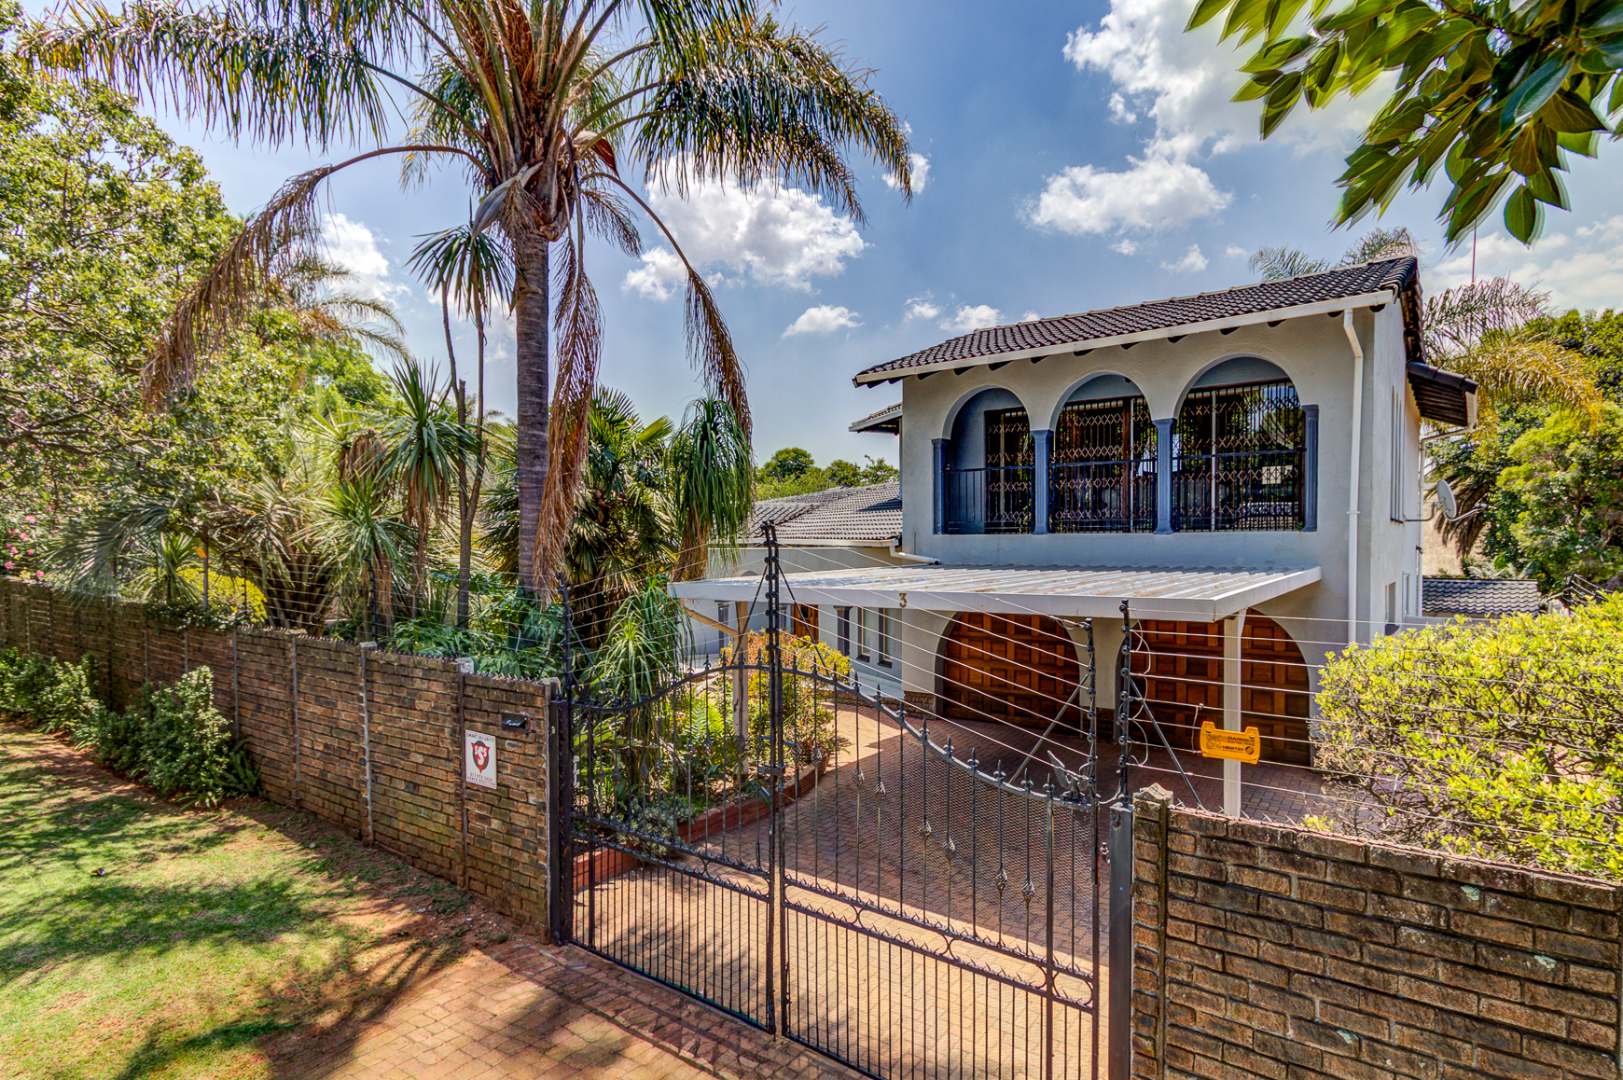
- Double carport at the first entrance gate.
- Additional double carport at the second entrance gate.
- Two entrance gates providing convenient access.
- Beautiful curtains included in the sale.
A HOME THAT DESERVES TO BE EXPERIENCED IN PERSON!
Situated in the desirable suburb of Glen Marais, this remarkable property offers a rare combination of generous accommodation, distinctive character and beautiful entertainment spaces.
With its grand entrance, charming wooden finishes, versatile upstairs flatlet and inviting poolside setting, this is a home that stands apart from the ordinary.
The photographs are beautiful, but they simply do not do this property justice. You need to walk through it to truly appreciate its space, atmosphere and character.
Properties with this much personality deserve more than a passing glance.
Property Details
- 4 Bedrooms
- 5 Bathrooms
- 2 Garages
- 1 Ensuite
- 2 Lounges
- 1 Dining Area
Property Features
- Study
- Pool
- Storage
- Aircon
- Pets Allowed
- Alarm
- Scenic View
- Kitchen
- Lapa
- Built In Braai
- Pantry
- Guest Toilet
- Entrance Hall
- Paving
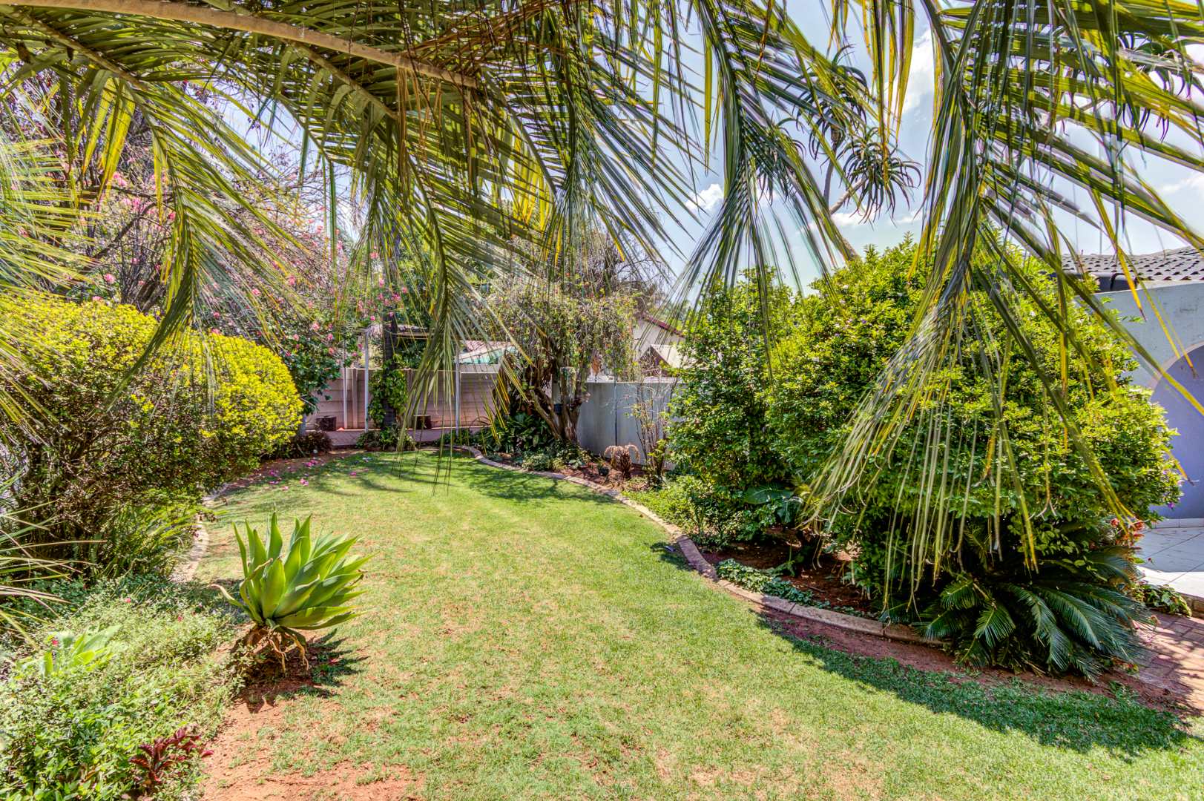
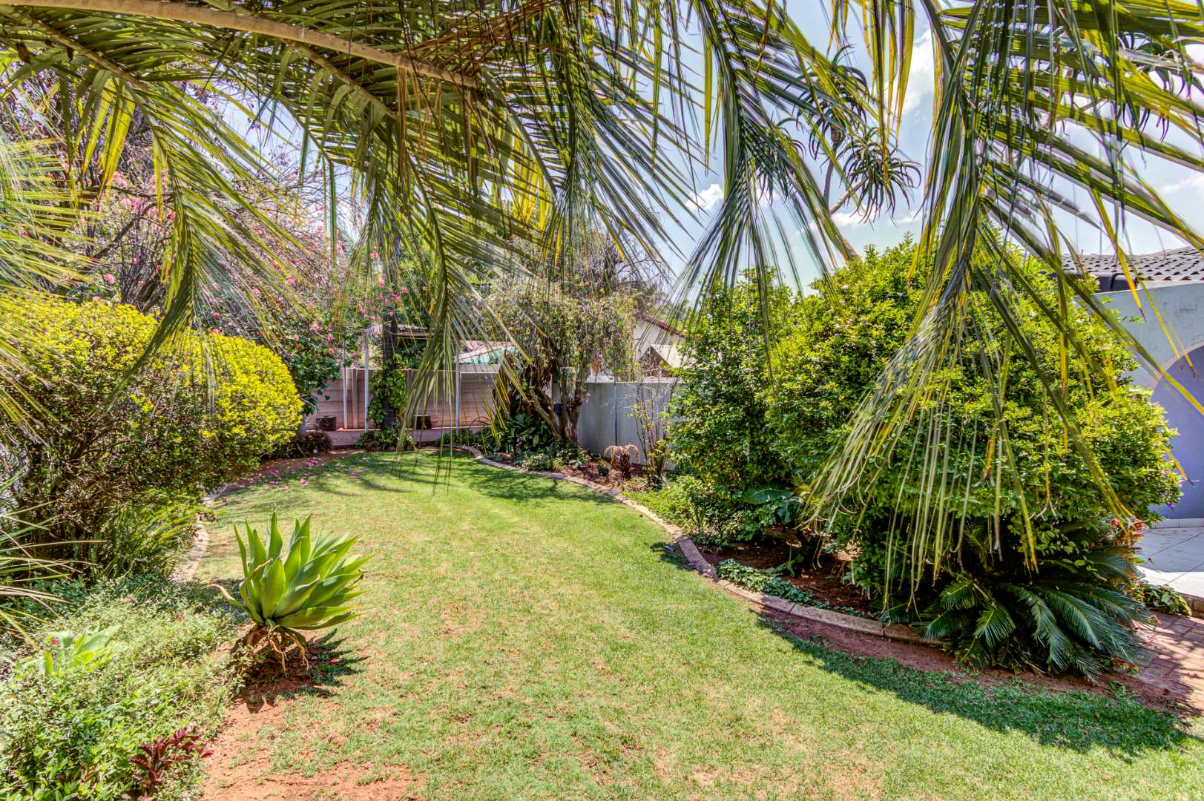
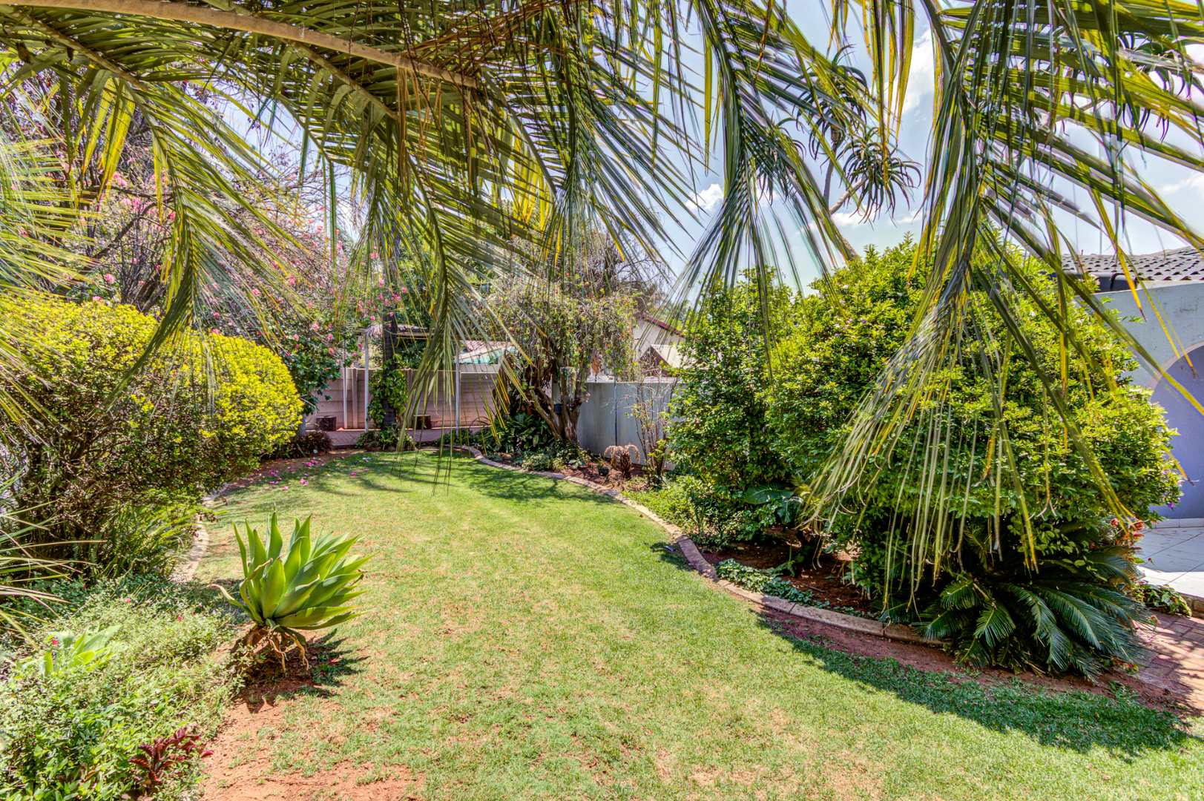
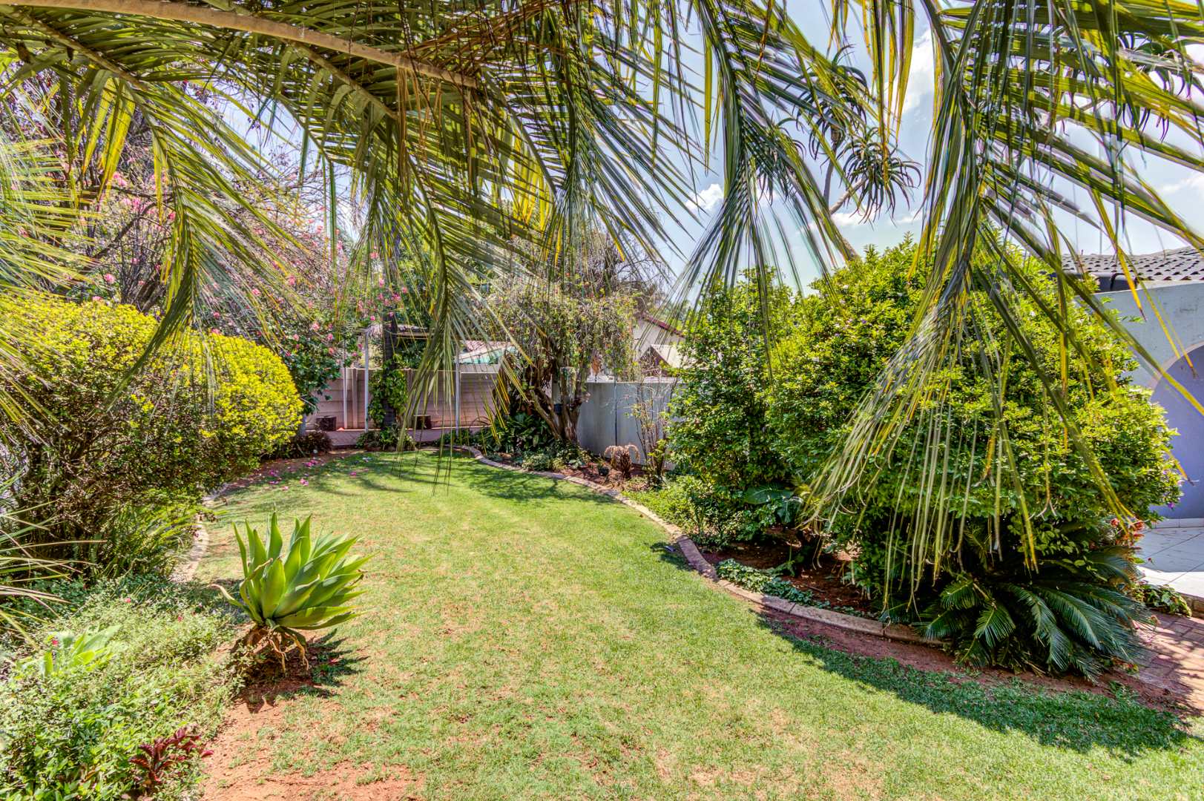
- Garden
- 1 Flatlet - Lounge, Kitchen, Bedroom, Bathroom and balcony
- Hybrid Inverter
- Curtains Included
- 2 x Storage Rooms Outside
| Bedrooms | 4 |
| Bathrooms | 5 |
| Garages | 2 |
| Floor Area | 338 m2 |
| Erf Size | 991.0 m2 |