- 4
- 3
- 2
- 339 m2
- 991.0 m2
Monthly Costs
Monthly Bond Repayment ZAR .
Calculated over years at % with no deposit. Change Assumptions
Affordability Calculator | Bond Costs Calculator | Bond Repayment Calculator | Apply for a BondBond Calculator

Disclaimer: The estimates contained on this webpage are provided for general information purposes and should be used as a guide only. While every effort is made to ensure the accuracy of the calculator, RE/MAX of Southern Africa cannot be held liable for any loss or damage arising directly or indirectly from the use of this calculator, including any incorrect information generated by this calculator, and/or arising pursuant to your reliance on such information.
Mun. Rates & Taxes: ZAR 1600.00
Monthly Levy: ZAR 1850.00
Property description
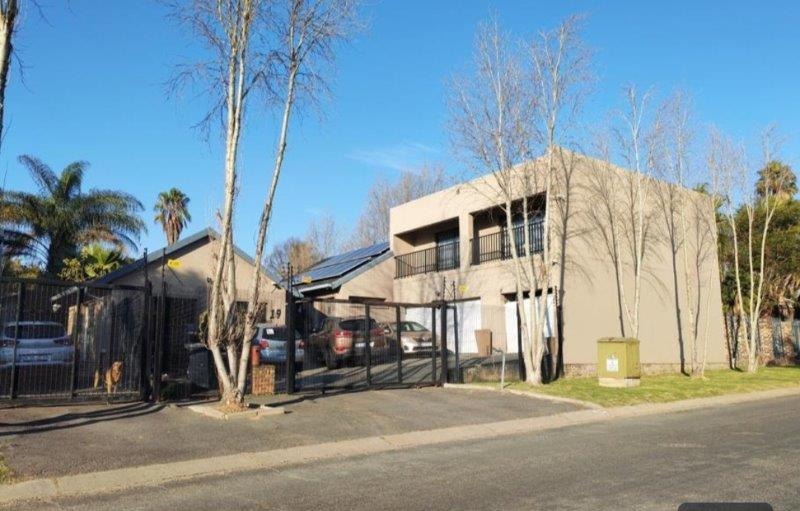
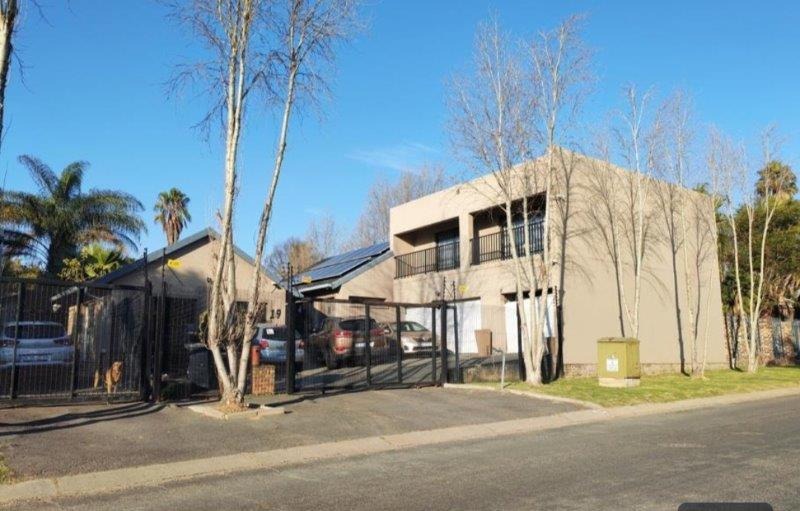
Located inside a enclosed area in Glen Marais with guarded 24 Hour security access.
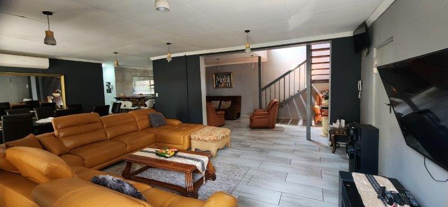
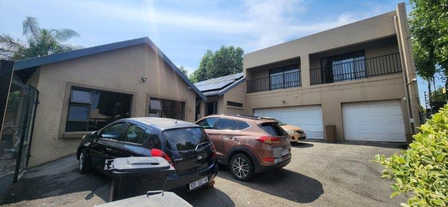
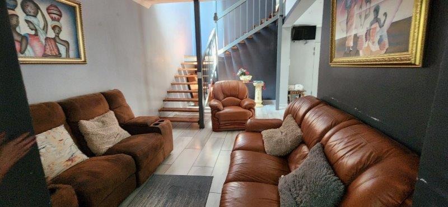
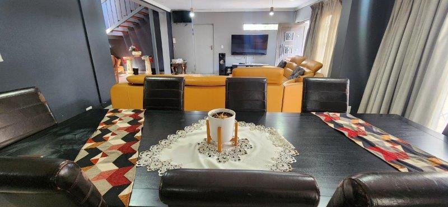
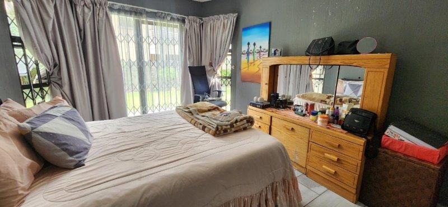
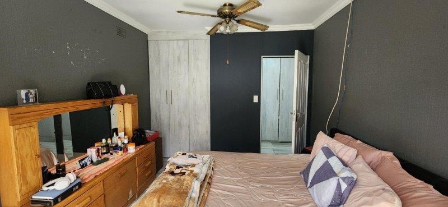
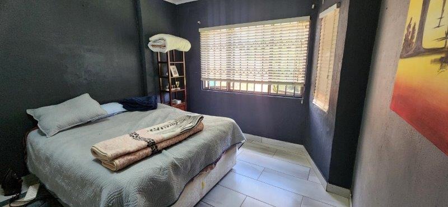
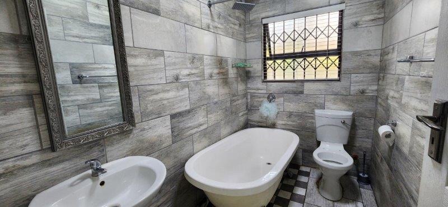
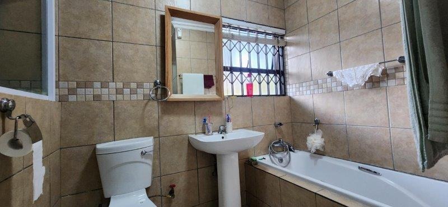
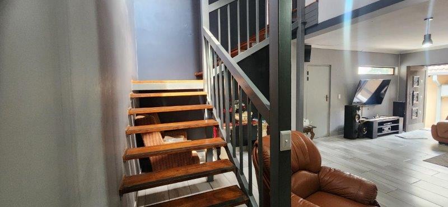
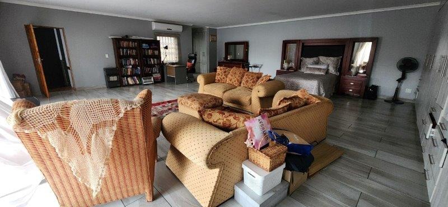
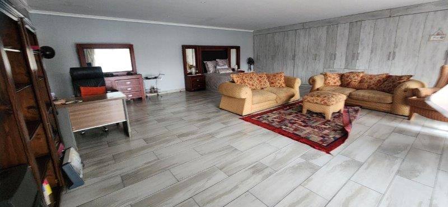
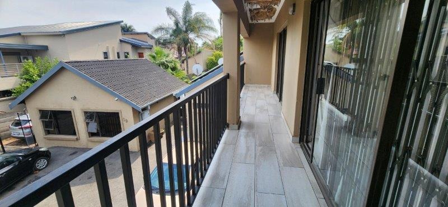
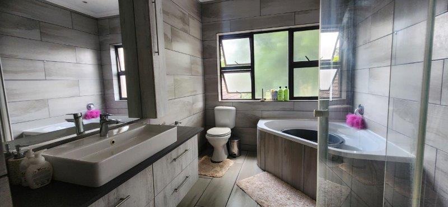
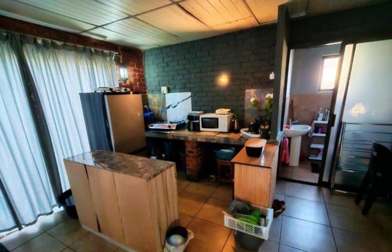
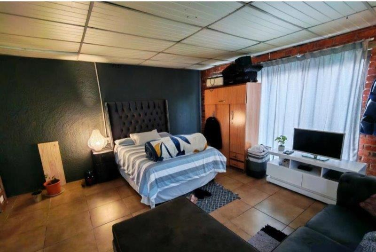
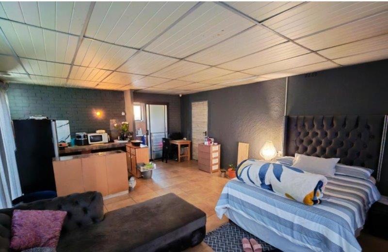
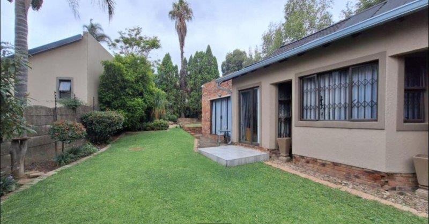
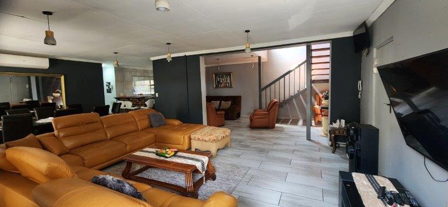
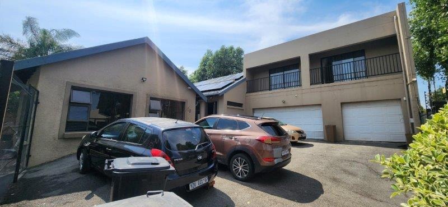
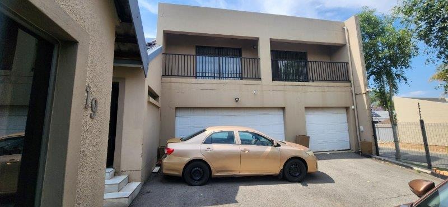
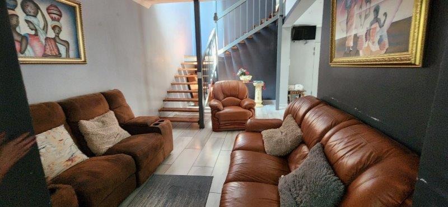
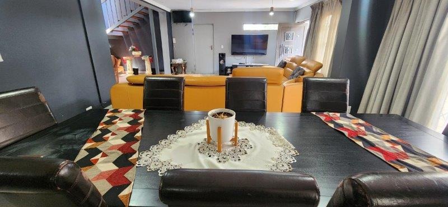
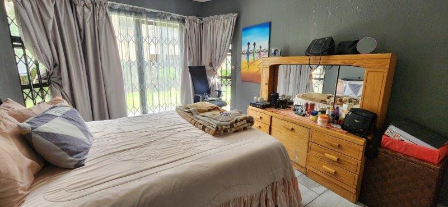
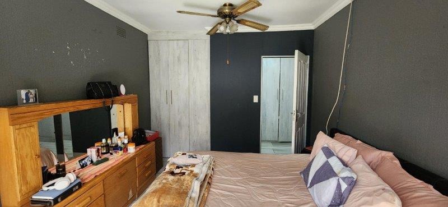
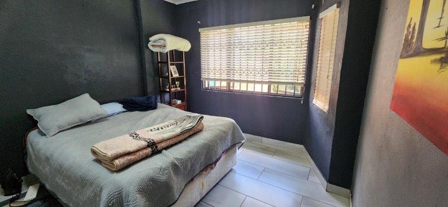
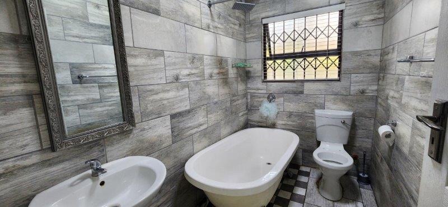
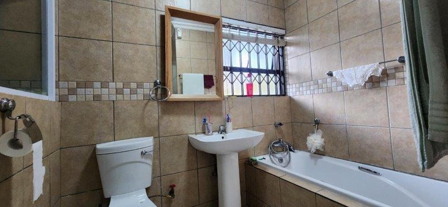
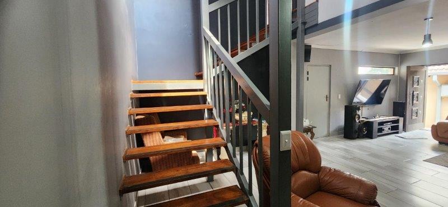
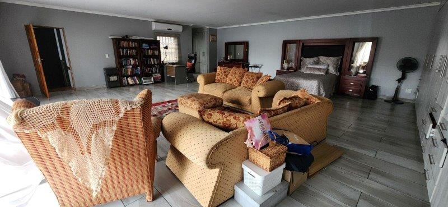
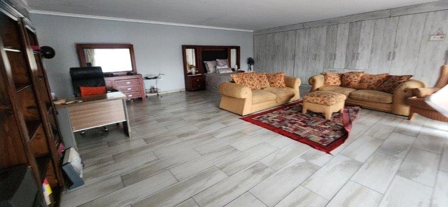
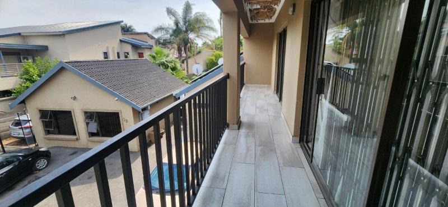
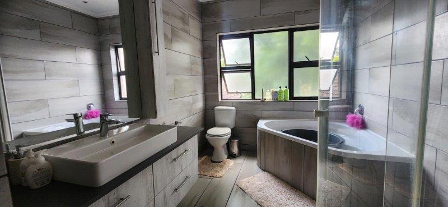
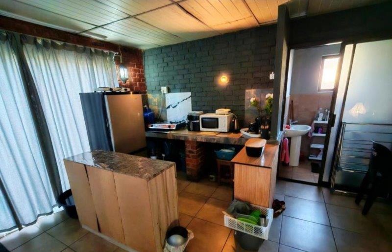
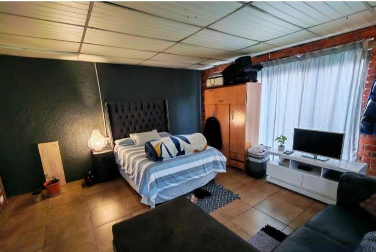
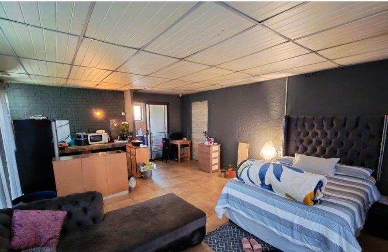
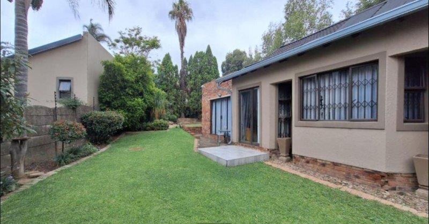
This freestanding house in Glen Marais, Kempton Park, offers four bedrooms and three bathrooms across a floor size of 339 square metres. Two unsuited bedrooms provide added privacy for family members and guests. The open-plan living area is bright and comfortable, with tiled flooring that flows through the main living spaces. Two lounges and a separate dining area with air conditioner give the household plenty of room to relax and entertain. A neat staircase leads to the upstairs is a loft room with bathroom. Plenty of build-in cupboards and balcony. Separate open plan bachelor garden cottage with street entrance and own parking. Full bathroom and kitchenette.
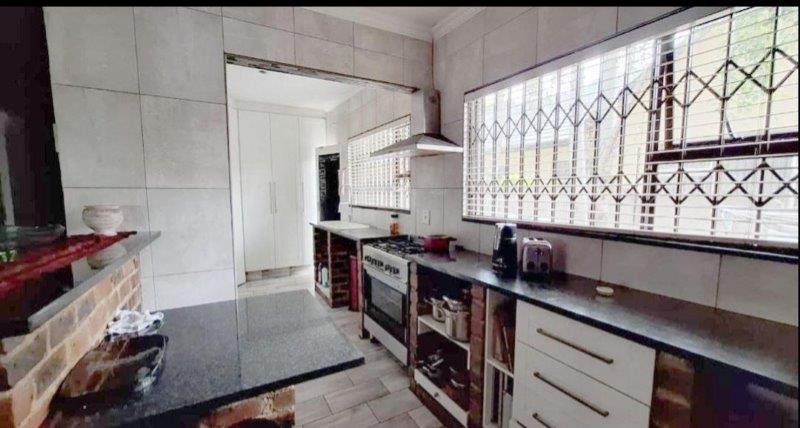
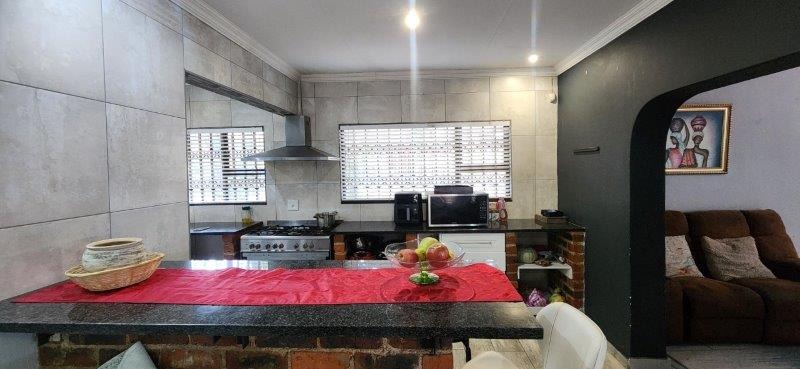
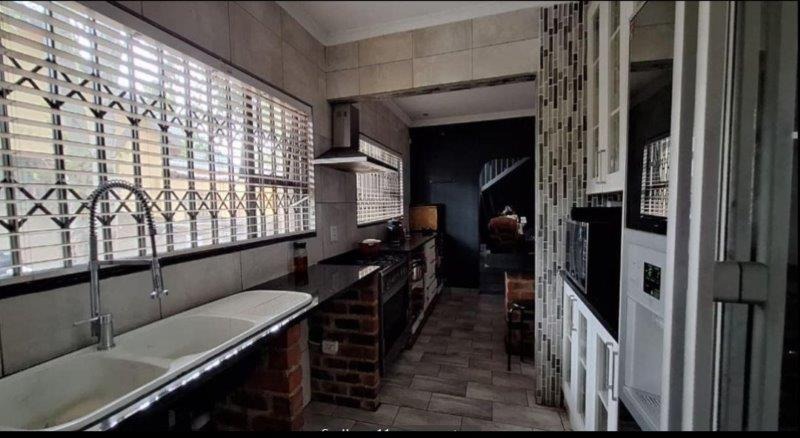
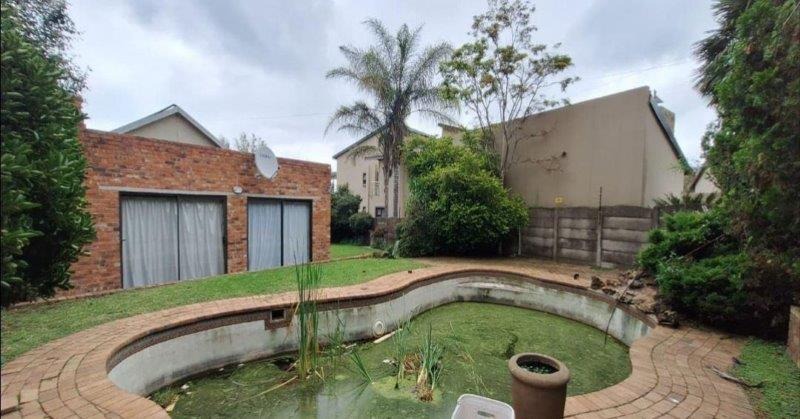
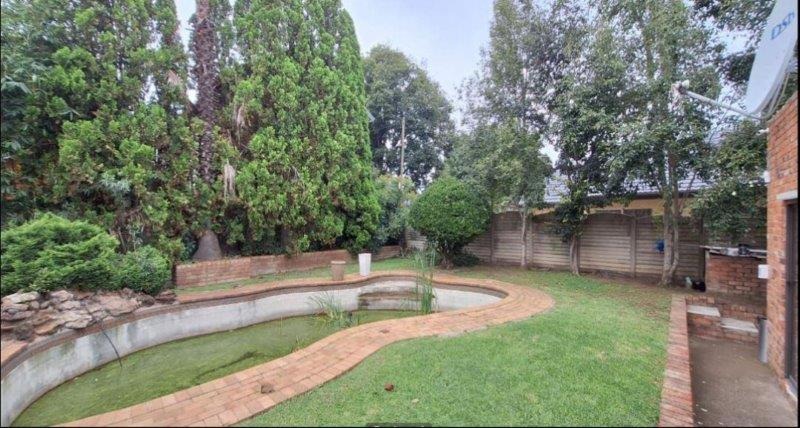
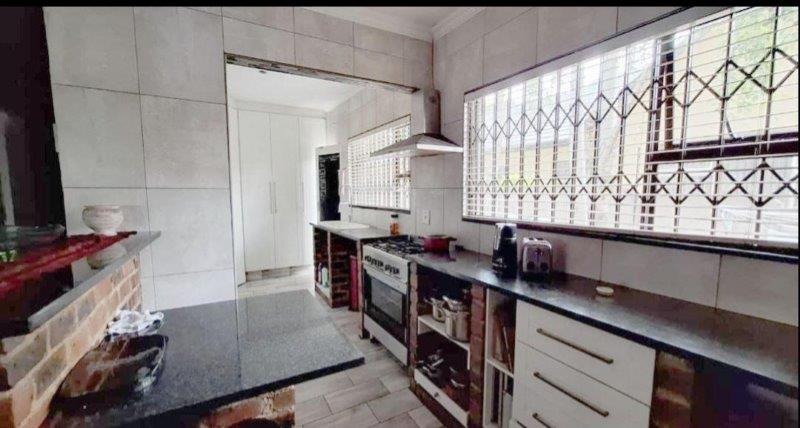
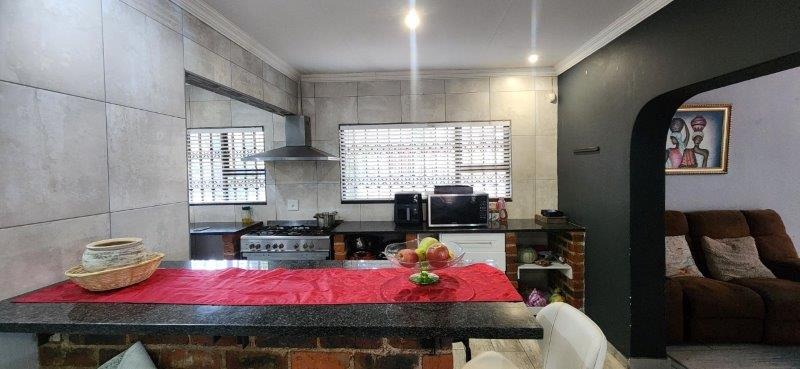
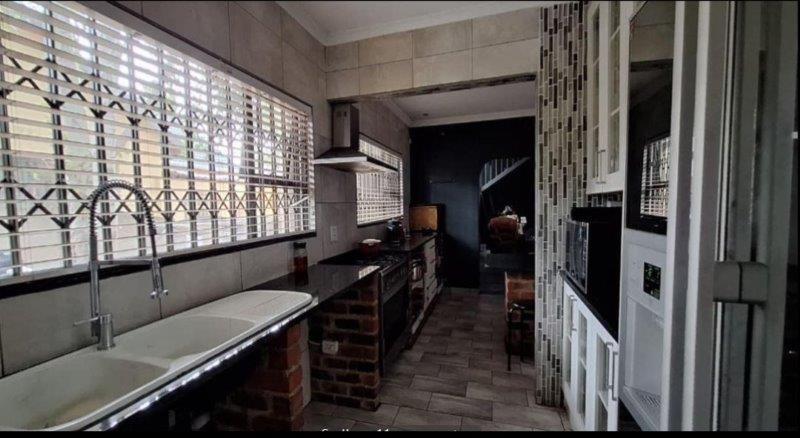
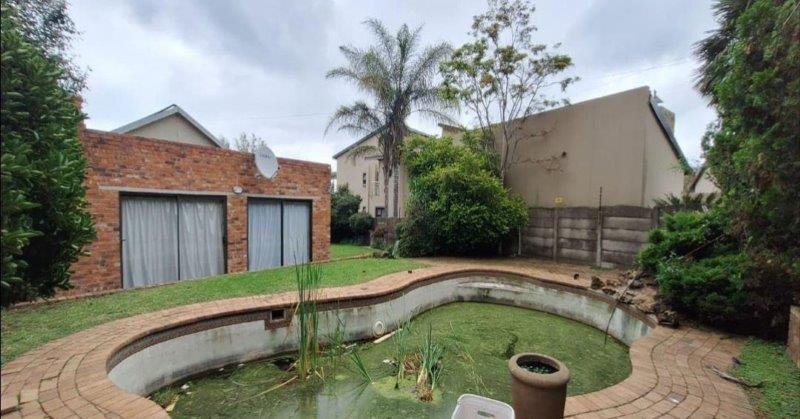
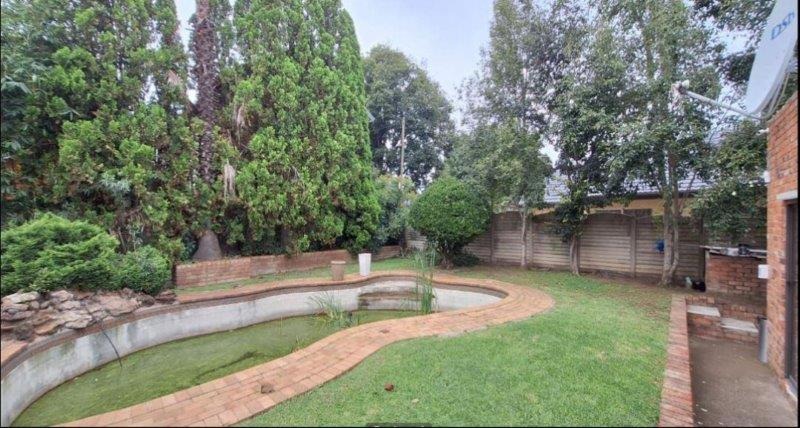
The main home features a beautiful, practical kitchen and well arranged. Dark granite counters, gas stove and extractor fan. Breakfast bar and scullery. Family TV room and a pantry add useful everyday functionality. Air conditioning and a built-in braai ensure the home is comfortable and ready for gatherings. A study and laundry facilities in the garage and generous storage help keep daily life organised. In the back yard is a pool and enclosed patio with build in braai. The garden is well maintained and neat.
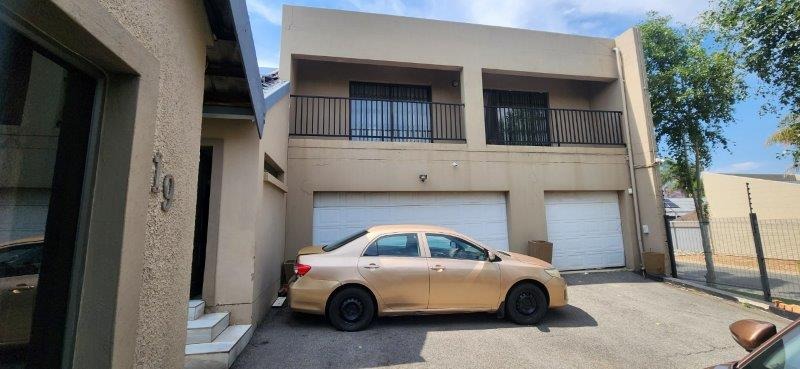
Set on a 991 square metre erf, the property is fenced. Driveway and parking for three vehicles in total. Double garage. Solar panels and a solar geyser support more efficient living. Fibre connectivity and a satellite dish keep the household connected. The home is well suited to families seeking space in a suburban setting.
Key Features
Four bedrooms, three bathrooms
Two unsuited bedrooms
Bachelor Flat
Loft room with balcony
Solar panels and solar geyser
Enclosed patio with built-in braai and pool
Two garages and parking
Contact me today to arrange a viewing.
Property Details
- 4 Bedrooms
- 3 Bathrooms
- 2 Garages
- 2 Ensuite
- 2 Lounges
- 1 Dining Area
Property Features
- Study
- Balcony
- Pool
- Laundry
- Storage
- Aircon
- Pets Allowed
- Access Gate
- Alarm
- Kitchen
- Built In Braai
- Pantry
- Paving
- Garden
- Family TV Room
| Bedrooms | 4 |
| Bathrooms | 3 |
| Garages | 2 |
| Floor Area | 339 m2 |
| Erf Size | 991.0 m2 |
Contact the Agent

Stefanie van der Walt
Full Status Property Practitioner