- 3
- 2
- 2
- 231 m2
- 757.0 m2
Monthly Costs
Monthly Bond Repayment ZAR .
Calculated over years at % with no deposit. Change Assumptions
Affordability Calculator | Bond Costs Calculator | Bond Repayment Calculator | Apply for a BondBond Calculator

Disclaimer: The estimates contained on this webpage are provided for general information purposes and should be used as a guide only. While every effort is made to ensure the accuracy of the calculator, RE/MAX of Southern Africa cannot be held liable for any loss or damage arising directly or indirectly from the use of this calculator, including any incorrect information generated by this calculator, and/or arising pursuant to your reliance on such information.
Mun. Rates & Taxes: ZAR 2500.00
Monthly Levy: ZAR 770.00
Property description
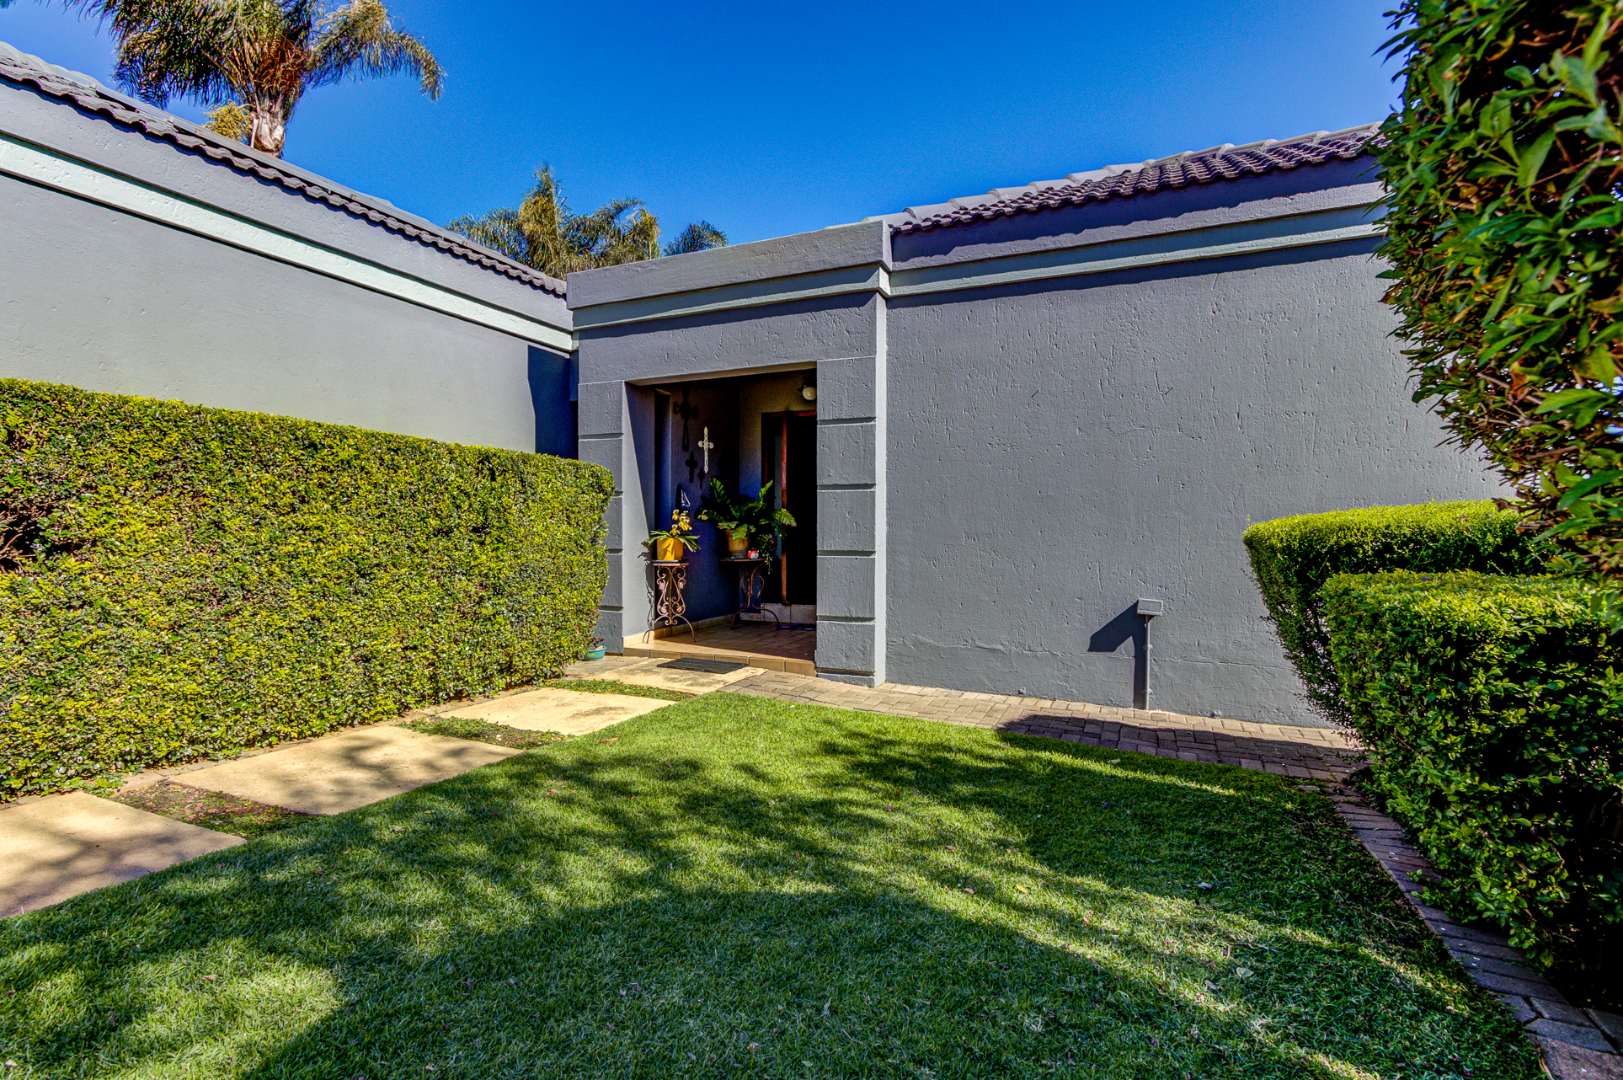
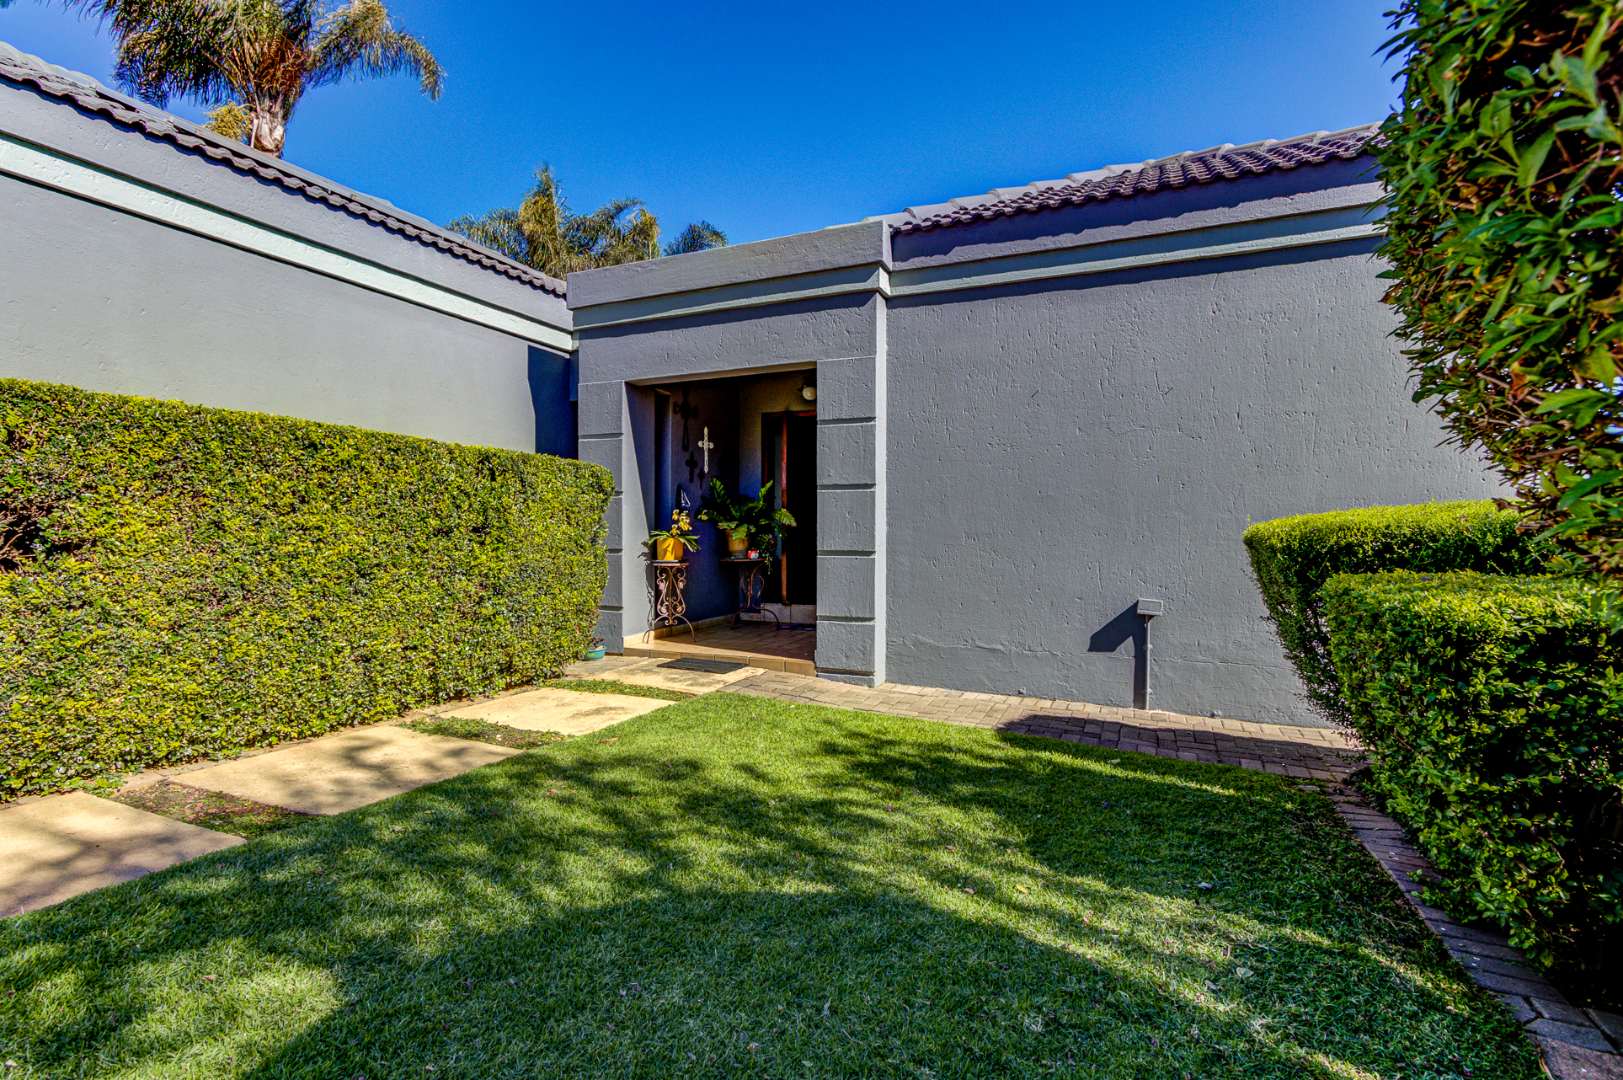
Modern 3-Bedroom Home in Secure Glen Marais Complex
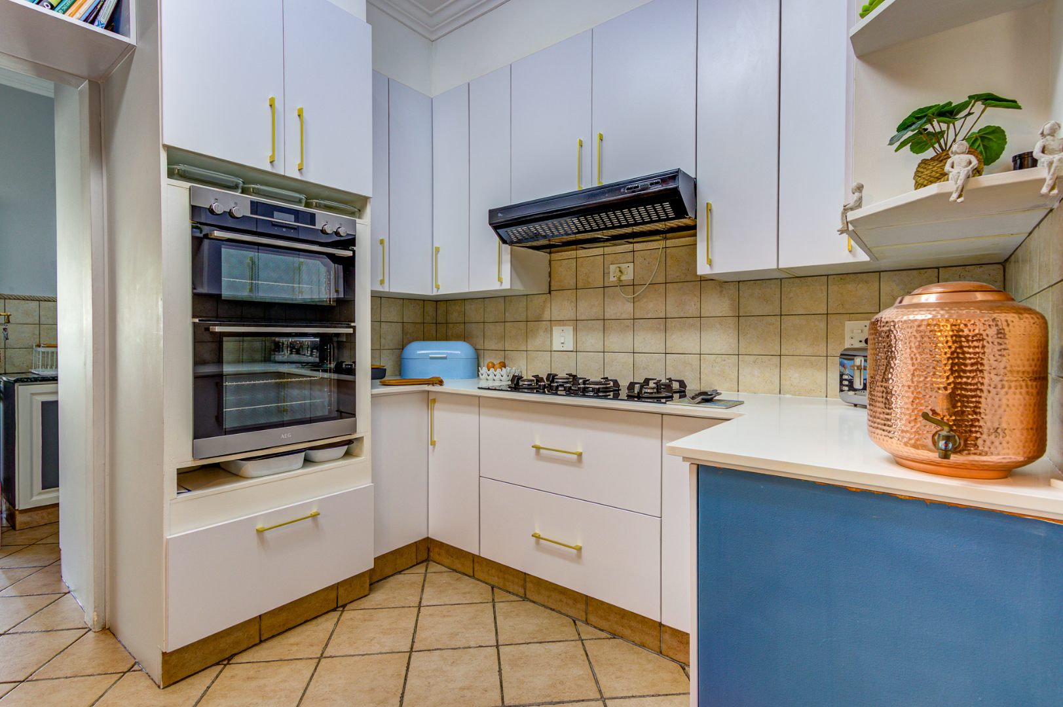
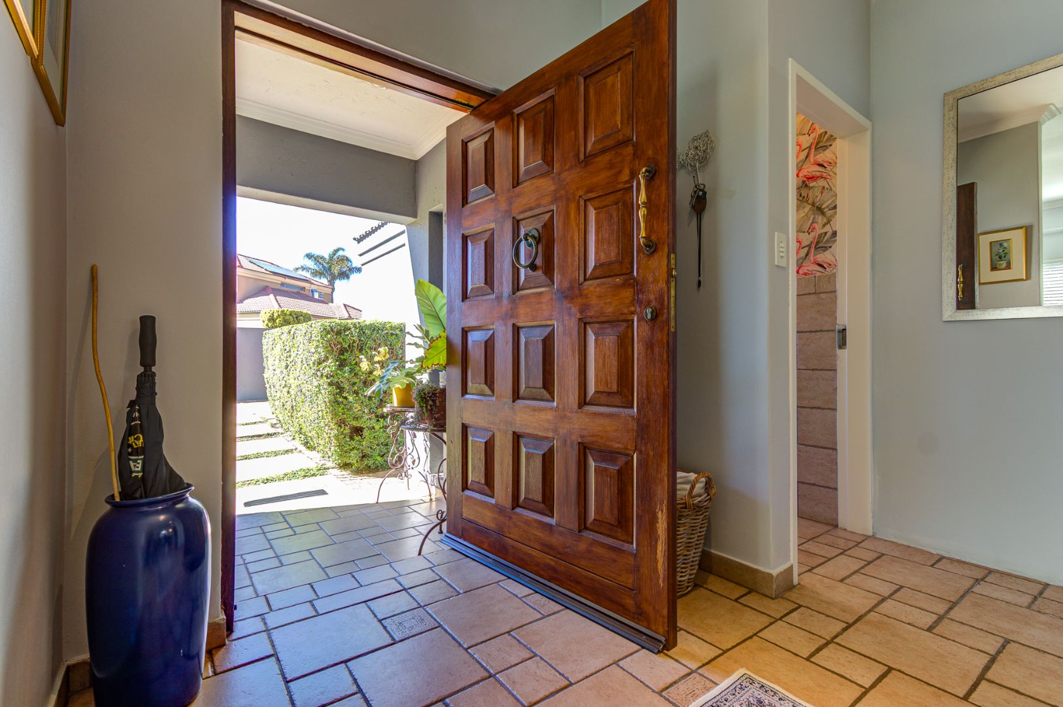
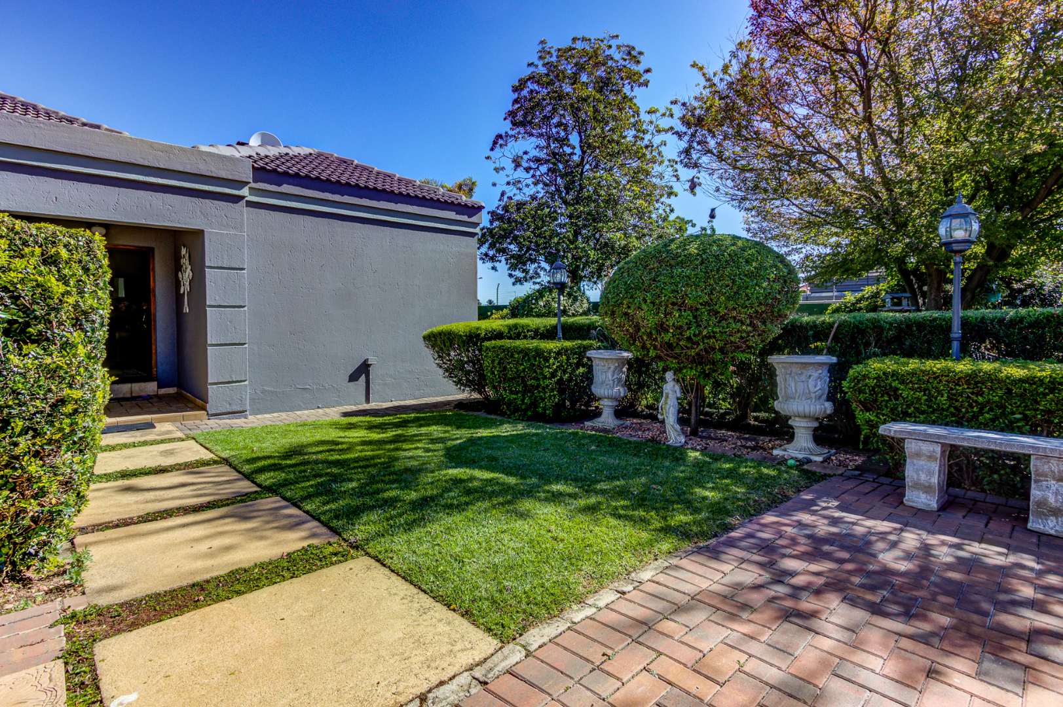
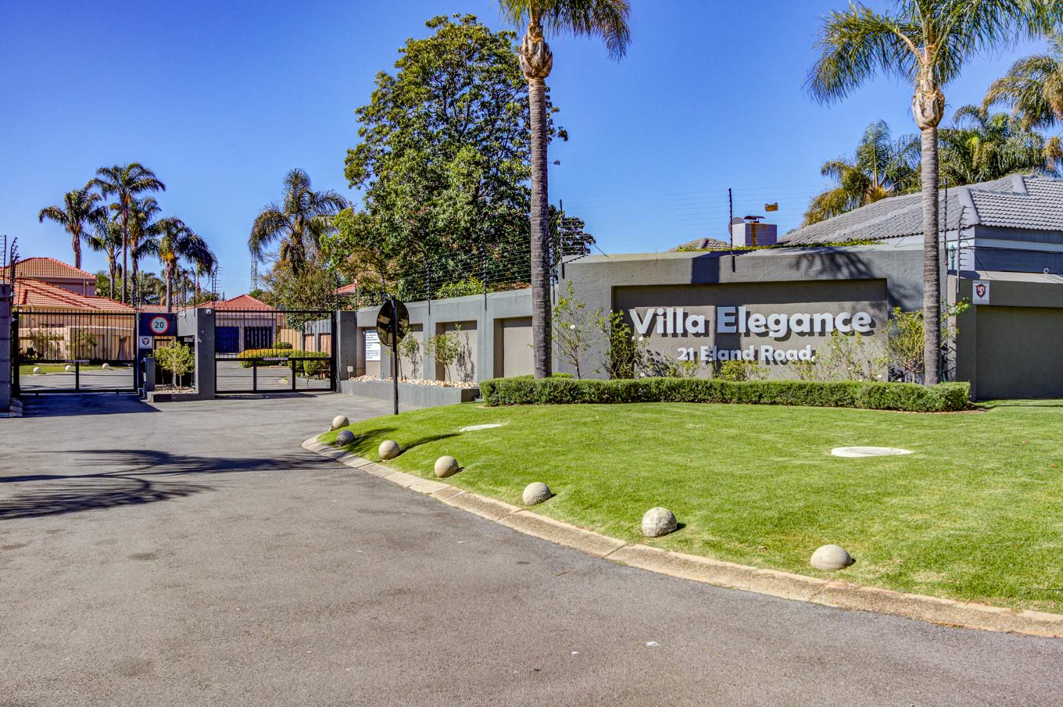
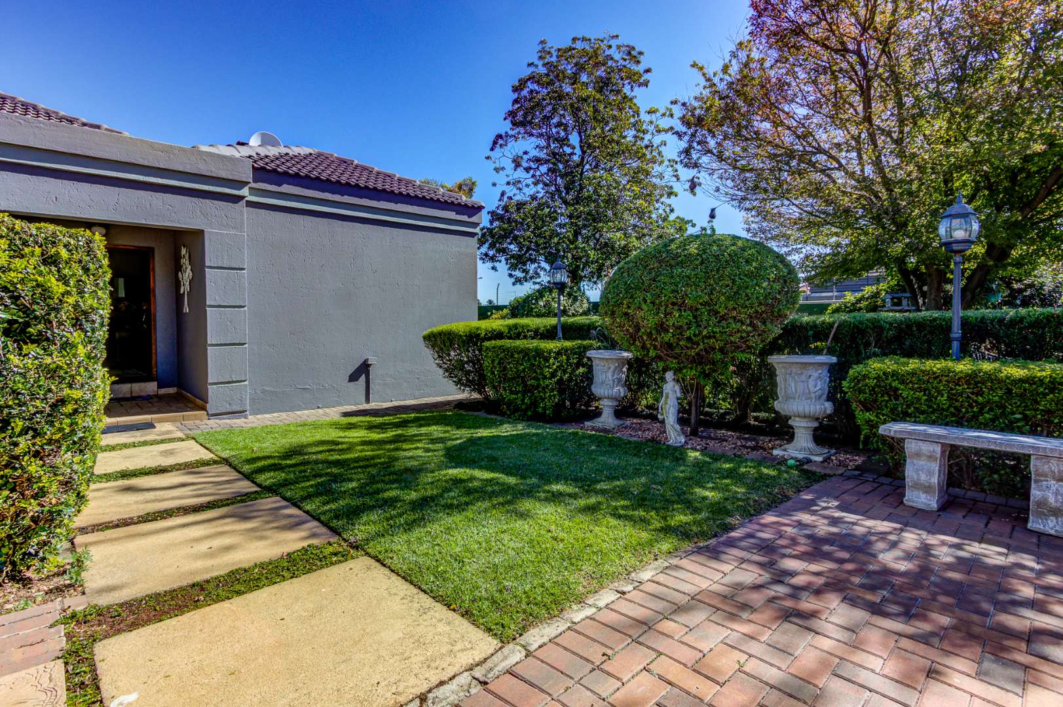
This well-maintained 3-bedroom, 2-bathroom residence offers practical living in a secure complex setting. Located in Glen Marais, Kempton Park, the property provides a comfortable family home with modern conveniences and thoughtful design features.
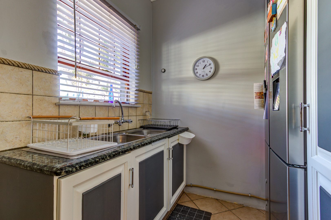
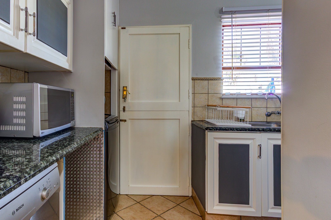
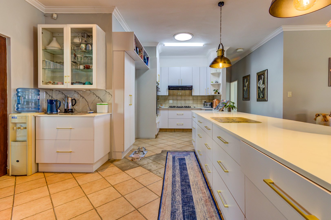
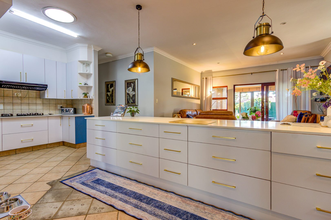
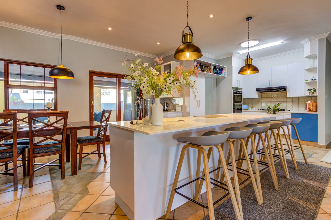
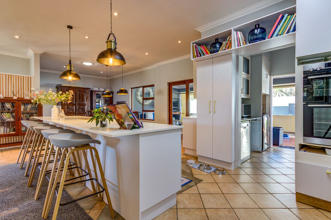
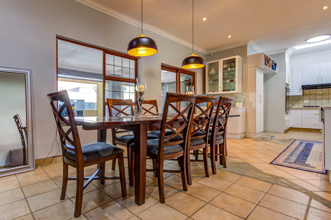
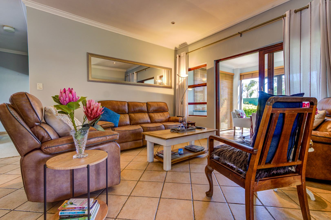
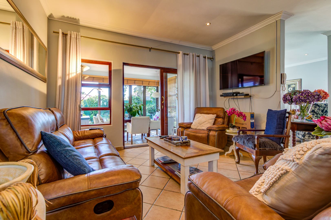
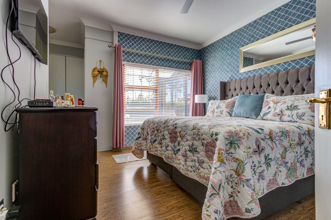
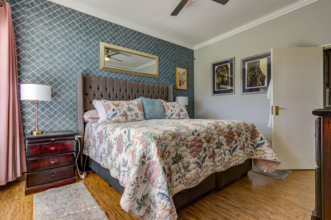
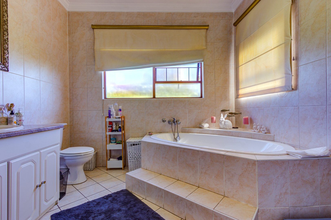
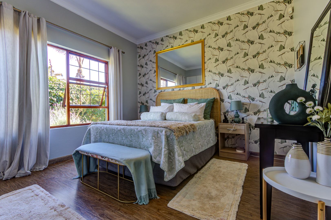
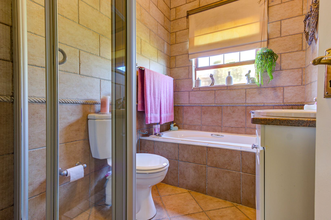
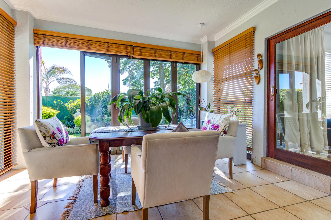
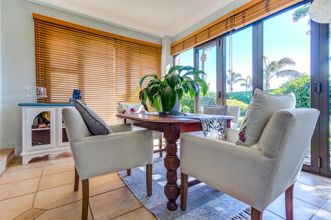
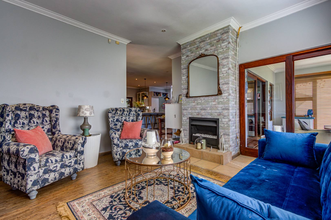
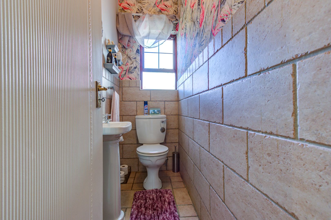
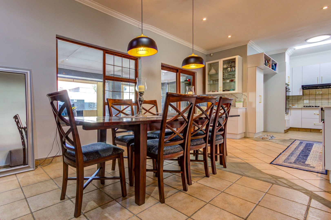
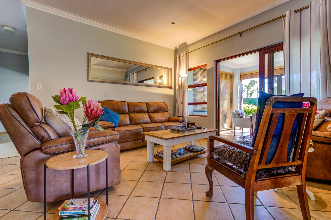
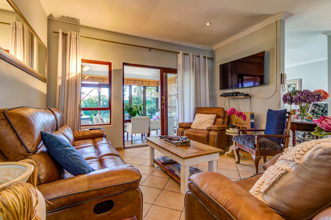
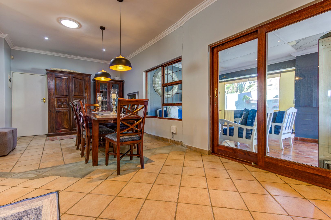
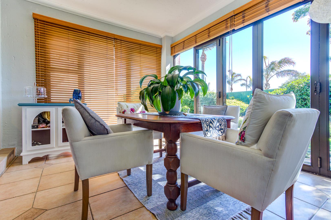
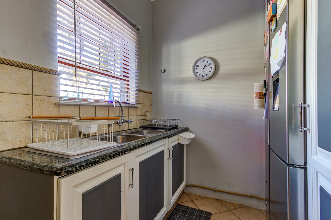
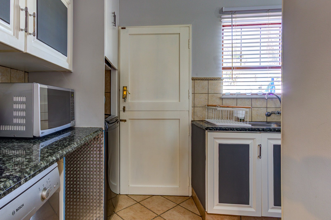
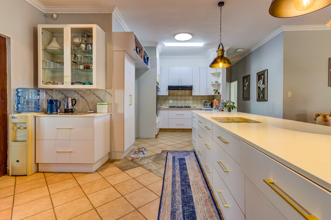
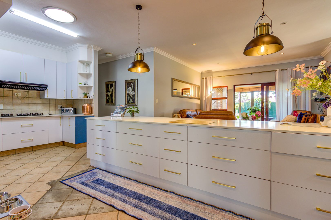
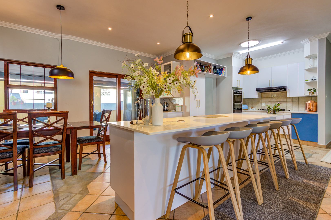
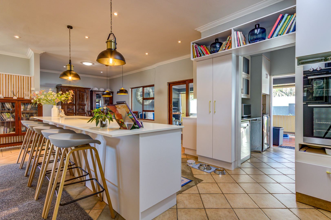
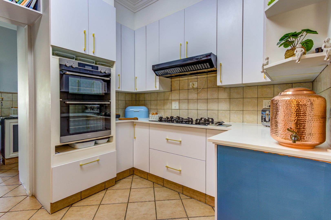
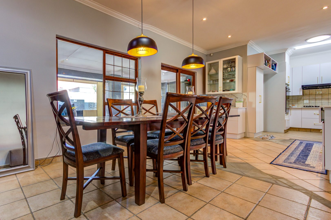
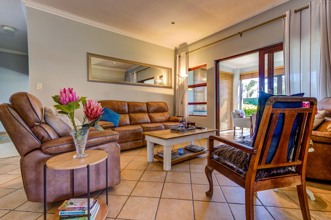
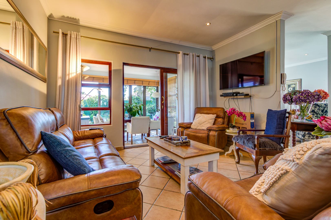
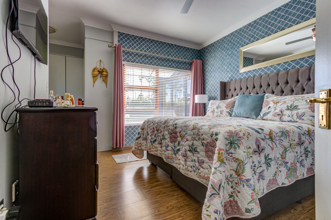
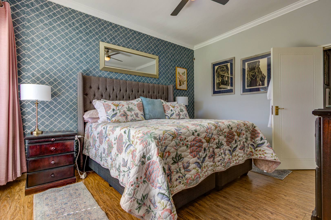
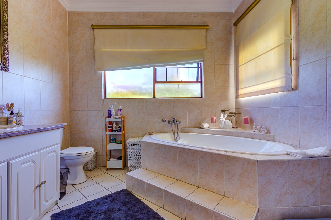
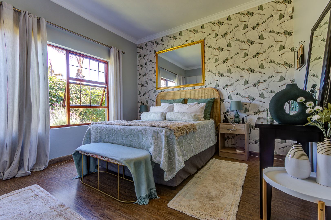
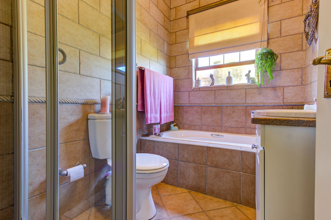
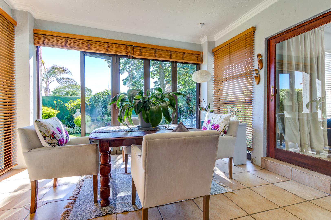
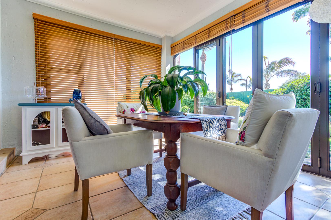
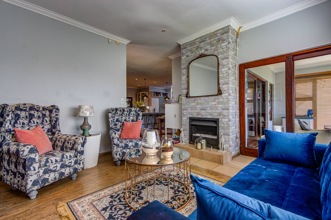
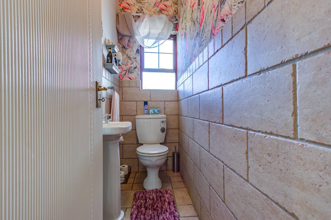
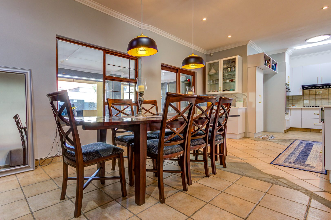
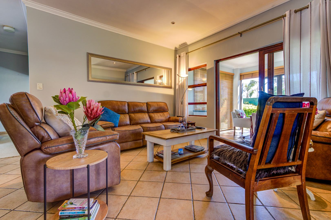
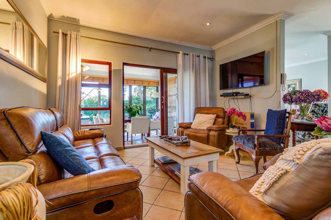
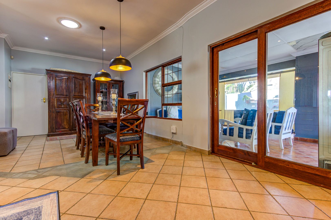
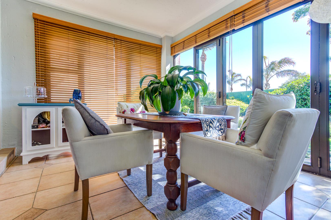
The home features an open-plan layout that maximizes space and natural light flow throughout the living areas. The main lounge and dining room connect seamlessly, creating an inviting environment for both everyday living and entertaining. The kitchen is functional and well-positioned for convenient meal preparation. An ensuite bathroom serves the main bedroom, whilst a second full bathroom caters to additional bedrooms and guests.
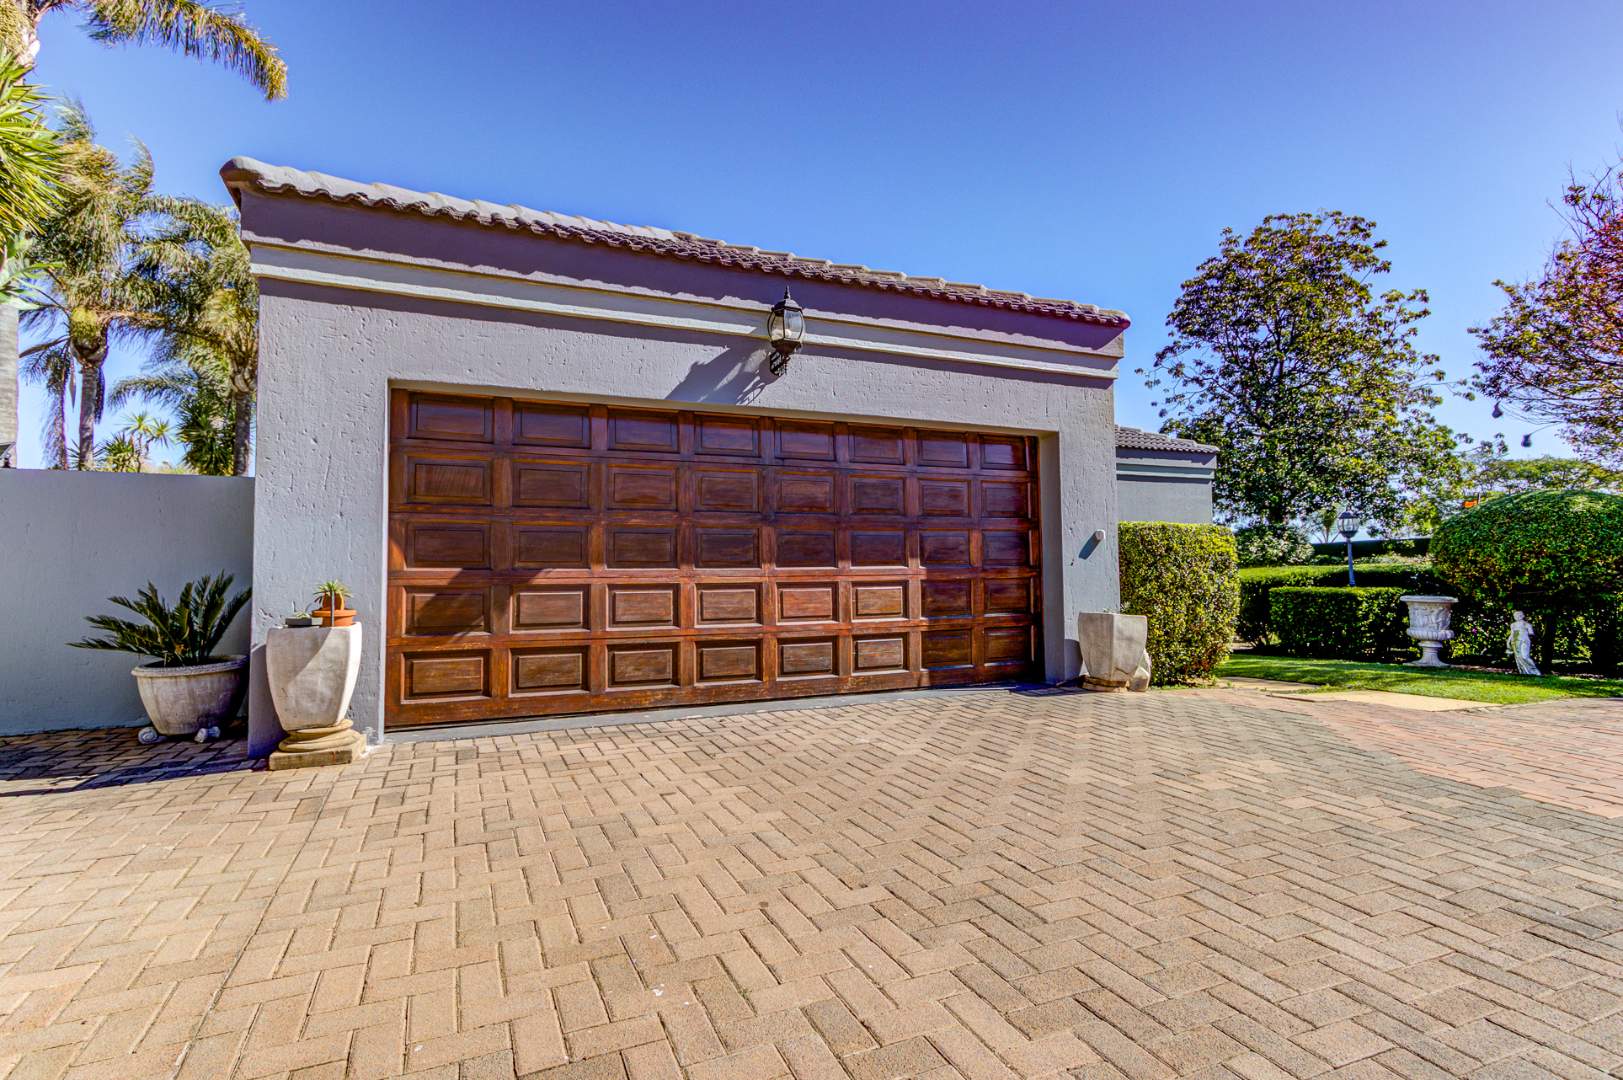
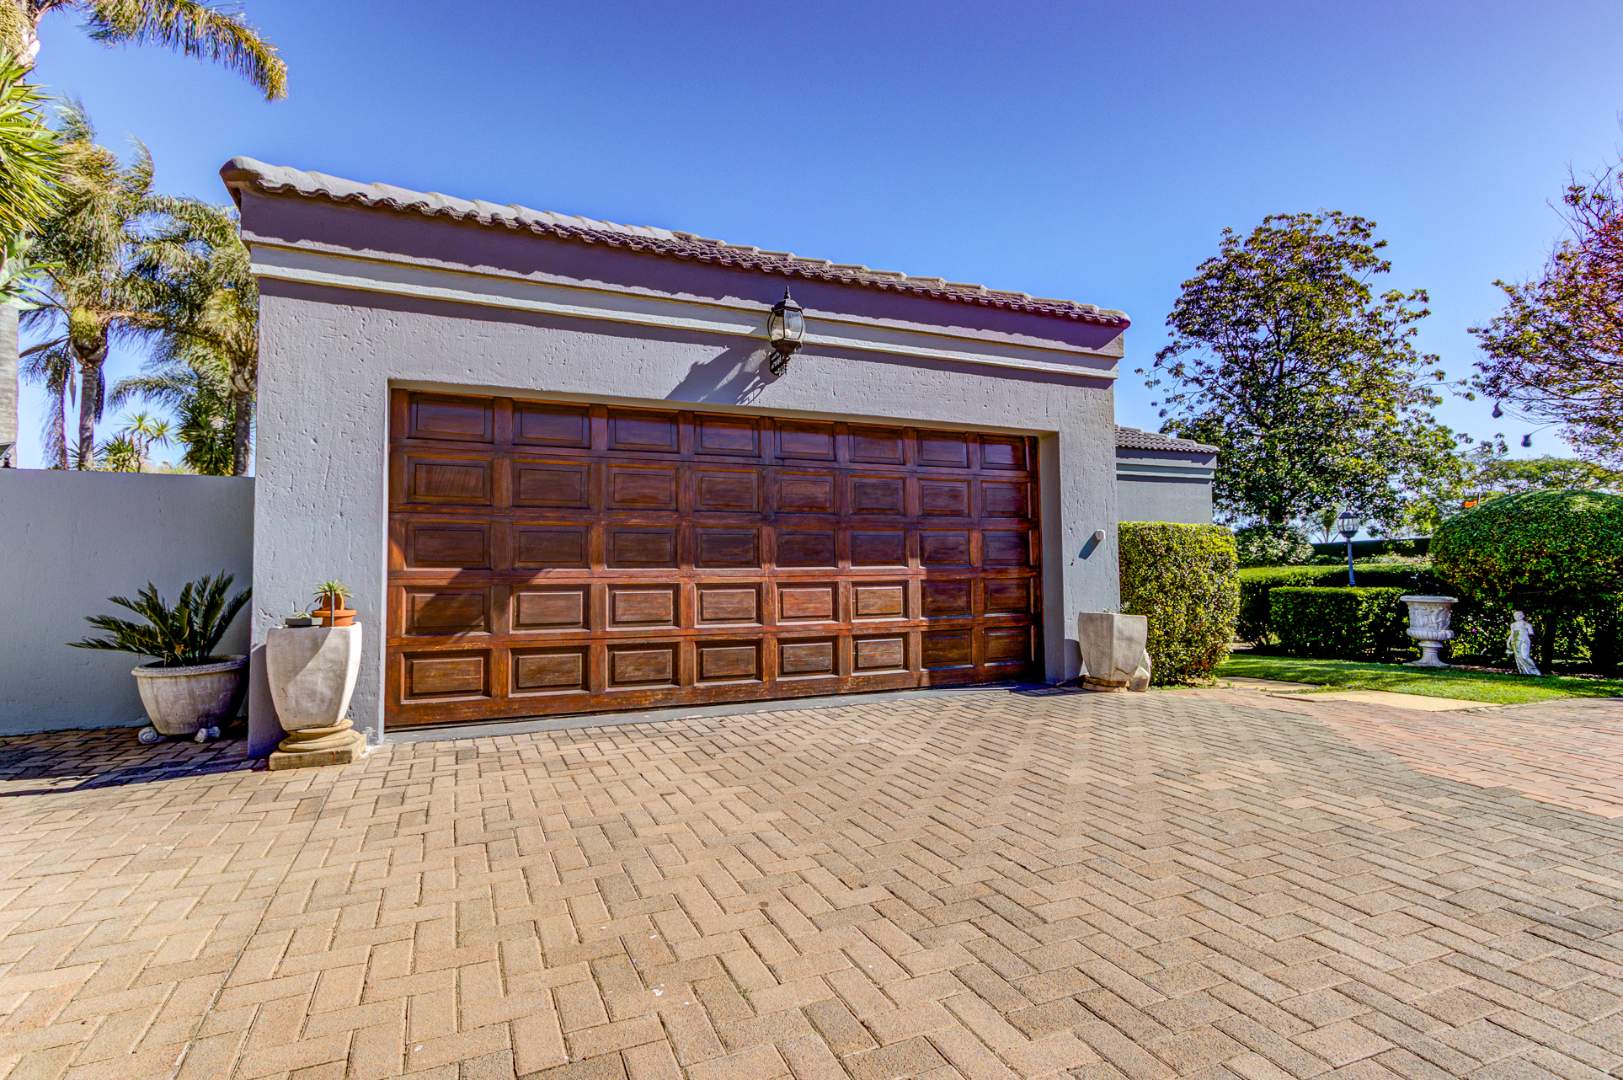
Practical amenities include two garages providing secure vehicle storage and protection from the elements. The property benefits from modern infrastructure including fibre connectivity for reliable internet access, solar panels for energy efficiency, and a gas geyser for hot water supply. A fireplace adds warmth and character to the living spaces during cooler months.
Key Features
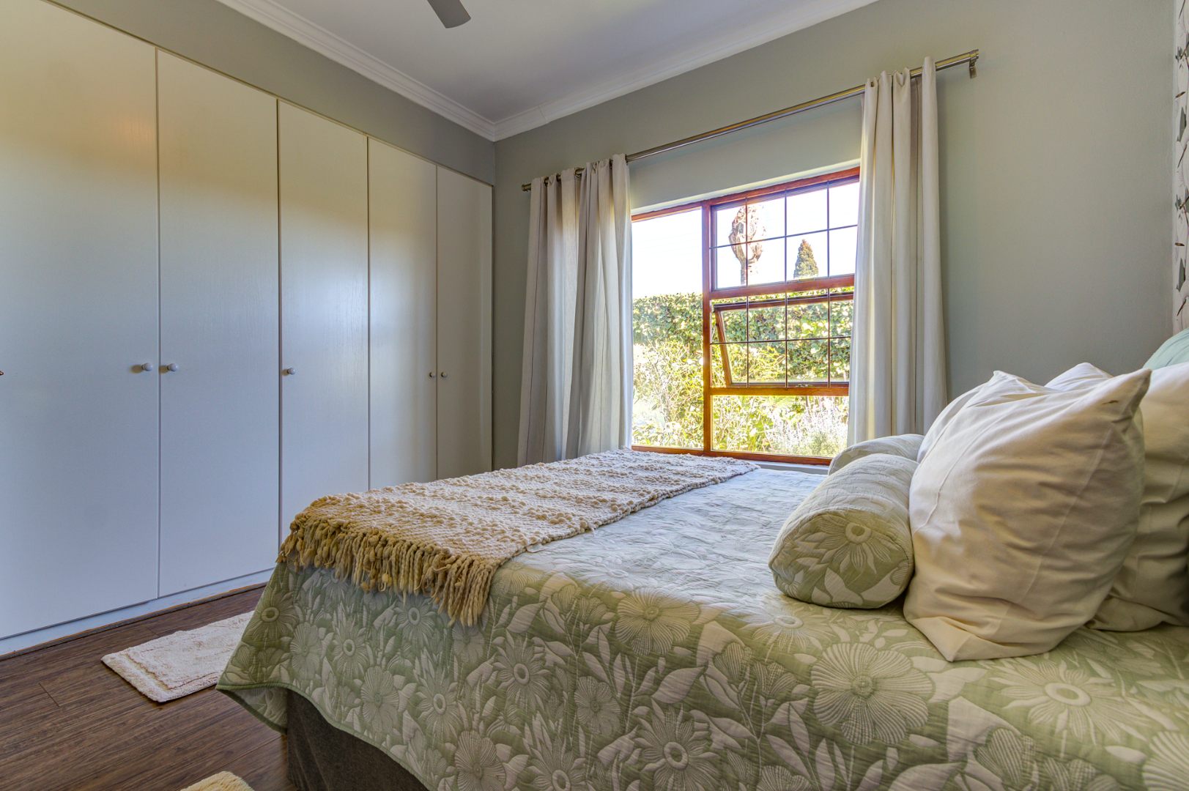
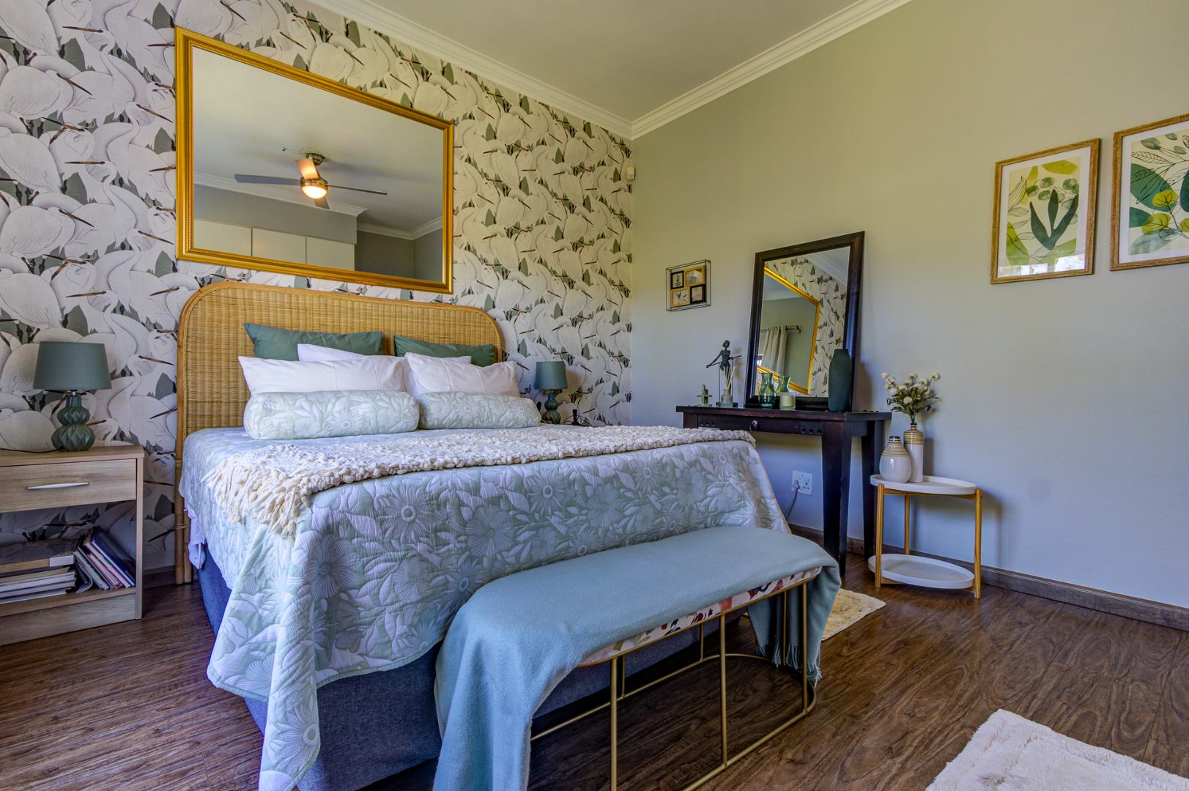
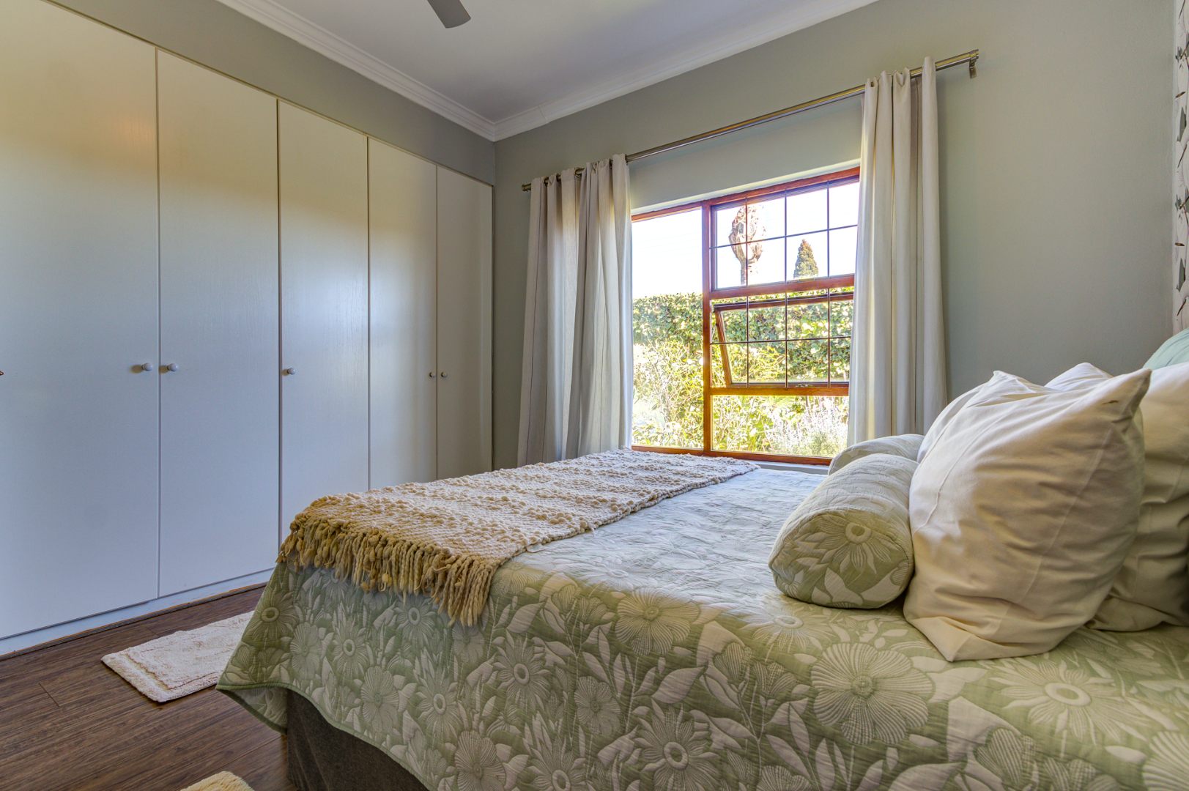
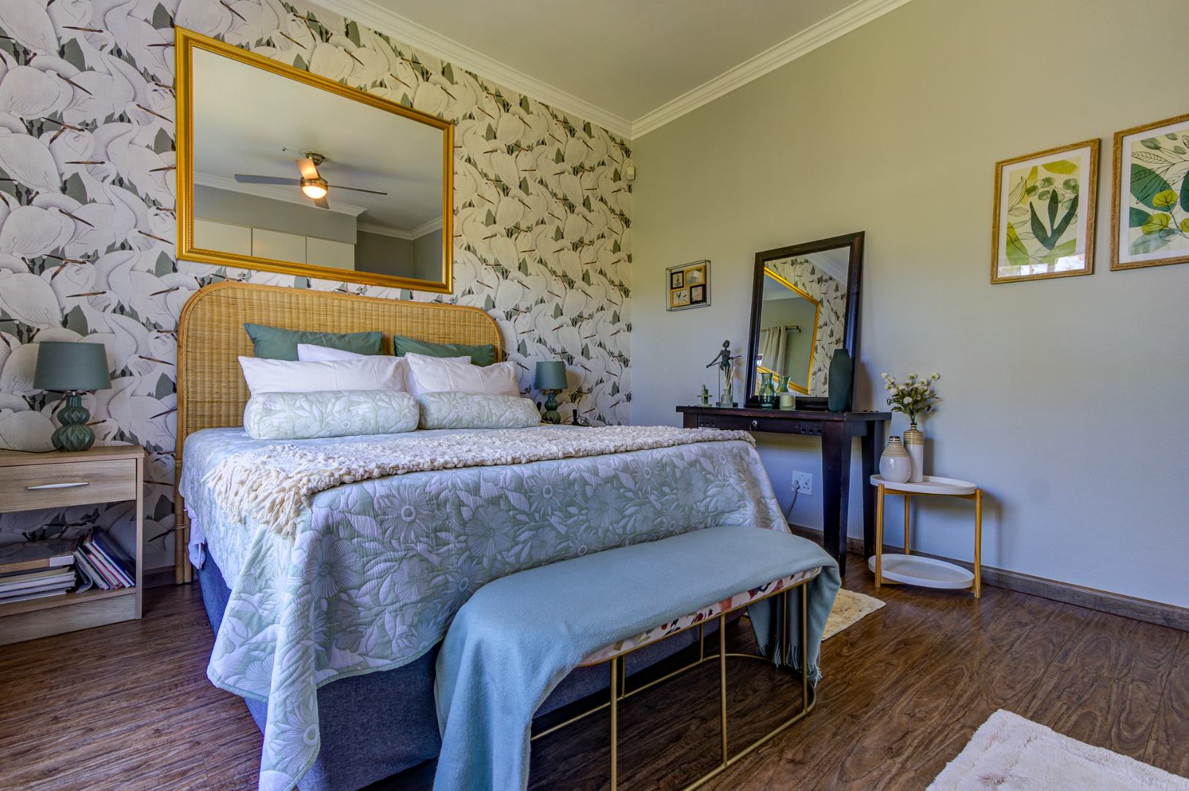
3 bedrooms with ensuite to main bedroom
2 full bathrooms
Open-plan living and dining areas
2 garages with secure parking
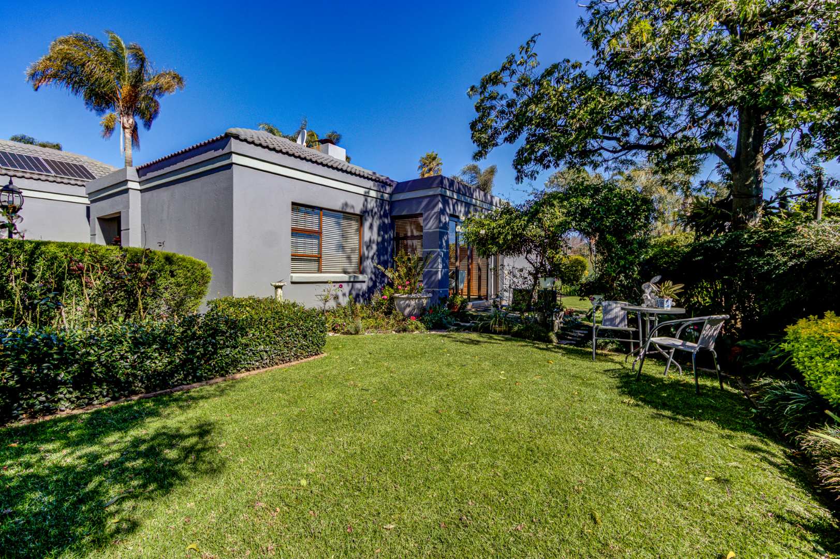
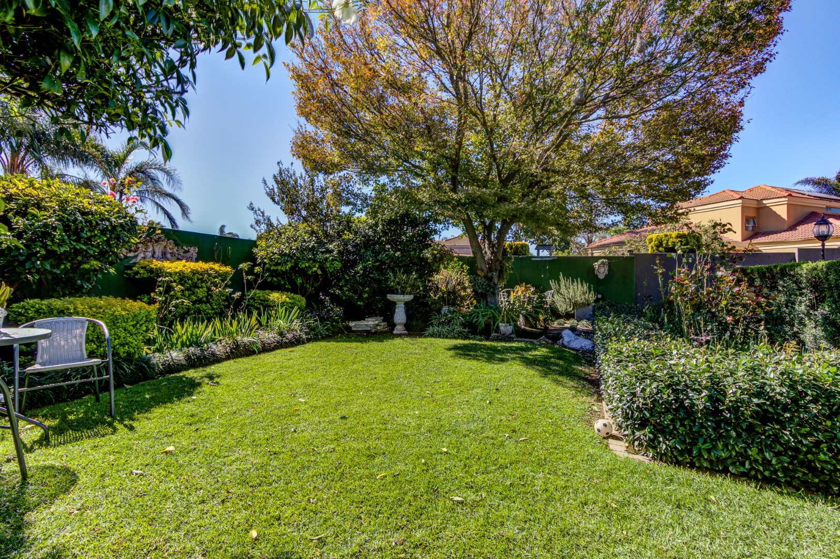
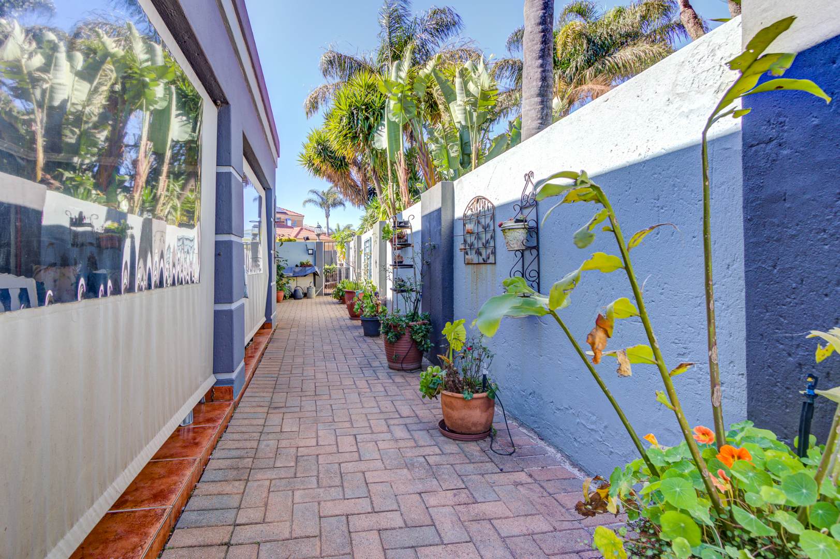
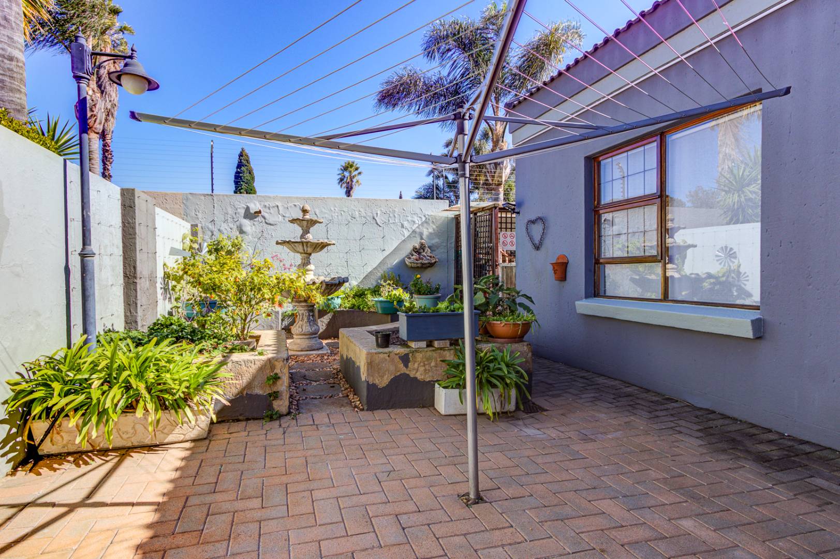
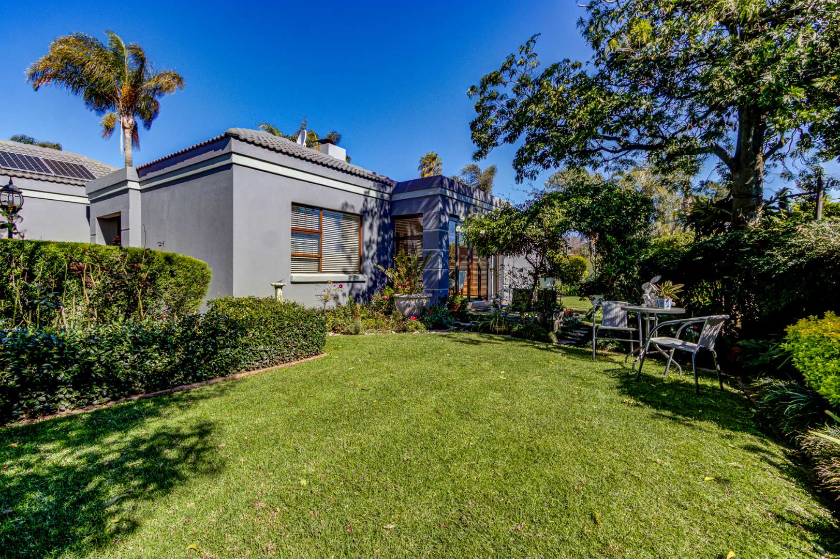
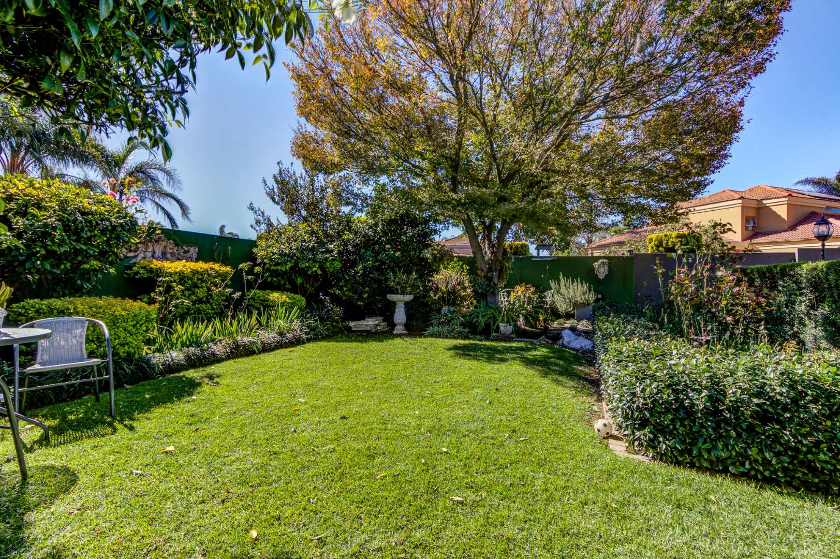
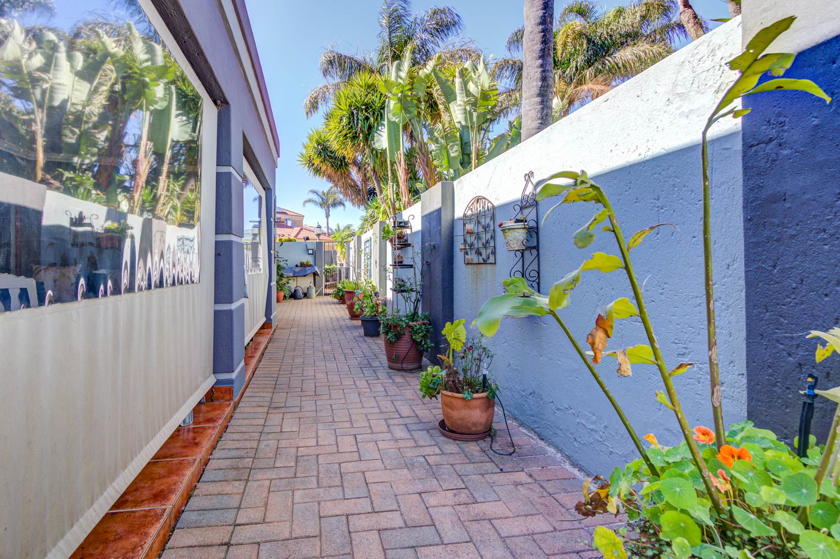
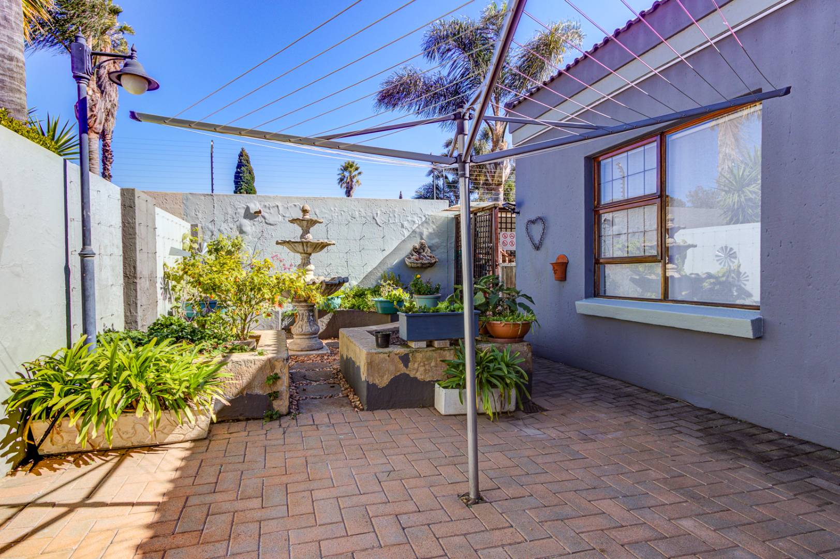
757 sqm erf with established grounds
Solar panels and energy-efficient systems
Fibre internet connectivity
Fireplace in main living area
Pet-friendly property
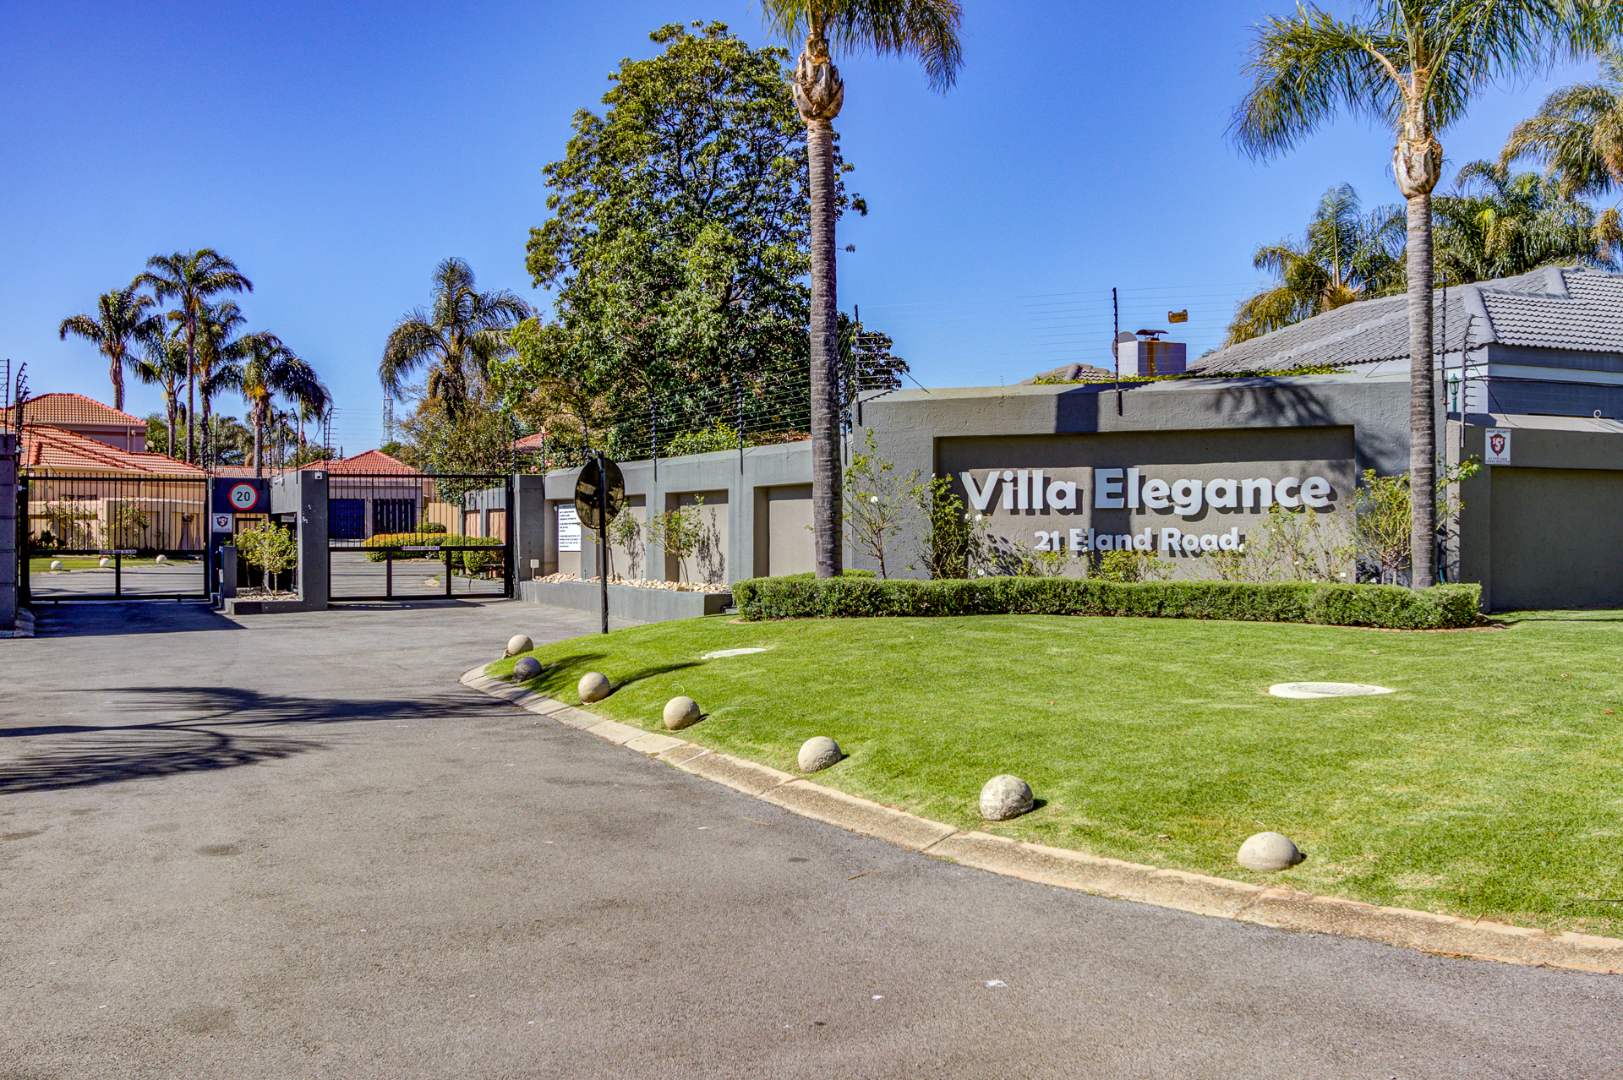
Security complex with controlled access
The 757 sqm erf provides outdoor space for relaxation and potential landscaping projects. The property is situated within a secure complex offering peace of mind and community amenities. Contact us today to arrange a viewing and experience this practical family home firsthand.
Property Details
- 3 Bedrooms
- 2 Bathrooms
- 2 Garages
- 1 Ensuite
- 1 Lounges
- 1 Dining Area
Property Features
- Pets Allowed
- Fire Place
| Bedrooms | 3 |
| Bathrooms | 2 |
| Garages | 2 |
| Floor Area | 231 m2 |
| Erf Size | 757.0 m2 |
Contact the Agent

Anthony Nxusani
Candidate Property Practitioner