
- 3
- 2
- 2
- 256 m2
- 991.0 m2
Monthly Costs
Monthly Bond Repayment ZAR .
Calculated over years at % with no deposit. Change Assumptions
Affordability Calculator | Bond Costs Calculator | Bond Repayment Calculator | Apply for a BondBond Calculator

Disclaimer: The estimates contained on this webpage are provided for general information purposes and should be used as a guide only. While every effort is made to ensure the accuracy of the calculator, RE/MAX of Southern Africa cannot be held liable for any loss or damage arising directly or indirectly from the use of this calculator, including any incorrect information generated by this calculator, and/or arising pursuant to your reliance on such information.
Mun. Rates & Taxes: ZAR 1526.00
Property description
Quiet Cul-de-Sac Living with Space, Comfort and Income Potential
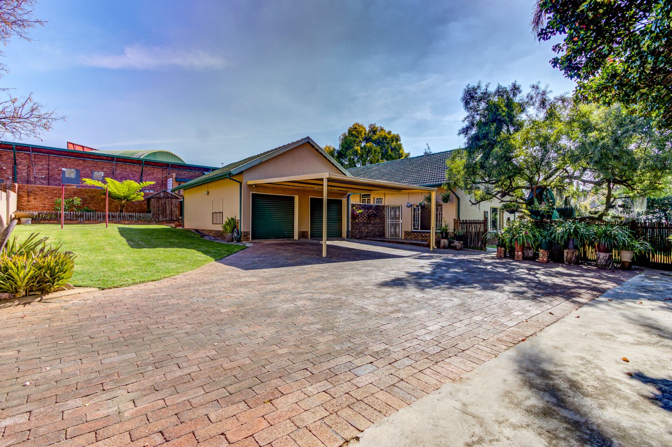
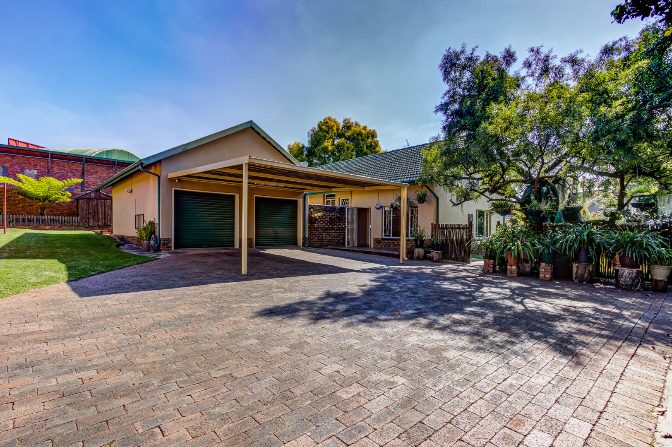
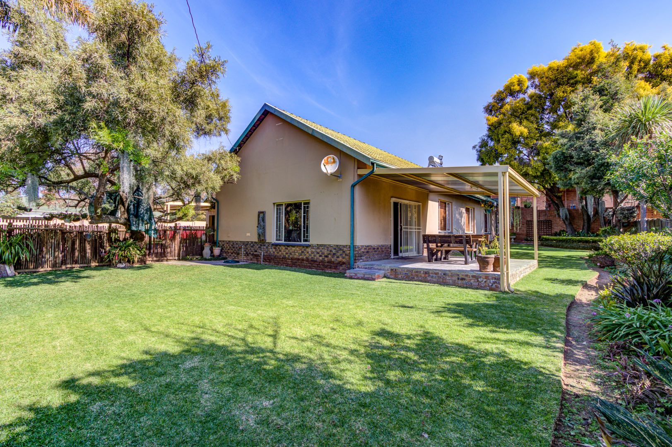
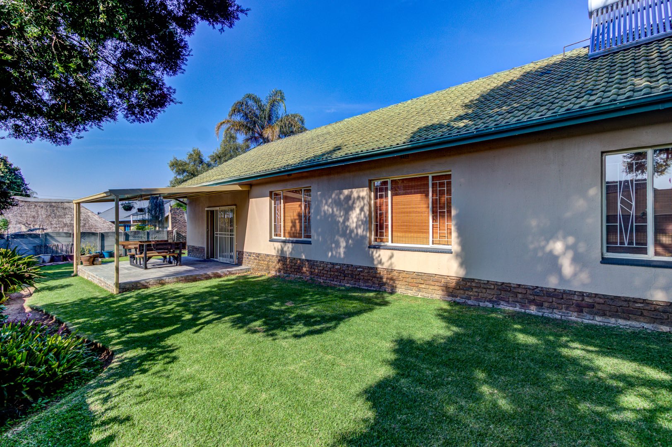
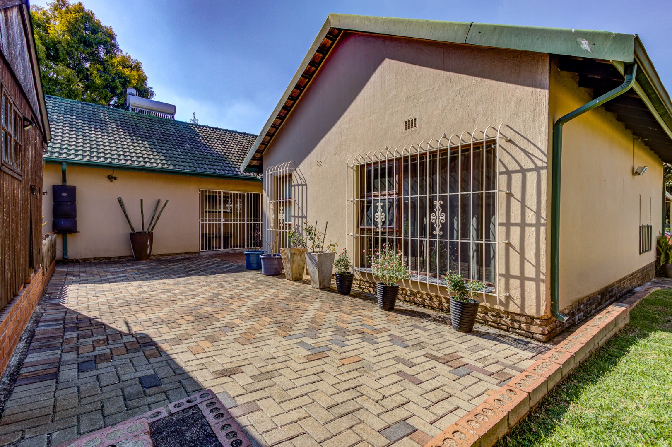
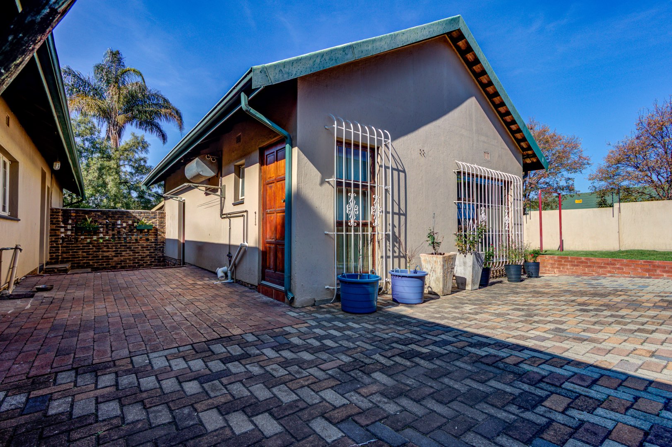
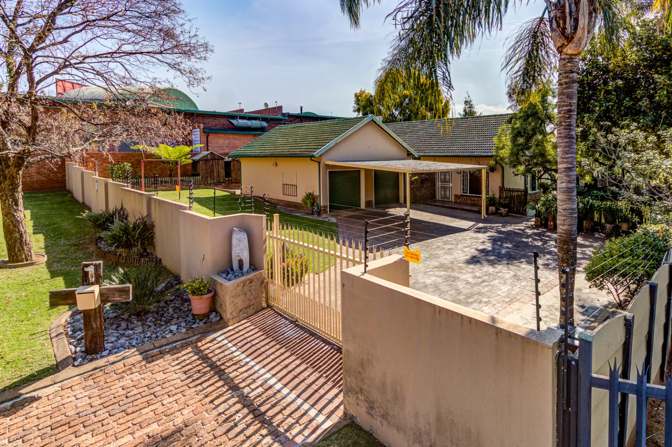
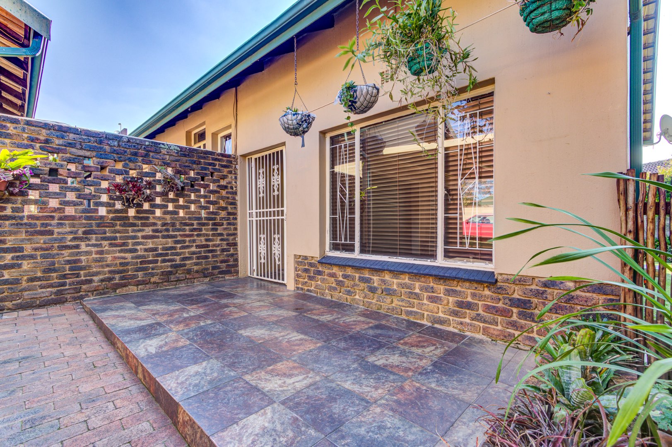
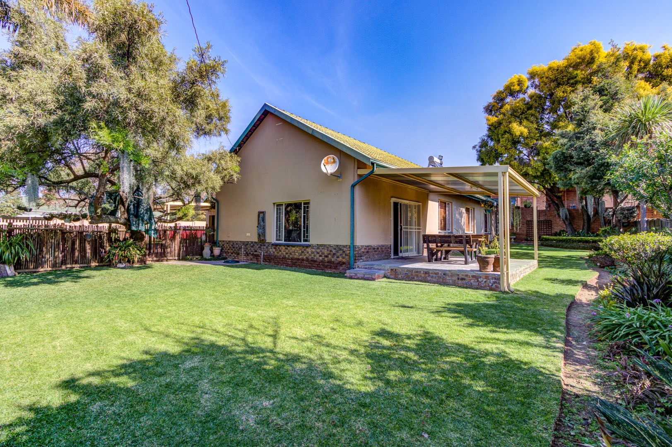
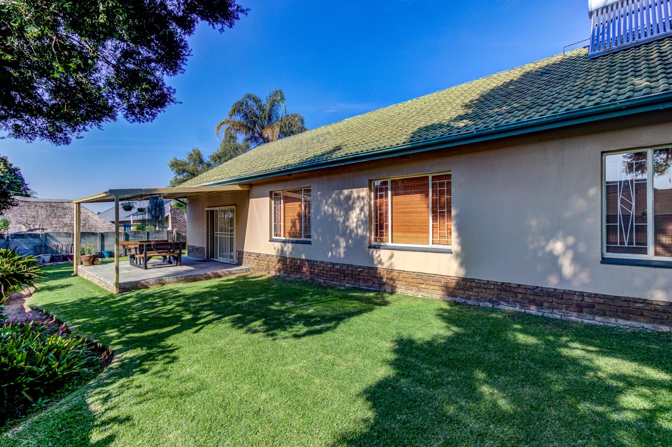
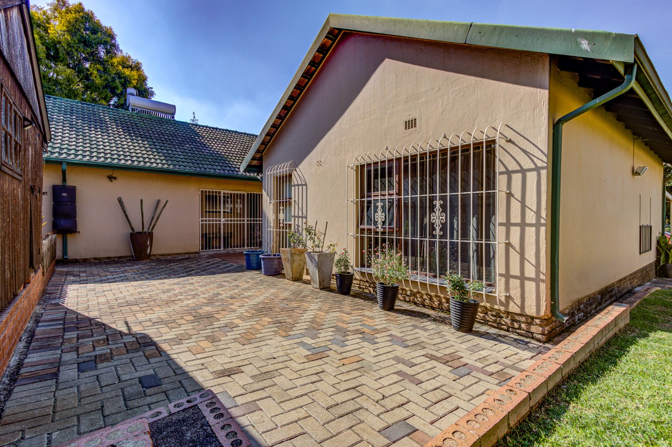
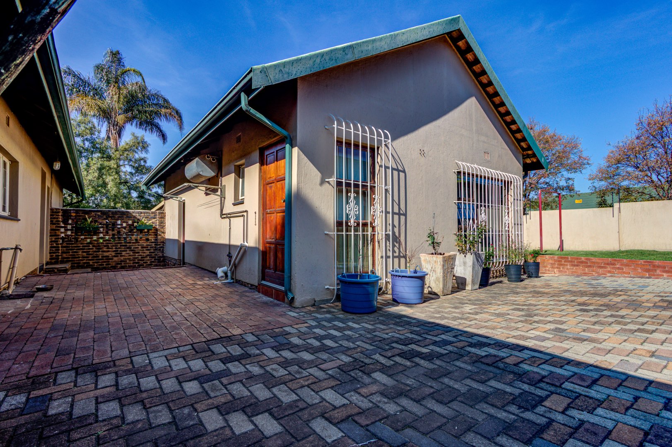
Tucked away at the end of a peaceful cul-de-sac in sought-after Glen Marais, this beautiful family home offers the kind of space, privacy and practicality that makes everyday living feel easy. Set on a generous 991 square metre erf, with a spacious 256 square metre home under roof, the property combines comfortable family living with the added benefit of a convenient single-room granny flat that could be rented out for extra monthly income.
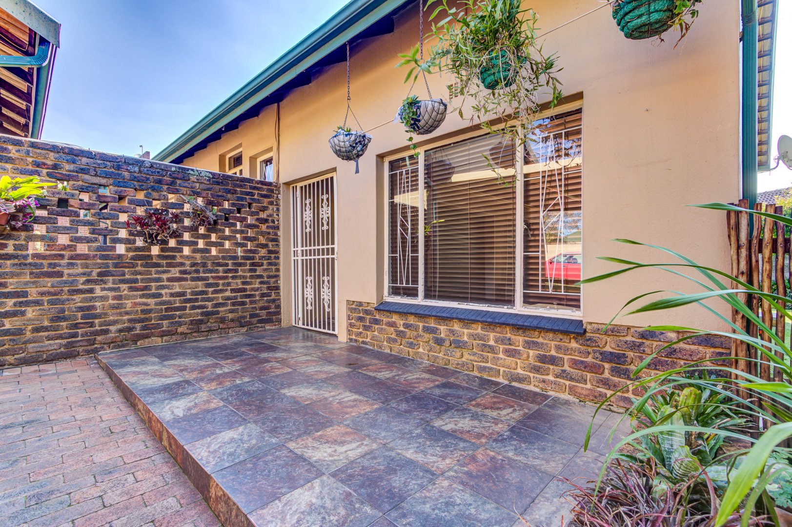
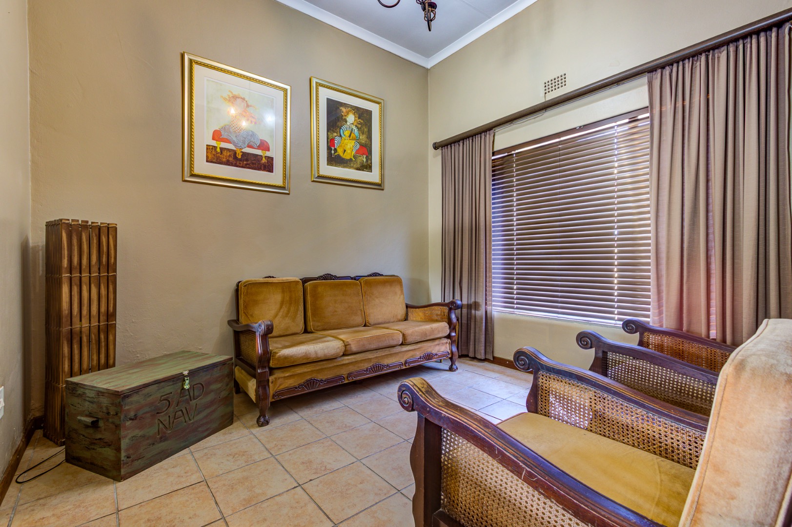
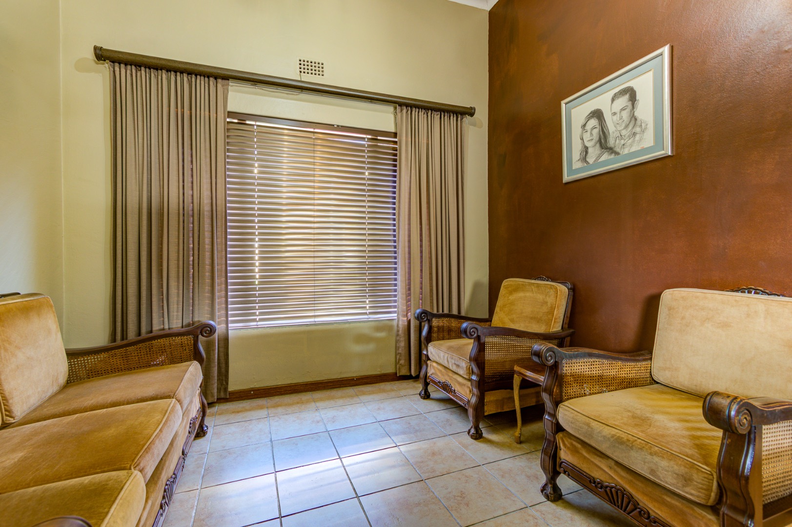
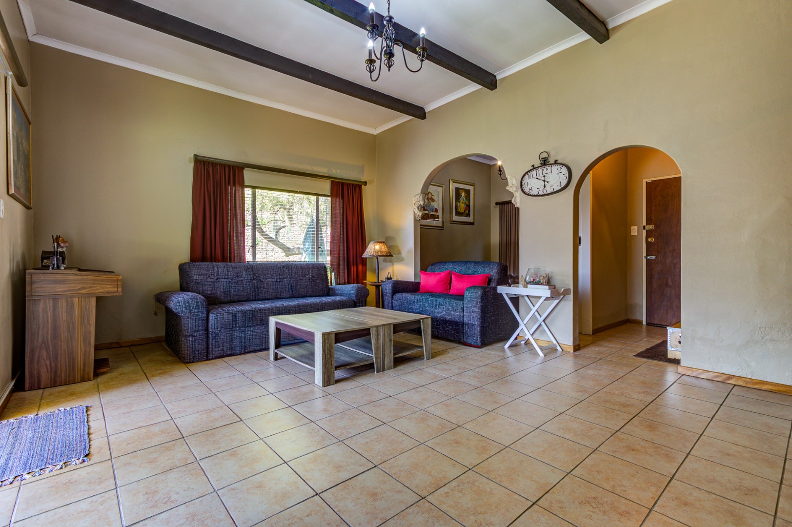
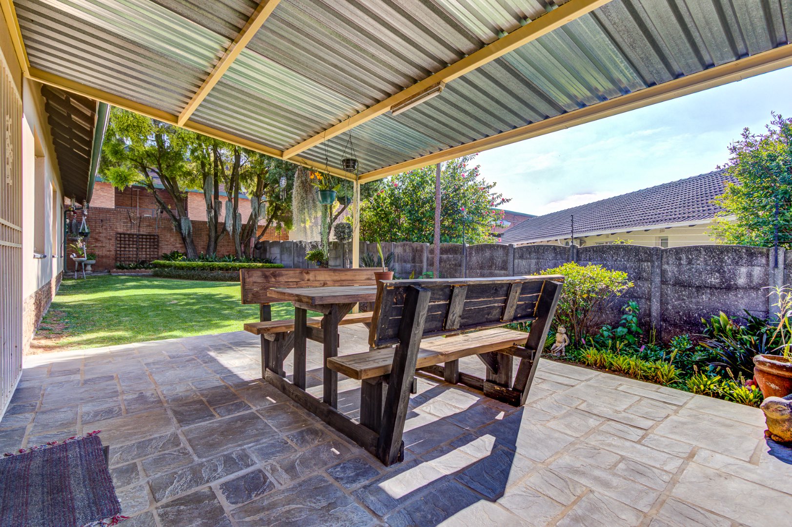
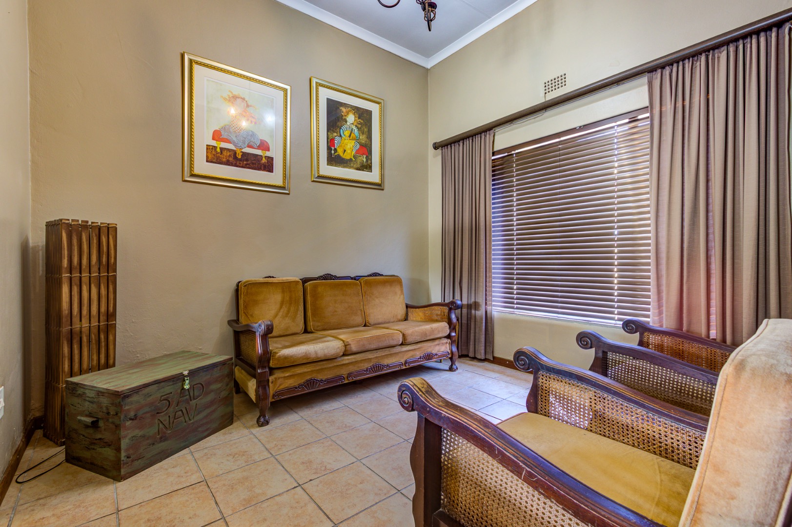
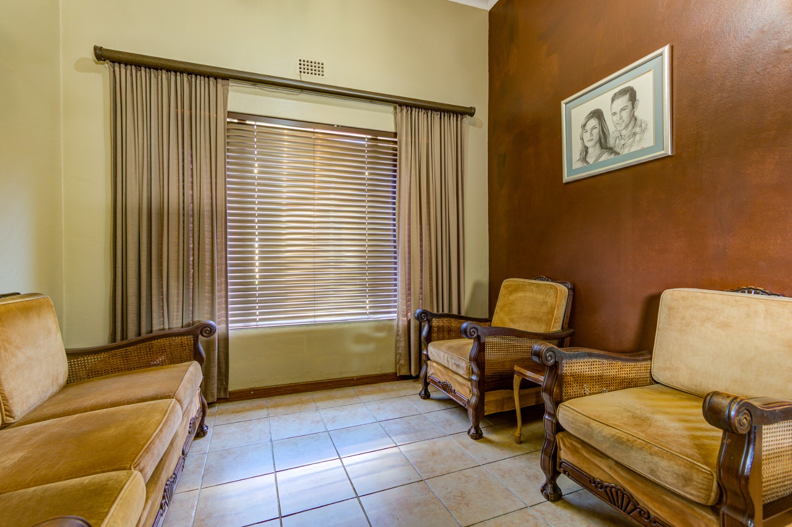
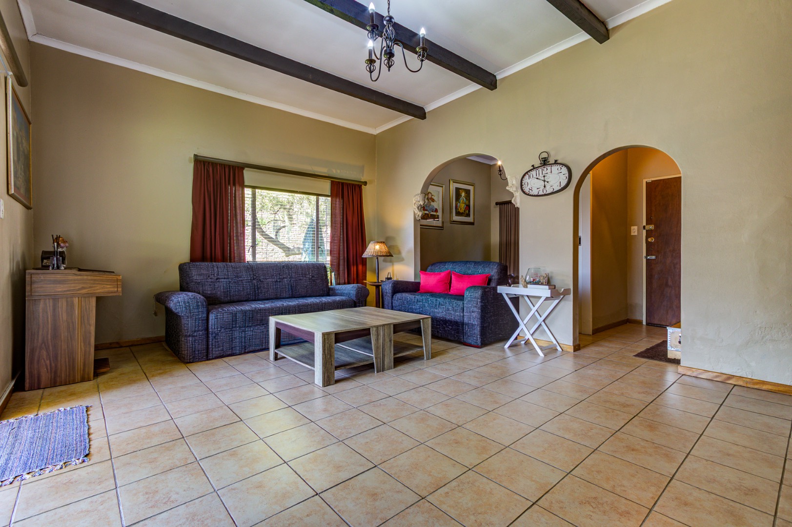
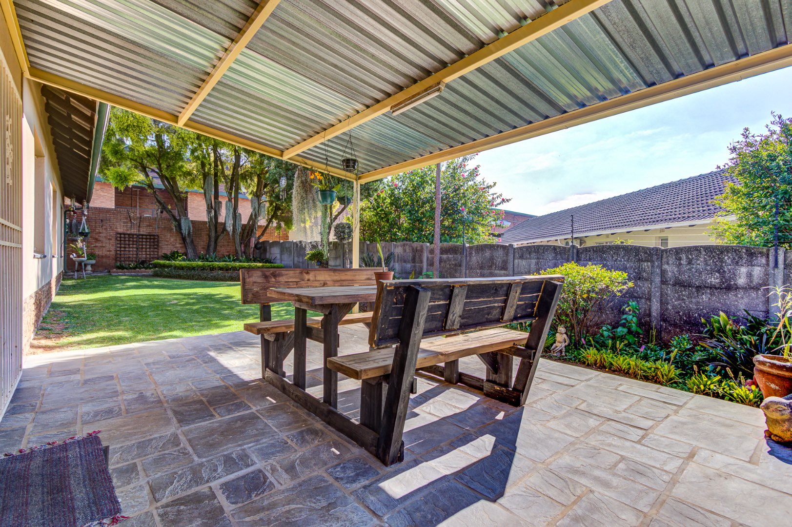
From the moment you step through the entrance hall, the home welcomes you with a sense of warmth and flow. To the right, a lovely tiled lounge provides a comfortable formal living area, while straight ahead the tiled family room creates a relaxed everyday space for the family to gather. Large glass sliding doors open from the family room onto a covered patio, inviting you outside to enjoy views over the back garden and offering the perfect setting for weekend braais, morning coffee or quiet evening relaxation.
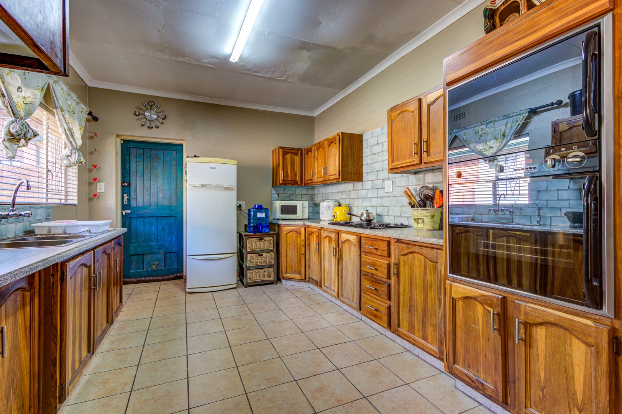
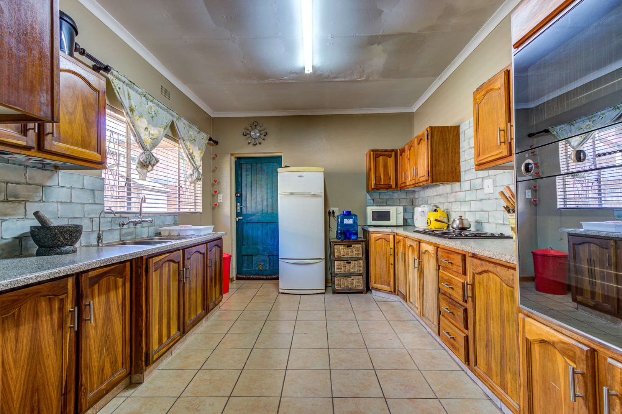
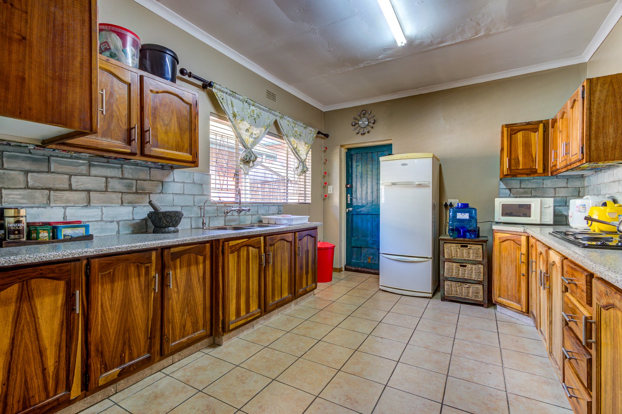
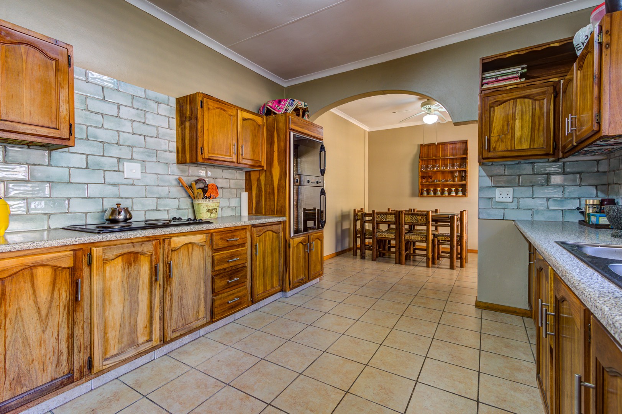
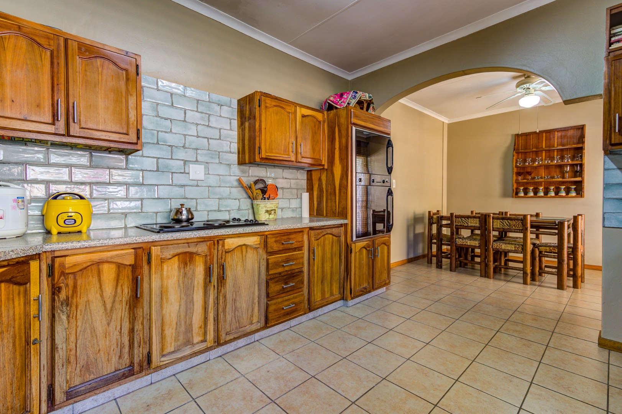
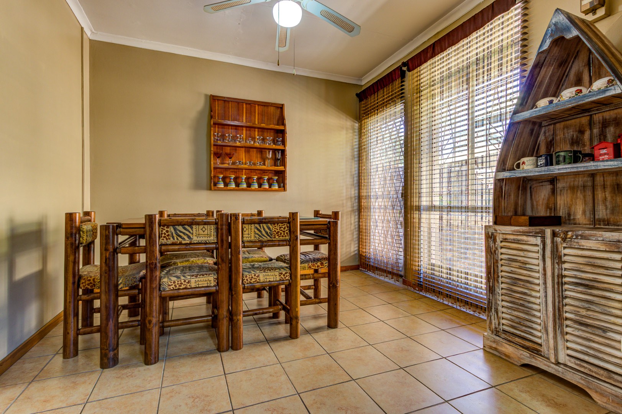
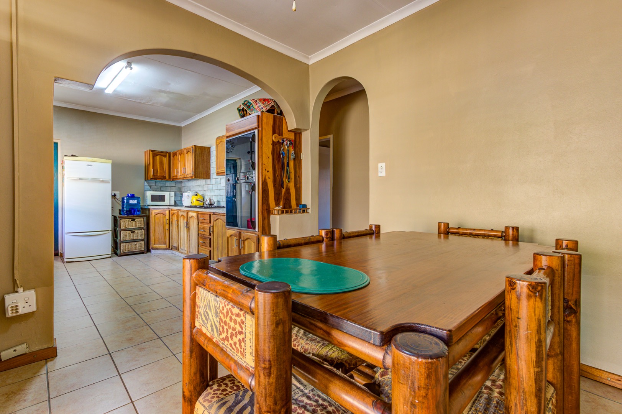
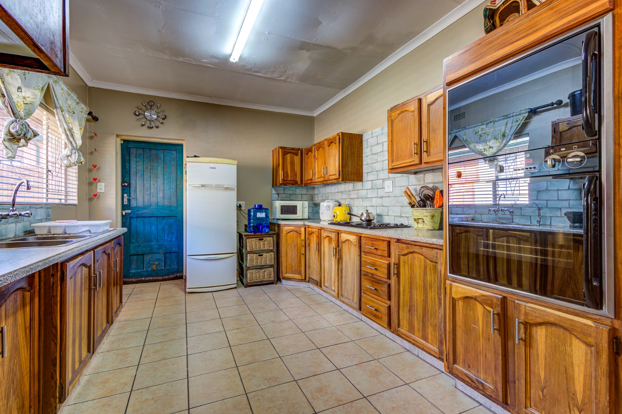
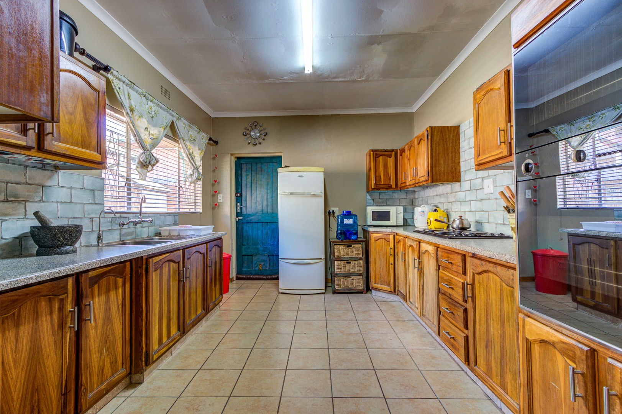
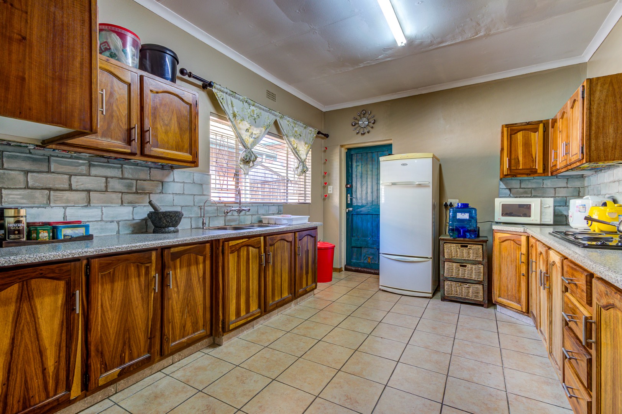
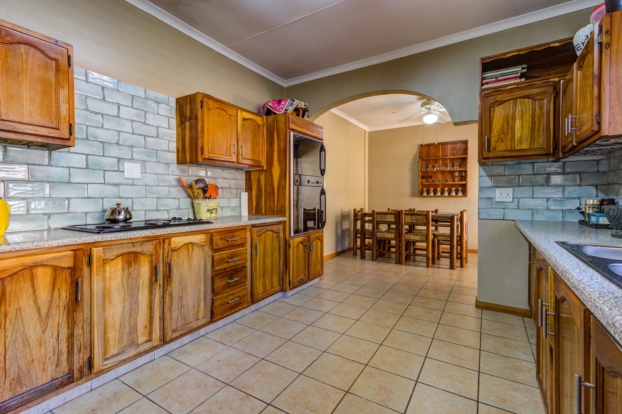
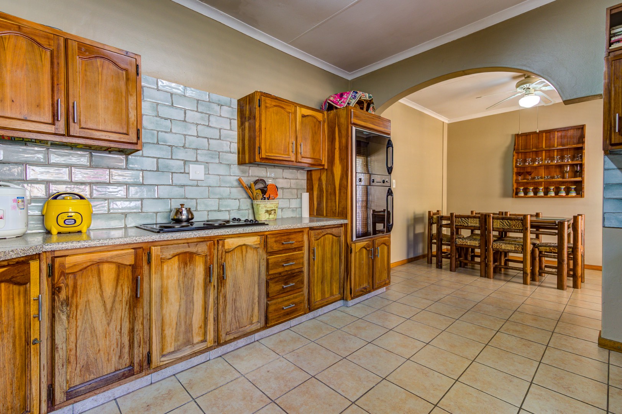
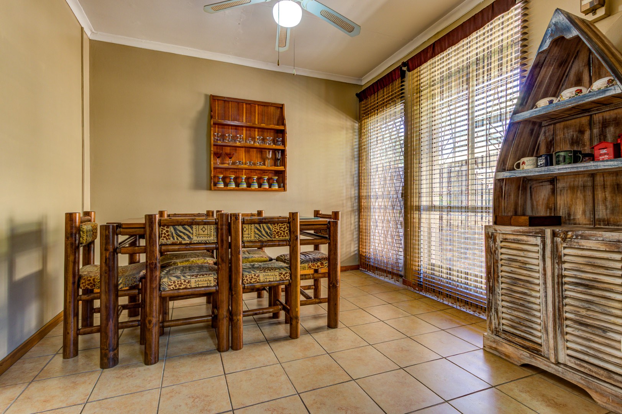
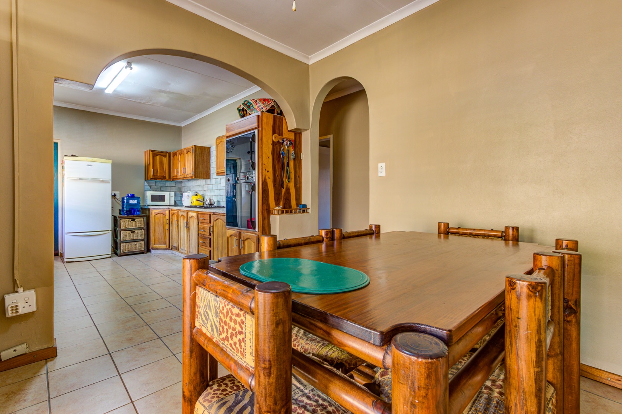
Back inside, the dining room and kitchen are combined in a practical open-plan layout that keeps the heart of the home connected. The tiled kitchen features wooden cabinetry and plenty of space, making it both functional and inviting. A separate laundry room, accessed through the back door, adds further convenience and keeps the day-to-day running of the home neatly tucked away.
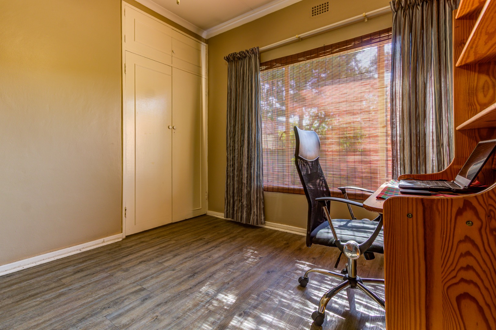
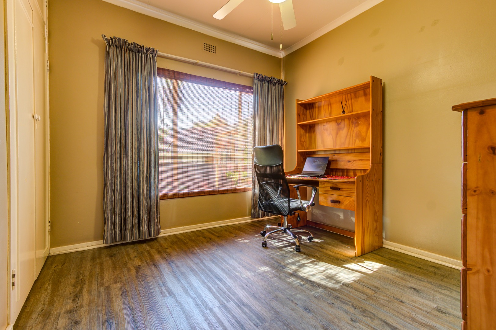
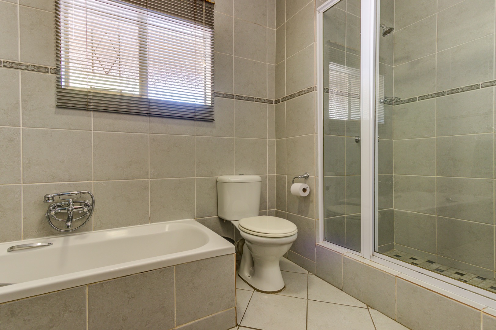
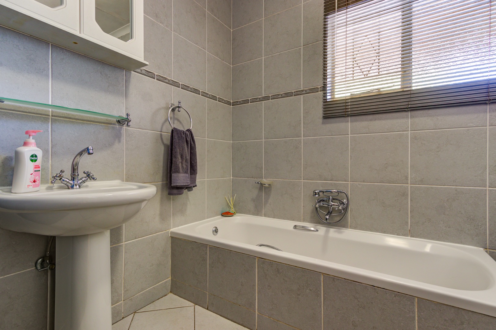
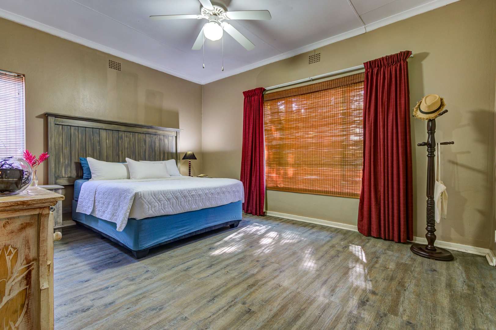
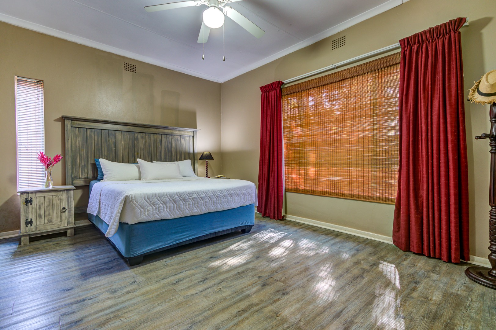
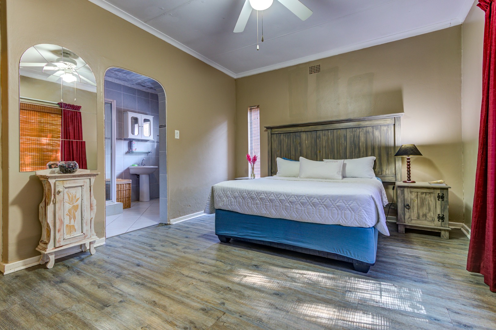
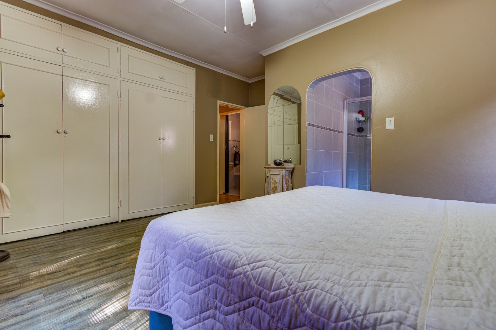
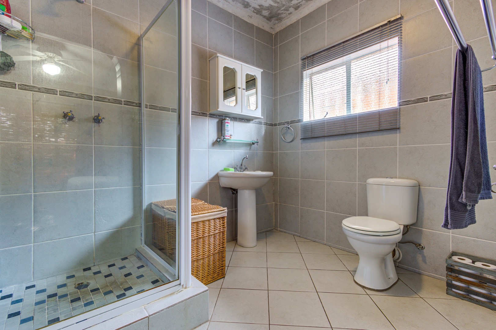
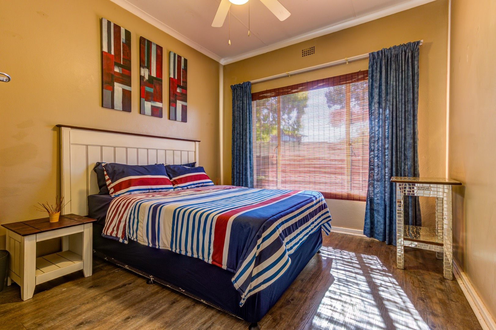
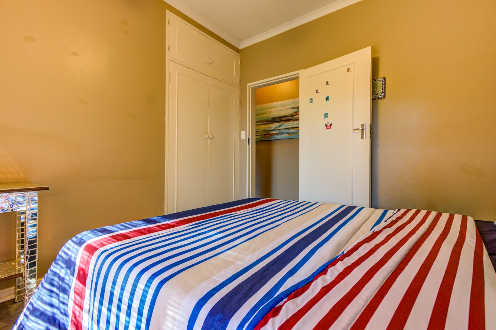
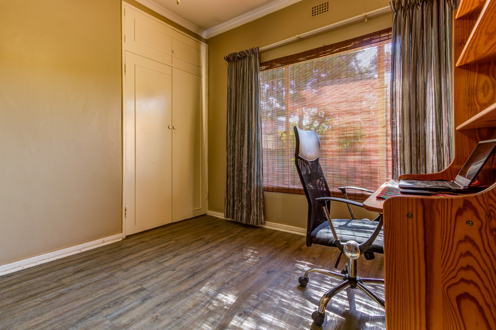
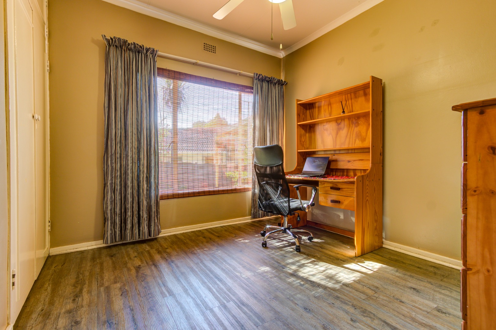
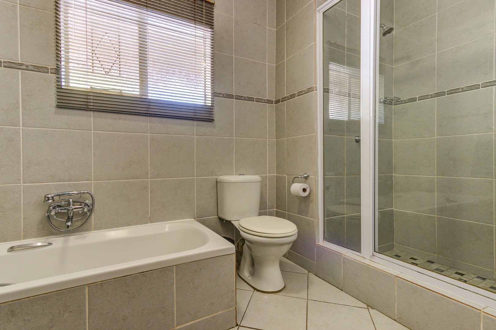
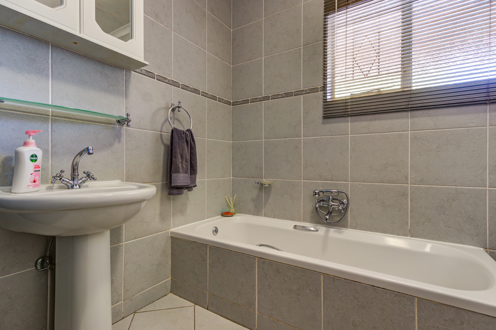
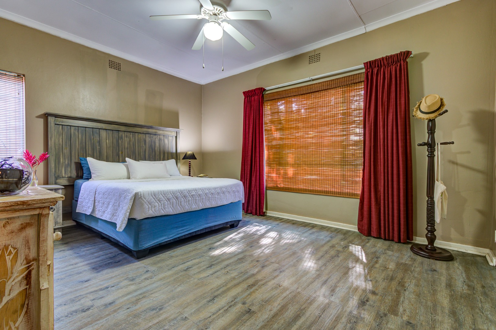
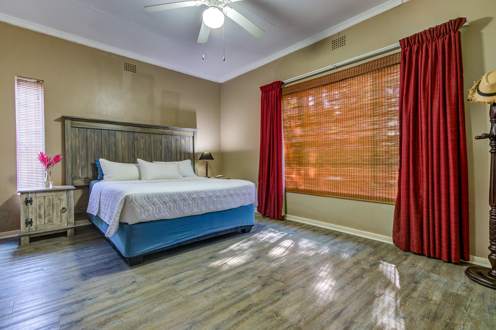
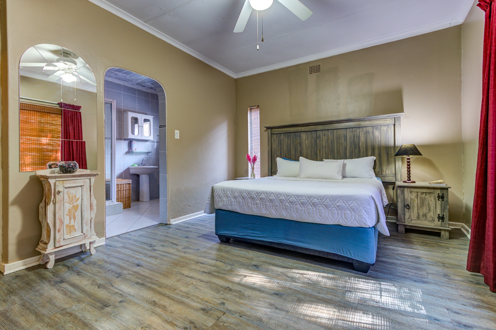
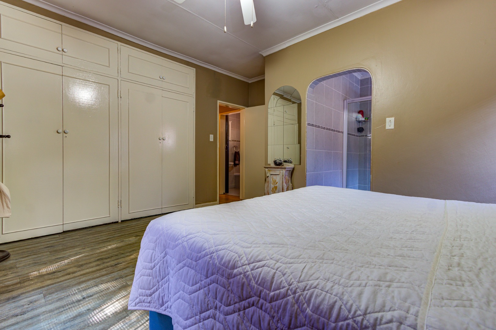
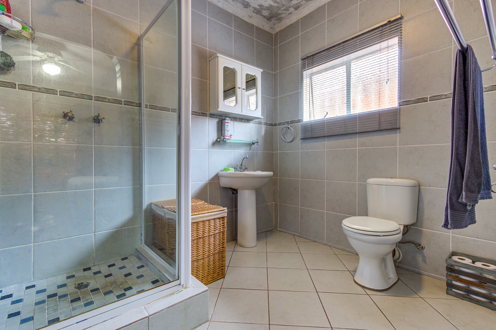
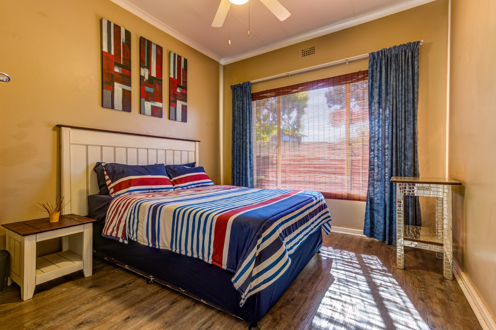
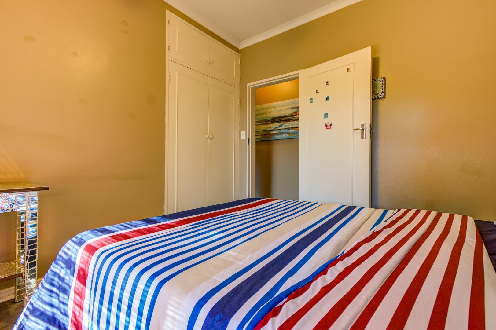
The accommodation wing offers three well-sized bedrooms, all finished with laminated flooring, built-in cupboards and ceiling fans. The two bathrooms are modern and well appointed, with the family bathroom offering a bath, basin, toilet and shower, while the spacious en-suite bathroom features a shower, basin and toilet.
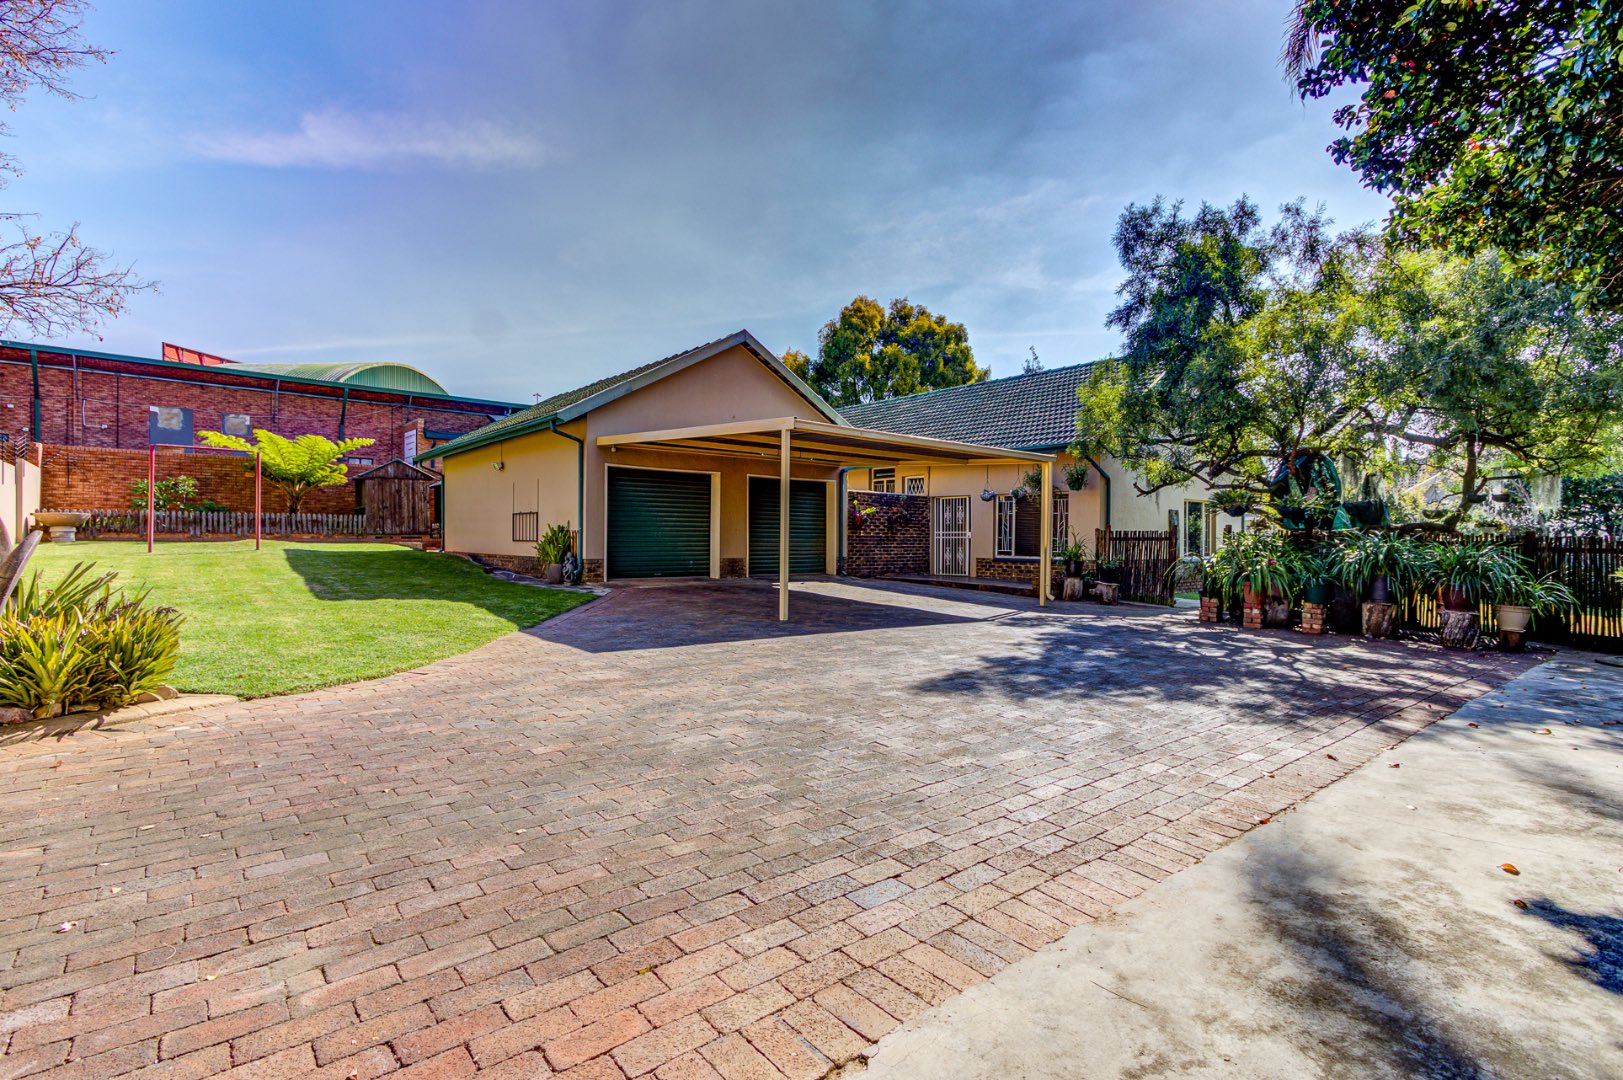
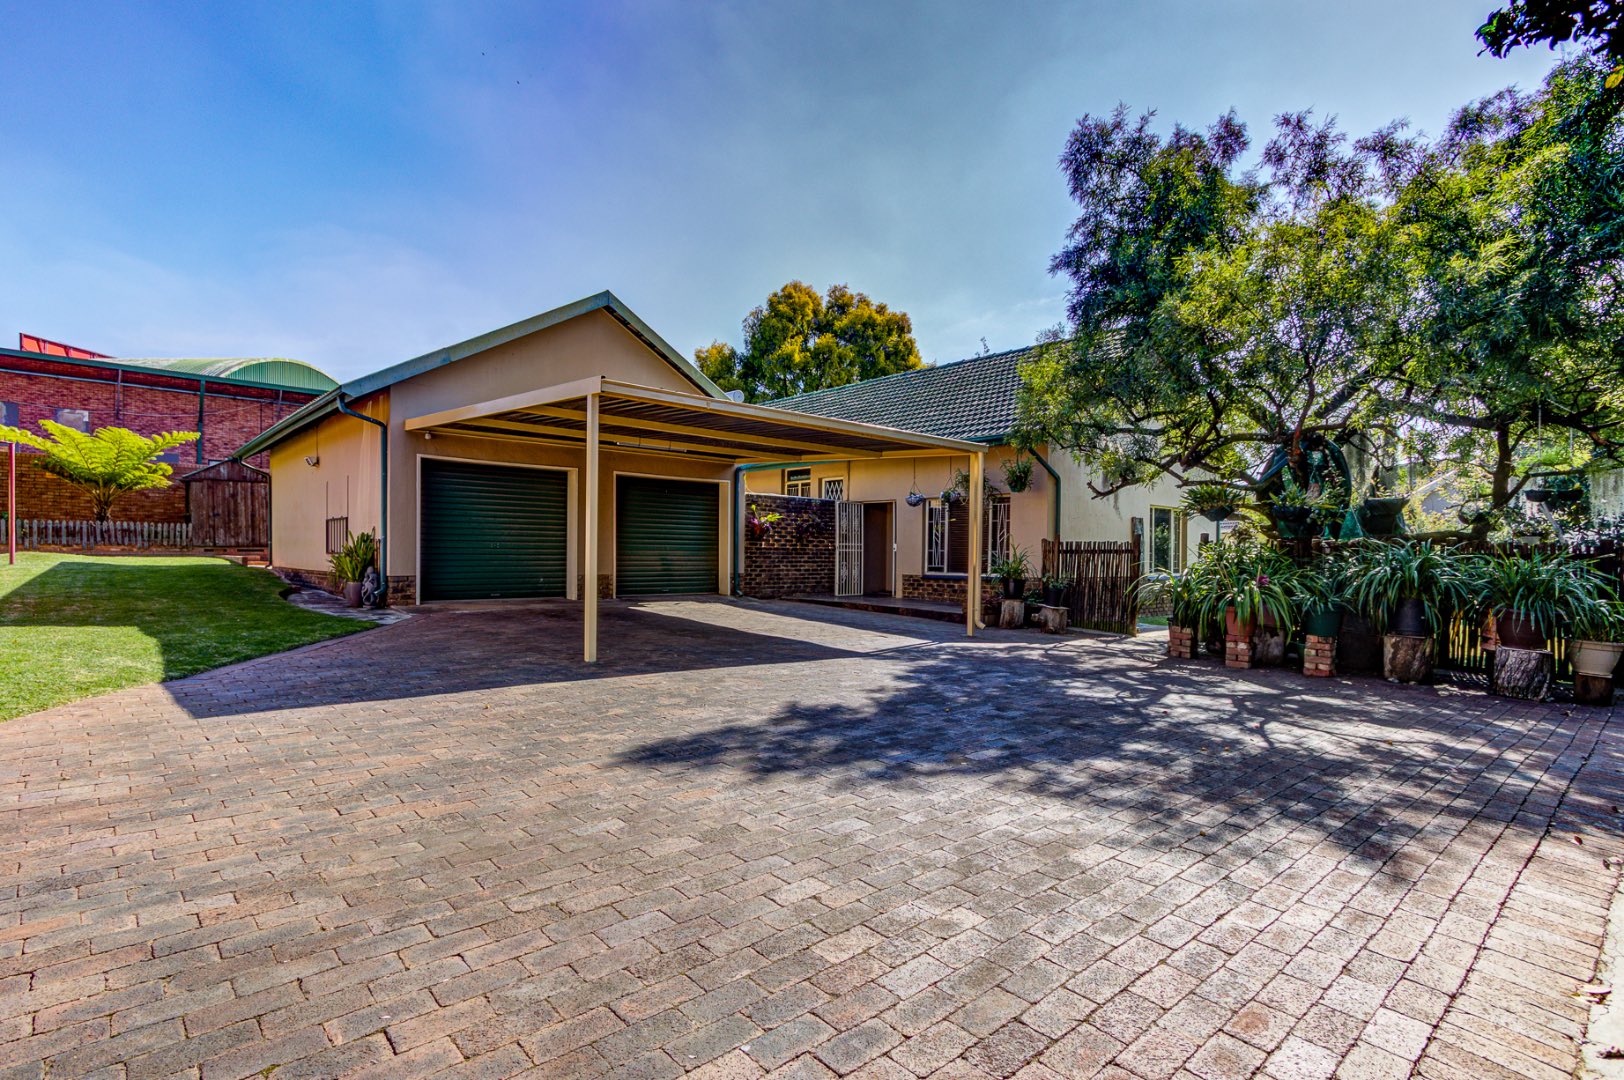
Outside, the property continues to deliver on practicality. A separate double garage with automated doors is complemented by a double solid-roof carport, providing excellent secure parking options for the family. The additional granny flat creates valuable flexibility, whether used for extended family, a teenager's private space, a home office, or as a rental opportunity.
With its generous erf, spacious home, quiet cul-de-sac position and added income potential, this Glen Marais property is a rare find for buyers who want comfort, convenience and long-term value in one address.
Property Details
- 3 Bedrooms
- 2 Bathrooms
- 2 Garages
- 1 Ensuite
- 1 Lounges
- 1 Dining Area
Property Features
- Patio
- Laundry
- Storage
- Pets Allowed
- Kitchen
- Pantry
- Entrance Hall
- Paving
- Garden
- Family TV Room
| Bedrooms | 3 |
| Bathrooms | 2 |
| Garages | 2 |
| Floor Area | 256 m2 |
| Erf Size | 991.0 m2 |
