- 3
- 2
- 2
- 14 m2
- 333.0 m2
Monthly Costs
Monthly Bond Repayment ZAR .
Calculated over years at % with no deposit. Change Assumptions
Affordability Calculator | Bond Costs Calculator | Bond Repayment Calculator | Apply for a BondBond Calculator

Disclaimer: The estimates contained on this webpage are provided for general information purposes and should be used as a guide only. While every effort is made to ensure the accuracy of the calculator, RE/MAX of Southern Africa cannot be held liable for any loss or damage arising directly or indirectly from the use of this calculator, including any incorrect information generated by this calculator, and/or arising pursuant to your reliance on such information.
Mun. Rates & Taxes: ZAR 1018.00
Monthly Levy: ZAR 0.00
Property description
Spacious Duet Maisonette with Open-Plan Living in Glen Marais
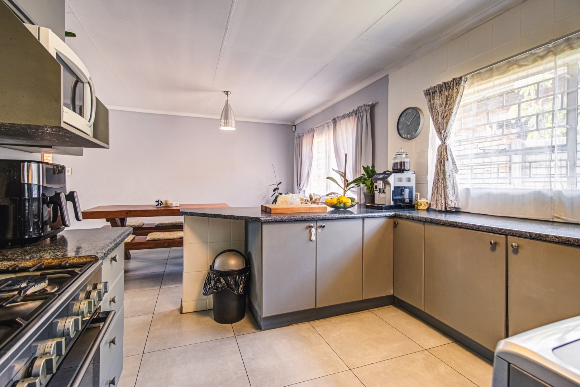
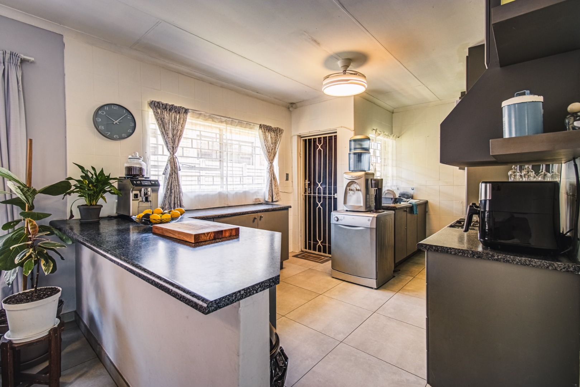
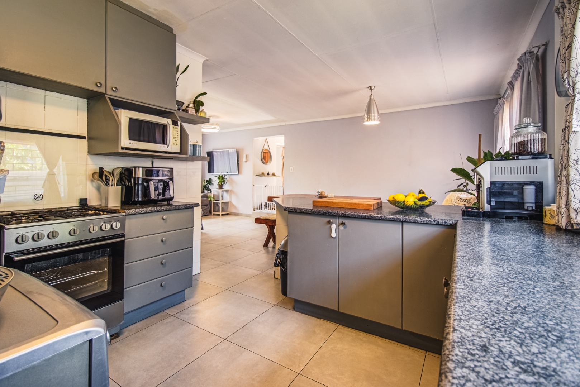
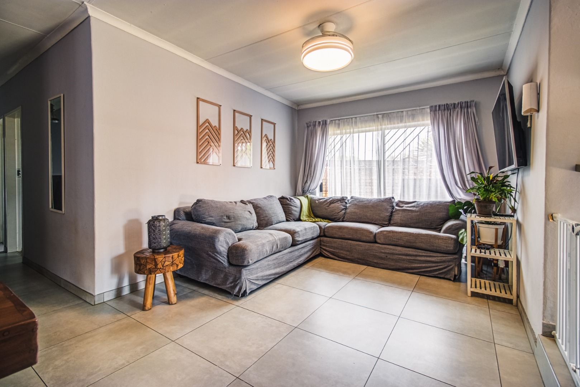
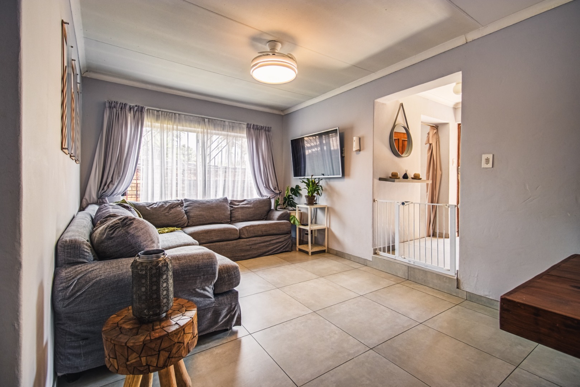
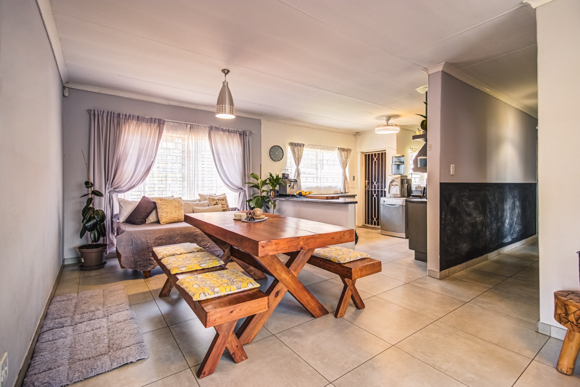
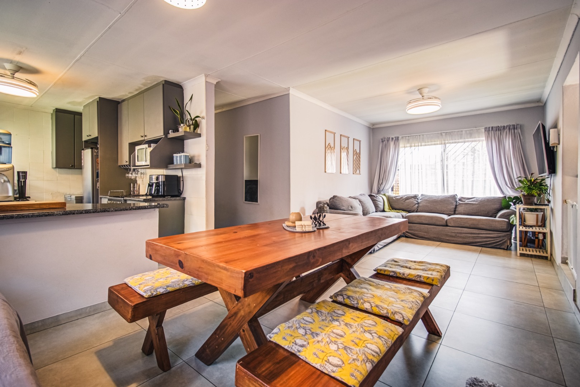
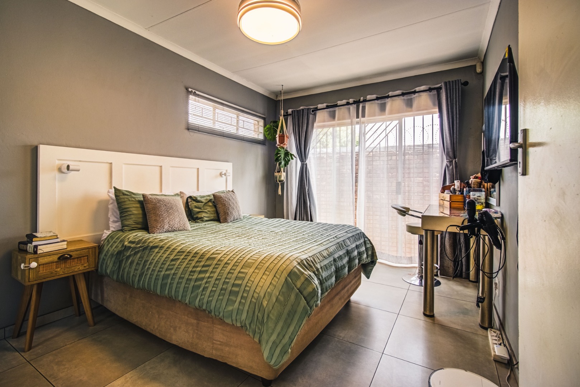
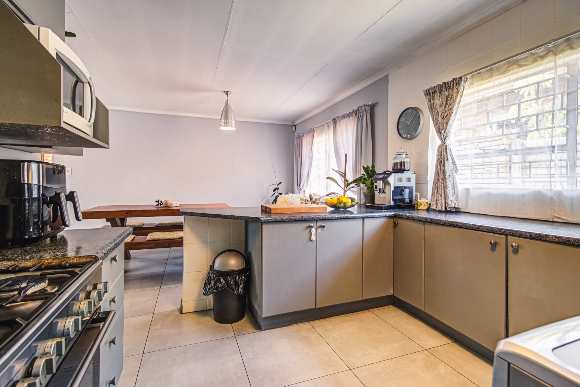
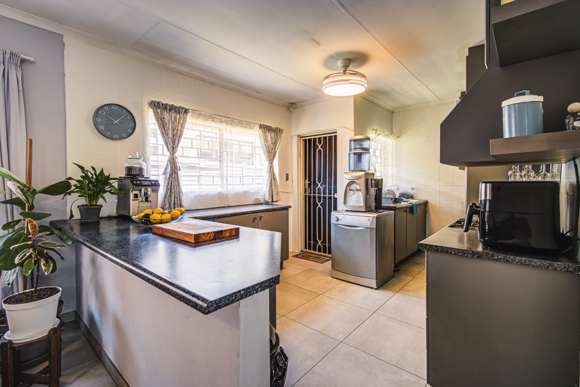
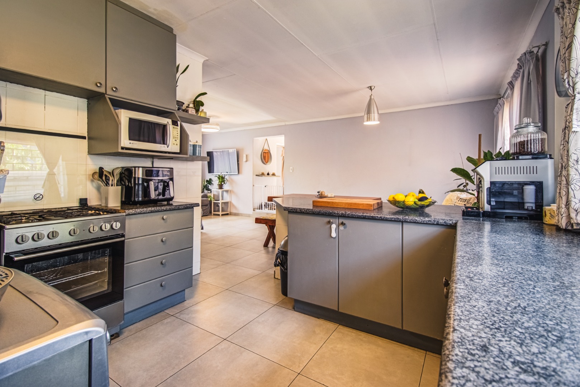
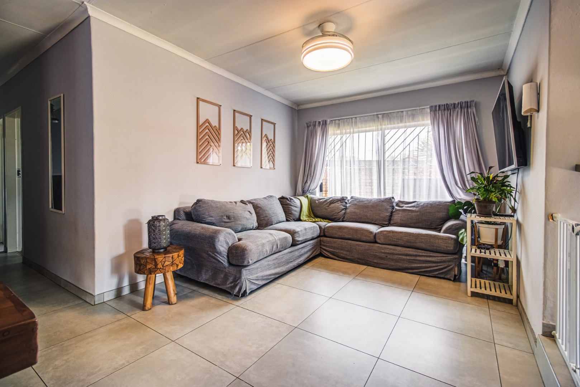
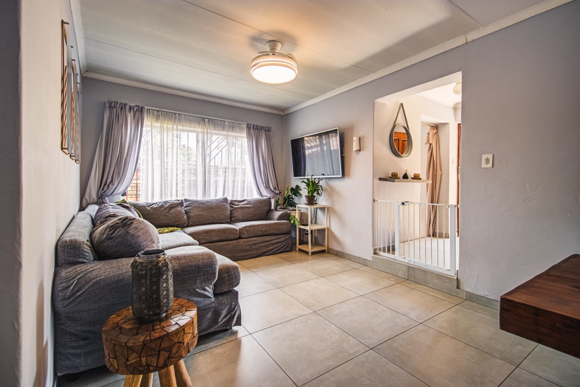
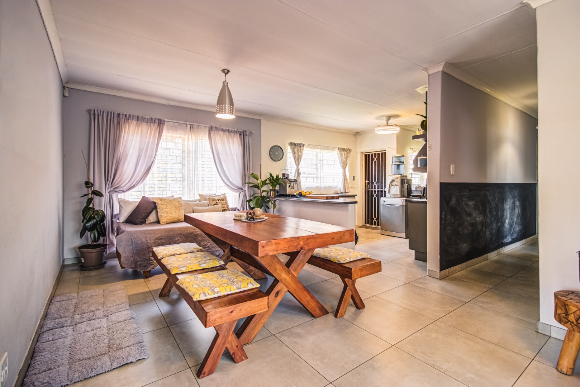
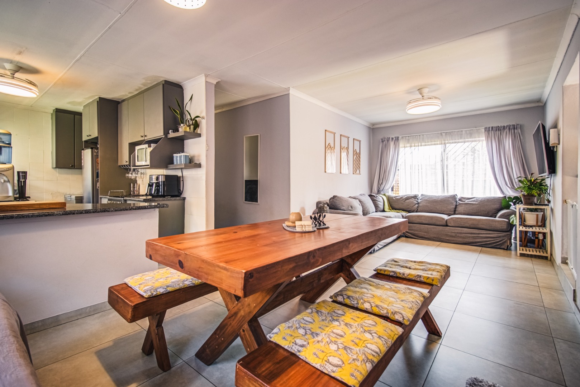
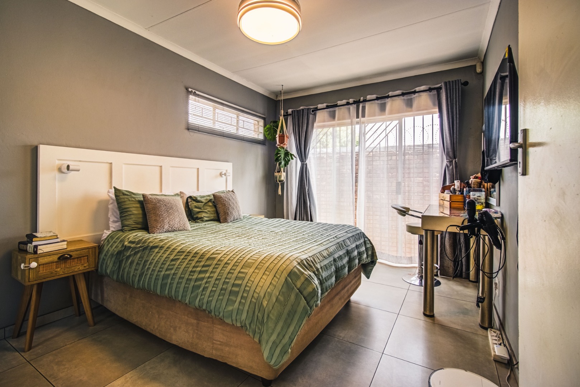
This three-bedroom duet maisonette offers comfortable family living in Glen Marais, Kempton Park. The home includes two bathrooms, giving everyone convenient access during busy mornings and evenings. The open-plan kitchen flows into a dining area and lounge, creating a bright and practical space for daily life. Tiled floors run throughout the main living areas, which are easy to keep clean and maintain.
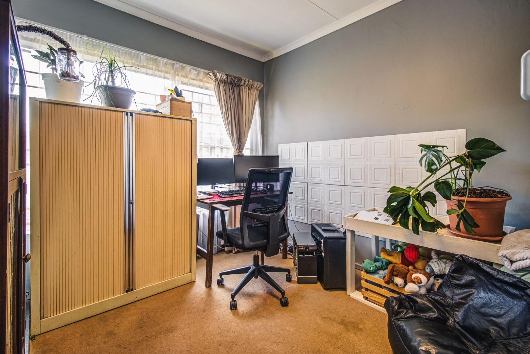
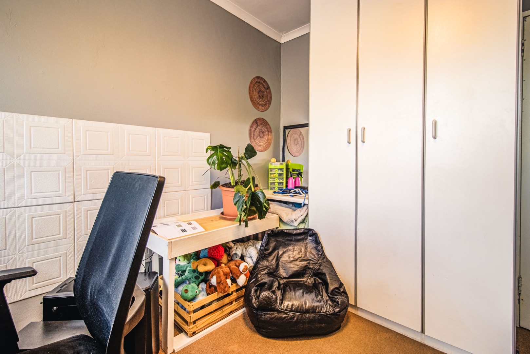
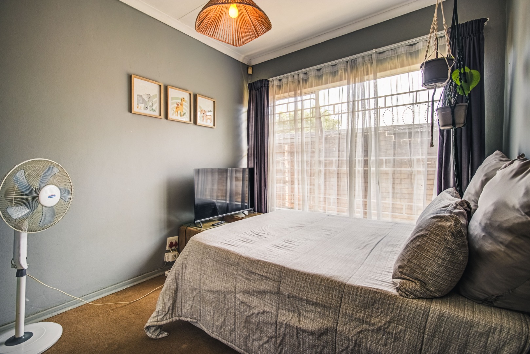
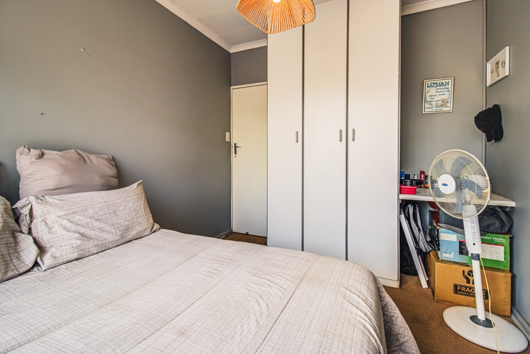
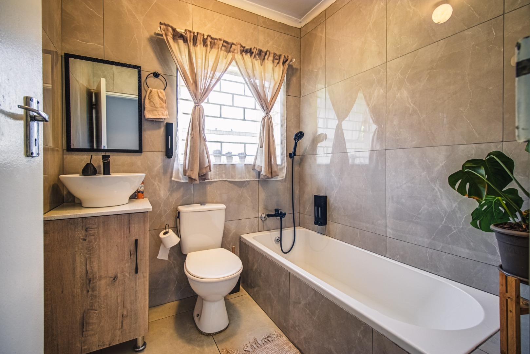
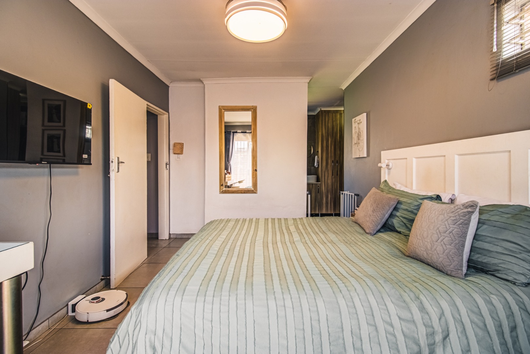
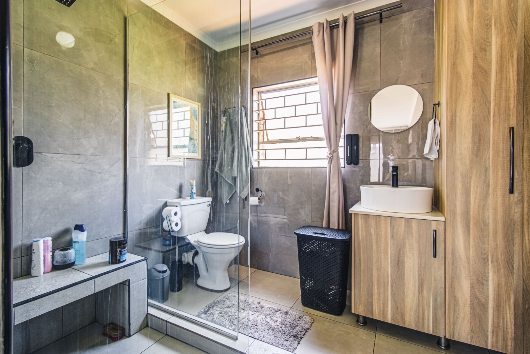
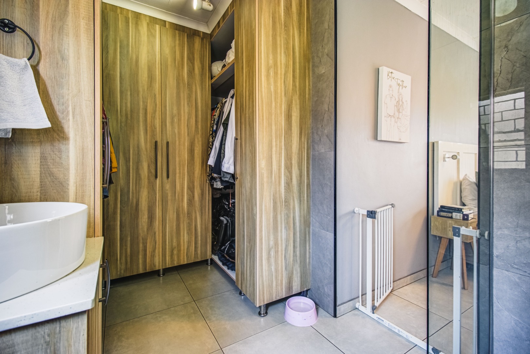
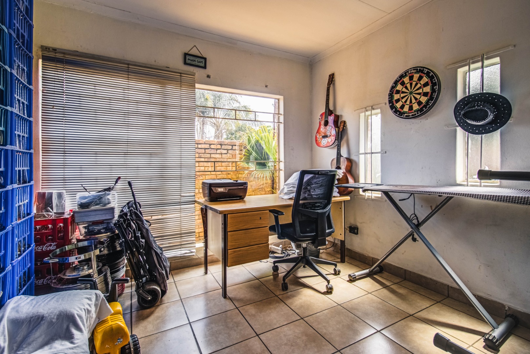
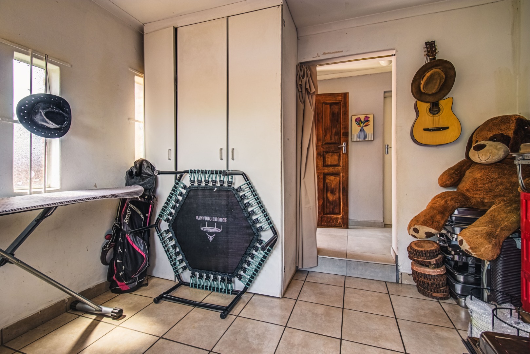
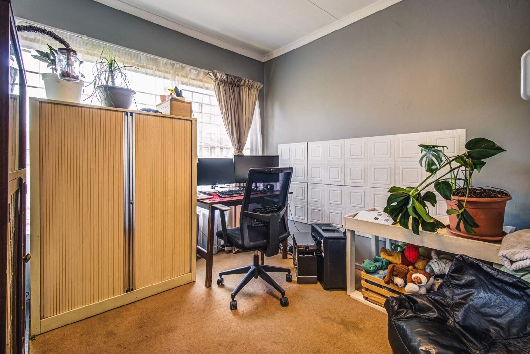
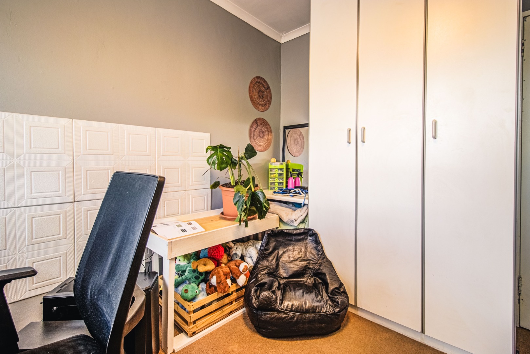
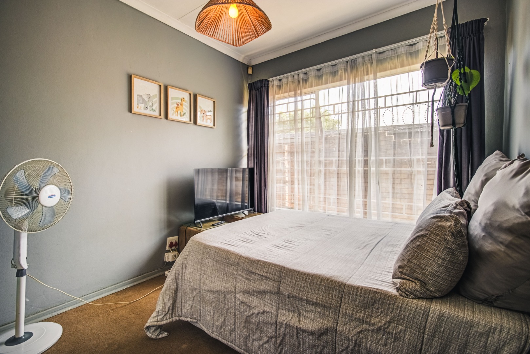
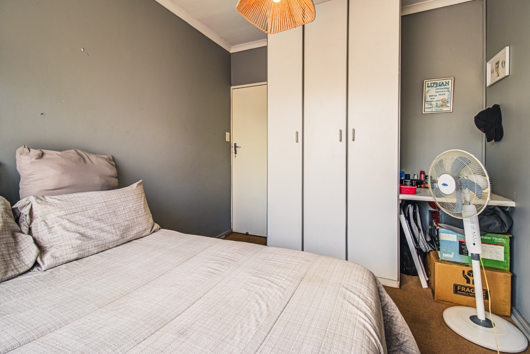
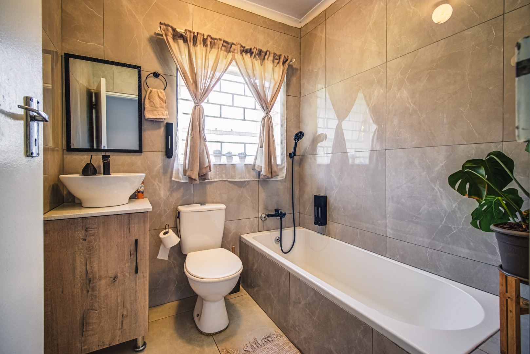
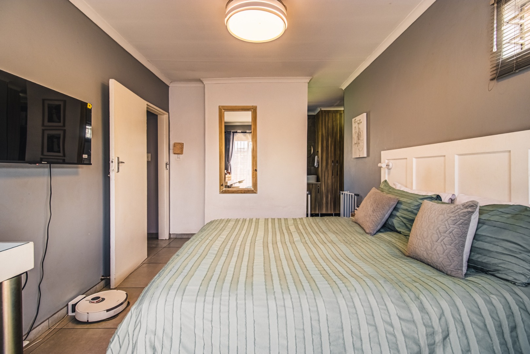
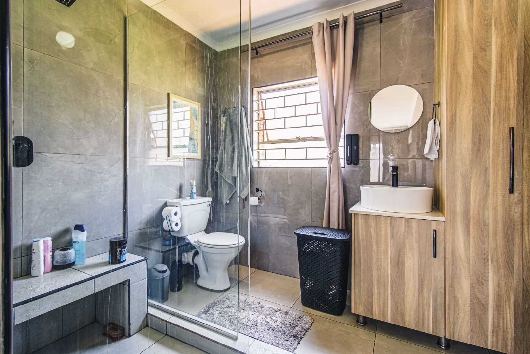
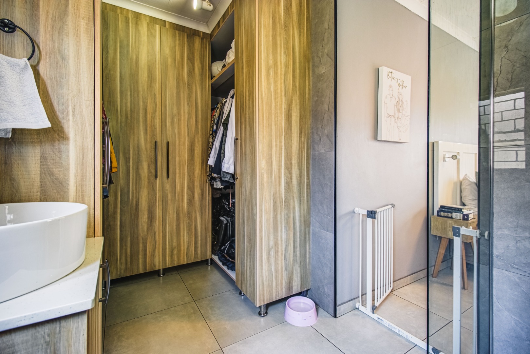
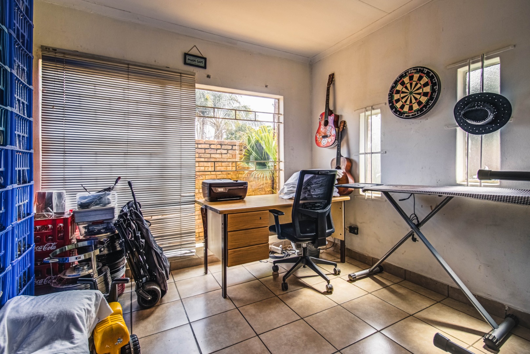
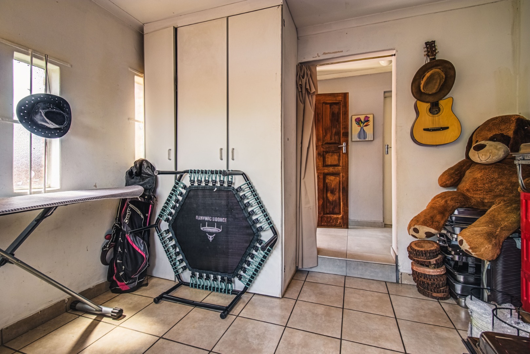
The kitchen features granite-look countertops, generous cupboard space and a gas hob and electric oven. Large windows let natural light into the lounge and dining room, which share a relaxed, sociable feel. A separate study provides a quiet area for working or studying from home. Each bedroom is fitted with built-in cupboards, and the family bathroom has a bath, a vanity basin and tiled walls.
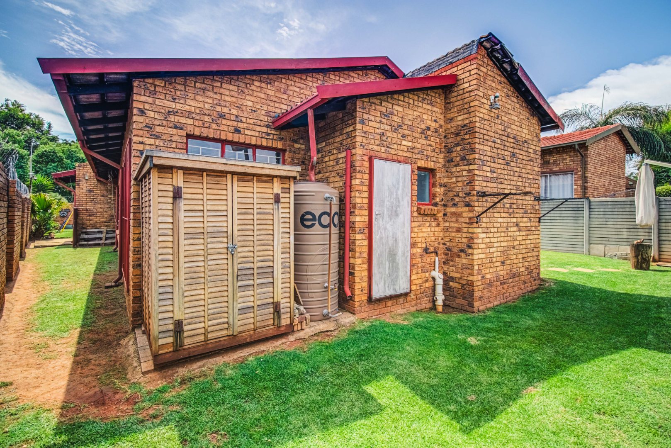
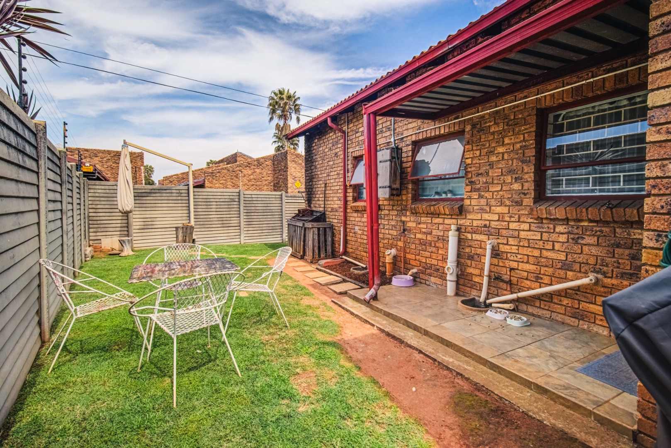
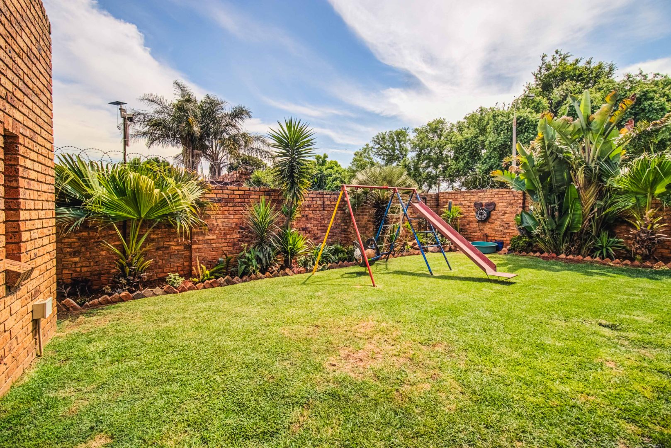
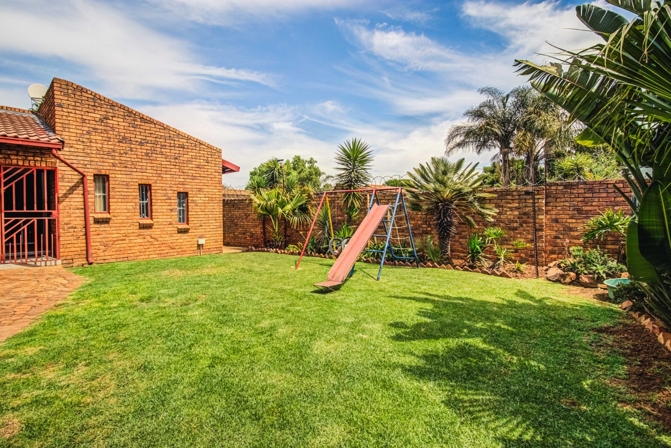
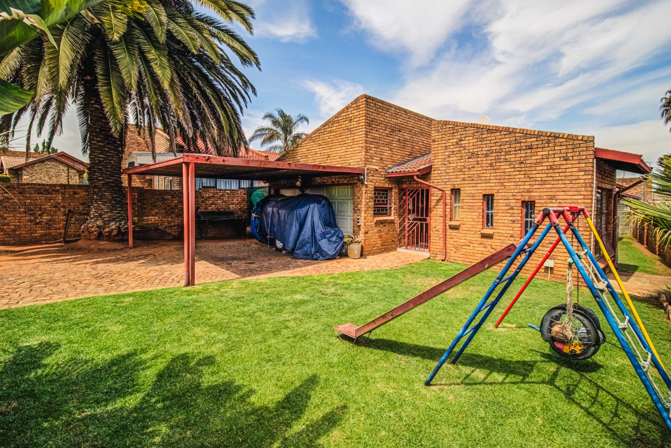
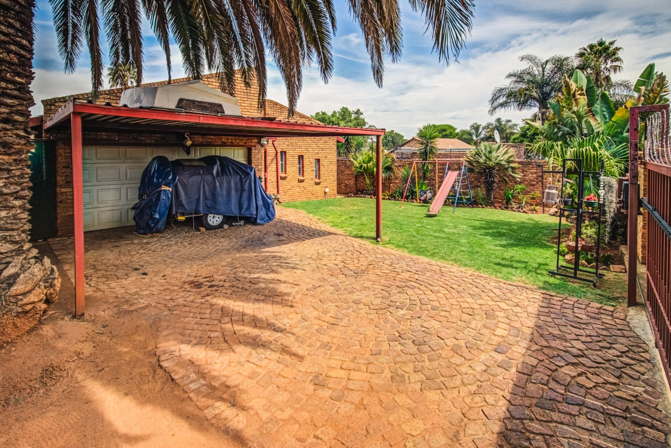
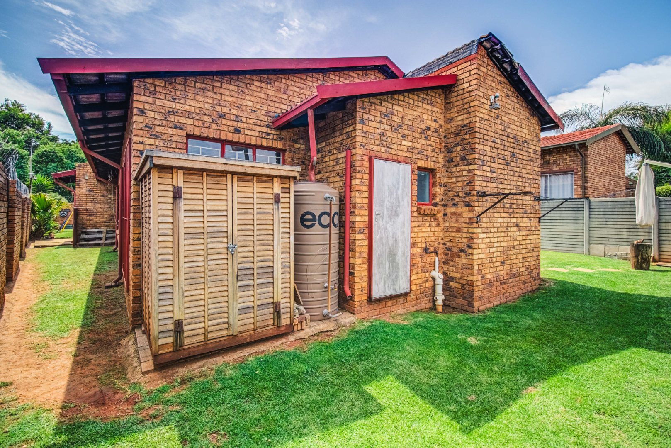
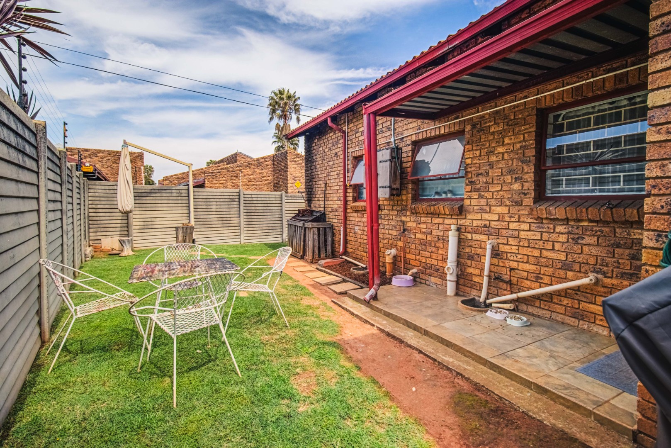
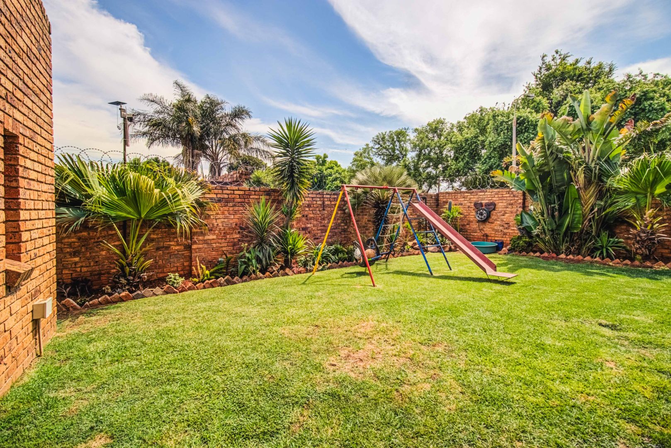
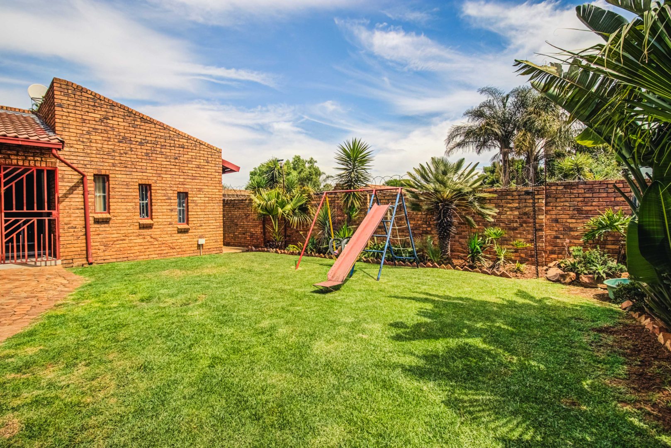
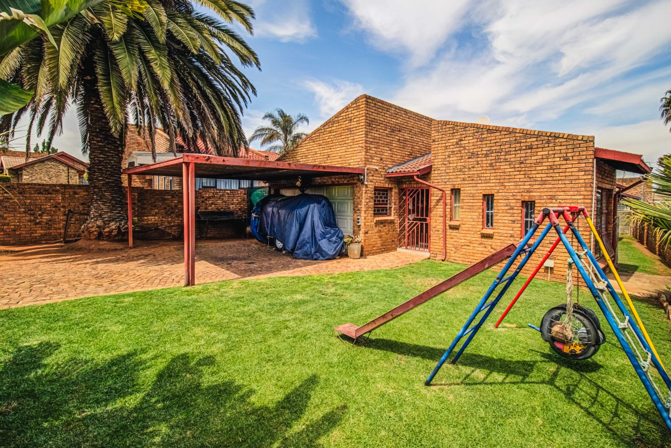
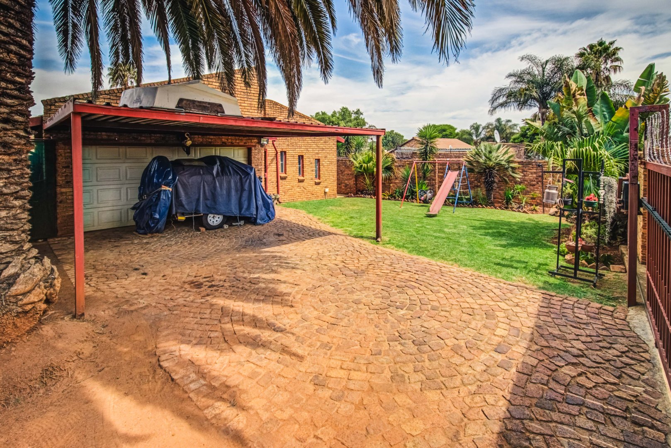
The property also offers practical extras, including a laundry, two garages and two additional parking bays. Battery inverter backup and fibre connectivity support a comfortable home office setup. Outside beams with armed response and a security gate add to peace of mind. The erf measures 333 square metres, and the layout suits both families and professionals who value an easy, low-maintenance lifestyle.
Key Features
Three bedrooms with built-in cupboards
Two bathrooms with bath and shower
Open-plan kitchen, dining and lounge
Two garages and two parking bays
Battery inverter, fibre and CCTV
Contact us today to arrange a viewing.
Property Details
- 3 Bedrooms
- 2 Bathrooms
- 2 Garages
- 1 Lounges
- 1 Dining Area
Property Features
- Study
- Laundry
- Pets Allowed
| Bedrooms | 3 |
| Bathrooms | 2 |
| Garages | 2 |
| Floor Area | 14 m2 |
| Erf Size | 333.0 m2 |
