- 2
- 2
- 2
- 182 m2
Monthly Costs
Monthly Bond Repayment ZAR .
Calculated over years at % with no deposit. Change Assumptions
Affordability Calculator | Bond Costs Calculator | Bond Repayment Calculator | Apply for a BondBond Calculator

Disclaimer: The estimates contained on this webpage are provided for general information purposes and should be used as a guide only. While every effort is made to ensure the accuracy of the calculator, RE/MAX of Southern Africa cannot be held liable for any loss or damage arising directly or indirectly from the use of this calculator, including any incorrect information generated by this calculator, and/or arising pursuant to your reliance on such information.
Mun. Rates & Taxes: ZAR 1293.00
Monthly Levy: ZAR 1999.00
Property description
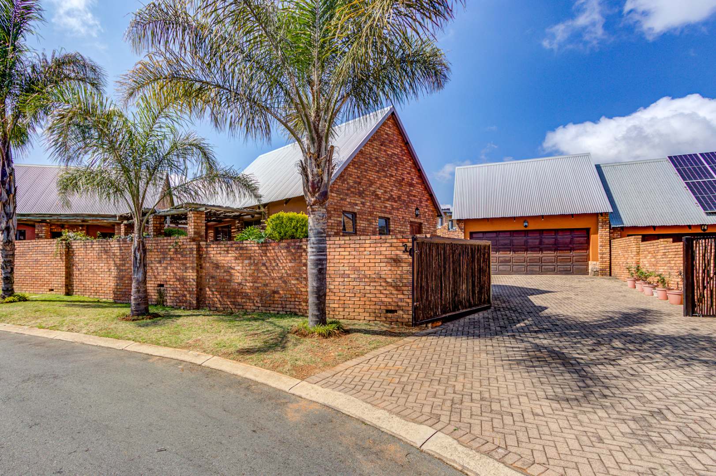
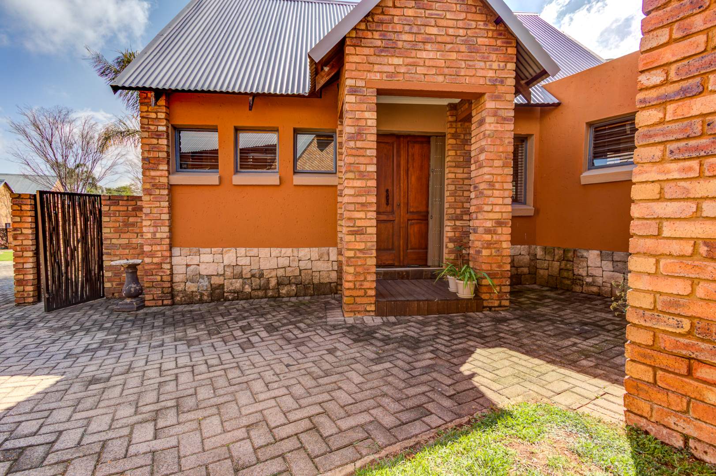
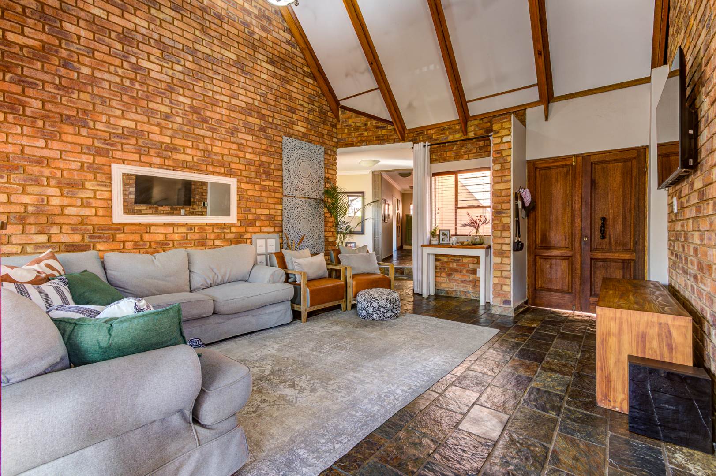
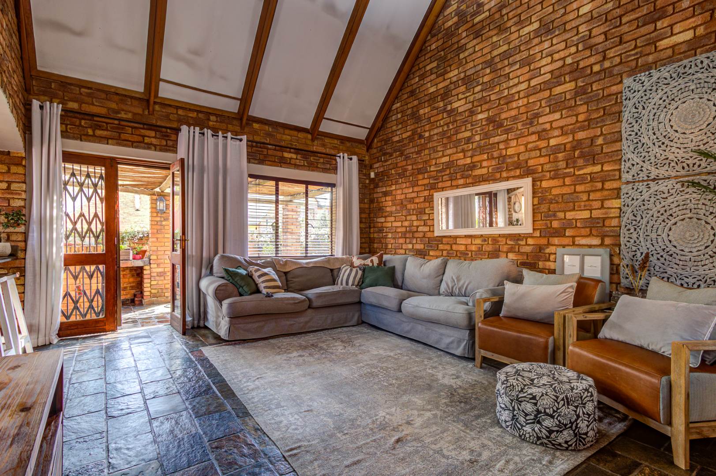
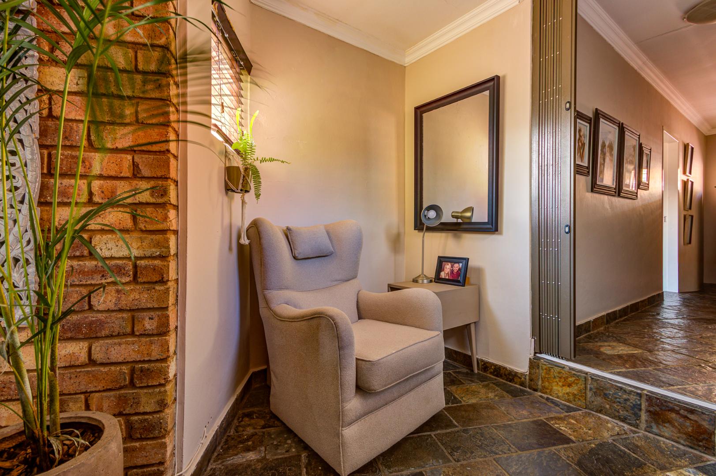
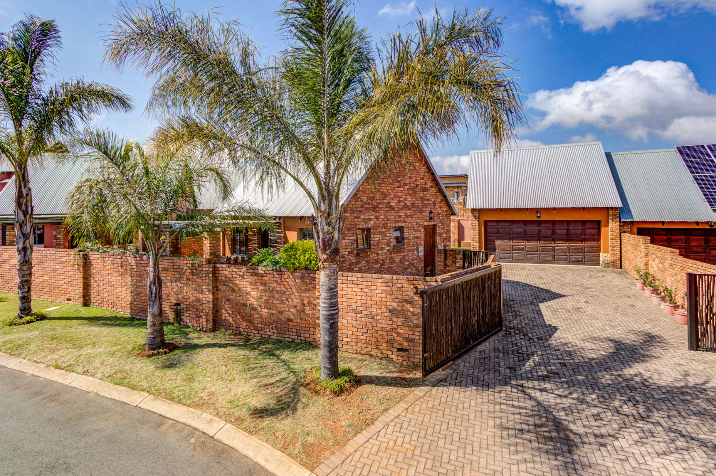
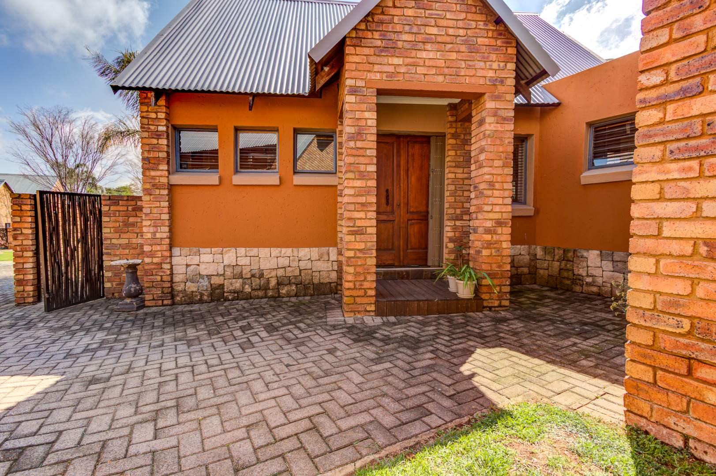
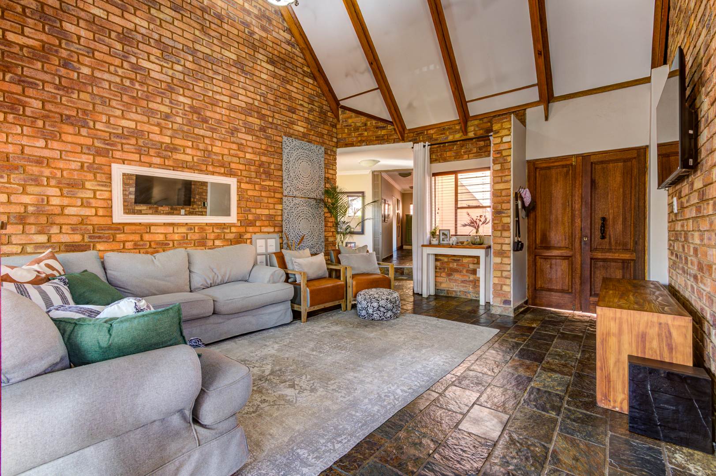
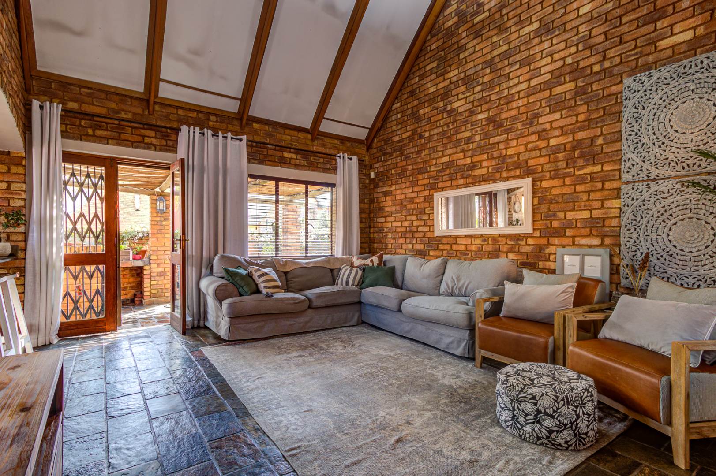
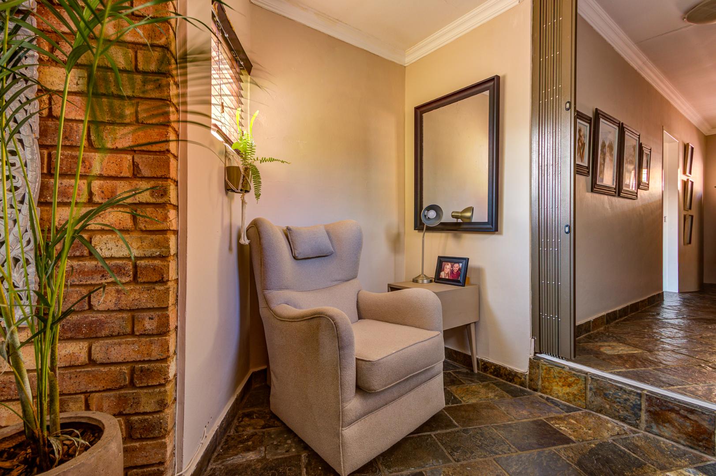
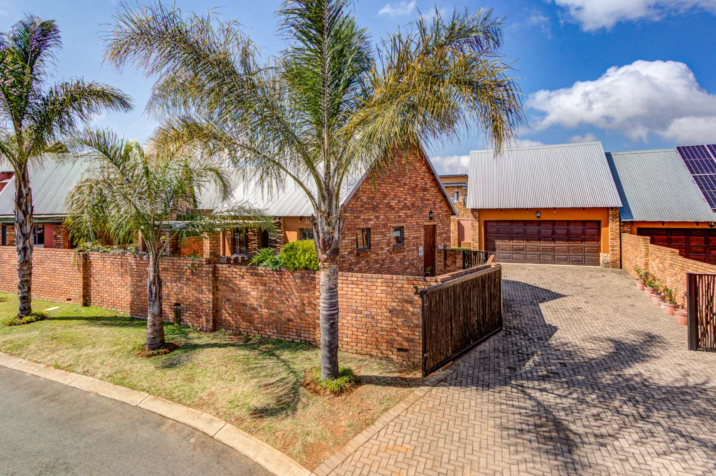
Welcome to a beautifully maintained face-brick cluster home that perfectly combines space, comfort, entertaining and easy, low-maintenance living. Designed for those who want a home that is practical without compromising on style, this property is equally suited to a young couple starting out, a professional looking for a secure and convenient home, or those wanting to downsize without sacrificing generous living spaces.
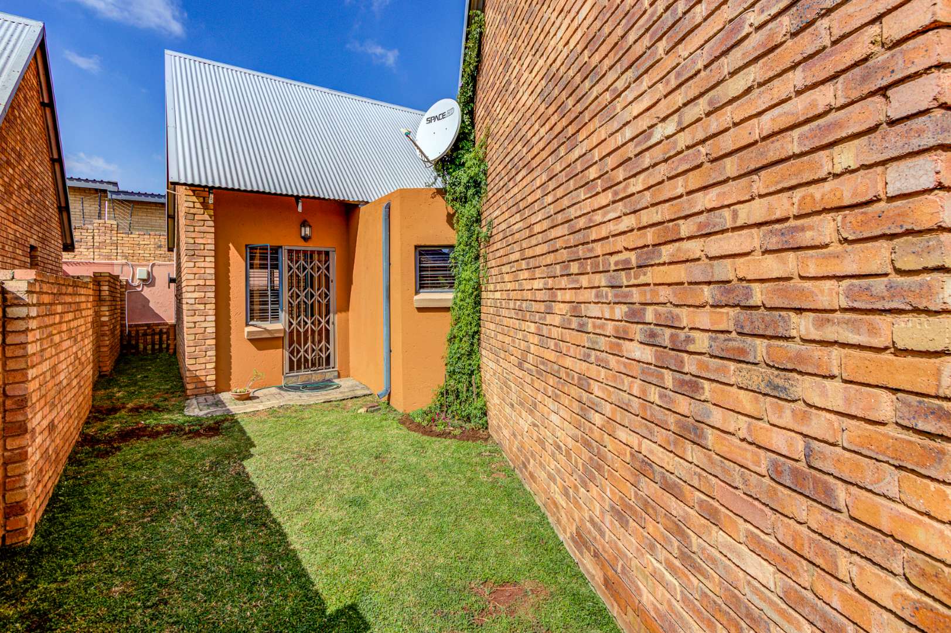
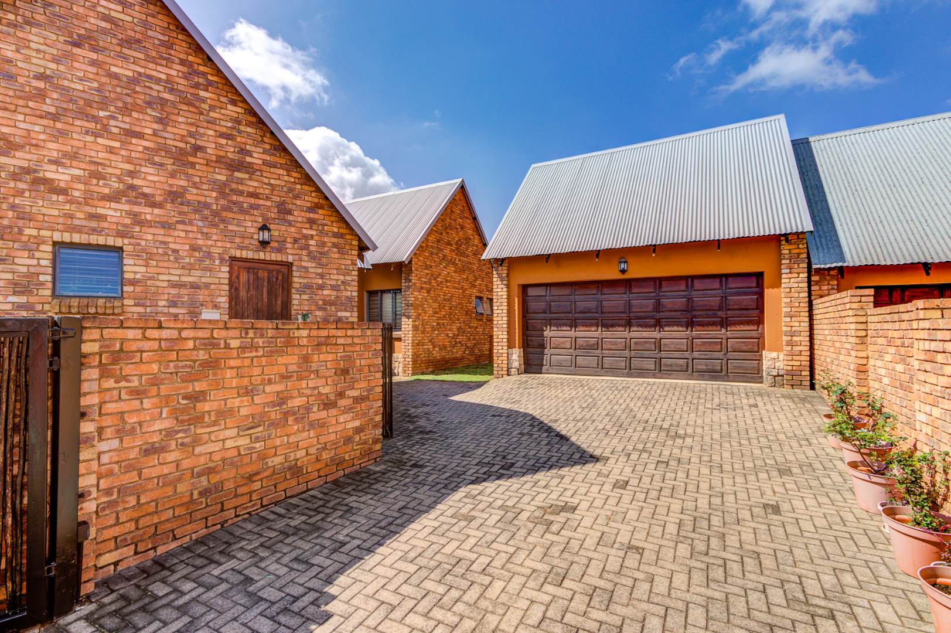
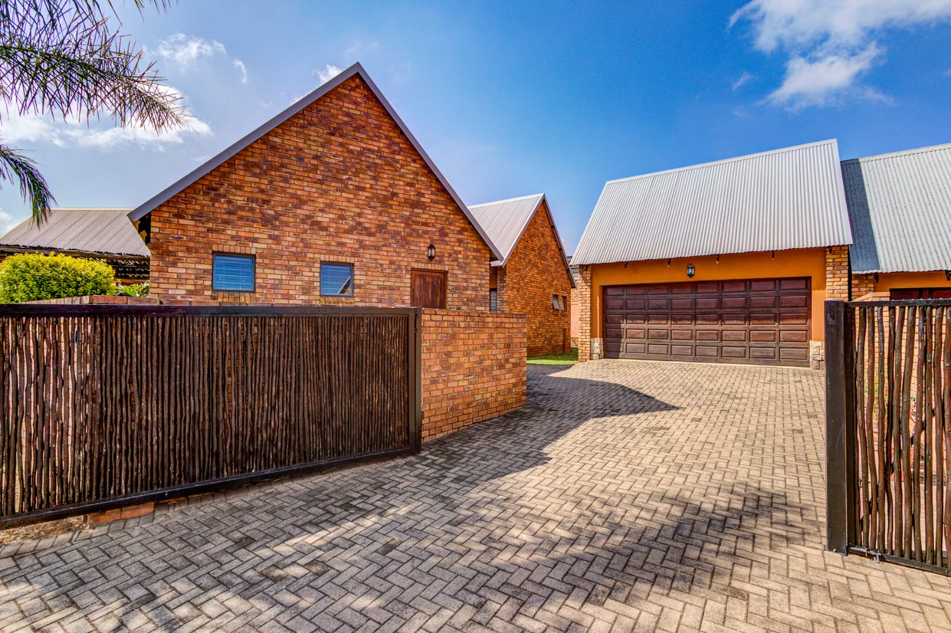
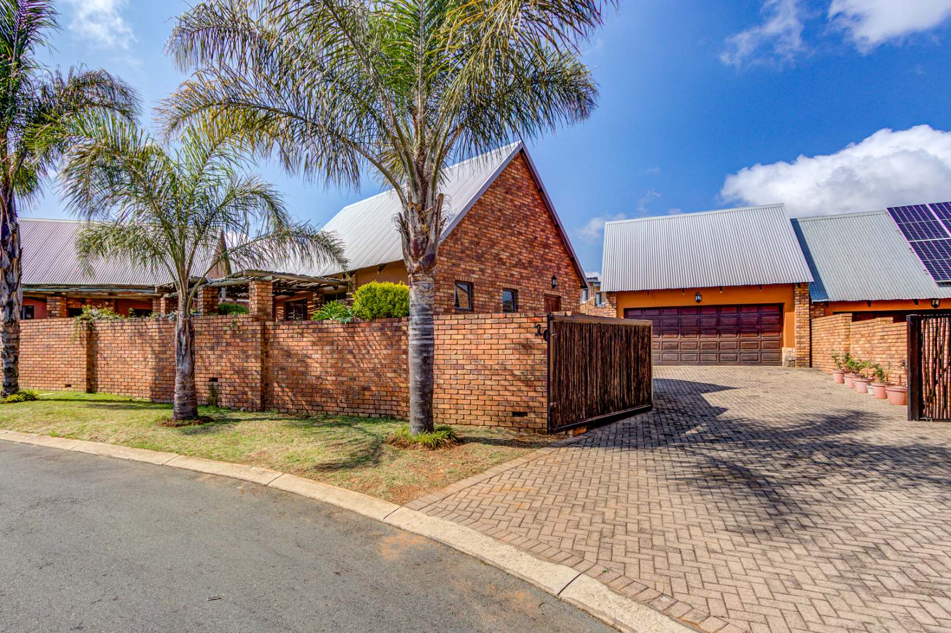
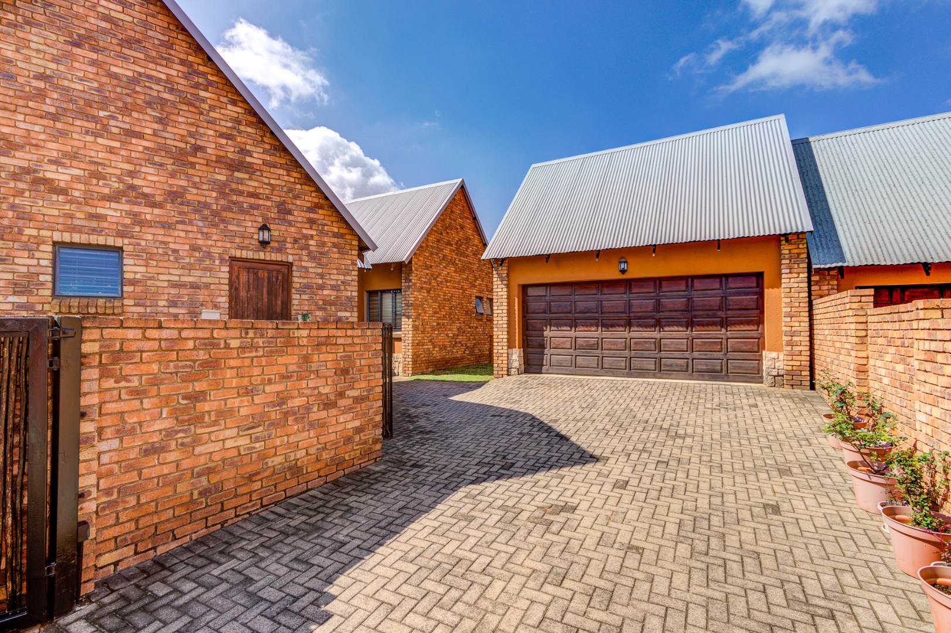
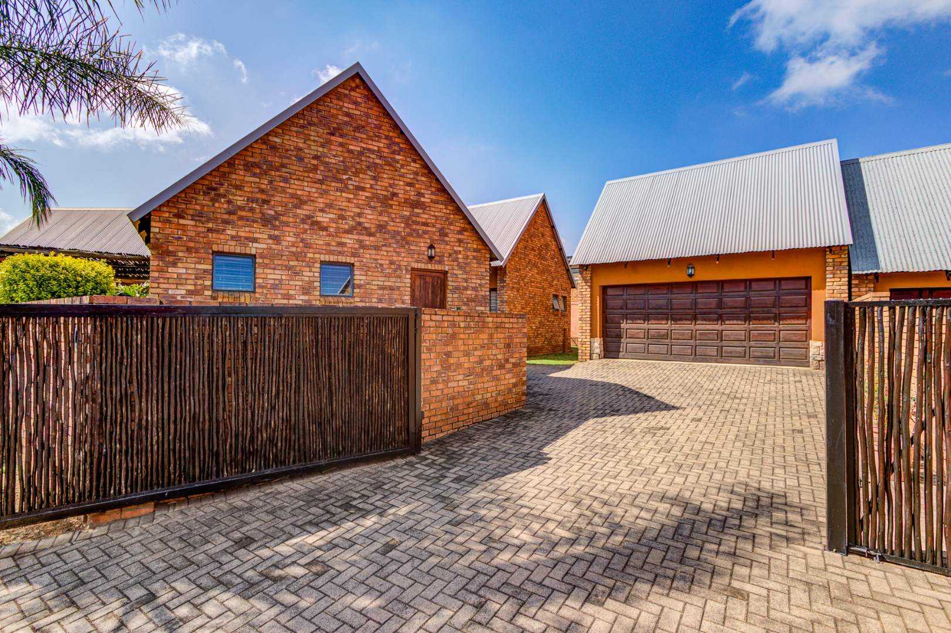
From the moment you arrive, you are welcomed by a neat, attractive garden and an abundance of parking. The automated double garage provides secure parking, while the spacious driveway in front of the garage offers plenty of additional parking for family and guests.
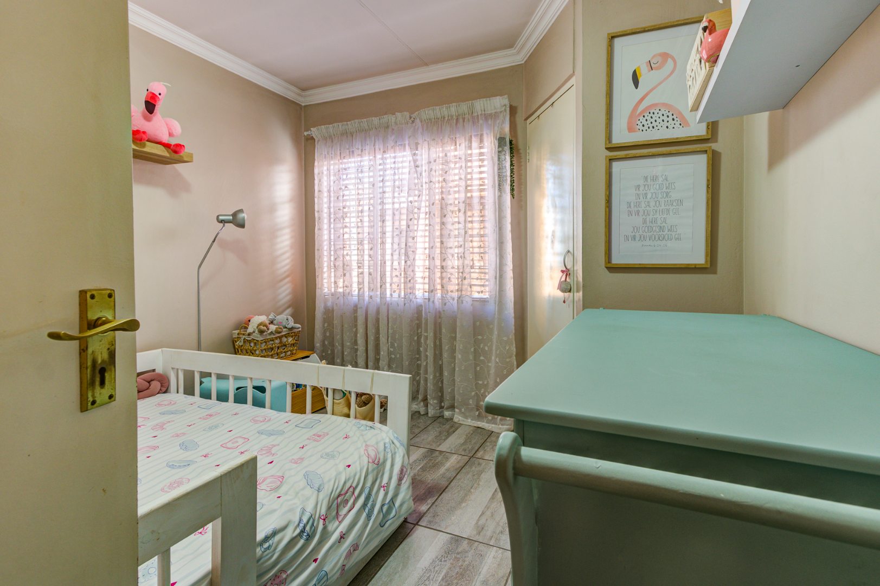
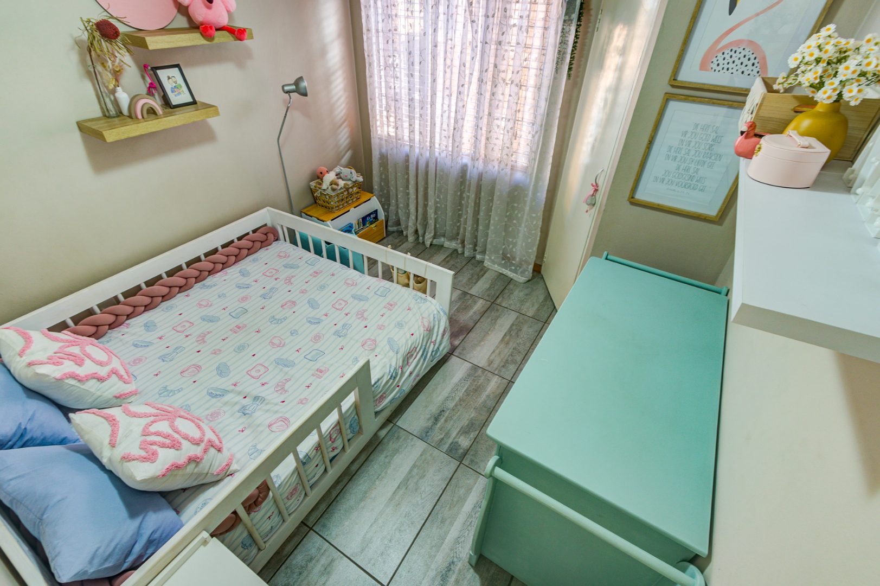
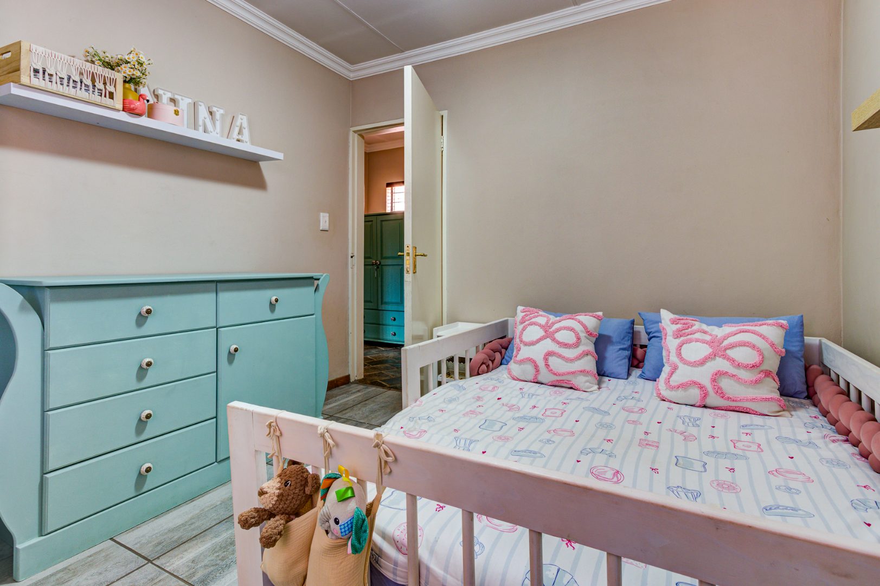
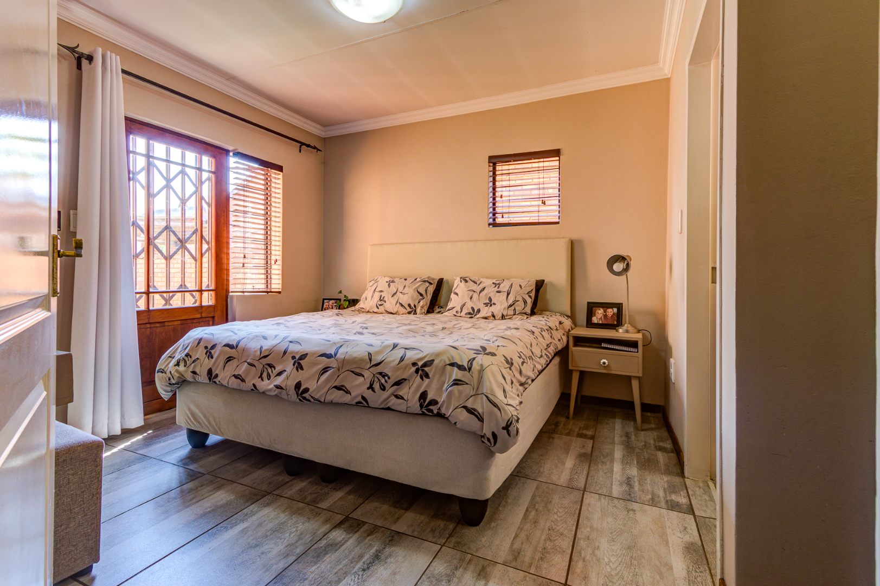
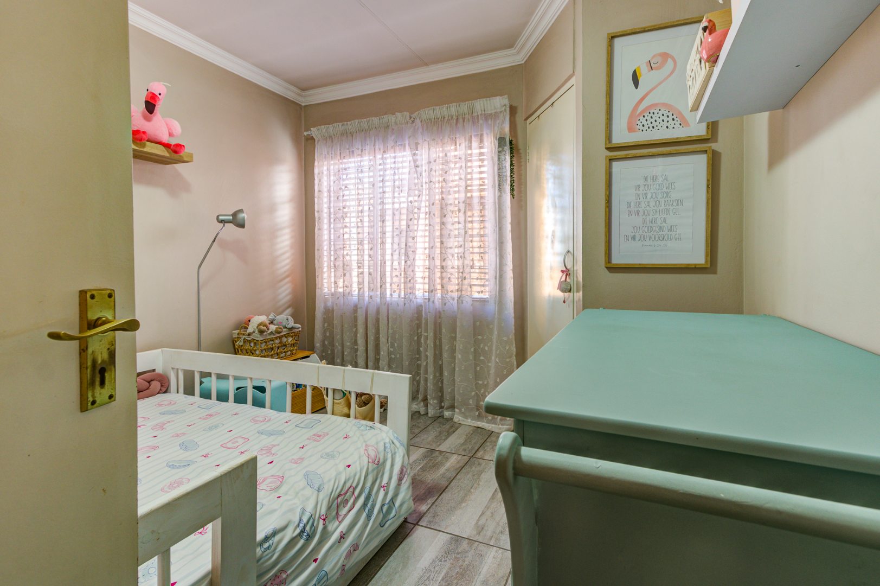
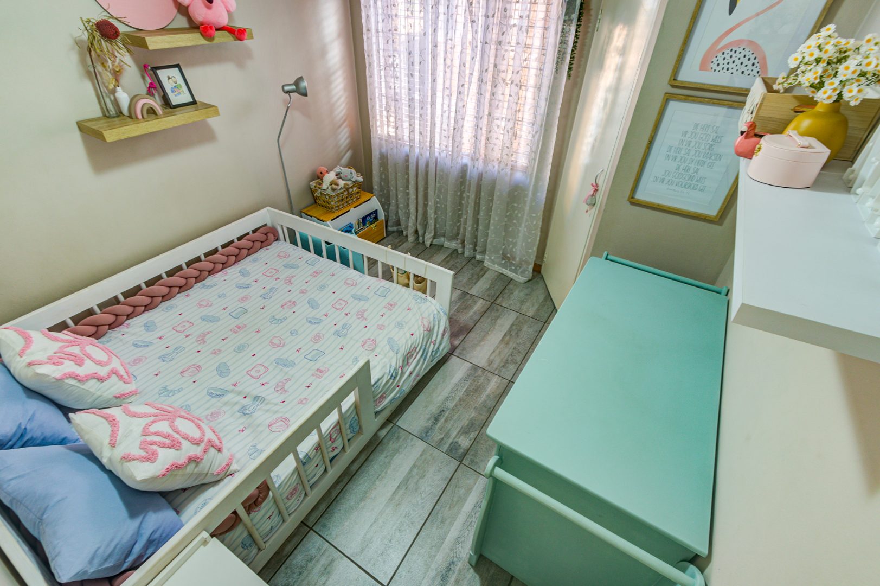
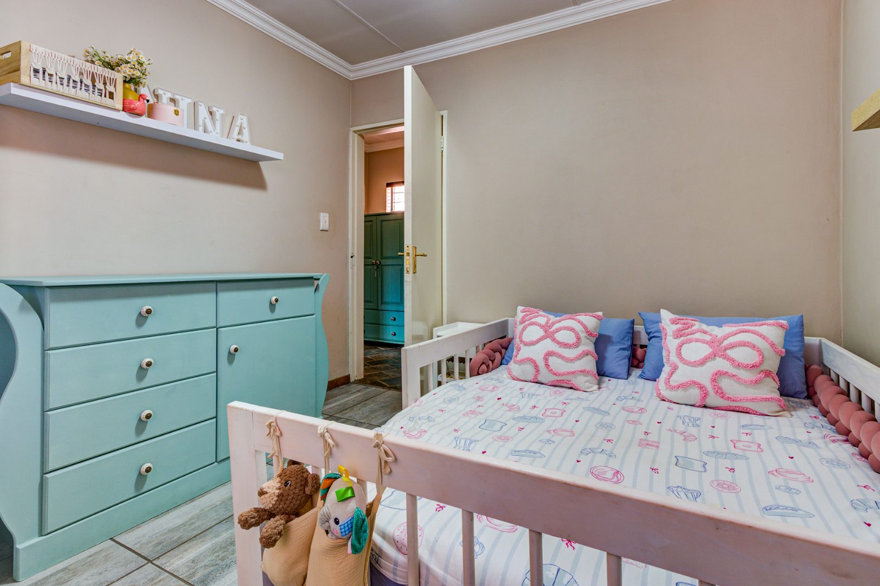
Inside, the home offers two exceptionally spacious bedrooms, making it an ideal alternative to larger homes with unnecessary extra bedrooms and maintenance.
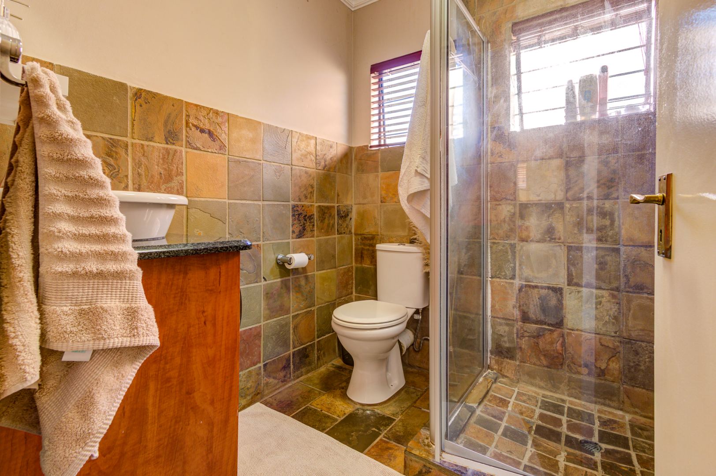
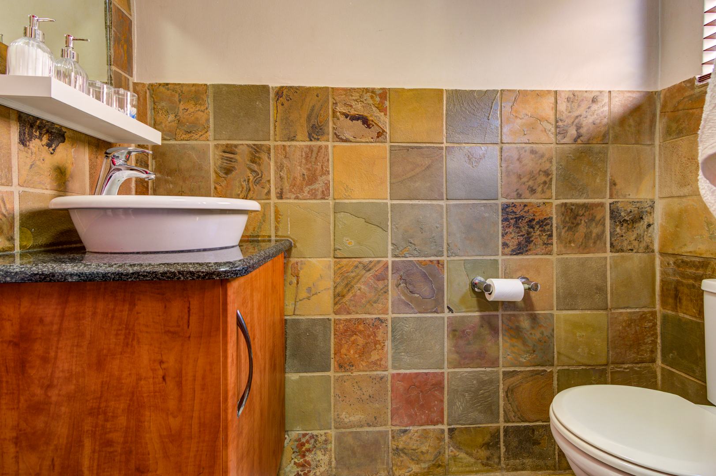
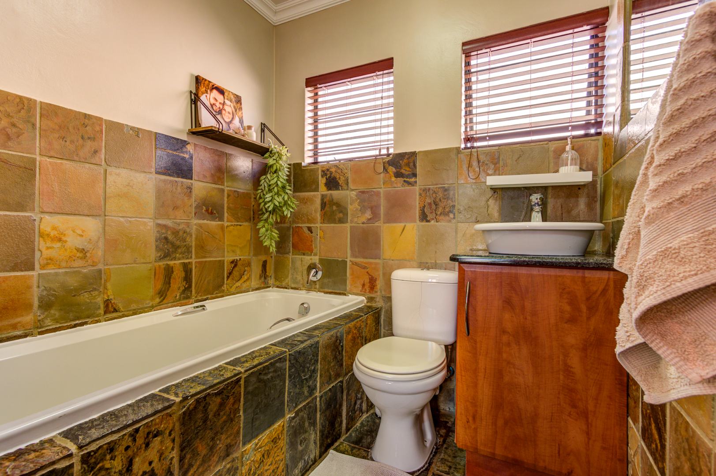
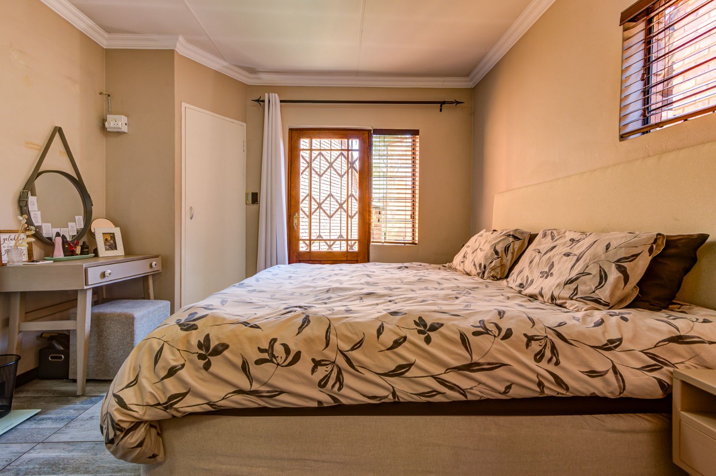
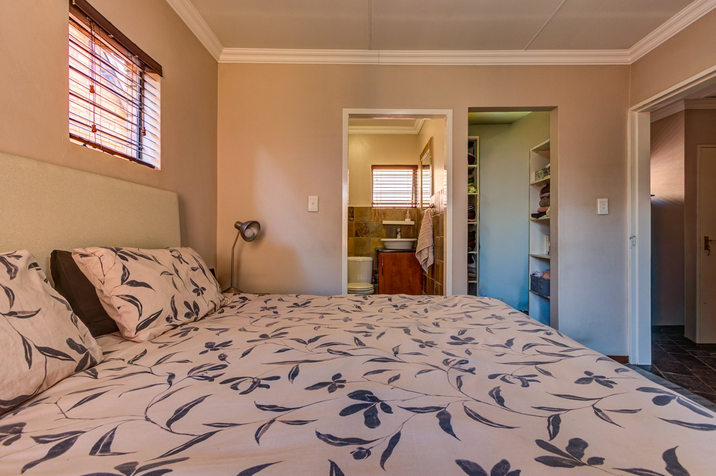
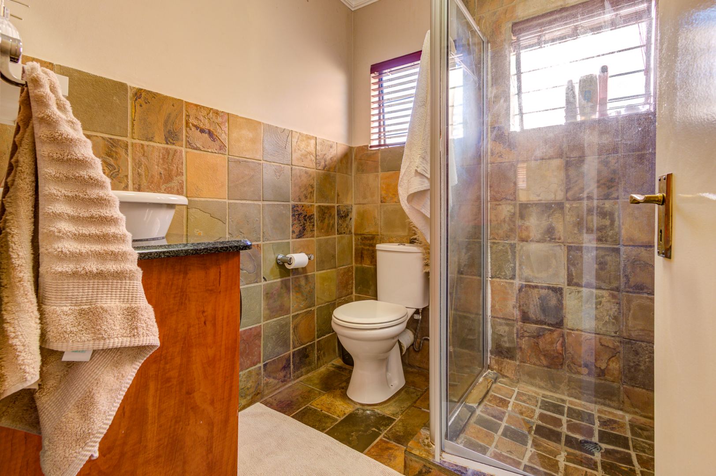
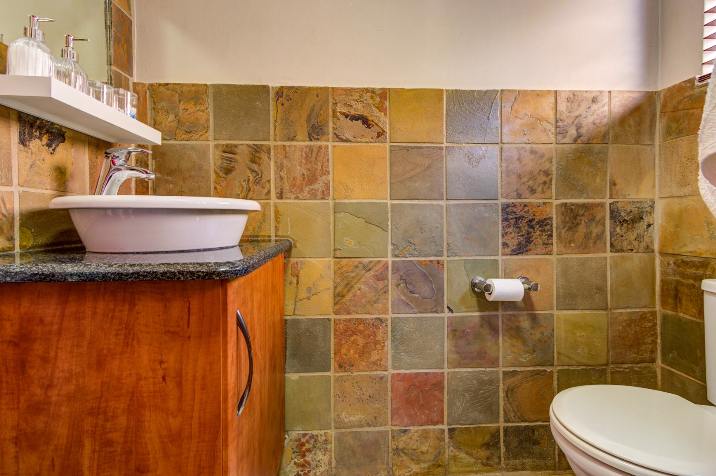
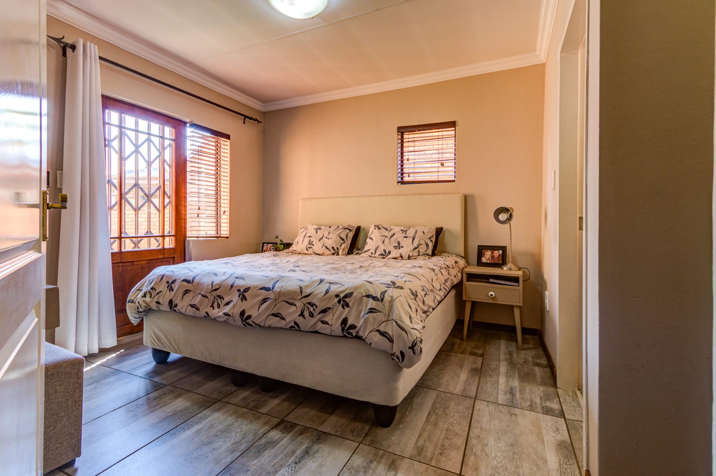
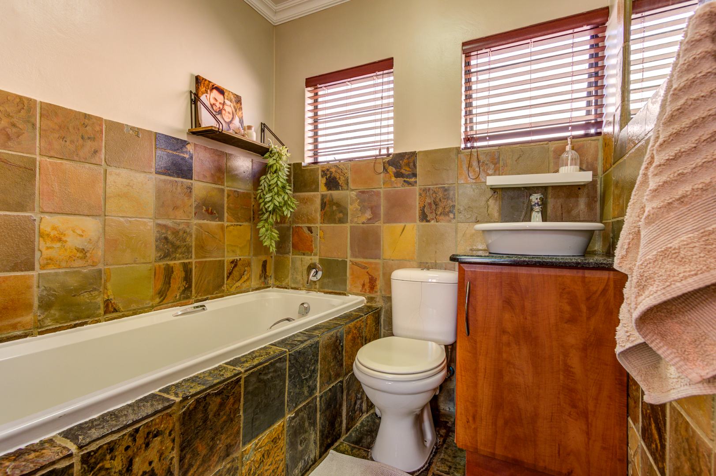
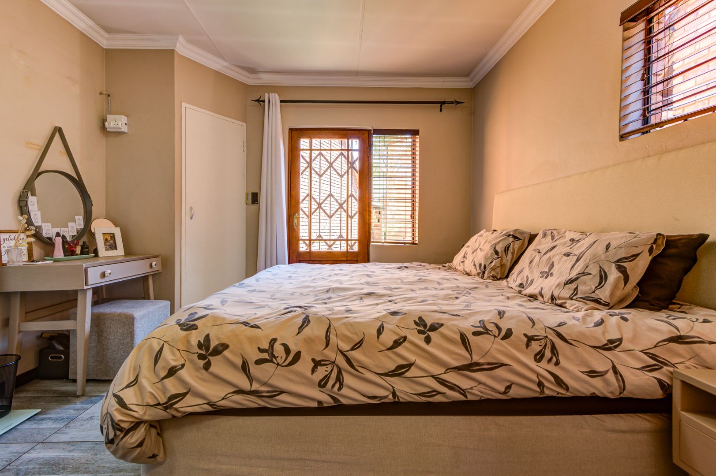
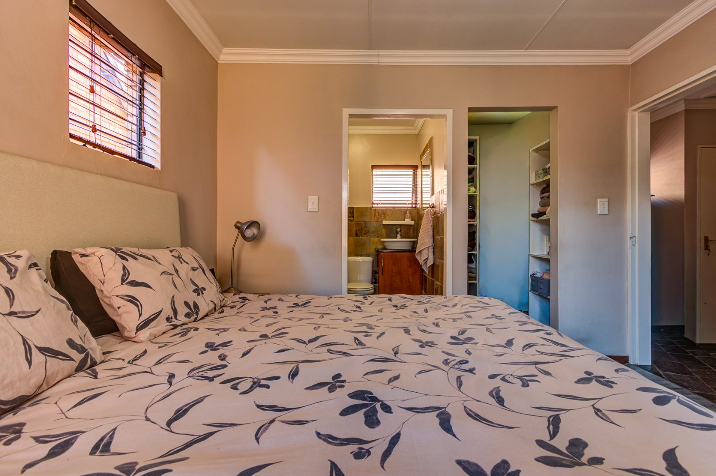
The main bedroom is a beautiful private retreat, featuring a generous walk-in cupboard and a modern en-suite bathroom. A wonderful added feature is the door opening directly onto the garden, allowing natural light and fresh air into the room and creating a lovely connection with the outdoors.
The second bedroom is sunny, bright and spacious, with beautiful laminated flooring that adds warmth and character. A second bathroom serves the bedroom and living areas, making the home practical for both residents and guests.
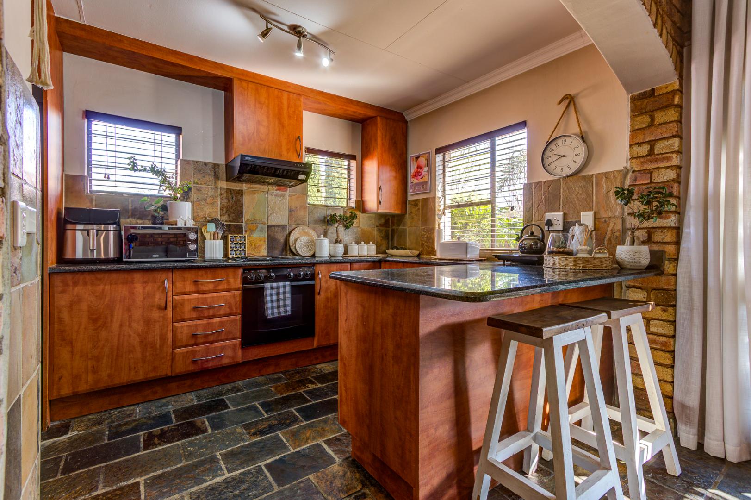
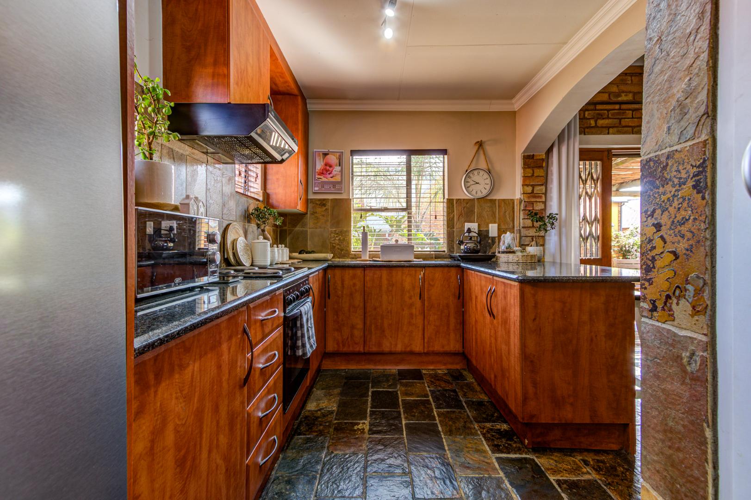
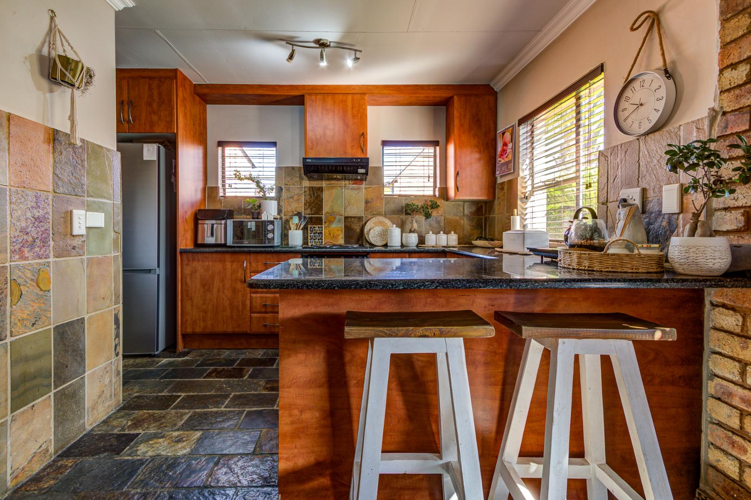
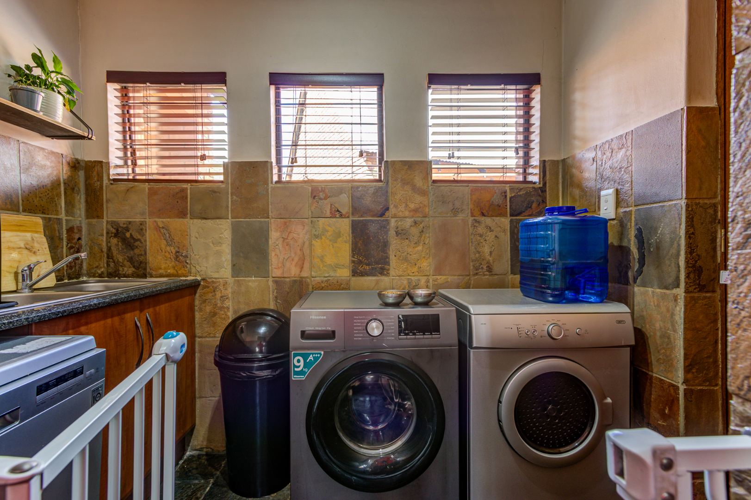
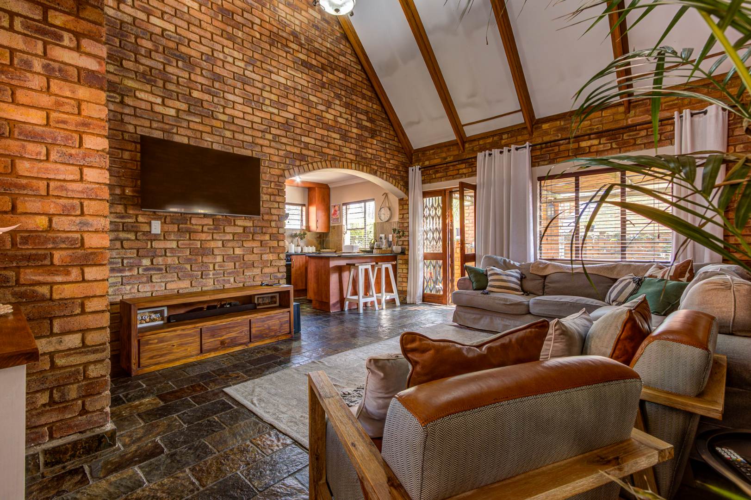
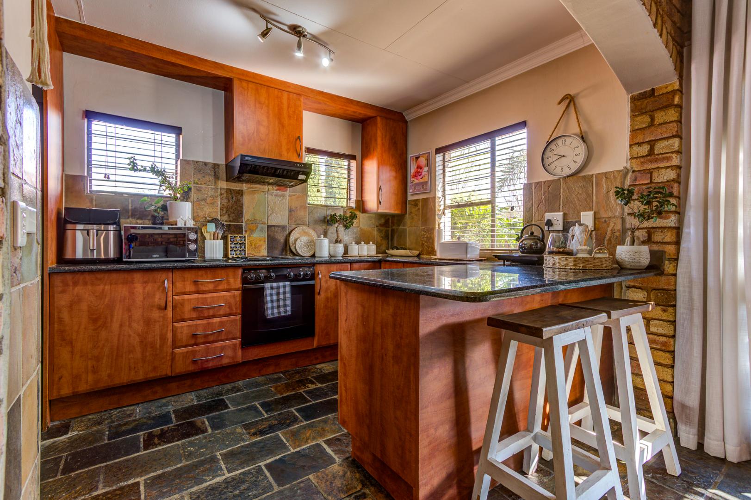
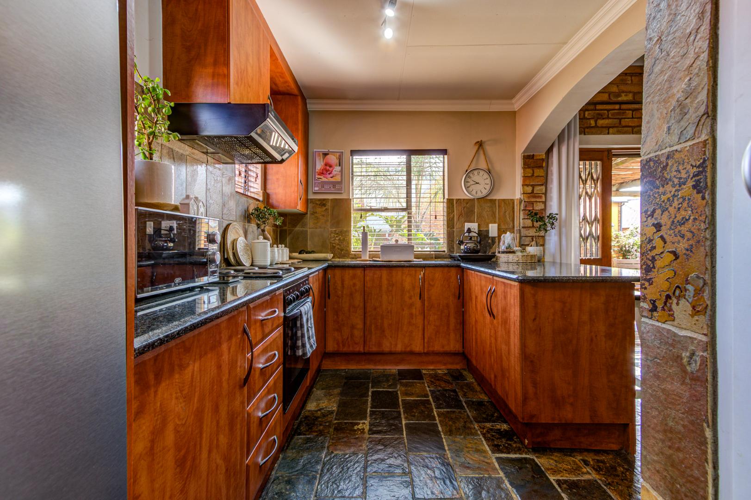
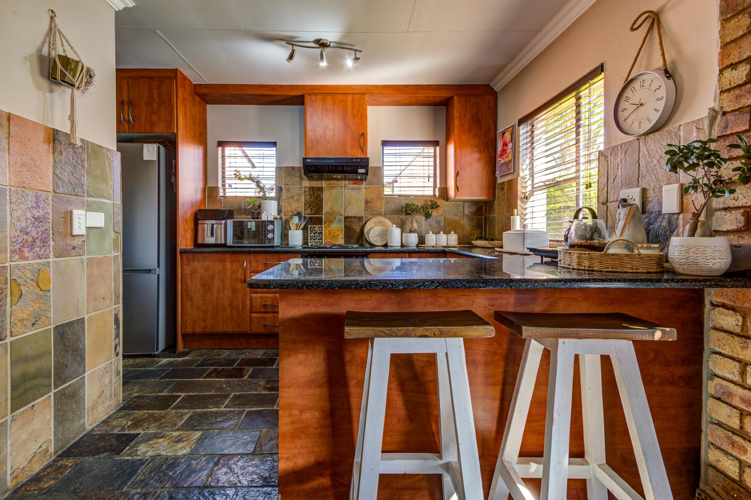
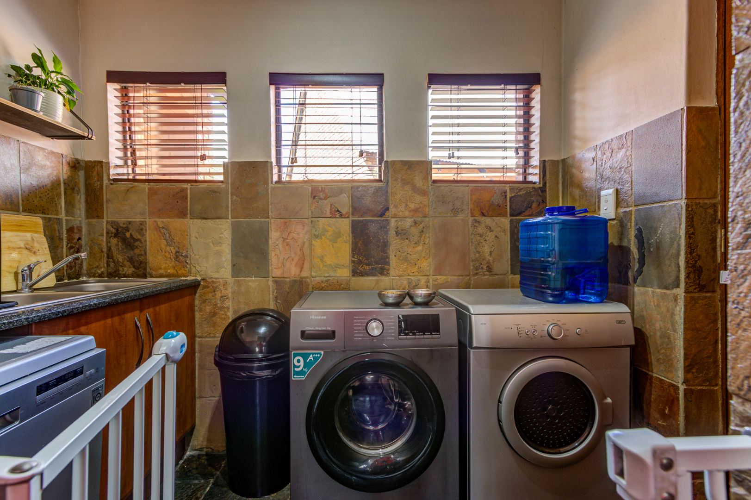
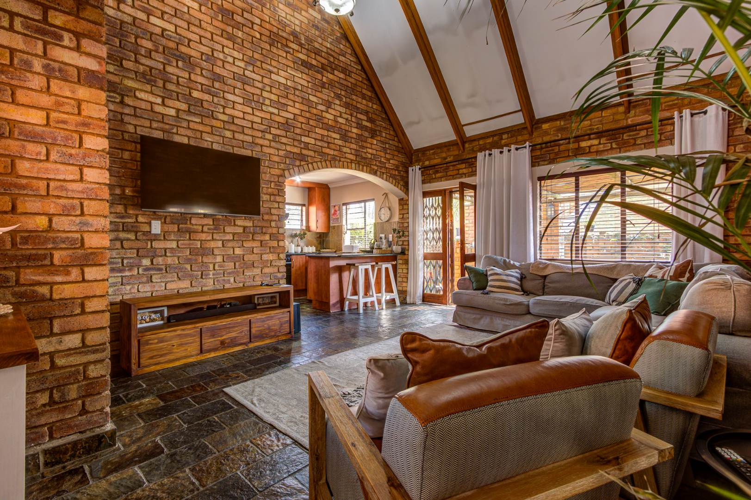
The heart of the home is the inviting open-plan lounge and kitchen, creating a wonderful sense of space and making everyday living and entertaining effortless. The kitchen is beautifully appointed with granite finishes, a convenient breakfast nook and a walk-in pantry, providing excellent storage. A spacious separate scullery offers ample room for all your appliances while keeping the main kitchen area neat and uncluttered.
Step outside and the home becomes even more appealing.
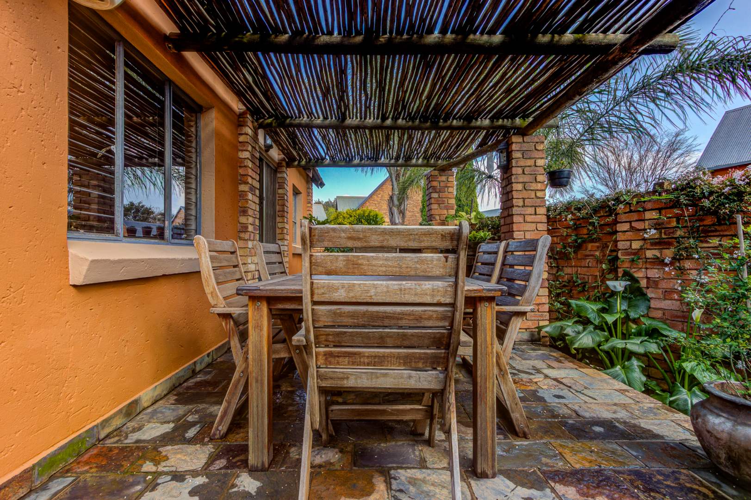
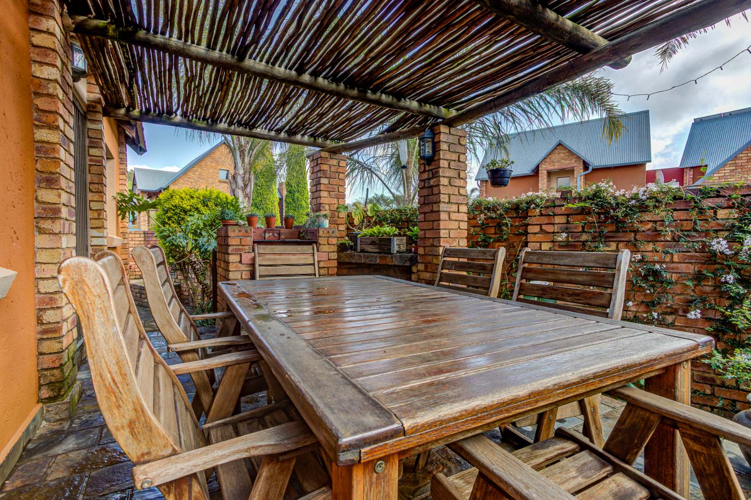
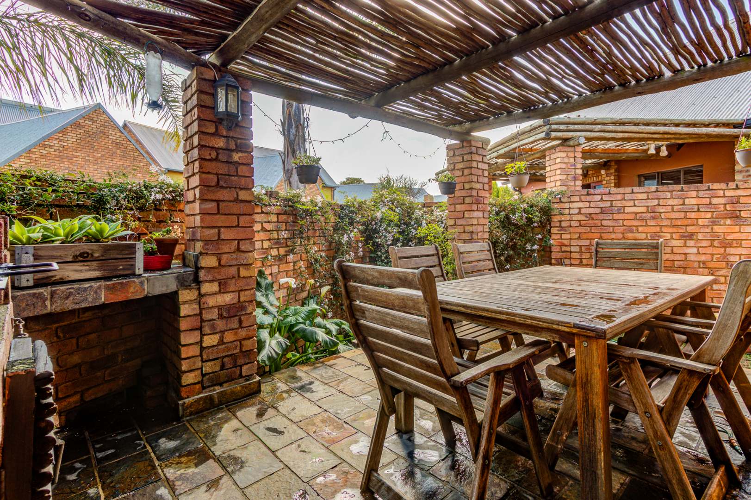
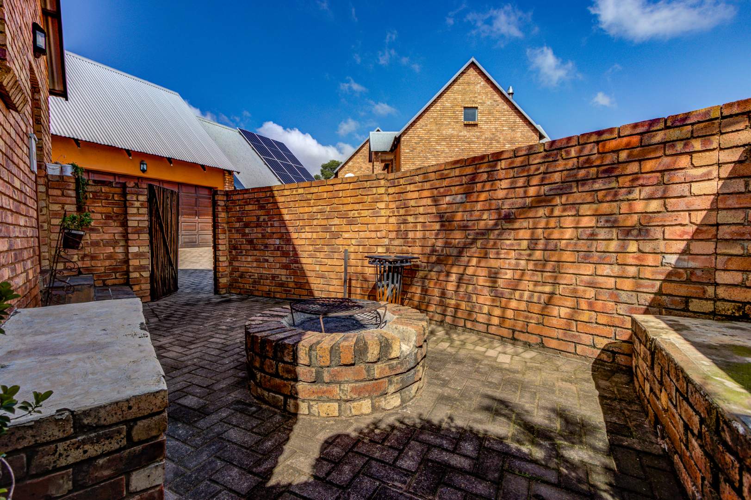
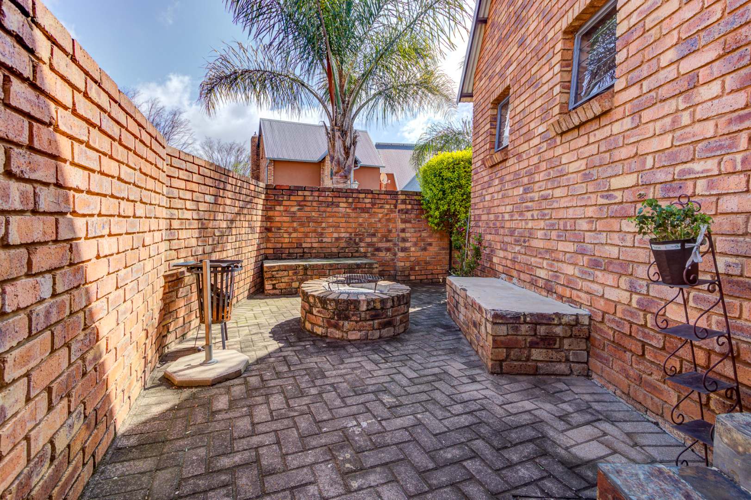
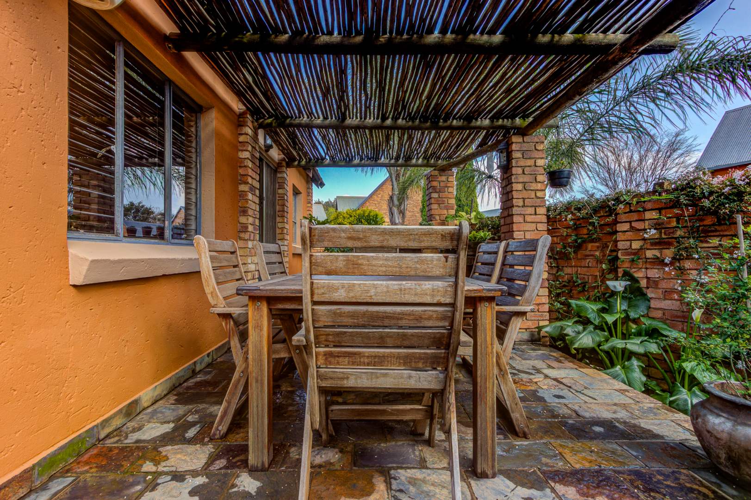
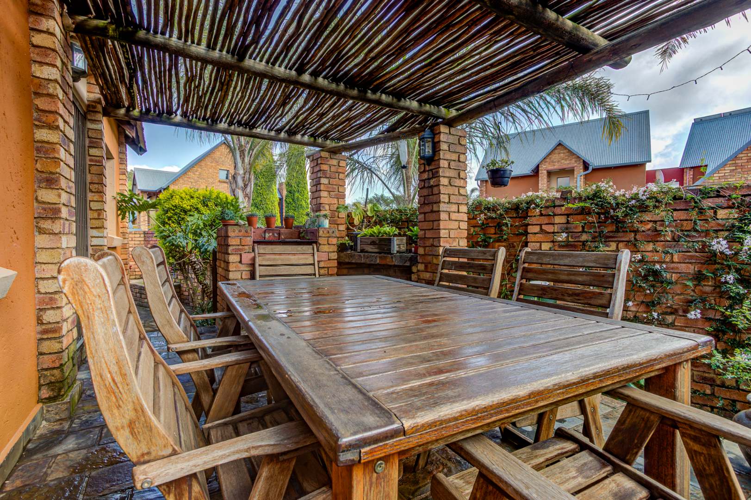
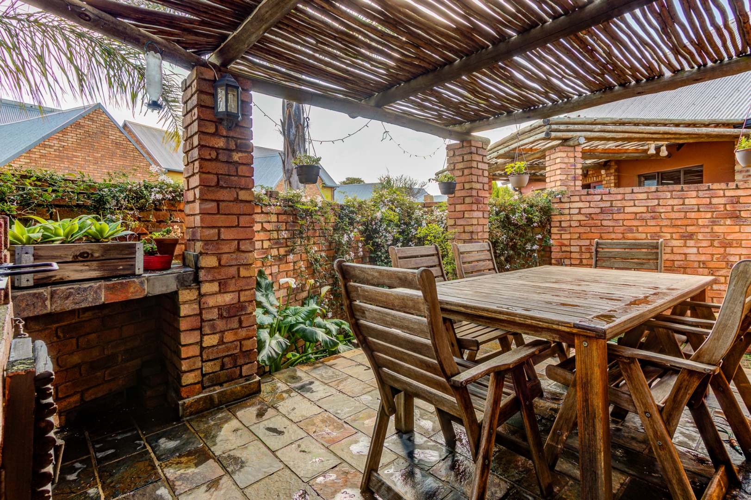
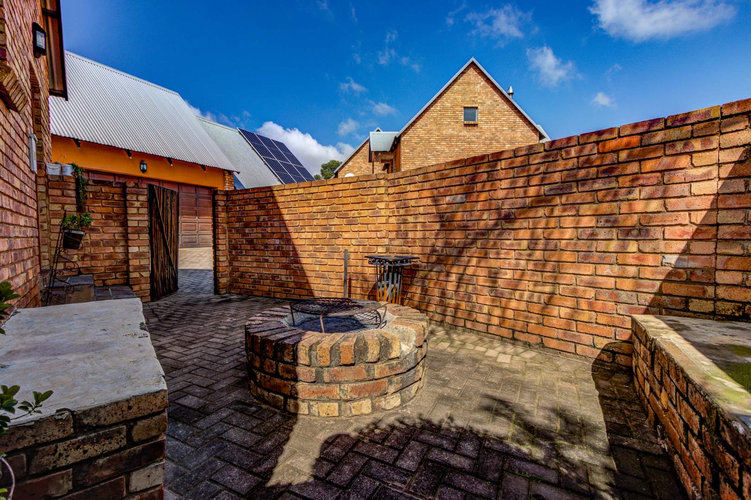
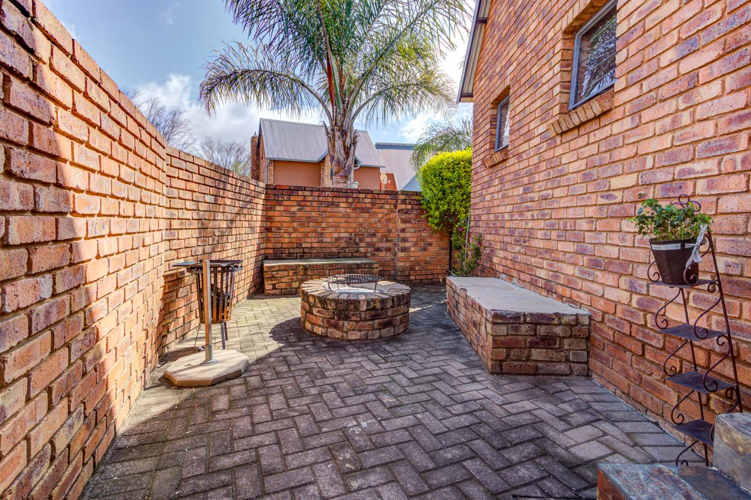
A covered patio with a built-in braai provides the perfect setting for relaxed entertaining, weekend lunches or simply enjoying your morning coffee overlooking the garden. Adding to the outdoor charm is a boma area, creating a cosy space for evenings around the fire with family and friends.
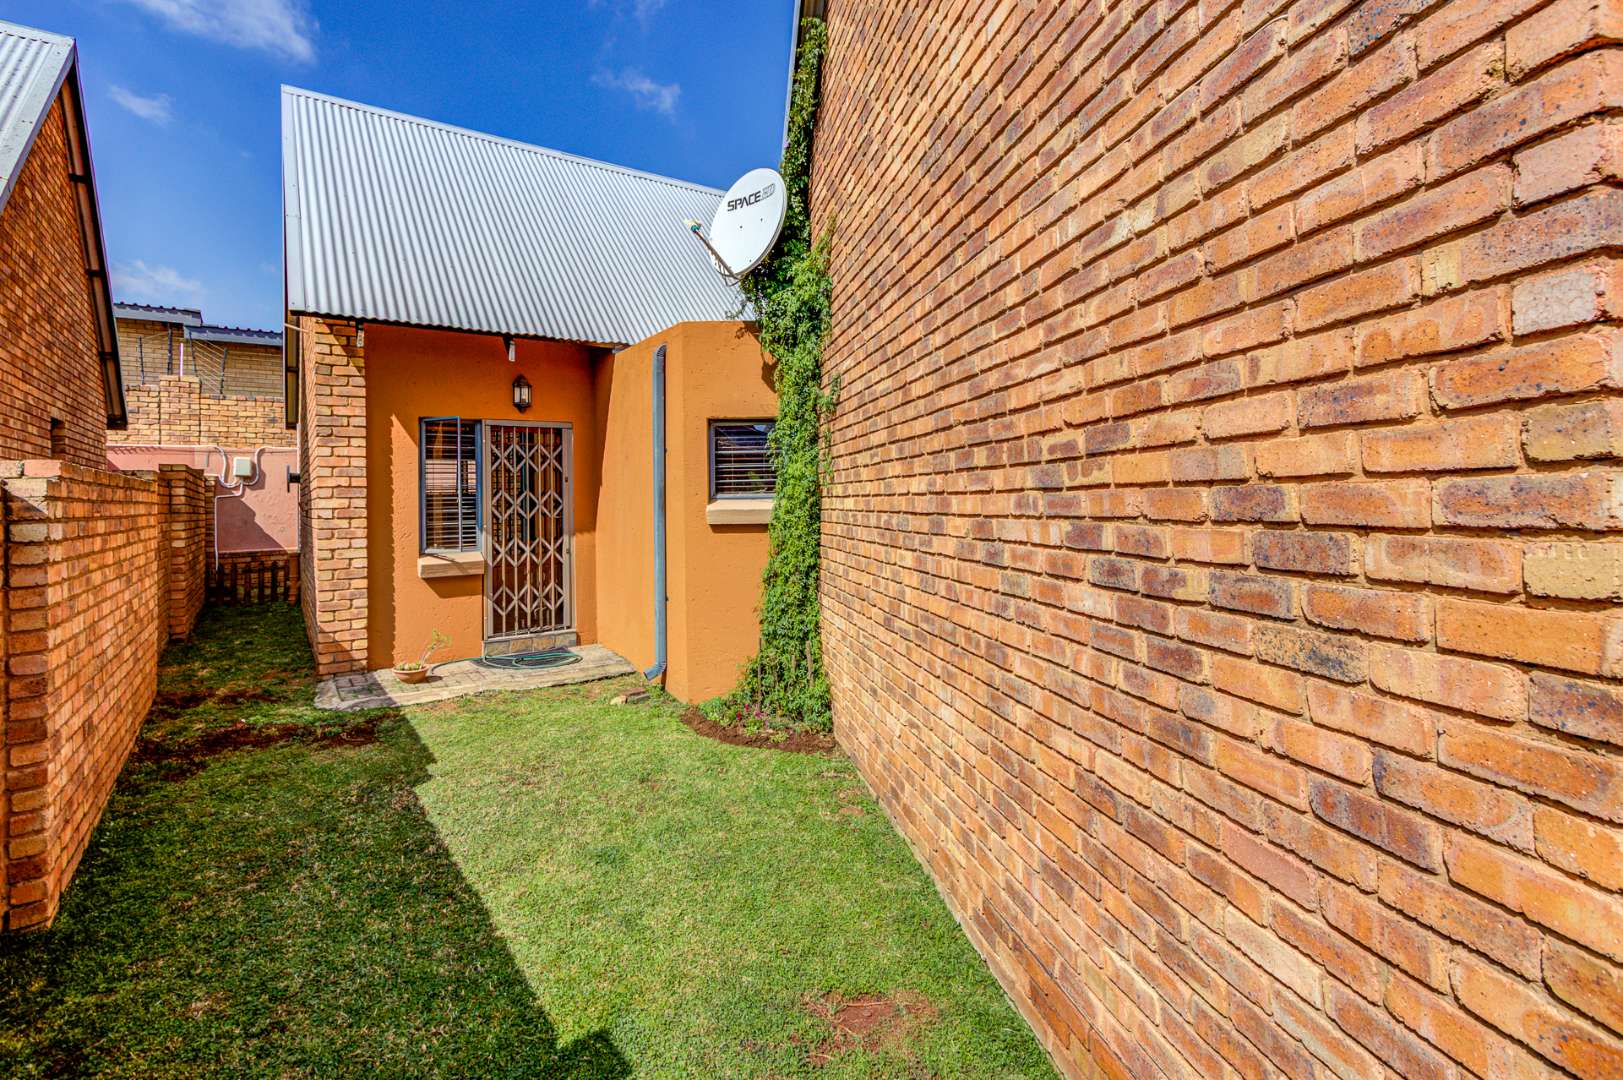
The garden is a wonderful feature of this home, and pets are welcome! The garden is large enough to enjoy, but manageable enough that you won't spend your weekends maintaining a huge property.
This is a home for people who have realised that bigger isn't always better.
Whether you are a young couple looking for your first beautiful home, a professional wanting a secure and manageable property, or someone ready to simplify life and move away from stairs, endless bedrooms and constant maintenance, this cluster offers the perfect balance.
Single-level living, generous bedrooms, excellent entertainment areas, a beautiful garden, ample parking and a double automated garage, all wrapped up in a welcoming face-brick home in sought-after Glen Marais.
A property that offers comfort without complication and space without unnecessary excess.
This is easy living at its best! Just move in, unpack and enjoy.
Property Details
- 2 Bedrooms
- 2 Bathrooms
- 2 Garages
- 1 Ensuite
- 1 Lounges
Property Features
- Pets Allowed
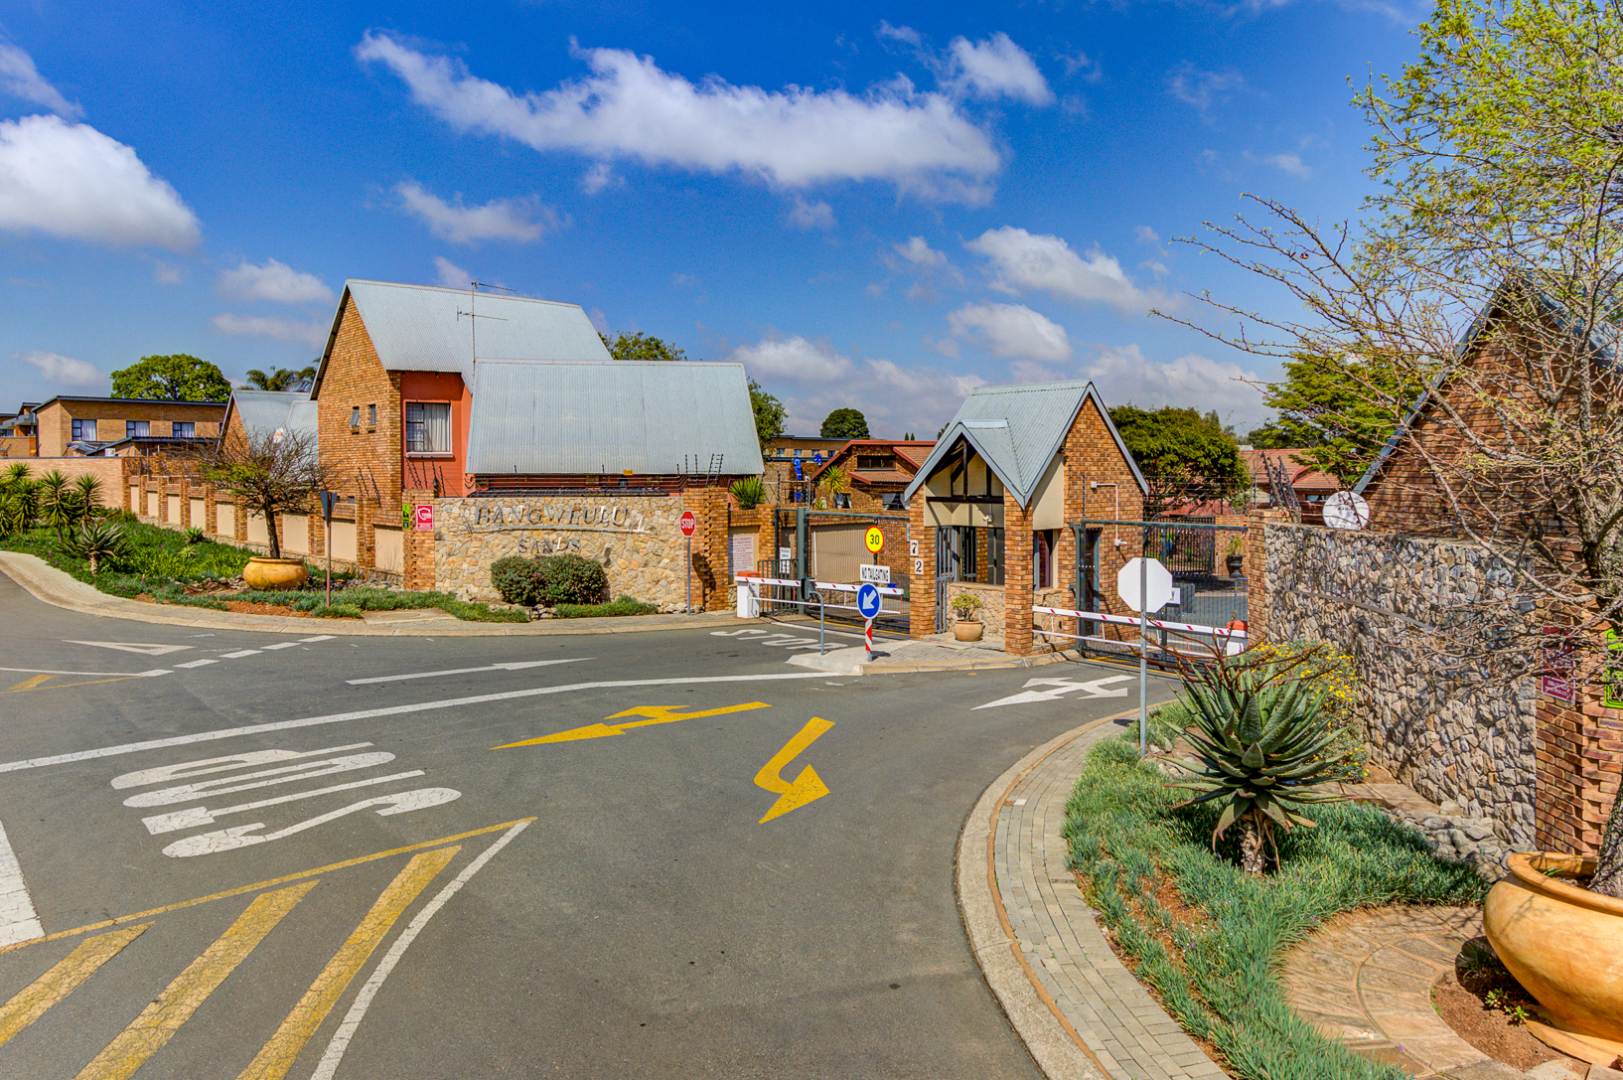
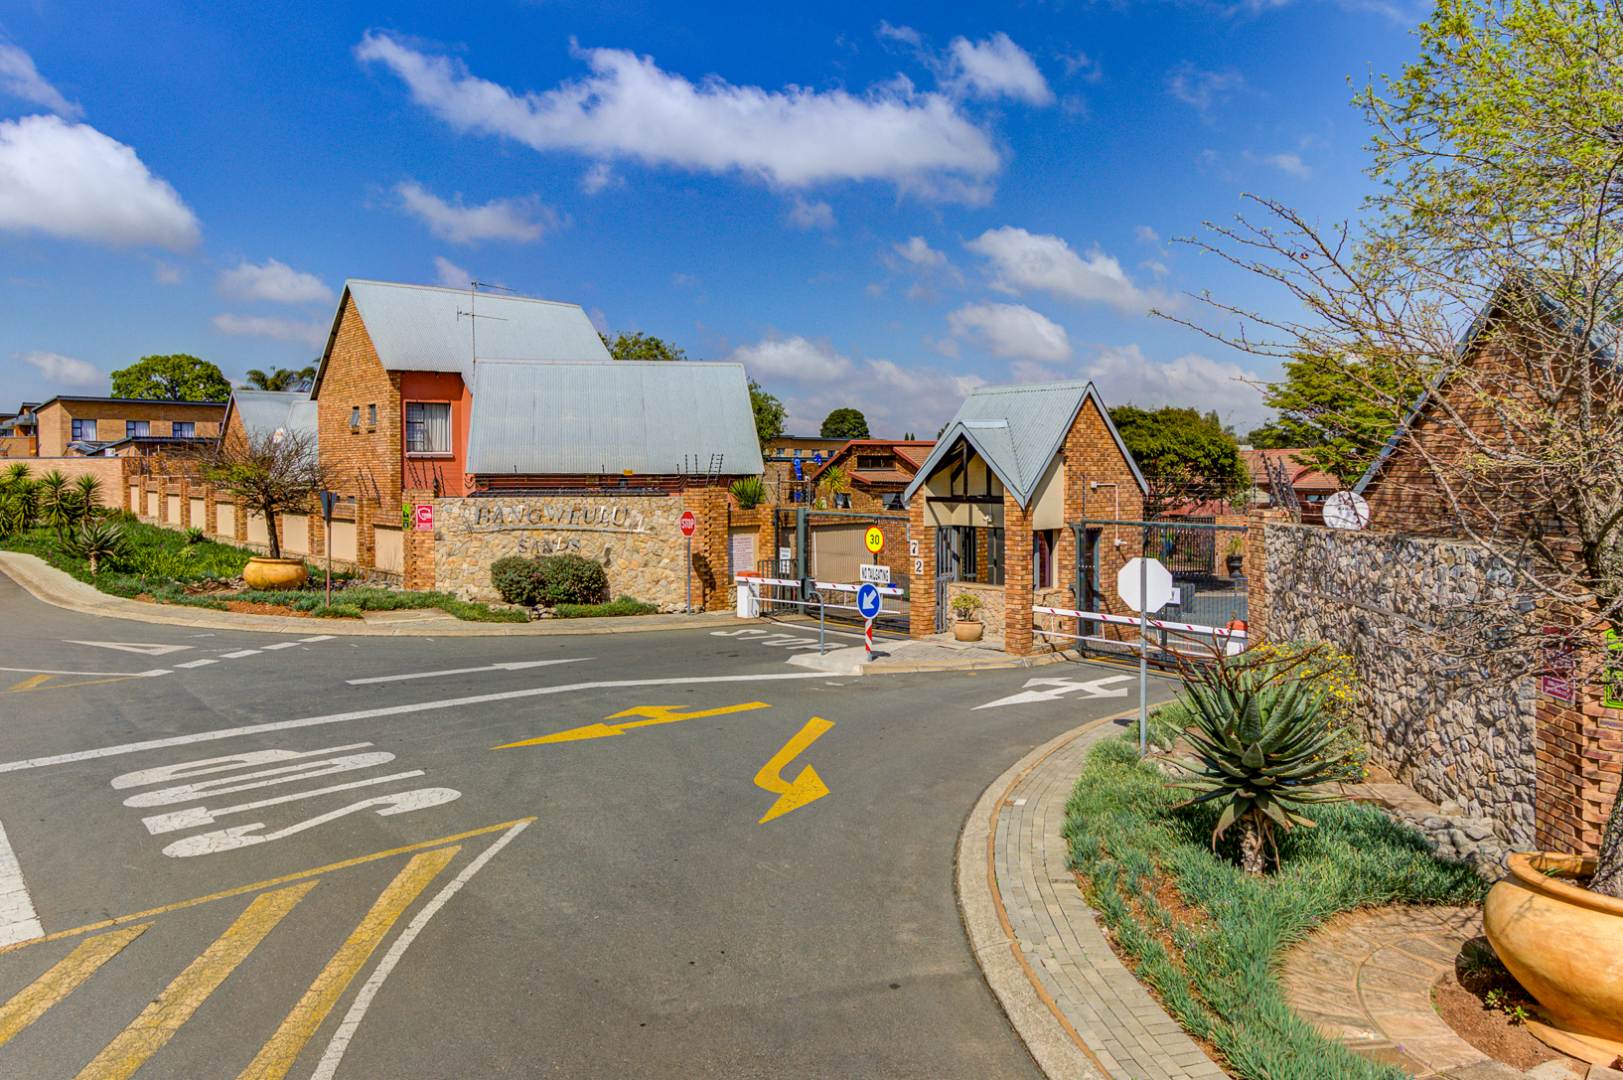
- Security Post
- Access Gate
- Kitchen
- Built In Braai
- Pantry
- Paving
- Garden
- Intercom
- Family TV Room
| Bedrooms | 2 |
| Bathrooms | 2 |
| Garages | 2 |
| Floor Area | 182 m2 |
