- 4
- 3
- 1
- 255 m2
- 91.0 m2
Monthly Costs
Monthly Bond Repayment ZAR .
Calculated over years at % with no deposit. Change Assumptions
Affordability Calculator | Bond Costs Calculator | Bond Repayment Calculator | Apply for a BondBond Calculator

Disclaimer: The estimates contained on this webpage are provided for general information purposes and should be used as a guide only. While every effort is made to ensure the accuracy of the calculator, RE/MAX of Southern Africa cannot be held liable for any loss or damage arising directly or indirectly from the use of this calculator, including any incorrect information generated by this calculator, and/or arising pursuant to your reliance on such information.
Property description
Space, Character and Potential in the Edleen Enclosure
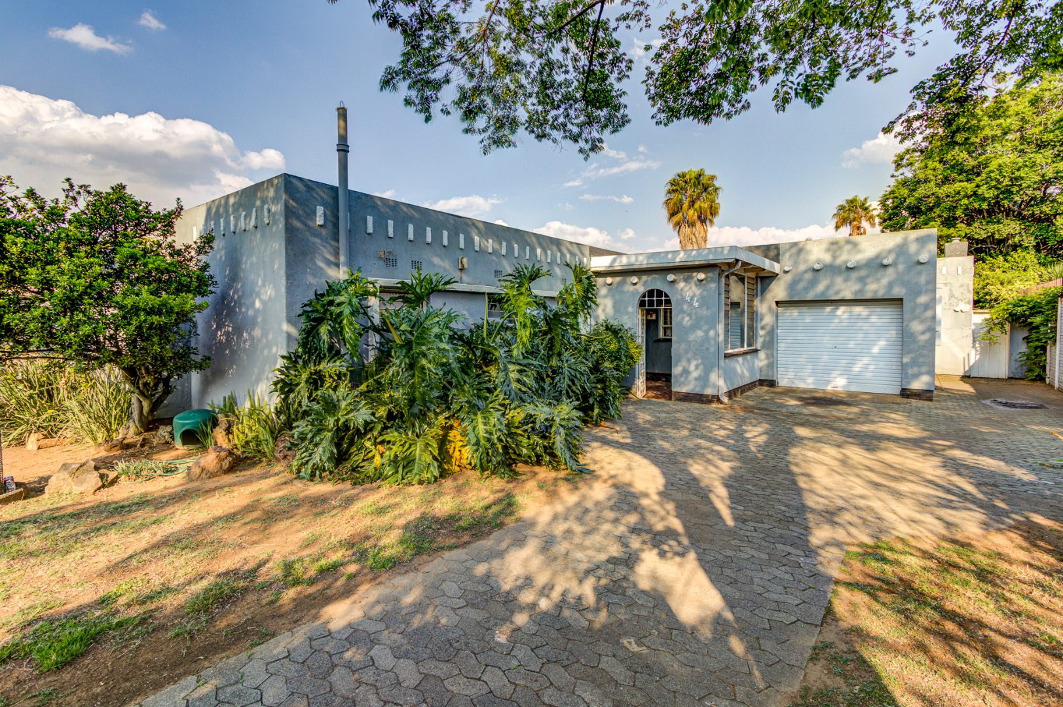
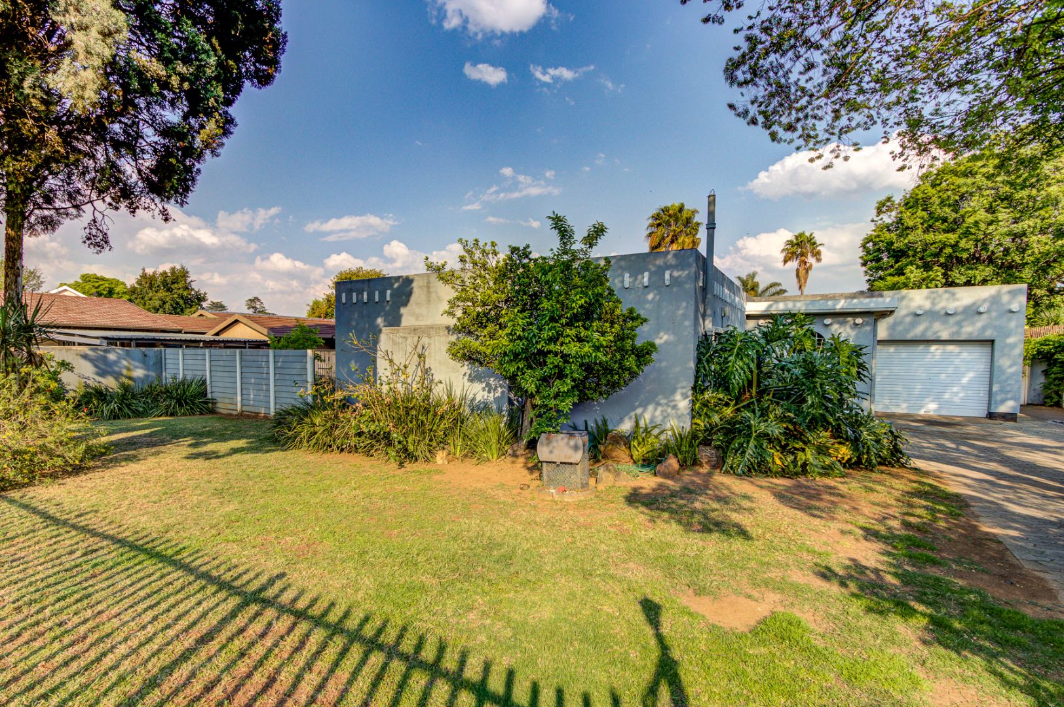
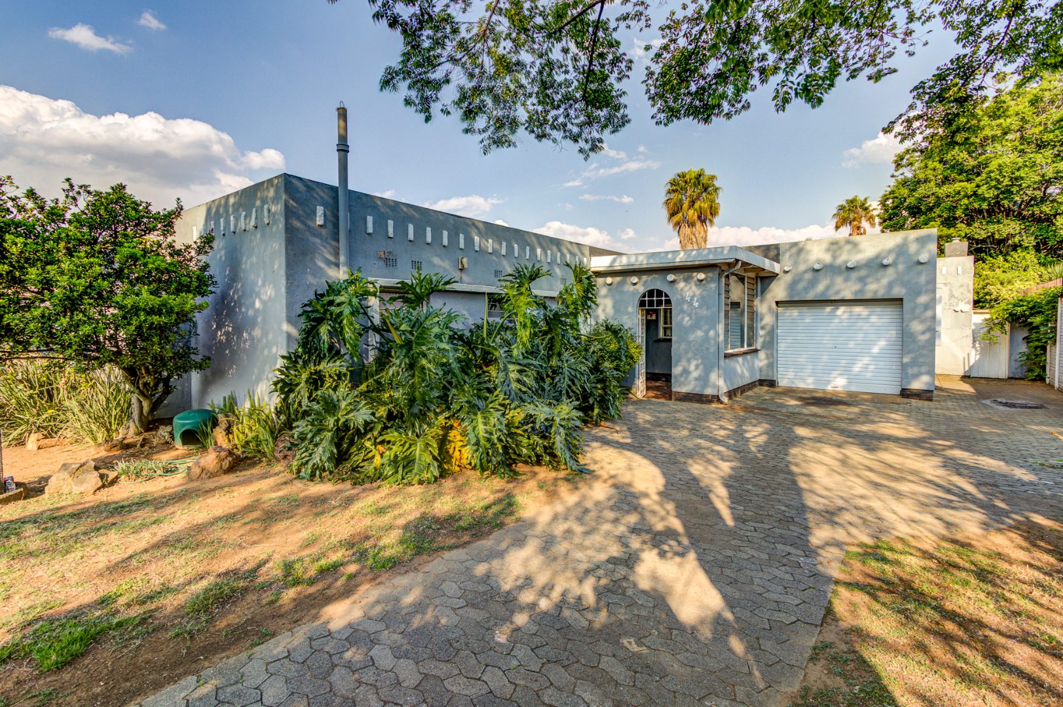
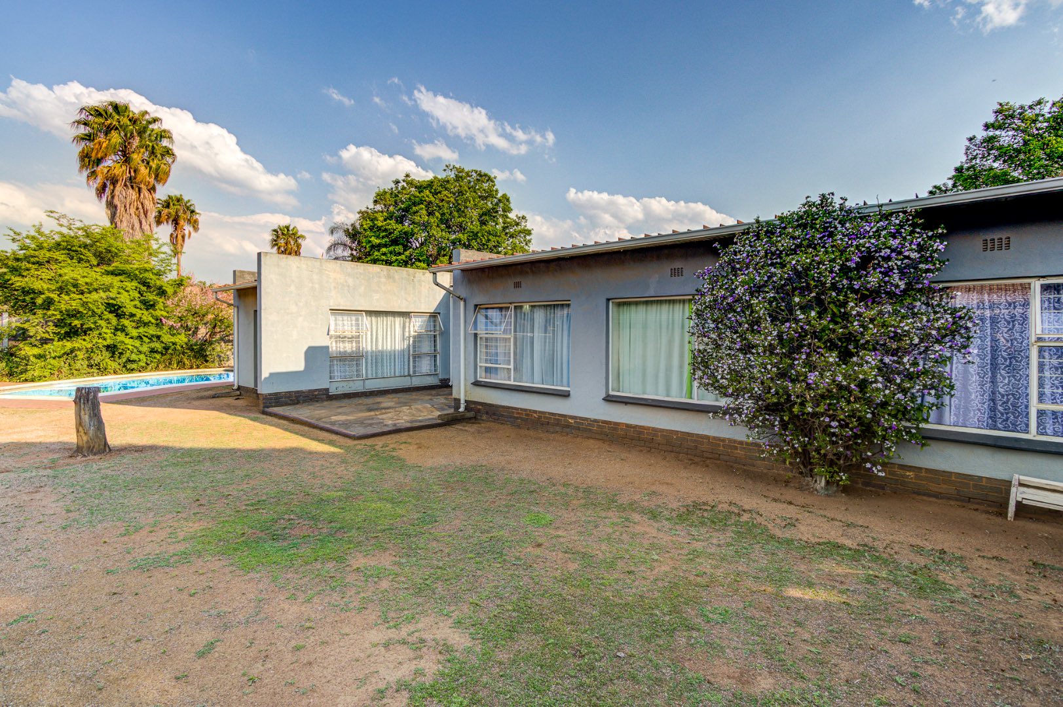
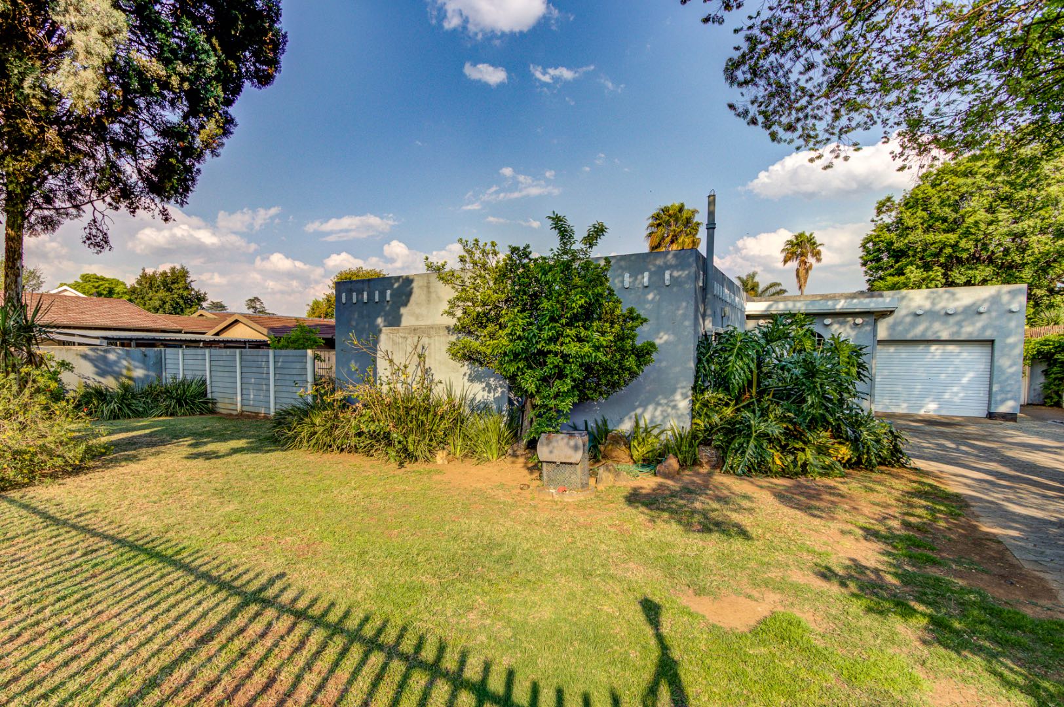
Set on a level 991 m² erf within the Edleen enclosure, this four-bedroom home offers 255 m² under roof, generous living spaces and the opportunity to improve at your own pace. With an established layout and areas that would benefit from attention, it will appeal to buyers who can see the possibilities beyond the current finishes.
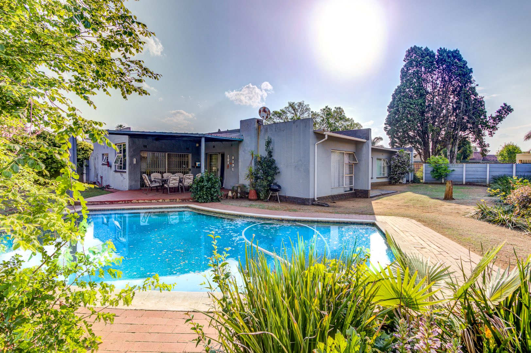
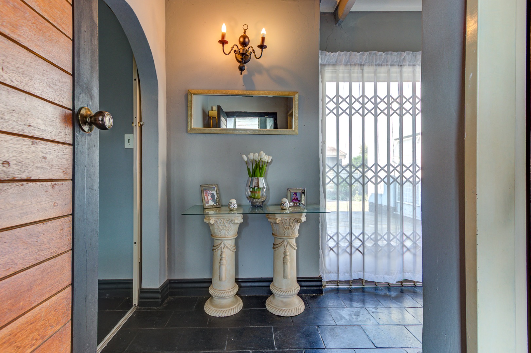
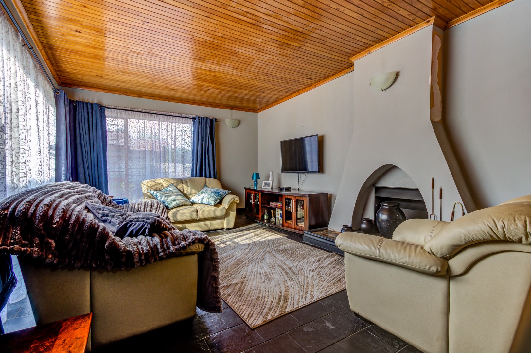
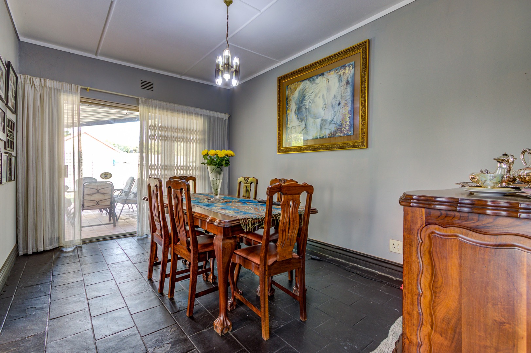
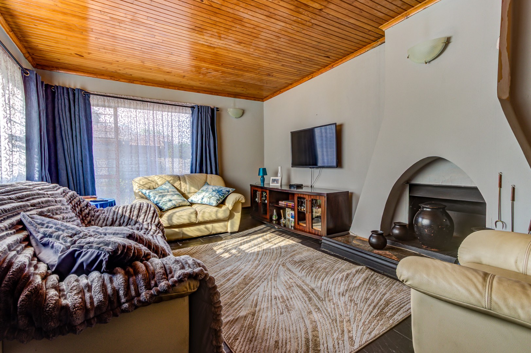
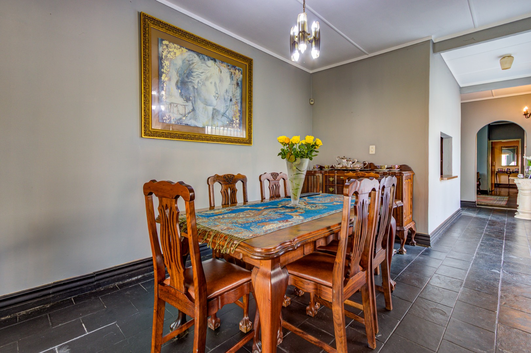
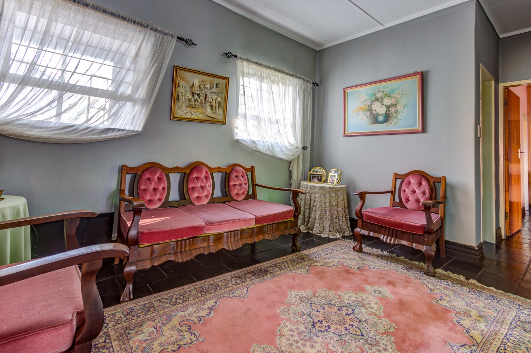
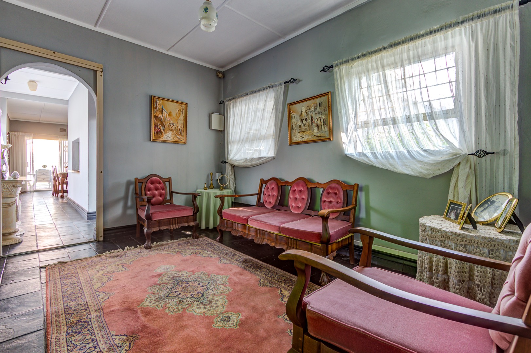
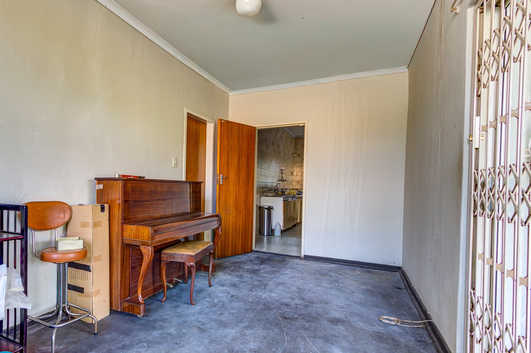
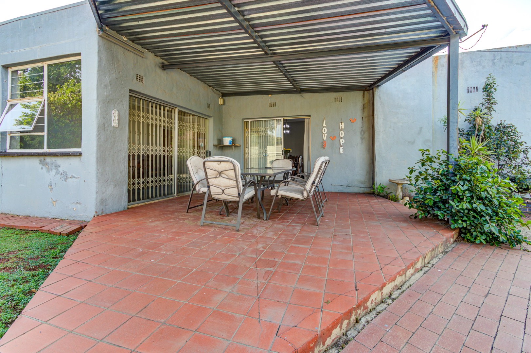
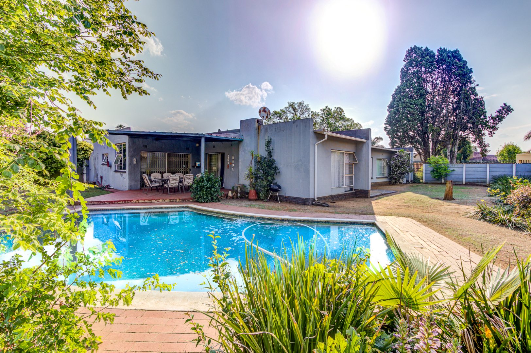
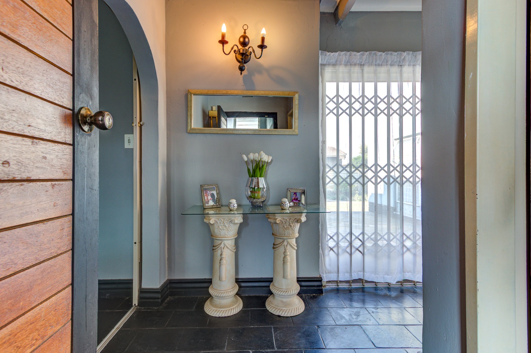
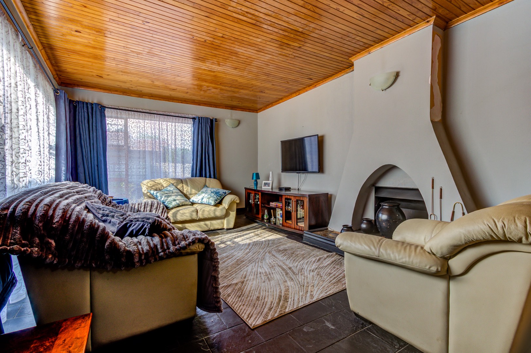
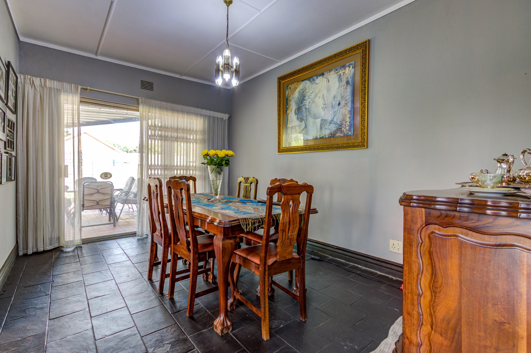
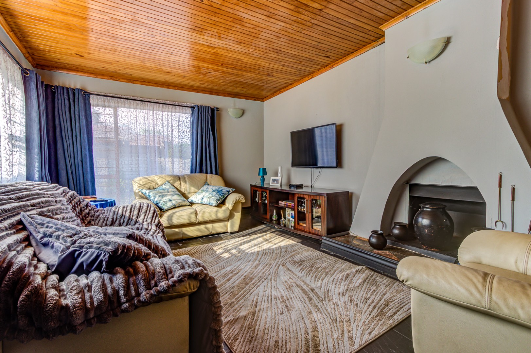
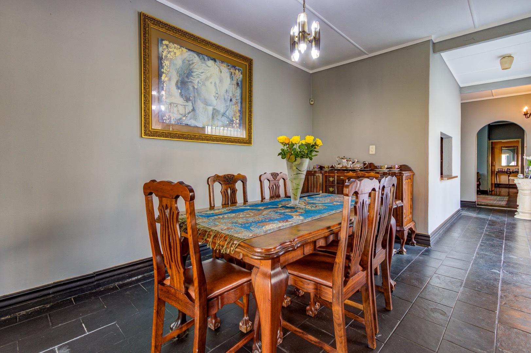
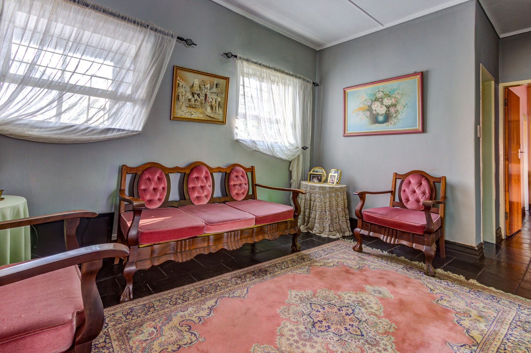
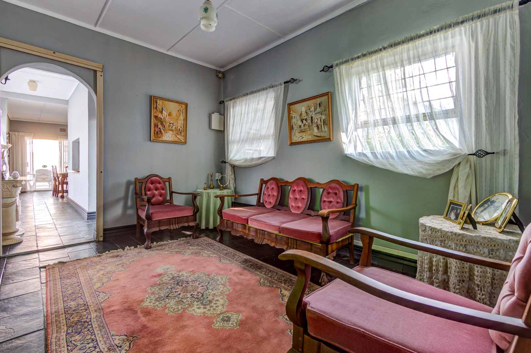
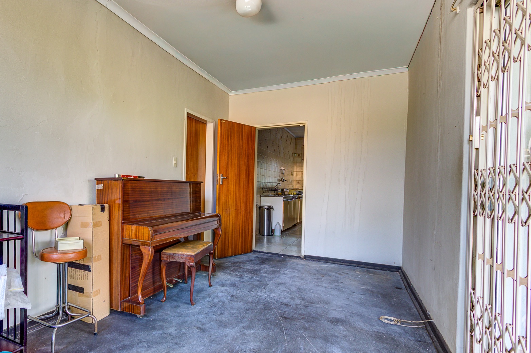
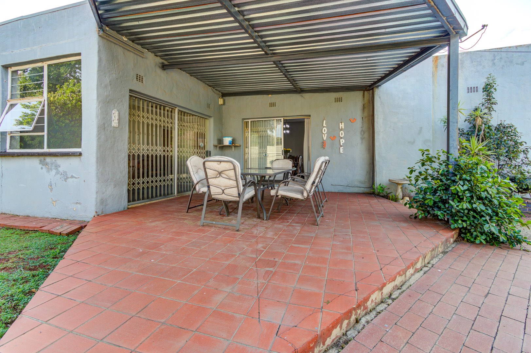
An entrance hall welcomes you into a home tiled throughout. The lounge features a fireplace, while the dining room opens onto a covered patio overlooking the garden. A separate entertainment room also leads onto the patio, creating a natural connection between the indoor living areas and the outdoors.
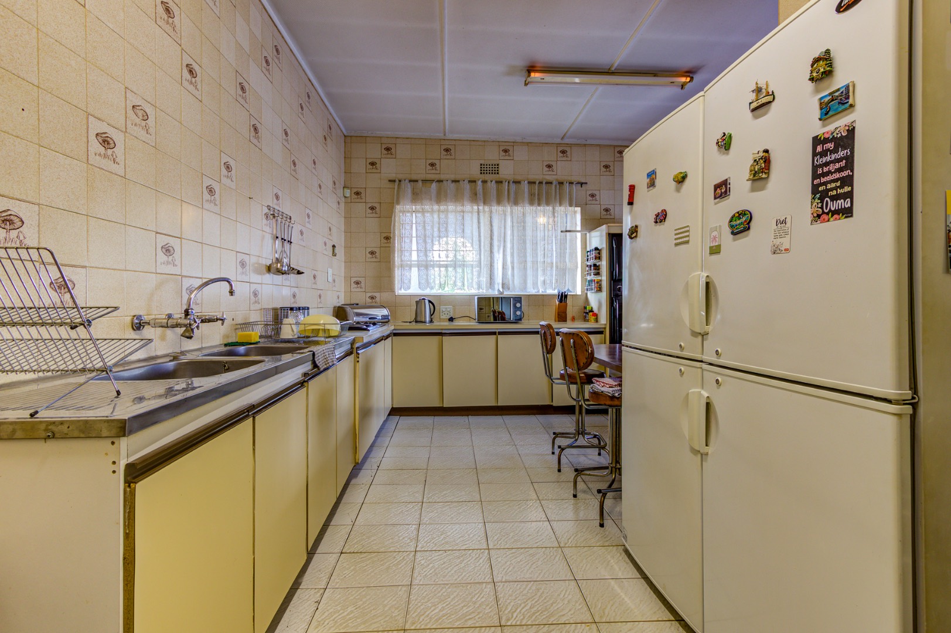
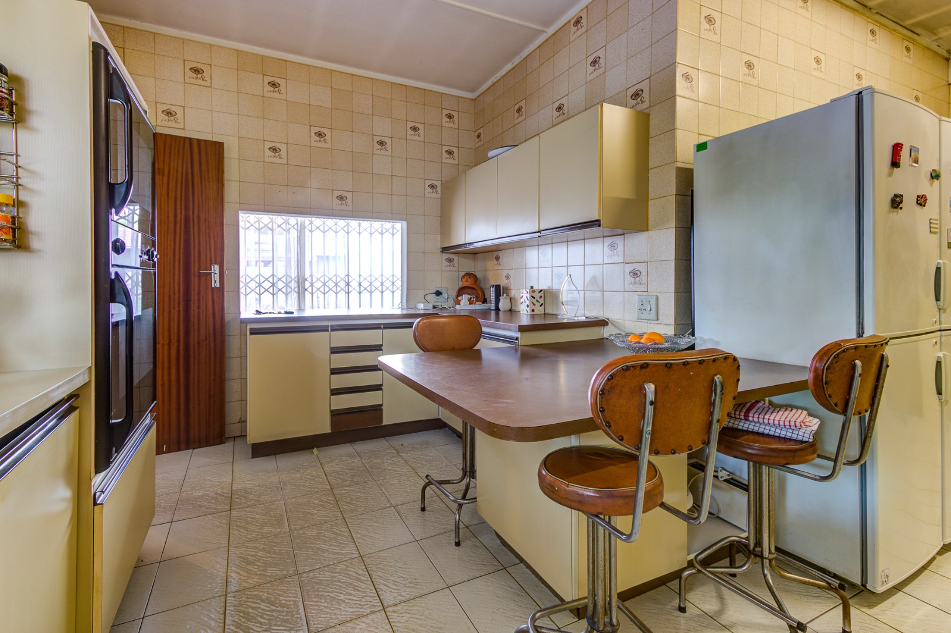
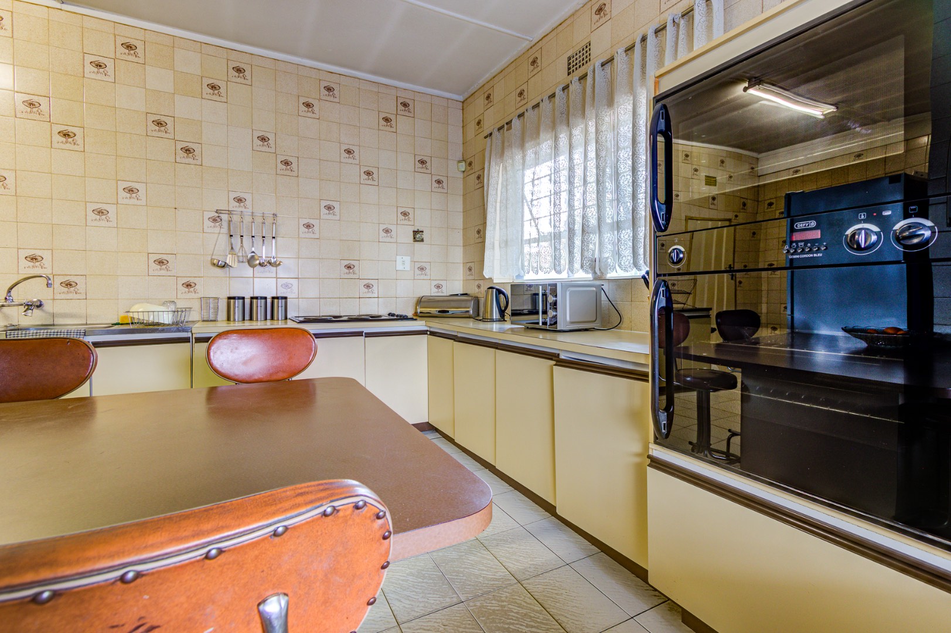
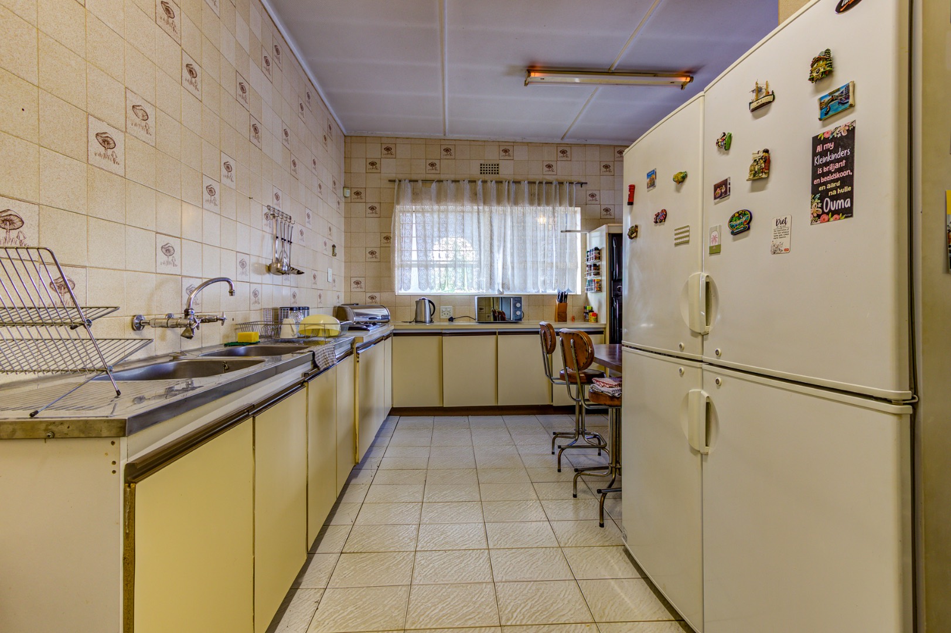
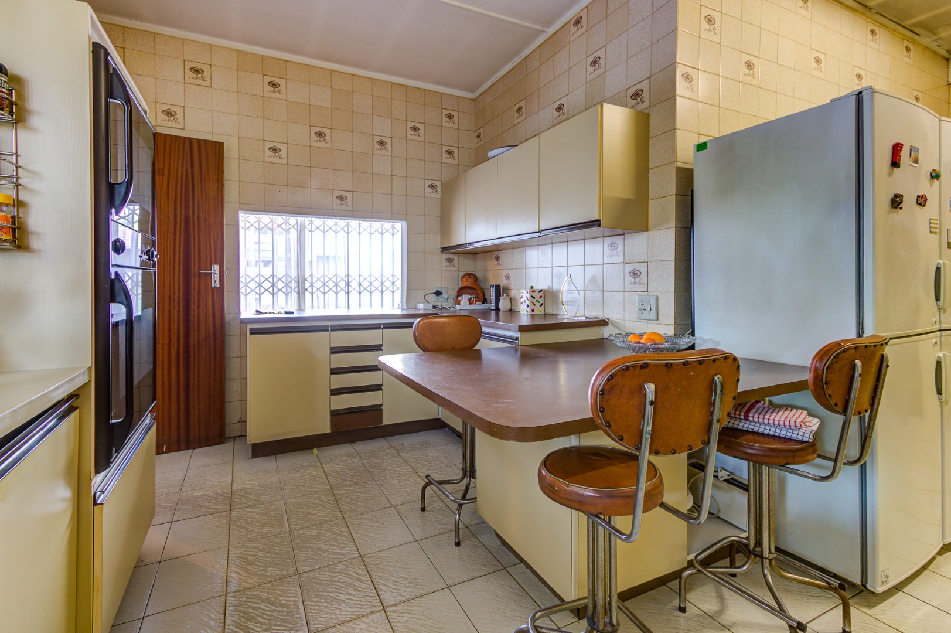
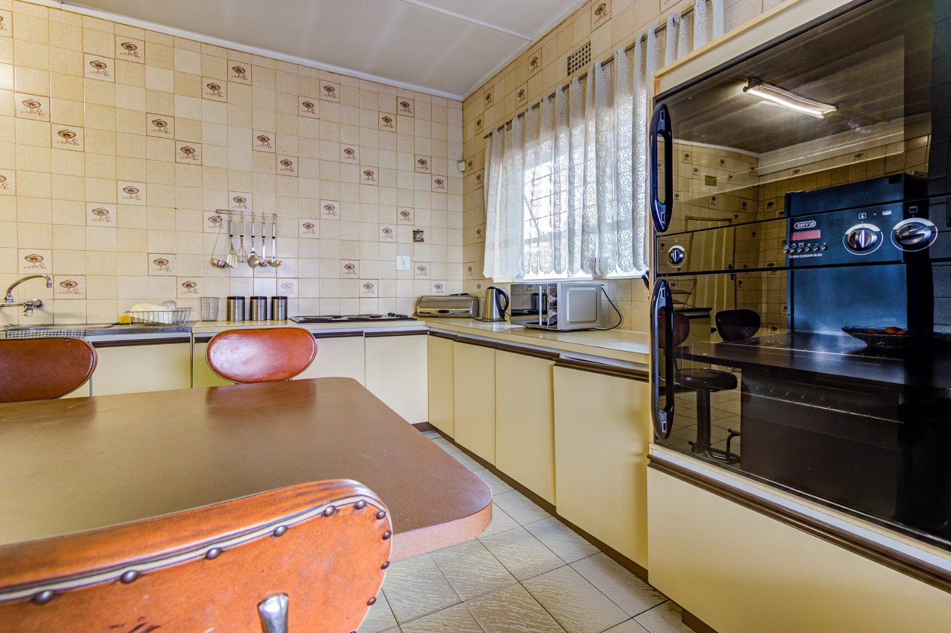
The spacious kitchen retains its distinctive 1980s styling, with well-kept melamine cabinetry, a double eye-level oven and a separate four-plate hob. A breakfast nook provides a relaxed spot for everyday meals, while the scullery area with its double sink and a large pantry cupboard add practical convenience.
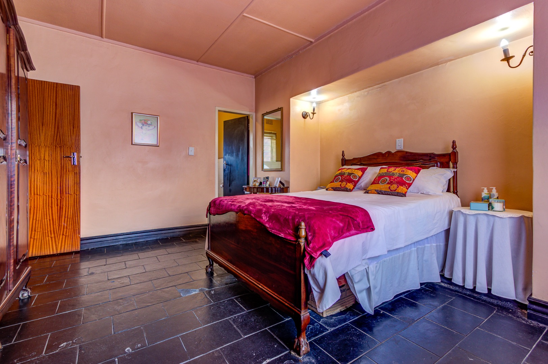
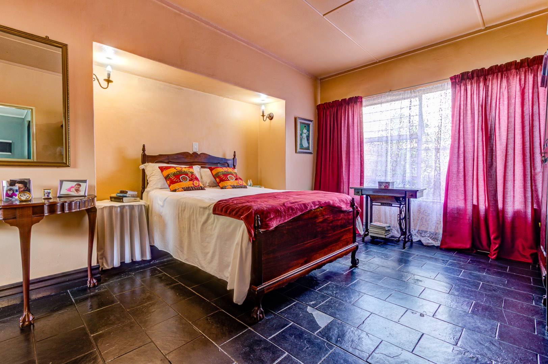
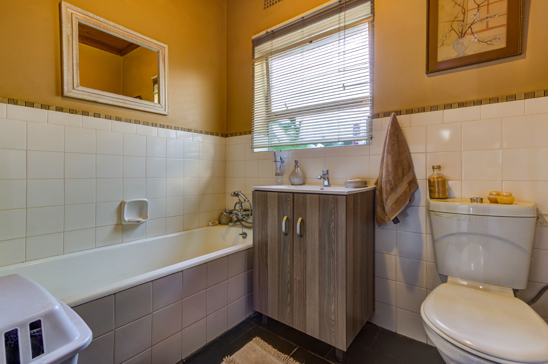
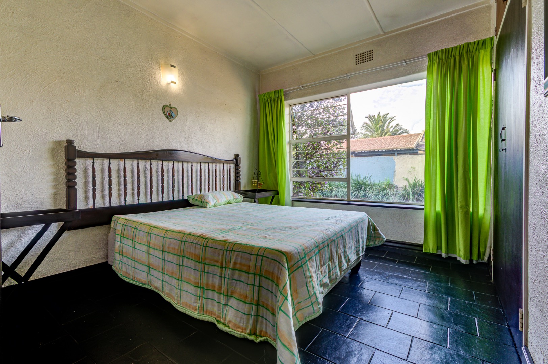
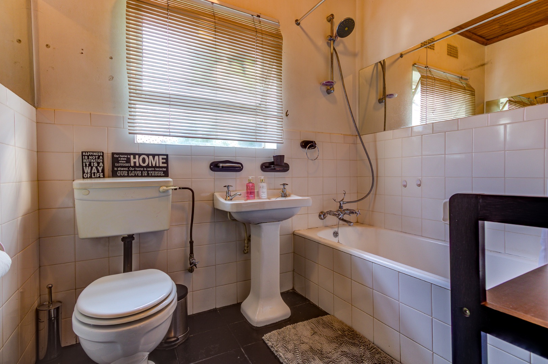
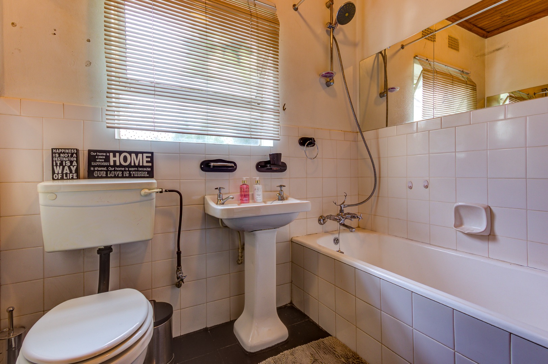
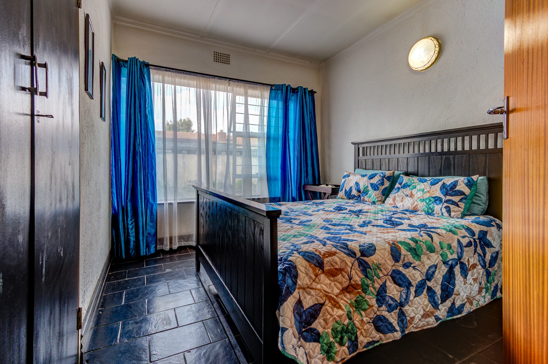
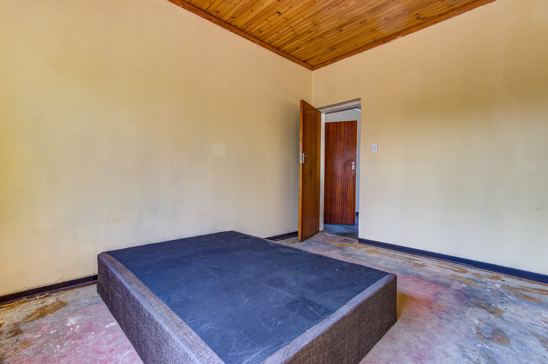
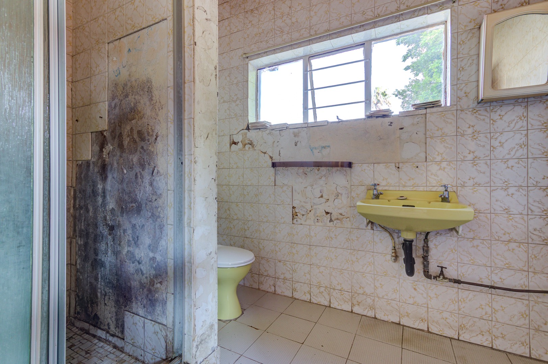
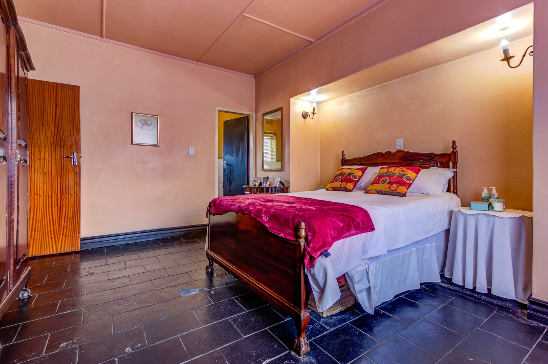
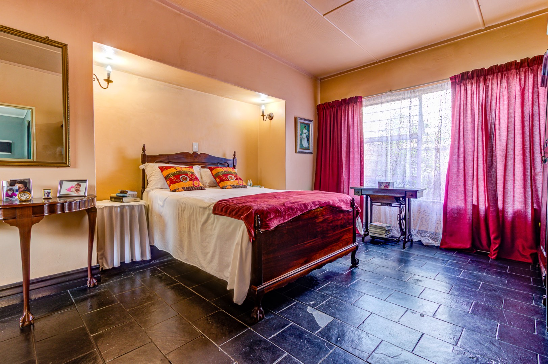
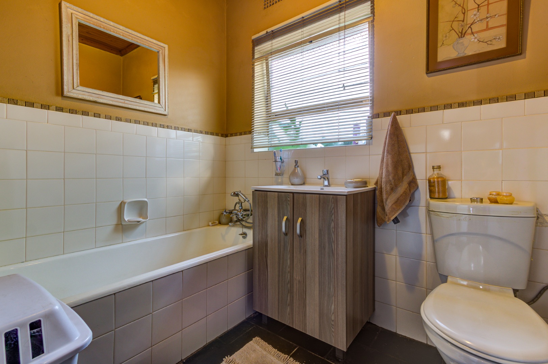
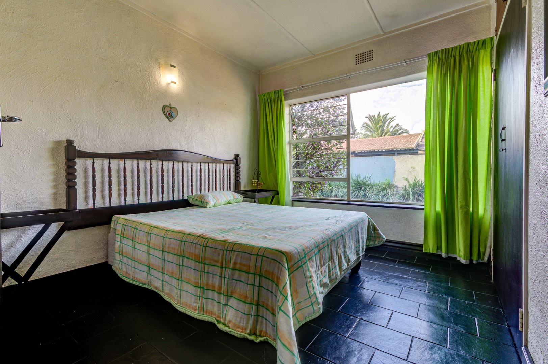
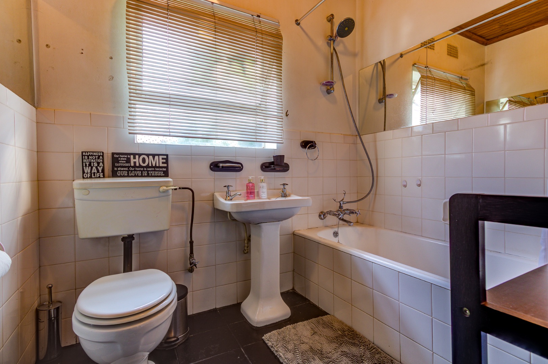
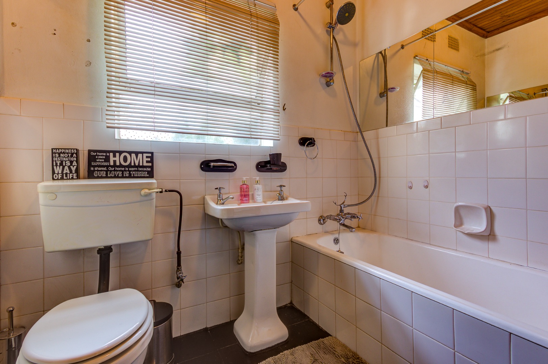
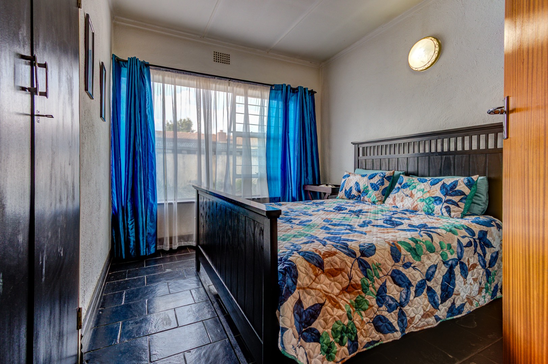
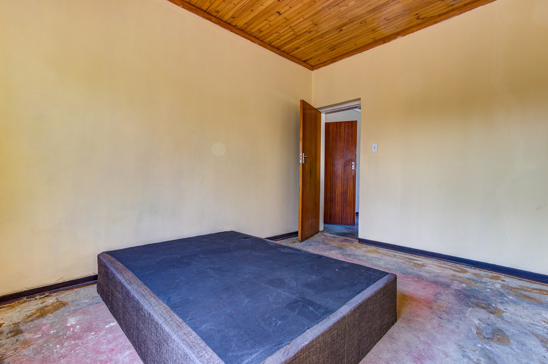
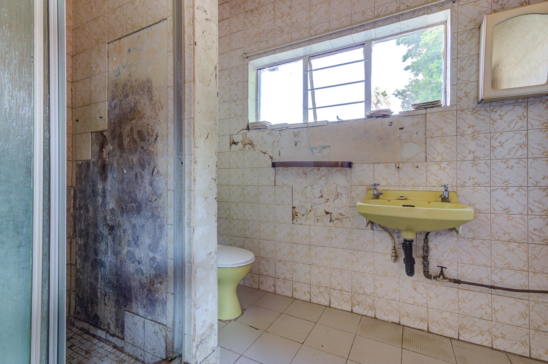
Three bedrooms occupy one side of the home, with a small additional lounge area along the bedroom hallway. The family bathroom offers a bath with an overhead shower, basin and toilet, while the large main bedroom has its own en-suite bathroom with a bath, basin and toilet. Behind the entertainment room, the spacious fourth bedroom has an en-suite bathroom fitted with a shower, basin and toilet. This bathroom requires substantial work and should be factored into your improvement plans.
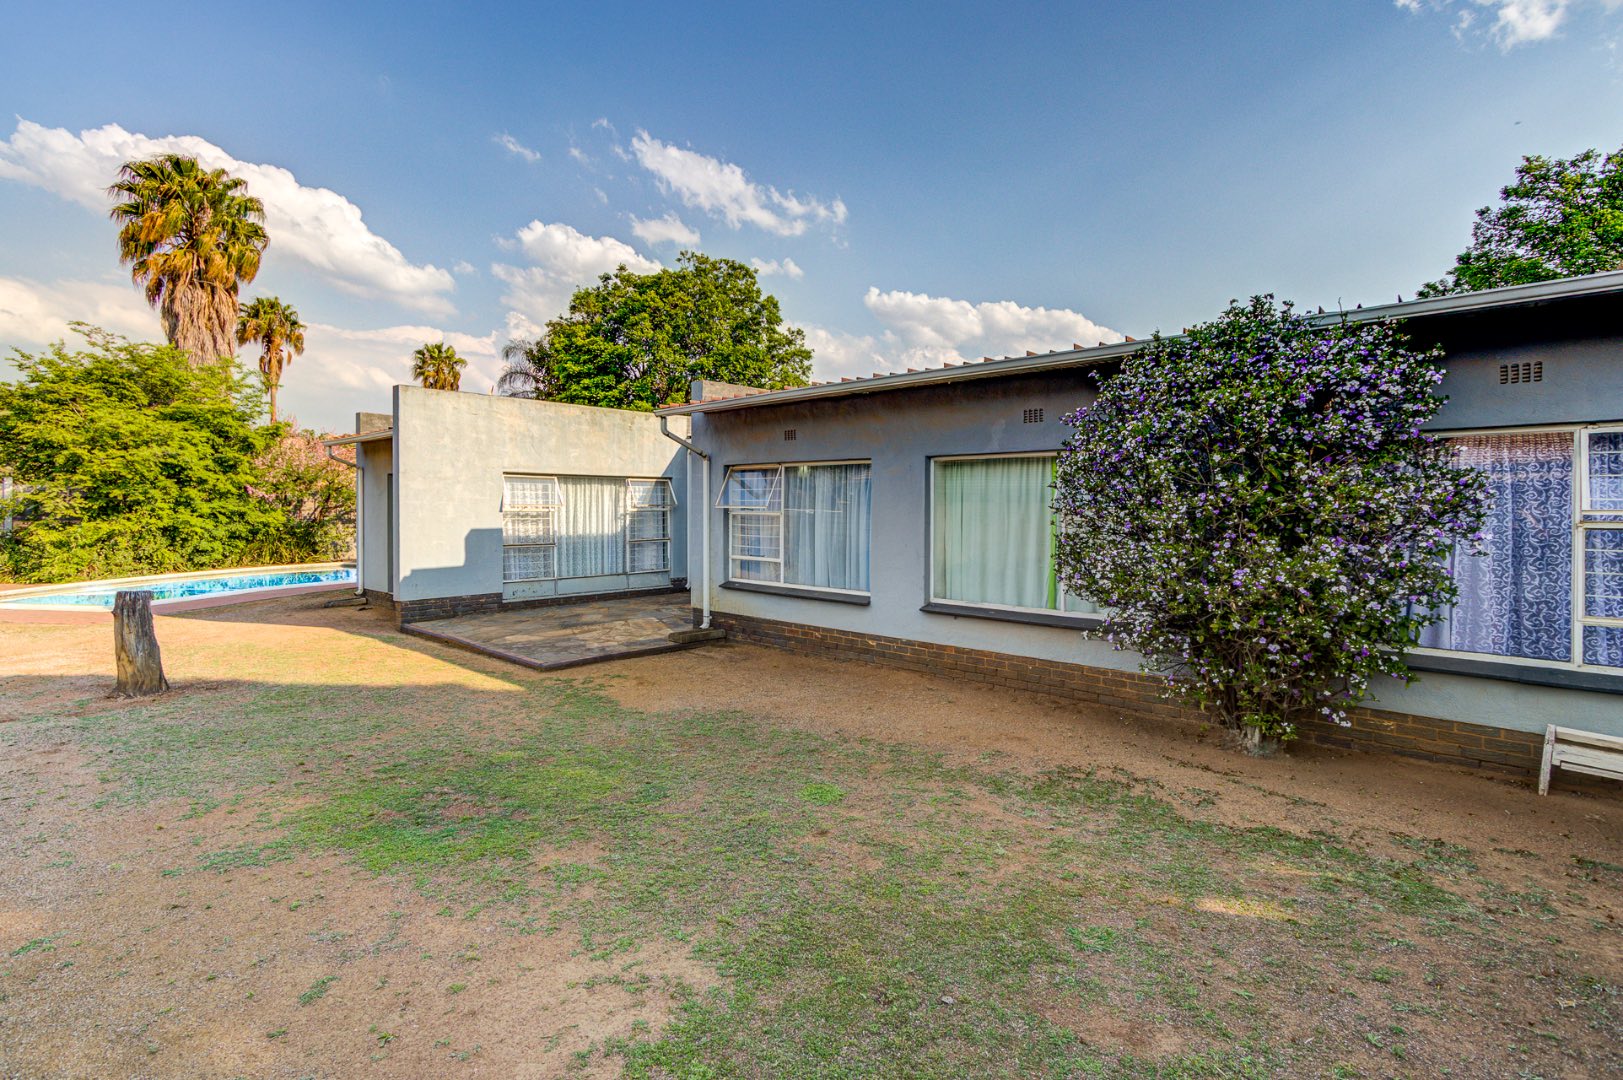
Outside, the neat, level garden offers room to enjoy, with a swimming pool that needs some TLC. A single garage and flat IBR roof complete the property. Situated a stone's throw from Laerskool Edleen and a public park, with shopping and main routes nearby, this home combines everyday convenience with scope to make it your own. Contact me to arrange a viewing and explore its potential.
Property Details
- 4 Bedrooms
- 3 Bathrooms
- 1 Garages
- 2 Ensuite
- 2 Lounges
- 1 Dining Area
Property Features
- Patio
- Pool
- Laundry
- Storage
- Pets Allowed
- Access Gate
- Kitchen
- Fire Place
- Pantry
- Entrance Hall
- Paving
- Garden
- Family TV Room
| Bedrooms | 4 |
| Bathrooms | 3 |
| Garages | 1 |
| Floor Area | 255 m2 |
| Erf Size | 91.0 m2 |
