- 4
- 2
- 2
- 320 m2
- 1 058.0 m2
Monthly Costs
Monthly Bond Repayment ZAR .
Calculated over years at % with no deposit. Change Assumptions
Affordability Calculator | Bond Costs Calculator | Bond Repayment Calculator | Apply for a BondBond Calculator

Disclaimer: The estimates contained on this webpage are provided for general information purposes and should be used as a guide only. While every effort is made to ensure the accuracy of the calculator, RE/MAX of Southern Africa cannot be held liable for any loss or damage arising directly or indirectly from the use of this calculator, including any incorrect information generated by this calculator, and/or arising pursuant to your reliance on such information.
Mun. Rates & Taxes: ZAR 1425.00
Property description
A Solid Edleen Home, Built for Family Life
Some homes are designed to impress for a moment. Others are built to serve a family for decades. Set within an enclosed area of established Edleen, this substantial four-bedroom home belongs firmly in the second category.
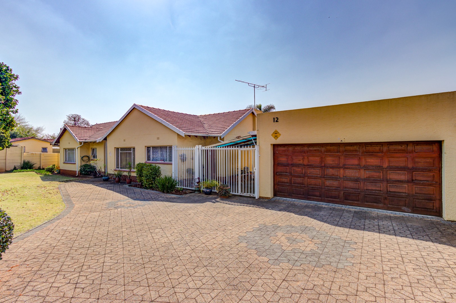
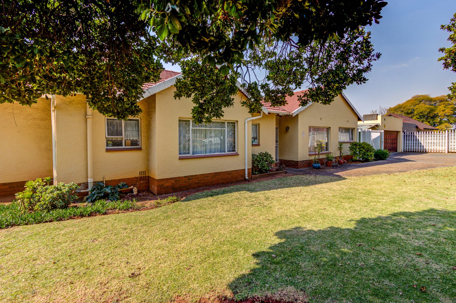
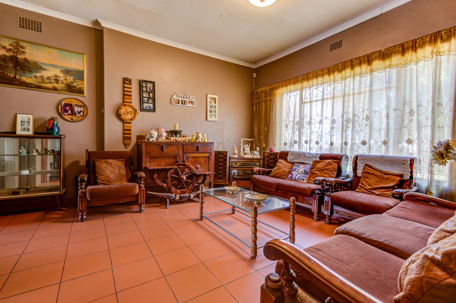
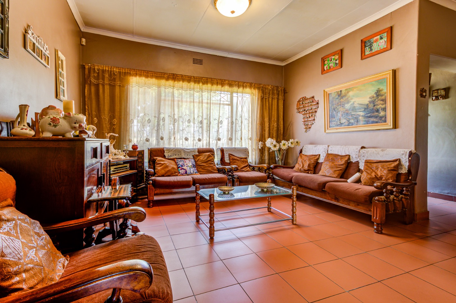
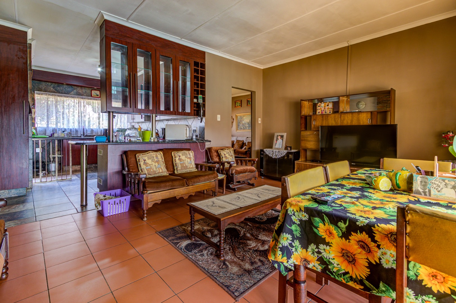
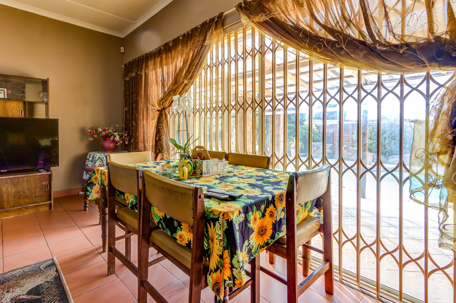

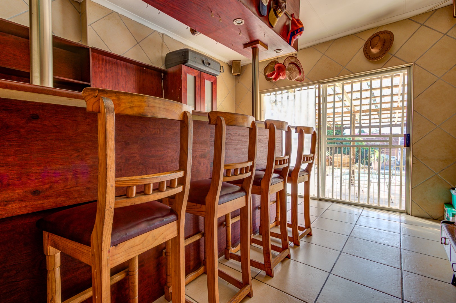
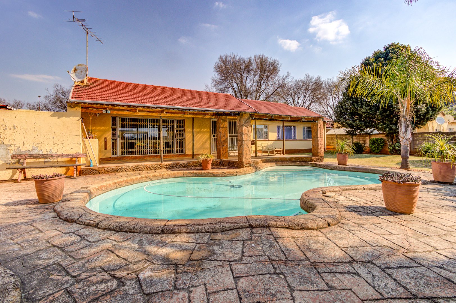
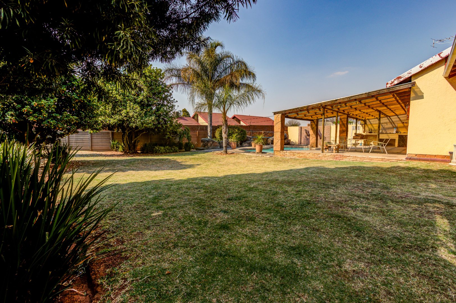
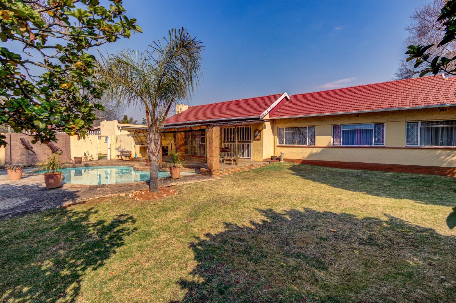
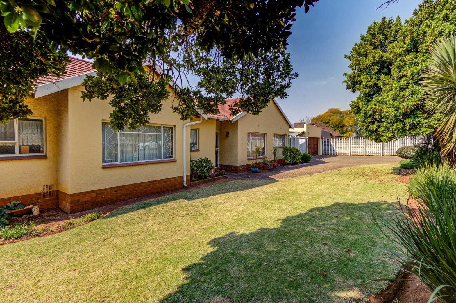
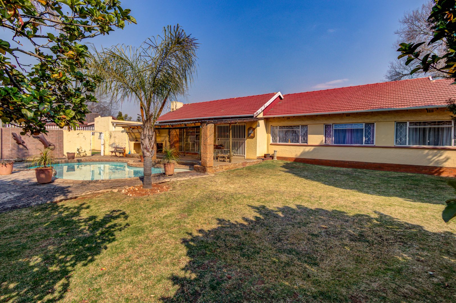
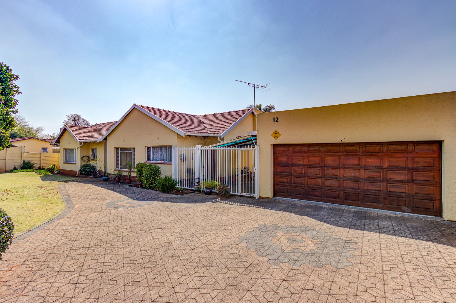
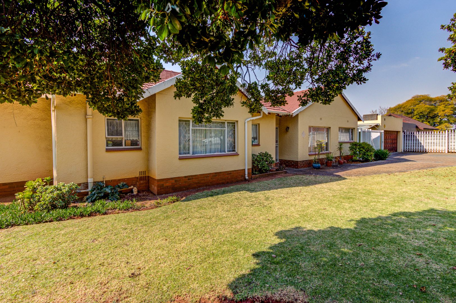
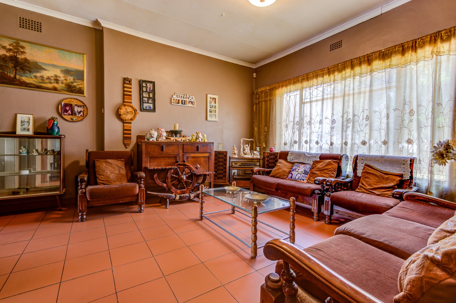
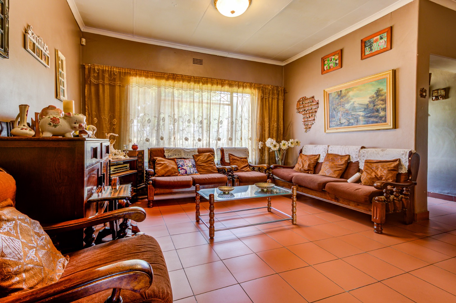
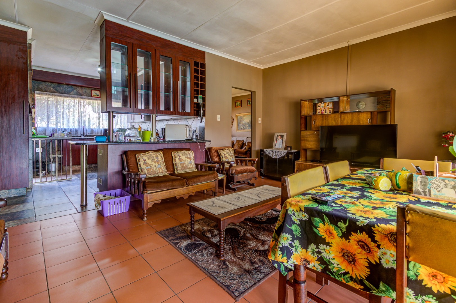
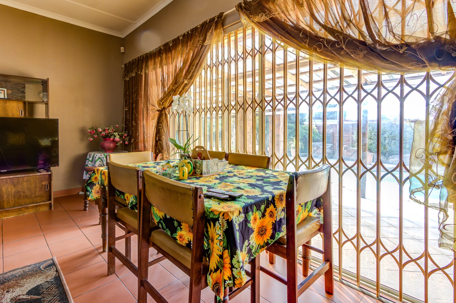
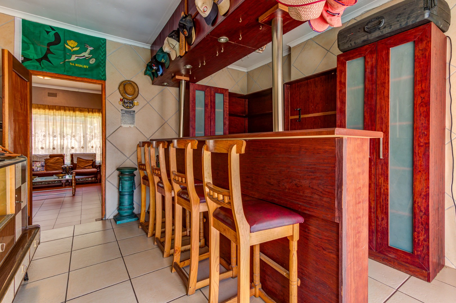
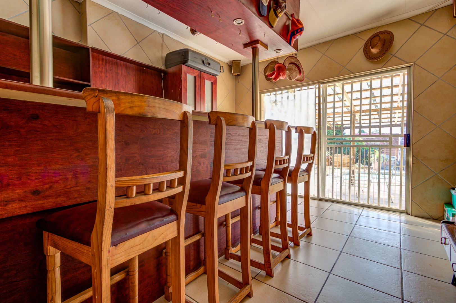
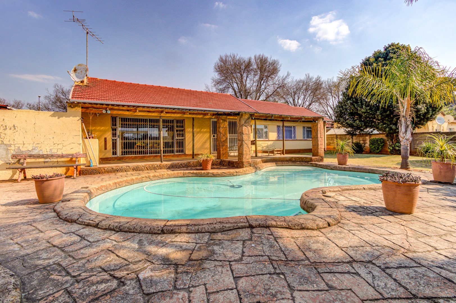
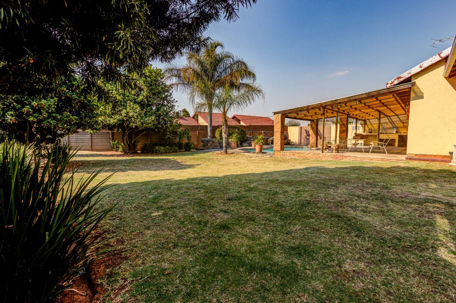
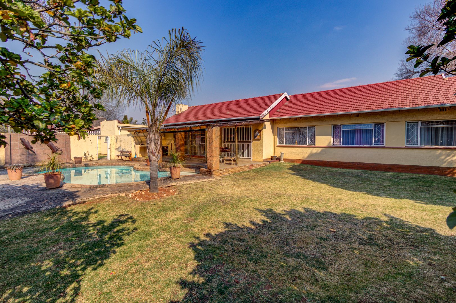
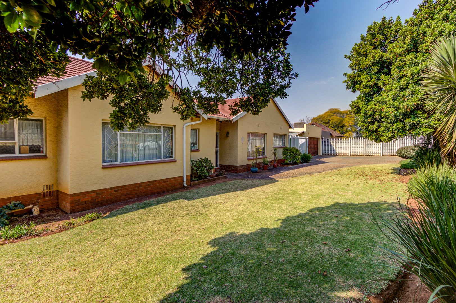
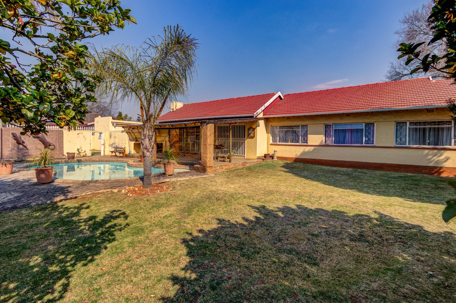
With approximately 320 m² under roof on a generous 1,058 m² stand, the property offers the space and comfortable proportions that have made Edleen such an enduring choice for families. A small entrance hall introduces a home with several distinct living areas, beginning with a large lounge and continuing into an open-plan dining and family room. Both the family room and a separate bar room open onto the covered patio, creating an easy connection between everyday living, weekend entertaining and the expansive backyard.
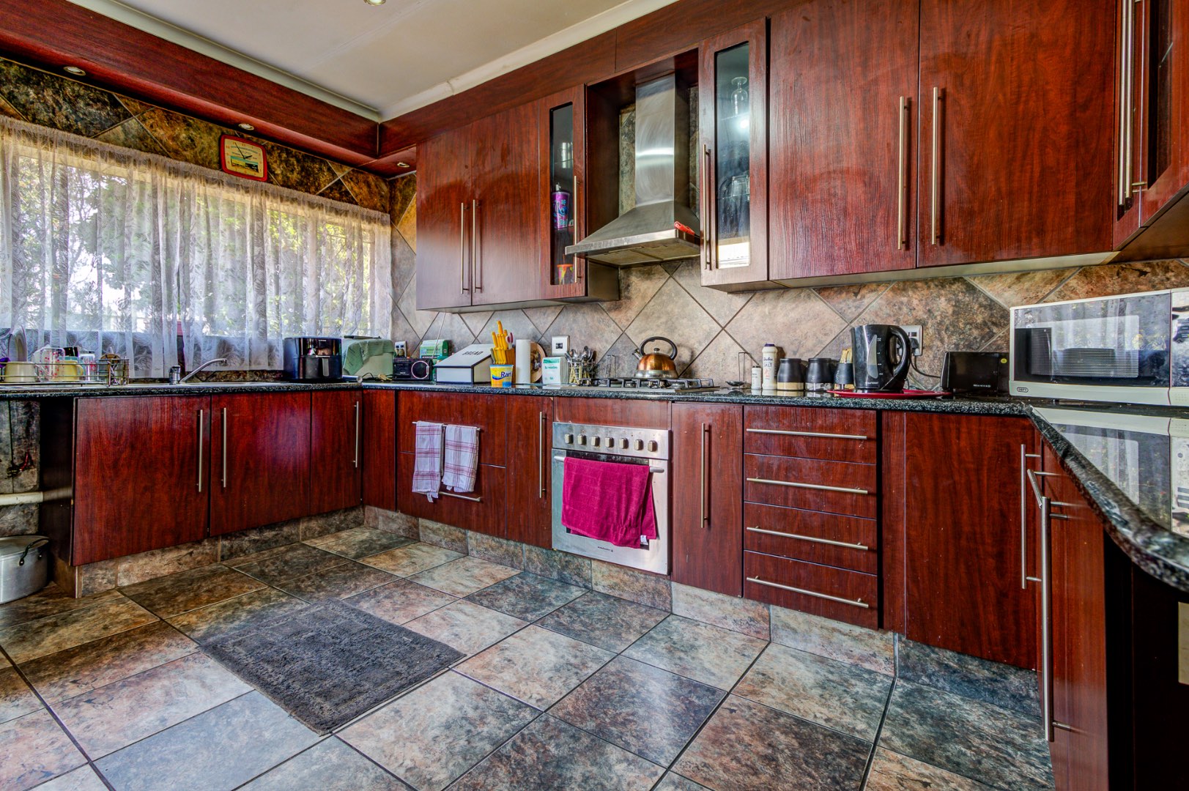
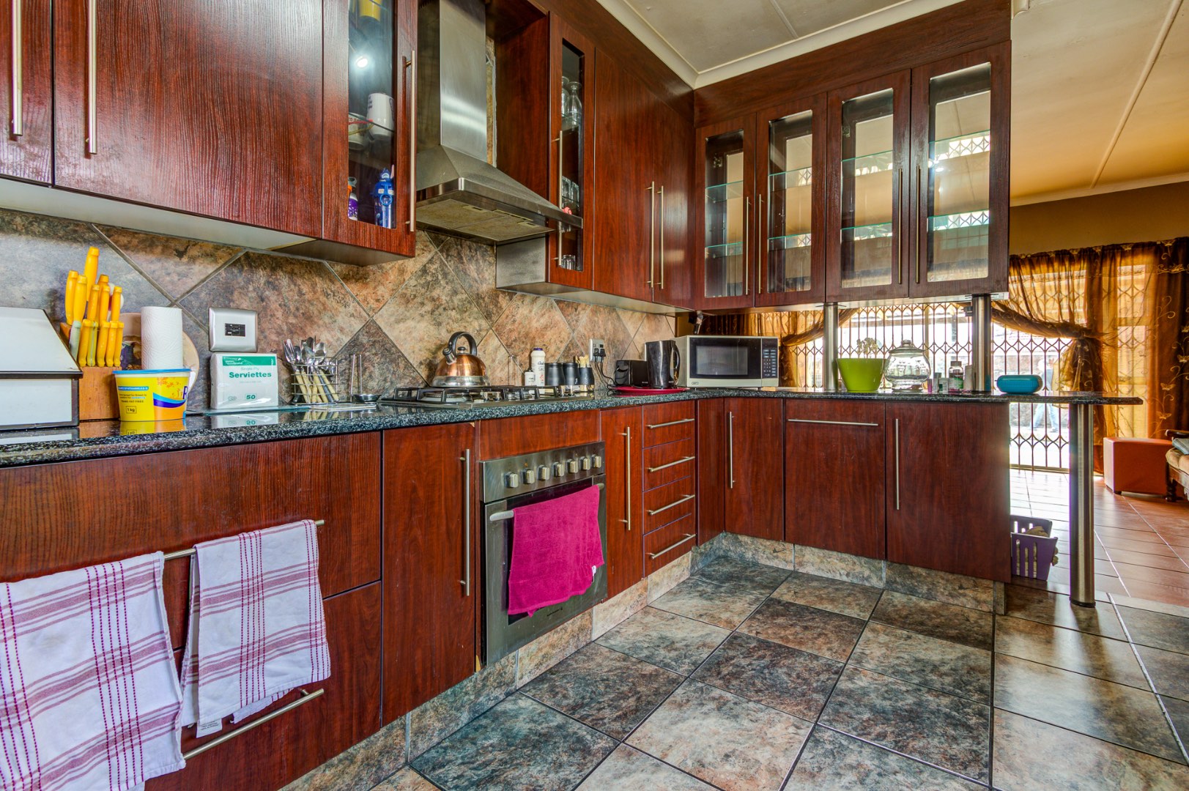
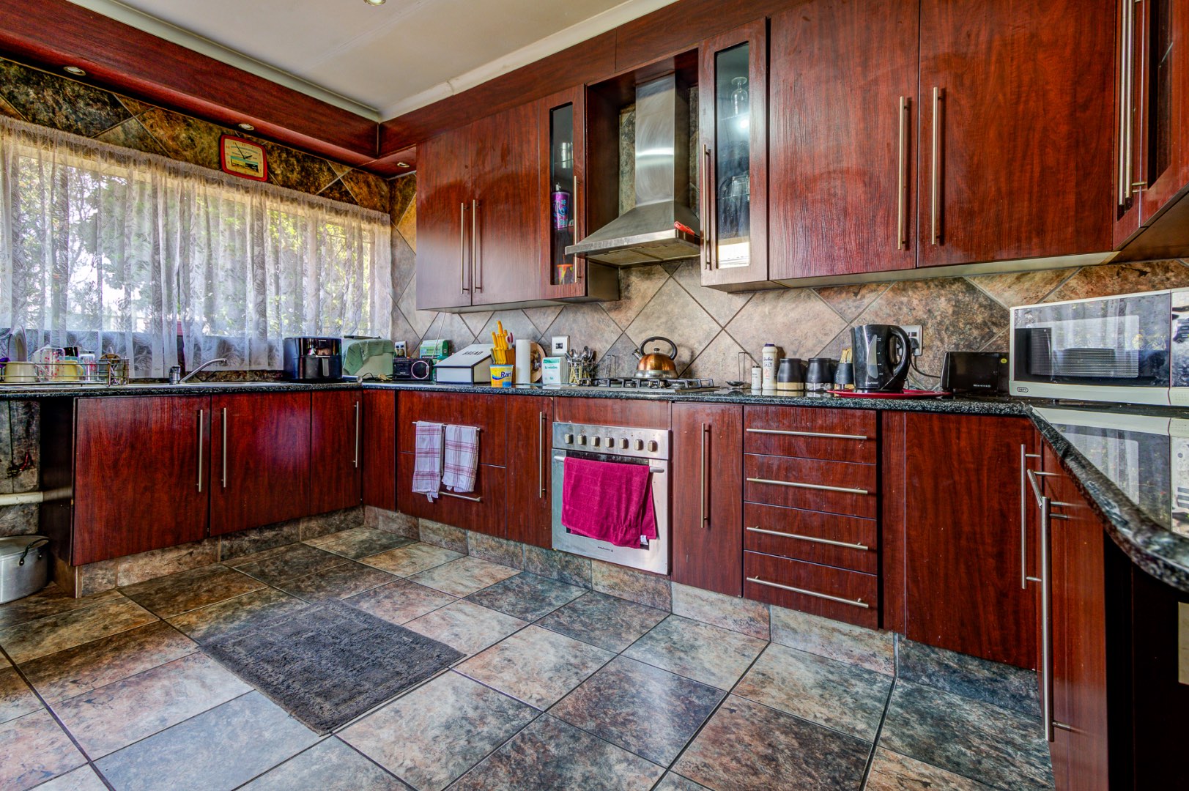
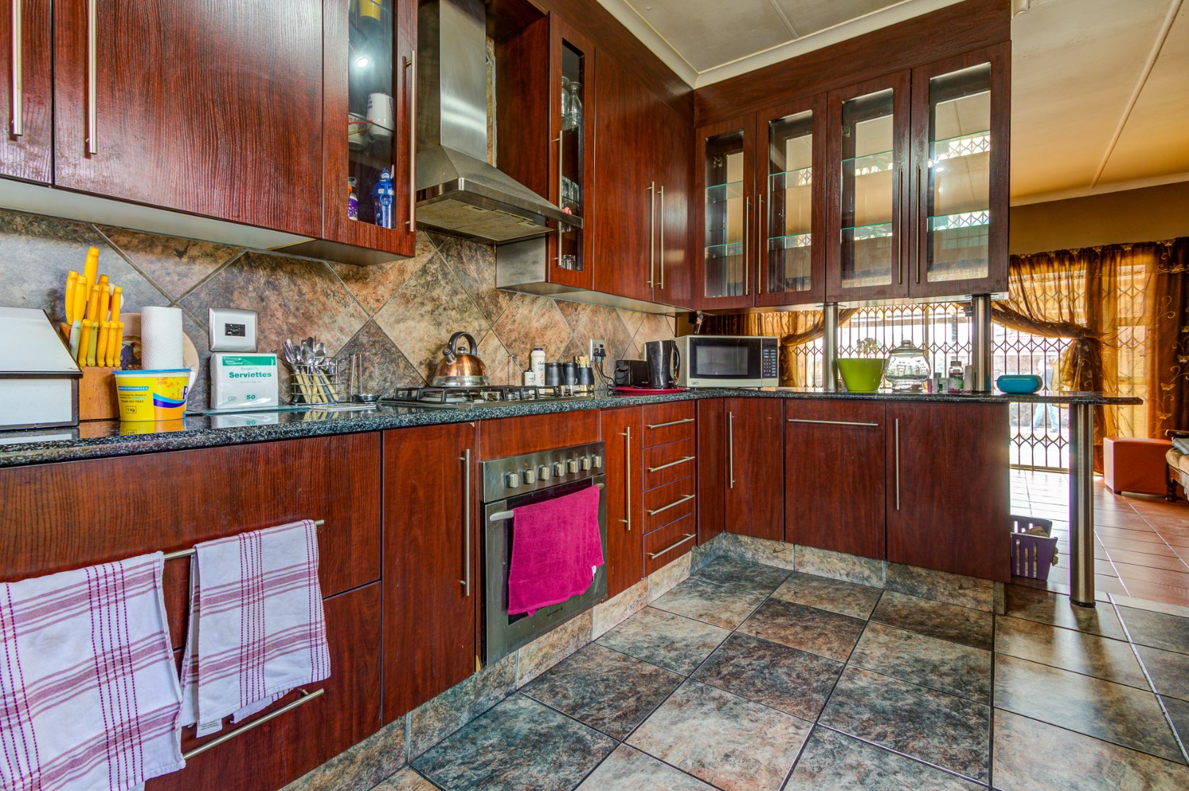
The upgraded kitchen sits comfortably at the centre of the home, finished with granite worktops, ample cabinet space, a gas hob and an under-counter oven. The living areas are tiled throughout, making them practical for a busy household while maintaining a natural flow from one room to the next.
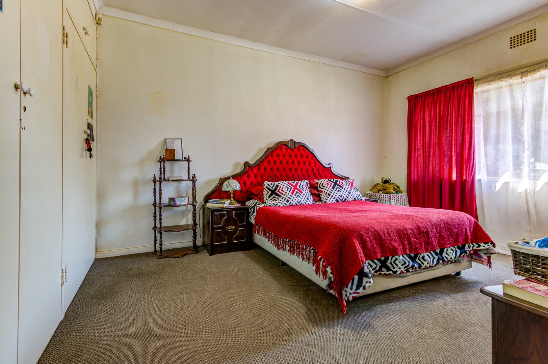
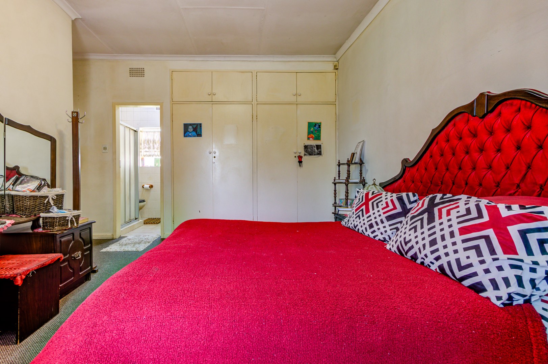
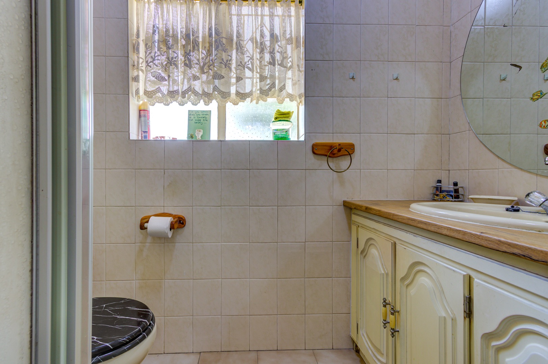
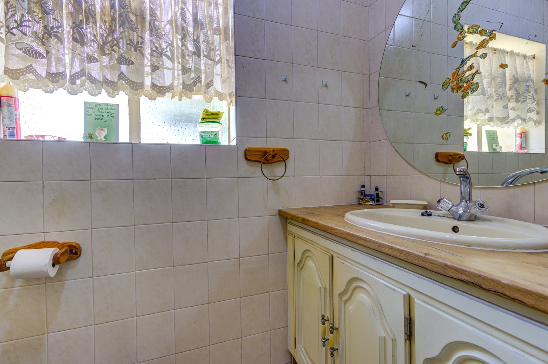
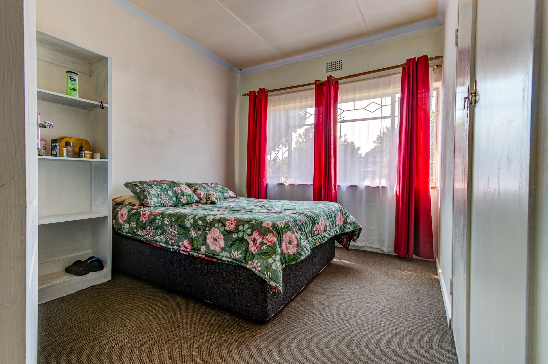
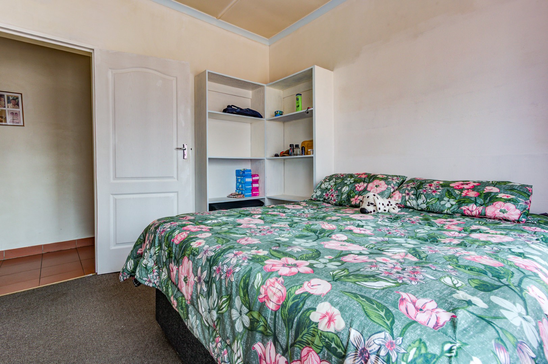
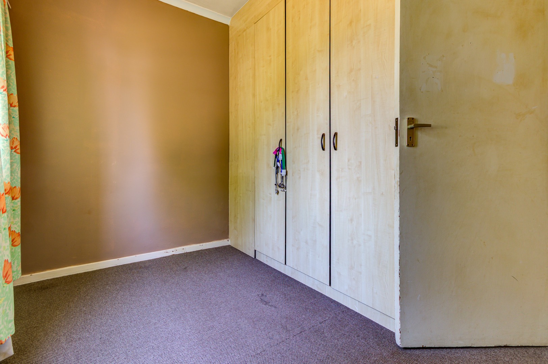
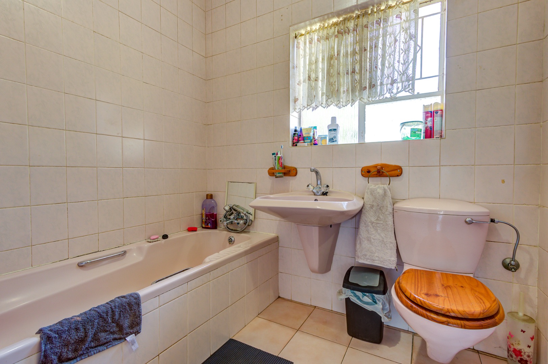
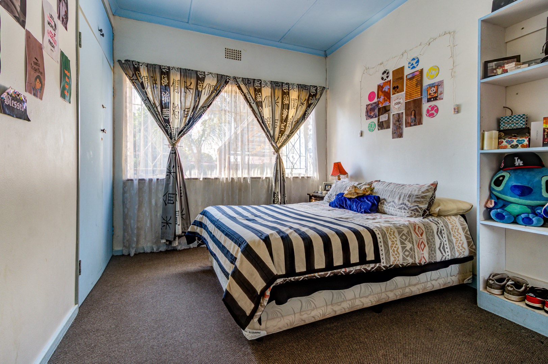
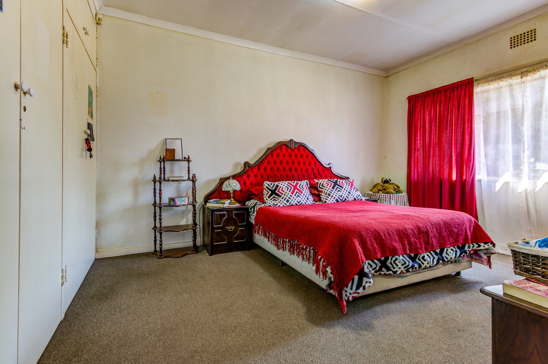
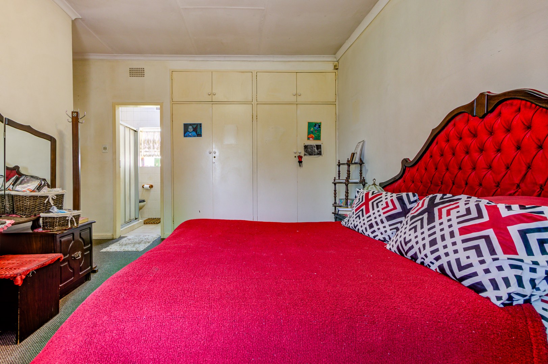
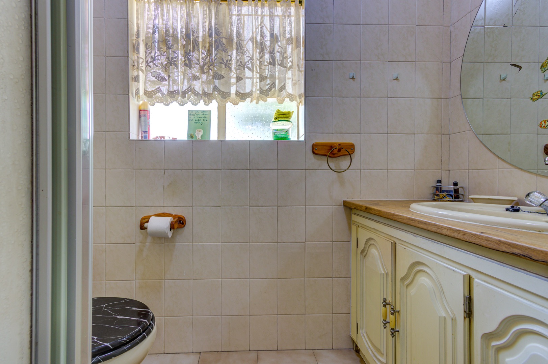
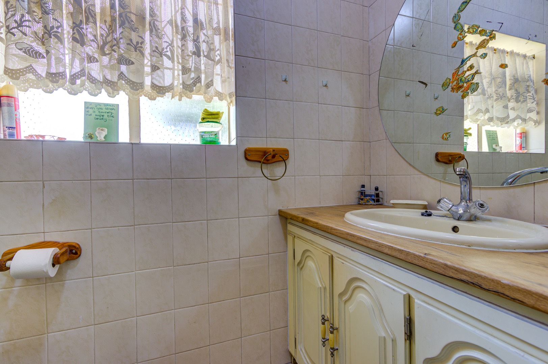
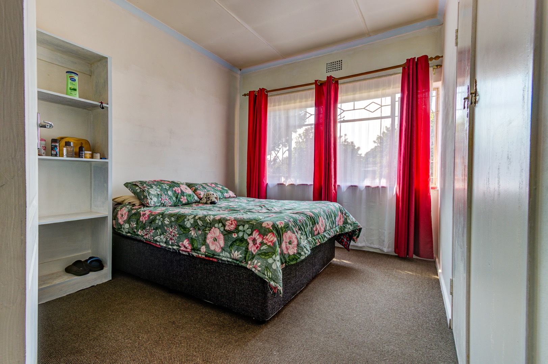
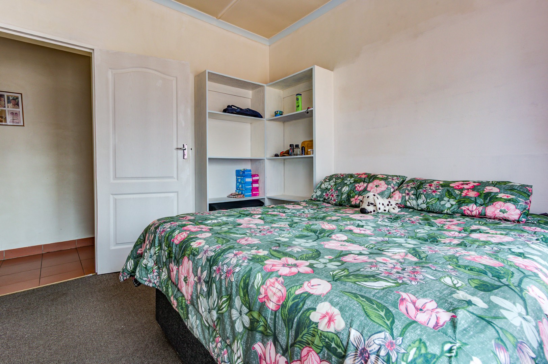
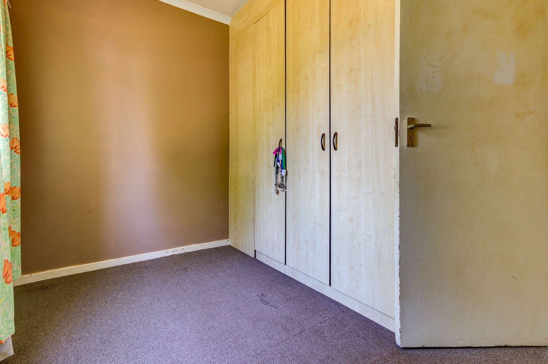
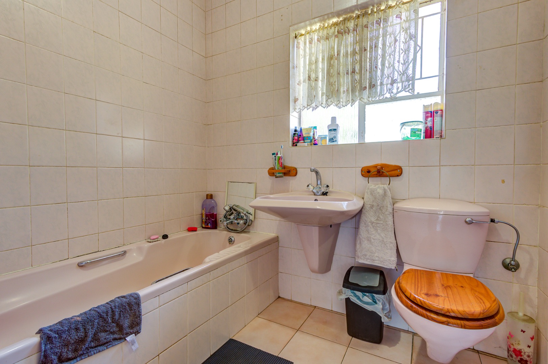
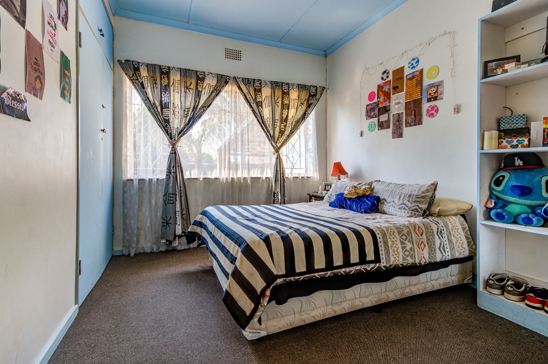
All four bedrooms are carpeted, with the notably spacious main bedroom providing a comfortable retreat. The home has two bathrooms: a family bathroom with a bath, basin and toilet, and an en-suite bathroom with a shower, basin and toilet.
Outside, the large backyard leaves plenty of room for children, pets and relaxed summer afternoons around the swimming pool. The covered patio provides a sheltered setting for entertaining, while the double garage, single carport and separate staff accommodation with its own bathroom add valuable practicality.
Directly across the road, a well-maintained community park almost feels like an extension of the property-offering families additional open space without the responsibility of maintaining it. The home is also conveniently positioned near respected primary and high schools in and around Edleen.
This is an established, honest family home with space to gather, room to grow and the solid foundations from which its next owners can create their own chapter.
Contact me to arrange your private viewing.
Property Details
- 4 Bedrooms
- 2 Bathrooms
- 2 Garages
- 1 Ensuite
- 1 Lounges
- 1 Dining Area
Property Features
- Patio
- Pool
- Staff Quarters
- Storage
- Pets Allowed
- Access Gate
- Kitchen
- Pantry
- Entrance Hall
- Paving
- Garden
- Family TV Room
| Bedrooms | 4 |
| Bathrooms | 2 |
| Garages | 2 |
| Floor Area | 320 m2 |
| Erf Size | 1 058.0 m2 |
