- 3
- 2
- 2
- 129 m2
- 300.0 m2
Monthly Costs
Monthly Bond Repayment ZAR .
Calculated over years at % with no deposit. Change Assumptions
Affordability Calculator | Bond Costs Calculator | Bond Repayment Calculator | Apply for a BondBond Calculator

Disclaimer: The estimates contained on this webpage are provided for general information purposes and should be used as a guide only. While every effort is made to ensure the accuracy of the calculator, RE/MAX of Southern Africa cannot be held liable for any loss or damage arising directly or indirectly from the use of this calculator, including any incorrect information generated by this calculator, and/or arising pursuant to your reliance on such information.
Property description
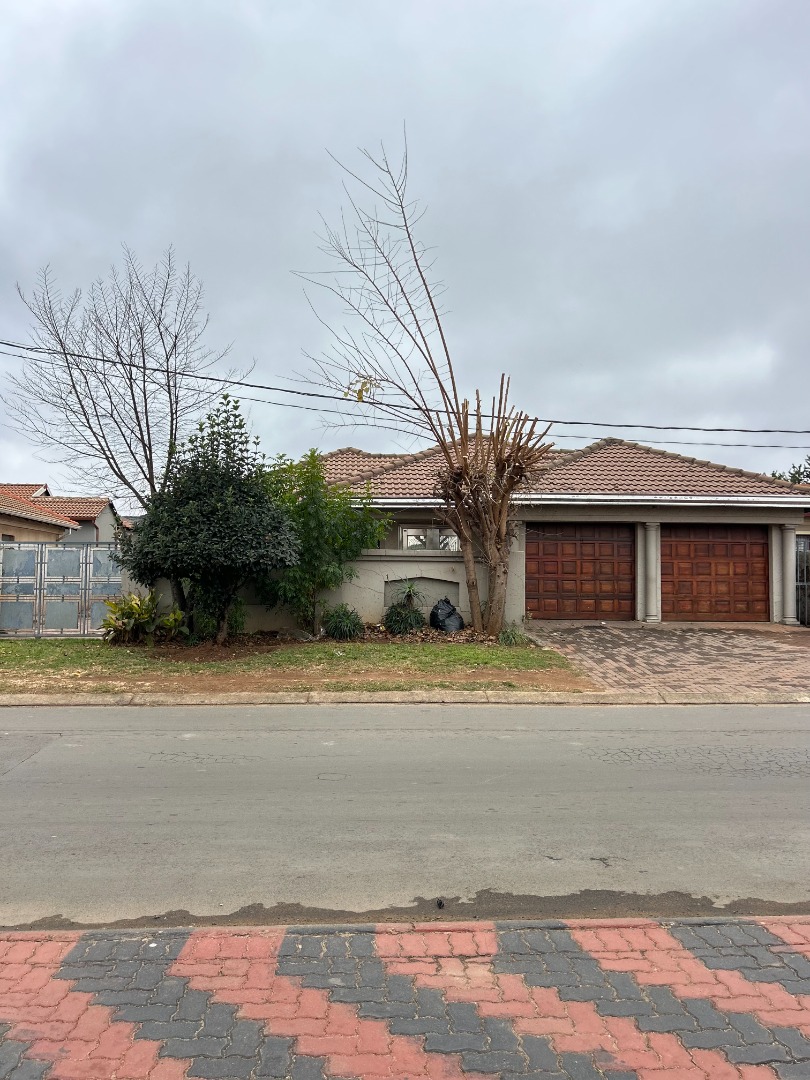
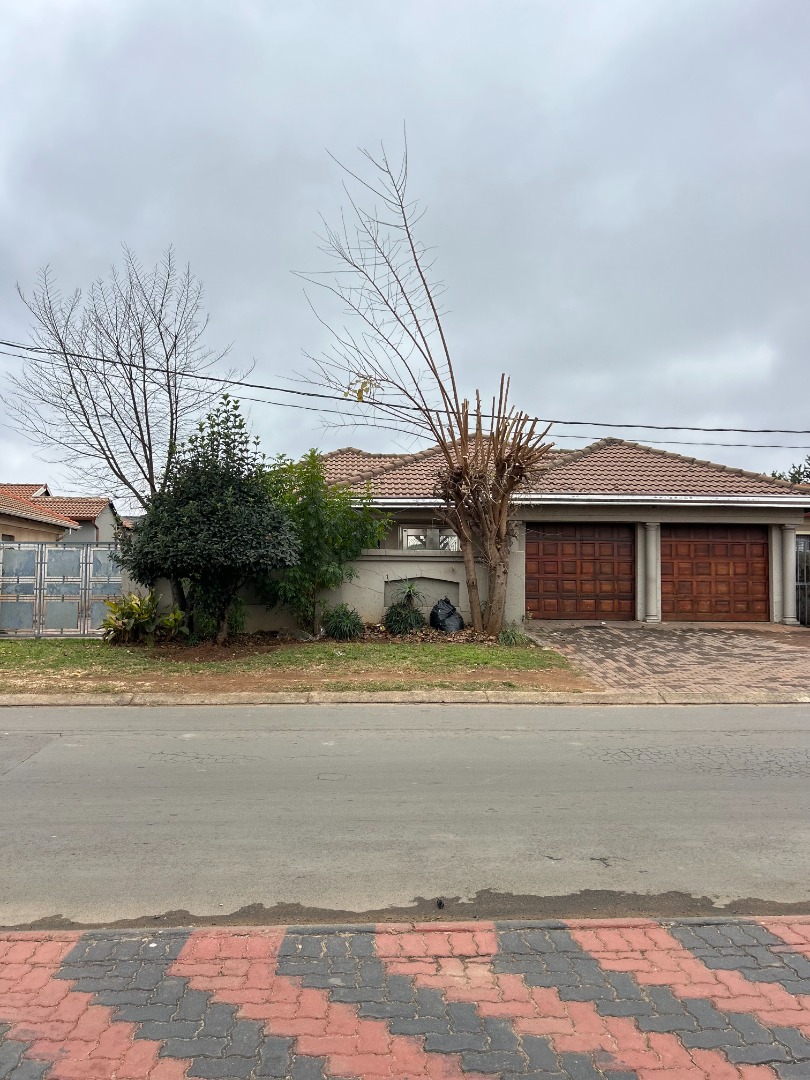
Spacious Family Home with Double Garage in Clayville
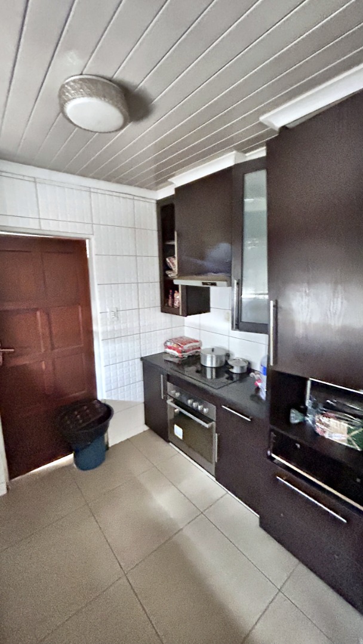
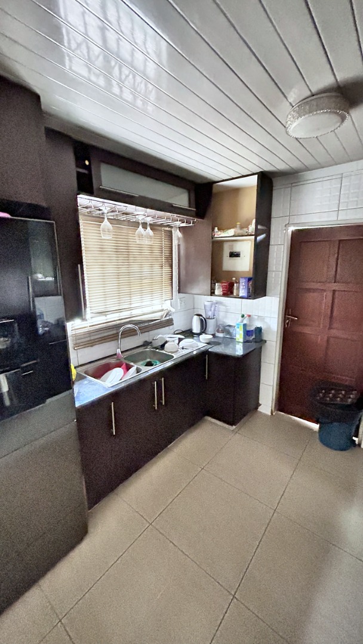
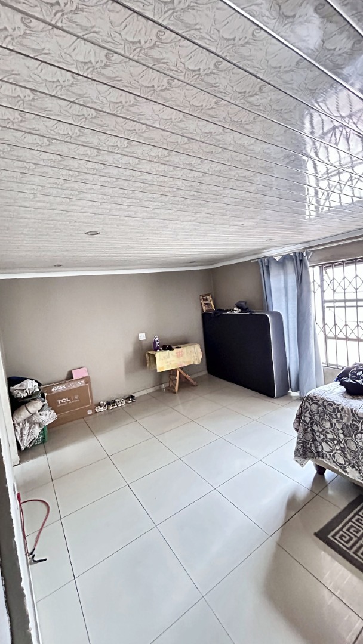
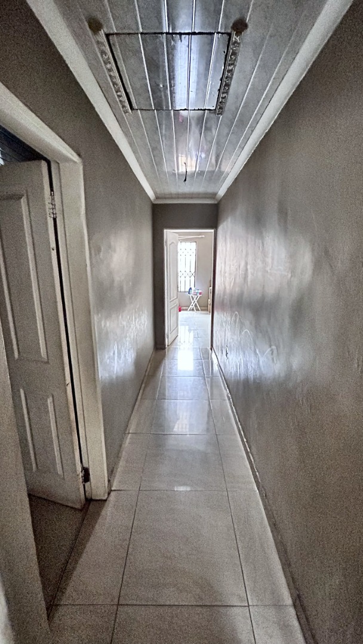
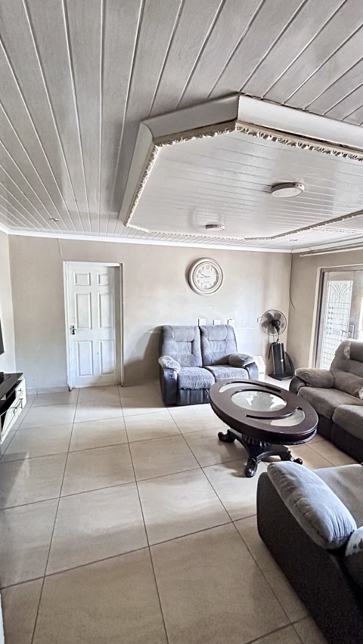
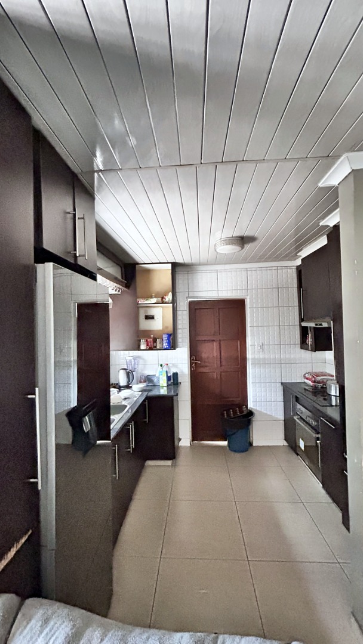
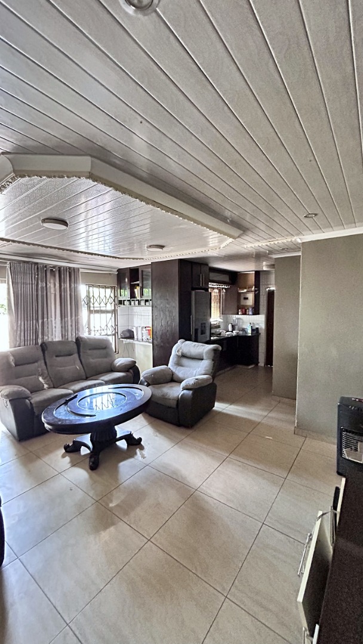
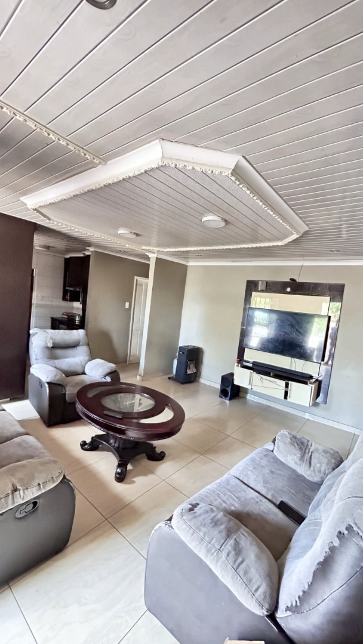
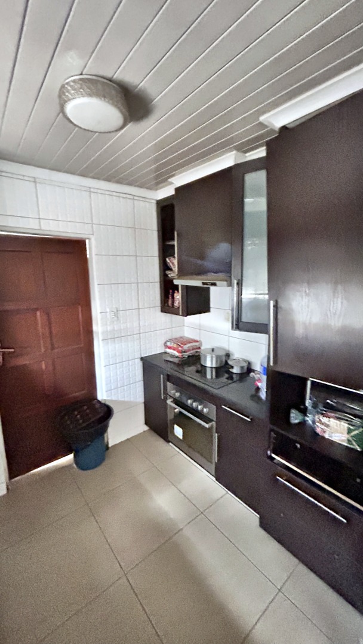
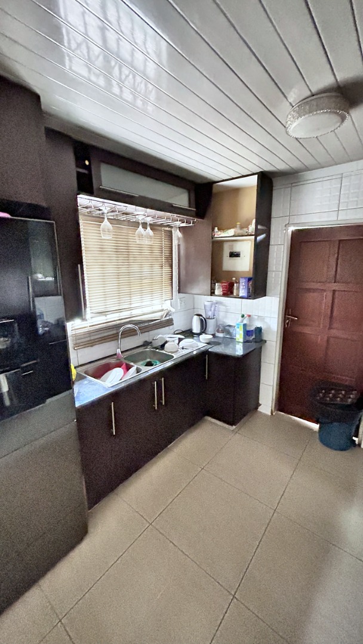
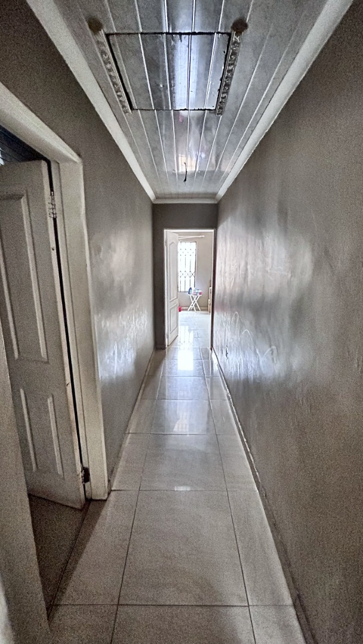
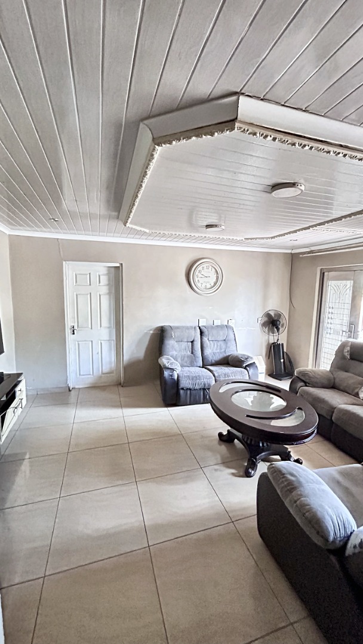
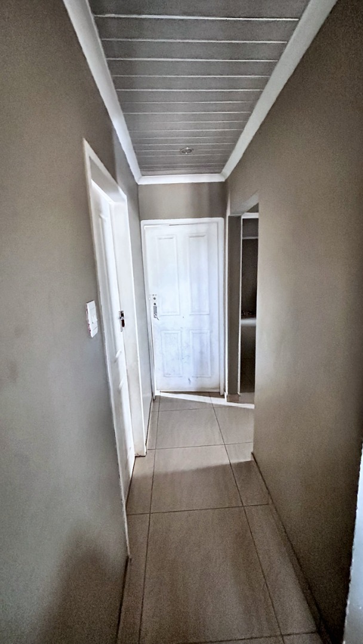
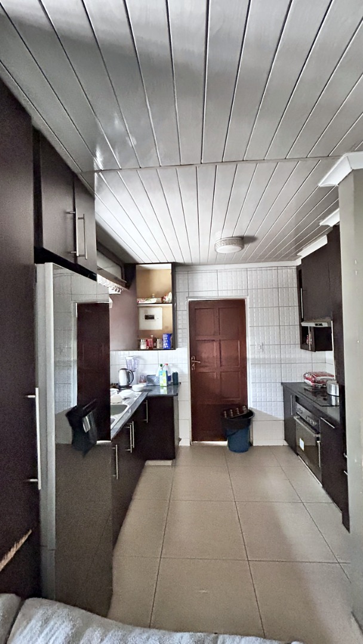
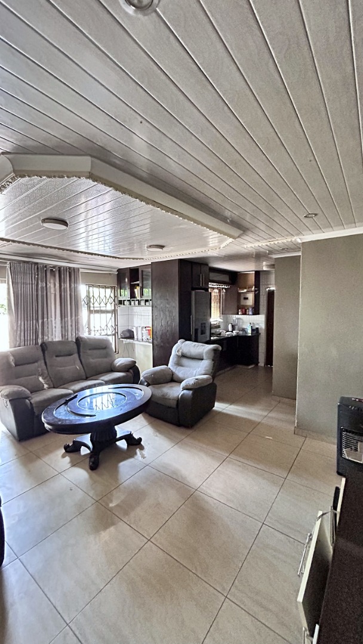
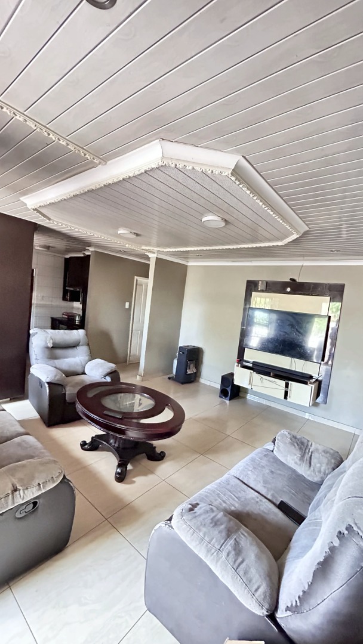
This freestanding three-bedroom house in Clayville, Midrand, offers a well-proportioned family layout across 129 square metres. The open-plan lounge forms the heart of the home, with a decorative bulkhead ceiling and large porcelain floor tiles throughout. A dedicated TV wall suits quiet evenings and entertaining alike. The kitchen flows directly from the living area and is finished in rich dark cabinetry.
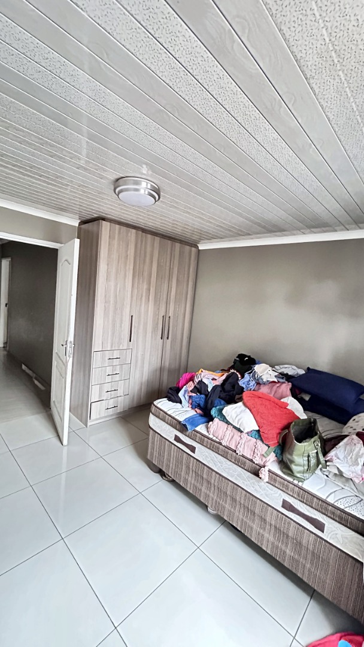
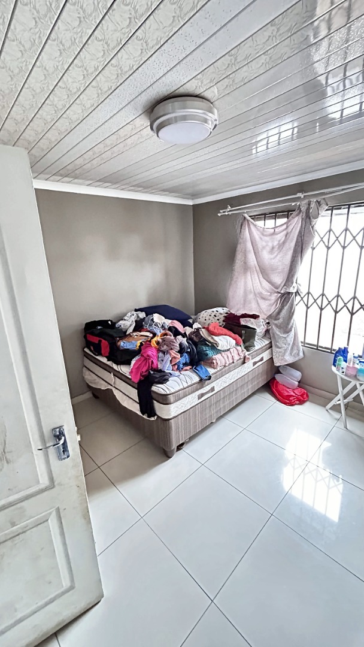
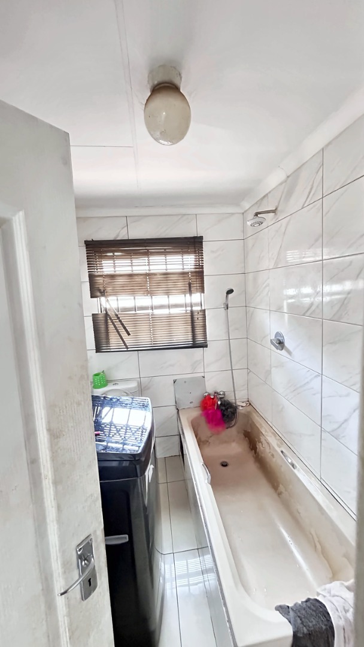
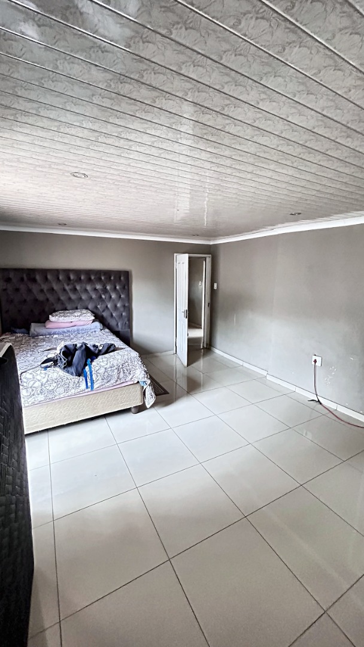
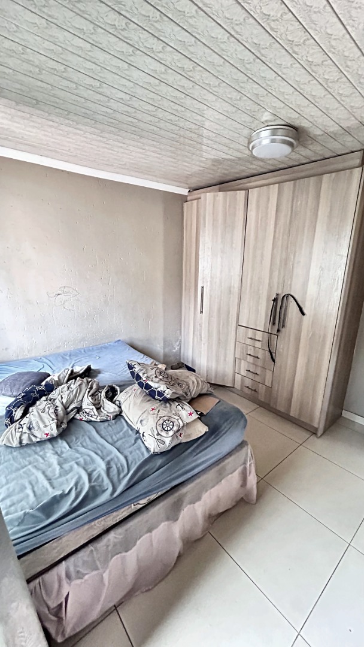
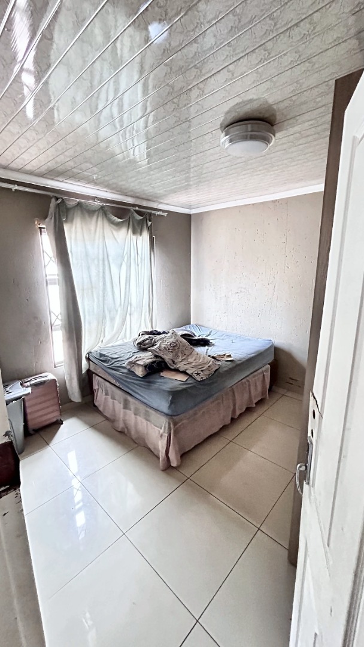
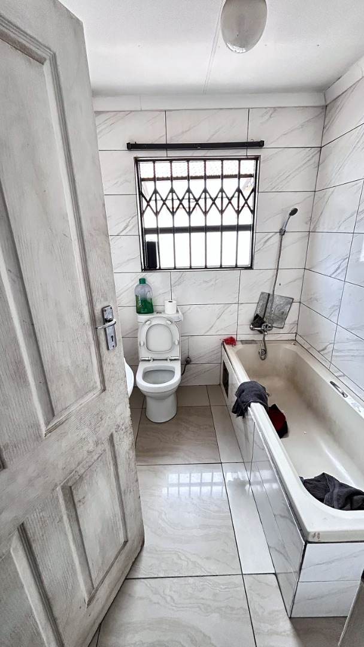
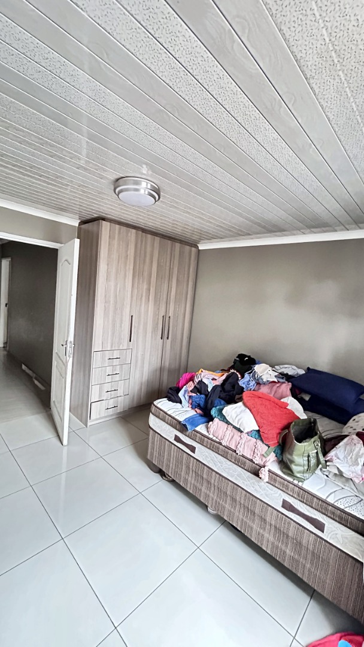
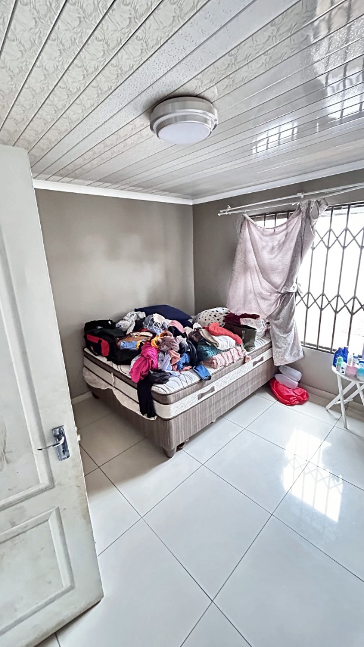
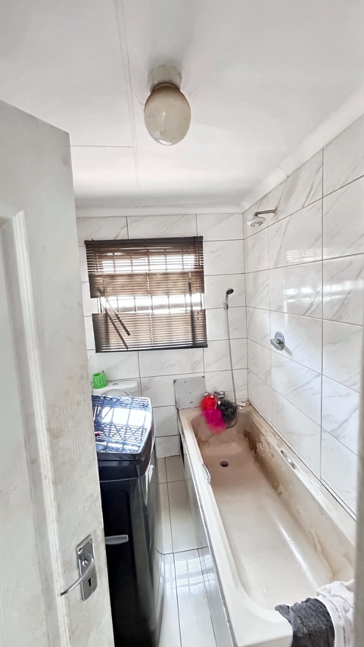
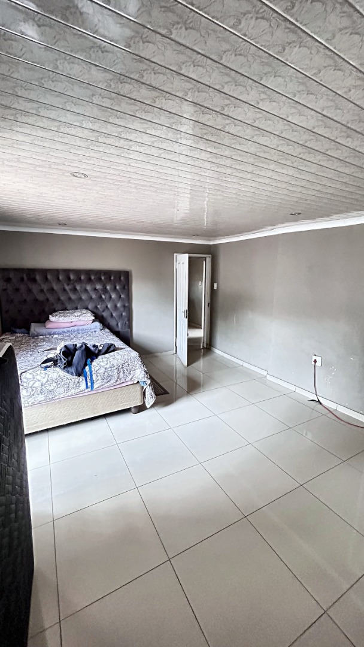
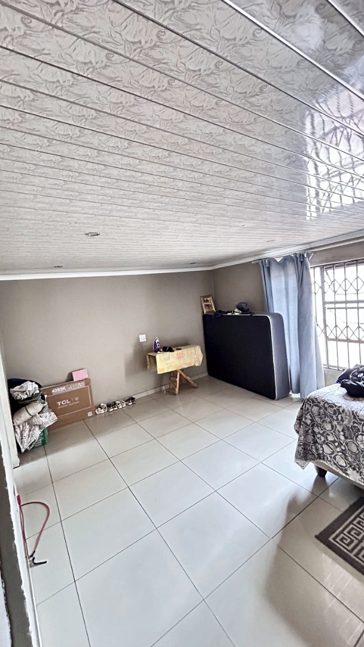
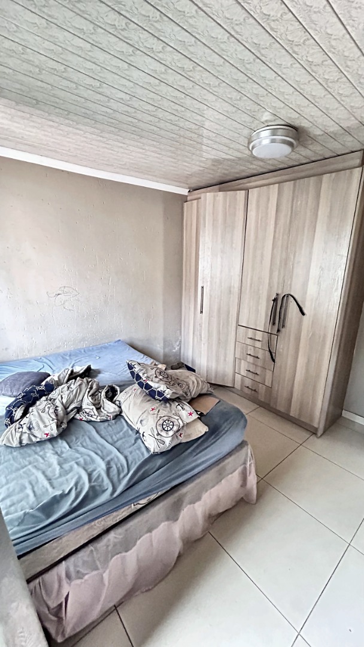
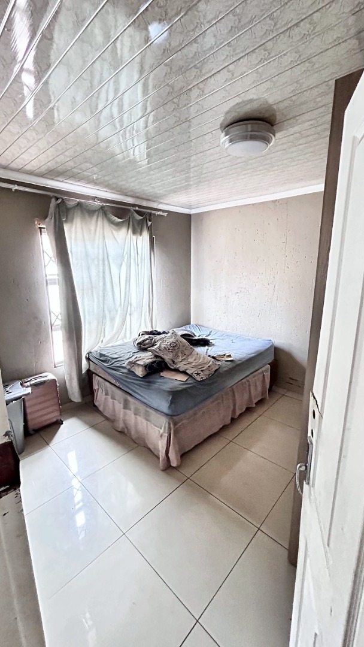
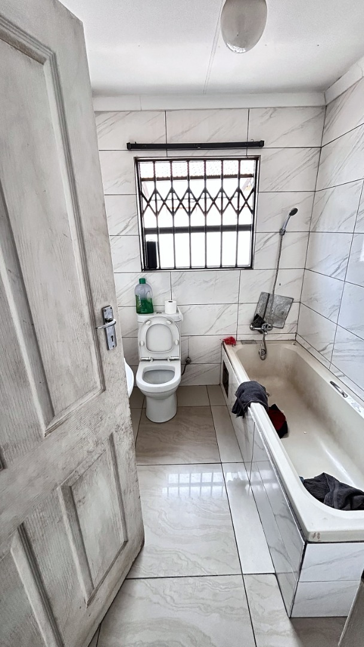
The kitchen is fitted with a built-in oven, a glass ceramic hob with extractor and a double sink beneath the window. The three bedrooms are well sized, and the main bedroom offers room for a king-size bed. The other bedrooms are fitted with built-in wardrobes. Two bathrooms serve the household, with the main bathroom featuring a shower over the bath.
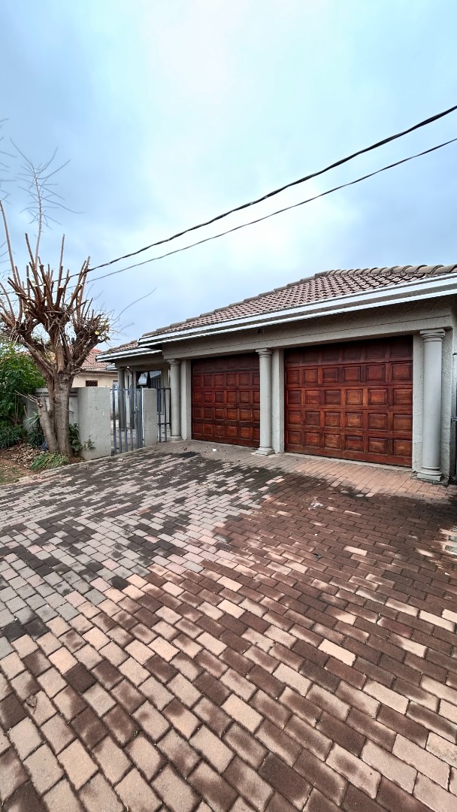
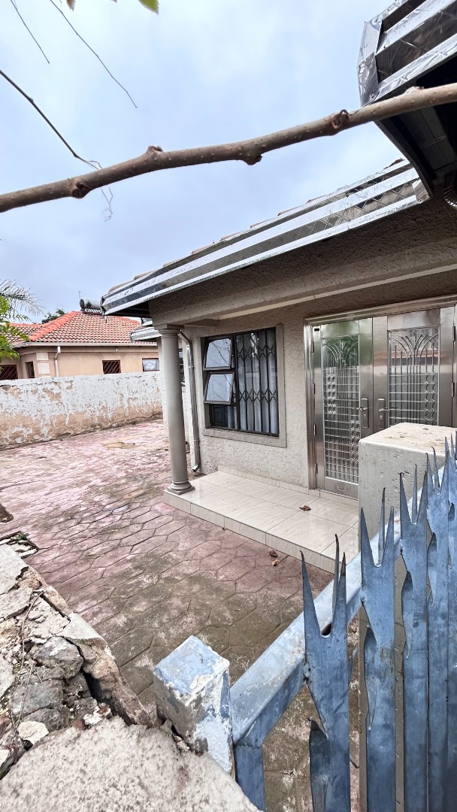
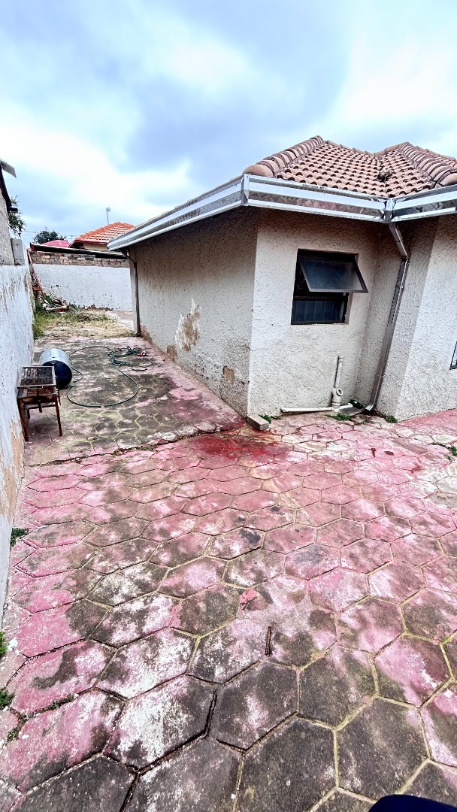
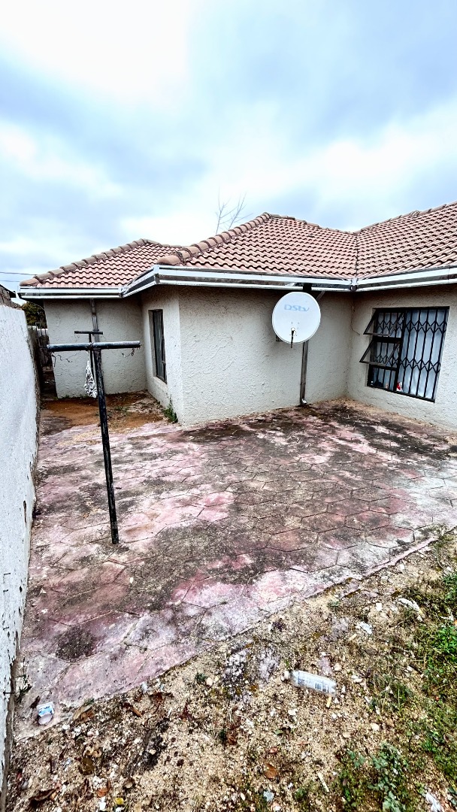
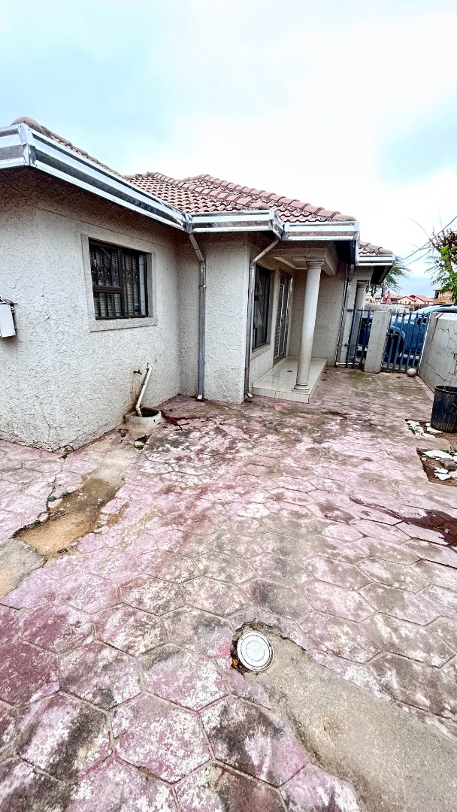
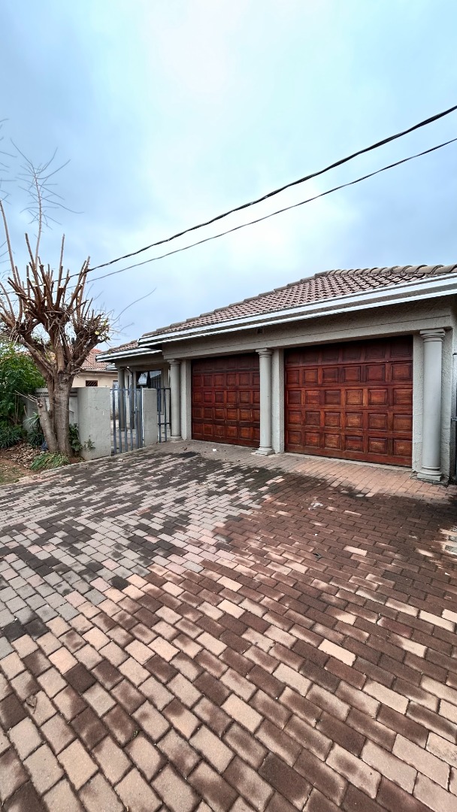
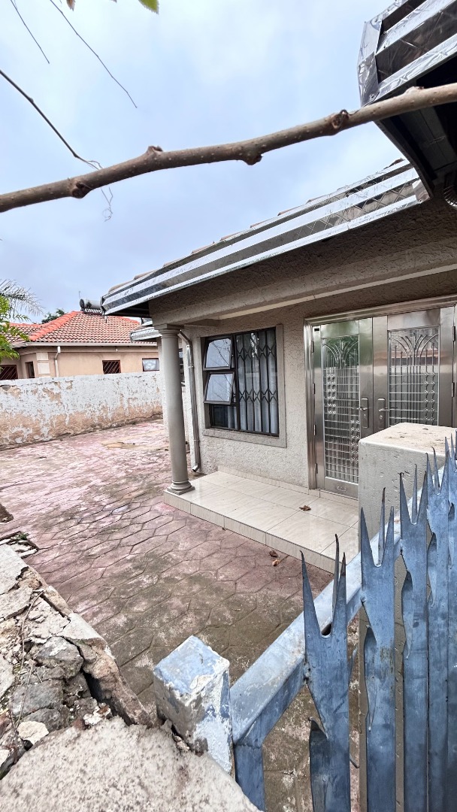
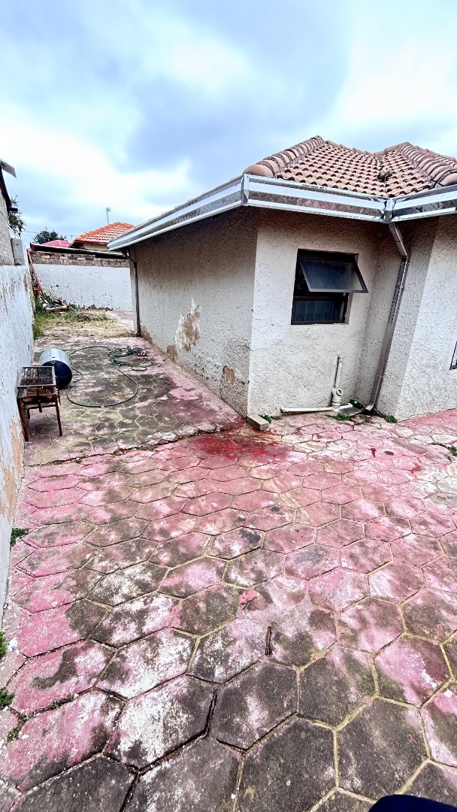
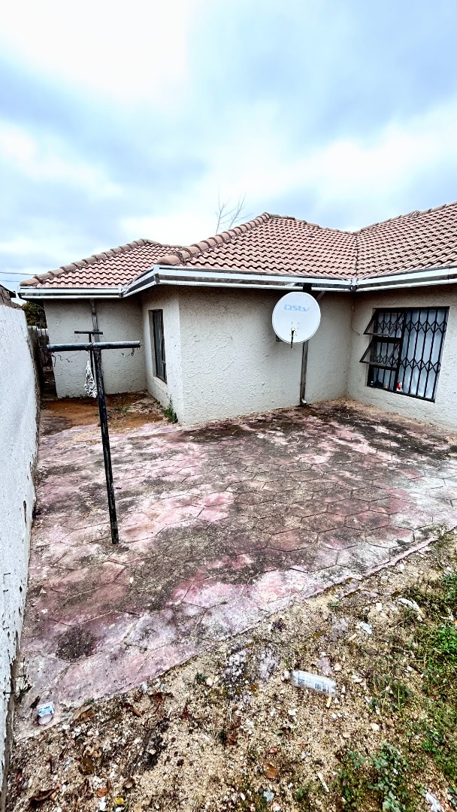
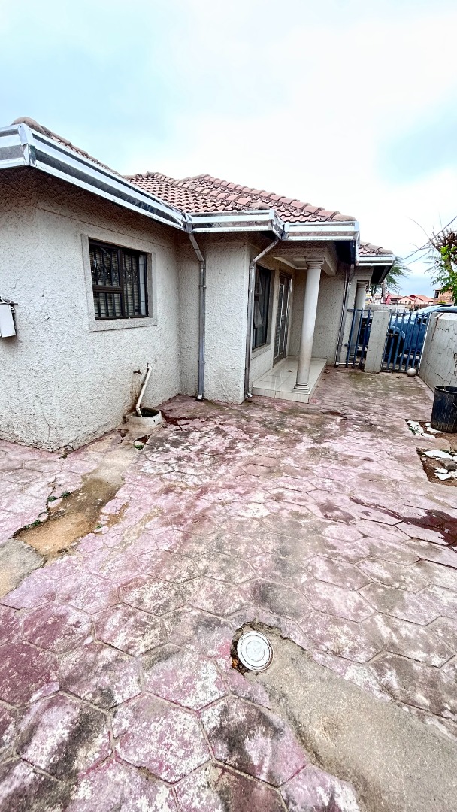
Outdoor living is supported by a fully fenced erf of 300 square metres with a garden and paved areas. A double automated garage opens onto a paved driveway with parking for two vehicles. Security is well considered, with burglar bars, an access gate and a fully fenced boundary. Clayville is a well-established residential area in Midrand, conveniently positioned for access to the wider Gauteng road network.
Key Features
Open-plan lounge with TV wall
Fitted kitchen with built-in oven
Three bedrooms, built-in wardrobes
Double automated garage
Fully fenced with burglar bars
Enquire now to arrange a viewing of this family home.
Property Details
- 3 Bedrooms
- 2 Bathrooms
- 2 Garages
- 1 Ensuite
- 1 Lounges
Property Features
- Access Gate
- Kitchen
- Paving
- Garden
- Family TV Room
| Bedrooms | 3 |
| Bathrooms | 2 |
| Garages | 2 |
| Floor Area | 129 m2 |
| Erf Size | 300.0 m2 |
Contact the Agent

Darius Morulane
Full Status Property Practitioner