- 3
- 4
- 4
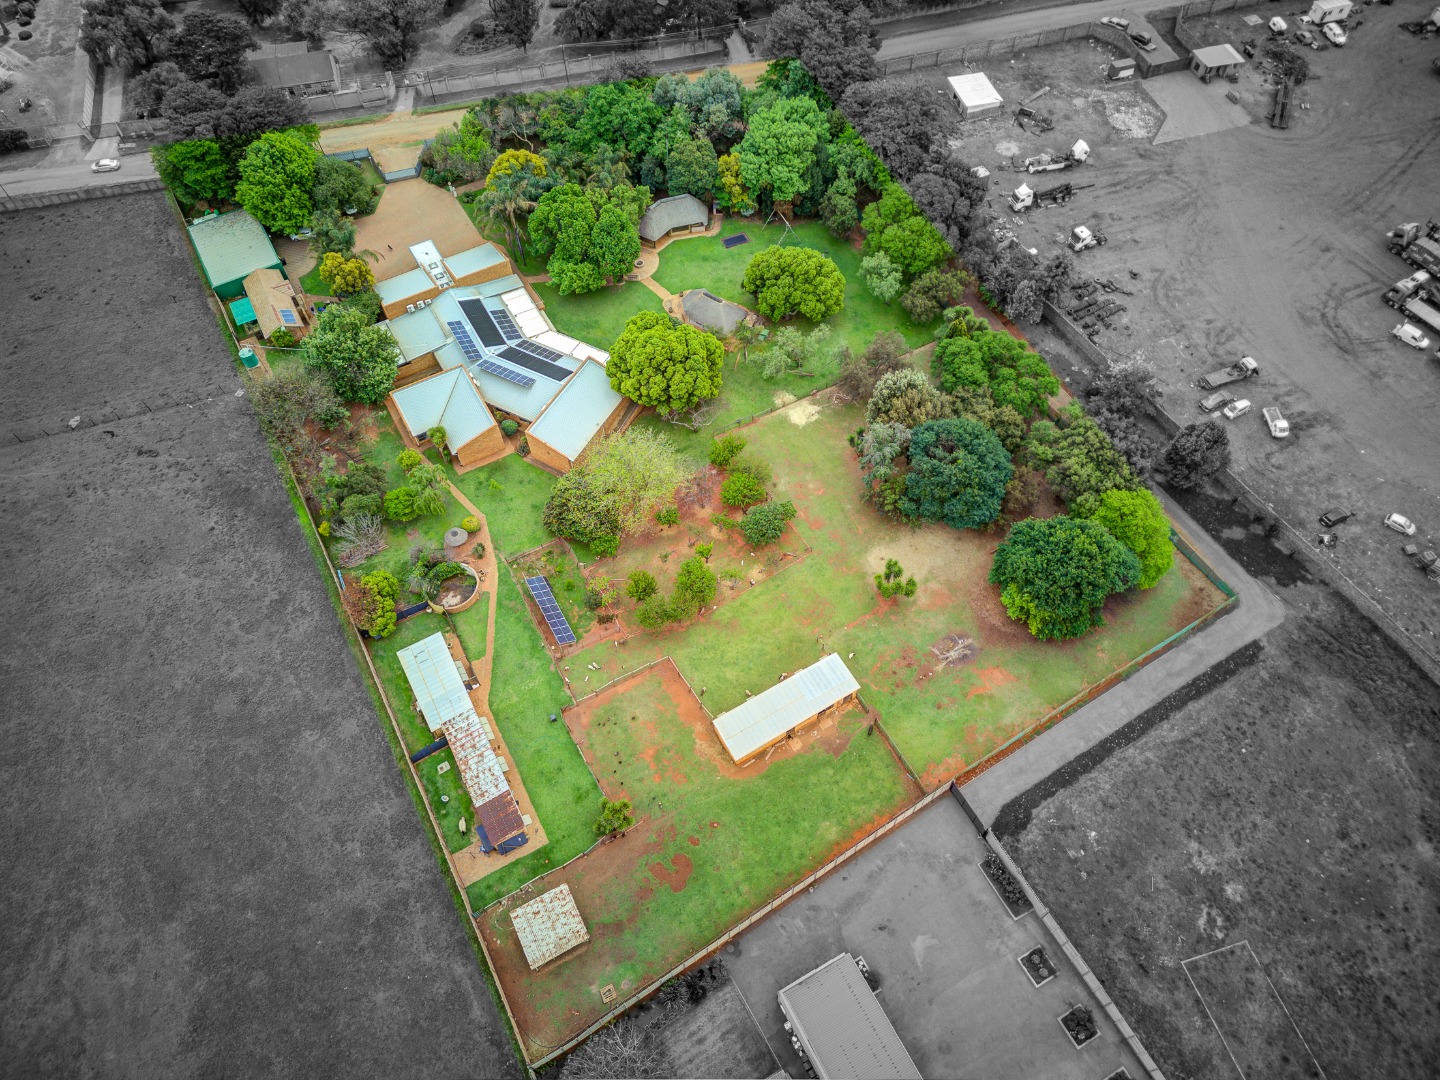
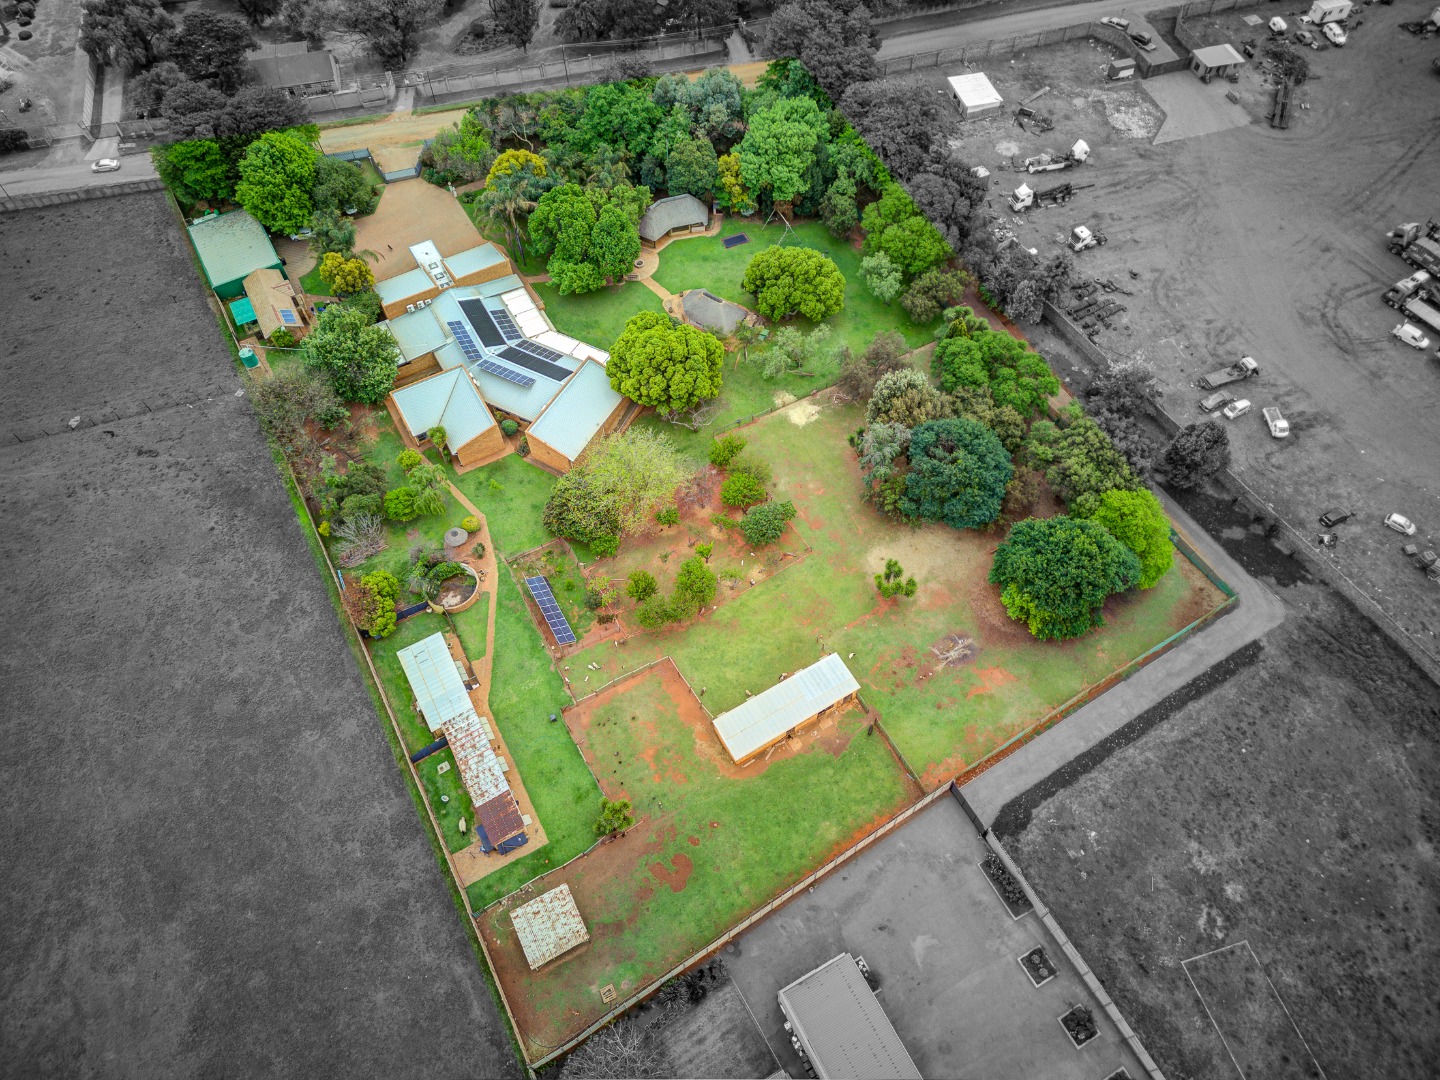
- 12 965.0 m2
Monthly Costs
Monthly Bond Repayment ZAR .
Calculated over years at % with no deposit. Change Assumptions
Affordability Calculator | Bond Costs Calculator | Bond Repayment Calculator | Apply for a BondBond Calculator

Disclaimer: The estimates contained on this webpage are provided for general information purposes and should be used as a guide only. While every effort is made to ensure the accuracy of the calculator, RE/MAX of Southern Africa cannot be held liable for any loss or damage arising directly or indirectly from the use of this calculator, including any incorrect information generated by this calculator, and/or arising pursuant to your reliance on such information.
Mun. Rates & Taxes: ZAR 2300.00
Property description
MAIN HOUSE
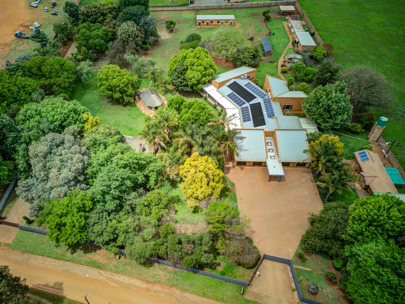
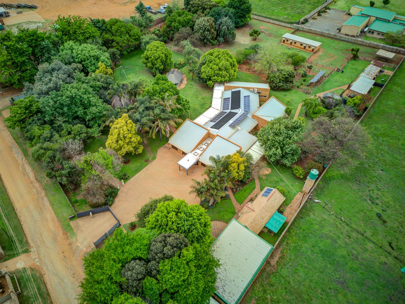
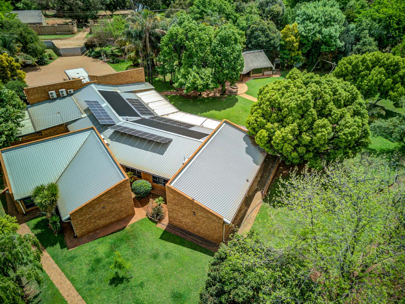
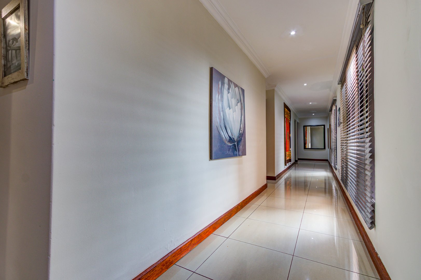
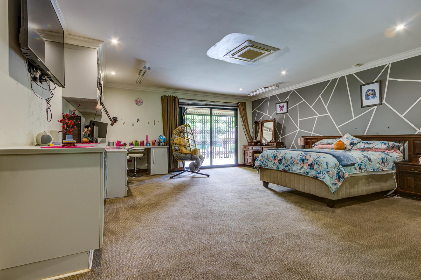
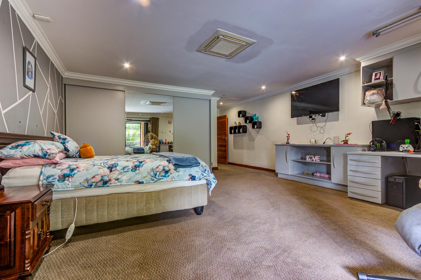
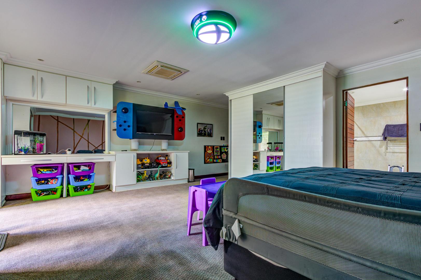
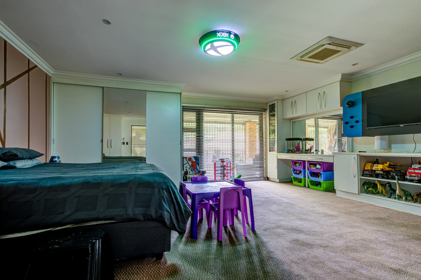
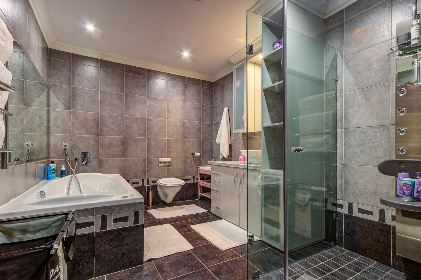
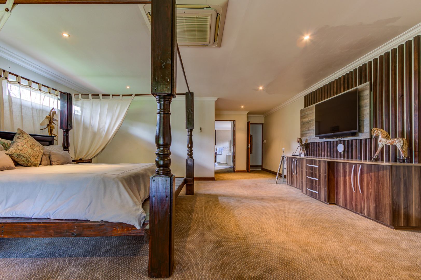
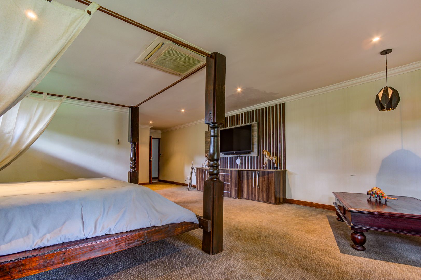
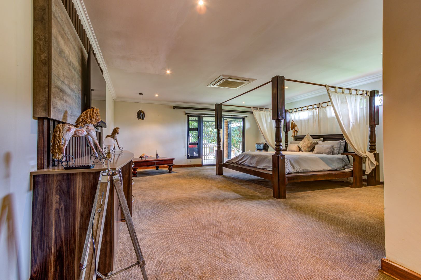
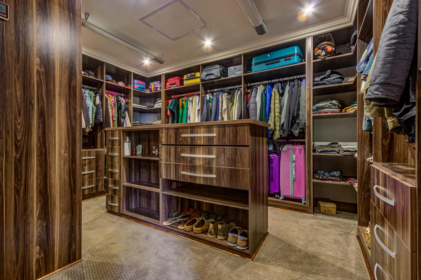
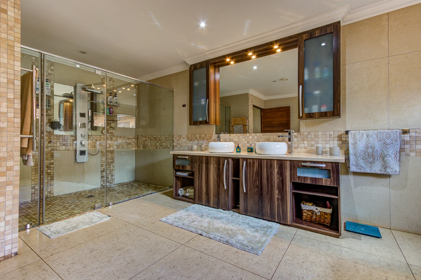
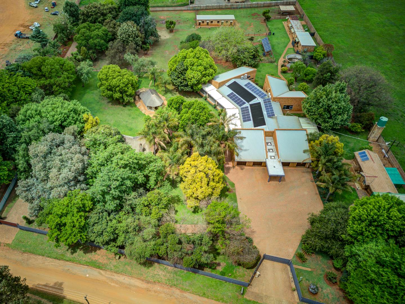
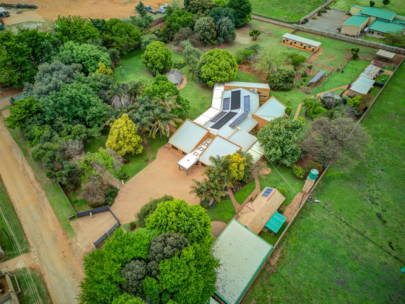
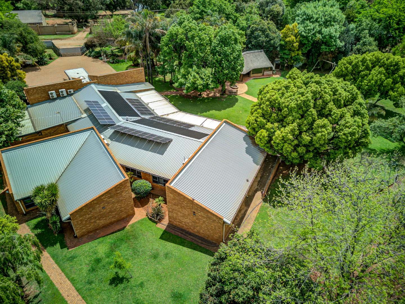
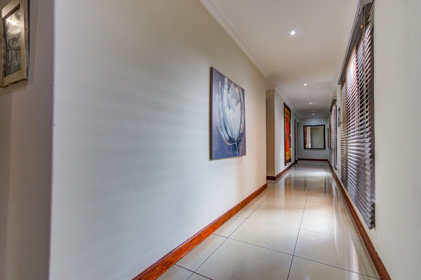
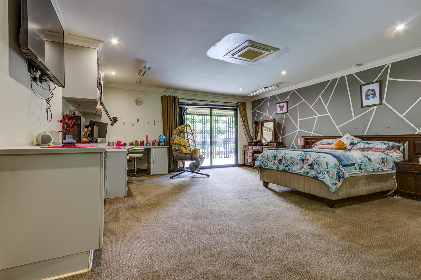
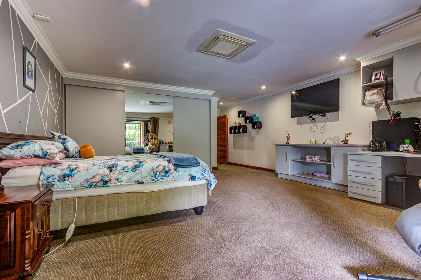
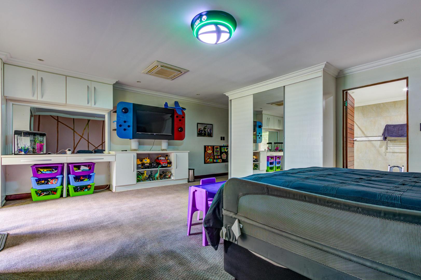
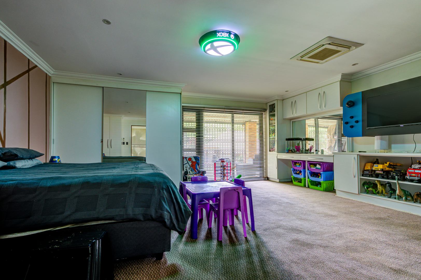
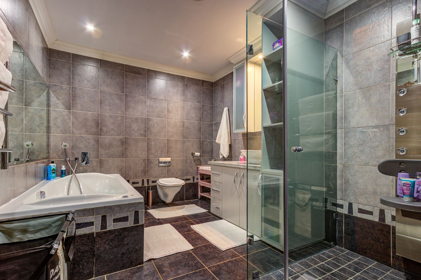
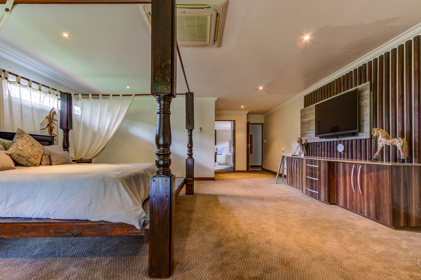
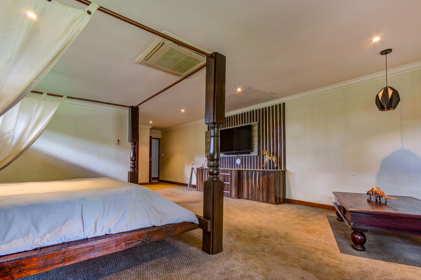
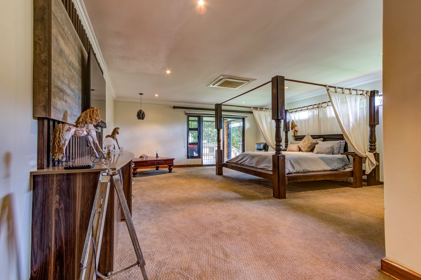
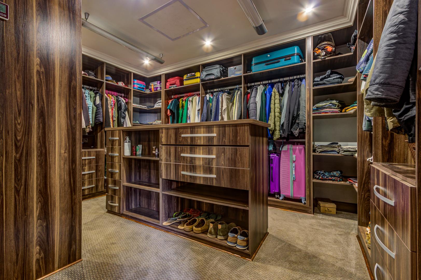
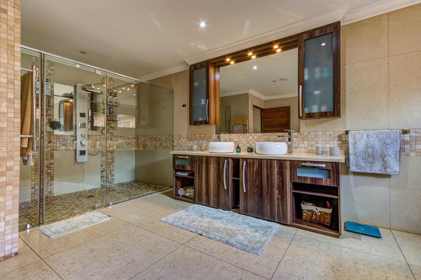
The spacious three-bedroom main house offers generous proportions throughout, with all three bedrooms featuring en-suite bathrooms. A large passage provides access to the bedrooms, creating a comfortable and private layout.
The home features:
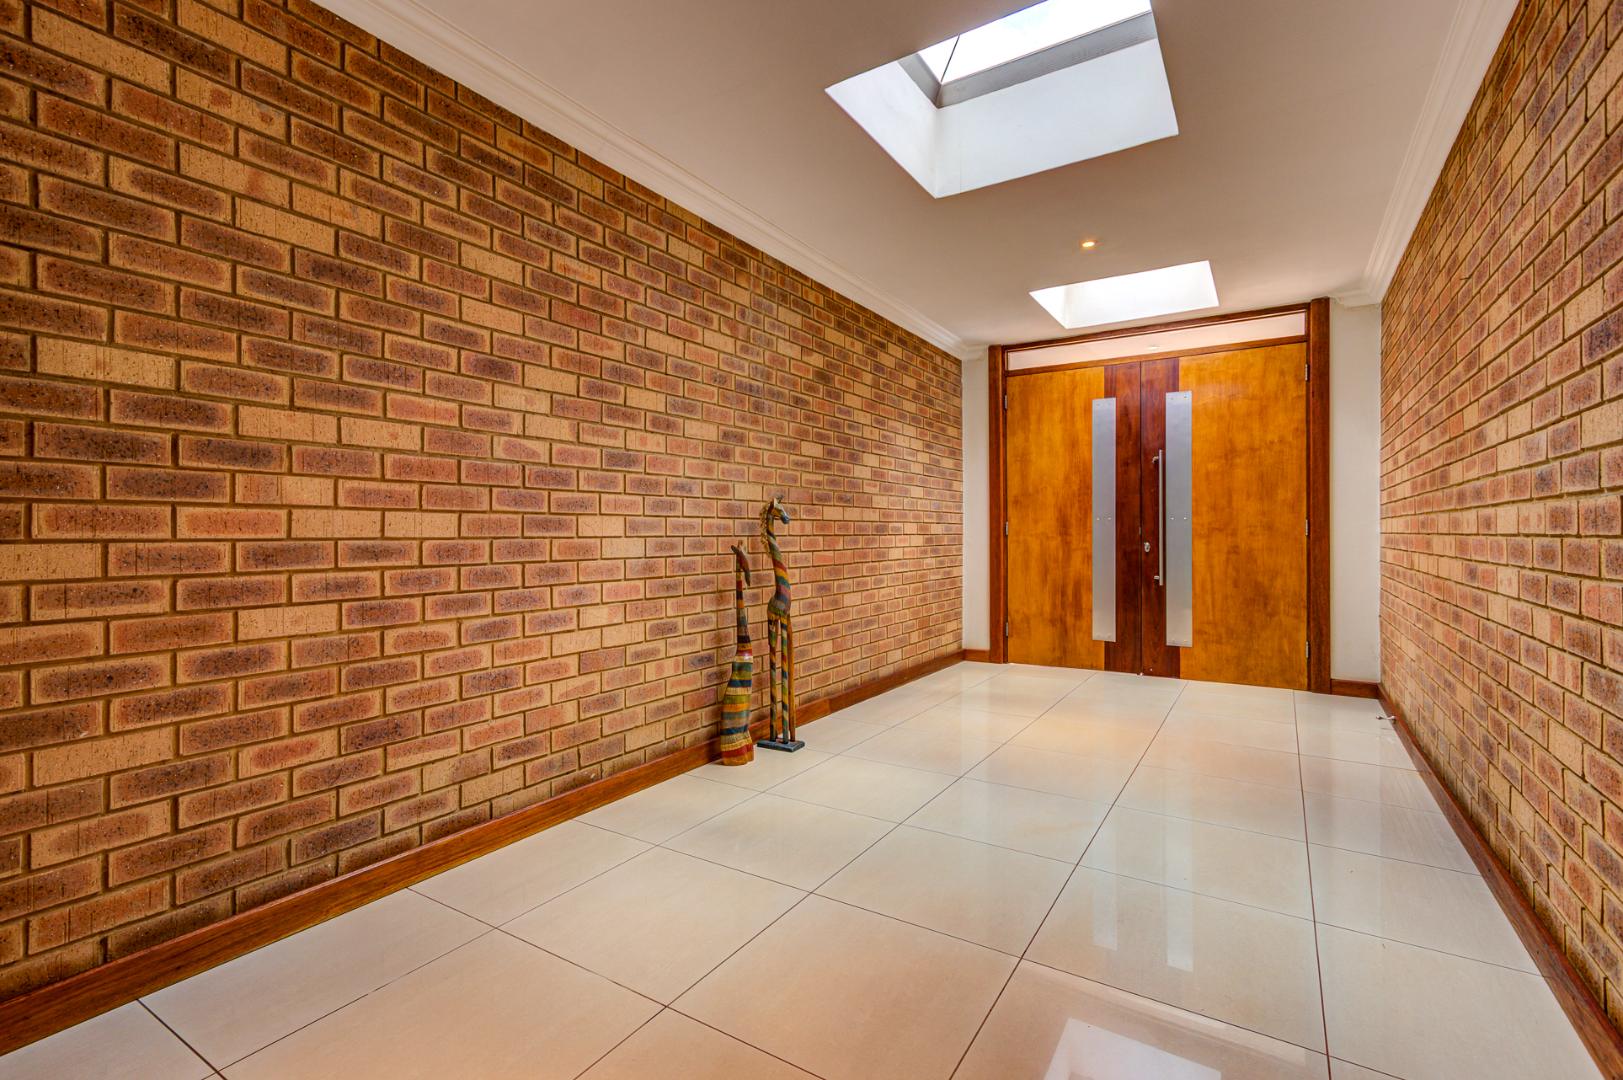
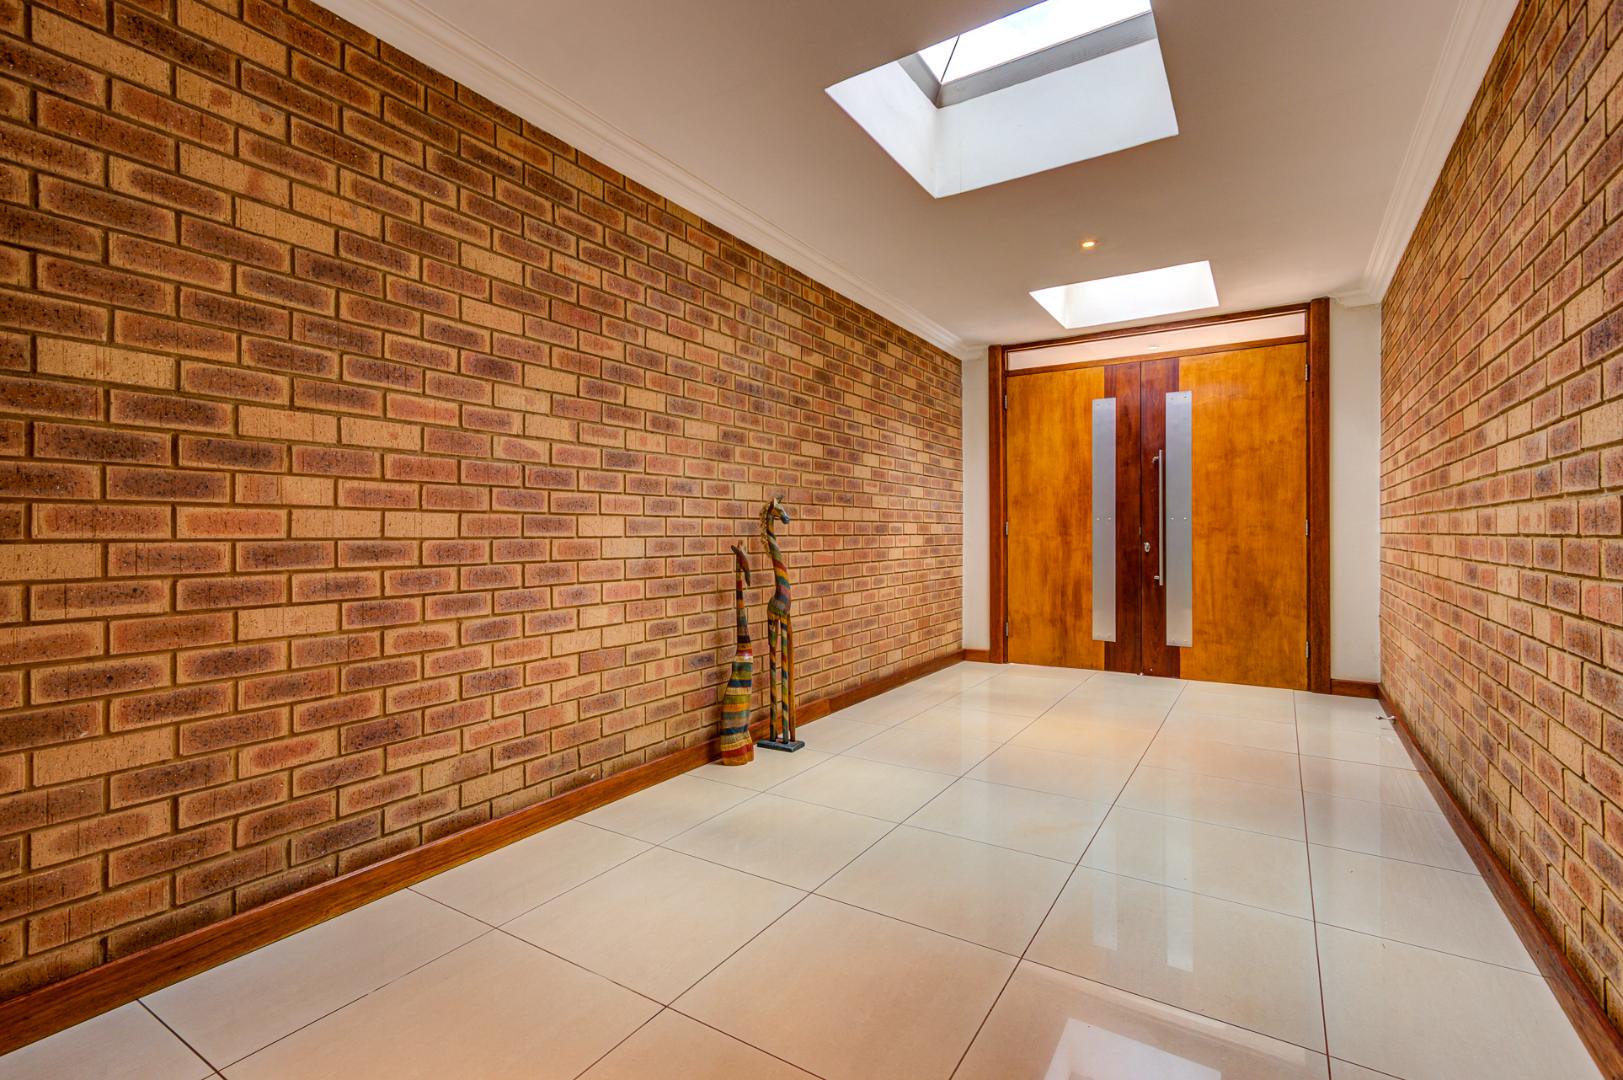
Spacious entrance hall
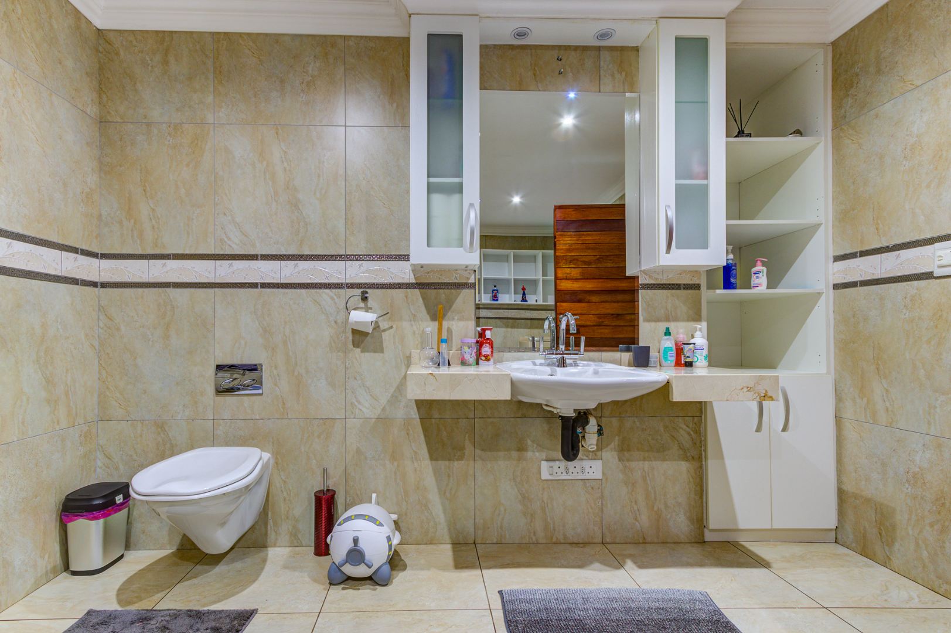
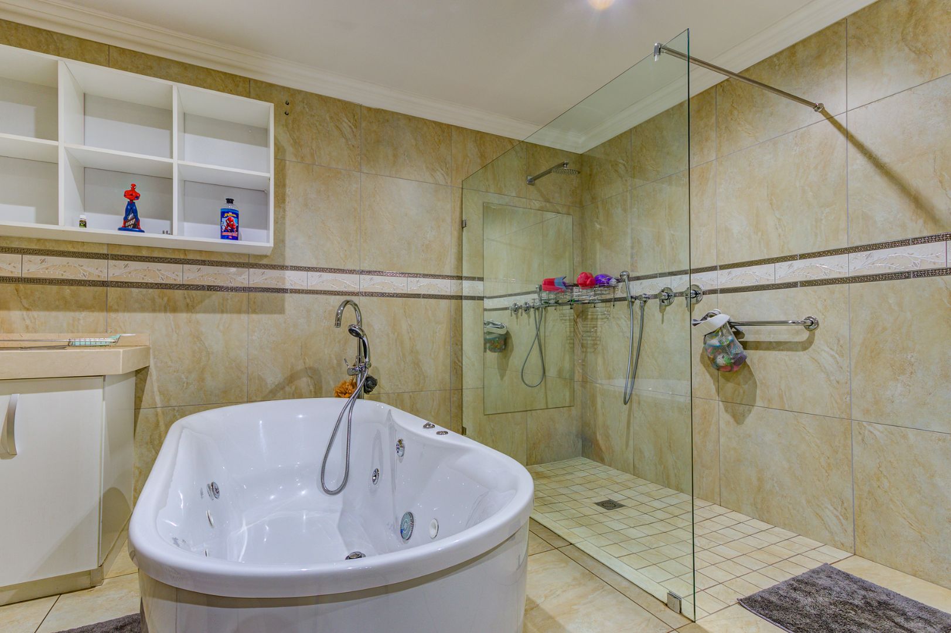
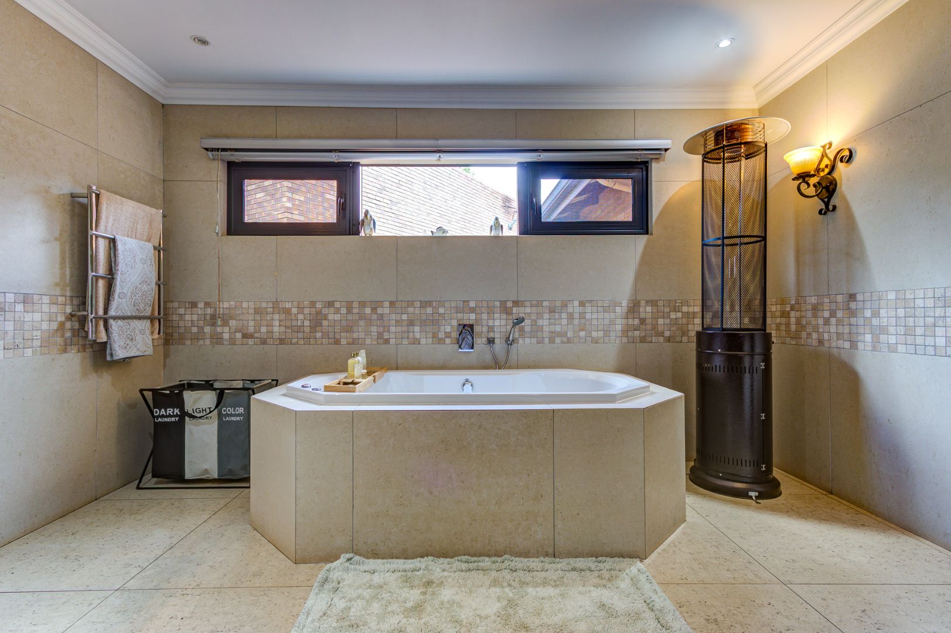
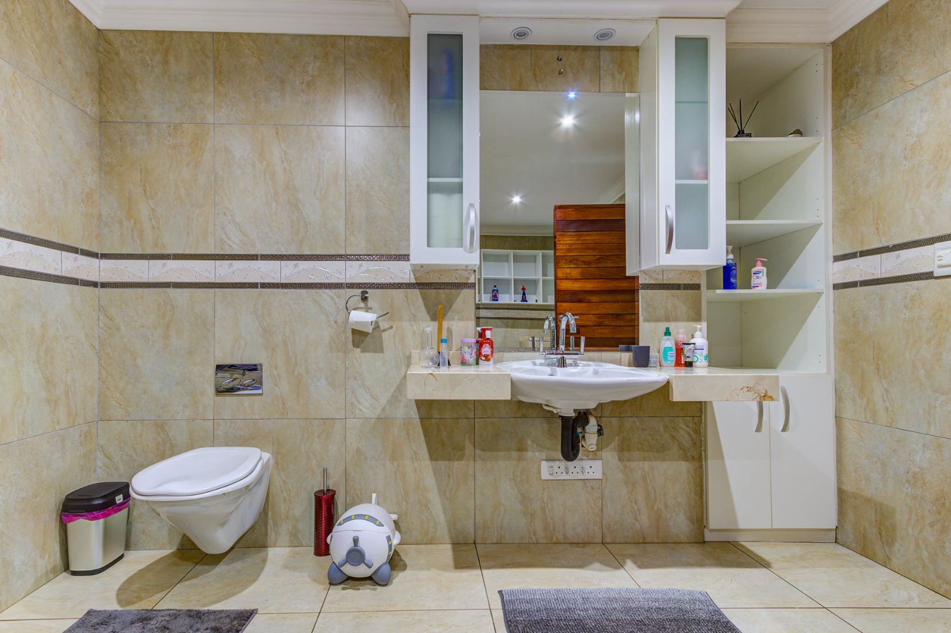
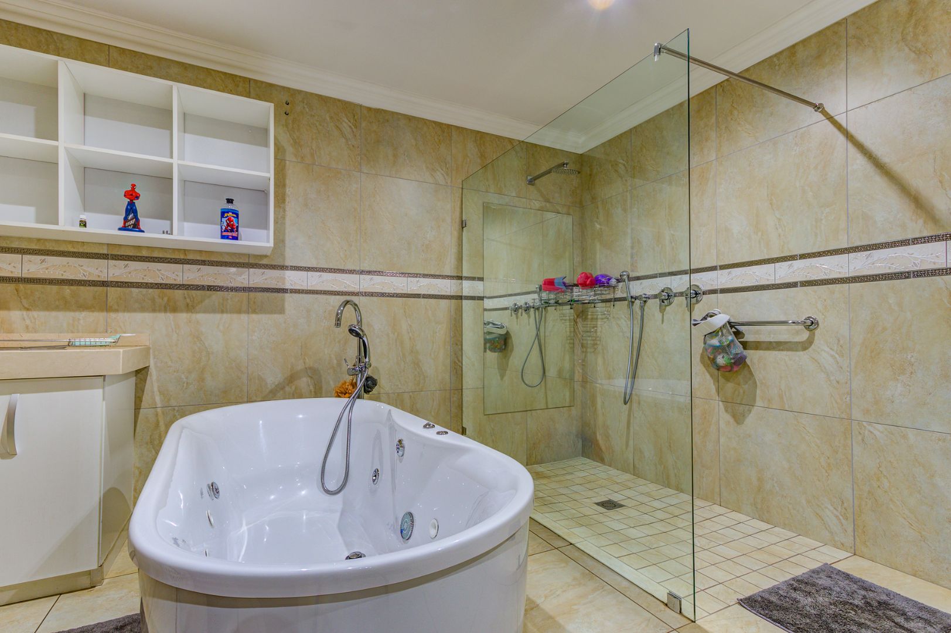
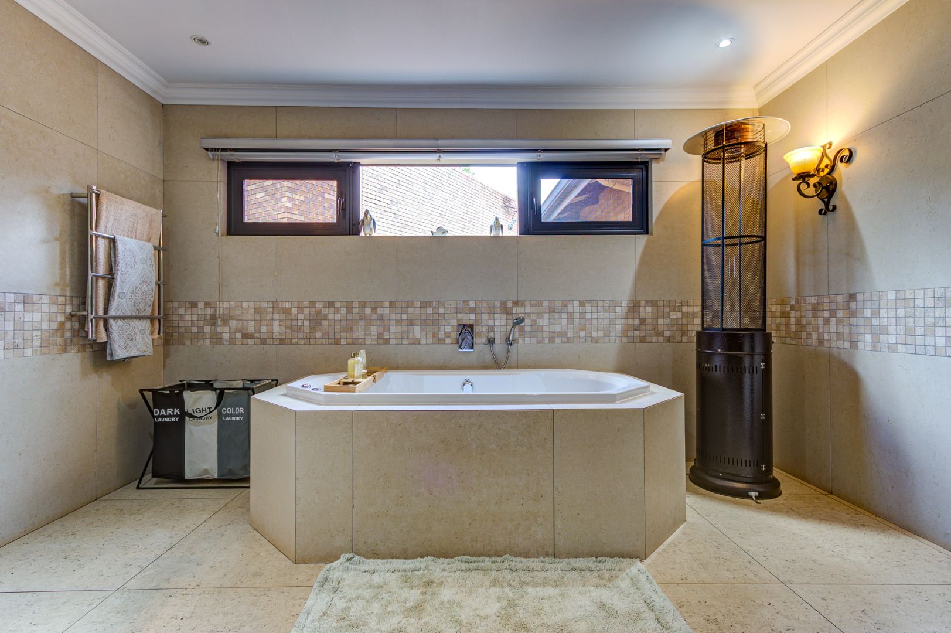
Three large bedrooms, all with en-suite bathrooms, with spa baths and heated towel rails and underfloor heating.
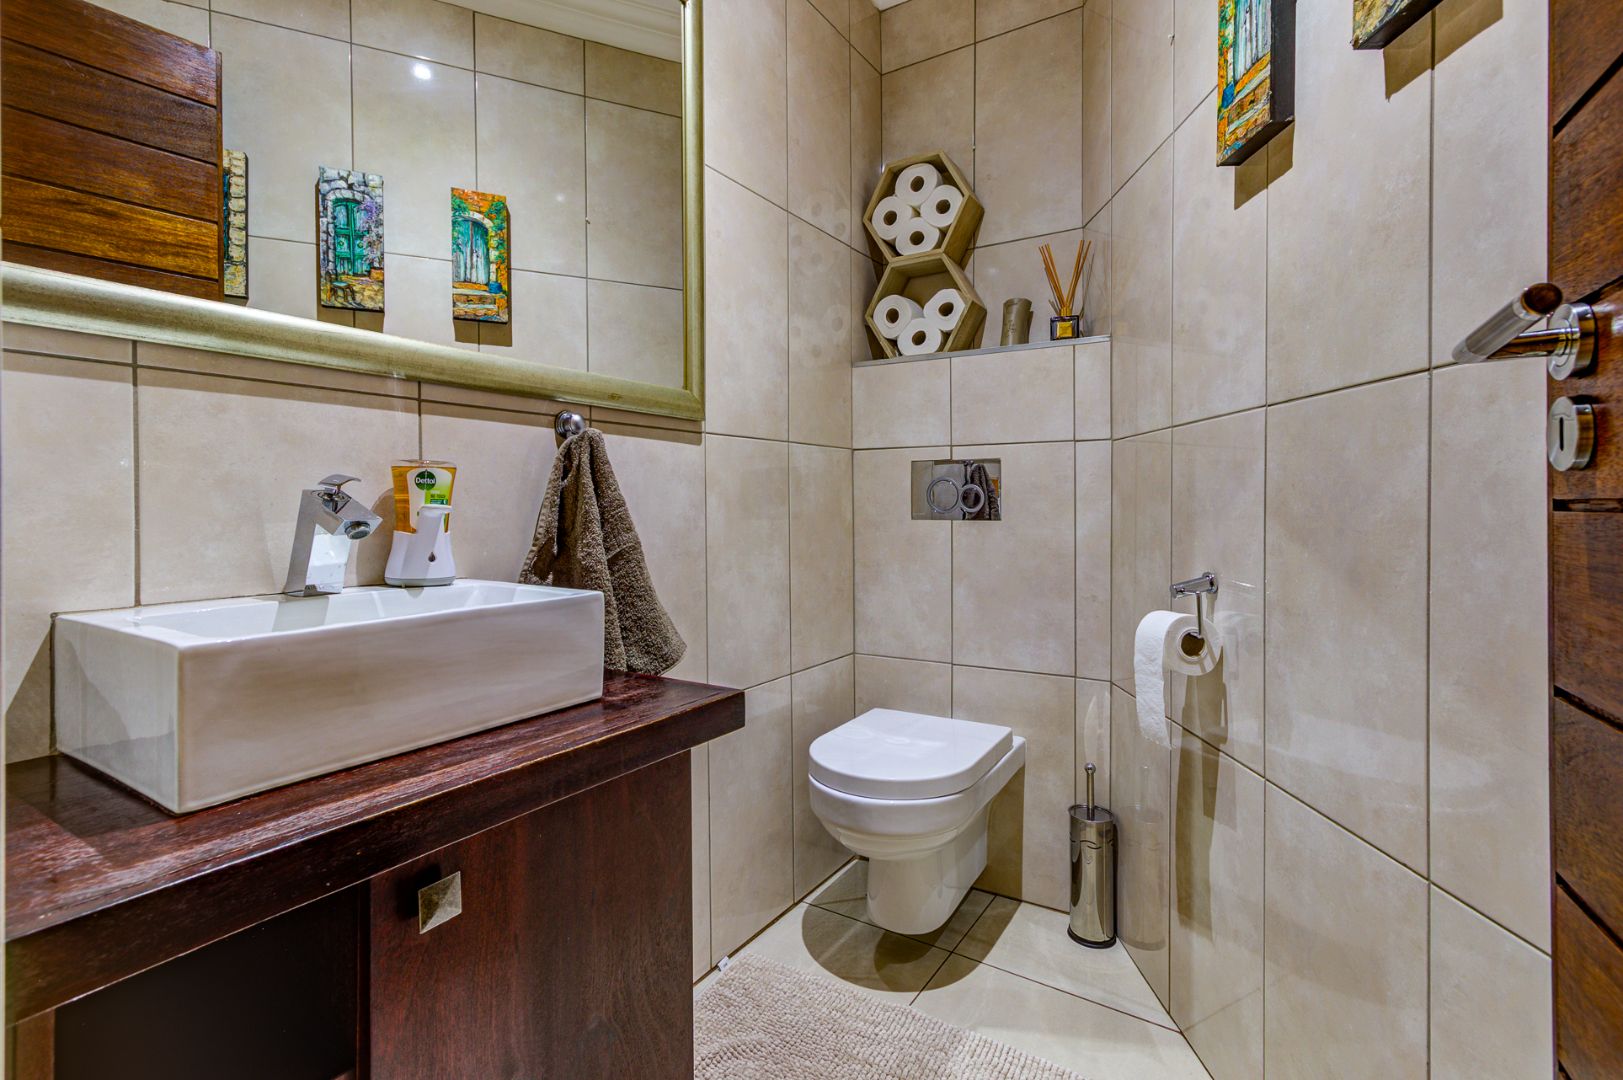
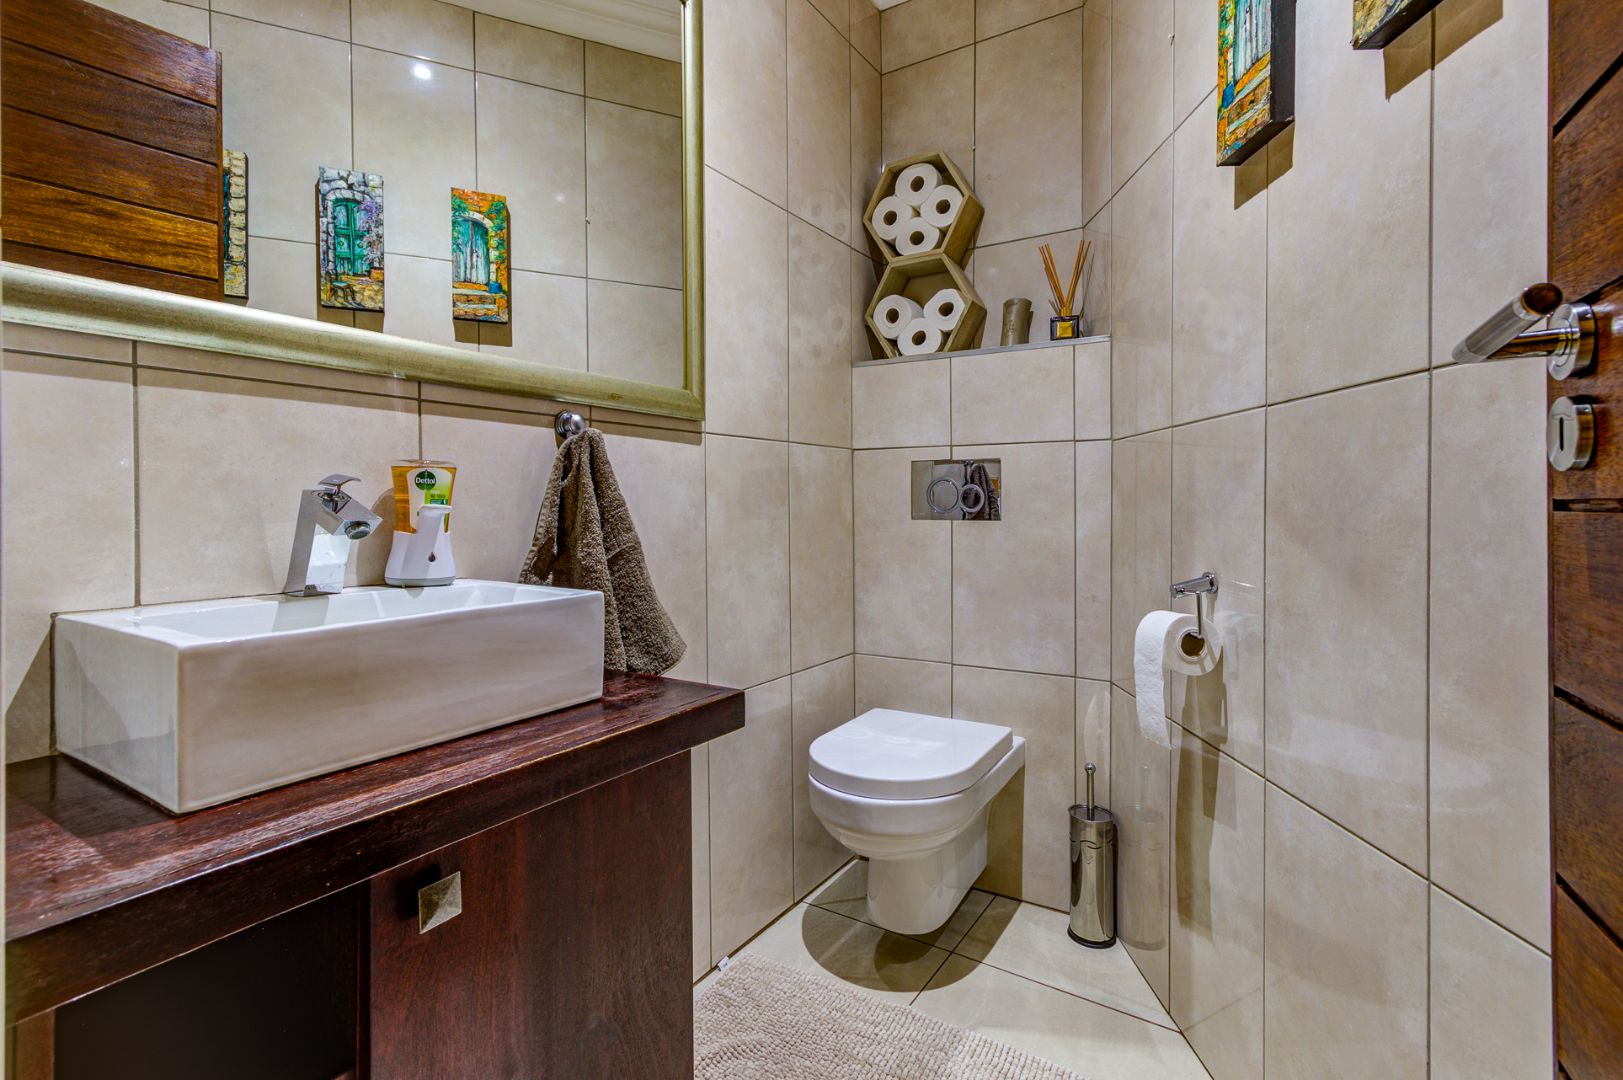
Guest toilet
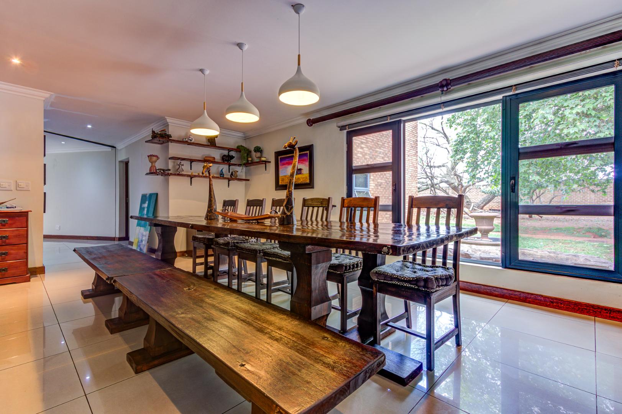
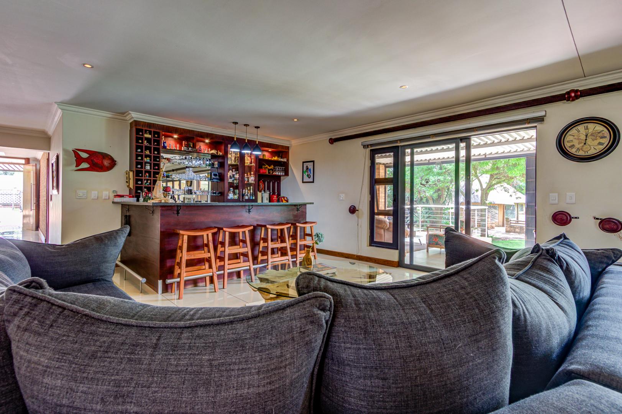
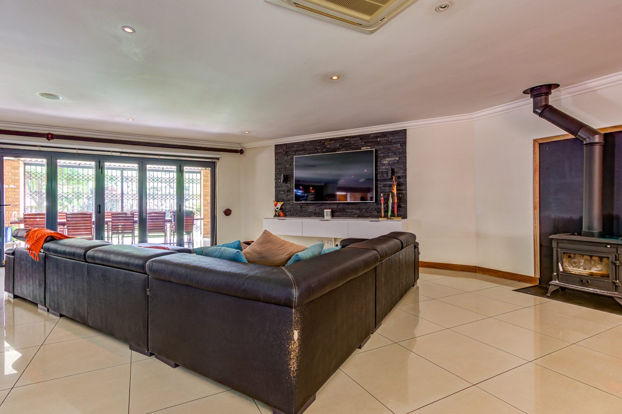
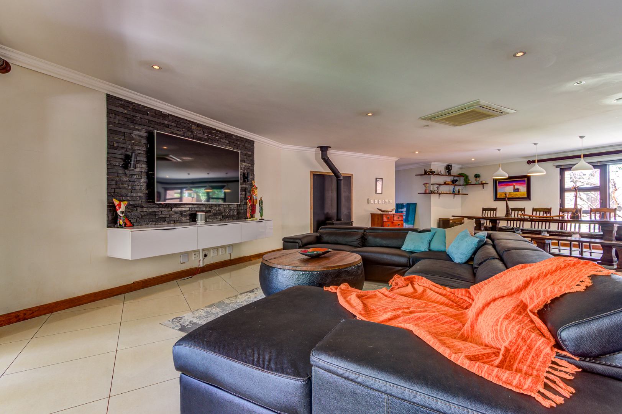
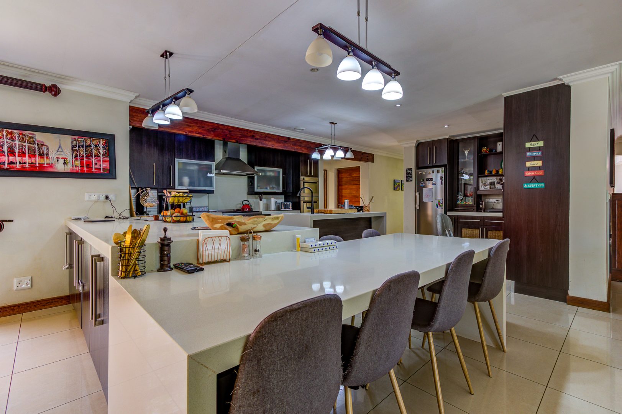
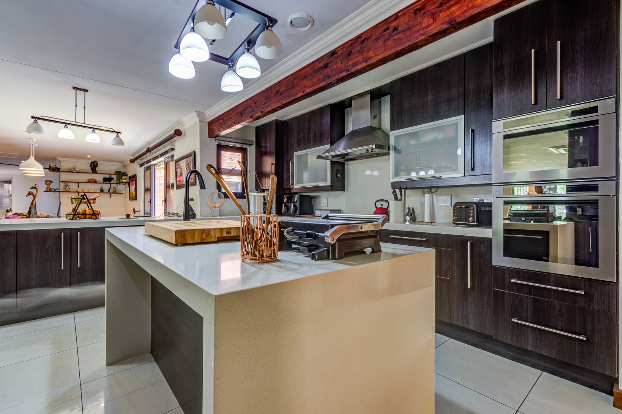
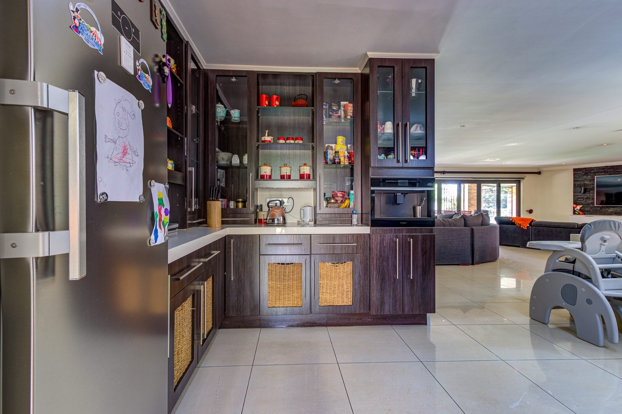
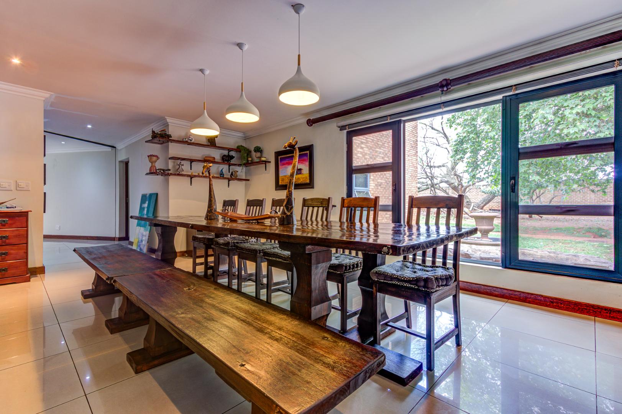
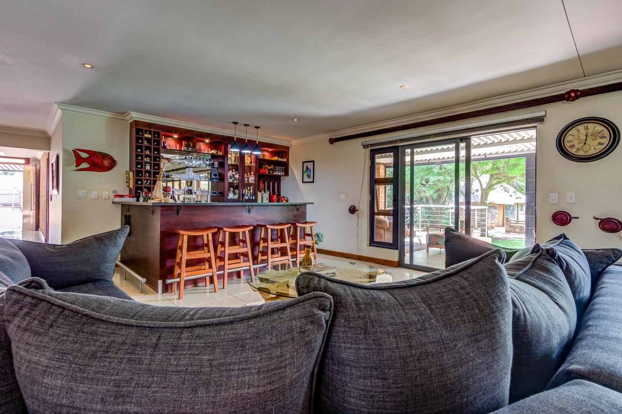
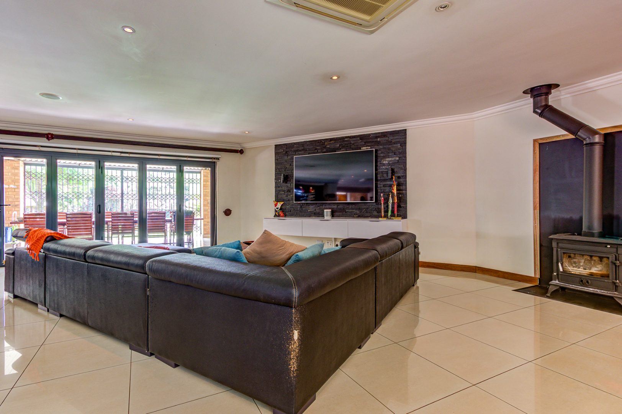
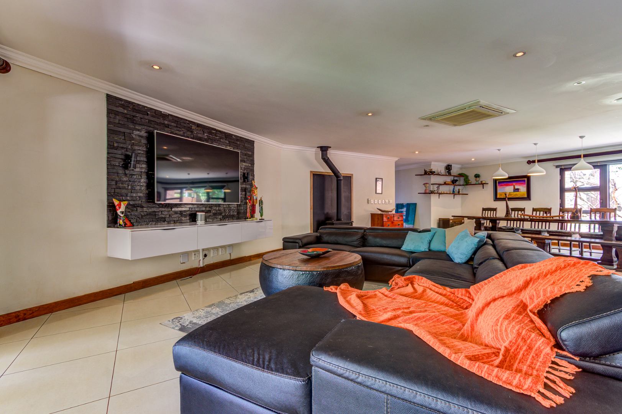
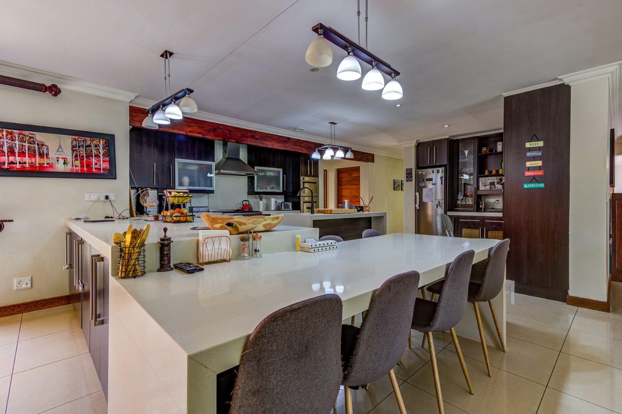
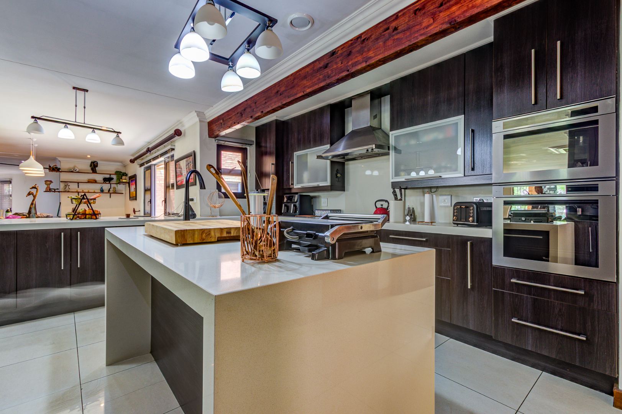
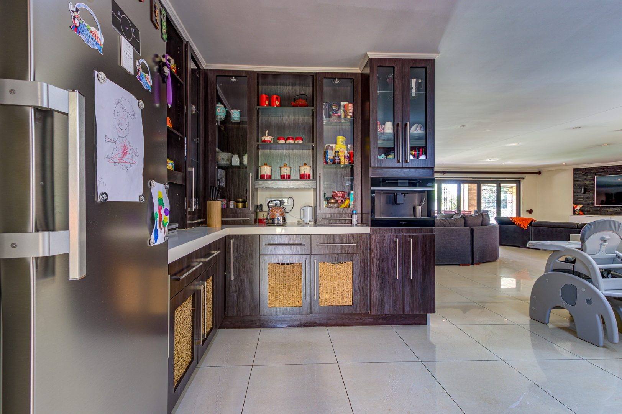
Huge open-plan kitchen, dining and living area
Two beautifully appointed bars
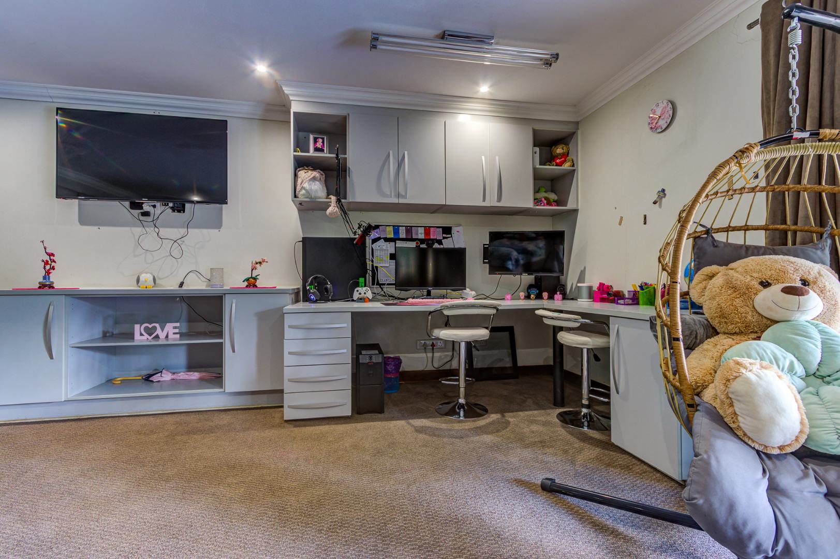
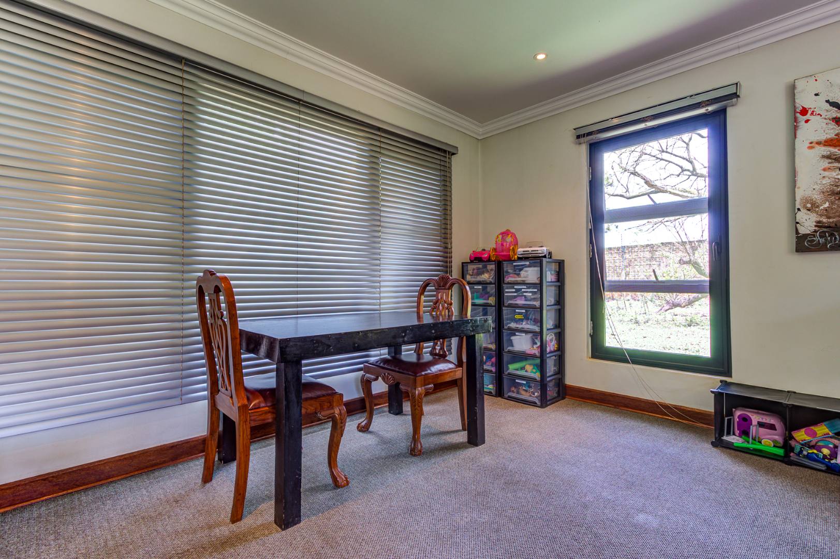
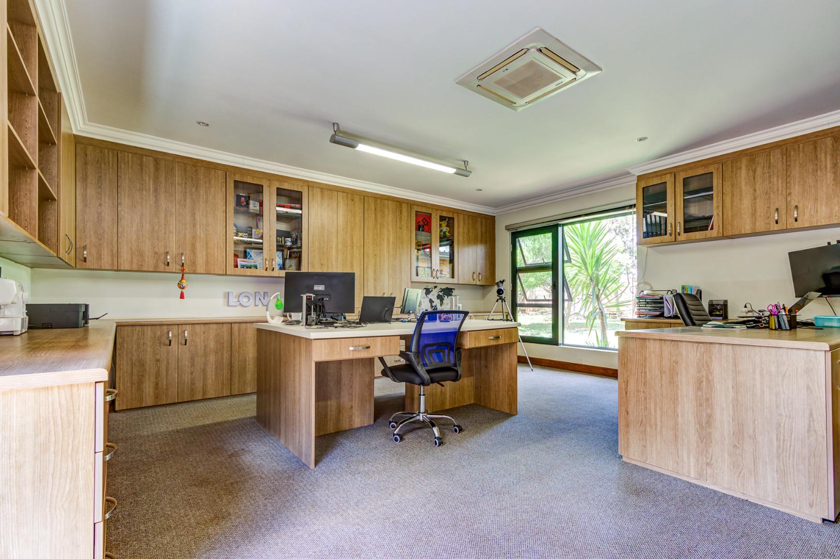
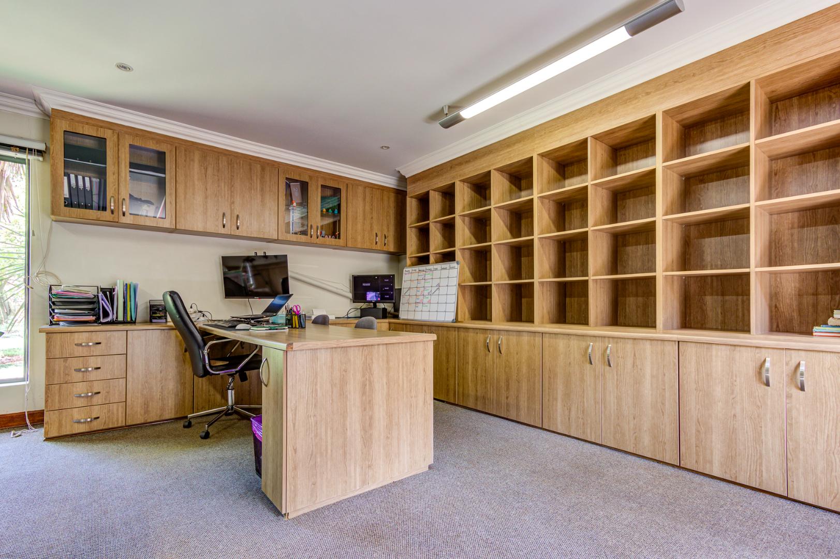
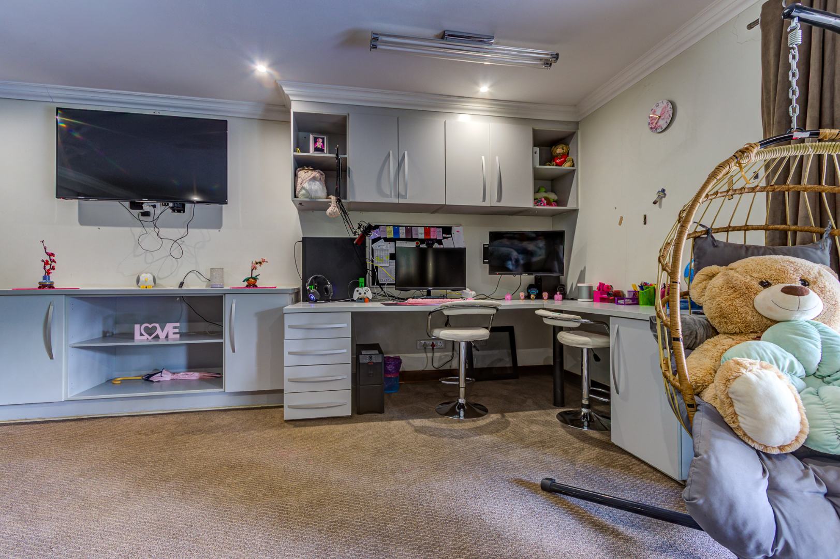
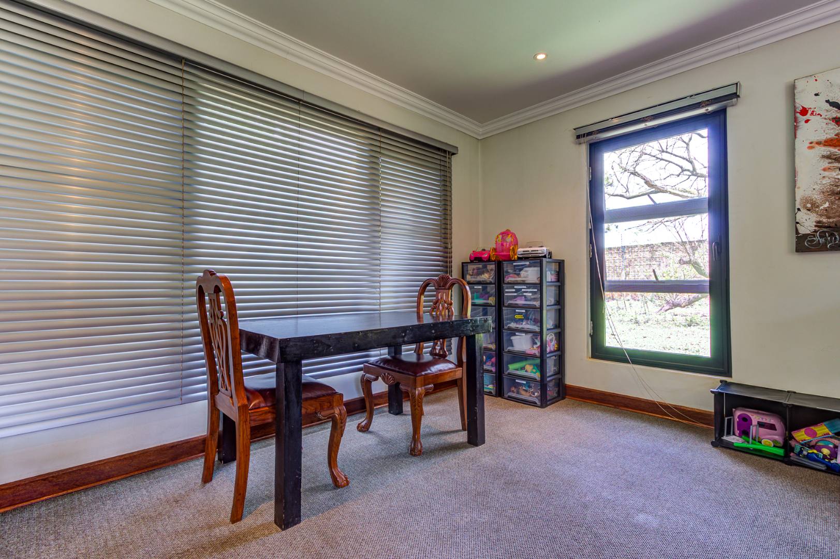
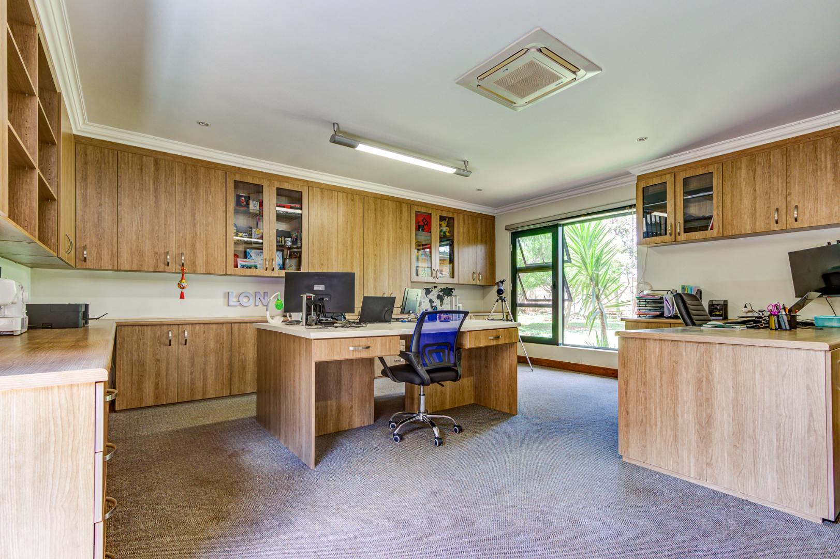
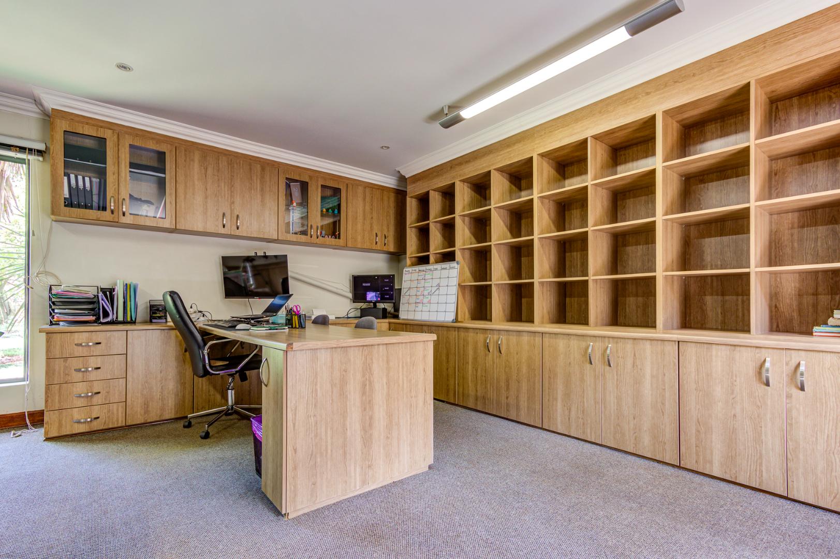
Spacious study with built-in cupboards
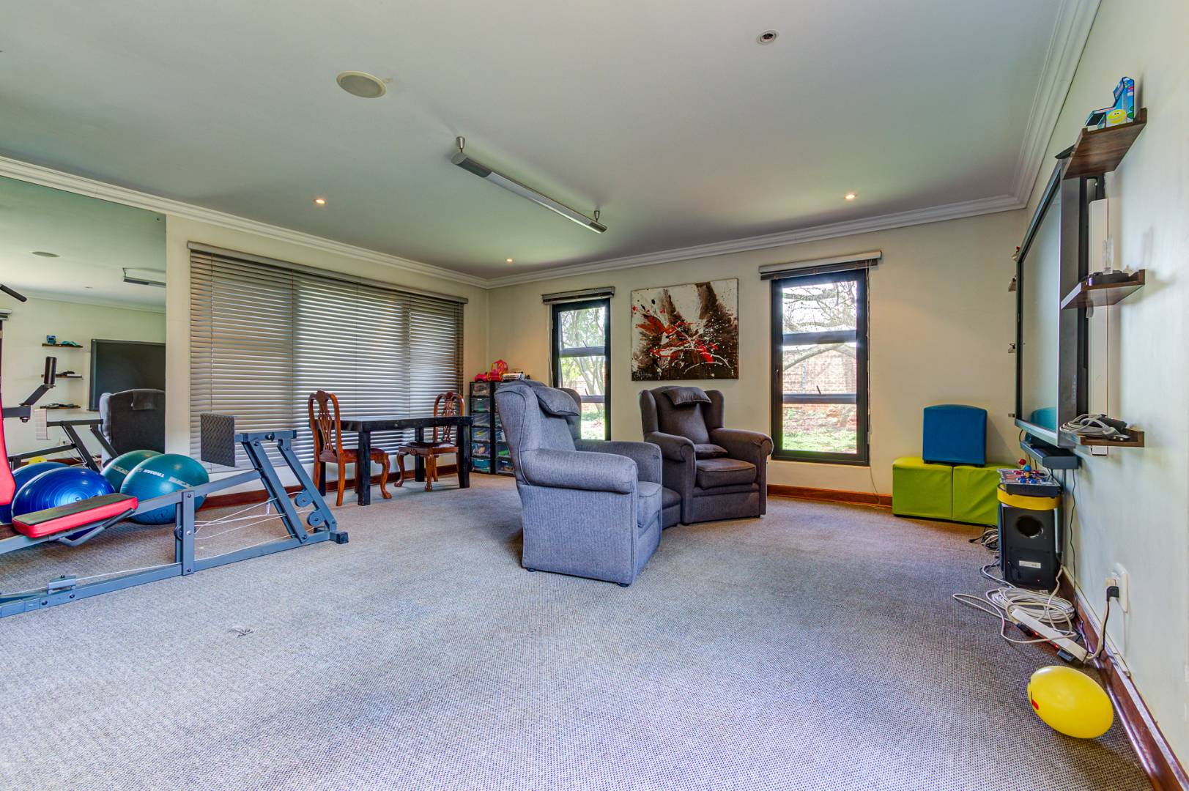
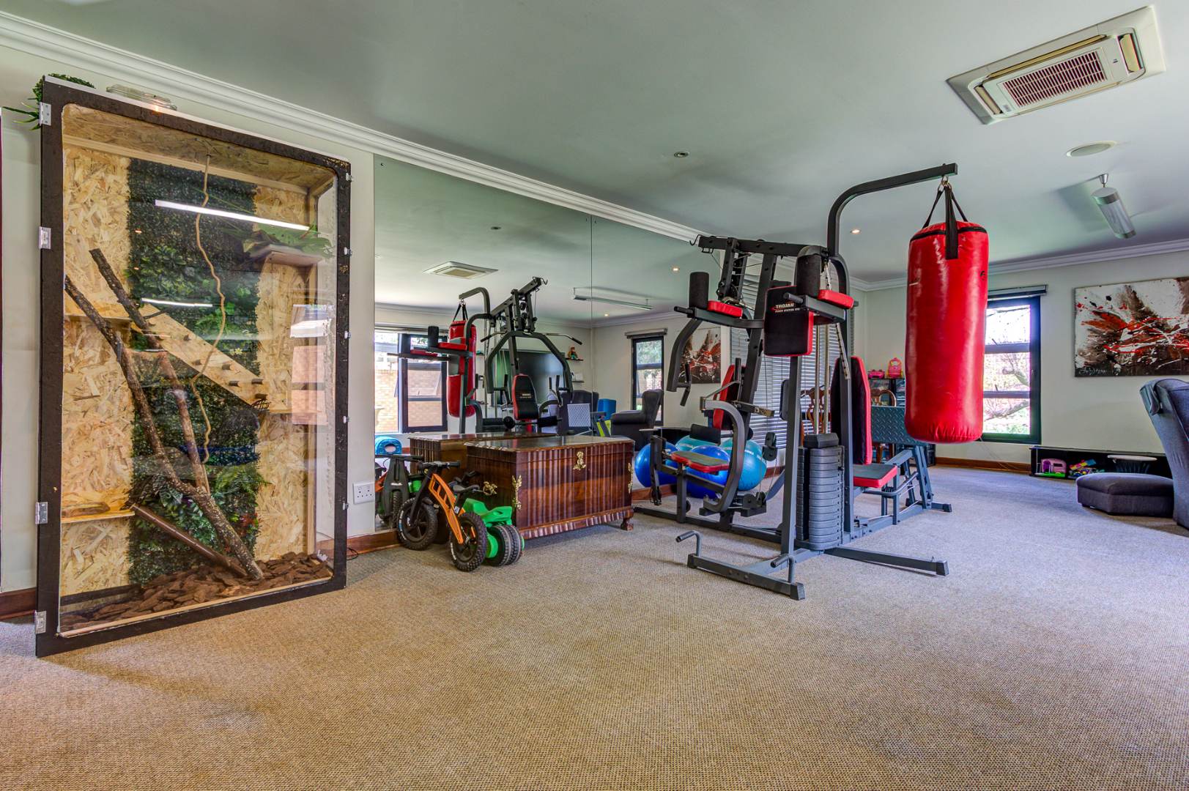
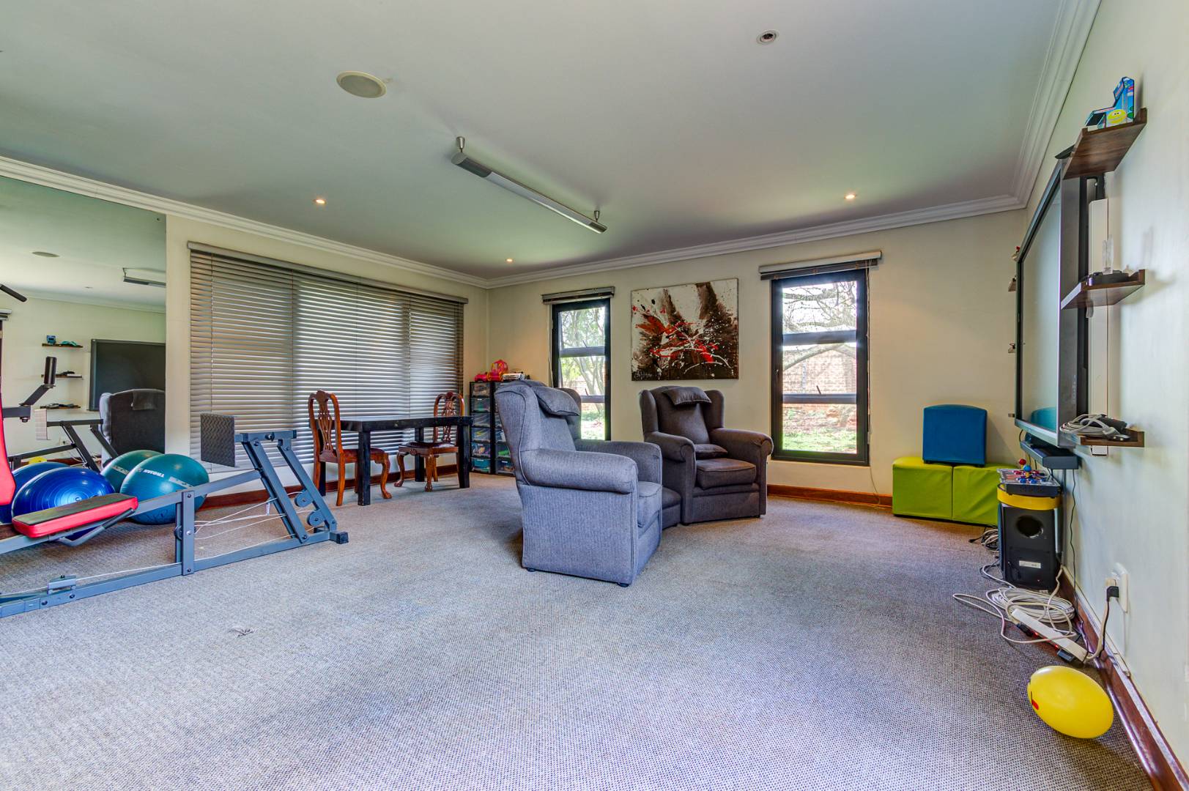
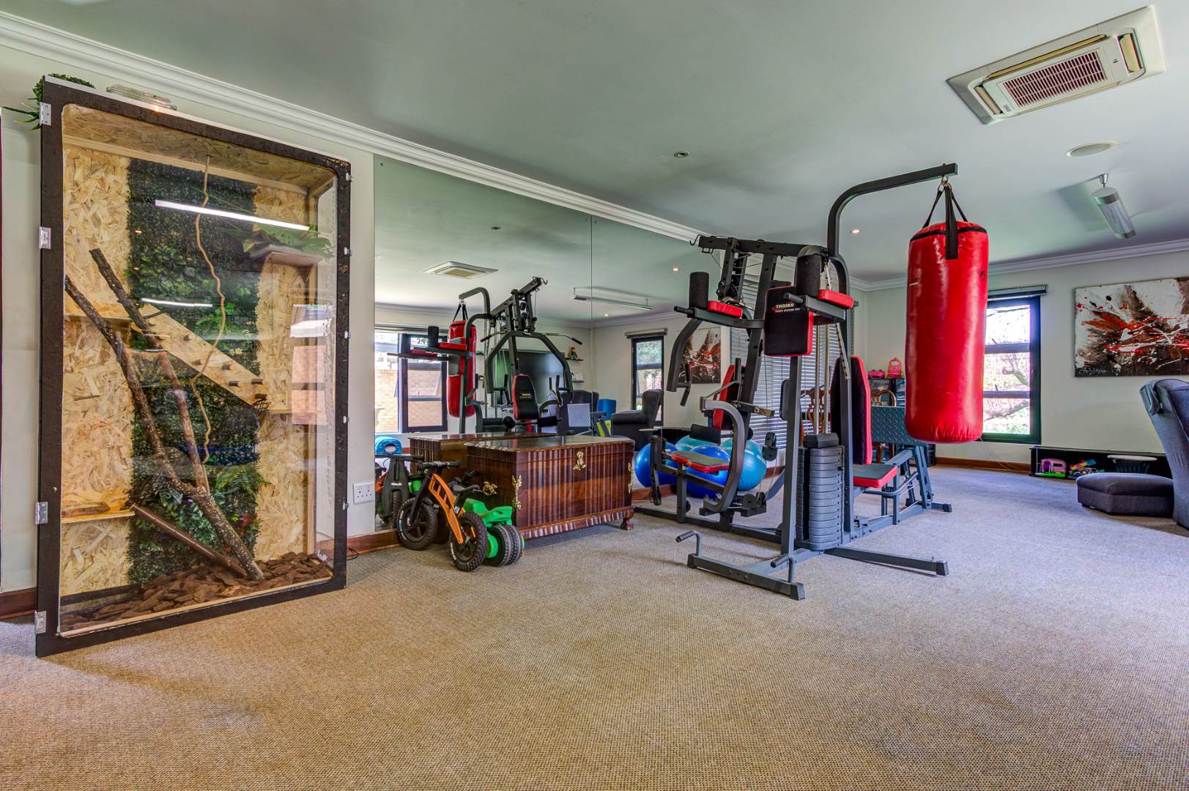
Spacious gym
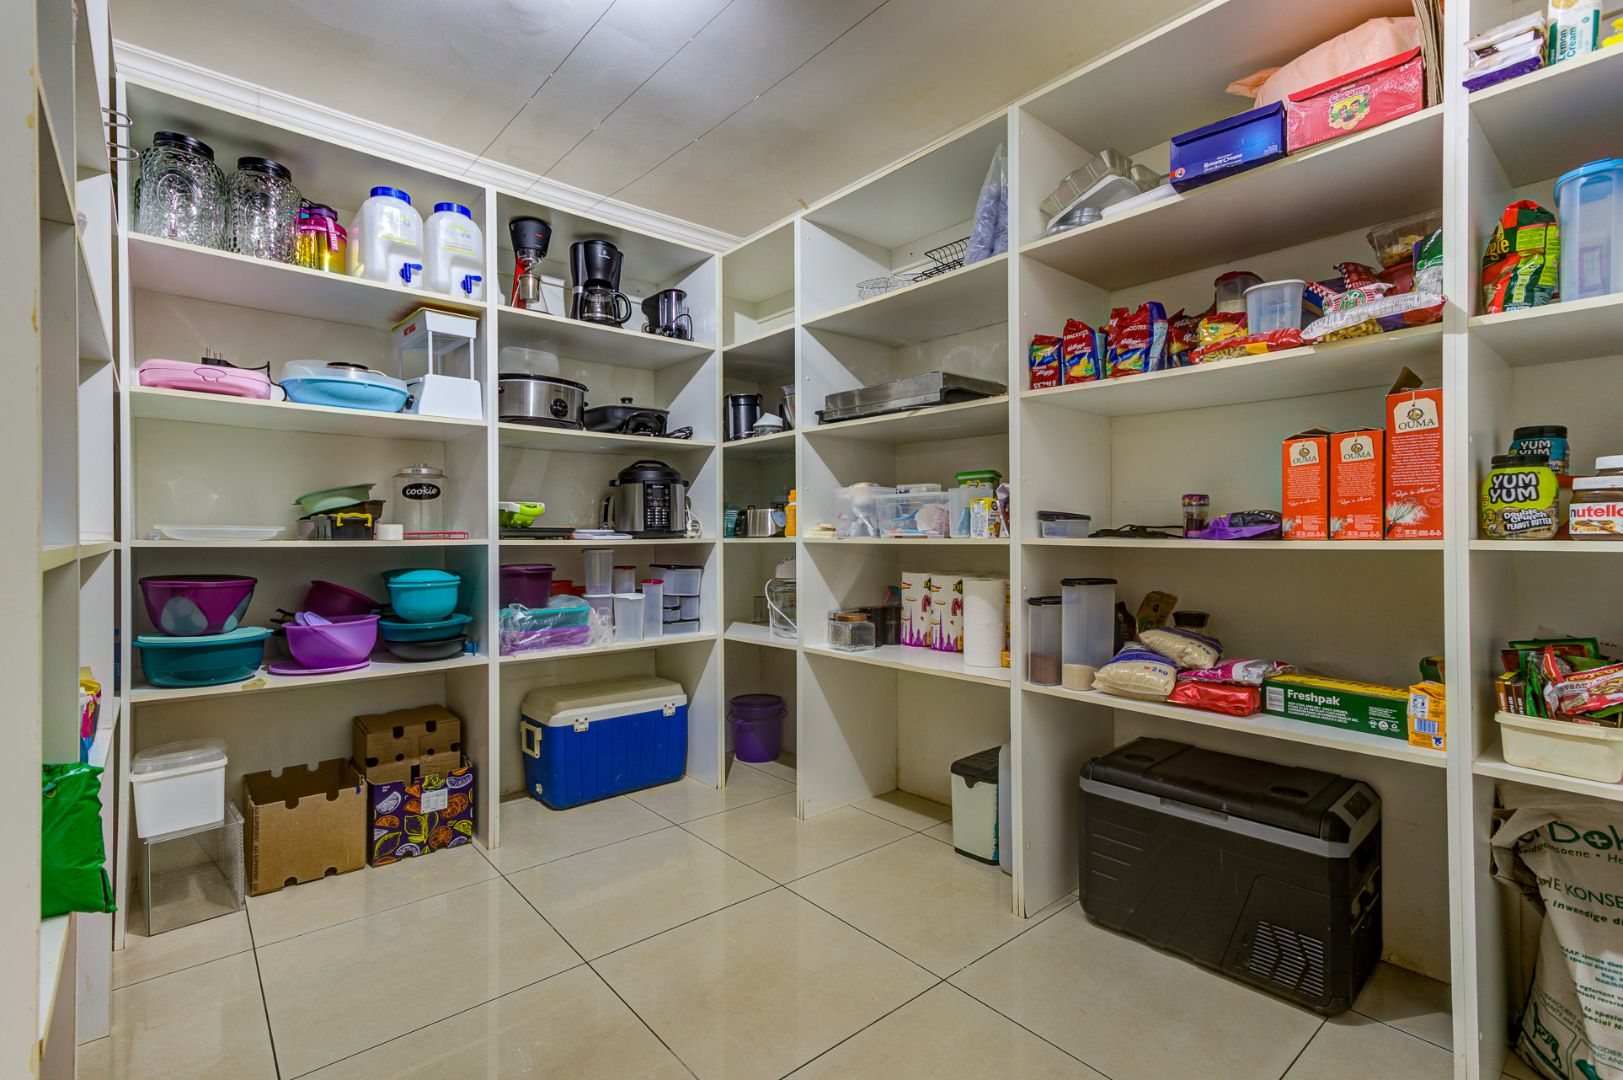
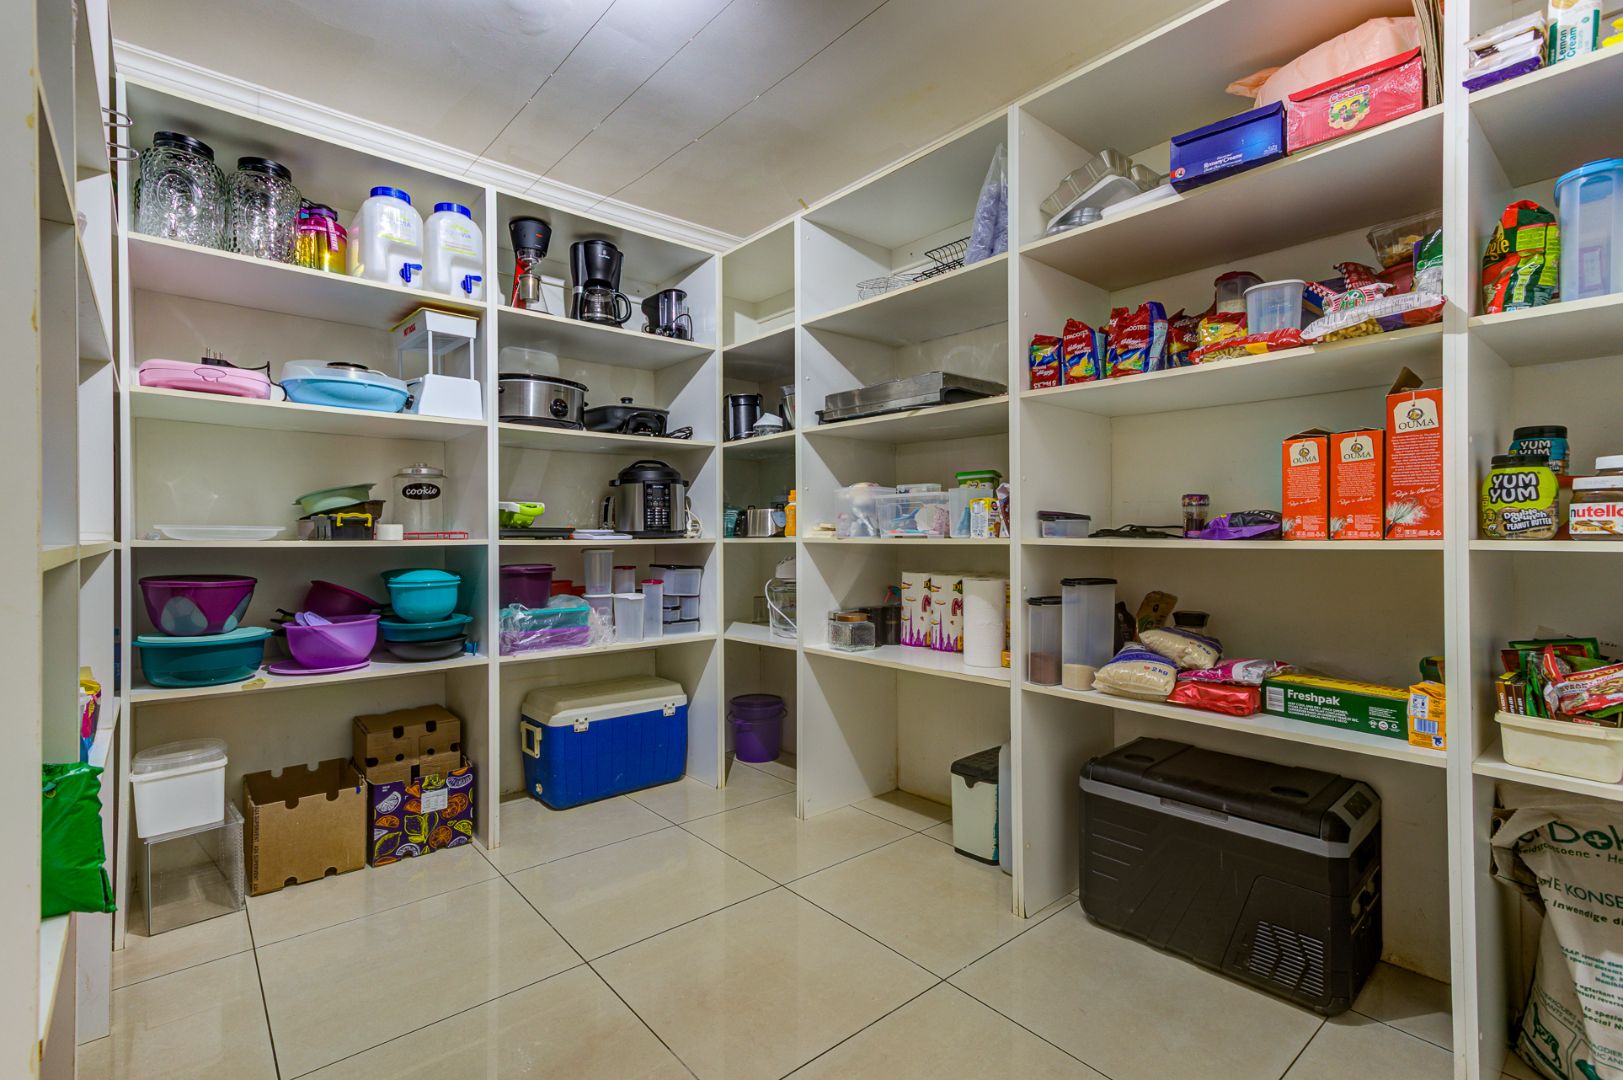
Walk-in pantry
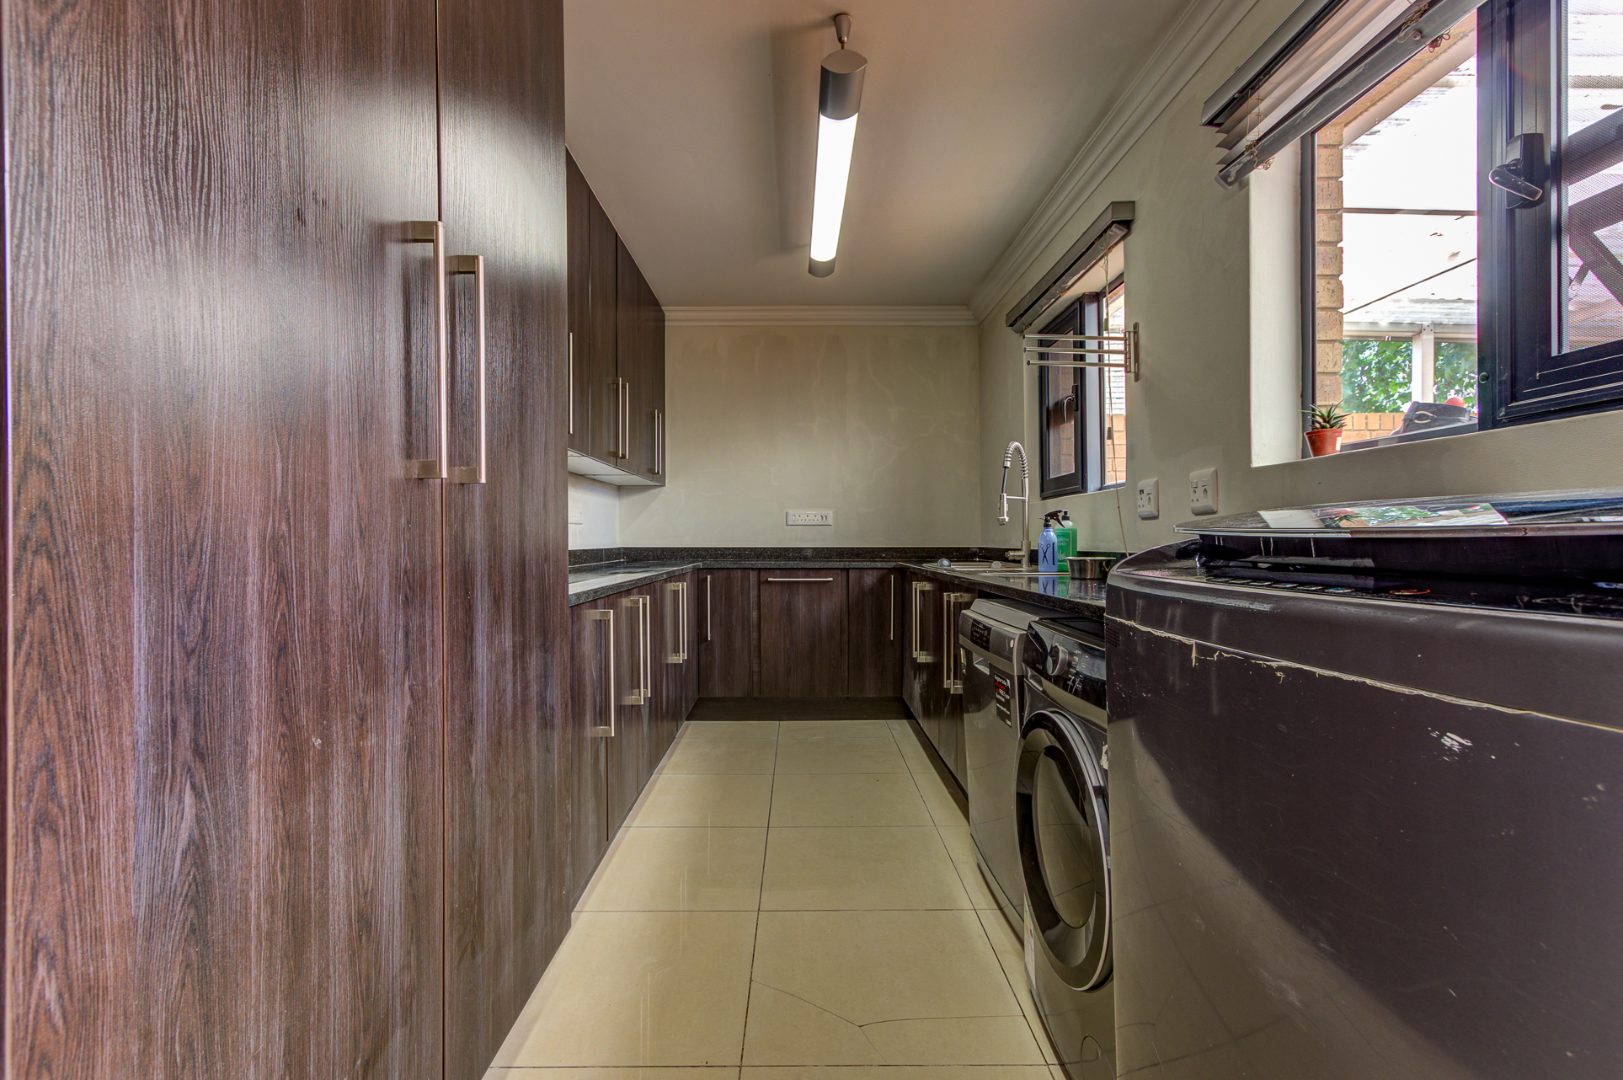
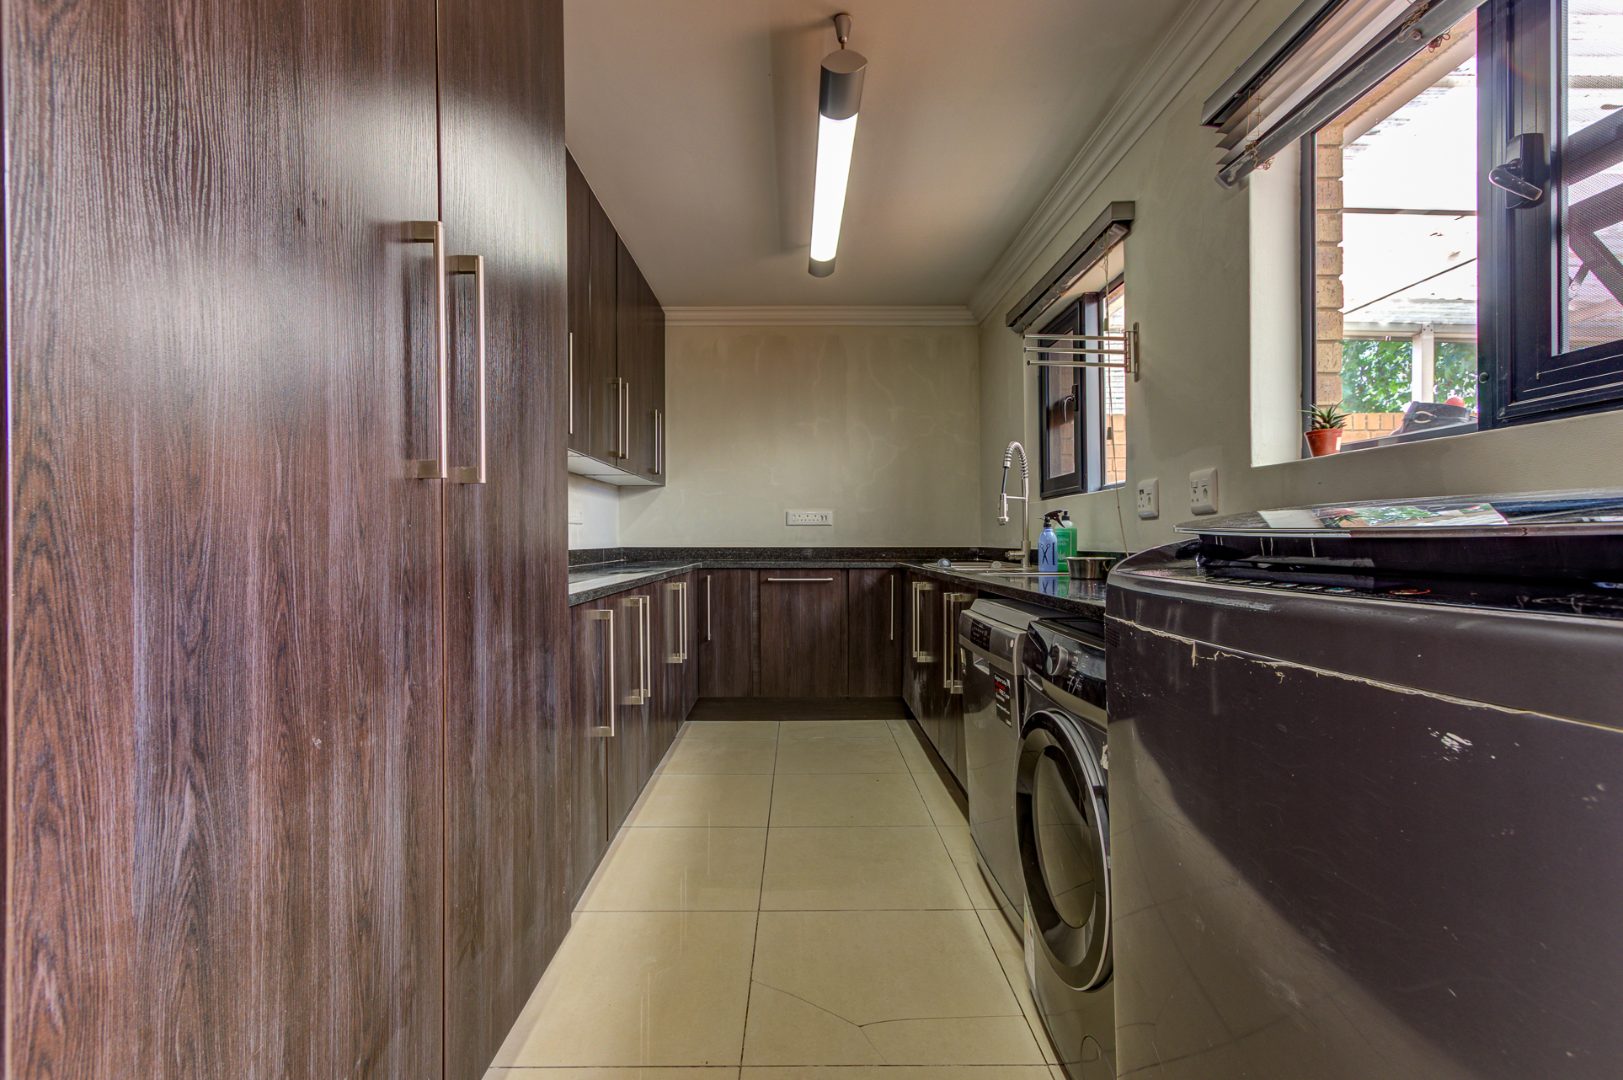
Separate scullery and laundry
Spacious linen cupboard
Wheelchair-friendly design
Five-plate gas oven
All washing lines is underroof
Beautiful blinds throughout
Underfloor heating throughout main house.
Central air-conditioning integrated into the ceilings
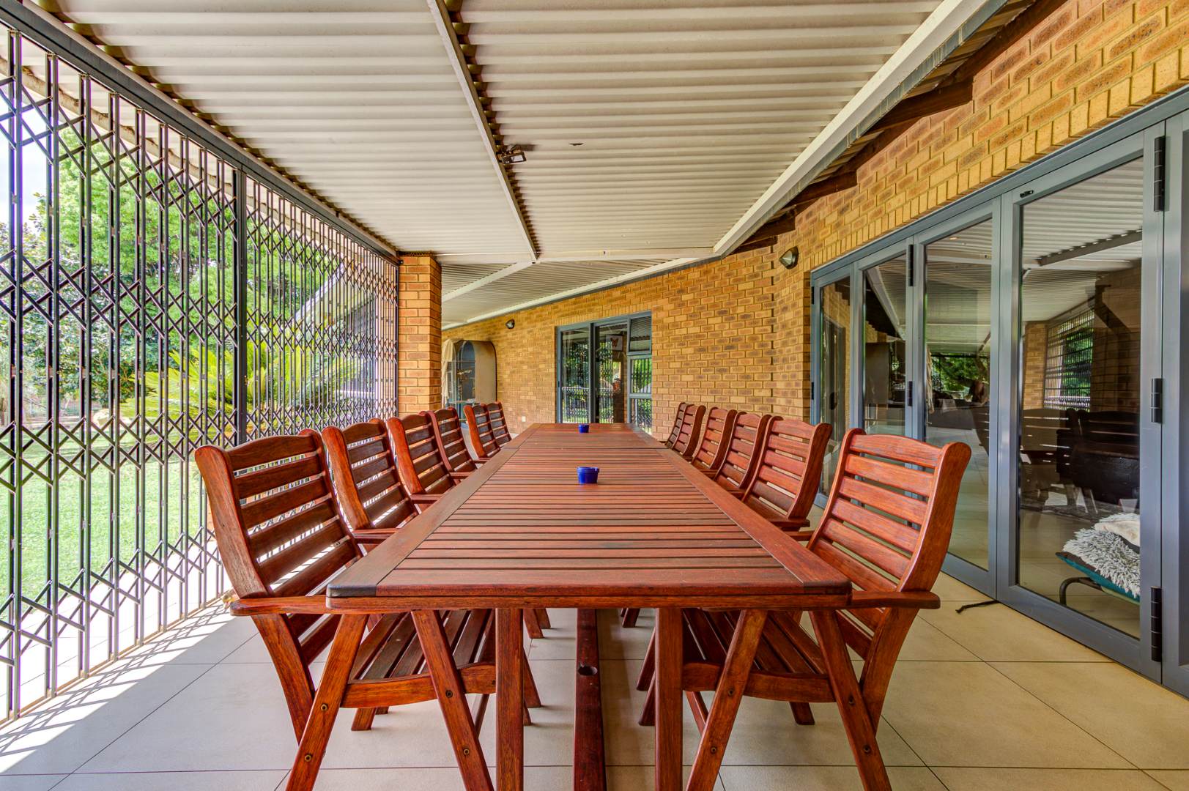
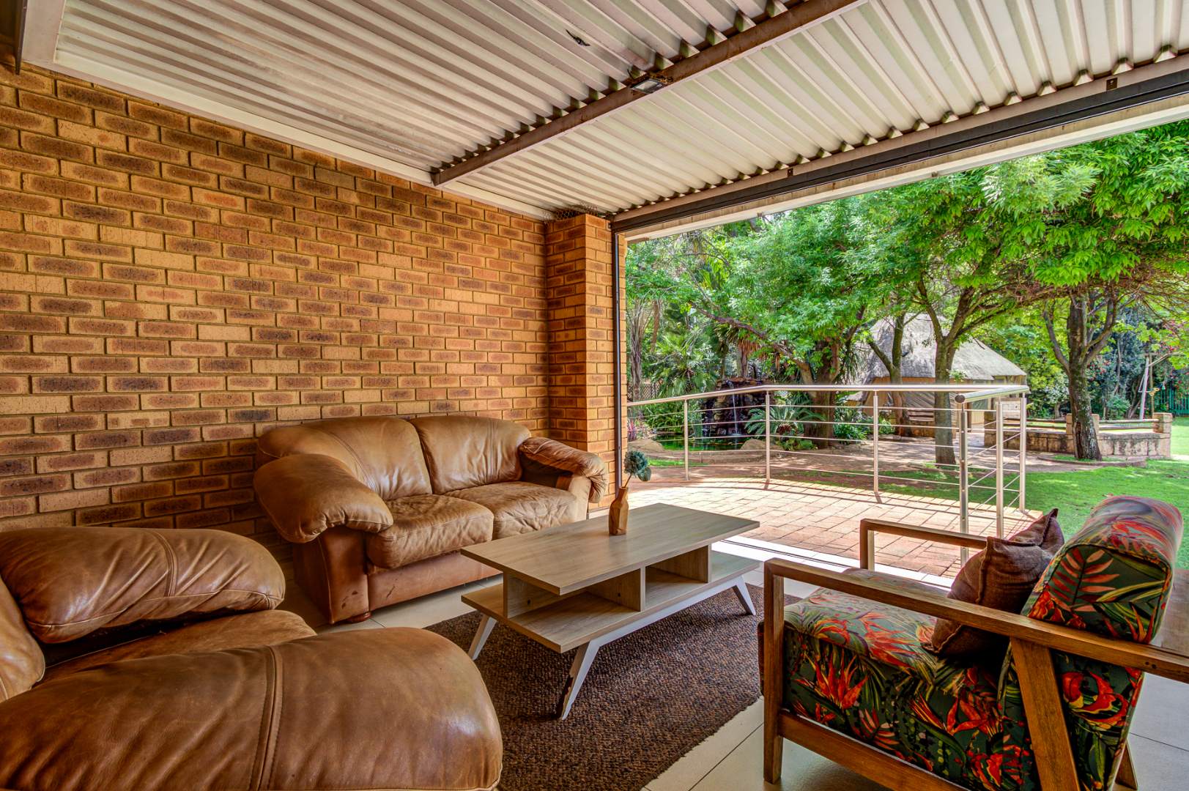
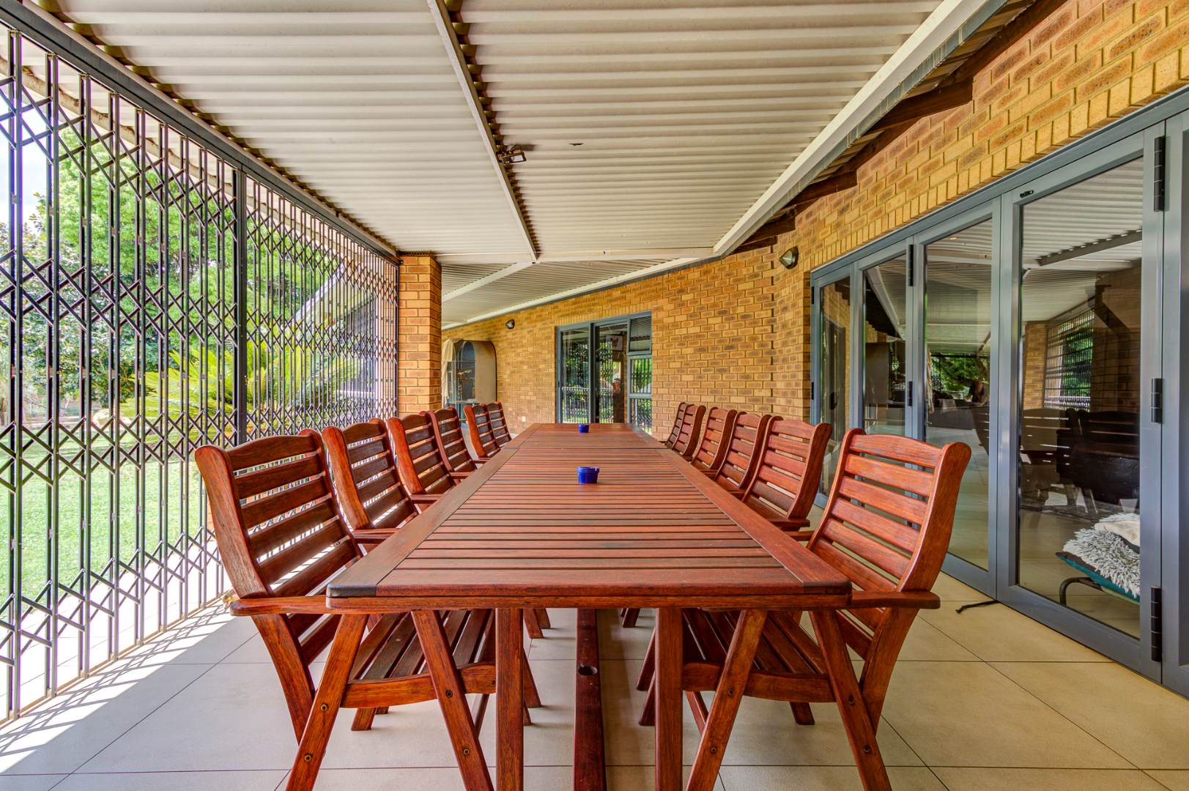
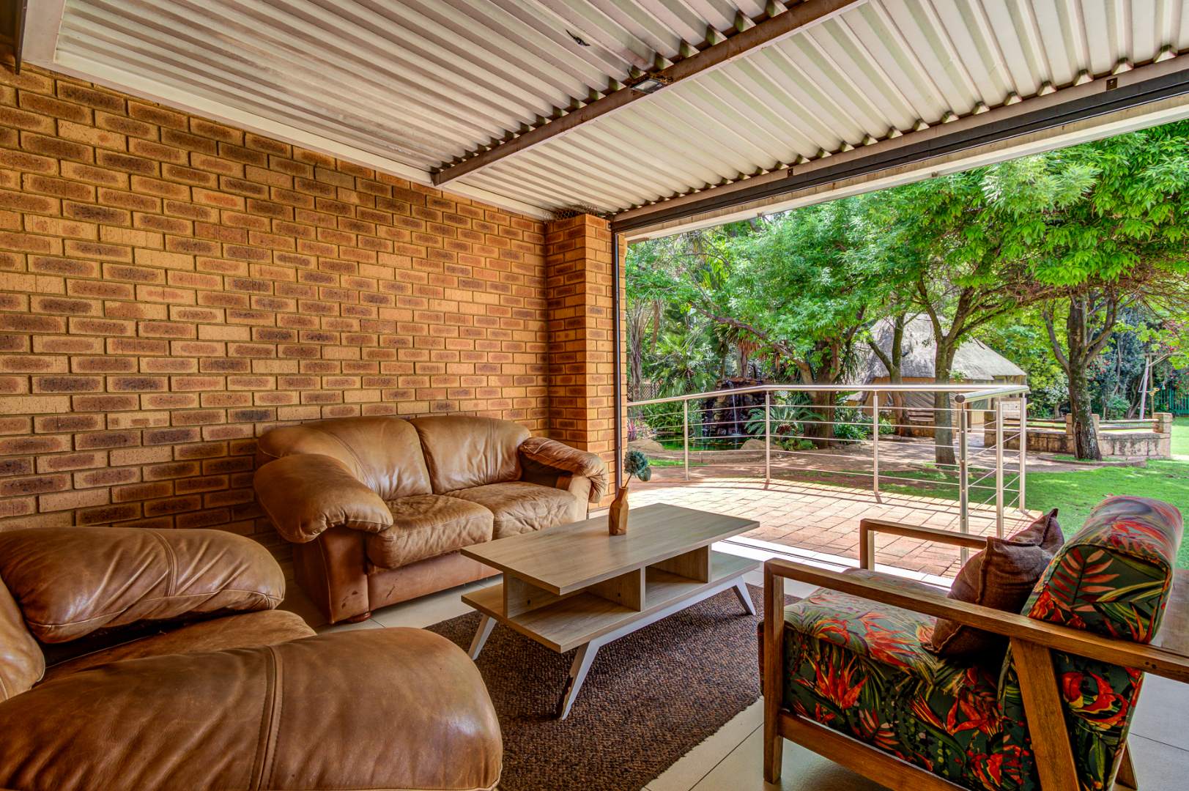
Large covered stoep area with dining space and two lounges
The open-plan living areas create an ideal environment for both family living and entertaining.
ENTERTAINMENT
The entertainment facilities are exceptional and include:
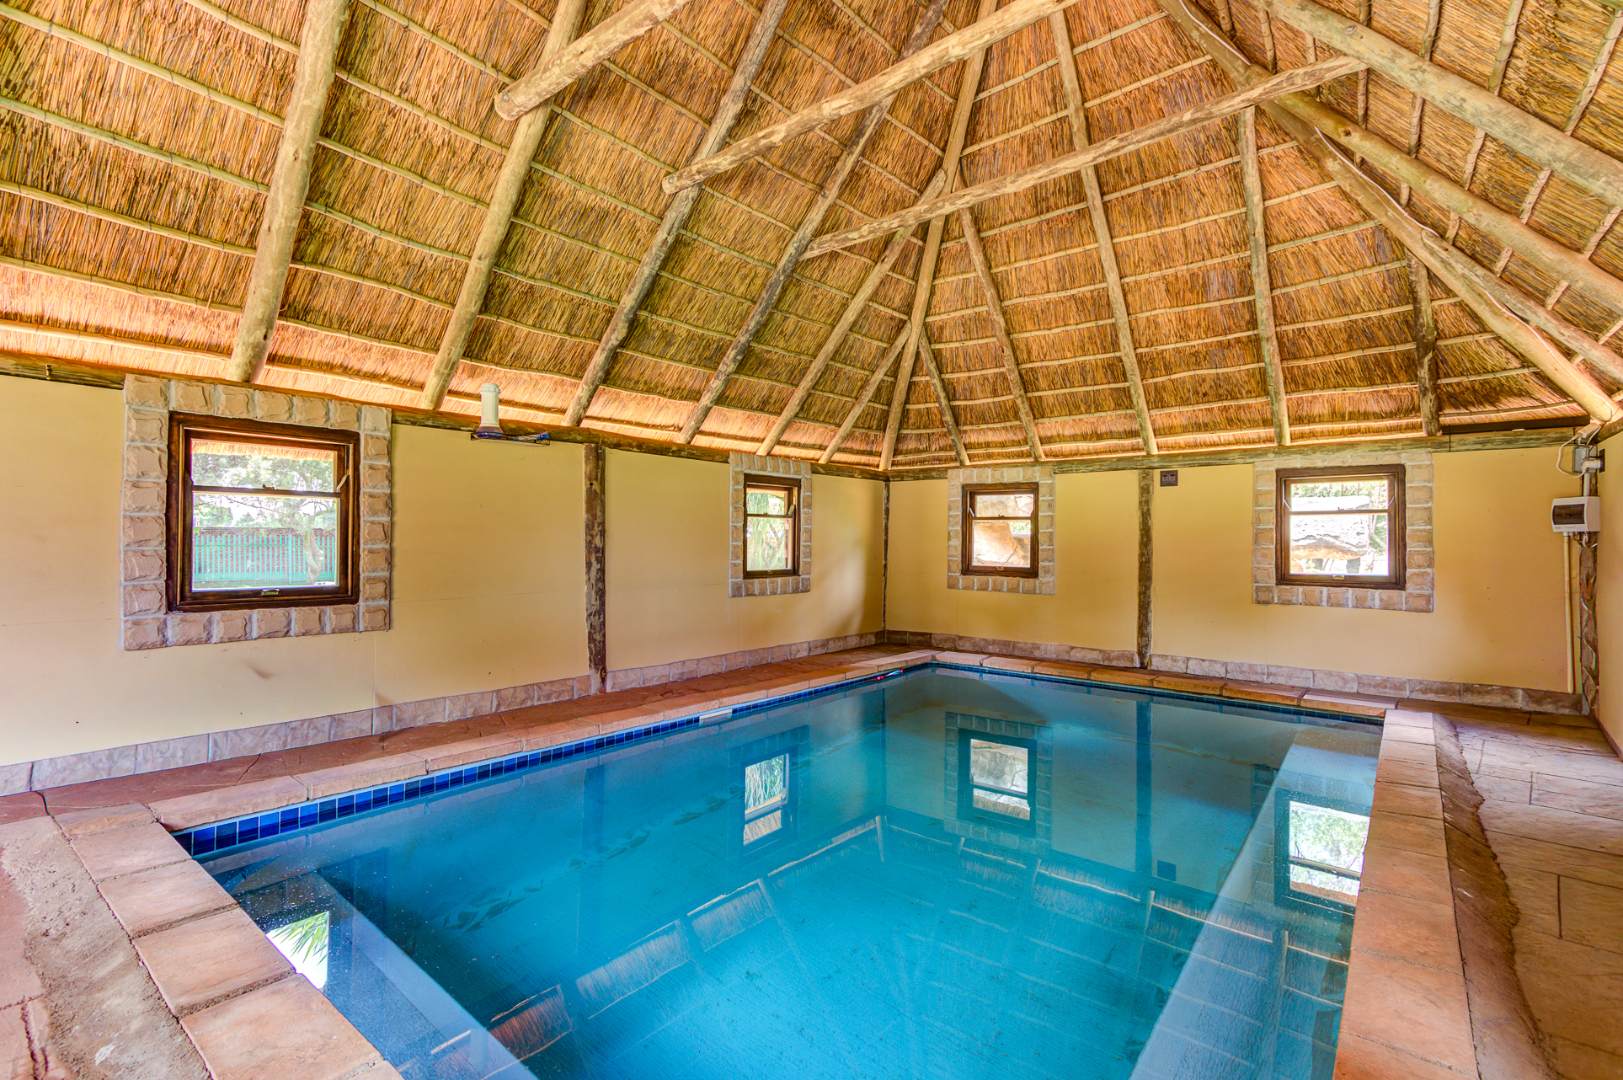
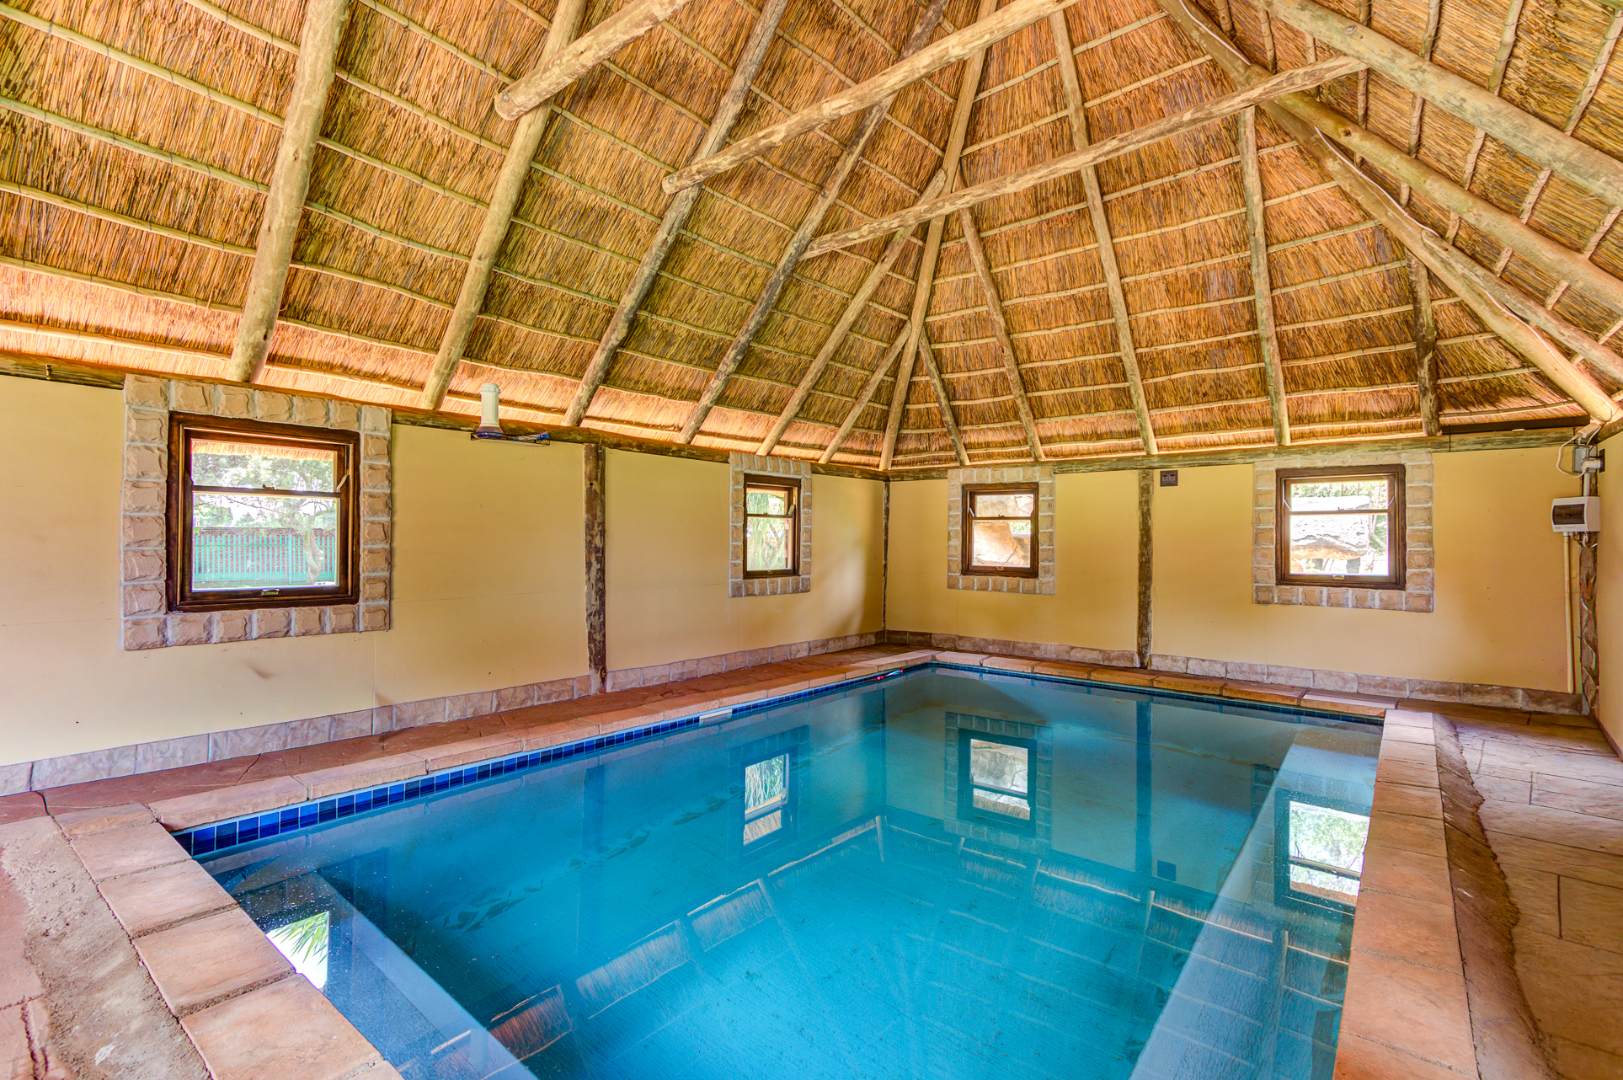
Heated enclosed swimming pool
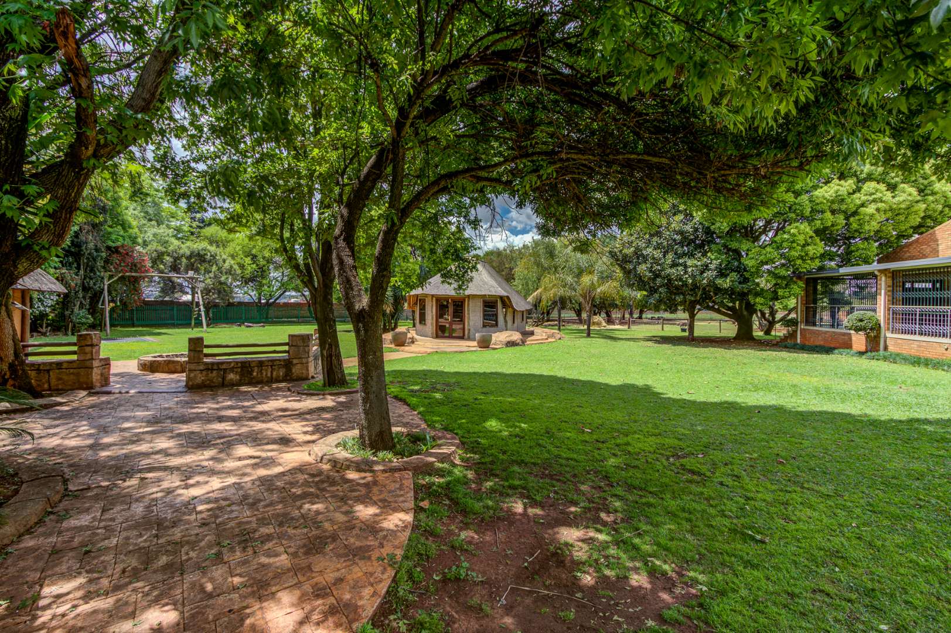
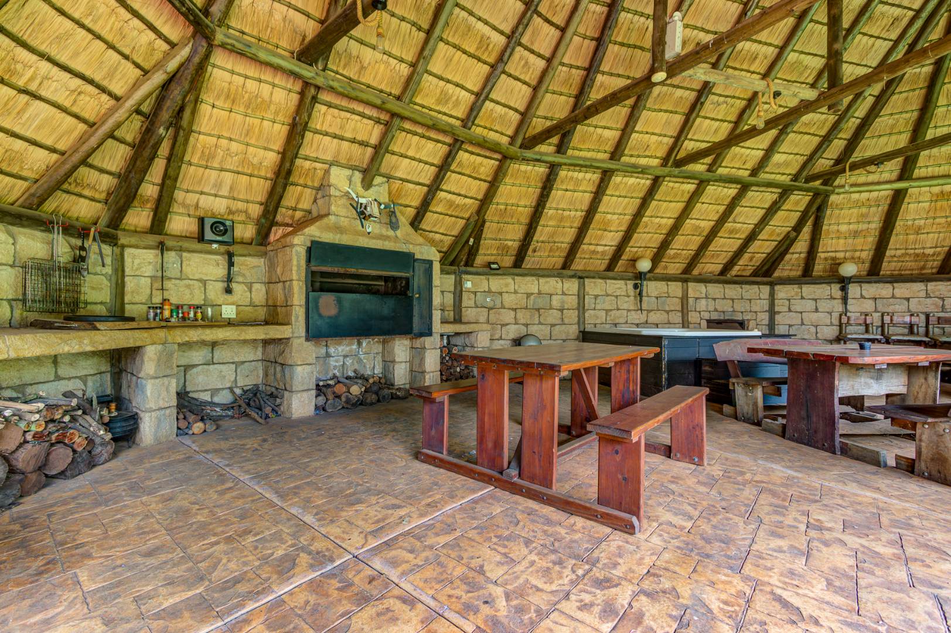
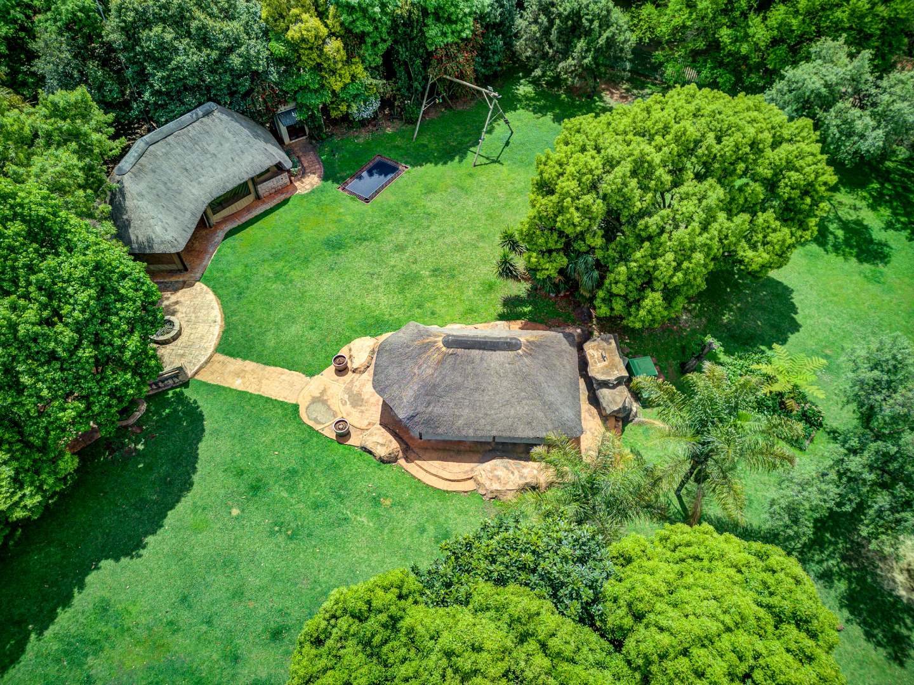
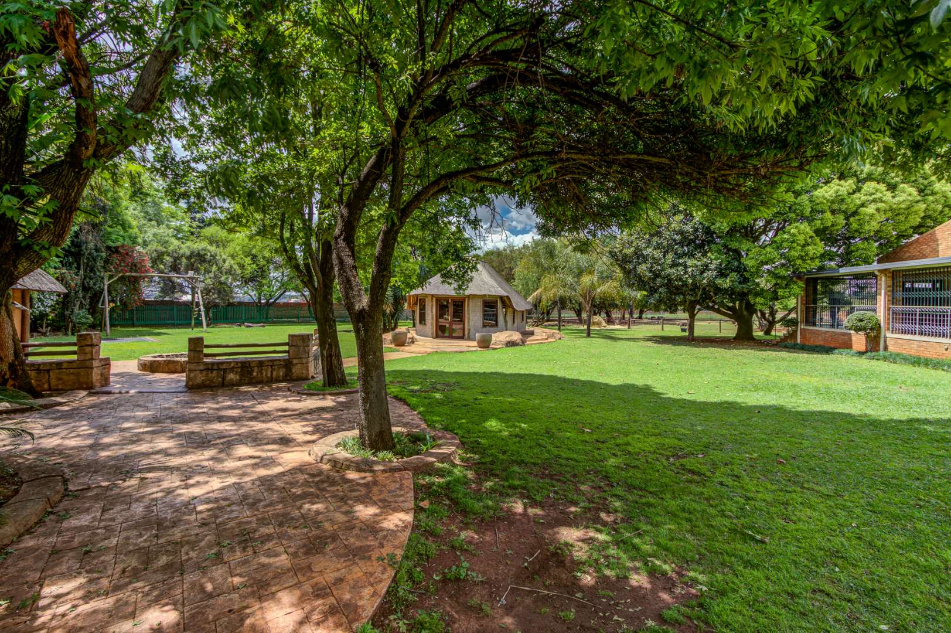
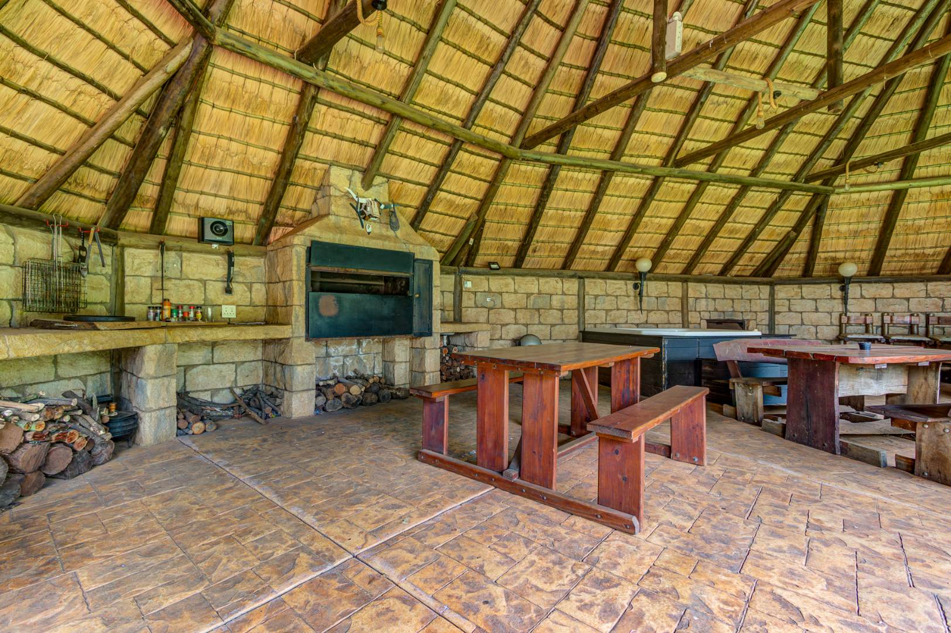
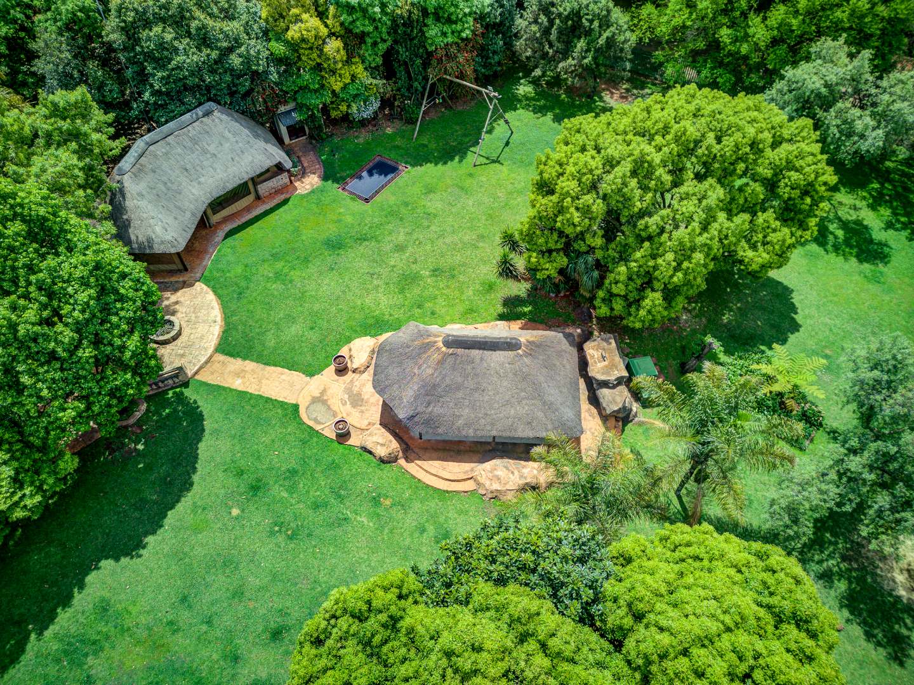
Lapa with built-in braai
Boma with jacuzzi
Two bars
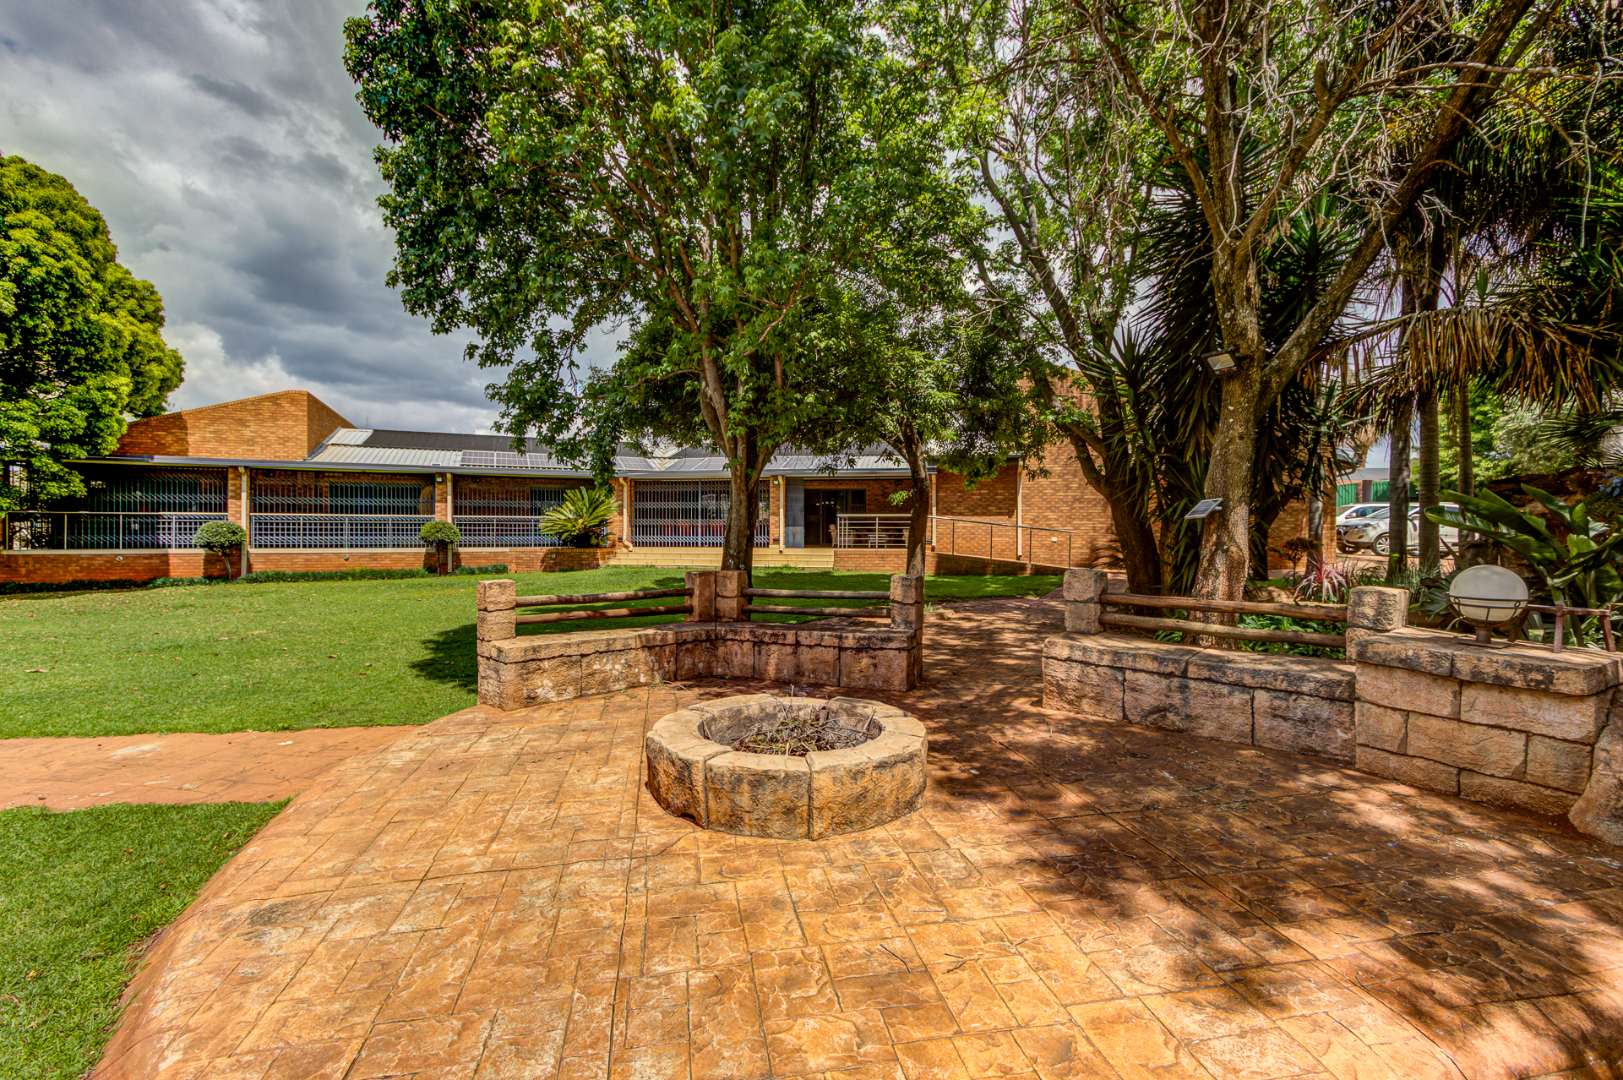
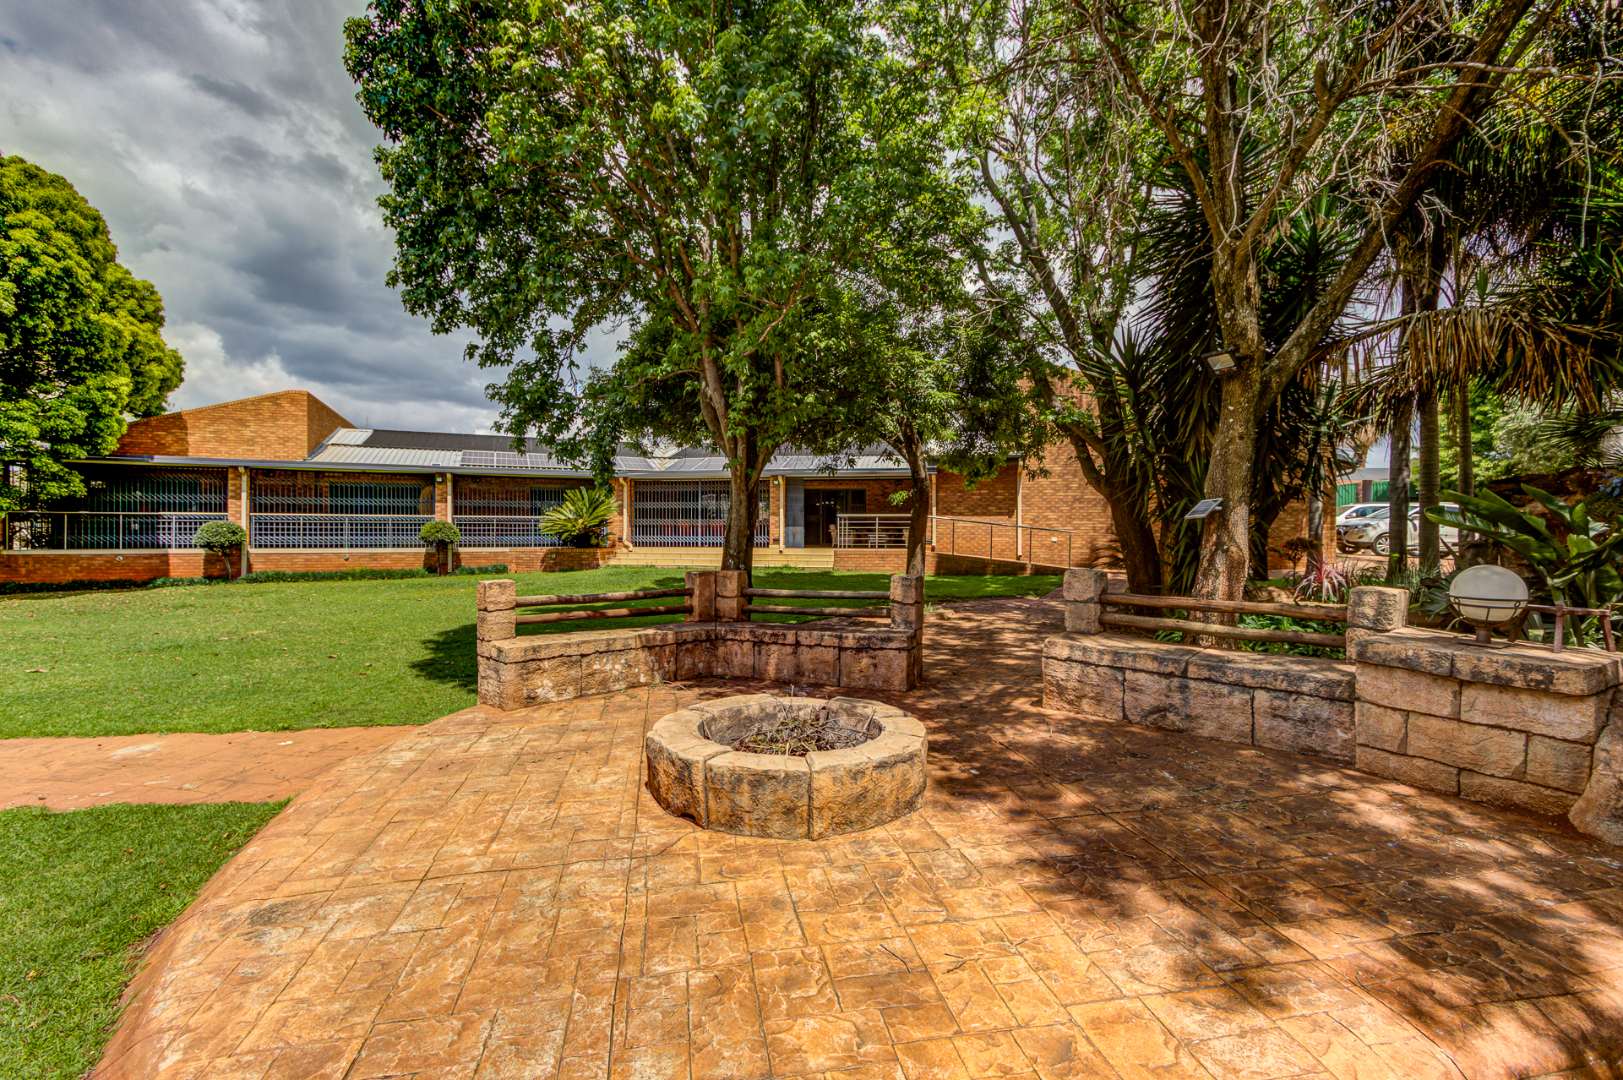
Spacious outdoor dining and lounge areas
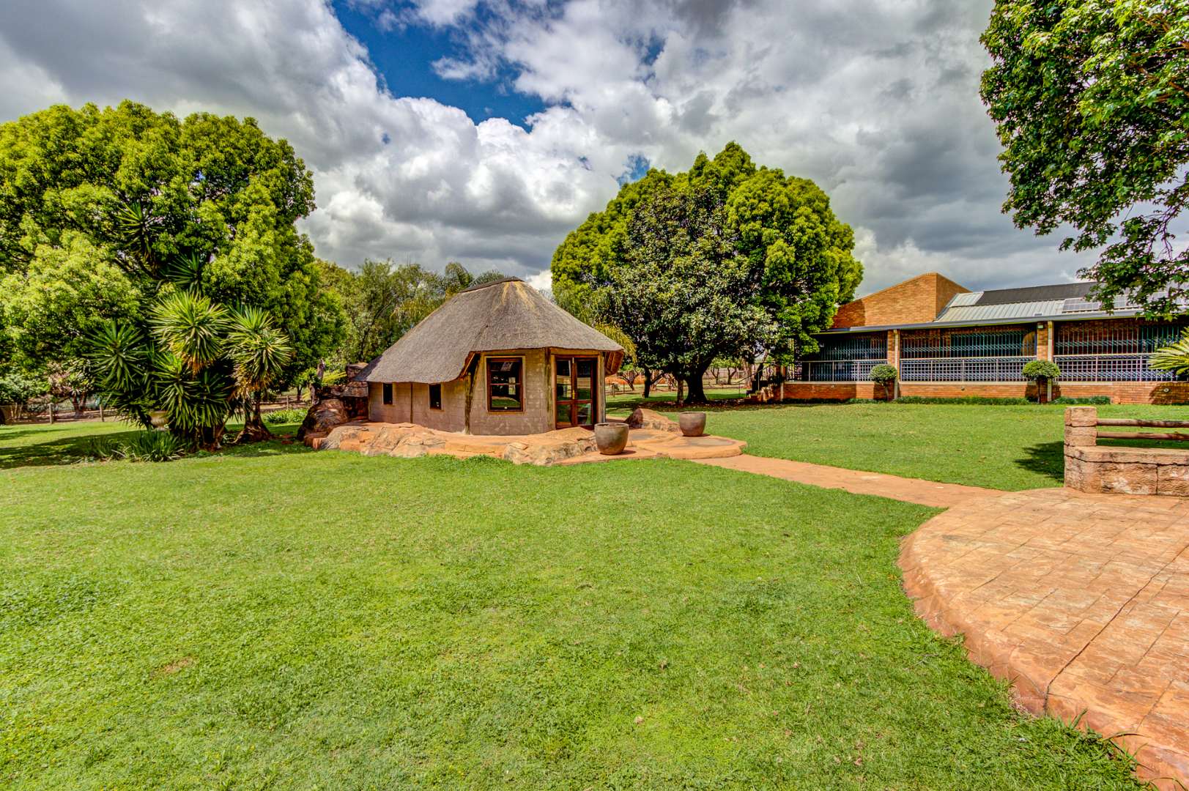
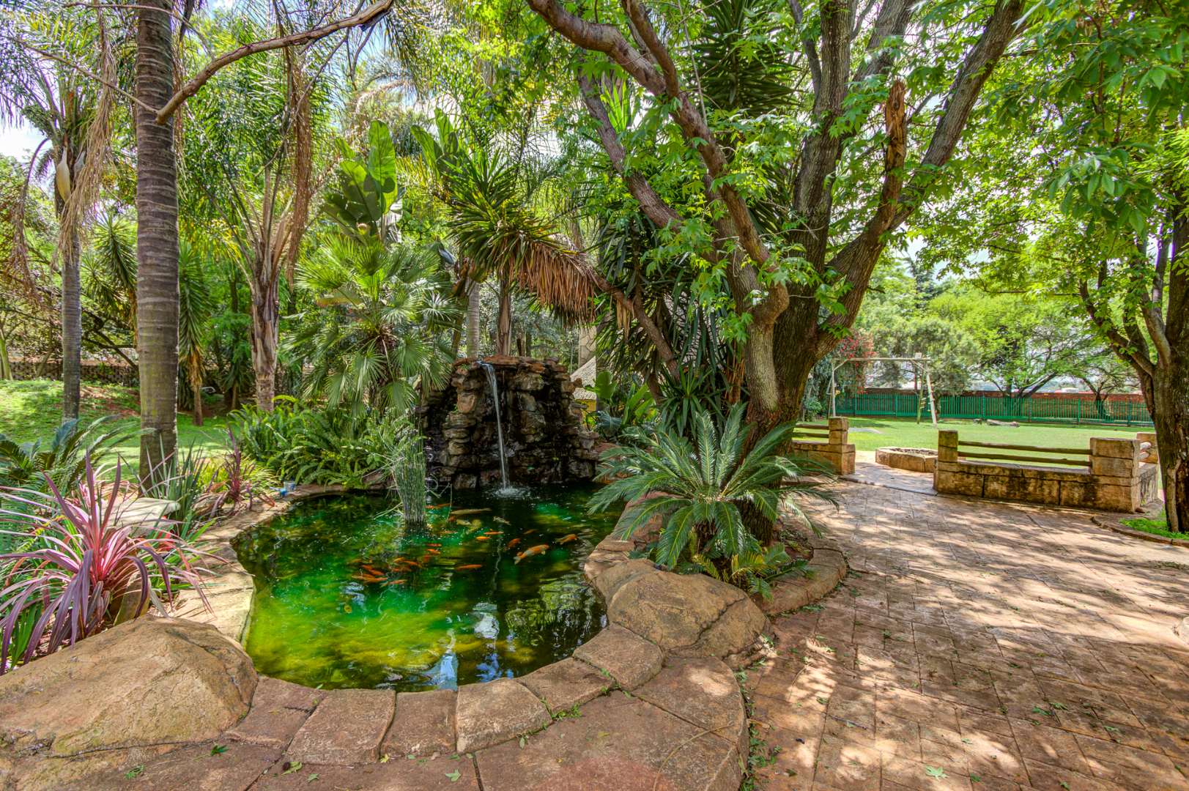
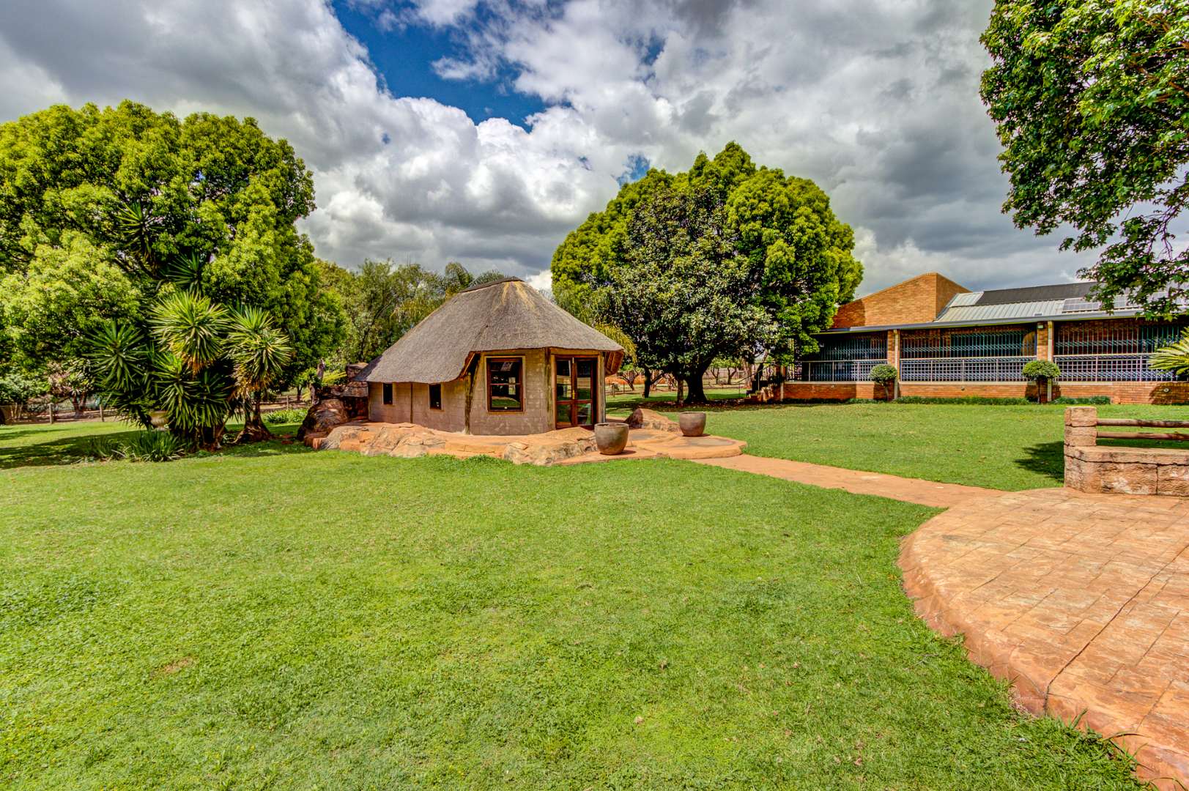
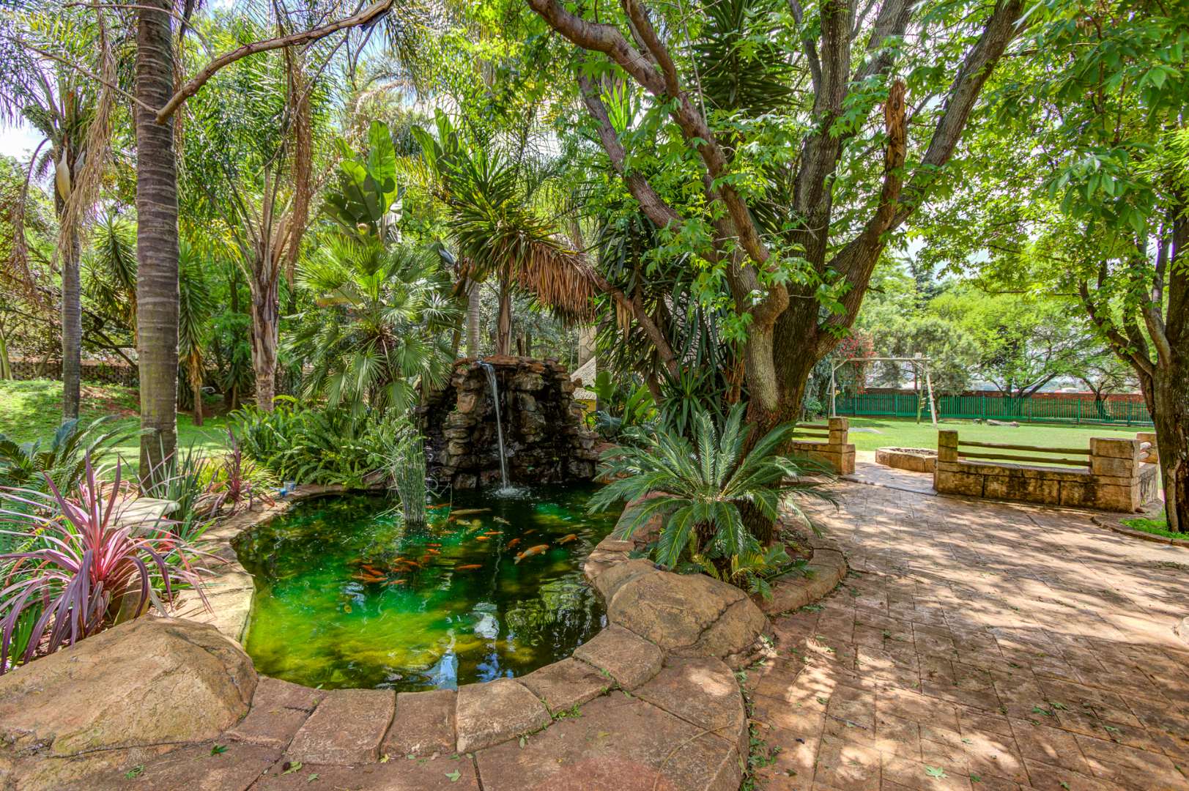
Beautiful landscaped gardens
Koi ponds
Trampoline
Additional outdoor areas ideal for entertaining family and guests
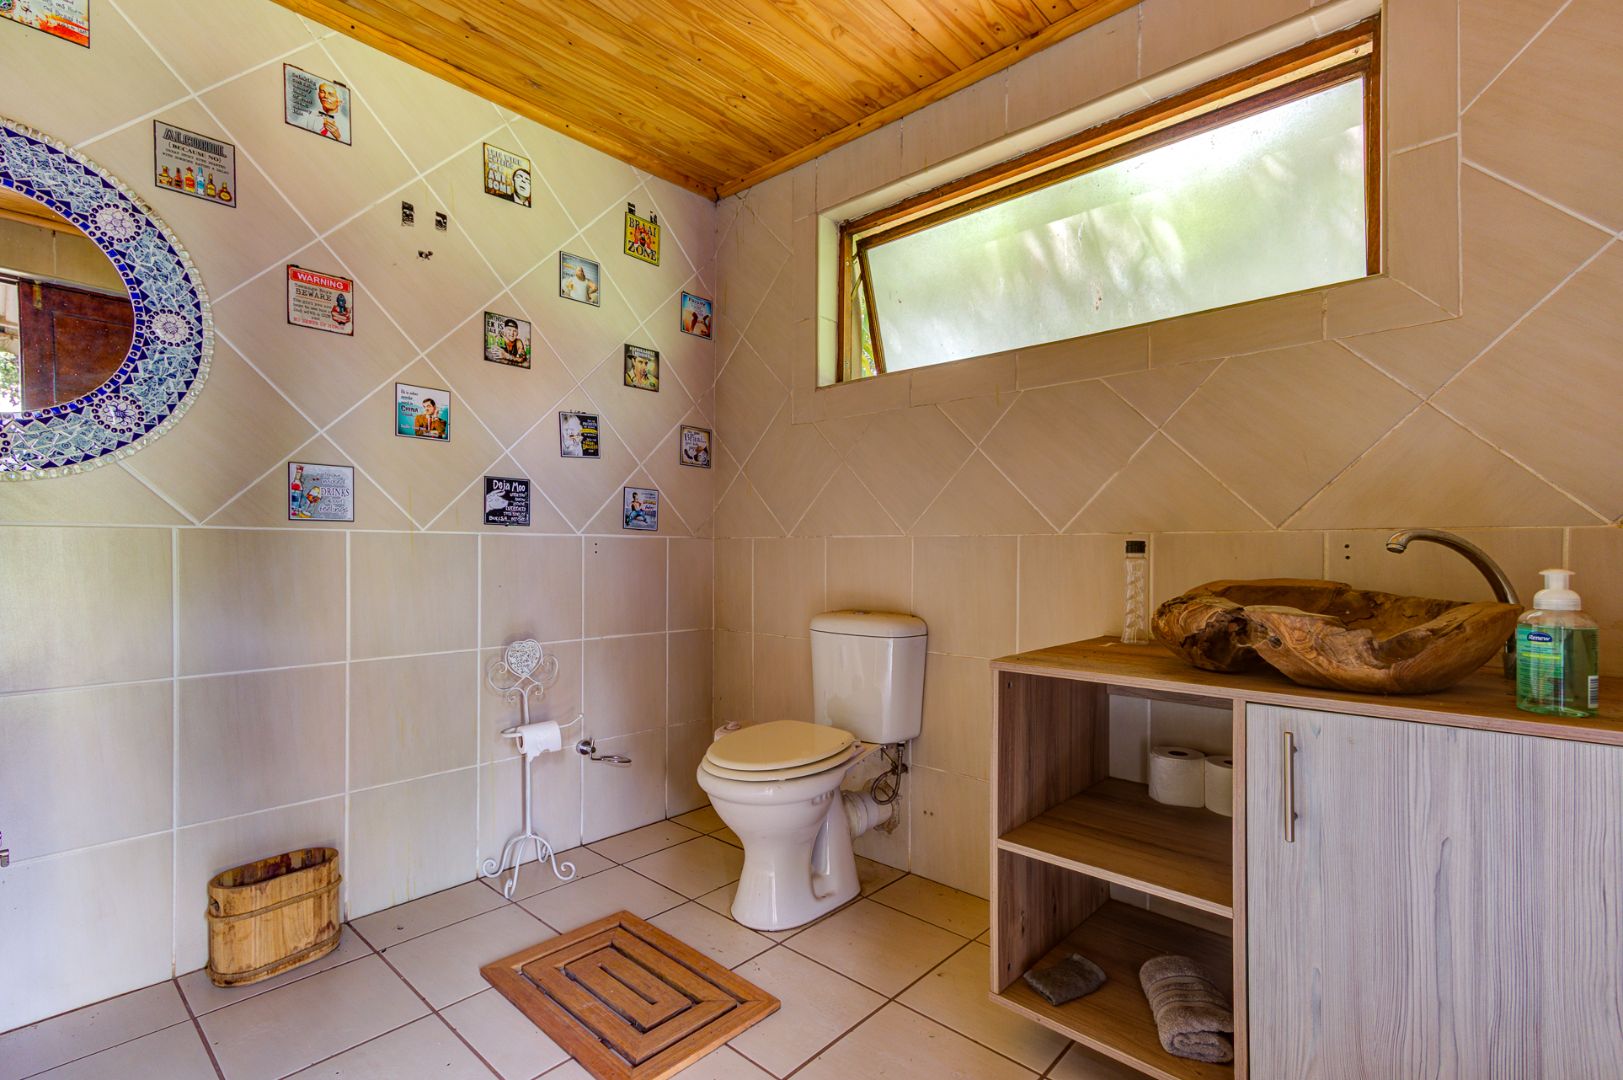
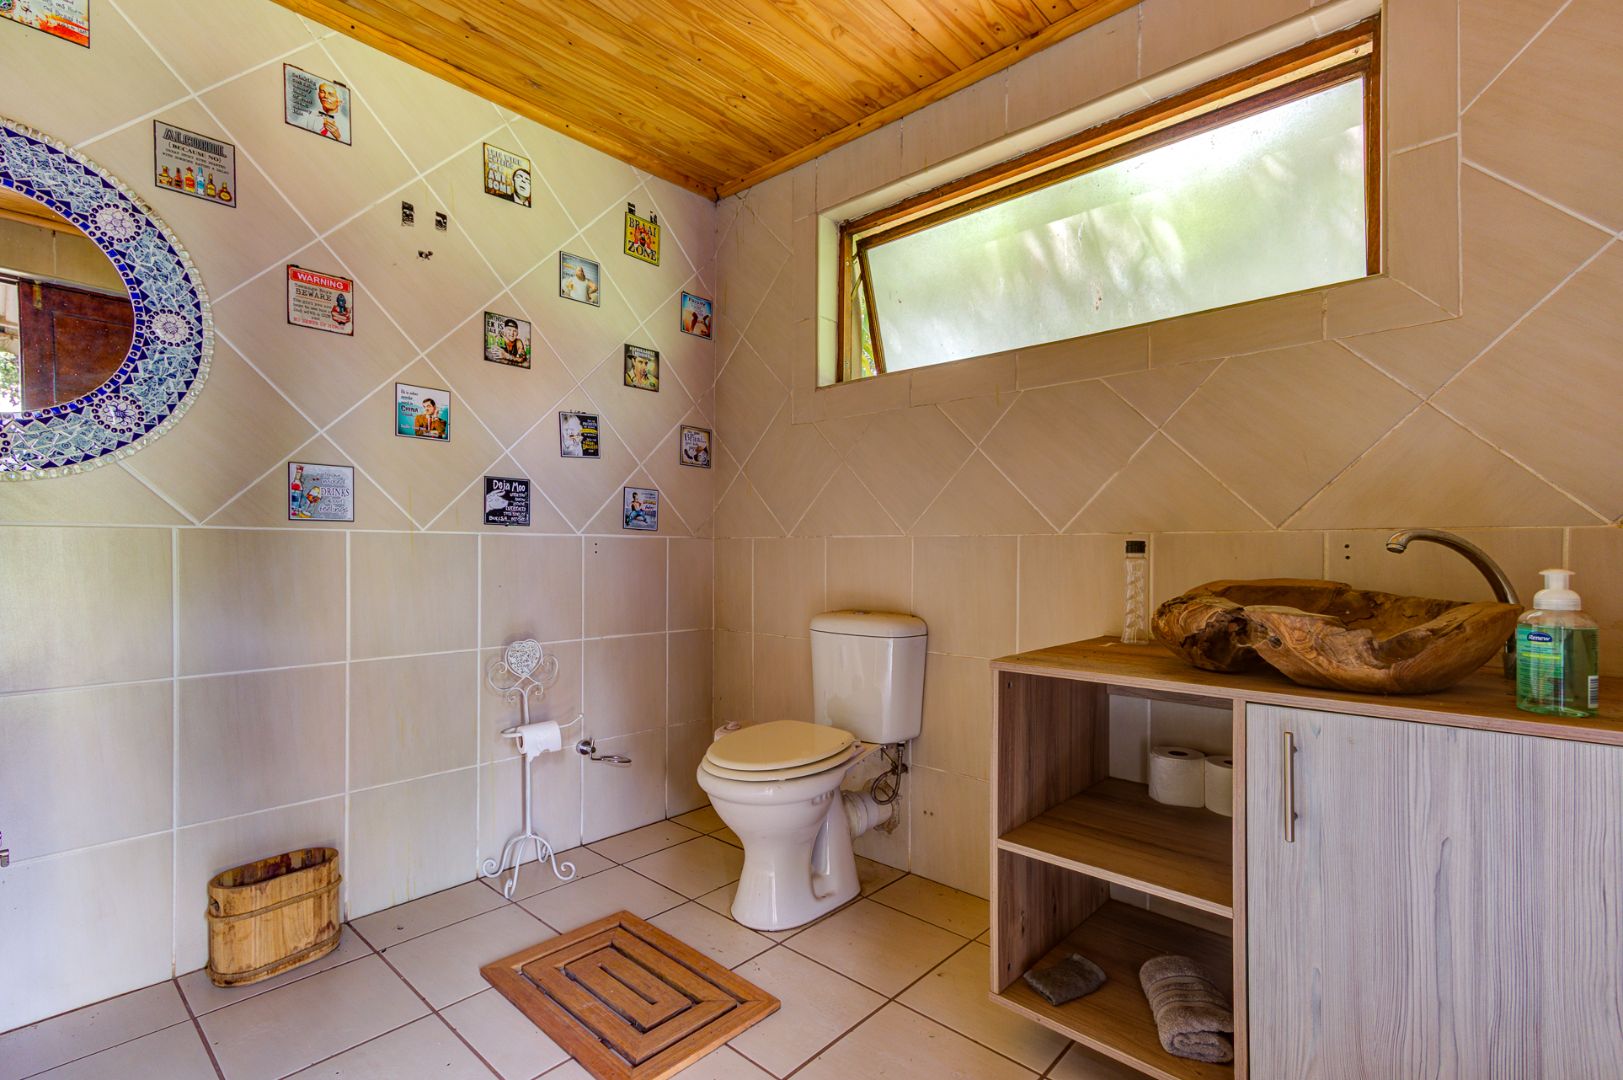
Outside Toilet
ACCOMMODATION
The property provides excellent additional accommodation options:
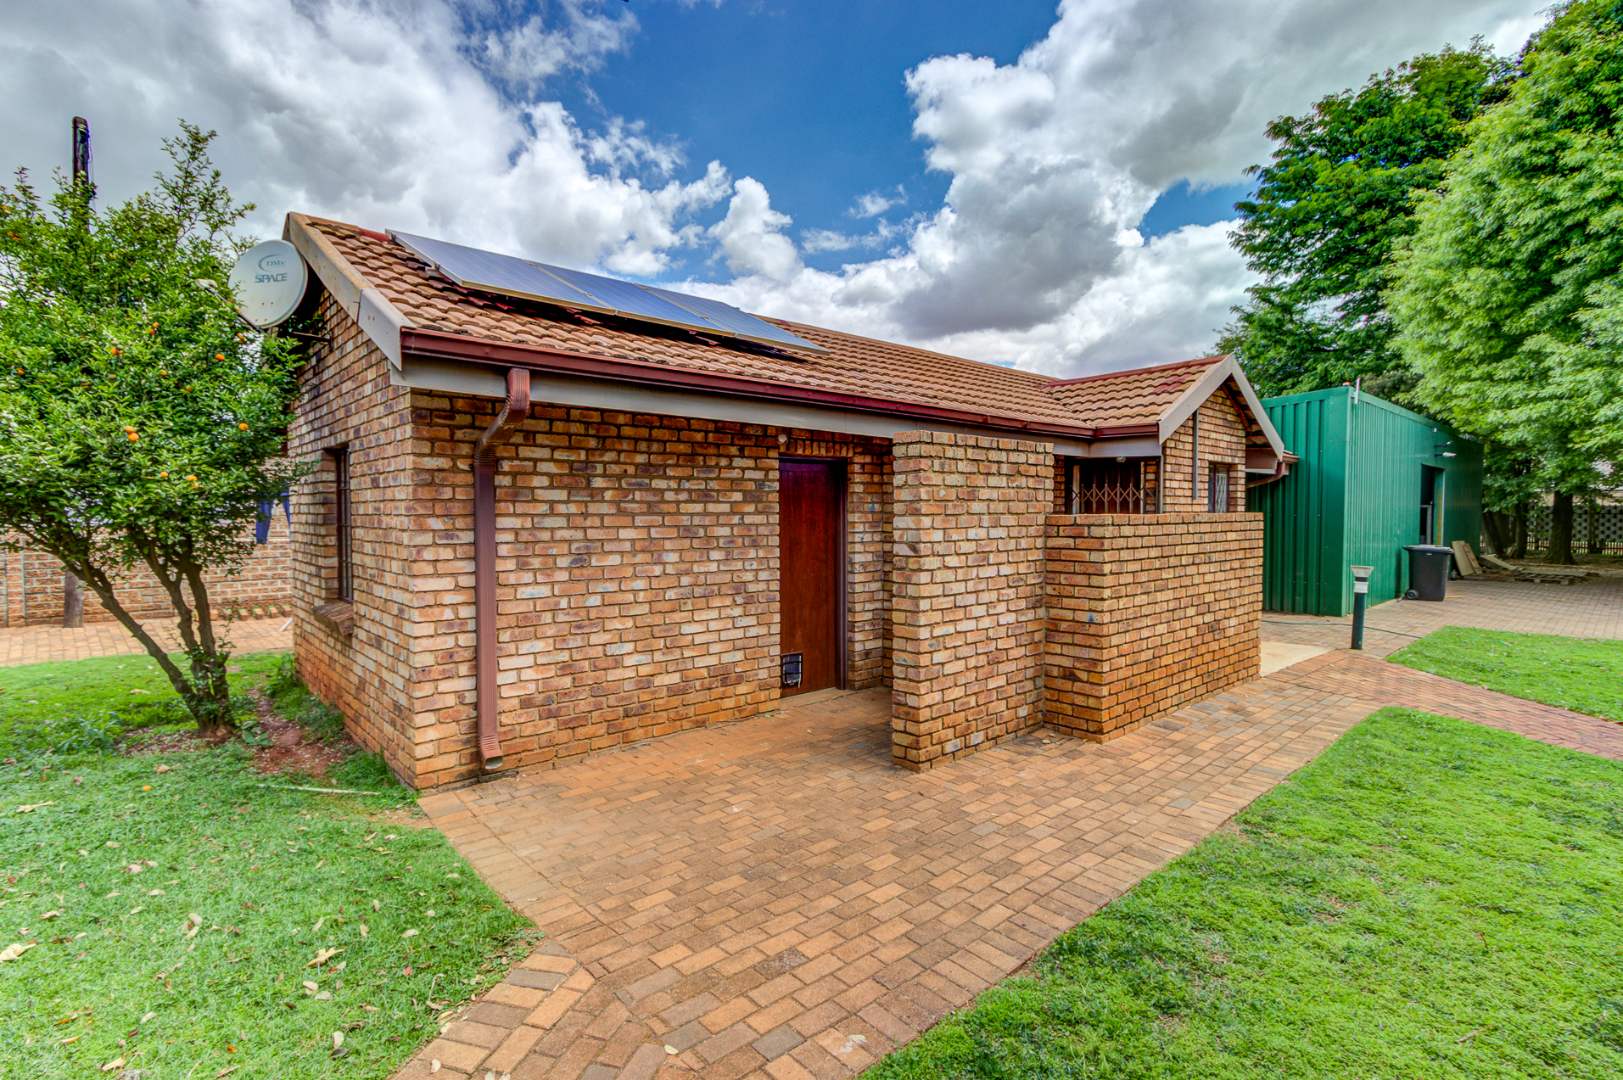
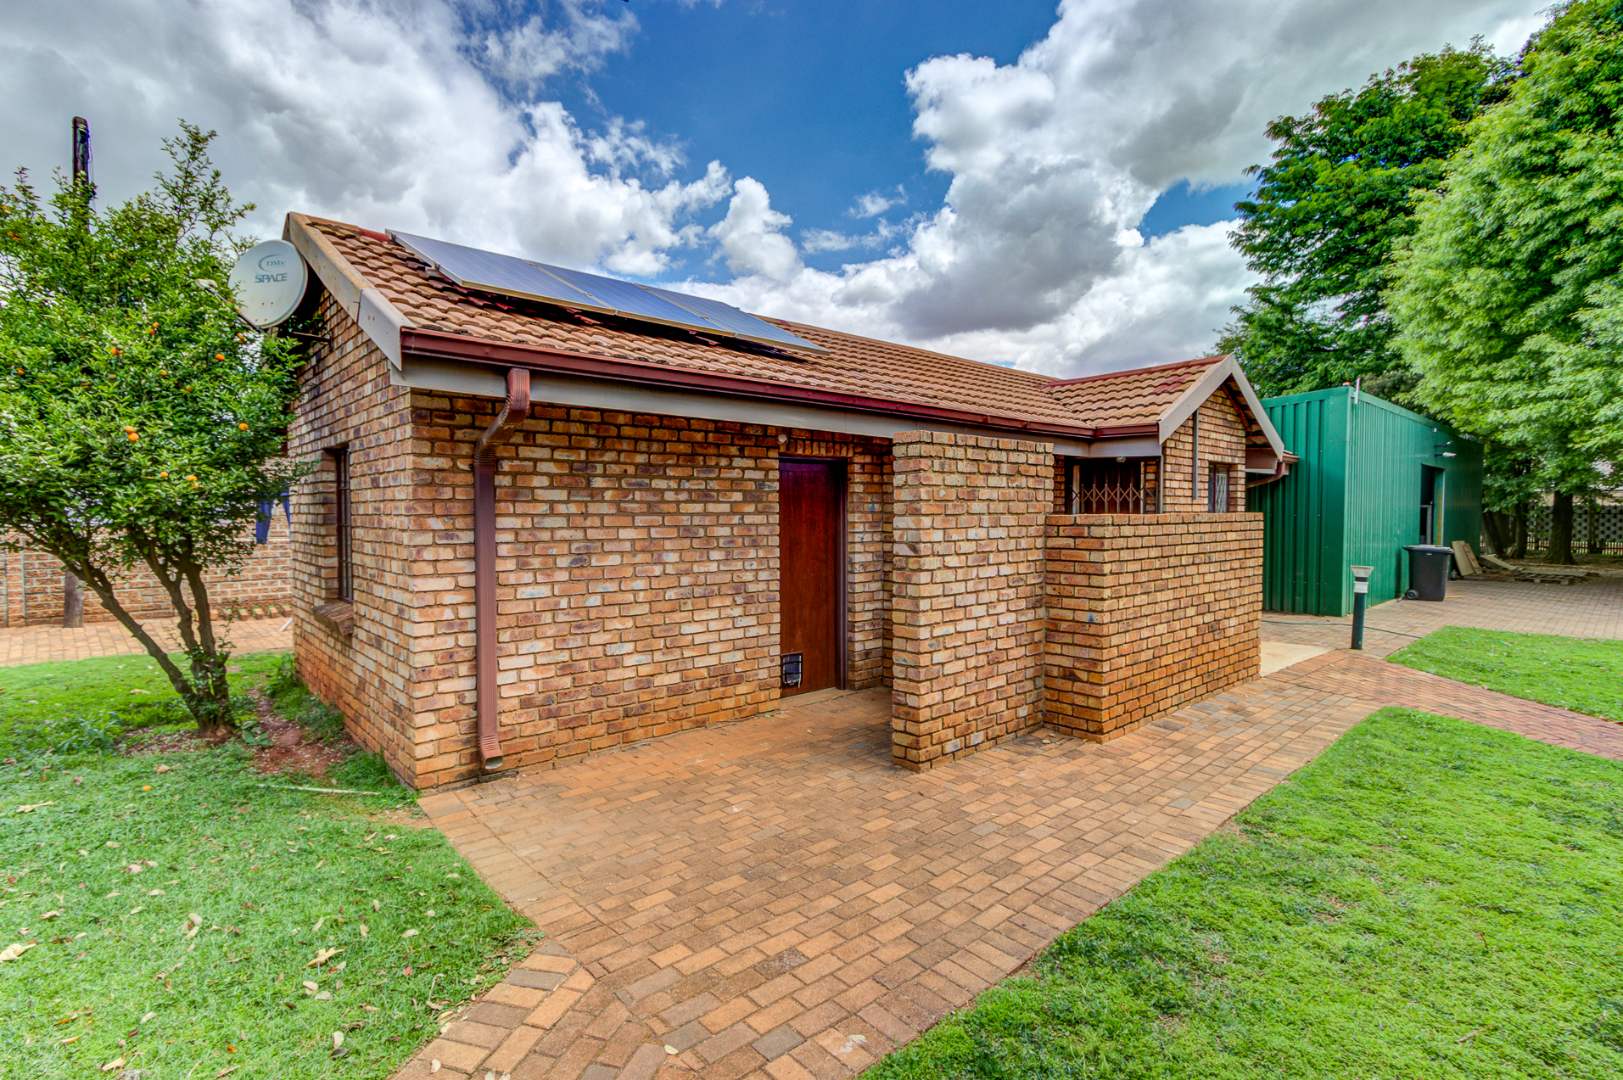
One two-bedroom flatlet with a gas geyser
A second three-bedroom flatlet
Servant's quarters
Second entrance providing additional access to the property
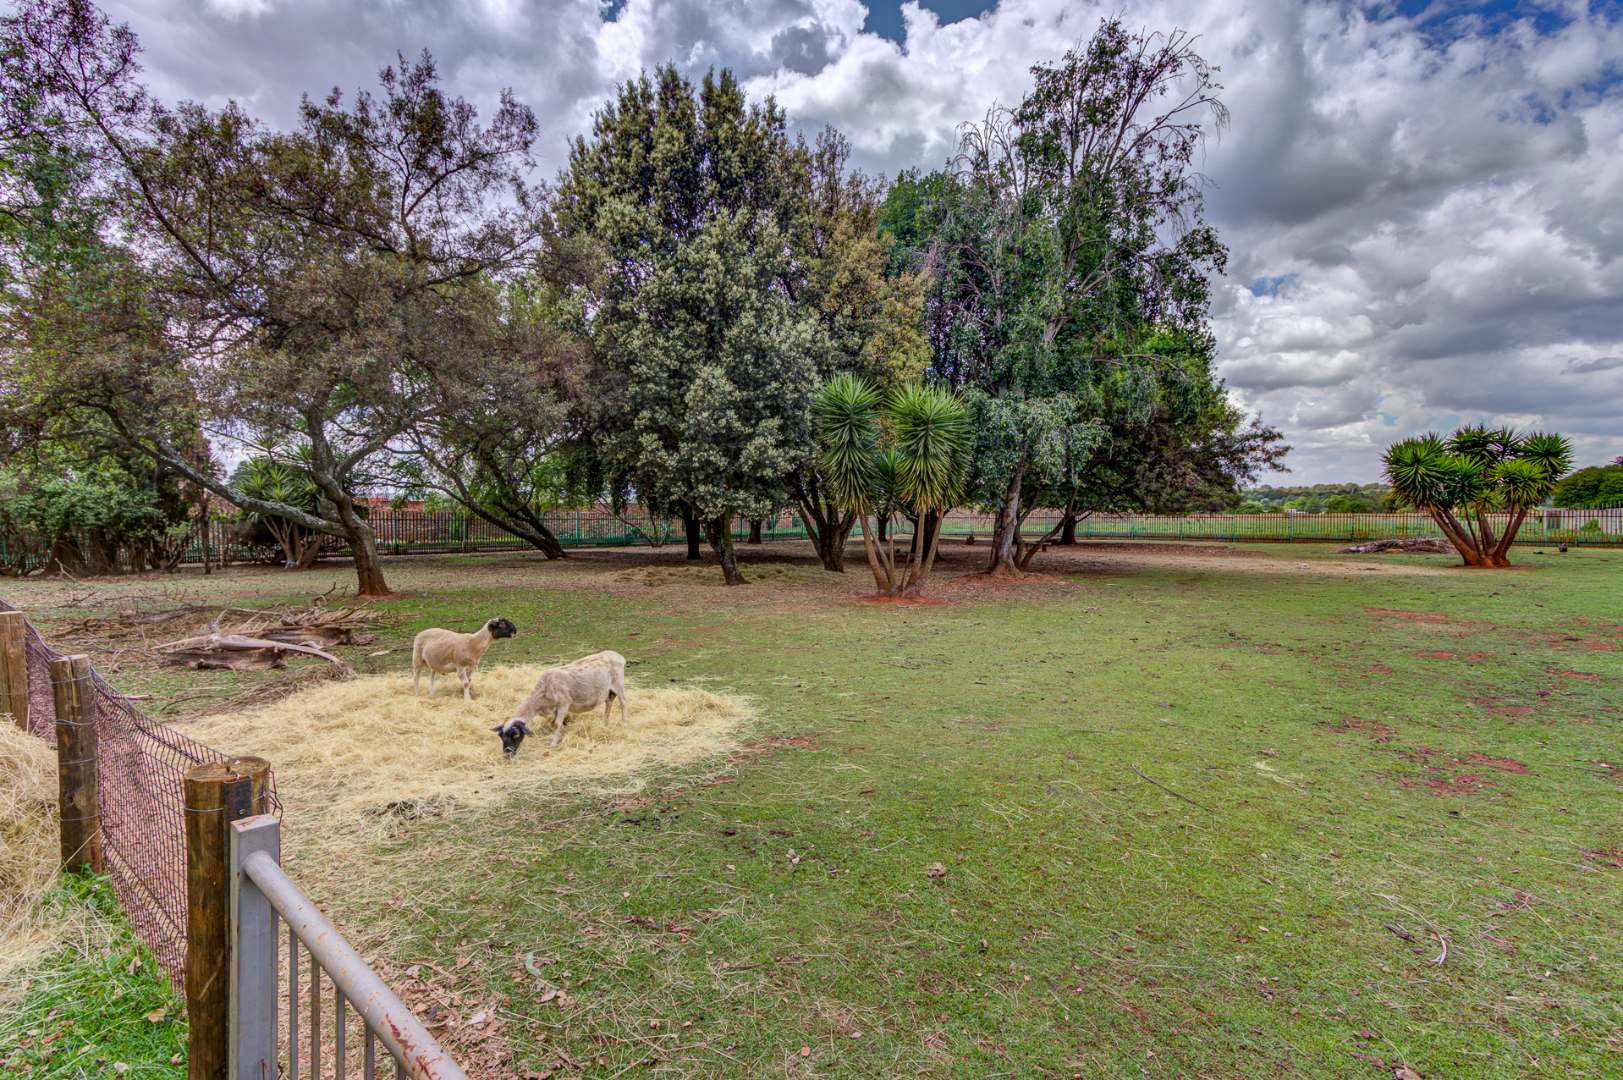
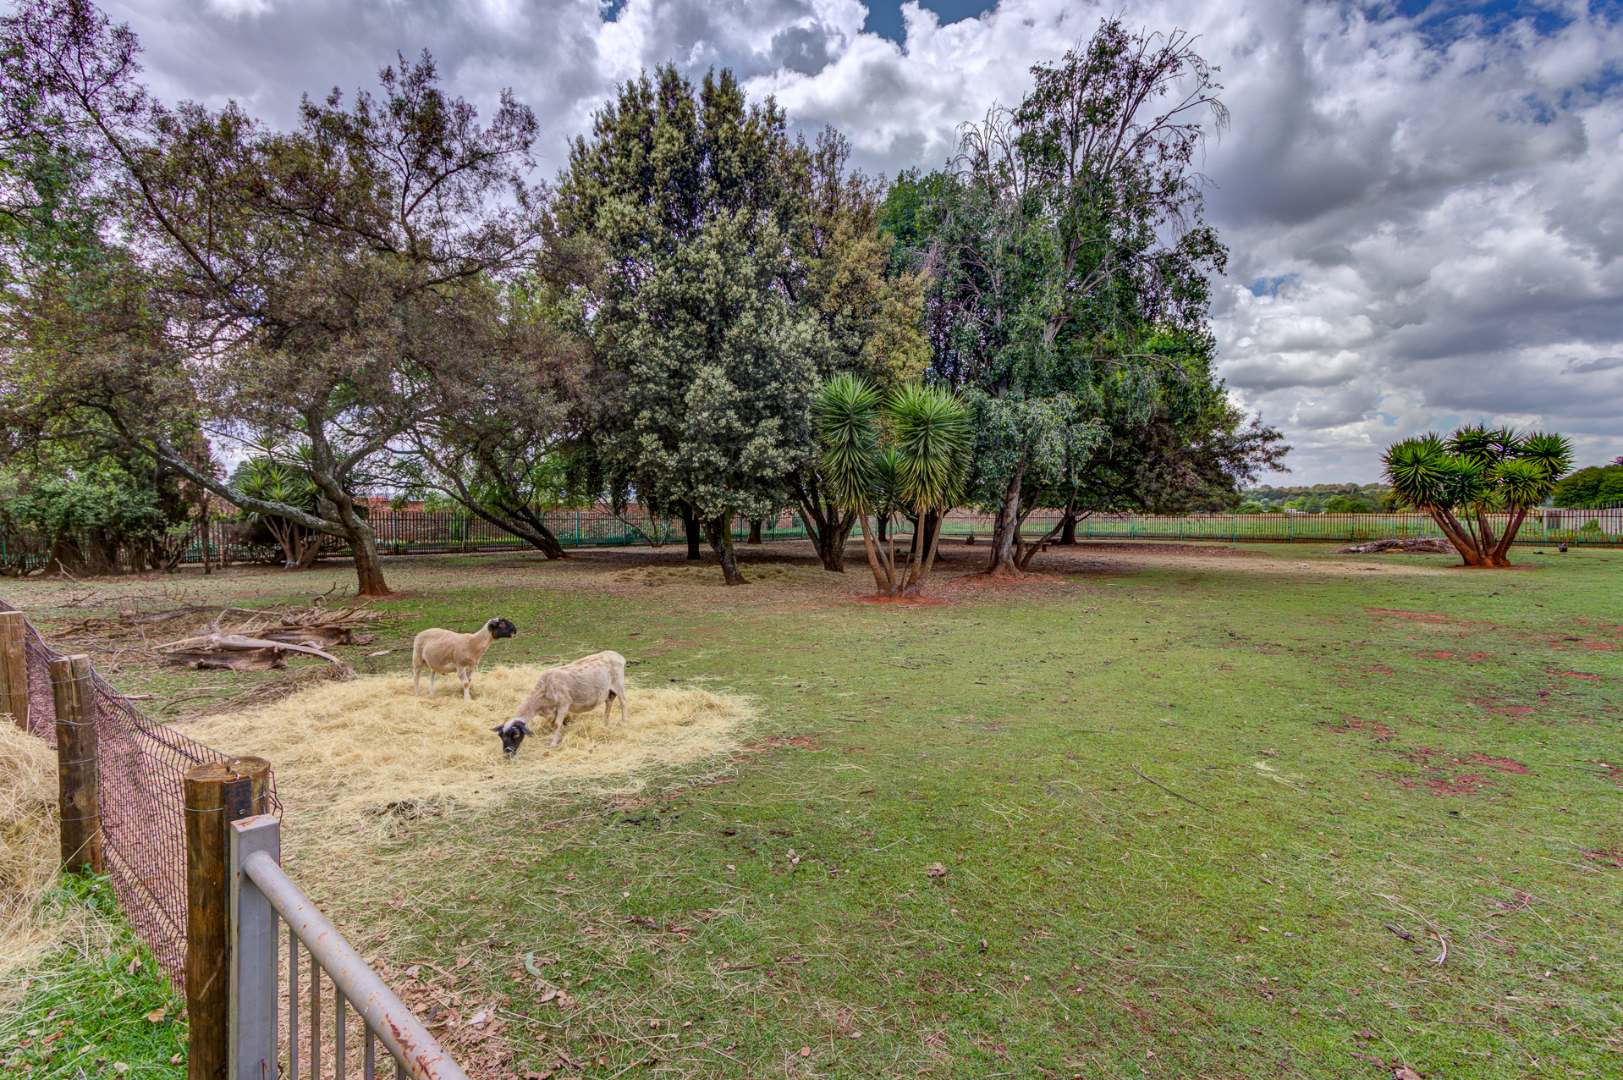
EQUESTRIAN AND ANIMAL FACILITIES
Ideal for the horse or animal lover, the property offers
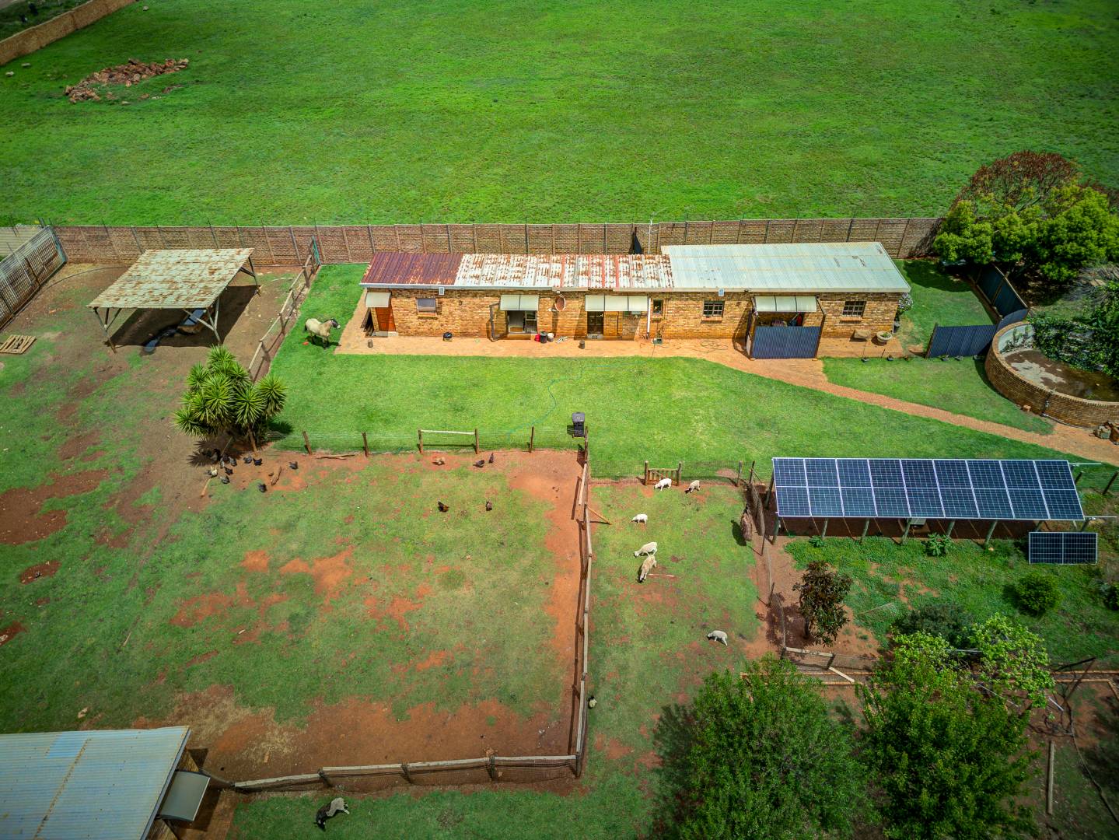
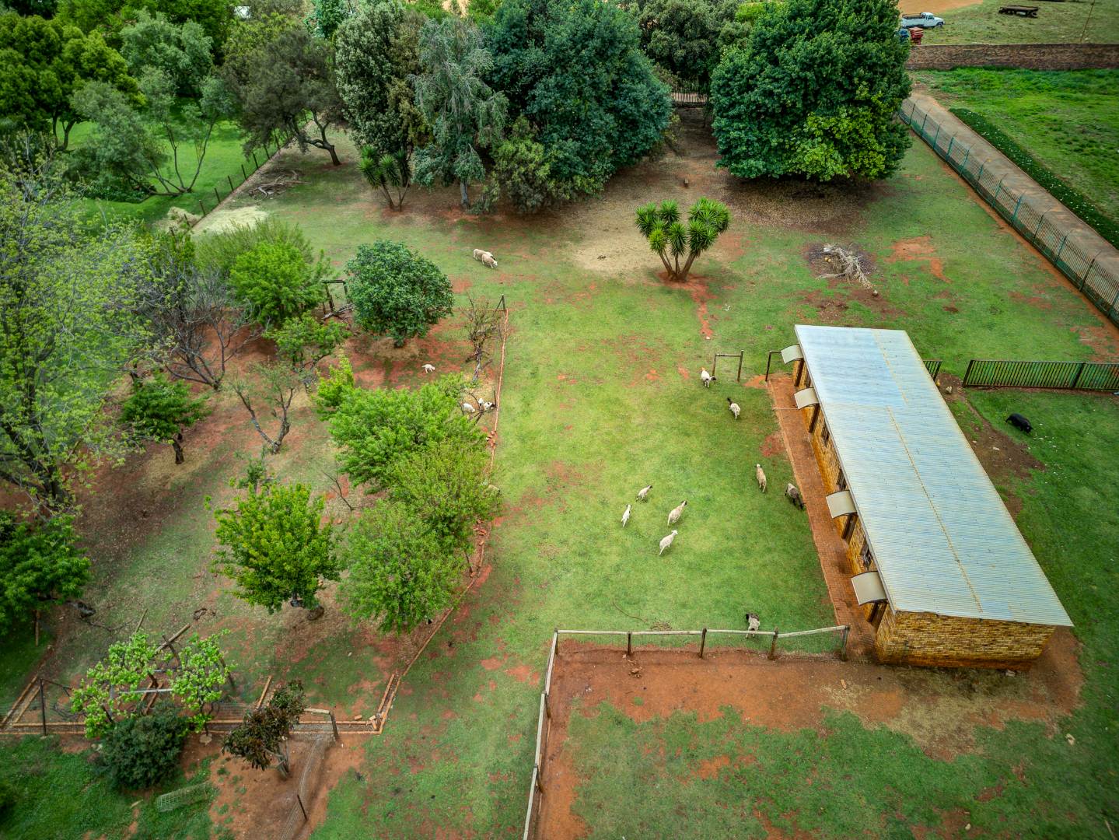
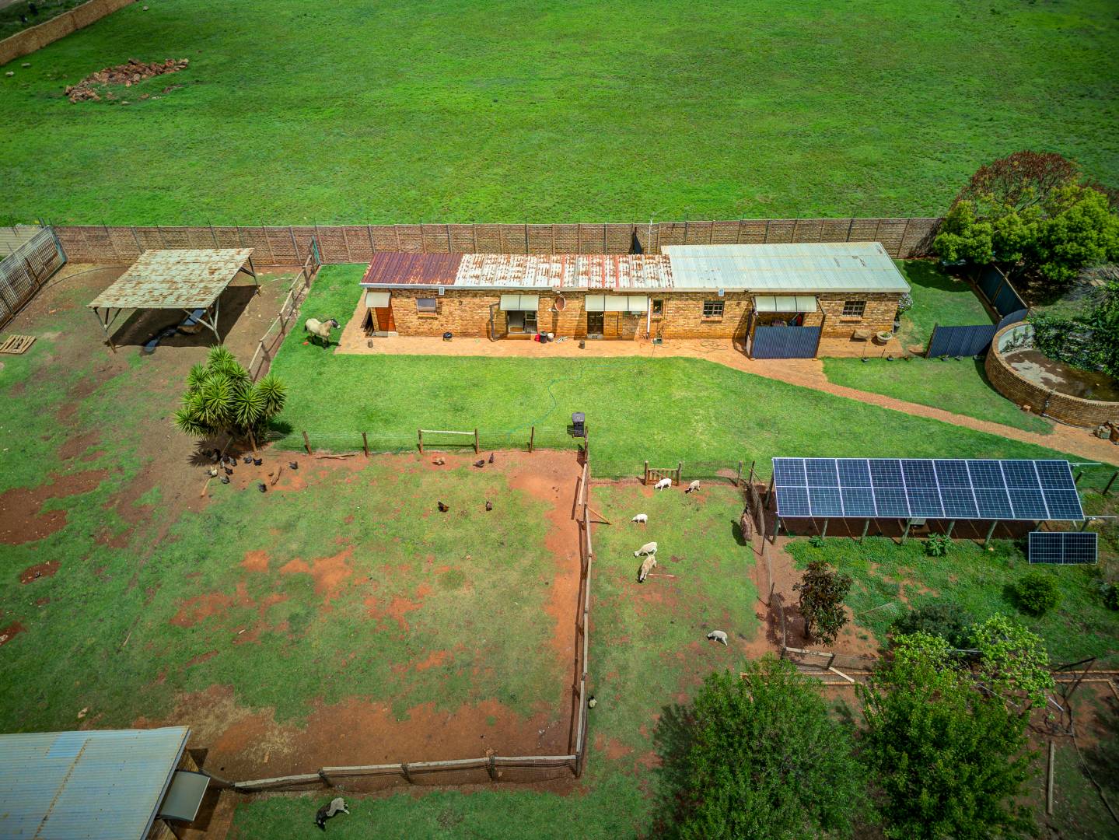
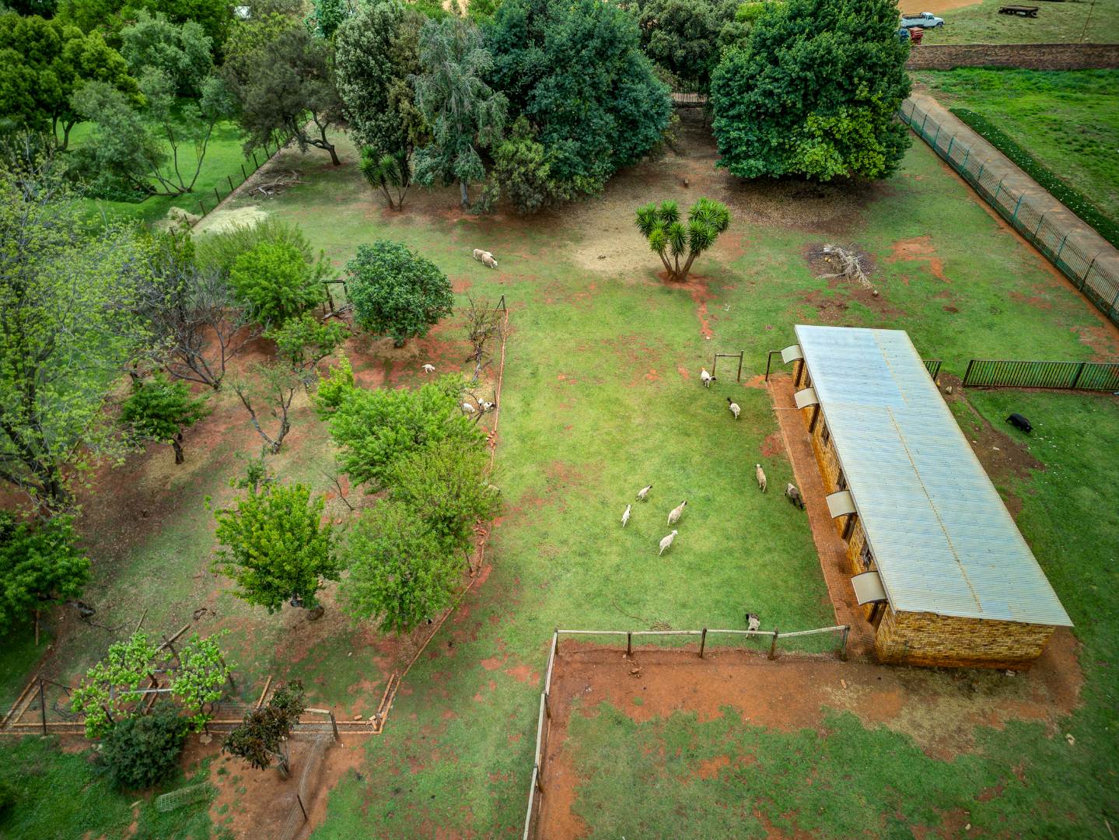
Three spacious stables
Tack room
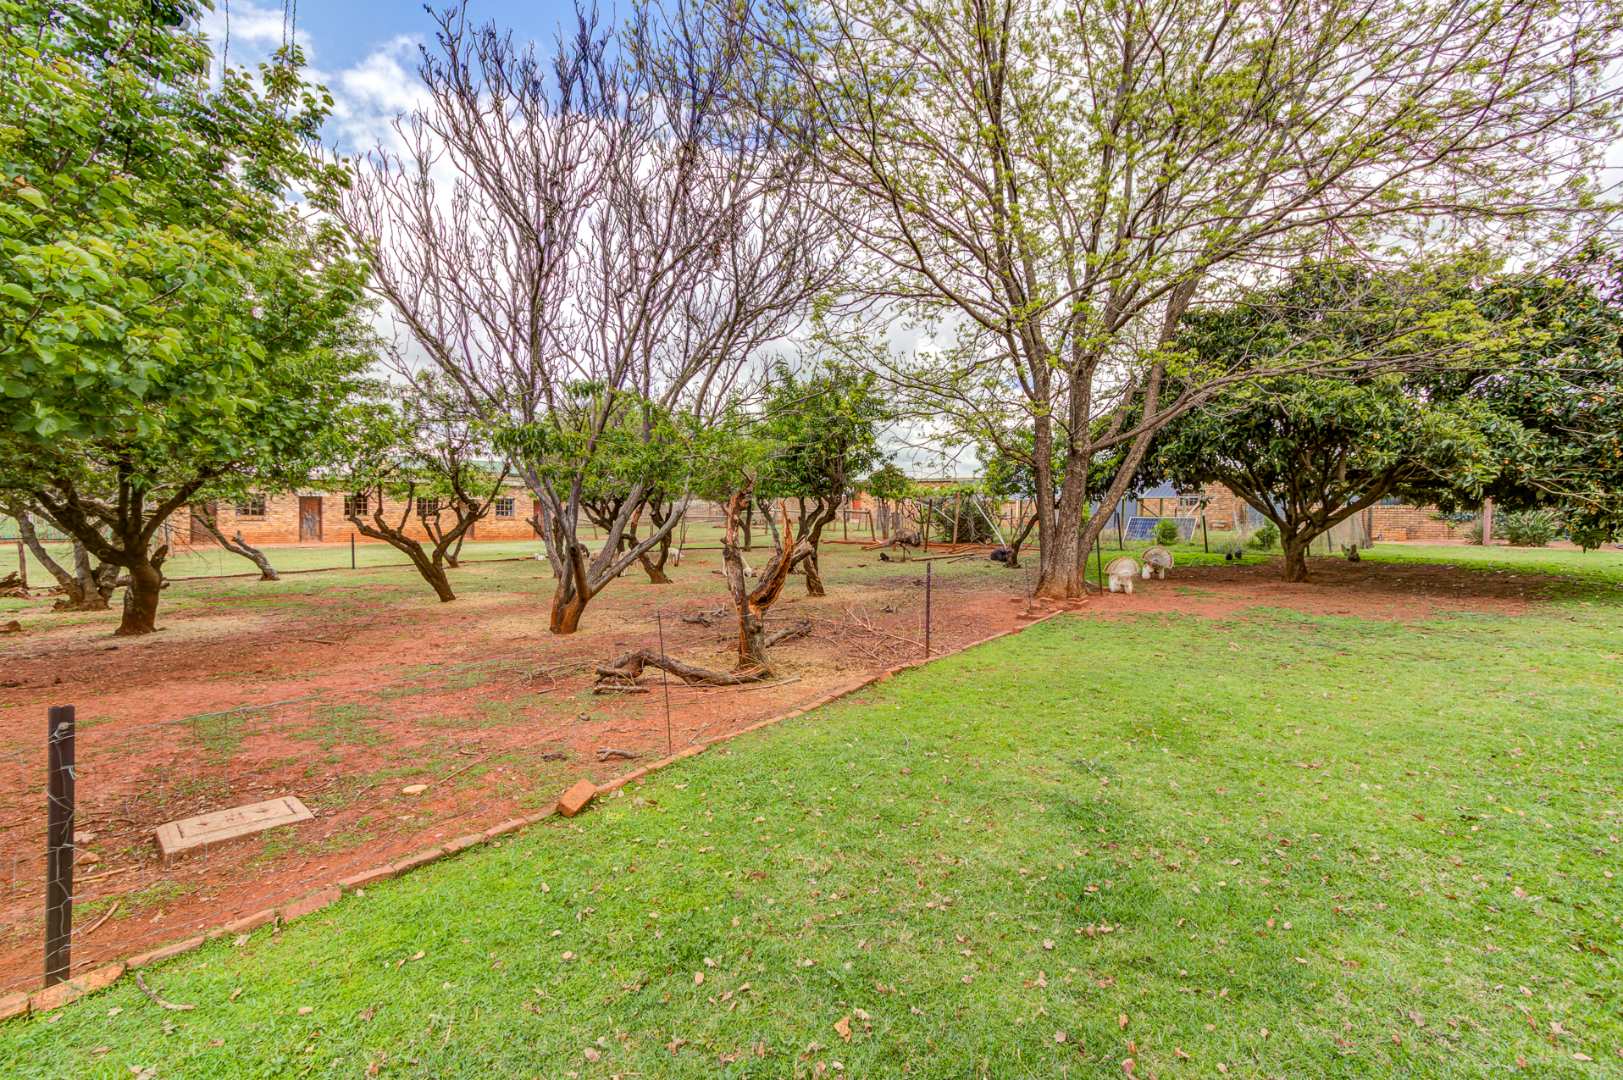
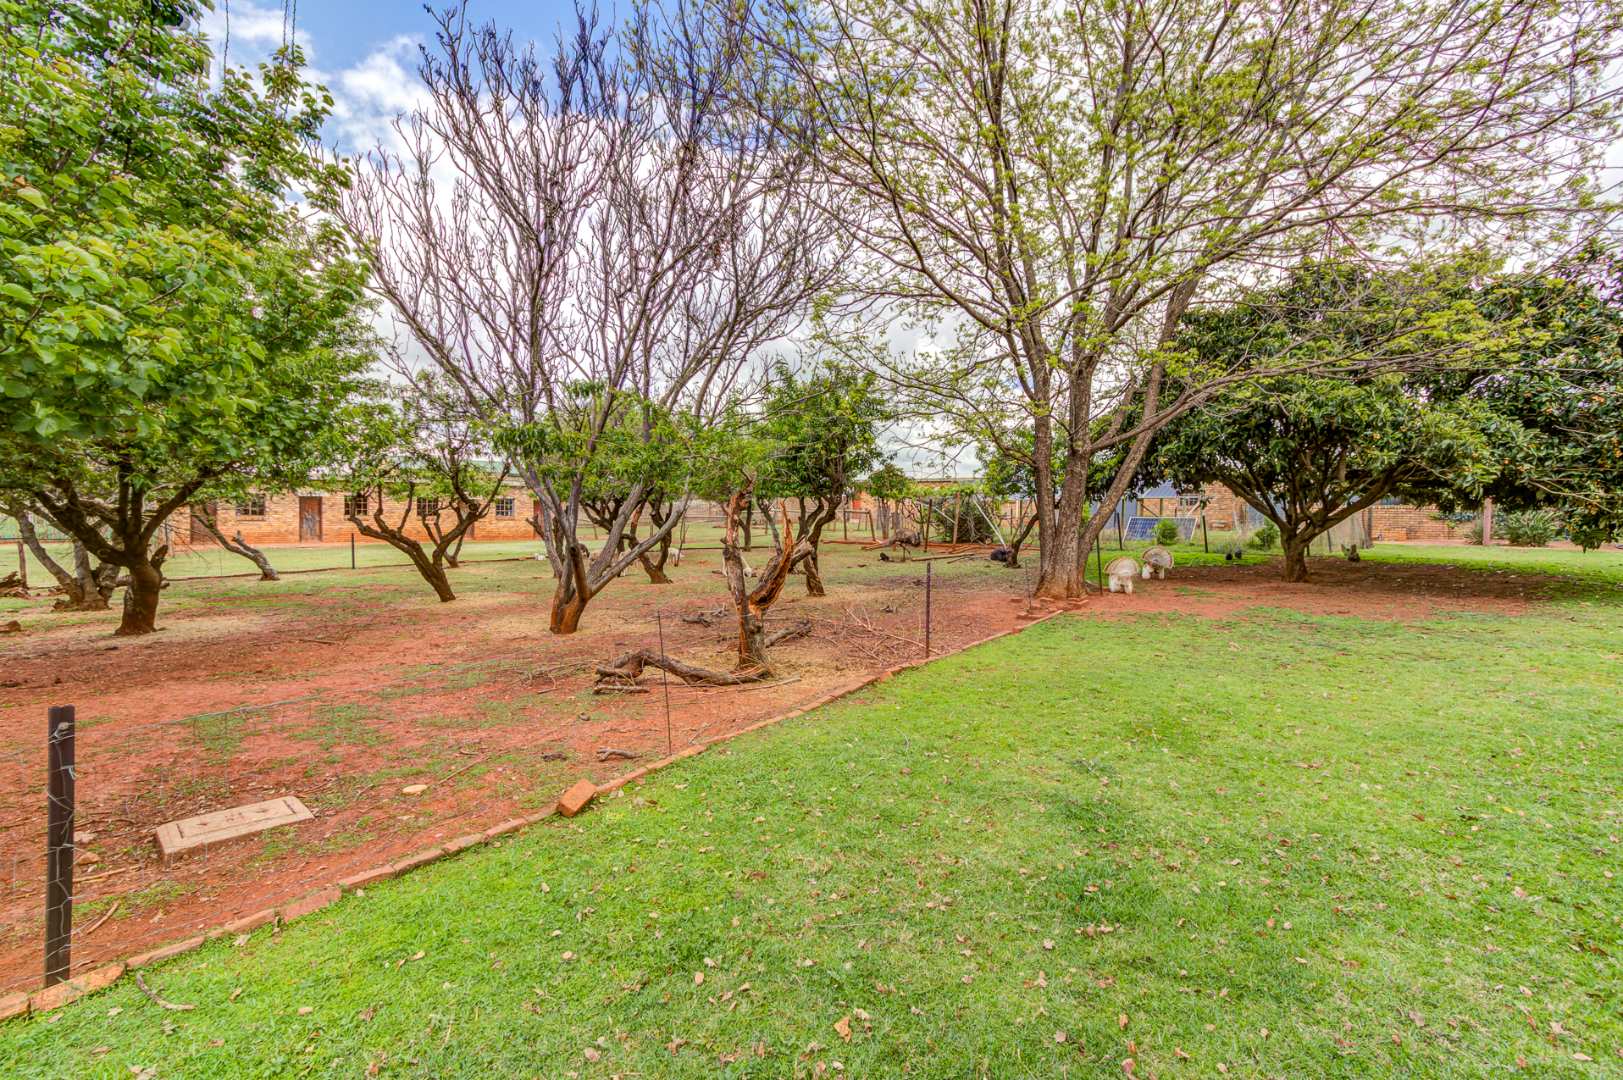
Animal cages
Land suitable for grazing
WORKSHOP AND GARAGING
For the hobbyist, business owner or serious enthusiast:
Large workshop with security system
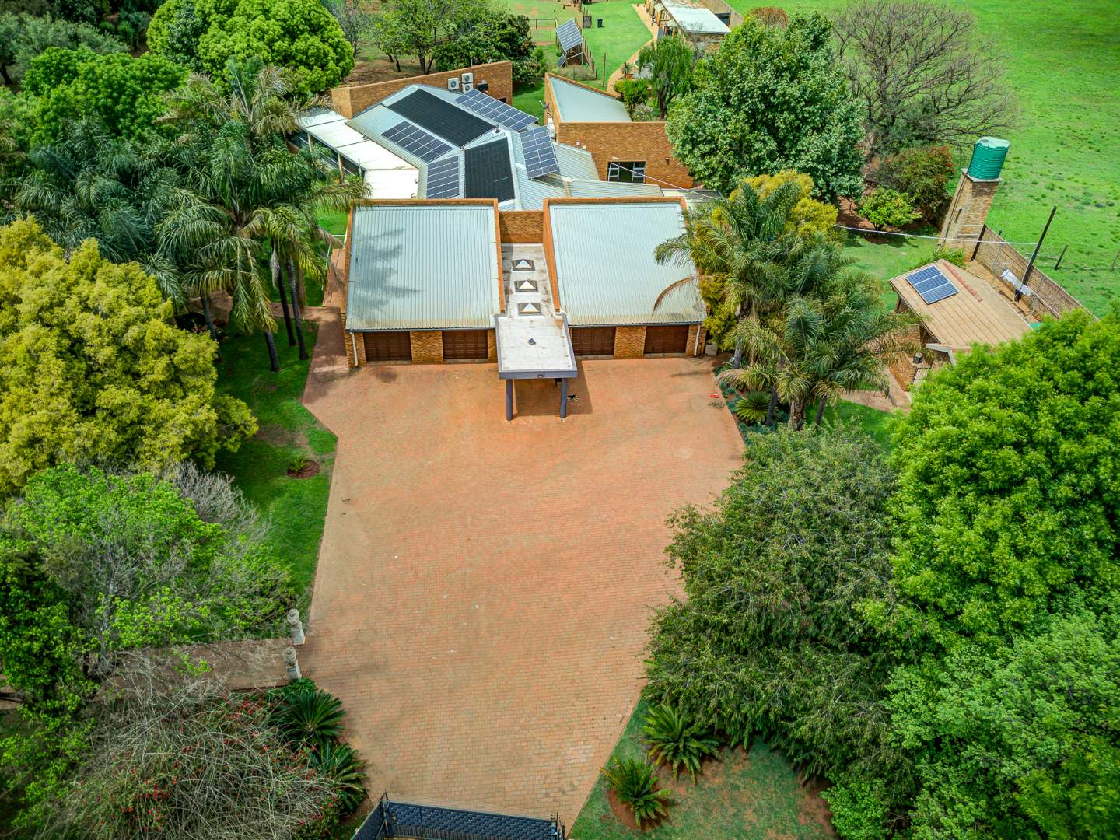
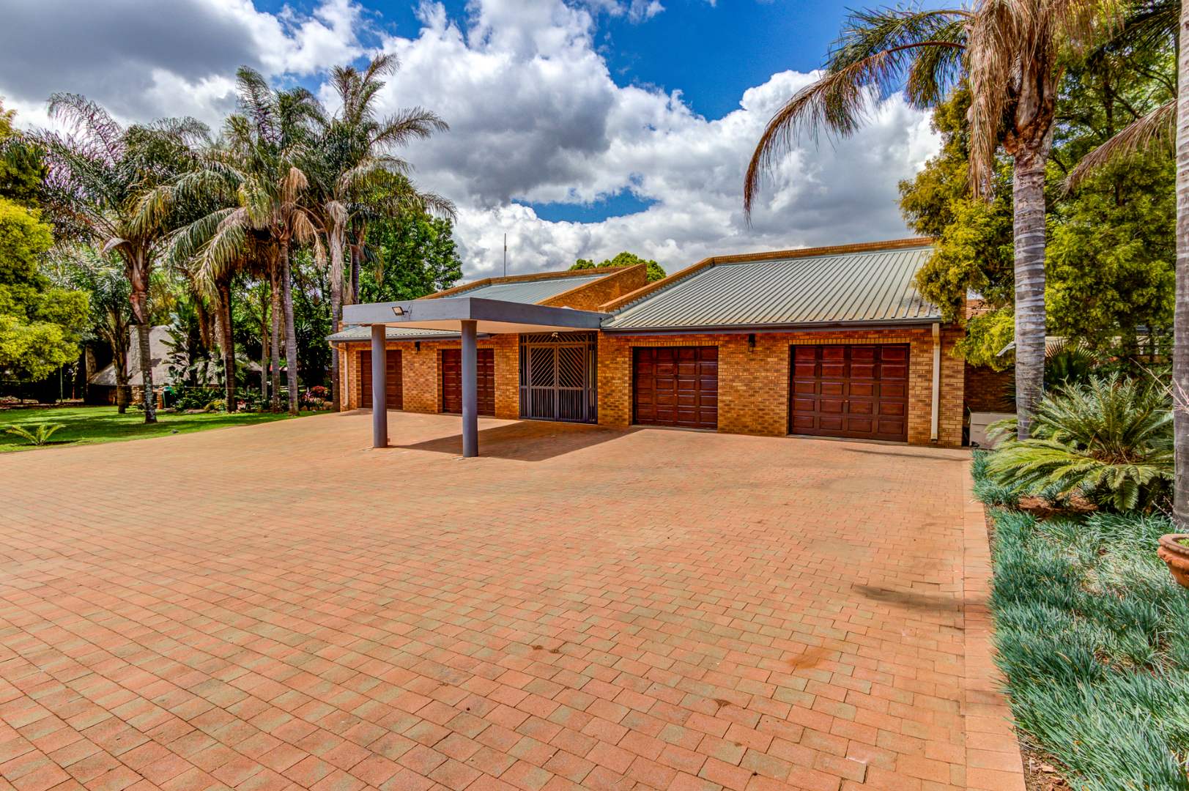
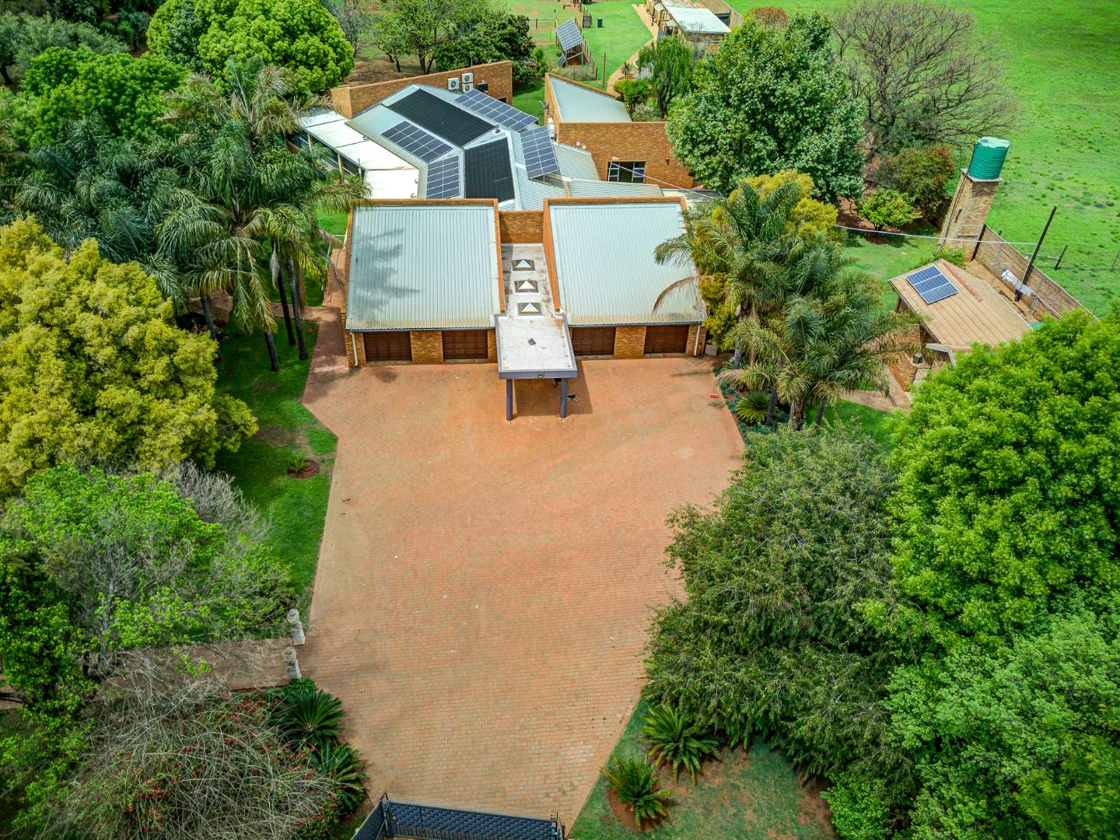
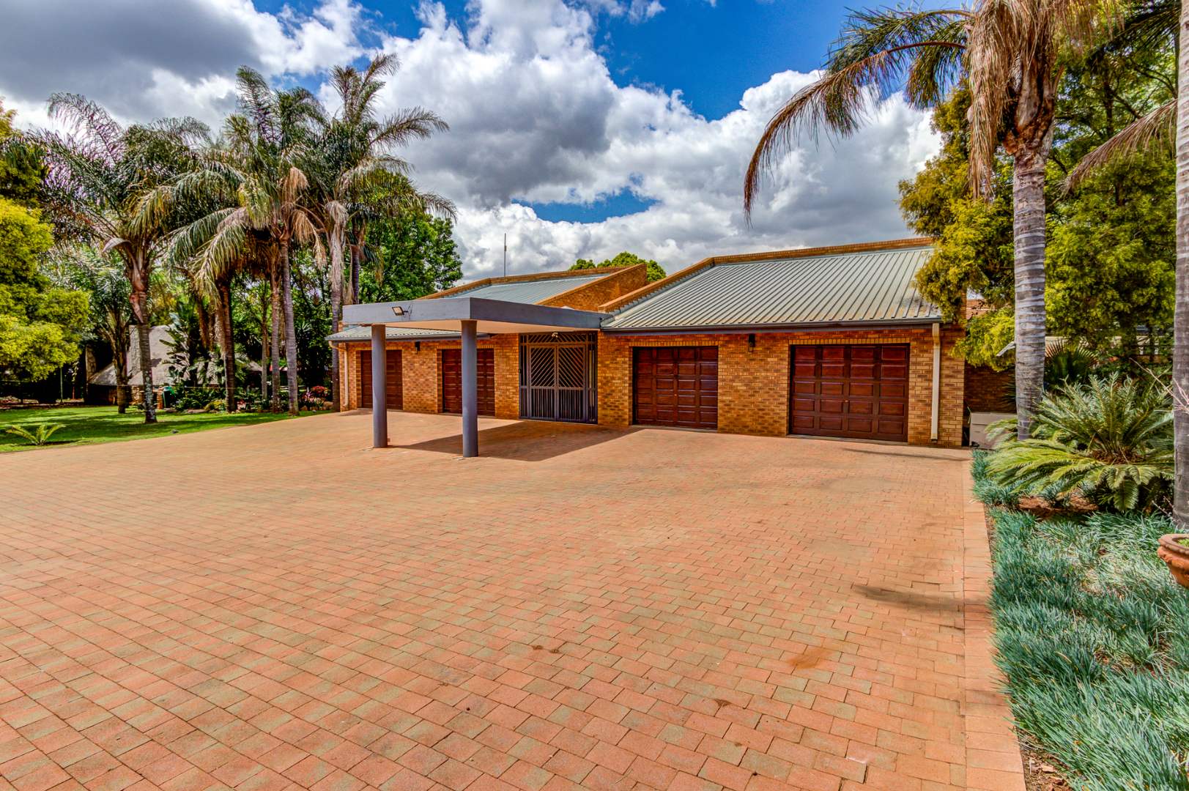
Four spacious garages
Extensive additional parking
Walk-in safe
WATER AND POWER
The property is well equipped with excellent infrastructure and backup systems:
Borehole
Municipal water
Multiple water tanks
Three septic tanks
Water tank changeover system
Three-phase electricity
Solar power system supplying approximately 90% of the property's electricity requirements
KITCHEN AND UTILITY FEATURES
The spacious kitchen is designed for both everyday family living and entertaining and includes:
Large open-plan layout
Gas oven and five-plate cooking facility
Walk-in pantry
Separate scullery
Separate laundry
Ample storage
Beautifully maintained finishes
OUTDOOR LIFESTYLE
Surrounded by beautiful gardens, koi ponds and generous open spaces, this property provides a peaceful and private lifestyle while offering an impressive range of facilities.
From the heated enclosed pool and boma to the stables, grazing land, workshop, gym, flatlets and extensive entertainment areas, every aspect has been thoughtfully designed to provide comfort, convenience and versatility.
This is more than just a home. It is an exceptional lifestyle property with space for the entire family, additional accommodation, animals, hobbies, fitness, entertaining and much more.
The property has been exceptionally well maintained and is in pristine condition.
Property Details
- 3 Bedrooms
- 4 Bathrooms
- 4 Garages
- 3 Ensuite
- 2 Lounges
- 2 Dining Area
Property Features
- Study
- Patio
- Pool
- Spa Bath
- Gym
- Staff Quarters
- Laundry
- Storage
- Wheelchair Friendly
- Aircon
- Pets Allowed
- Alarm
- Kitchen
- Lapa
- Built In Braai
- Fire Place
- Pantry
- Guest Toilet
- Entrance Hall
- Paving
- Garden
- Intercom
- Family TV Room
| Bedrooms | 3 |
| Bathrooms | 4 |
| Garages | 4 |
| Erf Size | 12 965.0 m2 |