- 5
- 4.5
- 3
- 382 m2
- 935.0 m2
Monthly Costs
Monthly Bond Repayment ZAR .
Calculated over years at % with no deposit. Change Assumptions
Affordability Calculator | Bond Costs Calculator | Bond Repayment Calculator | Apply for a BondBond Calculator

Disclaimer: The estimates contained on this webpage are provided for general information purposes and should be used as a guide only. While every effort is made to ensure the accuracy of the calculator, RE/MAX of Southern Africa cannot be held liable for any loss or damage arising directly or indirectly from the use of this calculator, including any incorrect information generated by this calculator, and/or arising pursuant to your reliance on such information.
Mun. Rates & Taxes: ZAR 2696.00
Monthly Levy: ZAR 2560.00
Property description
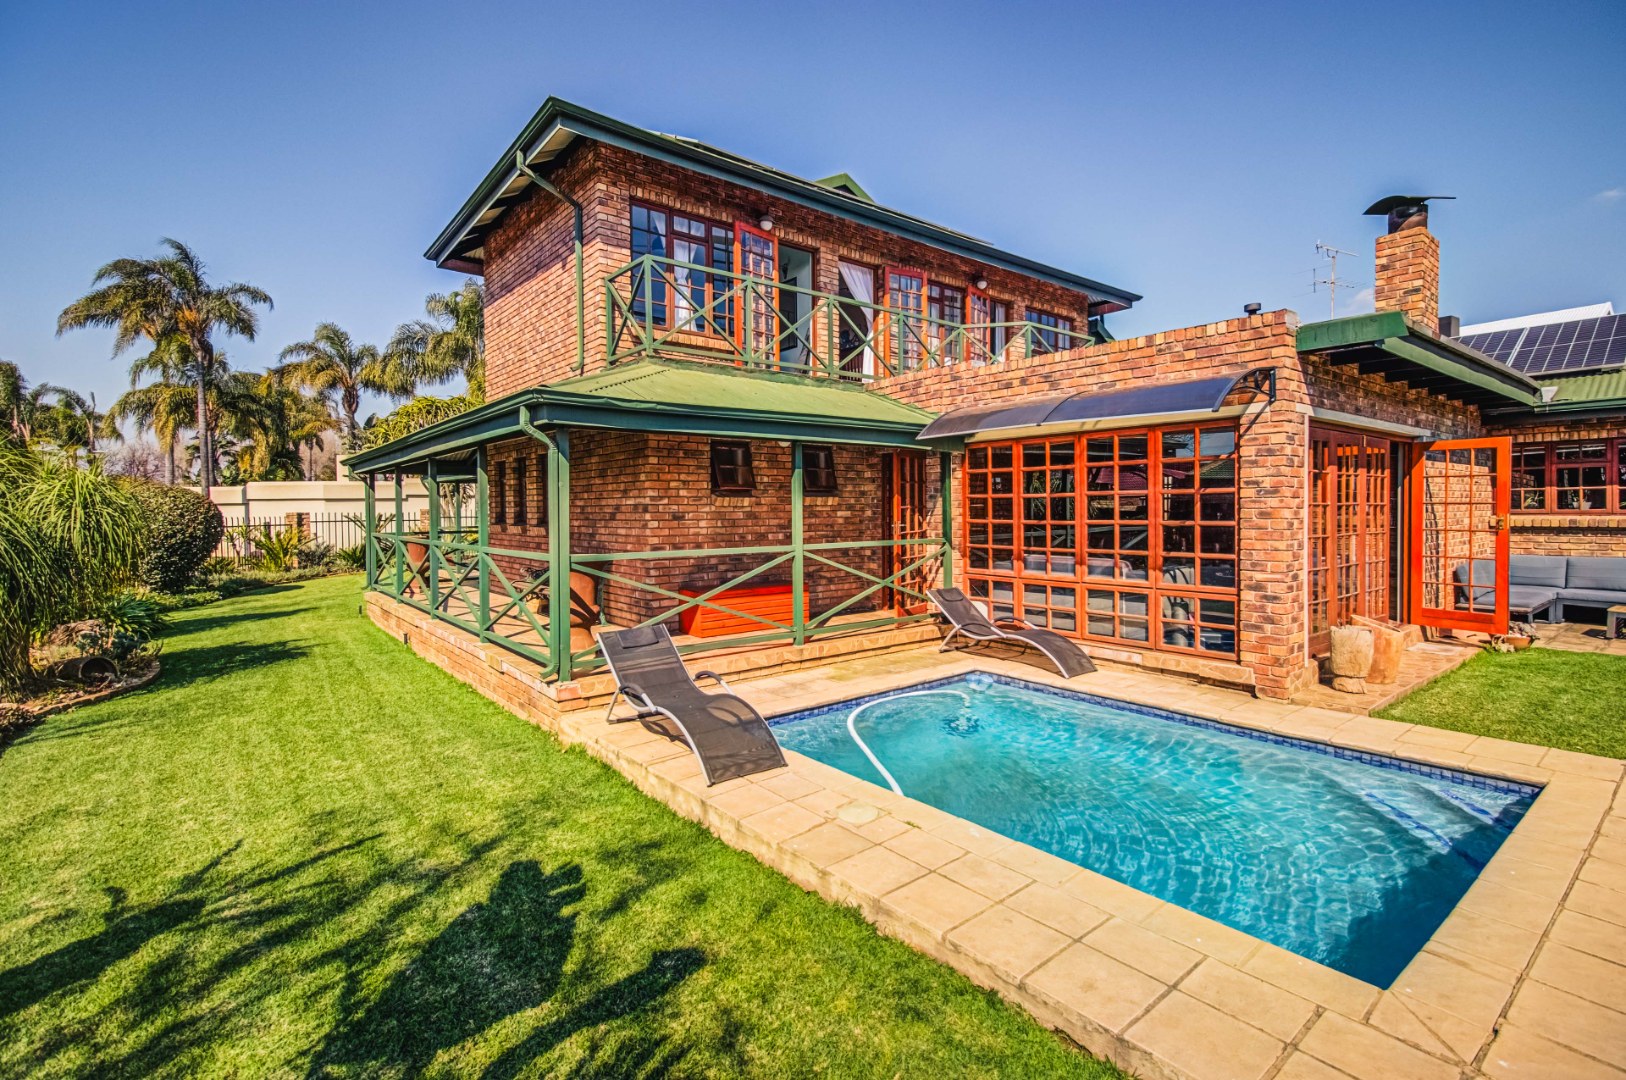
Beautifully Upgraded 5-Bedroom Family Home | Versatile Living | Secure Waterfront Estate
A fresh opportunity has arrived to own one of Blue Gill Estate's most versatile family homes.
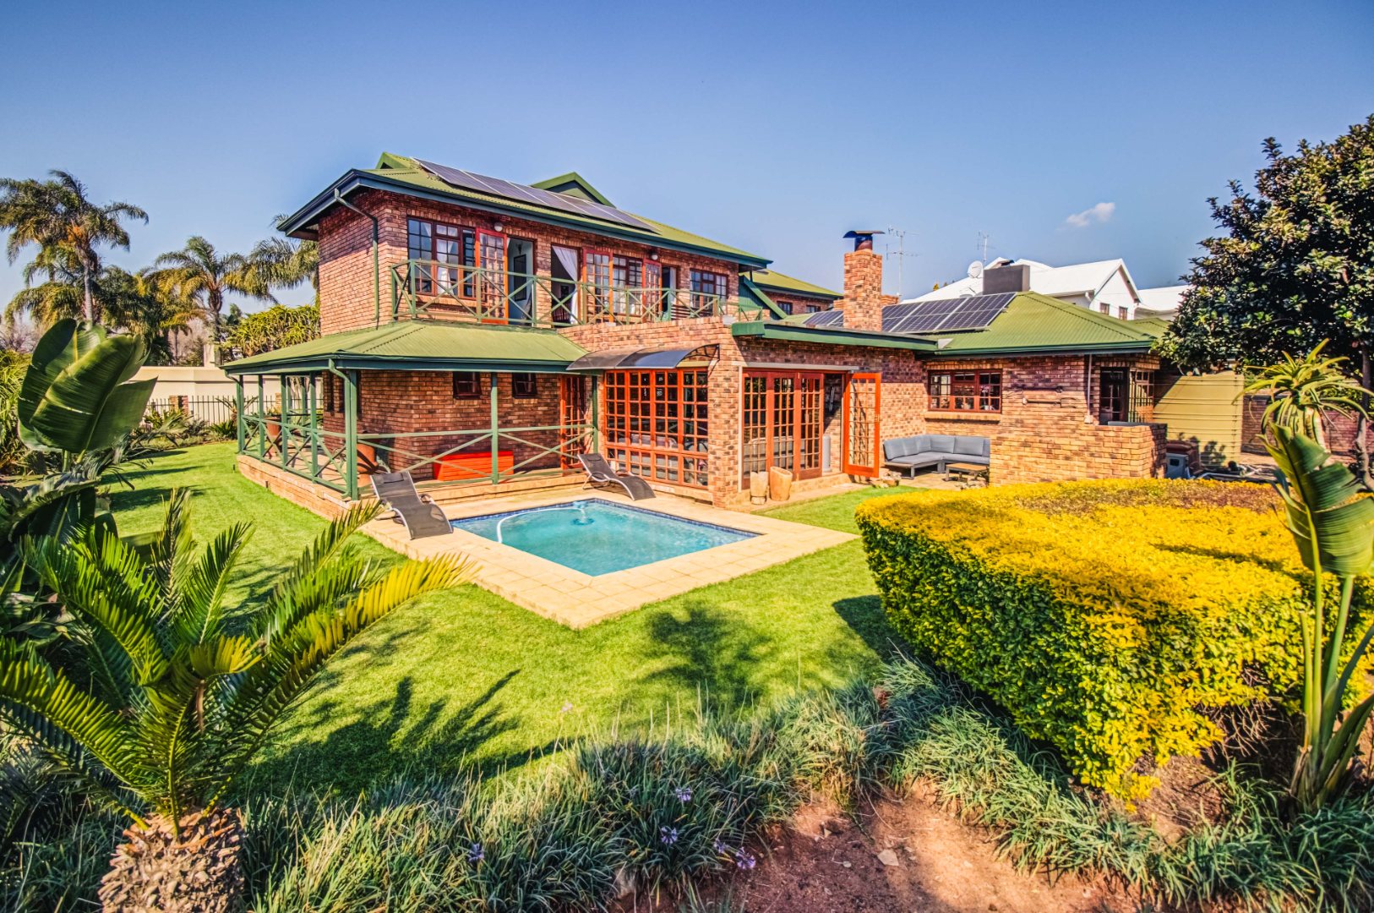
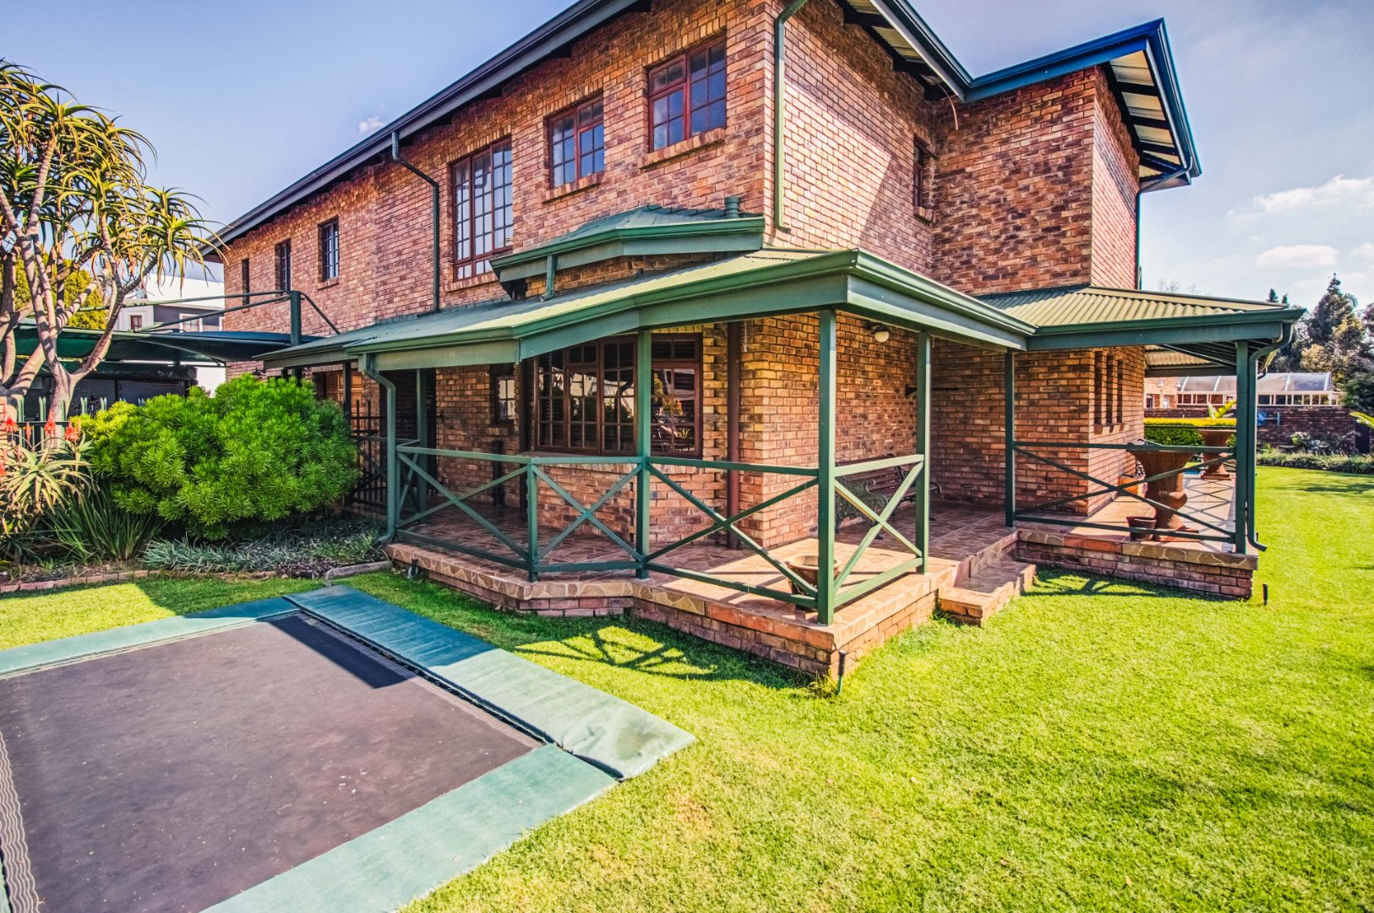
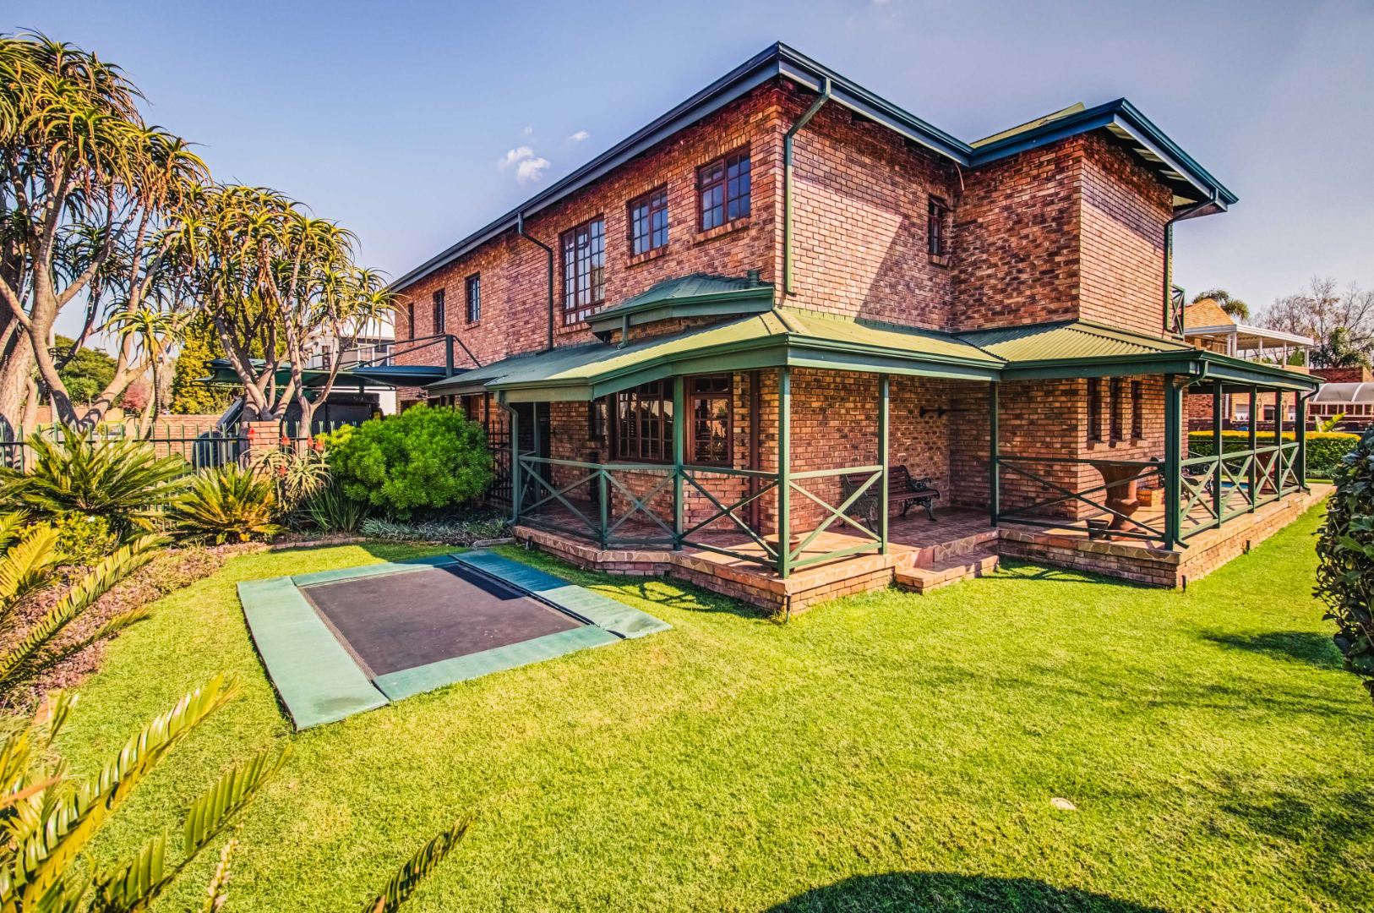
Beautifully upgraded and positioned within one of Glen Marais' most sought-after secure estates, this spacious residence offers the perfect balance of luxury, comfort and flexibility for modern family living.
Whether you're accommodating extended family, working from home, or looking for space that can generate additional rental income, this home adapts effortlessly to your lifestyle.
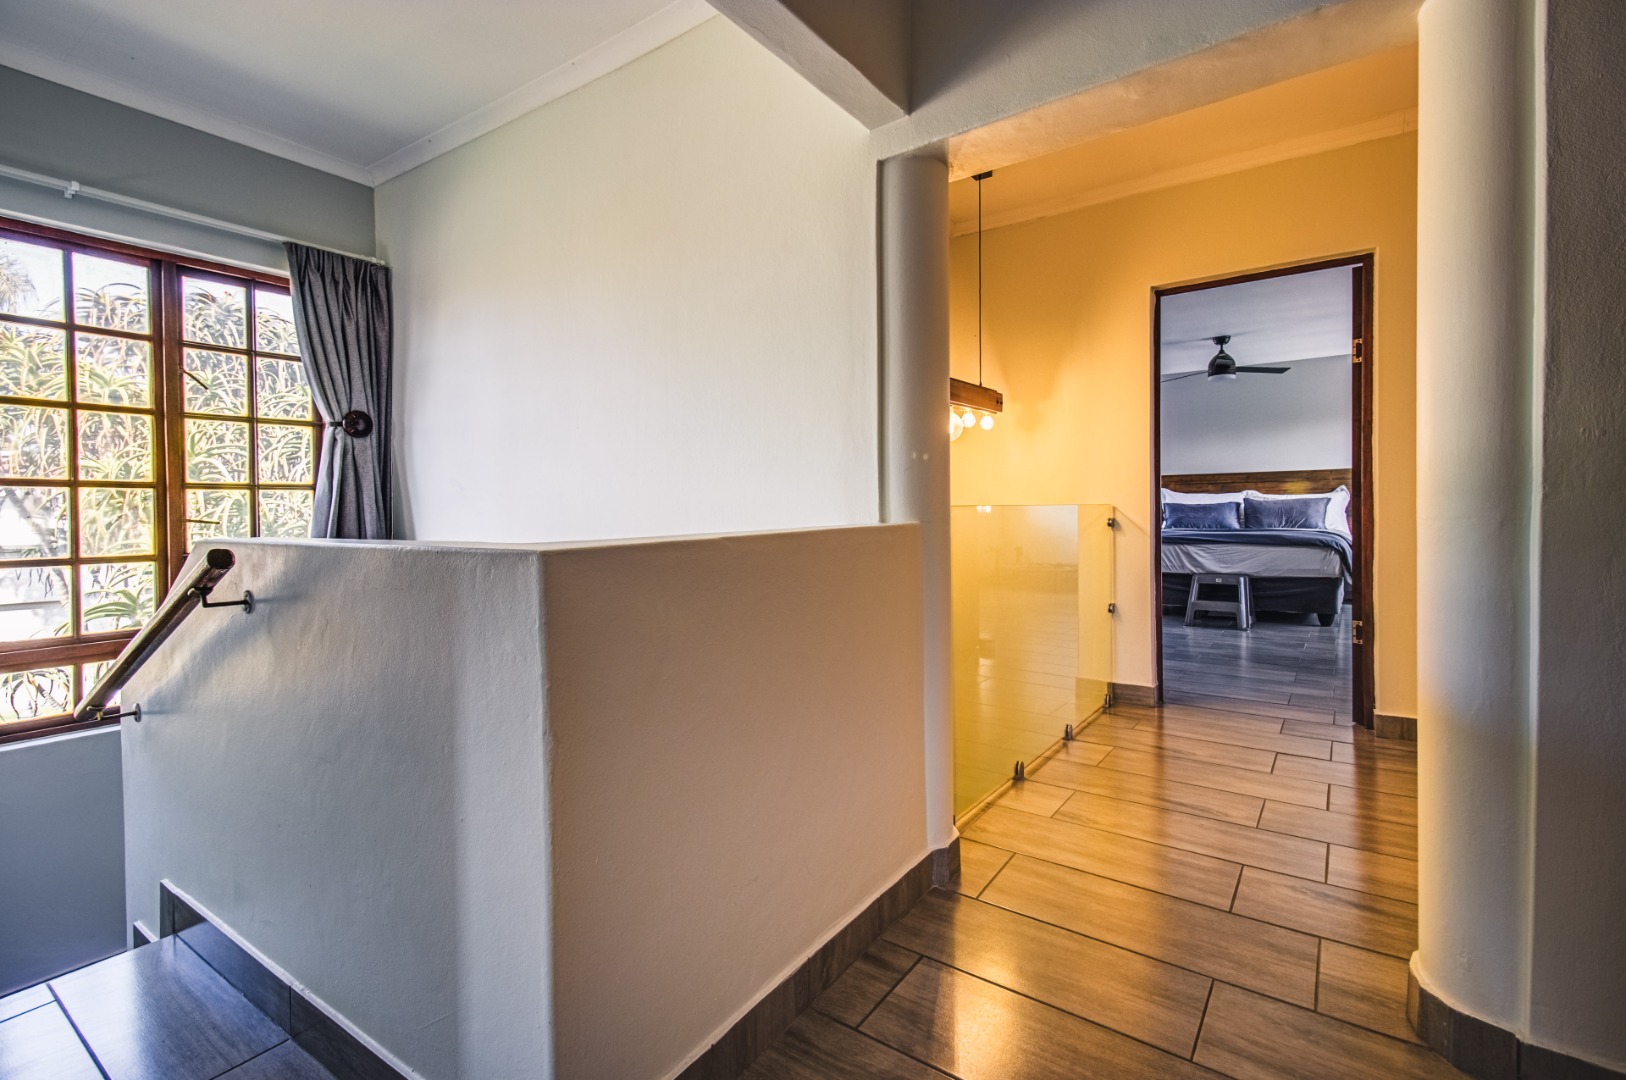
Upstairs Living
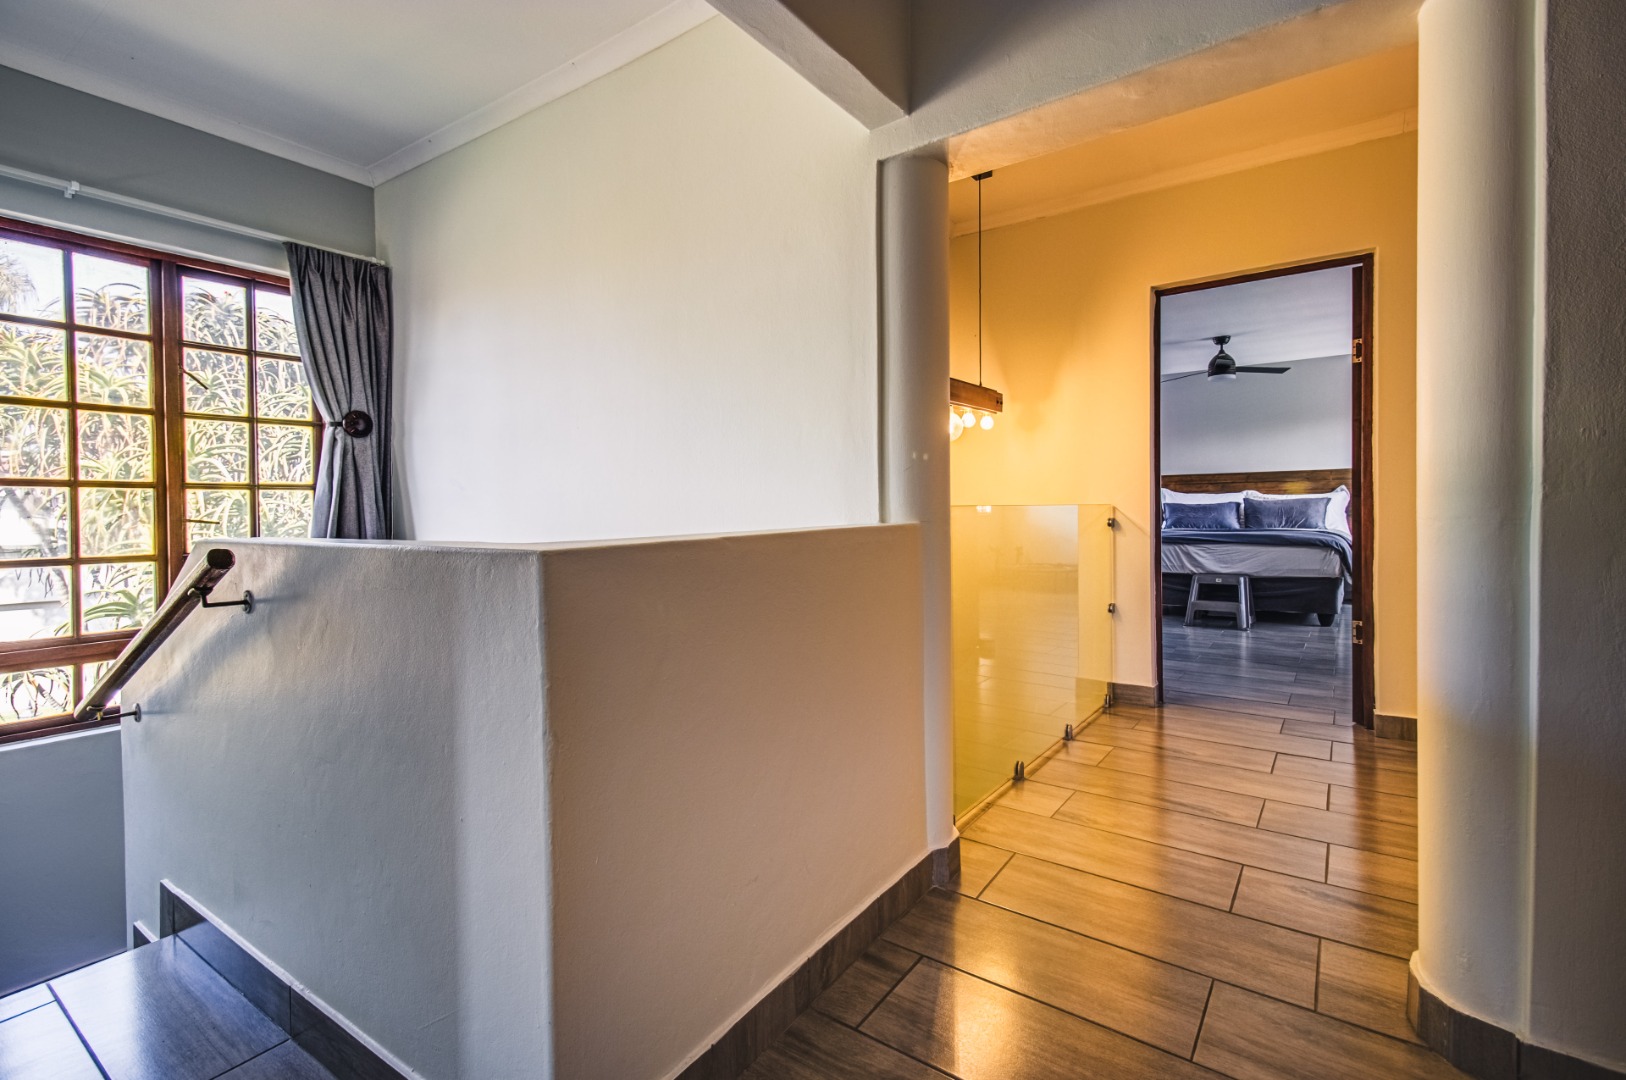
The upper level has been thoughtfully designed for comfortable everyday living and features:
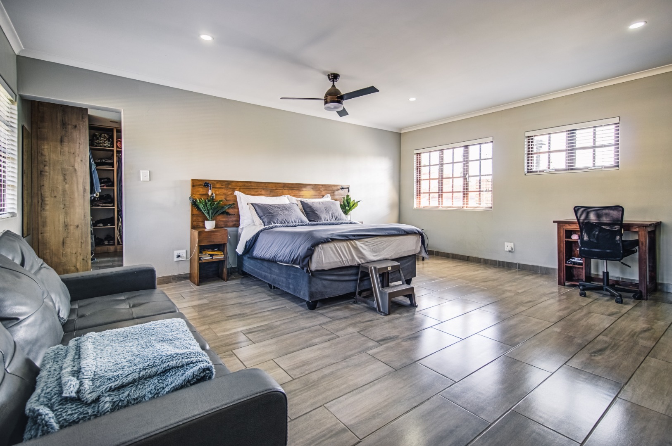
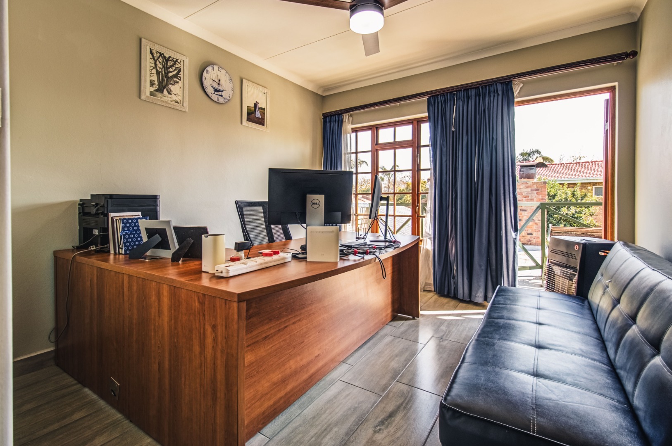
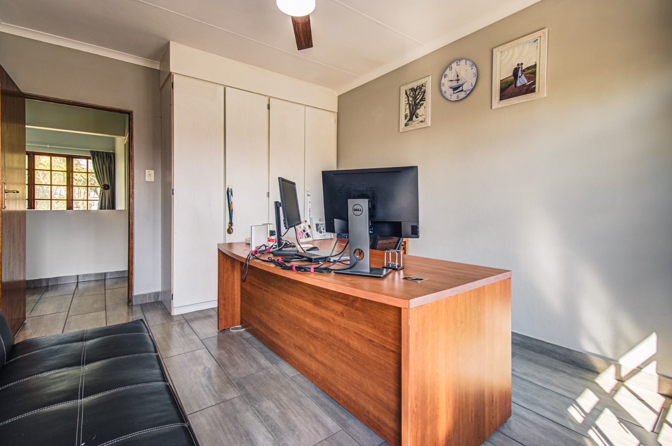
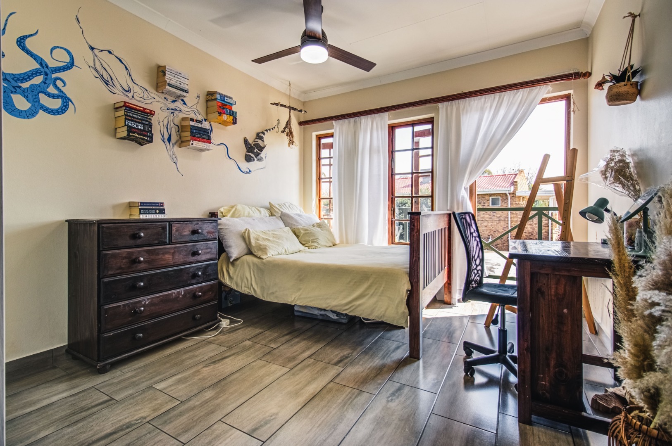
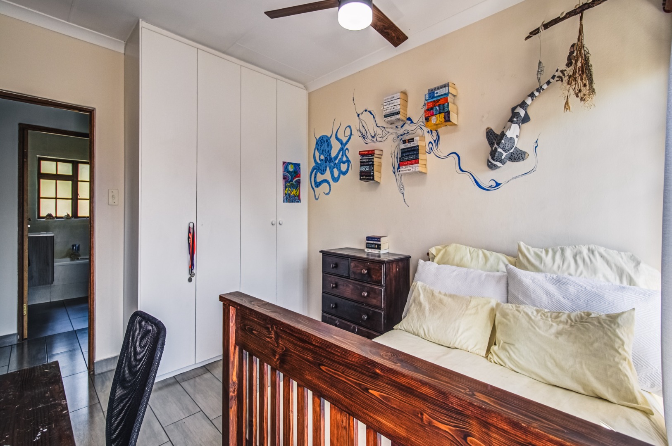
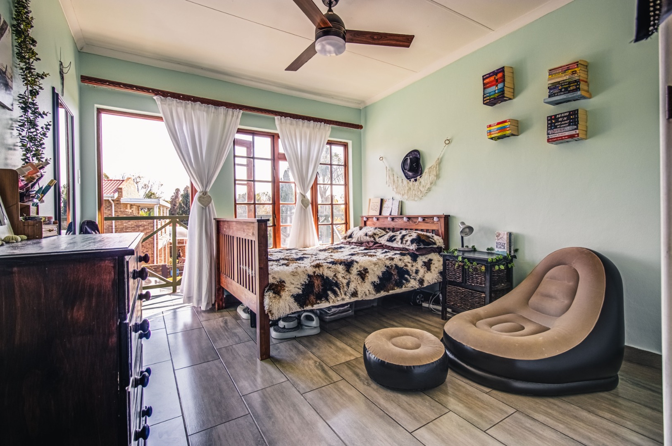
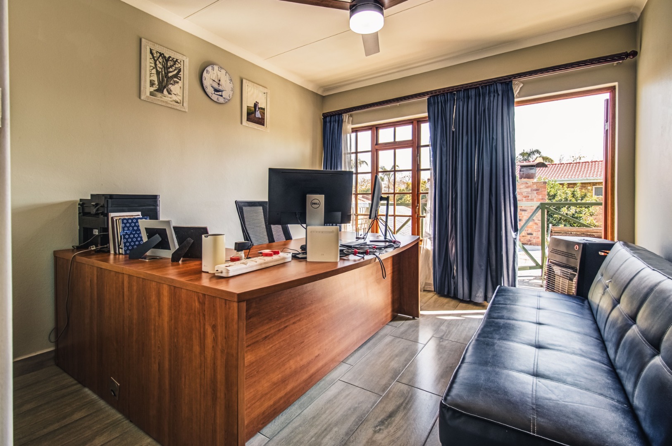
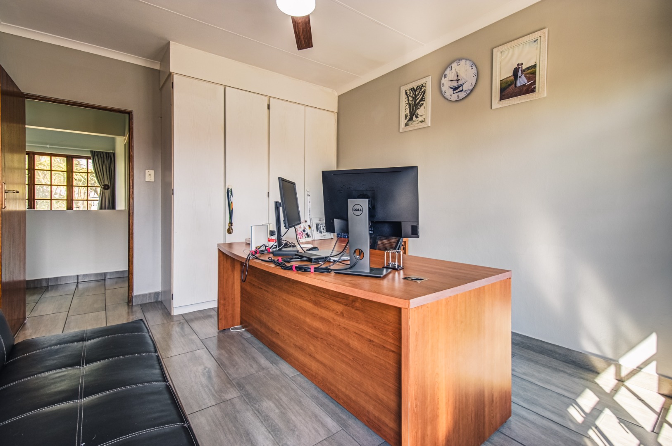
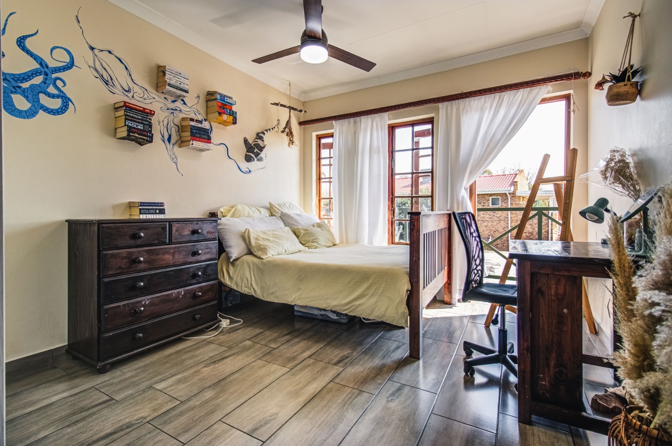
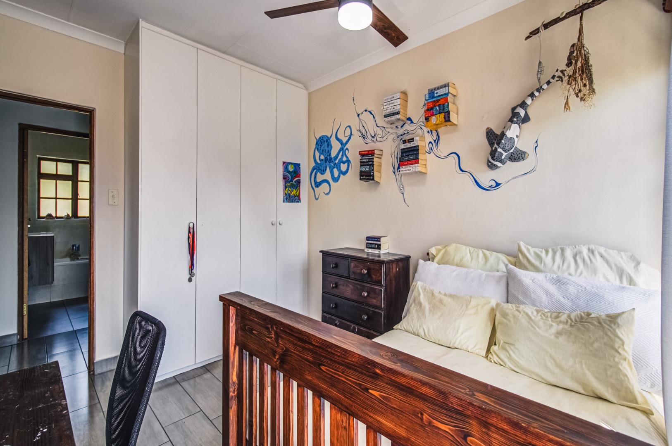
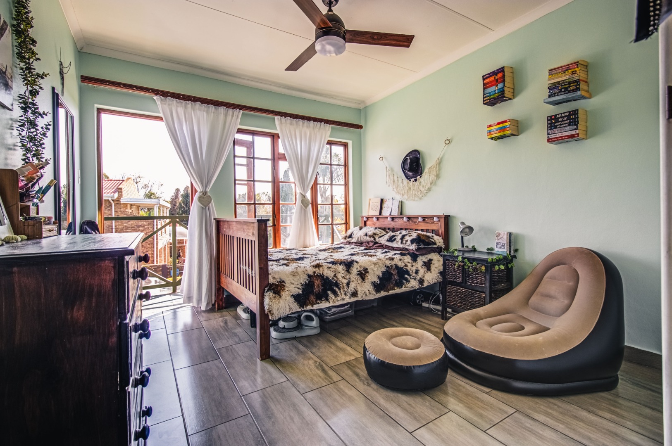
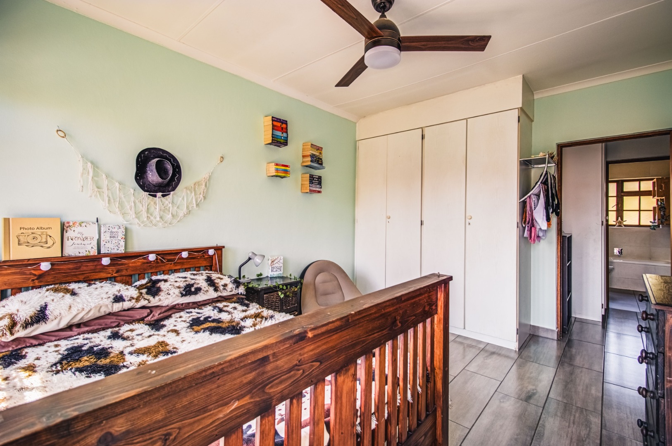
• Four spacious bedrooms, with one currently utilised as a private home office.
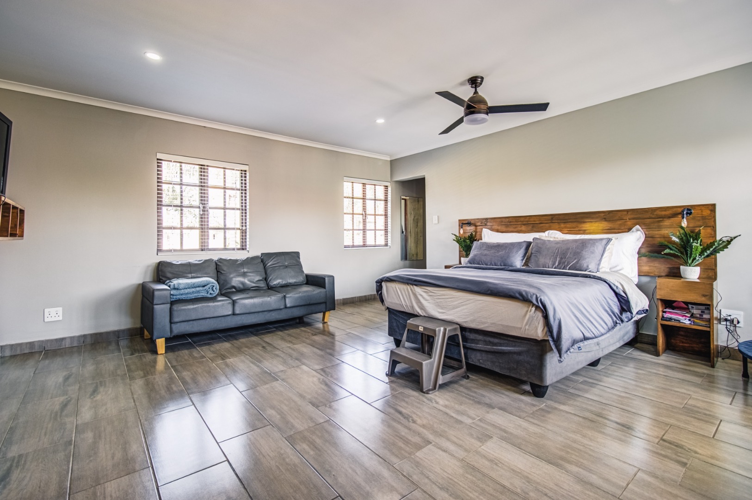
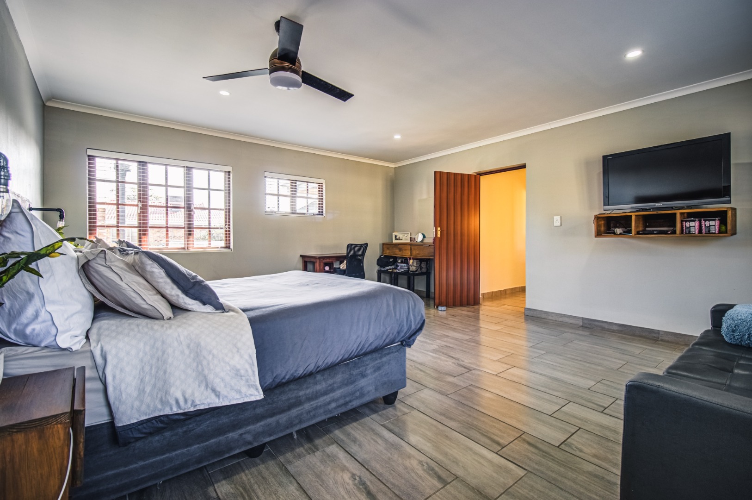
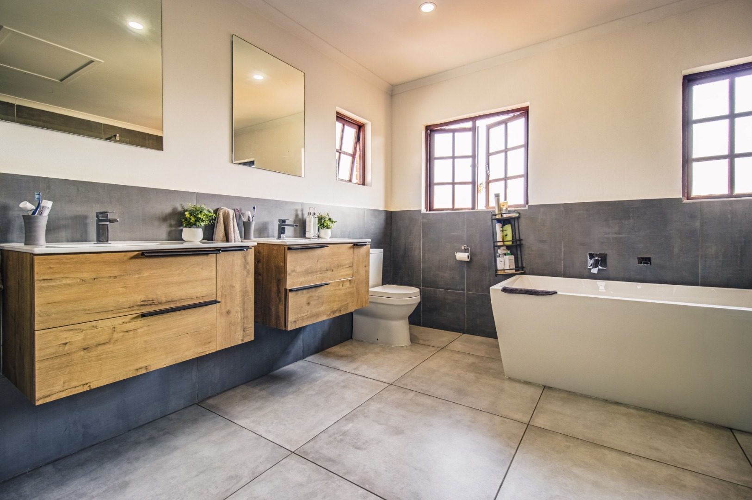
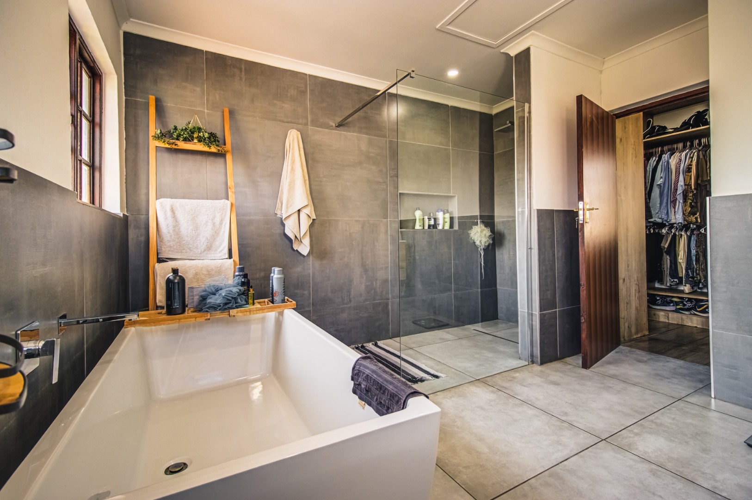
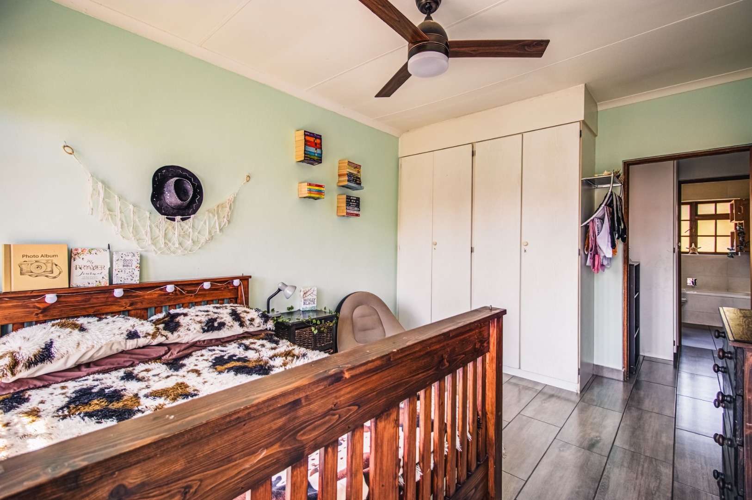
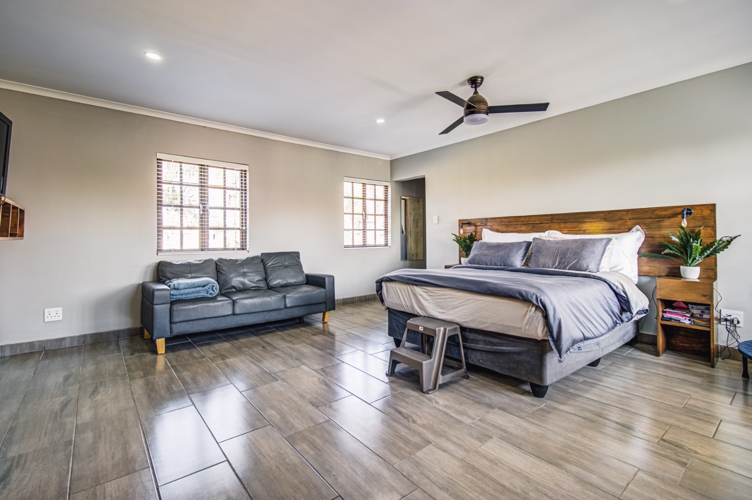
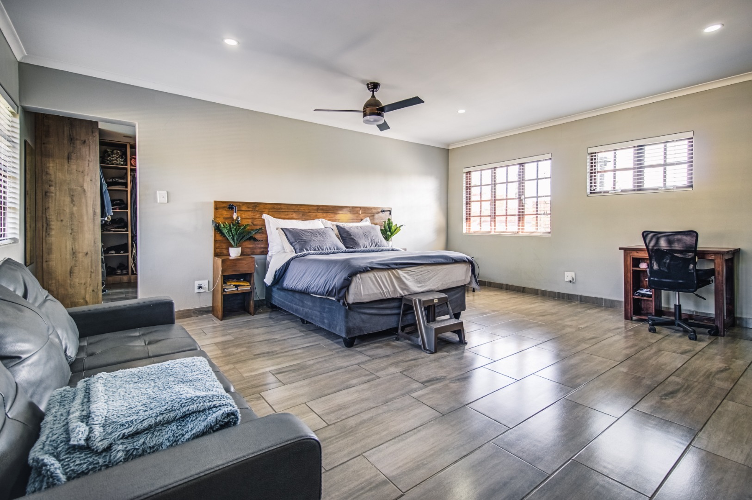
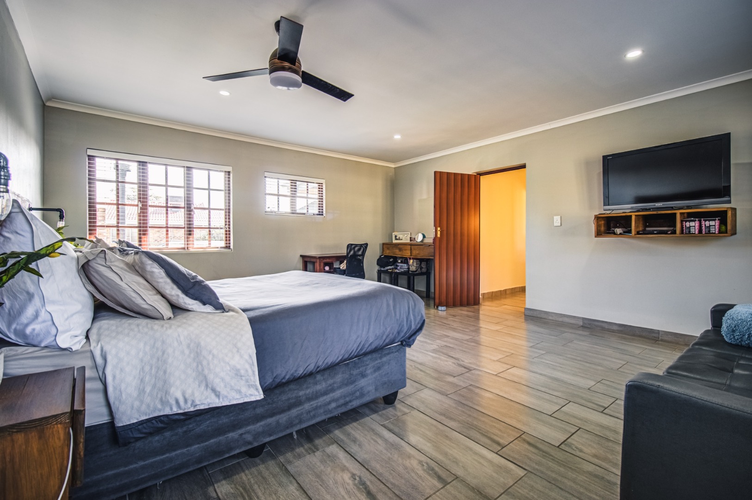
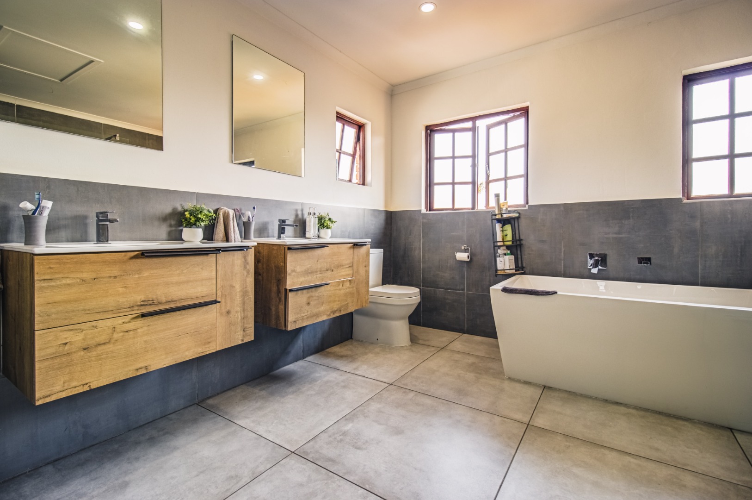
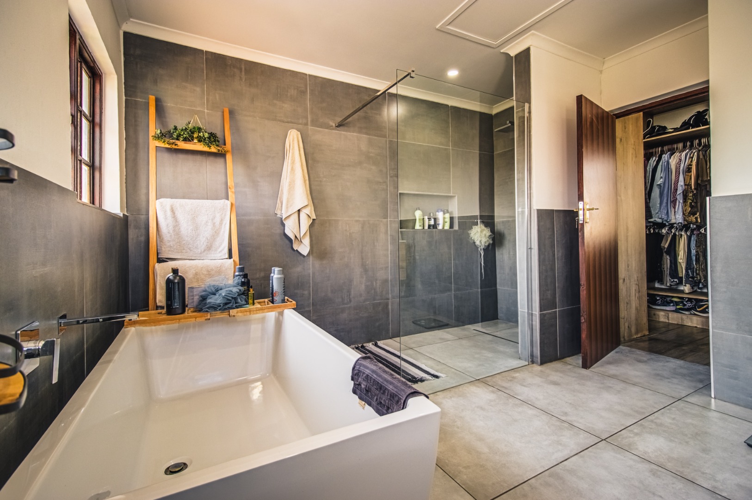
• A luxurious main bedroom suite complete with a walk-through dressing area and elegant en-suite bathroom.
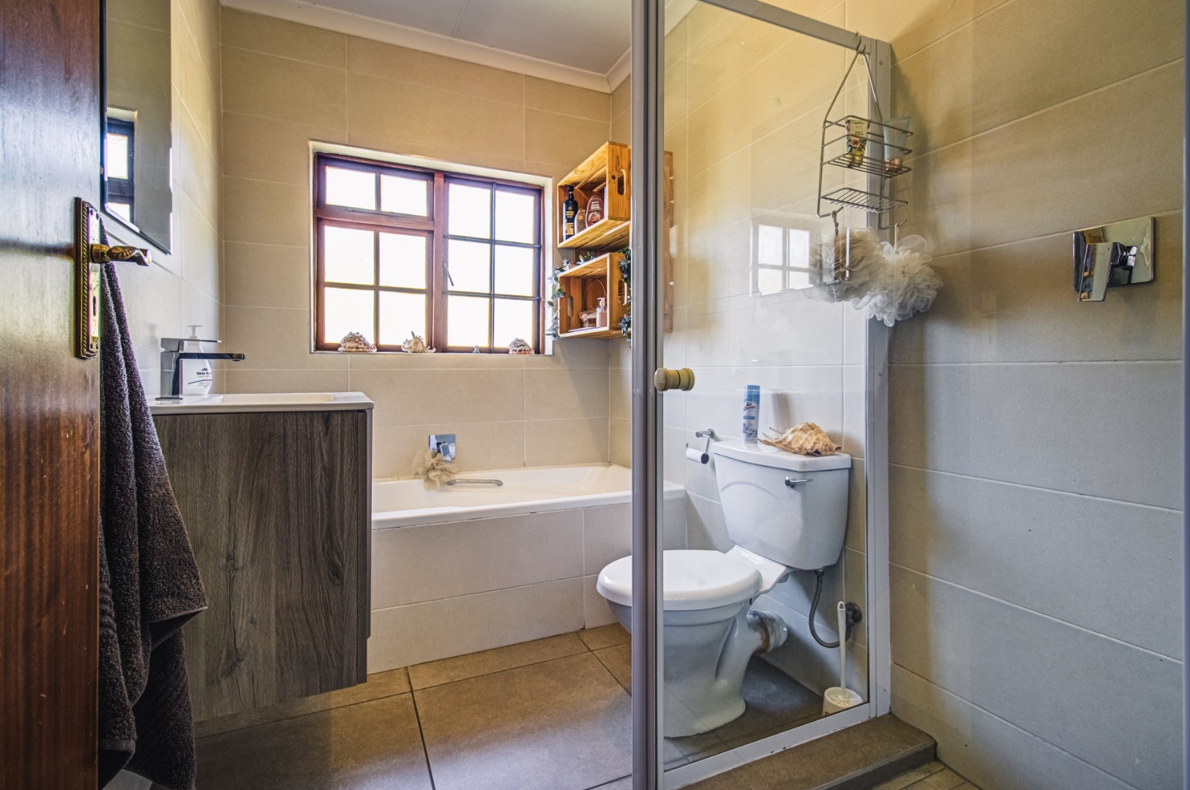
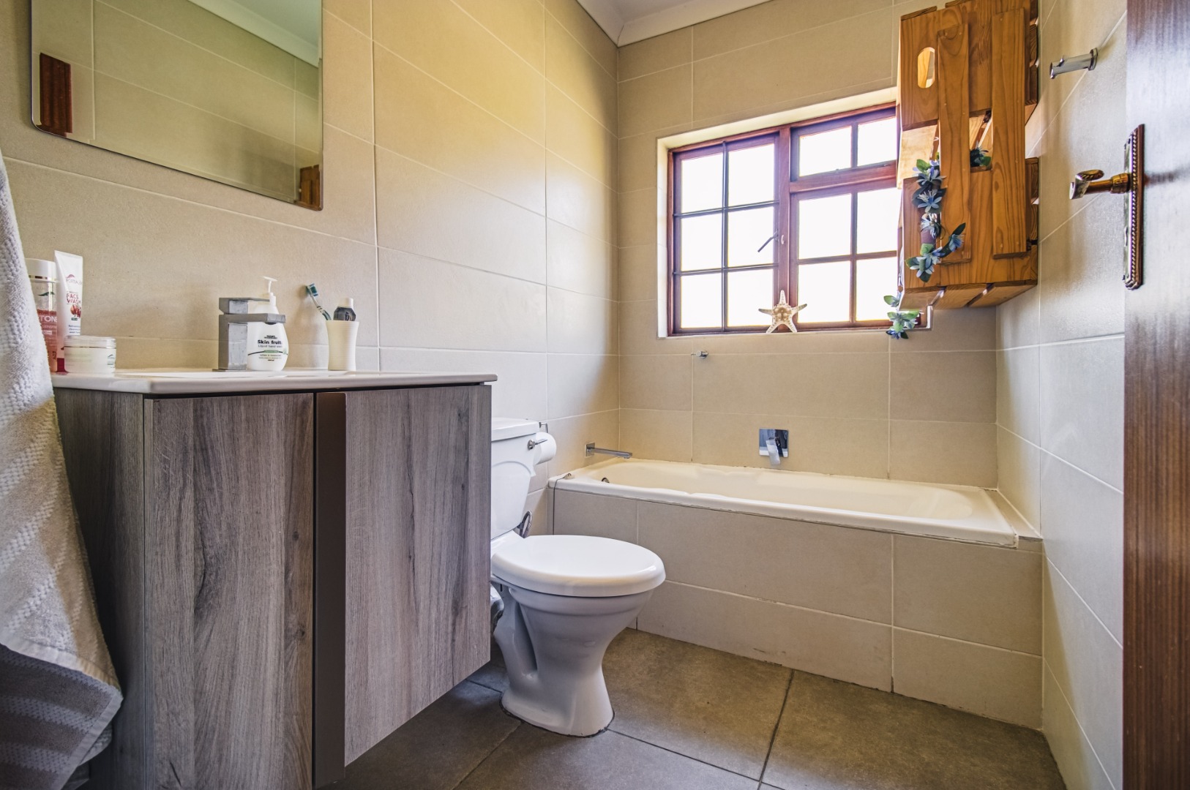
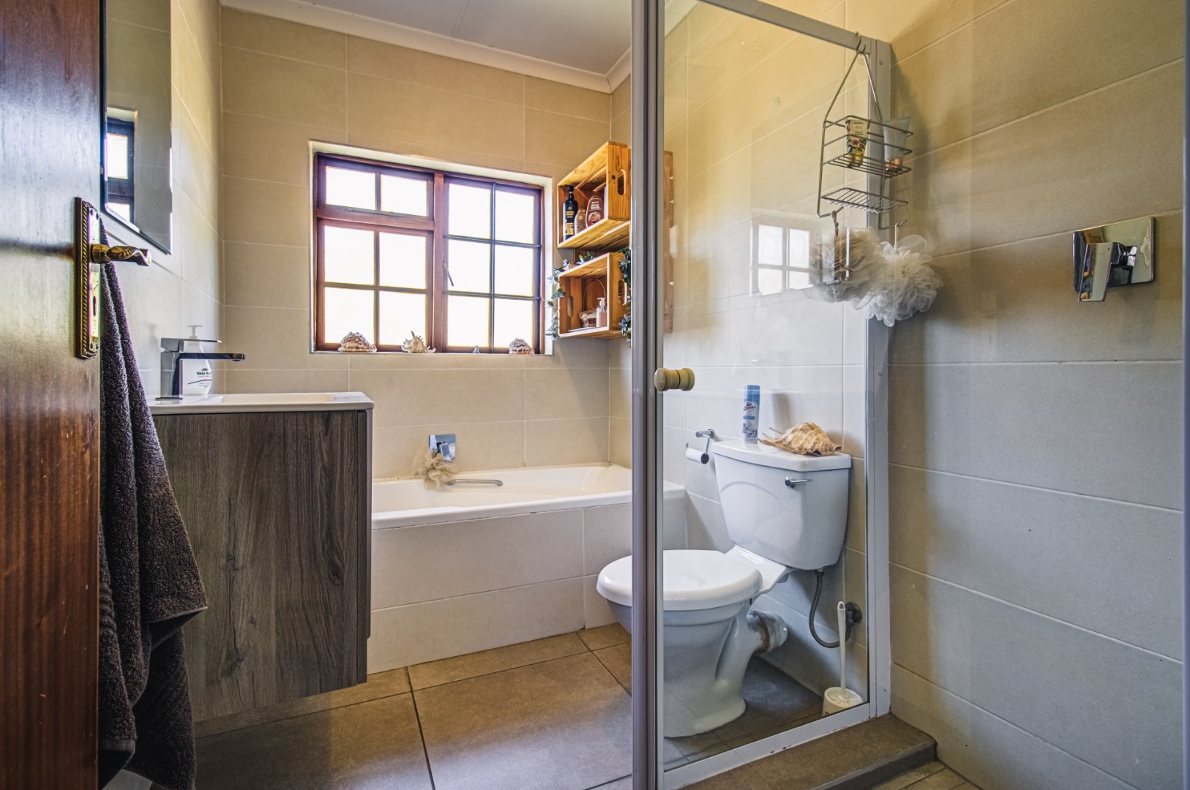
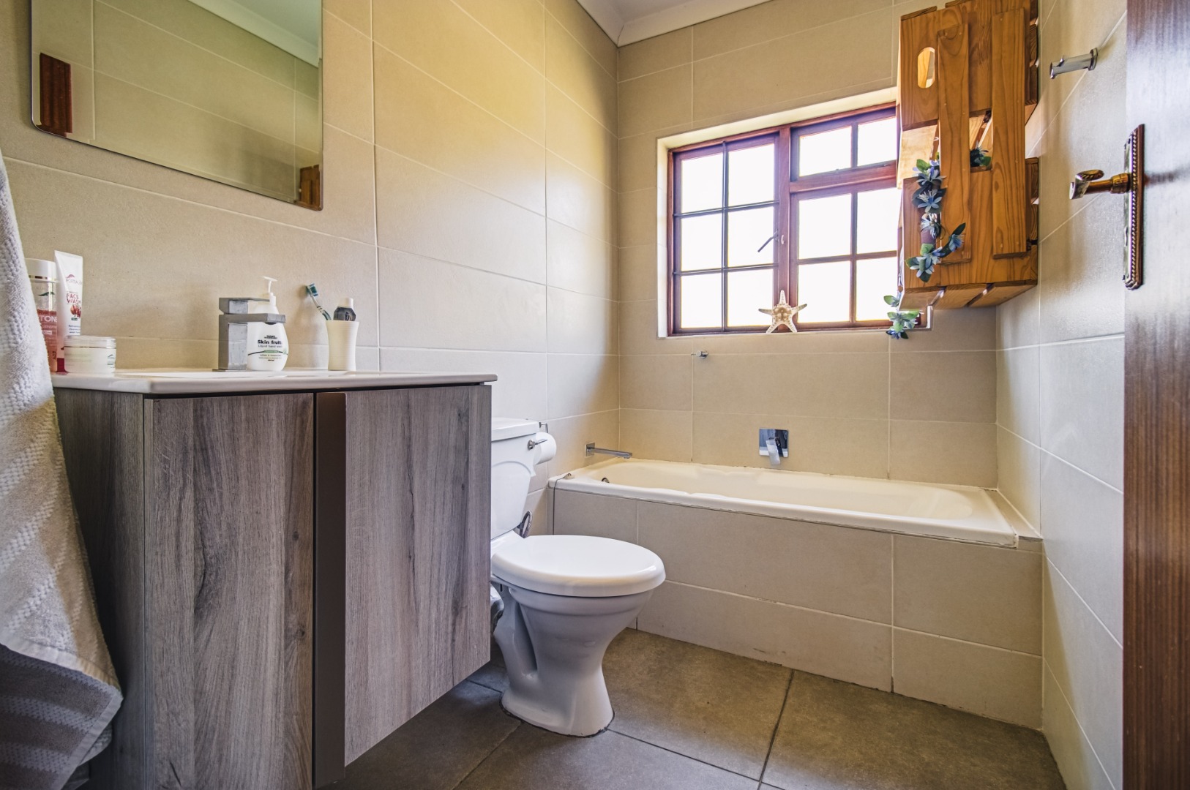
Three well-appointed bathrooms.
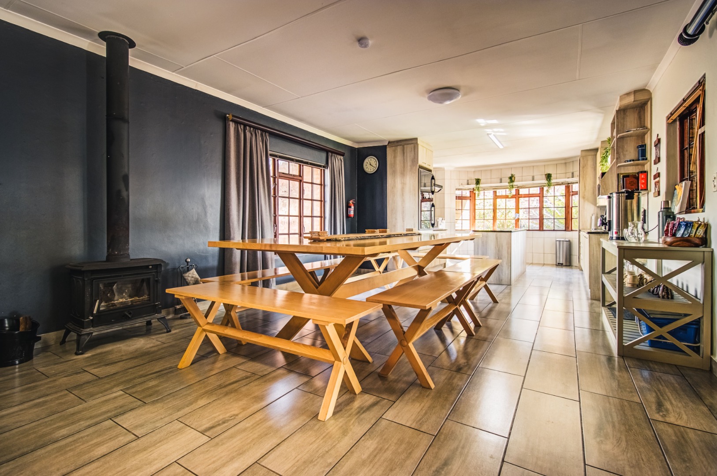
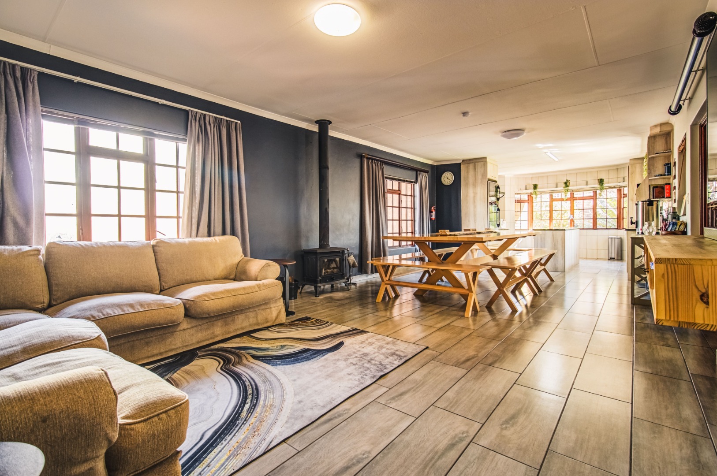
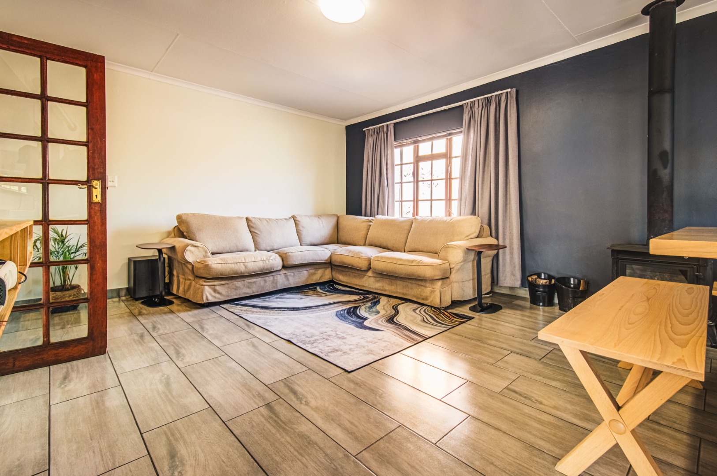
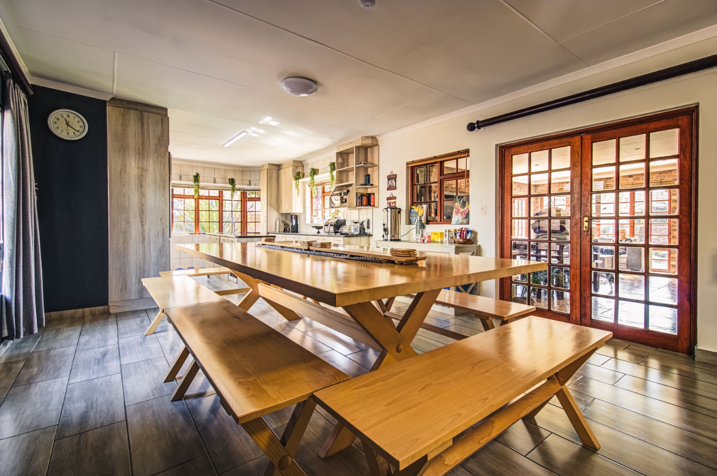
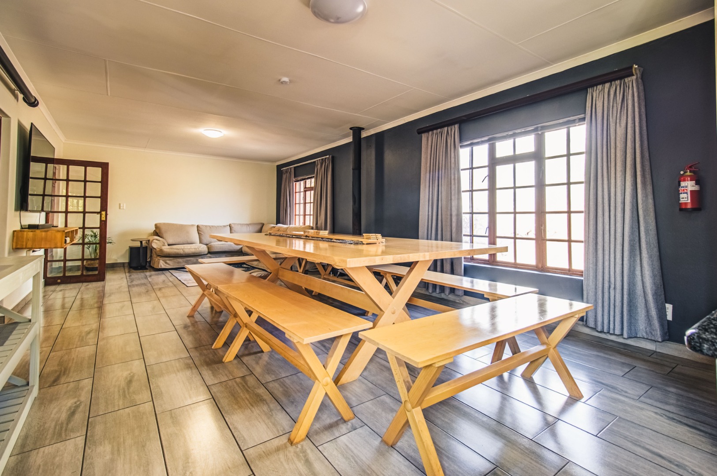
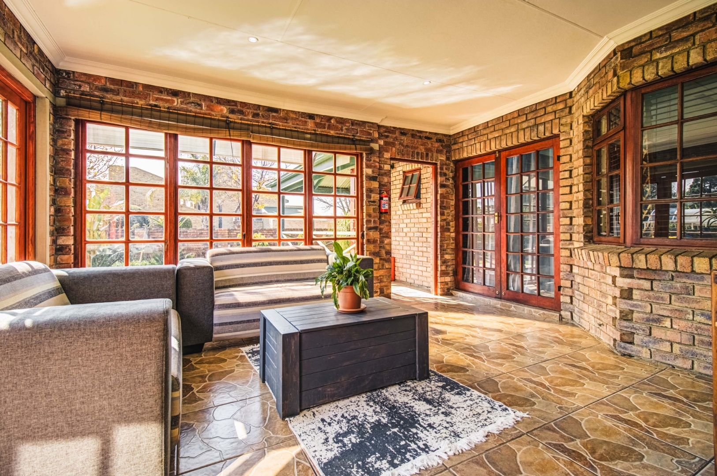
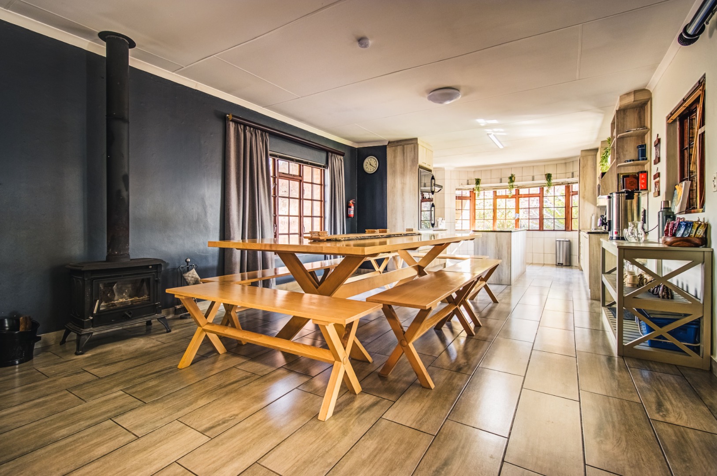
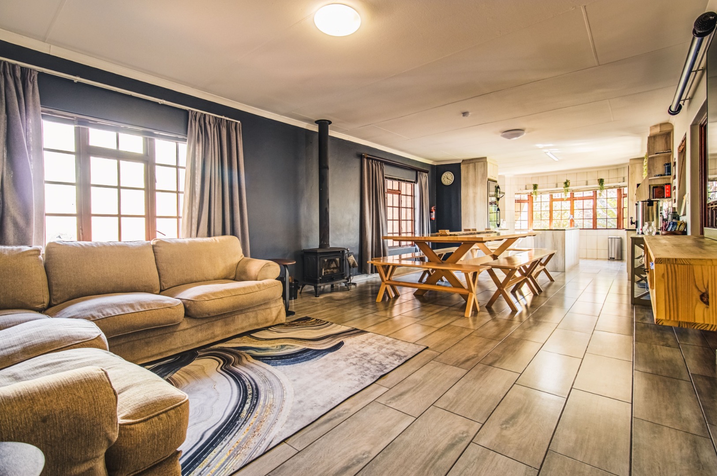
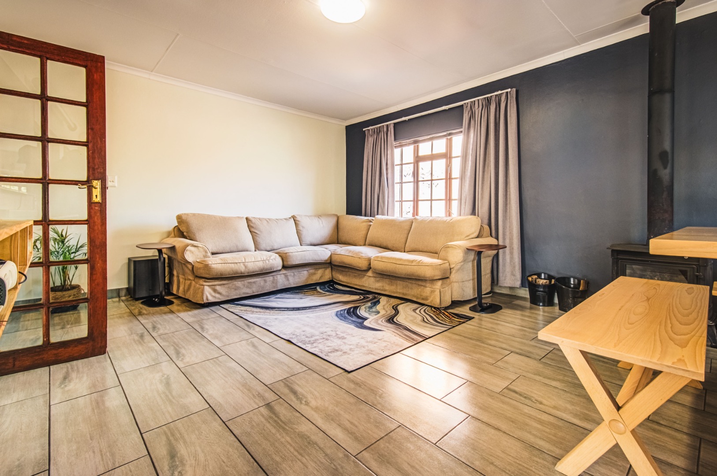
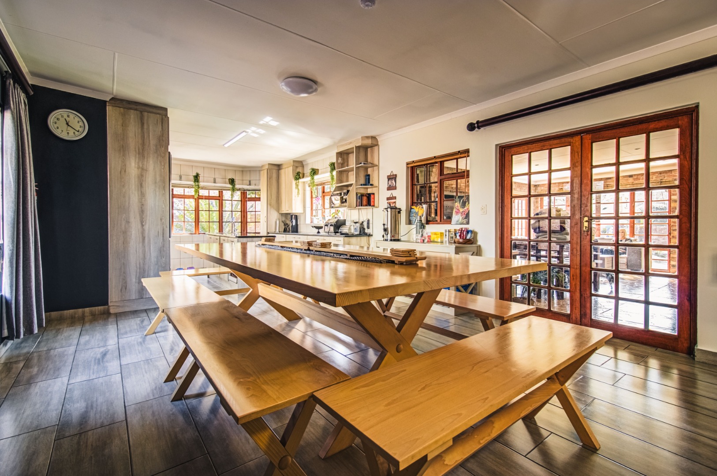
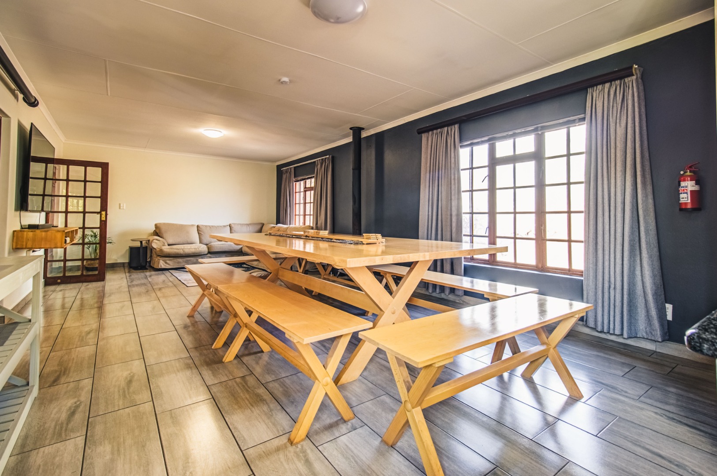
Spacious open-plan lounge and dining areas filled with natural light.
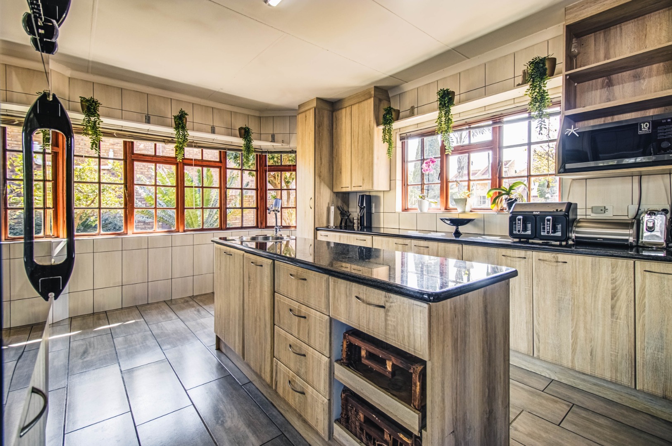
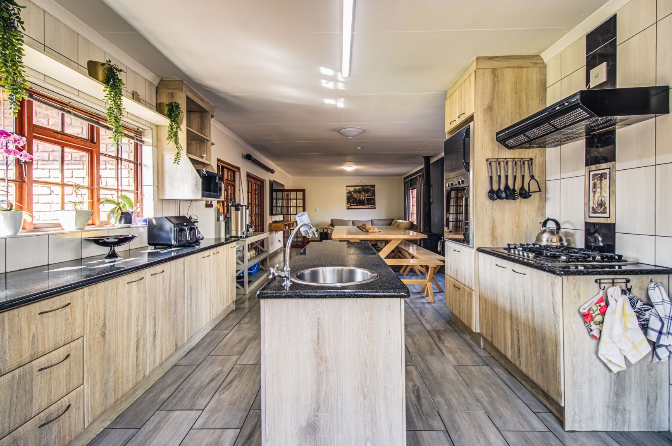
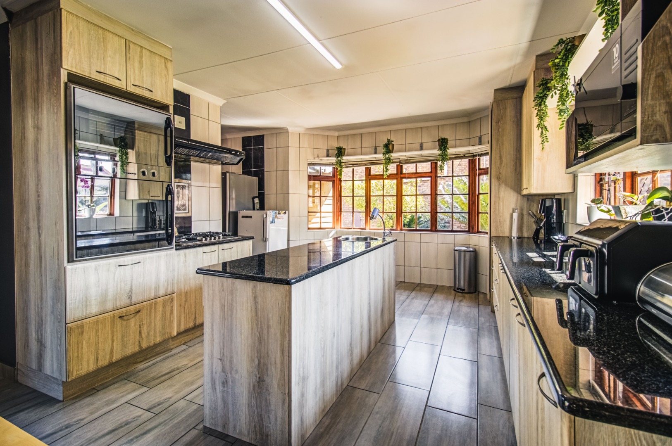
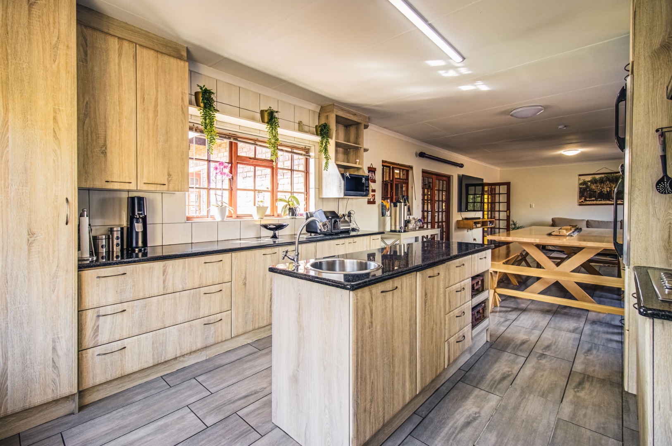
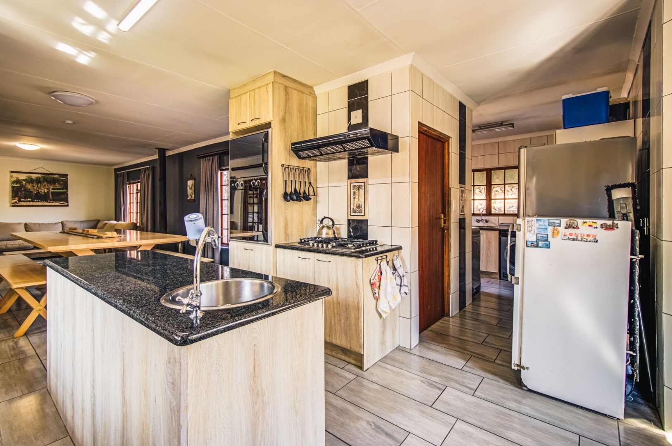
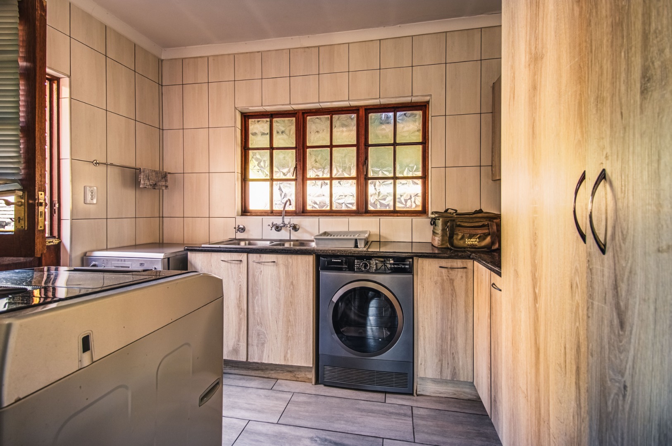
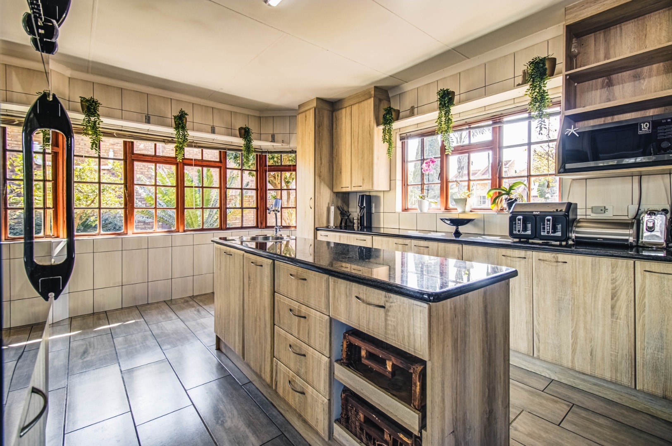
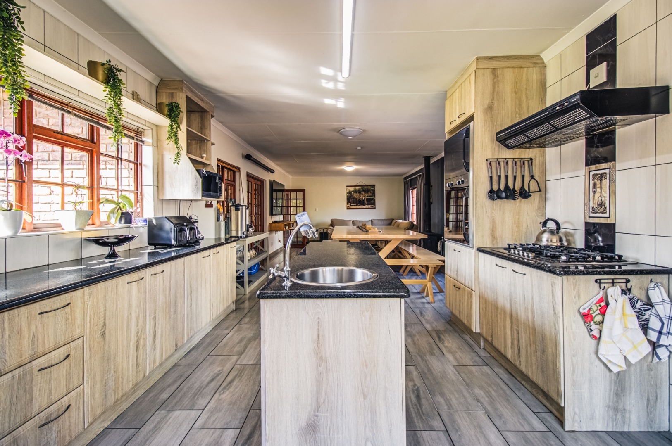
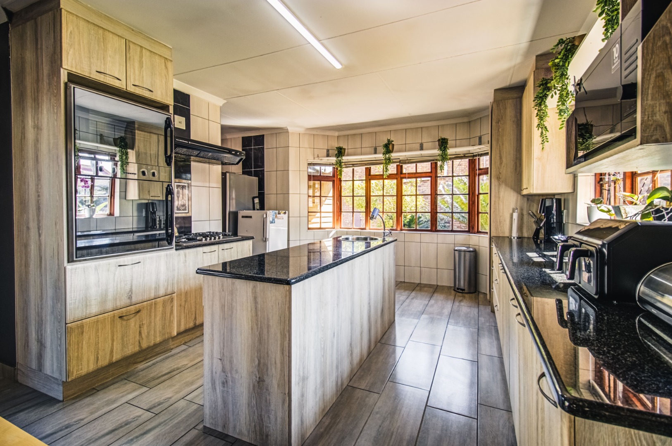
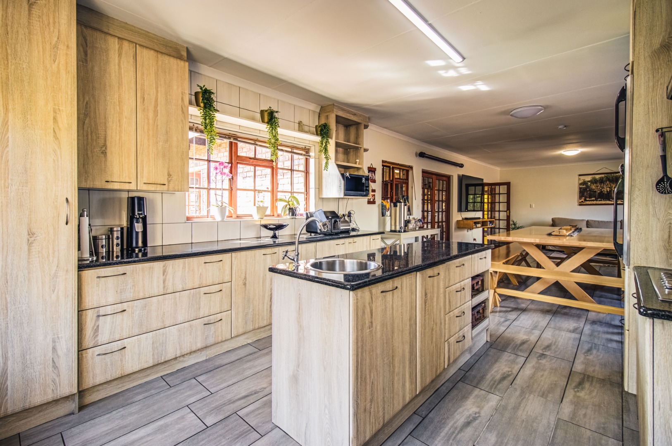
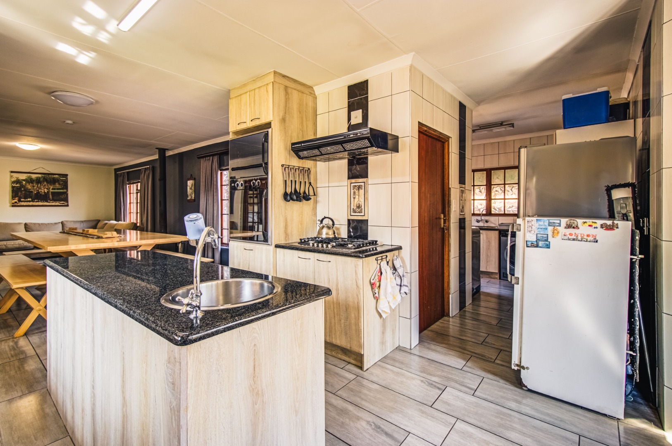
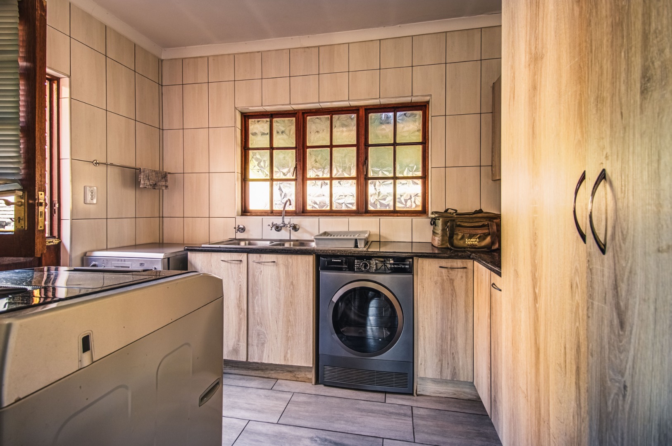
A modern kitchen with gas hob, ample cabinetry and a separate scullery.
Flexible Downstairs Living
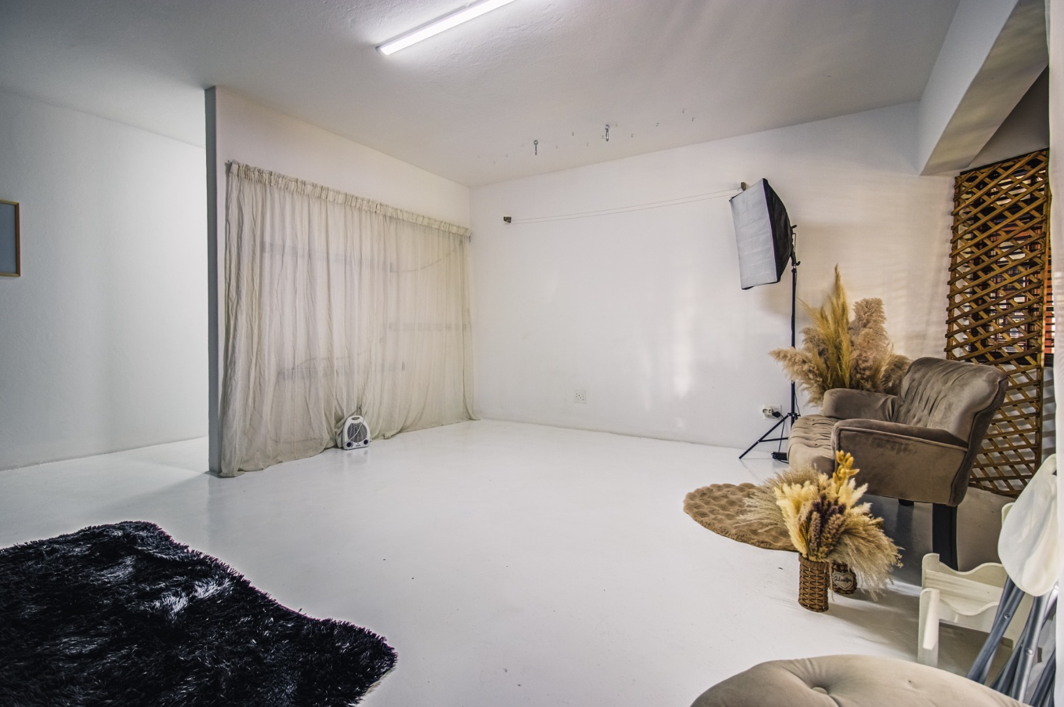
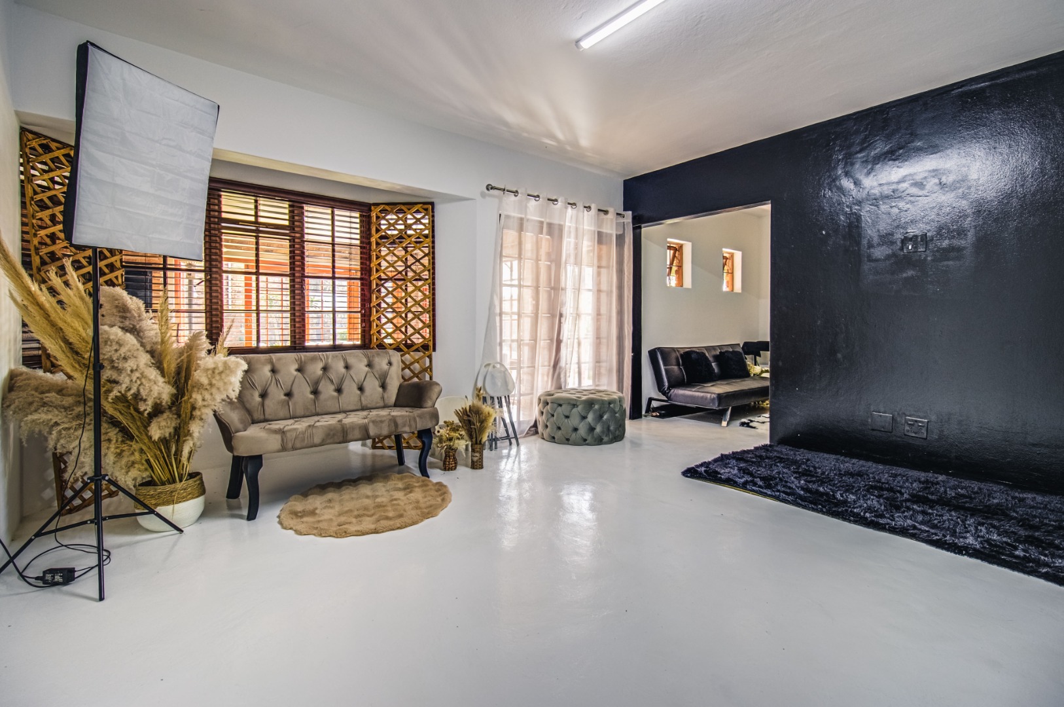
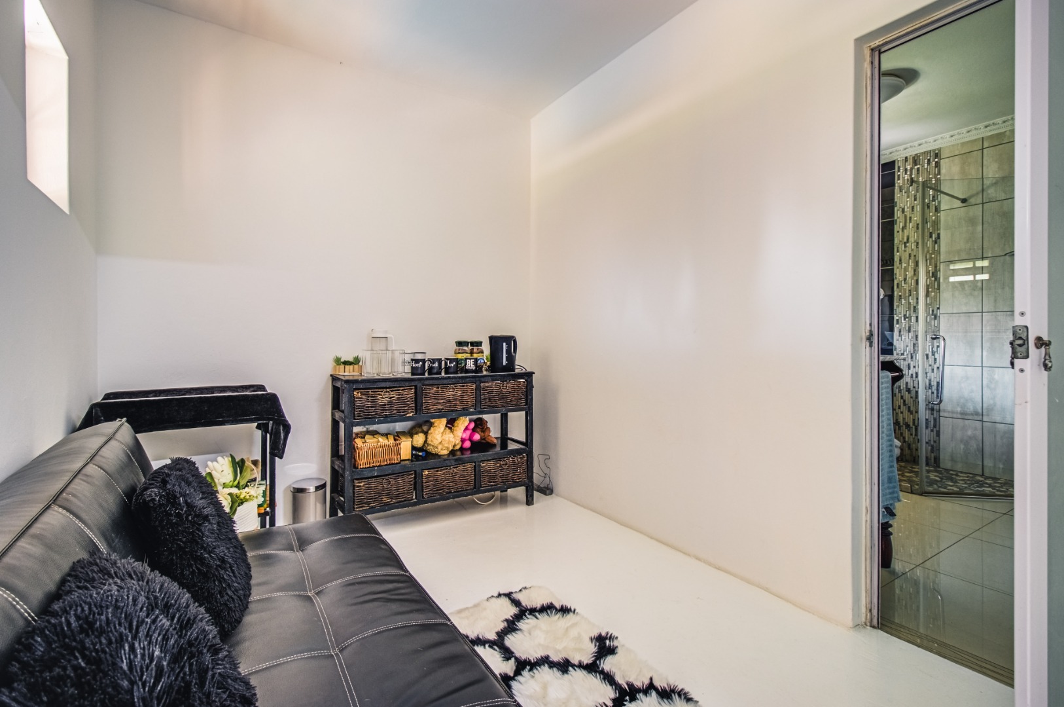
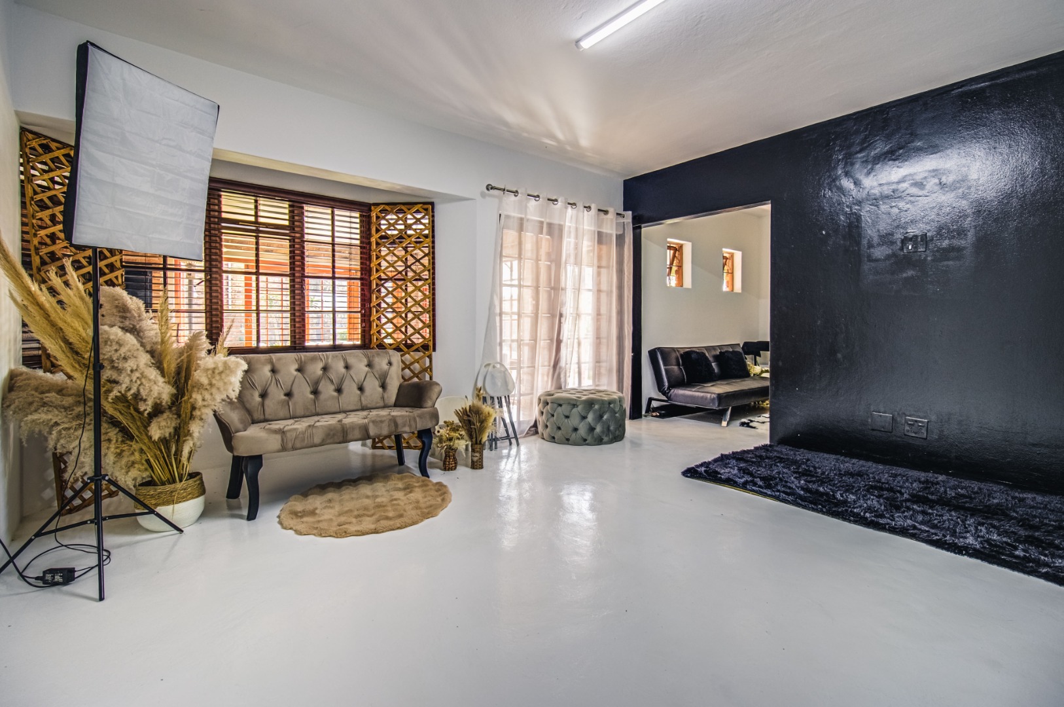
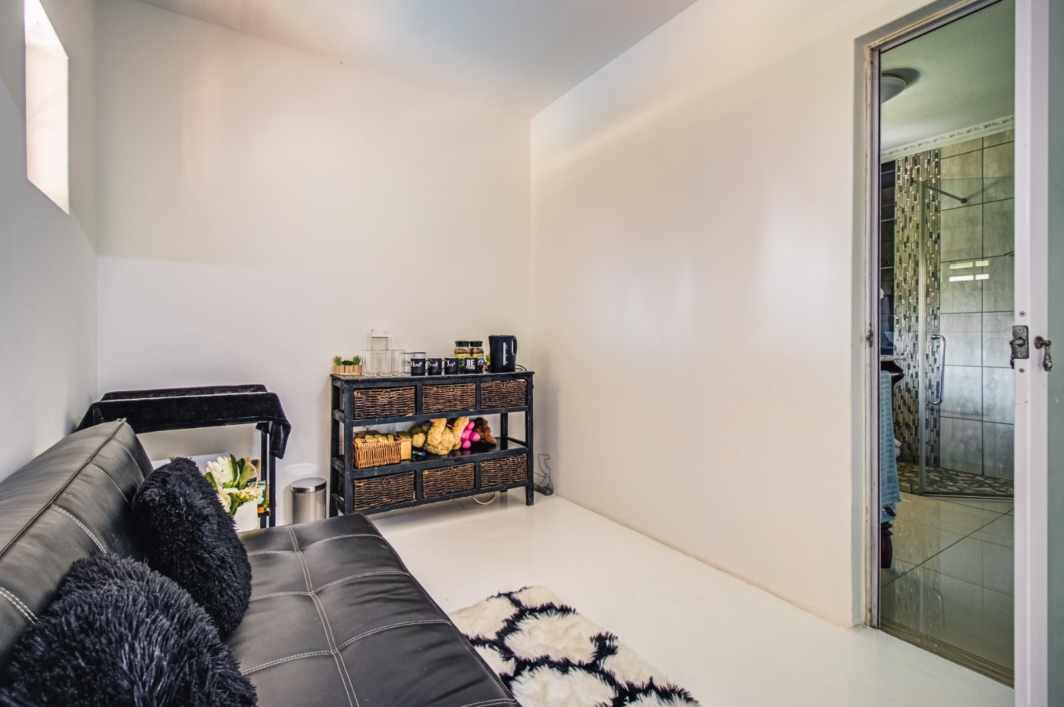
One of the home's standout features is its completely separate downstairs living area, ideal for:
Extended family
Independent teenagers
Guests
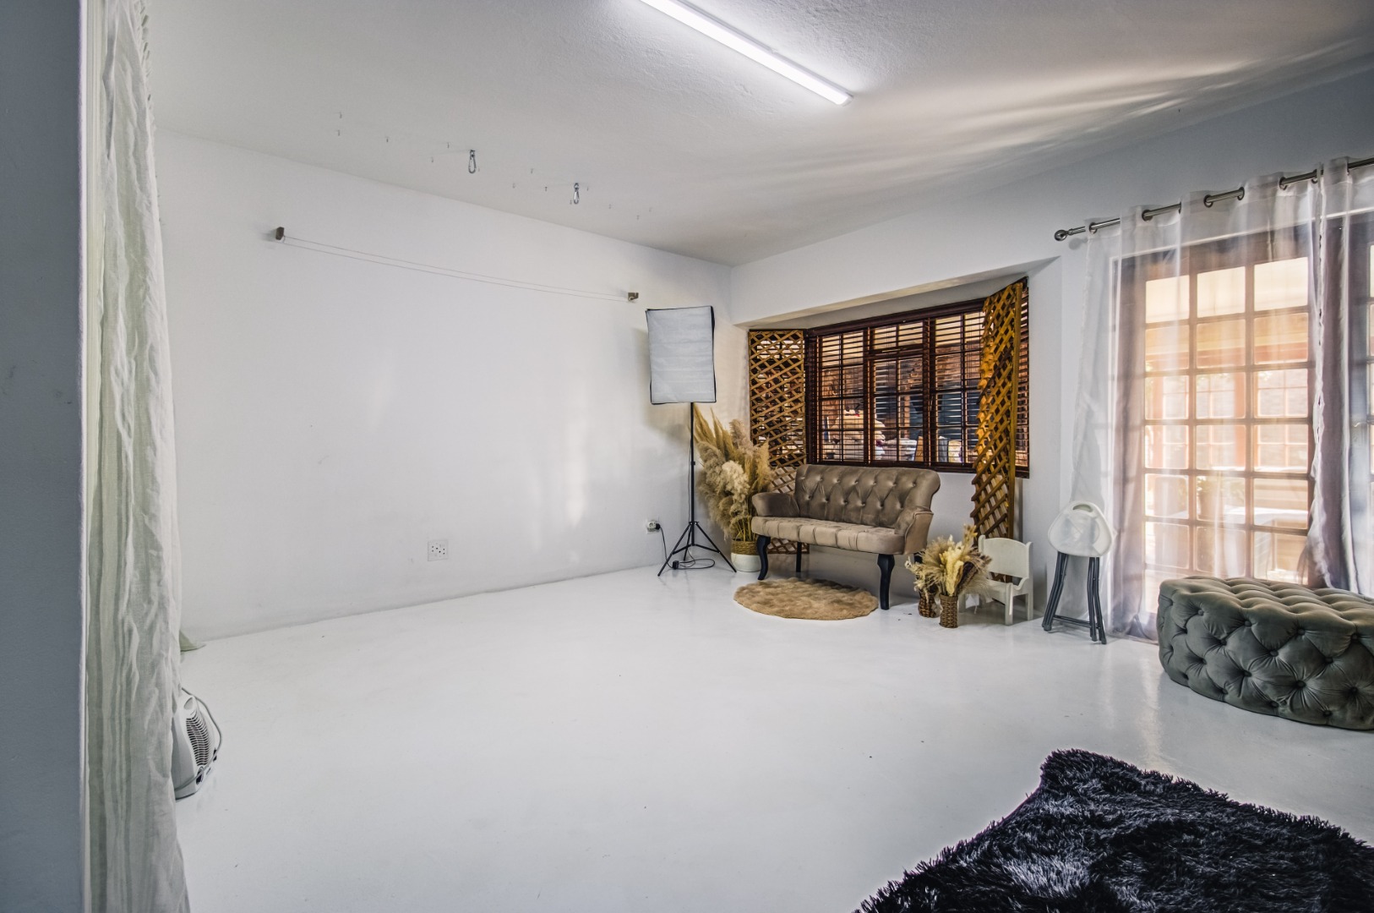
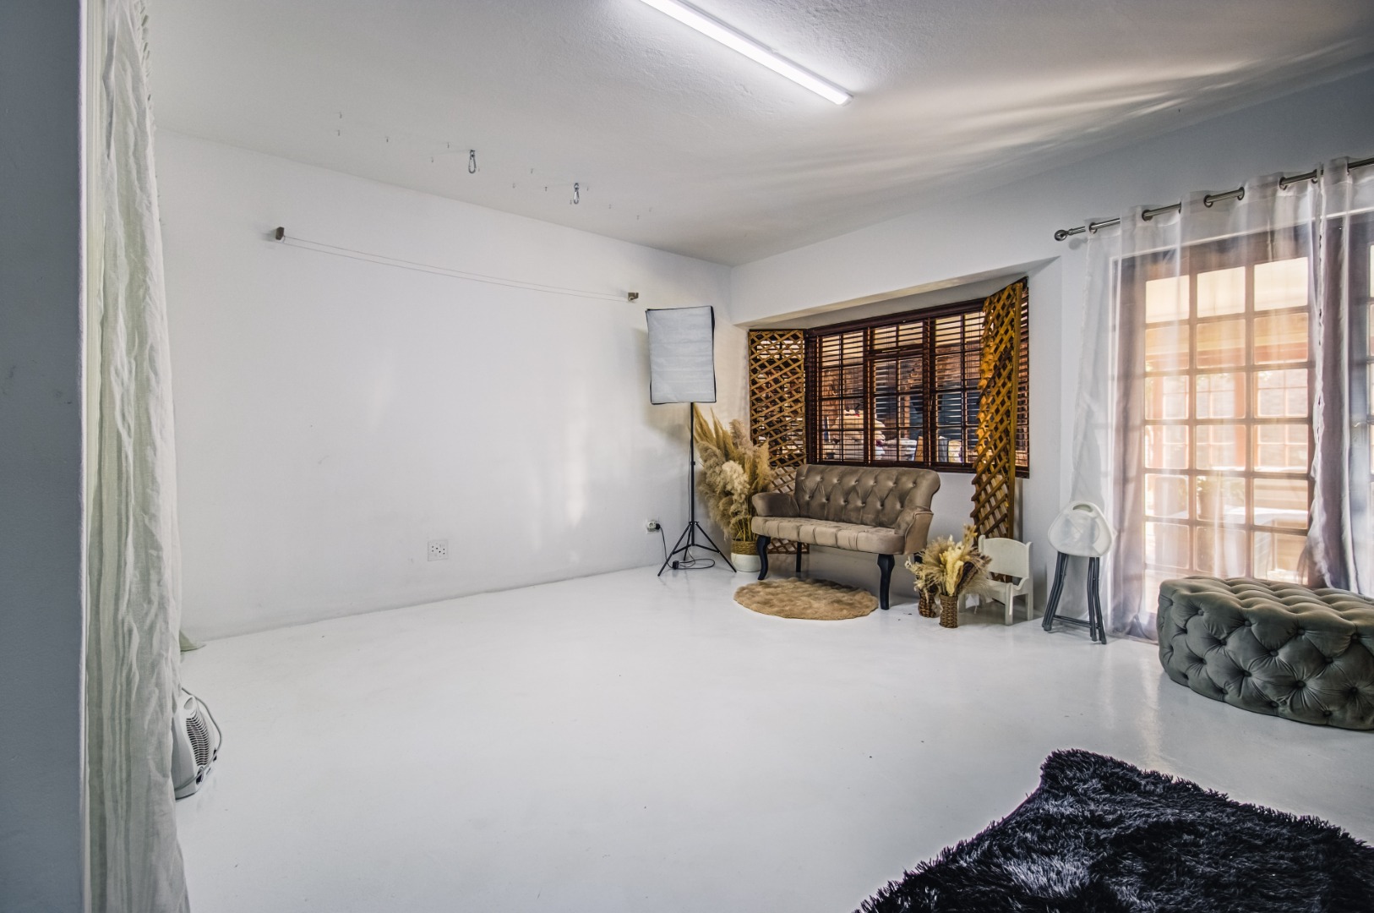
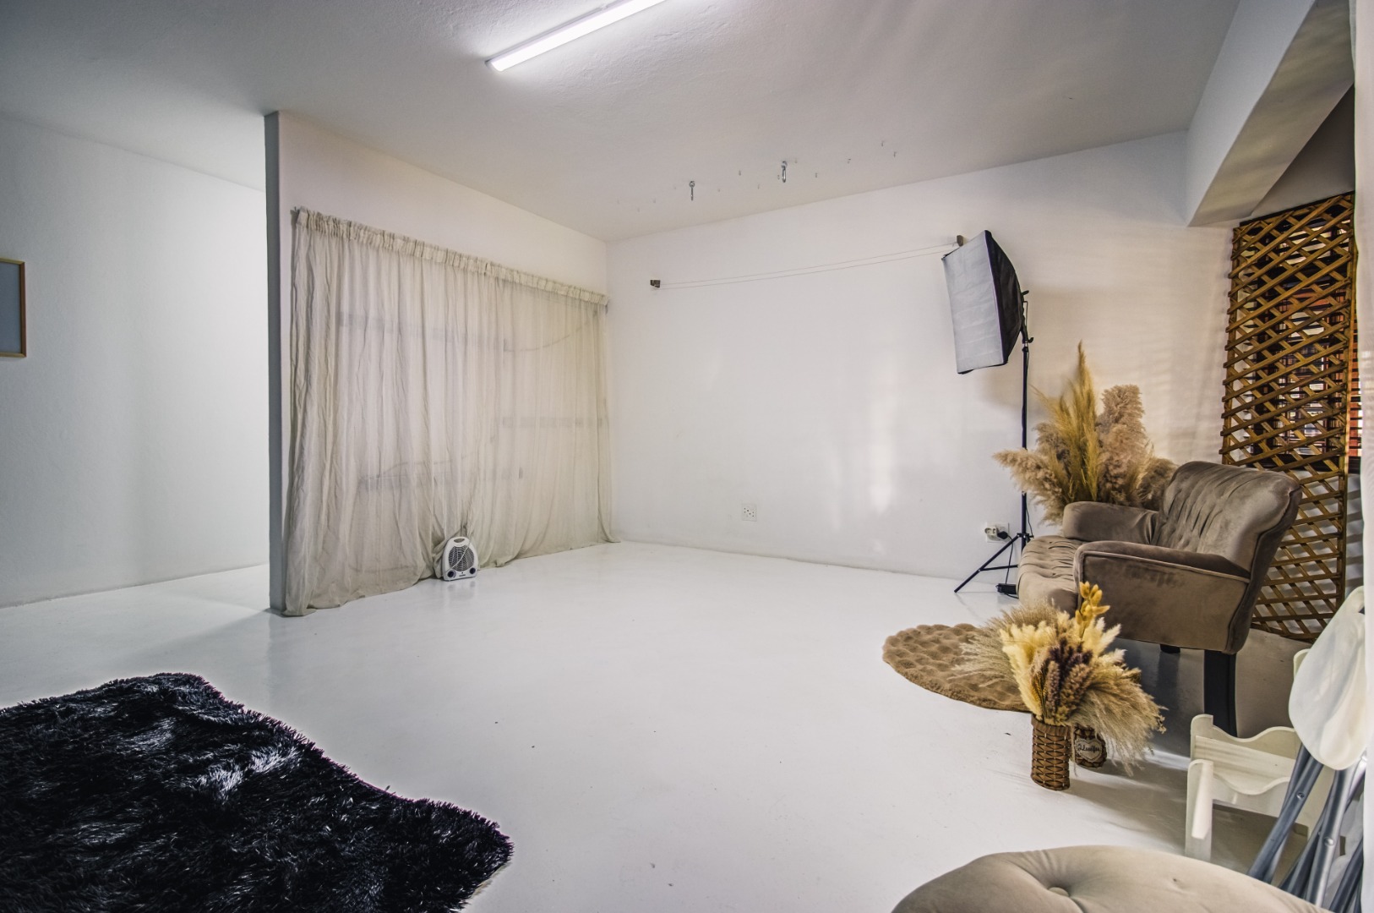
A private work-from-home office
A self-contained flatlet
Rental income potential
This level offers:
A spacious bedroom
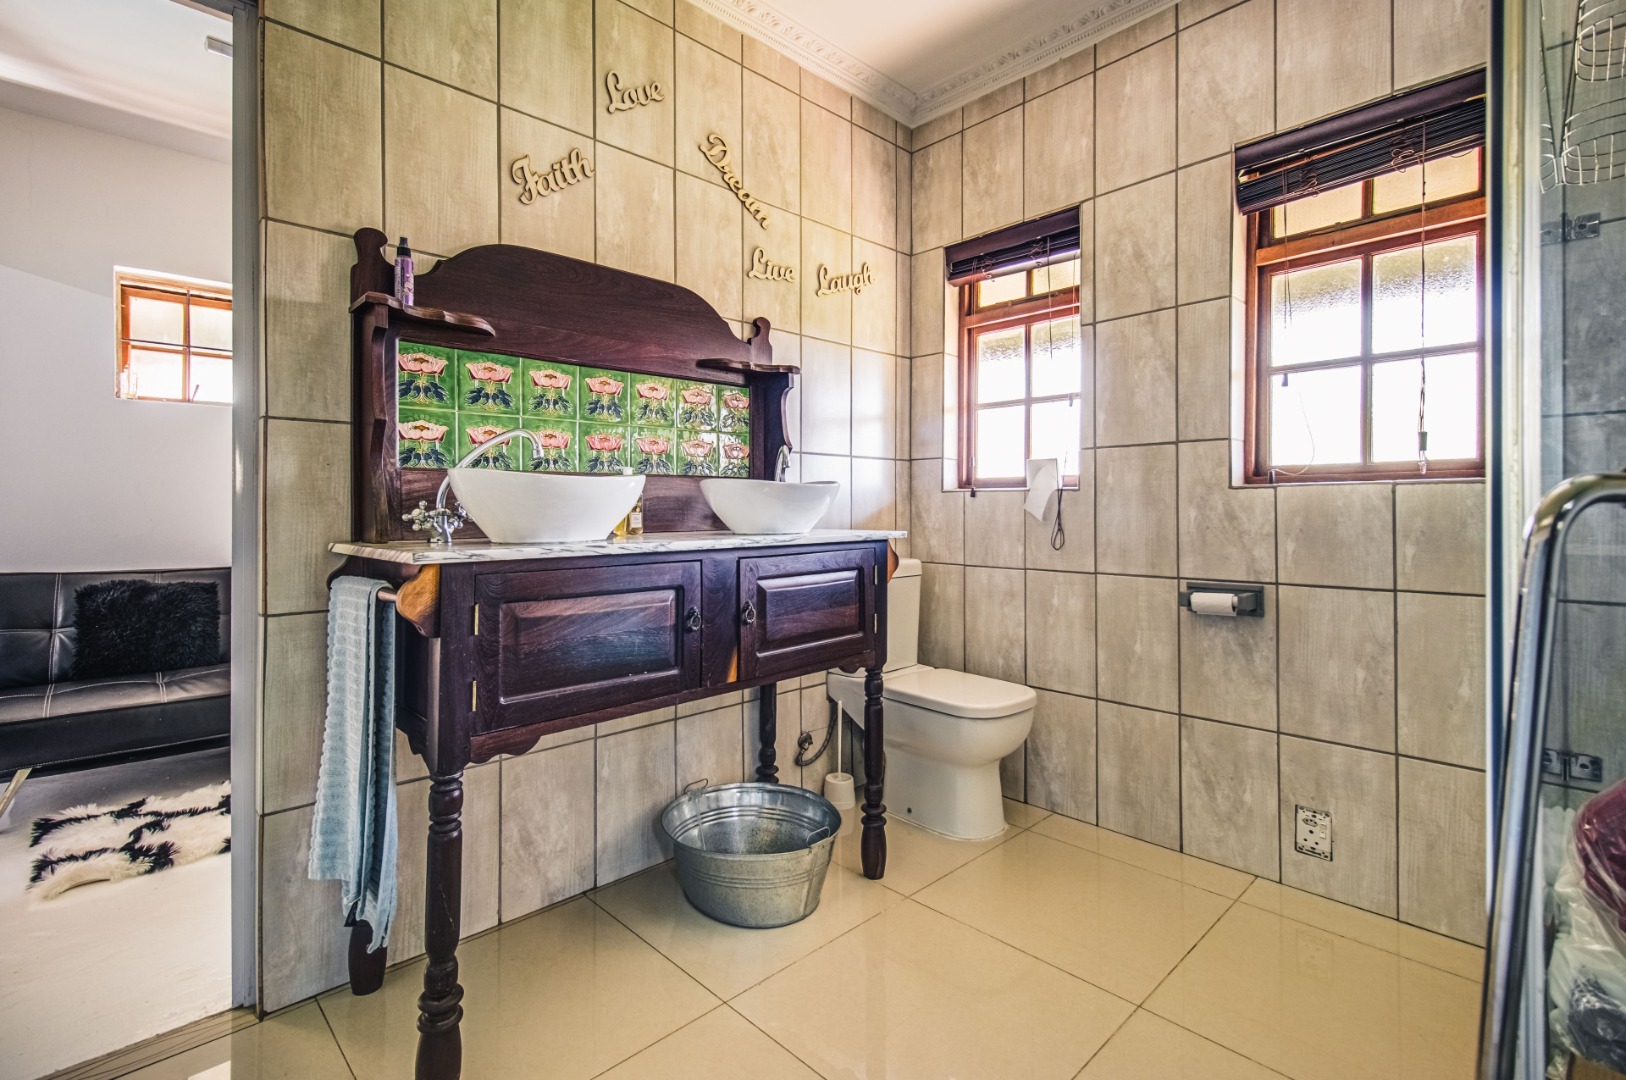
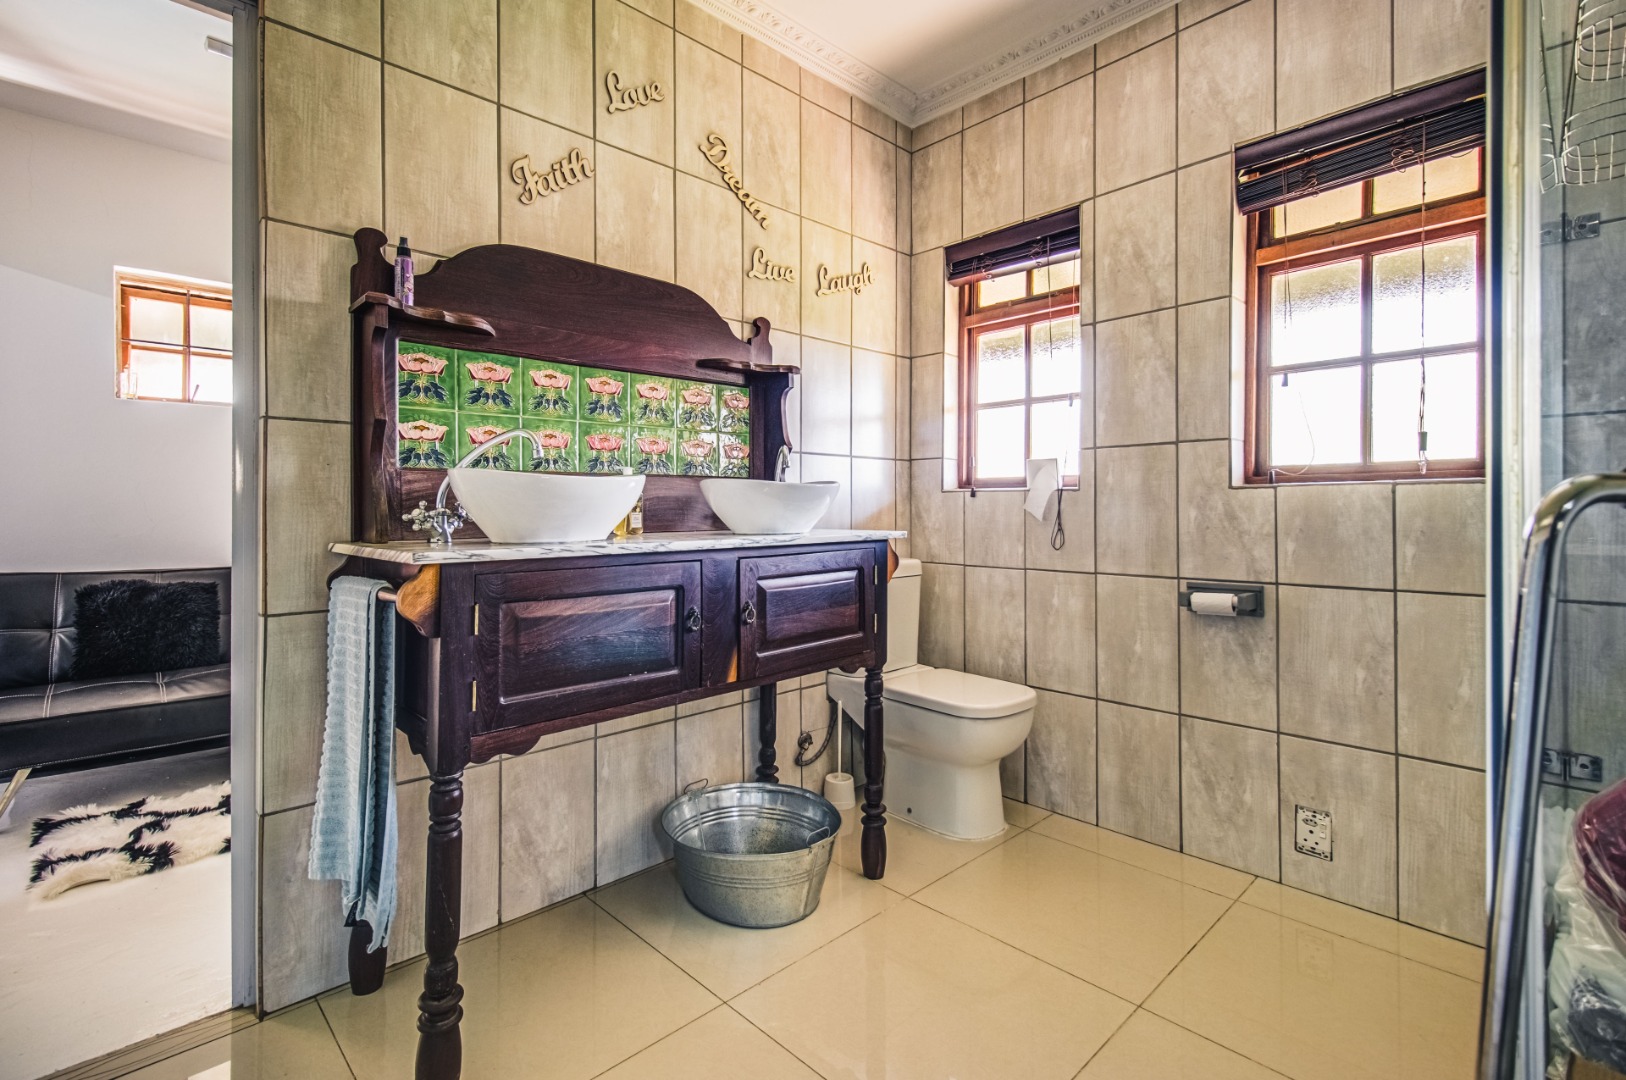
Full bathroom
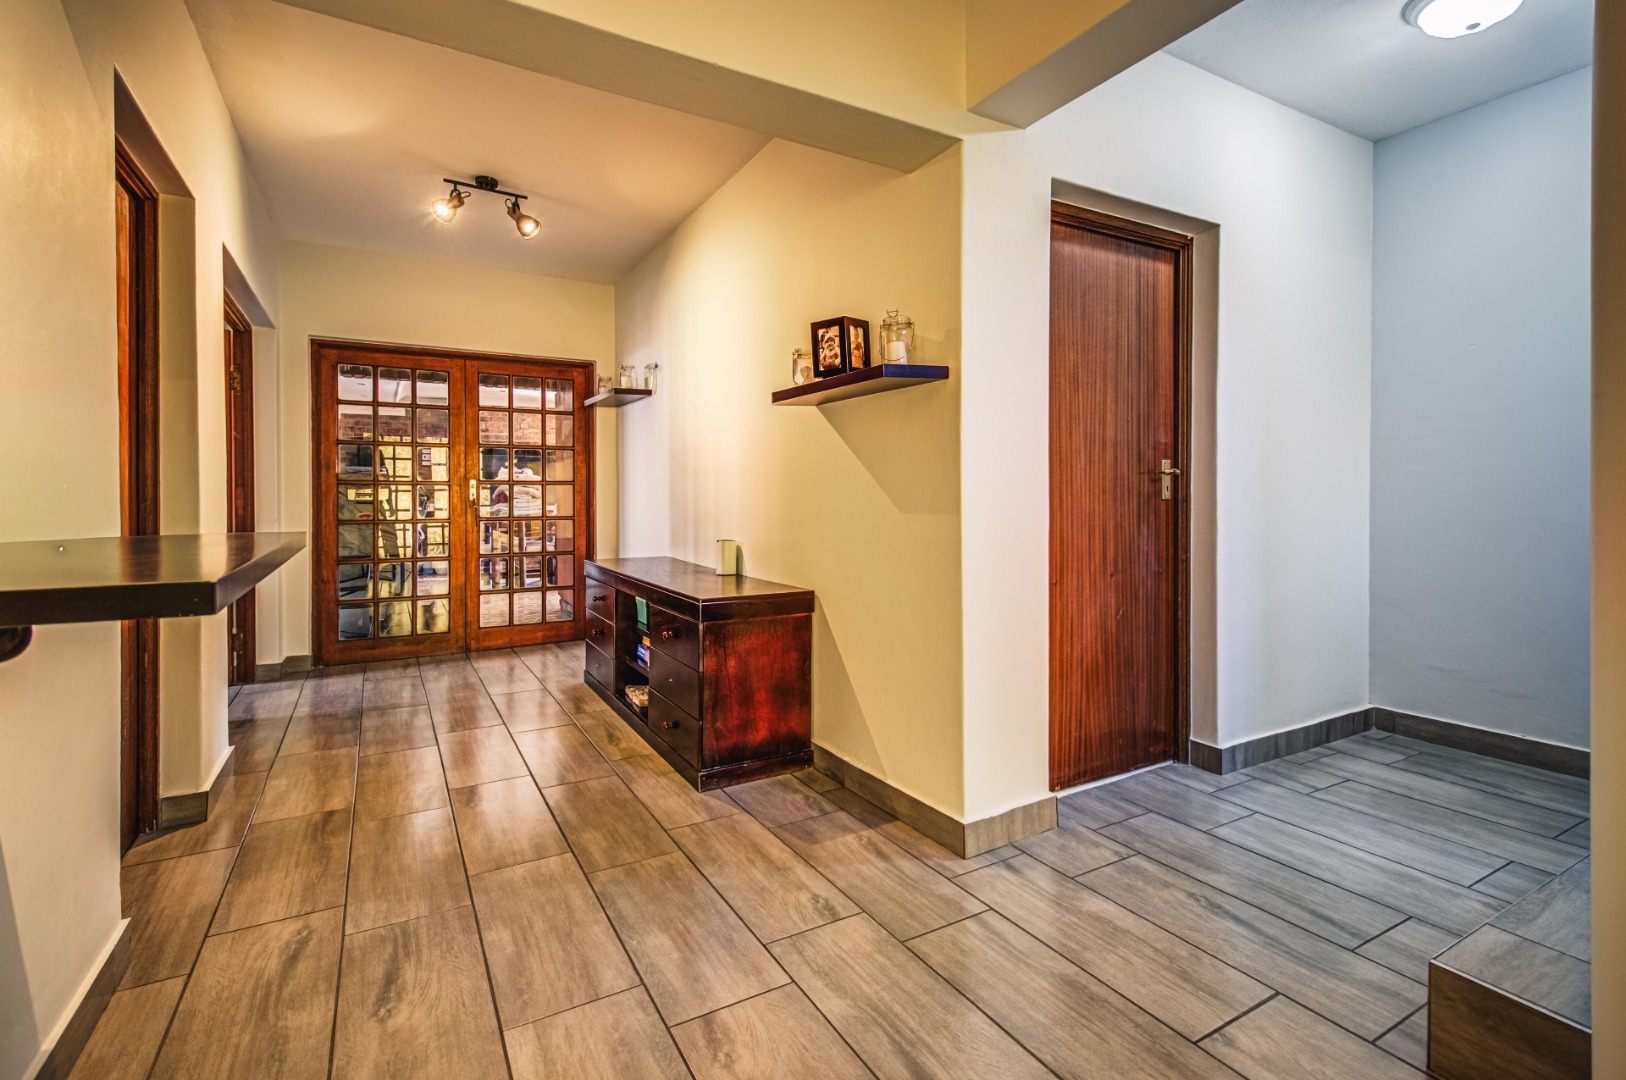
Comfortable lounge
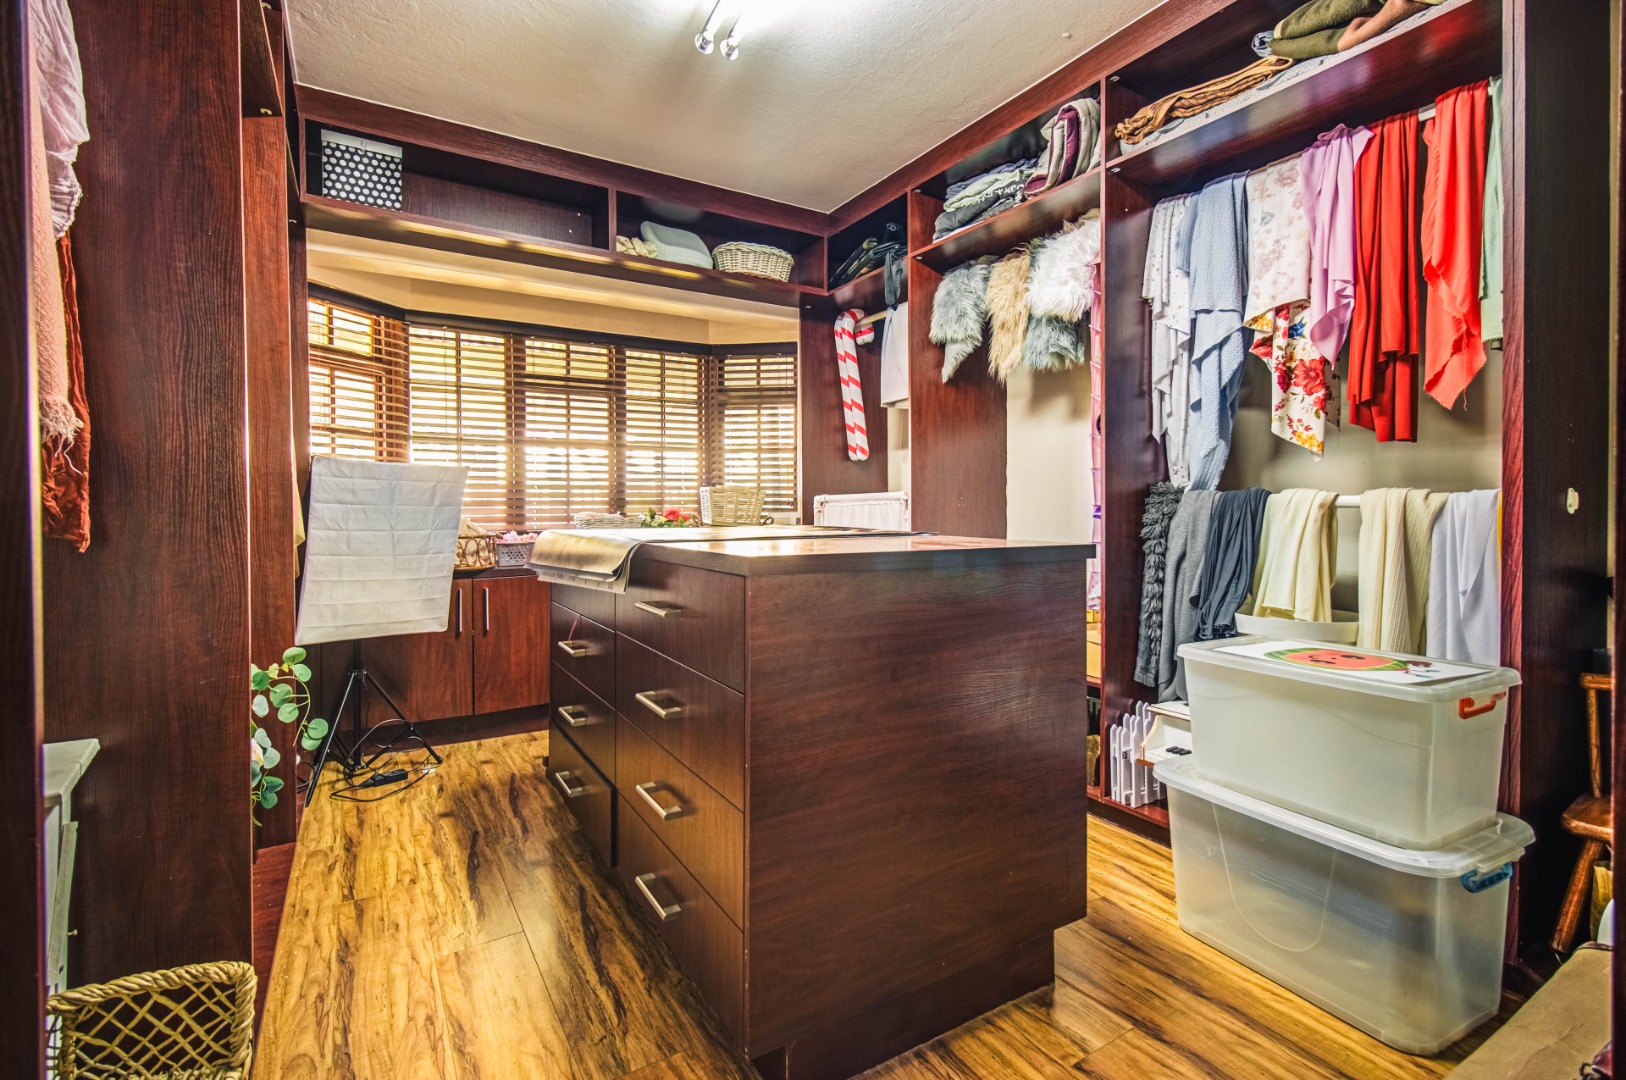
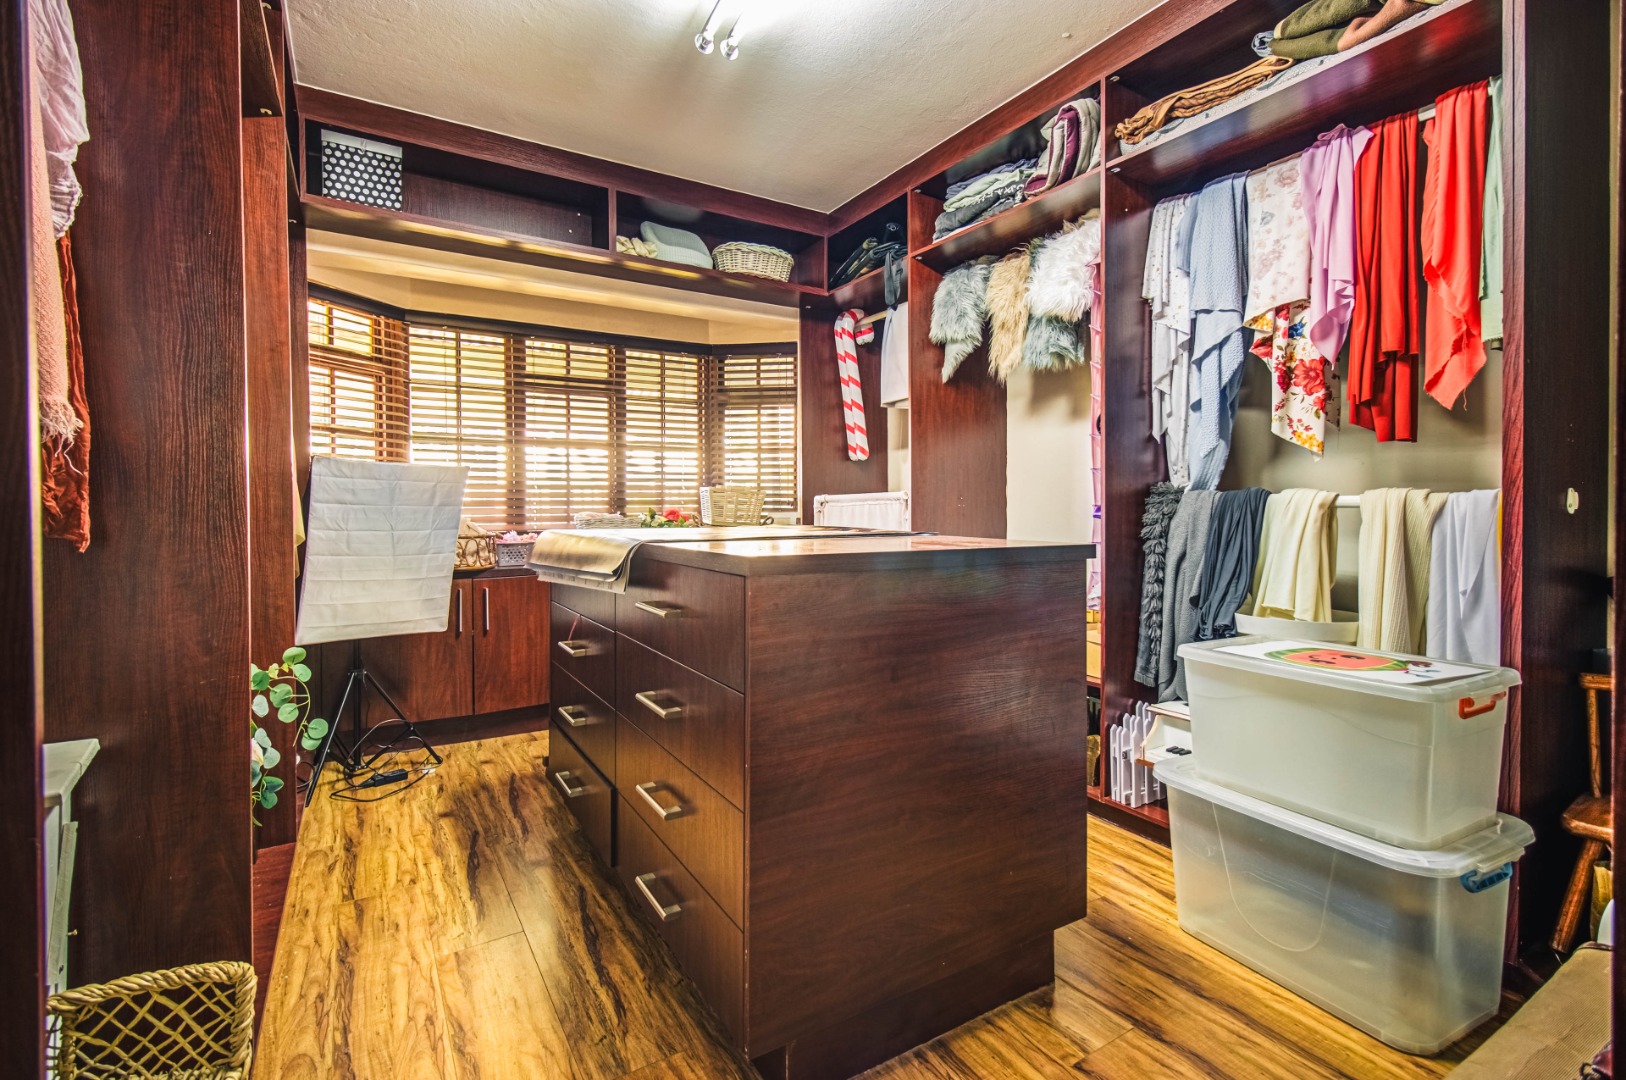
Large walk-in dressing room
Guest toilet
The flexibility of this space makes this home exceptionally attractive for today's changing family needs.
Designed for Entertaining
Enjoy year-round entertaining with:
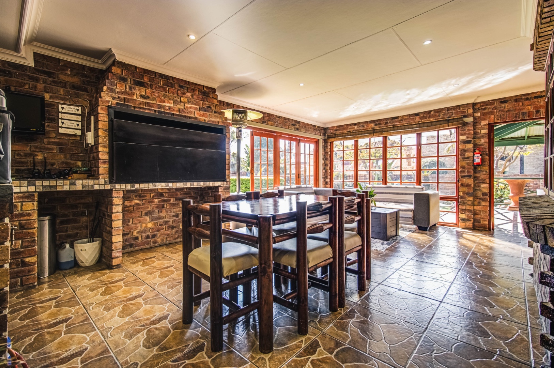
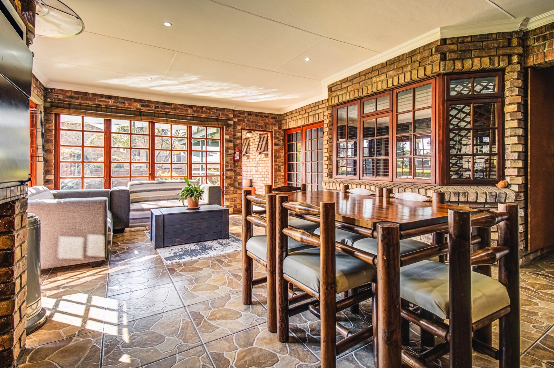
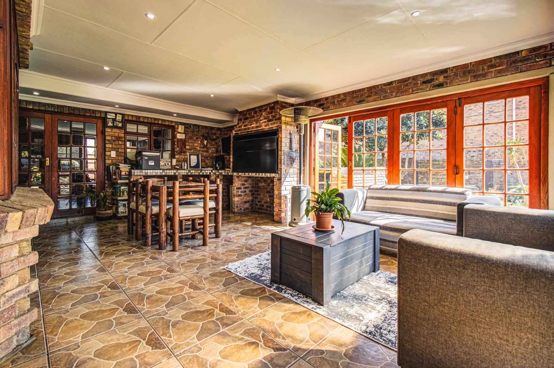
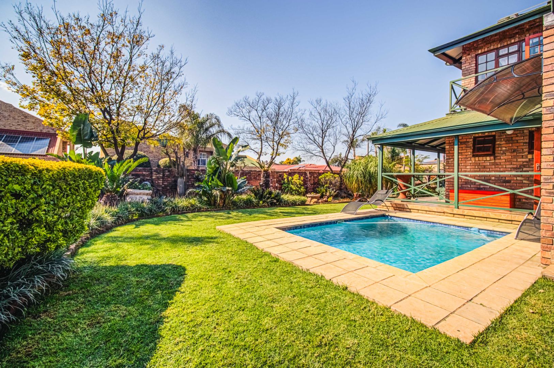
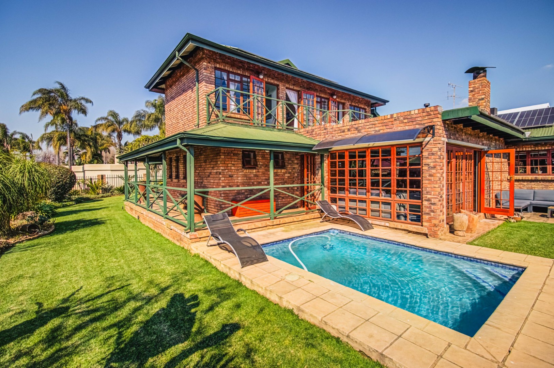
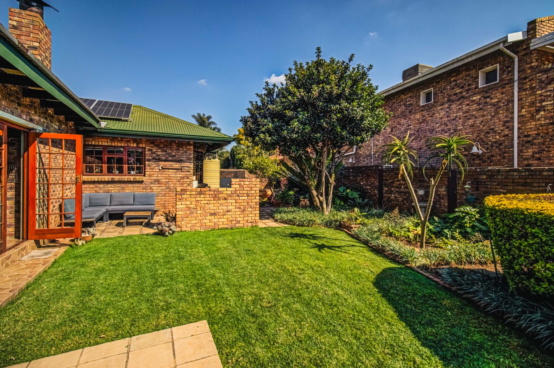
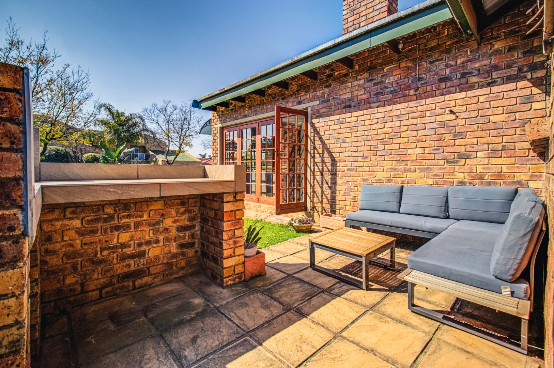
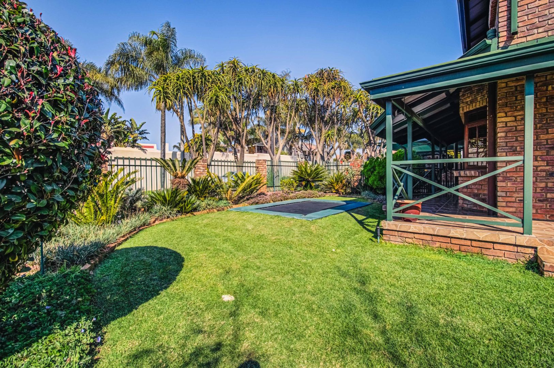
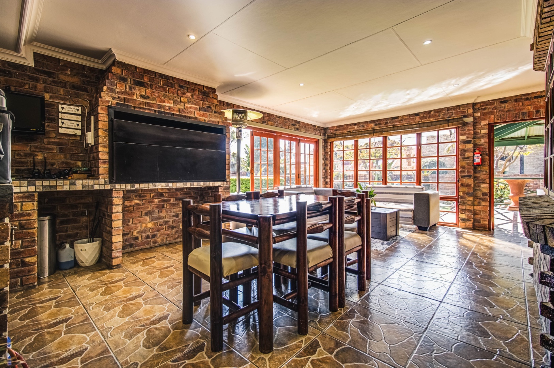
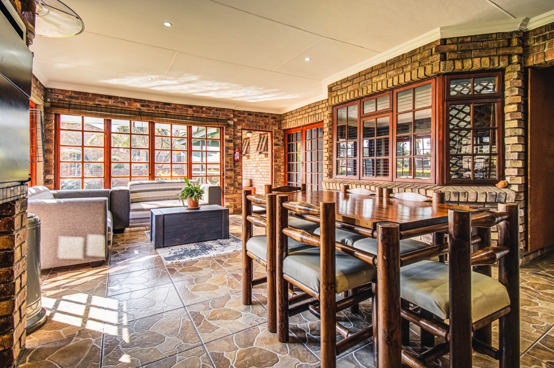
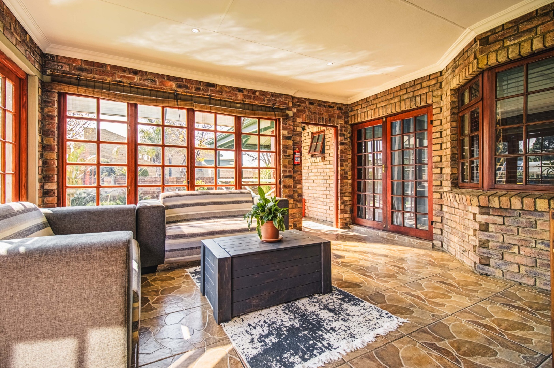
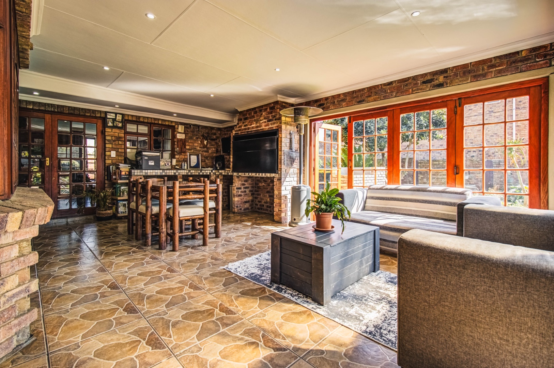
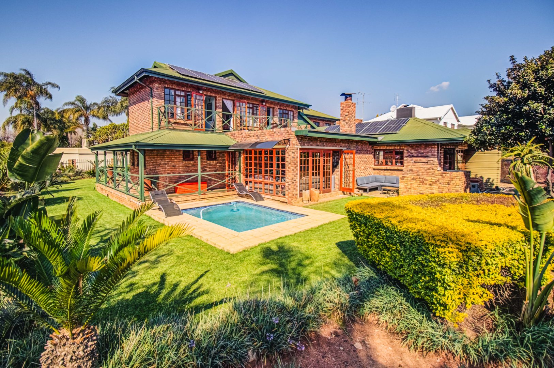
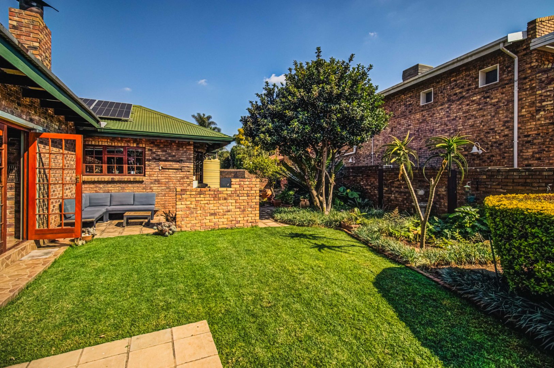
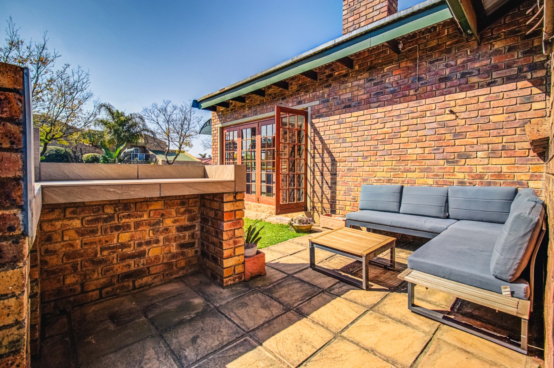
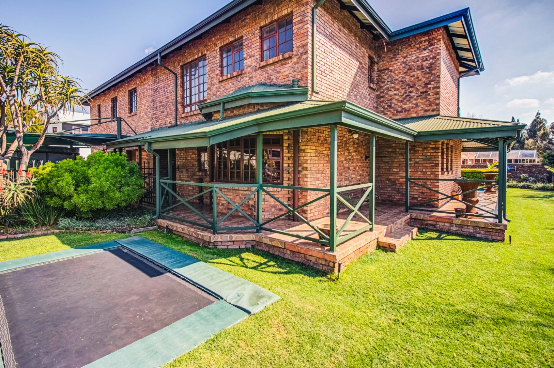
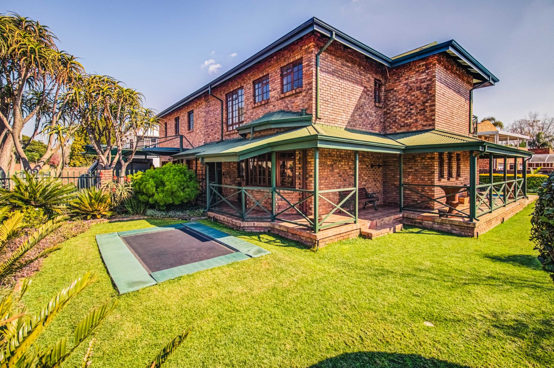
Large covered entertainment area
Built-in braai
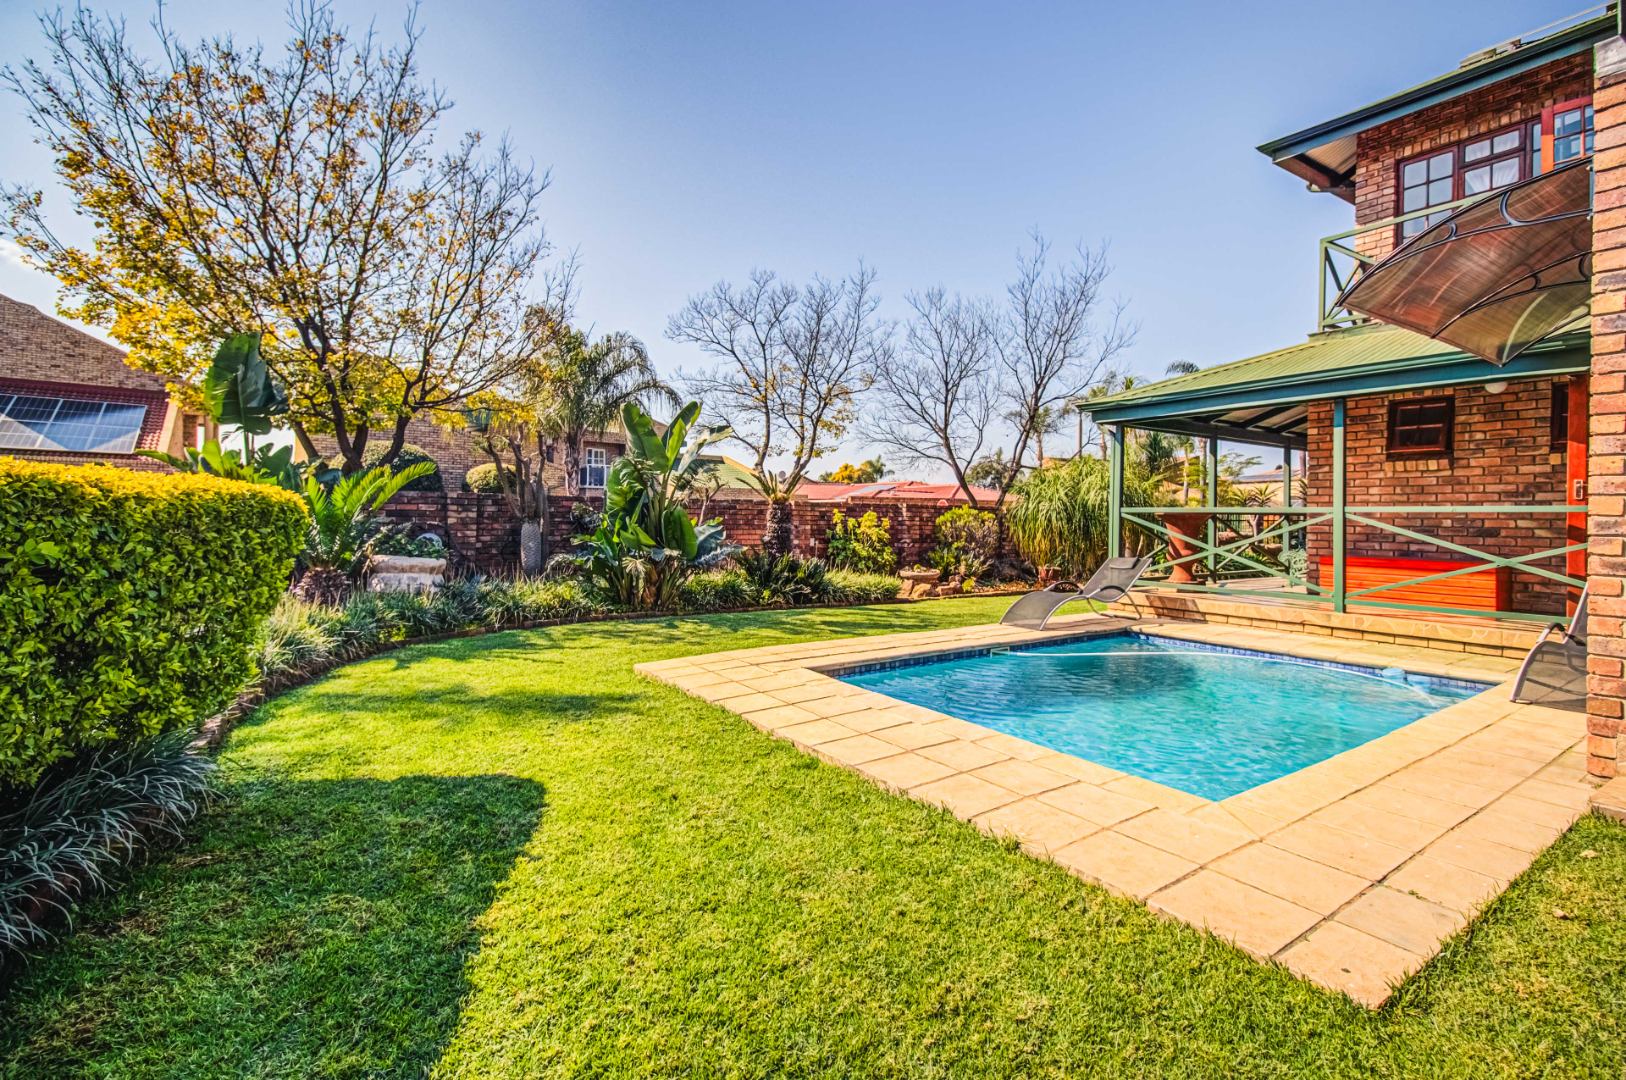
Sparkling swimming pool with heat pump
Built-in fireplace for cosy winter evenings
Additional Features
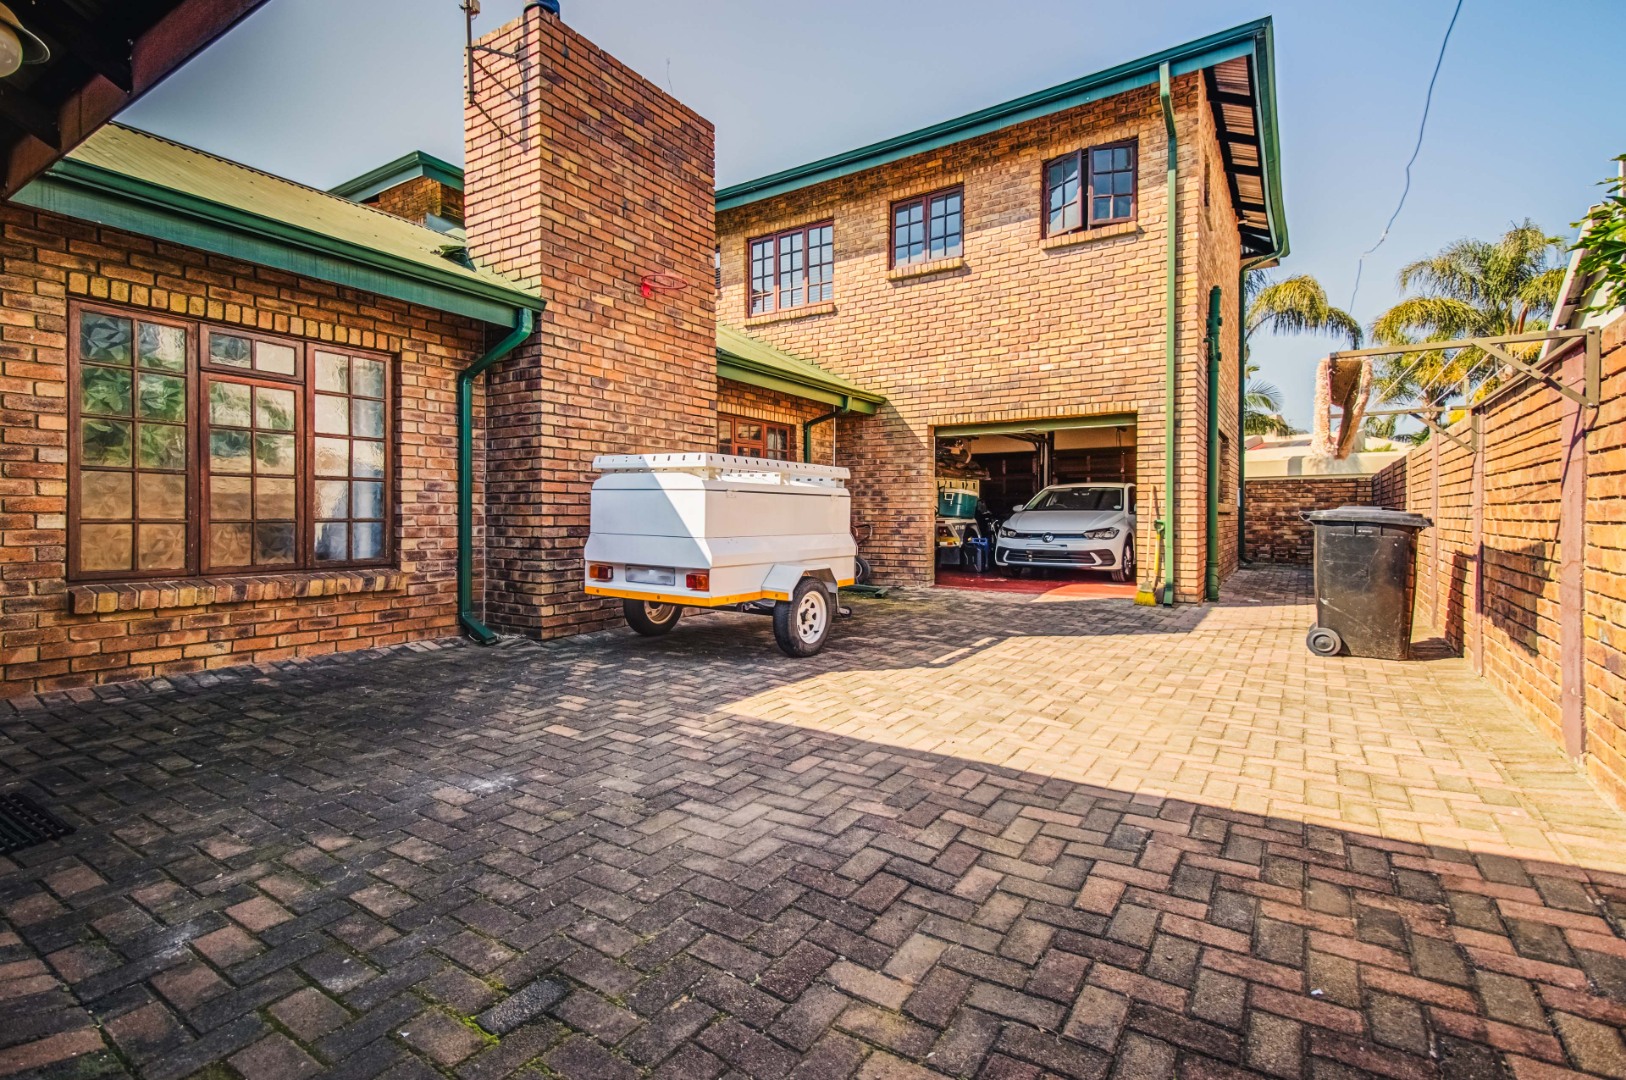
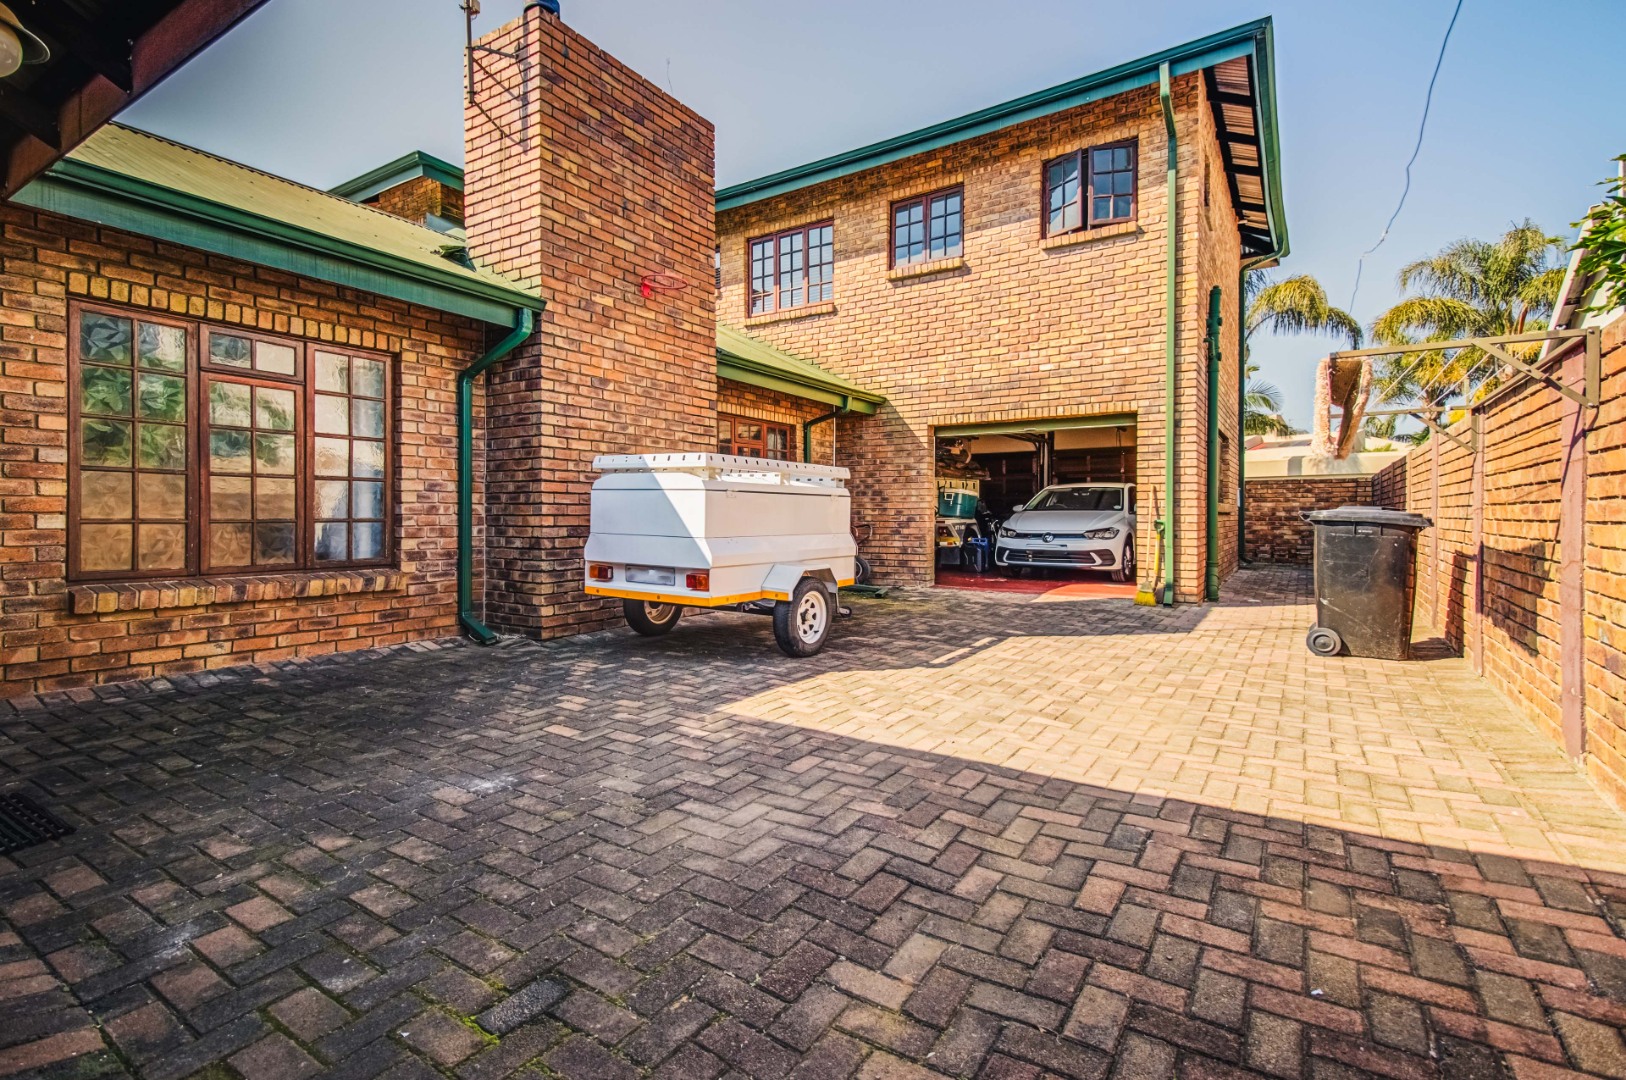
Three automated garages, including drive-through access
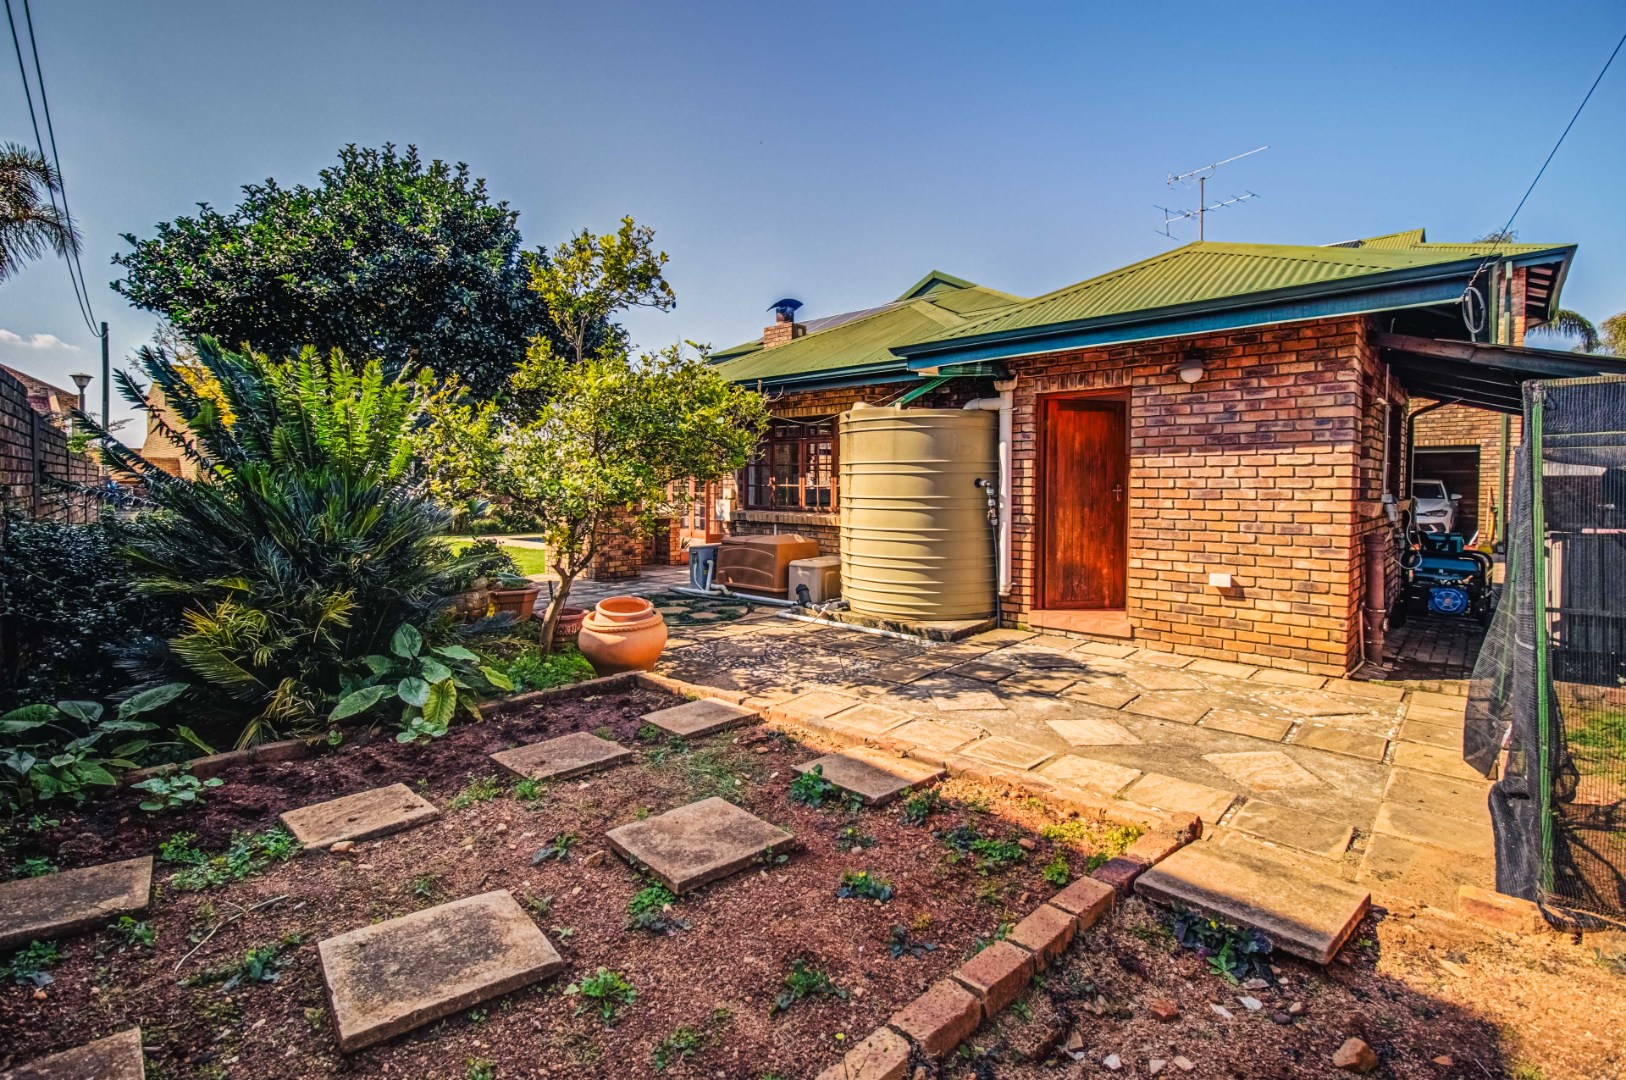
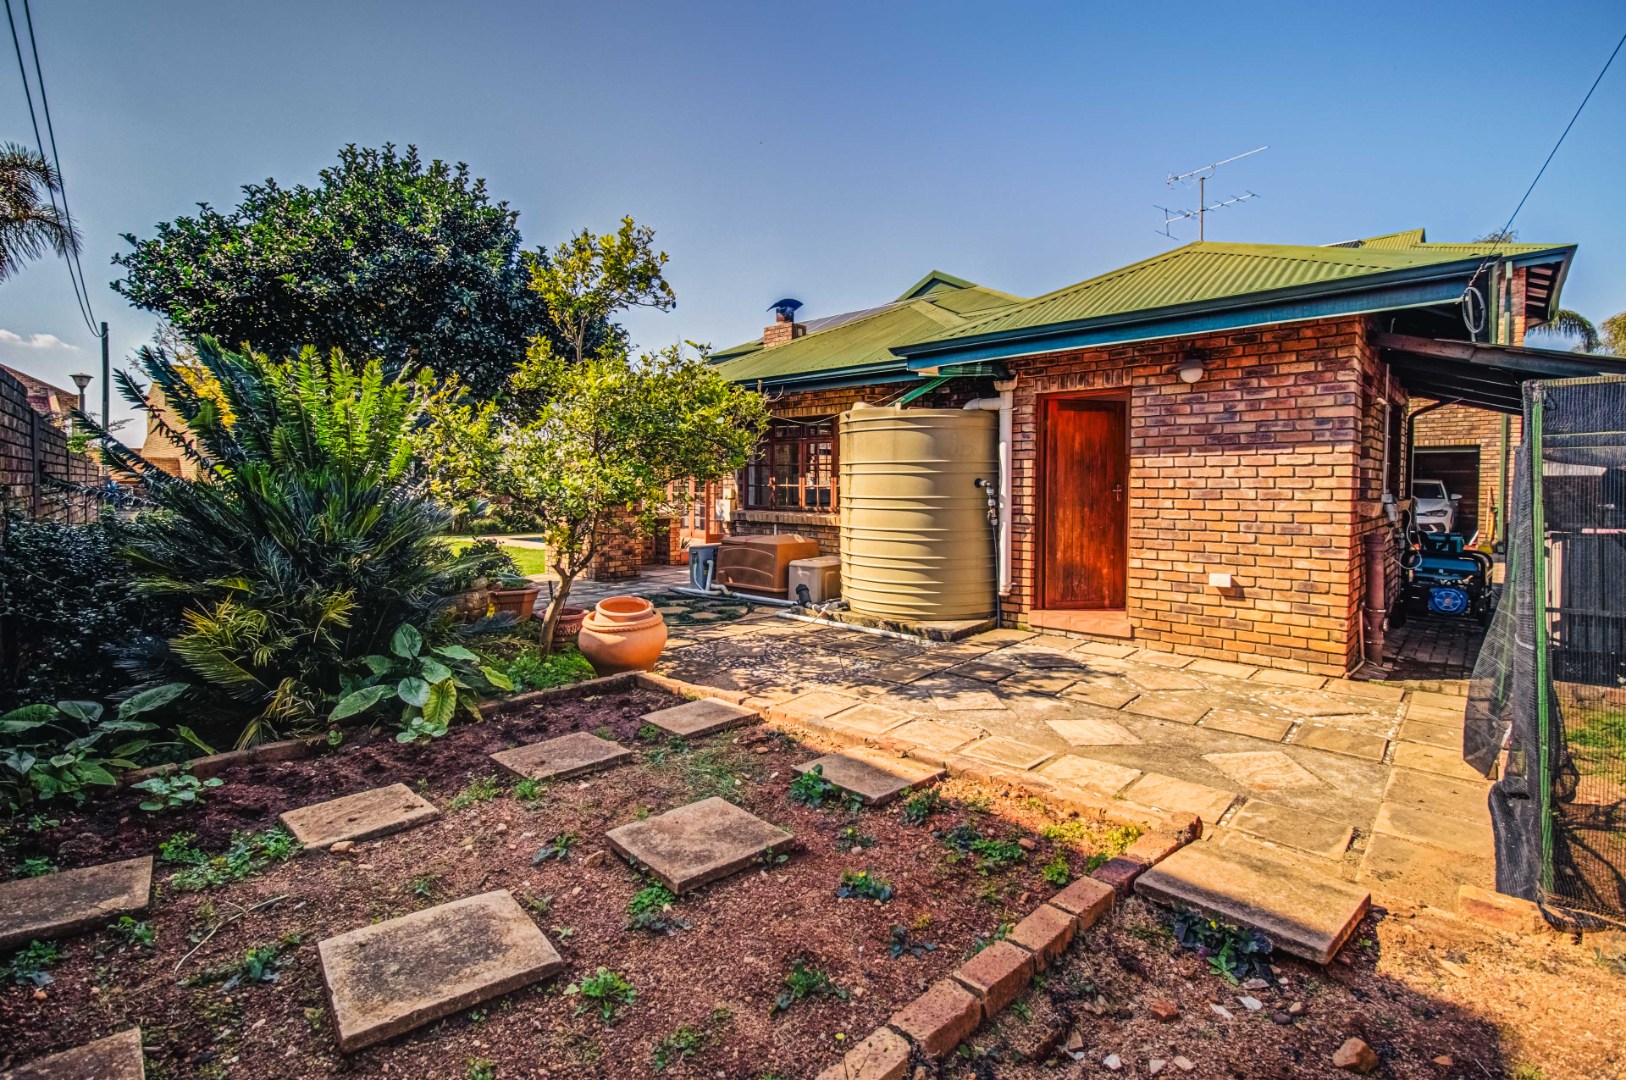
Three shade-net carports
Three geysers (two electric and one solar)
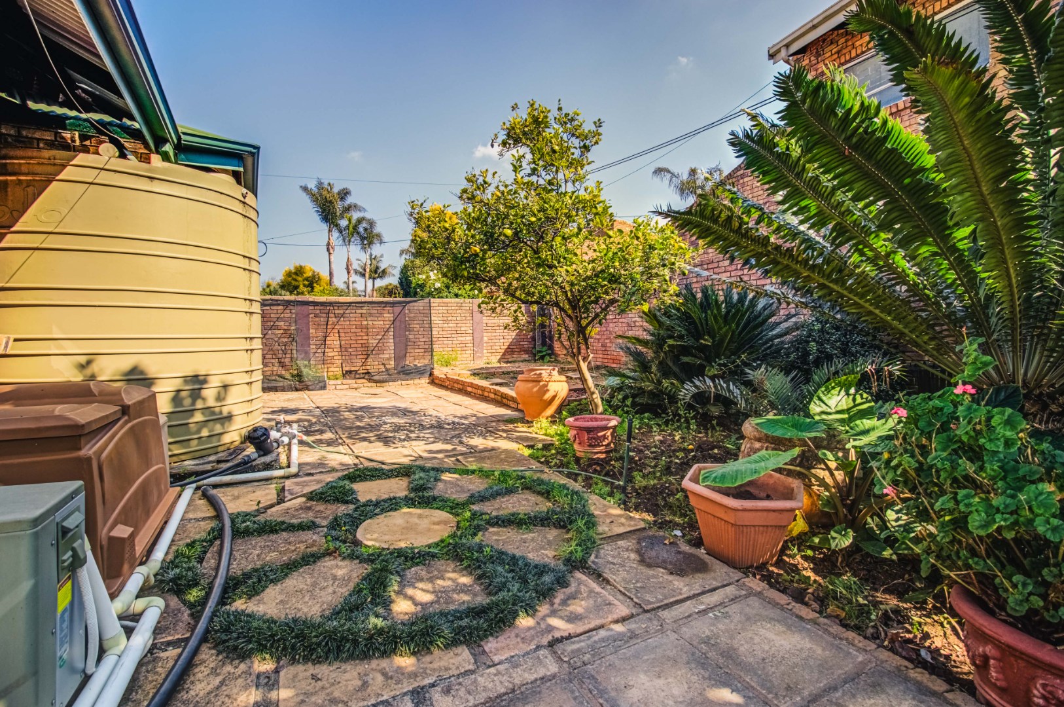
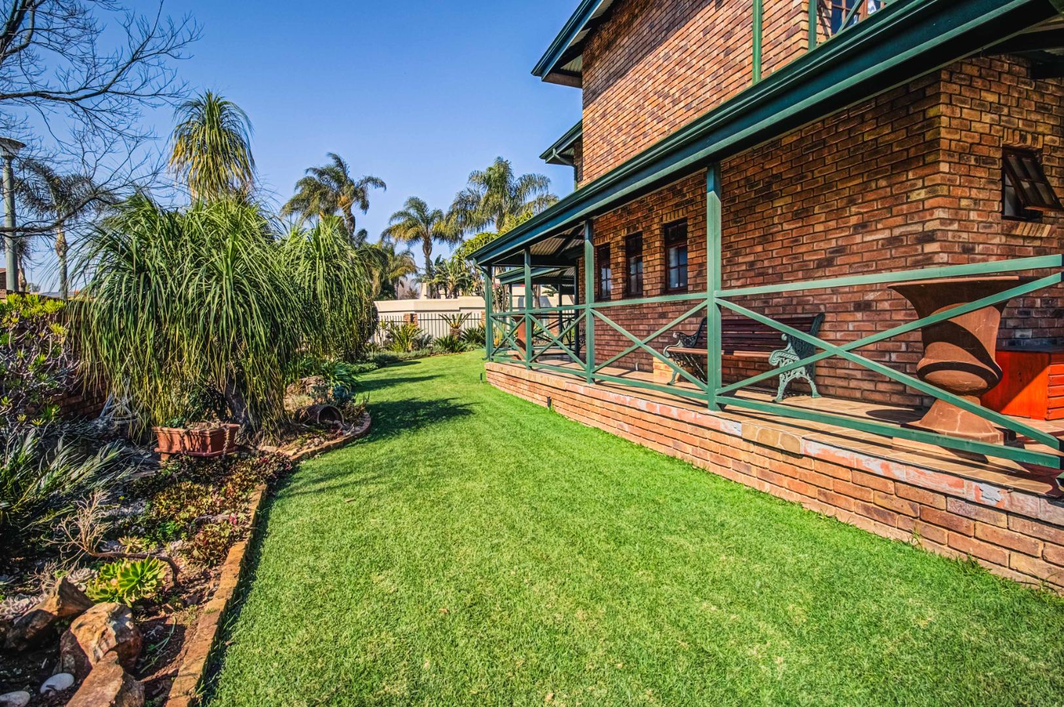
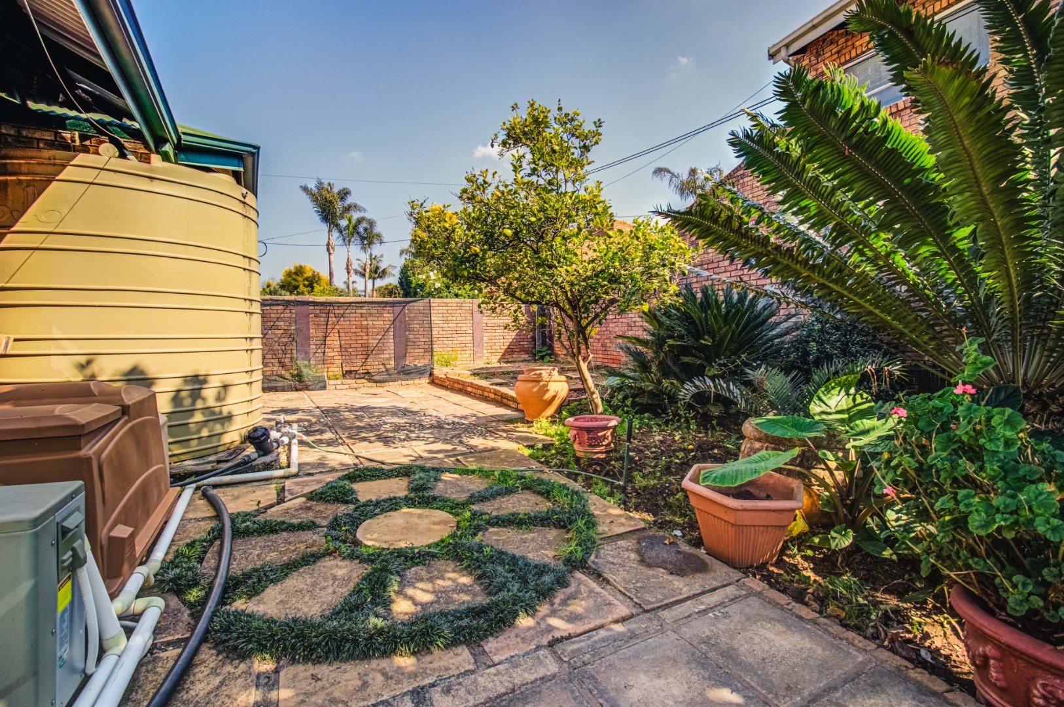
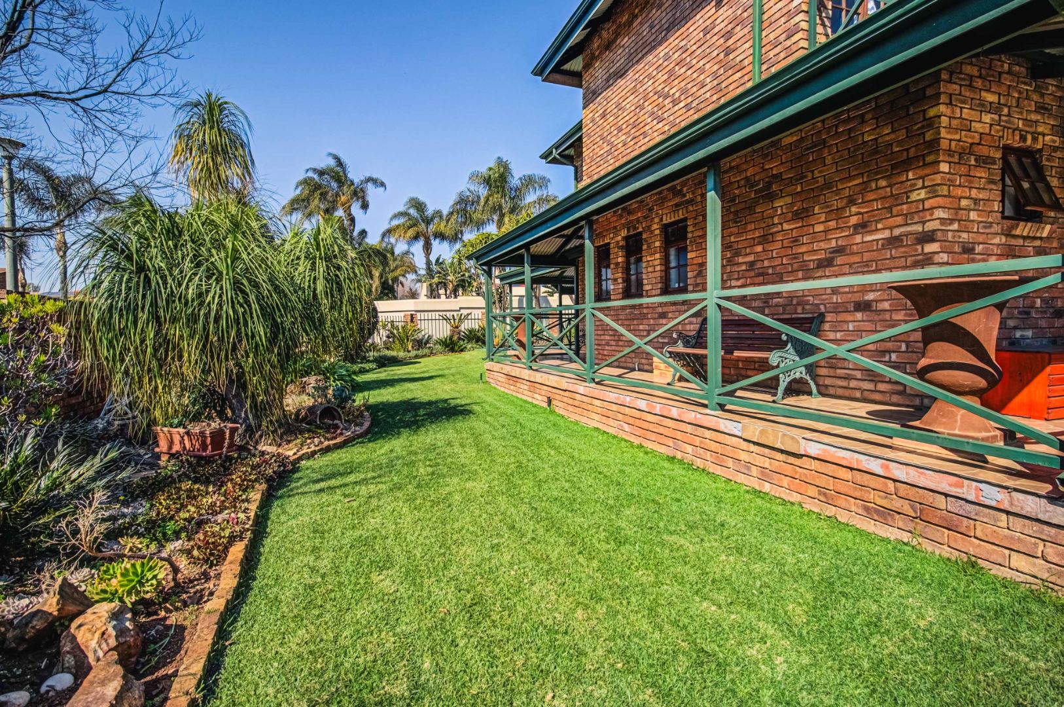
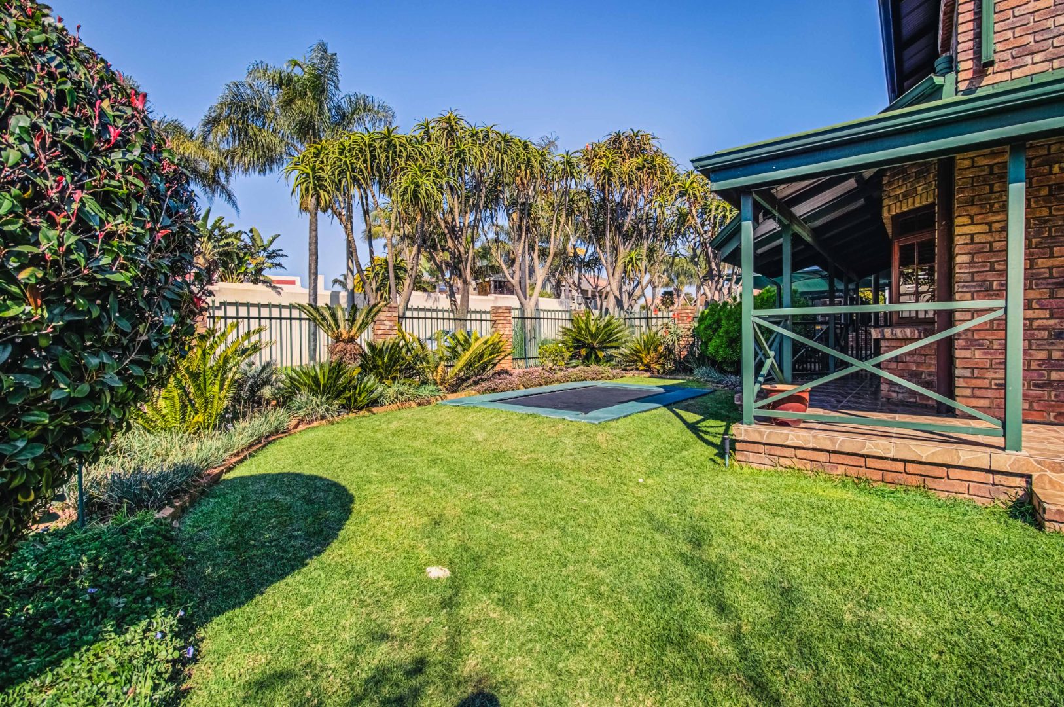
Automated irrigation system
5,000-litre JoJo tank with pump
Rain Bird irrigation controller
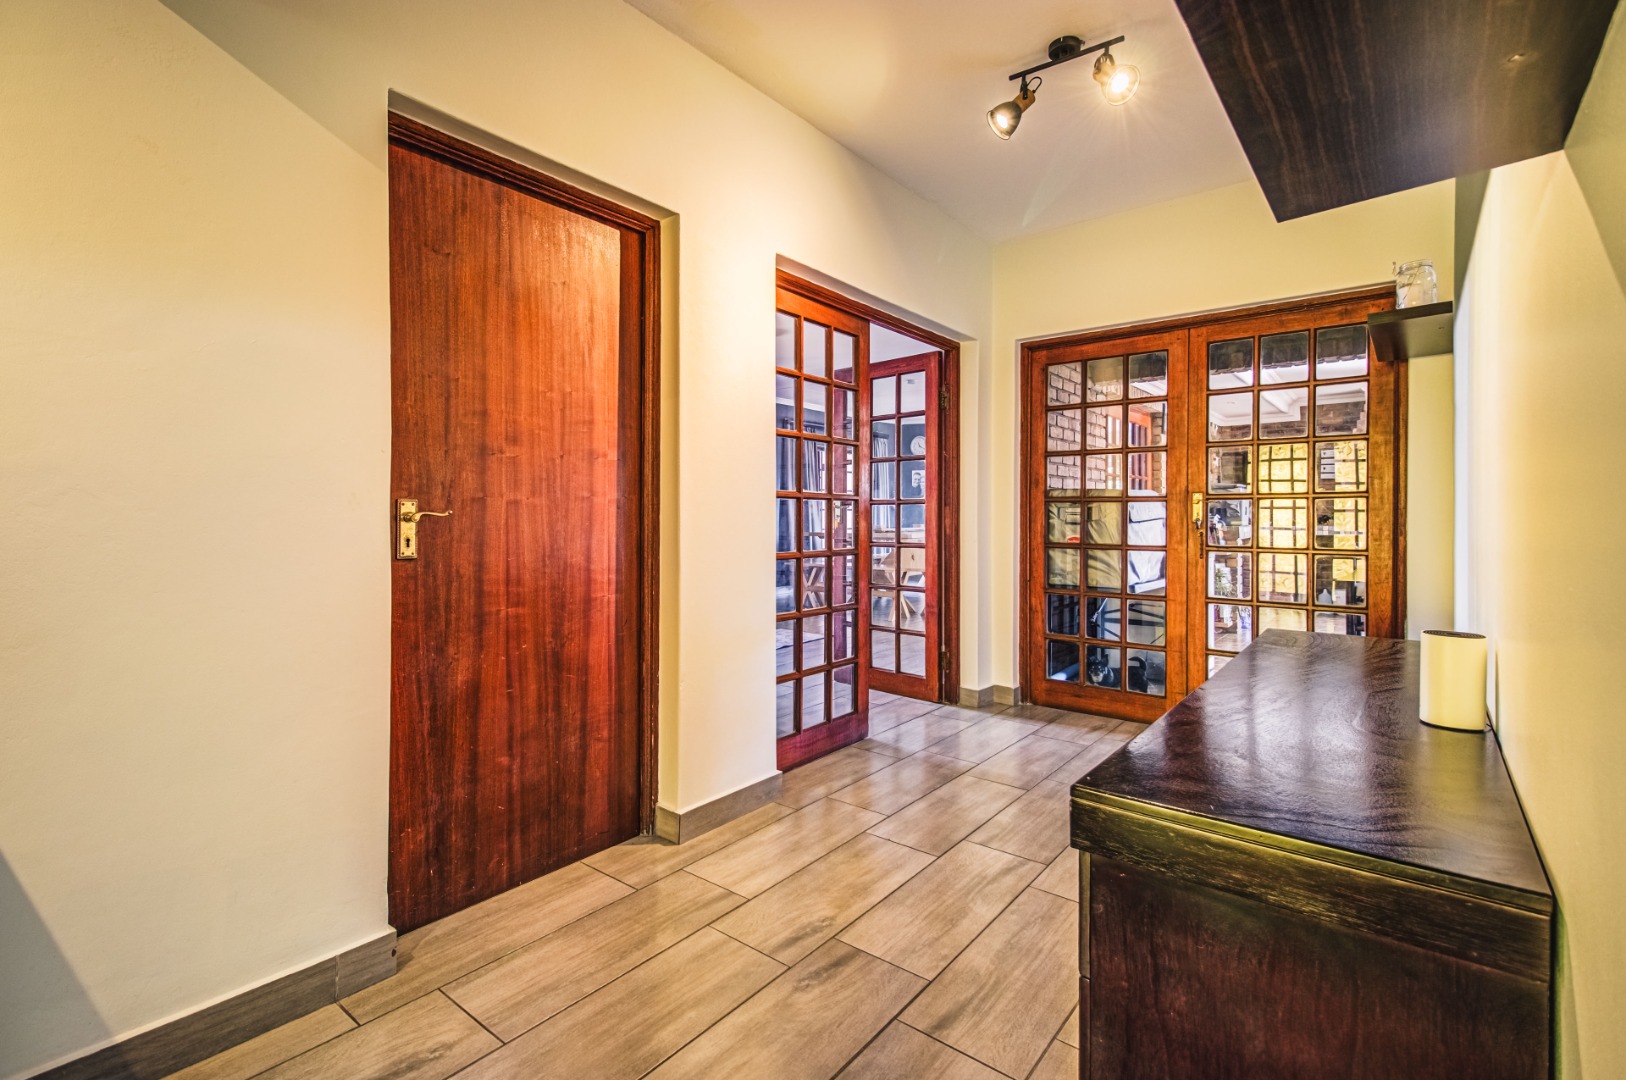
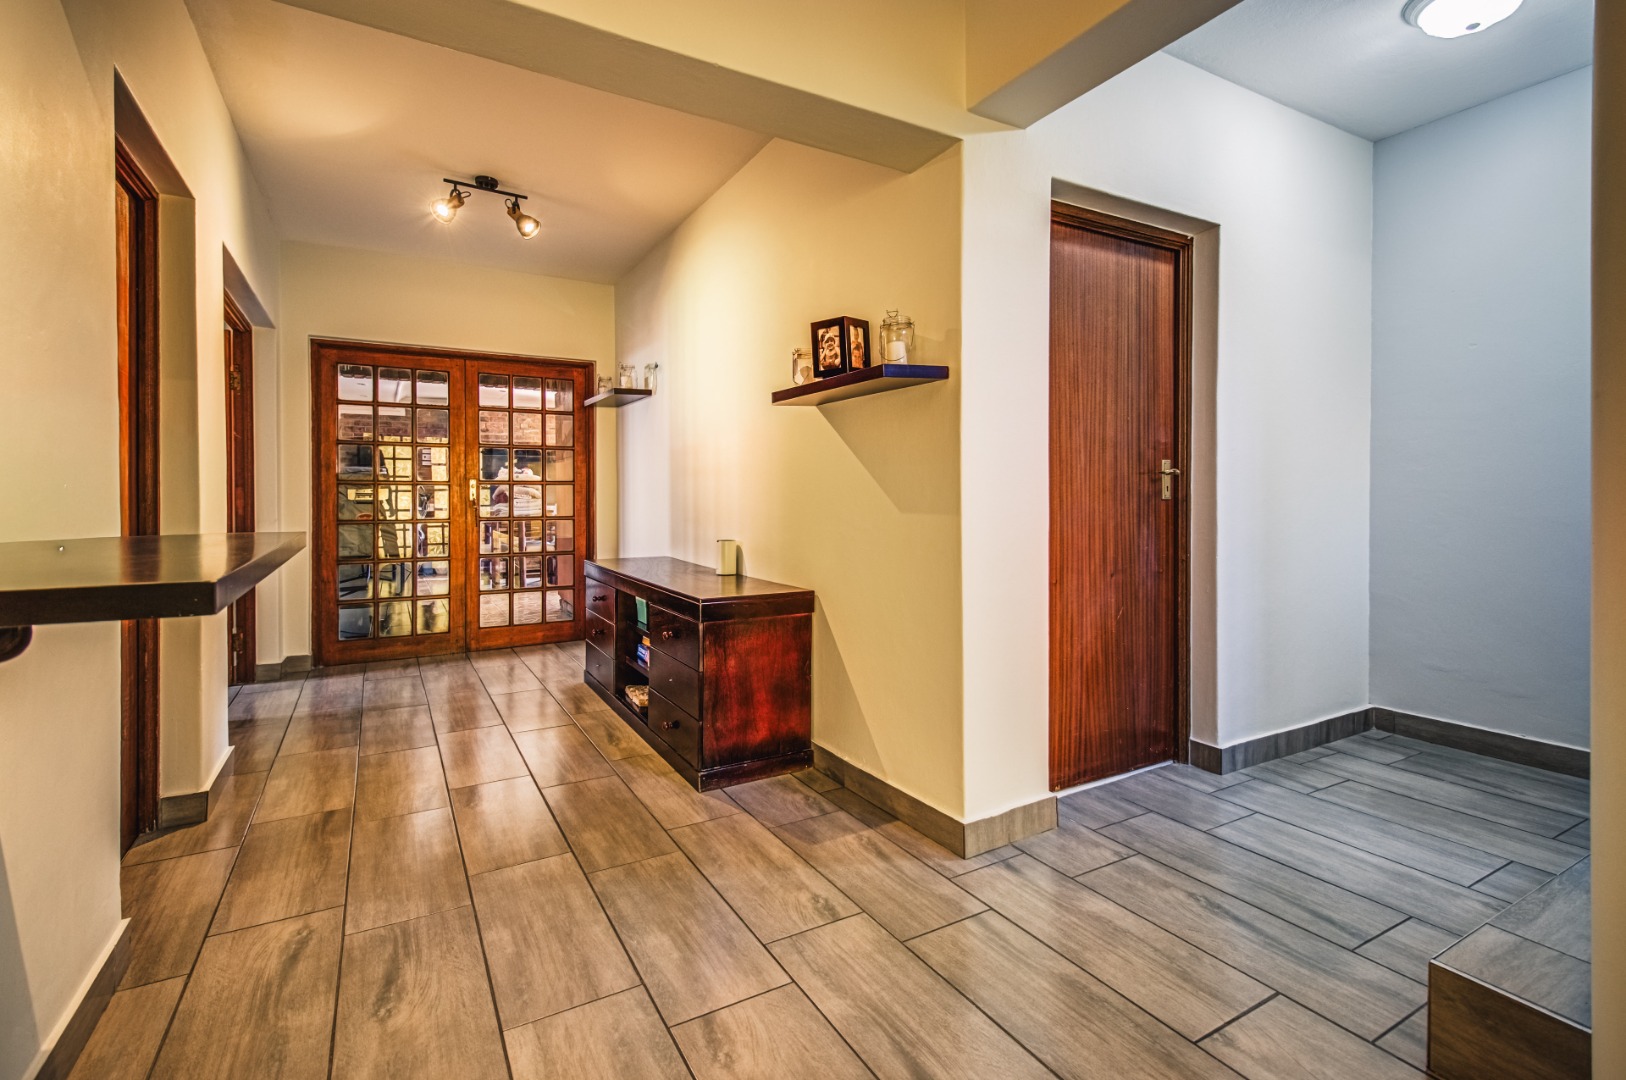
Abundant built-in cupboards throughout
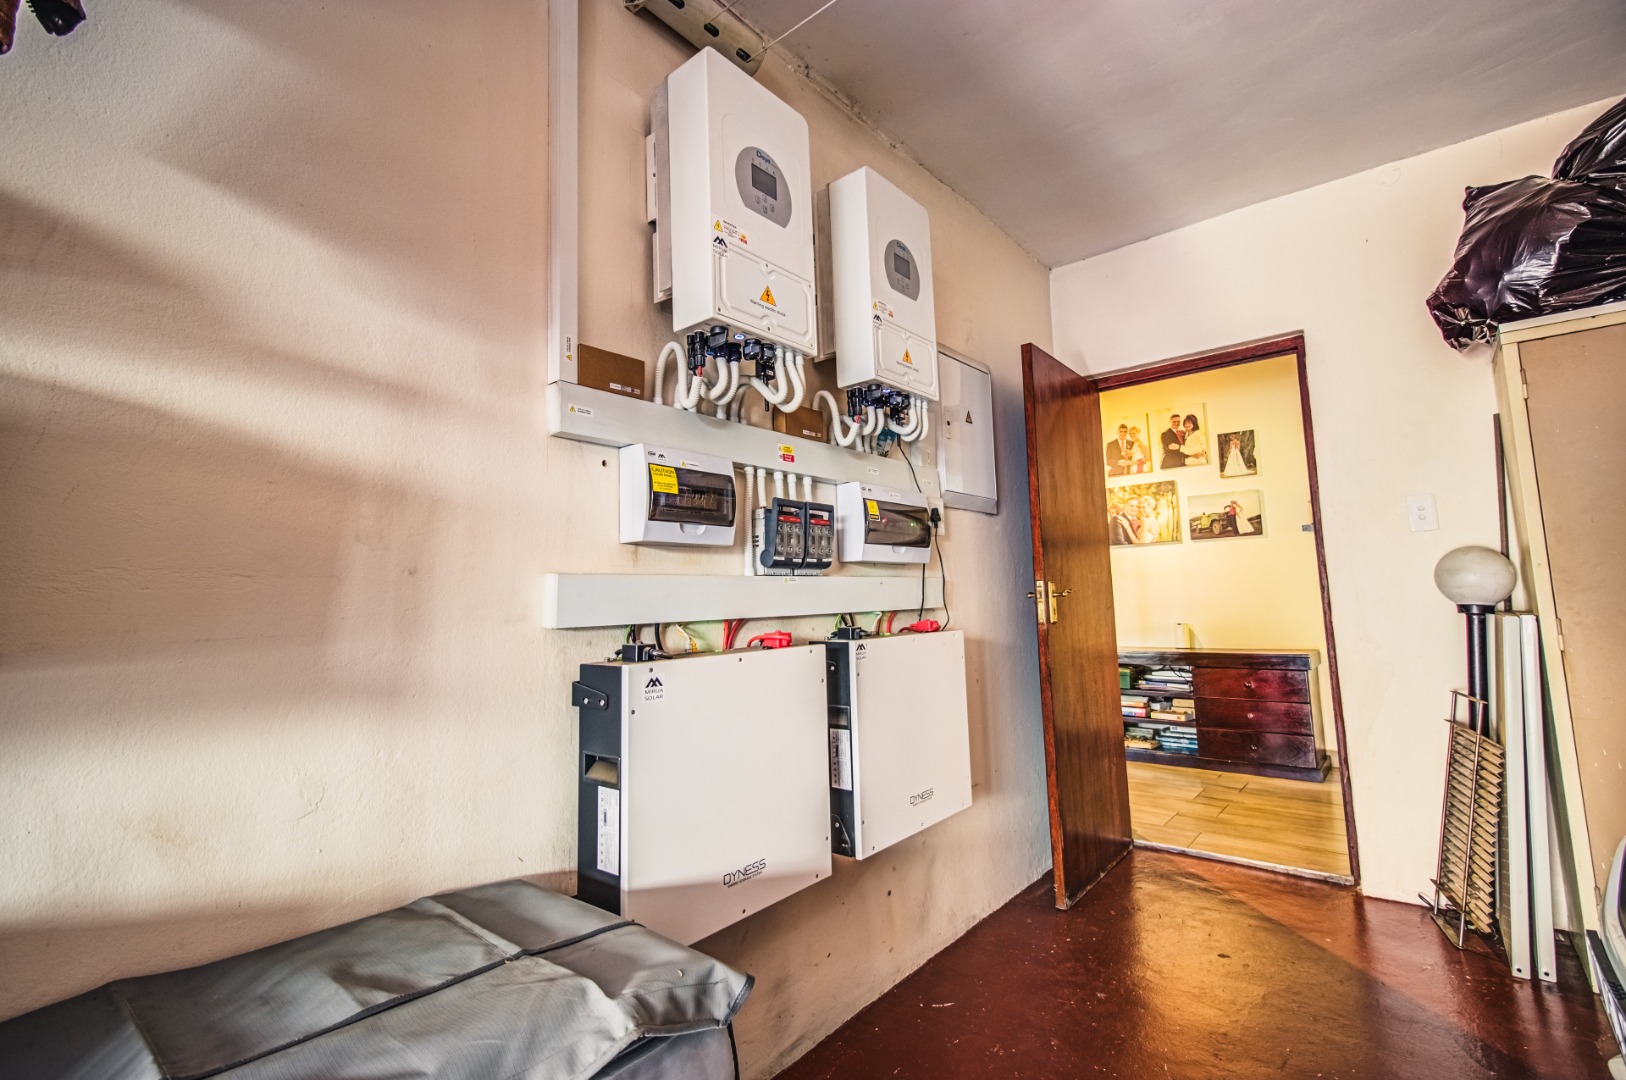
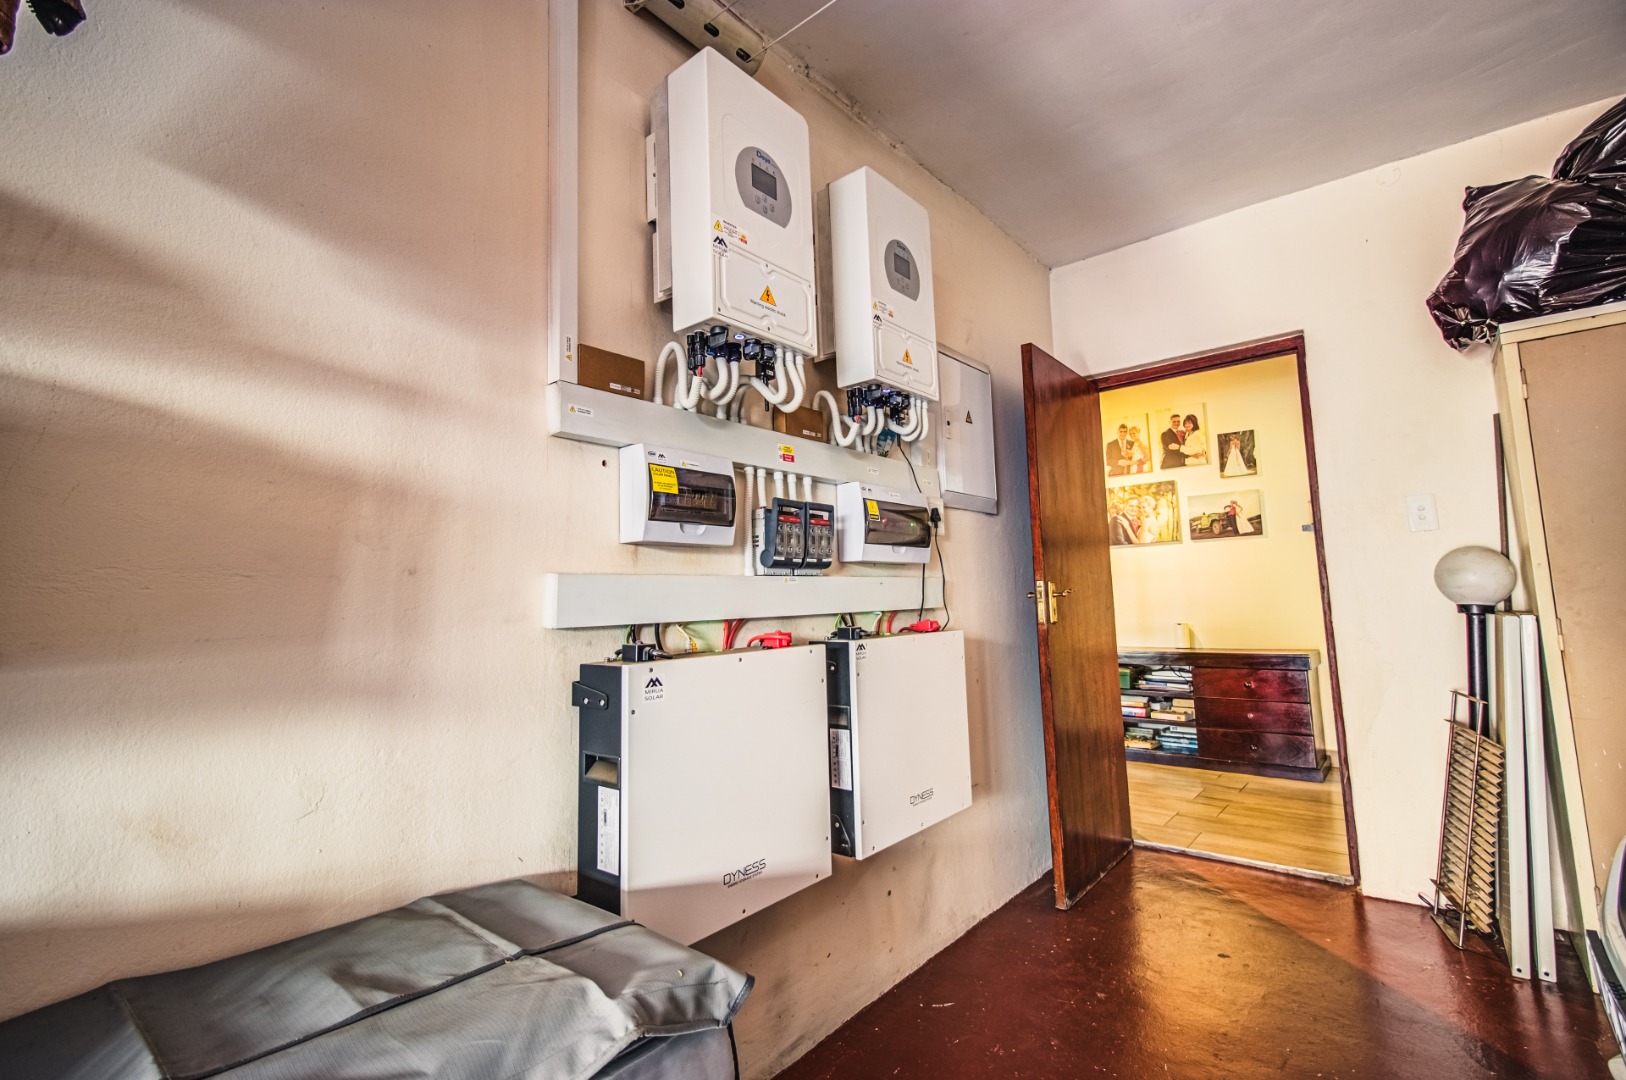
Solar panel and battery backup system available by separate
negotiation.
The Blue Gill Estate Lifestyle
Blue Gill Estate remains one of Kempton Park's premier residential estates, offering residents a secure lifestyle surrounded by nature.
Enjoy:
24-hour access-controlled security
Beautiful waterfront views
Scenic dams
Walking, jogging and cycling trails
Catch-and-release fishing
Abundant birdlife
Family parks and open green spaces
Perfectly positioned close to leading schools, shopping centres, major transport routes and OR Tambo International Airport, this estate combines peaceful living with everyday convenience.
A Home That Offers More
Properties that offer this level of flexibility, generous accommodation and estate lifestyle seldom become available at this value.
If you've been searching for a spacious family home with room to grow, entertain, work from home or accommodate extended family-all within one of Glen Marais' most prestigious estates-this is a property you simply cannot overlook.
Contact me today to arrange your exclusive private viewing.
Property Details
- 5 Bedrooms
- 4.5 Bathrooms
- 3 Garages
- 2 Ensuite
- 2 Lounges
- 1 Dining Area
Property Features
- Study
- Balcony
- Patio
- Pool
- Laundry
- Pets Allowed
- Security Post
- Access Gate
- Scenic View
- Kitchen
- Built In Braai
- Pantry
- Guest Toilet
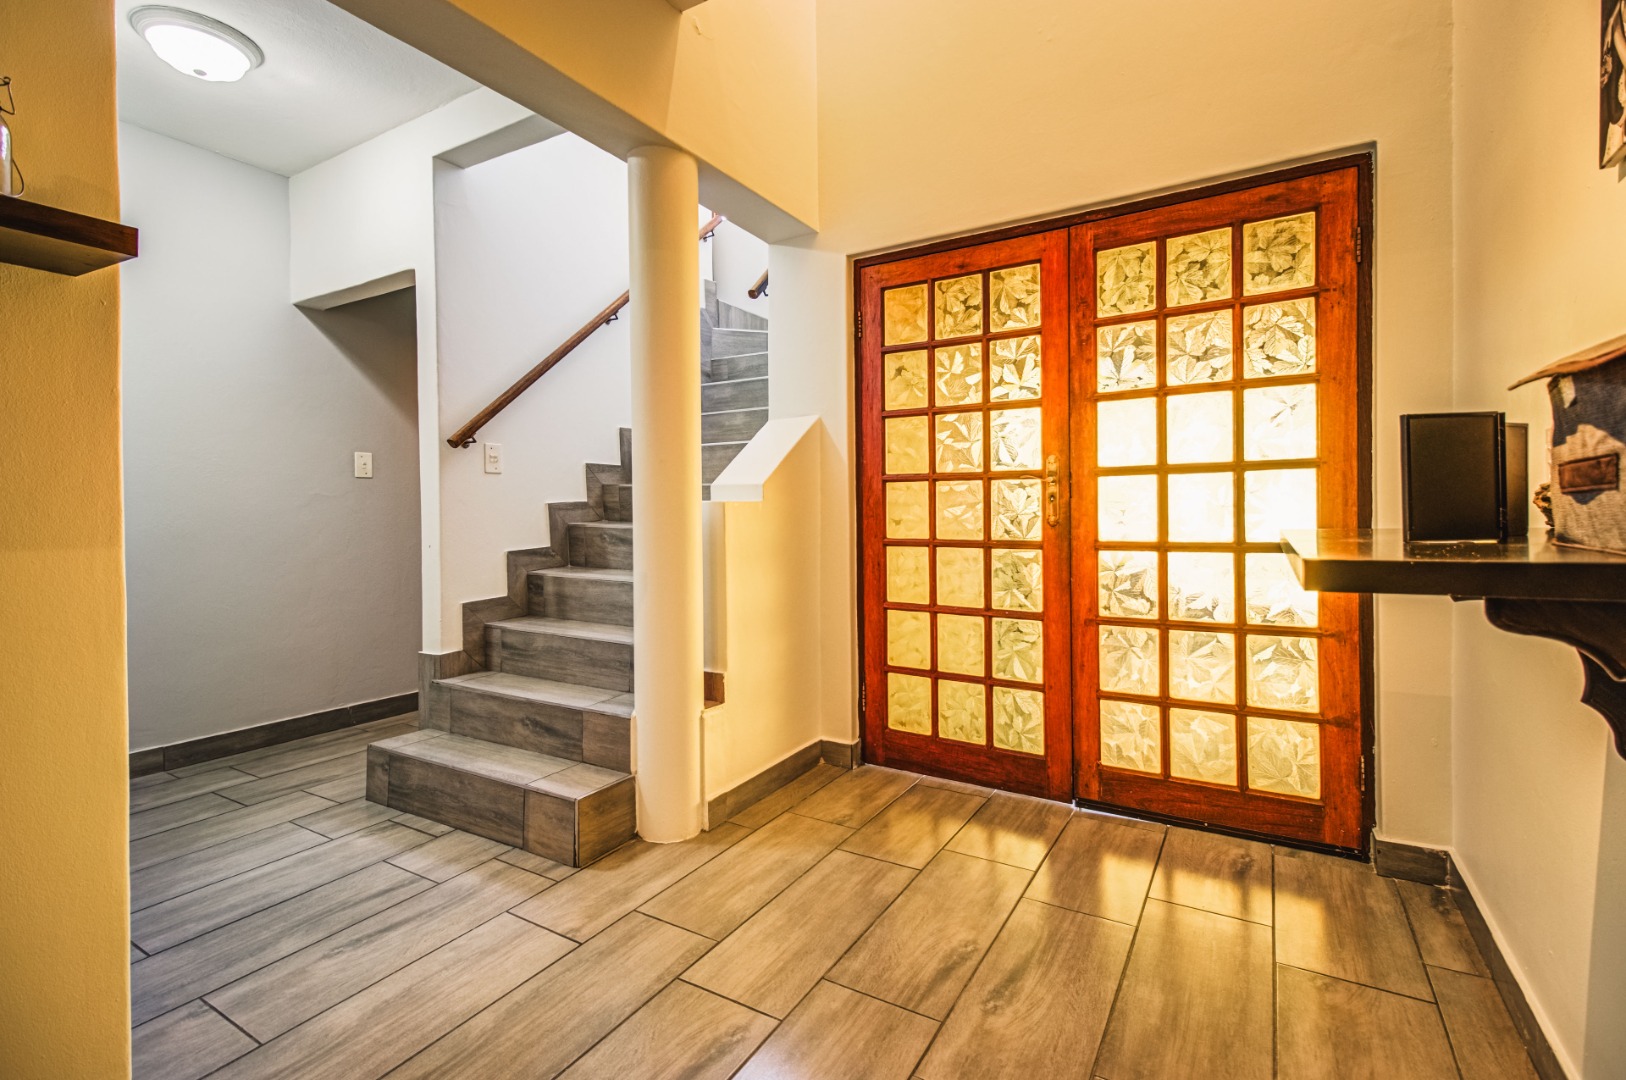
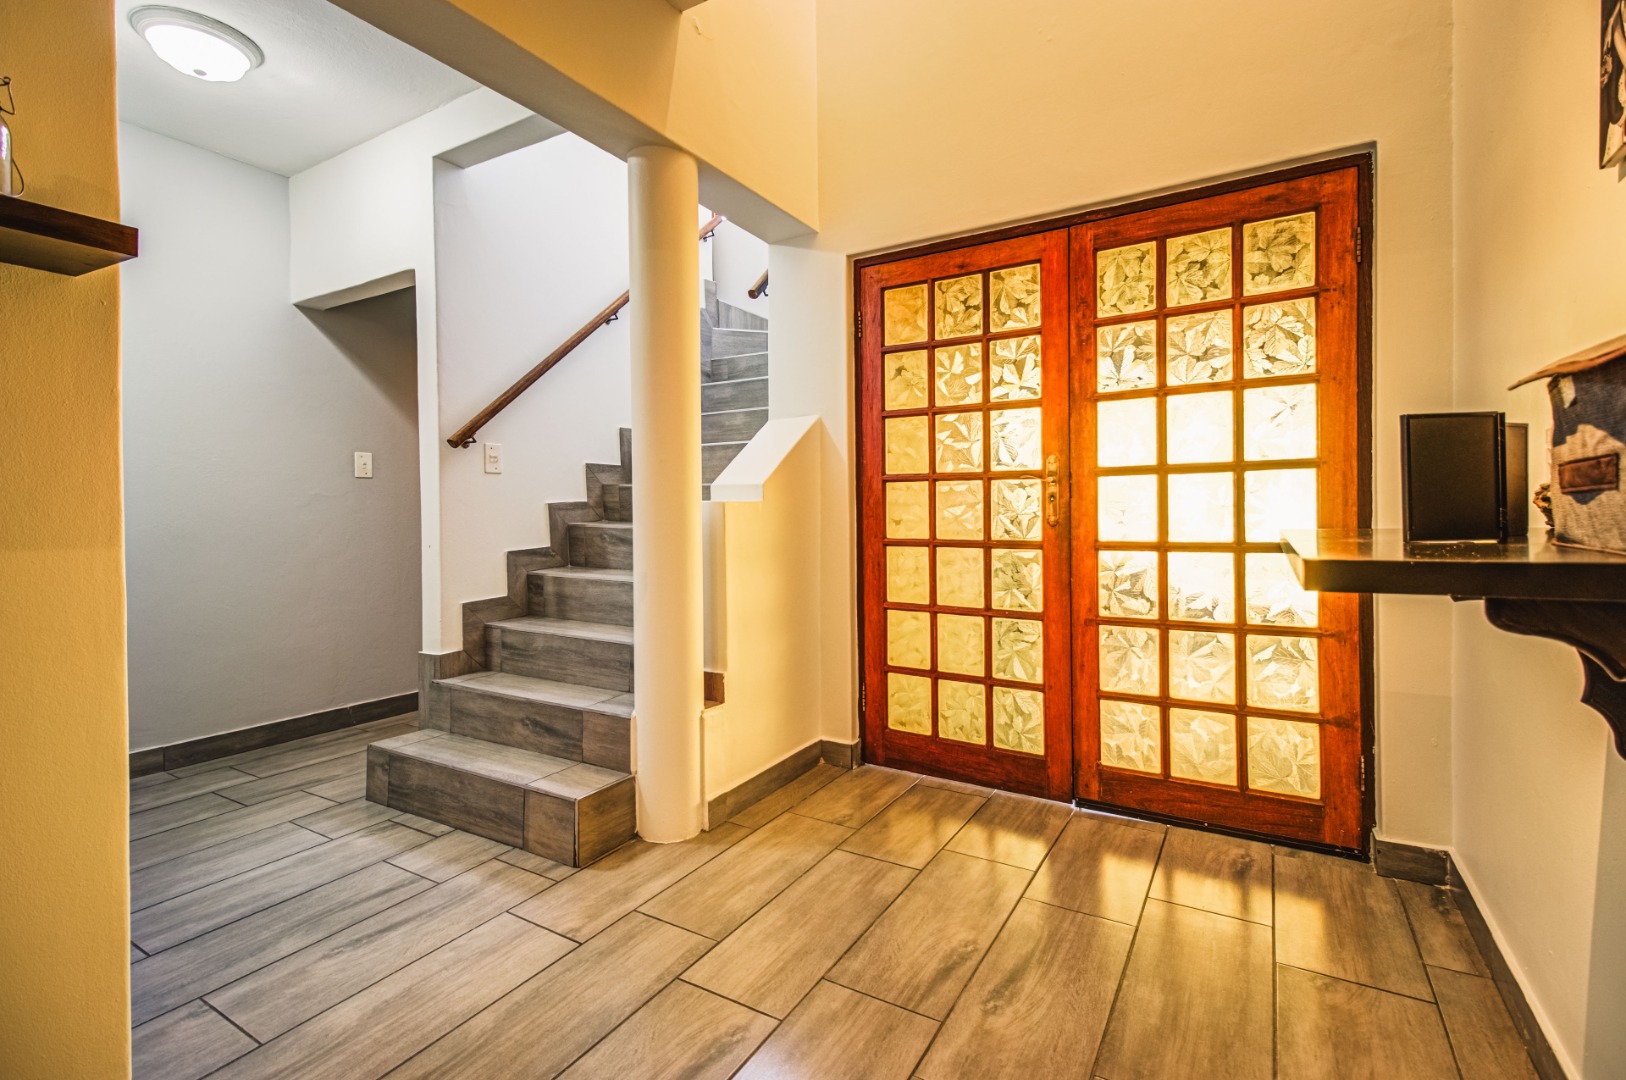
- Entrance Hall
- Paving
- Garden
- Intercom
- Family TV Room
| Bedrooms | 5 |
| Bathrooms | 4.5 |
| Garages | 3 |
| Floor Area | 382 m2 |
| Erf Size | 935.0 m2 |
Contact the Agent

Adele Bodington
Full Status Property Practitioner