- 4
- 5
- 2
- 503 m2
- 827.0 m2
Monthly Costs
Monthly Bond Repayment ZAR .
Calculated over years at % with no deposit. Change Assumptions
Affordability Calculator | Bond Costs Calculator | Bond Repayment Calculator | Apply for a BondBond Calculator

Disclaimer: The estimates contained on this webpage are provided for general information purposes and should be used as a guide only. While every effort is made to ensure the accuracy of the calculator, RE/MAX of Southern Africa cannot be held liable for any loss or damage arising directly or indirectly from the use of this calculator, including any incorrect information generated by this calculator, and/or arising pursuant to your reliance on such information.
Mun. Rates & Taxes: ZAR 2200.00
Monthly Levy: ZAR 2400.00
Property description
Elegant Family Residence with Four En-Suite Bedrooms in Prestigious Blue Gill Estate
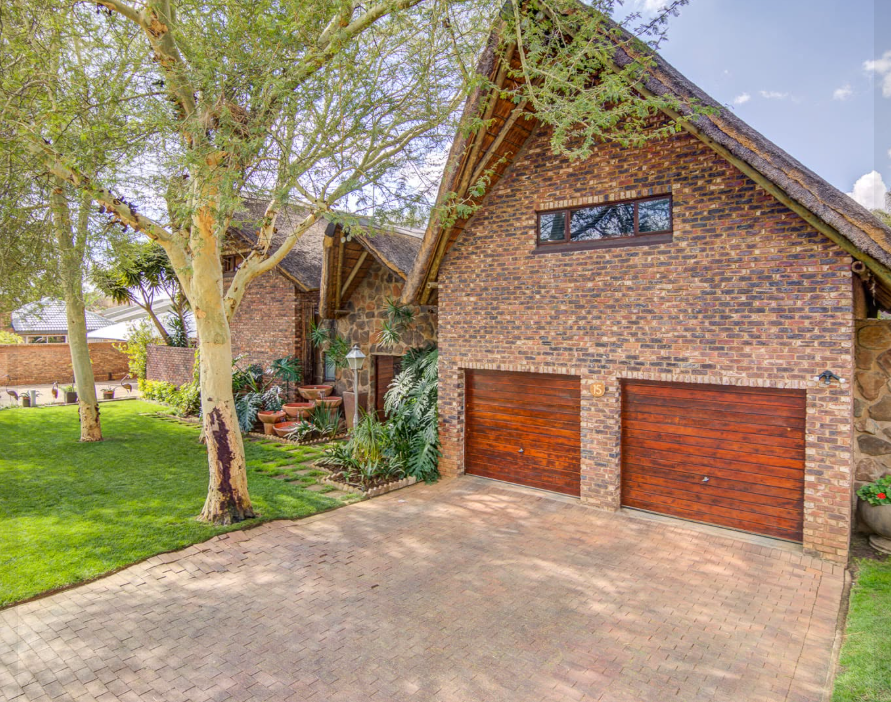
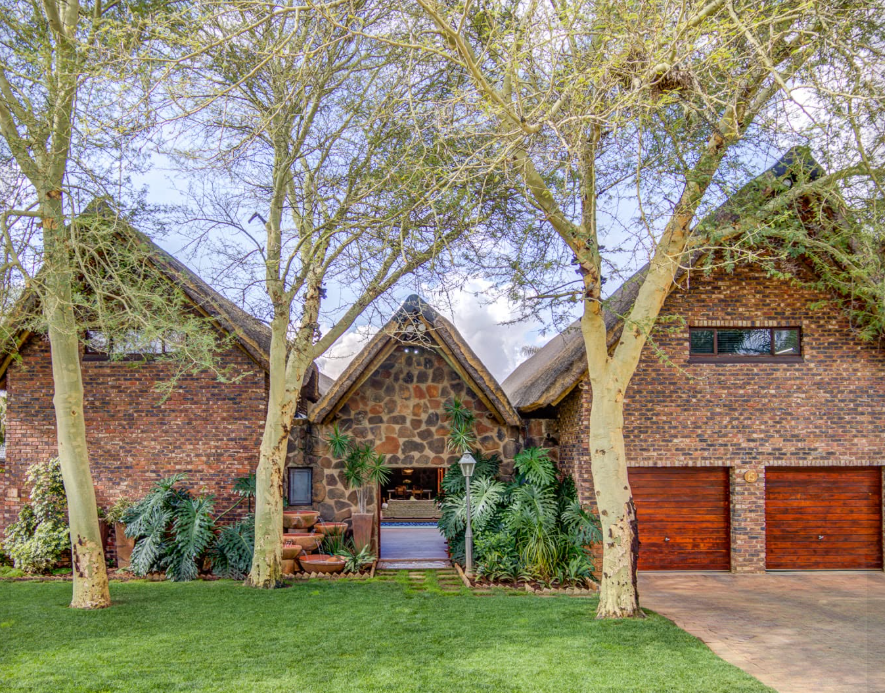
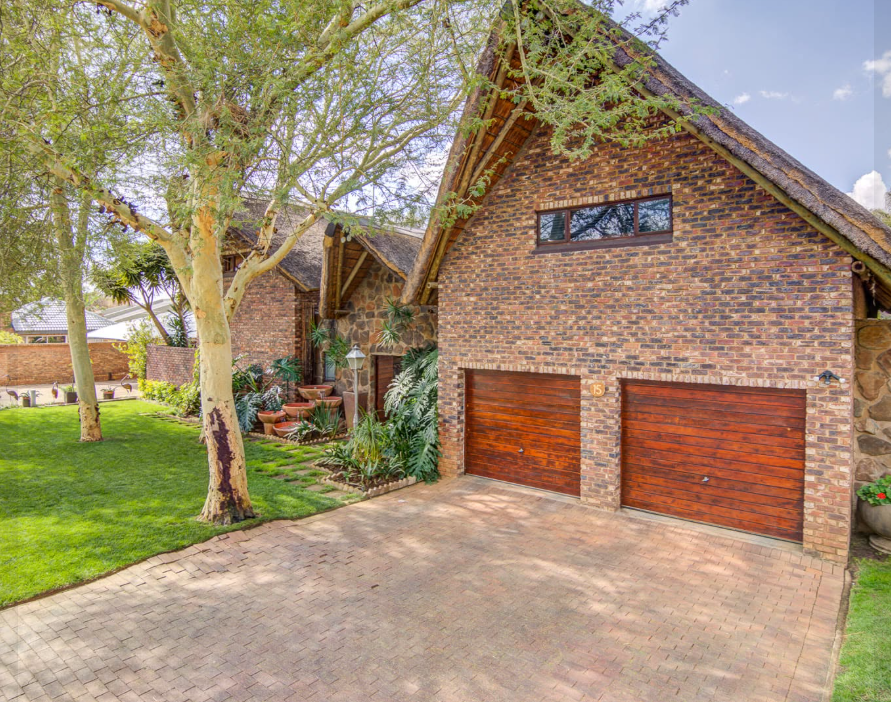
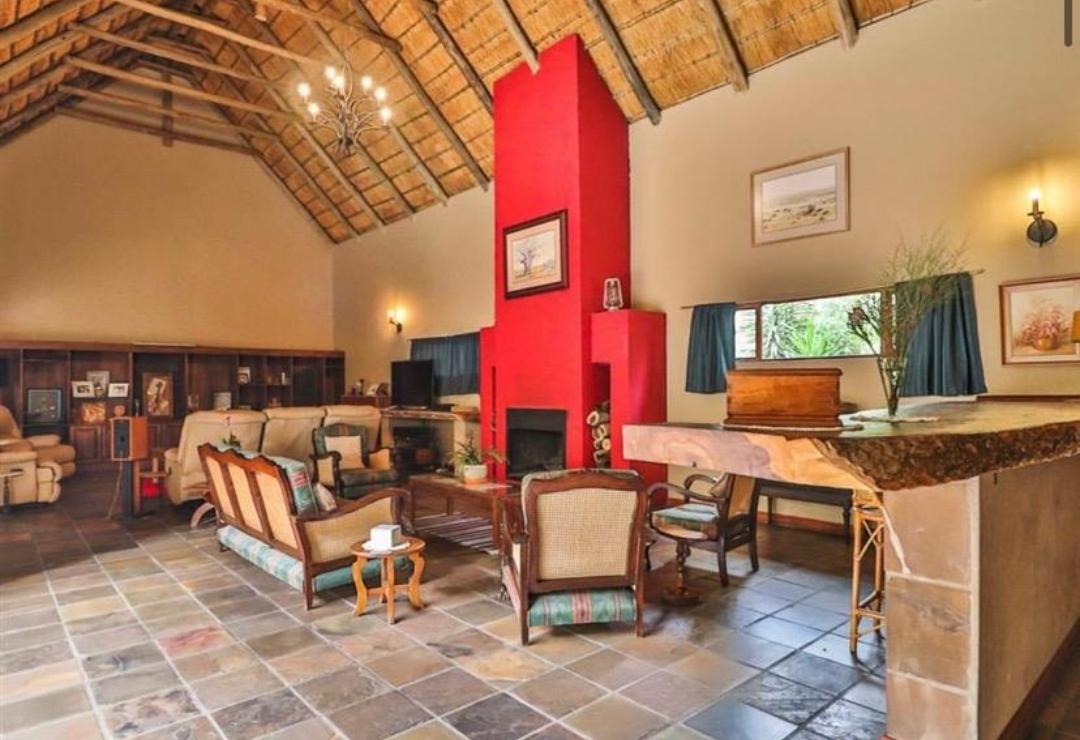
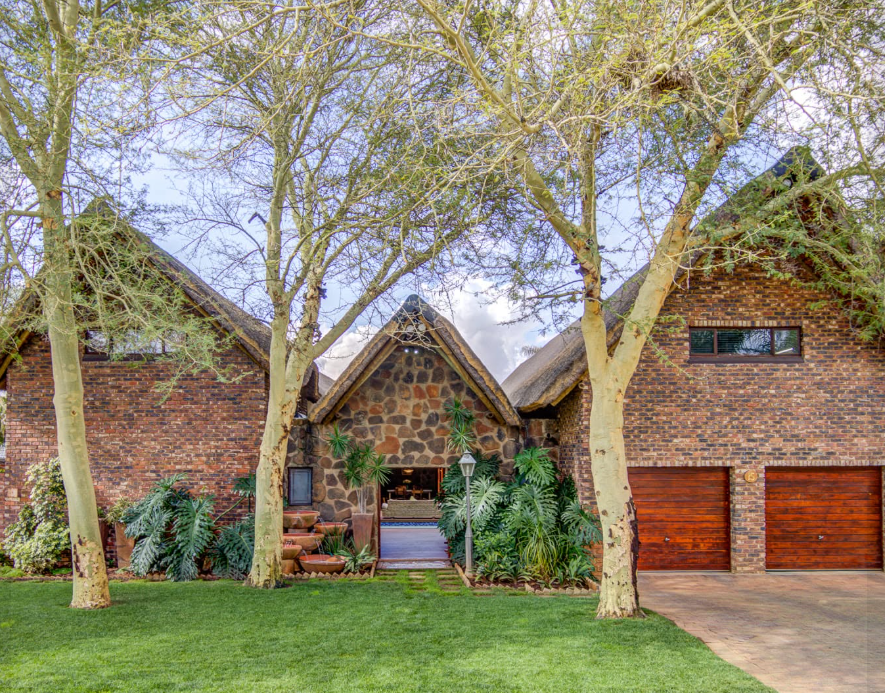
Discover a home where sophisticated design, exceptional space, and uncompromising security come together in one of Kempton Park's most sought-after estates. Set on a generous 827m² stand with an impressive 503m² under roof, this beautifully appointed residence has been thoughtfully designed to offer effortless family living and stylish entertaining.
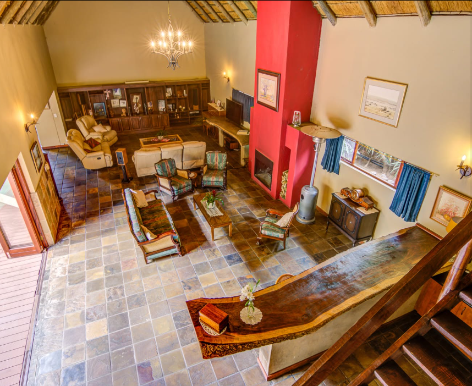
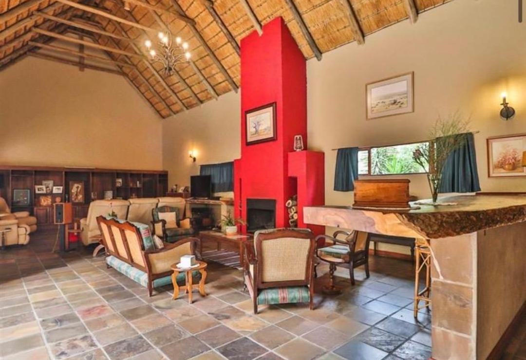
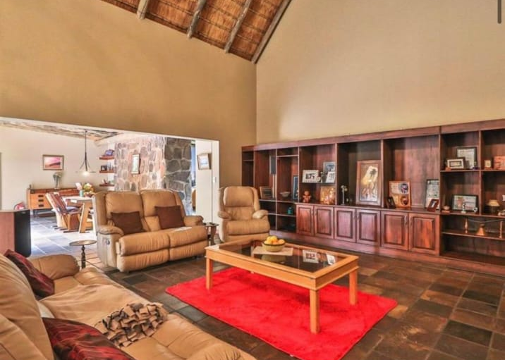
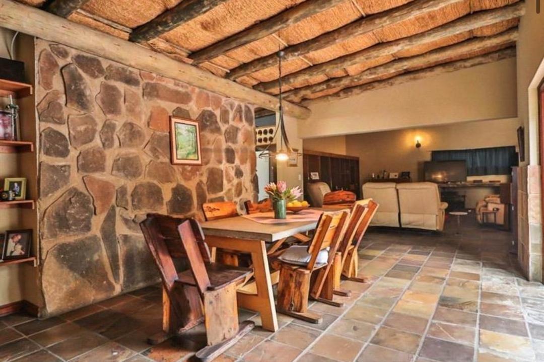
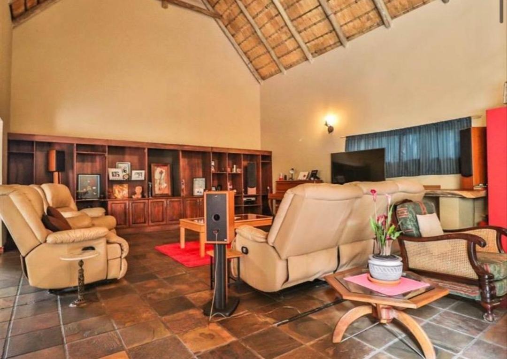
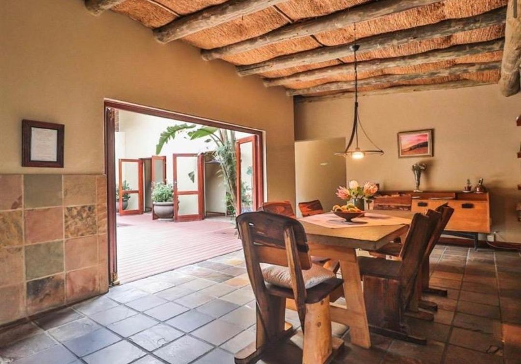
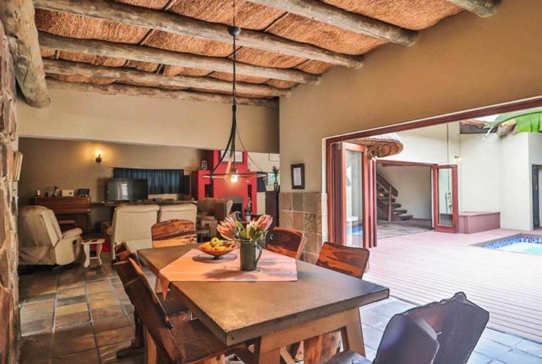
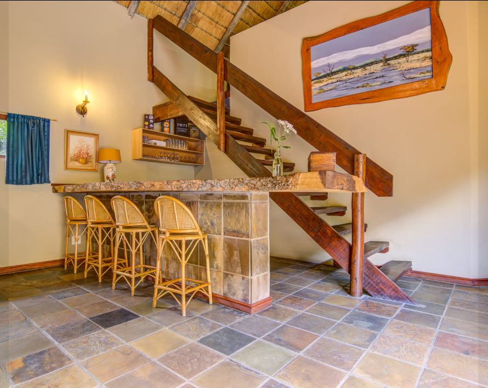
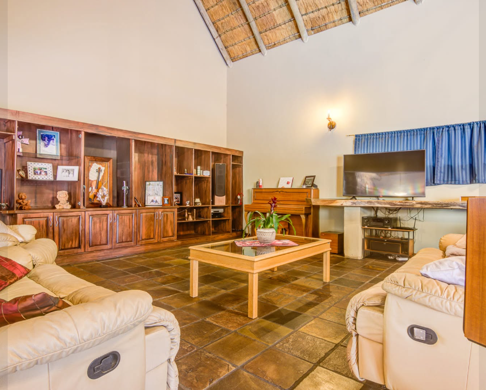
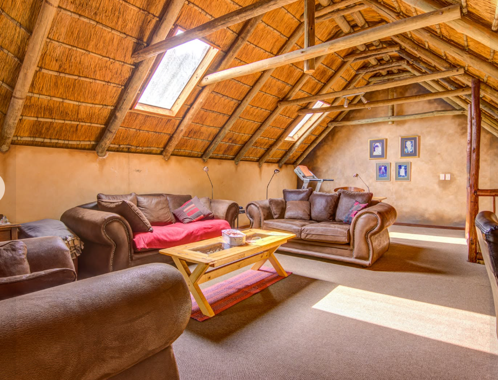
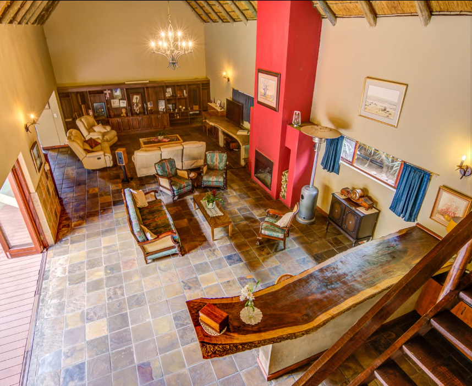
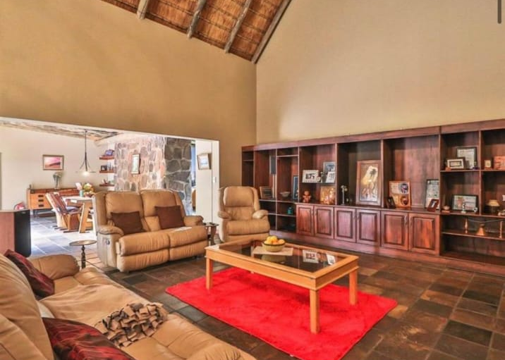
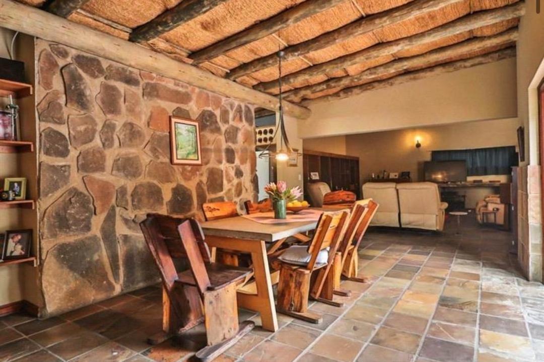
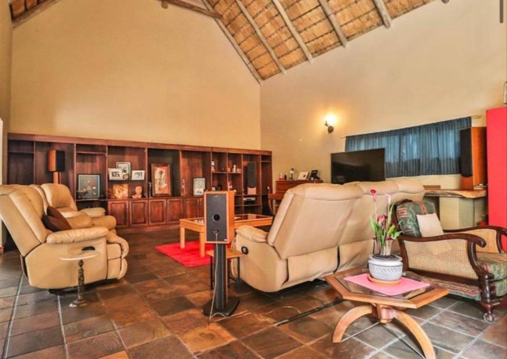
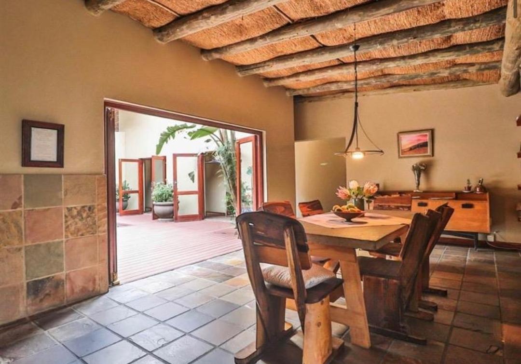
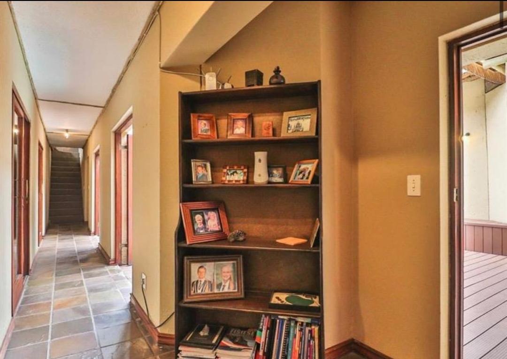
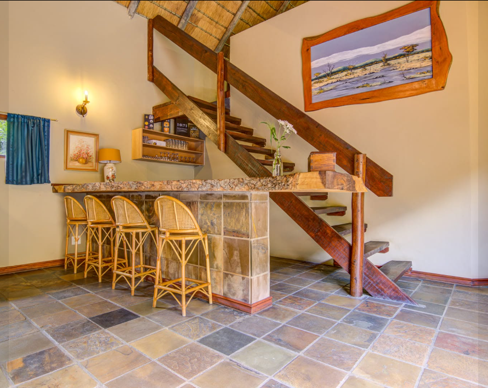
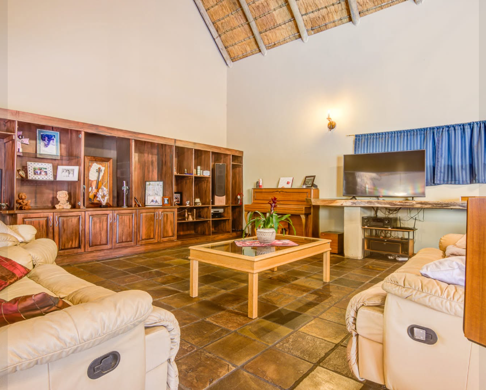
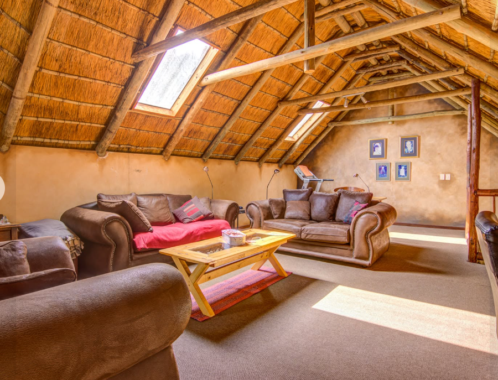
The home's well-planned layout creates a seamless flow between the living spaces, combining contemporary comfort with timeless elegance. Multiple reception areas, including two spacious lounges, a formal dining room, and a welcoming family TV room, provide versatile spaces for both everyday living and entertaining. A private study offers the ideal work-from-home environment.
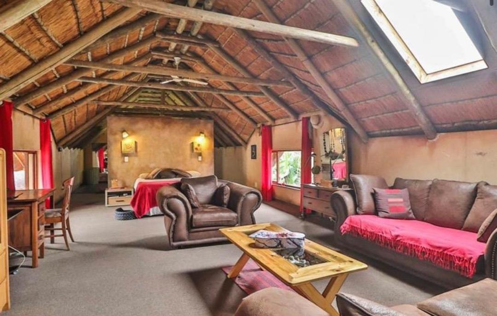
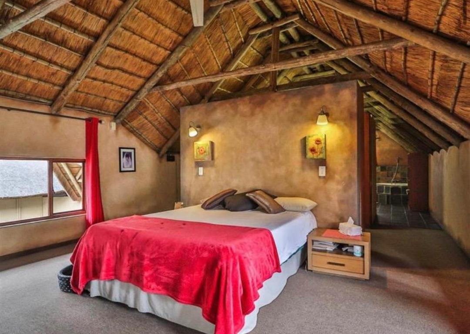
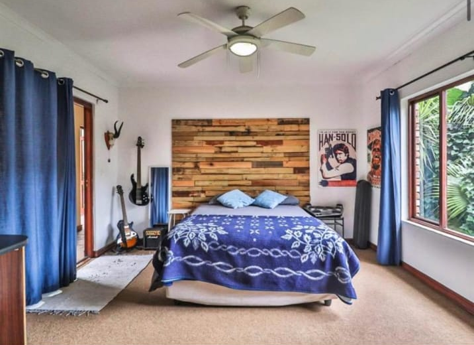
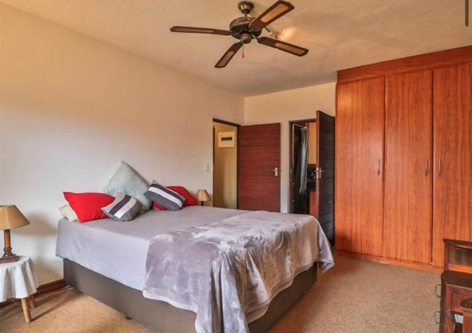
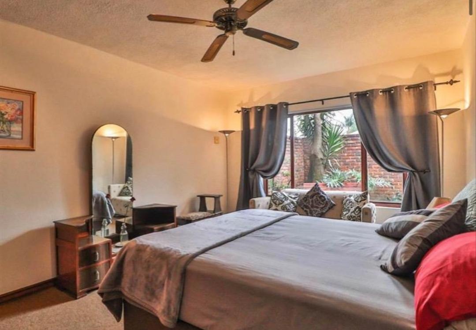
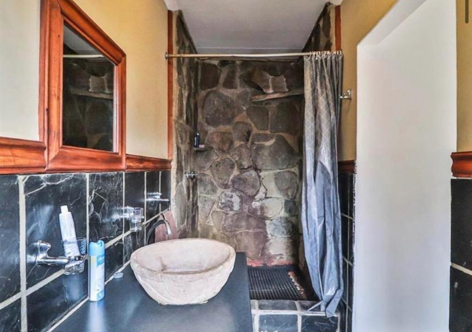
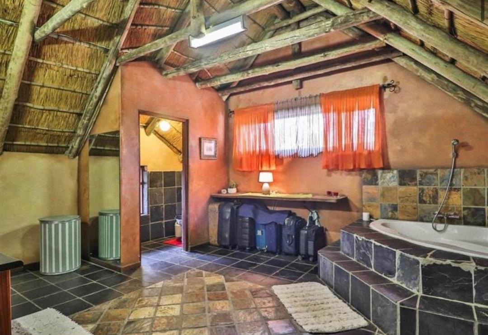
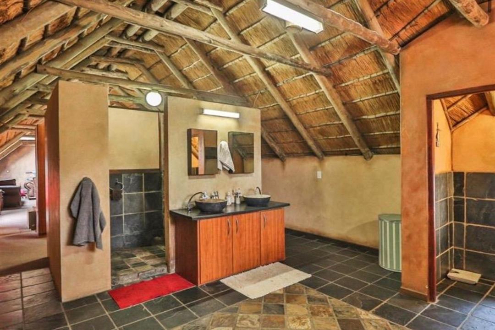
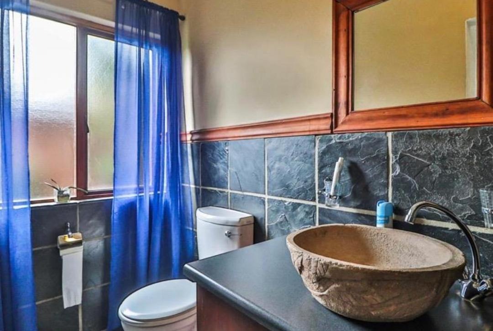
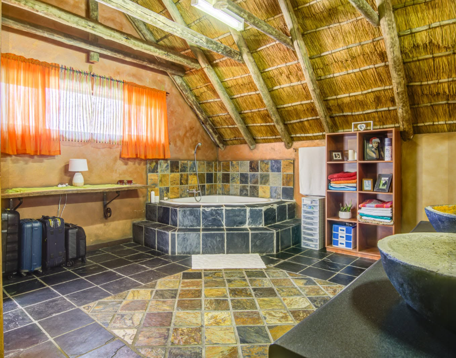
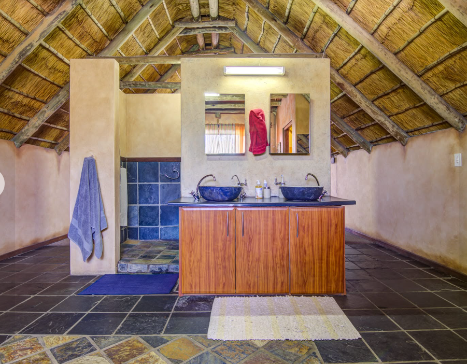
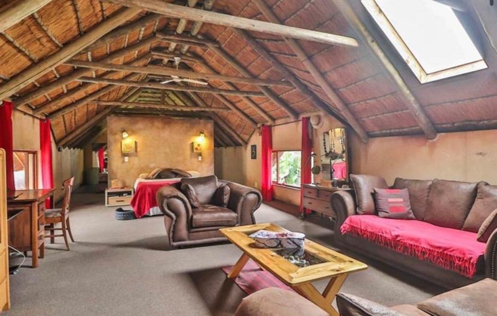
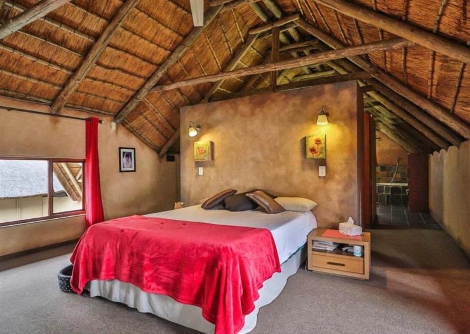
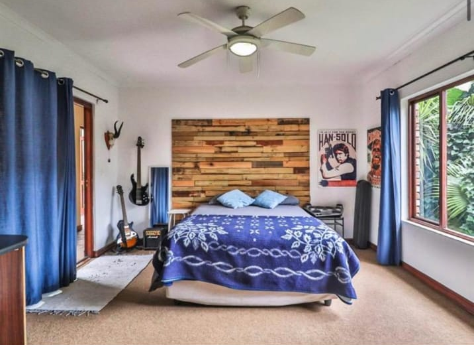
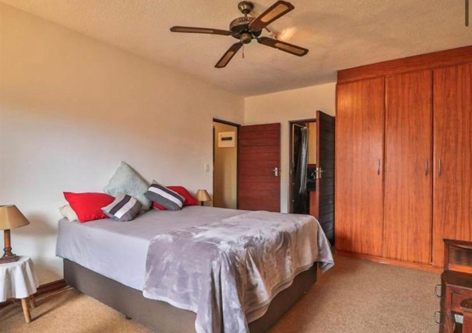
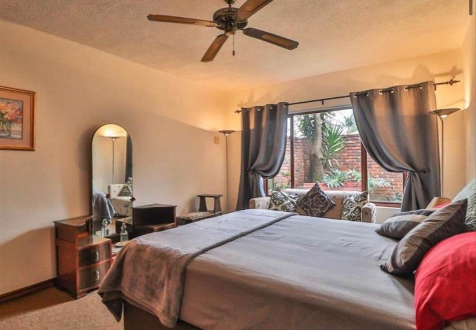
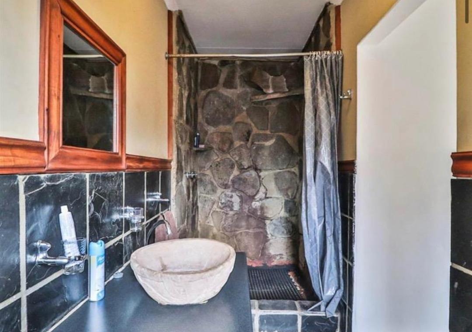
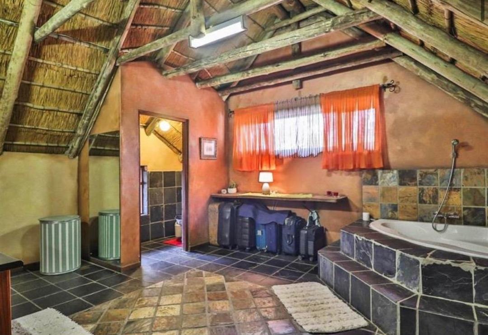
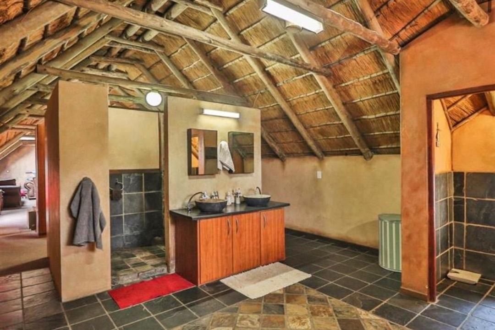
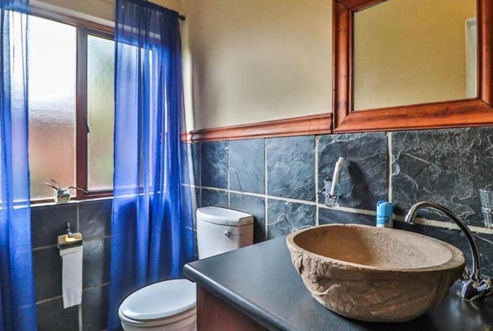
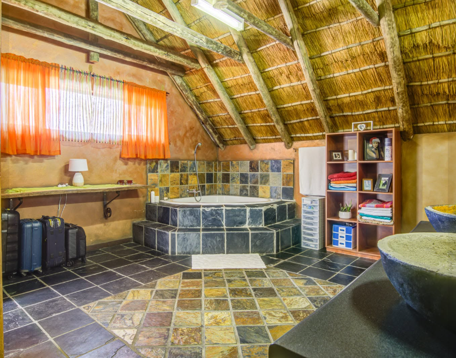
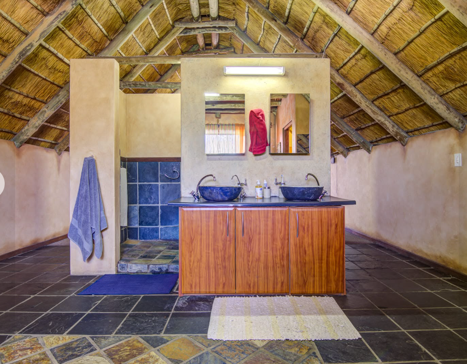
A standout feature of this residence is its four generously proportioned bedrooms, each boasting its own luxurious en-suite bathroom. This thoughtful design ensures every family member or guest enjoys the comfort, privacy, and convenience of their own personal retreat. An additional guest bathroom adds further practicality.
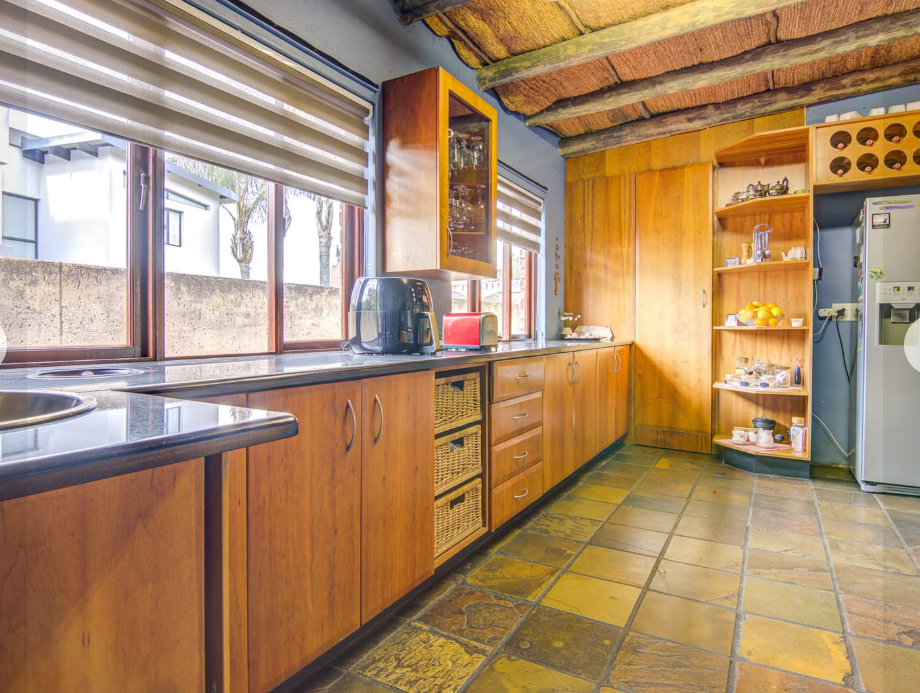
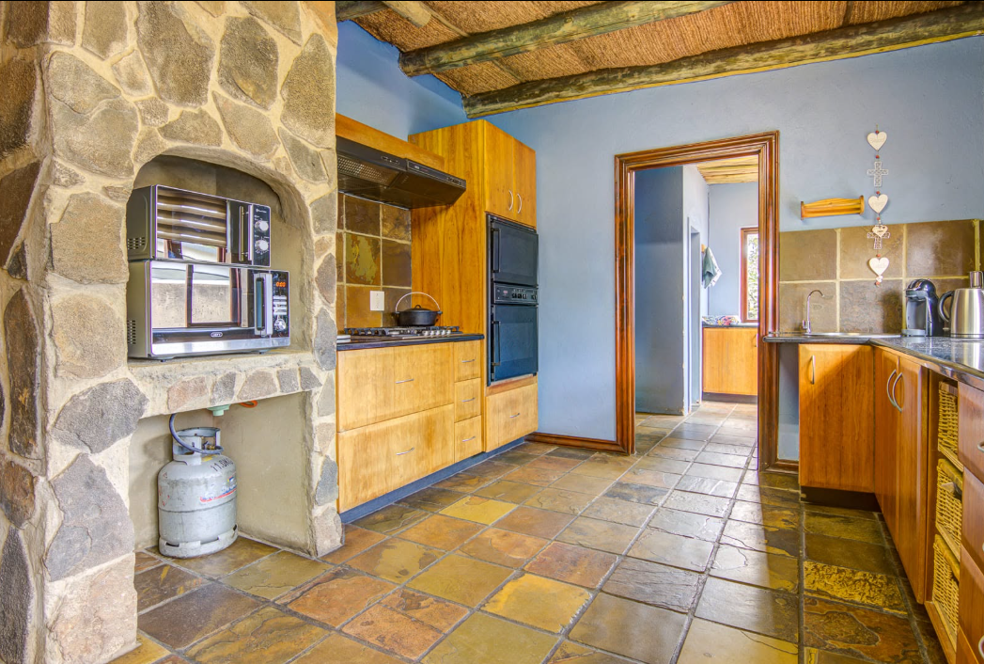
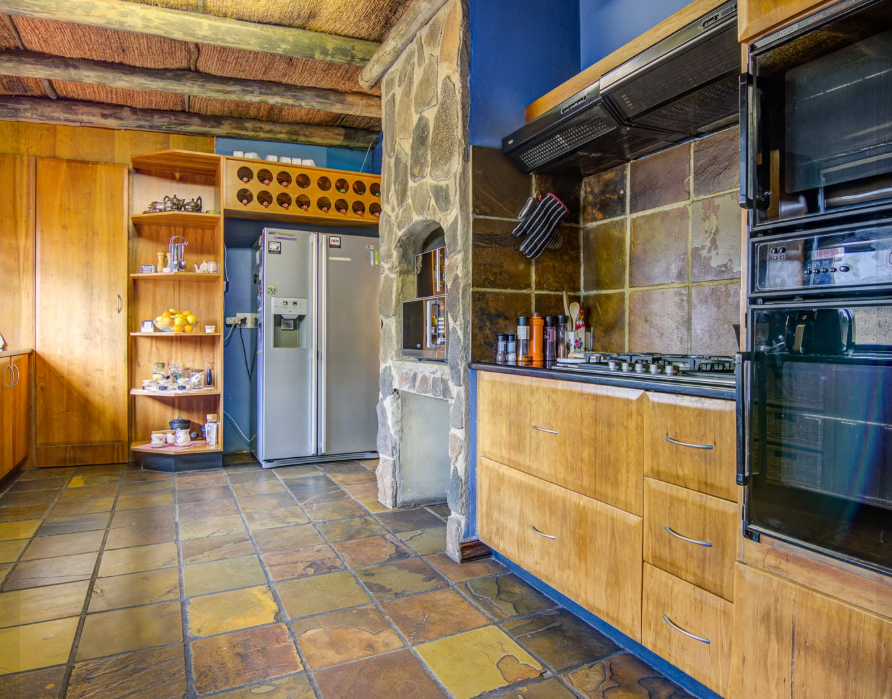
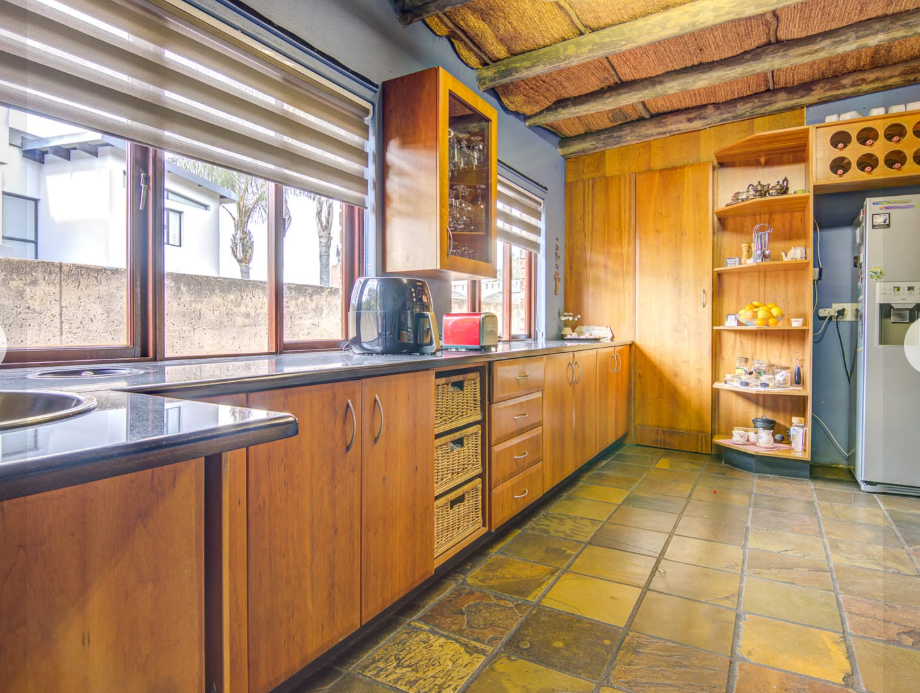
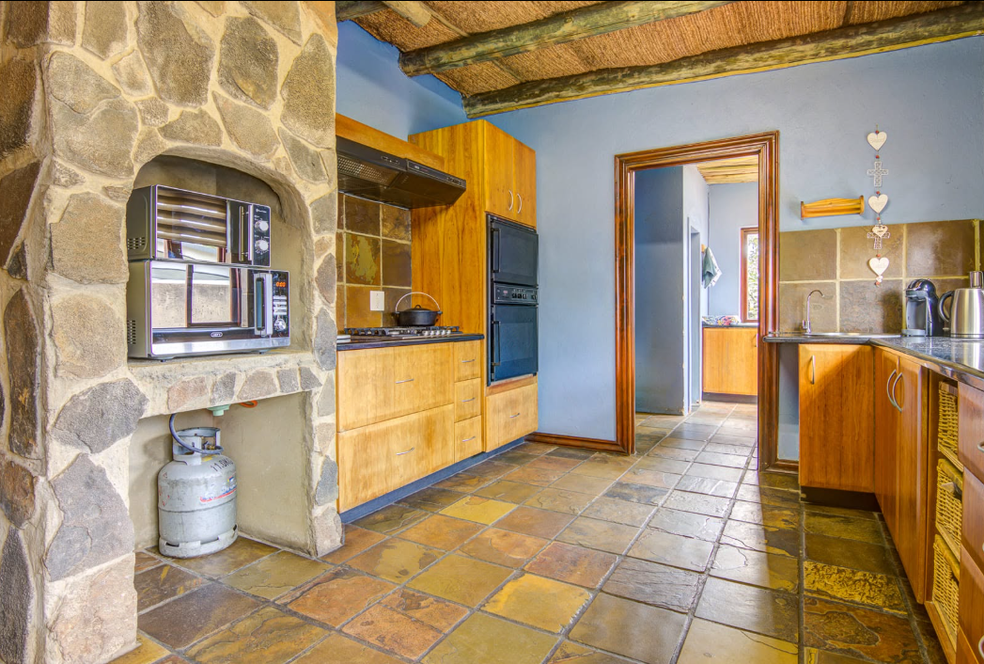
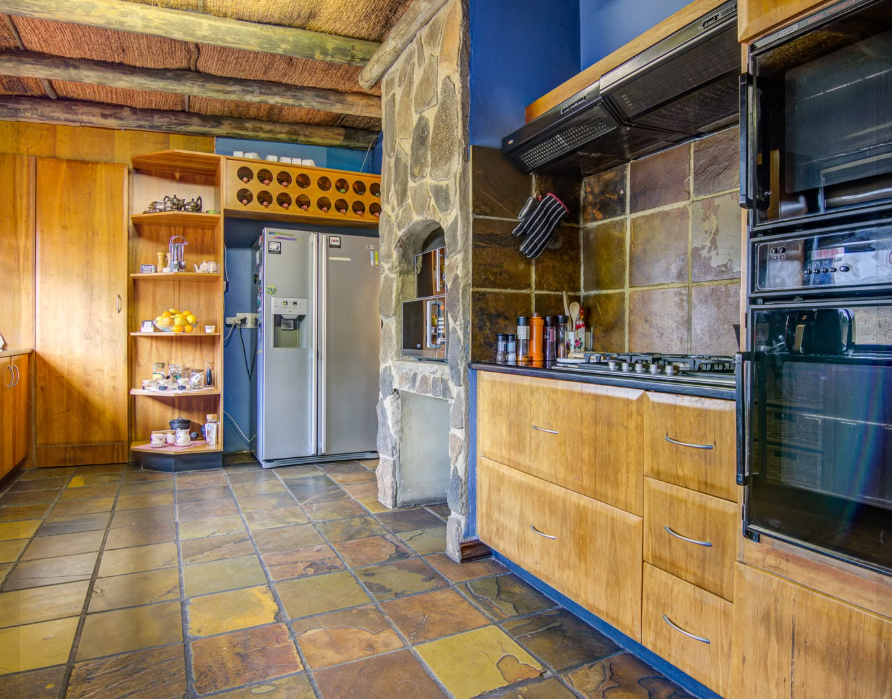
The modern kitchen is both functional and stylish, complete with a pantry, separate scullery, and dedicated laundry area, making daily living as effortless as it is enjoyable.
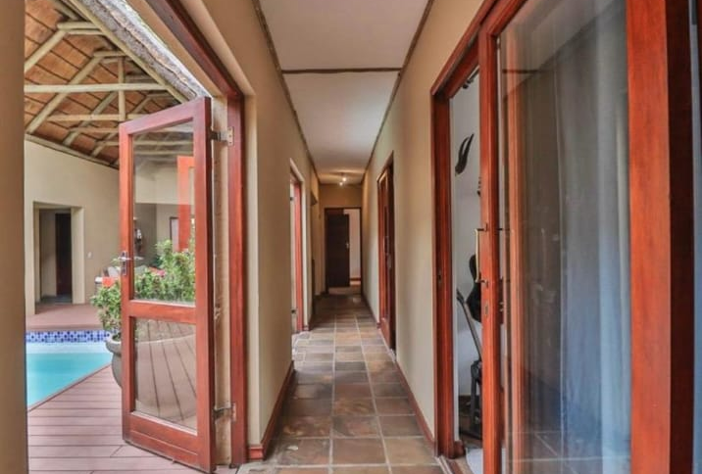
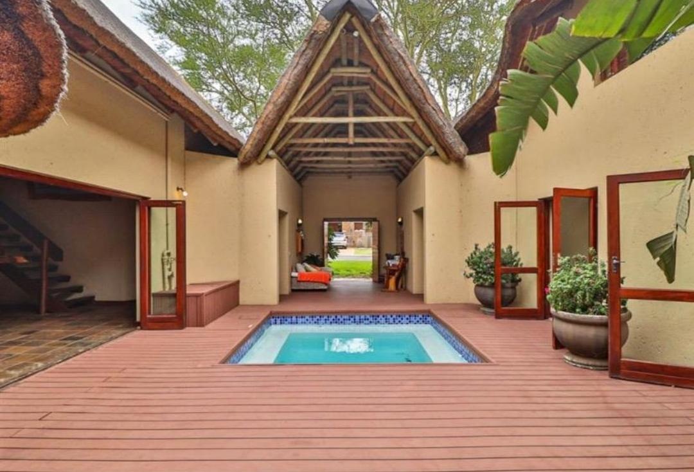
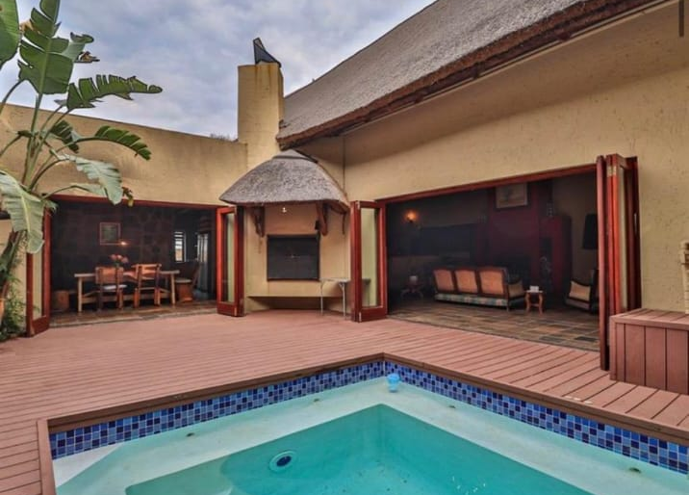
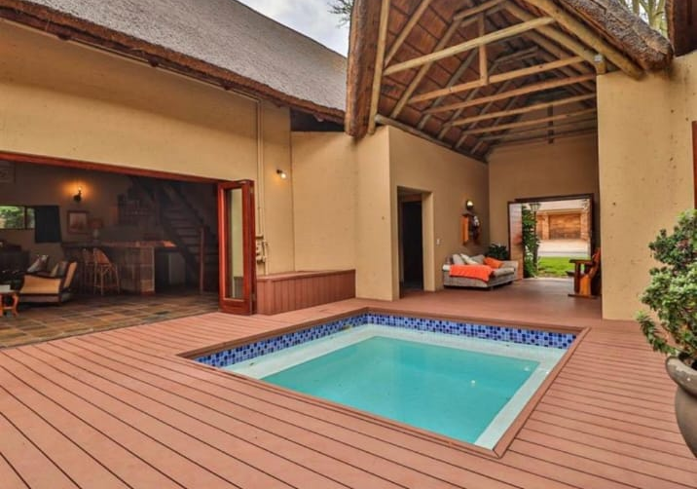
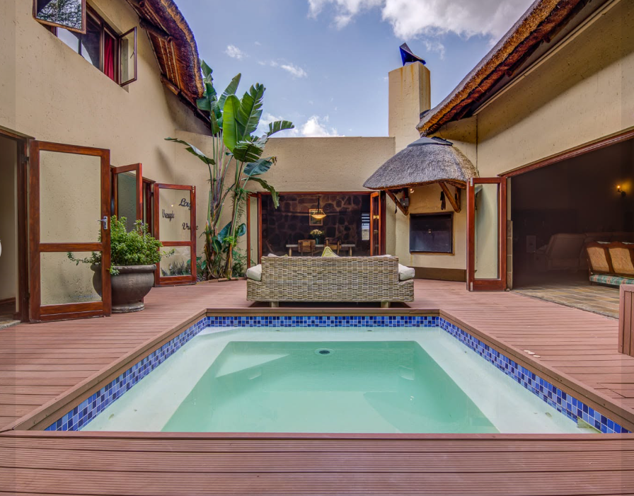
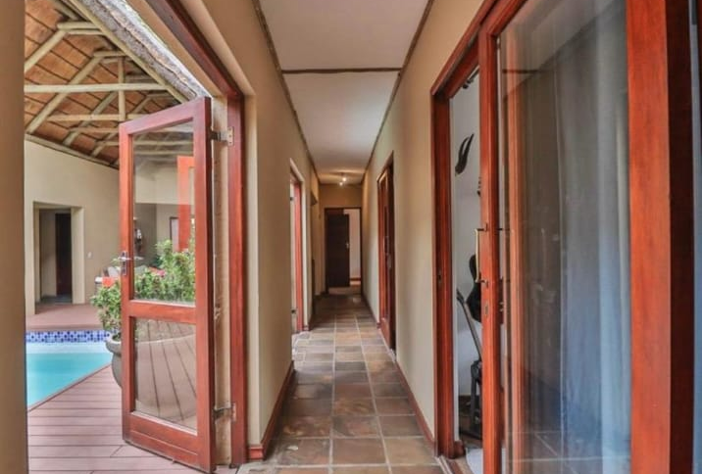
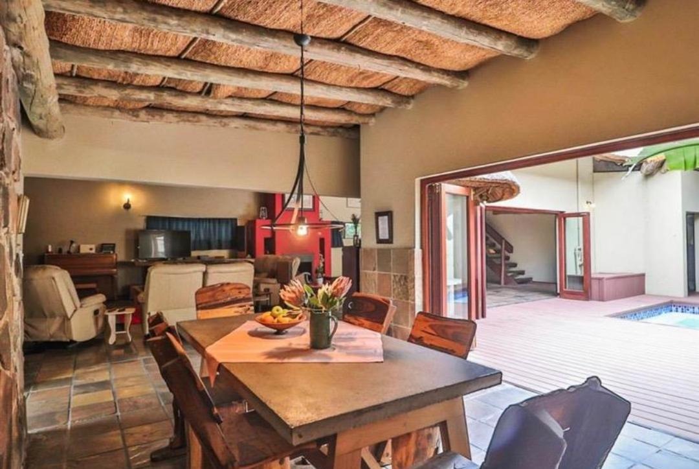
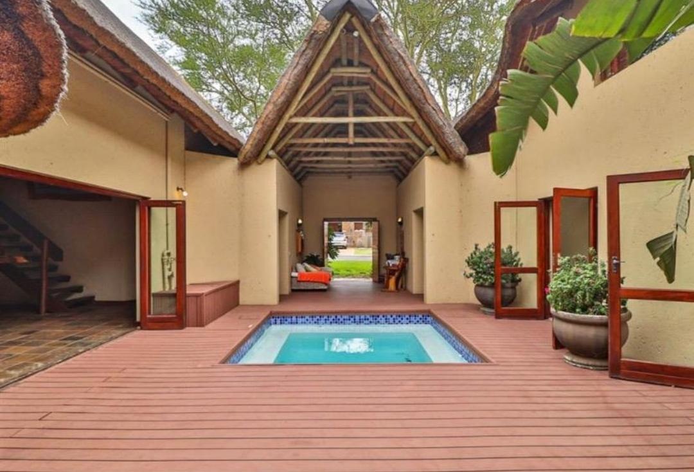
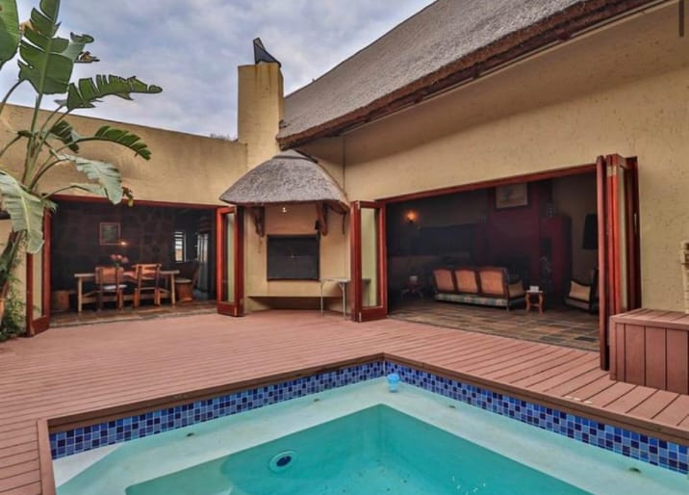
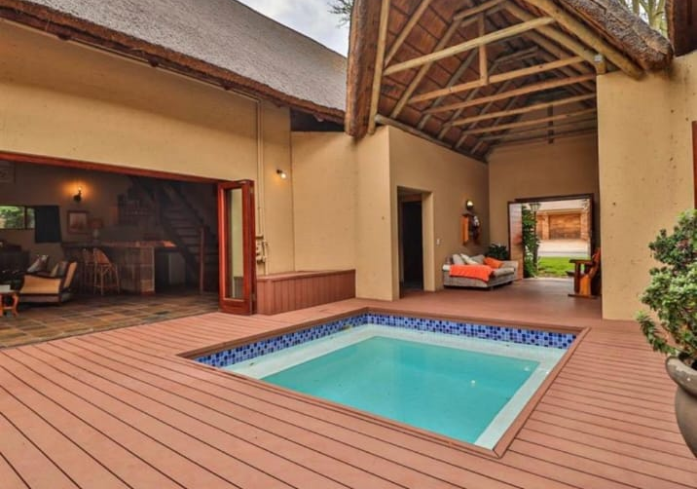
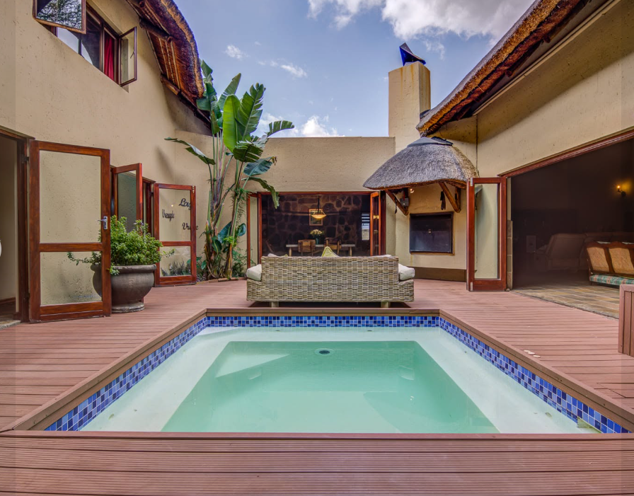
Step outside to a private entertainment haven where a sparkling swimming pool, covered lapa, and built-in braai create the perfect setting for hosting family and friends throughout the year.
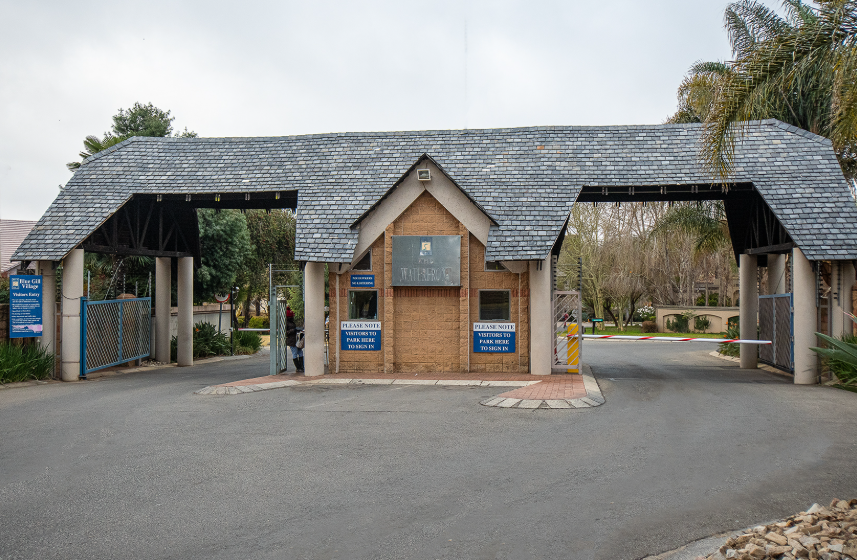
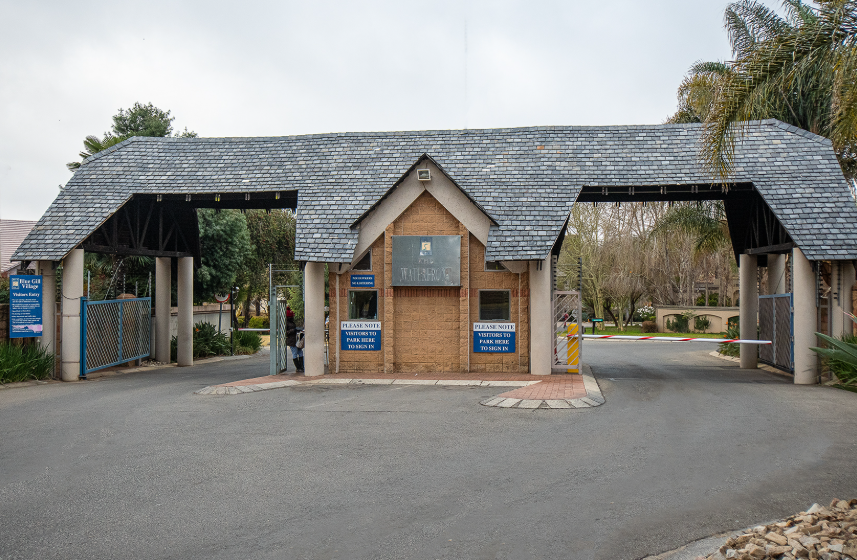
Security is second to none, offering complete peace of mind with 24-hour estate security, CCTV surveillance, electric fencing, controlled access, and security gates within a professionally managed estate.
Property Features
- Four spacious bedrooms, all with elegant en-suite bathrooms
- Five bathrooms, including a guest bathroom
- Stylish, free-flowing floor plan with generous living spaces
- Two lounges plus a family TV room
- Formal dining room
- Private study/home office
- Modern kitchen with pantry, scullery, and laundry
- Covered entertainment lapa
- Sparkling swimming pool
- Built-in braai and fireplace
- Staff accommodation
- Double automated garage plus parking for four additional vehicles
- Fibre internet connectivity
- Fully walled and beautifully paved exterior
- 24-hour estate security
- CCTV surveillance
- Electric fencing and controlled access
Offering exceptional space, an elegant layout, luxurious en-suite accommodation, and outstanding security, this remarkable home presents an outstanding opportunity for families seeking an exclusive lifestyle in the prestigious Blue Gill Estate.
Contact us today to arrange your private viewing and experience everything this exceptional home has to offer.
Property Details
- 4 Bedrooms
- 5 Bathrooms
- 2 Garages
- 4 Ensuite
- 2 Lounges
- 1 Dining Area
Property Features
- Study
- Patio
- Pool
- Staff Quarters
- Laundry
- Storage
- Pets Allowed
- Access Gate
- Alarm
- Kitchen
- Lapa
- Built In Braai
- Fire Place
- Pantry
- Guest Toilet
- Entrance Hall
- Paving
- Garden
- Family TV Room
| Bedrooms | 4 |
| Bathrooms | 5 |
| Garages | 2 |
| Floor Area | 503 m2 |
| Erf Size | 827.0 m2 |
Contact the Agent

Michael McCarthy
Candidate Property Practitioner