- 3
- 2
- 2
- 1 487.0 m2
Monthly Costs
Monthly Bond Repayment ZAR .
Calculated over years at % with no deposit. Change Assumptions
Affordability Calculator | Bond Costs Calculator | Bond Repayment Calculator | Apply for a BondBond Calculator

Disclaimer: The estimates contained on this webpage are provided for general information purposes and should be used as a guide only. While every effort is made to ensure the accuracy of the calculator, RE/MAX of Southern Africa cannot be held liable for any loss or damage arising directly or indirectly from the use of this calculator, including any incorrect information generated by this calculator, and/or arising pursuant to your reliance on such information.
Mun. Rates & Taxes: ZAR 1750.00
Property description
Room to live, work and entertain-with versatile extra accommodation and 24/7 guarded access.
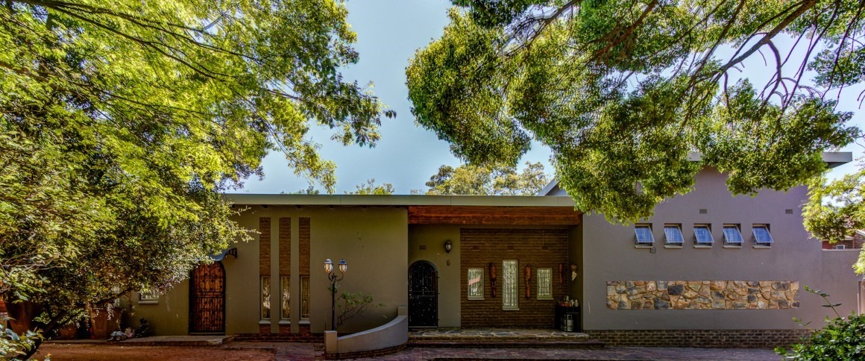
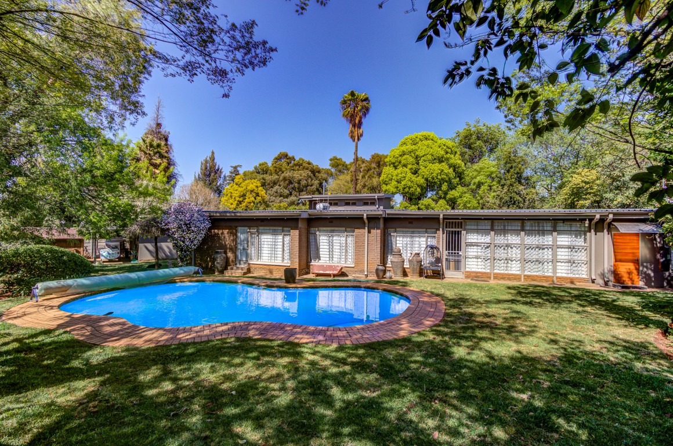
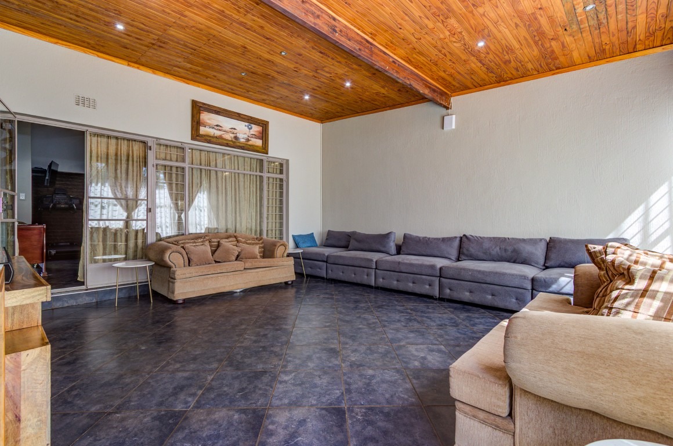
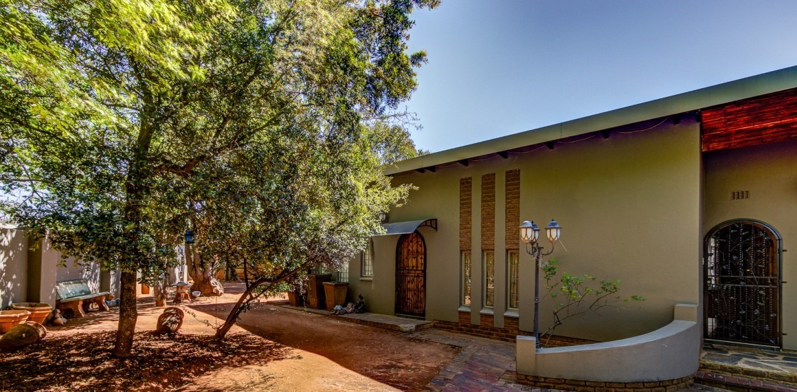
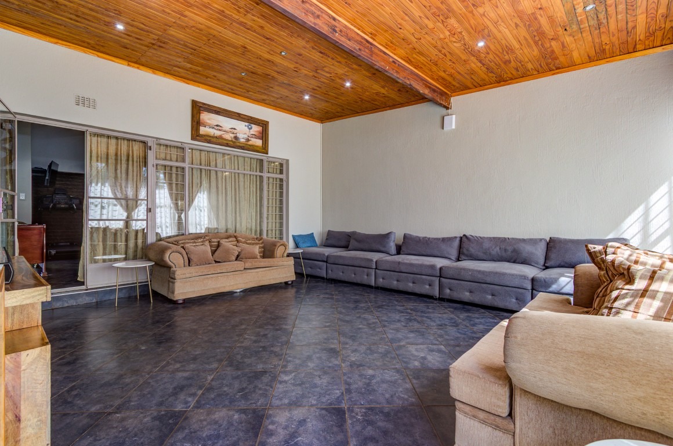
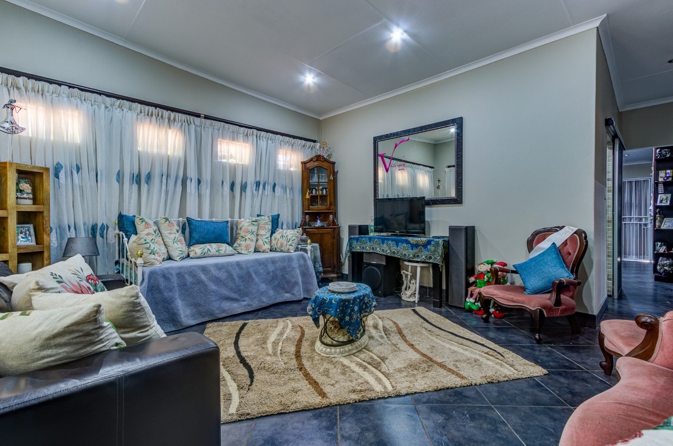
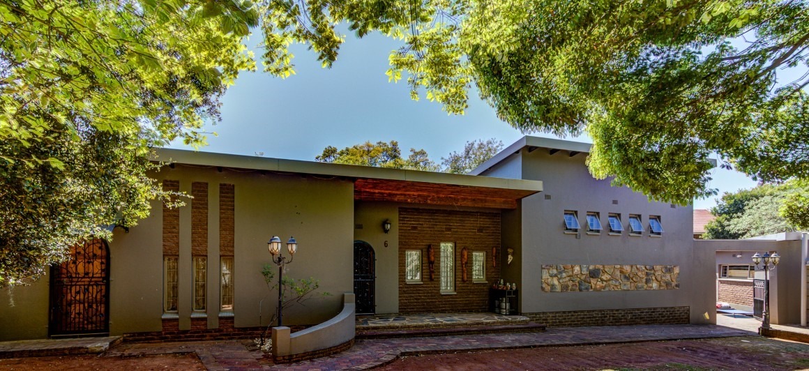
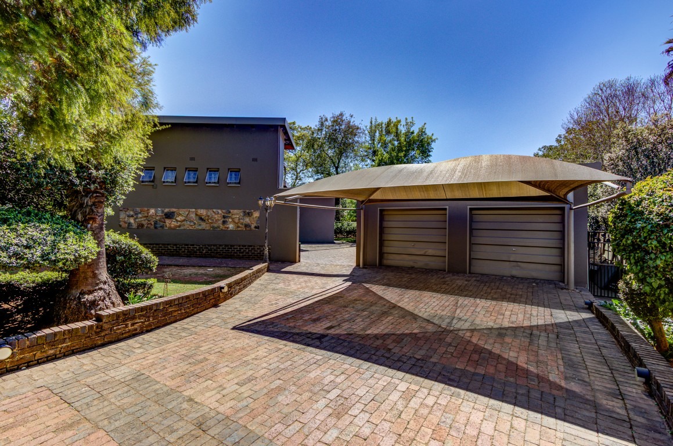
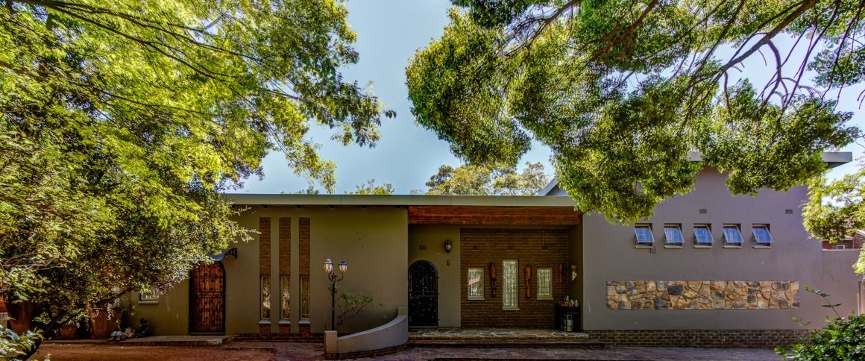
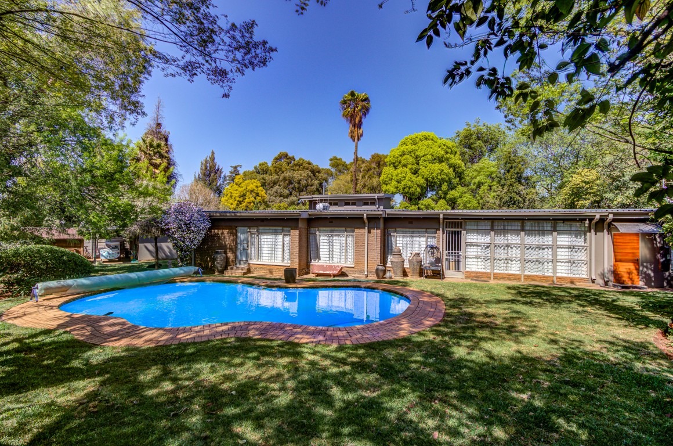
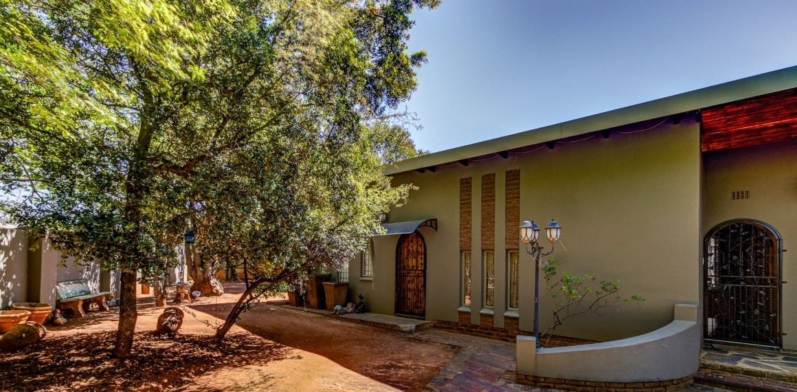
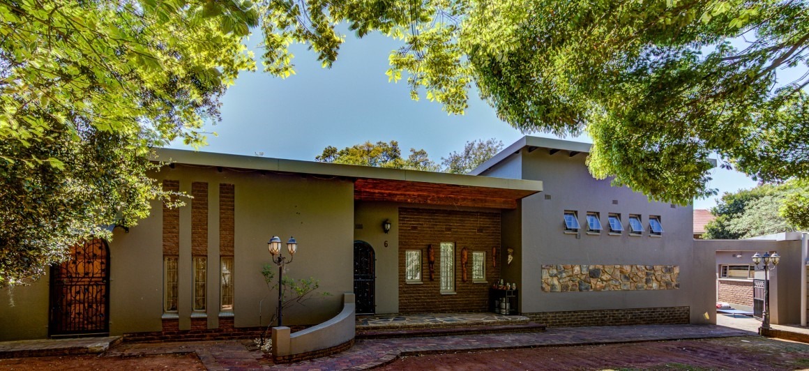
Discover a well-appointed home offering generous living areas, a stylish kitchen, a granny flat and excellent indoor-outdoor flow. From the heated pool and established garden to the large spaces and abundant parking, this property is designed for comfortable family living, entertaining and added flexibility.
Why Buyers Will Love This Home
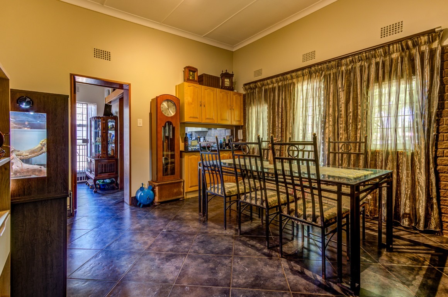
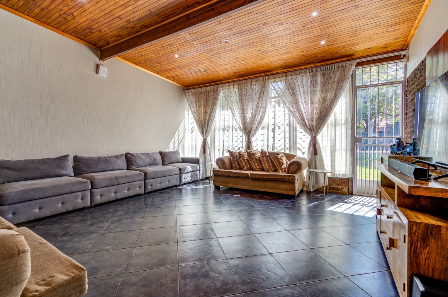
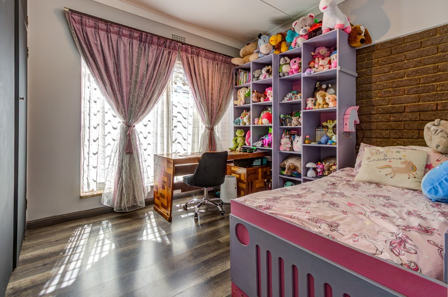
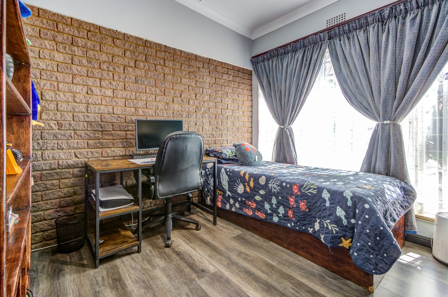
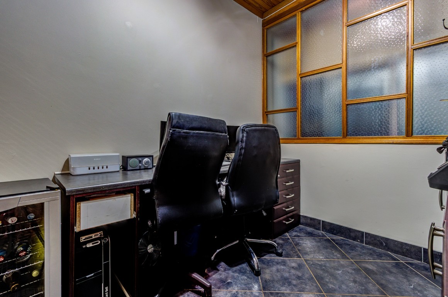
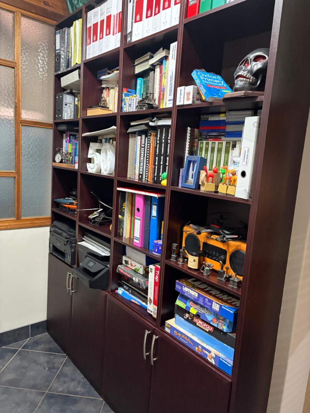
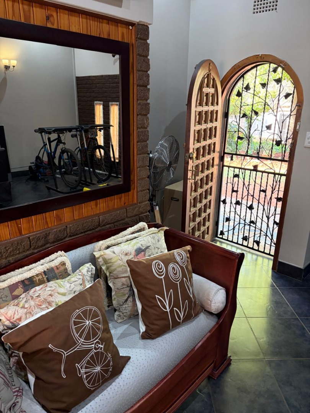
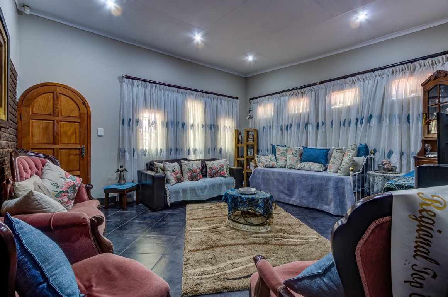
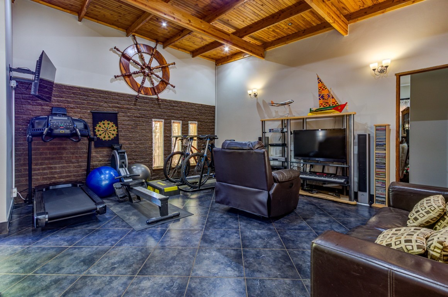
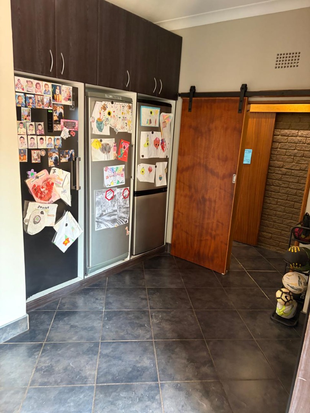
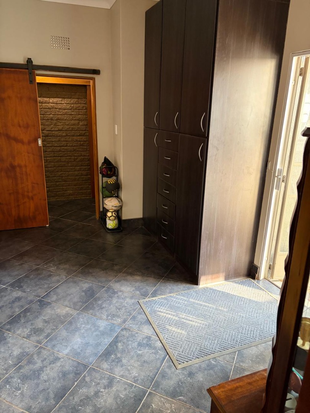
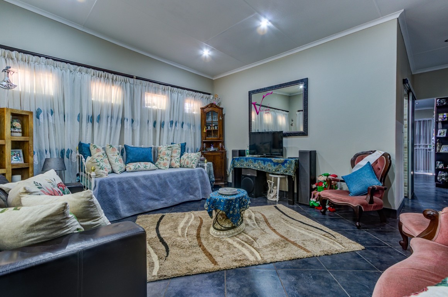
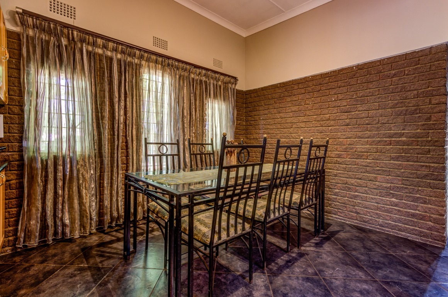
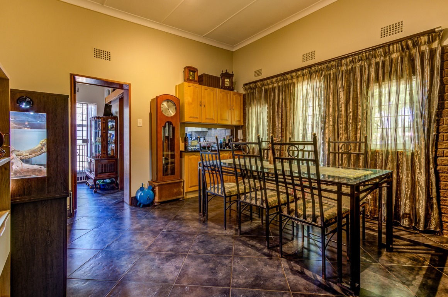
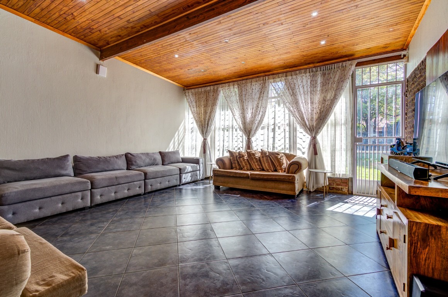
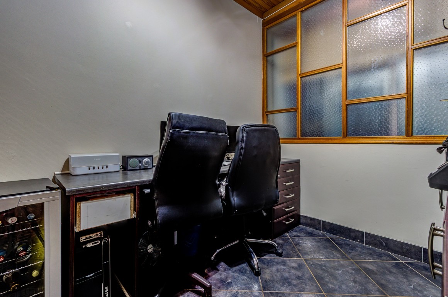
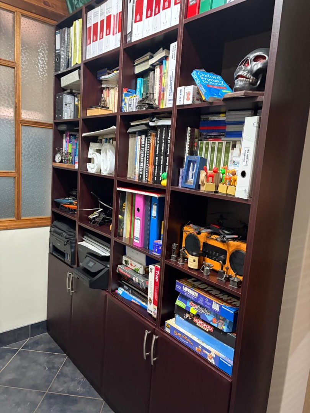
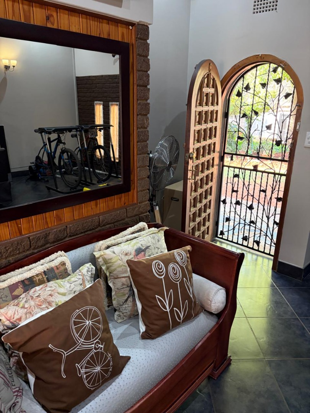
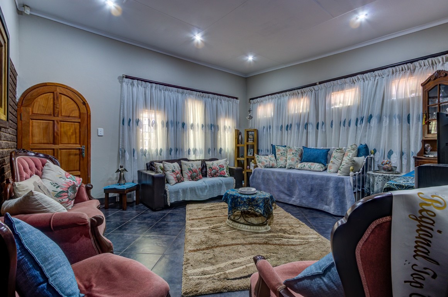
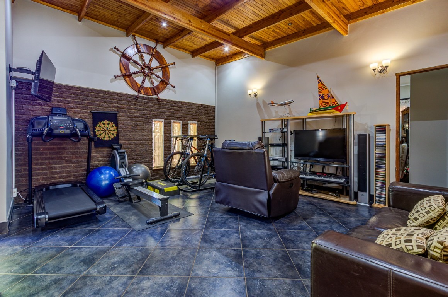
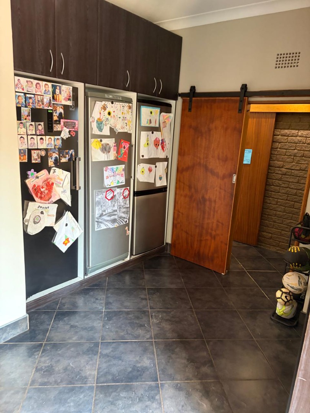
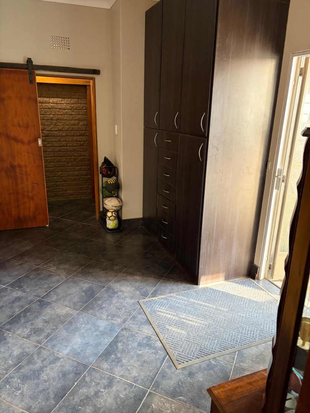
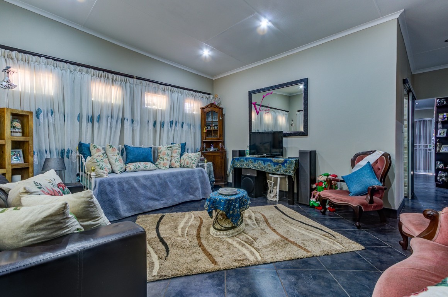
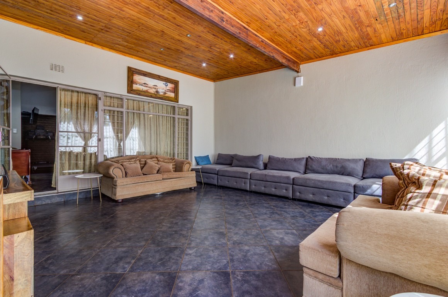
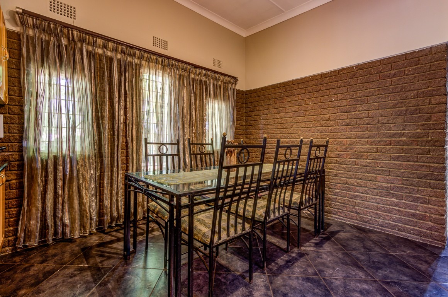
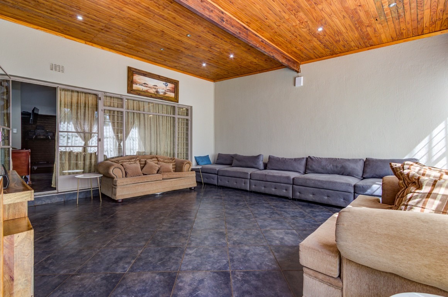
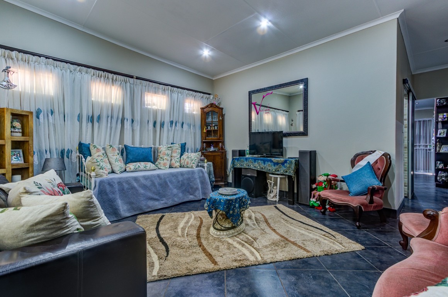
• Multiple living spaces: A generous entrance hall with built-in cupboards and room for two large fridges, a spacious tiled lounge opening to the pool, a large family room with warm pine ceilings, a dining room with built-in cupboards and a separate study with abundant storage.
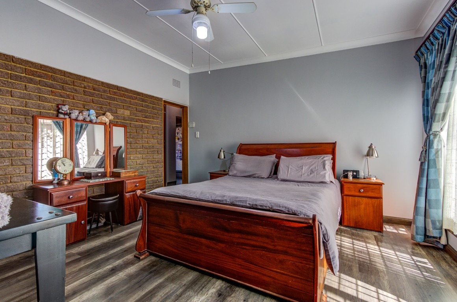
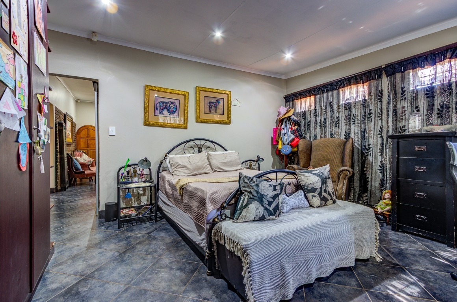
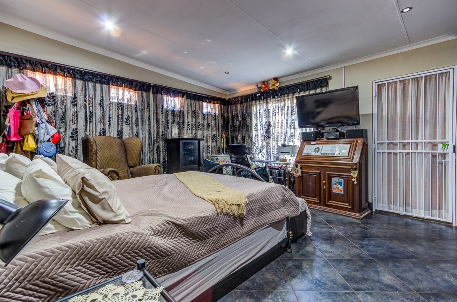
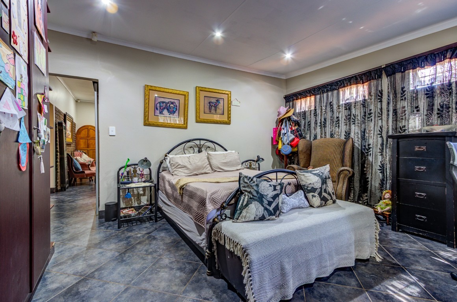
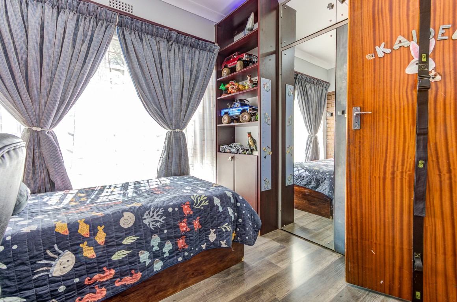
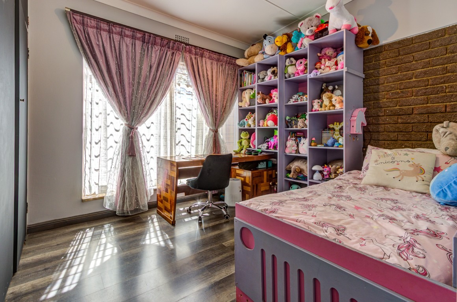
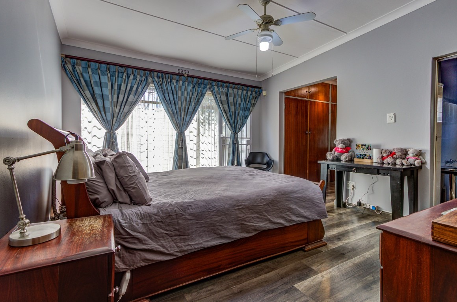
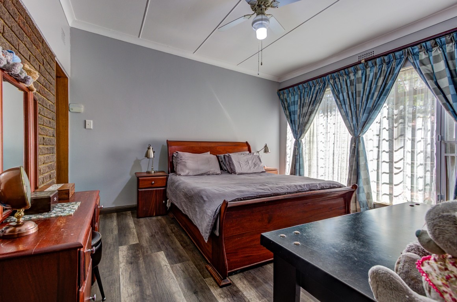
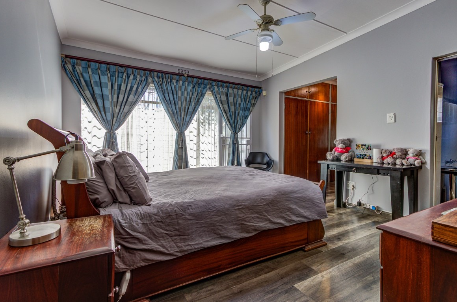
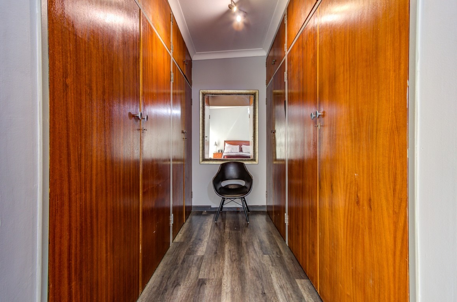
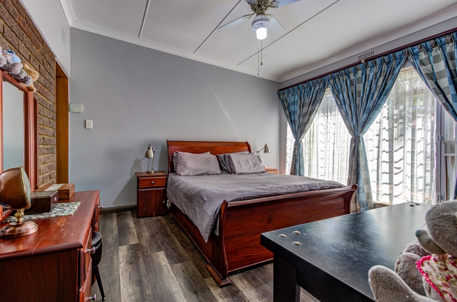
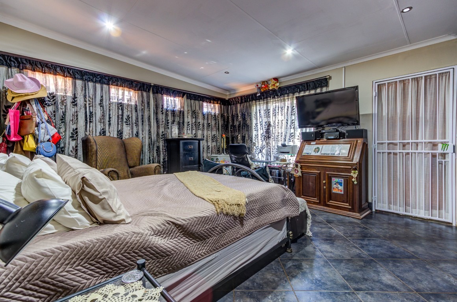
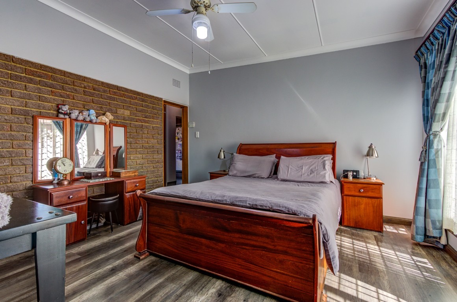
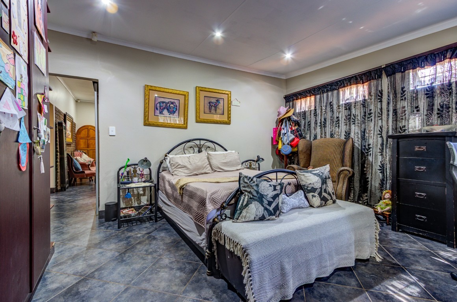
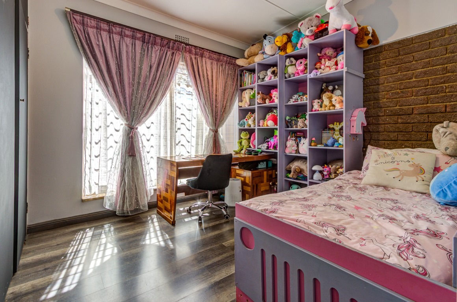
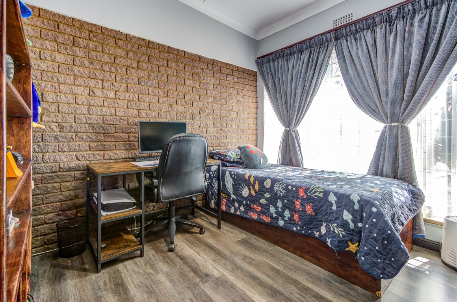
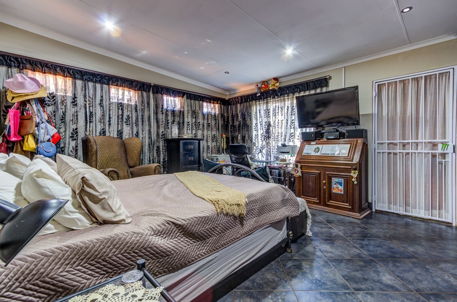
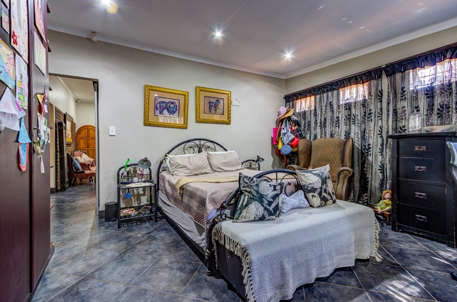
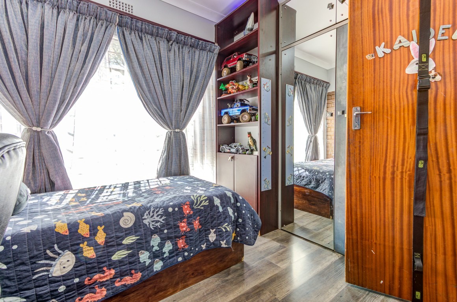
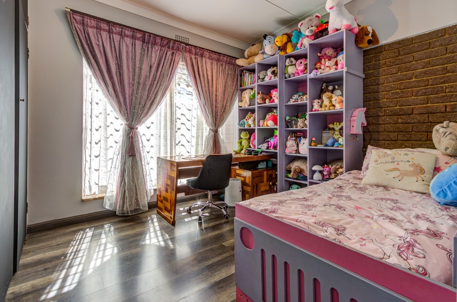
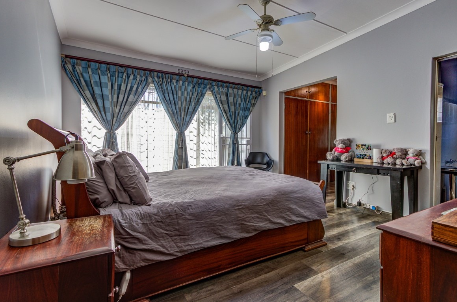
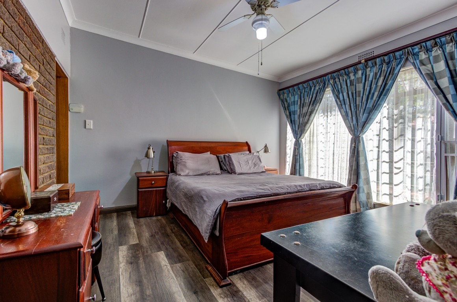
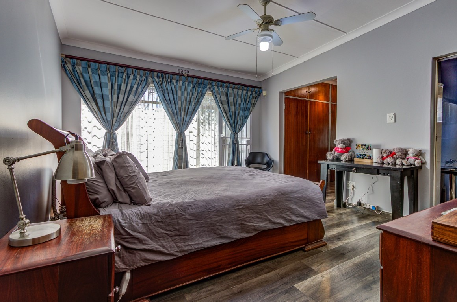
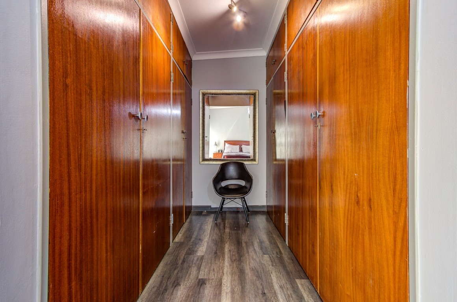
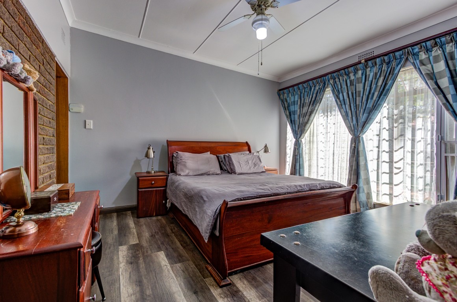
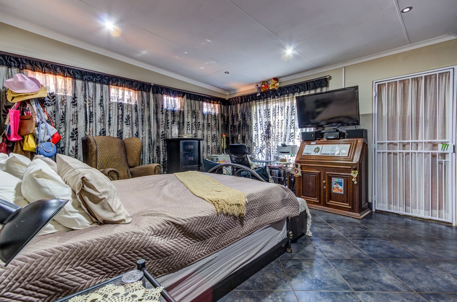
• Three large bedrooms: All feature modern laminated flooring. The primary suite includes a walk-in cupboard area, ceiling fan and private access to the pool and en-suite bathroom
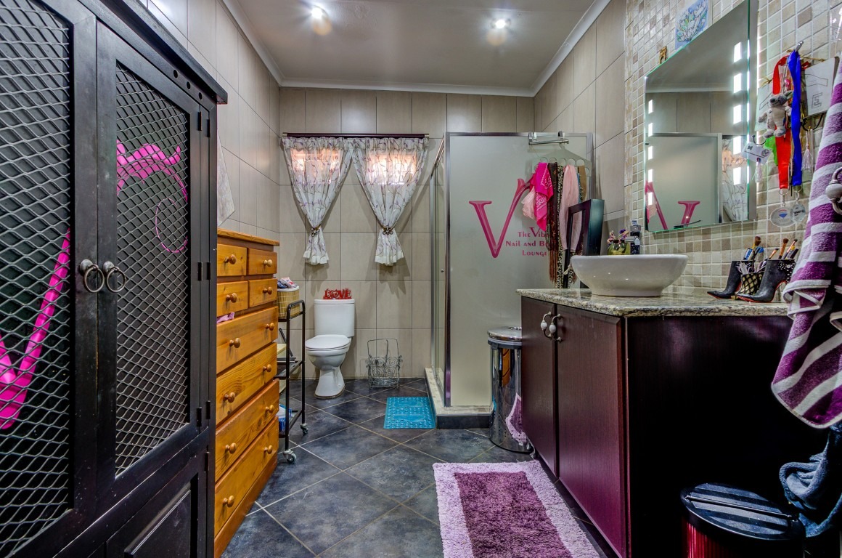
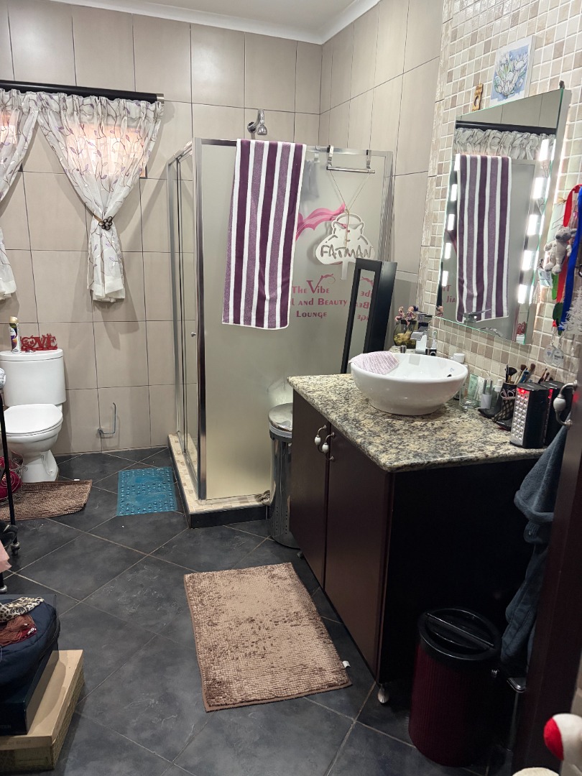
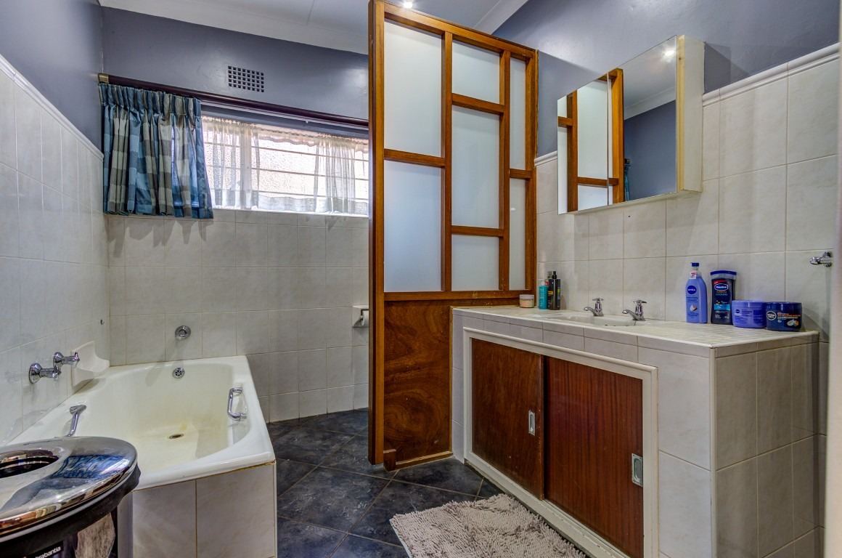
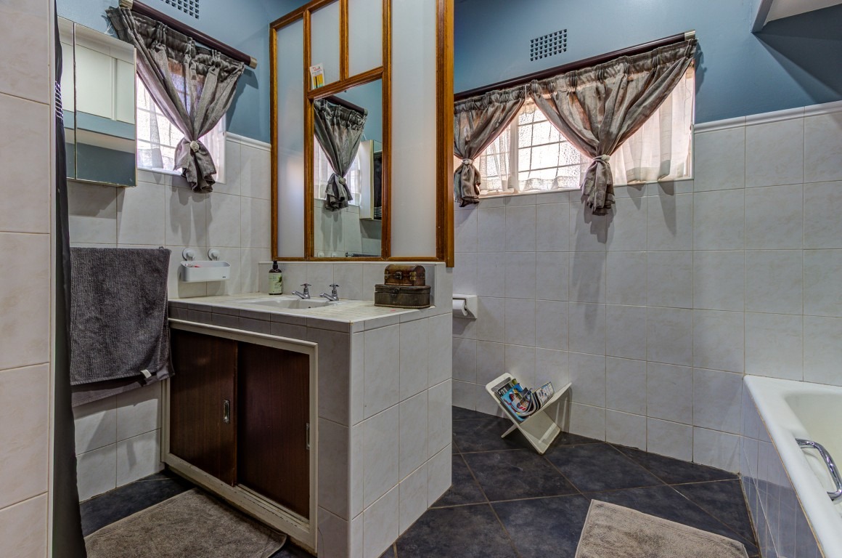
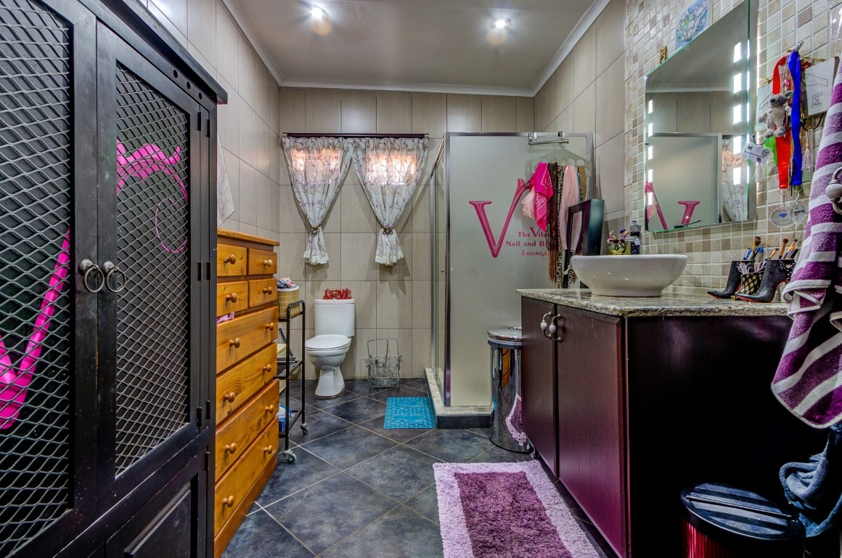
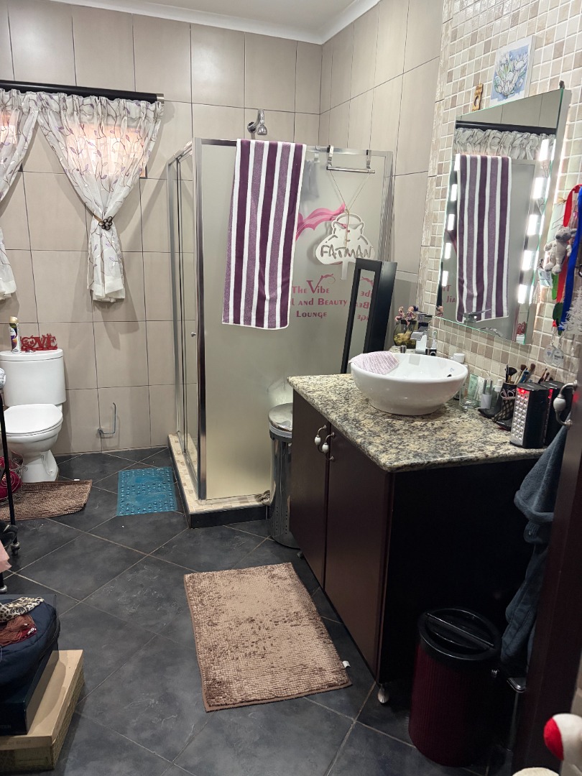
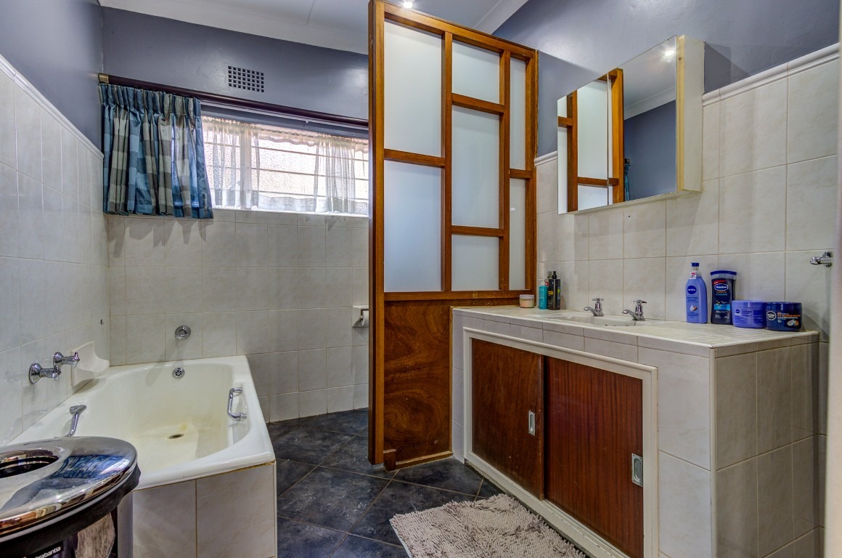
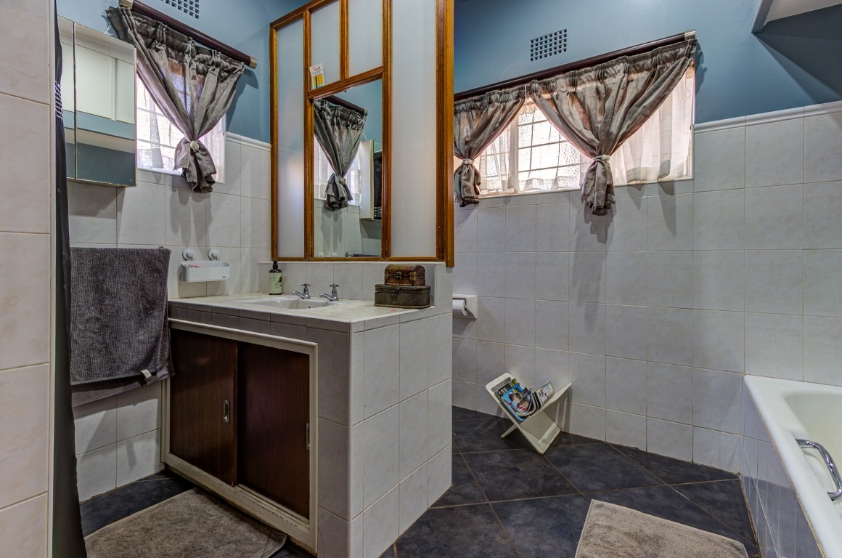
• Three full bathrooms: The primary en-suite includes a shower, bath and built-in vanity cupboards.
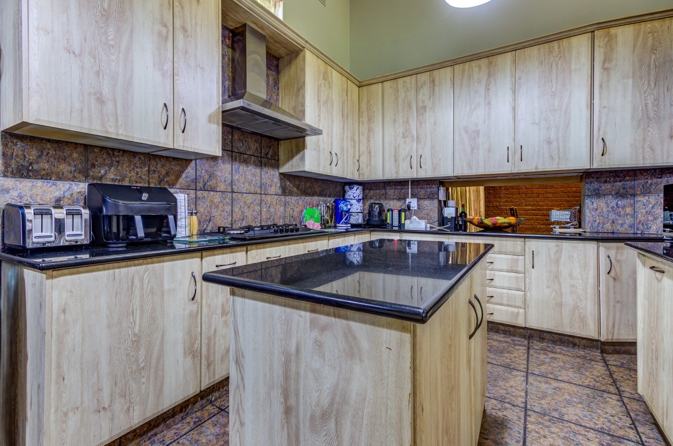
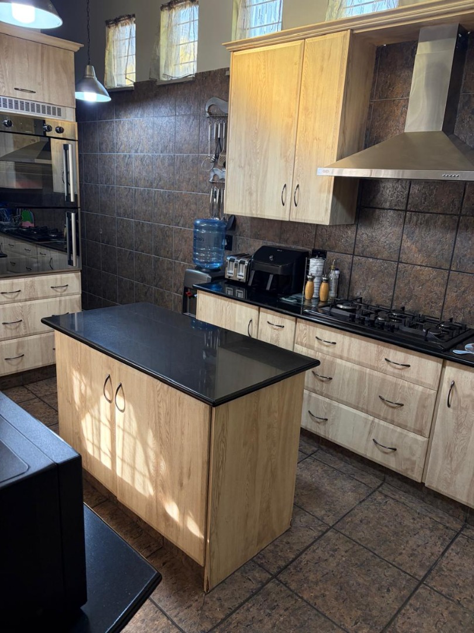
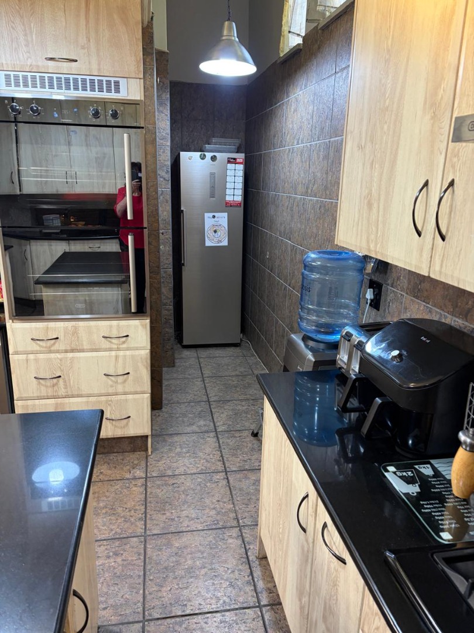
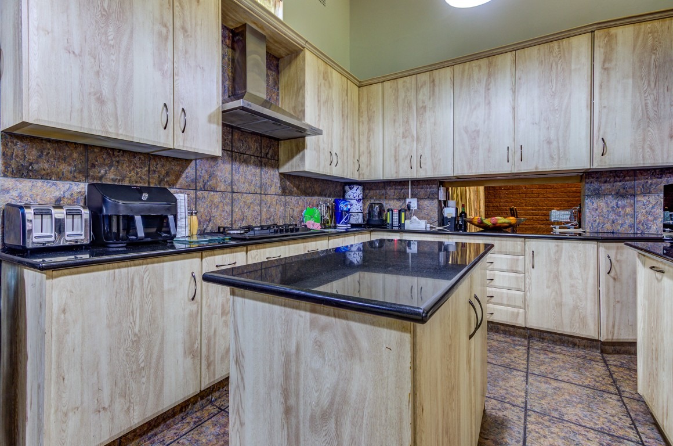
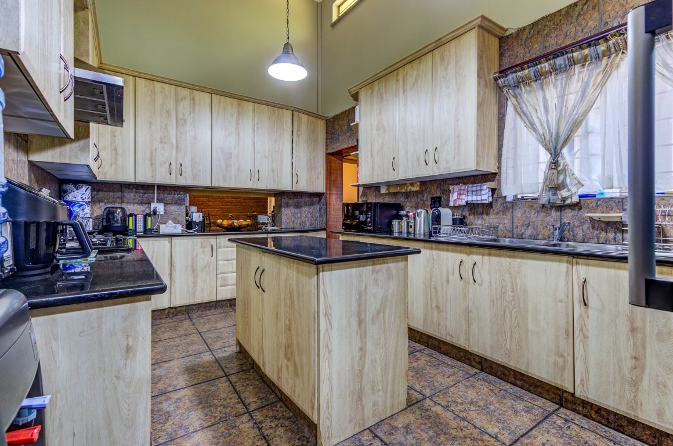
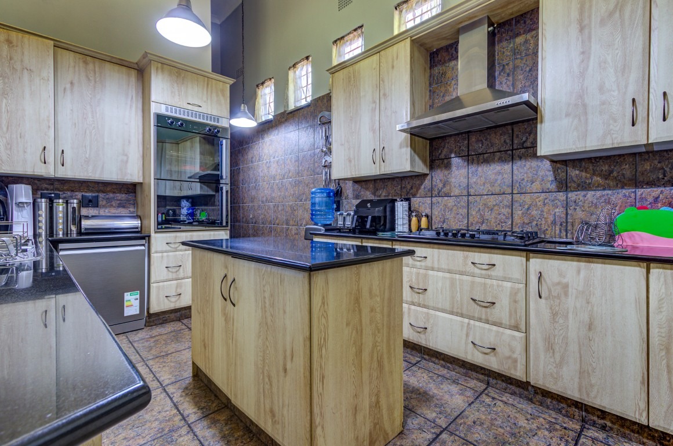
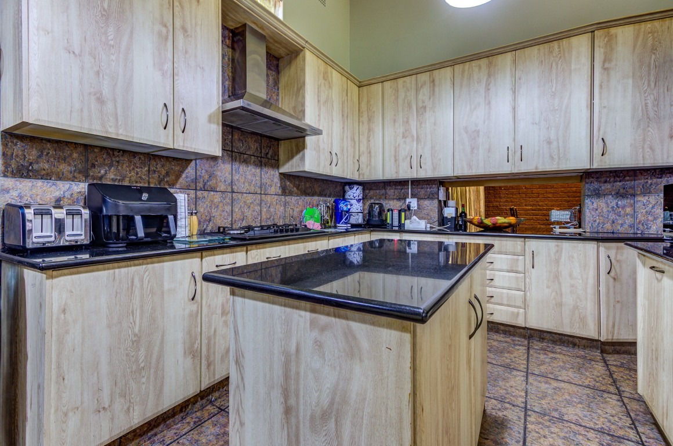
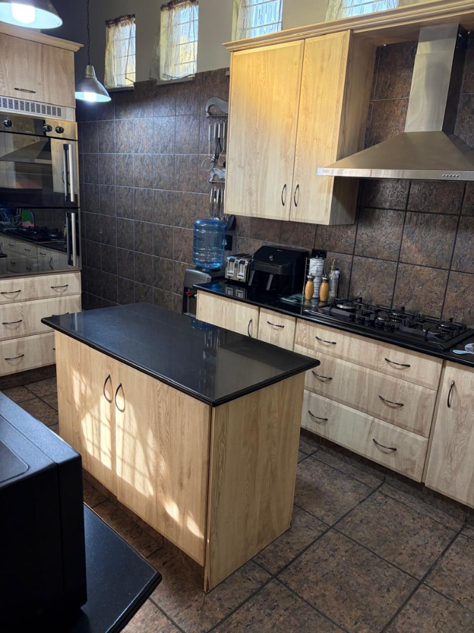
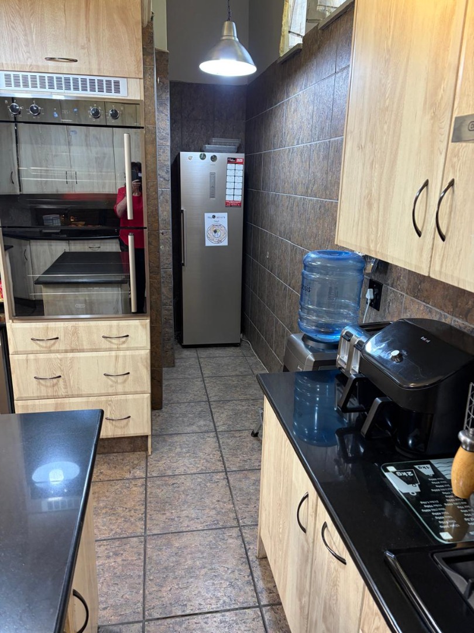
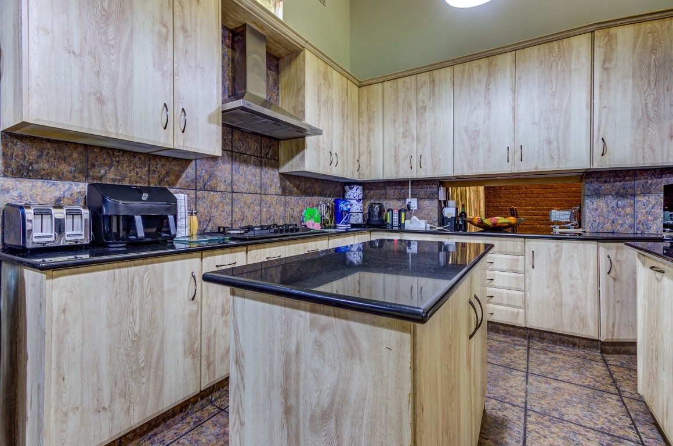
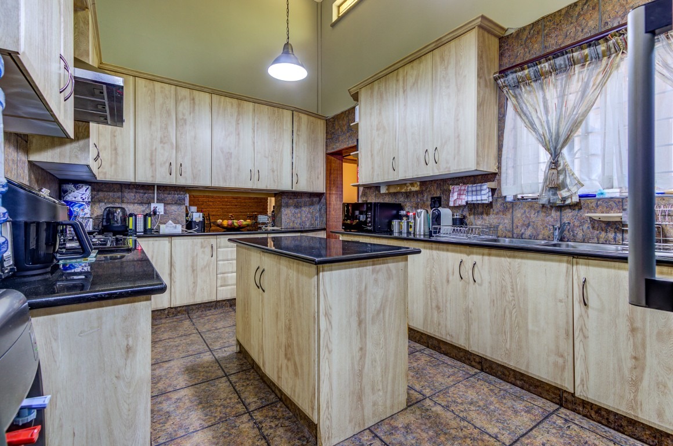
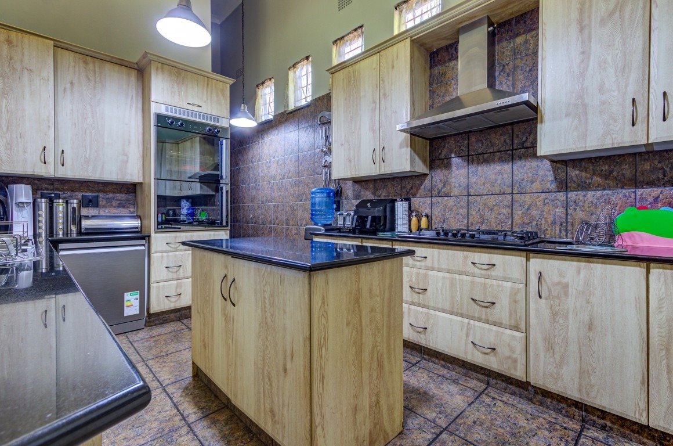
• Stylish, well-equipped kitchen: Marble countertops, a central island, extensive cupboard space, double sink, dishwasher connection, five-burner gas stove, extractor fan and double eye-level oven.
Outdoor Living, Extra Accommodation & Parking
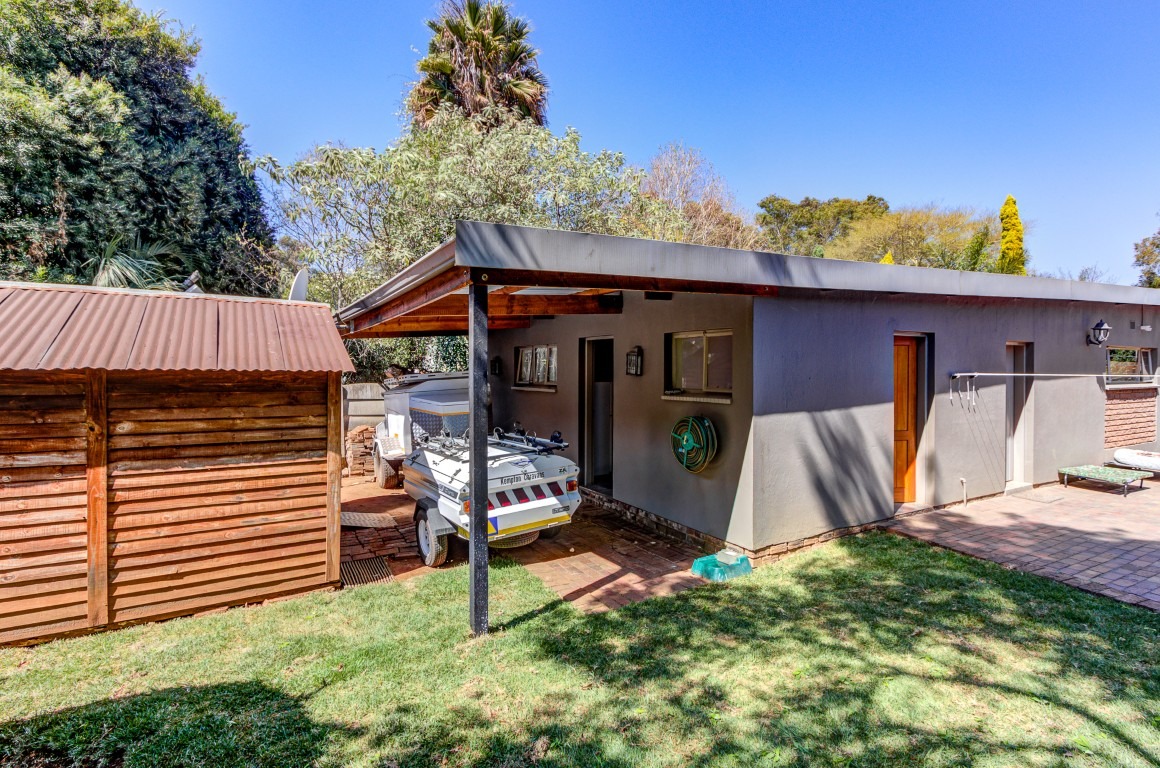
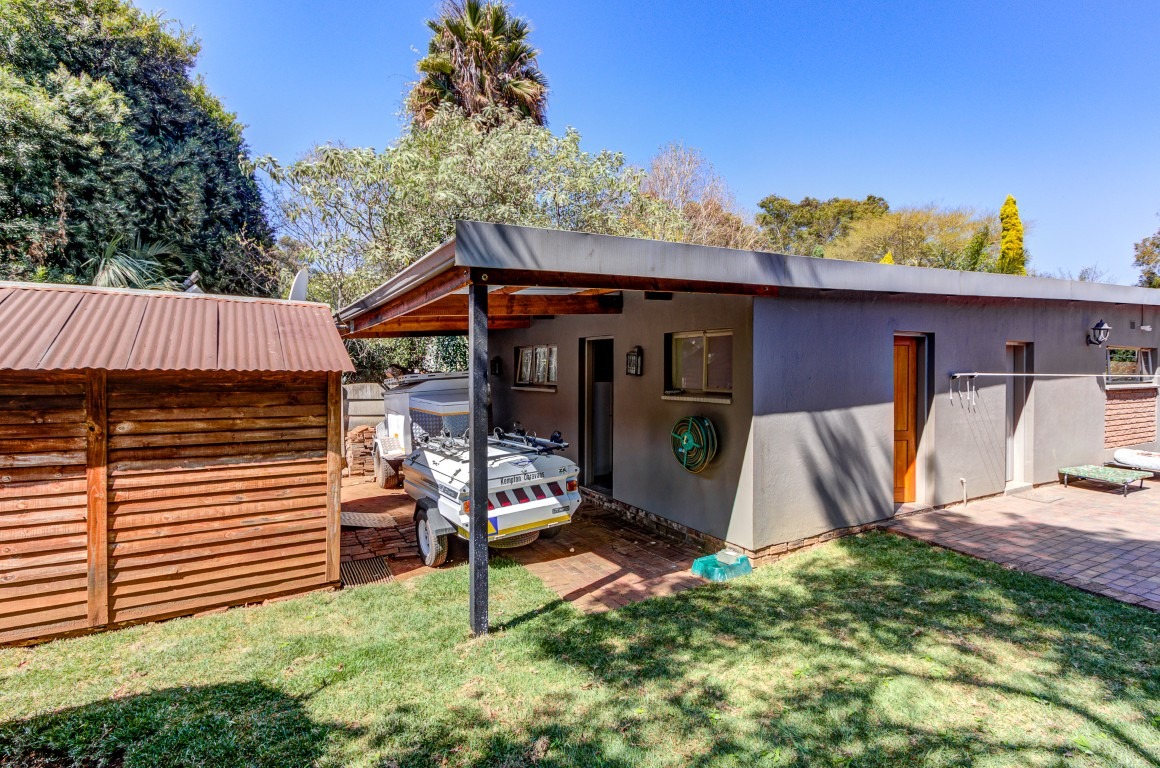
• Granny flat: Accommodation ideal for extended family, guests or a private work-from-home setup or additional bedrooms.
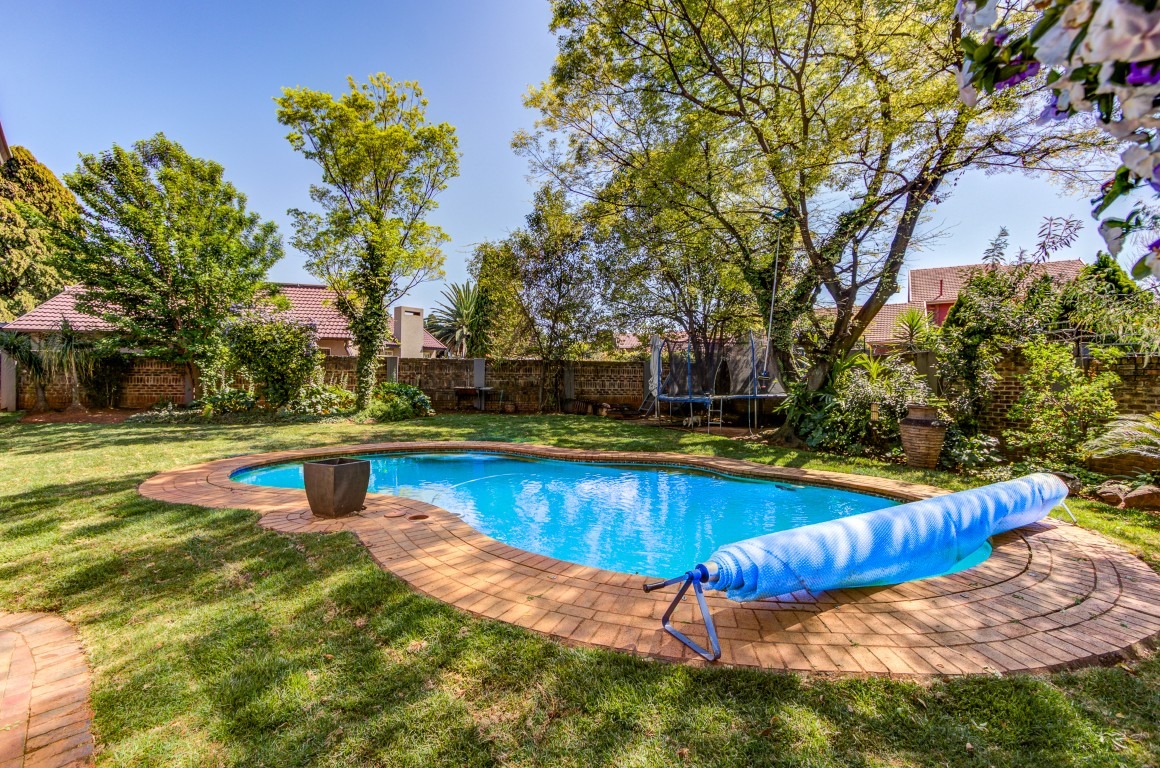
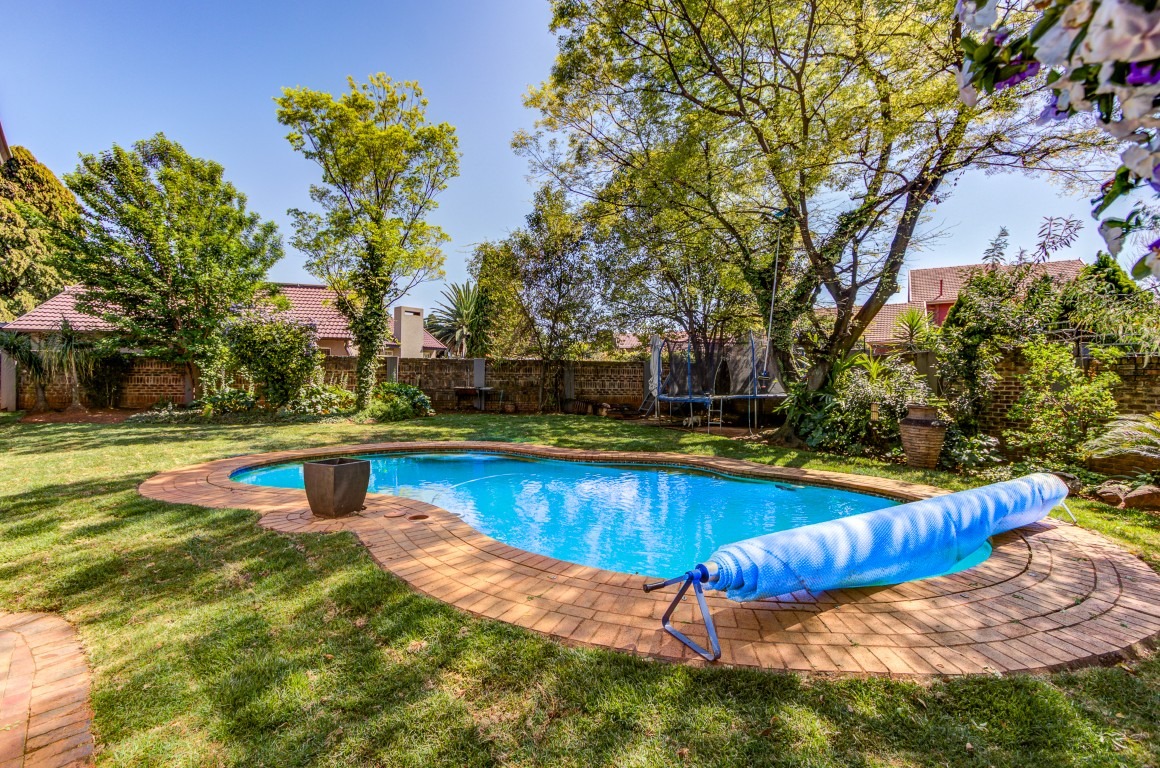
• Heated swimming pool: A private, fully paved pool area with a safety net, solar panel heating equipment and automatic pool cleaner.
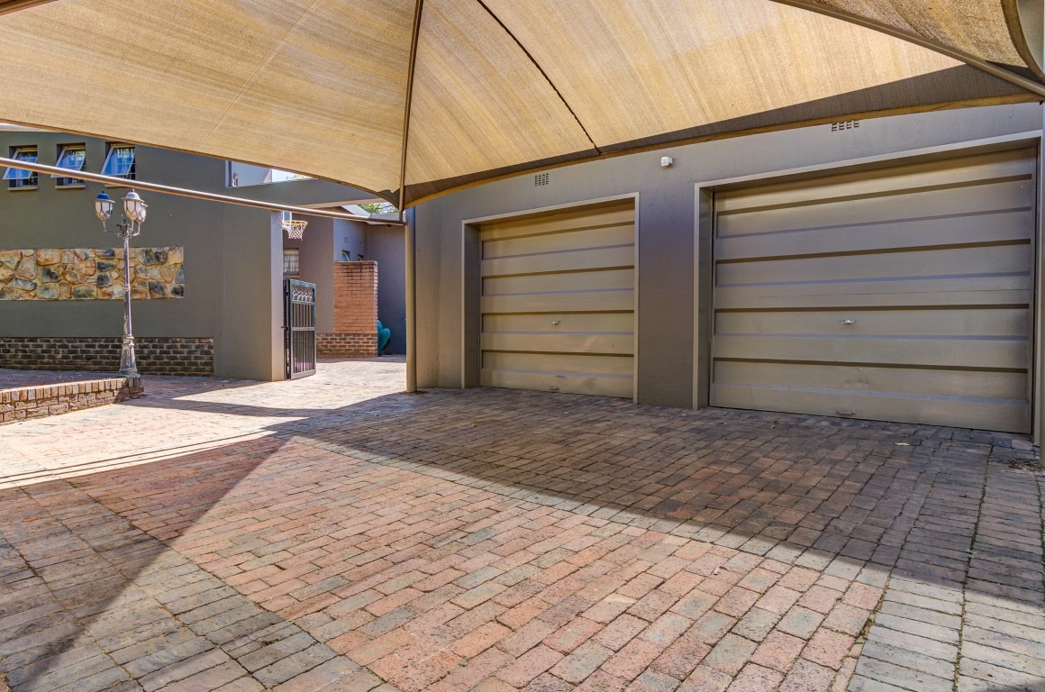
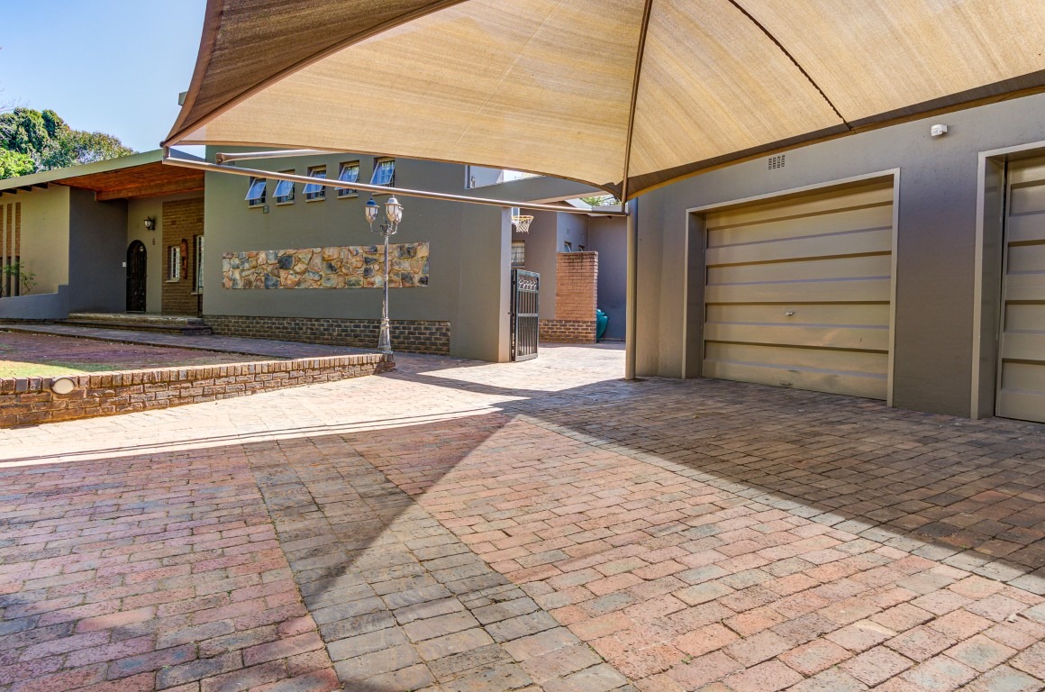
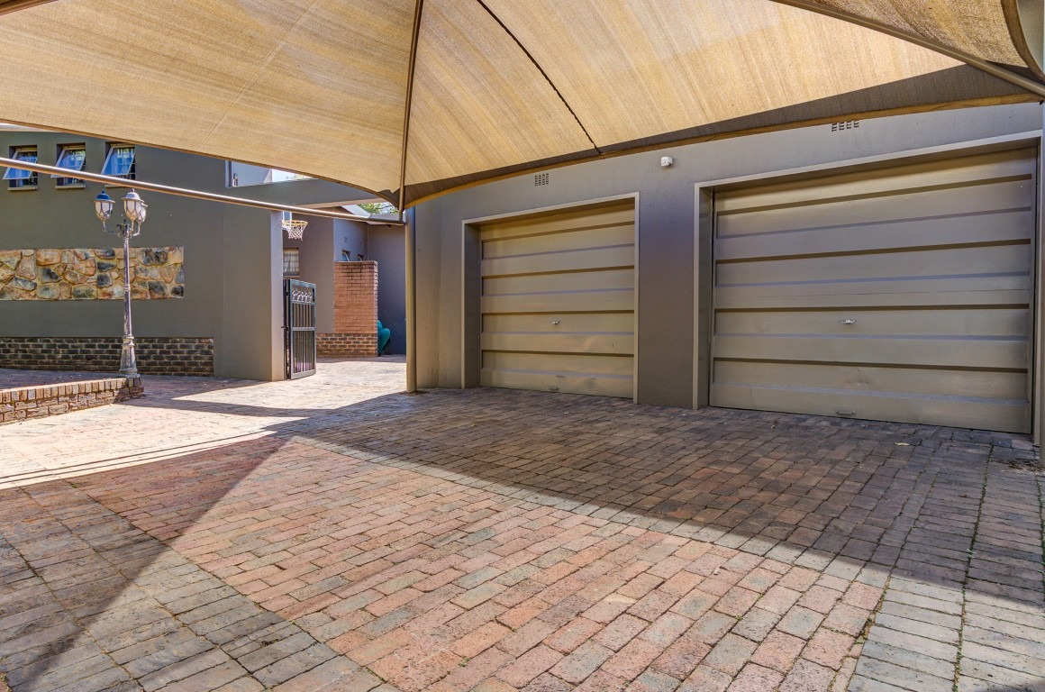
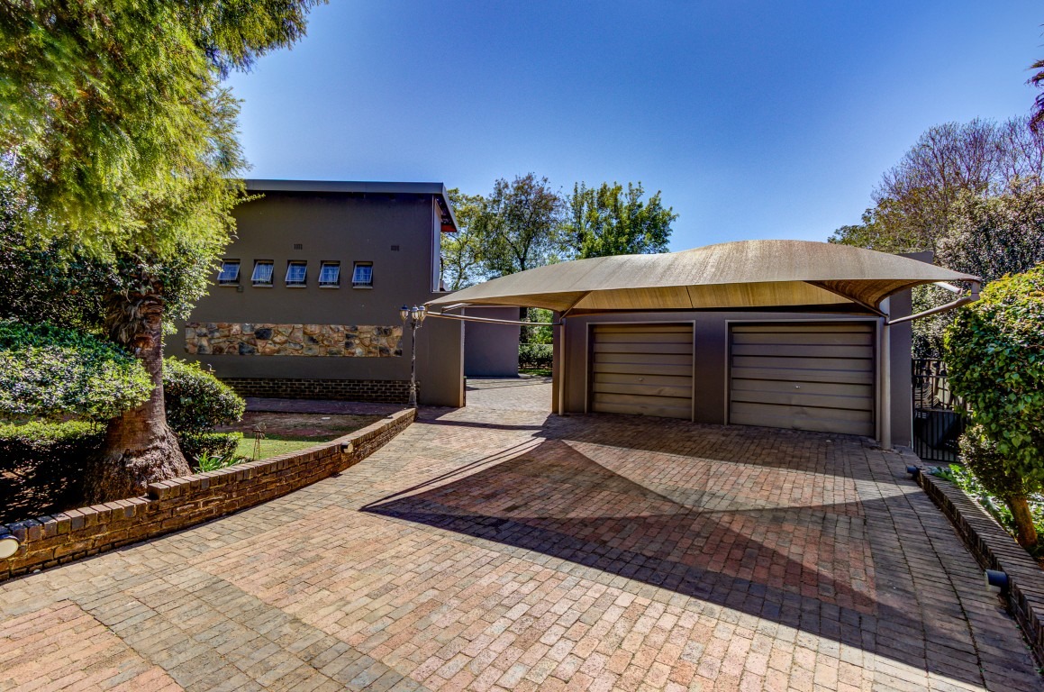
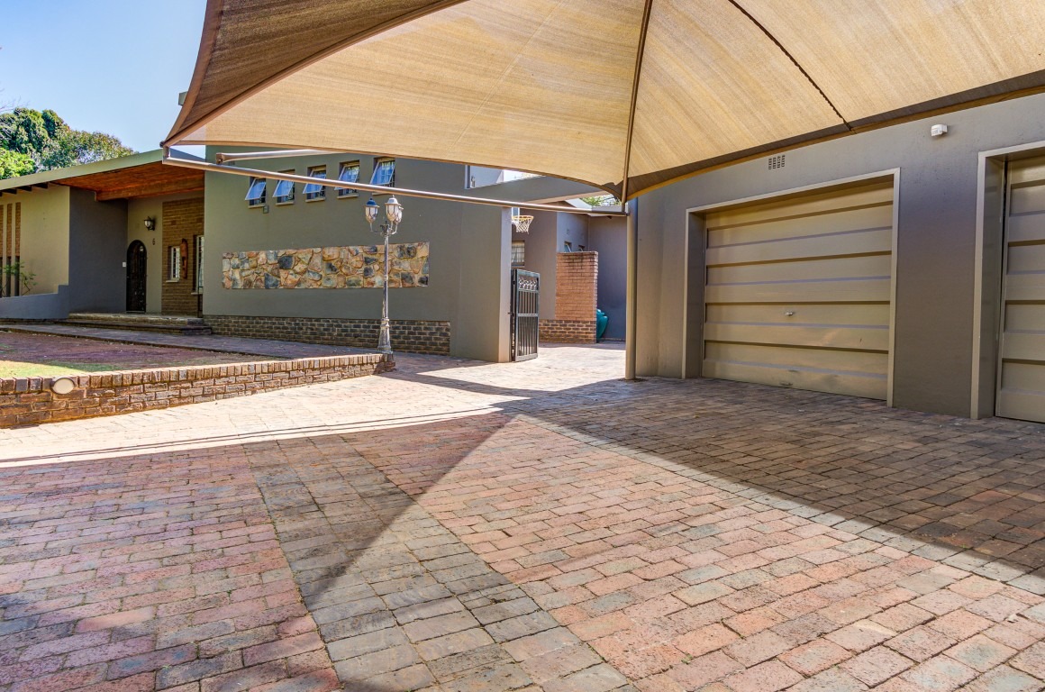
• Excellent parking and workspace: Double garage with tip-up doors and additional storage or workshop space, plus a double shade-cloth carport.
• Large private garden: Established lawn with an automatic pop-up sprinkler system.
• Staff accommodation: Tiled bedroom with a separate shower and toilet.
• Separate laundry: External laundry room with built-in cupboards and washing-machine connection.
Property at a Glance
Feature Details
Bedrooms 3 large bedrooms with laminated flooring
Bathrooms 3 full bathrooms, including a primary en-suite, one gas geyser
Living areas Lounge, family room, dining room, study and large entrance hall with build -in cupboards
Additional accommodation Granny flat and staff quarters each with own shower and toilet
Parking Double garage with workshop or storage space, plus double shade-cloth carport
Pool Heated, fully paved, with safety net and automatic cleaner
Garden and utilities Large private garden, automatic pop-up sprinklers and external laundry
Added peace of mind: situated in an enclosed area with a security guard on duty 24/7.
Make This Home Yours
Homes offering this combination of space, versatility, entertainment features and additional accommodation are rarely available. Contact us today to arrange your private viewing.
Property Details
- 3 Bedrooms
- 2 Bathrooms
- 2 Garages
- 1 Ensuite
- 1 Lounges
- 1 Dining Area
Property Features
- Pool
- Pets Allowed
- Entrance Hall
- Paving
- Garden
- Family TV Room
| Bedrooms | 3 |
| Bathrooms | 2 |
| Garages | 2 |
| Erf Size | 1 487.0 m2 |
Contact the Agent

Hester Greyling
Full Status Property Practitioner