- 4
- 2
- 4
- 334 m2
- 1 113.0 m2
Monthly Costs
Monthly Bond Repayment ZAR .
Calculated over years at % with no deposit. Change Assumptions
Affordability Calculator | Bond Costs Calculator | Bond Repayment Calculator | Apply for a BondBond Calculator

Disclaimer: The estimates contained on this webpage are provided for general information purposes and should be used as a guide only. While every effort is made to ensure the accuracy of the calculator, RE/MAX of Southern Africa cannot be held liable for any loss or damage arising directly or indirectly from the use of this calculator, including any incorrect information generated by this calculator, and/or arising pursuant to your reliance on such information.
Mun. Rates & Taxes: ZAR 1315.00
Property description
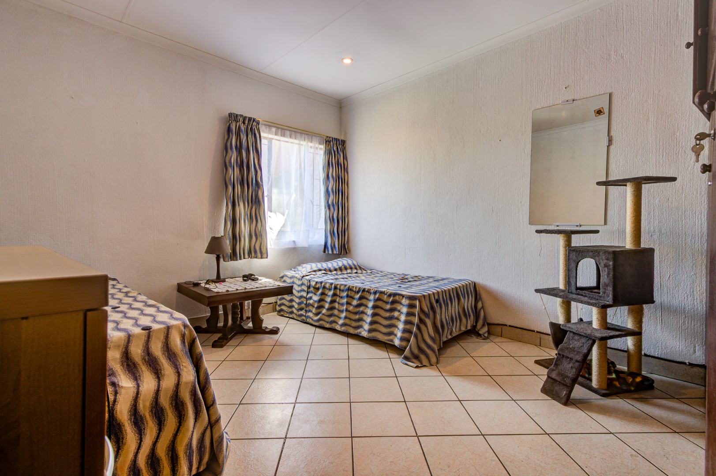
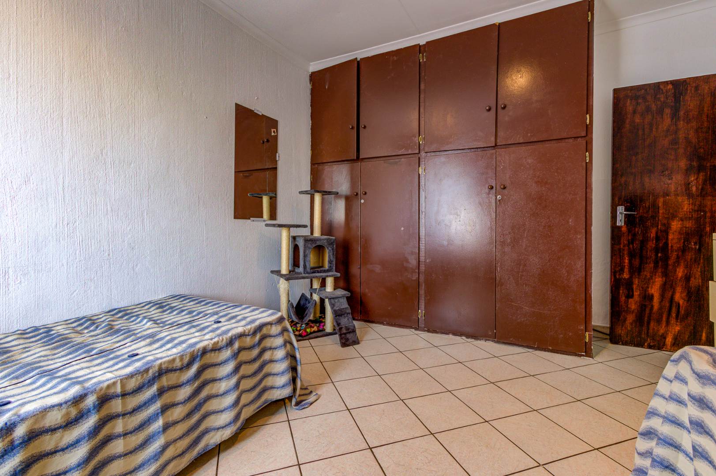
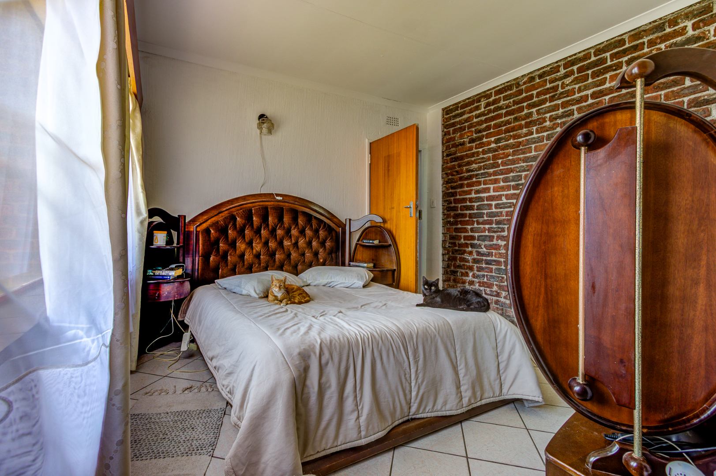
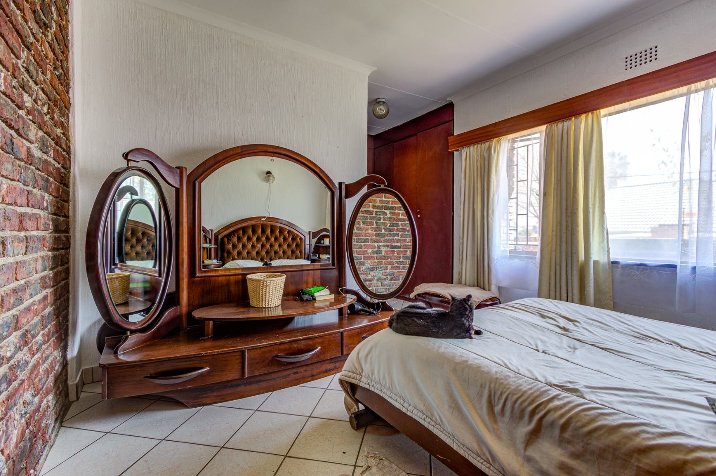
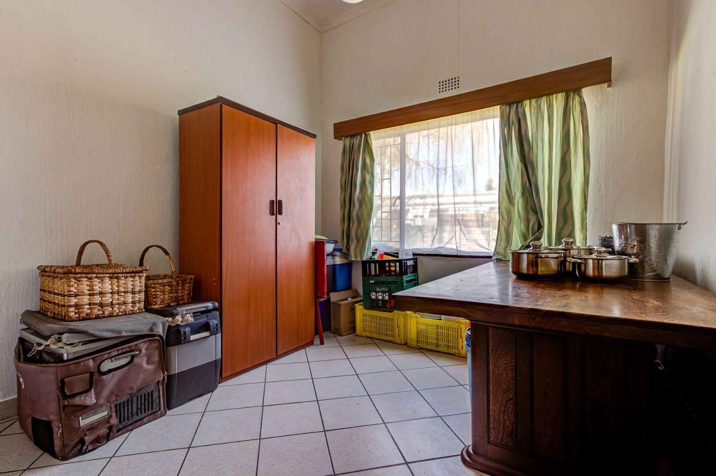
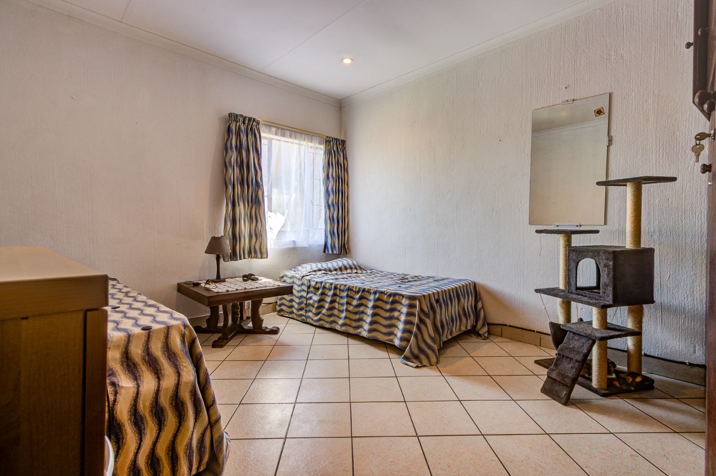
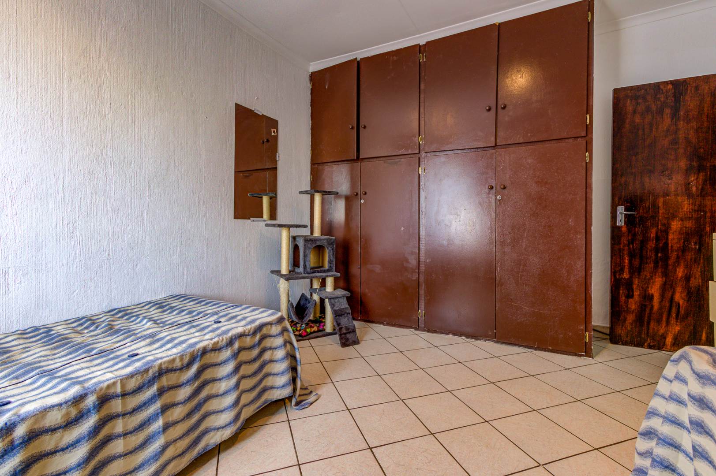
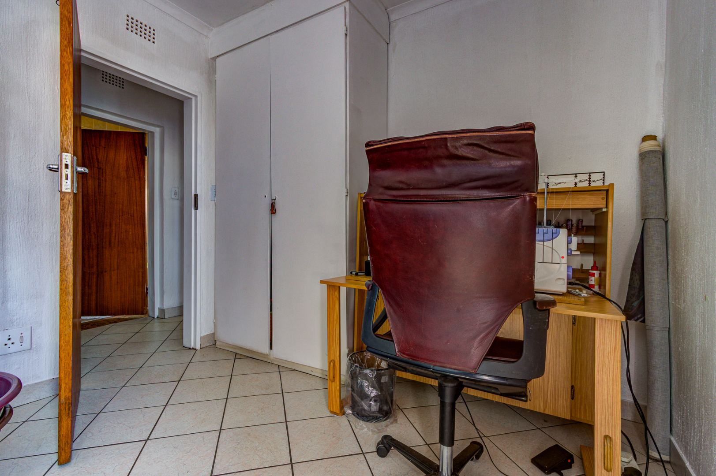
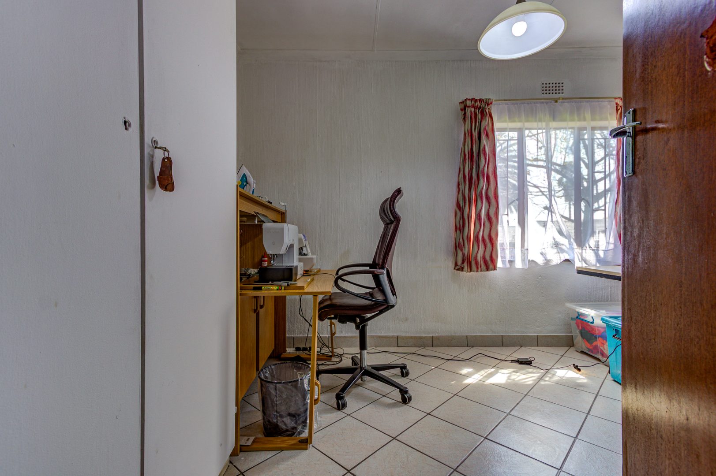
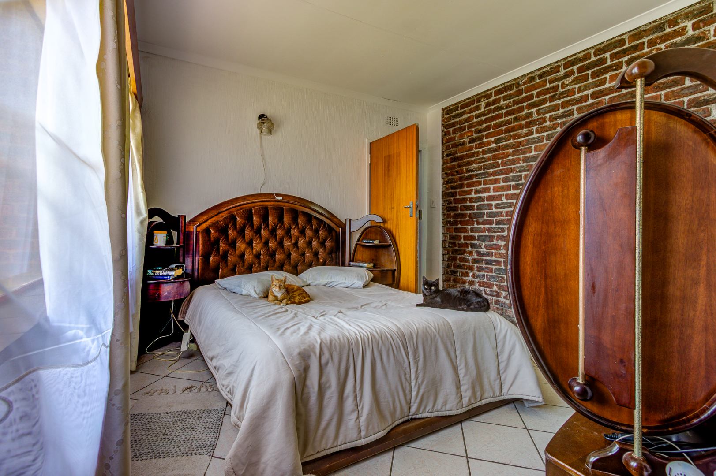
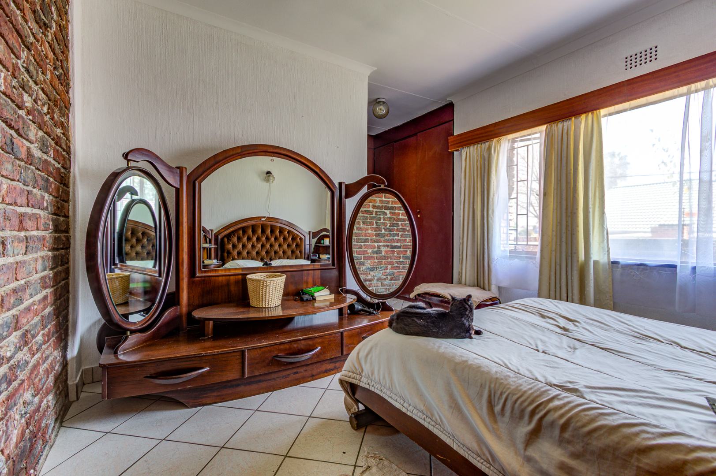
The main house offers four well-sized bedrooms, all with built-in
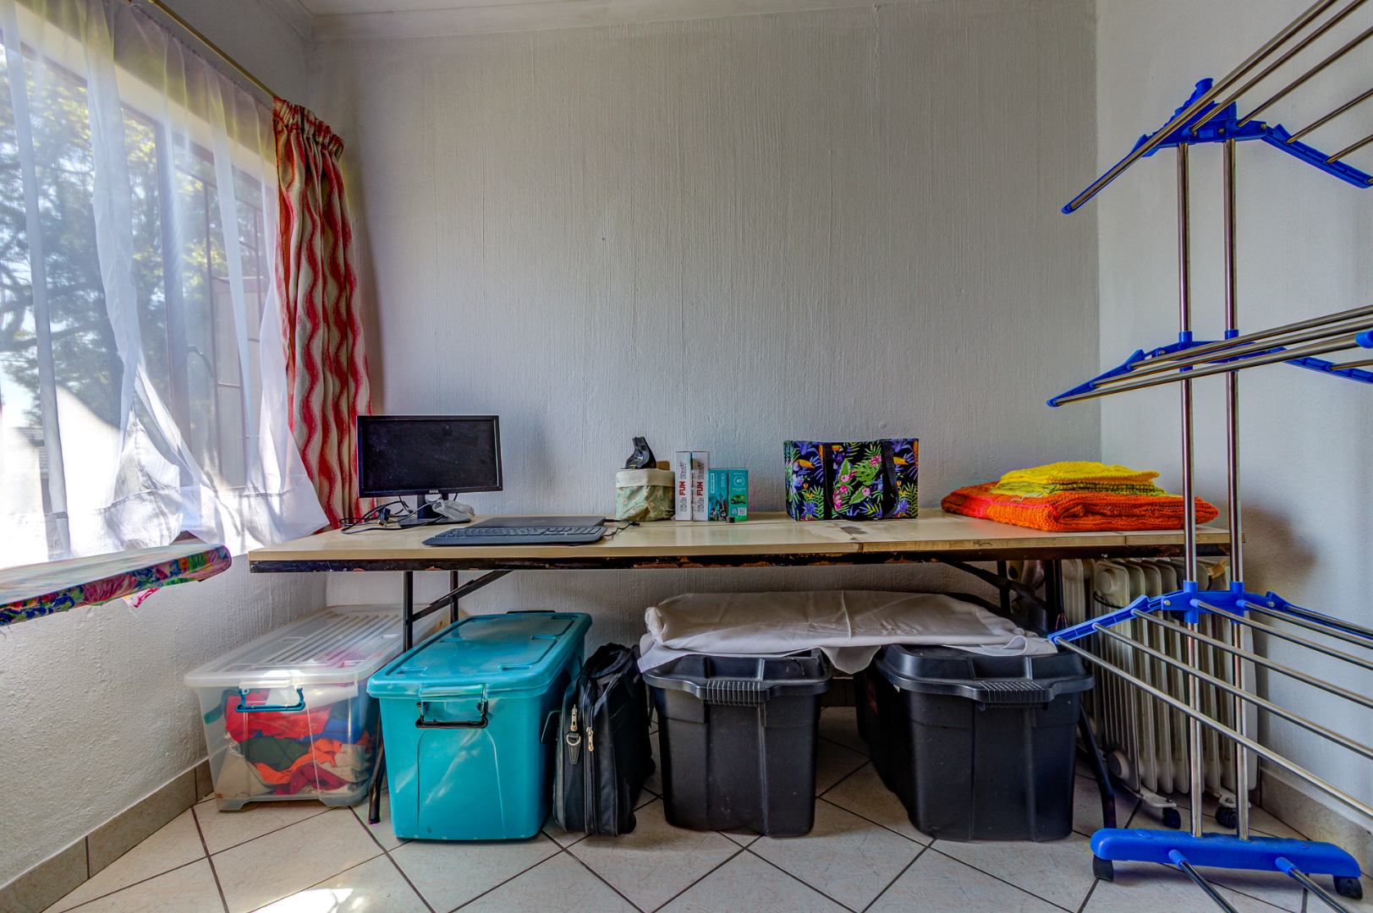
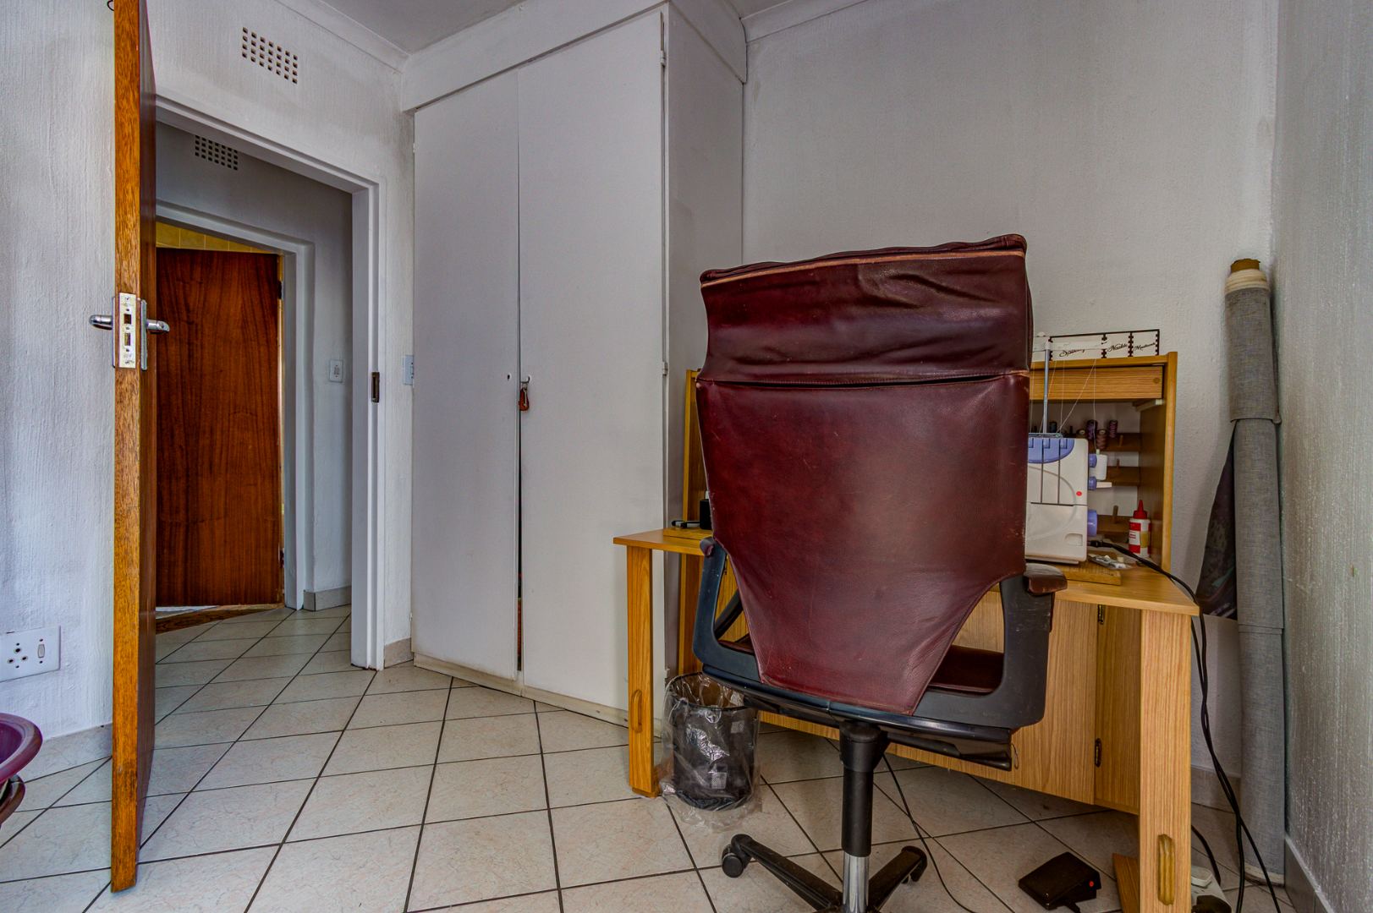
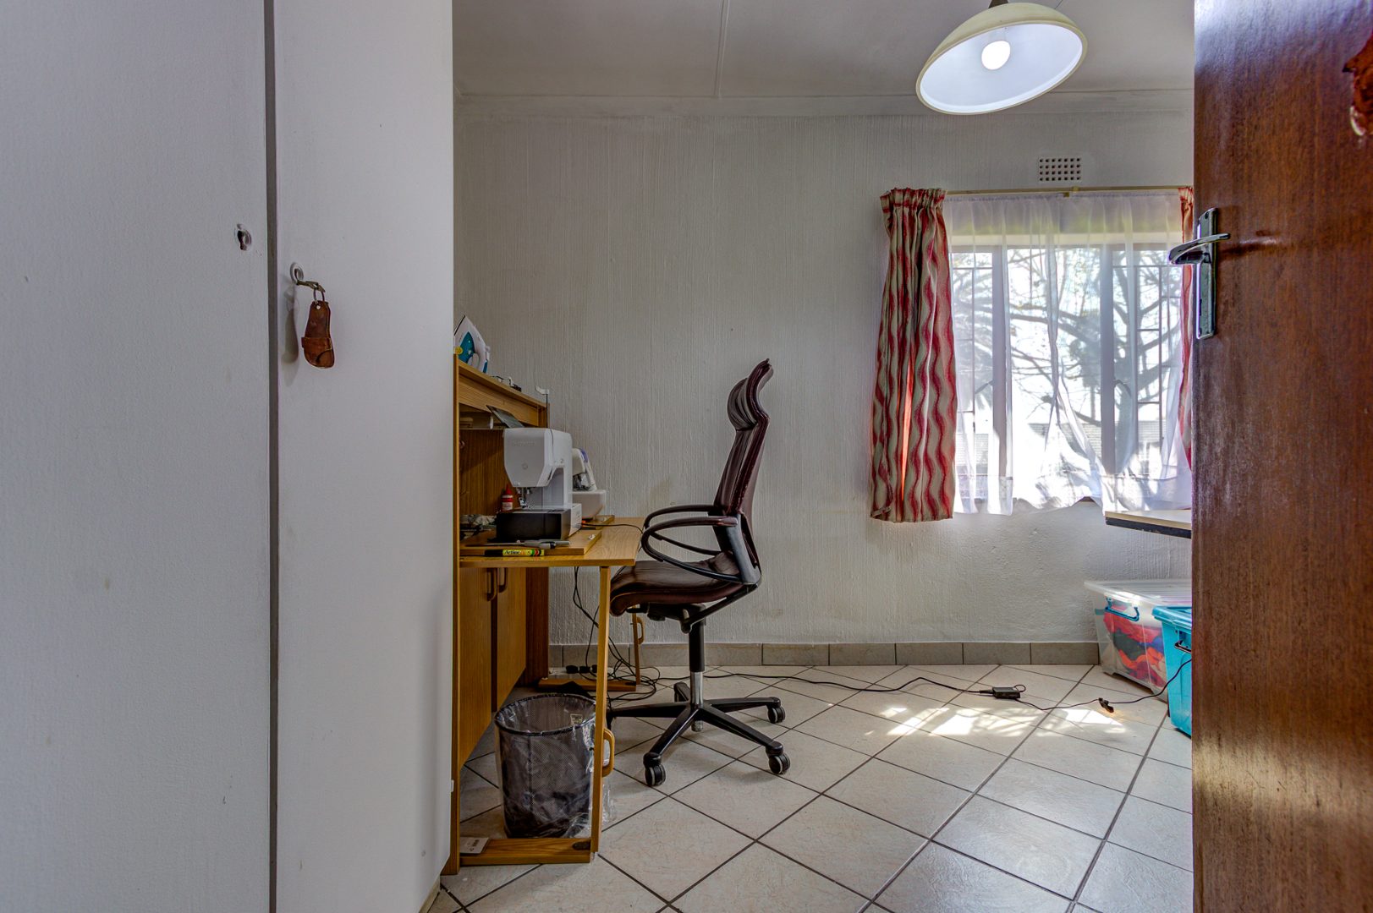
cupboards, with tiled flooring throughout the home for easy maintenance.
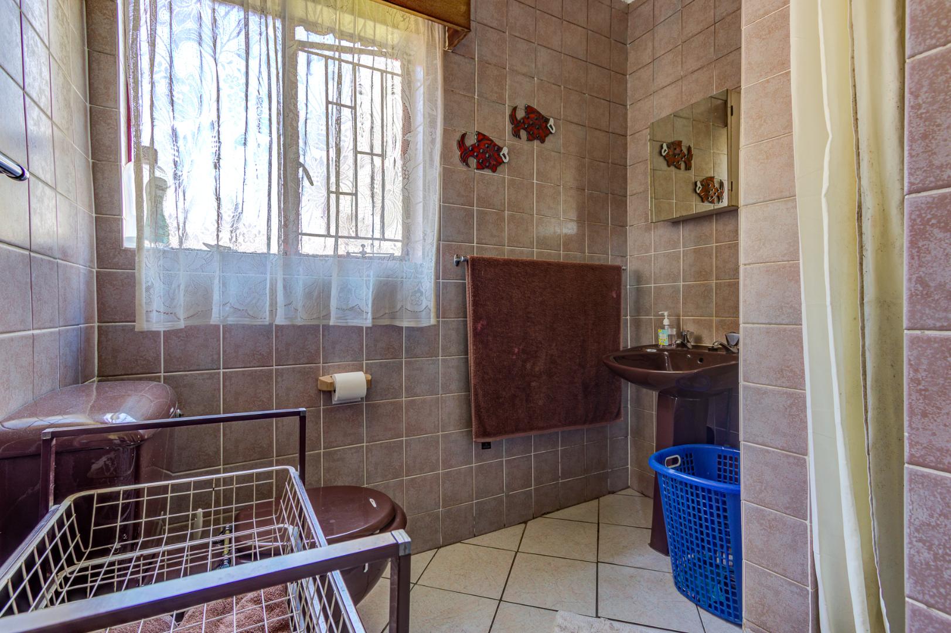
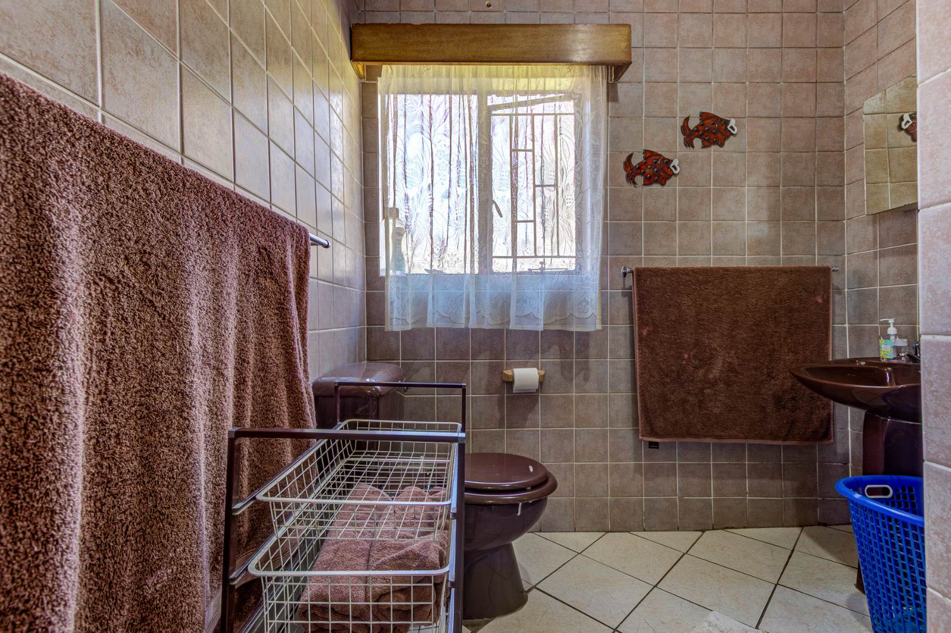
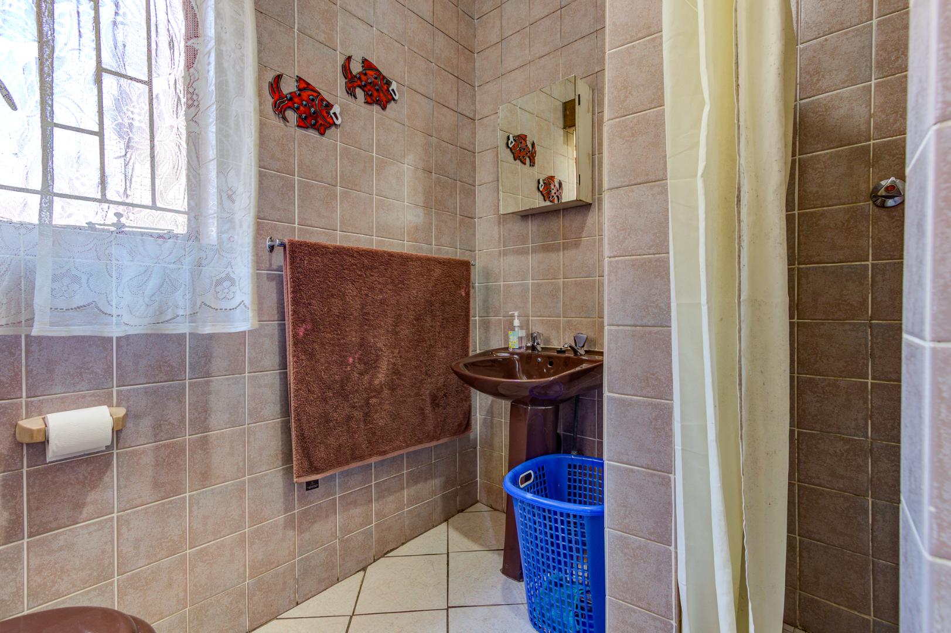
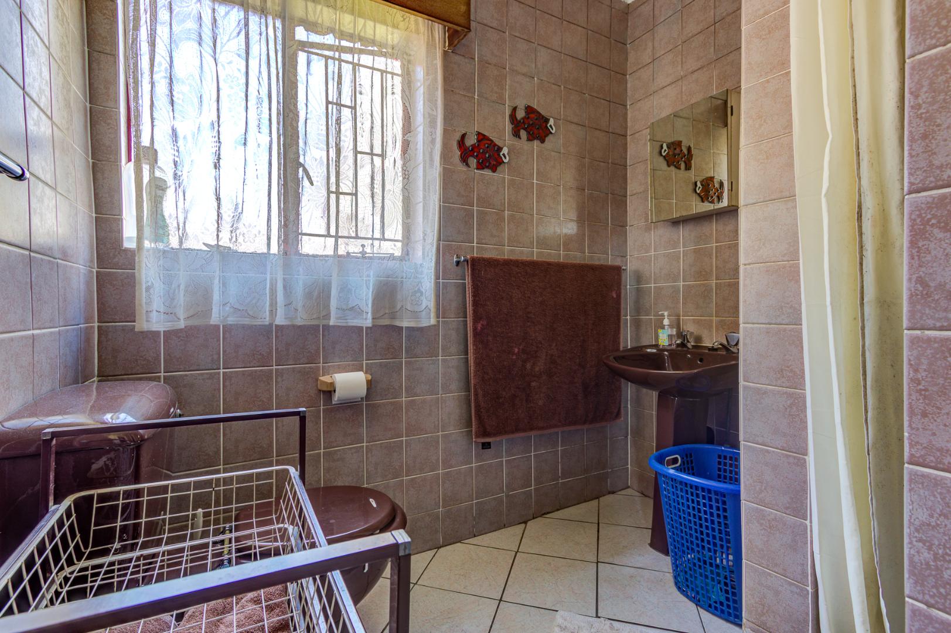
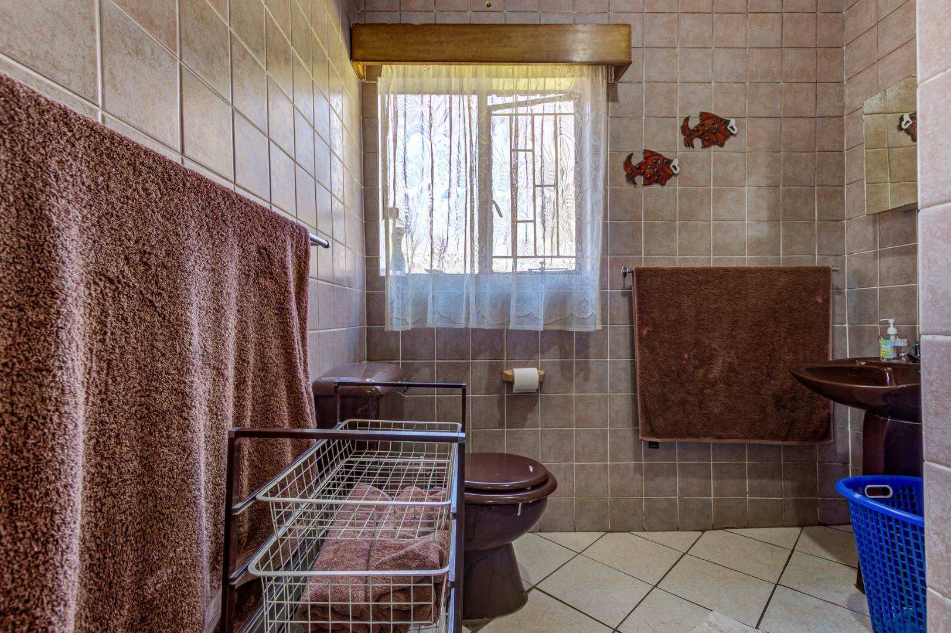
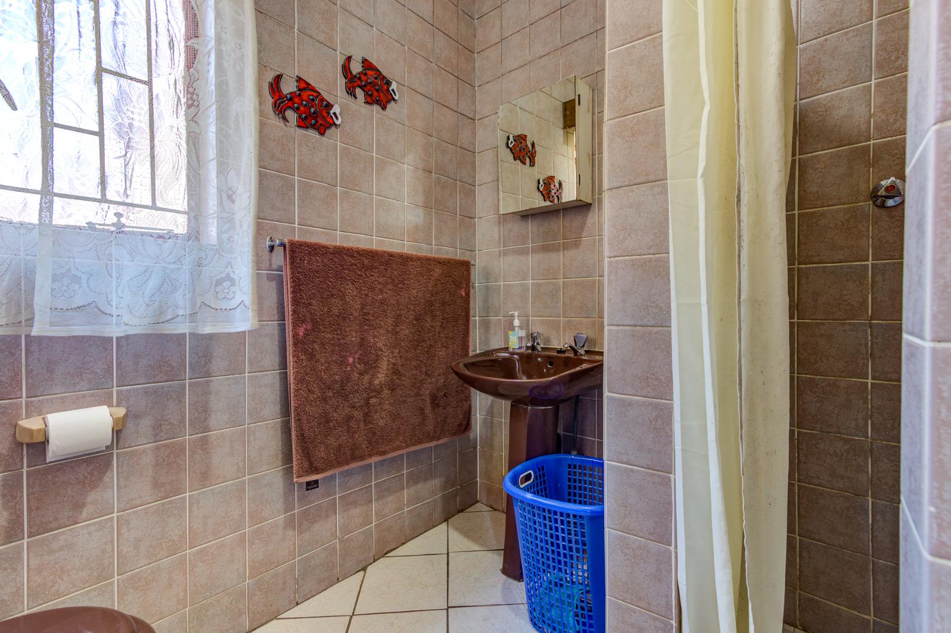
The main bedroom features an en-suite bathroom complete with a
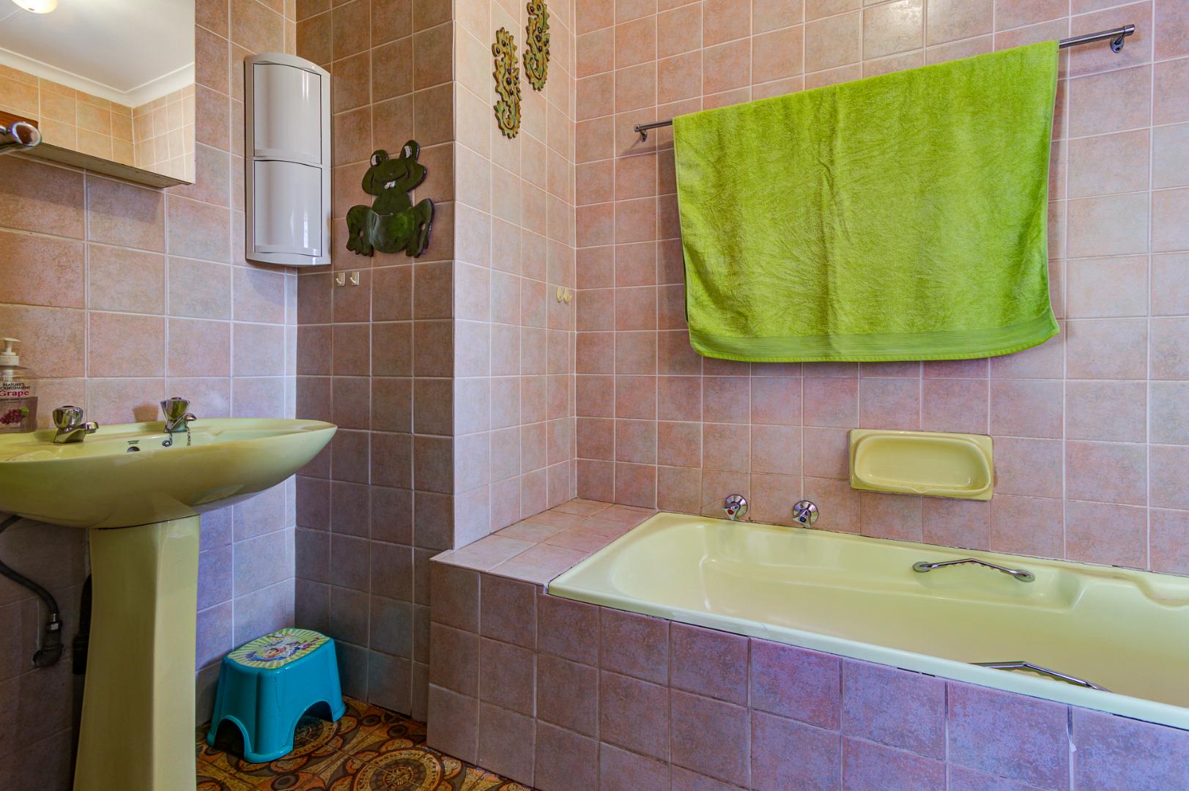
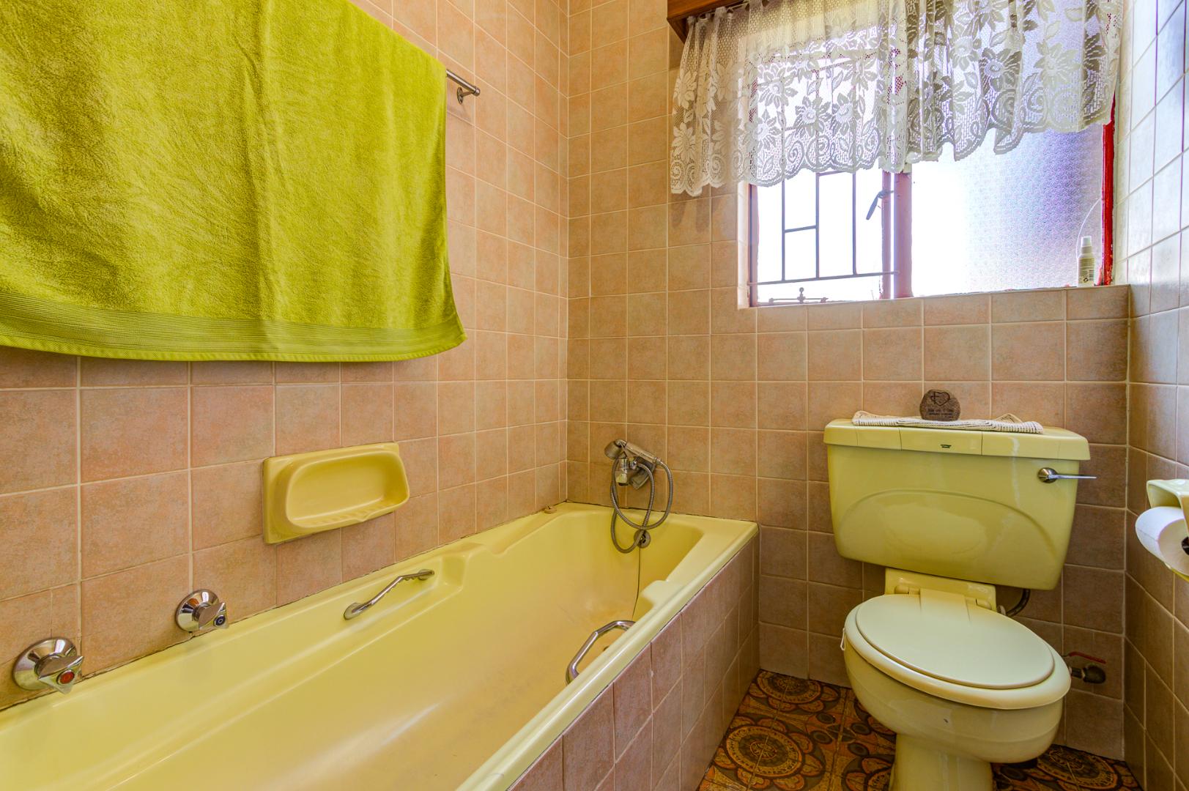
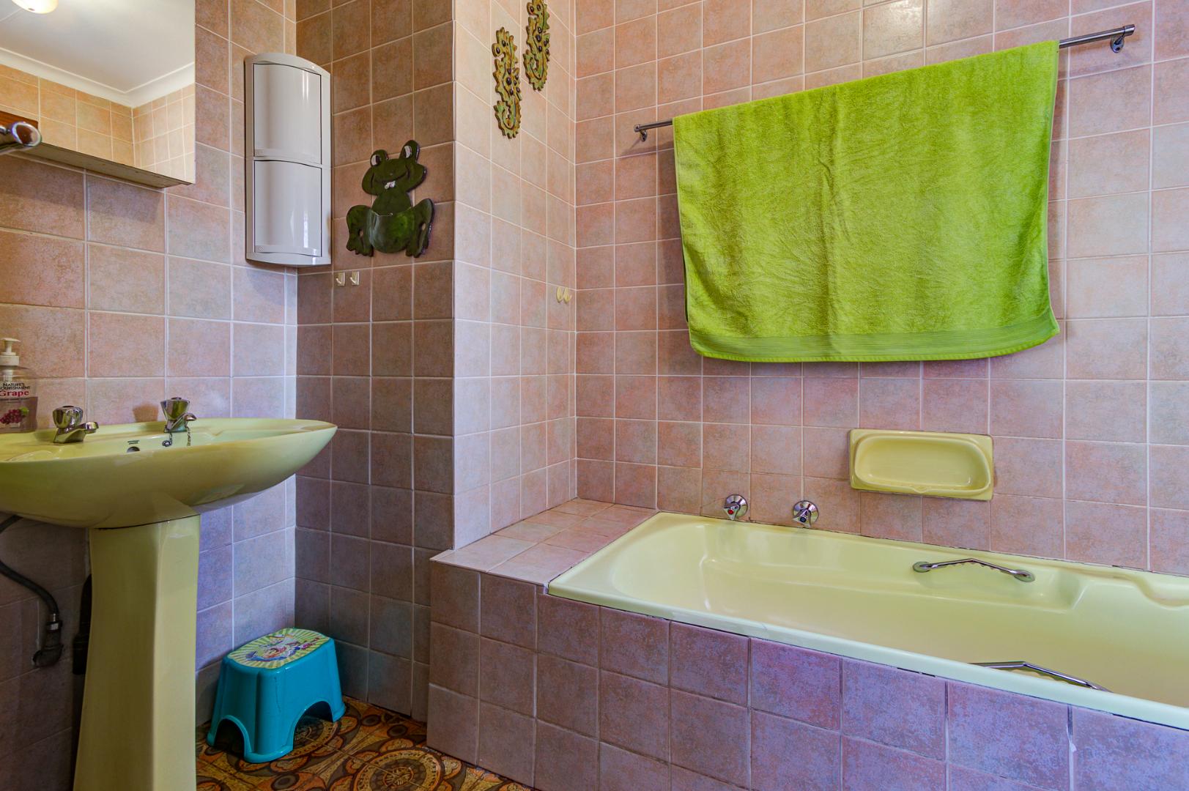
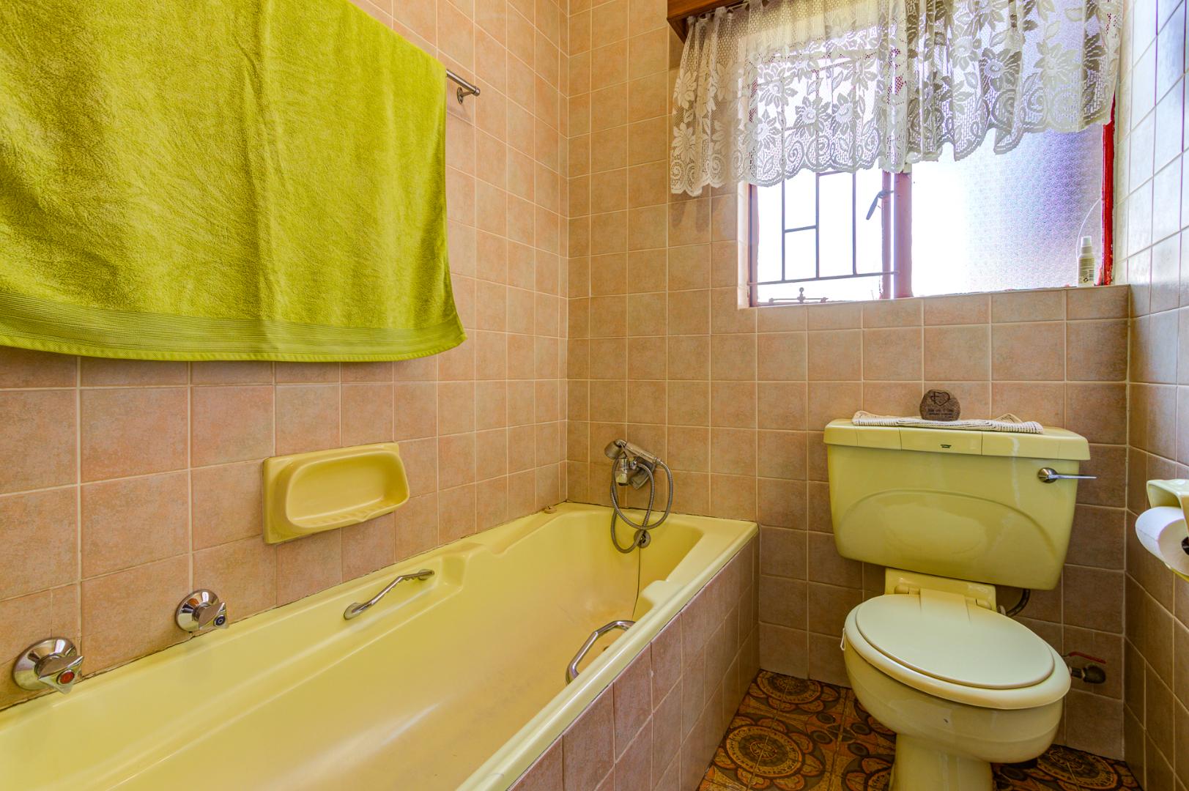
shower, basin and toilet. A second family bathroom offers a bath, basin and
toilet.
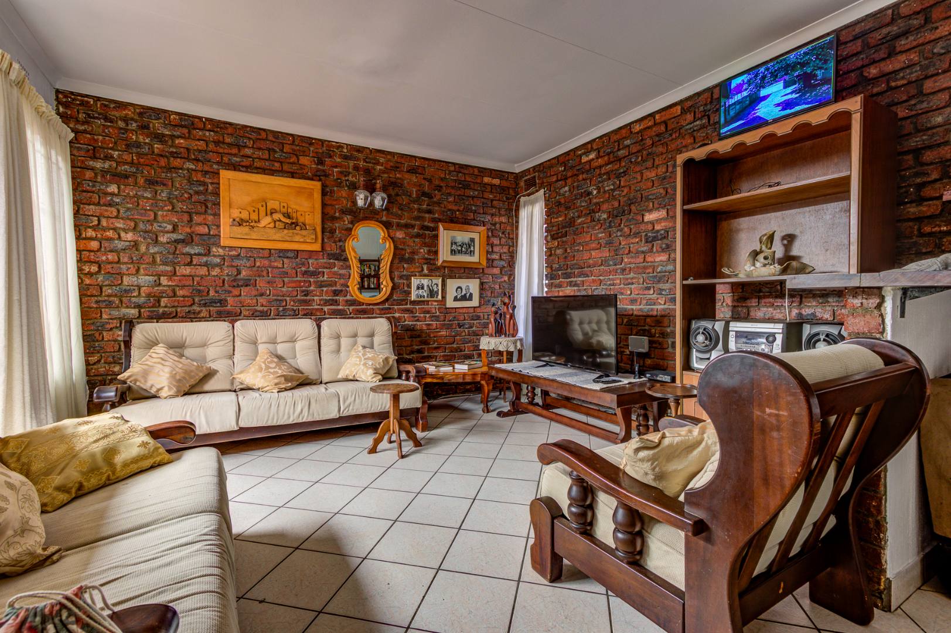
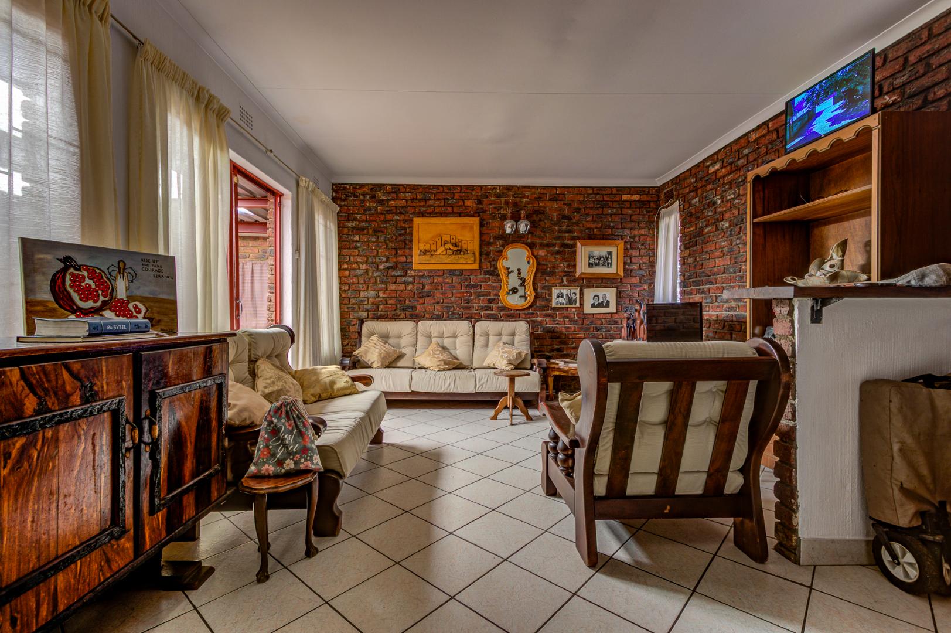
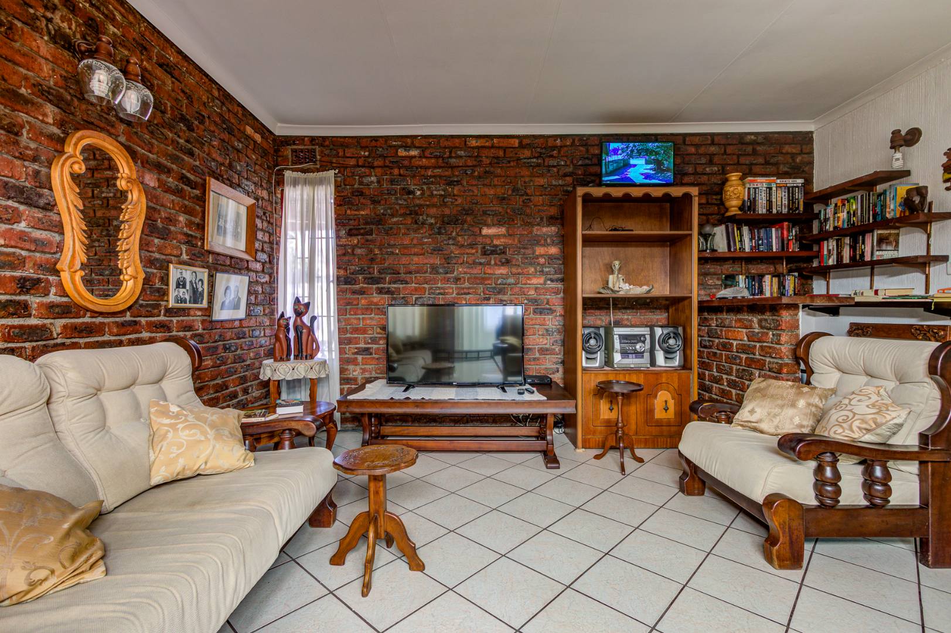
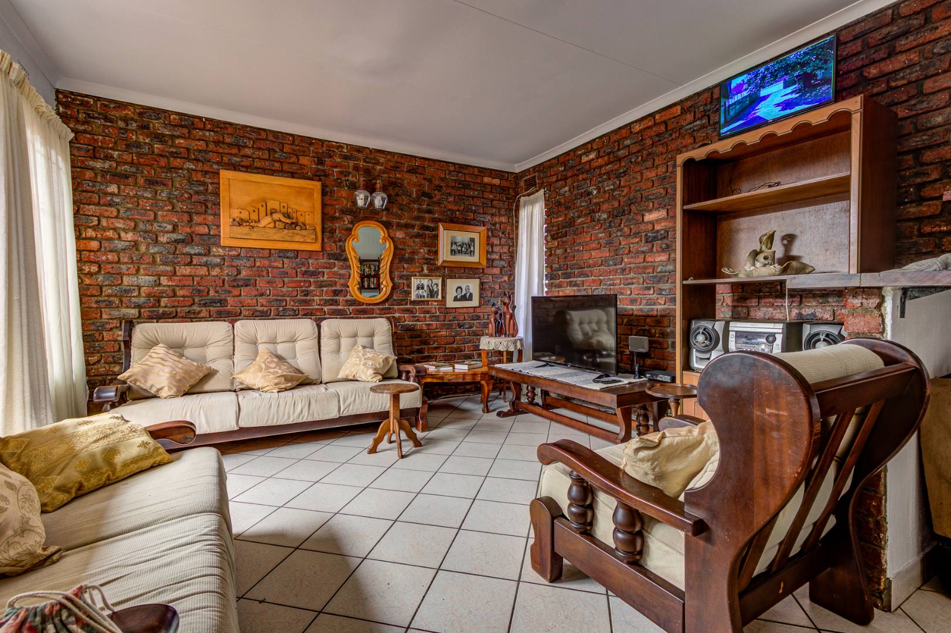
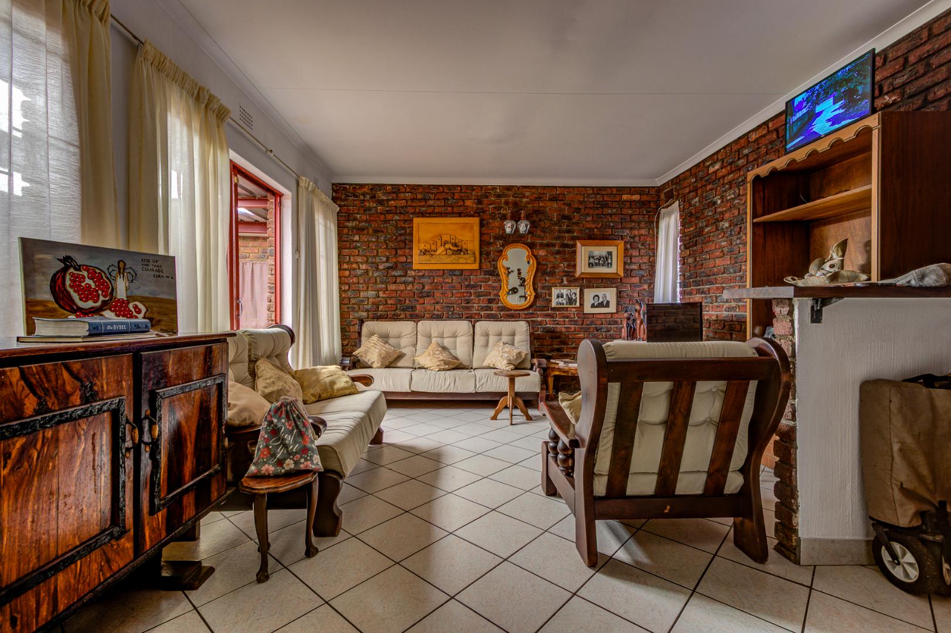
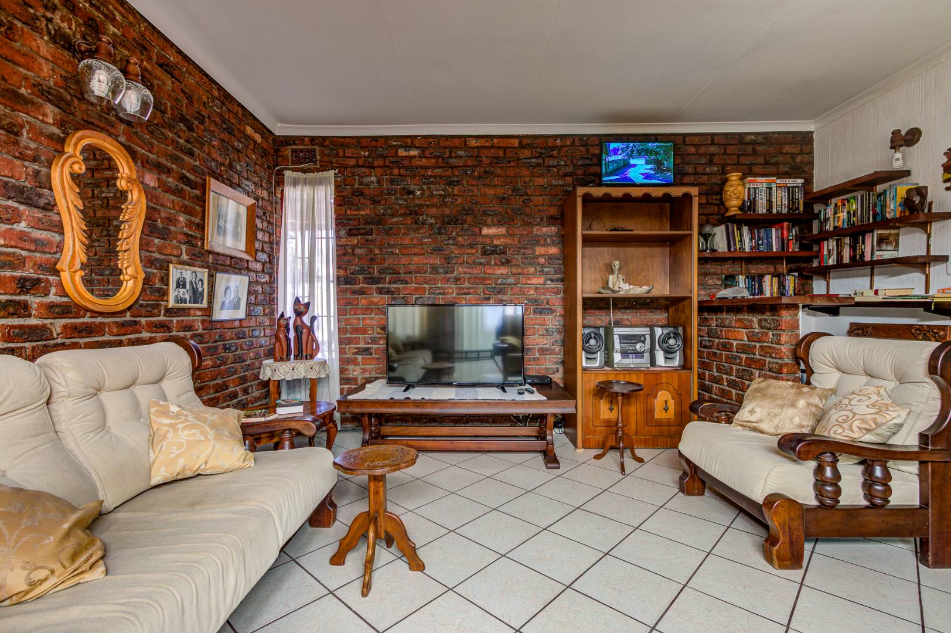
The home features a spacious tiled lounge with a built-in bar area,
making it a great space for entertaining family and friends. Doors from the
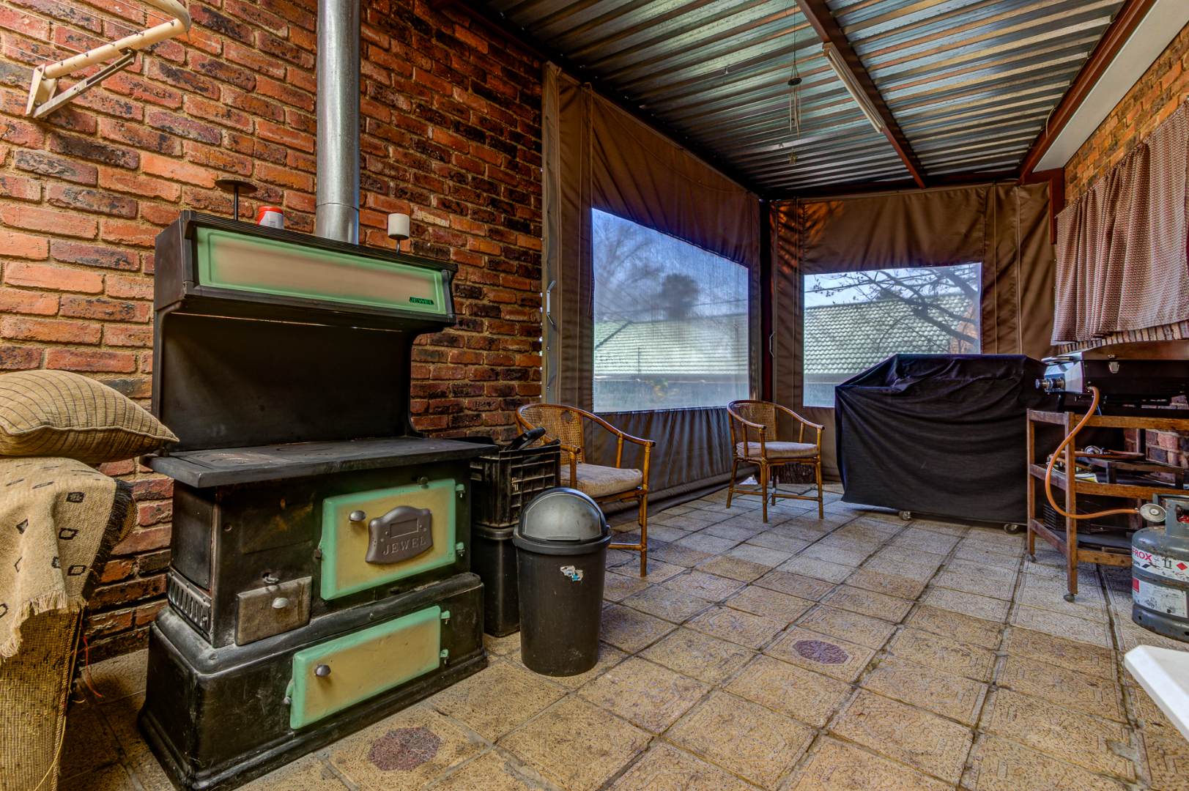
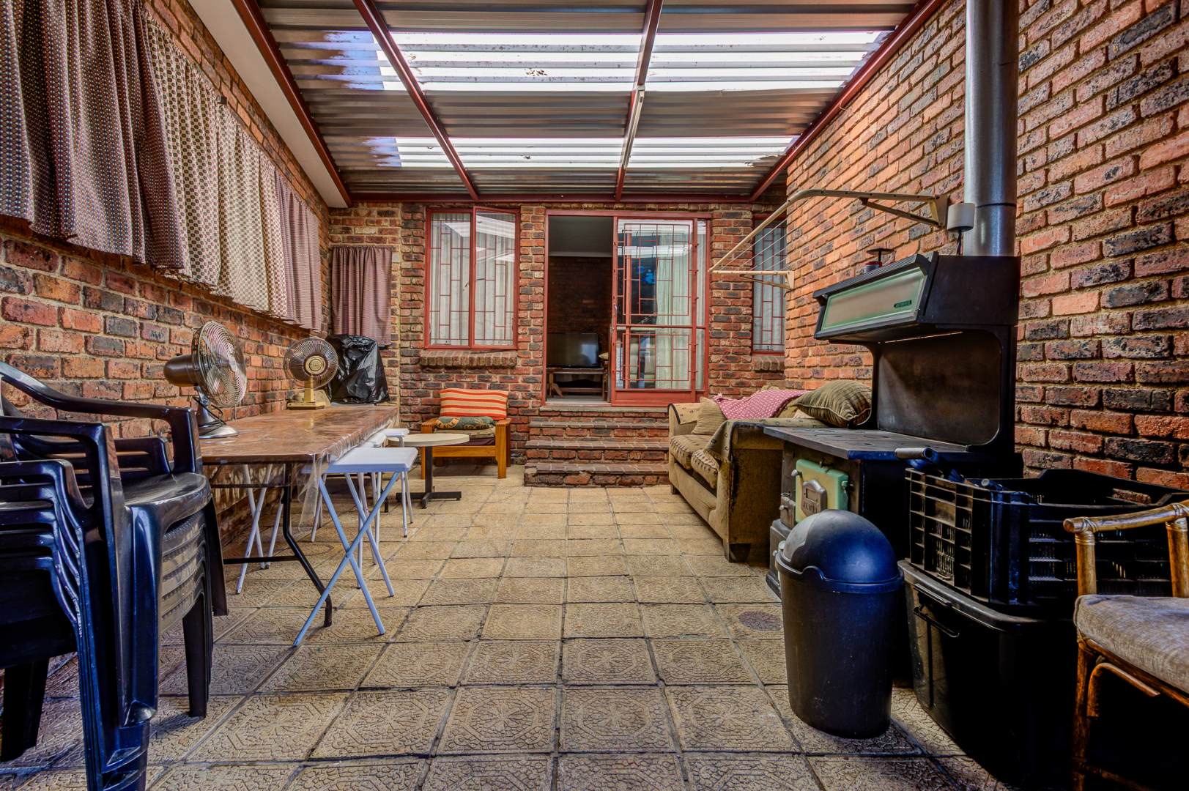
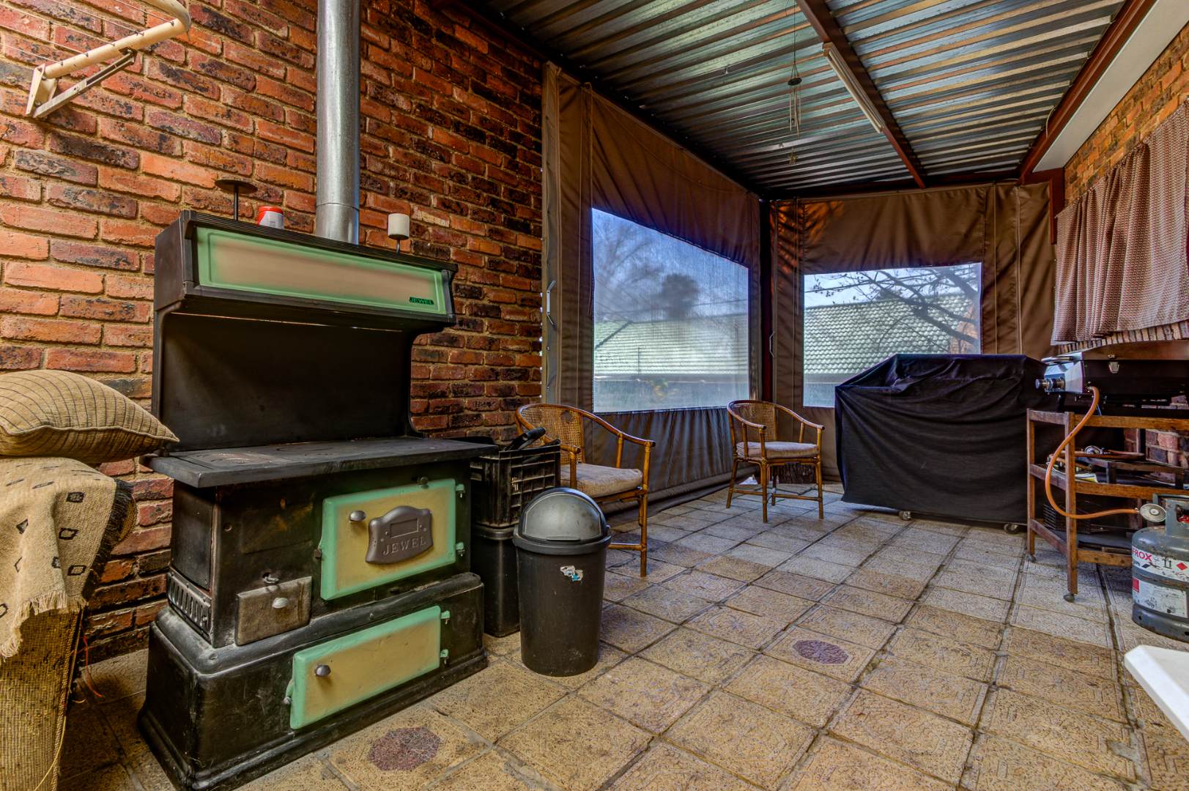
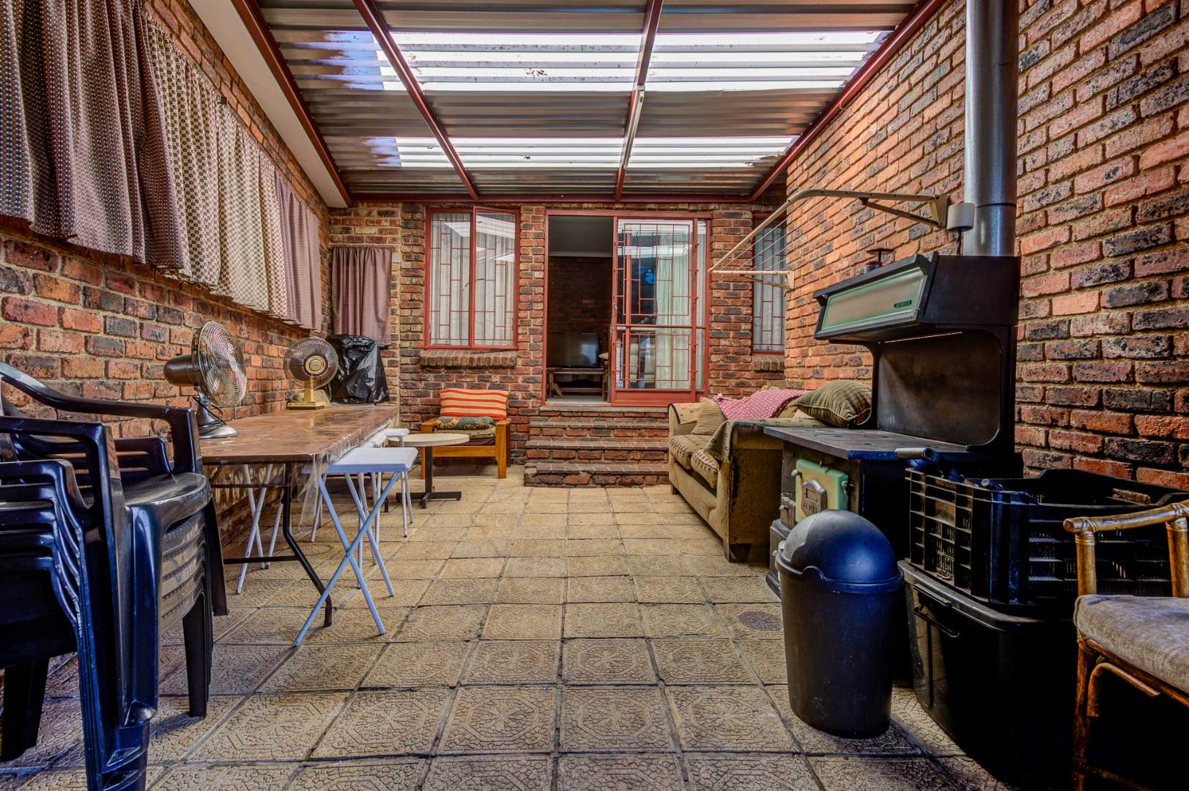
lounge lead directly onto a covered patio and entertainment area,
creating an easy flow between indoor and outdoor living - perfect for enjoying
the space during the colder winter months, together with a comfortable seating
area.
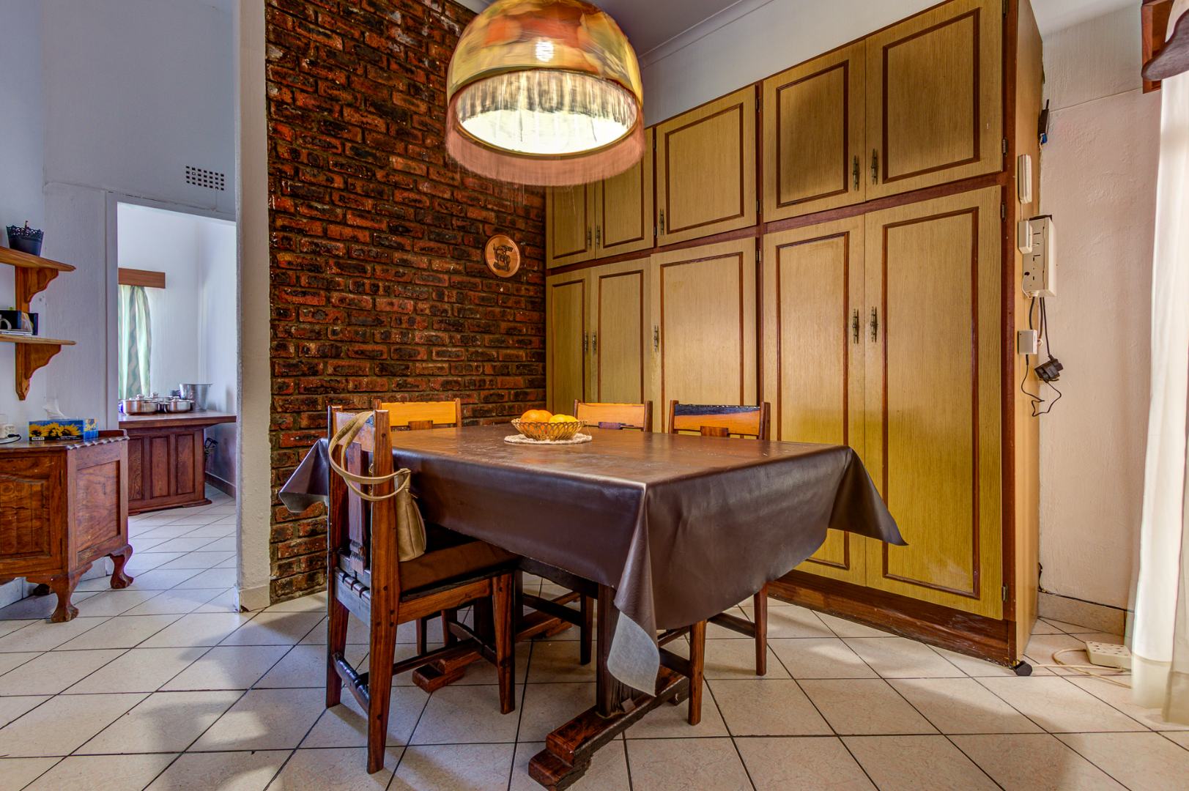
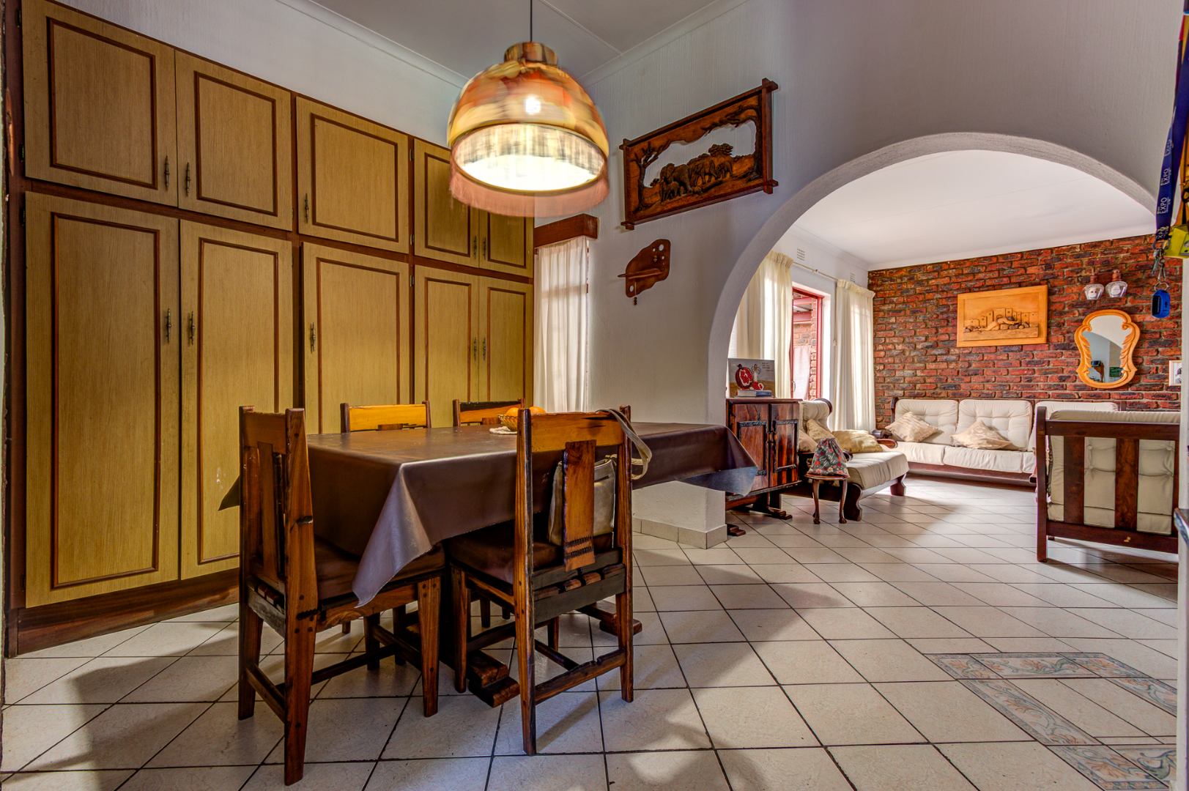
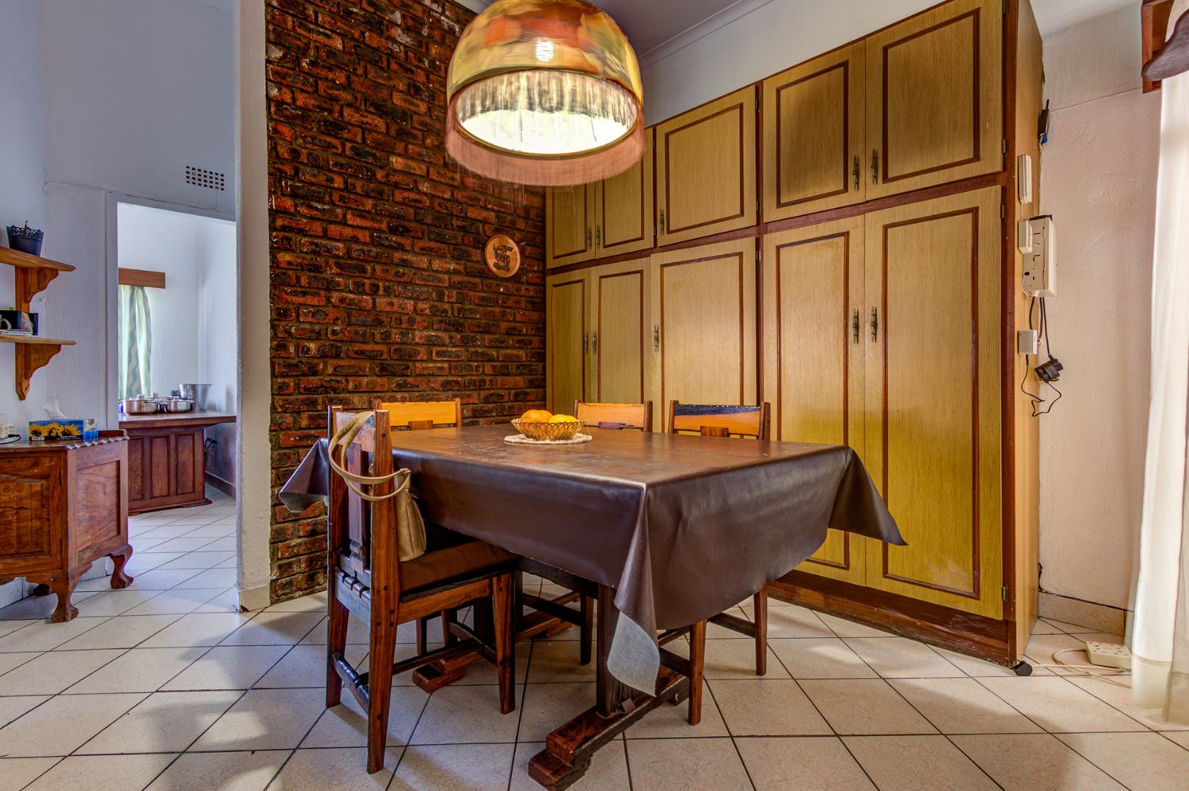
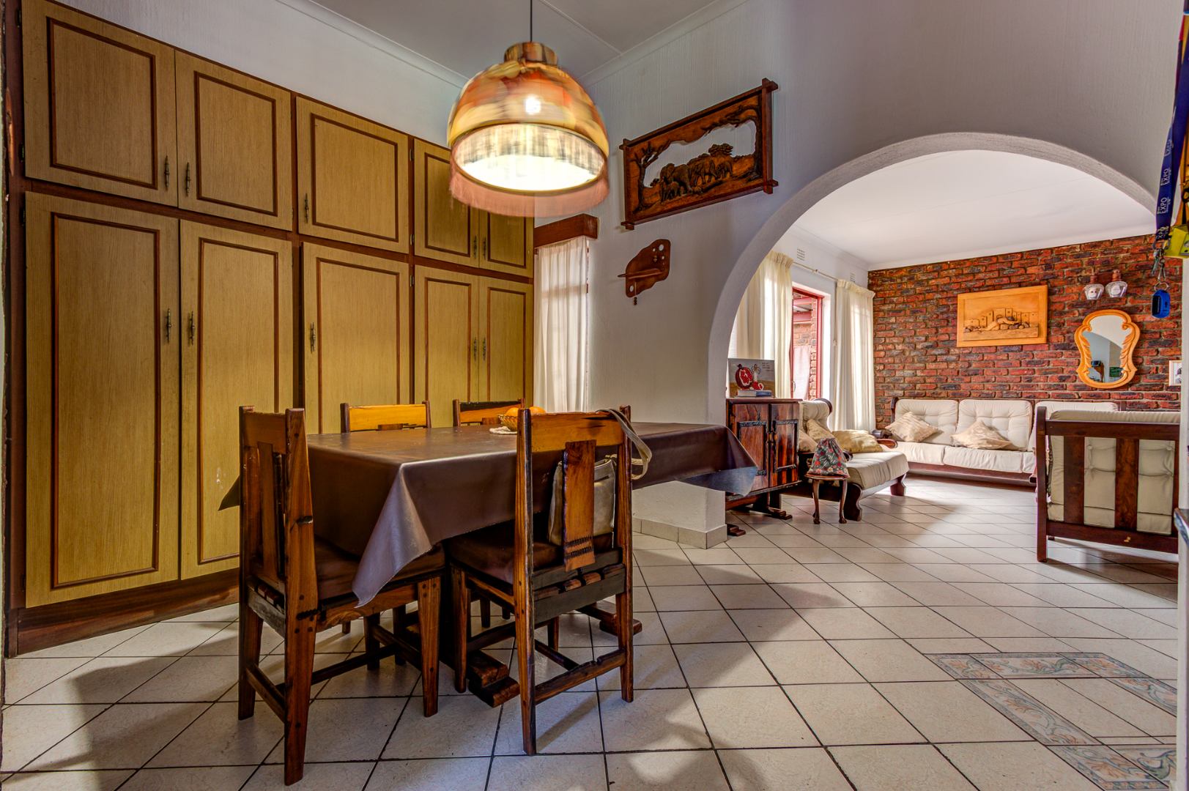
The separate tiled dining room offers impressive built-in
cupboard space and flows into the large open-plan kitchen.
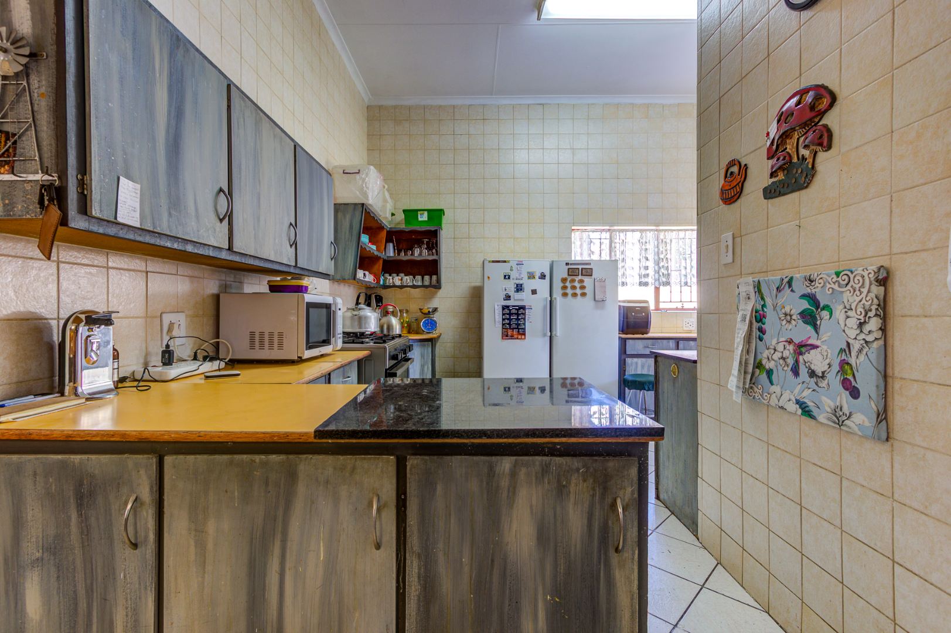
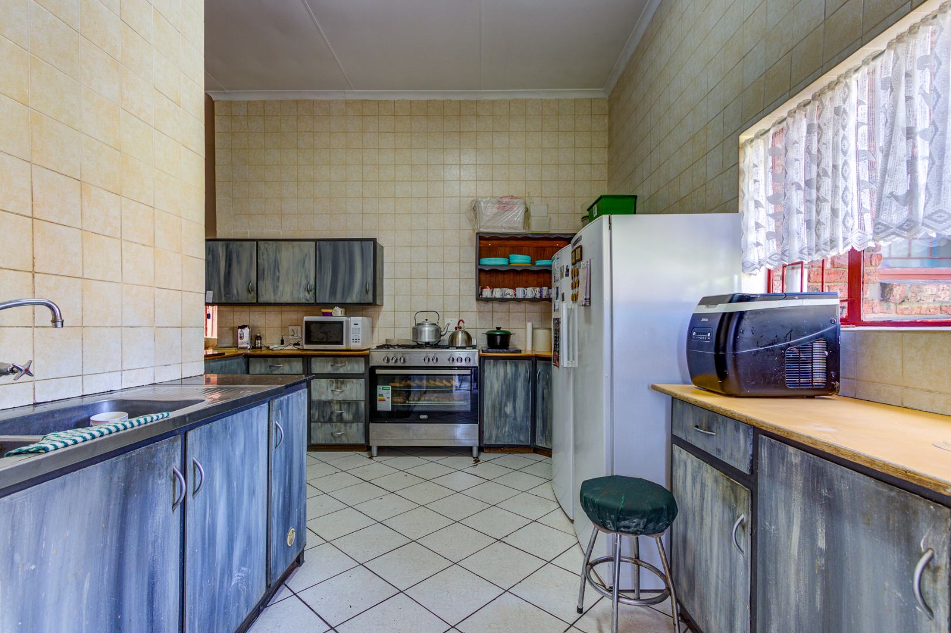
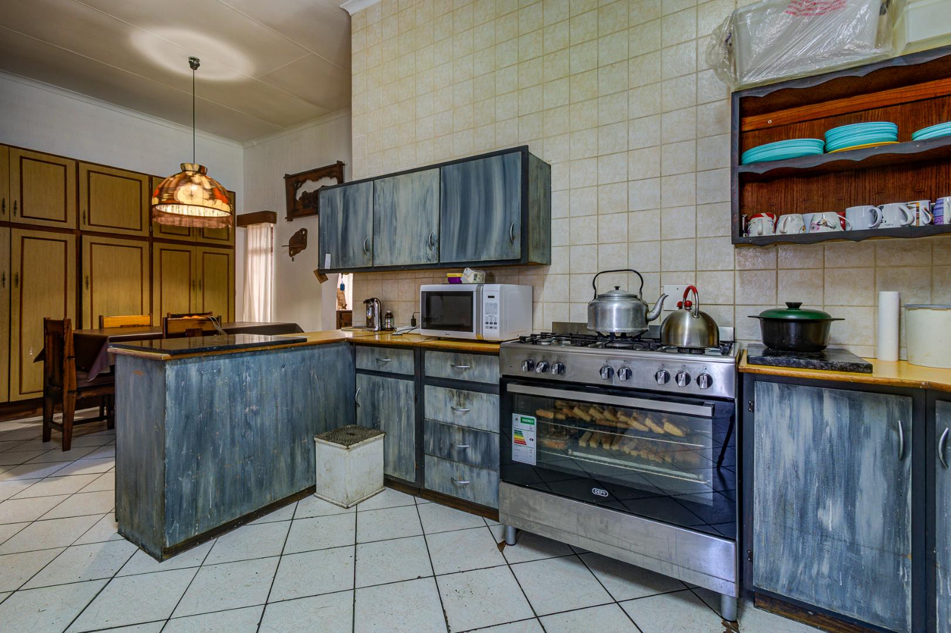
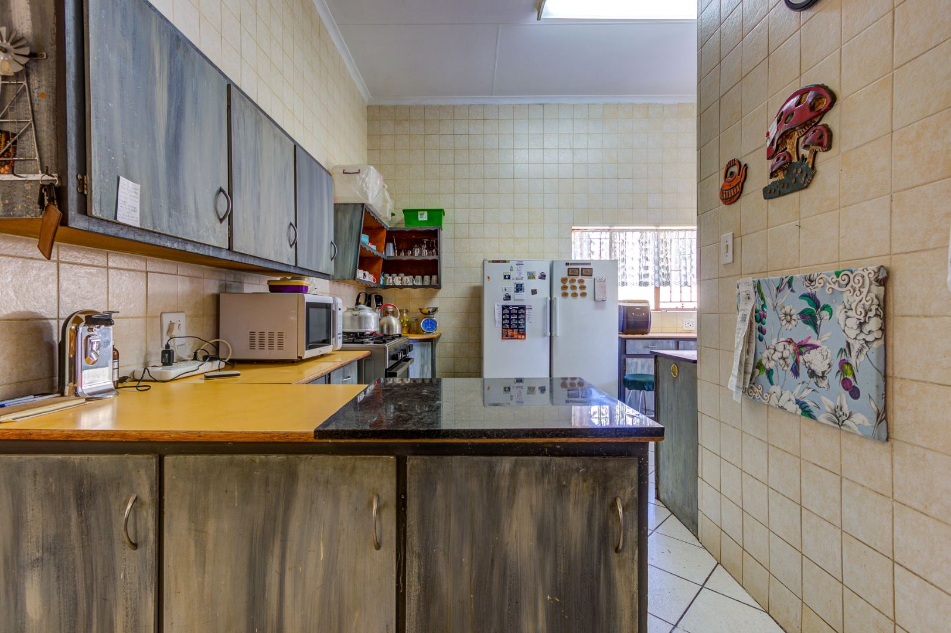
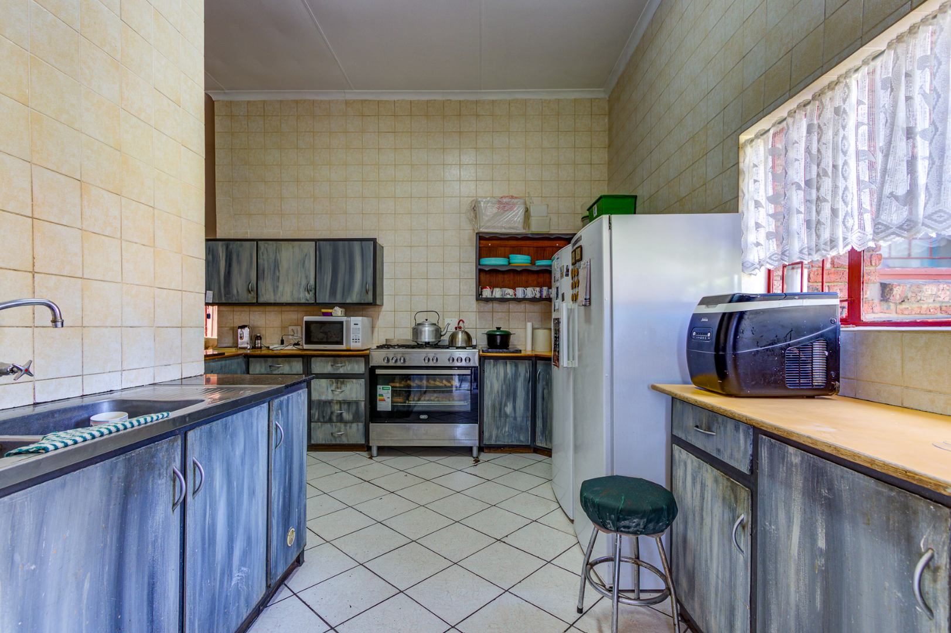
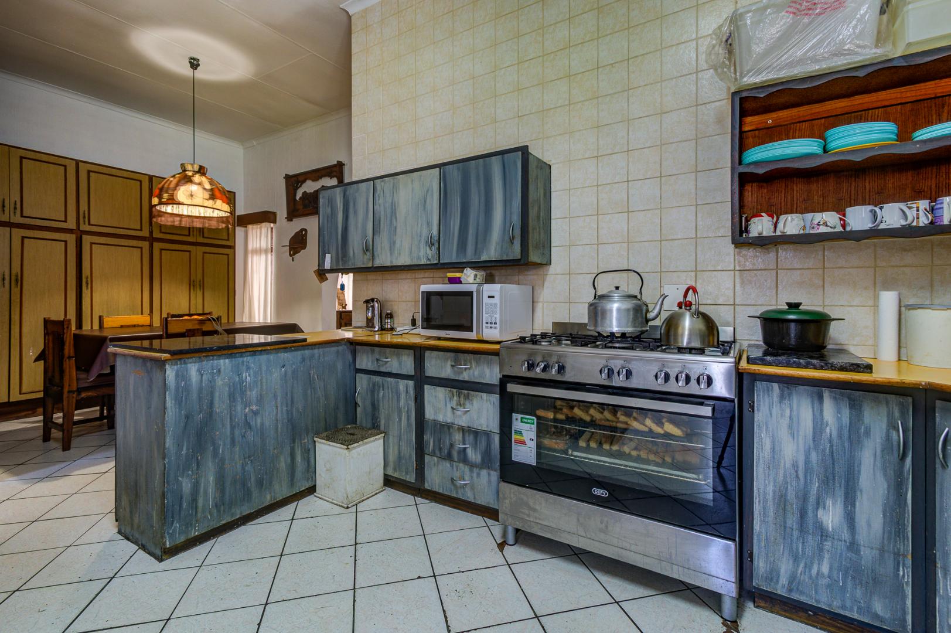
The spacious kitchen provides ample cupboard and preparation
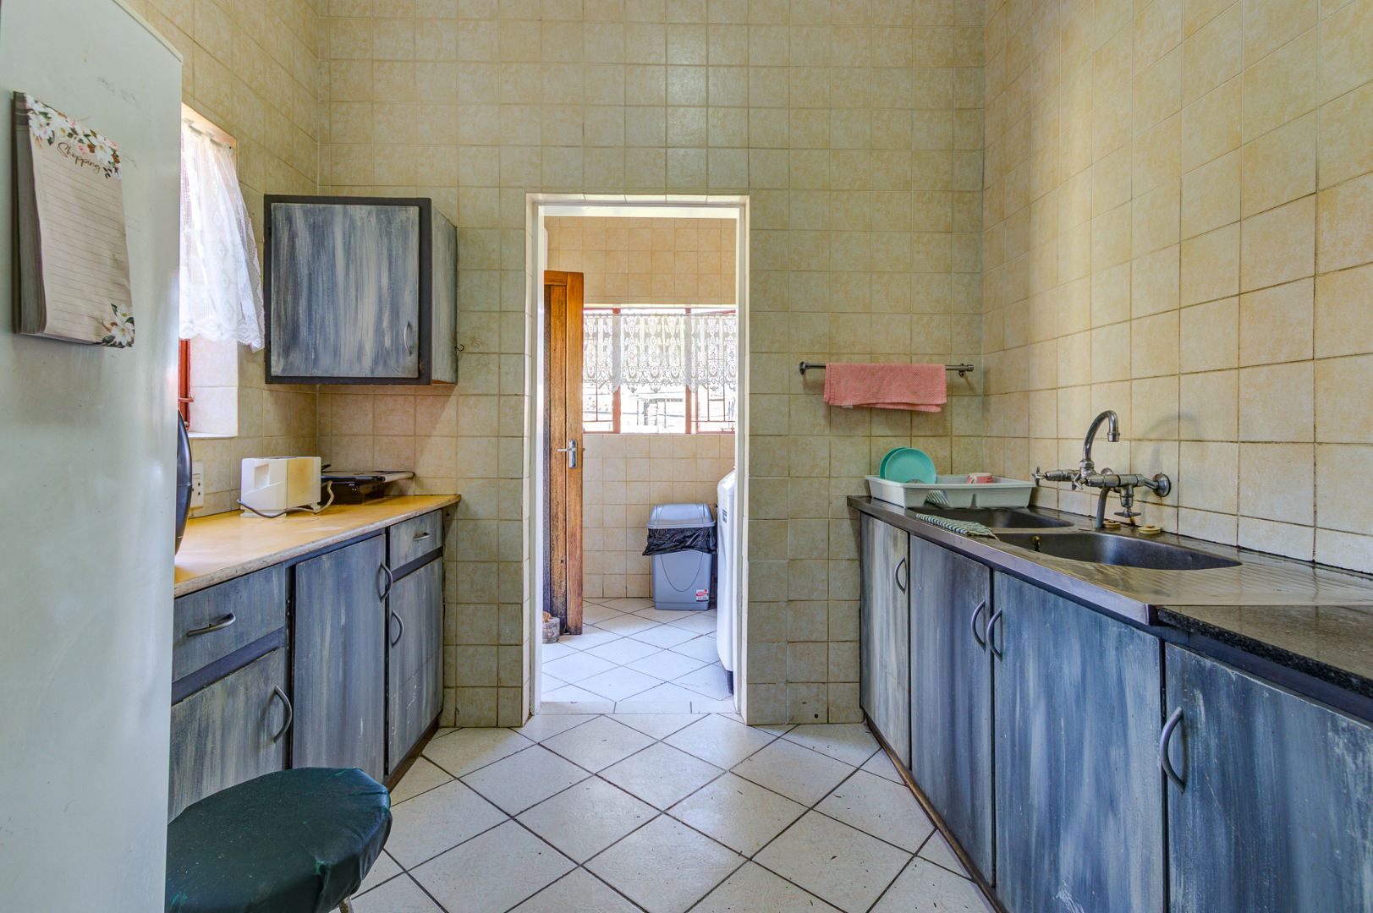
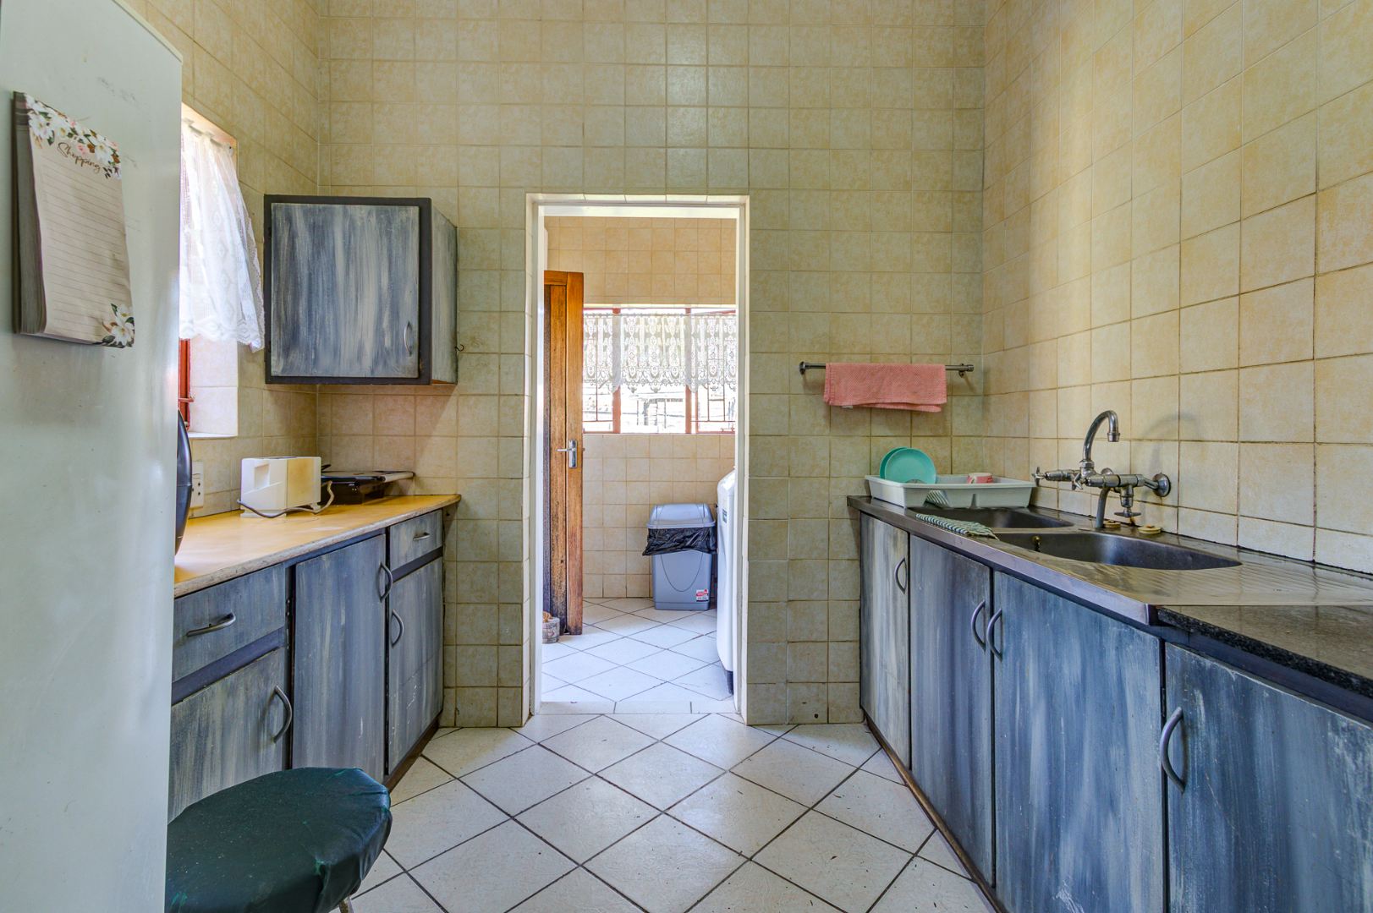
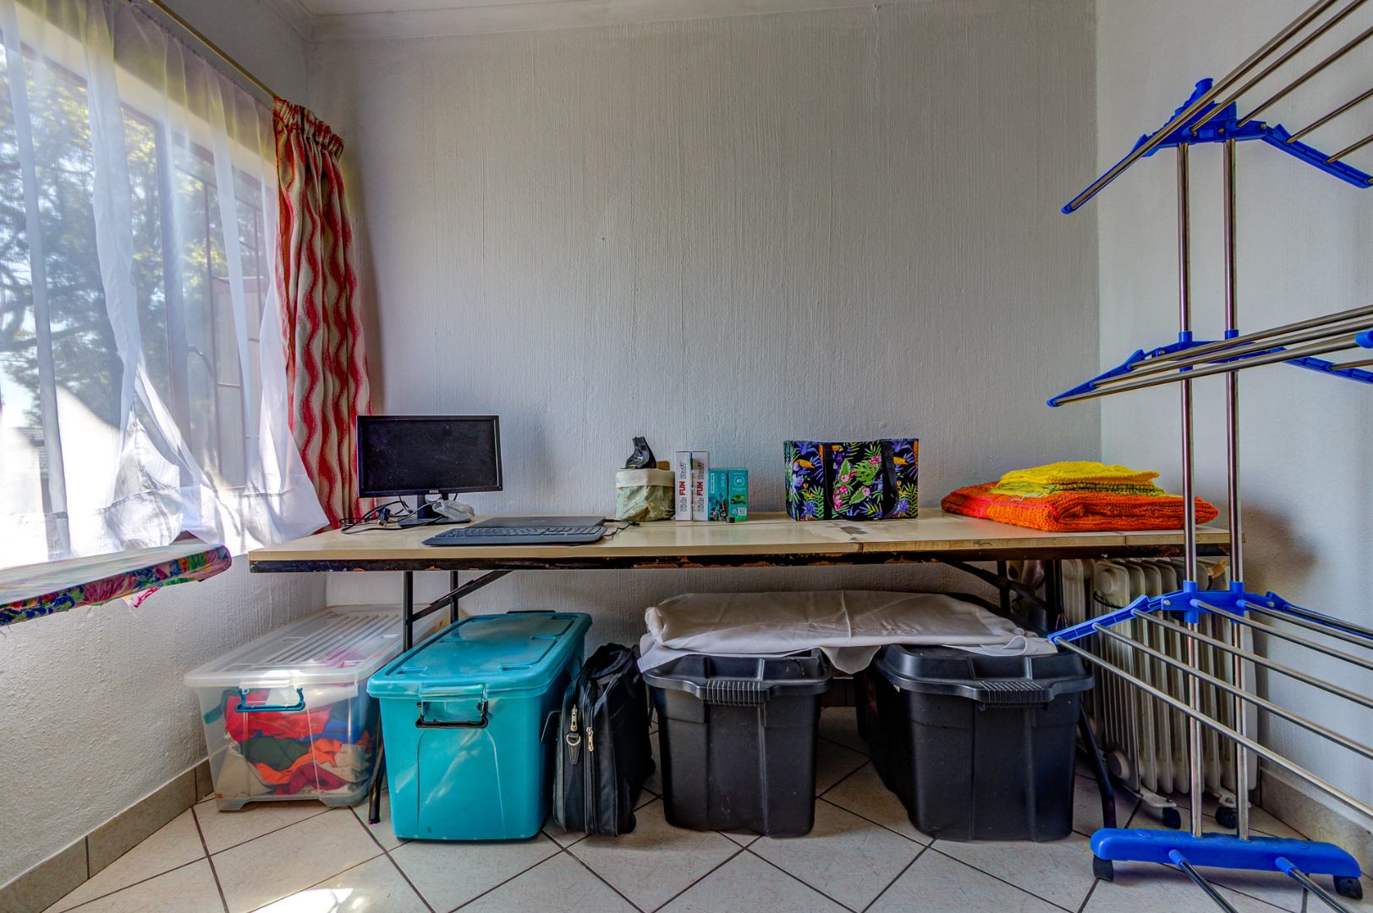
space and is fitted with a gas stove. A separate laundry area is
conveniently connected to the kitchen and provides access to the backyard.
Separate Flatlet
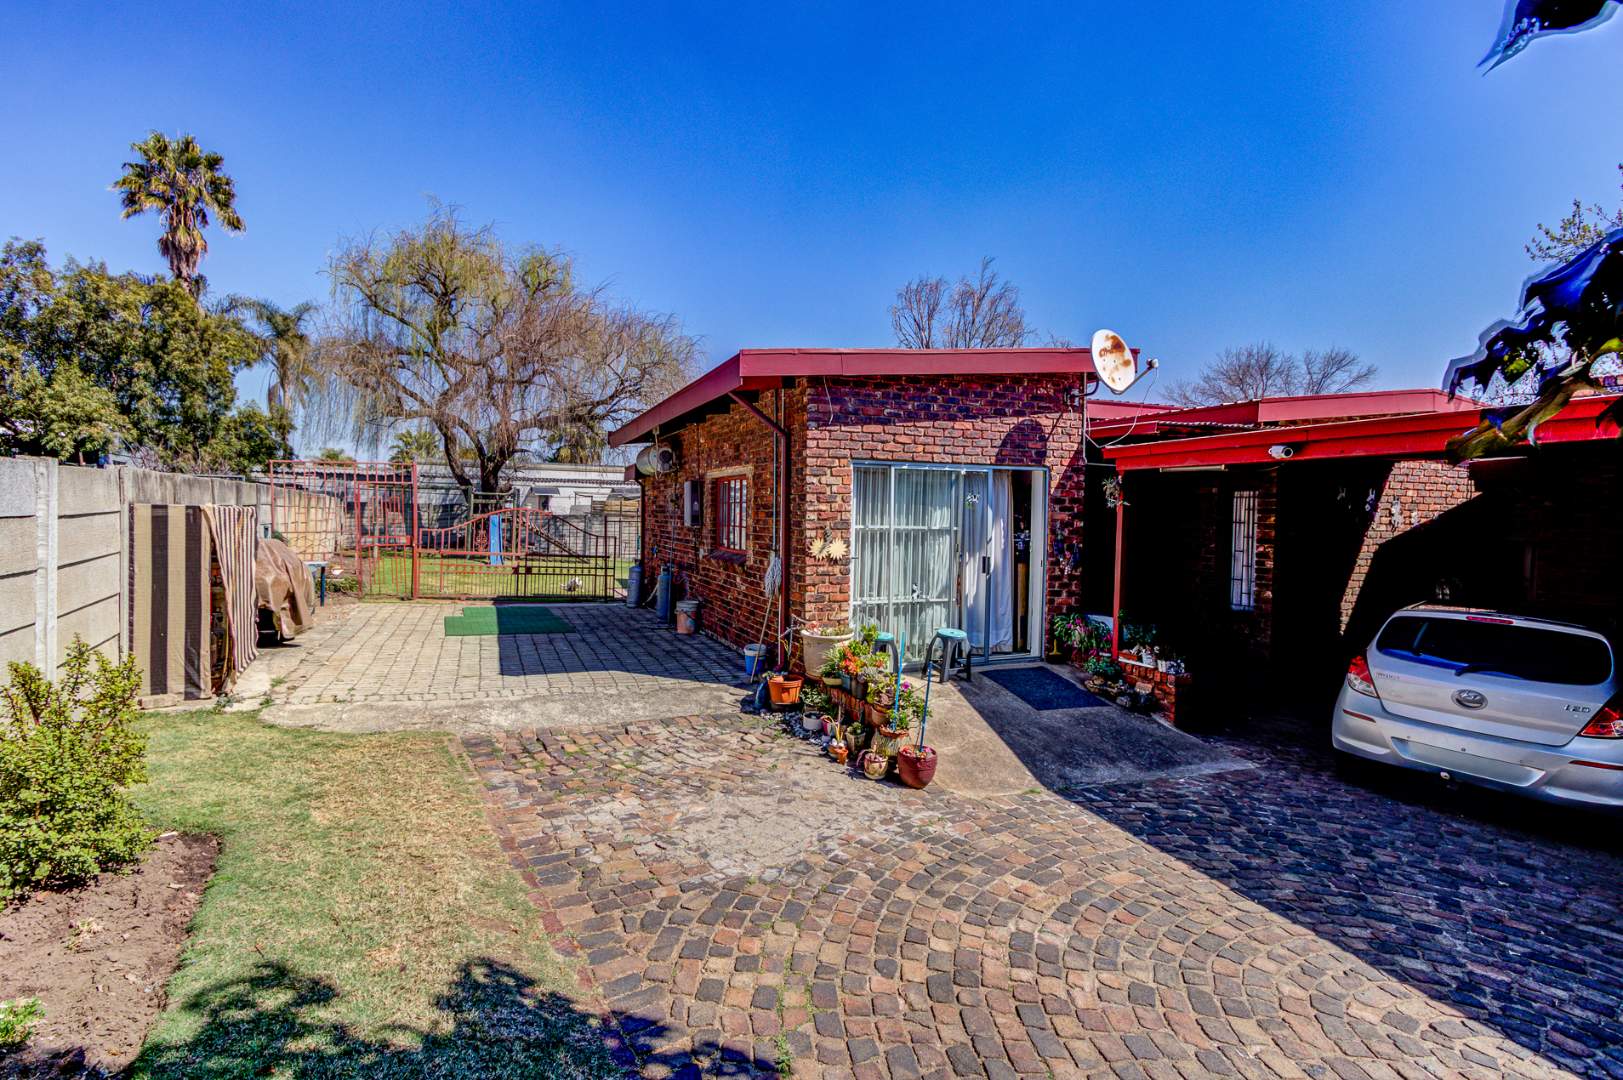
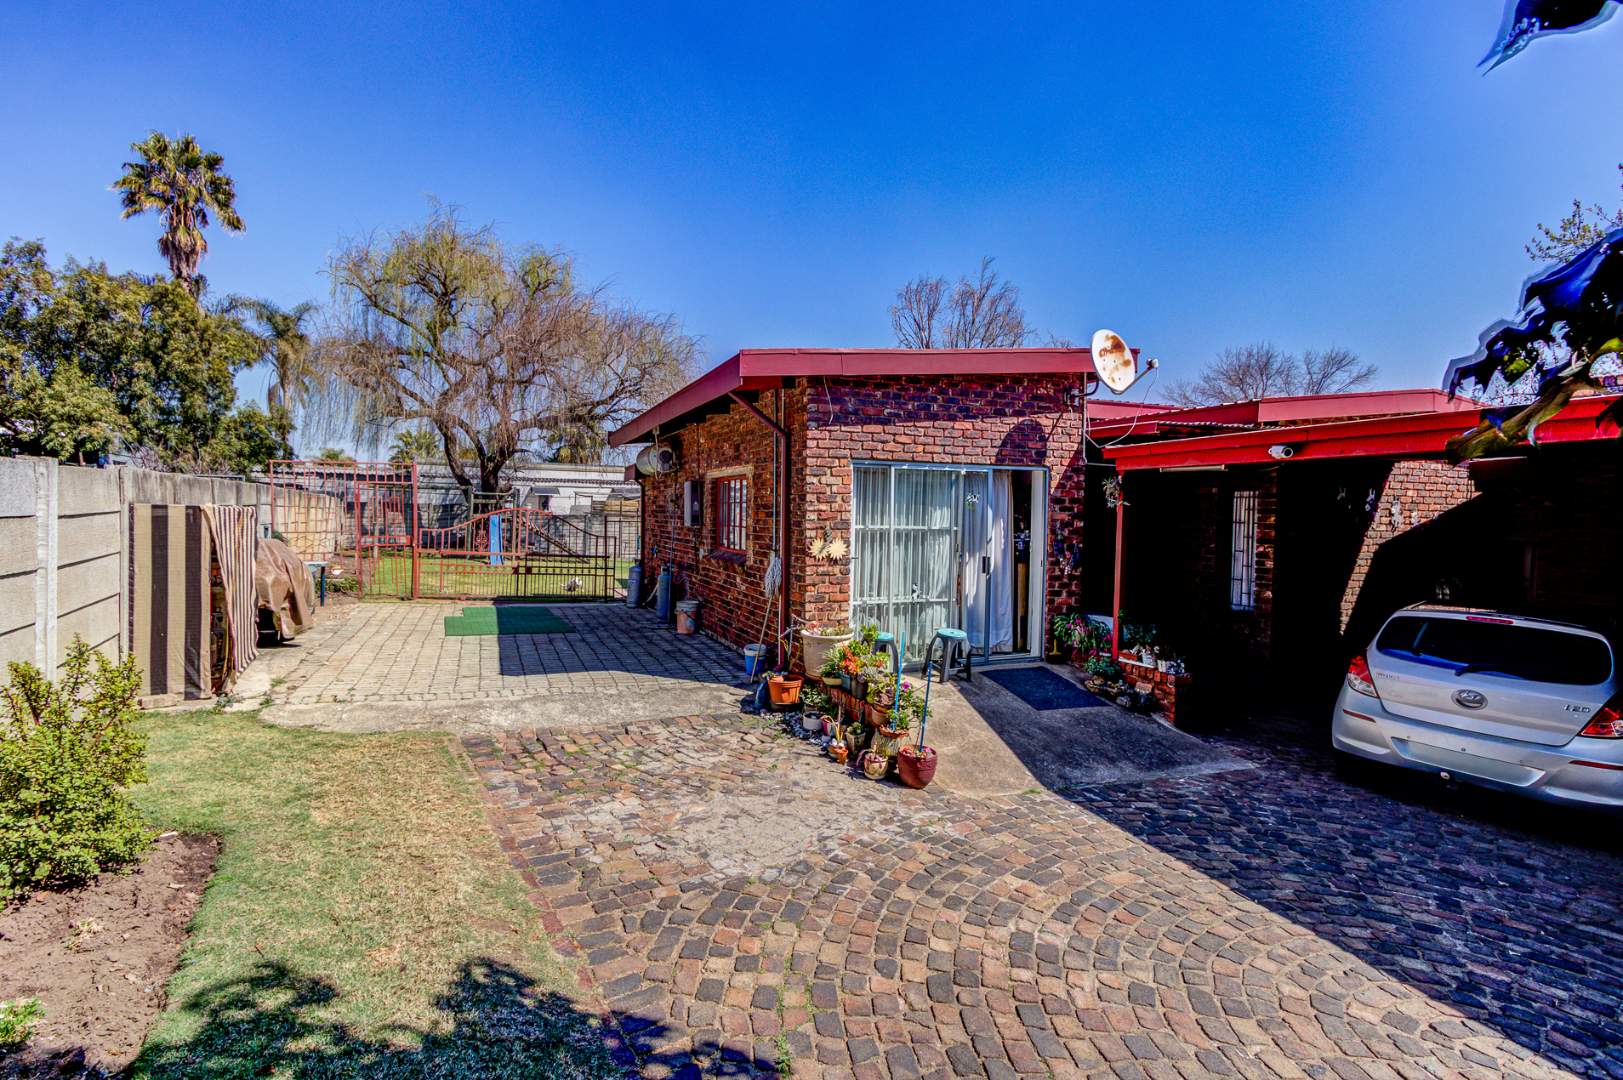
An additional one-bedroom flatlet is situated alongside the main
house, offering its own bathroom with a shower, basin and toilet.
This versatile space is ideal for extended family, an older child,
guests or potentially as an additional rental-income opportunity.
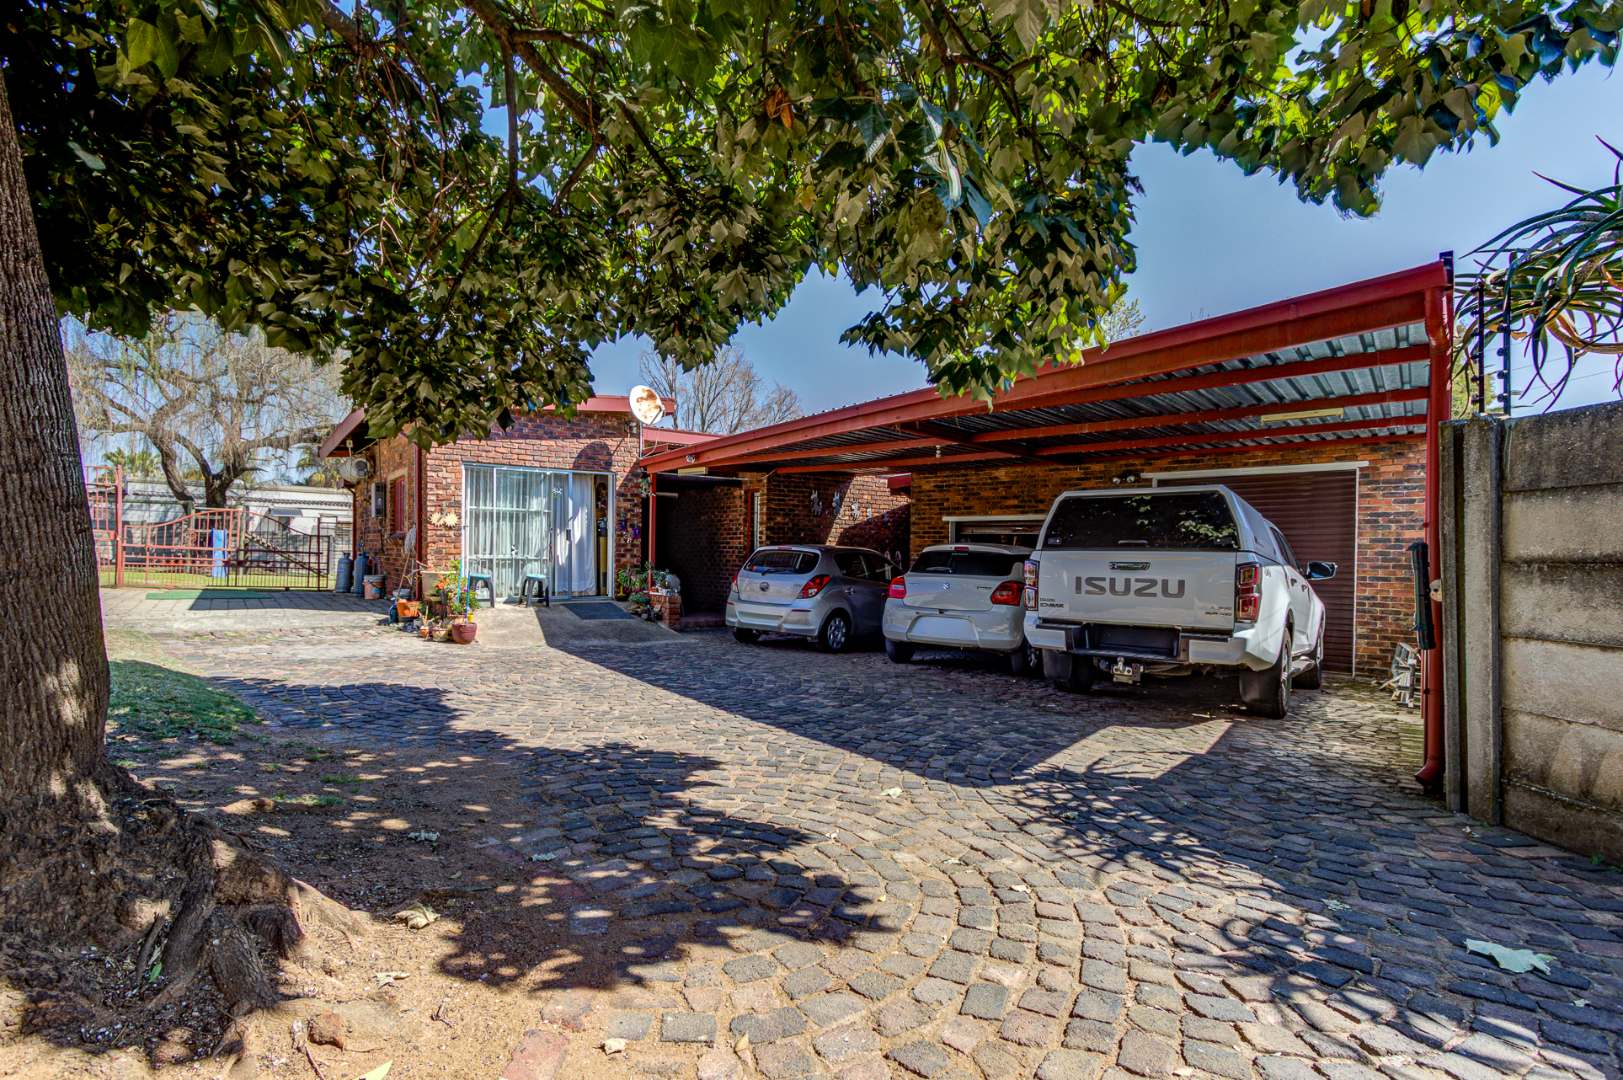
Exceptional Parking
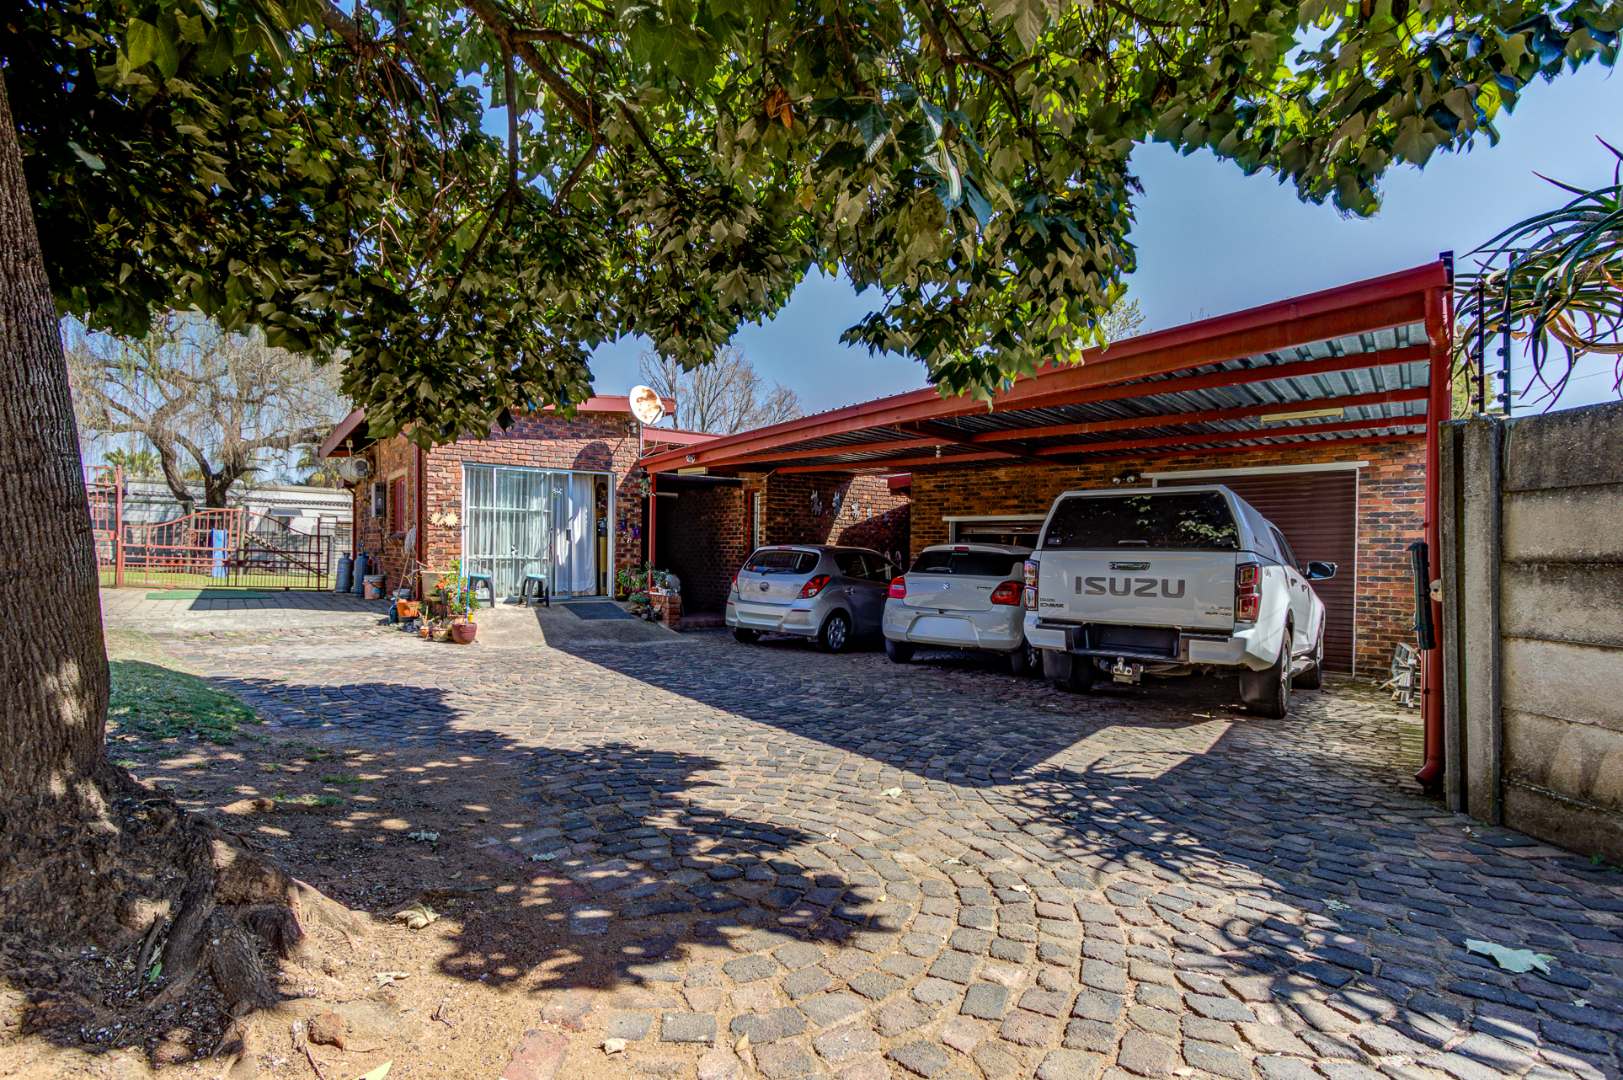
One of the standout features of this property is the amount of secure,
covered parking available.
The large garage features roll-up garage doors and space for up to
four vehicles, while an additional covered carport can accommodate
approximately three more vehicles.
This makes the property particularly suitable for a family with multiple
vehicles, a car enthusiast or anyone requiring additional secure parking and
storage space.
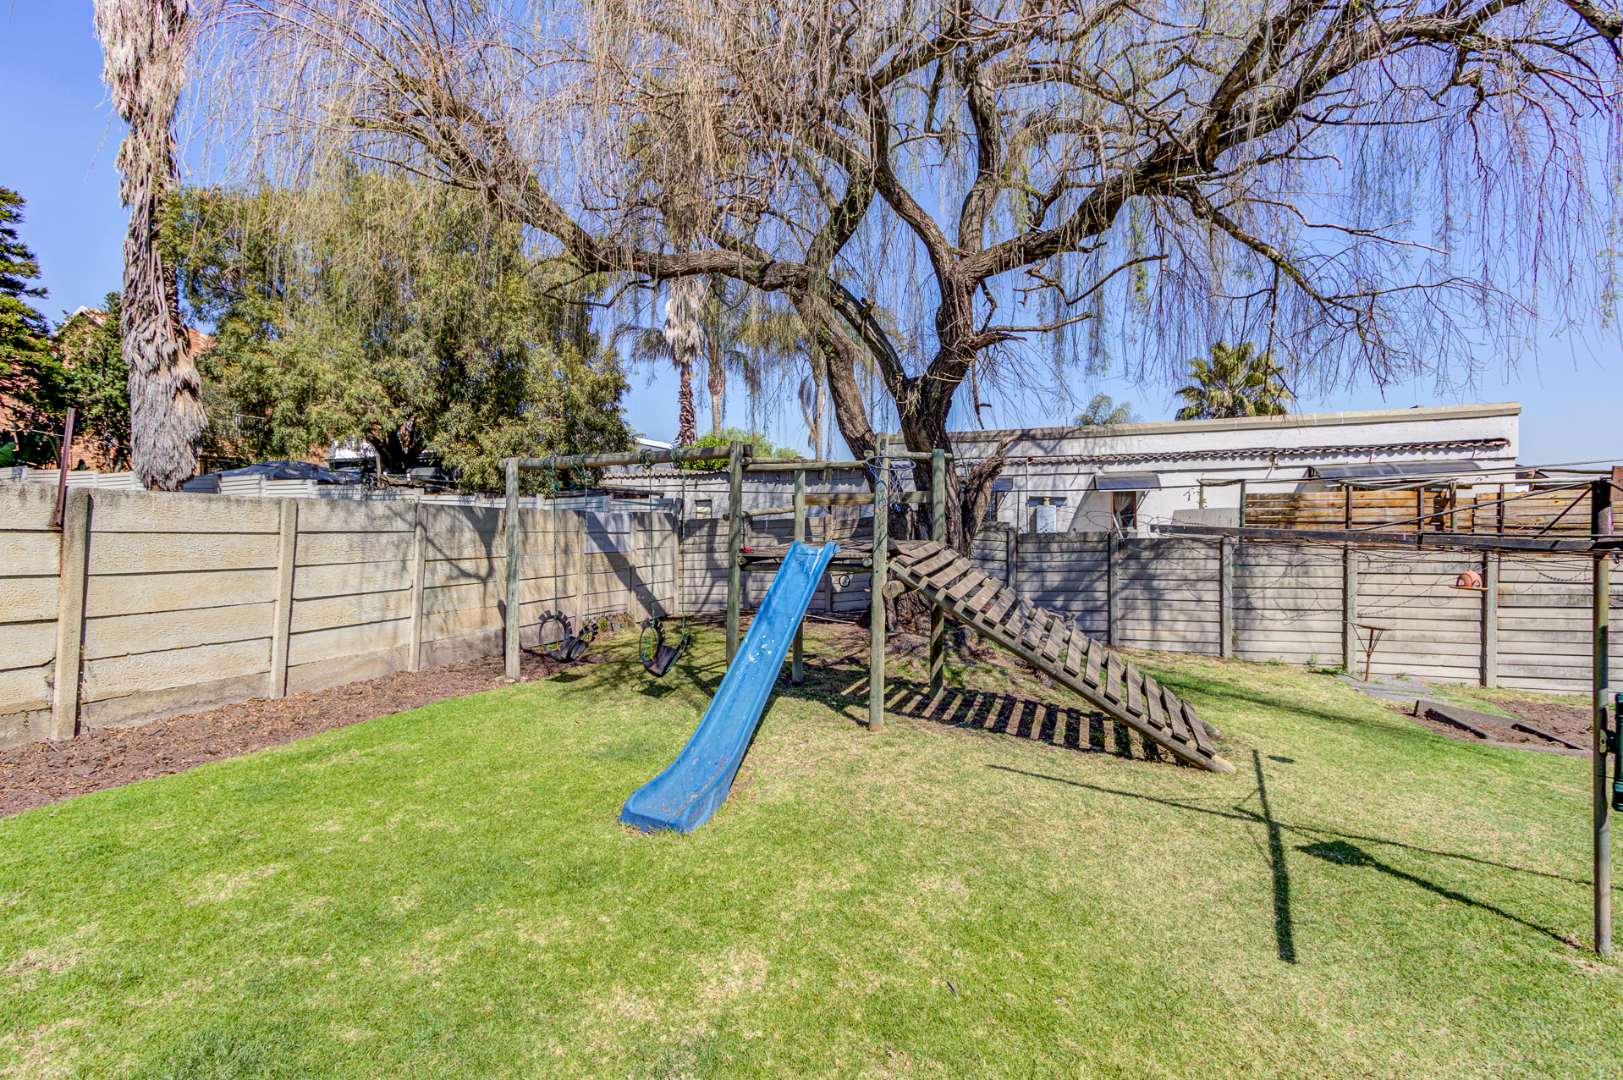
Spacious Outdoor Area
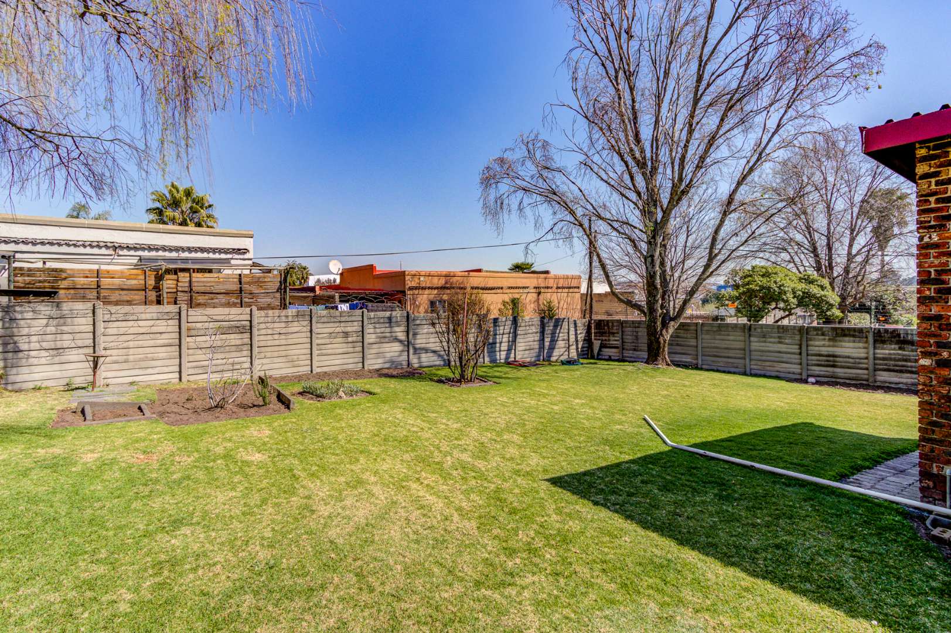
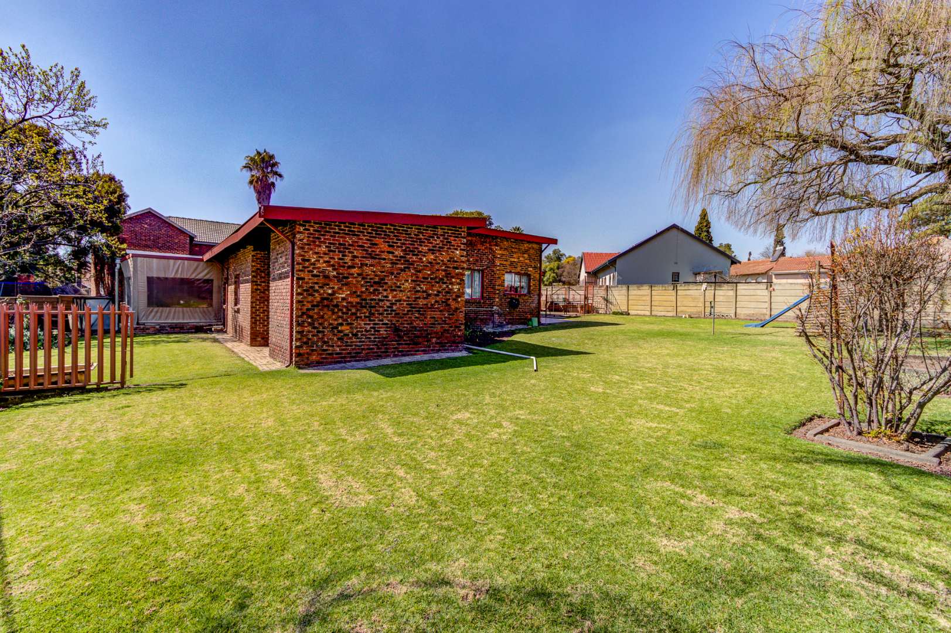
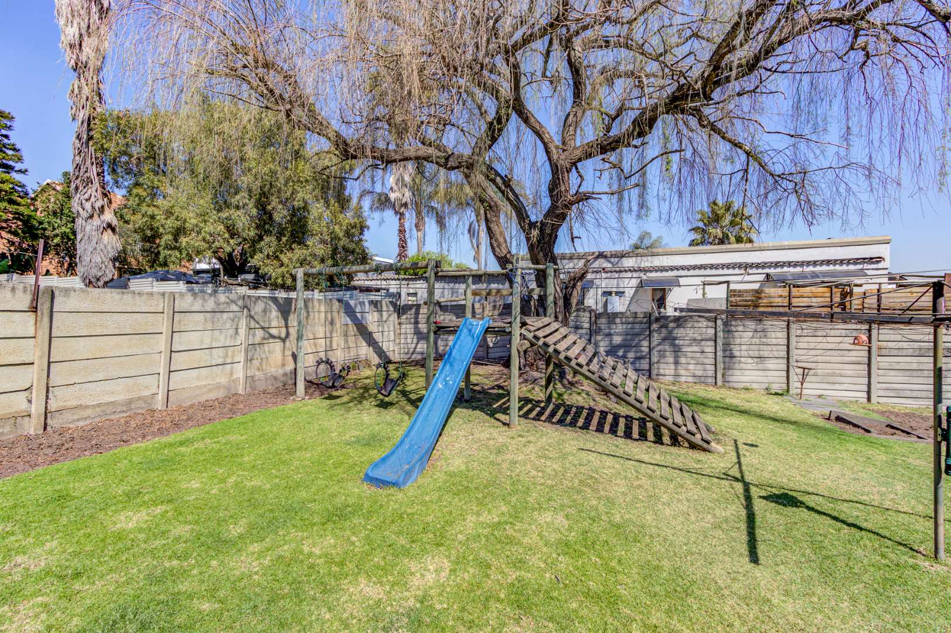
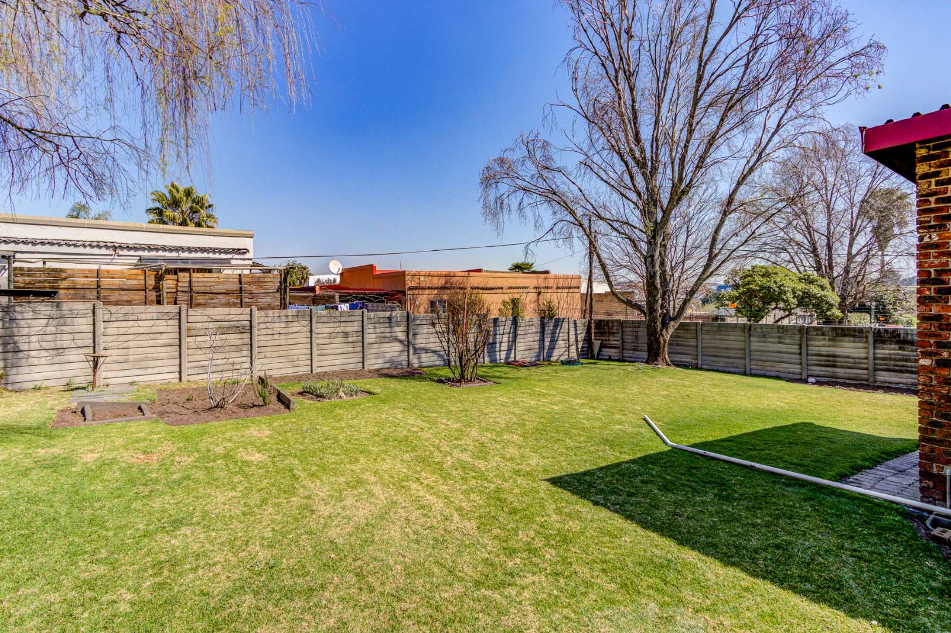
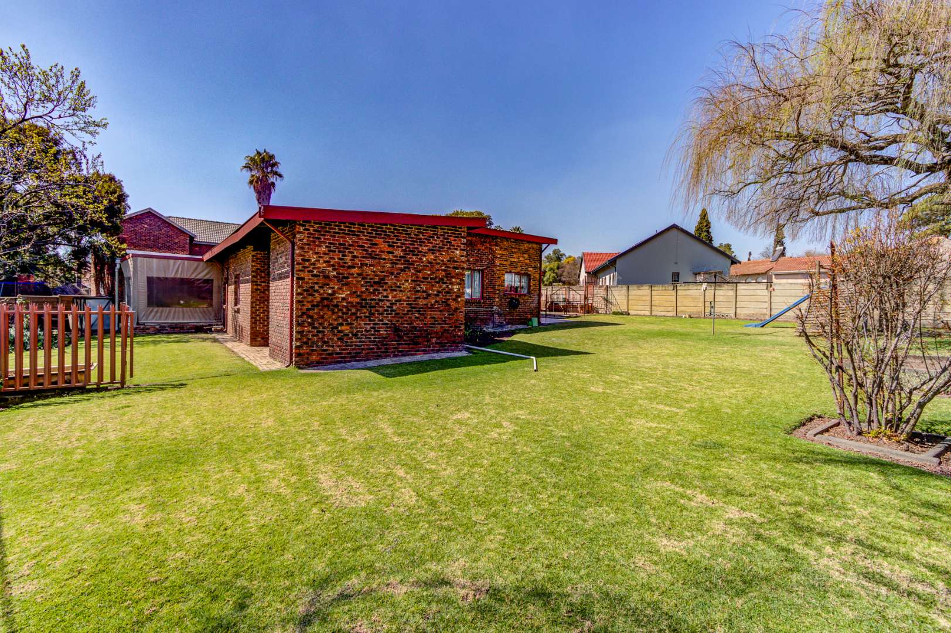
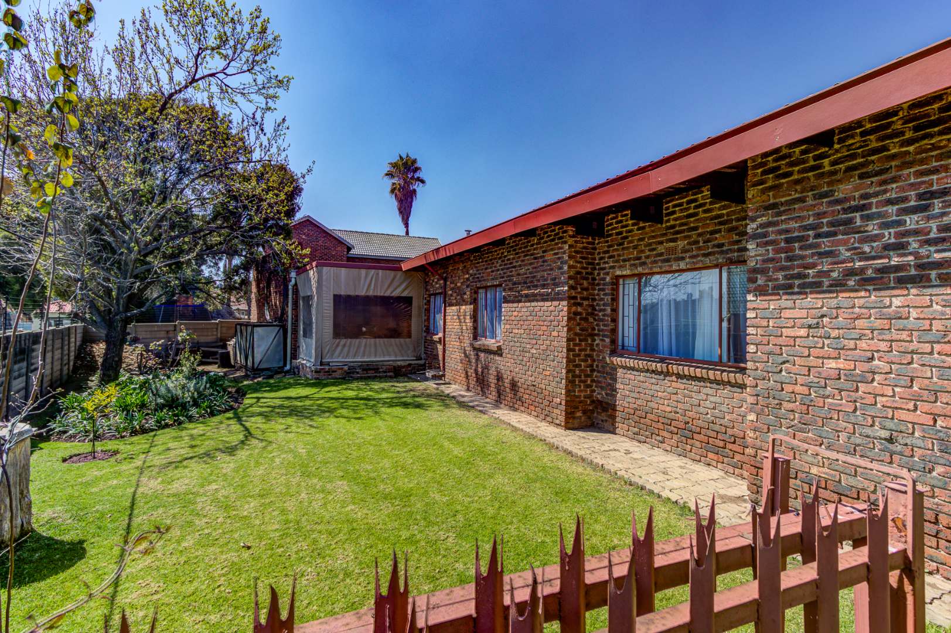
At the back of the property you'll find a generously sized backyard,
complete with a beautiful established willow tree that adds character and shade
to the garden.
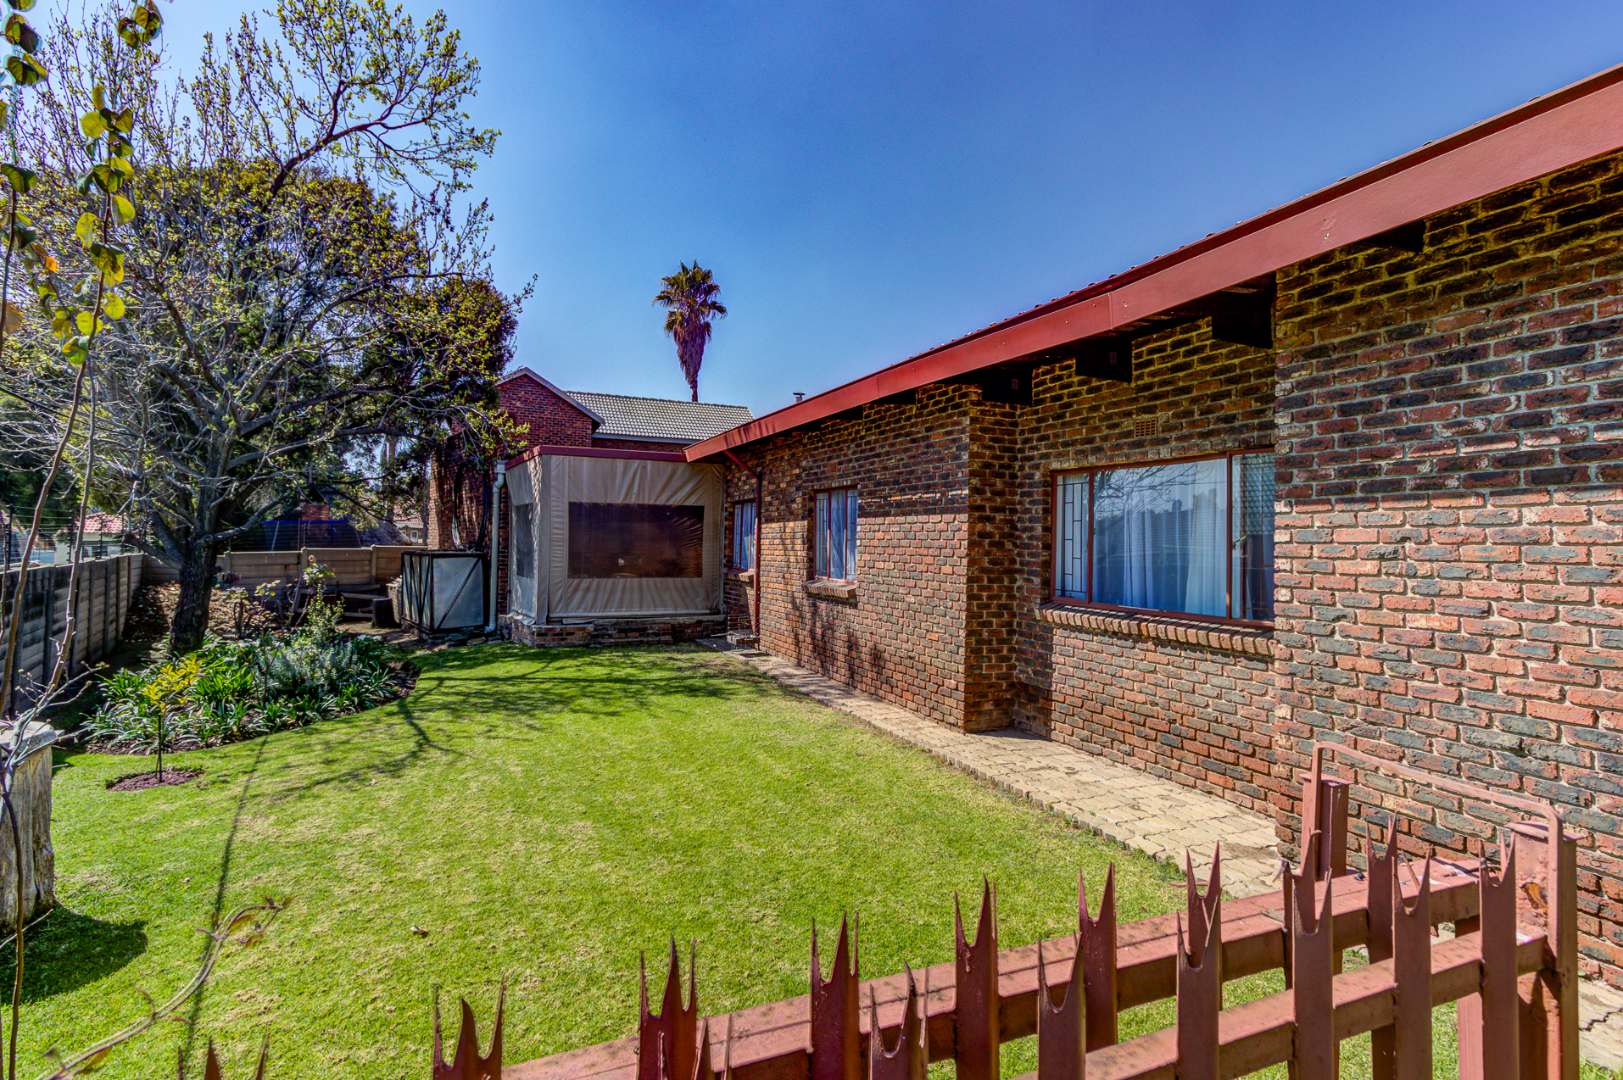
The covered entertainment patio overlooking the outdoor area provides
the perfect setting for weekend braais, family gatherings or simply relaxing
outdoors.
Borehole
An add-on to the property is a borehole - to keep the well-maintained
garden in an excellent condition
Property Features at a Glance
· 4 bedrooms with
built-in cupboards
· Main bedroom with
en-suite bathroom
· 2 bathrooms in the main
house
· Tiled flooring
throughout
· Spacious tiled lounge
· Built-in bar
· Covered entertainment
patio
· Separate dining room
with extensive built-in cupboards
· Large open-plan kitchen
· Gas stove
· Ample kitchen cupboard
space
· Separate laundry area
· Separate 1-bedroom
flatlet with bathroom
· Large garage
accommodating up to 4 vehicles
· Roll-up garage doors
· Covered carport for
approximately 3 additional vehicles
· Spacious backyard
· Established Willow Tree
· Excellent property for
extended families
· Borehole
· Alarm system
· Pre-paid electricity
A spacious and practical family home offering plenty of room to live,
entertain and accommodate extended family - with exceptional parking space that
is difficult to find.
Contact me today to arrange a viewing and experience everything this
Kempton Park property has to offer.
Property Details
- 4 Bedrooms
- 2 Bathrooms
- 4 Garages
- 1 Ensuite
- 1 Lounges
- 1 Dining Area
Property Features
- Patio
- Laundry
- Pets Allowed
- Alarm
- Kitchen
- Paving
- Garden
| Bedrooms | 4 |
| Bathrooms | 2 |
| Garages | 4 |
| Floor Area | 334 m2 |
| Erf Size | 1 113.0 m2 |
