- 3
- 2
Monthly Costs
Monthly Bond Repayment ZAR .
Calculated over years at % with no deposit. Change Assumptions
Affordability Calculator | Bond Costs Calculator | Bond Repayment Calculator | Apply for a BondBond Calculator

Disclaimer: The estimates contained on this webpage are provided for general information purposes and should be used as a guide only. While every effort is made to ensure the accuracy of the calculator, RE/MAX of Southern Africa cannot be held liable for any loss or damage arising directly or indirectly from the use of this calculator, including any incorrect information generated by this calculator, and/or arising pursuant to your reliance on such information.
Property description
THE PROPERTY OVERVIEW
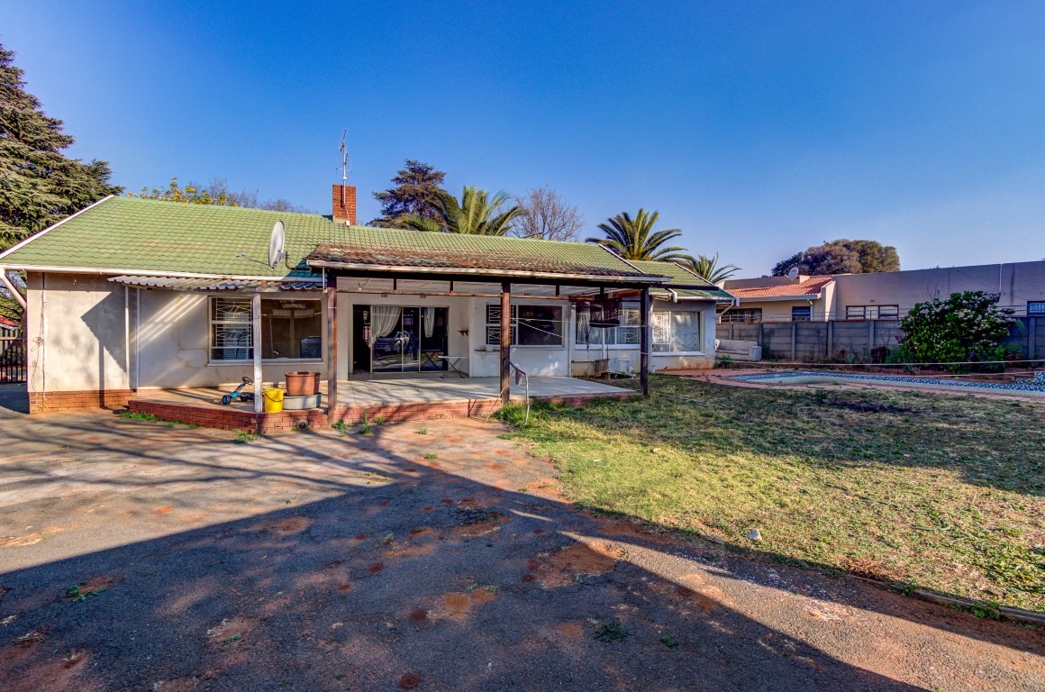
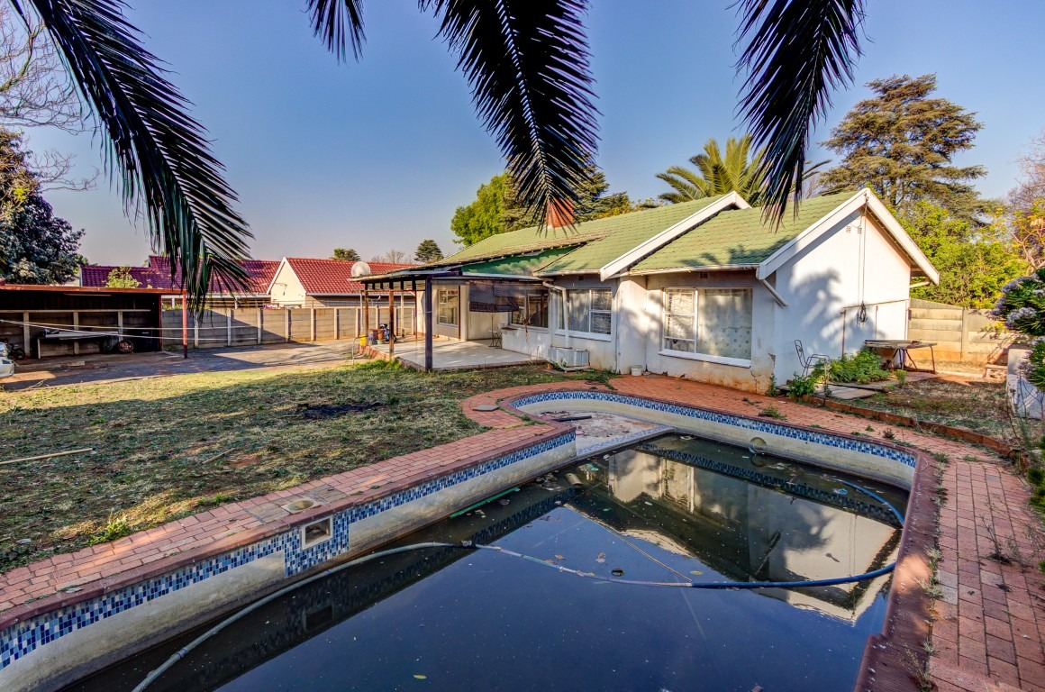
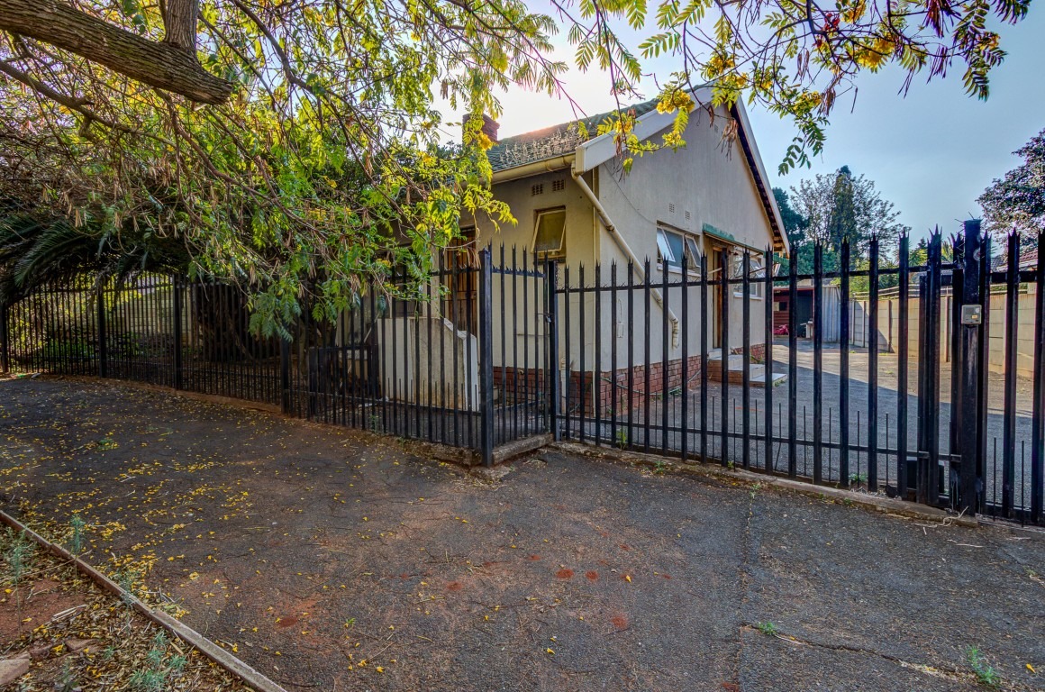
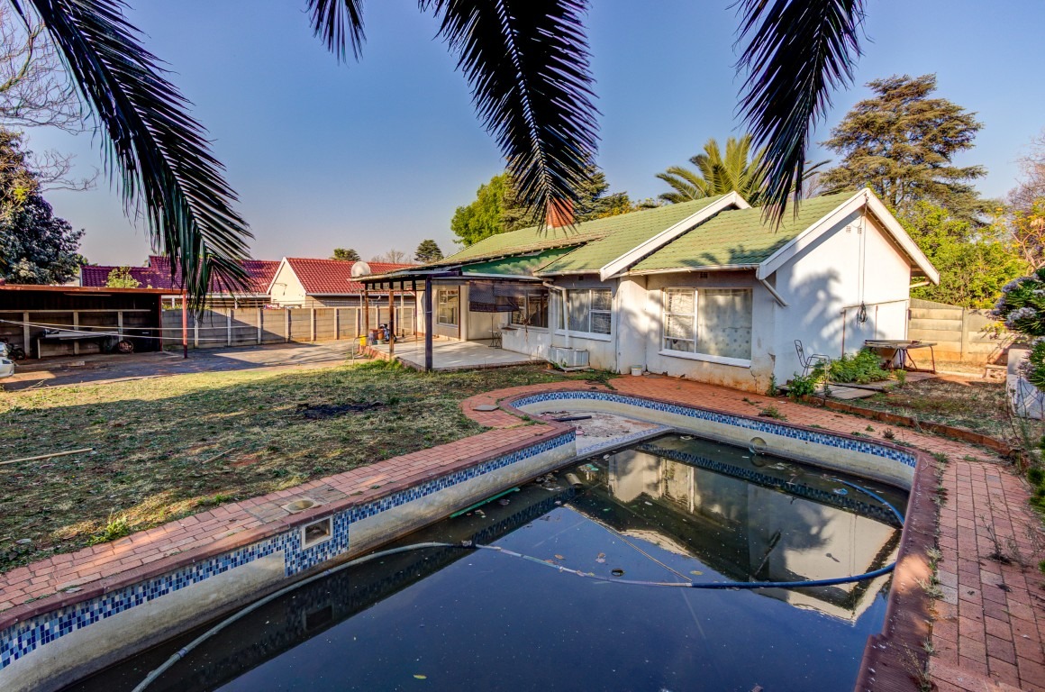
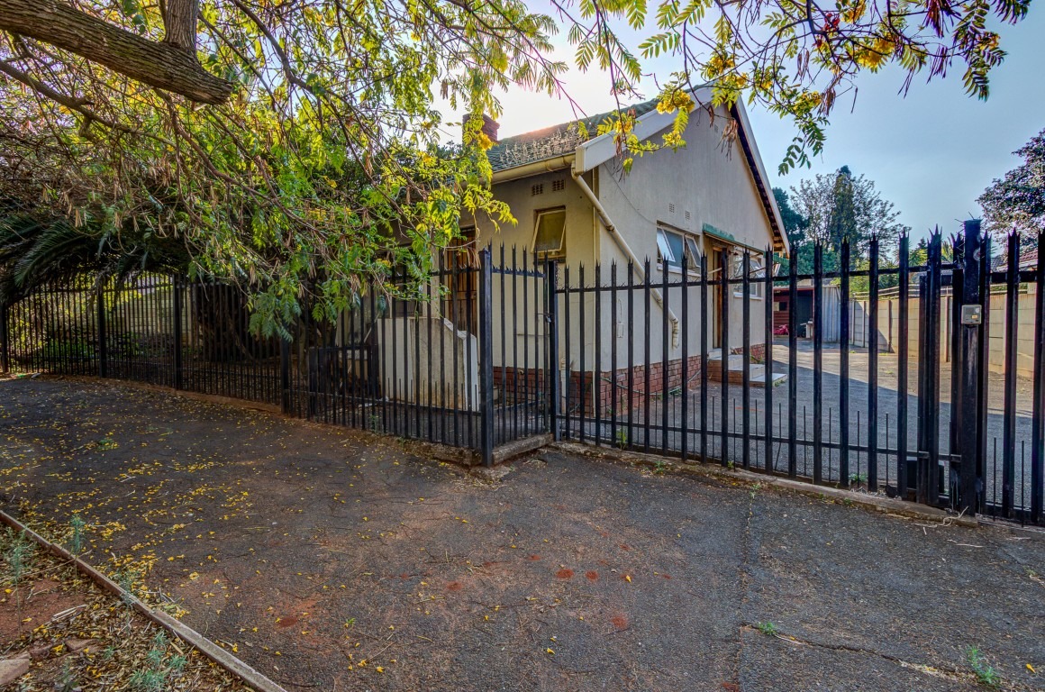
Set on a substantial 936 m² stand inside a secure enclosure, this traditional single-storey family residence presents an outstanding opportunity for buyers seeking space, multi-generational living, or rental income potential. Featuring a primary 3-bedroom home alongside a self-contained 1-bedroom granny flat with its own private entrance, this property offers flexibility for extended family or secondary leasing.
MAIN HOUSE FEATURES
Living & Entertaining Areas:
Entrance Hall: Tiled welcoming area.
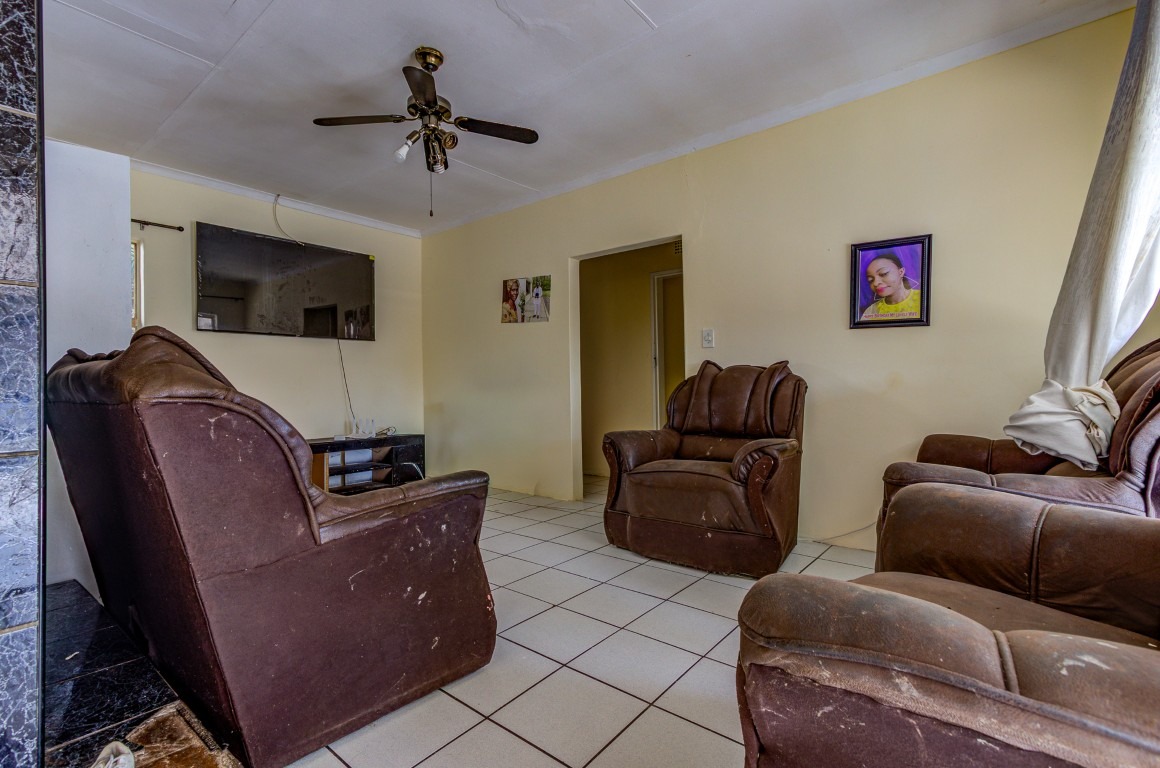
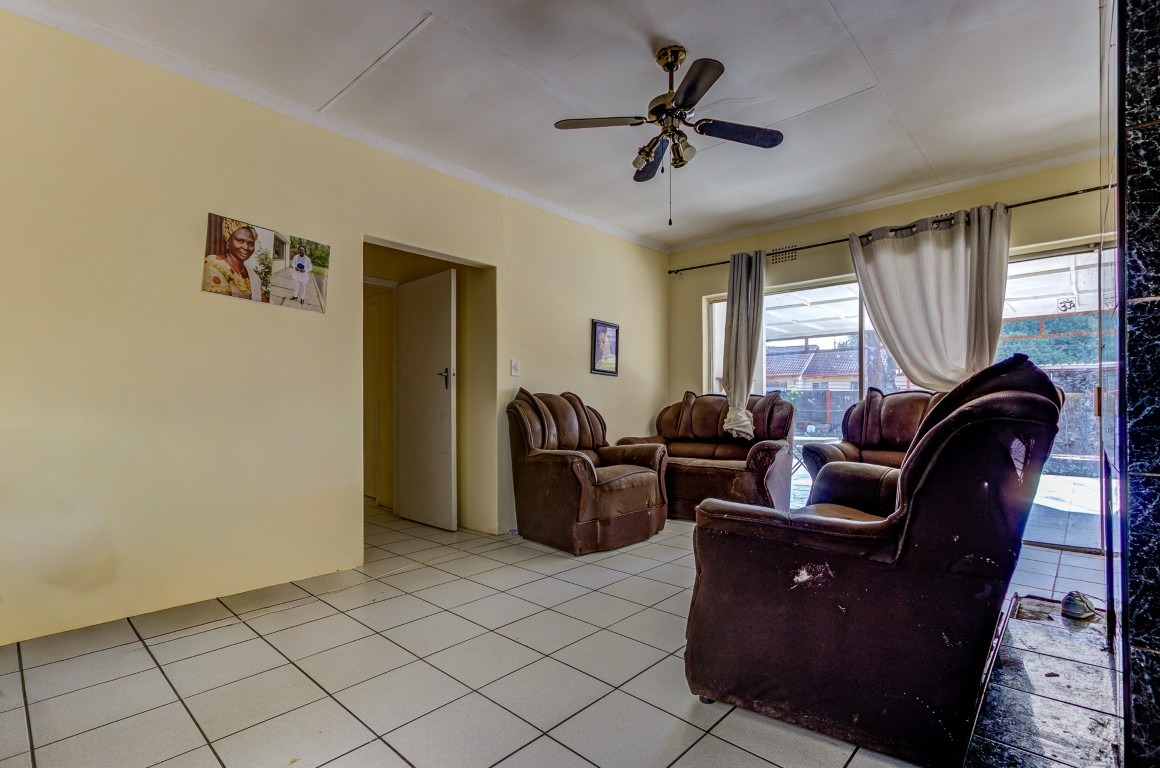
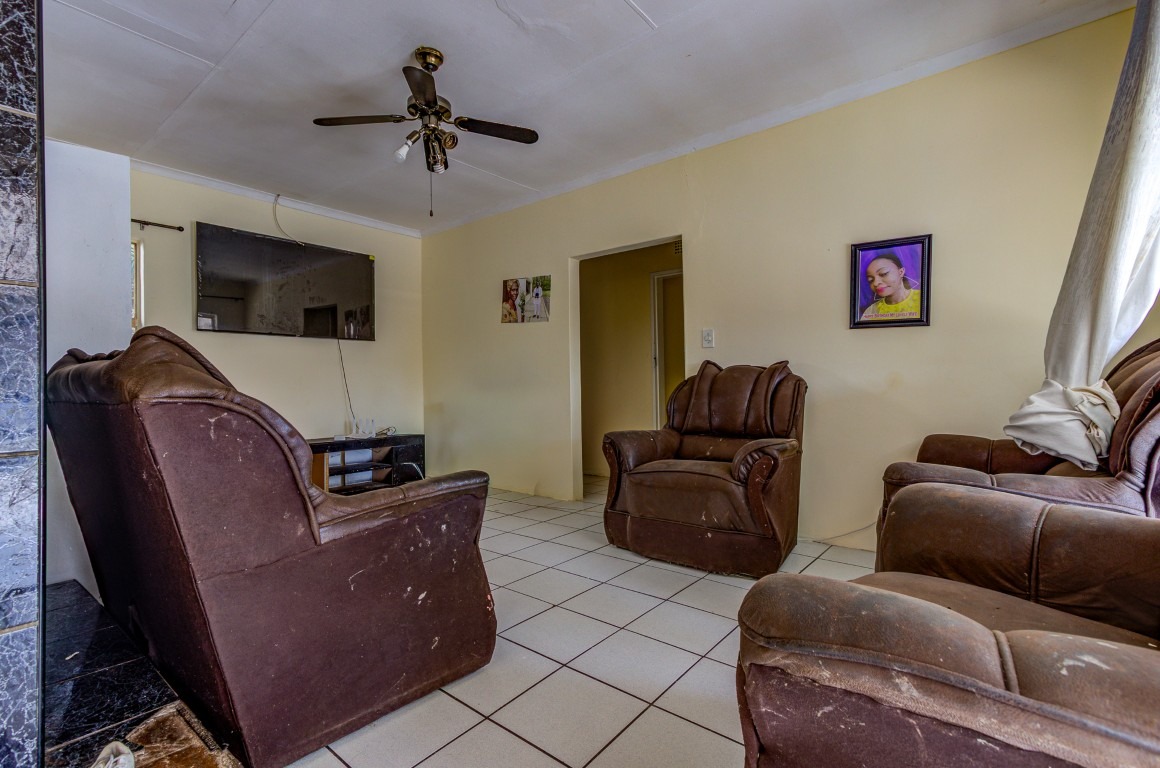
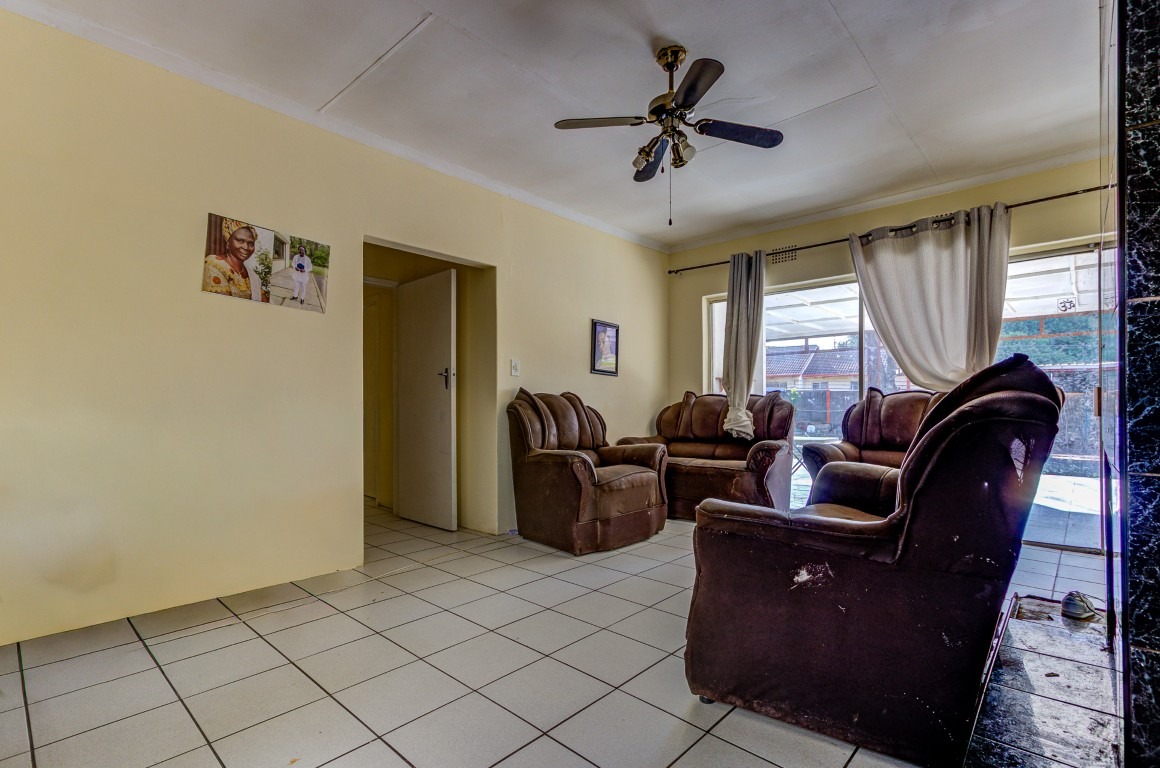
Lounge: Spacious tiled main lounge equipped with a built-in fireplace and sliding door access to the outdoors.
Dining Room: Separate tiled formal dining room.
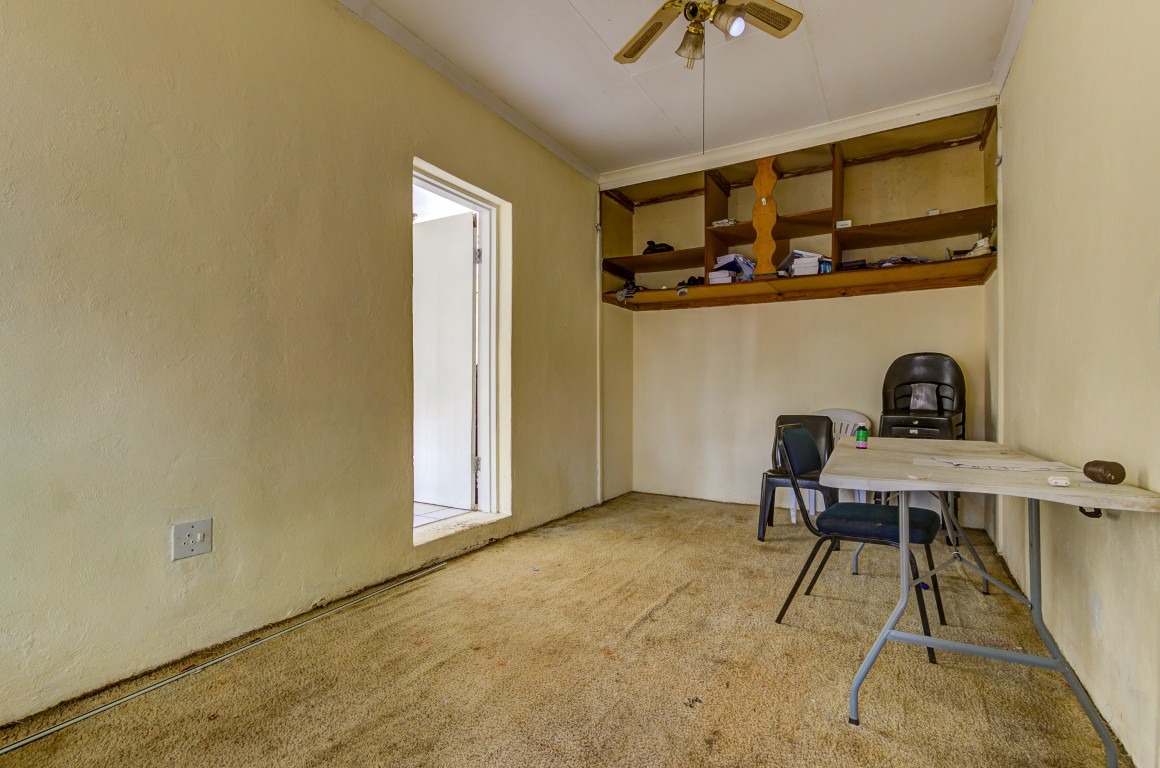
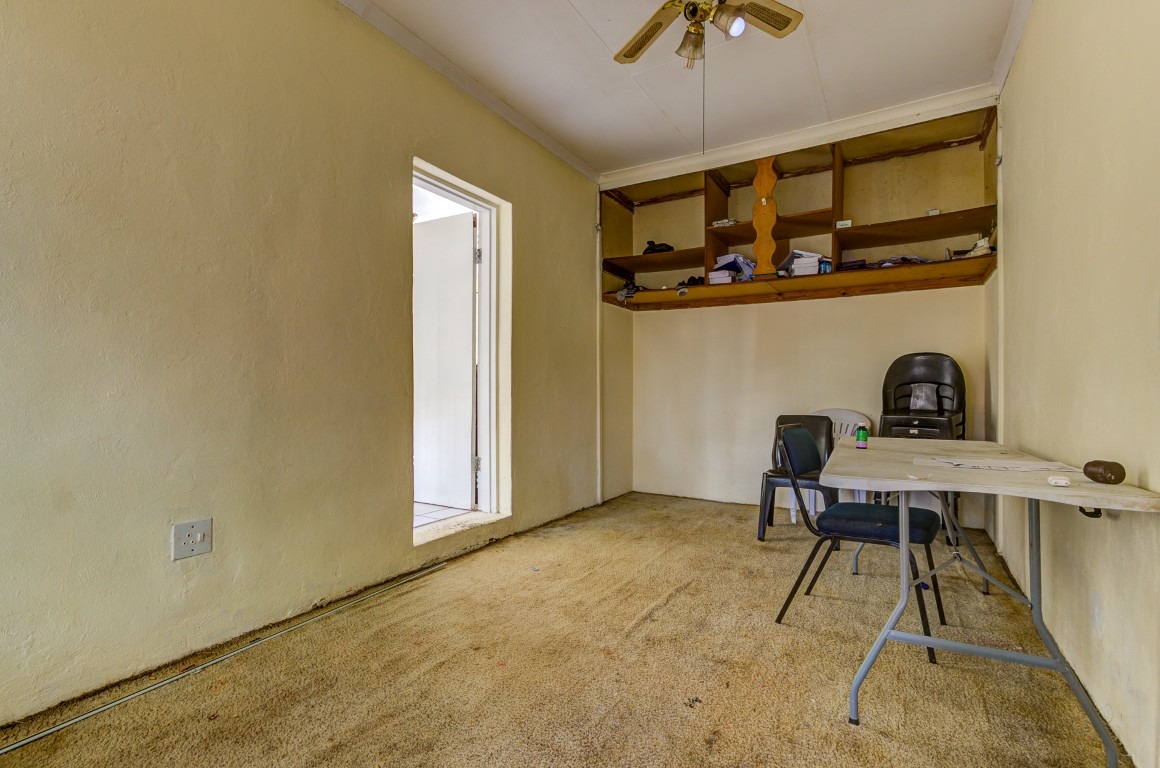
Study: Dedicated carpeted home office/study space.
Bedrooms & Bathrooms:
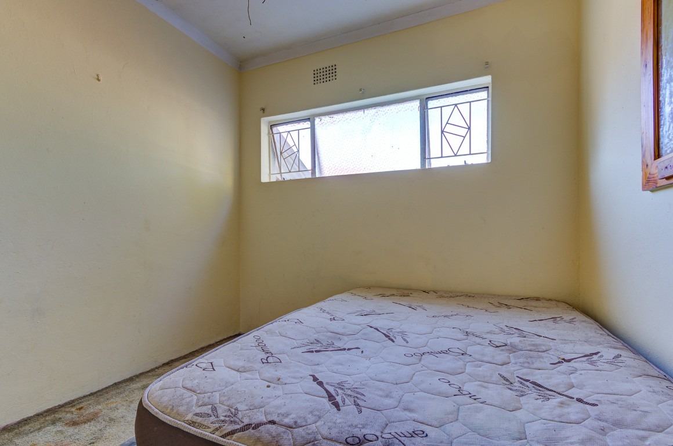
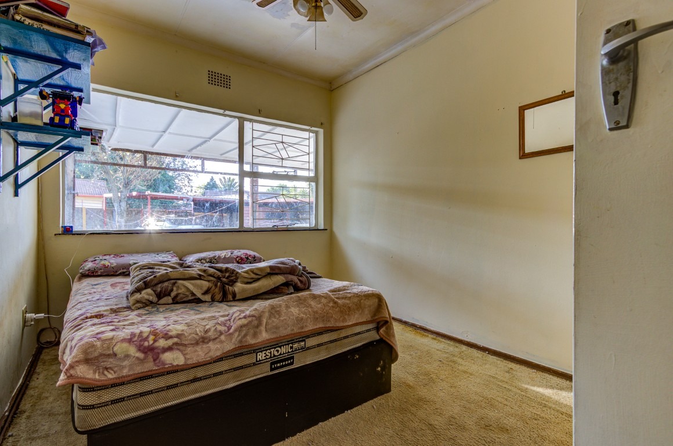
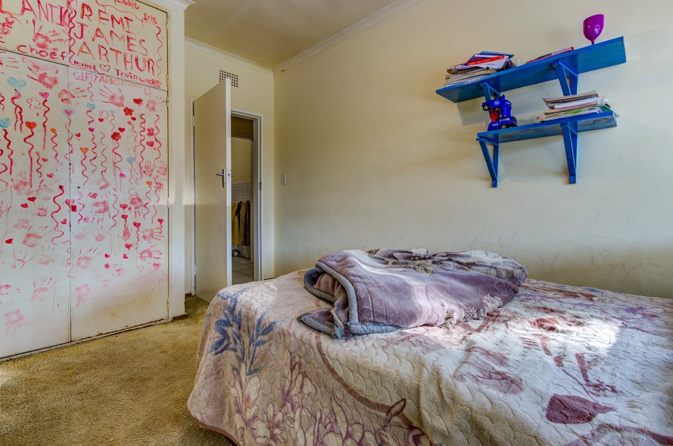
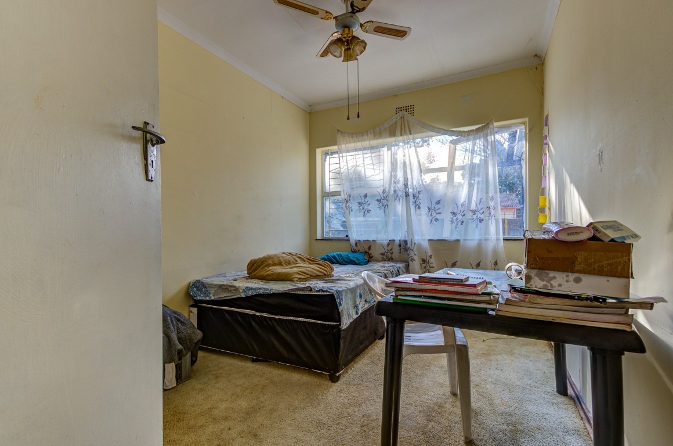
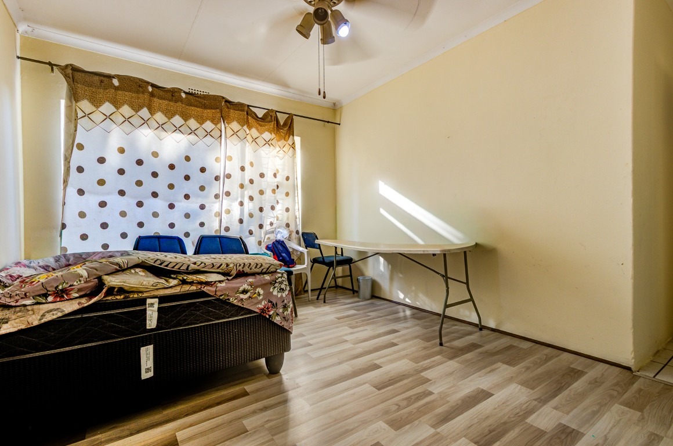
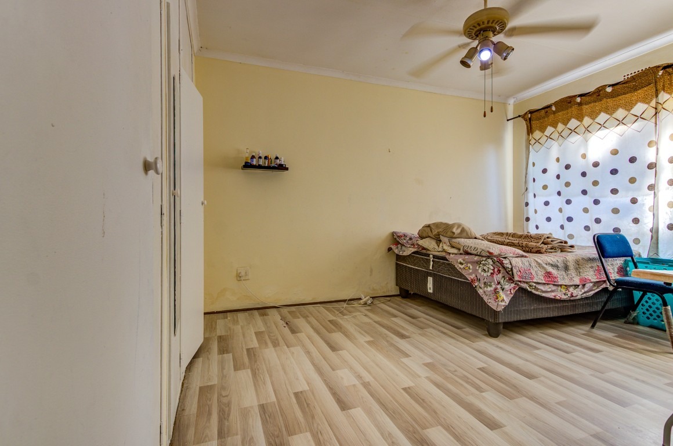
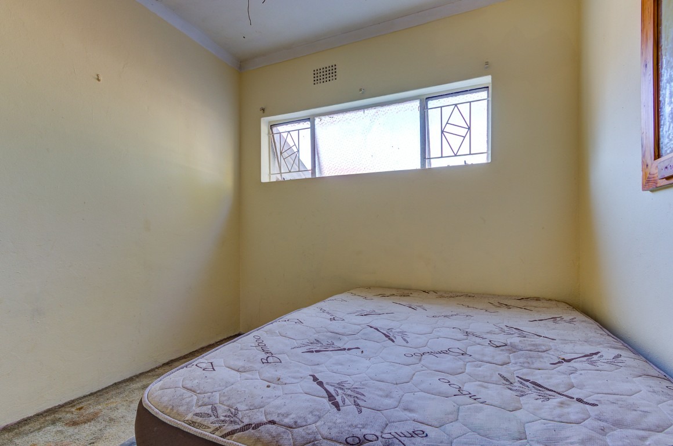
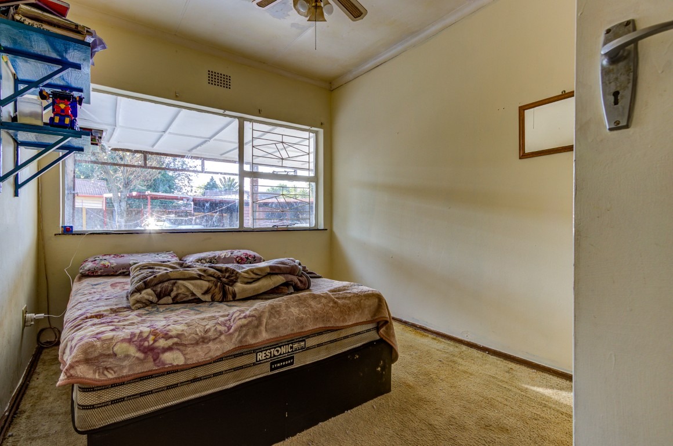
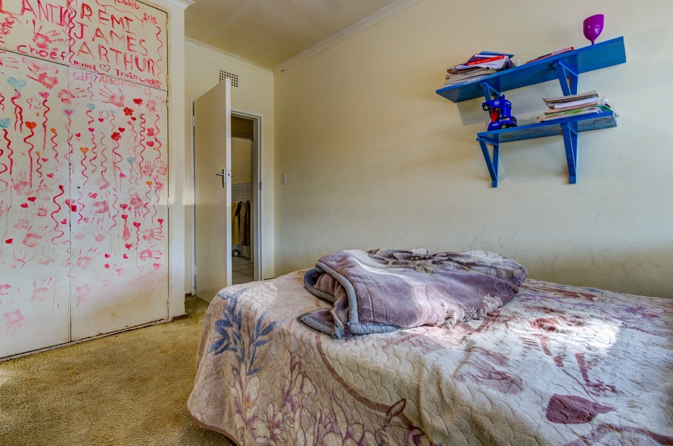
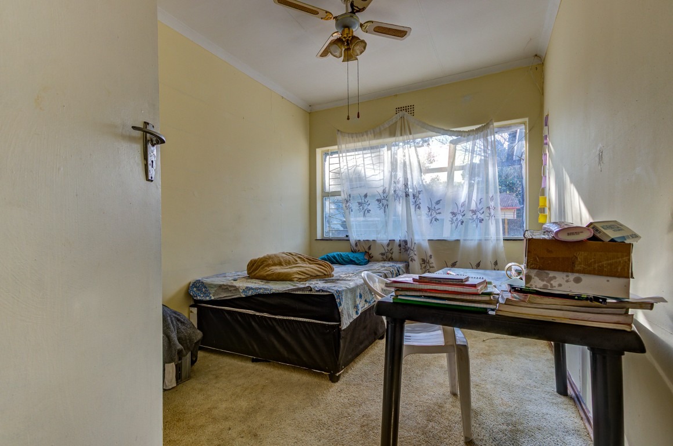
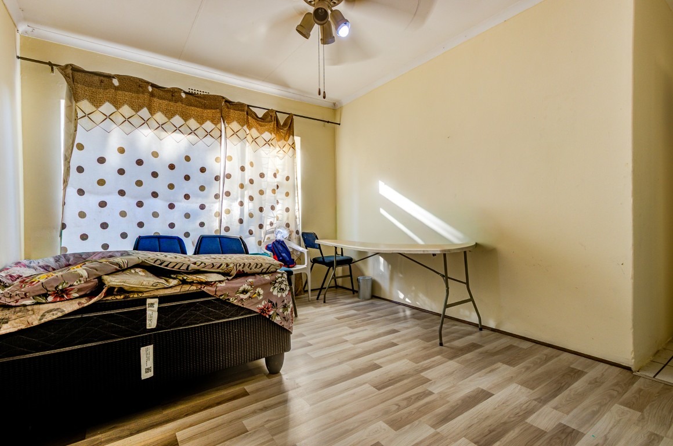
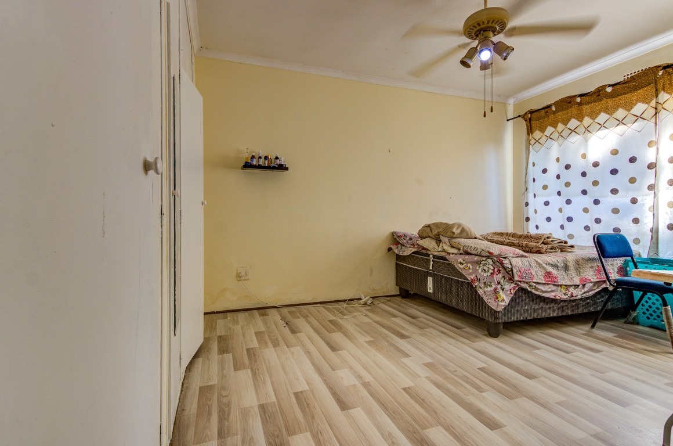
3 Bedrooms: Generously sized bedrooms featuring wooden floors, carpeted finishes, built-in cupboards, and ceiling fans.
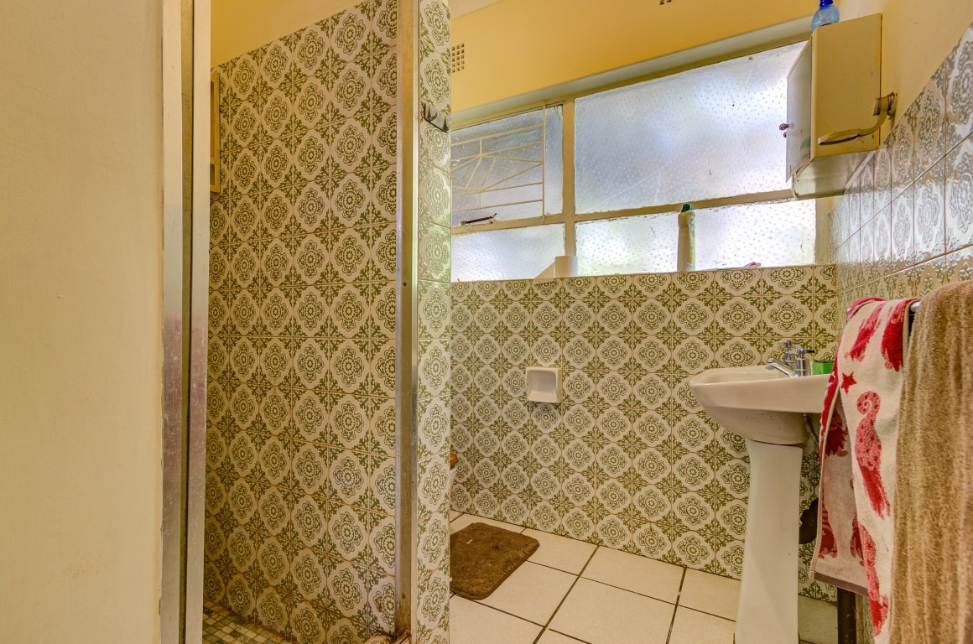
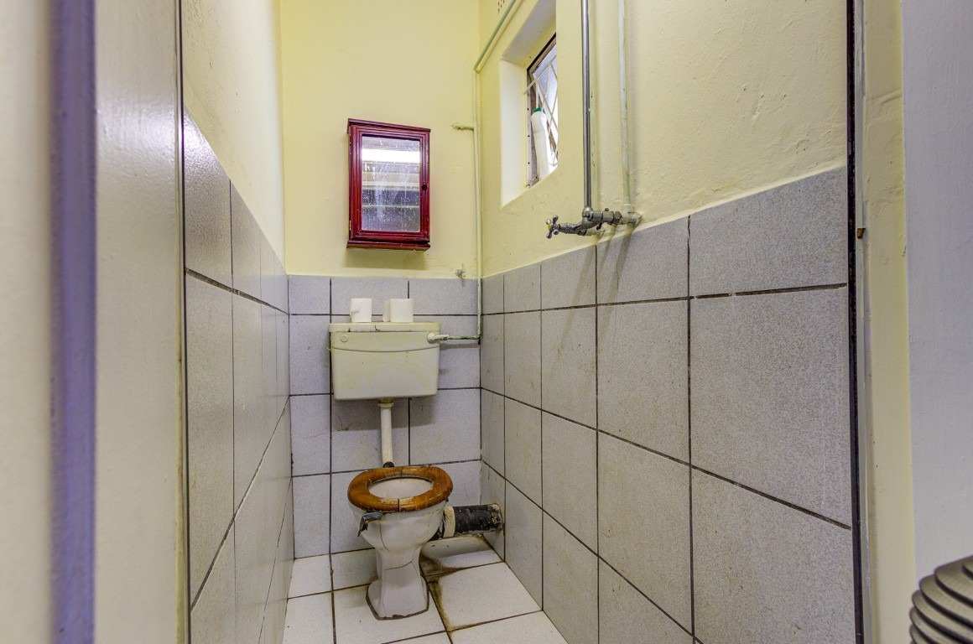
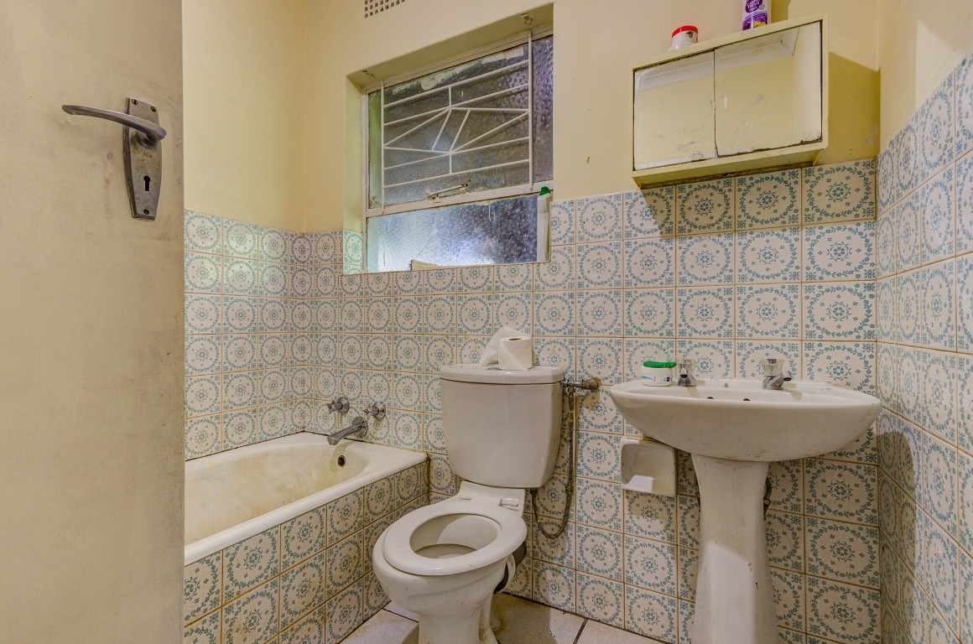
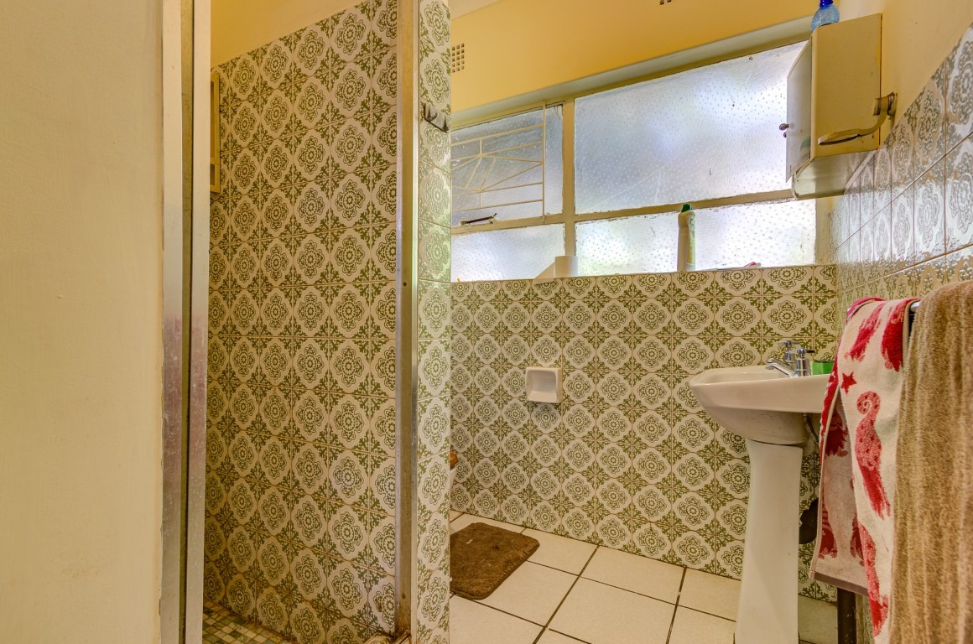
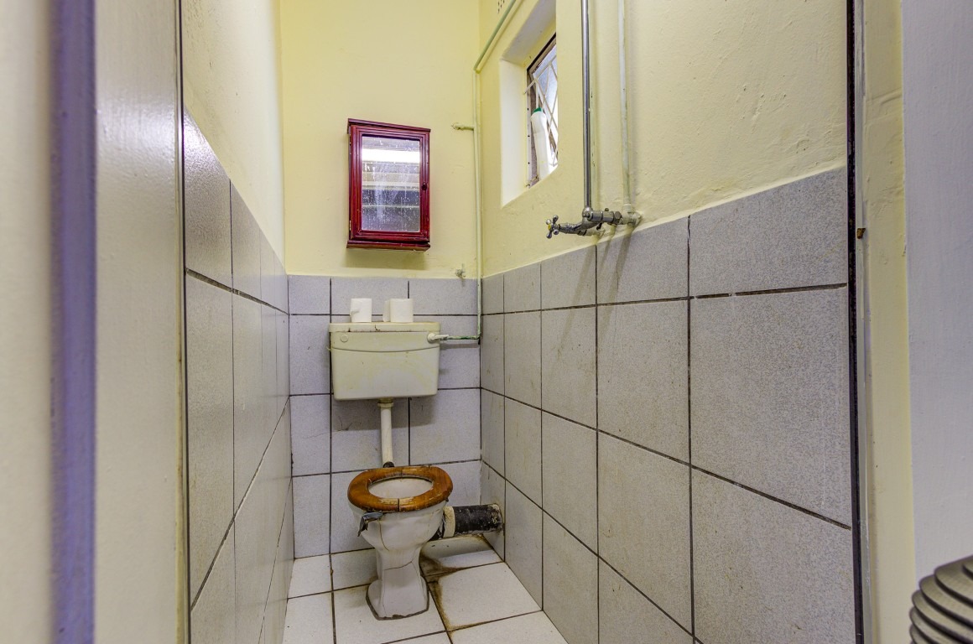
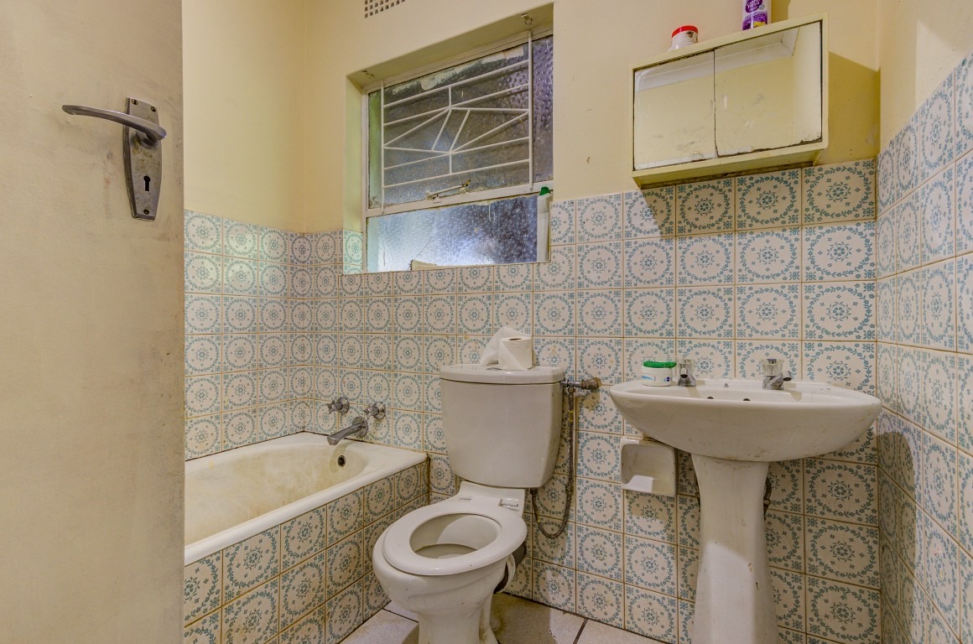
2 Bathrooms: Half-tiled bathrooms fitted with shower facilities, toilet, and vanity unit.
Kitchen:
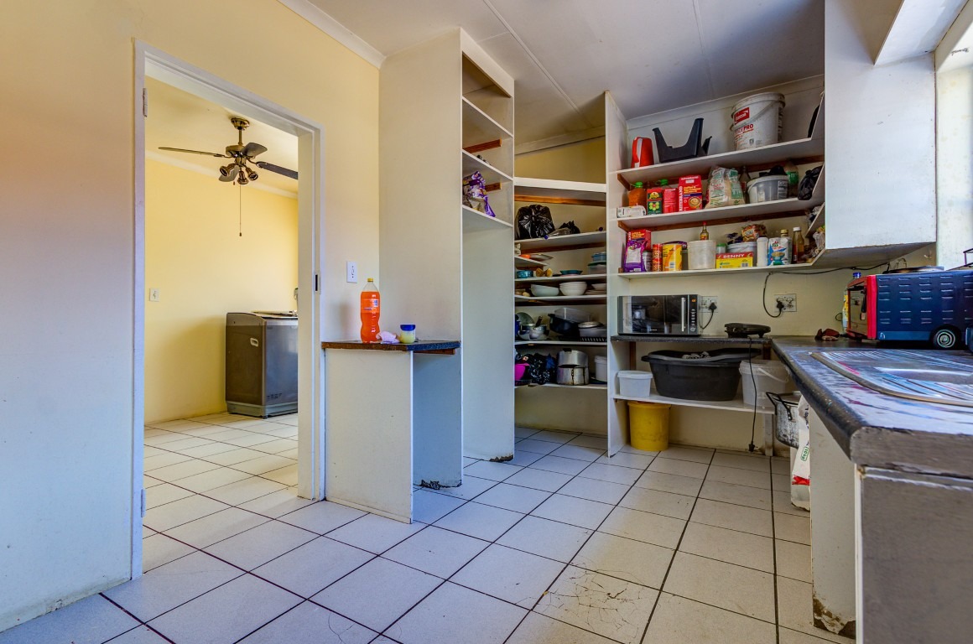
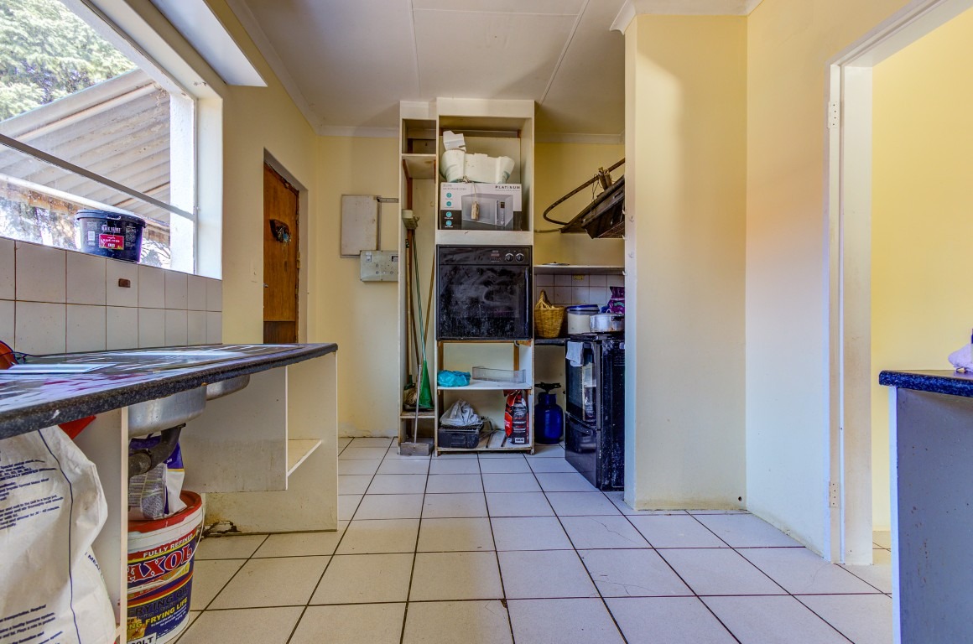
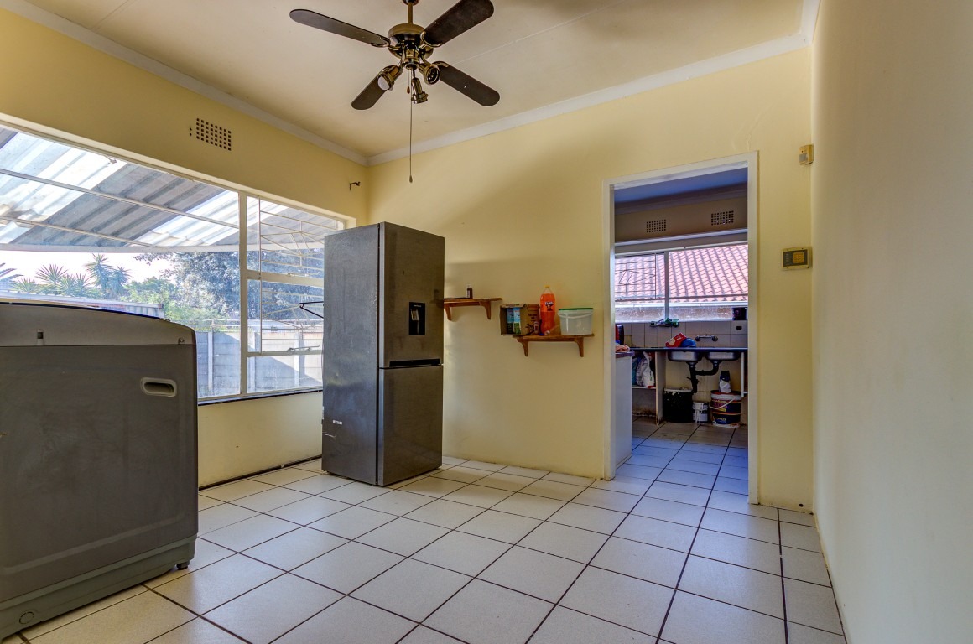
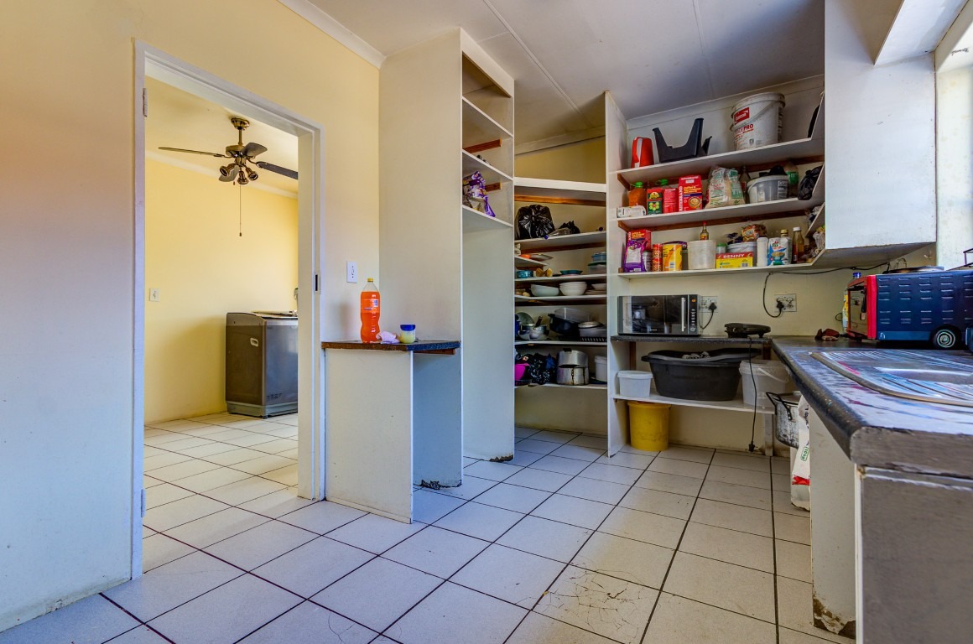
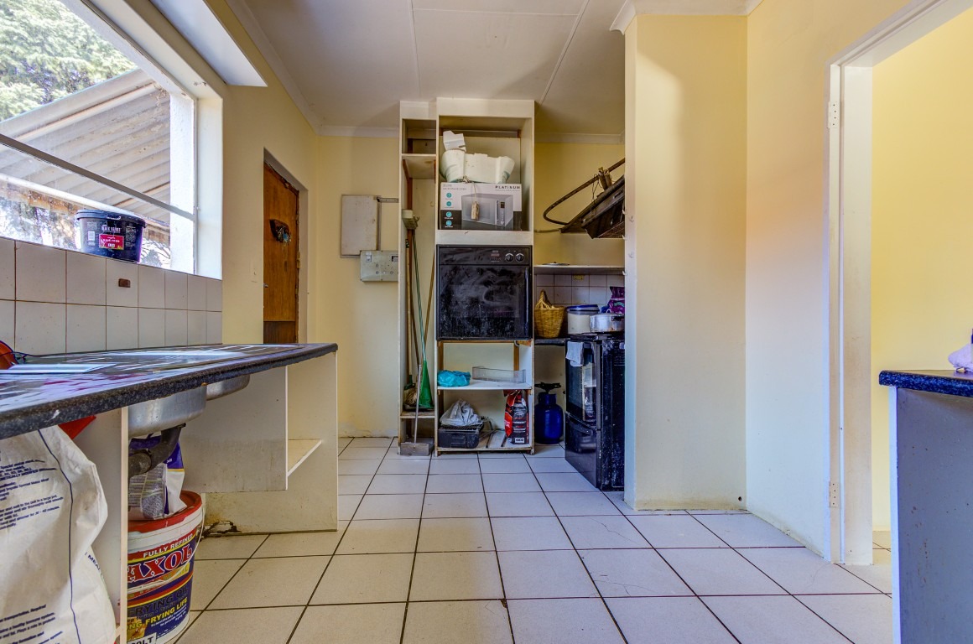
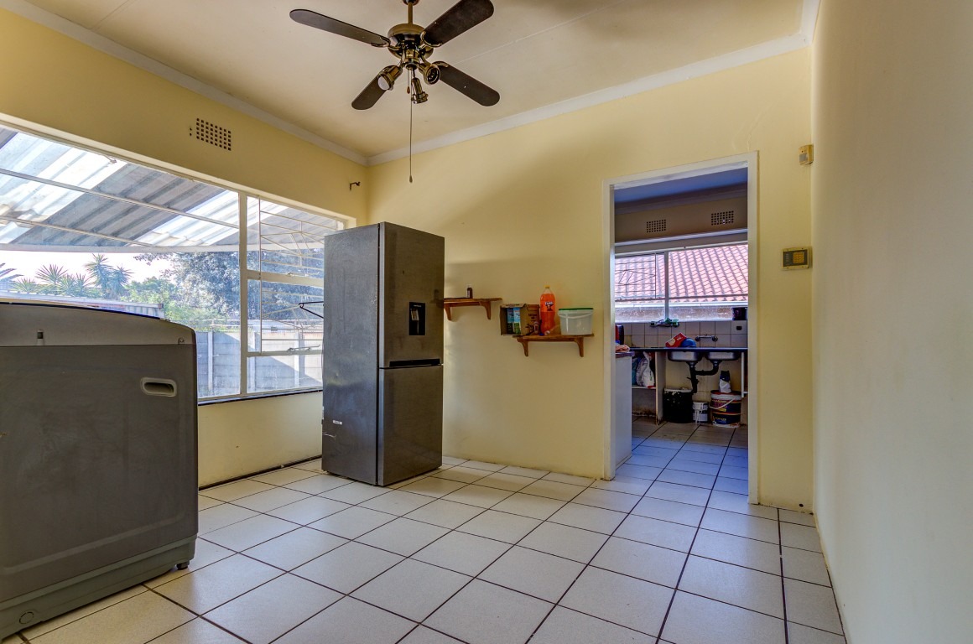
Fully equipped tiled kitchen featuring a double eye-level oven (ELO), four-plate stove, extractor fan, and ample wall-to-wall tiled finishes.
INDEPENDENT GRANNY FLAT (UNIT 1)
Ideal for extended family, guests, or generating supplementary rental income:
Private Entrance: Direct access via its own front yard door.
Layout: Consists of 1 Bedroom, 1 Bathroom, a dedicated Lounge, and a Kitchen.
OUTDOOR FEATURES, PARKING & UTILITIES
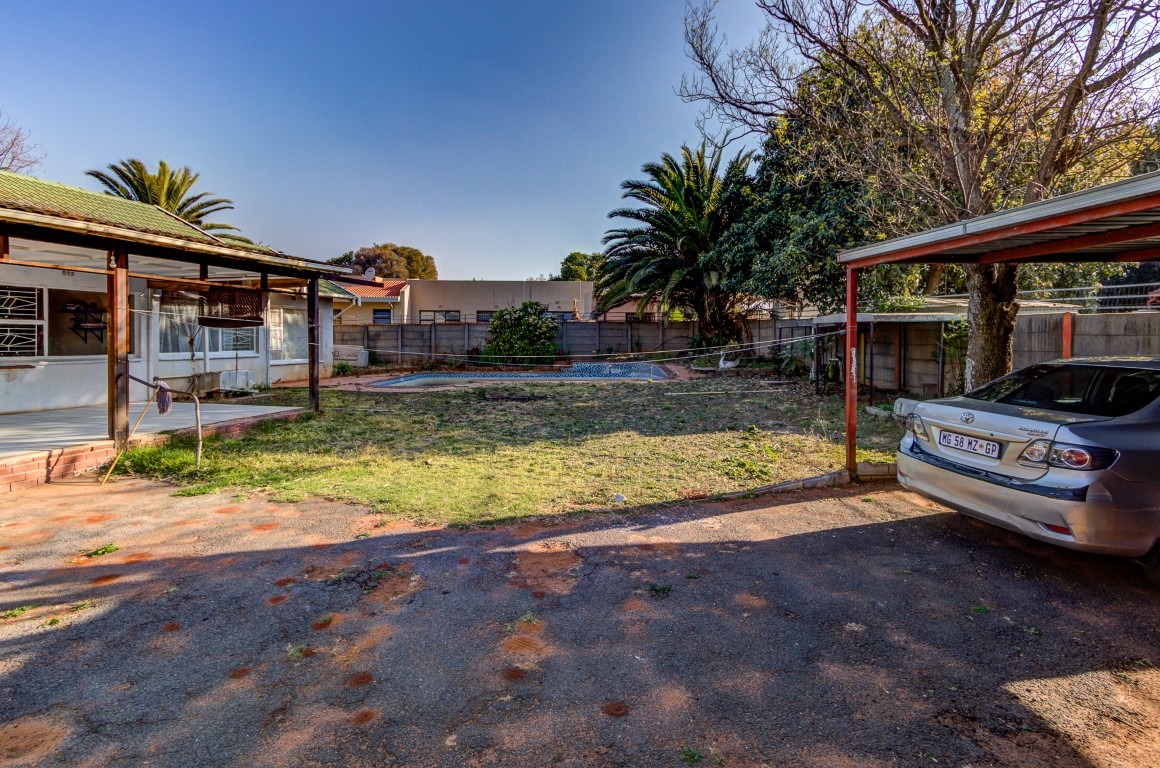
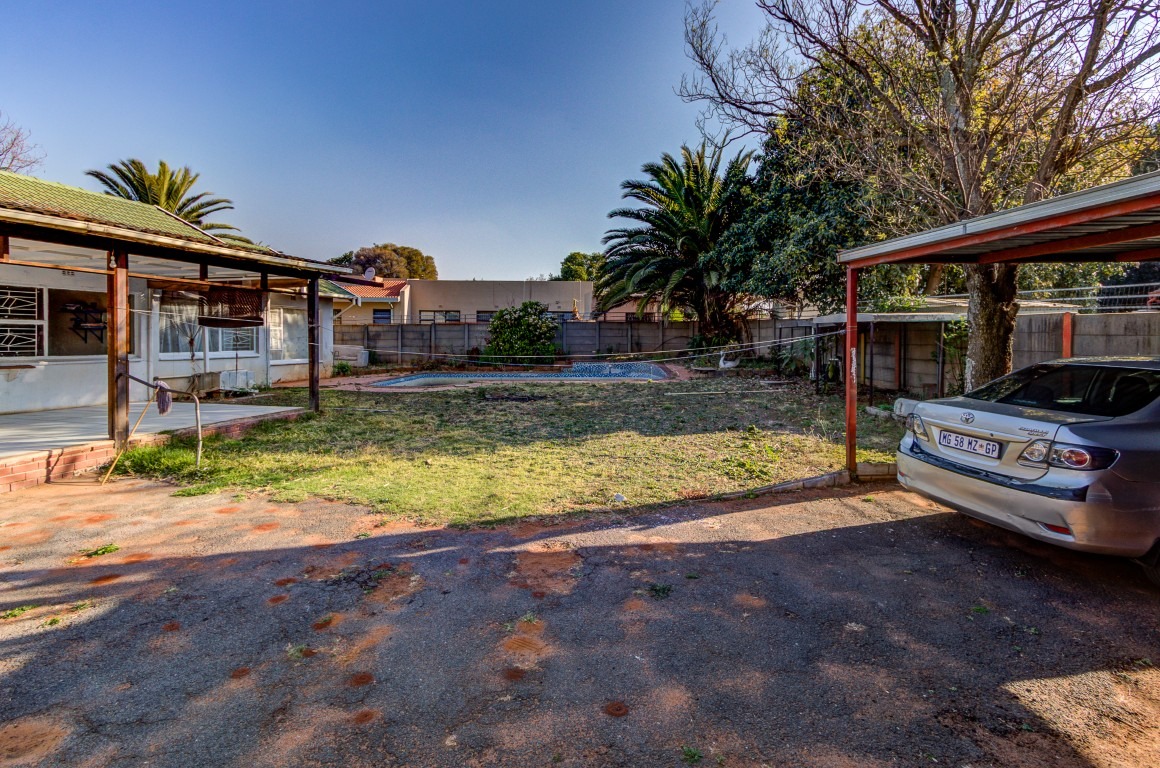
Parking: 3-car IBR carport parking.
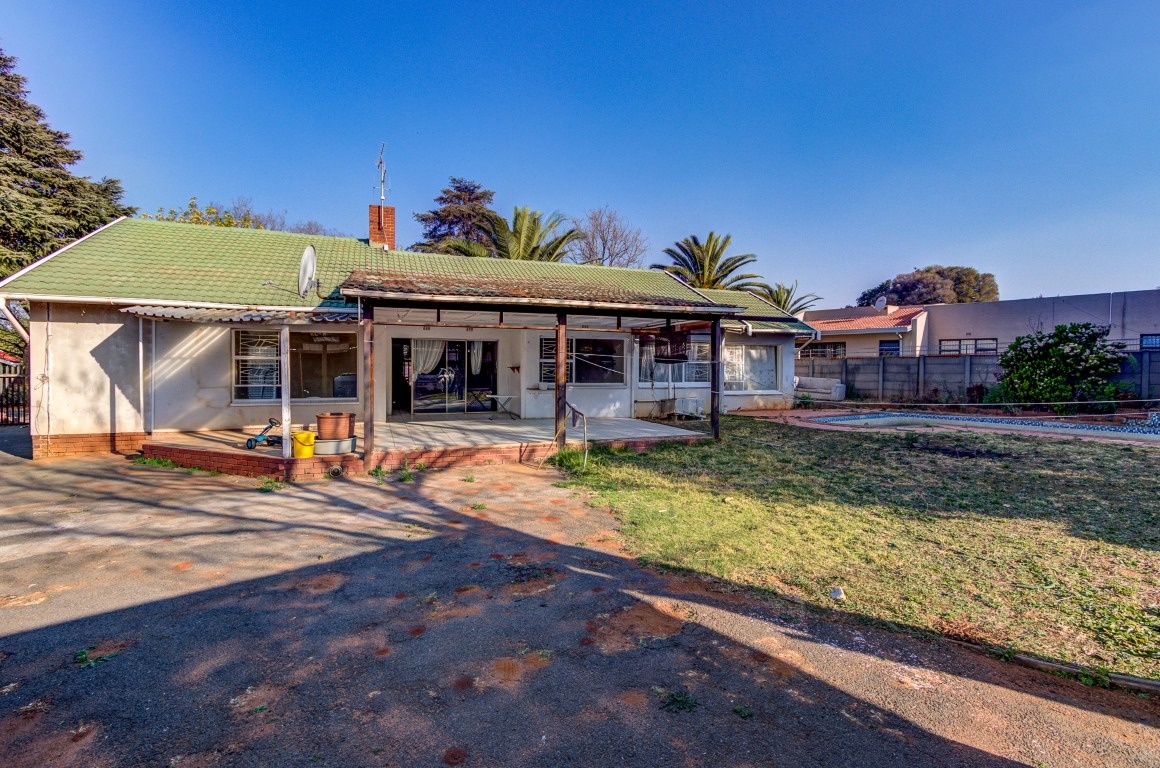
Grounds: Swimming pool and established garden on a 936 m² plot.
Driveway & Structure: Tarred driveway, Harvey tile roof, external plaster finishes, and steel window frames.
SECURITY & LOCATION
Security: Situated within a enclosed street layout with guard security, equipped with burglar bars and 3-sided perimeter walling (palisade and pre-cast concrete).
Connectivity: High-speed internet connection ready.
PROPERTY SPECIFICATIONS AT A GLANCE
SpecificationDetailsStand Size (Erf)
936 m² Total Bedrooms
4 (3 Main House + 1 Flatlet) Total Bathrooms
3 (2 Main House + 1 Flatlet) Covered Parking
3 Carports Security Enclosure
Yes (Enclosed area with Guard) Compliance
Electrical Certificate Available
Property Details
- 3 Bedrooms
- 2 Bathrooms
- 1 Dining Area
Property Features
- Pool
- Kitchen
- Entrance Hall
- Paving
- Garden
- Family TV Room
| Bedrooms | 3 |
| Bathrooms | 2 |
Contact the Agent


Hester Greyling
Full Status Property Practitioner