- 3
- 2
- 1
- 136 m2
- 6 664.0 m2
Monthly Costs
Monthly Bond Repayment ZAR .
Calculated over years at % with no deposit. Change Assumptions
Affordability Calculator | Bond Costs Calculator | Bond Repayment Calculator | Apply for a BondBond Calculator

Disclaimer: The estimates contained on this webpage are provided for general information purposes and should be used as a guide only. While every effort is made to ensure the accuracy of the calculator, RE/MAX of Southern Africa cannot be held liable for any loss or damage arising directly or indirectly from the use of this calculator, including any incorrect information generated by this calculator, and/or arising pursuant to your reliance on such information.
Mun. Rates & Taxes: ZAR 1440.00
Monthly Levy: ZAR 1600.00
Property description
Modern 3-Bedroom Duplex Townhouse in Secure Aston Manor For Sale
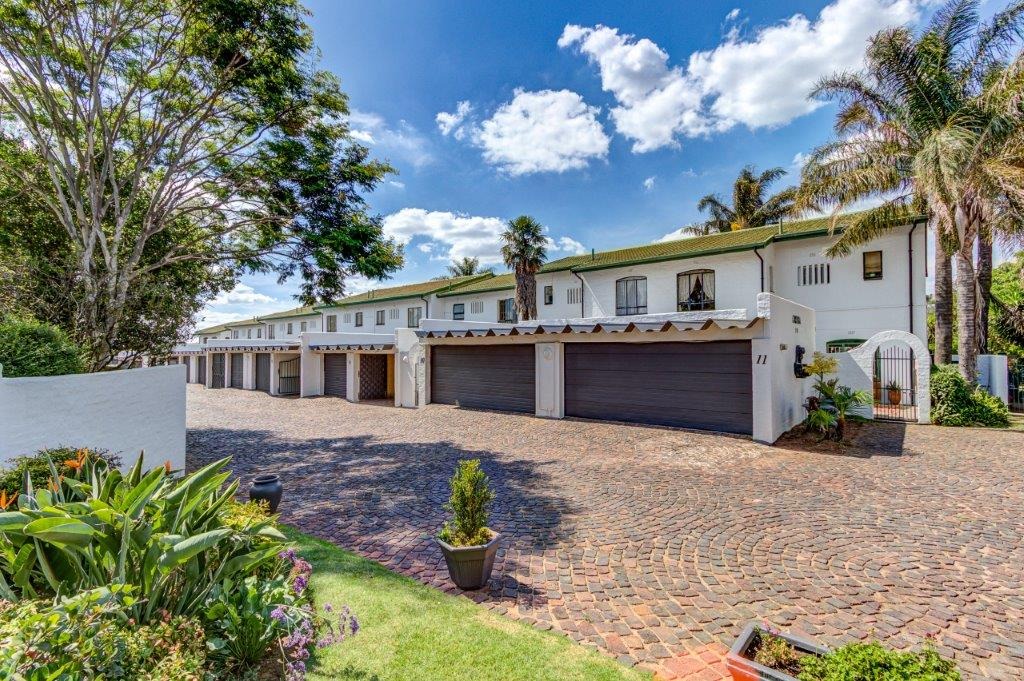
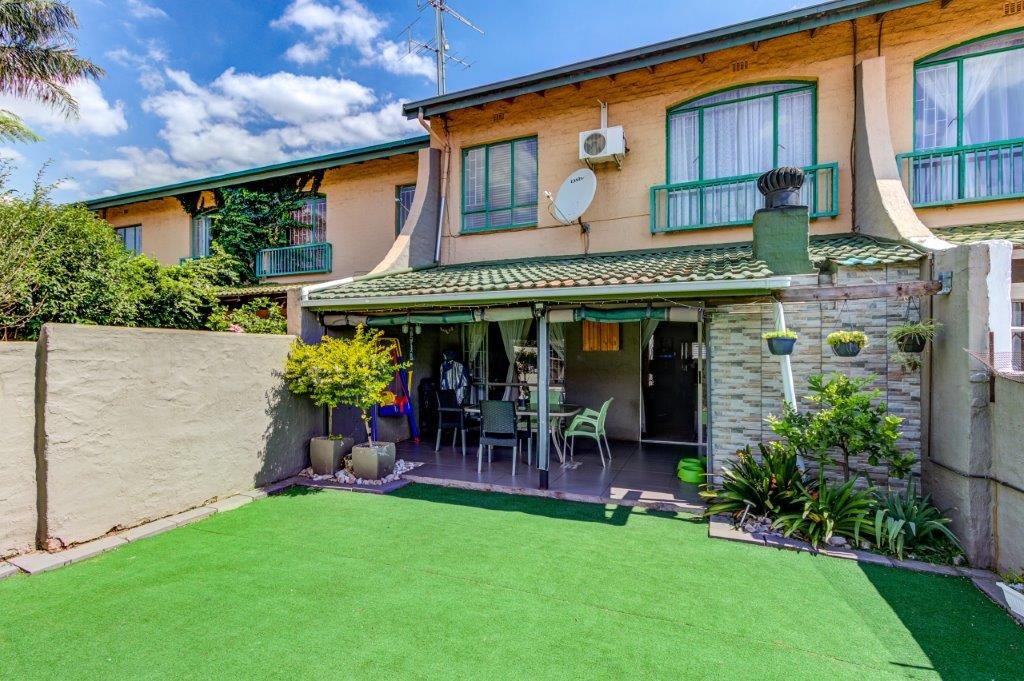
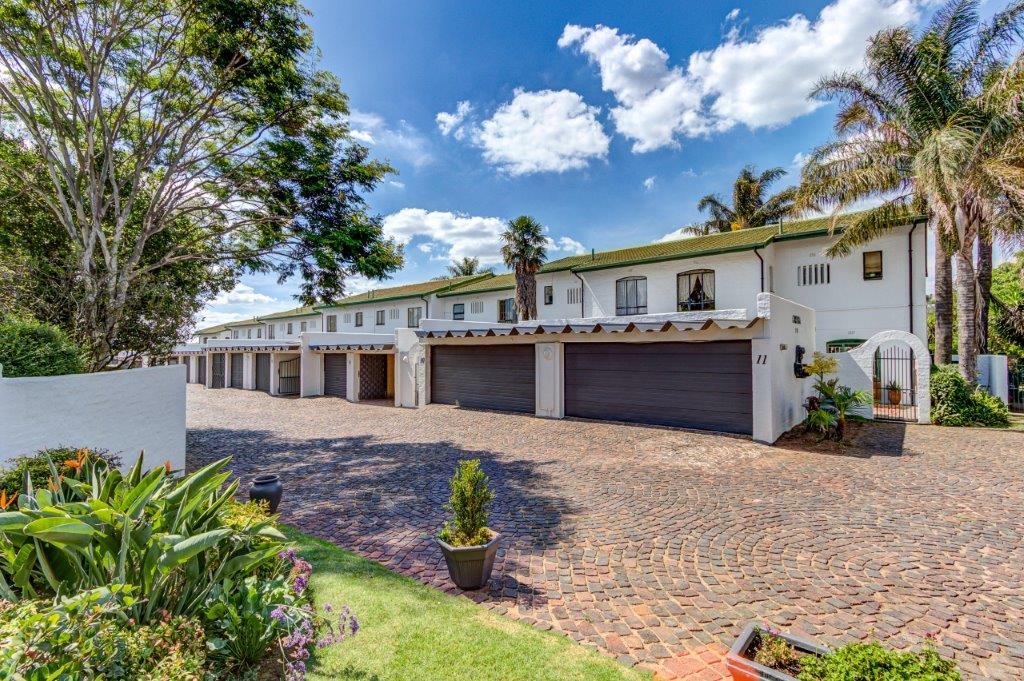
This contemporary duplex townhouse offers 136 square metres of thoughtfully designed living space in the secure, gated Aston Manor complex. The property combines modern comfort with comprehensive security features, making it an ideal choice for families and professionals seeking a well-maintained residential environment.
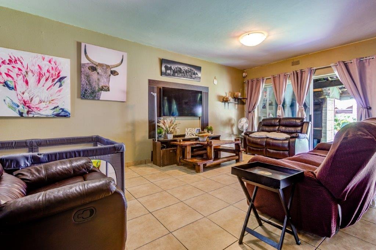
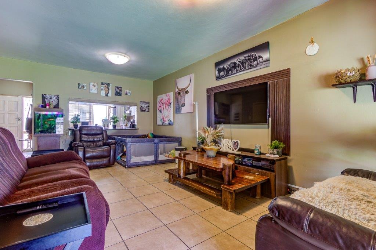
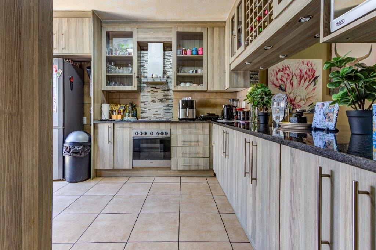
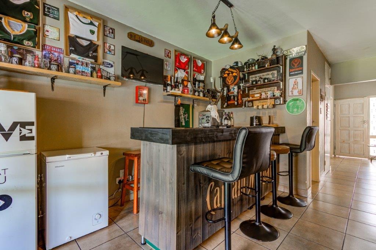
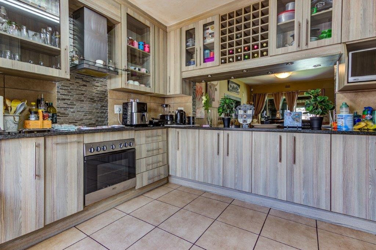
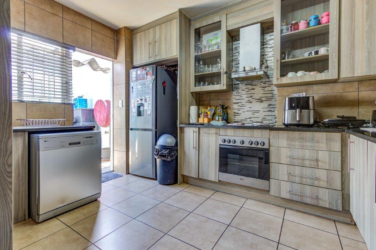
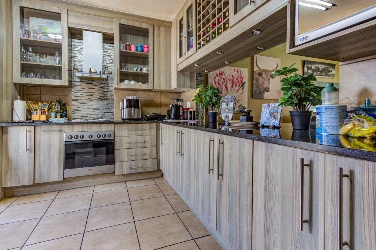
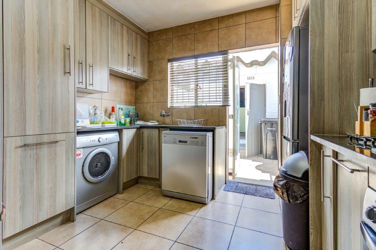
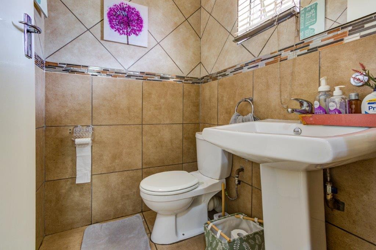
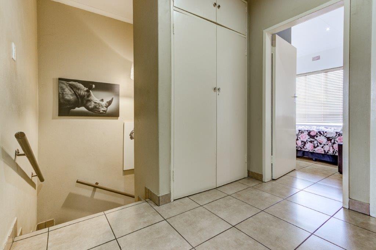
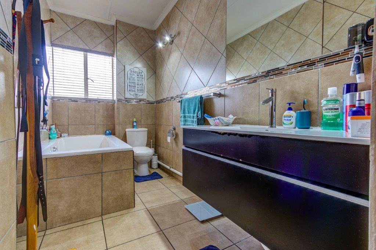
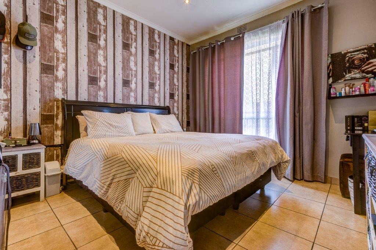
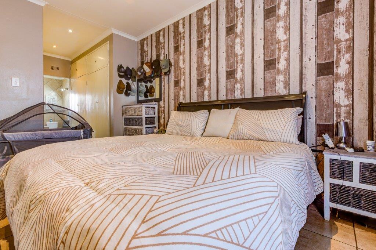
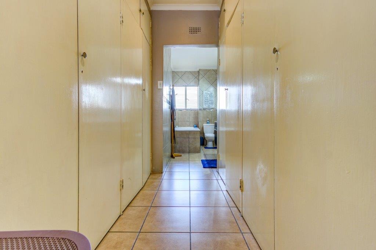
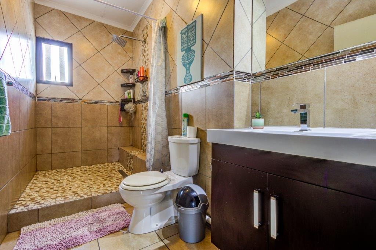
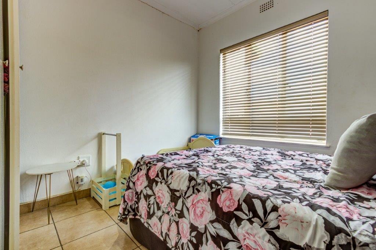
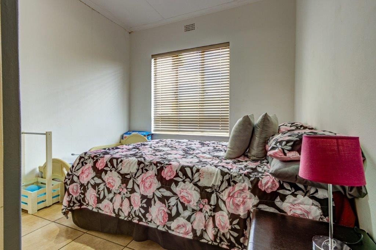
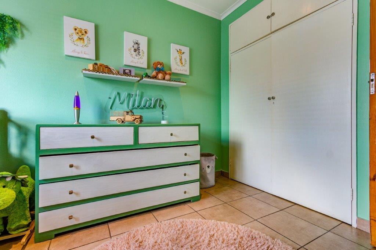
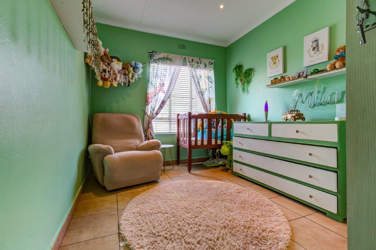
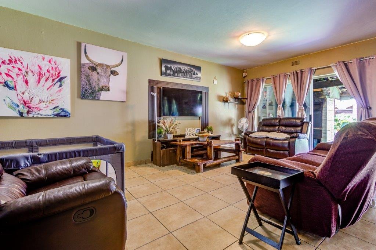
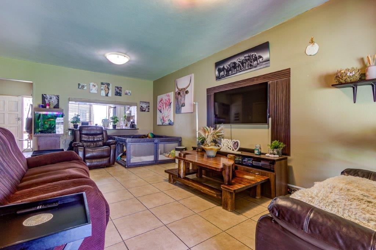
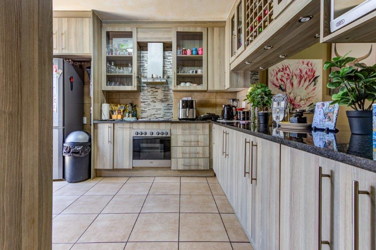
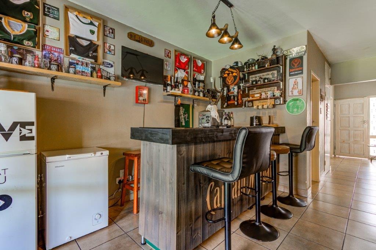
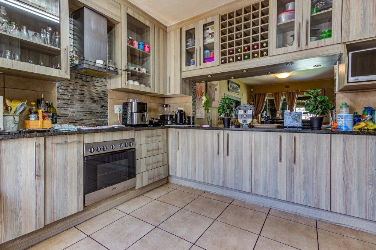
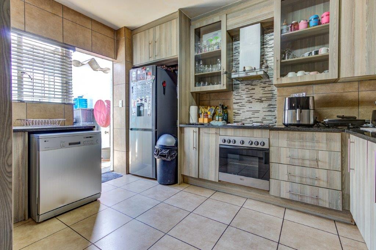
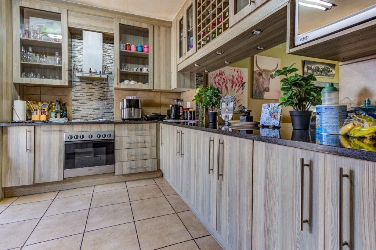
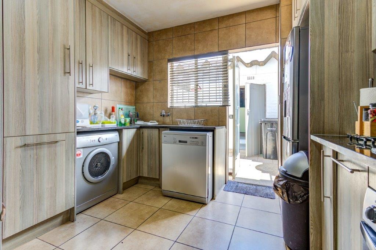
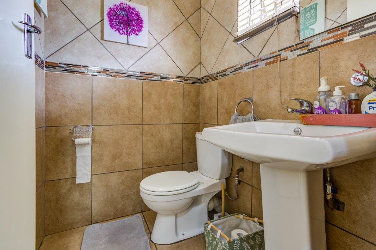
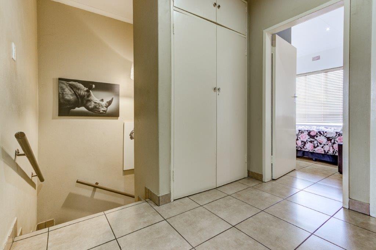
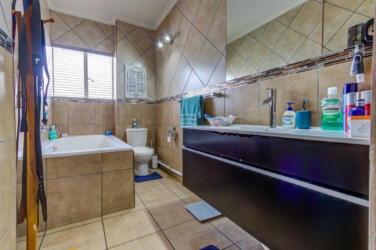
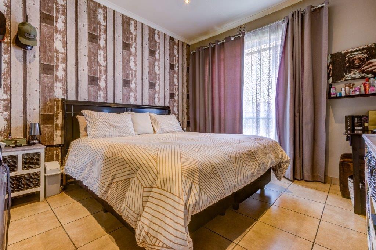
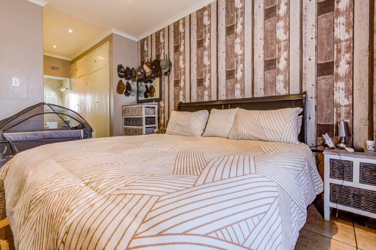
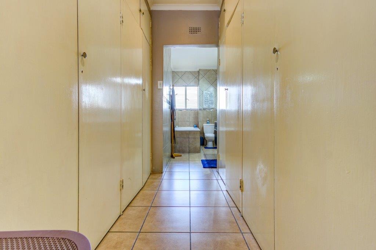
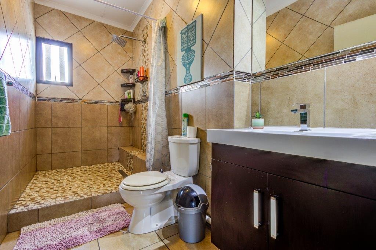
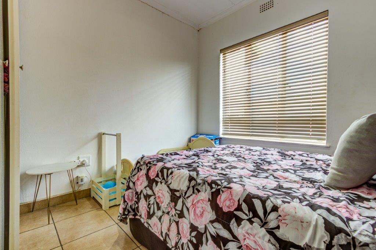
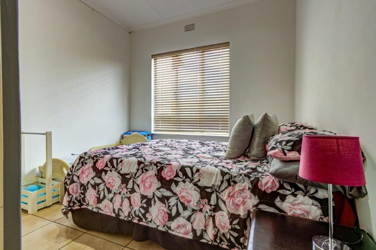
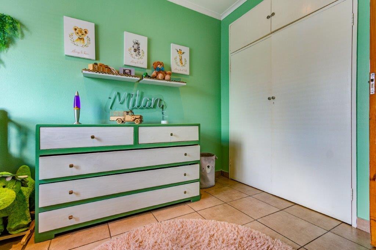
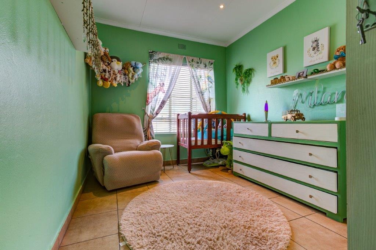
The interior layout maximizes functionality across multiple living zones. An inviting entrance hall flows into an open-plan living area featuring a spacious lounge, dedicated dining room, and separate family TV room, all enhanced by elegant wallpaper and special lighting fixtures. The well-appointed kitchen includes a breakfast counter, generous cupboard storage, granite worktops, practical corner cupboard, and double sink with tiled walls and floors. A hob stove with extractor fan and downstairs guest toilet add practical convenience to the ground floor layout. Upstairs, three generously proportioned bedrooms provide comfortable private retreats, each benefiting from natural sunlight throughout the day. The master suite features a private en-suite bathroom, whilst an additional well-appointed bathroom serves the remaining bedrooms. Built-in cupboards offer practical storage solutions across the upper level.
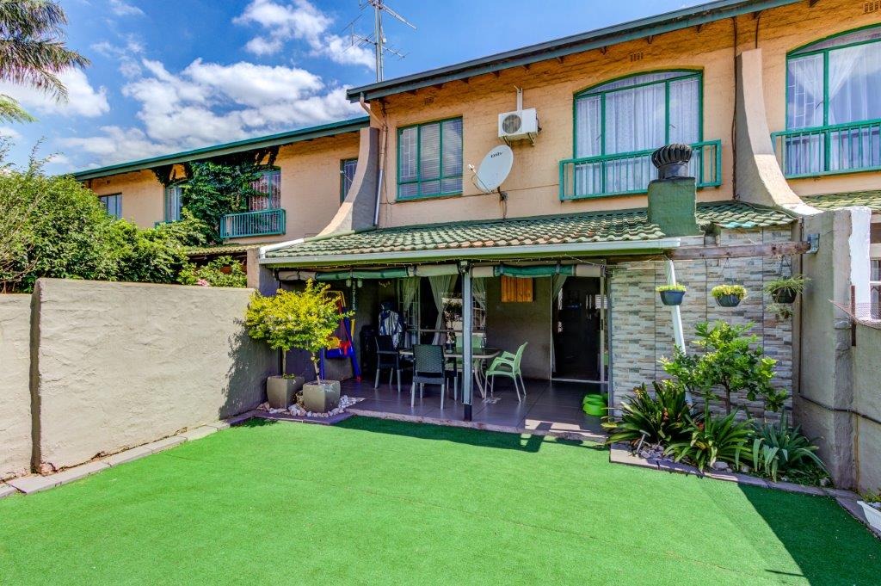
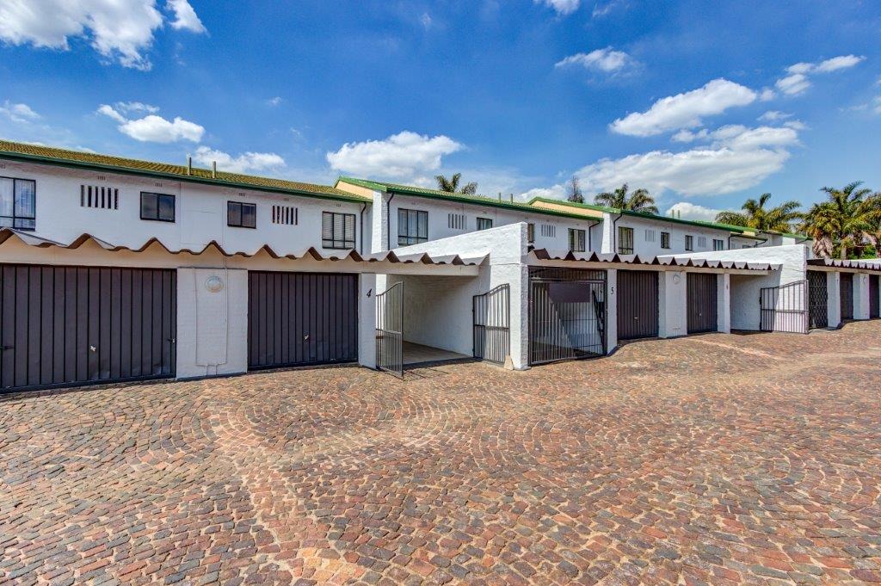
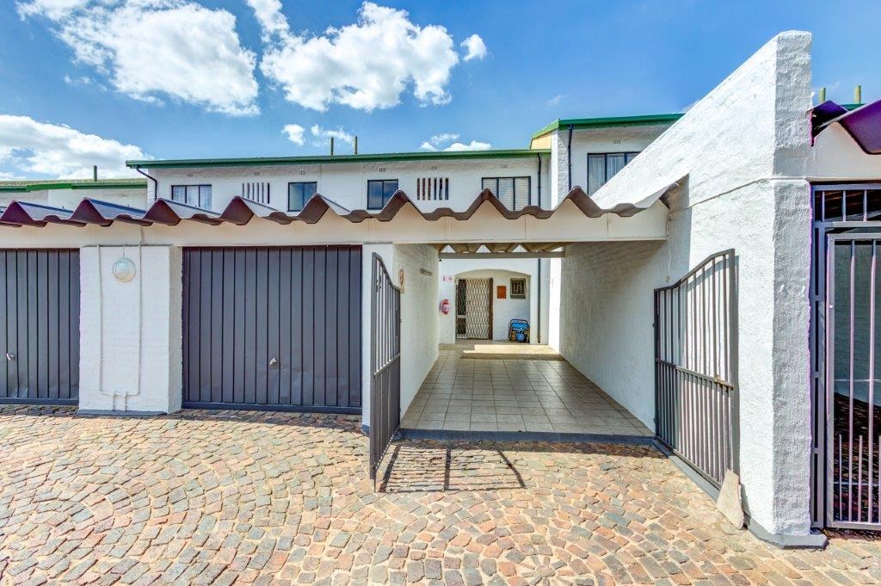
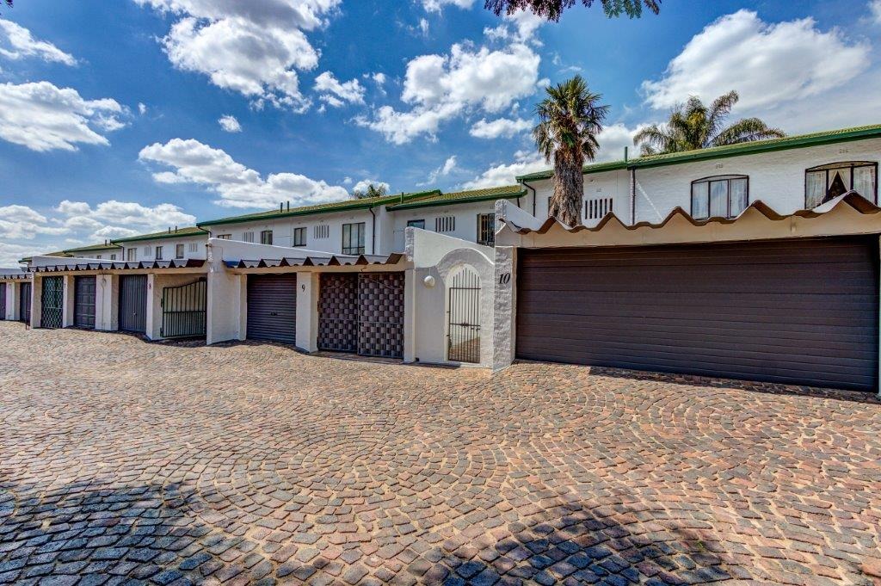
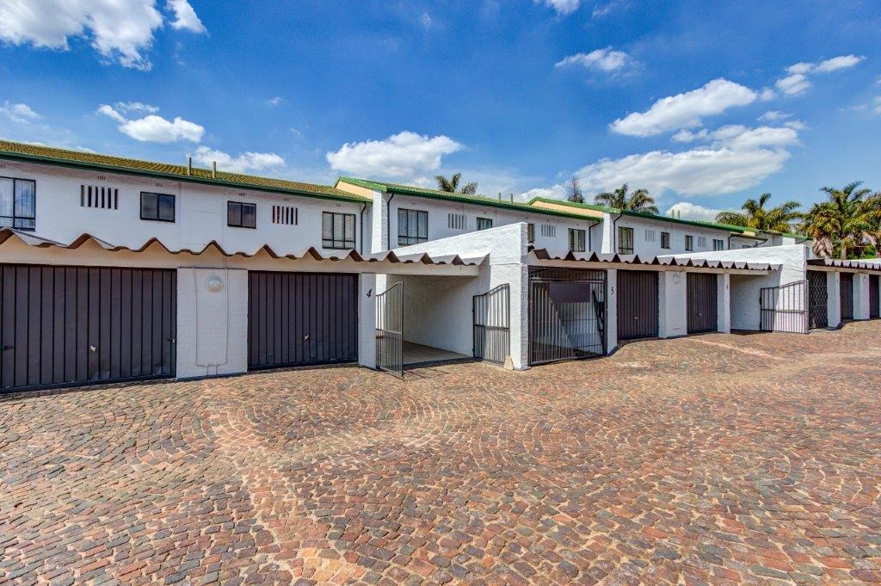
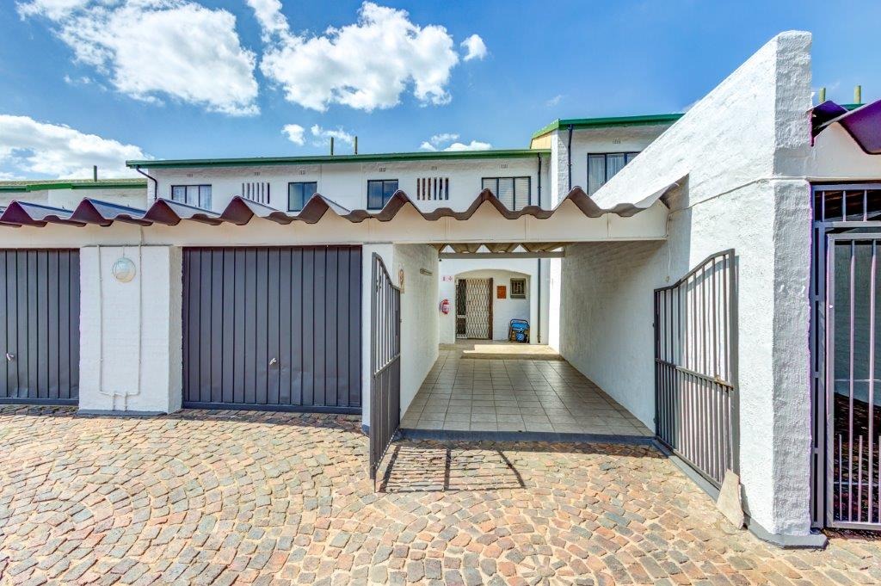
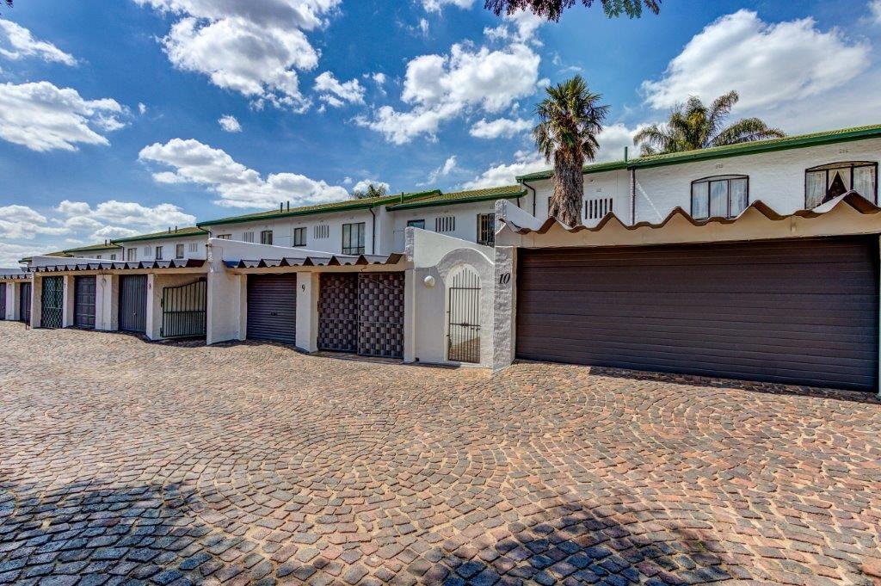
External spaces are equally impressive. The property includes a private garden, charming undercover patio equipped with a built-in braai, and a paved driveway leading to a single garage with additional lockup undercover carport. Secured gated parking, an outside toilet, and dedicated storage complete the outdoor offering. Security is paramount, with an alarm system, access gate, intercom, burglar bars, and security gates throughout a totally walled perimeter. The complex provides 24-hour security with CCTV monitoring. Modern connectivity is assured through fibre optic internet availability and satellite dish installation. Each unit operates independently with separate water and electricity meters.
Key Features
Three bedrooms with natural sunlight
Two bathrooms including en-suite to master bedroom
Open-plan lounge, dining room, and family TV room
Well-appointed kitchen with granite worktops and pantry
Private garden and undercover patio with built-in braai
Single garage with additional undercover carport
Comprehensive security: alarm, gates, intercom, burglar bars
24-hour complex security with CCTV
Fibre optic internet and satellite connectivity
Pet-friendly with body corporate consent
This property represents excellent value within a secure, well-maintained complex. Contact us today to arrange a private viewing and experience the quality and security this duplex townhouse offers.
Property Details
- 3 Bedrooms
- 2 Bathrooms
- 1 Garages
- 1 Ensuite
- 1 Lounges
- 1 Dining Area
Property Features
- Patio
- Storage
- Satellite
- Pets Allowed
- Fence
- Security Post
- Access Gate
- Alarm
- Kitchen
- Built In Braai
- Pantry
- Guest Toilet
- Entrance Hall
- Paving
- Garden
- Intercom
- Family TV Room
| Bedrooms | 3 |
| Bathrooms | 2 |
| Garages | 1 |
| Floor Area | 136 m2 |
| Erf Size | 6 664.0 m2 |
Contact the Agent

Stefanie van der Walt
Full Status Property Practitioner