- 5
- 3
- 4
- 1 872.0 m2
Monthly Costs
Monthly Bond Repayment ZAR .
Calculated over years at % with no deposit. Change Assumptions
Affordability Calculator | Bond Costs Calculator | Bond Repayment Calculator | Apply for a BondBond Calculator

Disclaimer: The estimates contained on this webpage are provided for general information purposes and should be used as a guide only. While every effort is made to ensure the accuracy of the calculator, RE/MAX of Southern Africa cannot be held liable for any loss or damage arising directly or indirectly from the use of this calculator, including any incorrect information generated by this calculator, and/or arising pursuant to your reliance on such information.
Mun. Rates & Taxes: ZAR 1351.41
Property description
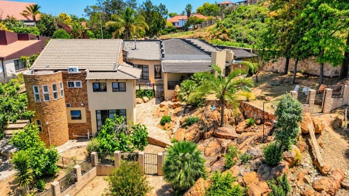
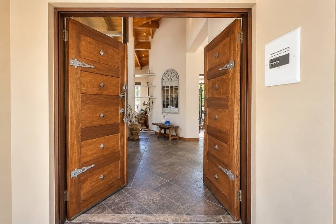
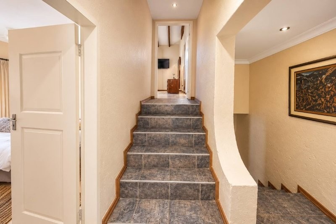
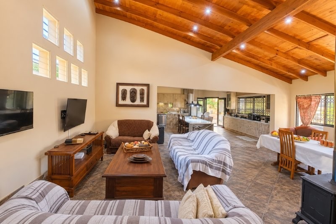
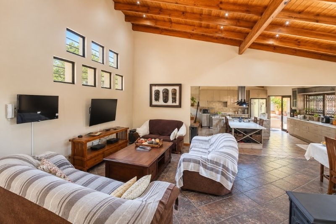
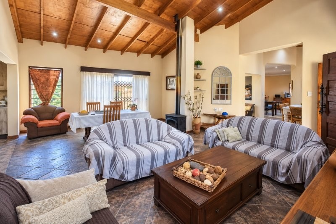
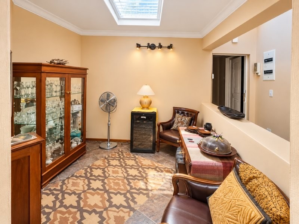
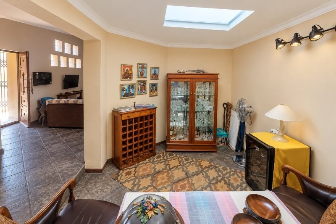
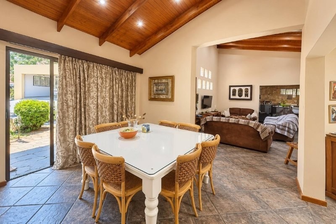
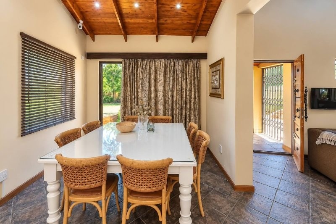
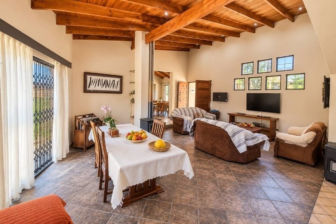
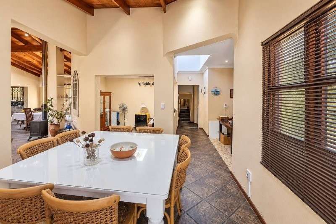
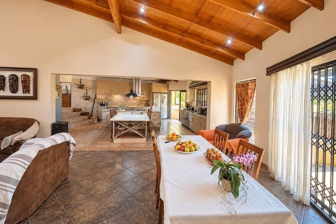
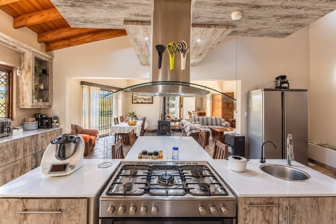
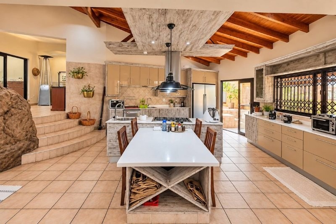
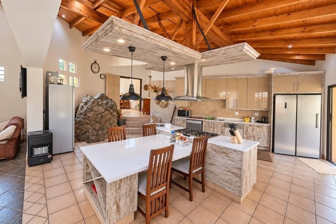
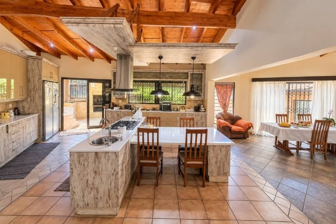
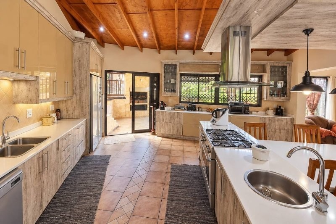
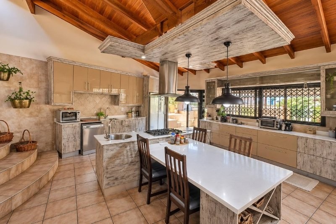
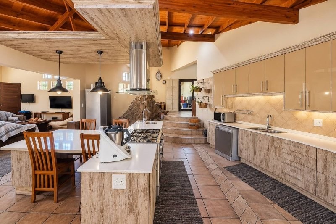
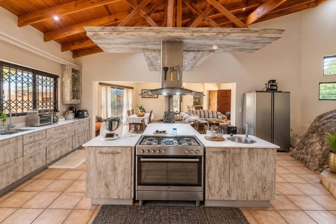
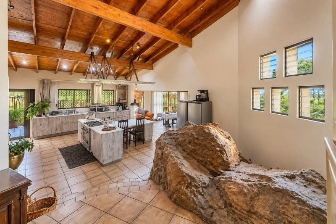
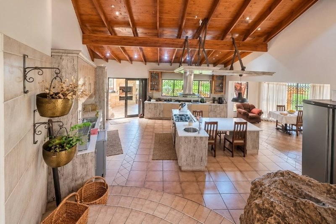
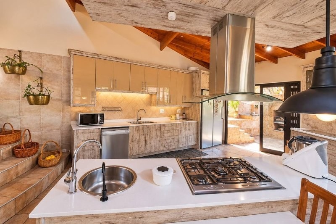
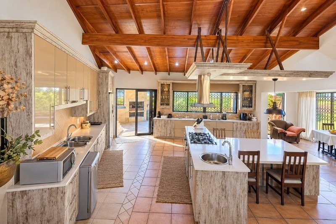
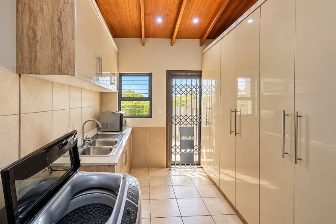
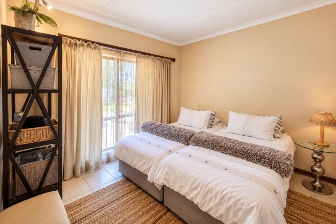
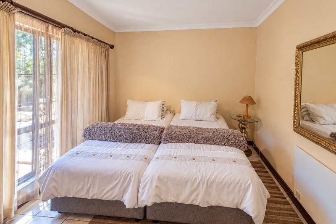
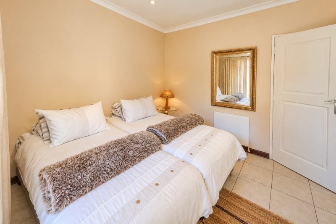
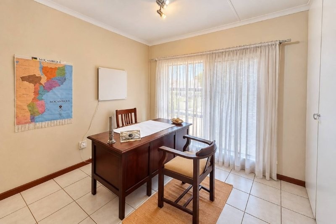
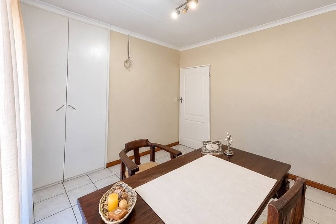
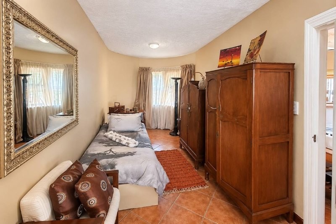
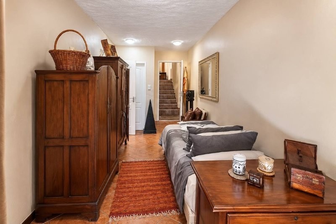
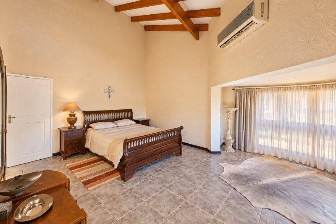
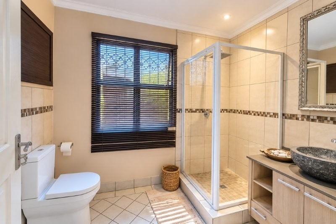
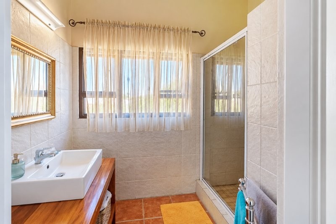
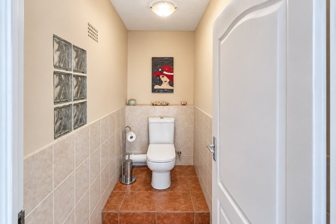
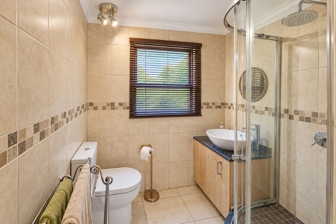
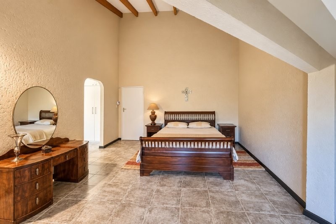
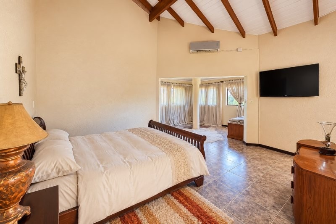
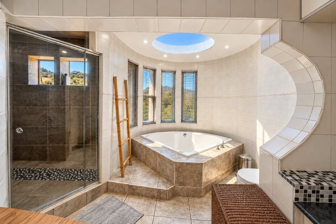
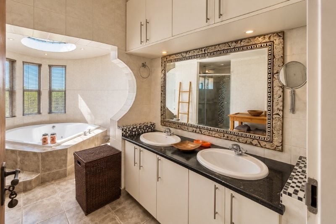
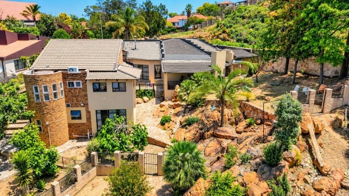
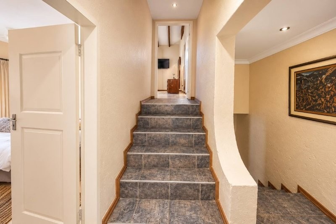
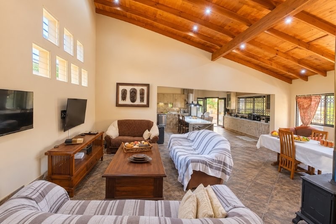
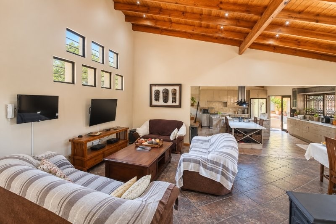
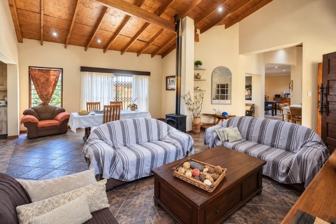
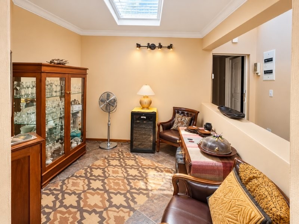
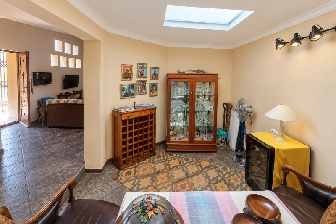
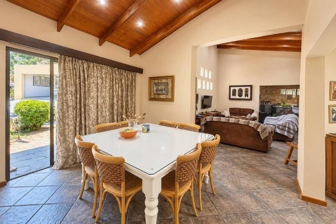
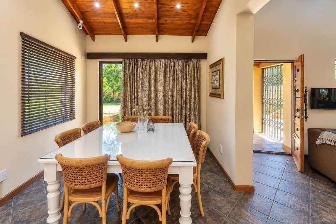
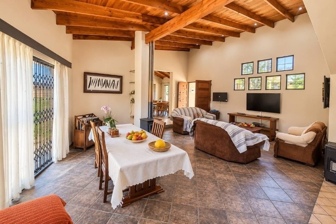
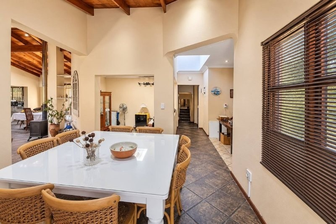
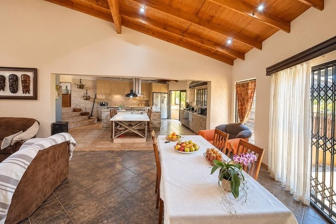
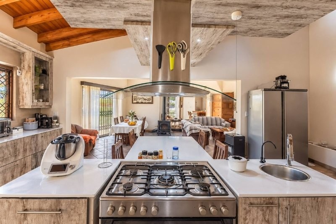
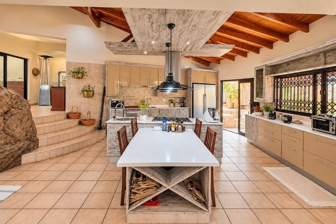
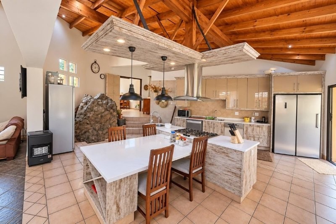
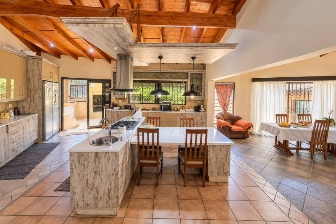
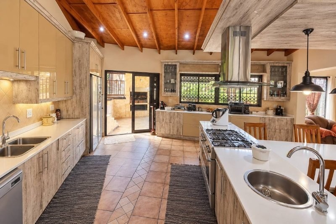
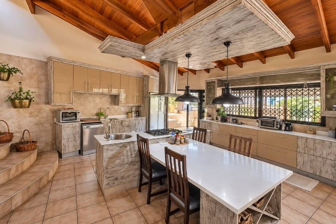
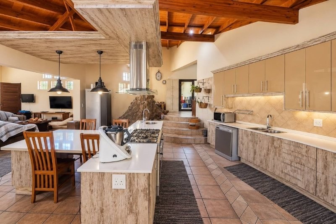
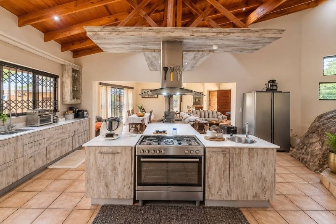
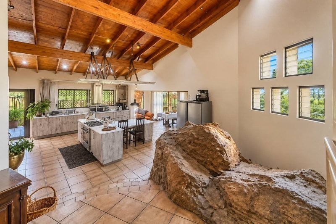
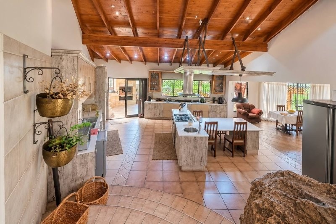
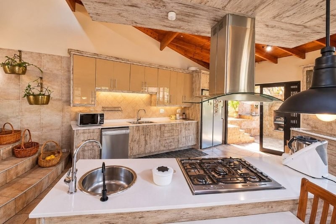
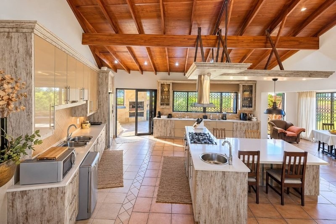
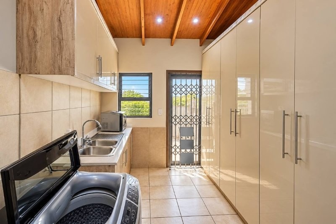
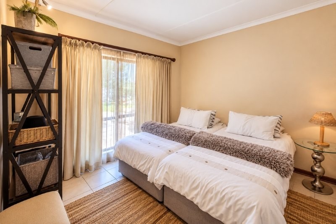
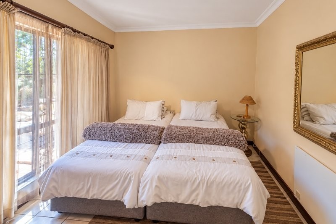
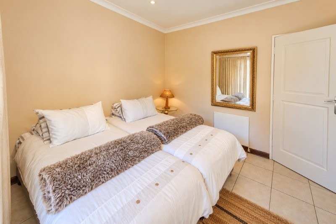
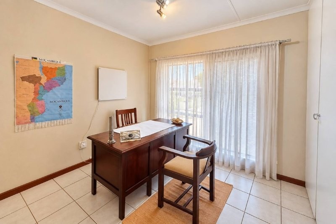
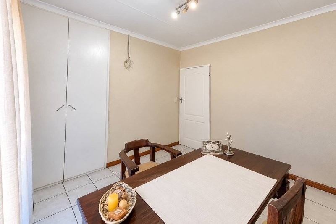
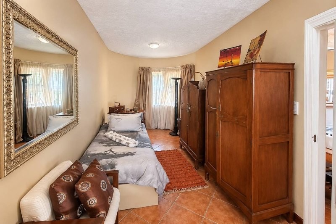
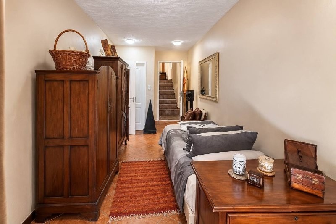
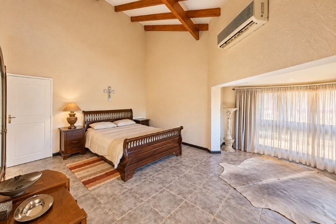
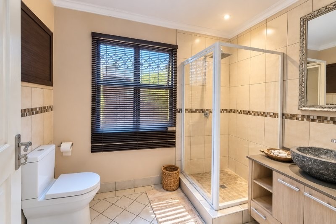
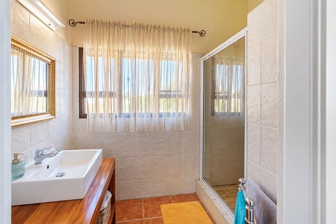
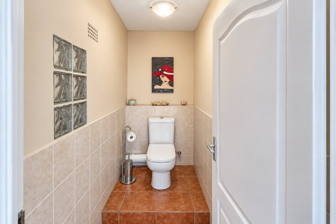
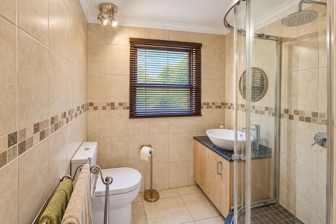
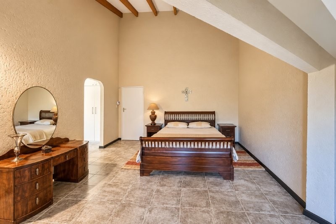
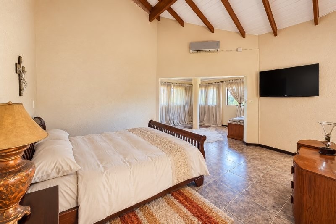
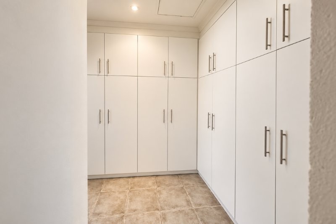
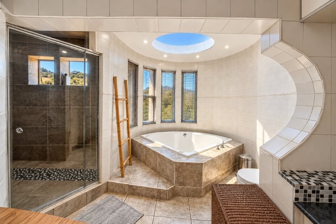
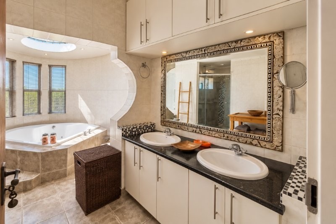
This beautiful home offers five bedrooms and three bathrooms (mes) on an erf of 1872 sqm. The open-plan living area has a high vaulted timber ceiling, large windows and tiled floors that flow through to the modern kitchen with a gas hob and extractor fan with a separate laundry and scullery area plus an open plan dining area. There is also a lounge plus a family room with a fireplace which adds warmth on cooler evenings.
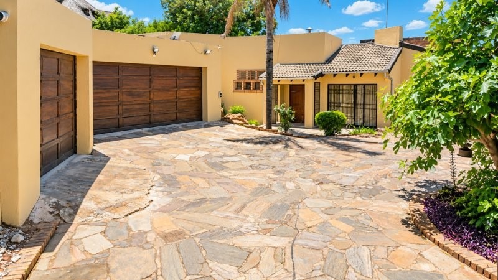
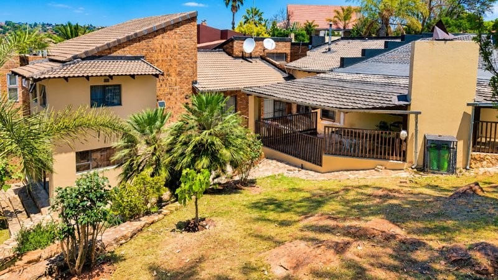
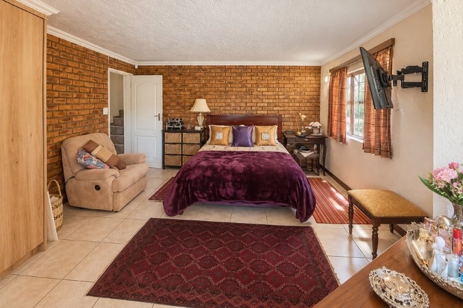
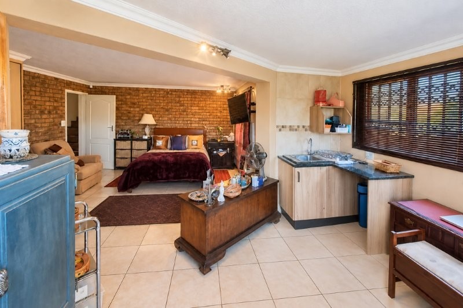
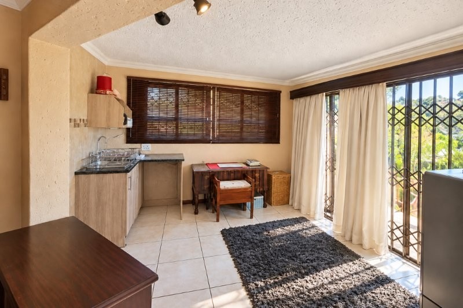
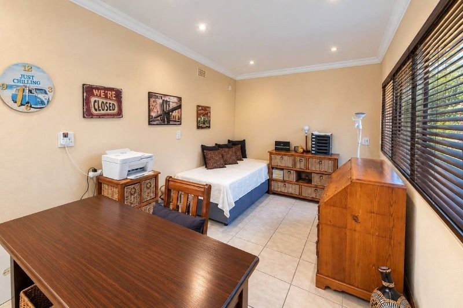
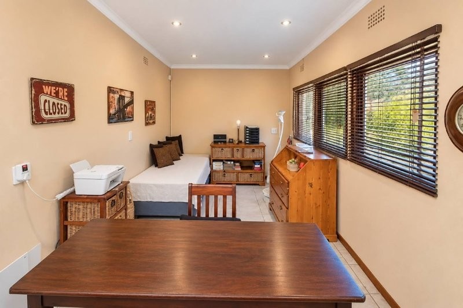
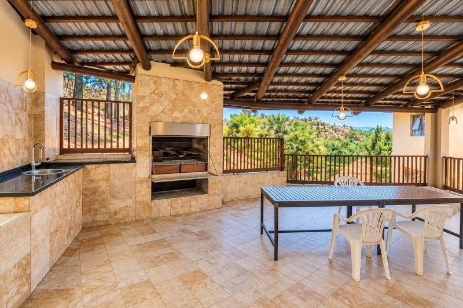
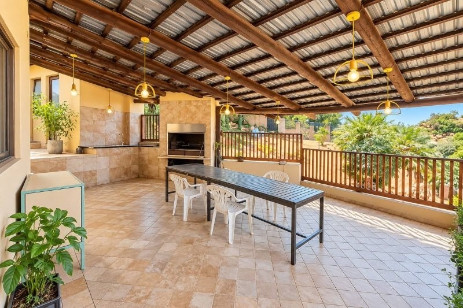
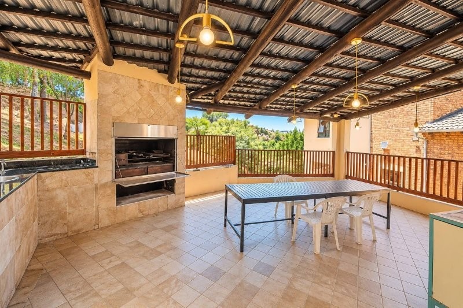
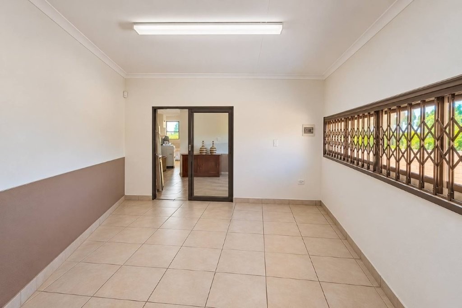
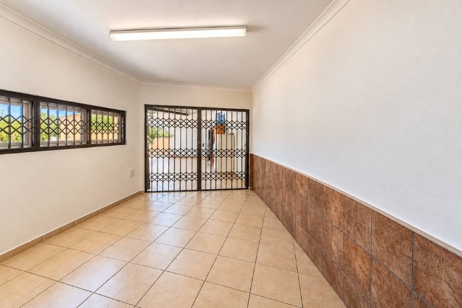
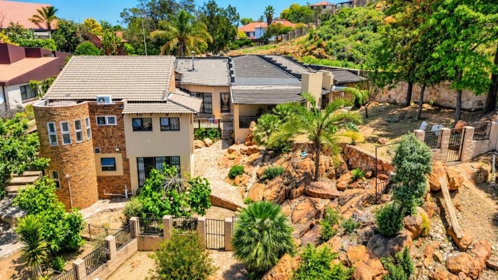
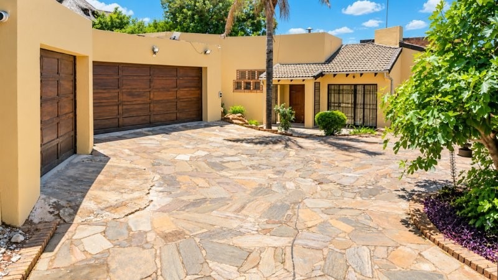
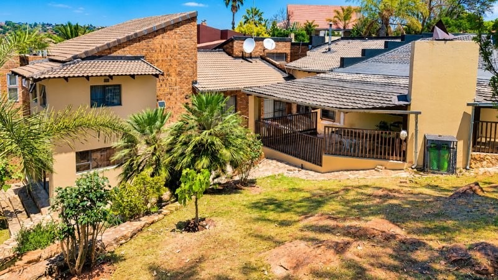
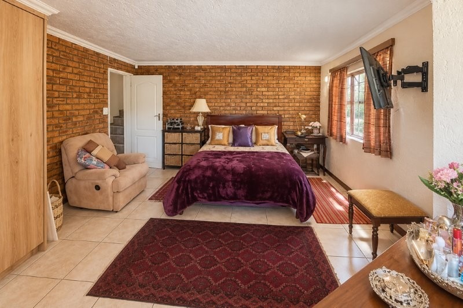
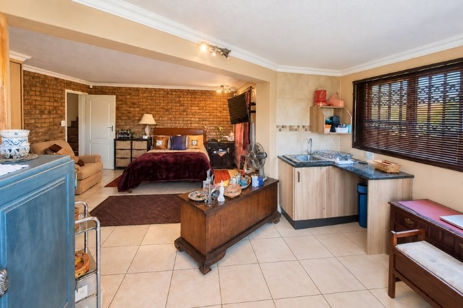
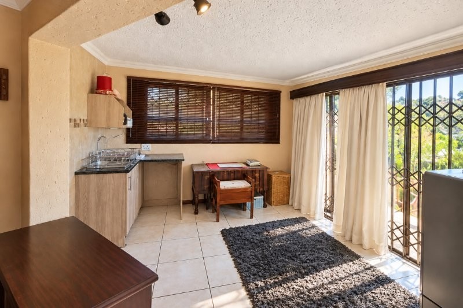
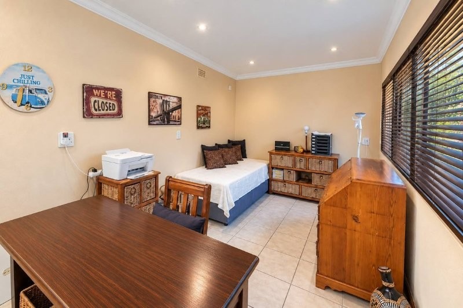
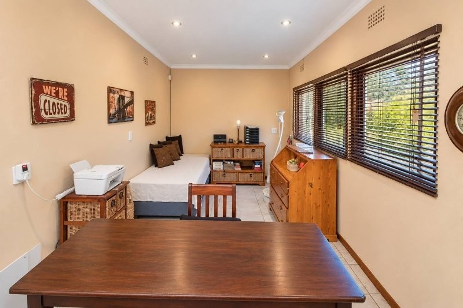
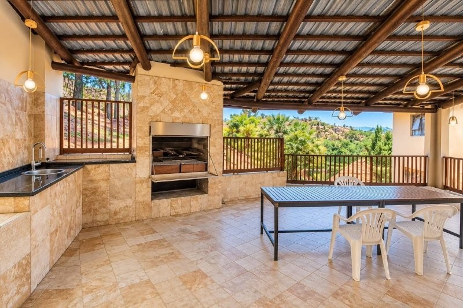
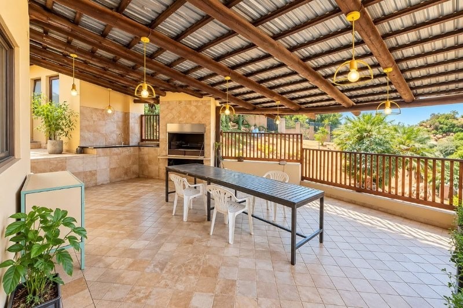
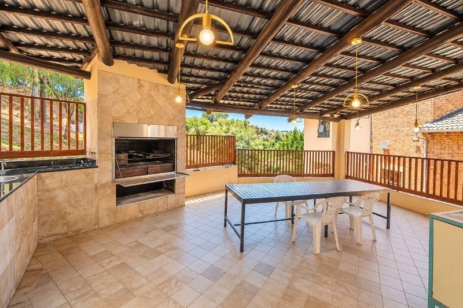
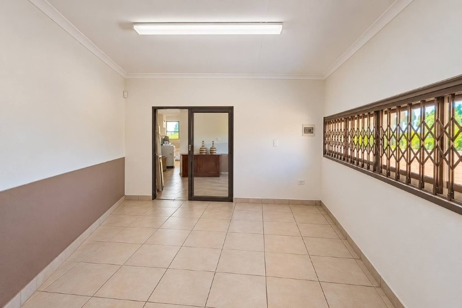
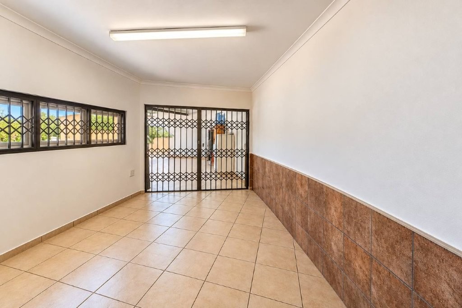
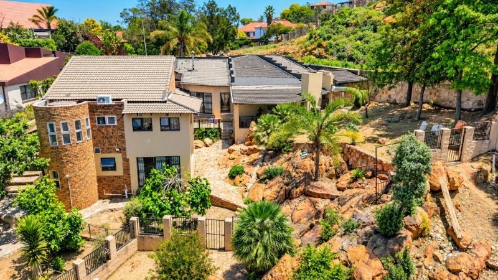
Outdoor living is a key feature with a paved patio, built-in braai with an entertainment area and a established garden surrounded by mature trees and rocky landscaping. The property has a paved driveway with space for several vehicles and 2 double garages. A separate tiled store-room offers a practical space for a storage. Domestic quarters with a bedroom, bathroom and kitchenette add convenience for day-to-day household needs.
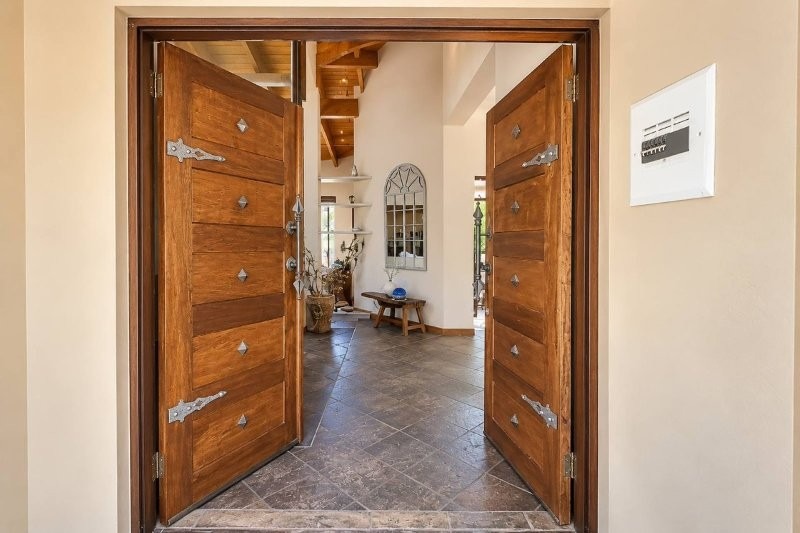
Security is supported by an access gate, trelli doors, CCTV, beams and an alarm system. The home is fully walled giving a private setting for children and pets, as pets are permitted. Fibre connectivity is available. The residence is set on a rise with scenic views and Oakdene is a established Johannesburg suburb within easy reach of everyday amenities.
Contact us today to arrange a viewing.
Property Details
- 5 Bedrooms
- 3 Bathrooms
- 4 Garages
- 1 Ensuite
- 1 Lounges
- 1 Dining Area
Property Features
- Patio
- Staff Quarters
- Laundry
- Pets Allowed
- Access Gate
- Alarm
- Scenic View
- Kitchen
- Built In Braai
- Fire Place
- Entrance Hall
- Paving
- Garden
- Family TV Room
| Bedrooms | 5 |
| Bathrooms | 3 |
| Garages | 4 |
| Erf Size | 1 872.0 m2 |
