- 3
- 1
- 1
- 342 m2
- 744.0 m2
Monthly Costs
Monthly Bond Repayment ZAR .
Calculated over years at % with no deposit. Change Assumptions
Affordability Calculator | Bond Costs Calculator | Bond Repayment Calculator | Apply for a BondBond Calculator

Disclaimer: The estimates contained on this webpage are provided for general information purposes and should be used as a guide only. While every effort is made to ensure the accuracy of the calculator, RE/MAX of Southern Africa cannot be held liable for any loss or damage arising directly or indirectly from the use of this calculator, including any incorrect information generated by this calculator, and/or arising pursuant to your reliance on such information.
Mun. Rates & Taxes: ZAR 1315.00
Property description
Spacious Three-Bedroom Family Home in Sunnyridge, Germiston
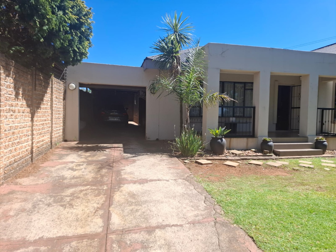
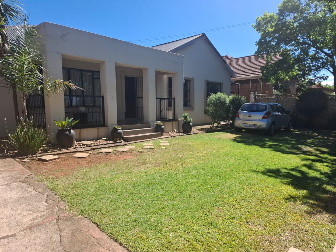
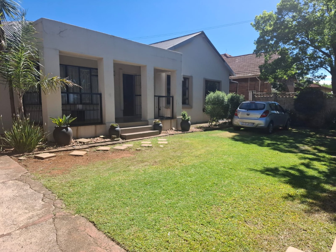
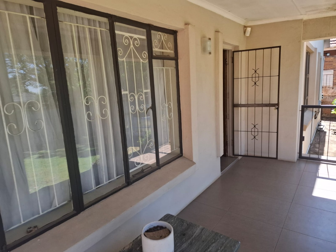
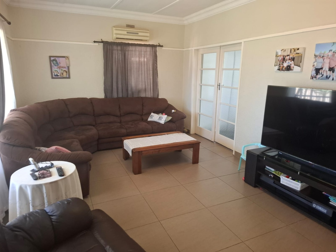
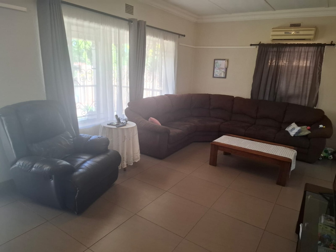
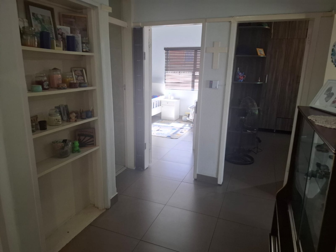
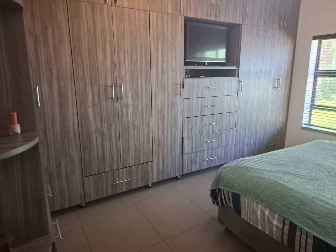
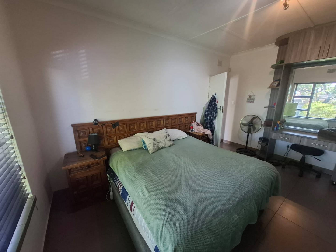
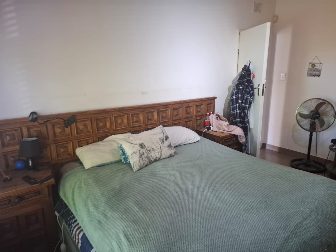
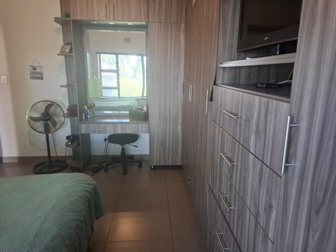
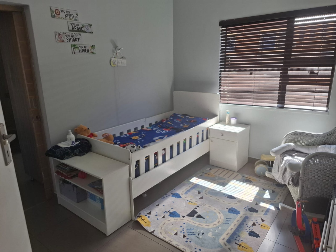
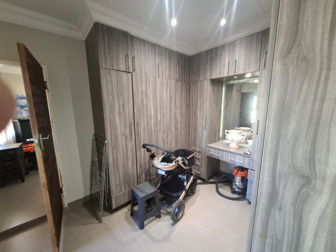
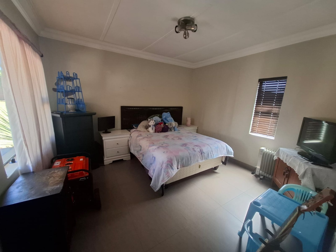
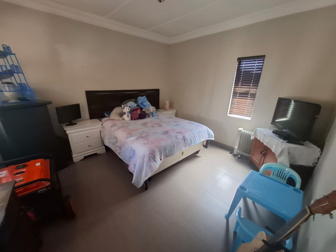
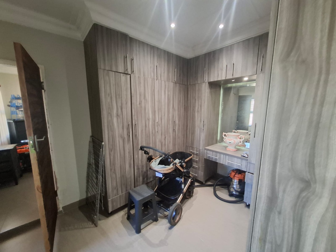
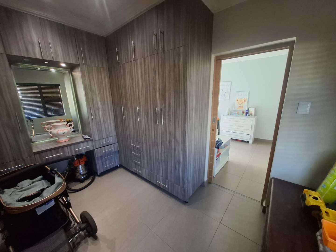
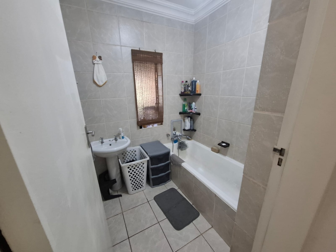
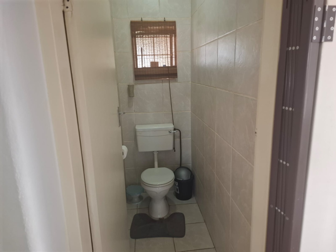
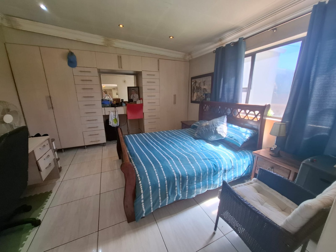
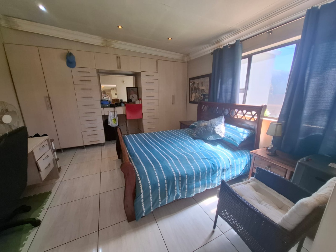
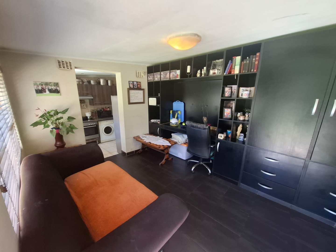
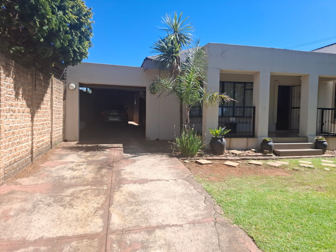
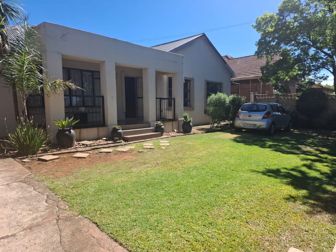
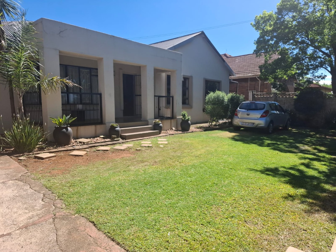
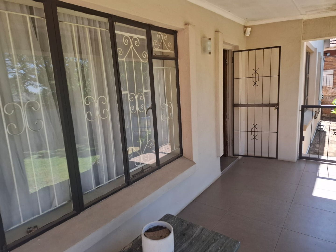
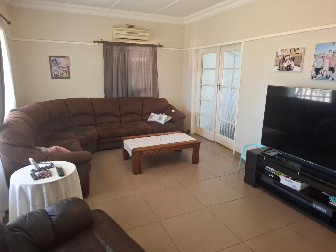
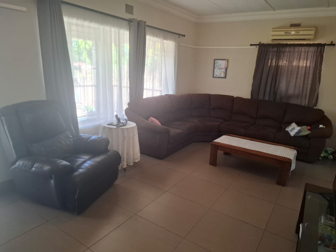
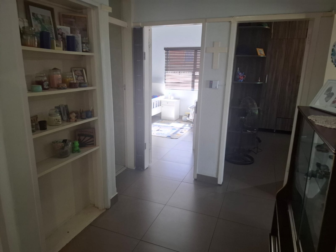
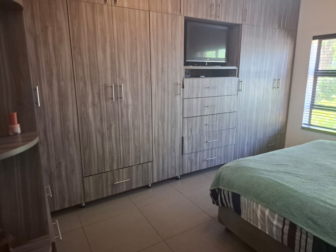
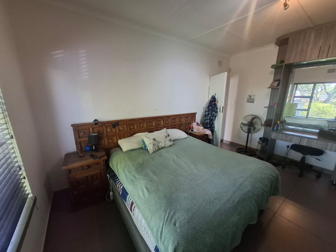
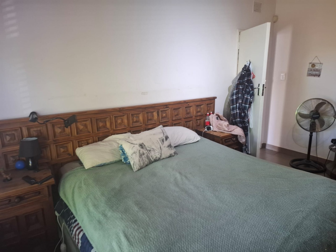
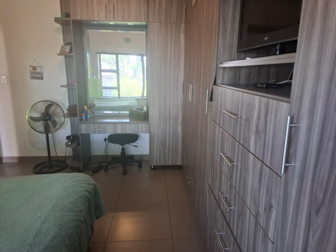
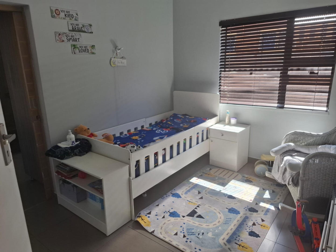
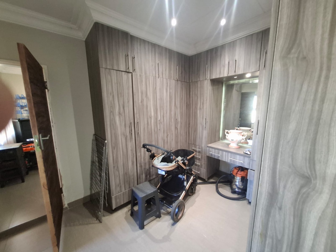
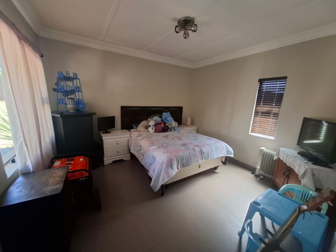
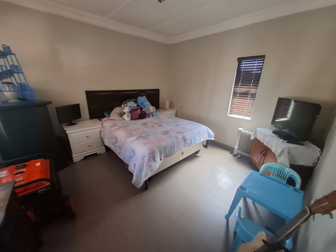
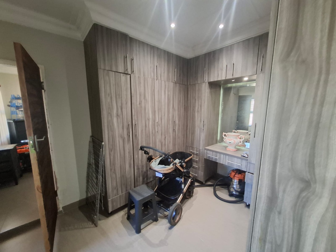
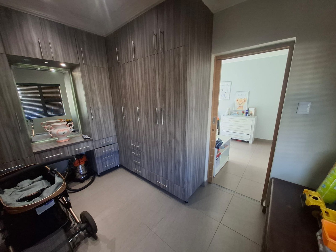
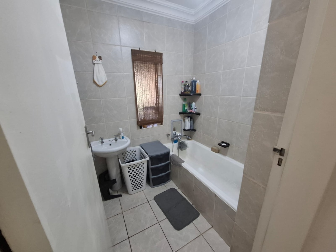
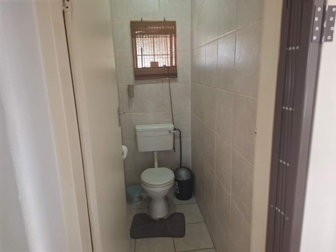
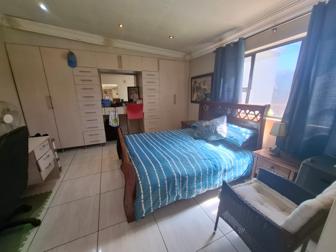
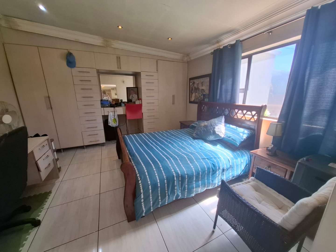
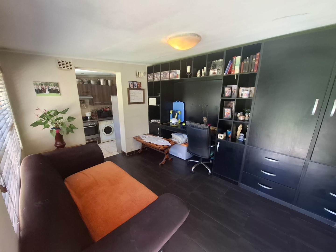
This freestanding house offers 342 square metres of living space on a generous 744 square metre erf in Sunnyridge, Germiston. A welcoming covered front stoep leads into the home, where the lounge is finished in neat, practical tiling and opens onto a separate dining area. The layout offers three bedrooms and one bathroom, with built-in cupboards in the main bedroom providing good storage. Natural light fills the lounge through large windows, creating a comfortable space for everyday family living.
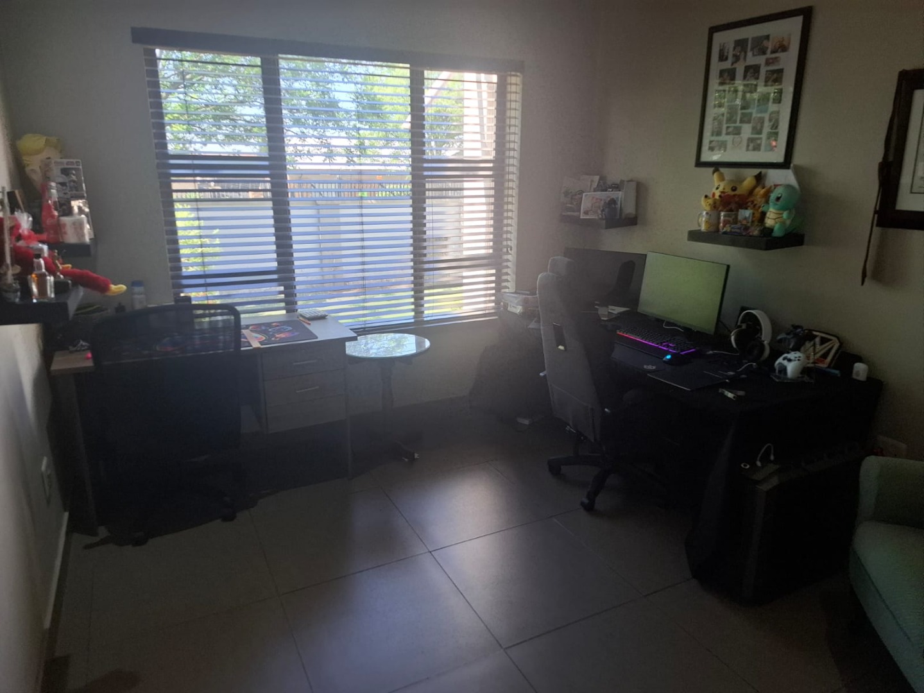
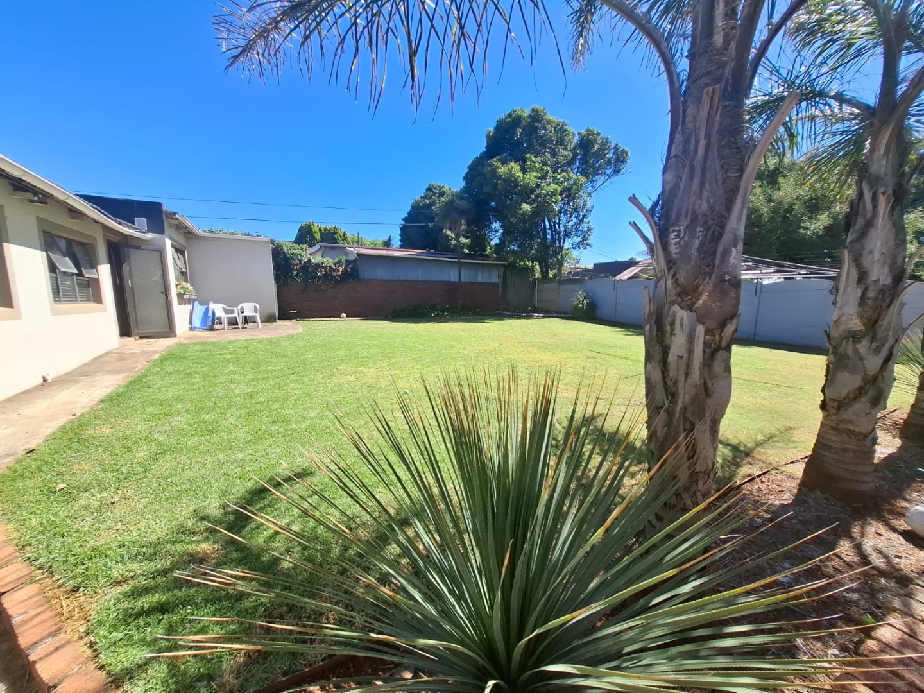
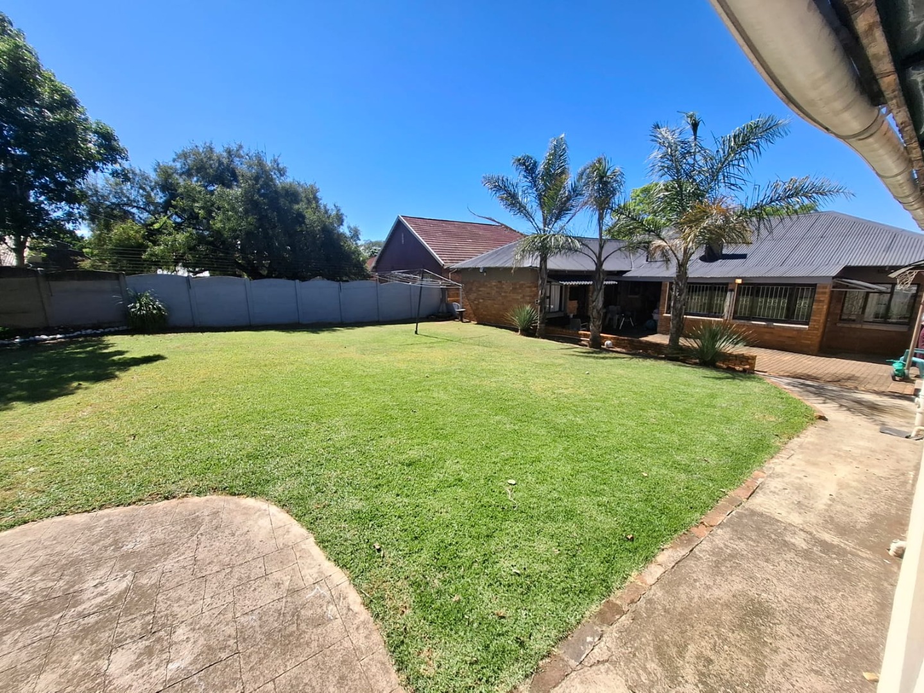
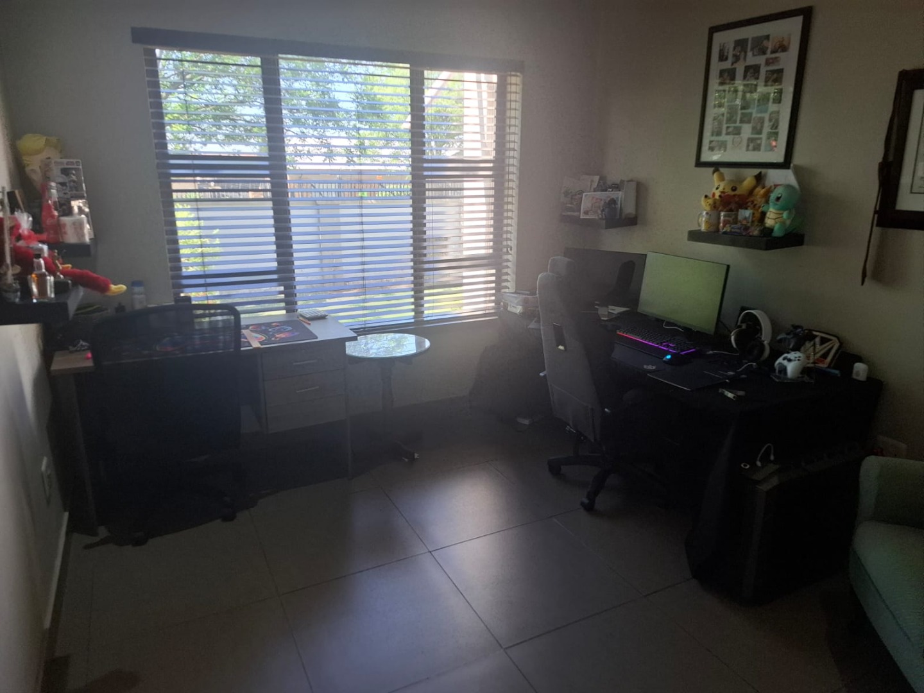
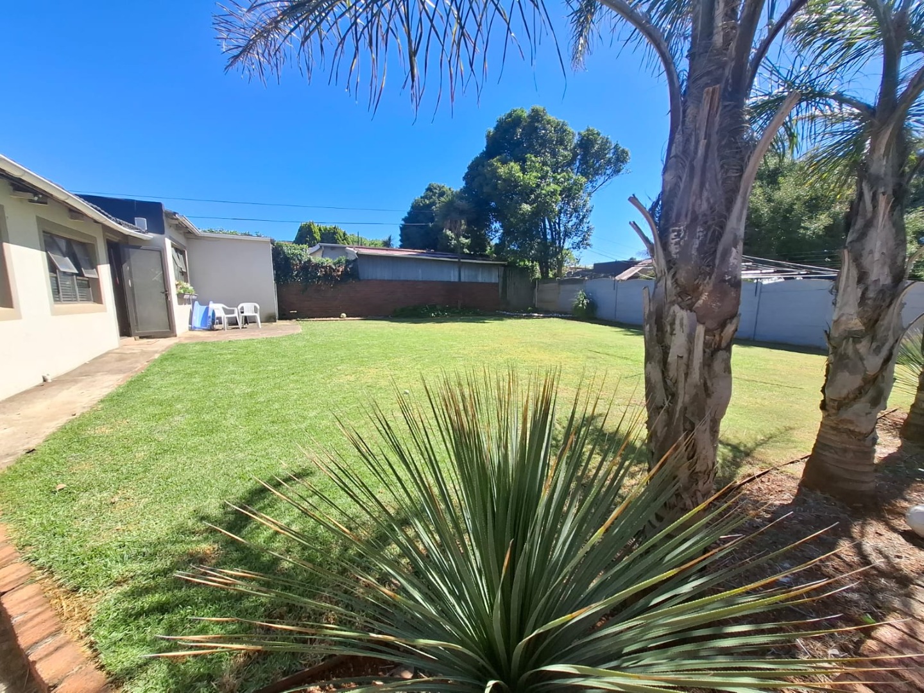
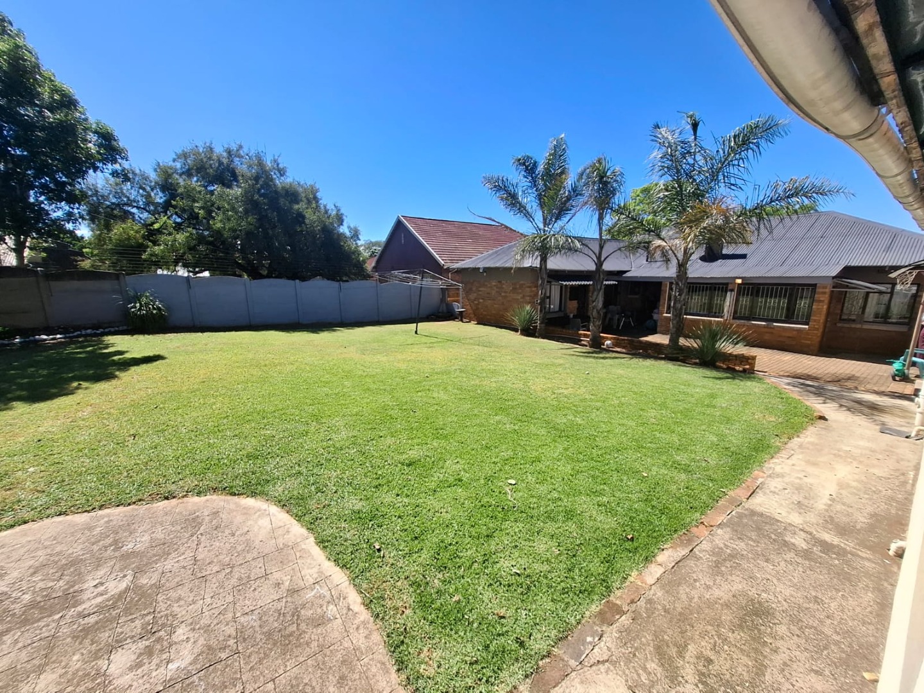
Outside, the front lawn is neatly maintained and framed by paving and established plantings. A patio provides a sheltered spot for relaxing or casual outdoor meals. A flatlet on the property adds flexibility for extended family, guests or a home office. There is a single garage and an additional parking bay for vehicles. The driveway is wide and easy to access from the street.
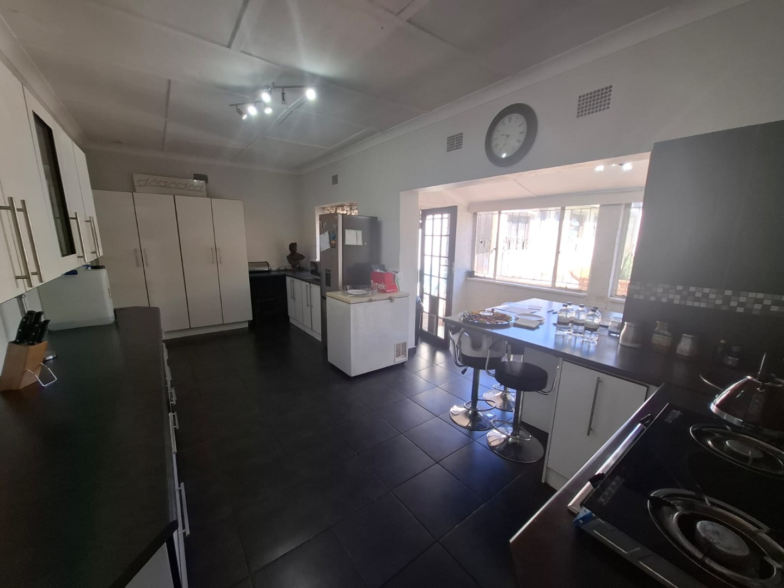
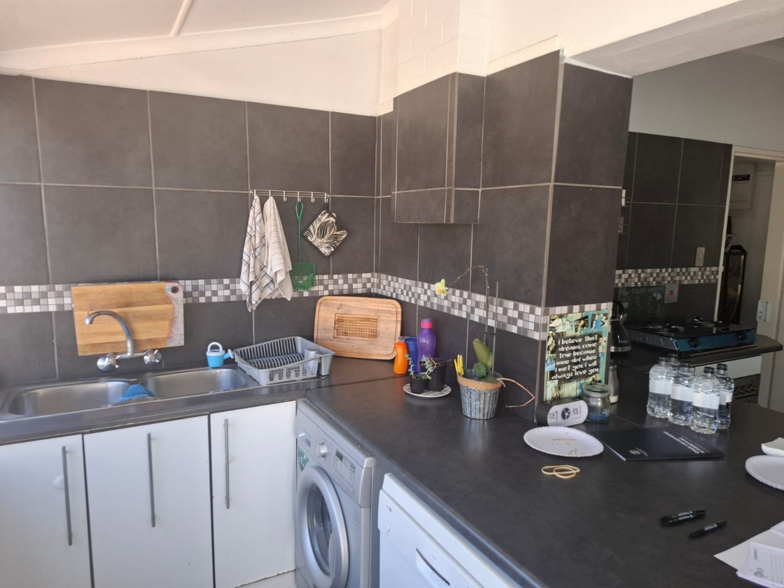
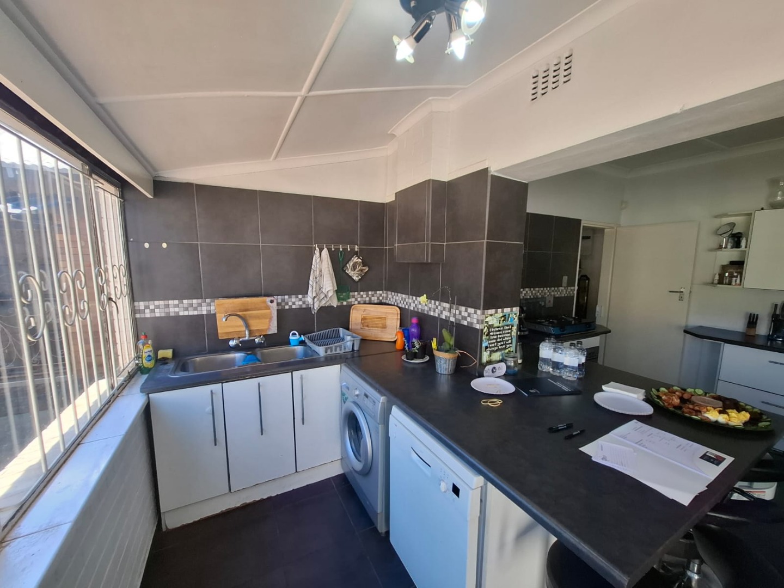
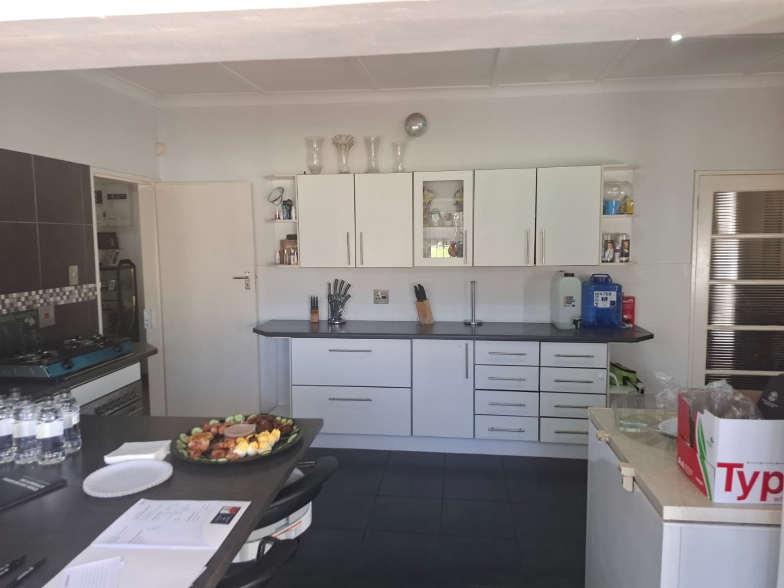
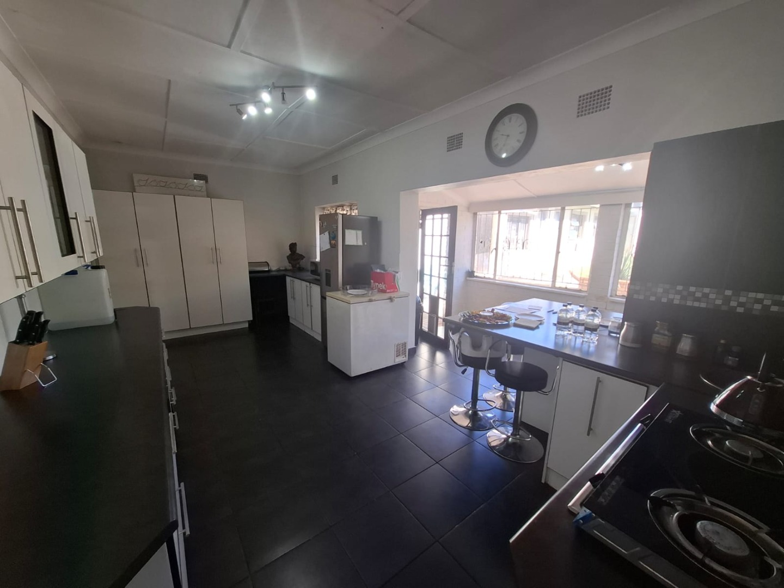
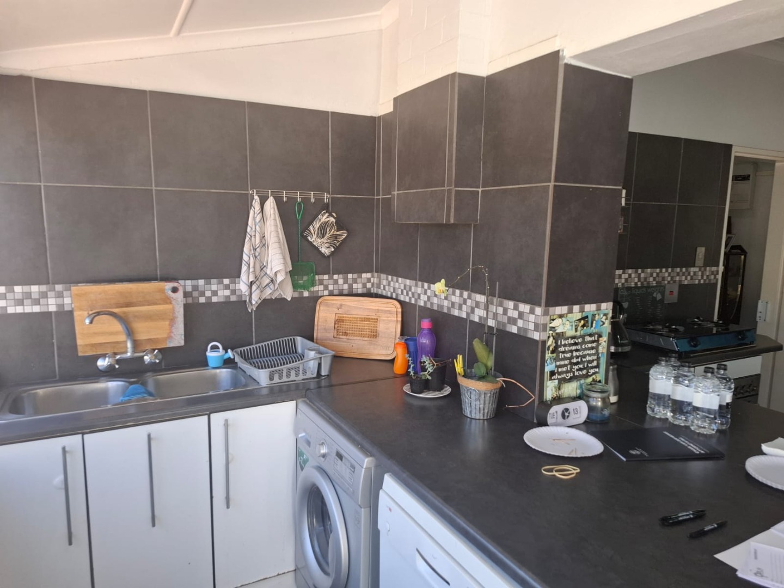
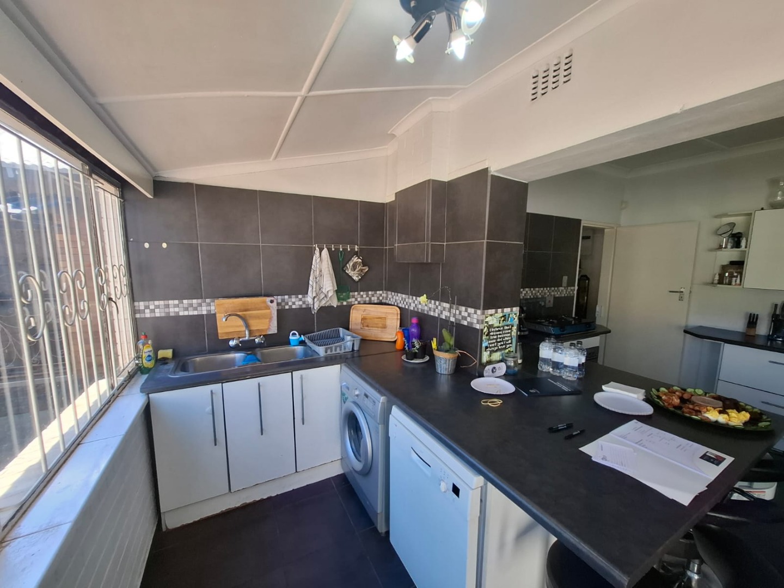
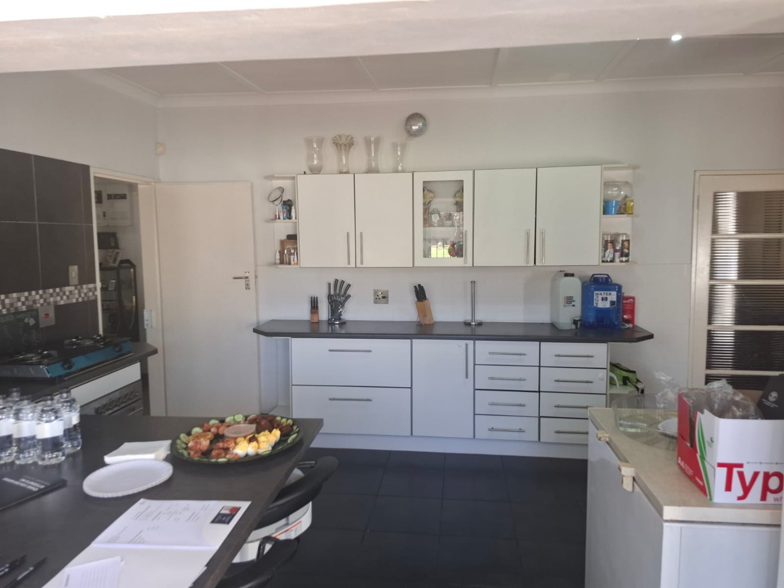
The property suits a family looking for a practical, well-proportioned home in an established suburban setting. The kitchen and dining area are well positioned for daily routines and hosting.
Outside flat:
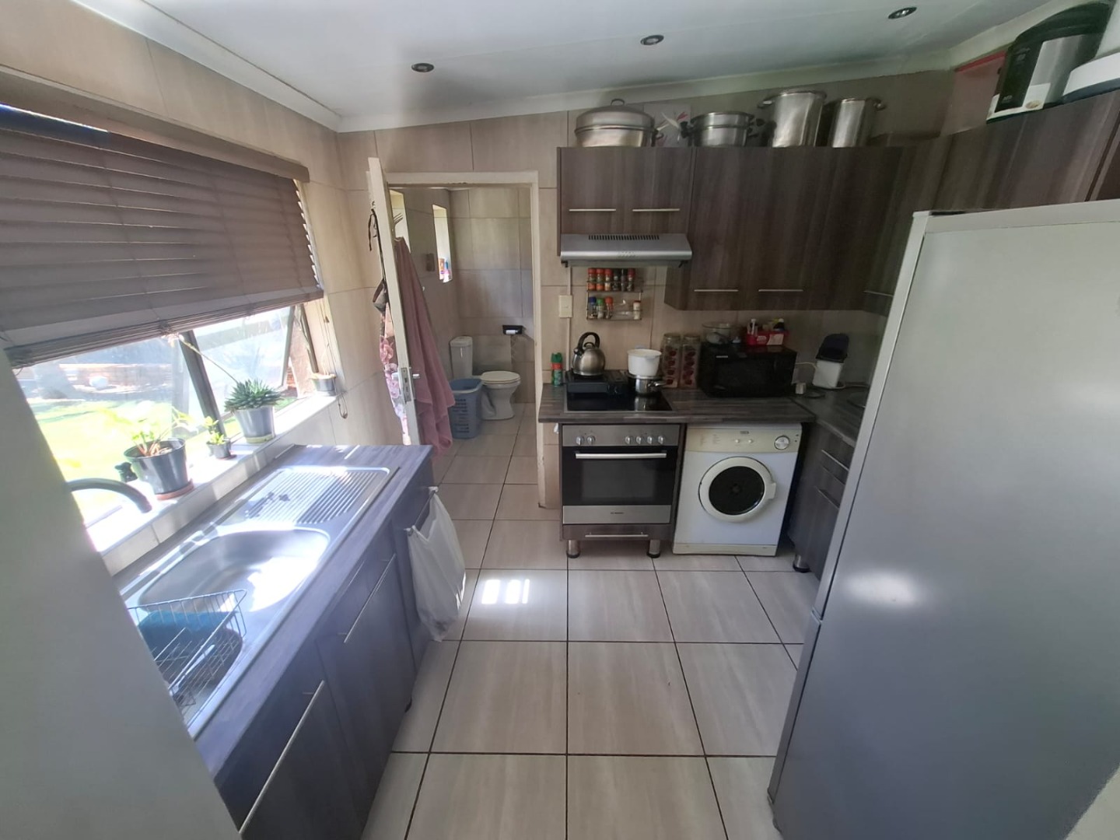
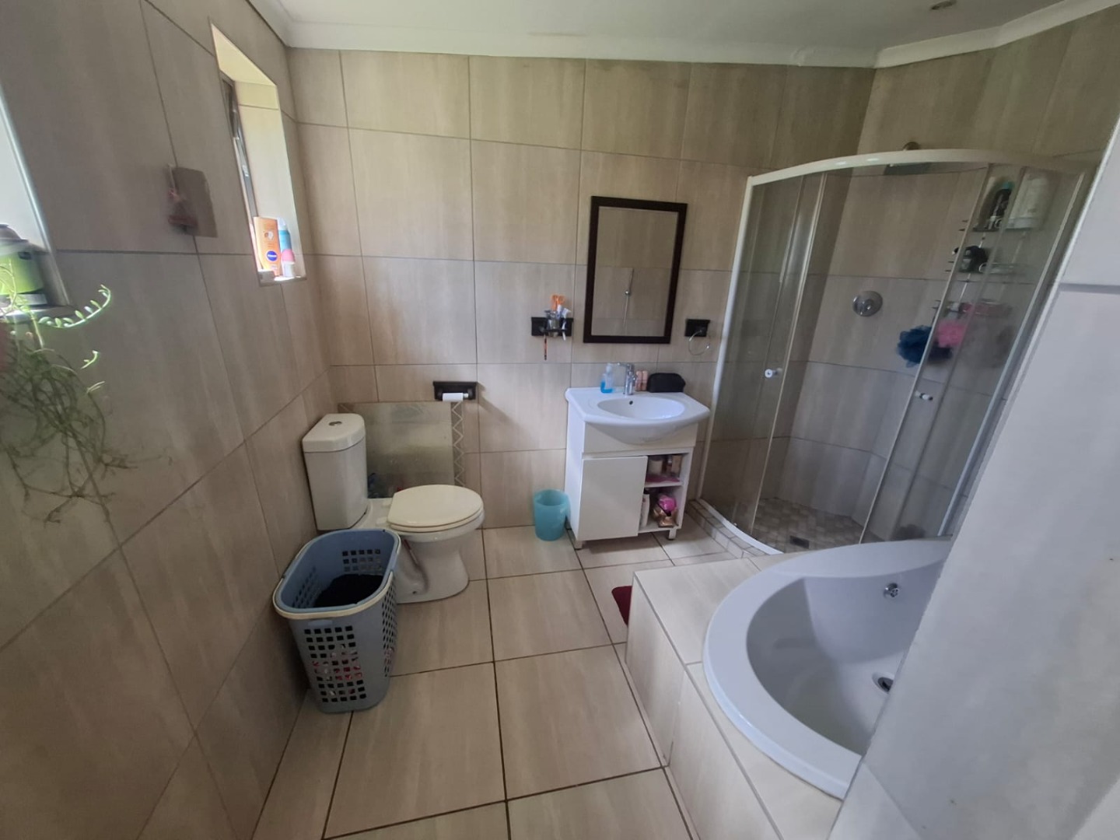
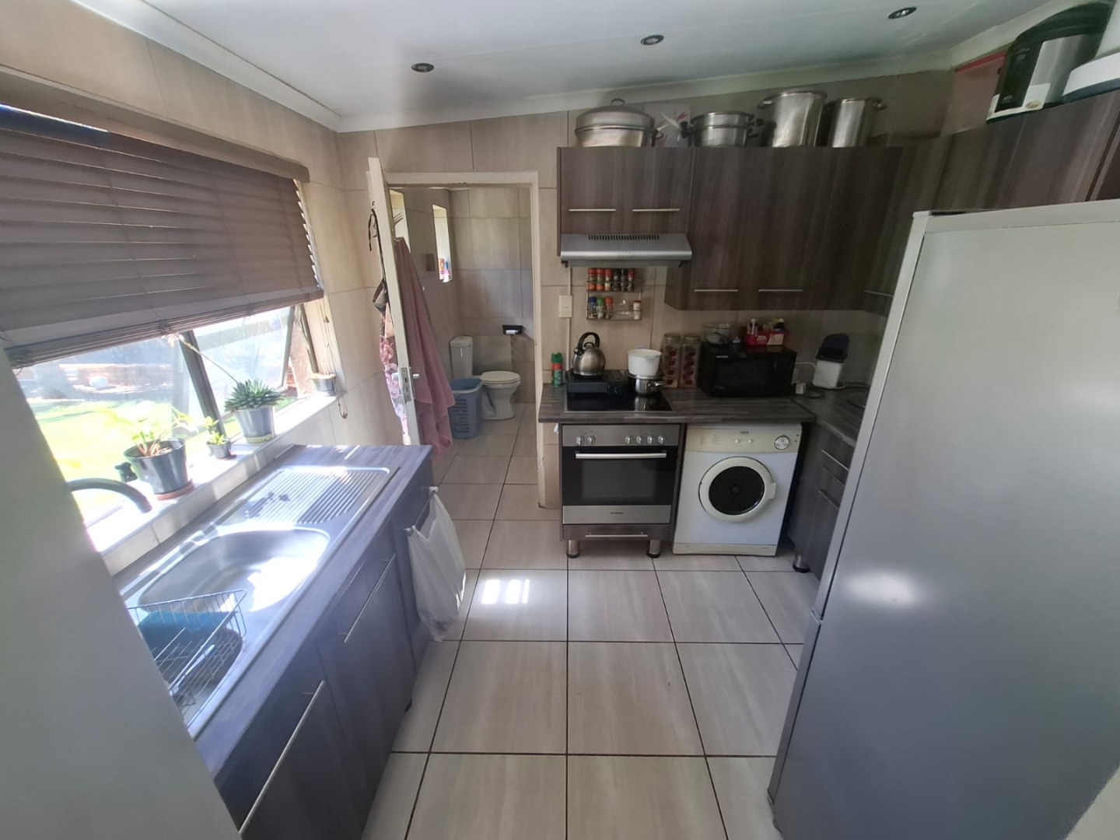
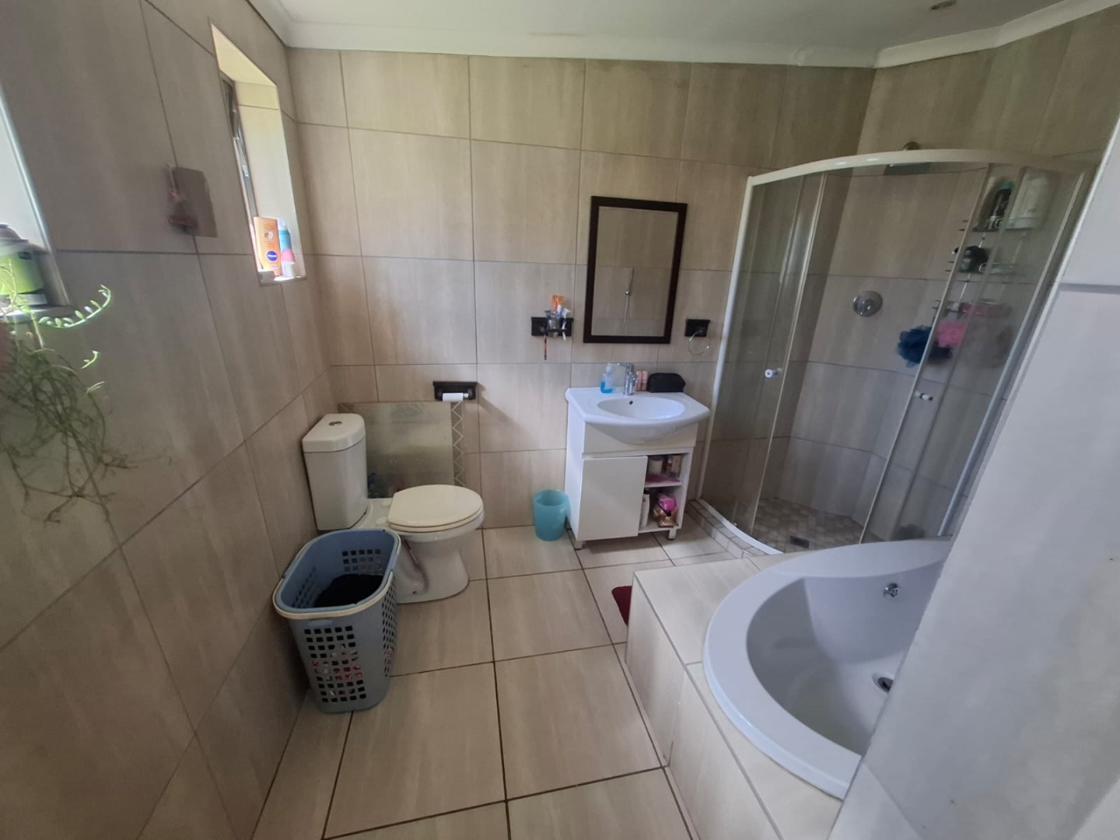
Living area with full bathroom and one bedroom and kitchenette. The generous erf offers room to grow and personalise the outdoor space over time. Its mix of indoor and outdoor areas makes it easy to adapt to changing household needs.
Key Features
Three bedrooms, one bathroom
Separate lounge and dining area
Covered patio and front stoep
1 x Granny flat
Single garage and extra parking
Contact us today to arrange a viewing.
Property Details
- 3 Bedrooms
- 1 Bathrooms
- 1 Garages
- 1 Lounges
- 1 Dining Area
Property Features
- Patio
| Bedrooms | 3 |
| Bathrooms | 1 |
| Garages | 1 |
| Floor Area | 342 m2 |
| Erf Size | 744.0 m2 |