- 4
- 1
- 2
- 95 m2
- 250.0 m2
Monthly Costs
Monthly Bond Repayment ZAR .
Calculated over years at % with no deposit. Change Assumptions
Affordability Calculator | Bond Costs Calculator | Bond Repayment Calculator | Apply for a BondBond Calculator

Disclaimer: The estimates contained on this webpage are provided for general information purposes and should be used as a guide only. While every effort is made to ensure the accuracy of the calculator, RE/MAX of Southern Africa cannot be held liable for any loss or damage arising directly or indirectly from the use of this calculator, including any incorrect information generated by this calculator, and/or arising pursuant to your reliance on such information.
Mun. Rates & Taxes: ZAR 800.00
Property description
Spacious 4 Bedroom Family House for Sale in Rondebult
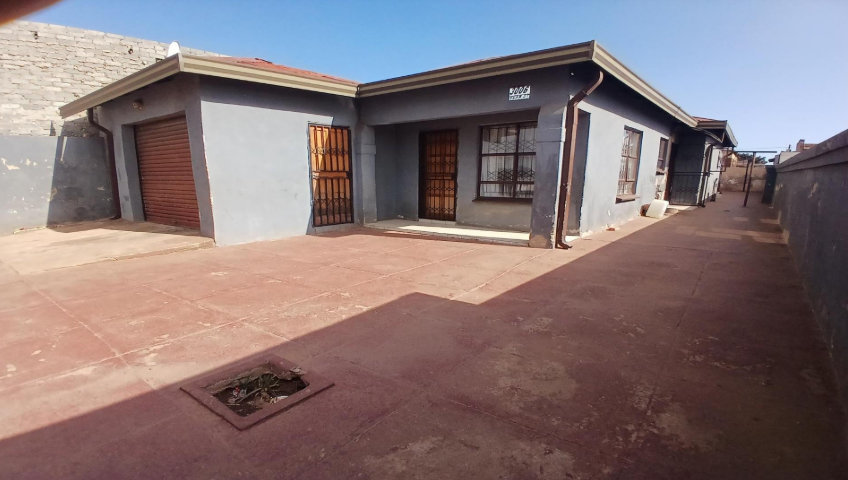
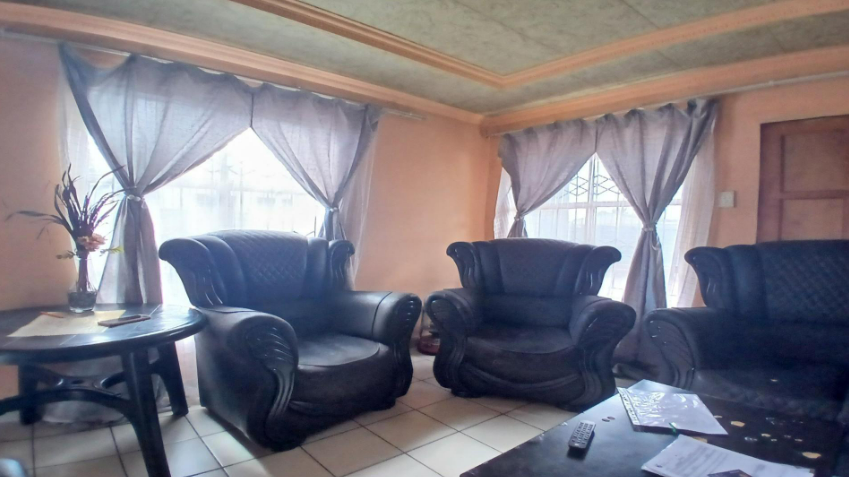
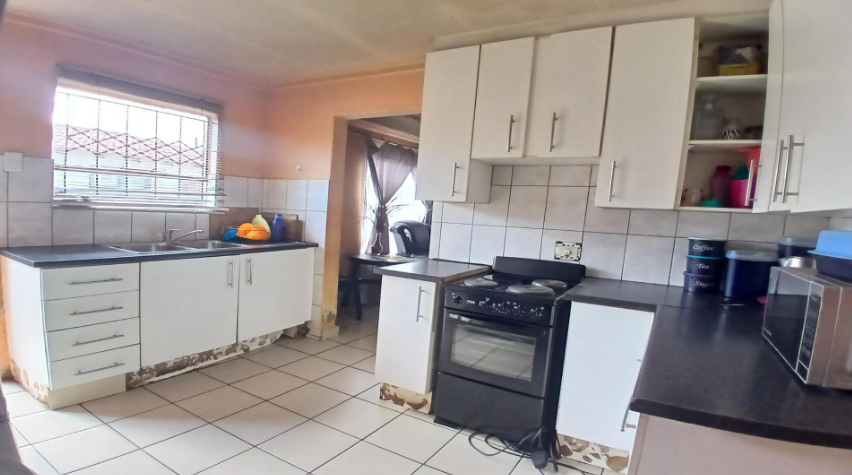
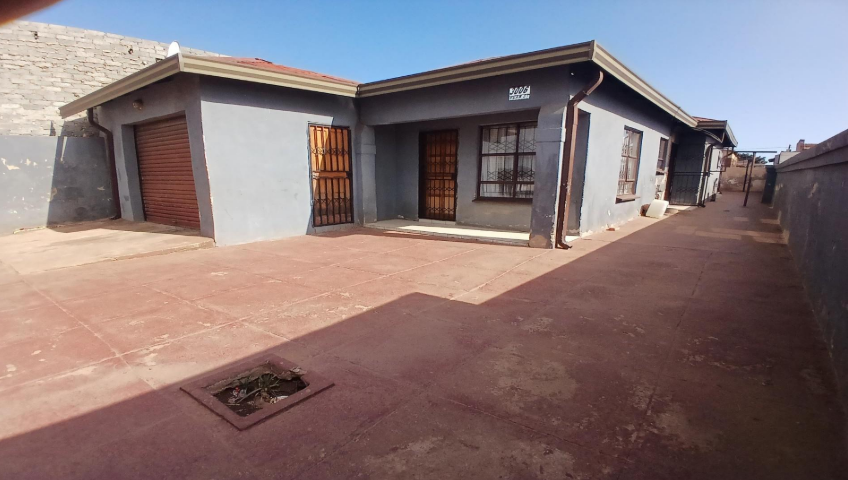
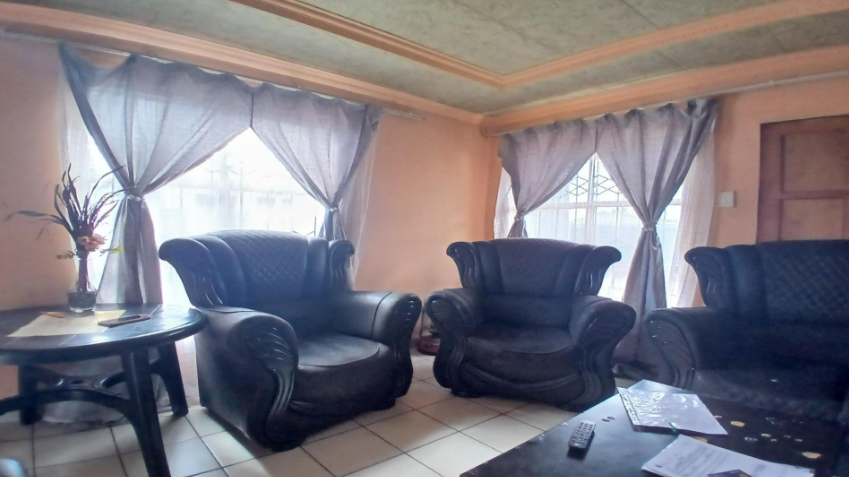
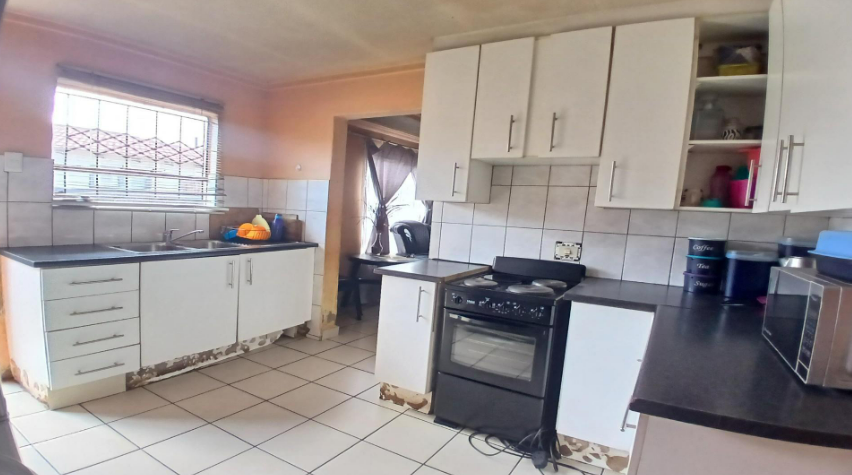
This freestanding house in Rondebult, Germiston, offers a practical layout for family living. The home sits on a 250 sqm erf and has a floor size of 95 sqm. An open-plan feel links the lounge and dining area, giving everyday living a comfortable flow. The kitchen is fitted with white cabinetry, a built-in electric stove and a tiled splashback, so meal preparation is straightforward.
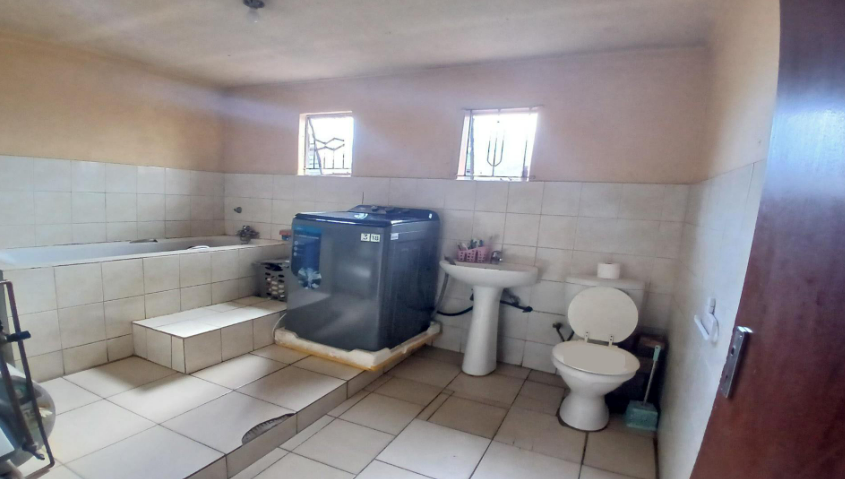
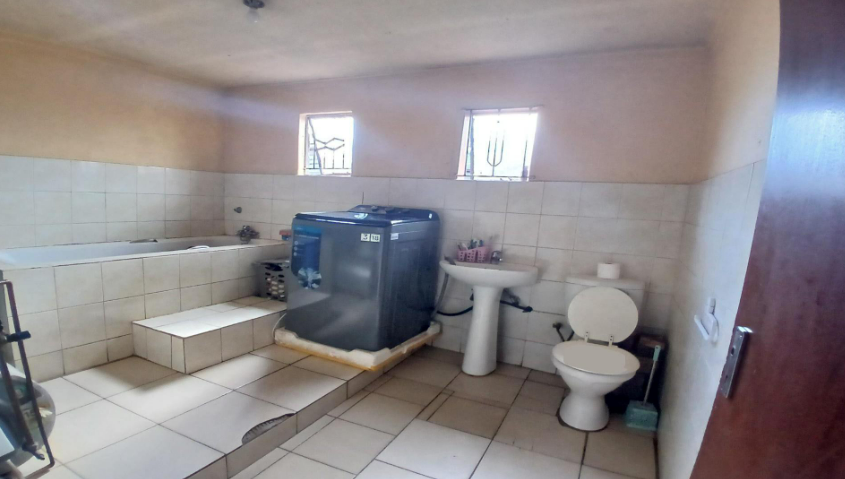
The house has four bedrooms and one bathroom, which features a bath, a separate shower area and a washing machine. The bathroom is finished in neutral tiling and gives the home a clean, functional character. Natural light enters through the lounge windows, which are dressed with sheer and drape curtains. Outside, the property has a paved front area with ample space for parking, along with two garages.
Rondebult is a established residential suburb in Germiston, Gauteng, close to the East Rand's main road links. Pets are permitted, which suits households with animals. The paved outdoor area offers space for children to play and for casual outdoor use. The property is a sound option for buyers seeking a family home with room to grow.
Key Features
Four bedrooms
One bathroom with bath
Open-plan lounge and dining area
Fitted kitchen with built-in stove
Two garages and paved parking
Contact us today to arrange a viewing.
Property Details
- 4 Bedrooms
- 1 Bathrooms
- 2 Garages
- 1 Lounges
- 1 Dining Area
Property Features
- Pets Allowed
- Kitchen
- Paving
| Bedrooms | 4 |
| Bathrooms | 1 |
| Garages | 2 |
| Floor Area | 95 m2 |
| Erf Size | 250.0 m2 |