- 3
- 2
- 140 m2
- 7 172.0 m2
Monthly Costs
Monthly Bond Repayment ZAR .
Calculated over years at % with no deposit. Change Assumptions
Affordability Calculator | Bond Costs Calculator | Bond Repayment Calculator | Apply for a BondBond Calculator

Disclaimer: The estimates contained on this webpage are provided for general information purposes and should be used as a guide only. While every effort is made to ensure the accuracy of the calculator, RE/MAX of Southern Africa cannot be held liable for any loss or damage arising directly or indirectly from the use of this calculator, including any incorrect information generated by this calculator, and/or arising pursuant to your reliance on such information.
Property description
Spacious Three-Bedroom Townhouse in Germiston Central
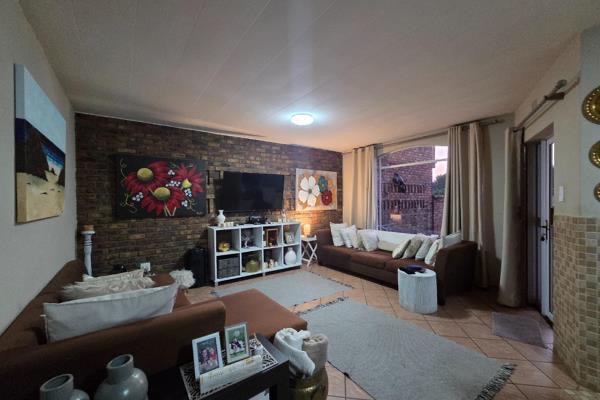
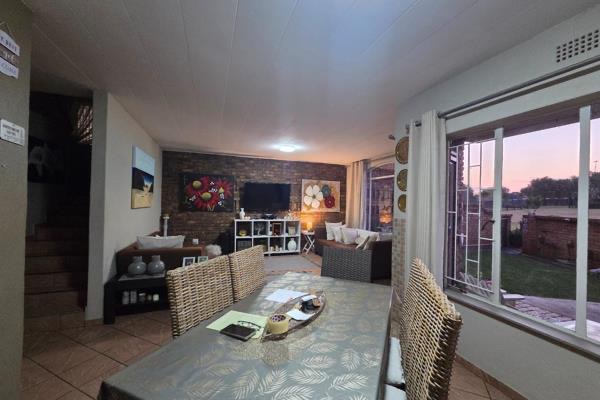
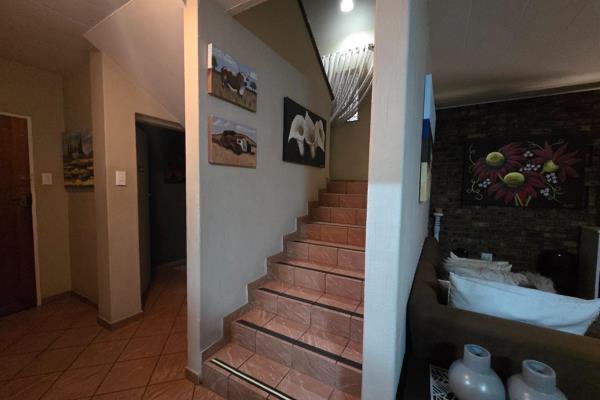
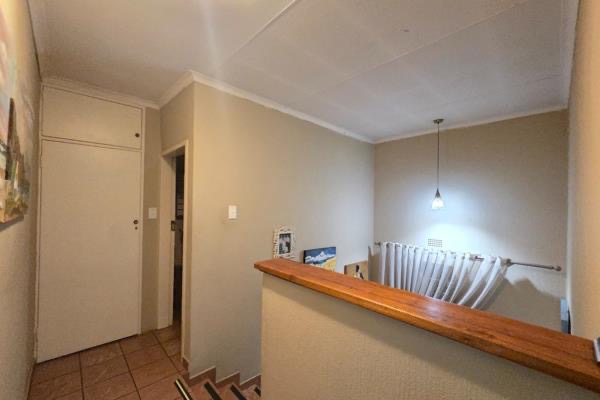
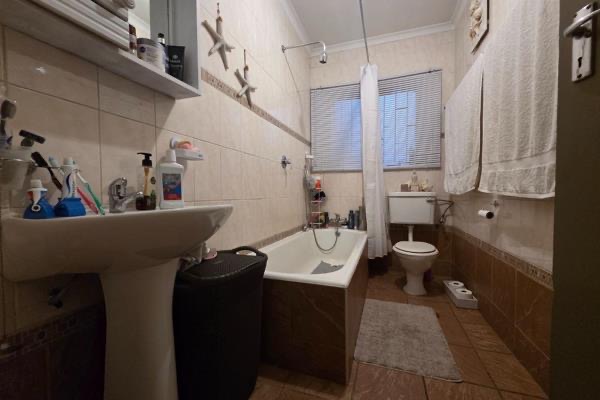
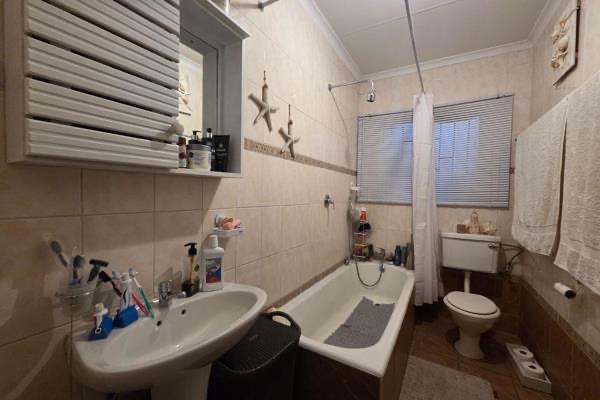
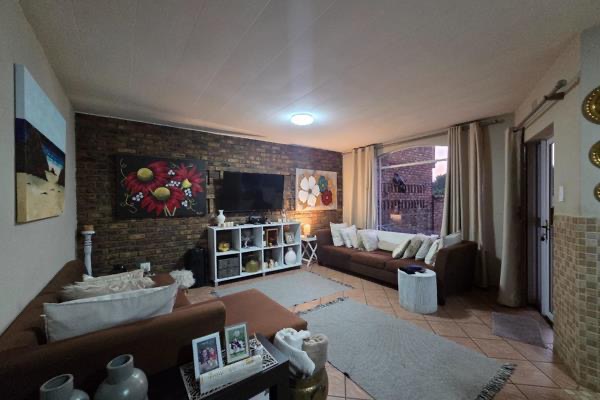
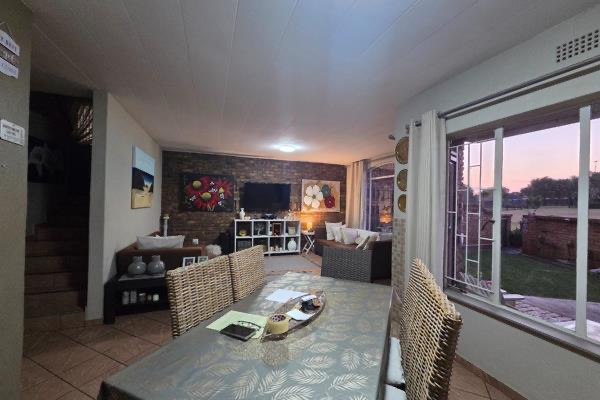
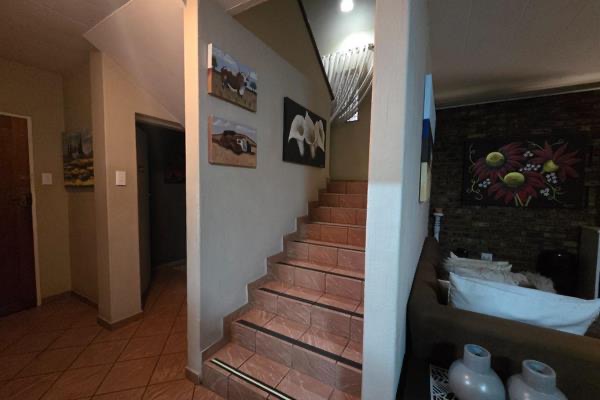
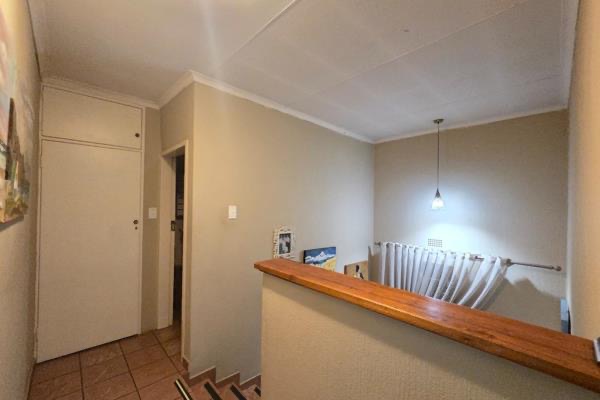
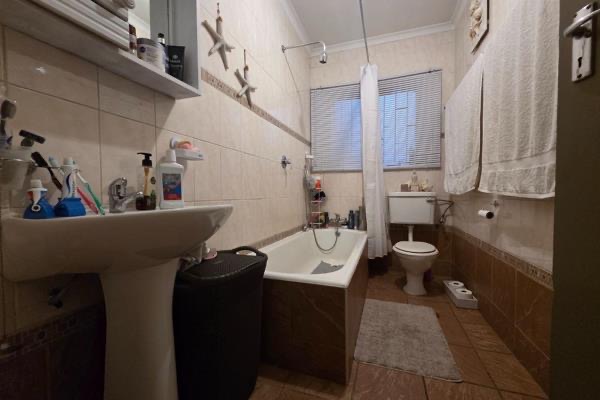
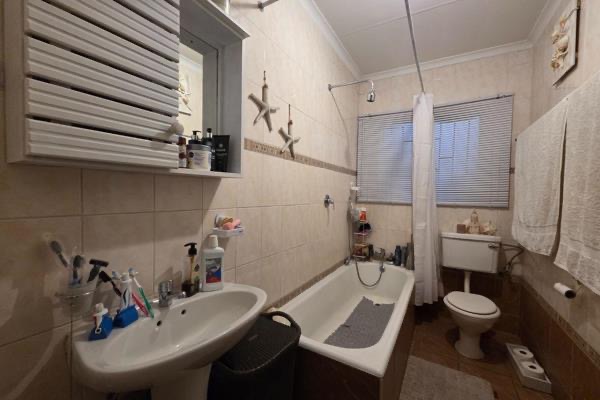
This three-bedroom townhouse offers a practical family layout in Germiston Central, Gauteng. The living area is open and bright, with tiled floors and a large window that lets in plenty of natural light. A staircase leads to the upper level, where the bedrooms are located. The home has two bathrooms, including an ensuite, giving everyone comfortable and convenient access.
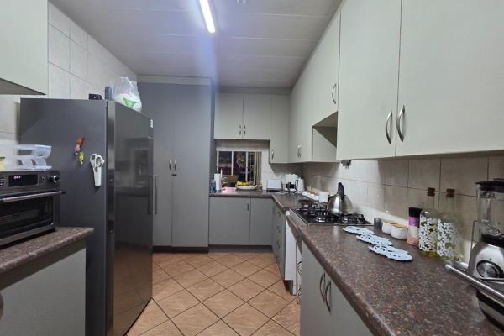
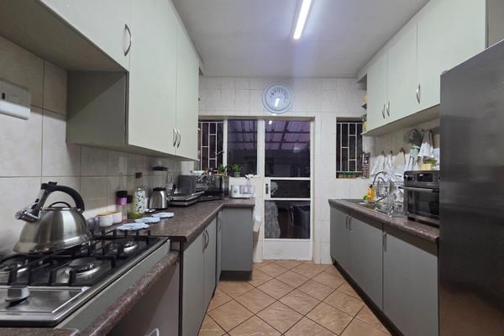
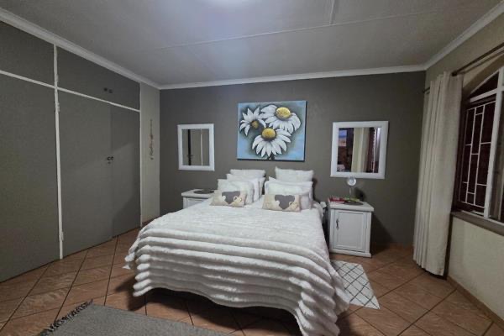
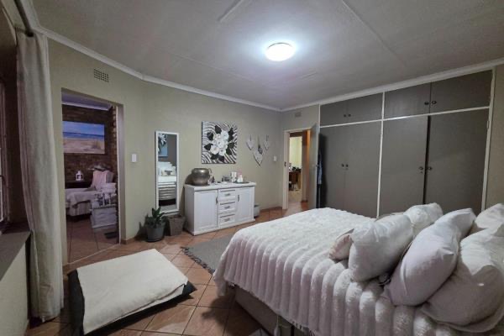
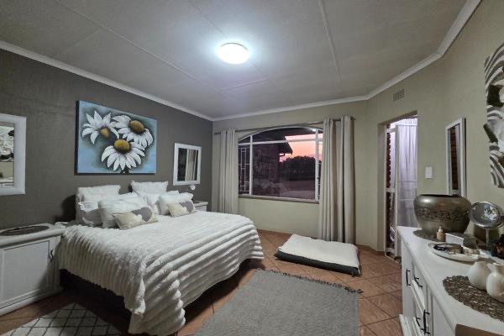
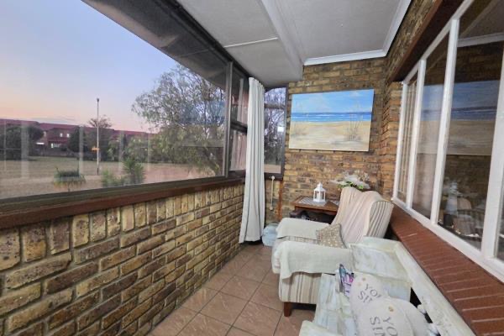
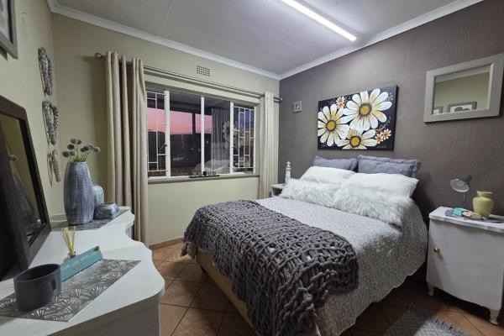
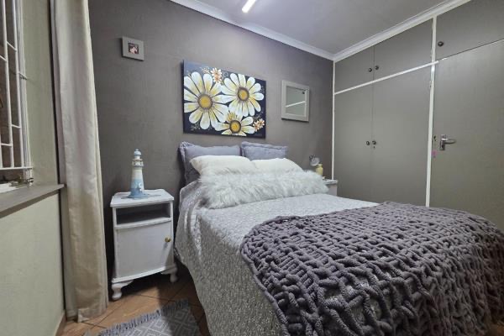
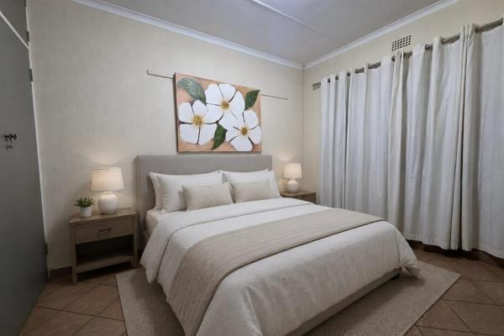
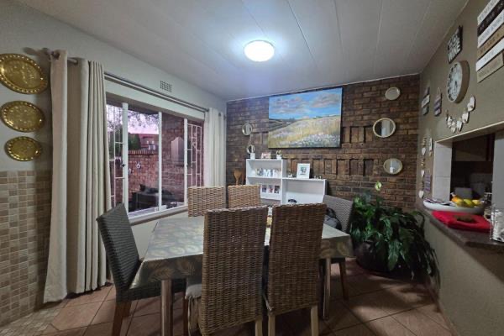
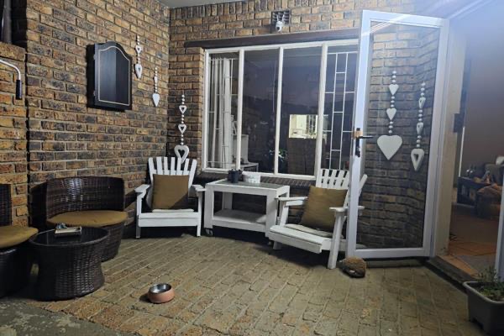
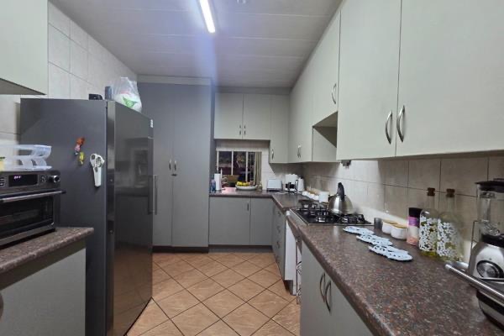
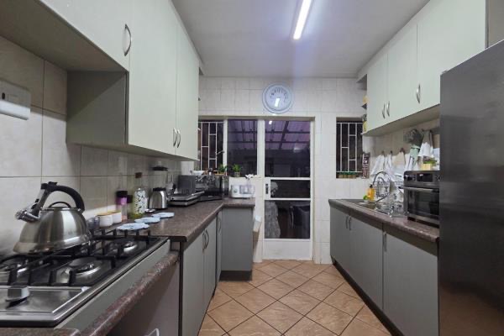
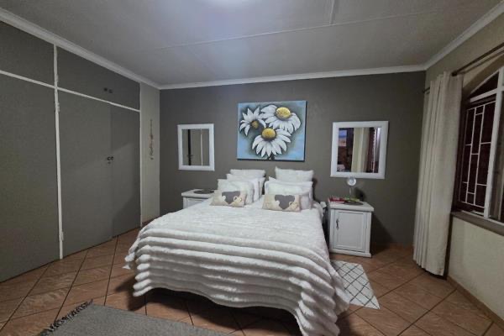
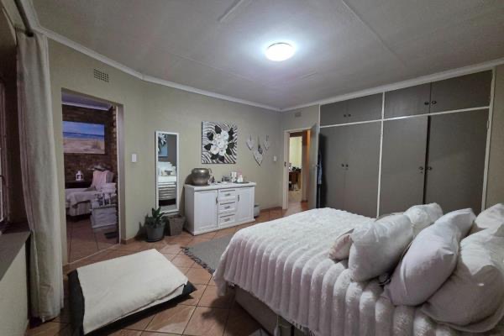
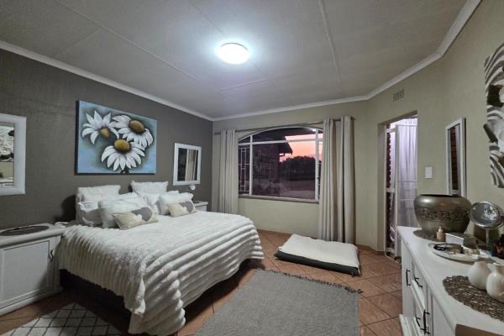
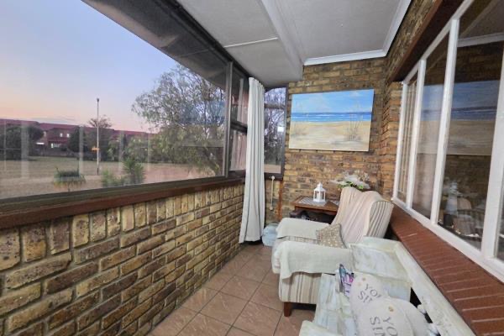
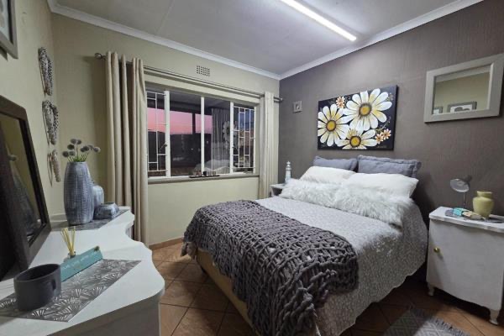
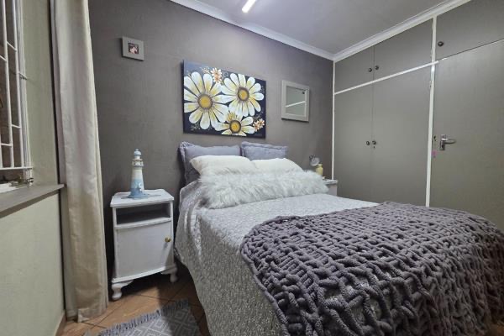
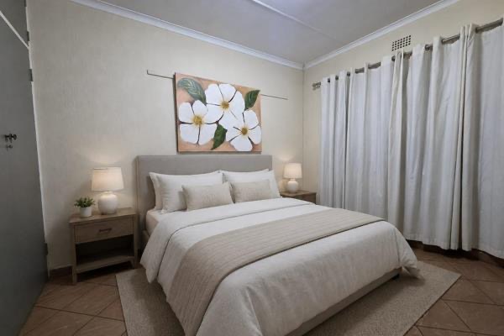
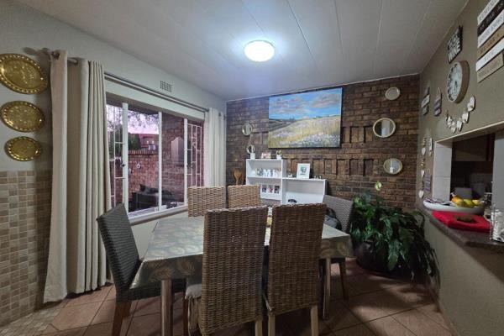
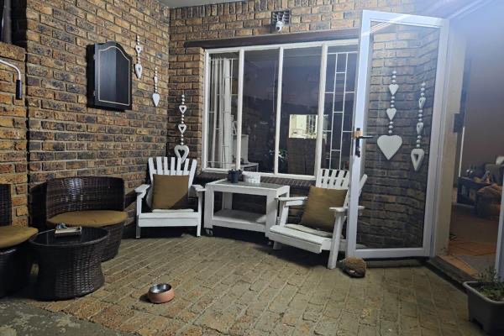
The kitchen is fitted with grey cabinetry, a built-in gas hob and a generous run of countertops. A separate dining area sits beside the lounge, making it easy to host family meals. The main bedroom is spacious and includes built-in cupboards for storage. A covered verandah offers a sheltered place to sit outdoors.
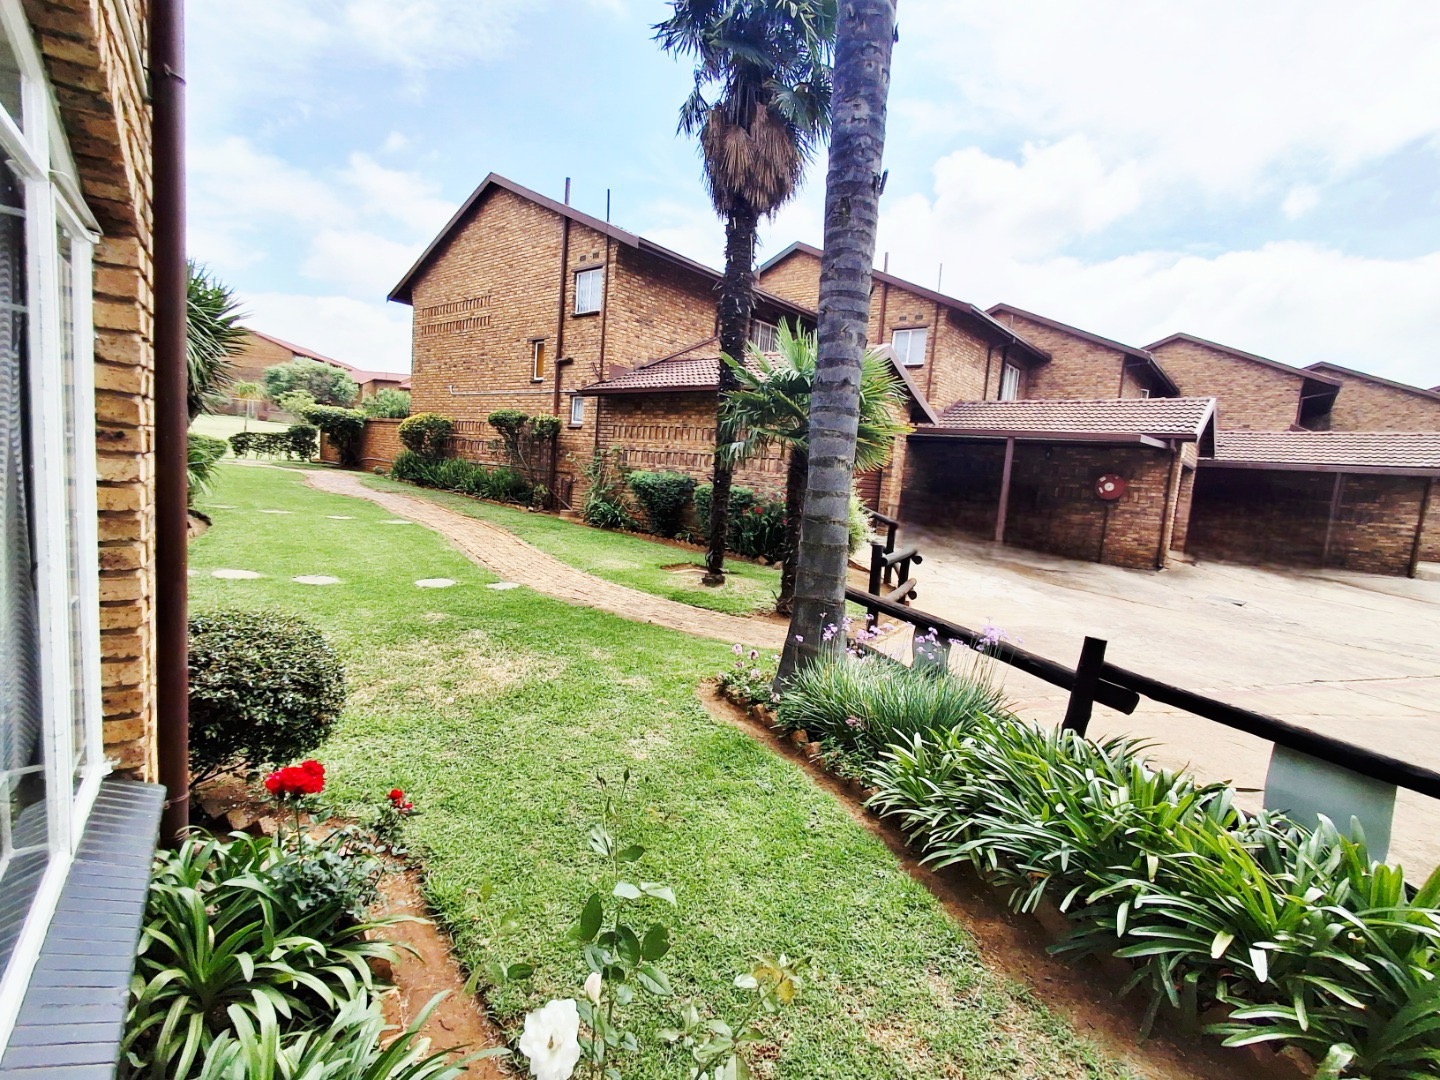
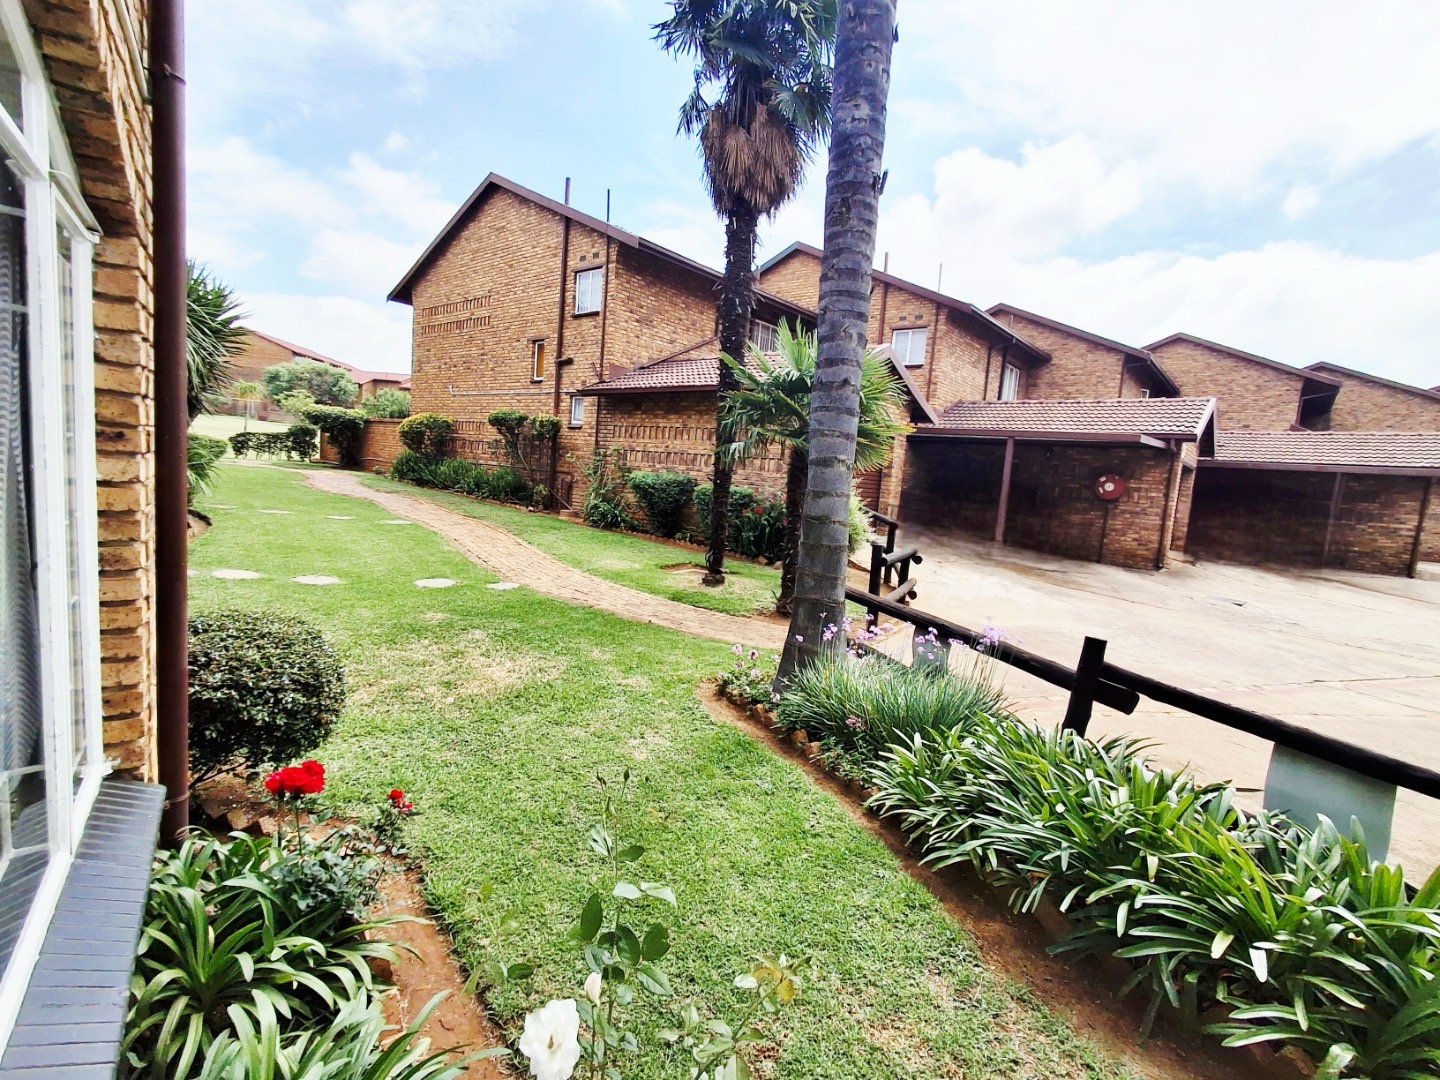
Well-kept lawns, neatly planted beds and palm trees surround the townhouse, creating an attractive setting. Parking is available for two vehicles. The complex offers aquatic facilities, adding to the lifestyle appeal of this home. The property suits buyers looking for a manageable, low-maintenance home in a central location.
Key Features
Three bedrooms, two bathrooms
Ensuite bathroom to main bedroom
Fitted kitchen with gas hob
Covered verandah and lounge
Two parking bays and aquatic facilities
Contact us today to arrange a viewing.
Property Details
- 3 Bedrooms
- 2 Bathrooms
- 1 Ensuite
Property Features
| Bedrooms | 3 |
| Bathrooms | 2 |
| Floor Area | 140 m2 |
| Erf Size | 7 172.0 m2 |

