- 5
- 3
- 100 m2
- 1 015.0 m2
Monthly Costs
Monthly Bond Repayment ZAR .
Calculated over years at % with no deposit. Change Assumptions
Affordability Calculator | Bond Costs Calculator | Bond Repayment Calculator | Apply for a BondBond Calculator

Disclaimer: The estimates contained on this webpage are provided for general information purposes and should be used as a guide only. While every effort is made to ensure the accuracy of the calculator, RE/MAX of Southern Africa cannot be held liable for any loss or damage arising directly or indirectly from the use of this calculator, including any incorrect information generated by this calculator, and/or arising pursuant to your reliance on such information.
Mun. Rates & Taxes: ZAR 1000.00
Property description
Spacious 5-Bedroom Elspark Home with Double Garage
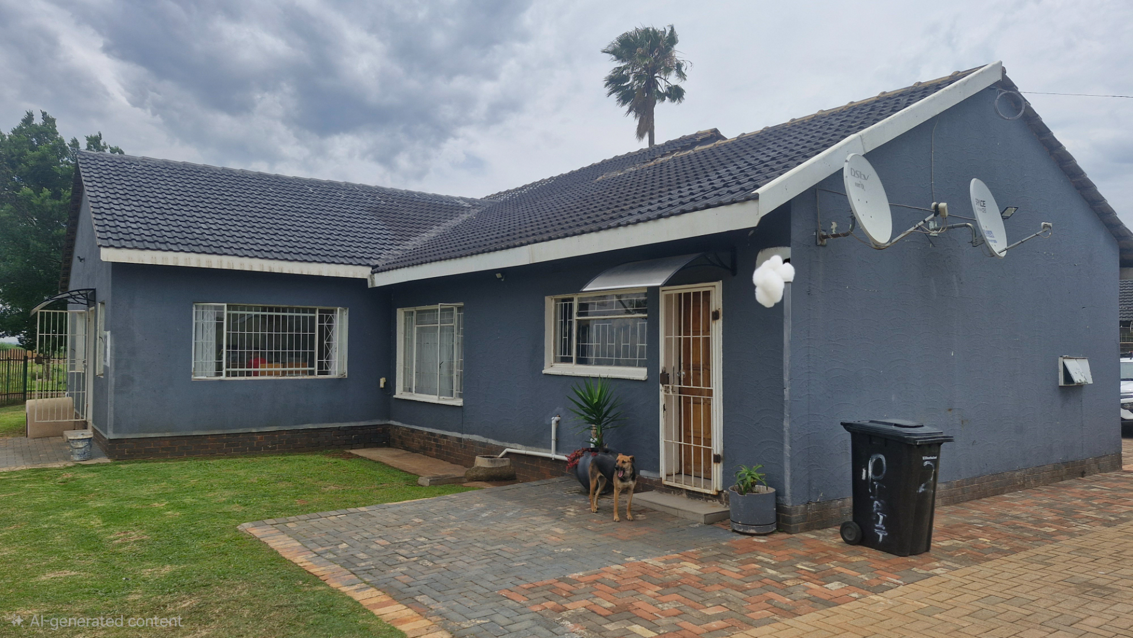
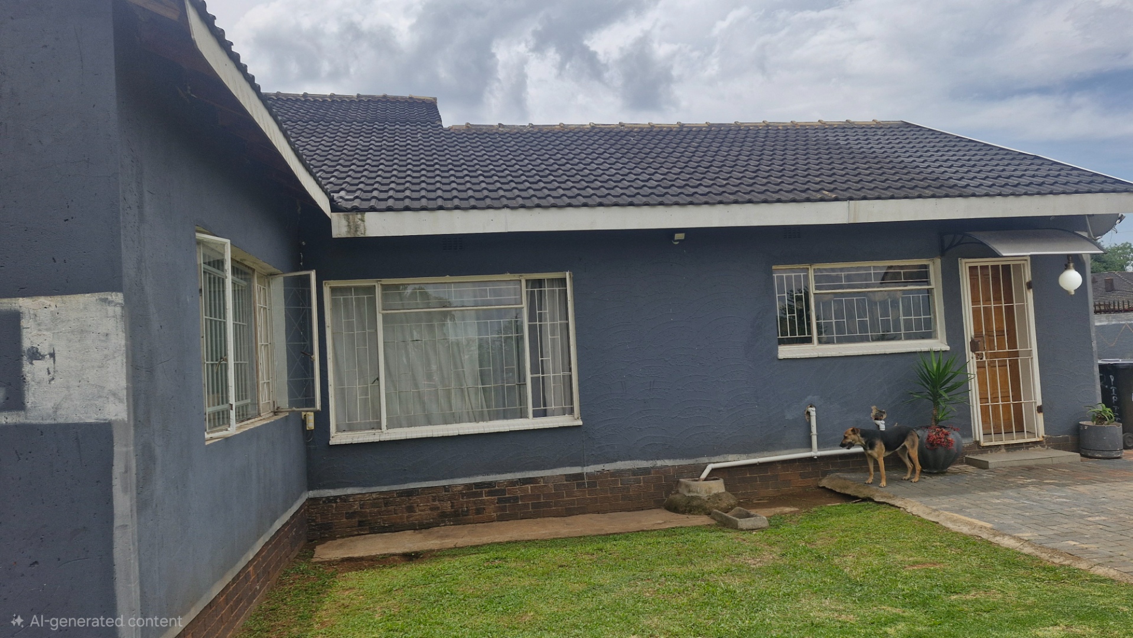
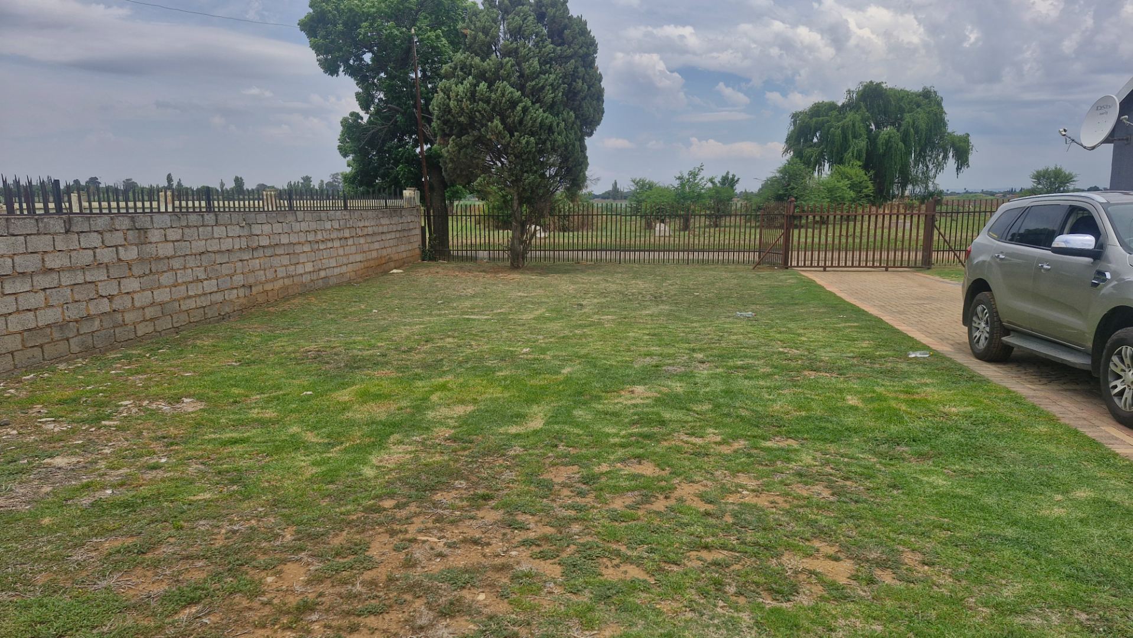
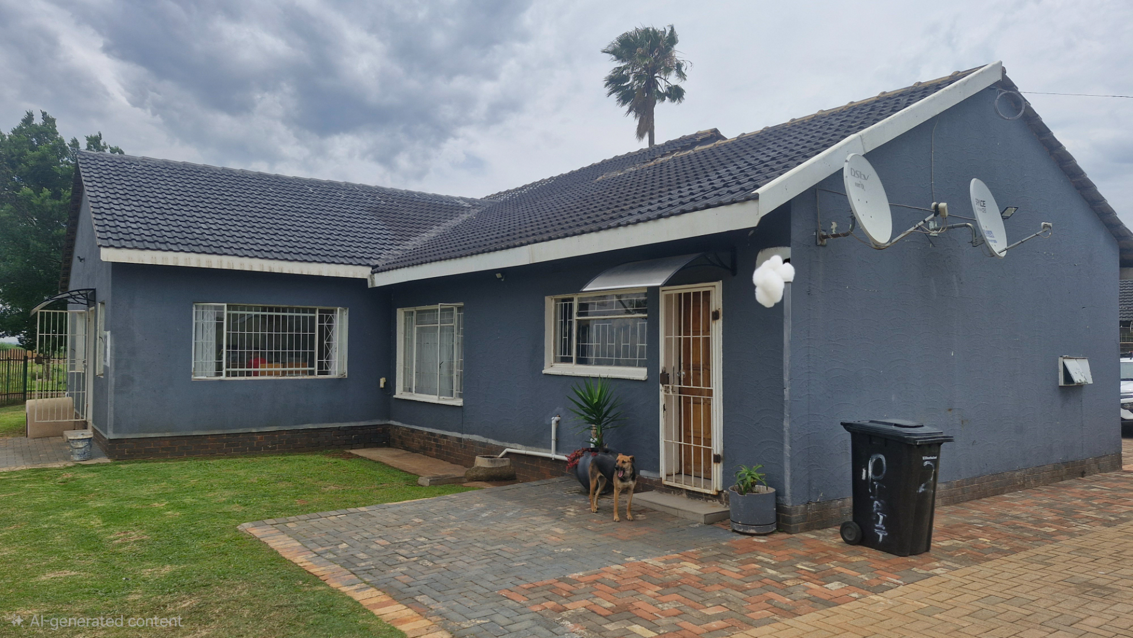
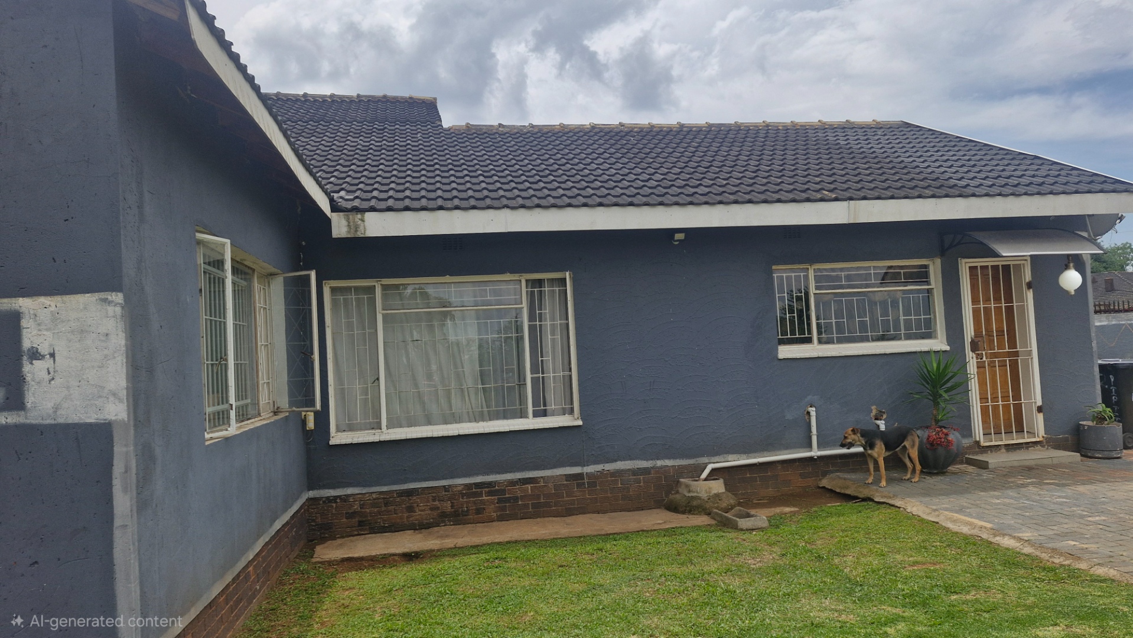
This well-proportioned five-bedroom residence in Elspark, Germiston, offers practical and comfortable living for families and professionals seeking an established suburban location. Positioned in a connected metropolitan area with convenient access to local amenities and transport routes, the property provides a solid foundation for establishing roots in a stable community. The home sits on a generous 1015 sqm erf, offering considerable potential for future landscaping, garden development, or expansion opportunities. This single-storey layout ensures accessibility and ease of movement throughout the property.
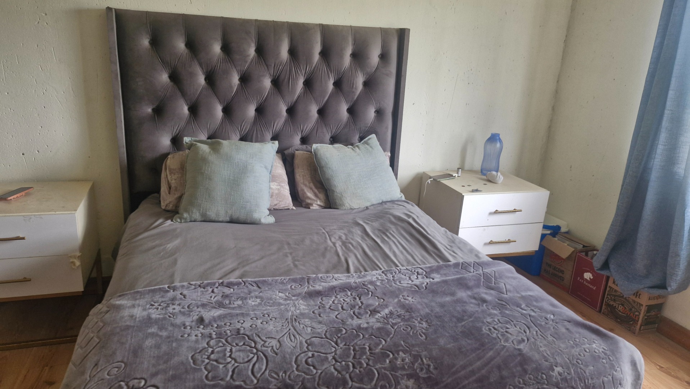
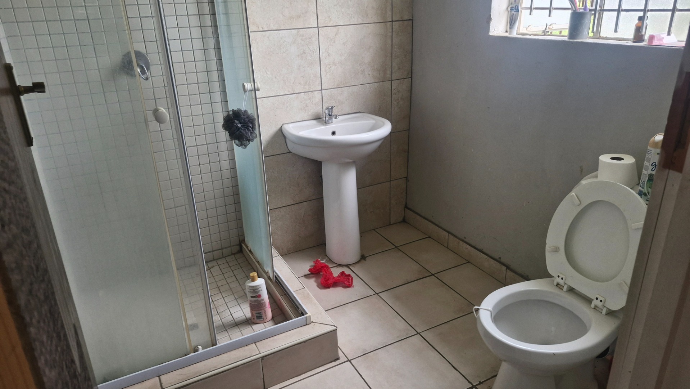
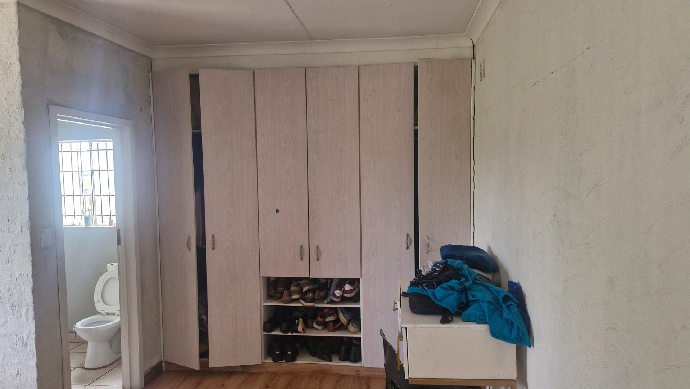
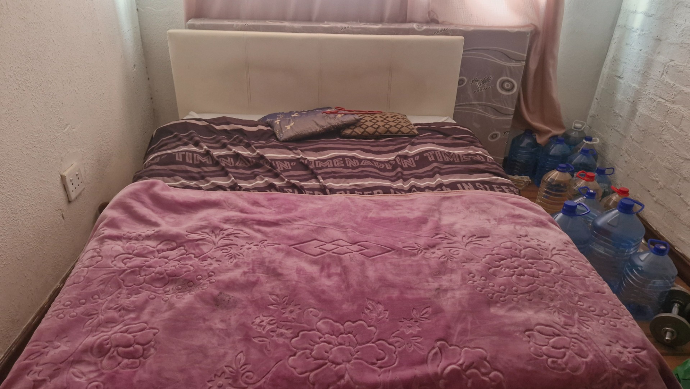
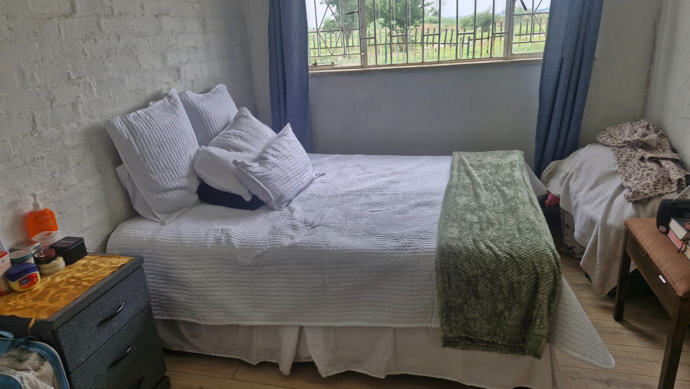
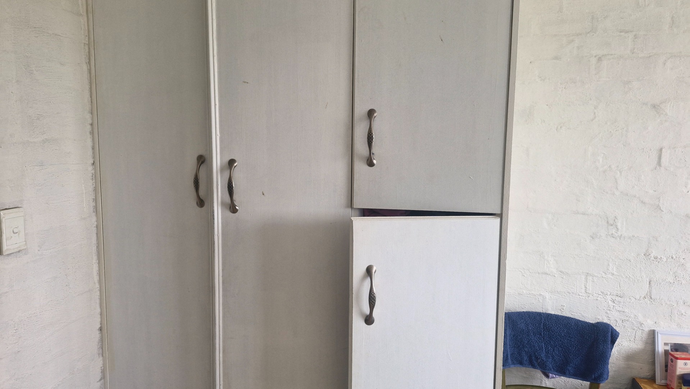
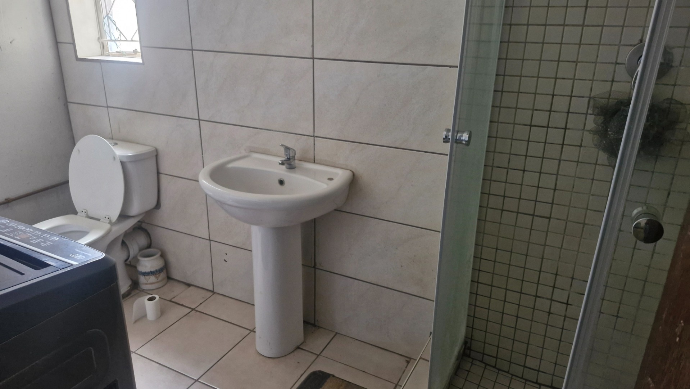
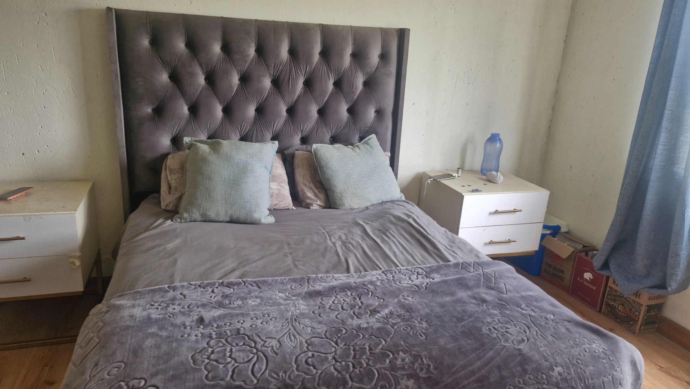
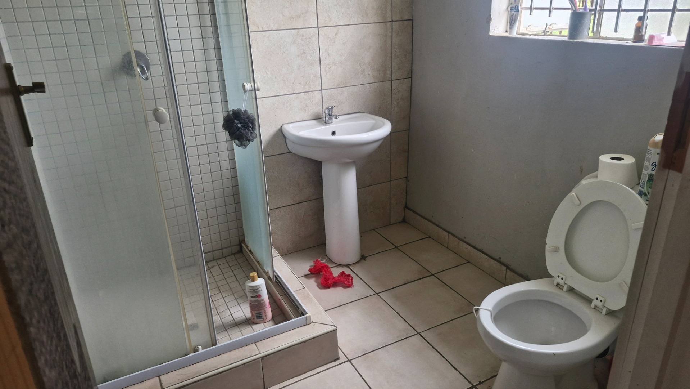
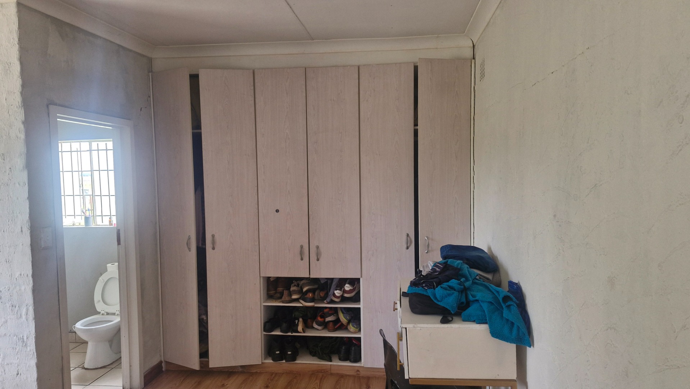
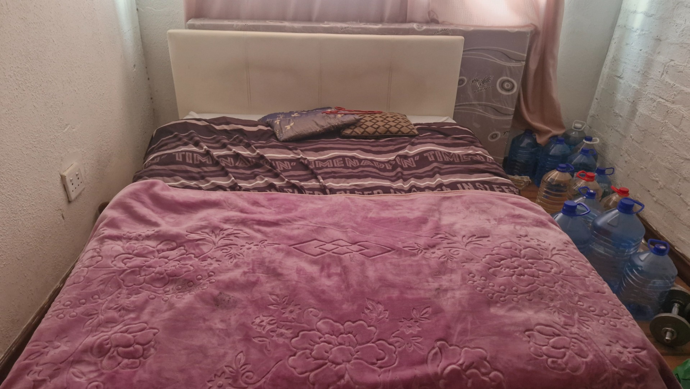
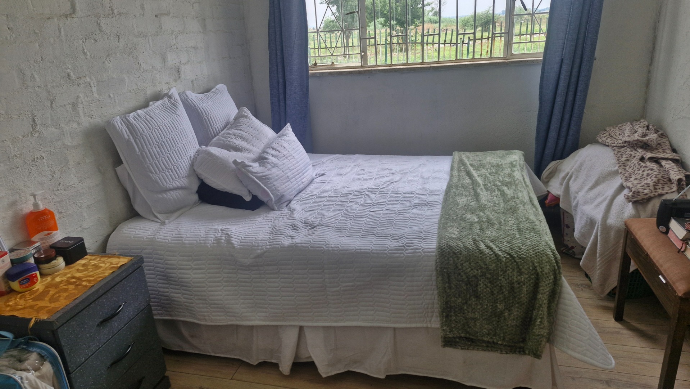
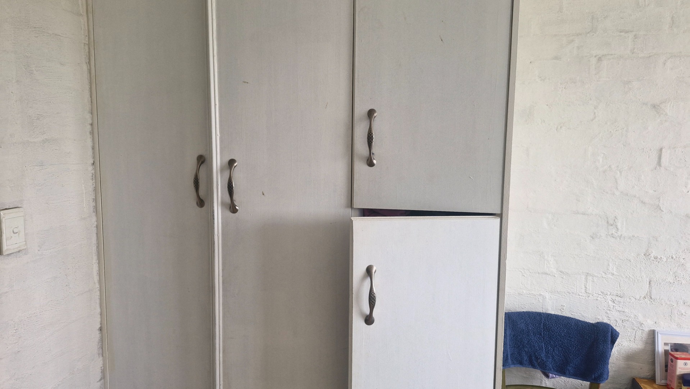
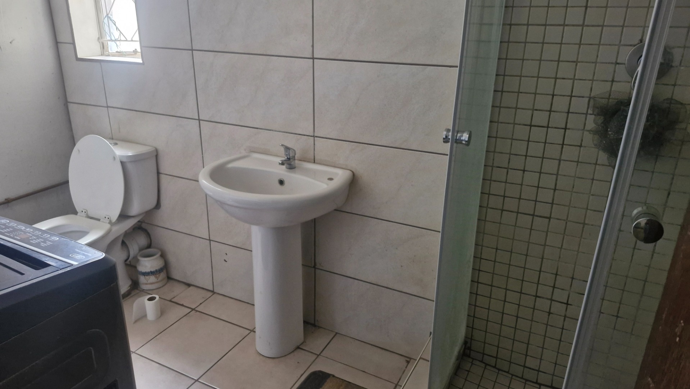
The home features five generously sized bedrooms, including one with an en-suite bathroom, providing flexible accommodation options for growing families or those requiring guest facilities. Three full bathrooms serve the residence, each equipped with functional tiled finishes and ventilated shower enclosures that allow natural light and airflow. The bedrooms feature wood-look flooring and benefit from abundant natural light through multiple windows, with practical built-in wardrobes providing essential storage solutions. This thoughtful bedroom configuration ensures comfort and convenience for all household members.
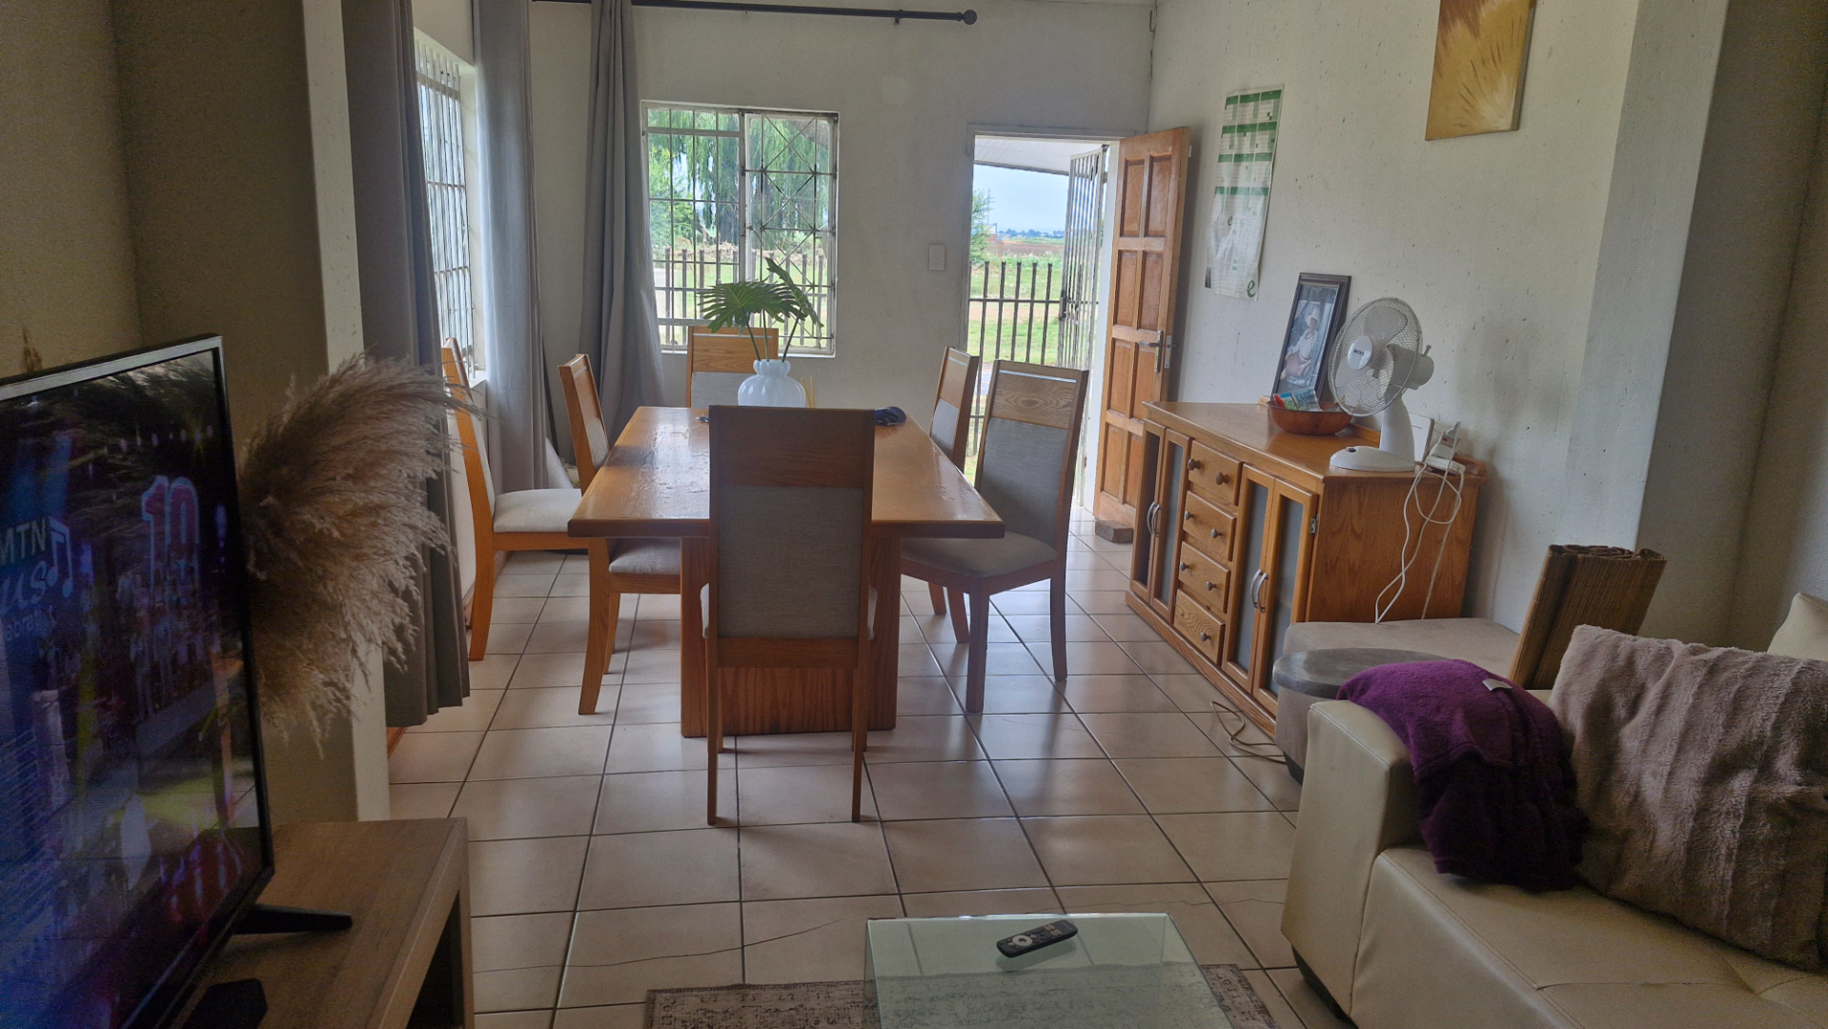
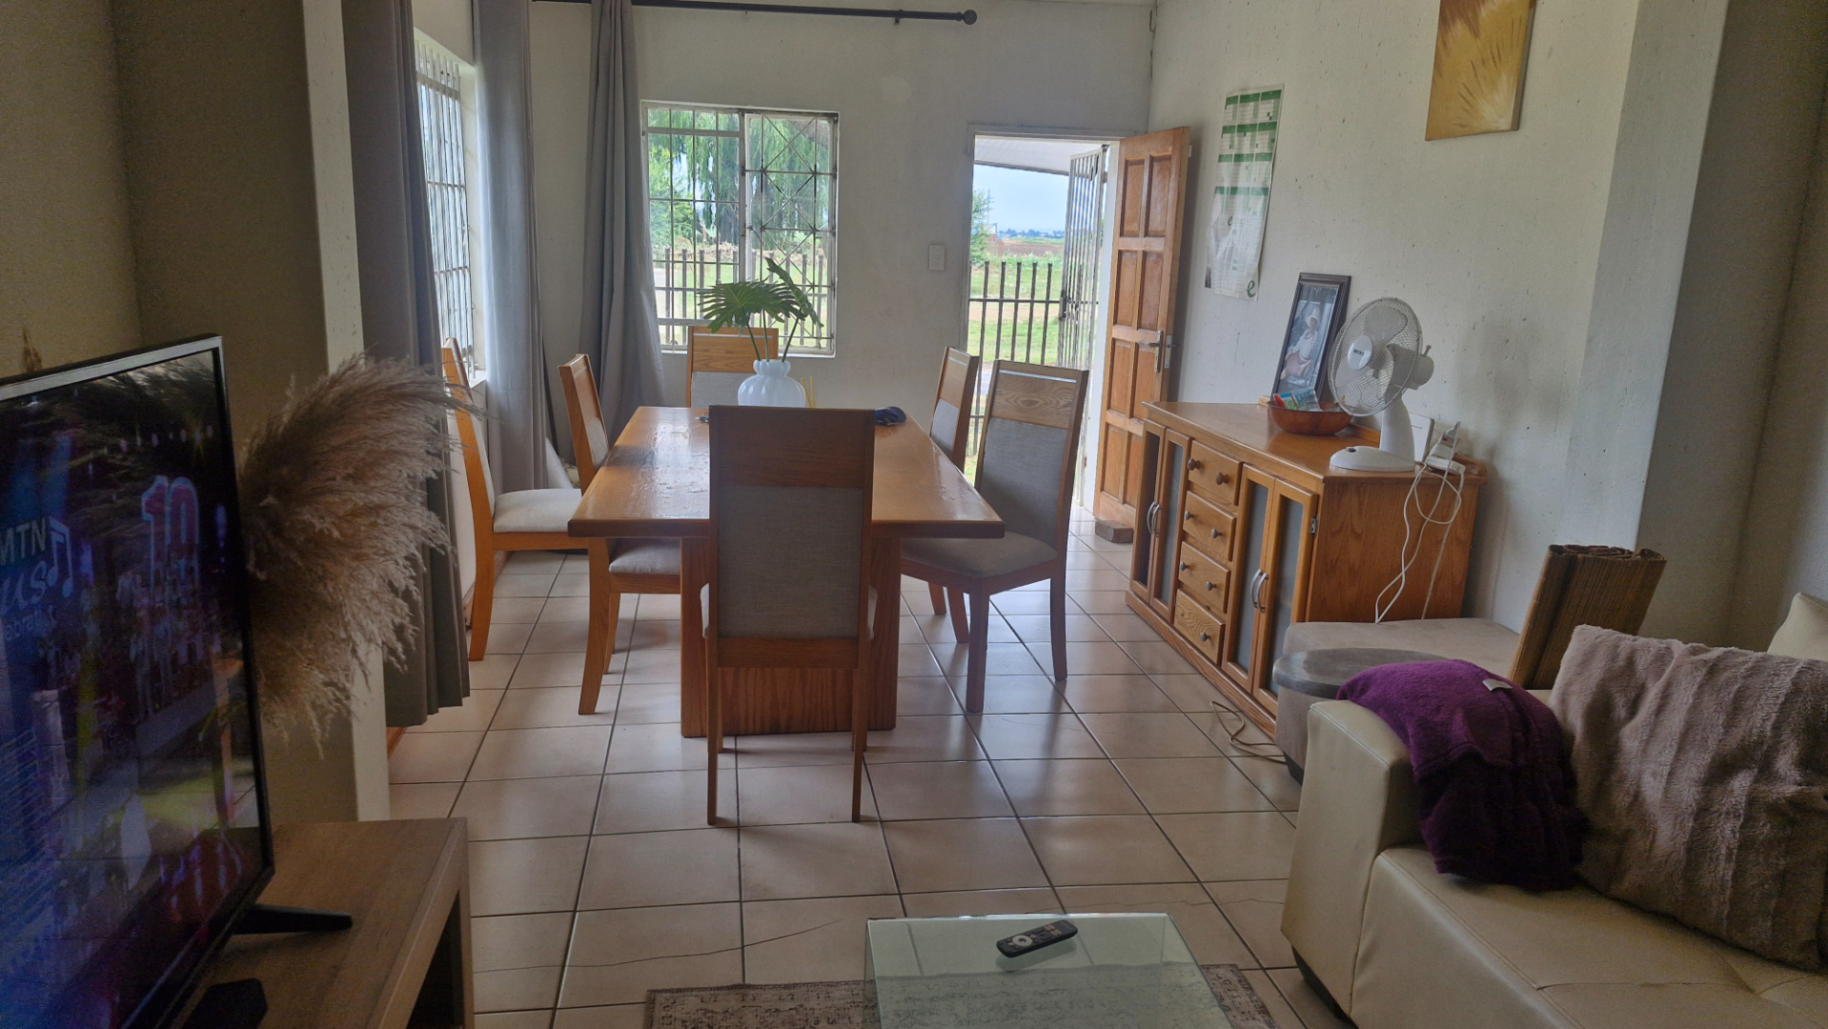
The main living spaces comprise an open-plan living and dining area designed for comfortable family life and entertaining. Tiled flooring throughout the living zones creates a cohesive, easy-to-maintain environment, while ample natural light from multiple windows enhances the sense of space and airiness. Two separate lounges offer additional flexibility for different activities and gatherings, allowing family members to pursue various pursuits simultaneously. The single kitchen serves the household efficiently, positioned to support the open-plan living concept with practical workflow and storage.
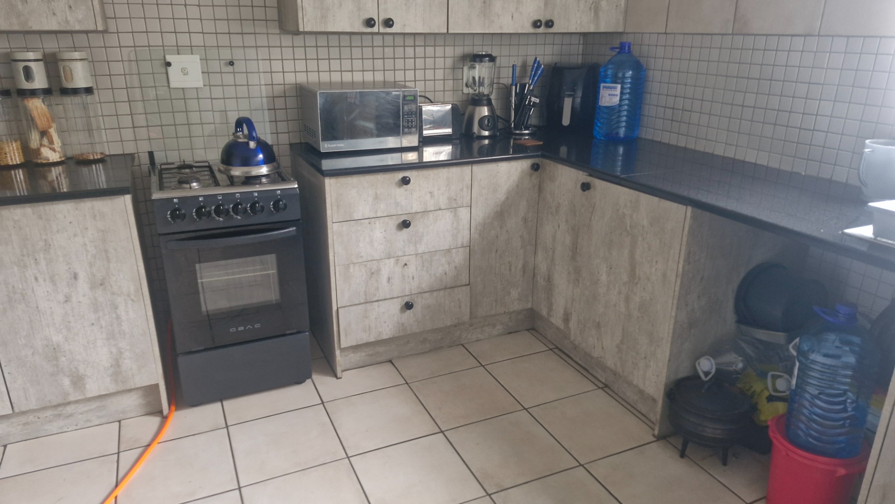
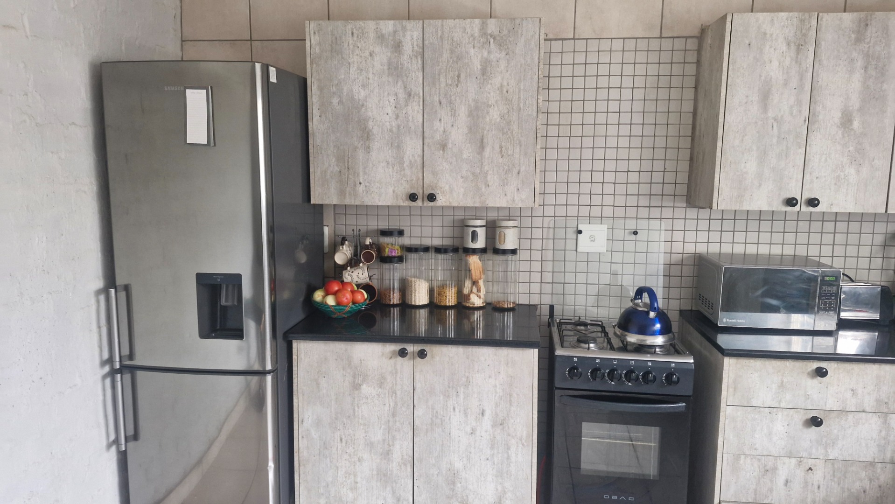
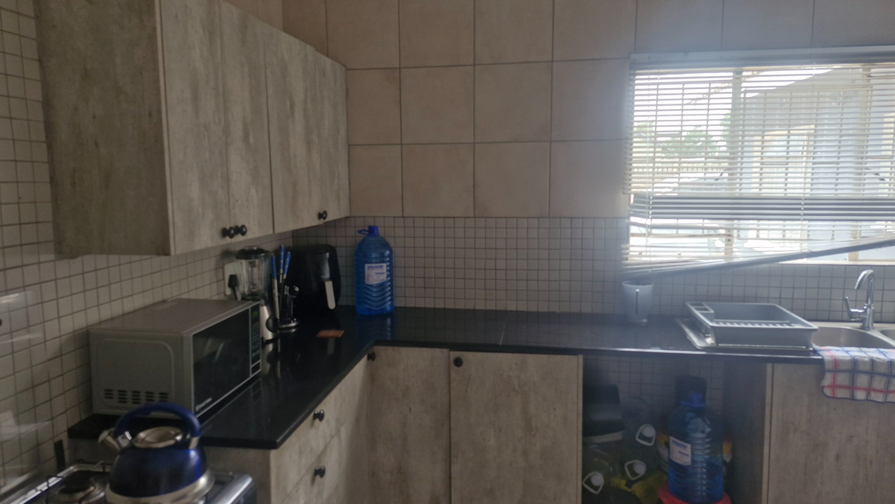
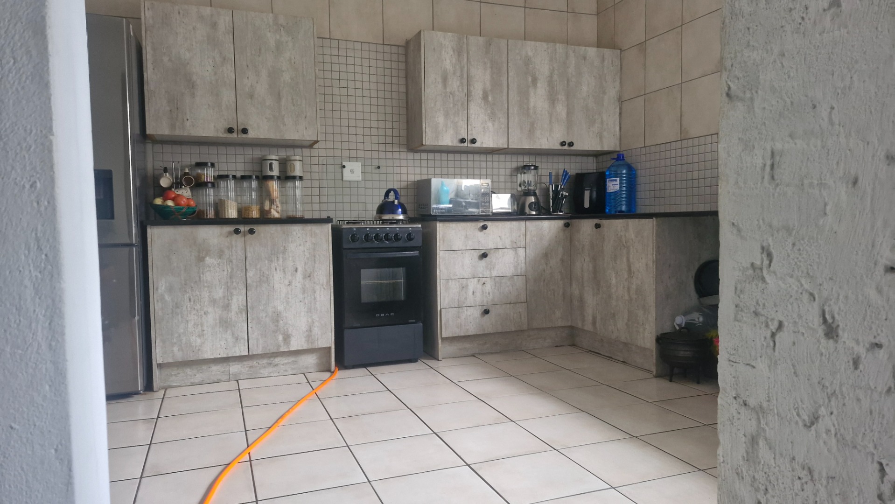
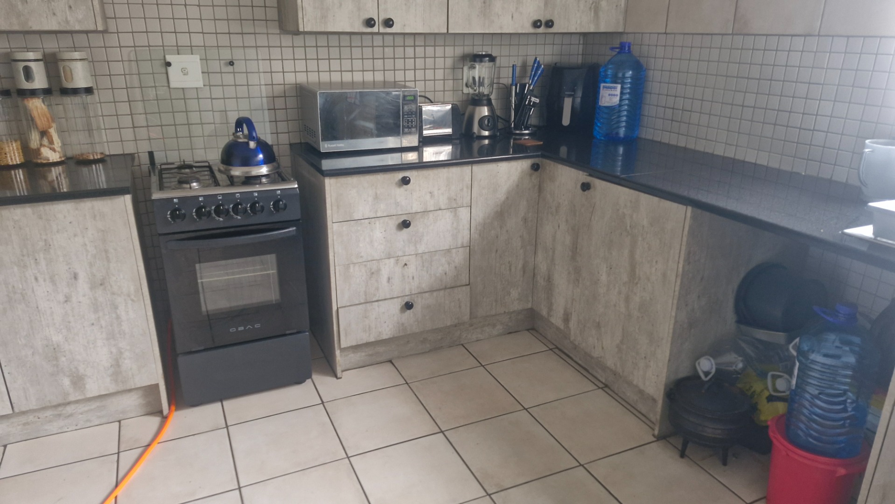
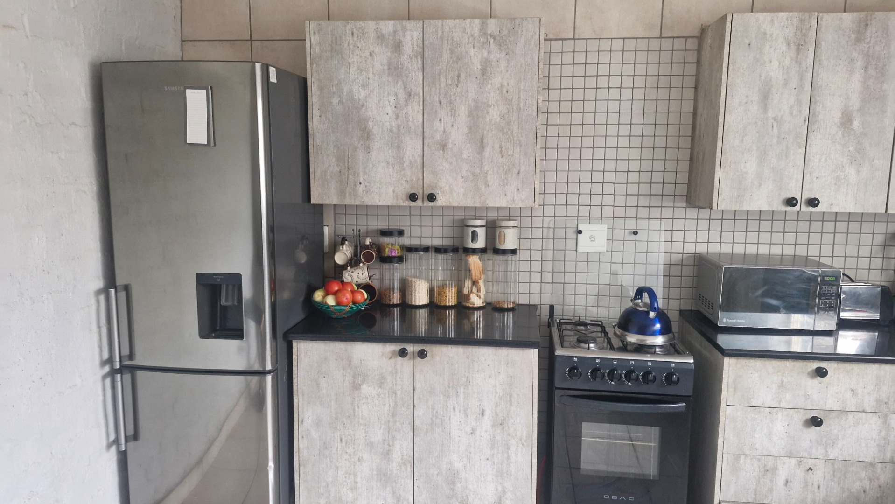
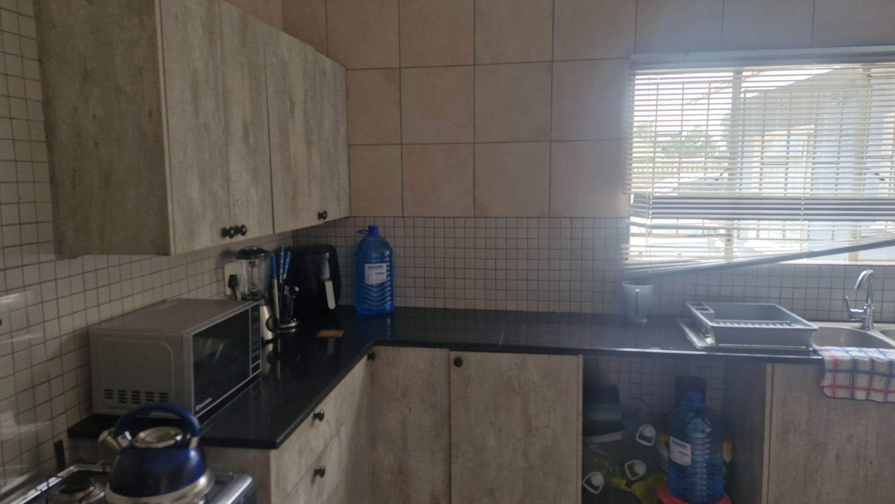
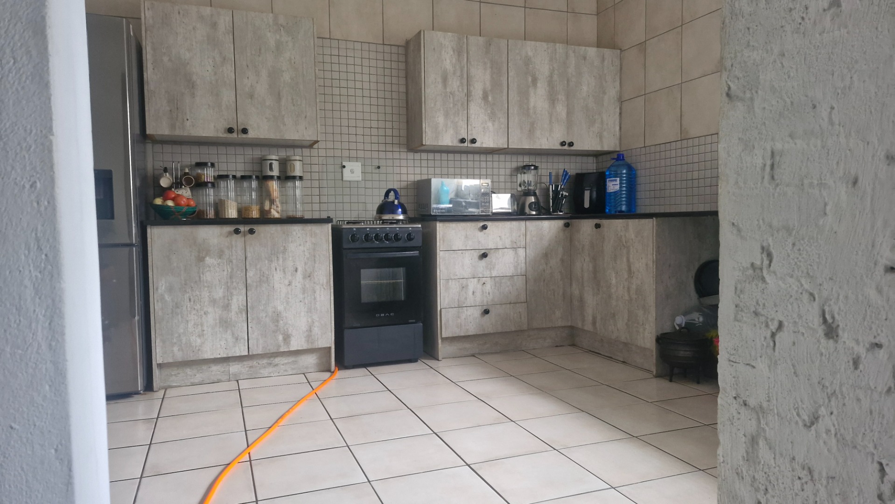
The kitchen features a functional layout with modern appliances, including a gas stove and electric oven, complemented by ample cabinetry and countertop space. Tiled flooring and walls maintain consistency with the home's easy-care aesthetic throughout. Direct access from the main living area to outdoor spaces enhances indoor-outdoor flow and creates opportunities for entertaining and relaxation. This practical culinary space efficiently serves the open-plan living areas and dining zone.
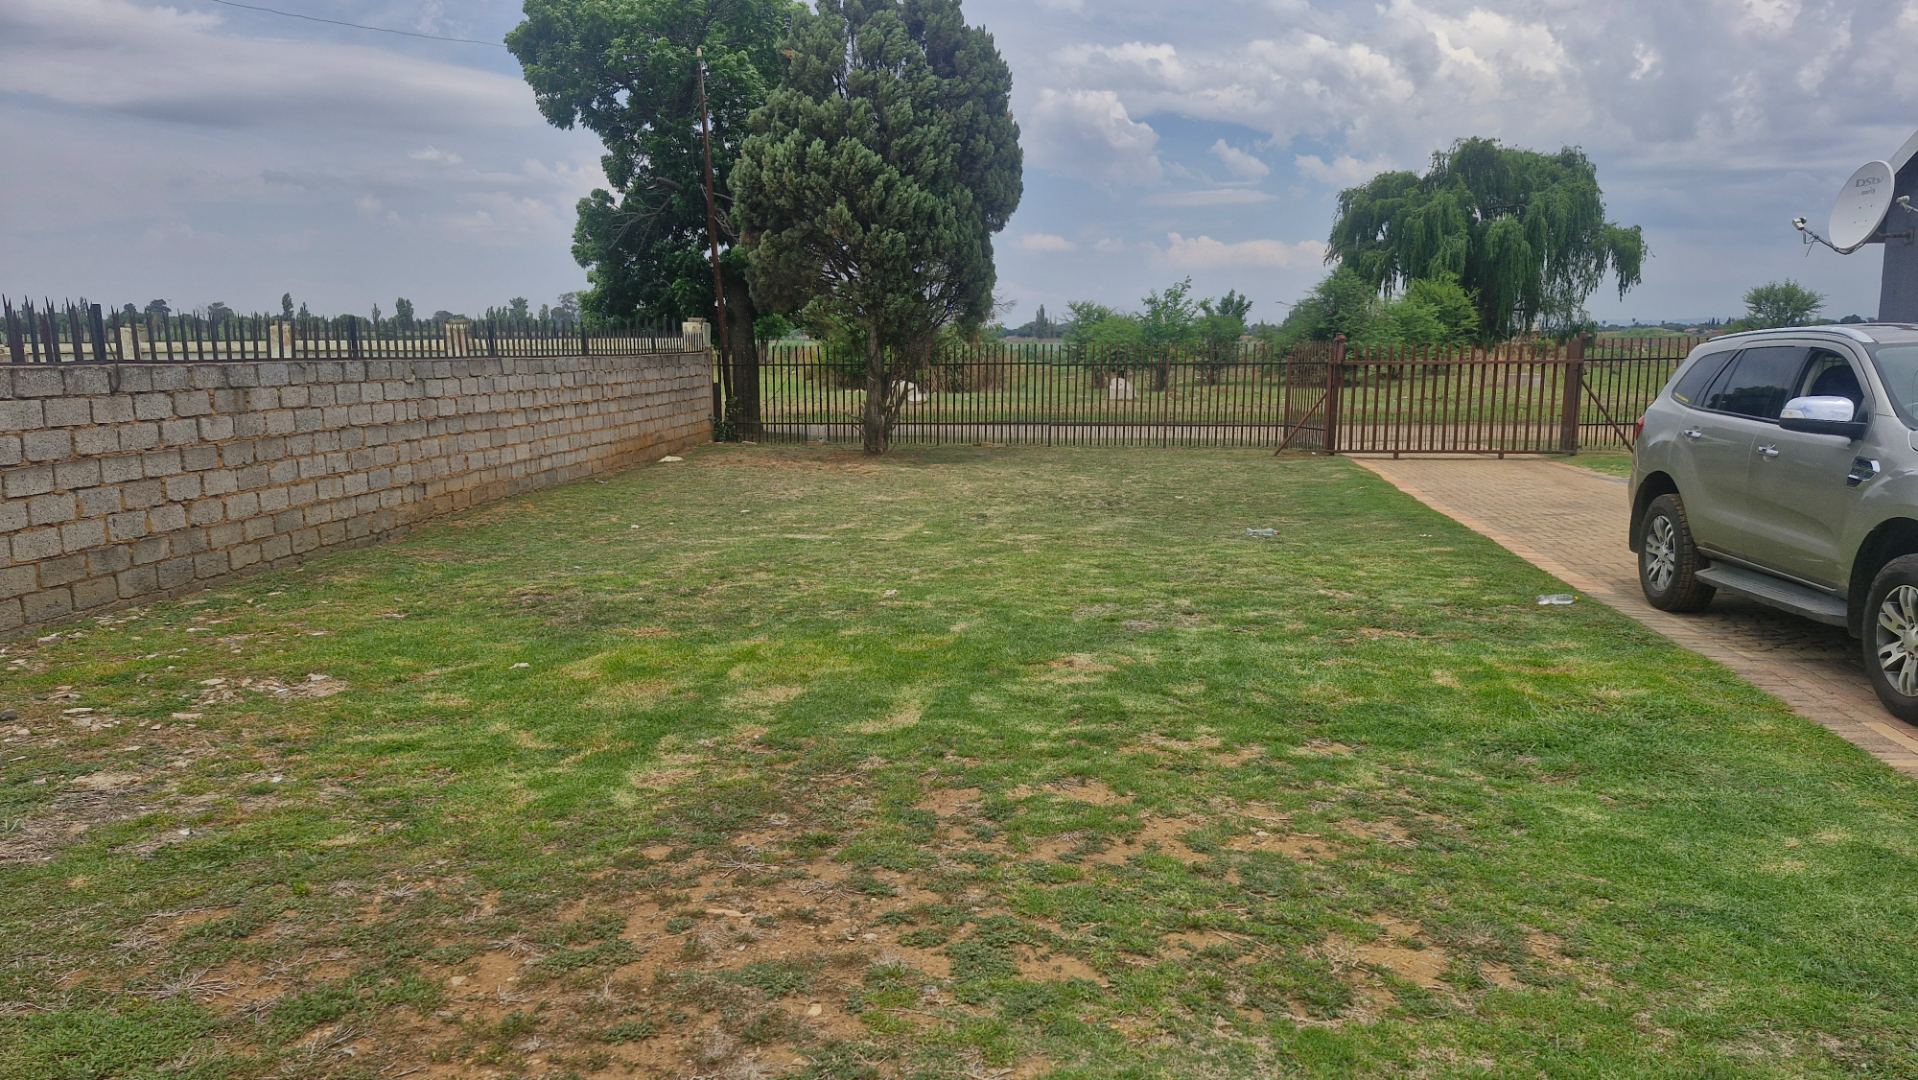
The property demonstrates a functional layout that prioritises practical living, with clear room separation and logical flow between spaces. Externally, the property includes parking for four vehicles, with a double garage providing secure parking and valuable additional storage space. The established brick paving and maintained garden areas create an inviting streetscape and outdoor entertaining potential. The property's orientation and layout maximise natural light and ventilation throughout.
The established suburb location provides stability and community amenities, making this property suitable for families, professionals, or investors seeking a balanced living environment within Gauteng. The property offers an excellent opportunity for cosmetic updates to refresh and personalise the space according to individual preferences. This solid foundation property combines practical accommodation with development potential, creating a versatile investment opportunity in a well-connected metropolitan area.
Key Features
Five bedrooms with one en-suite
Three full bathrooms with tiled finishes
Open-plan living and dining area
Two separate lounges for entertaining
Wood-look bedroom flooring with built-in wardrobes
Parking for four vehicles with double garage
Generous 1015 sqm erf with development potential
Functional kitchen with modern appliances
Natural light throughout main living areas
Brick paving and established garden spaces
Contact us today to arrange a viewing and discover the potential this home offers.
Property Details
- 5 Bedrooms
- 3 Bathrooms
- 1 Ensuite
- 2 Lounges
- 1 Dining Area
Property Features
| Bedrooms | 5 |
| Bathrooms | 3 |
| Floor Area | 100 m2 |
| Erf Size | 1 015.0 m2 |
