- 4
- 2
- 3
- 398 m2
- 1 376.0 m2
Monthly Costs
Monthly Bond Repayment ZAR .
Calculated over years at % with no deposit. Change Assumptions
Affordability Calculator | Bond Costs Calculator | Bond Repayment Calculator | Apply for a BondBond Calculator

Disclaimer: The estimates contained on this webpage are provided for general information purposes and should be used as a guide only. While every effort is made to ensure the accuracy of the calculator, RE/MAX of Southern Africa cannot be held liable for any loss or damage arising directly or indirectly from the use of this calculator, including any incorrect information generated by this calculator, and/or arising pursuant to your reliance on such information.
Mun. Rates & Taxes: ZAR 2000.00
Property description
Elegant Four-Bedroom Family Home in Elspark, Germiston
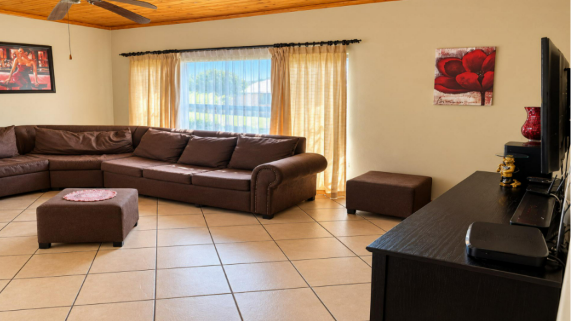
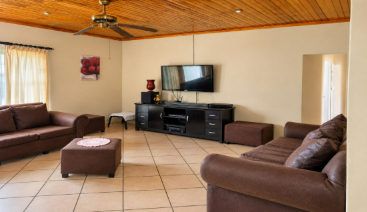
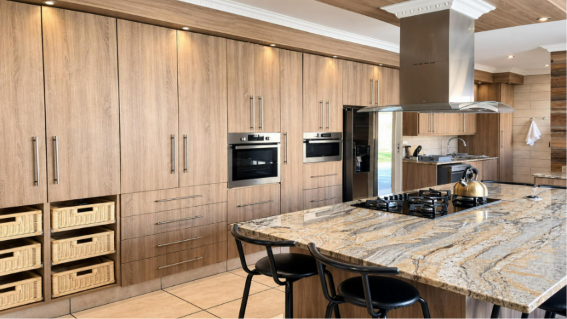
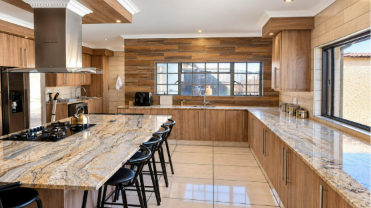
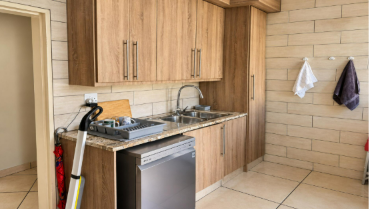
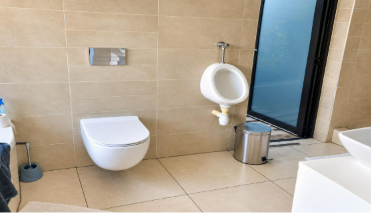
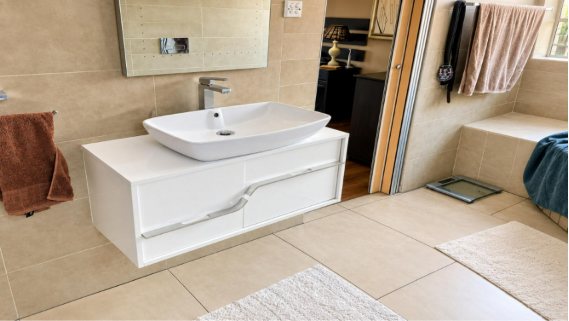
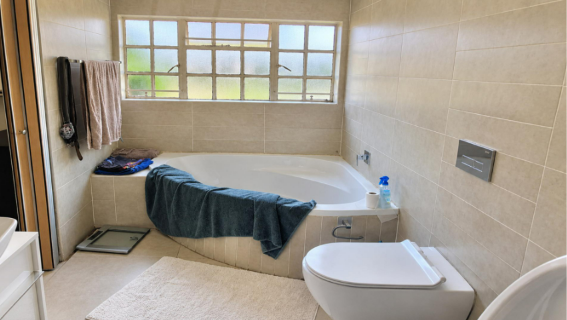
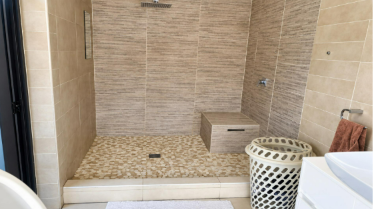
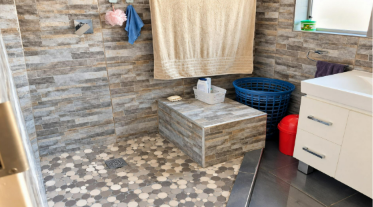
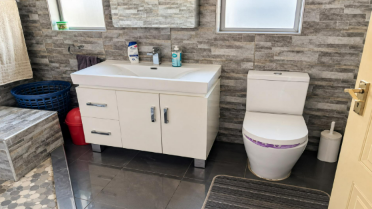
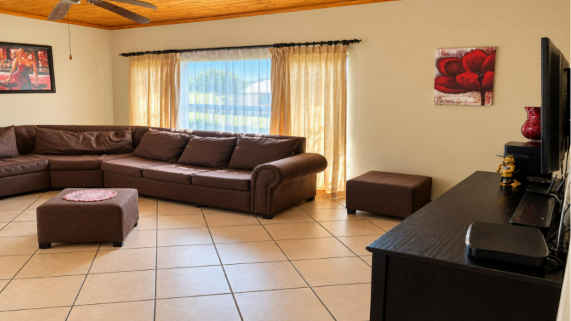
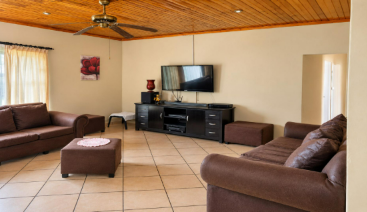
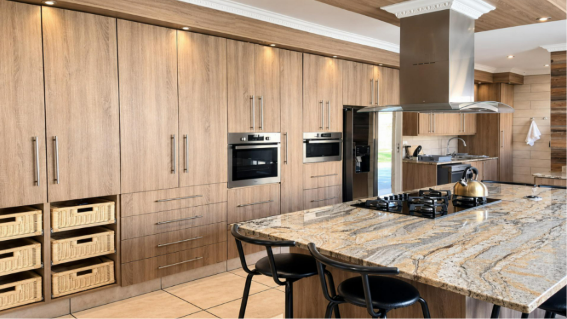
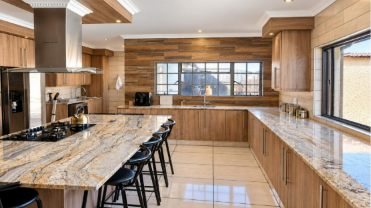
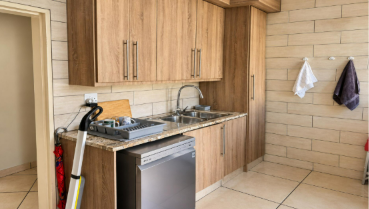
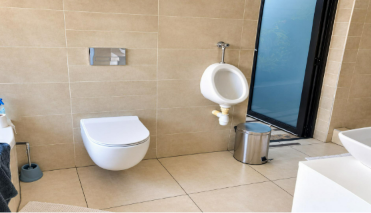
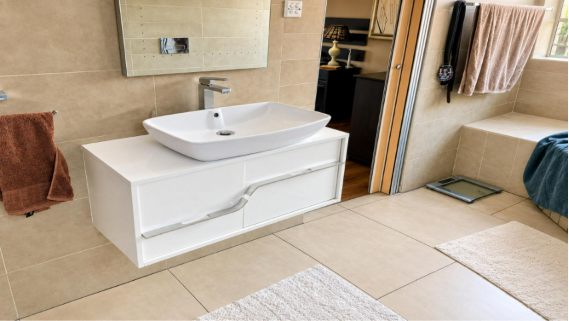
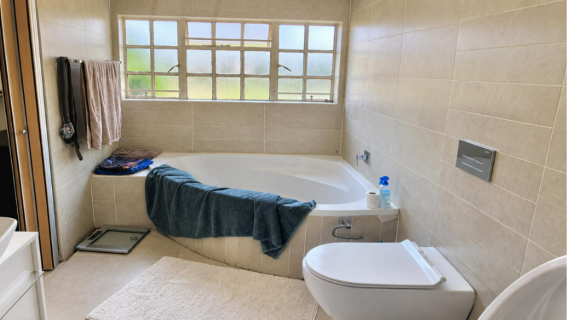
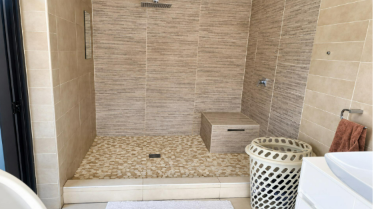
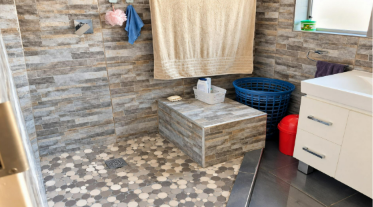
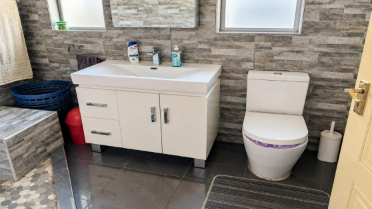
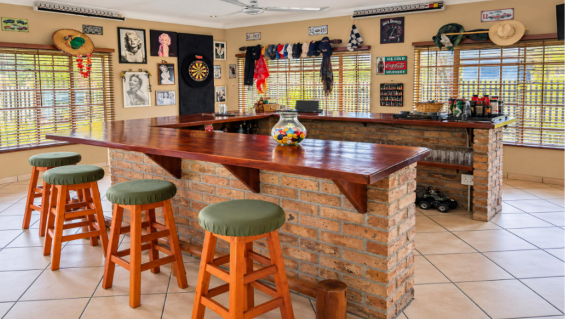
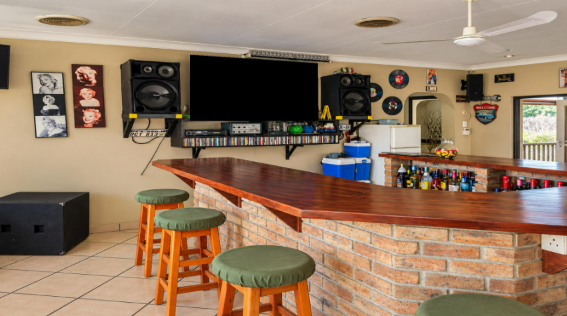
This distinguished freestanding residence in Elspark offers four bedrooms and two bathrooms across a floor size of 398 square metres. Set on an erf of 1376 square metres, the property presents generous proportions for family living. The open-plan kitchen is a focal point, featuring warm timber cabinetry, a granite-topped island with breakfast seating, and integrated stainless steel appliances. Two lounges provide flexible space for relaxation and entertaining.
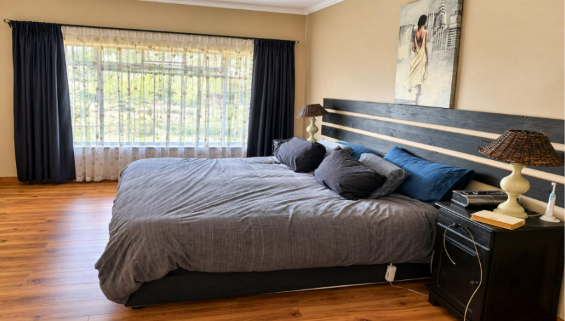
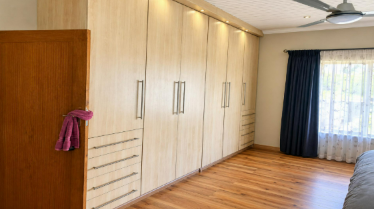
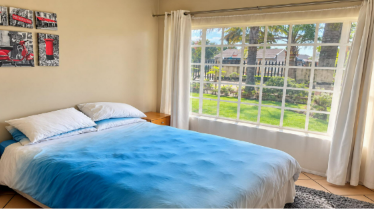
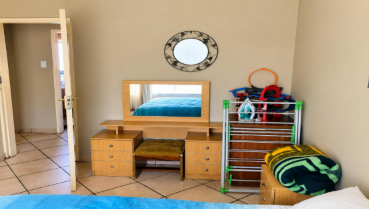
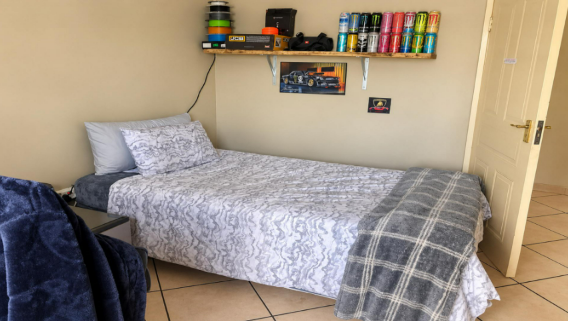
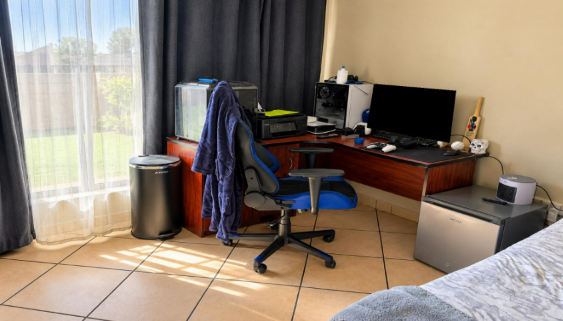
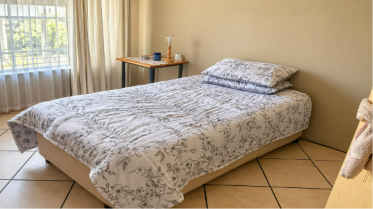
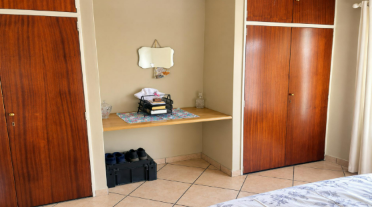
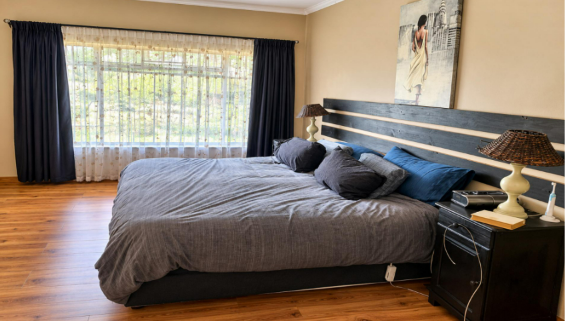
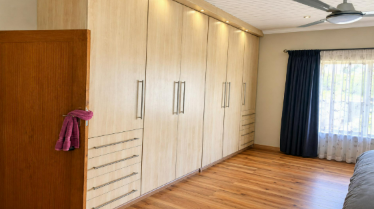
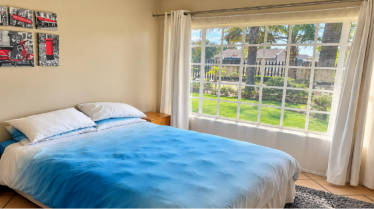
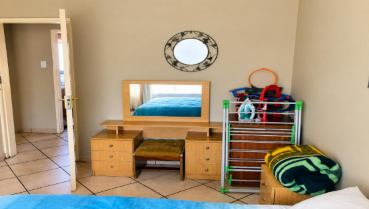
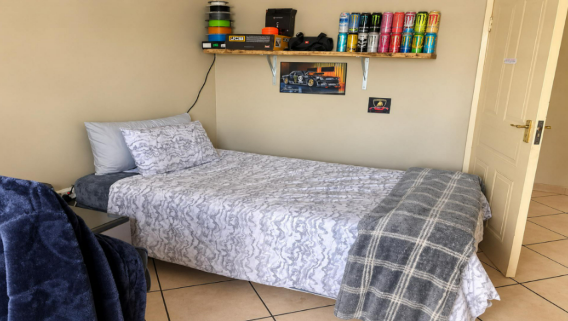
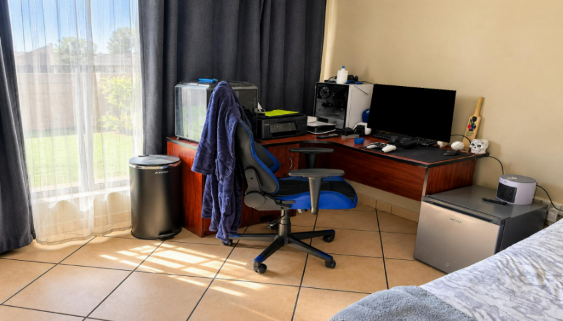
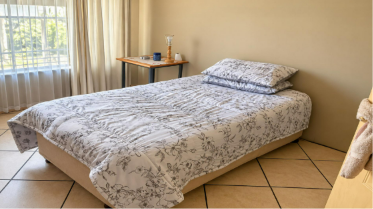
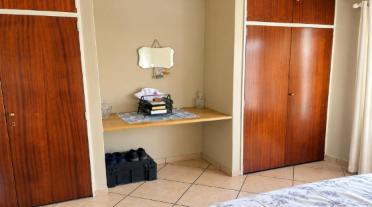
The main bedroom is spacious and bright, with timber-look flooring and extensive built-in cupboards that provide excellent storage. An ensuite bathroom adds privacy and convenience. Throughout the home, tiled flooring and natural light create an inviting atmosphere. Additional bedrooms offer comfortable accommodation for family members, guests or a home office arrangement.
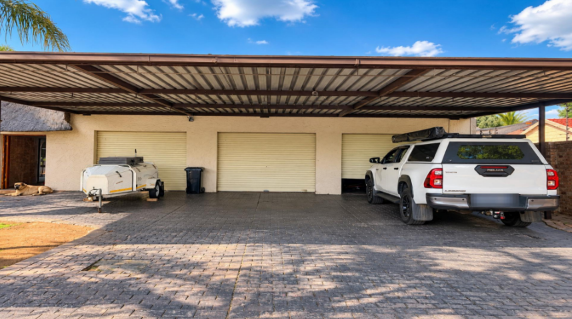
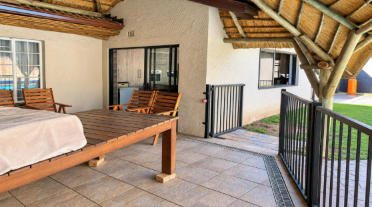
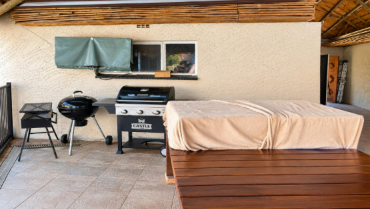
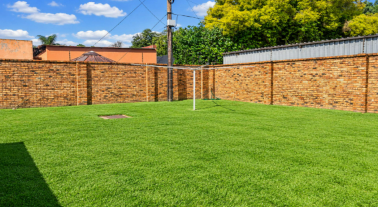
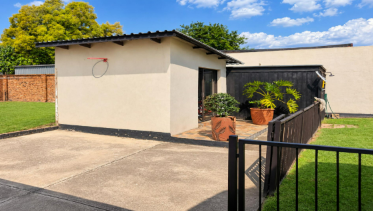
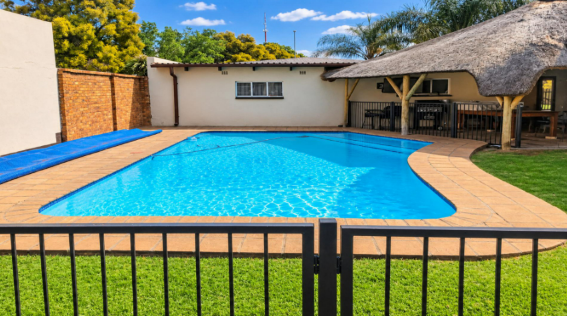
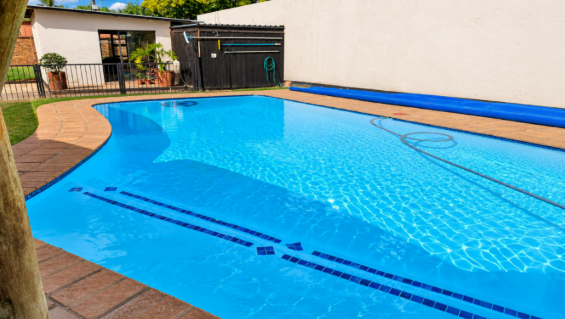
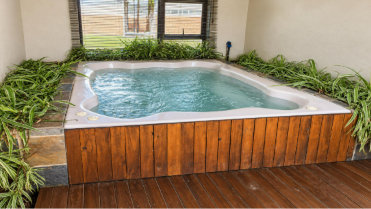
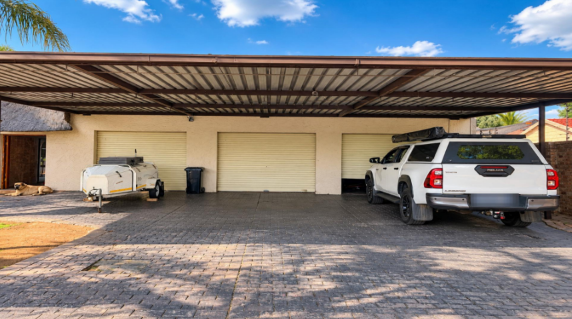
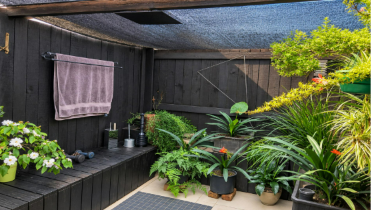
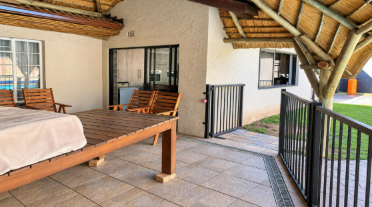
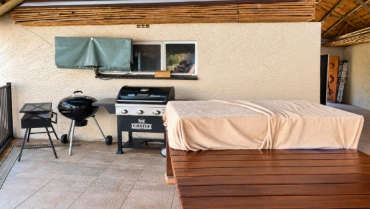
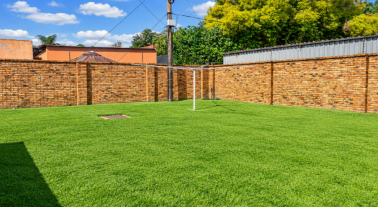
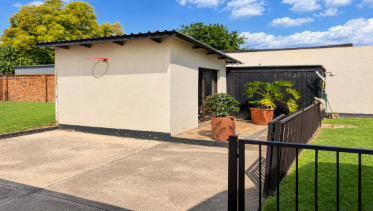
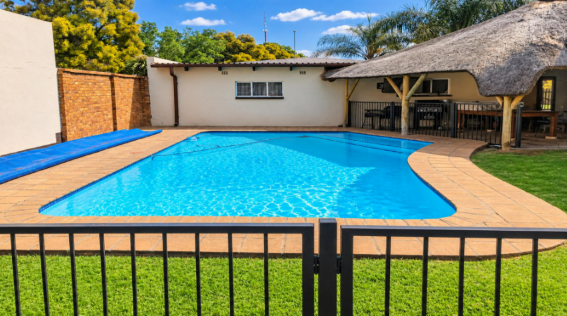
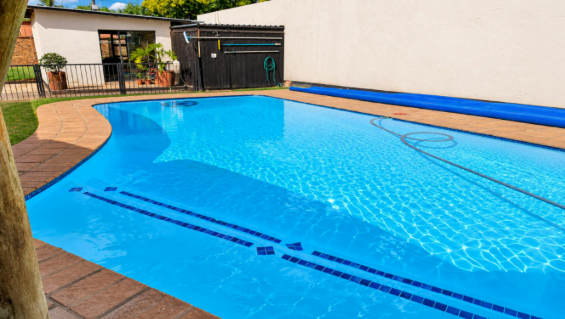
Outdoors, the property includes a garden and paved areas, along with a swimming pool that invites warm-weather enjoyment. Three covered garages and additional parking ensure ample space for vehicles and equipment. The property is also pet friendly, making it suitable for families with animal companions.
Key Features
Four bedrooms, two bathrooms
Open-plan kitchen with granite island
Two lounges and dining area
Swimming pool and landscaped garden
Three covered garages, paved parking
Contact us today to arrange a viewing.
Property Details
- 4 Bedrooms
- 2 Bathrooms
- 3 Garages
- 1 Ensuite
- 2 Lounges
- 1 Dining Area
Property Features
- Pool
- Pets Allowed
- Kitchen
- Paving
- Garden
| Bedrooms | 4 |
| Bathrooms | 2 |
| Garages | 3 |
| Floor Area | 398 m2 |
| Erf Size | 1 376.0 m2 |