

- 3
- 3
- 1
- 1 129.0 m2
Monthly Costs
Monthly Bond Repayment ZAR .
Calculated over years at % with no deposit. Change Assumptions
Affordability Calculator | Bond Costs Calculator | Bond Repayment Calculator | Apply for a BondBond Calculator

Disclaimer: The estimates contained on this webpage are provided for general information purposes and should be used as a guide only. While every effort is made to ensure the accuracy of the calculator, RE/MAX of Southern Africa cannot be held liable for any loss or damage arising directly or indirectly from the use of this calculator, including any incorrect information generated by this calculator, and/or arising pursuant to your reliance on such information.
Property description
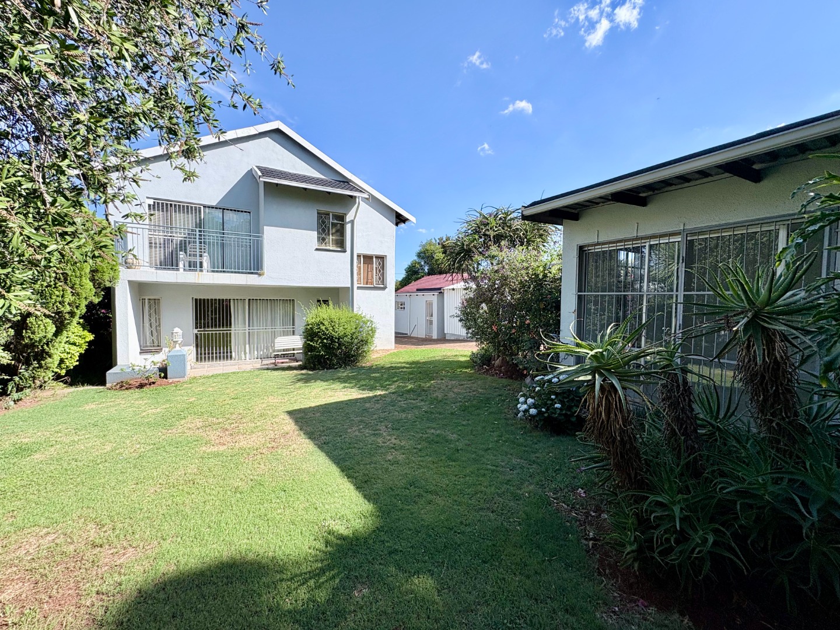
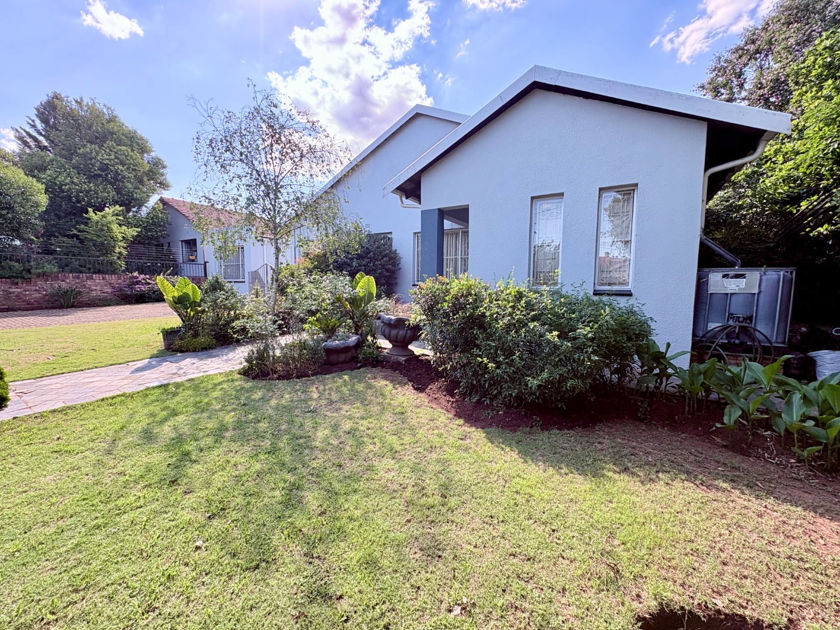
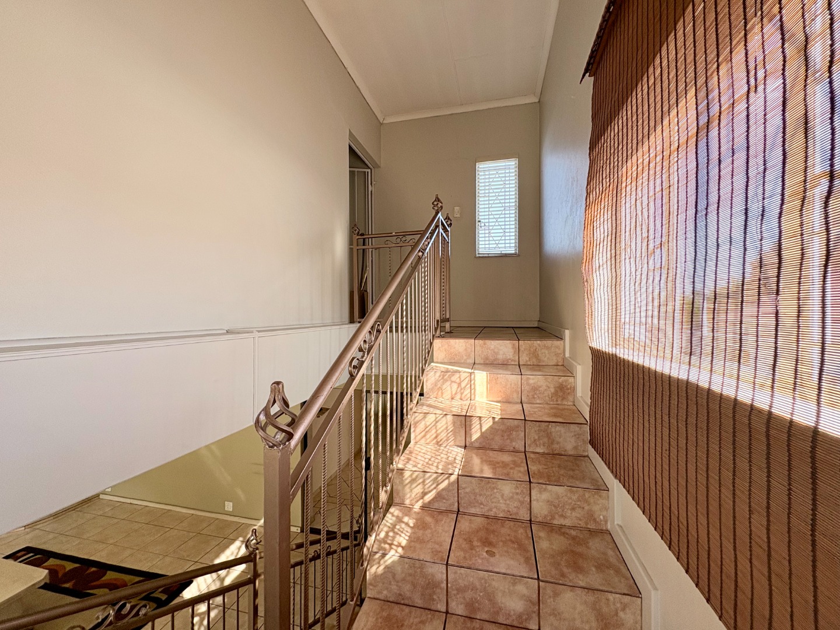
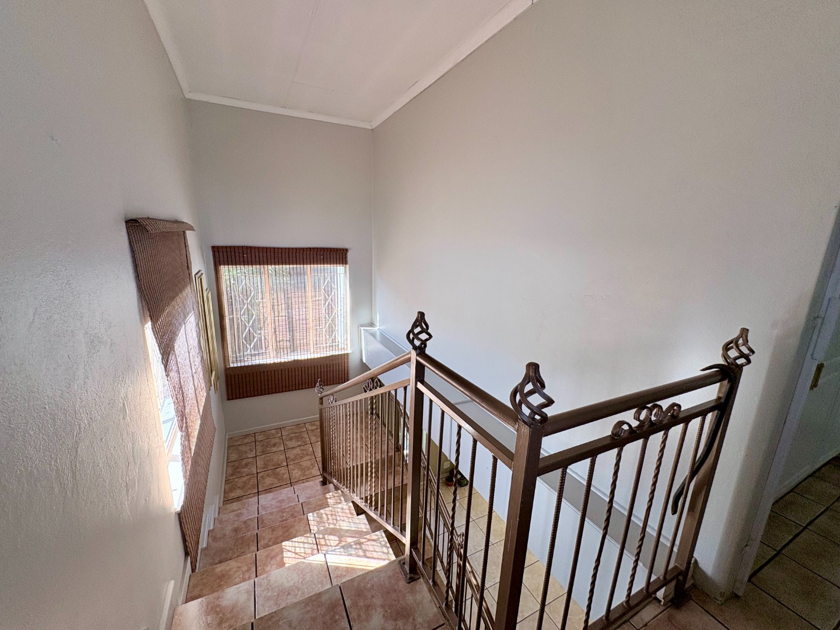
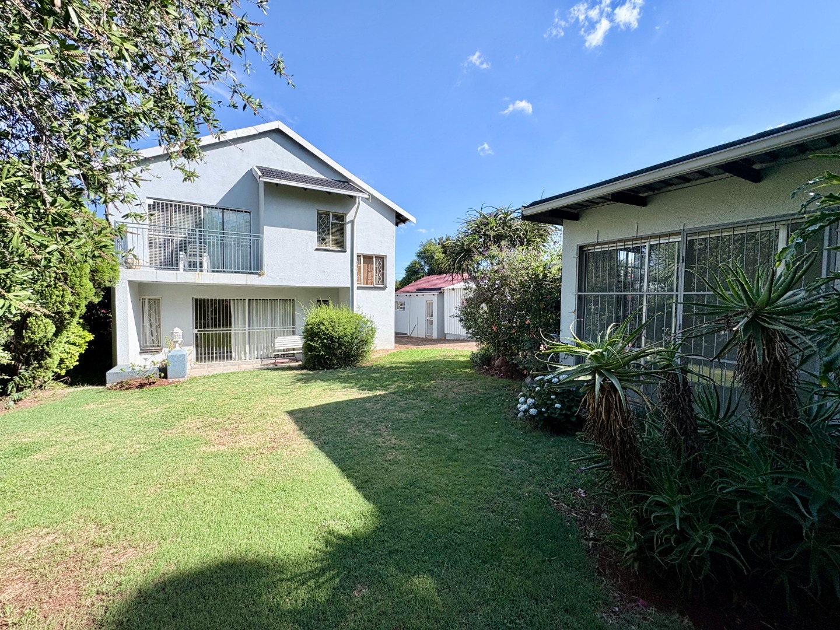
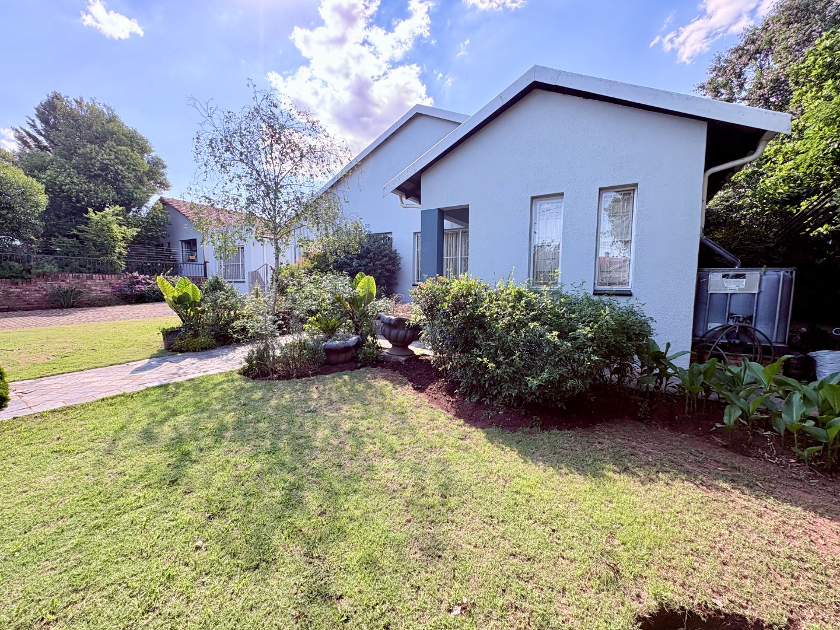
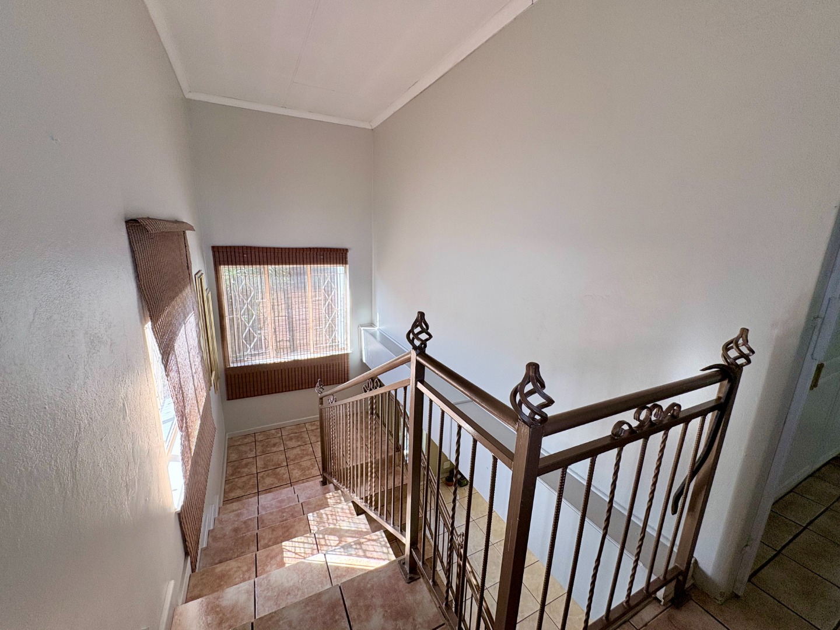
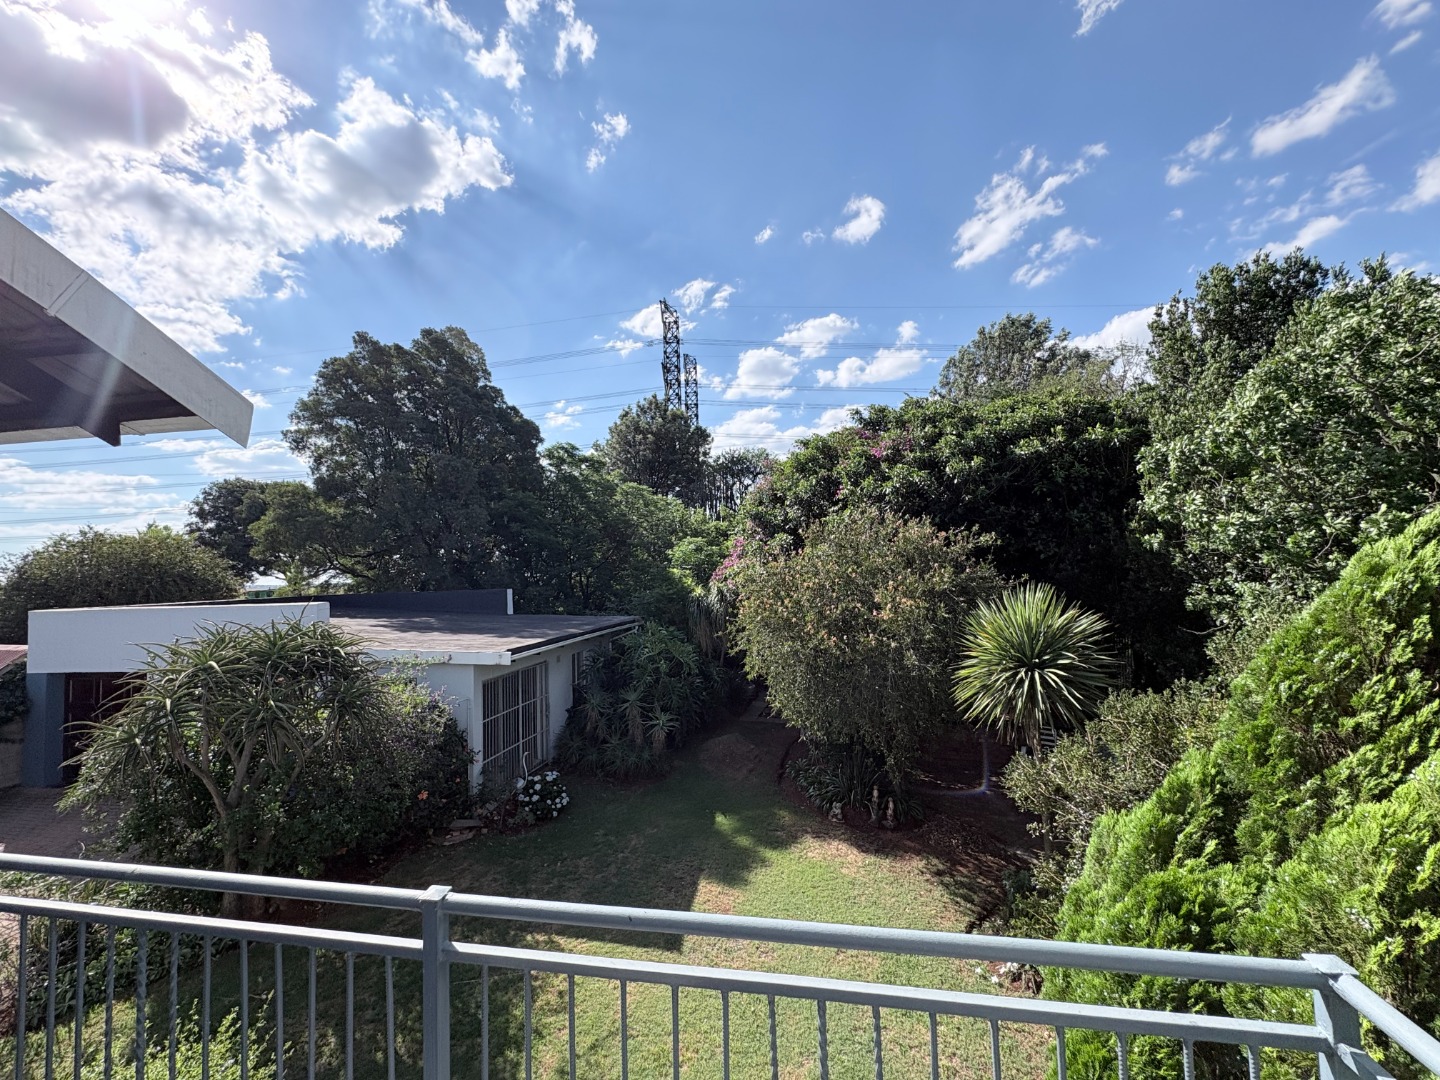
This double storey family home is situated on a generous 1129 sqm erf in an established enclosed area with 24hr guards in Dawnview.
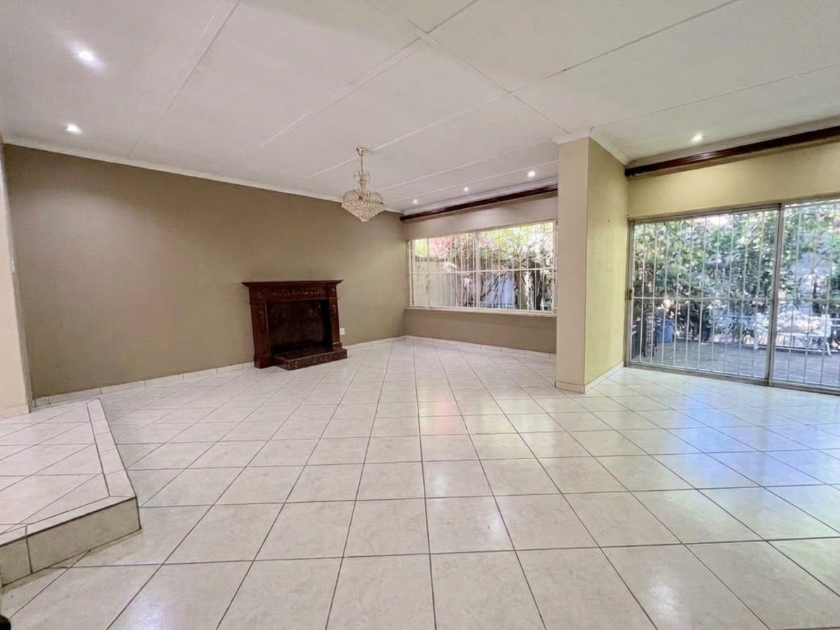
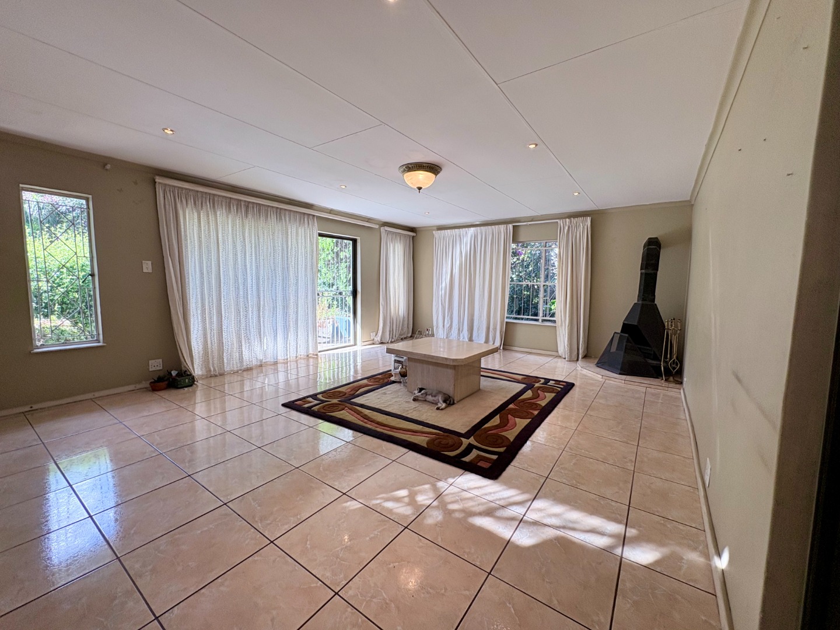
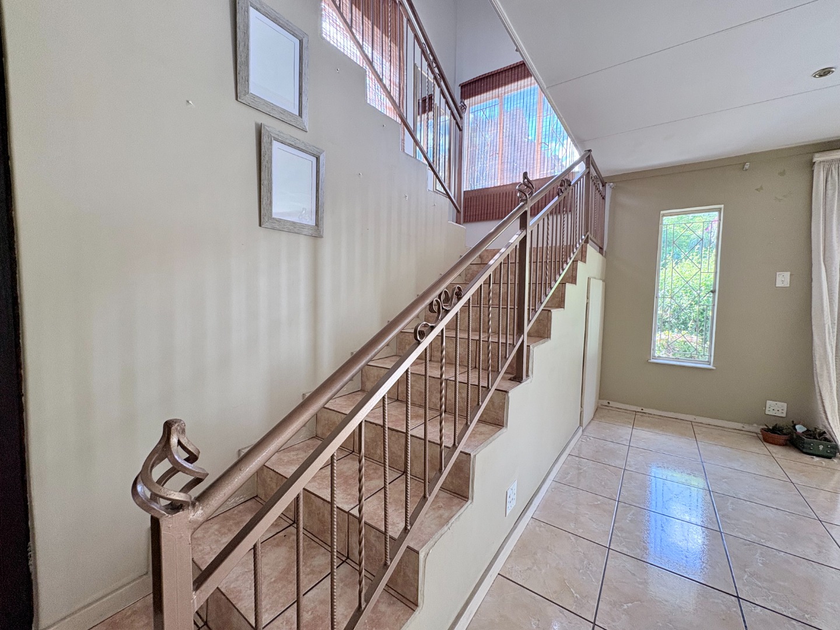
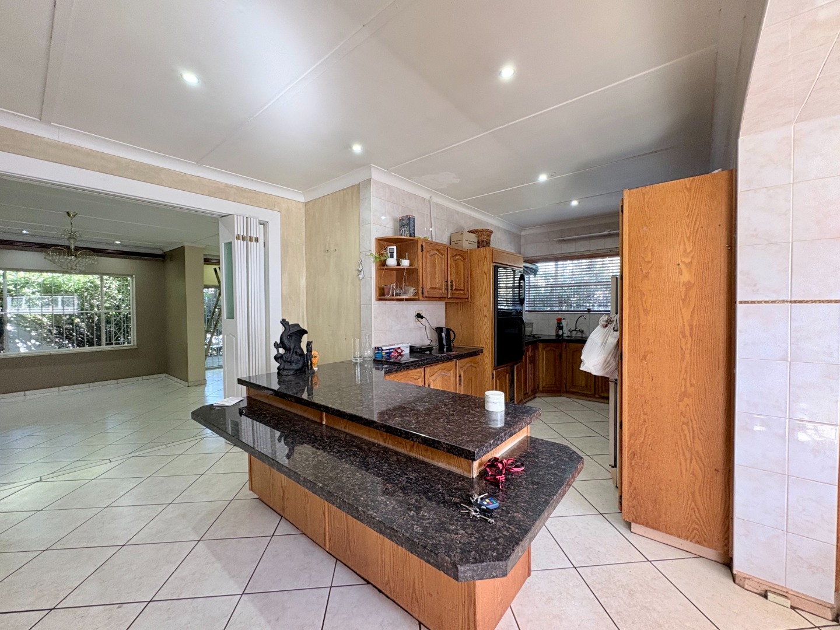
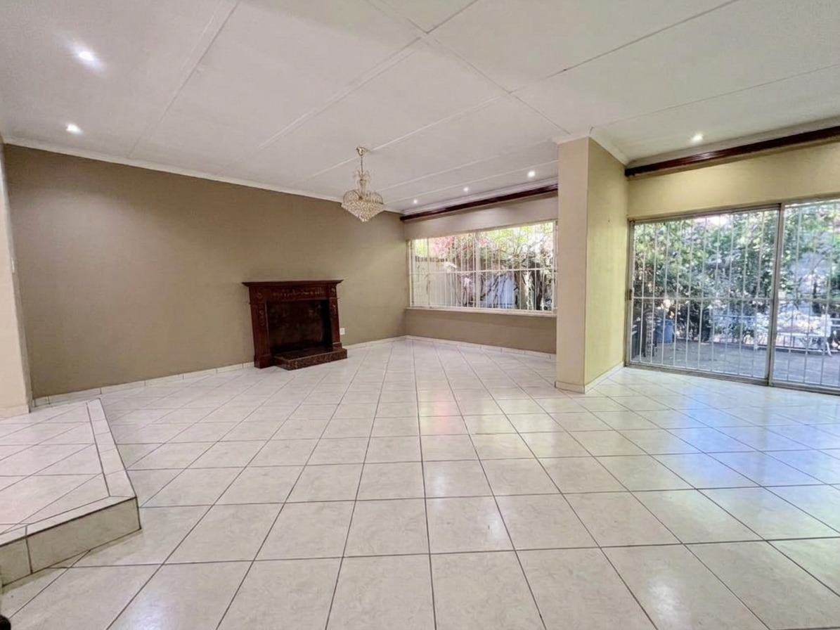
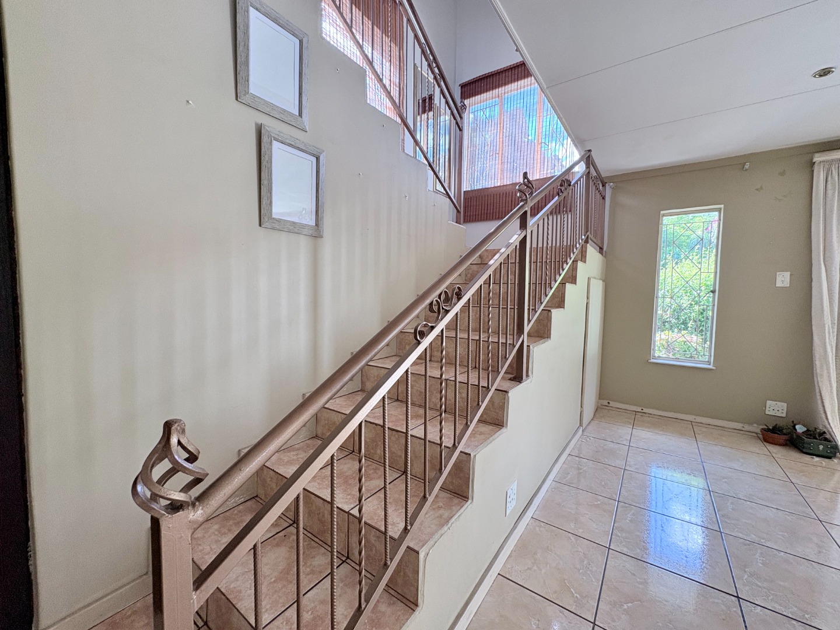
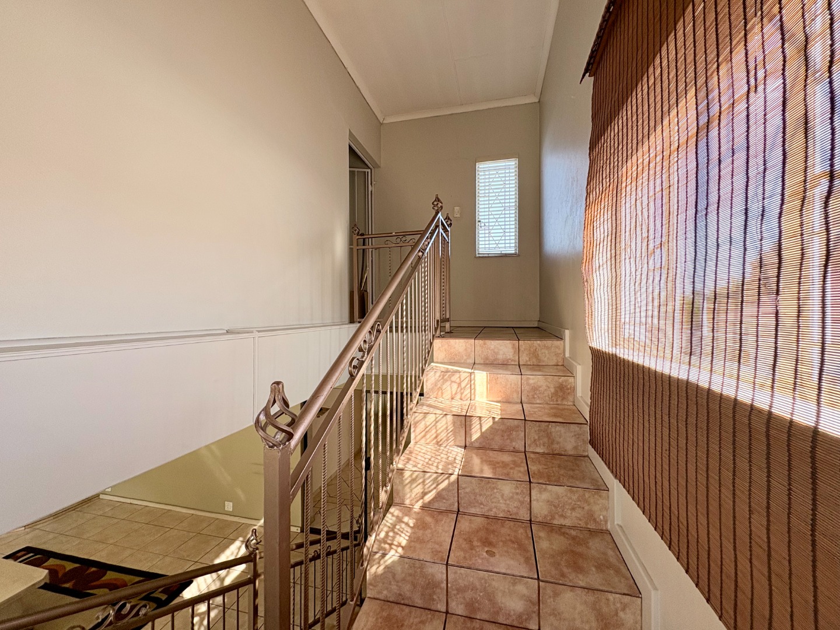
A huge tiled entrance hall welcomes you into the open plan formal lounge and separate dining room area which offer well-proportioned spaces for everyday living and entertaining.
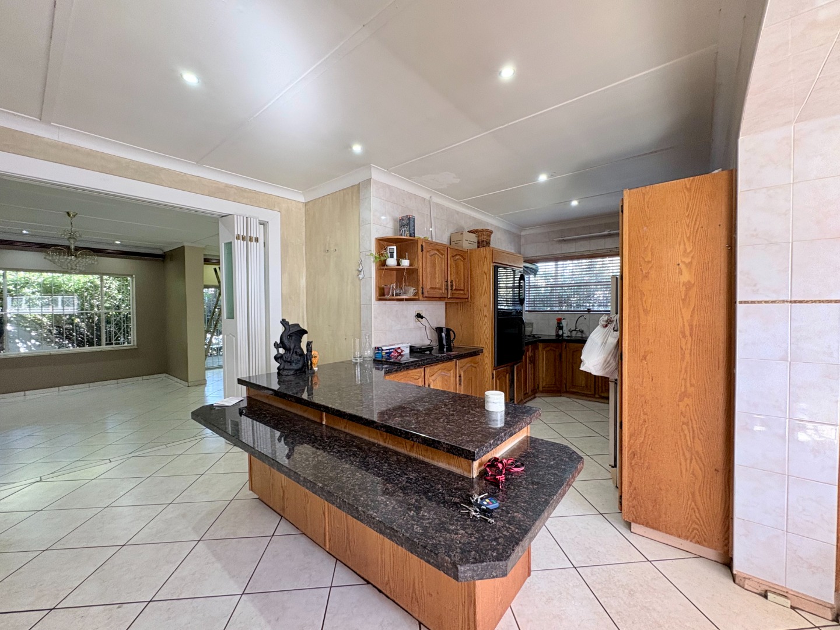
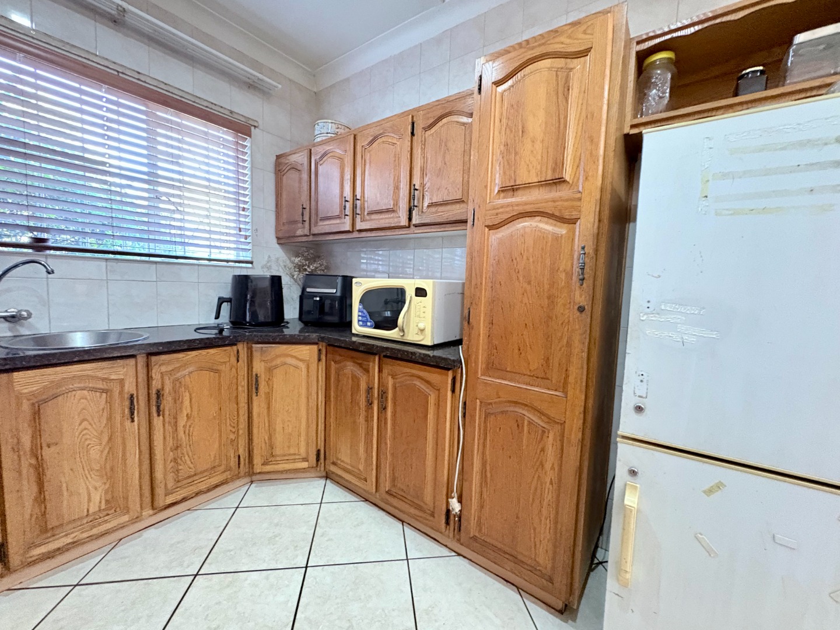
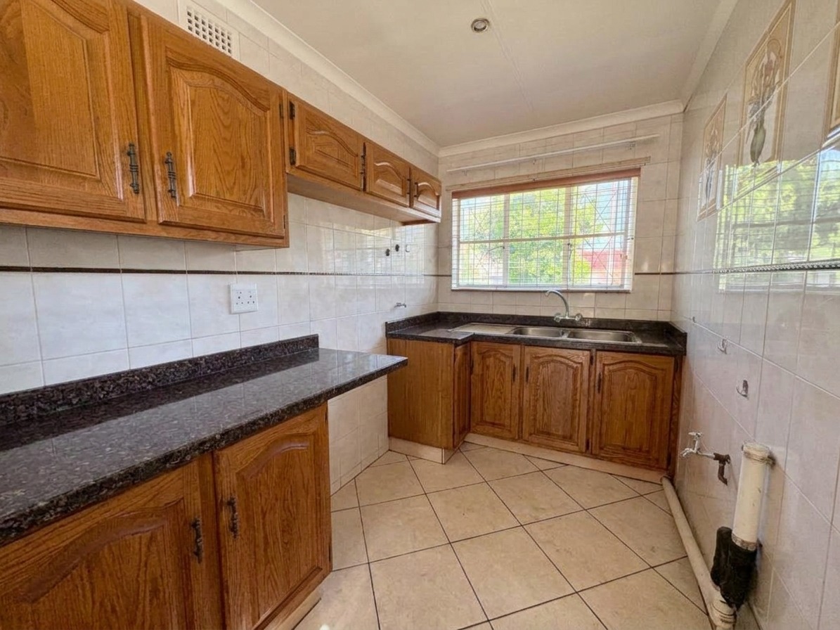
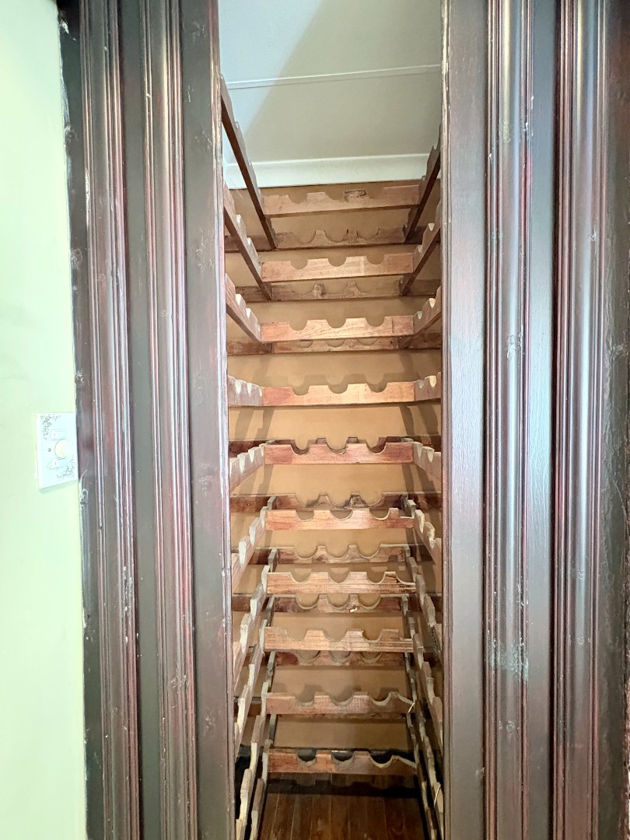
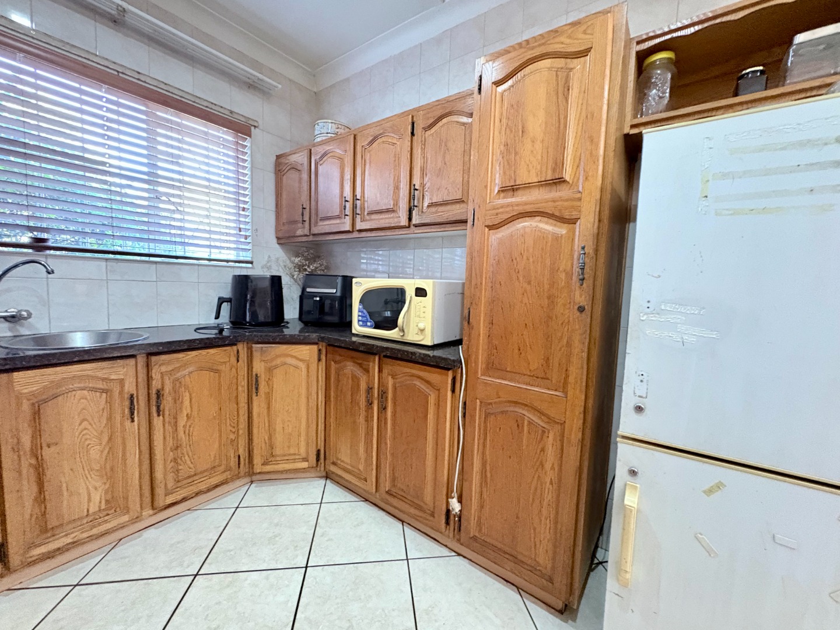
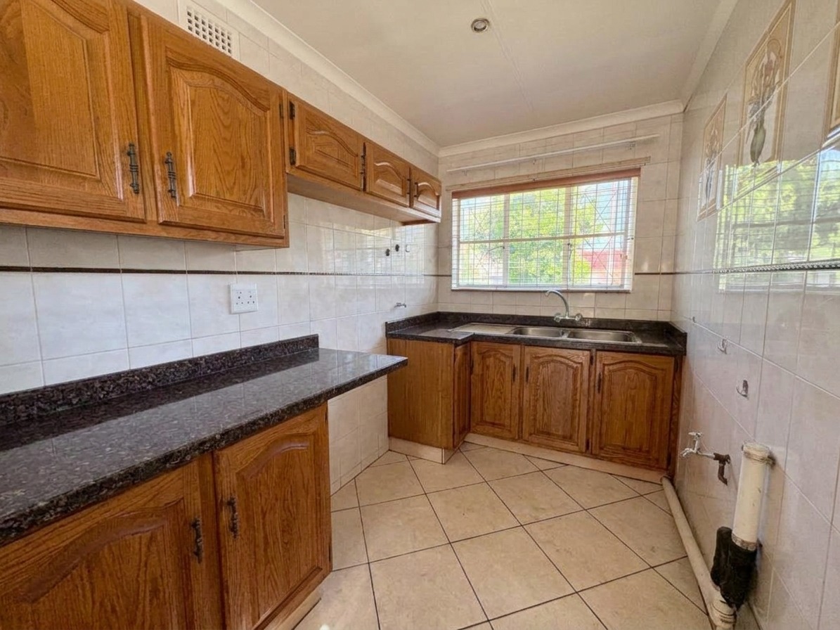
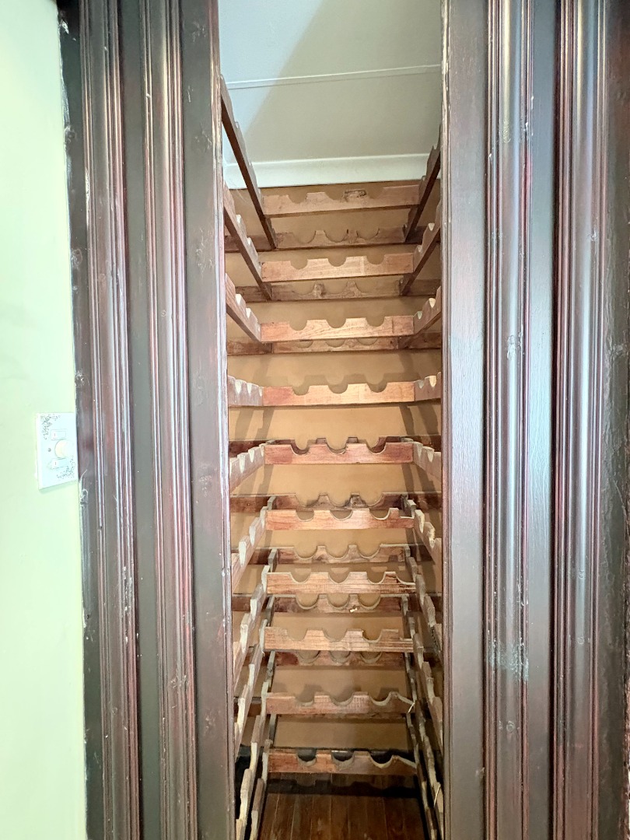
The open plan kitchen has solid wooden cabinets, with granite countertops and a central island with ample breakfast space for the family. A separate scullery combo laundry area with a double sink, gives you ample space for a double fridge, washing machine and dishwasher. Tiled floors run through the kitchen and main living areas, and recessed lighting adds a bright, modern touch. A built-in wine cellar is a pleasant feature for those who enjoy entertaining.
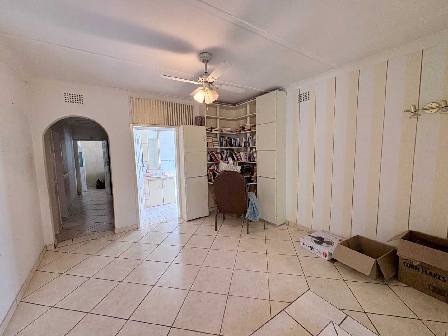
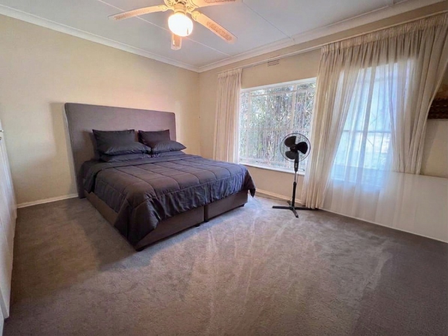
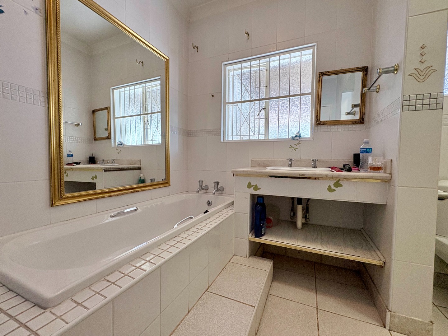
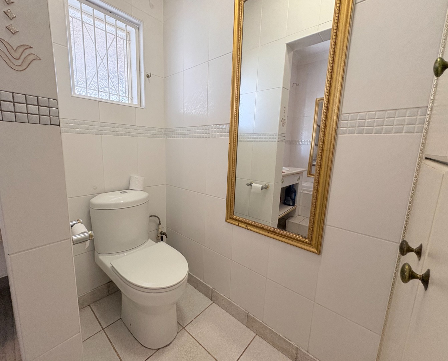
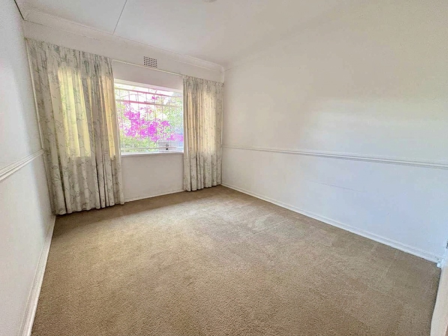
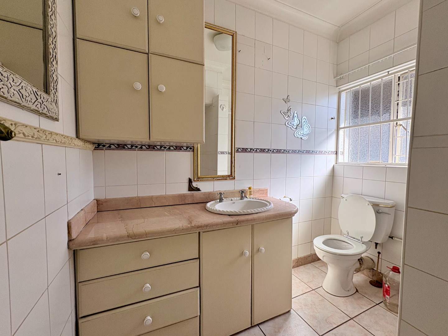
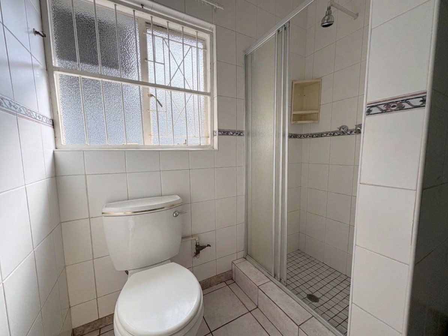
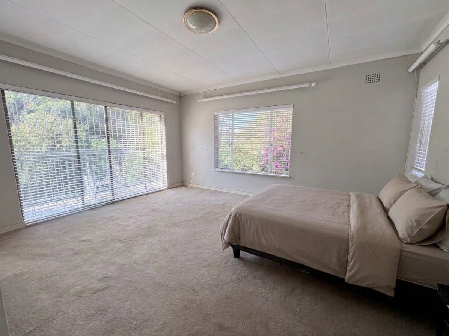
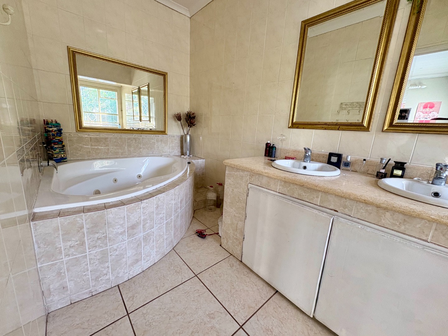
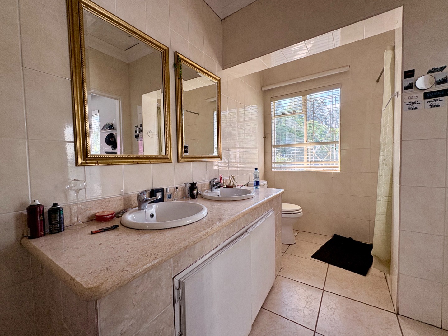
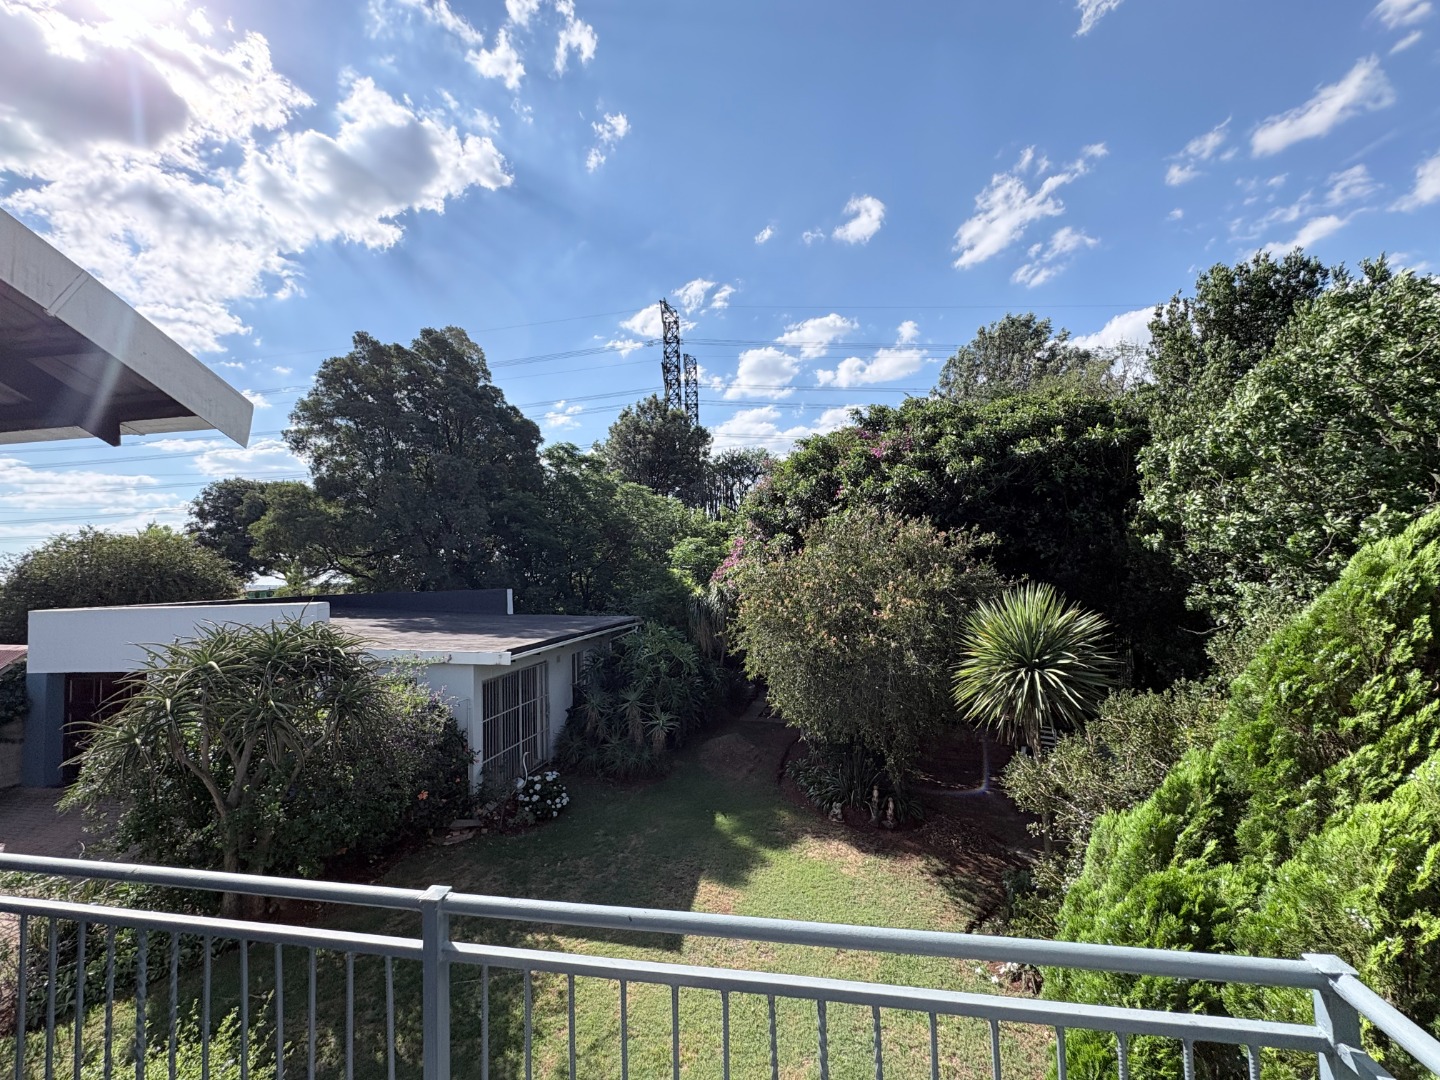
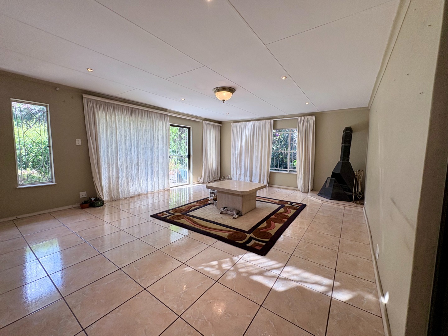
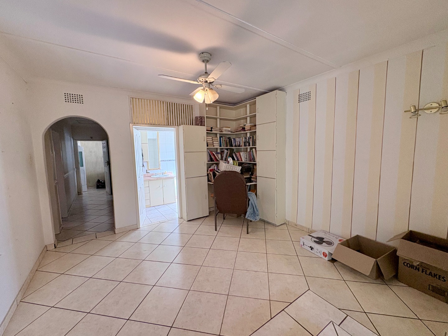
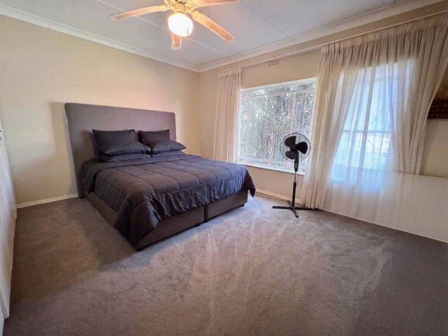
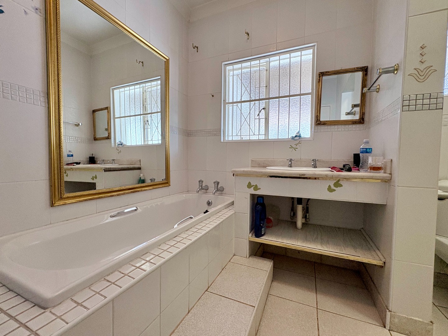
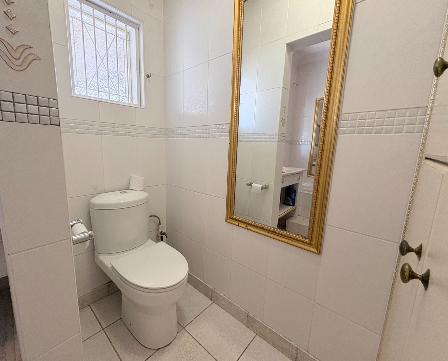
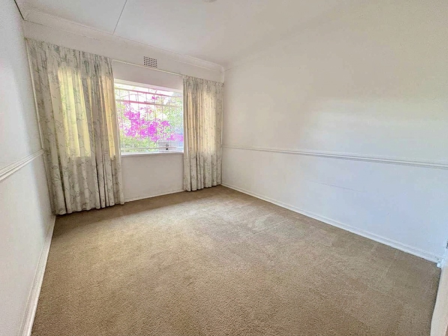
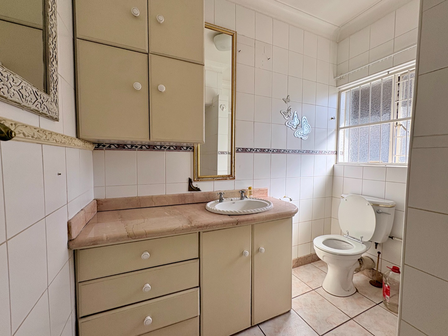
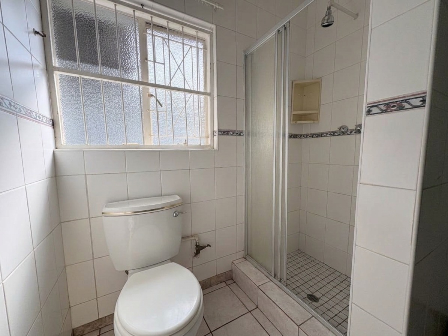
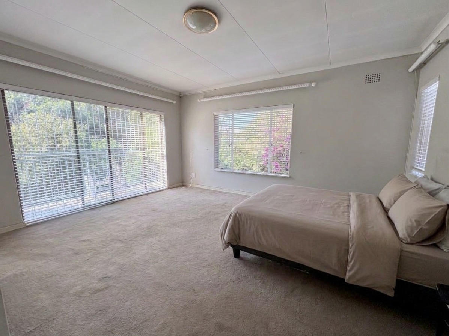
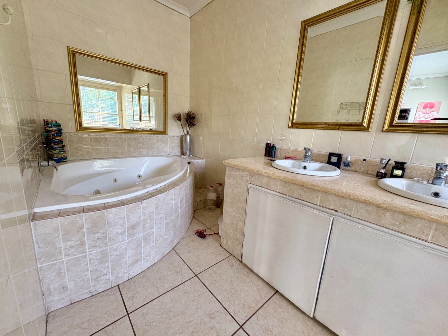
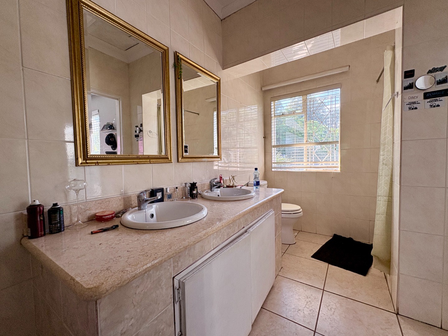
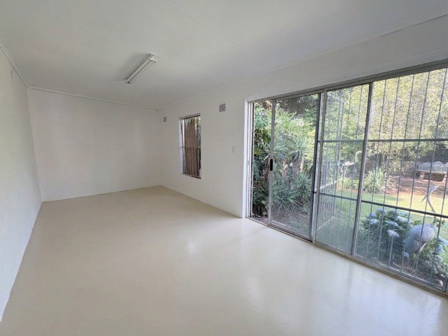
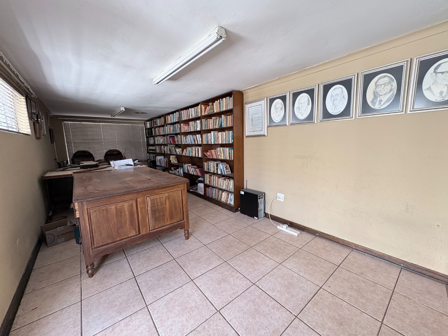
Three huge bedrooms and three bathrooms with bath and showers, including a main ensuite, provide comfortable accommodation for the whole family. The upstairs main bedroom gives you complete privacy with a balcony overlooking the back garden and the Bill Stewart Nature reserve. The huge tiled family room opening onto the garden, gives the kids an extra entertaining room. The study with built-in shelves and work space to work from home is a bonus.
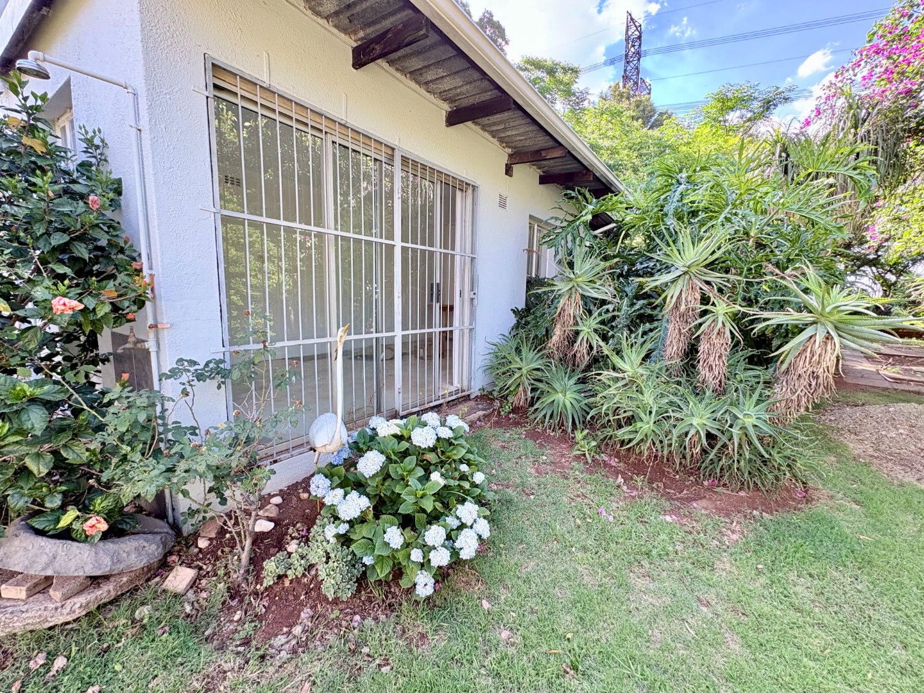
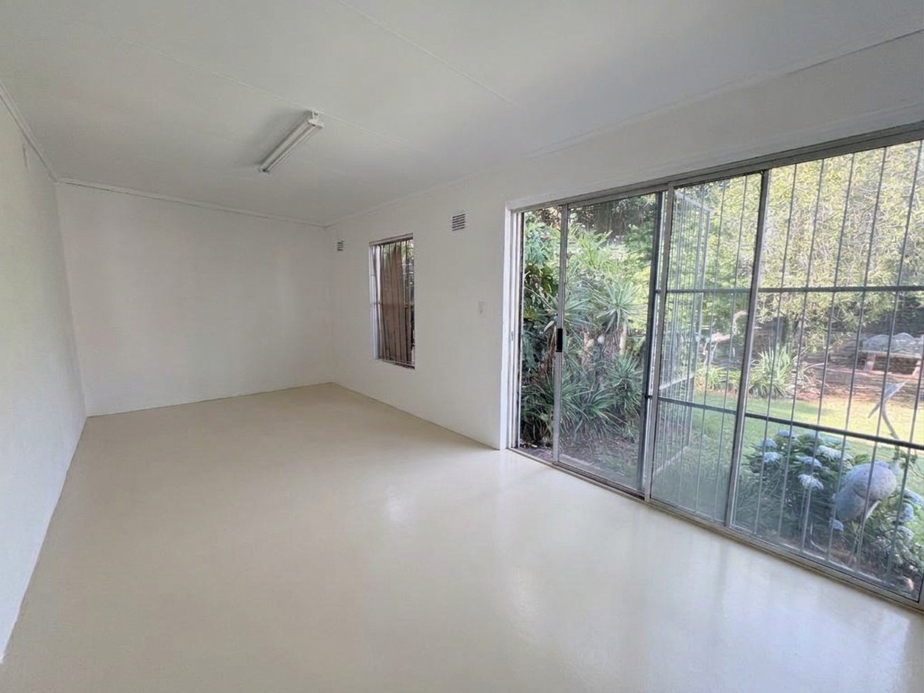
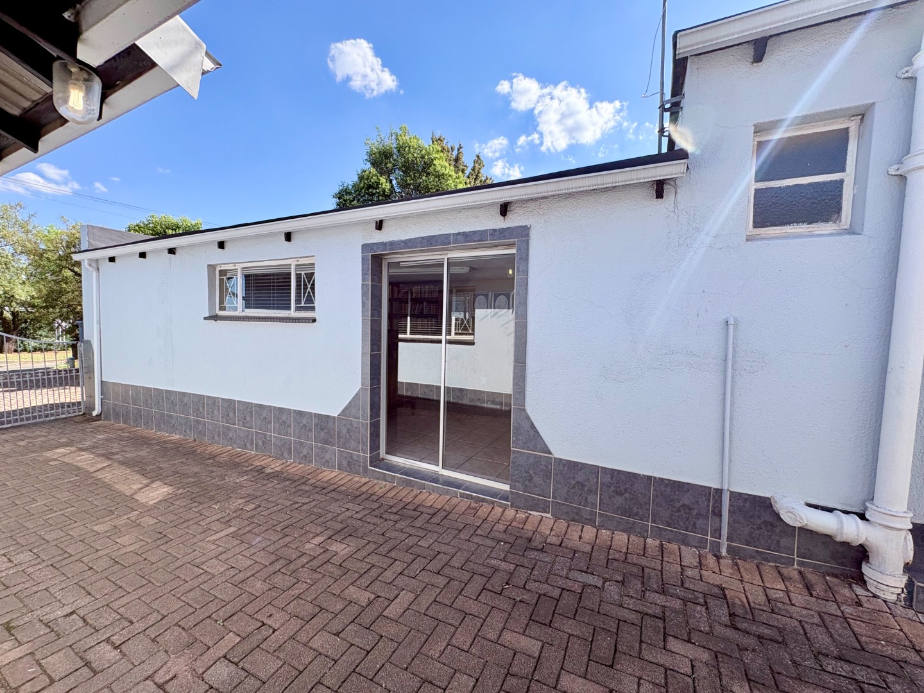
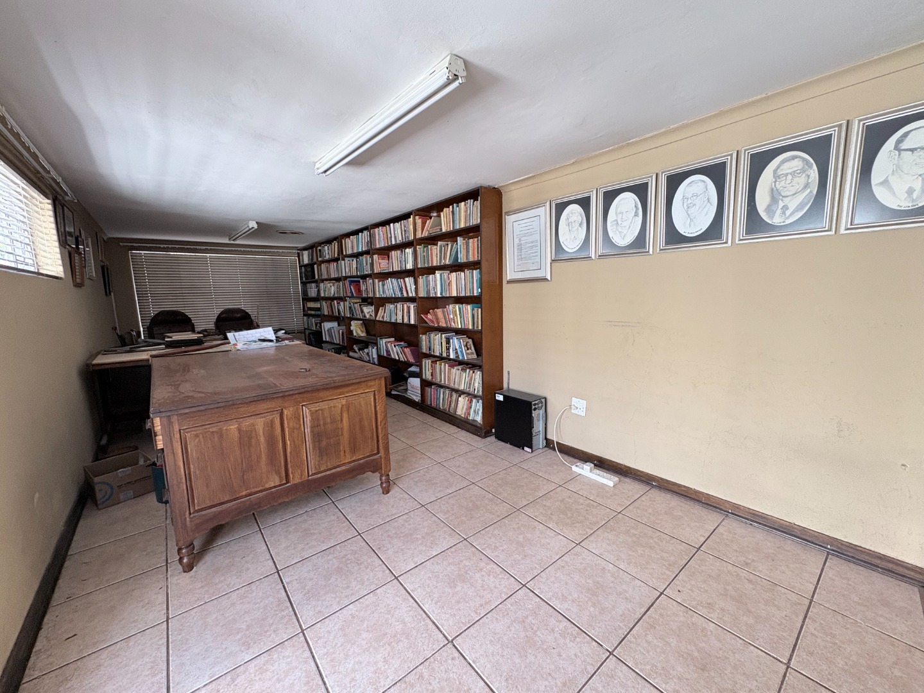
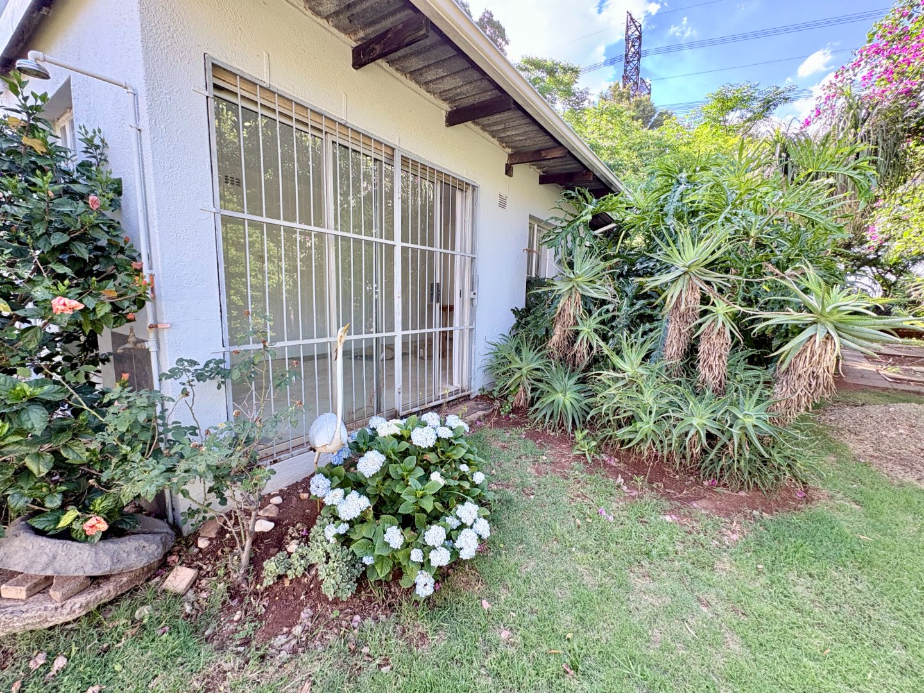
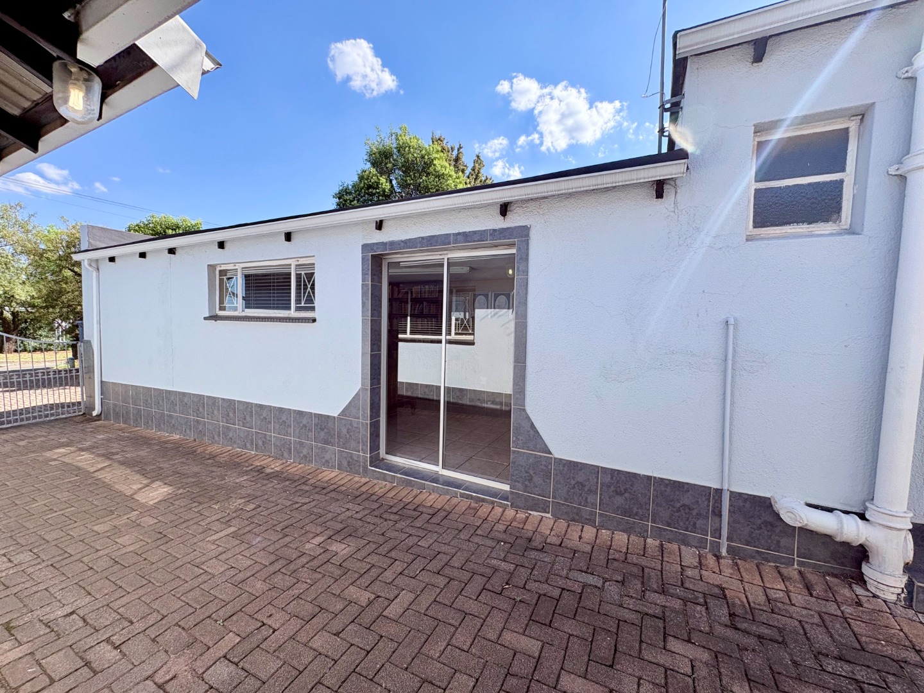
Two extra outside offices which can be easily converted into flatlets add useful versatility for extended family or additional income.
A staff quarters for your employees.
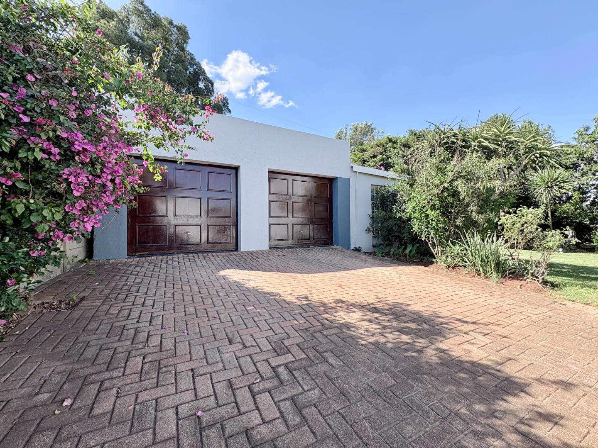
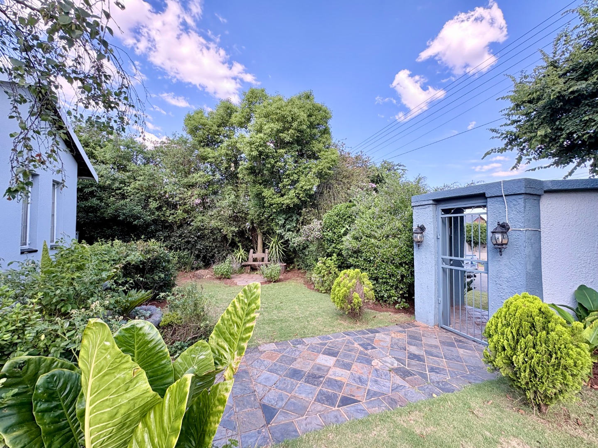
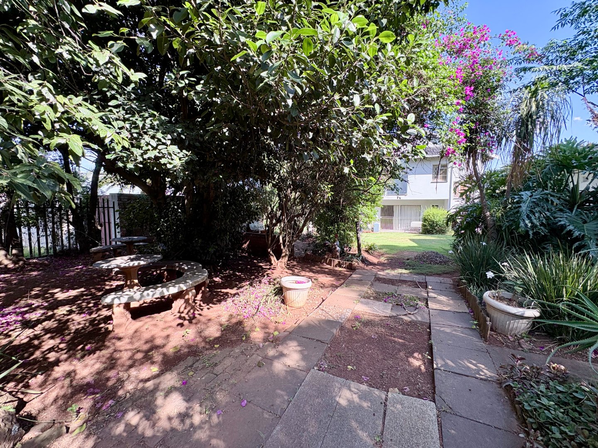
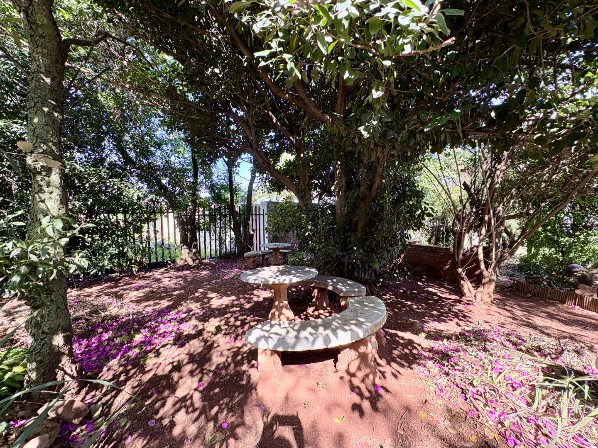
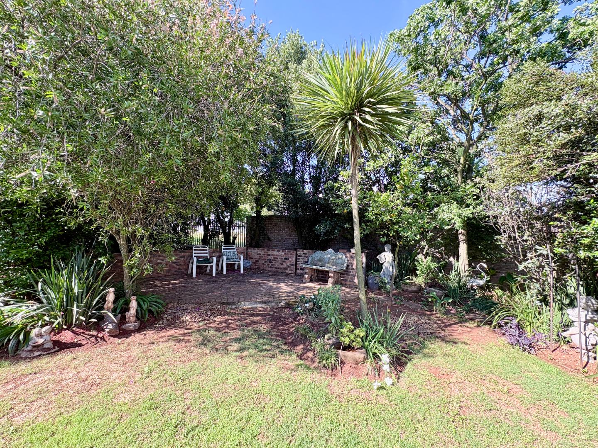
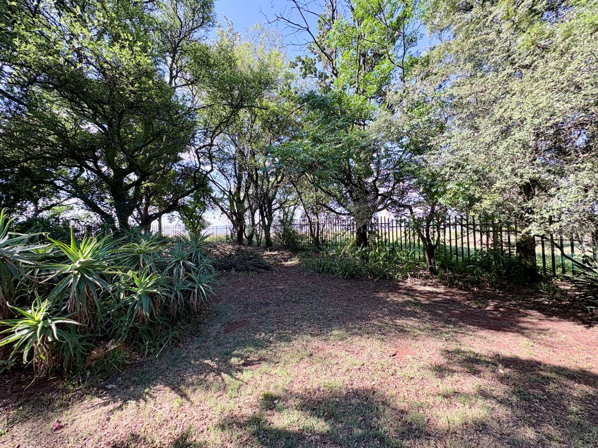
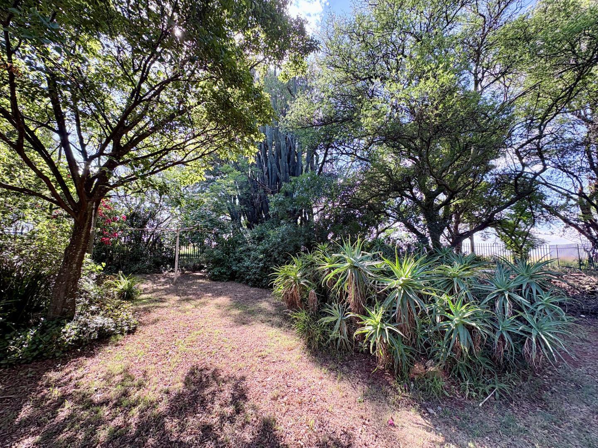
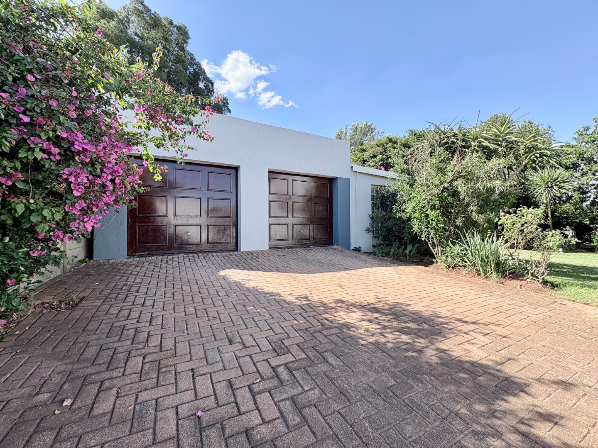
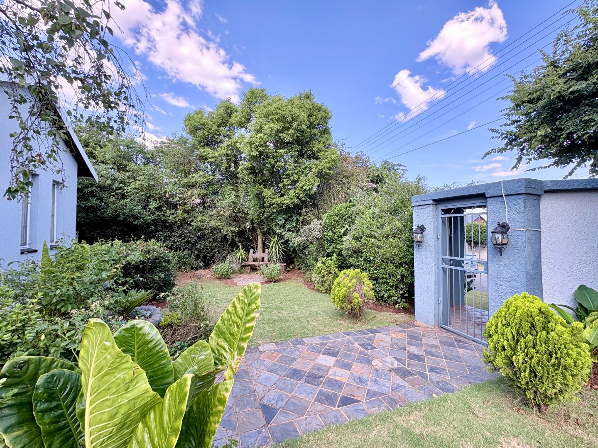
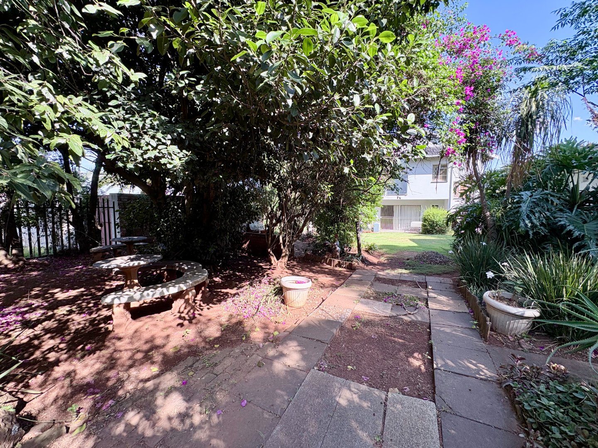
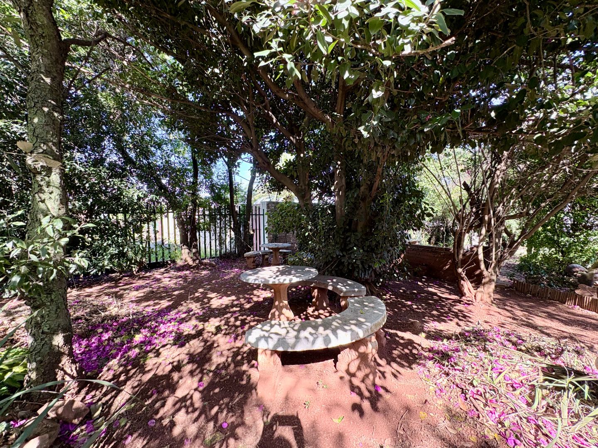
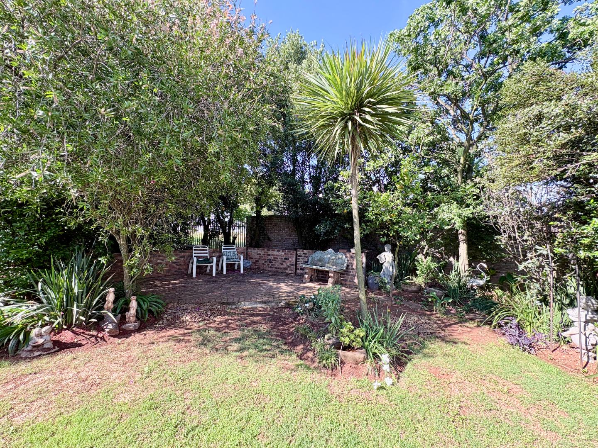
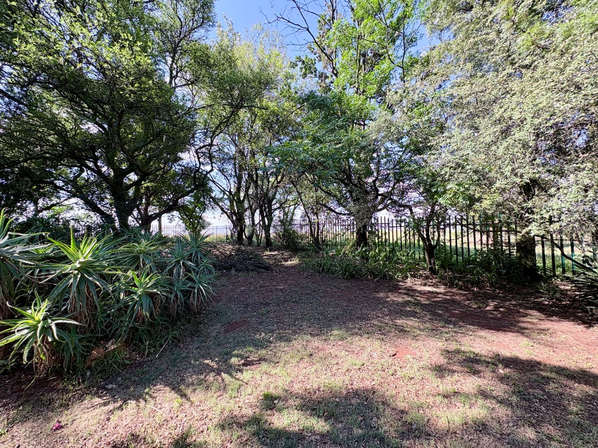
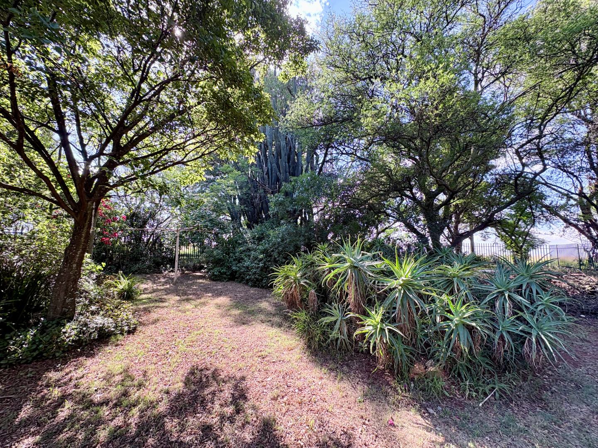
The mature garden is a highlight, with lawned areas, established trees and shrubs, and paved walkways. A paved patio extends the living space outdoors, and there is ample parking with a double garage and additional secure parking bays.
Key Features
Three bedrooms, three bathrooms
Formal lounge and separate dining room
Family room
Kitchen with separate scullery/laundry
Built-in wine cellar
Mature garden with paved patio
Staff quarters and 2 flatlets/Offices
Double garage.
Arrange a viewing today to experience this well-appointed family home.
Property Details
- 3 Bedrooms
- 3 Bathrooms
- 1 Garages
- 1 Ensuite
- 2 Lounges
- 1 Dining Area
Property Features
- Study
- Staff Quarters
- Pets Allowed
- Security Post
- Access Gate
- Scenic View
- Kitchen
- Pantry
- Entrance Hall
- Paving
- Garden
| Bedrooms | 3 |
| Bathrooms | 3 |
| Garages | 1 |
| Erf Size | 1 129.0 m2 |
Contact the Agent

Marietjie Van Tonder
Full Status Property Practitioner