- 4
- 4
- 2
- 168 m2
- 338.0 m2
Monthly Costs
Monthly Bond Repayment ZAR .
Calculated over years at % with no deposit. Change Assumptions
Affordability Calculator | Bond Costs Calculator | Bond Repayment Calculator | Apply for a BondBond Calculator

Disclaimer: The estimates contained on this webpage are provided for general information purposes and should be used as a guide only. While every effort is made to ensure the accuracy of the calculator, RE/MAX of Southern Africa cannot be held liable for any loss or damage arising directly or indirectly from the use of this calculator, including any incorrect information generated by this calculator, and/or arising pursuant to your reliance on such information.
Mun. Rates & Taxes: ZAR 2046.00
Monthly Levy: ZAR 1220.00
Property description
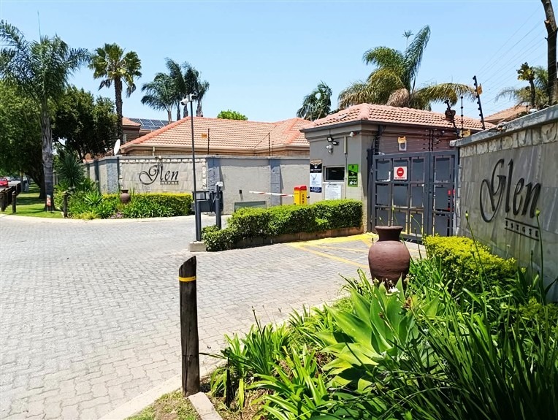
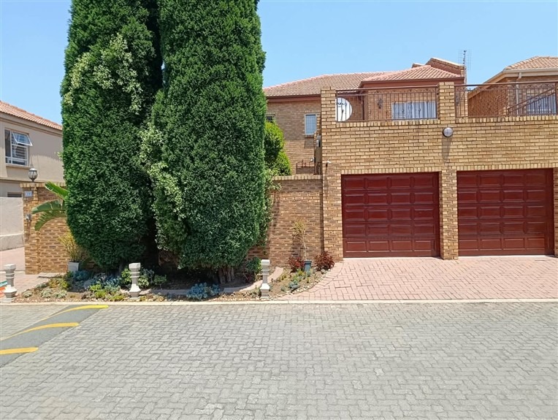
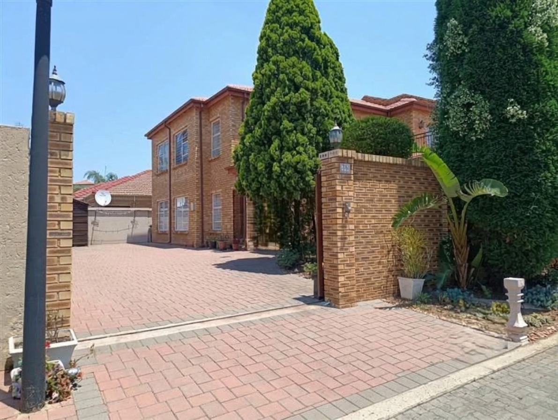
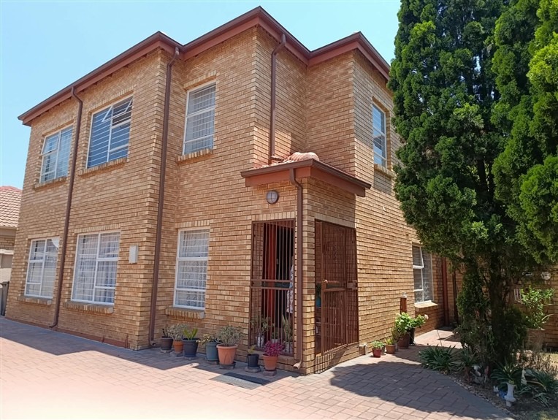
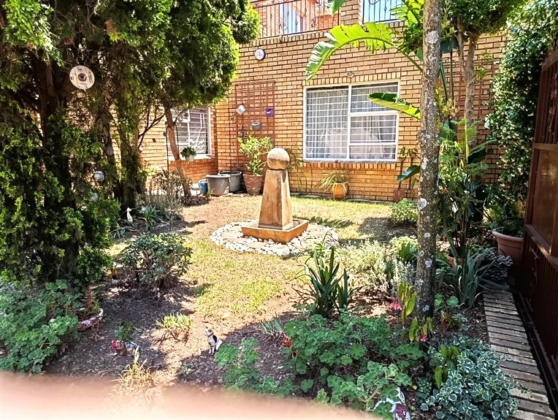
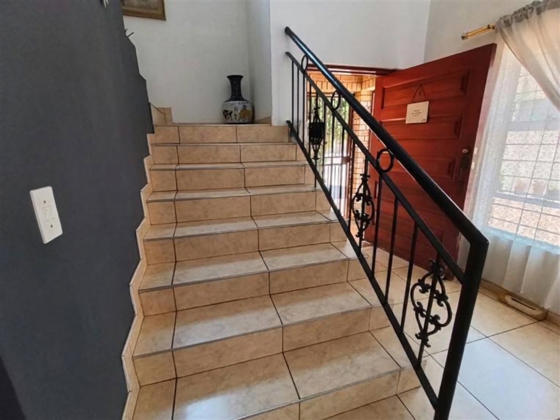
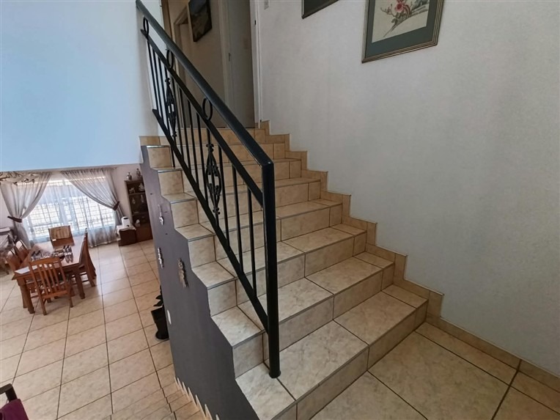
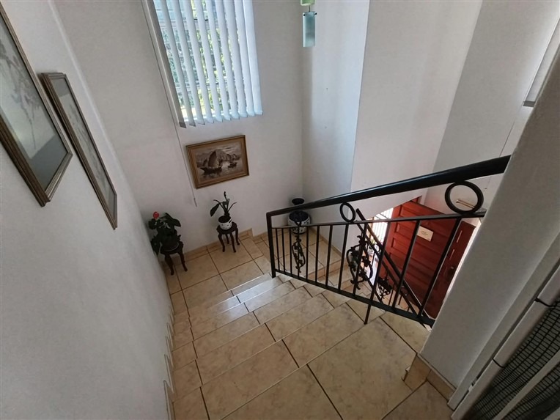
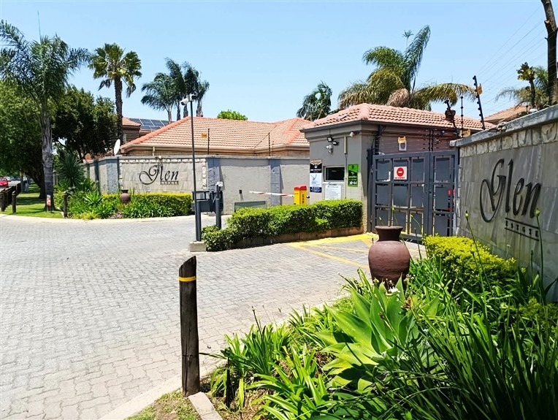
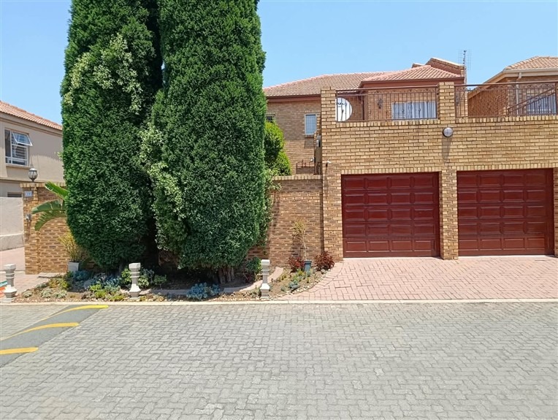
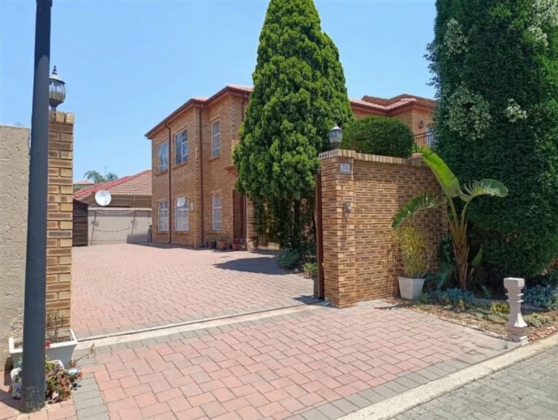
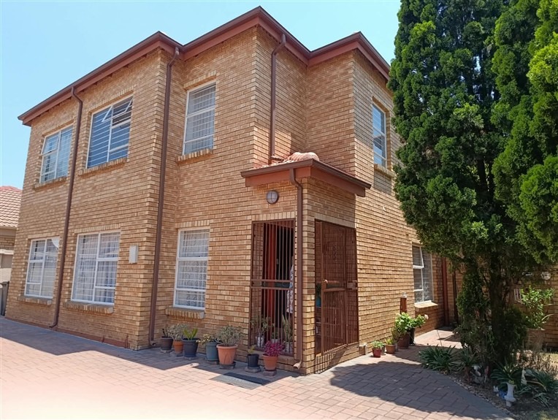
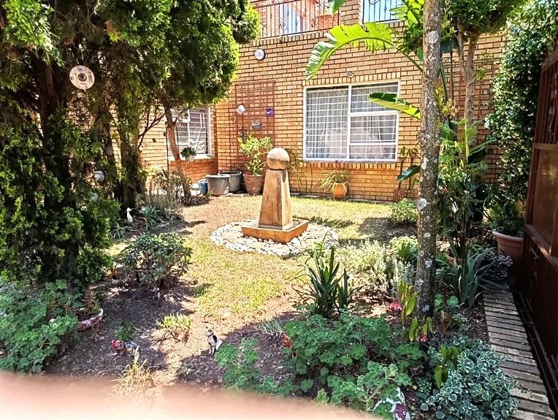
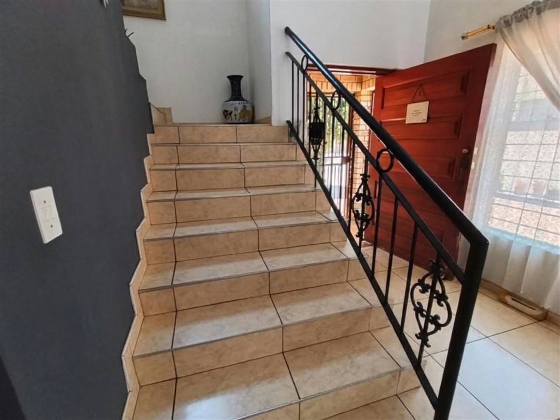
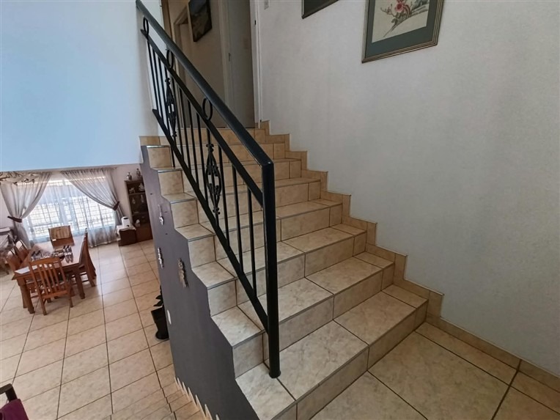
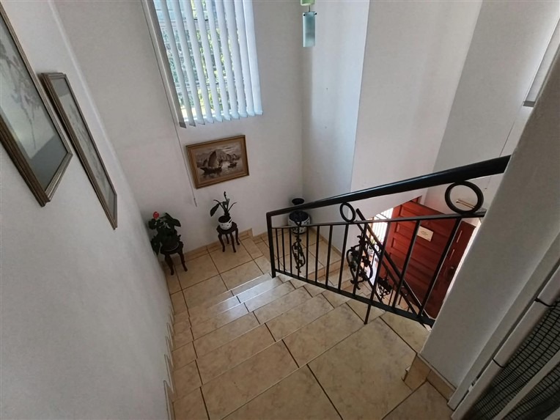
Welcome to this spacious, double-storey face-brick residence situated in the highly sought-after Eden Glen Estate. Designed for effortless, low-maintenance living and functional family flexibility, this home offers peace of mind within a secure 24/7 guarded community.
Upstairs Accommodation:
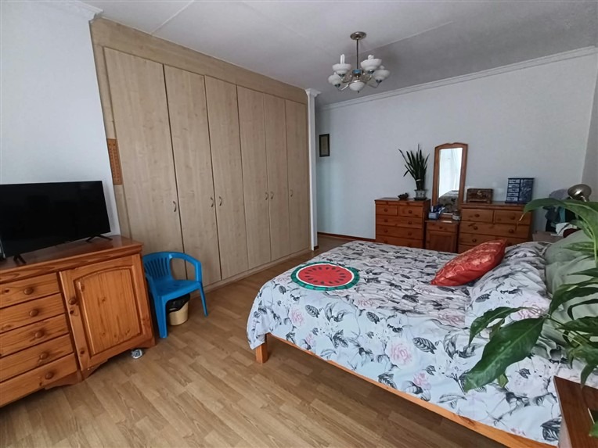
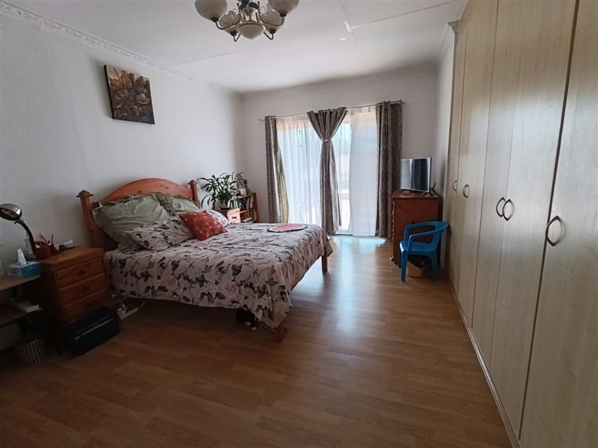
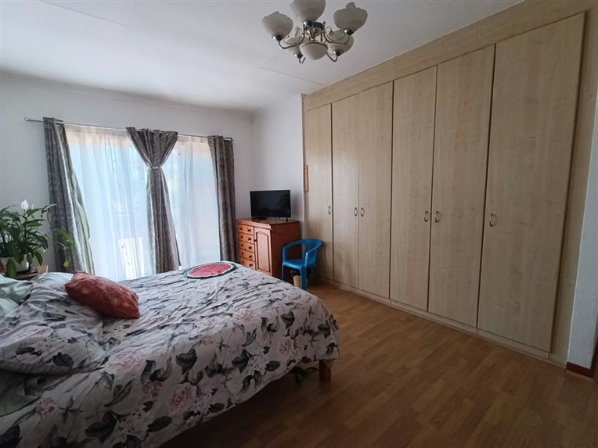
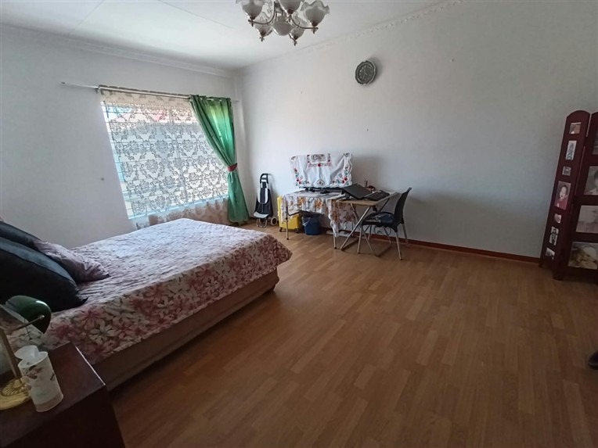
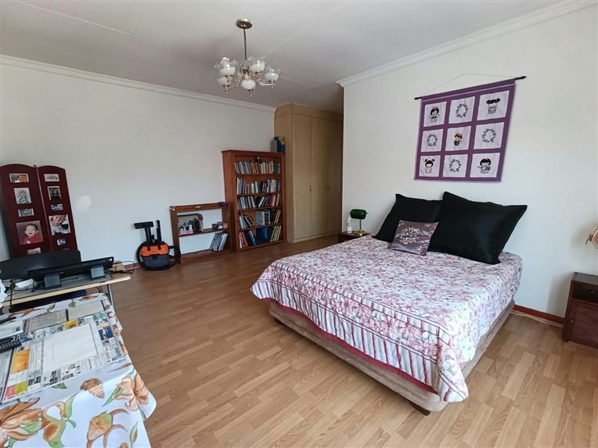
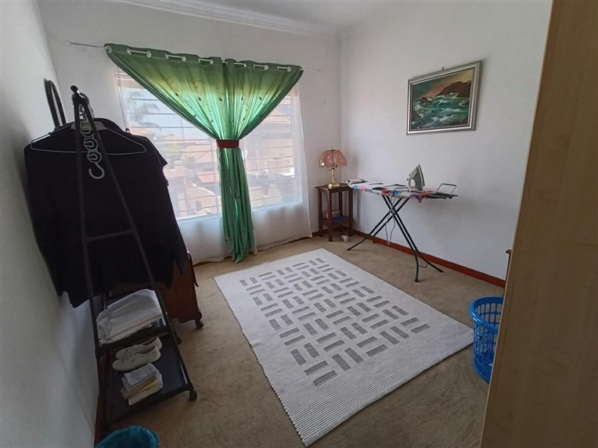
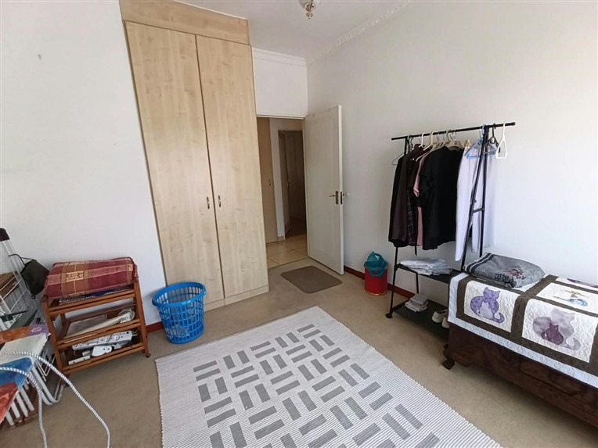
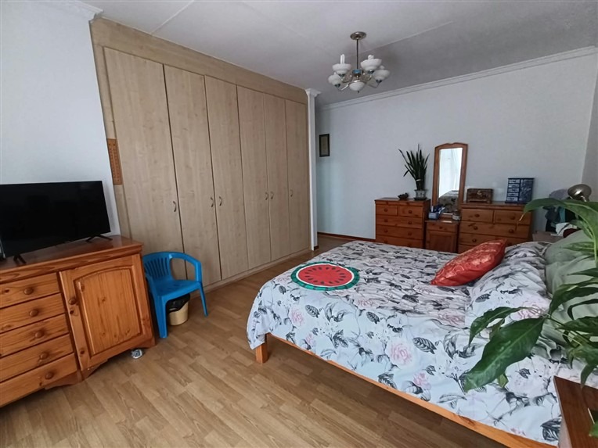
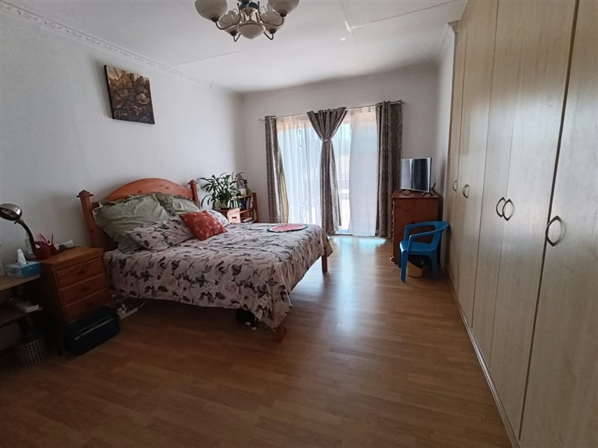
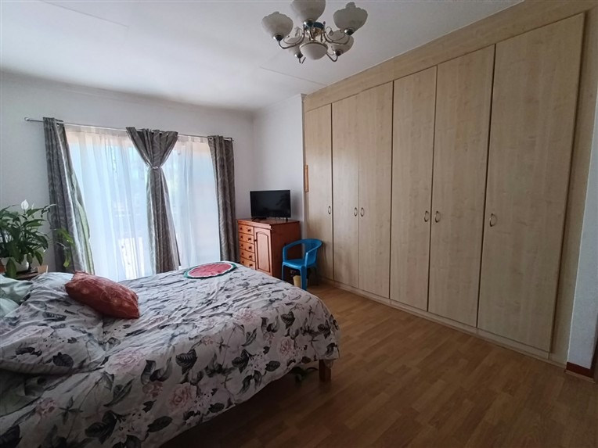
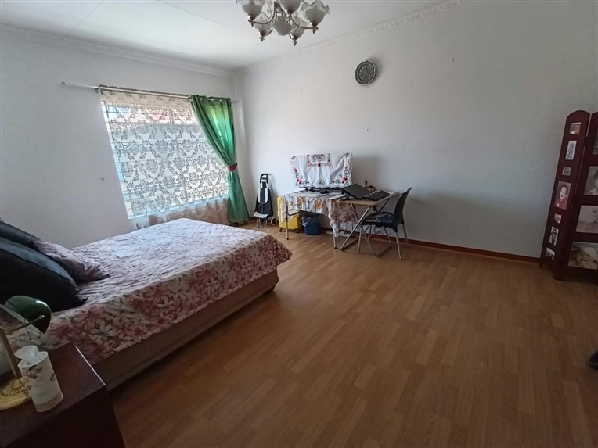
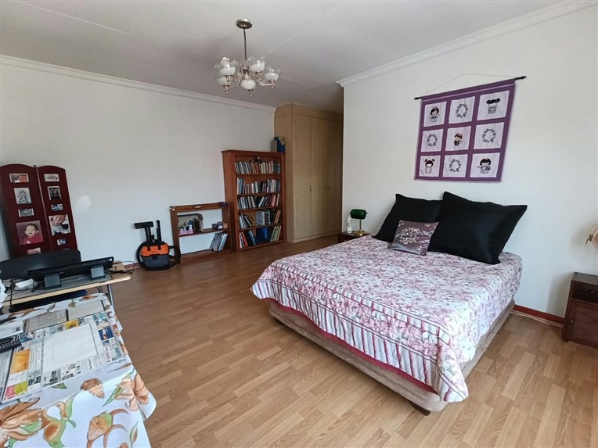
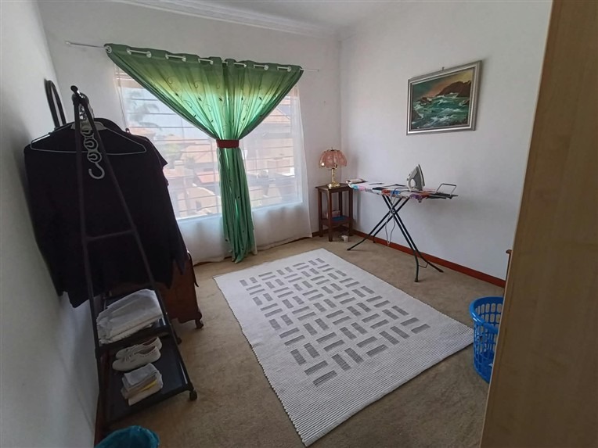
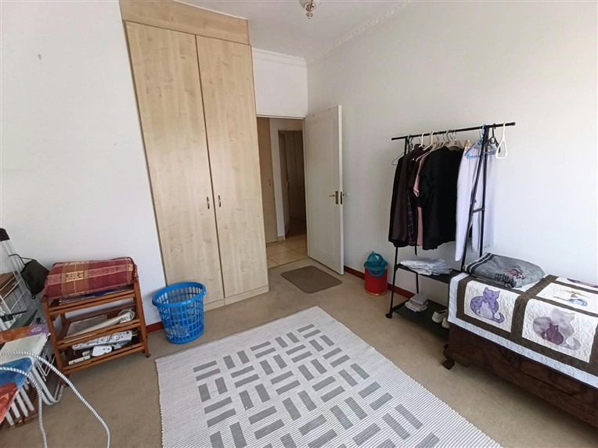
- 4 Generous Bedrooms: Plenty of space for the whole family to unwind.
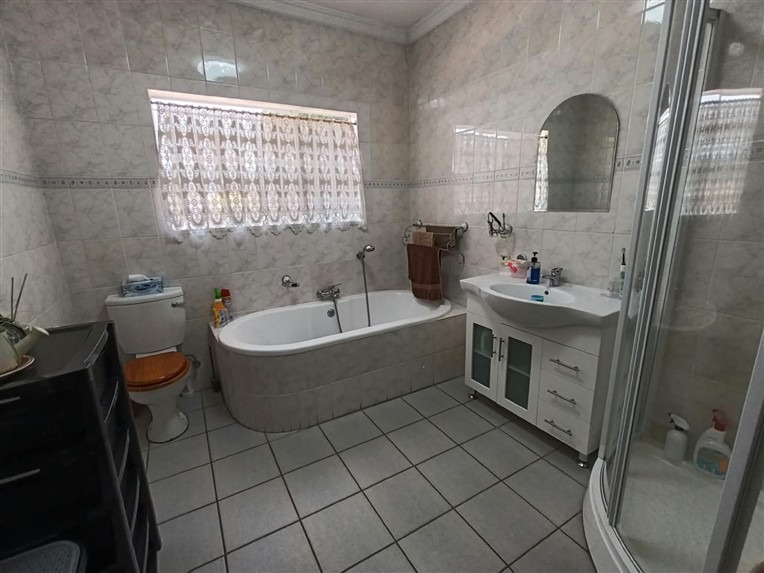
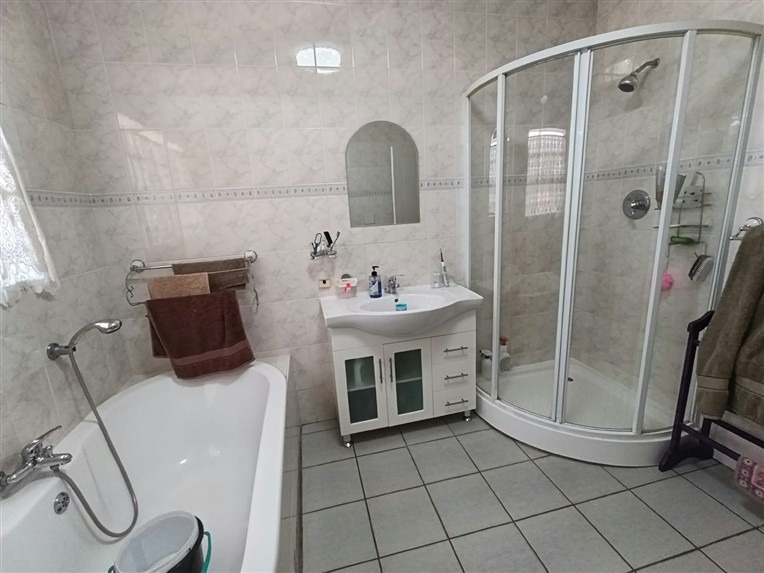
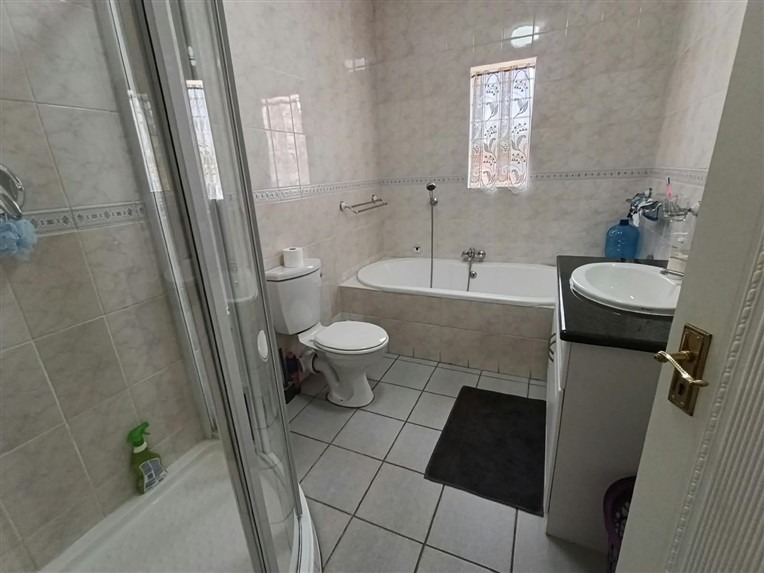
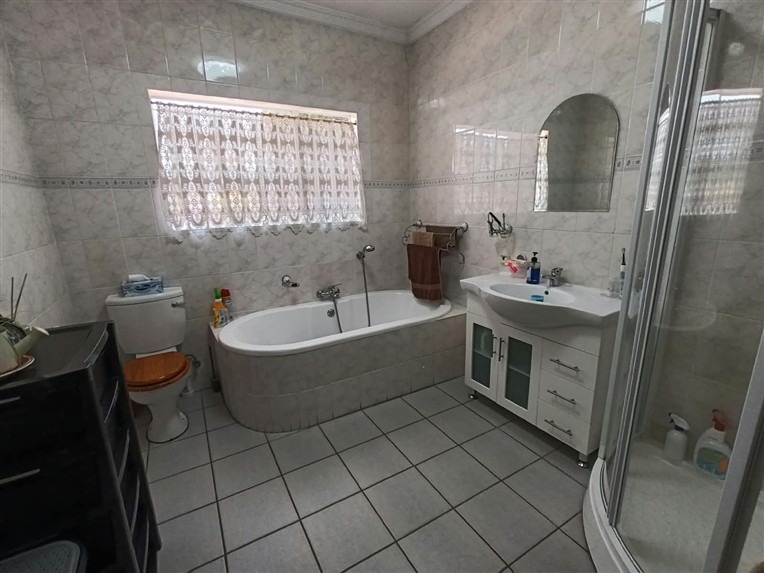
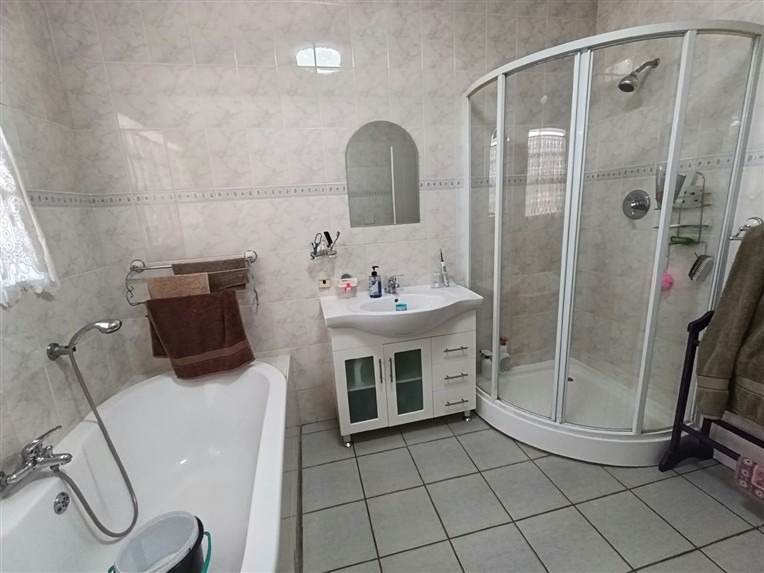
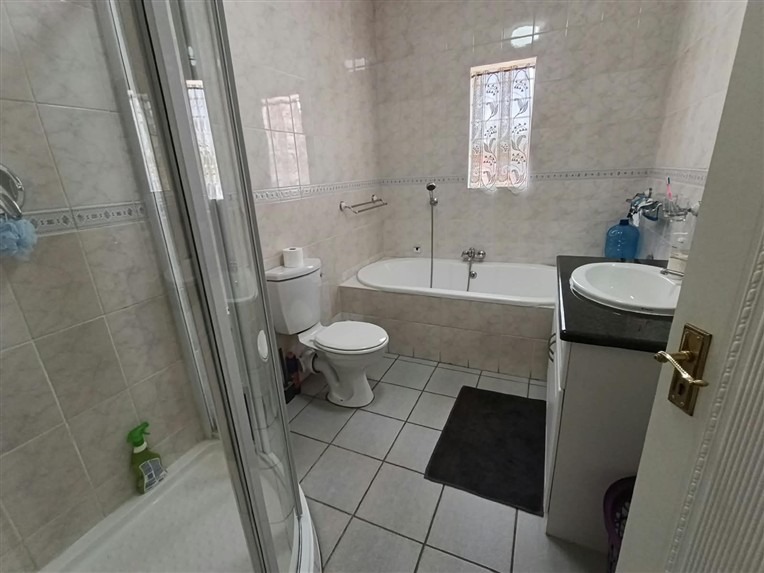
- 3 Bathrooms: Includes 2 full en-suite bathrooms (equipped with both bath and shower facilities).
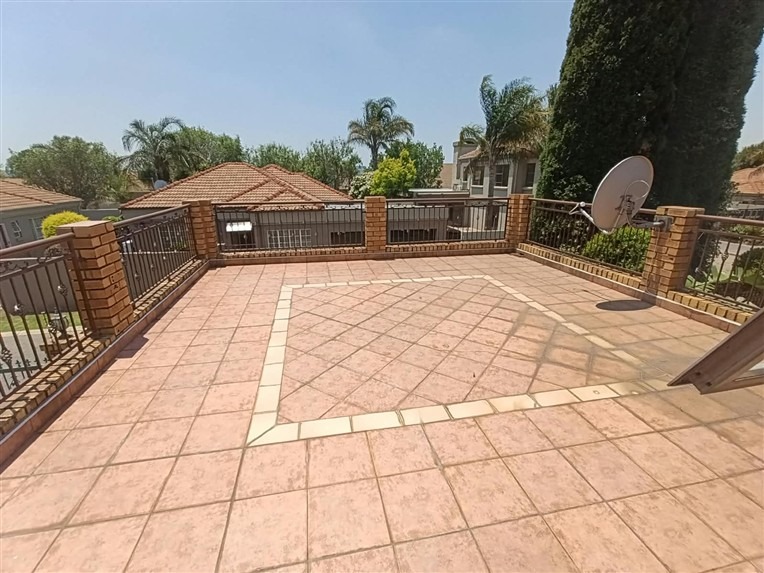
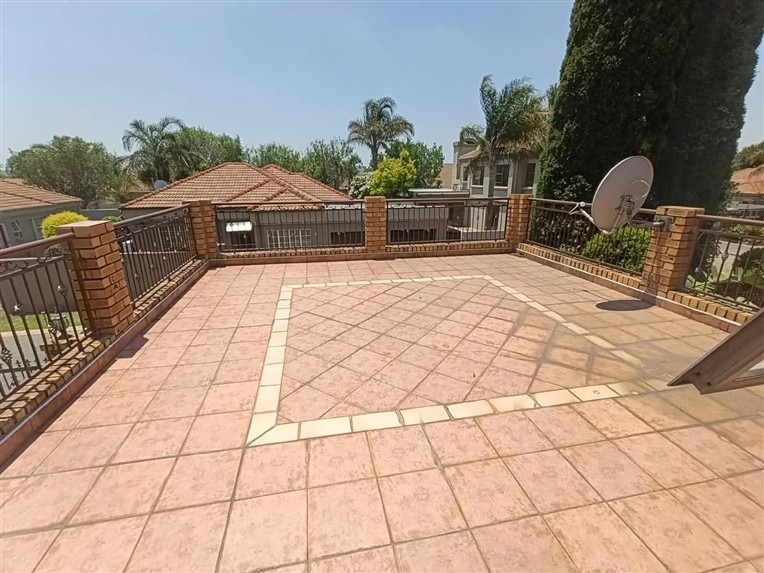
- Private Balcony: The master bedroom opens out onto a spacious balcony-an ideal spot to relax at the end of the day.
Ground Floor Living and Entertaining:
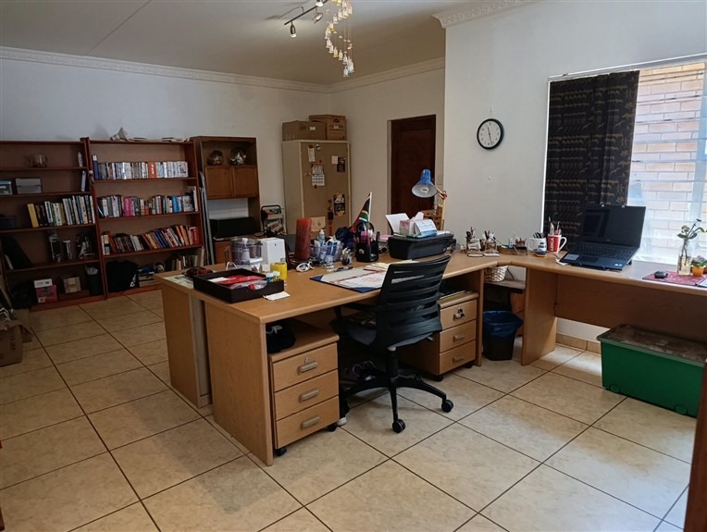
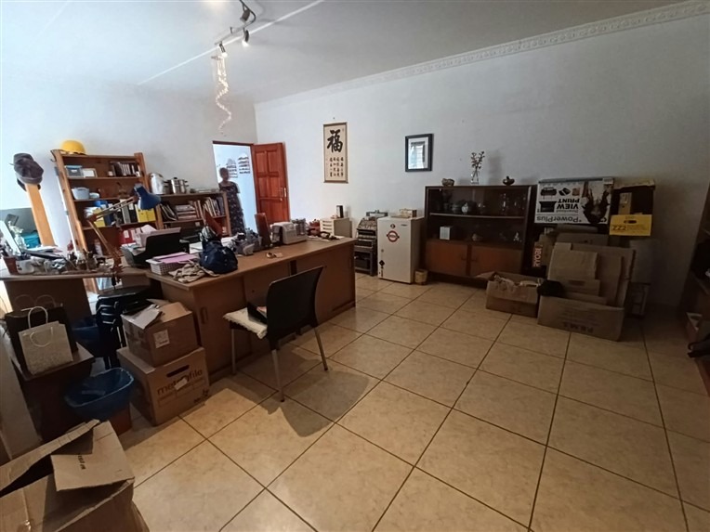
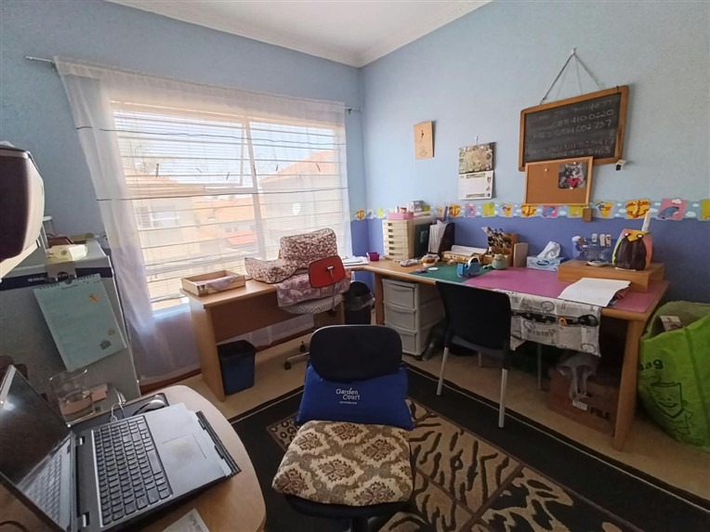
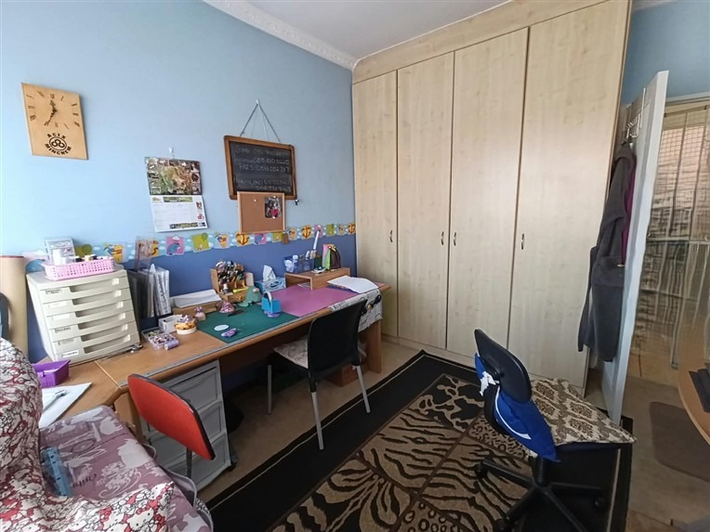
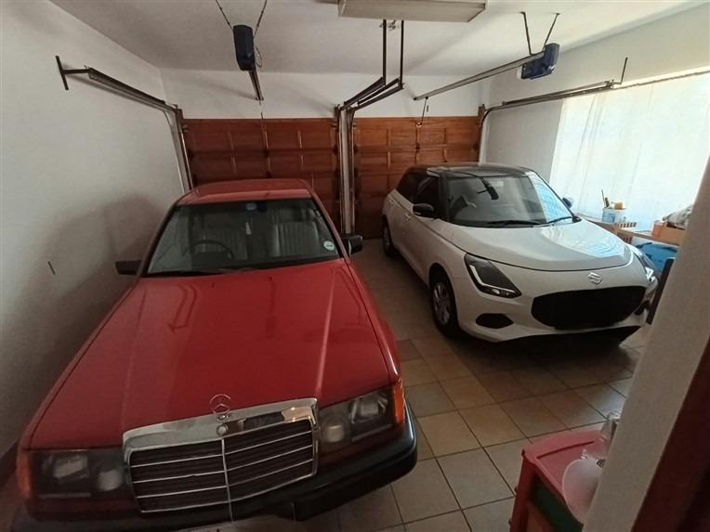
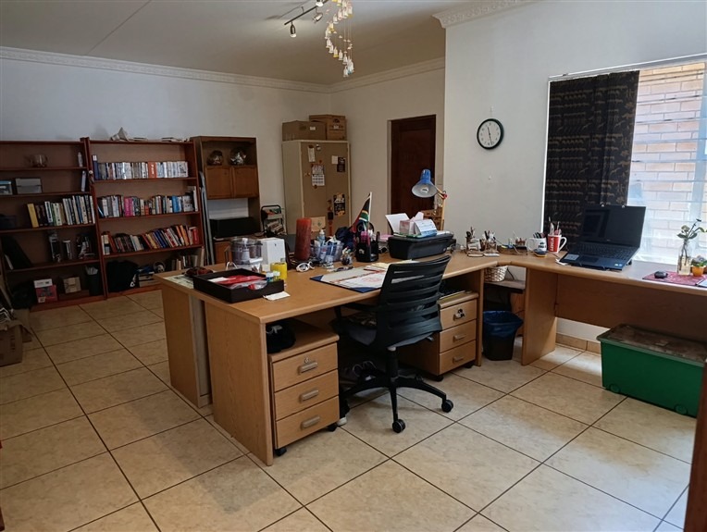
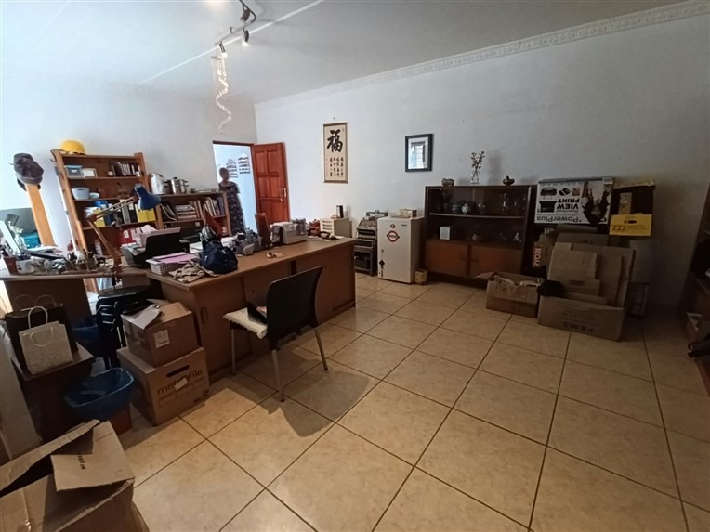
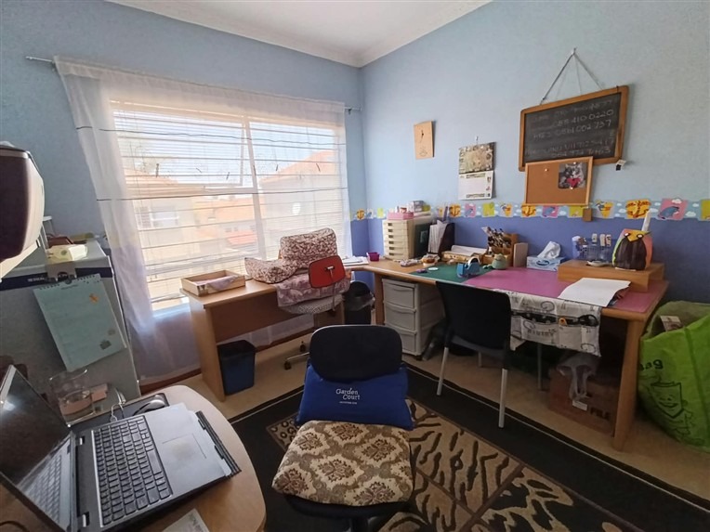
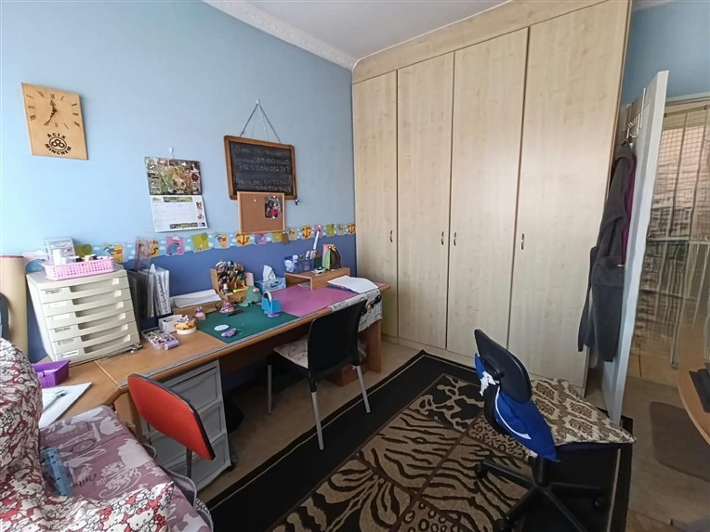
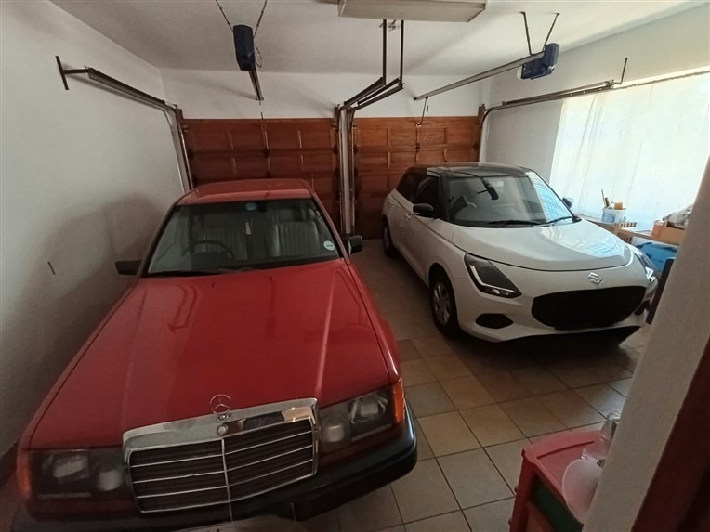
- Direct Access and Versatile Space: Double automated garage opens directly into the home, leading into a generous extra room ideal for a home office, children's playroom, or an easy conversion into a ground-floor bedroom.
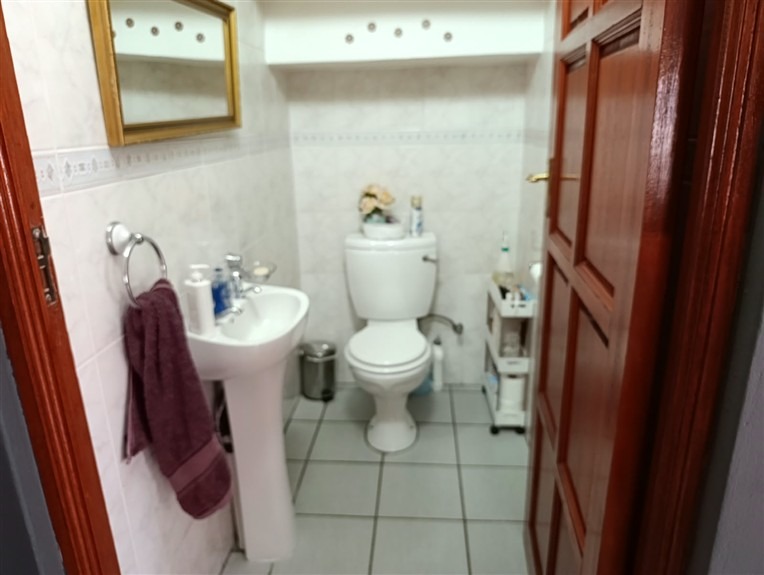
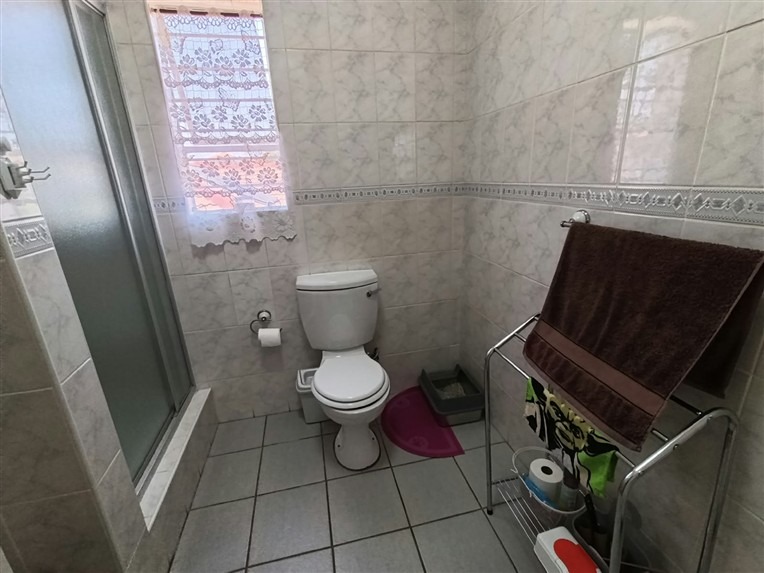
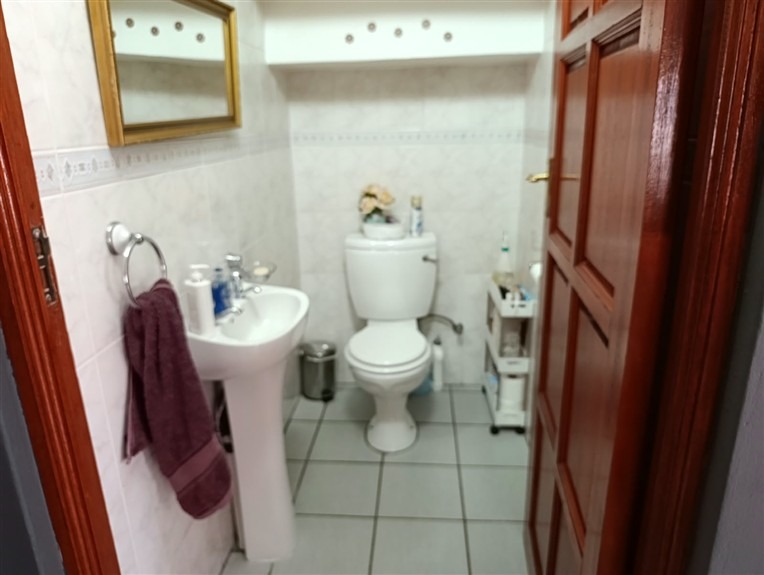
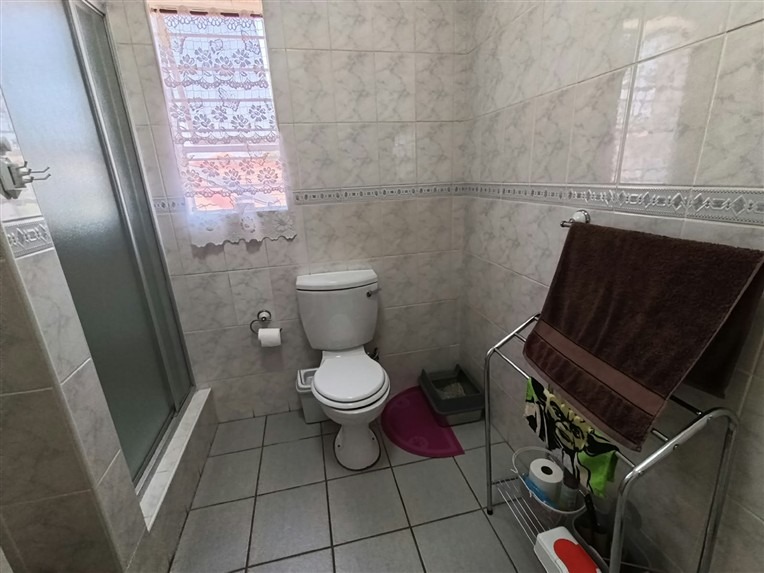
- Guest Convenience: Conveniently located ground-floor guest toilet.
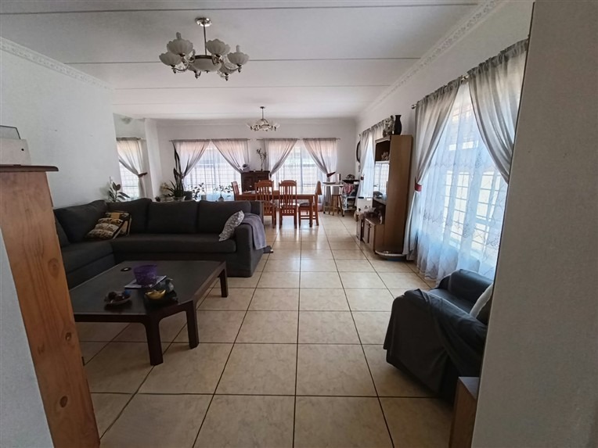
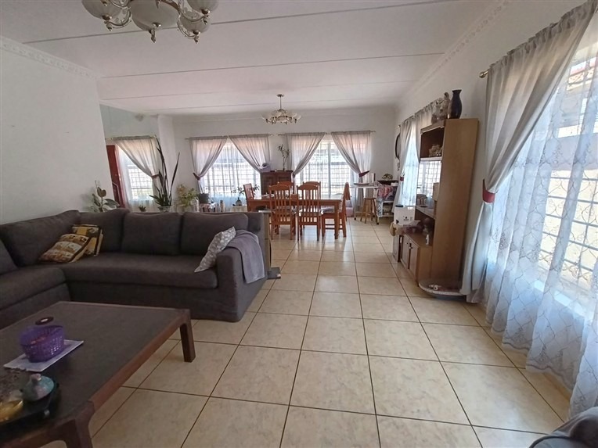
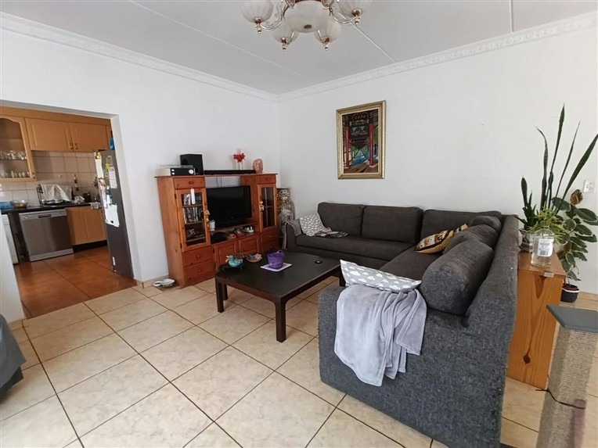
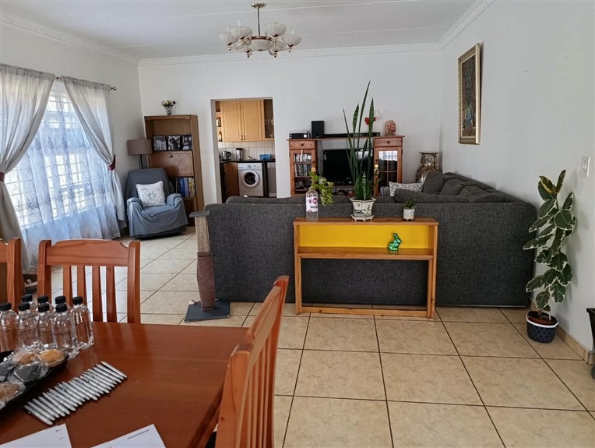
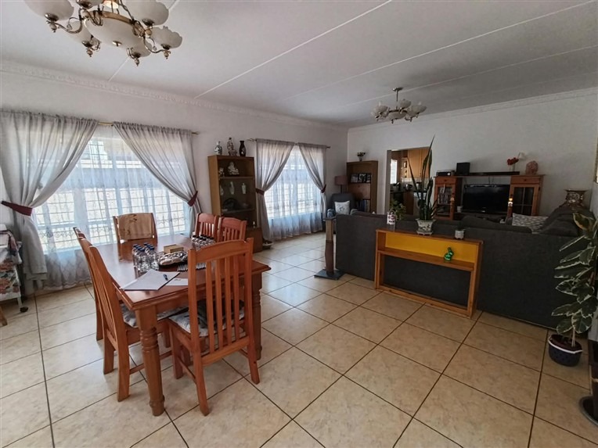
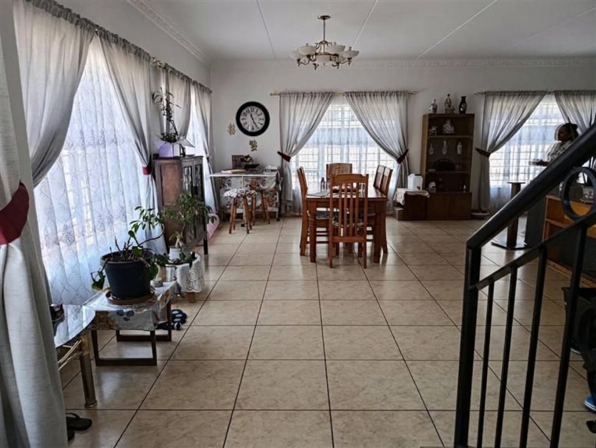
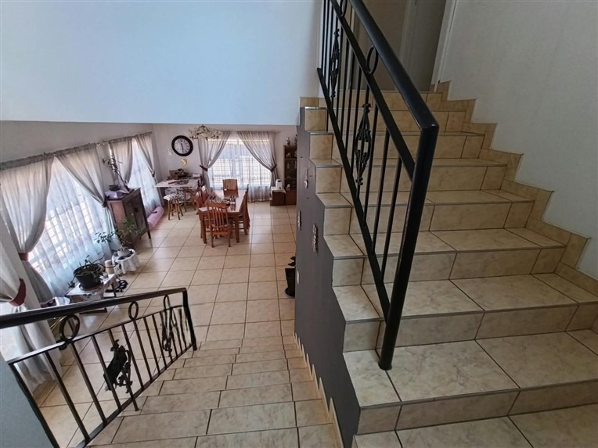
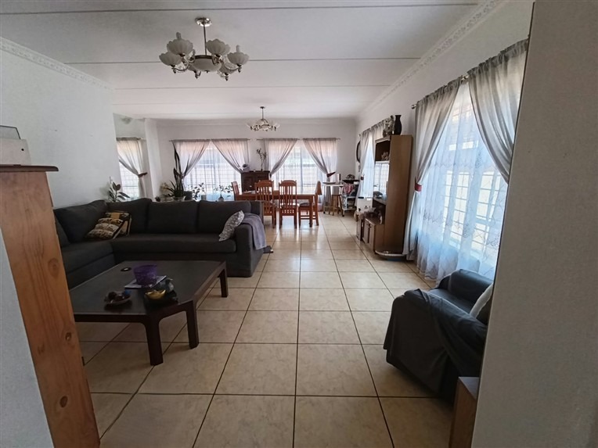
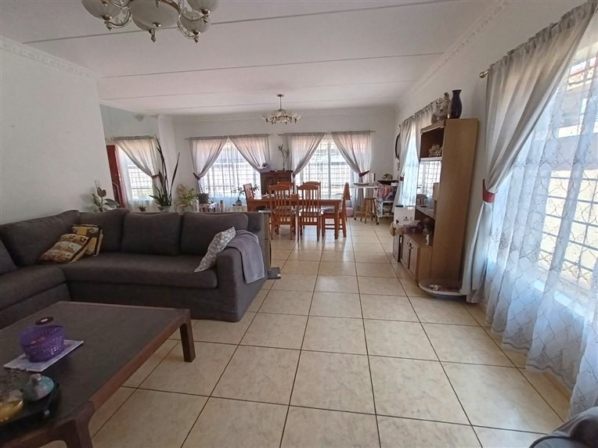
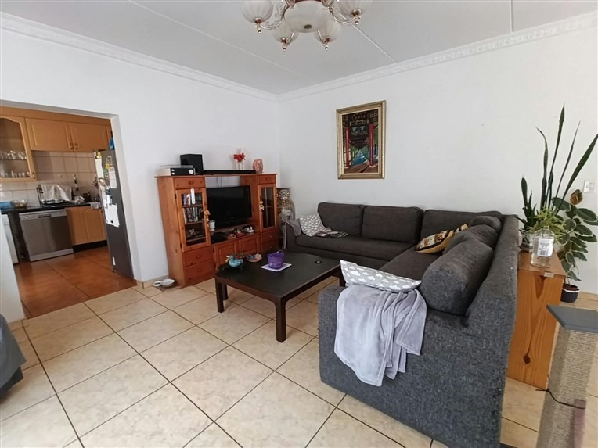
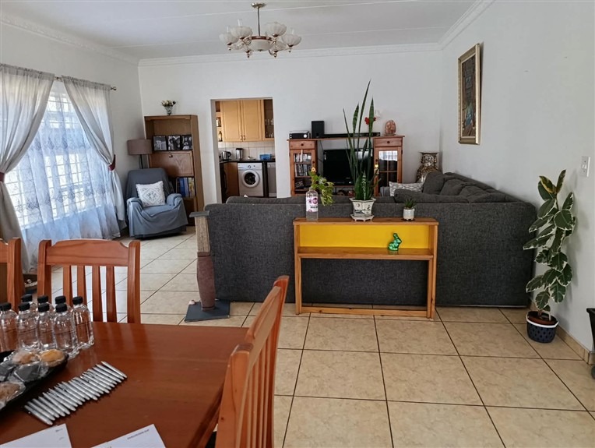
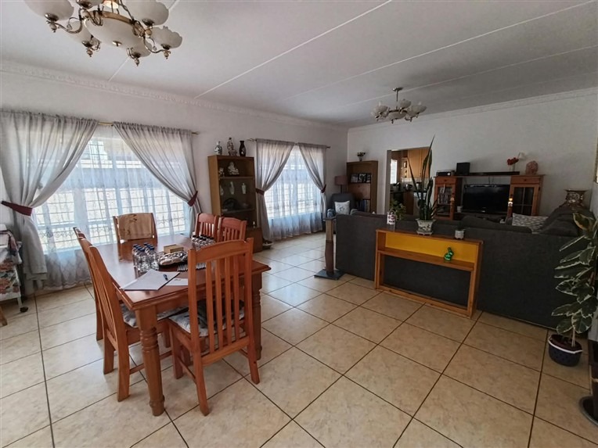
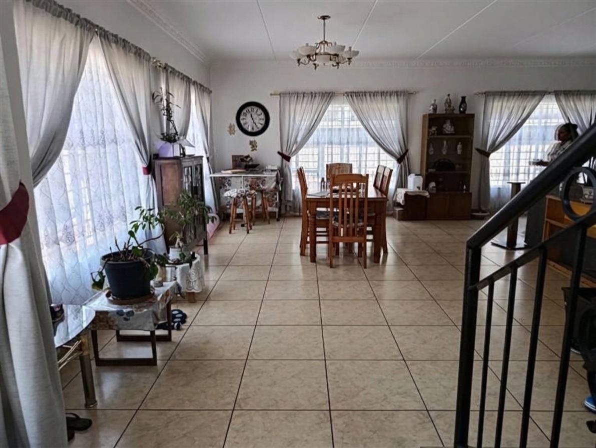
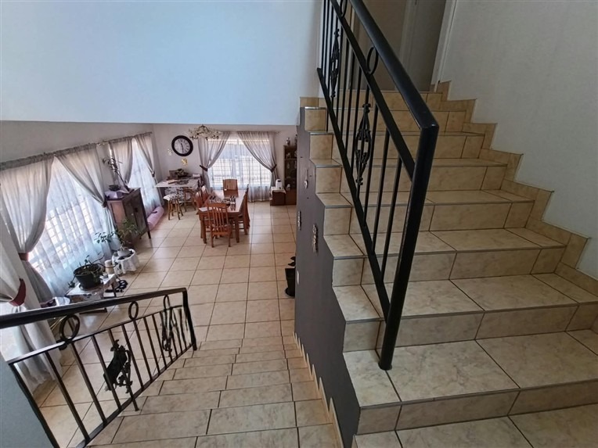
- Open-Plan Layout: Light-filled, seamless flow between the spacious lounge and dining area, perfectly suited for family gatherings.
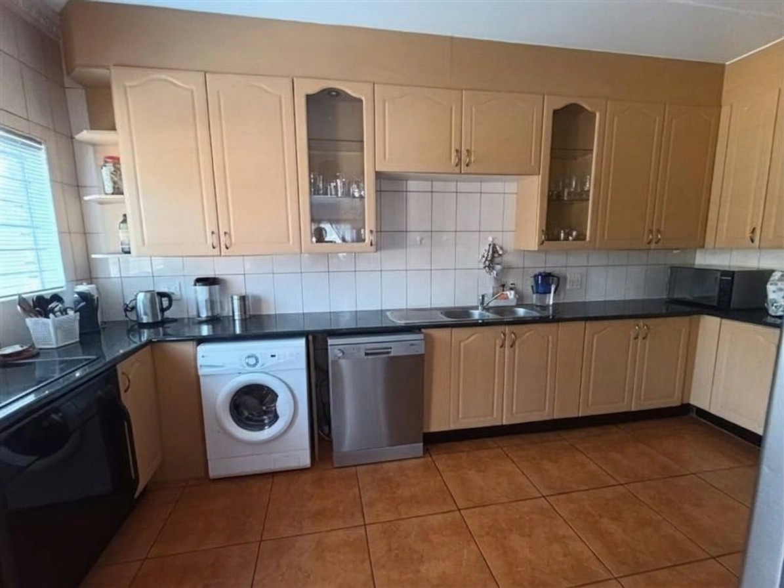
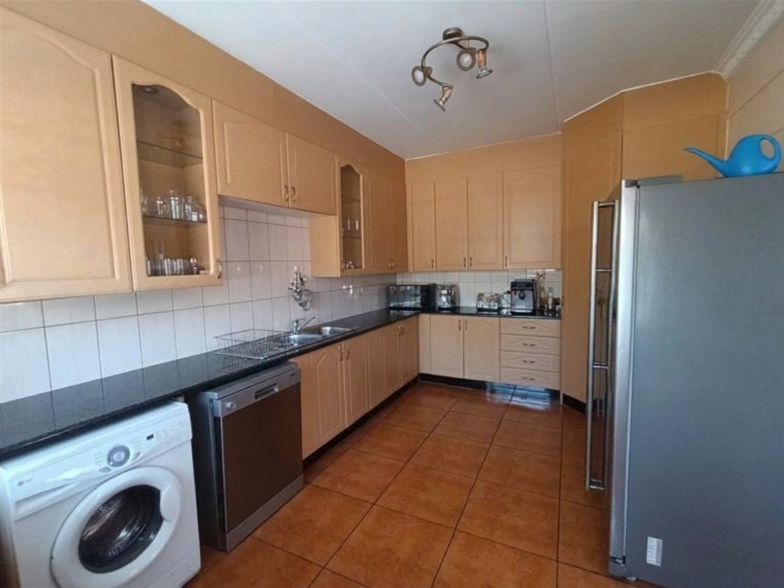
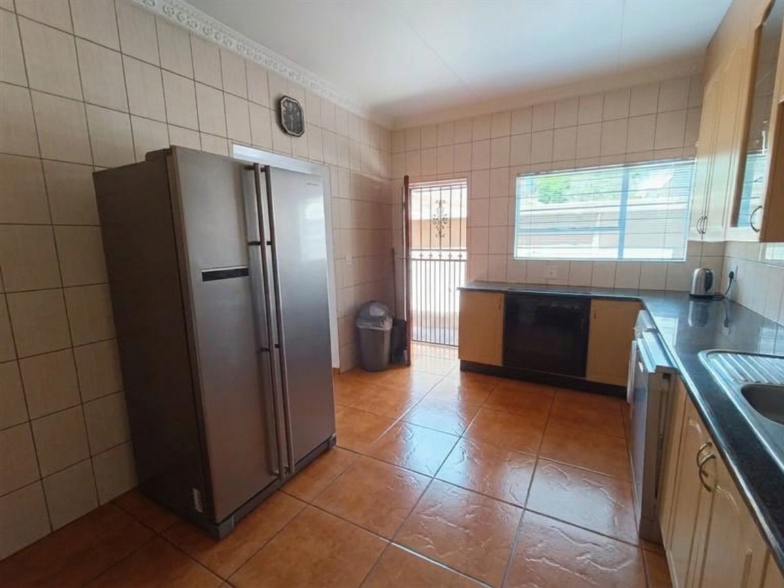
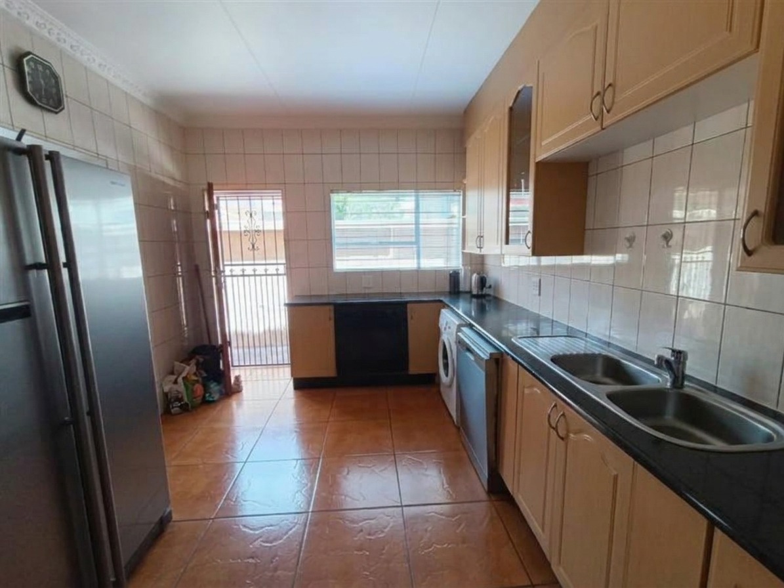
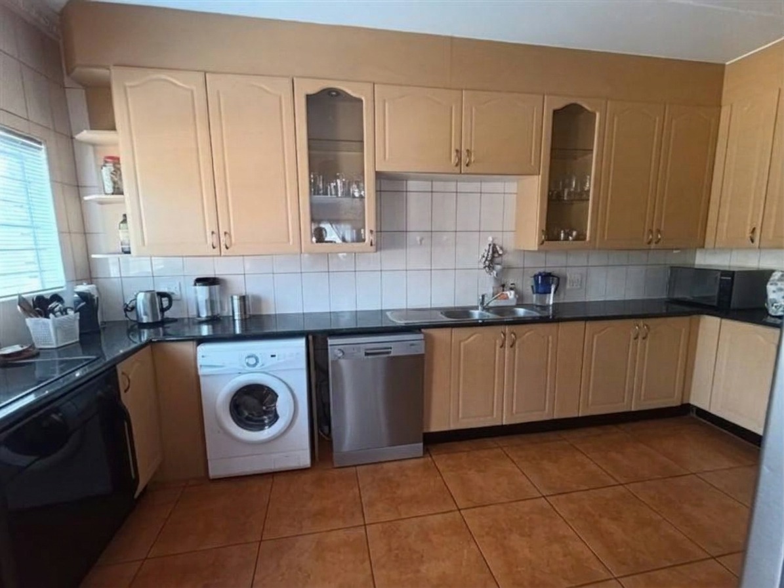
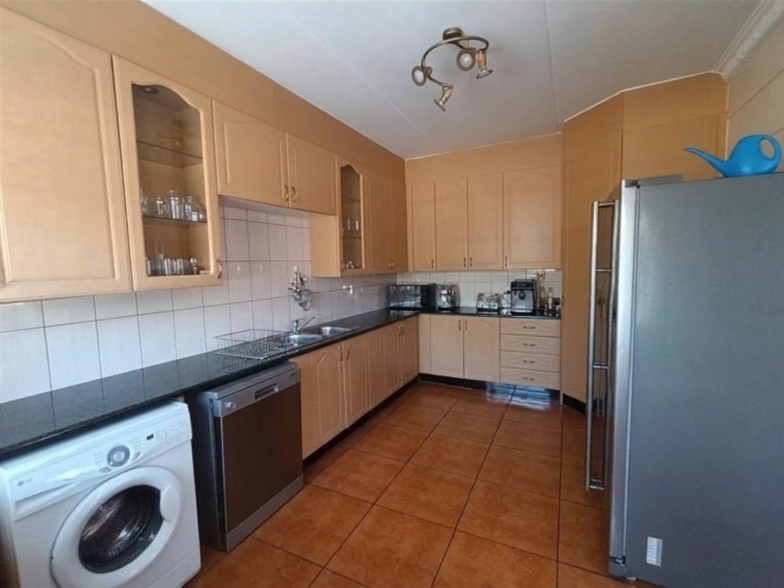
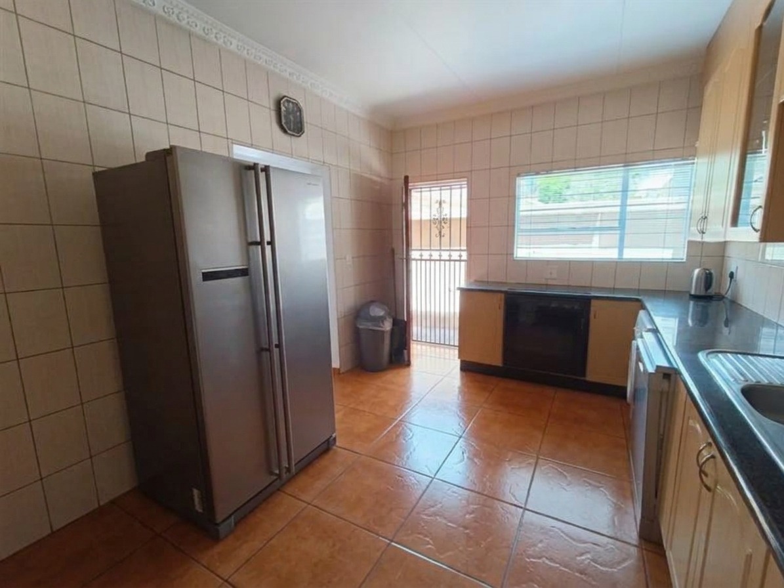
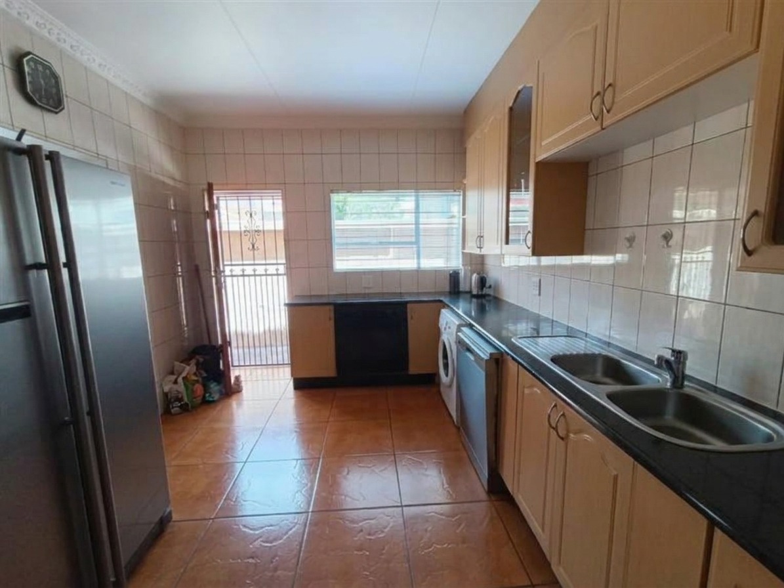
- Well-Equipped Kitchen: Ample cabinetry, durable granite countertops, and functional workflow.
Exterior and Additional Features:
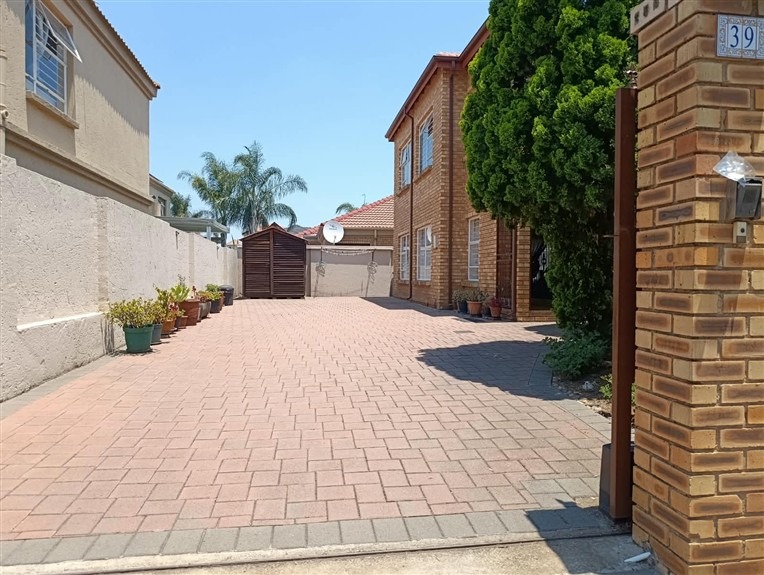
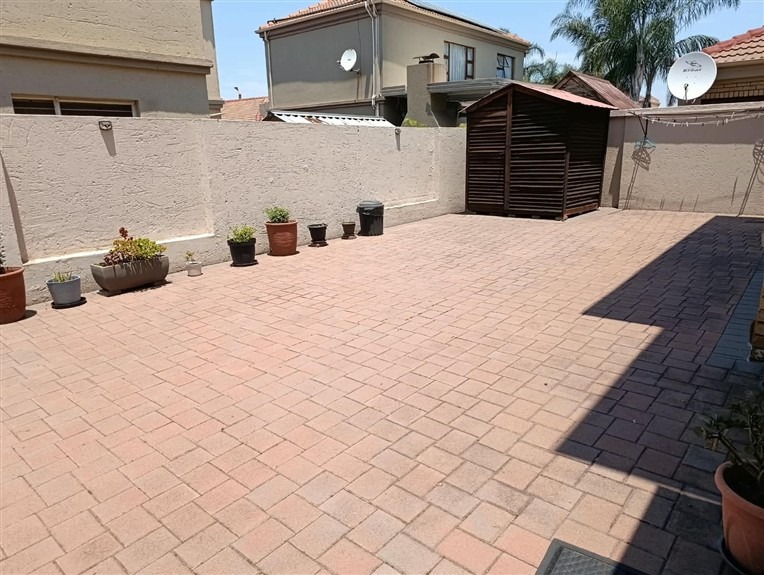
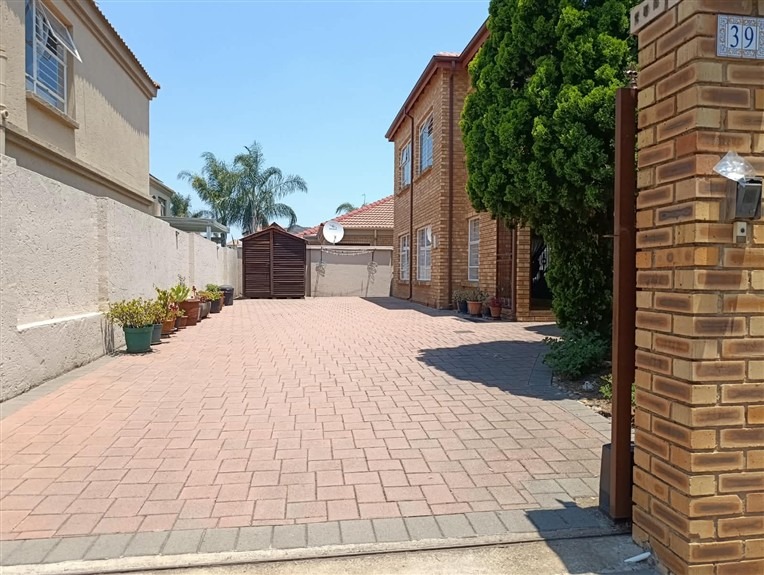
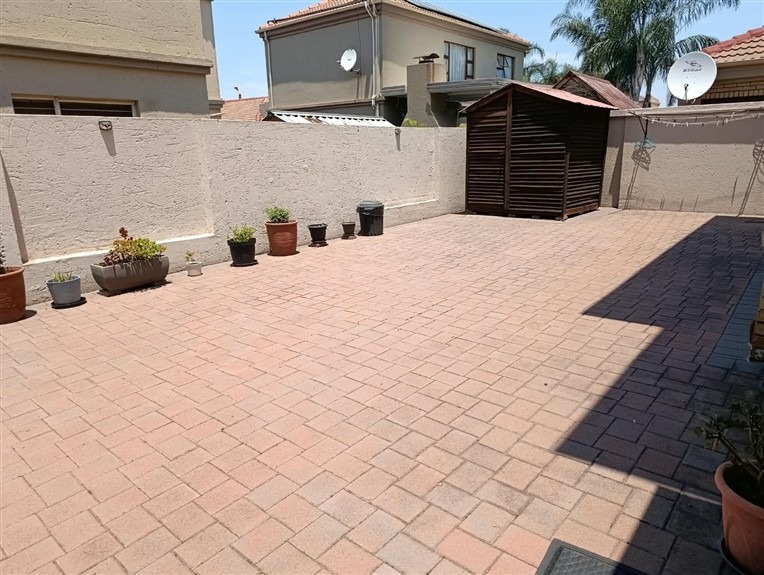
- Ample open parking space for visitors in addition to the double garage.
- Outdoor Wendy house providing convenient storage for garden tools and equipment.
- Established face-brick exterior ensuring long-term durability and low upkeep costs.
Don't miss out on making this versatile estate property your family's next home.
Call me today to schedule your private viewing!
AI assisted advert
Property Details
- 4 Bedrooms
- 4 Bathrooms
- 2 Garages
- 2 Ensuite
- 1 Lounges
- 1 Dining Area
Property Features
- Balcony
- Pets Allowed
- Guest Toilet
| Bedrooms | 4 |
| Bathrooms | 4 |
| Garages | 2 |
| Floor Area | 168 m2 |
| Erf Size | 338.0 m2 |