- 4
- 2.5
- 2
- 842.0 m2
Monthly Costs
Monthly Bond Repayment ZAR .
Calculated over years at % with no deposit. Change Assumptions
Affordability Calculator | Bond Costs Calculator | Bond Repayment Calculator | Apply for a BondBond Calculator

Disclaimer: The estimates contained on this webpage are provided for general information purposes and should be used as a guide only. While every effort is made to ensure the accuracy of the calculator, RE/MAX of Southern Africa cannot be held liable for any loss or damage arising directly or indirectly from the use of this calculator, including any incorrect information generated by this calculator, and/or arising pursuant to your reliance on such information.
Mun. Rates & Taxes: ZAR 38000.00
Special Levies: ZAR 1400.00
Property description
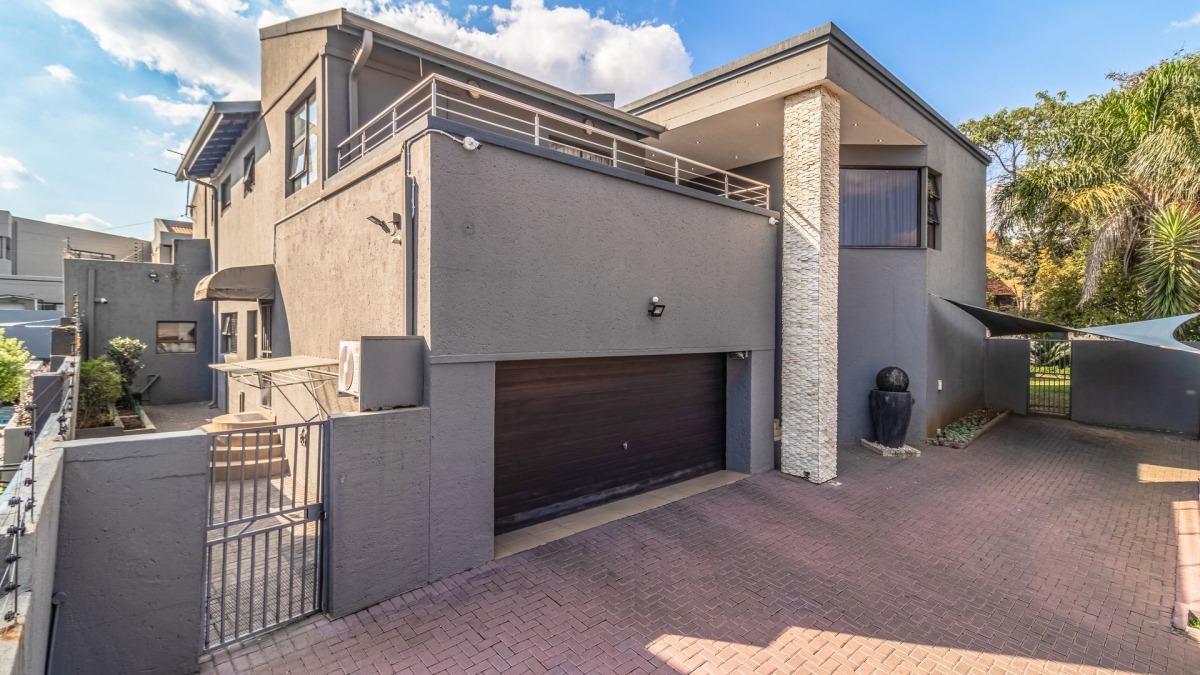
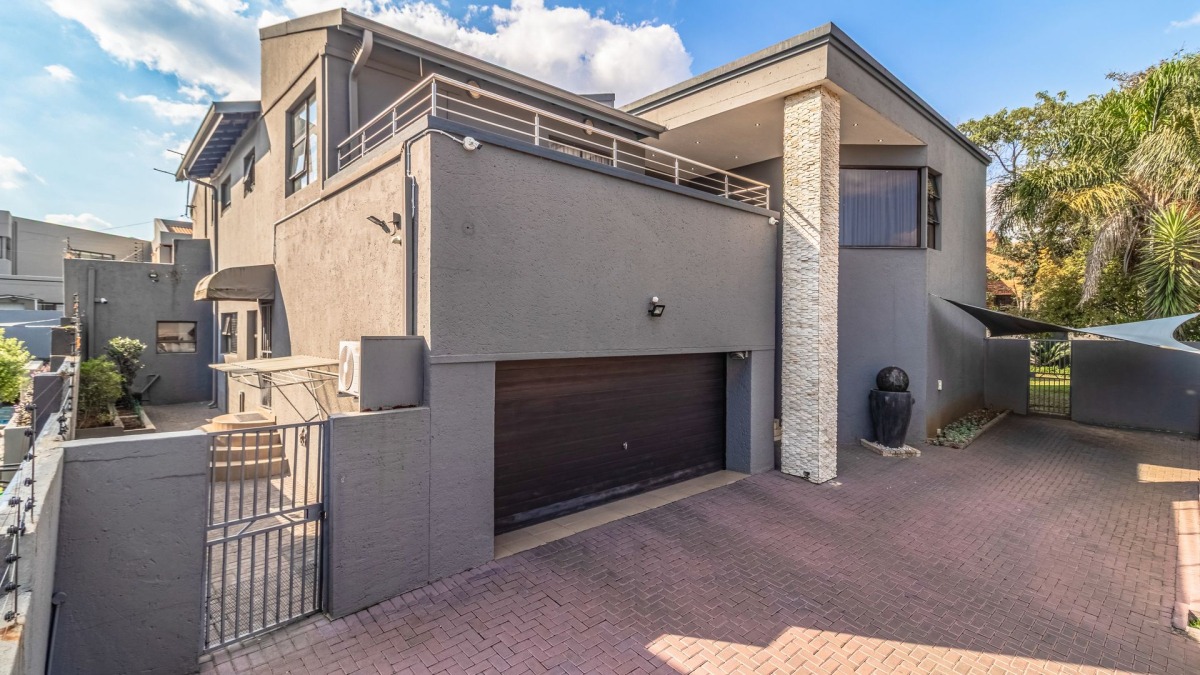
Sophisticated Family Living | 4-Bedroom Luxury Home in Dowerglen Ext 5
Welcome to a home where space, quality and thoughtful design come together. Positioned within a secure gated community in sought-after Dowerglen Ext 5, this impressive four-bedroom residence offers an exceptional combination of luxury, functionality and modern convenience.
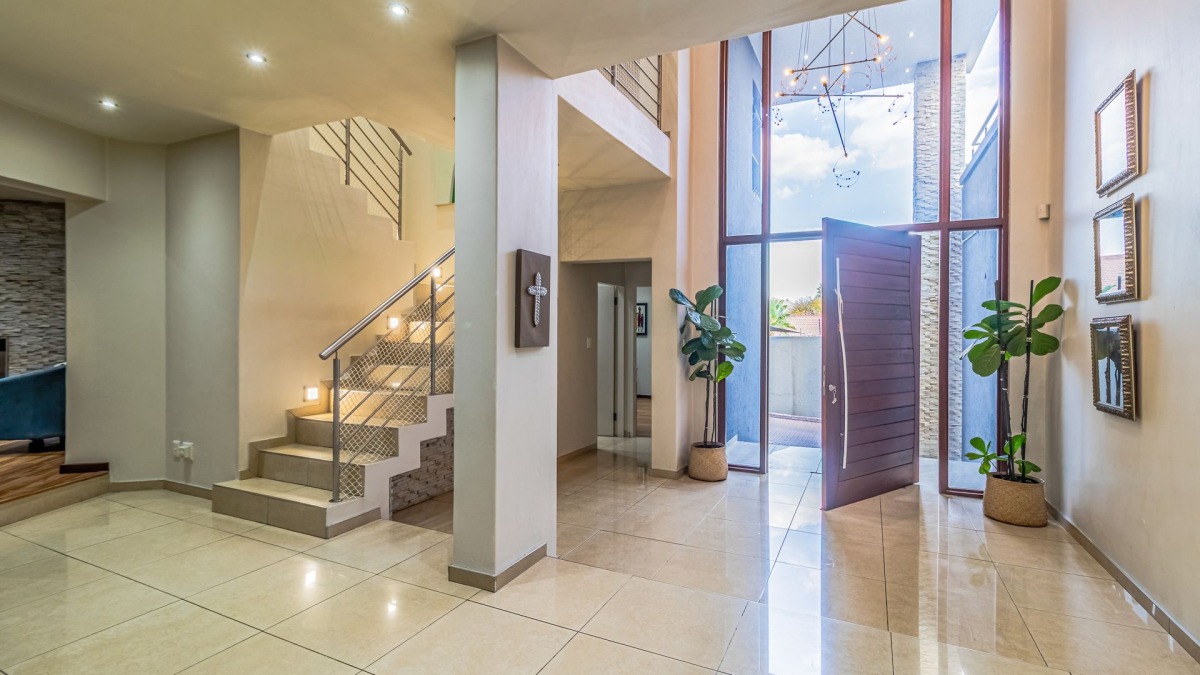
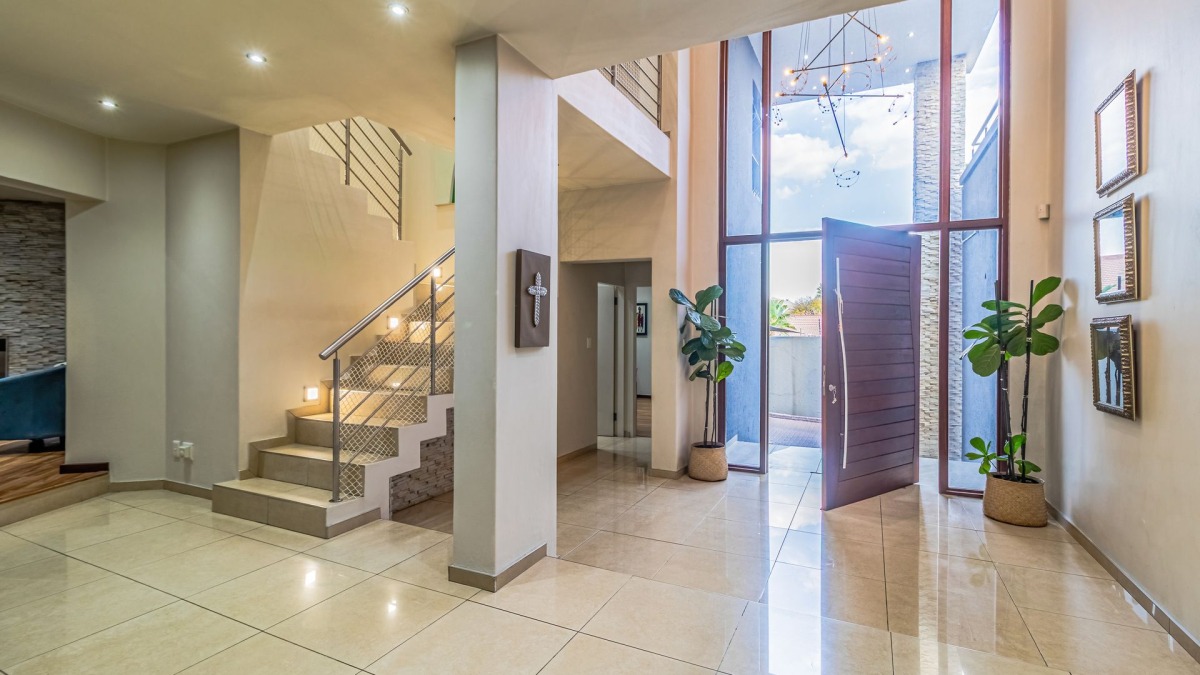
From the moment you enter, the striking double-volume entrance creates a sense of scale and elegance. High-quality fittings and fixtures are evident throughout, complementing the home's contemporary yet timeless design.
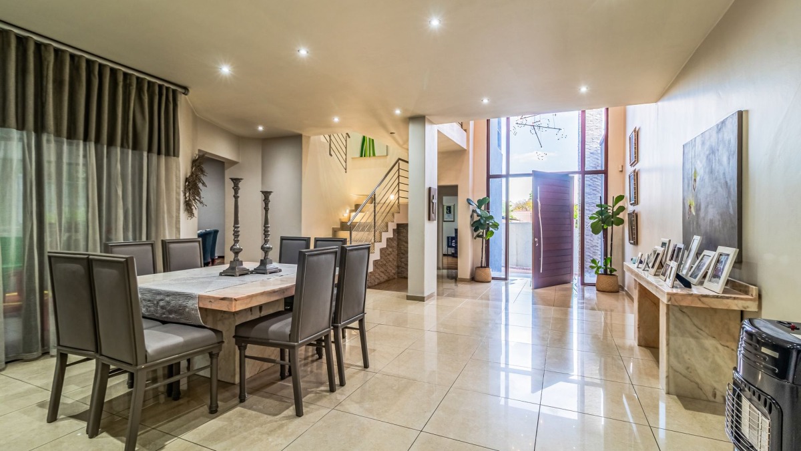
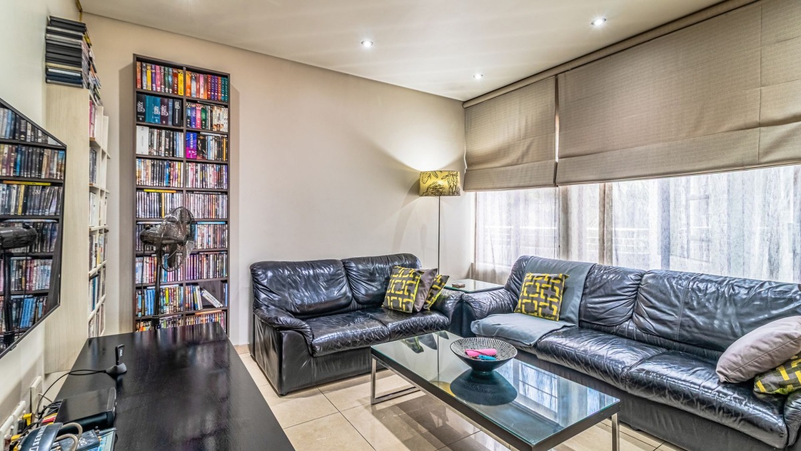
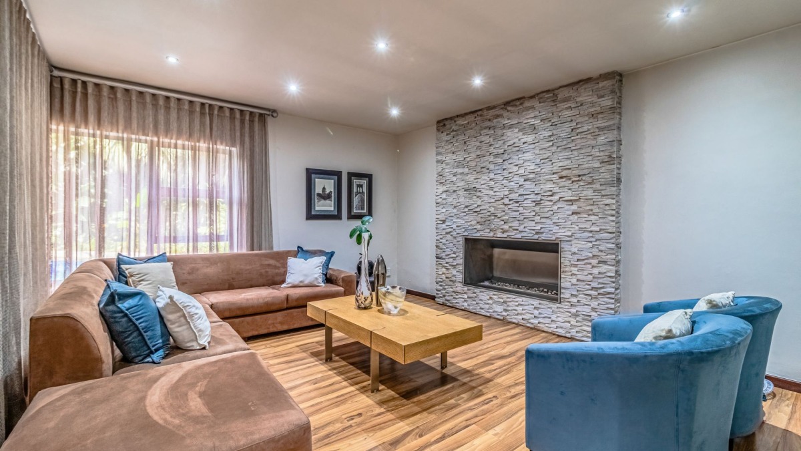
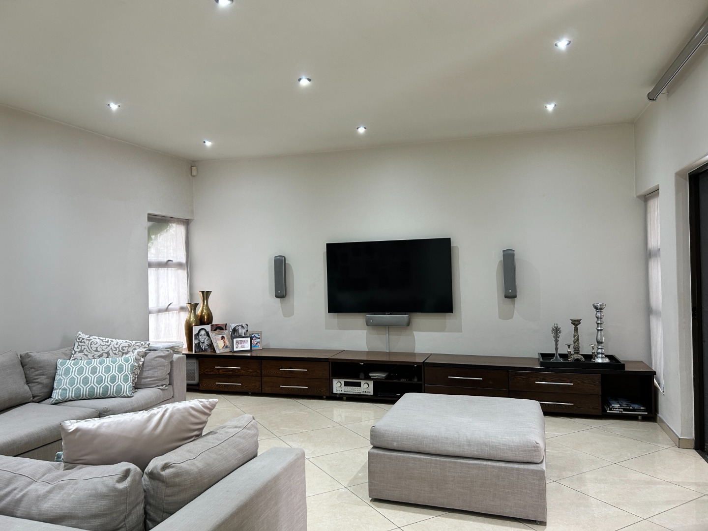
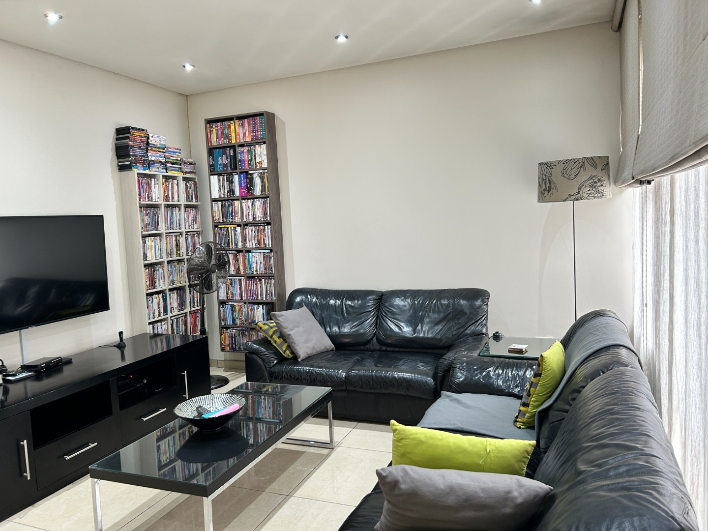
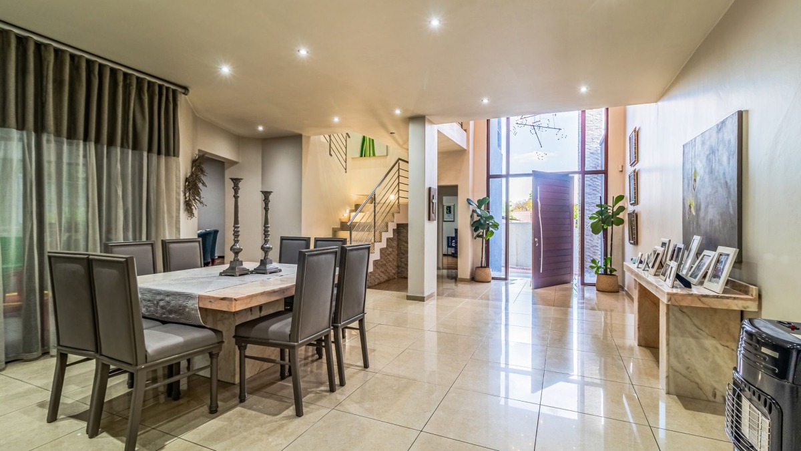
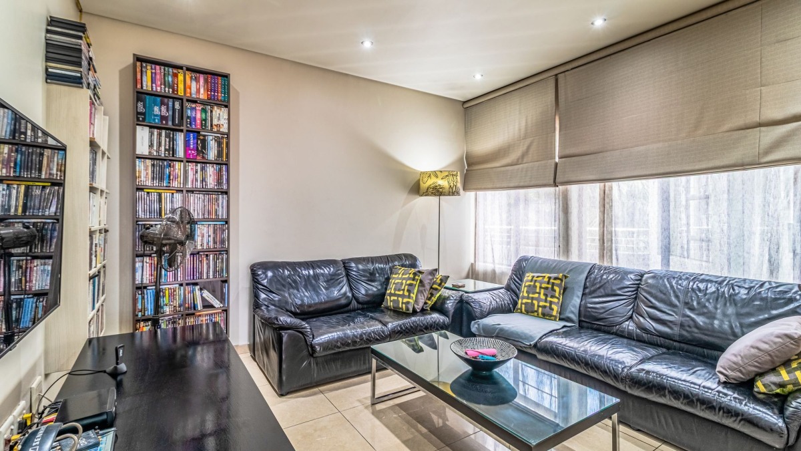
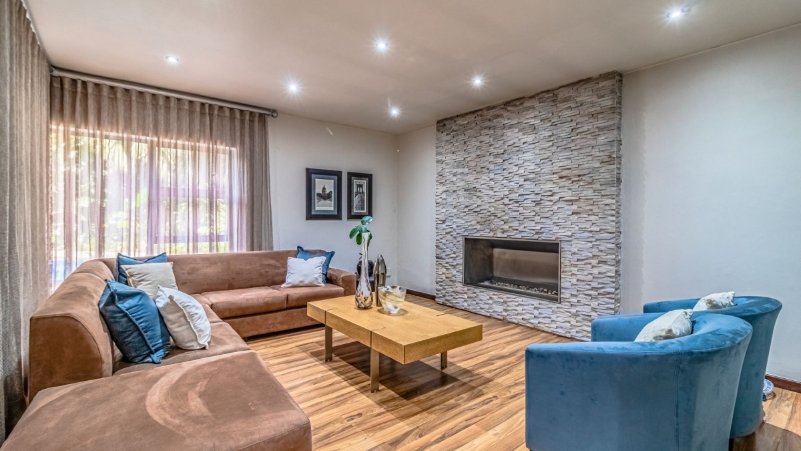
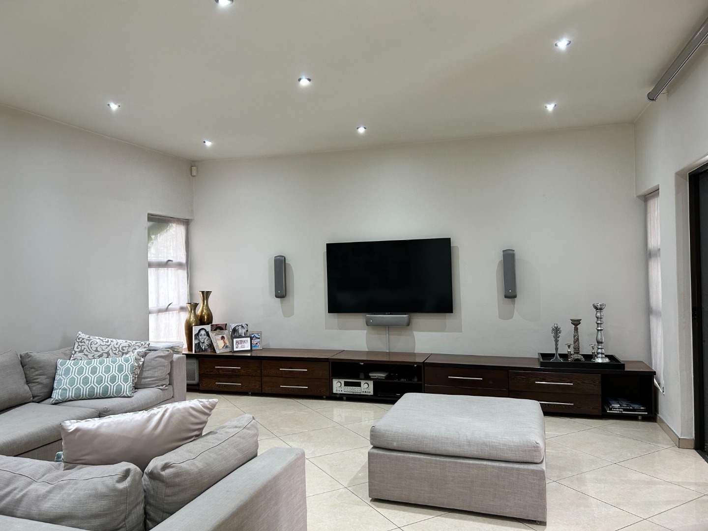
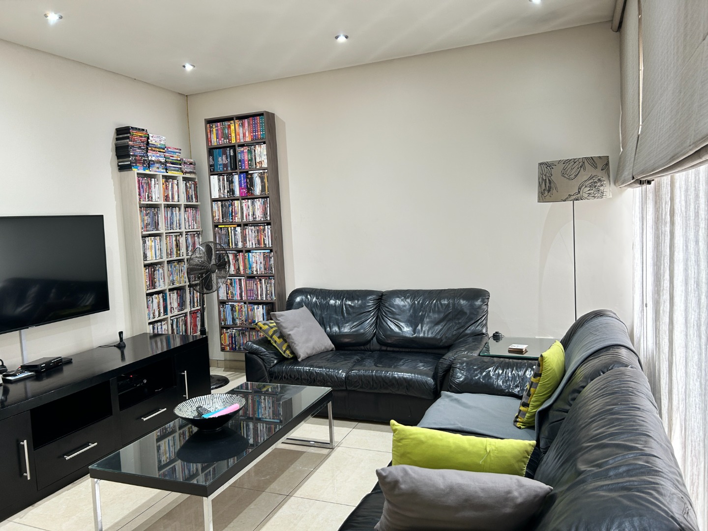
The home offers multiple living areas, including a formal lounge and a comfortable TV lounge with a built-in fireplace. The generous dining area flows effortlessly into the modern kitchen, creating an ideal environment for both everyday family life and entertaining.
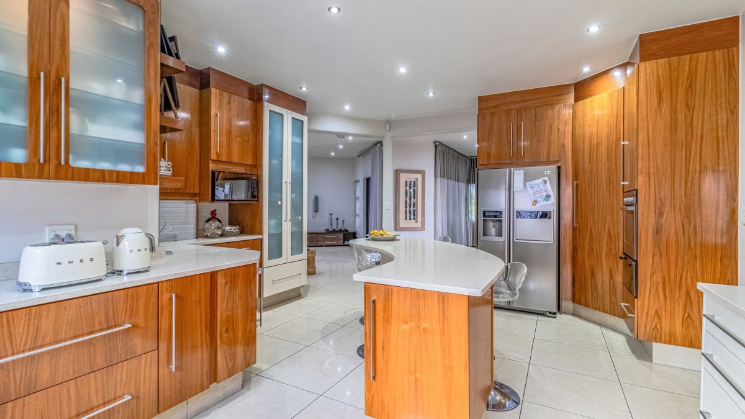
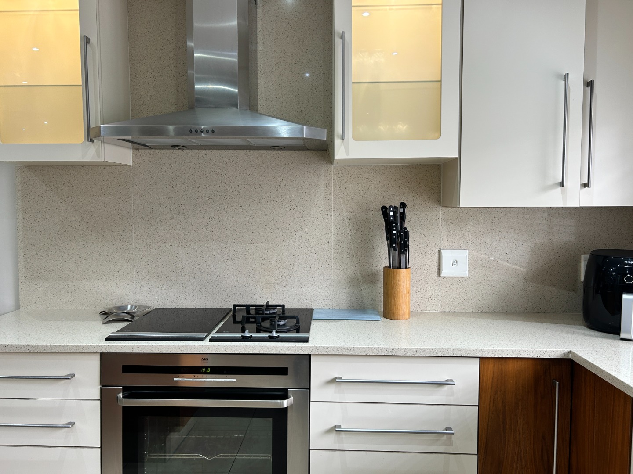
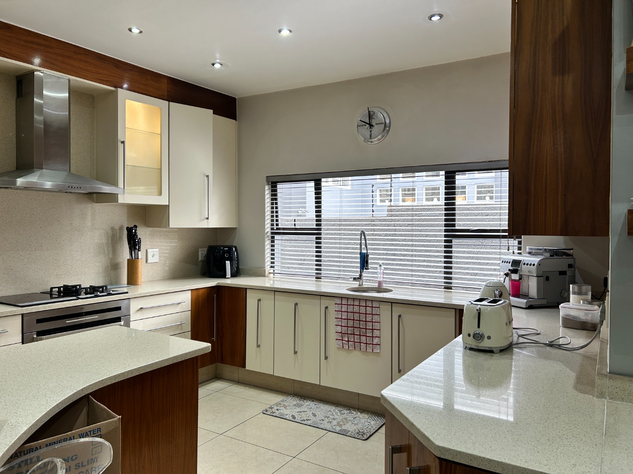
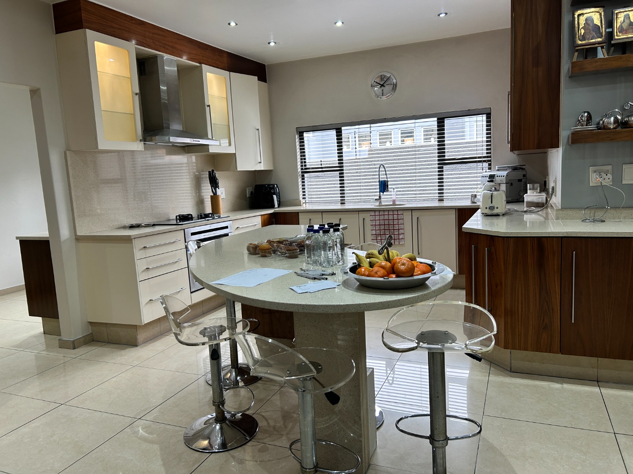
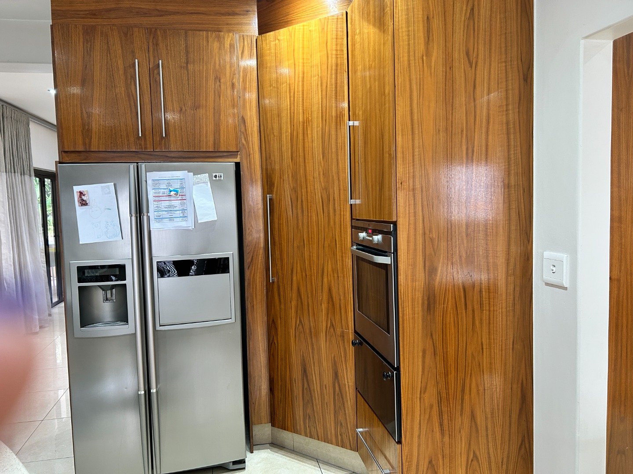
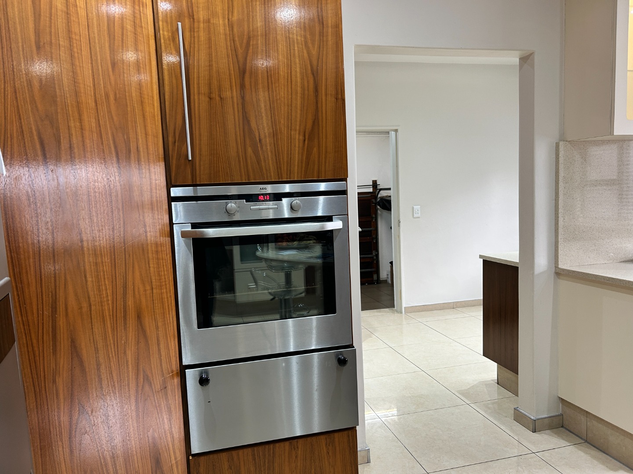
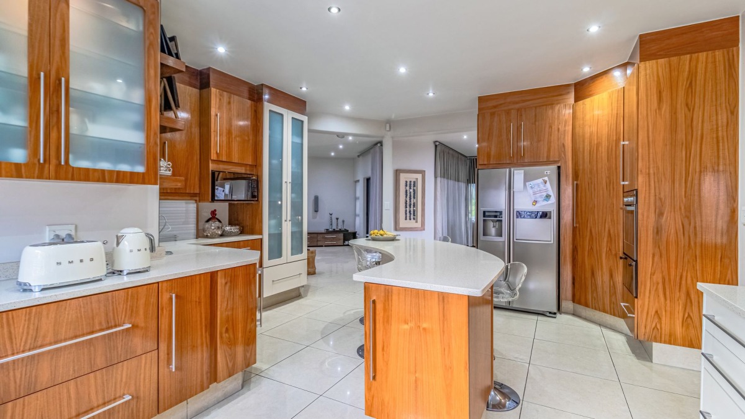
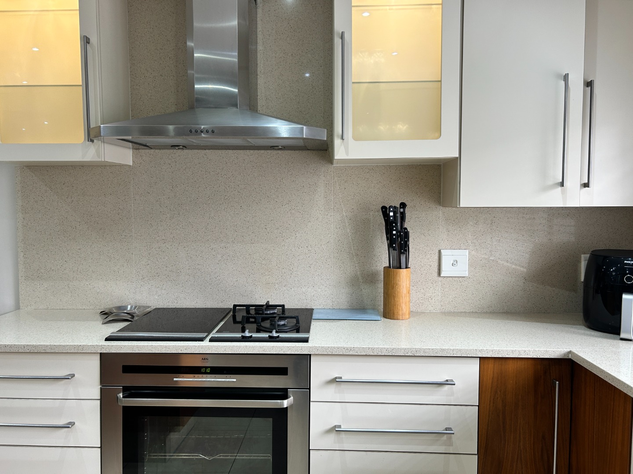
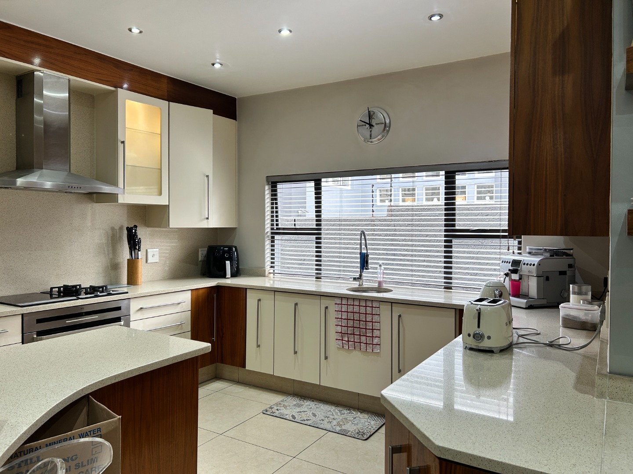
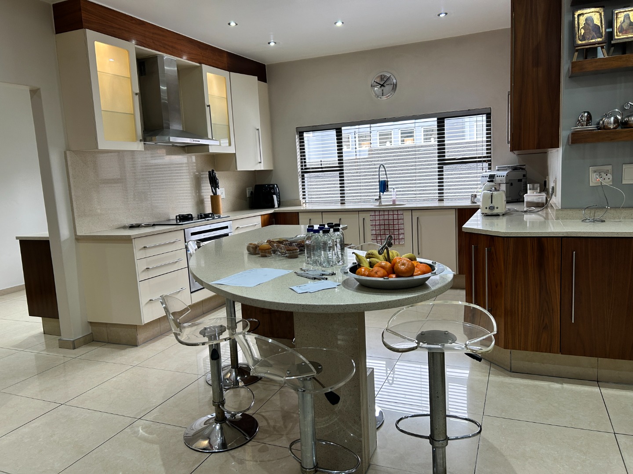
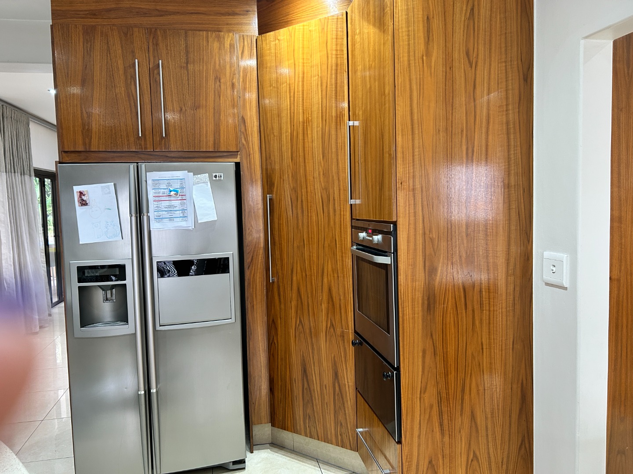
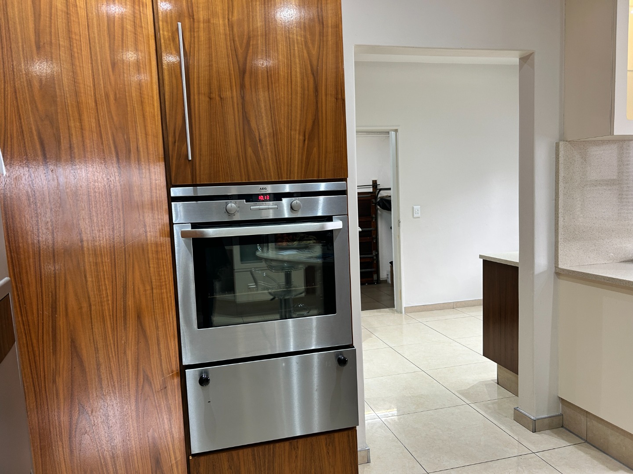
The kitchen is a standout feature, combining premium finishes with practical design. Solid wood cabinetry, granite countertops and a central island provide generous preparation and storage space, while the double eye-level oven and combination gas-and-electric hob cater perfectly to those who appreciate a well-equipped kitchen.
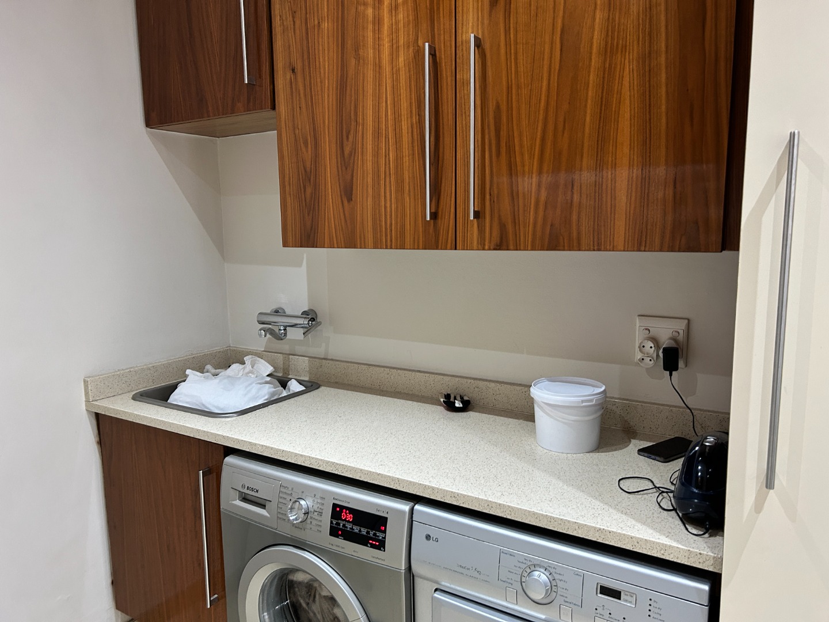
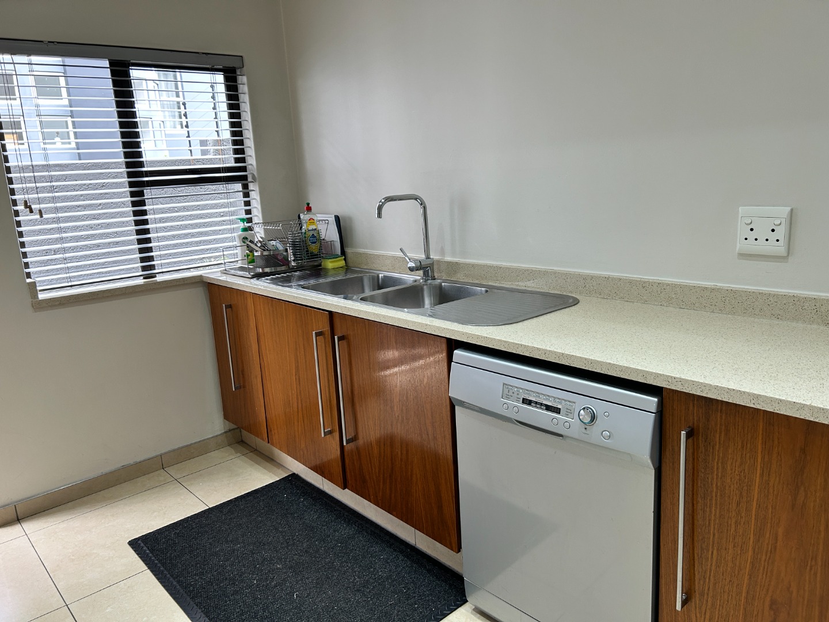
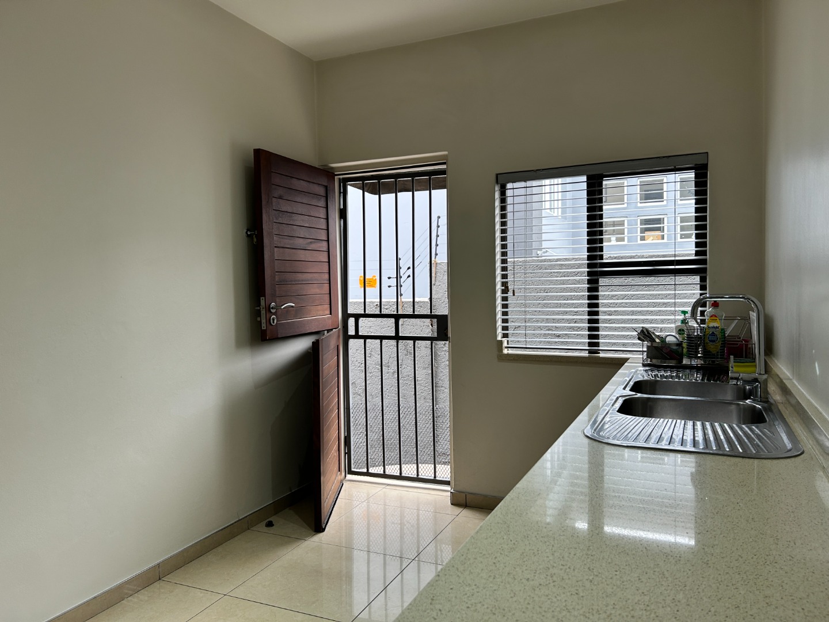
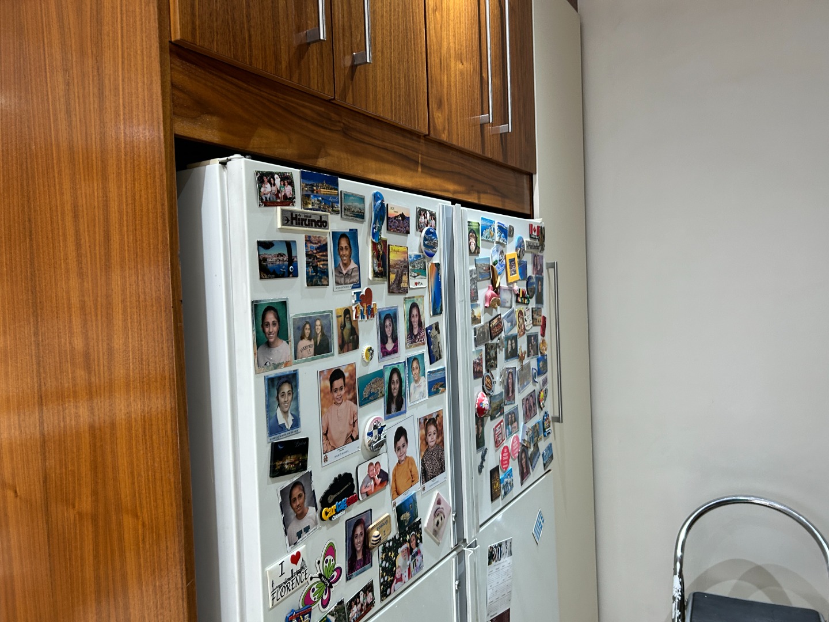

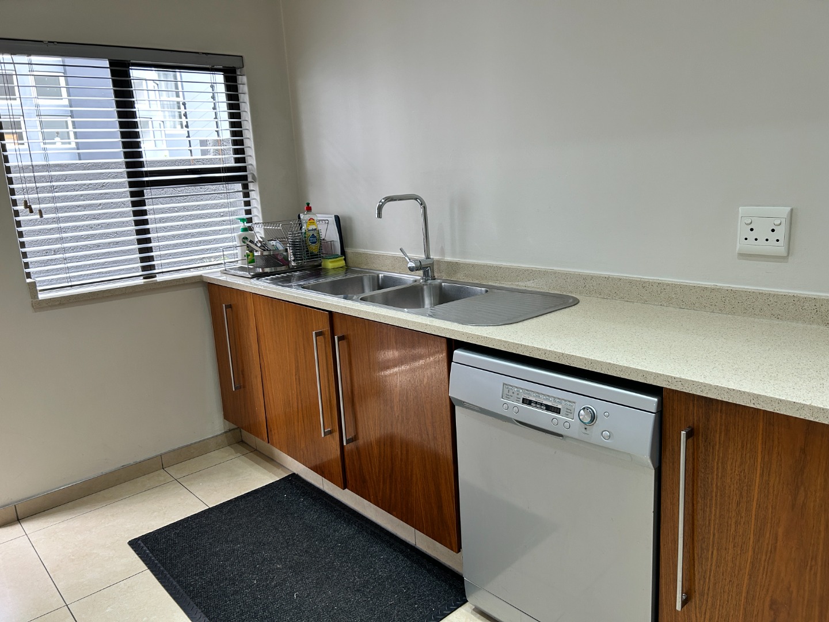
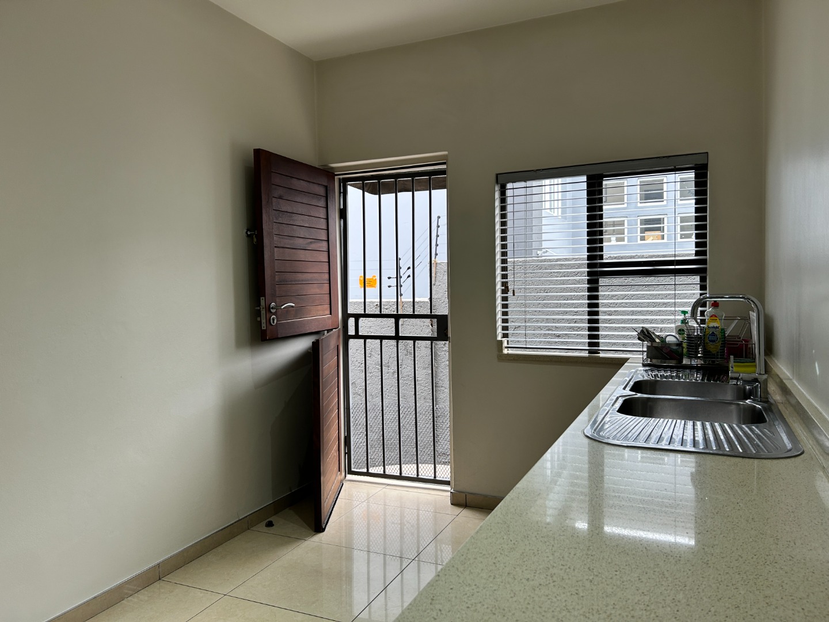
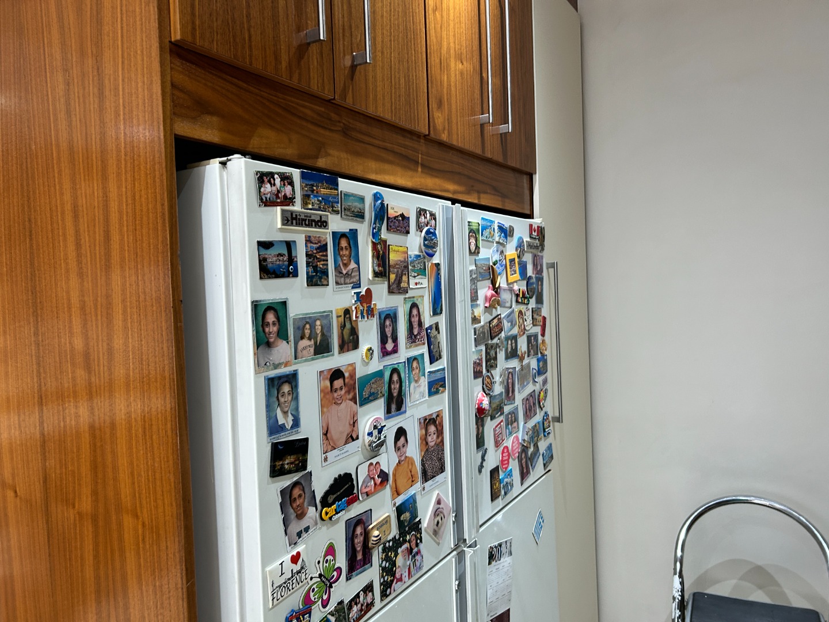
A separate scullery and laundry keep the main kitchen streamlined and organised, with space for three undercounter appliances as well as additional fridges.
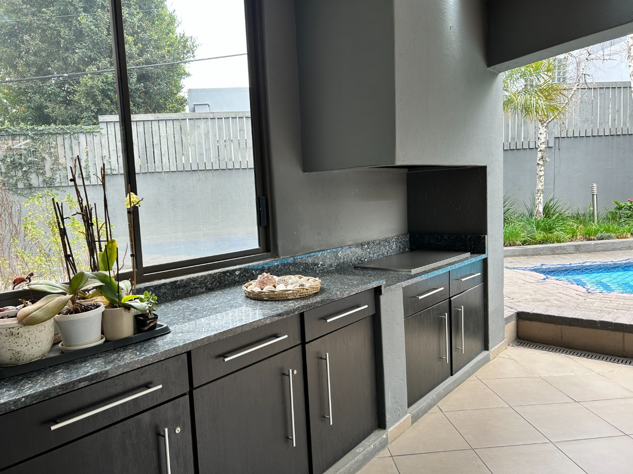
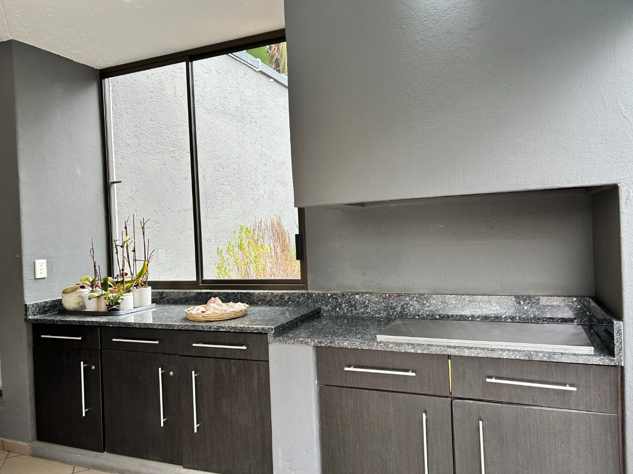
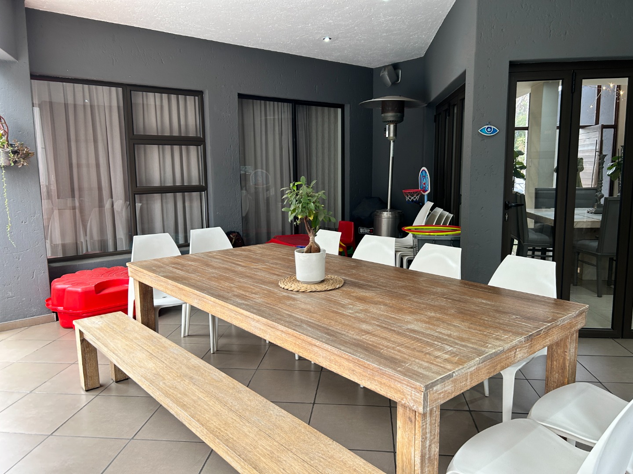
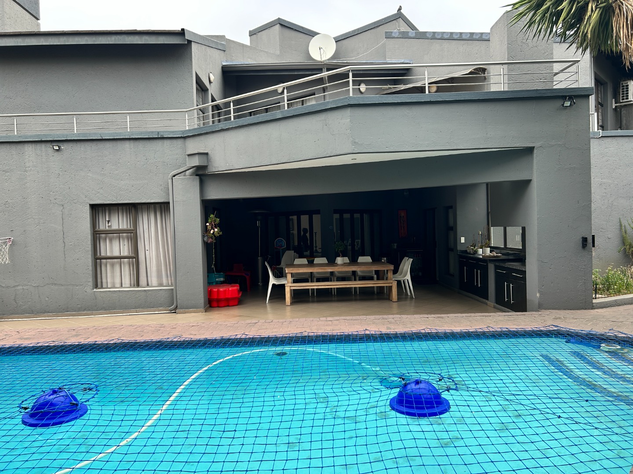
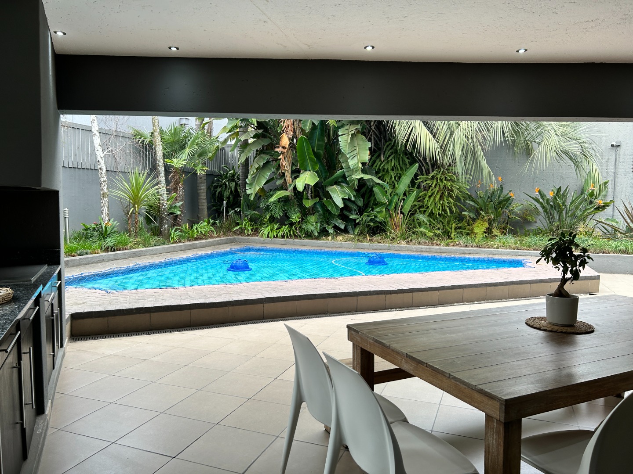
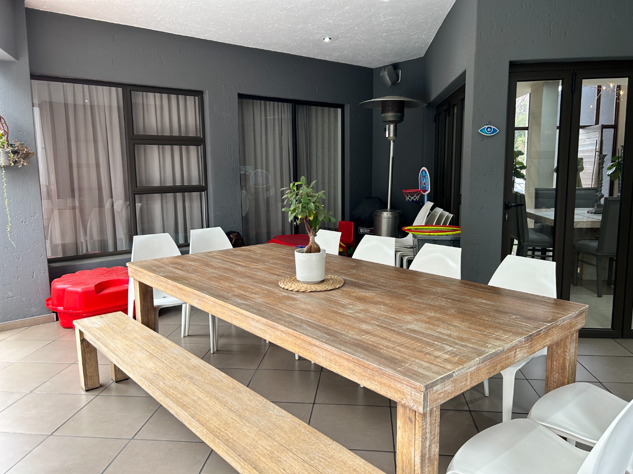
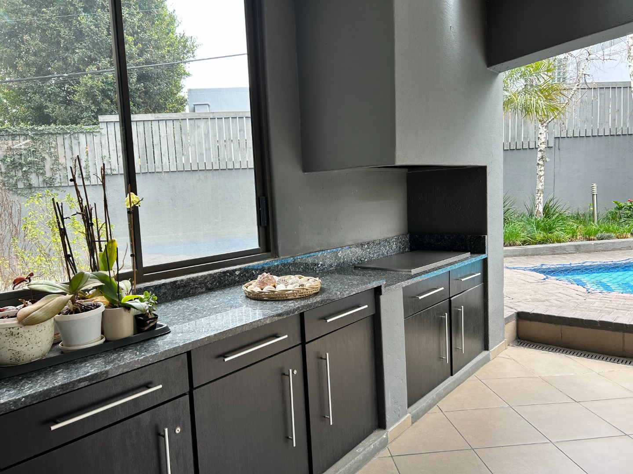
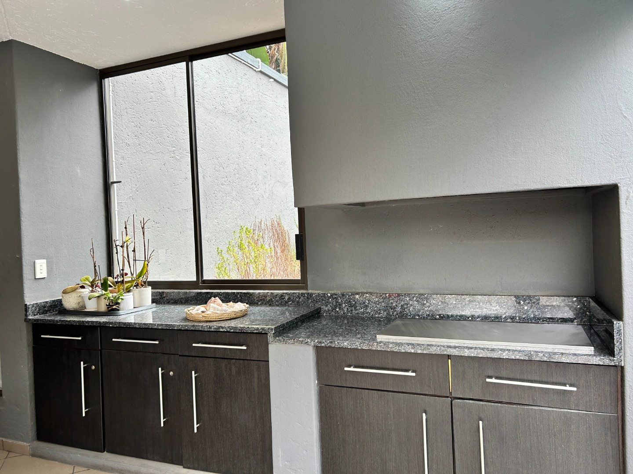
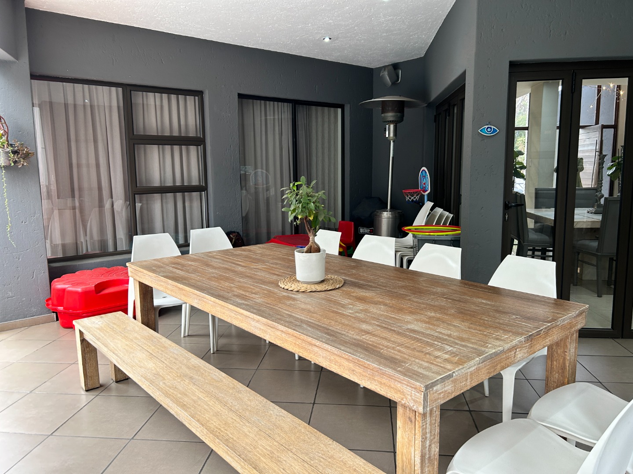
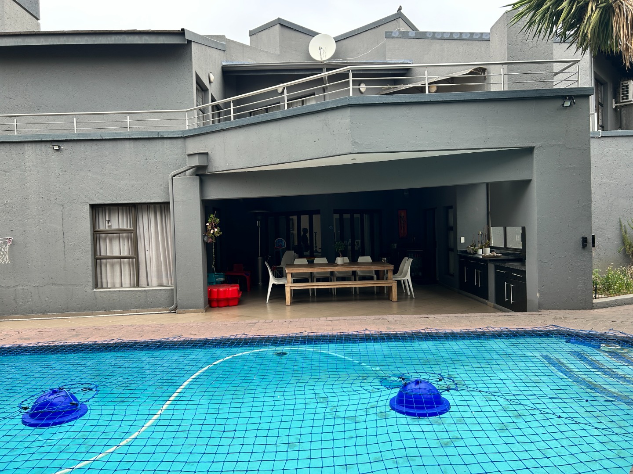
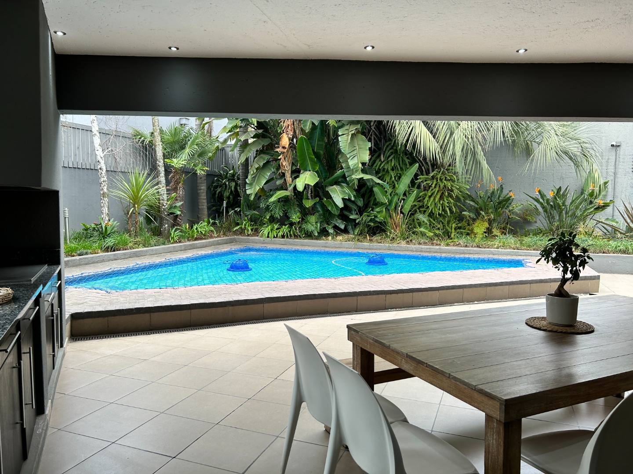
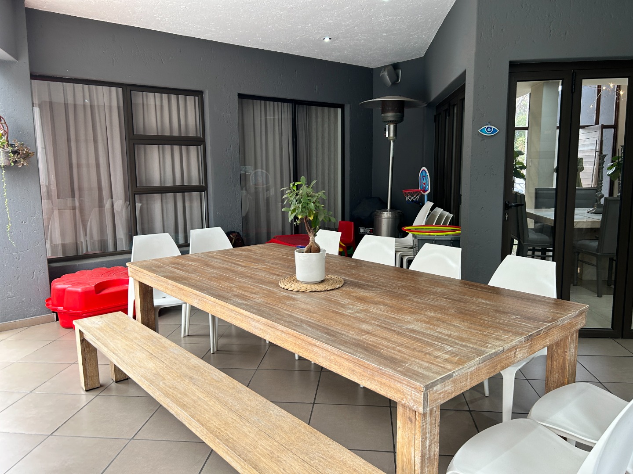
The living areas extend outdoors to a covered patio overlooking the sparkling swimming pool and private garden. This generous entertainment area provides the perfect setting for relaxed weekends, family gatherings or summer evenings around the pool.
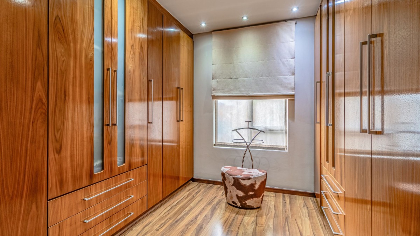
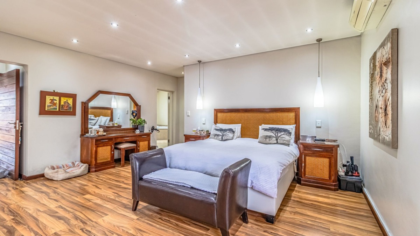
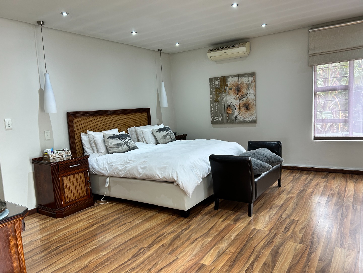
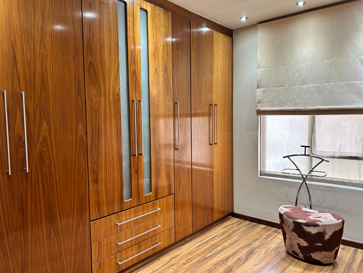
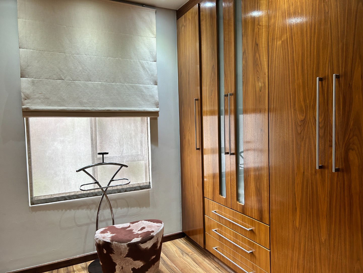
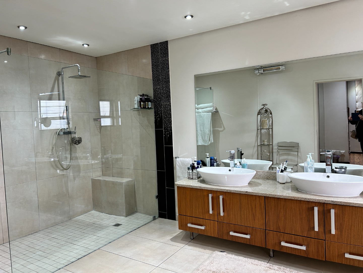
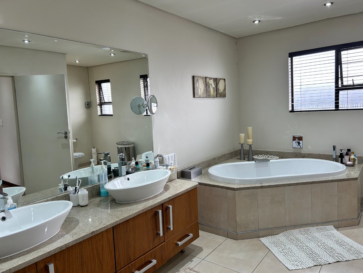
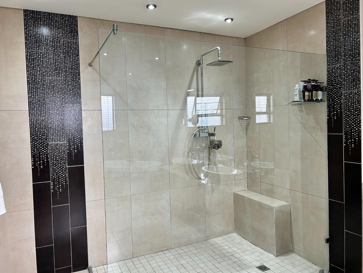
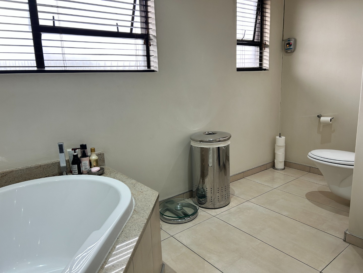
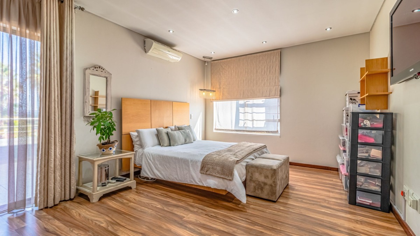
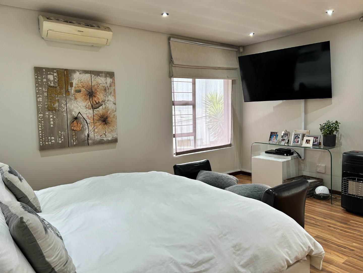
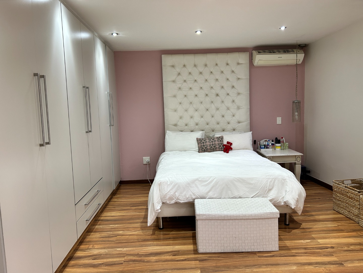
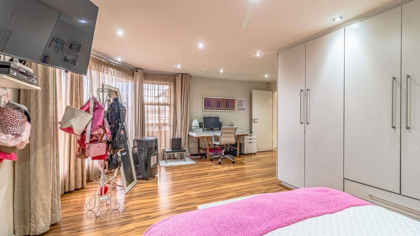
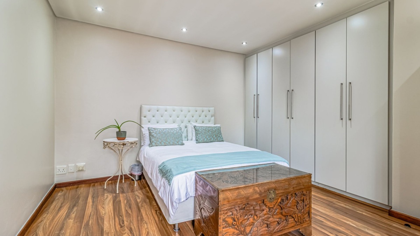
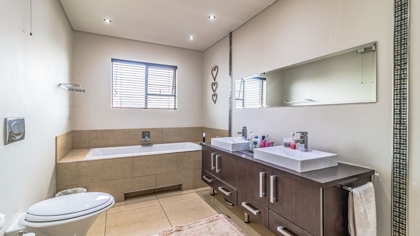
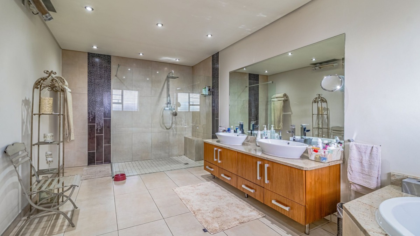
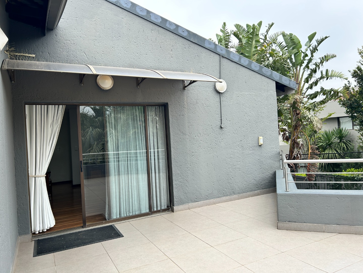
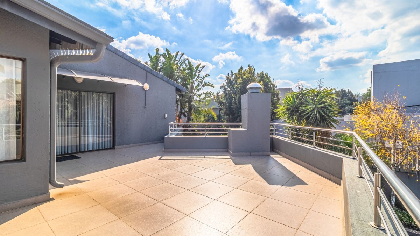
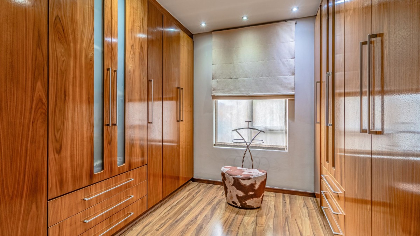
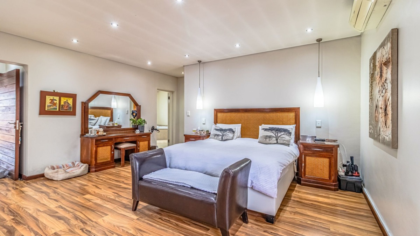
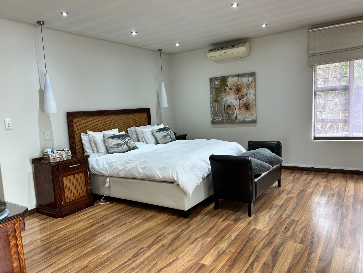
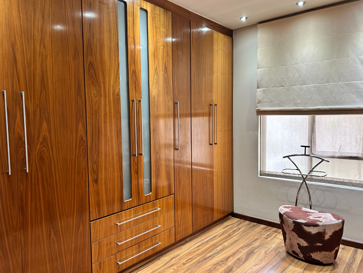
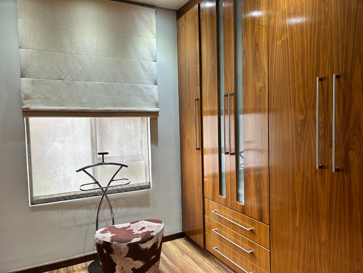
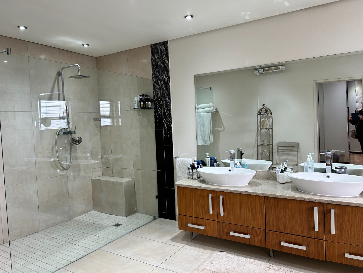
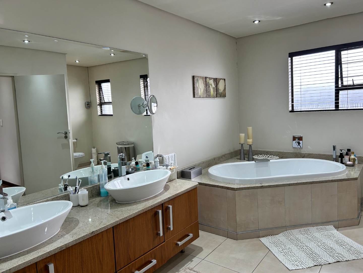
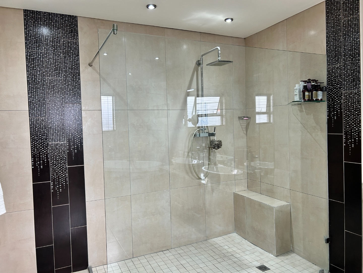
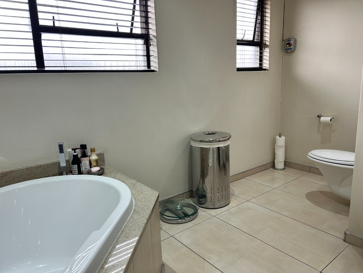
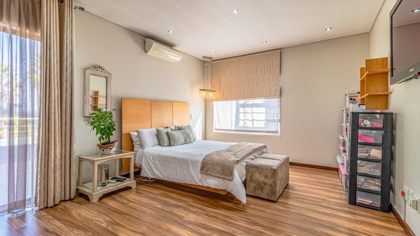
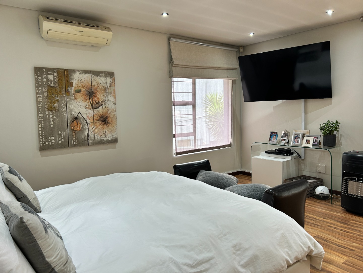
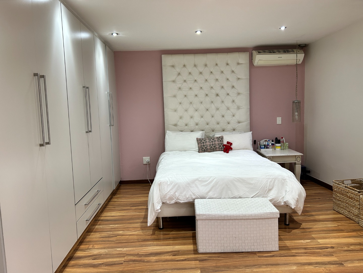
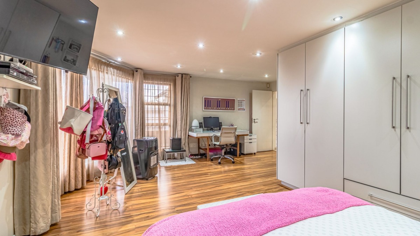
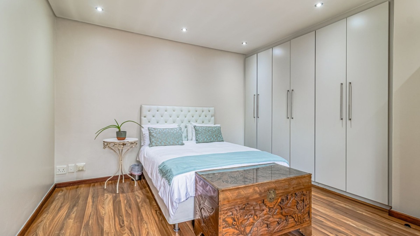
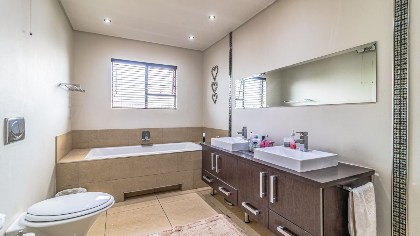
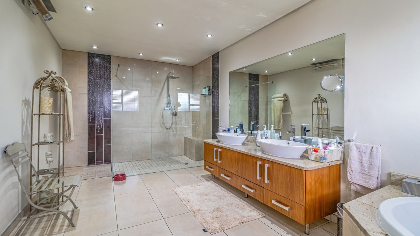
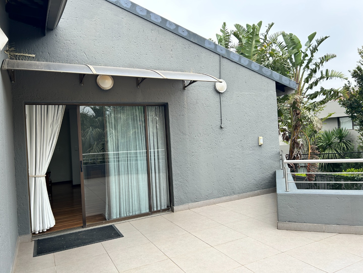
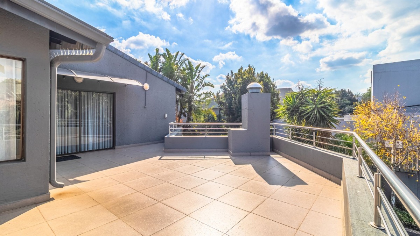
Upstairs, four exceptionally spacious and sun-filled bedrooms provide comfortable private accommodation. Each features beautiful solid wood built-in cupboards, while the main suite offers a walk-in cupboard and luxurious en-suite bathroom. Three of the bedrooms enjoy direct access to balconies, bringing in additional natural light and providing private outdoor space.
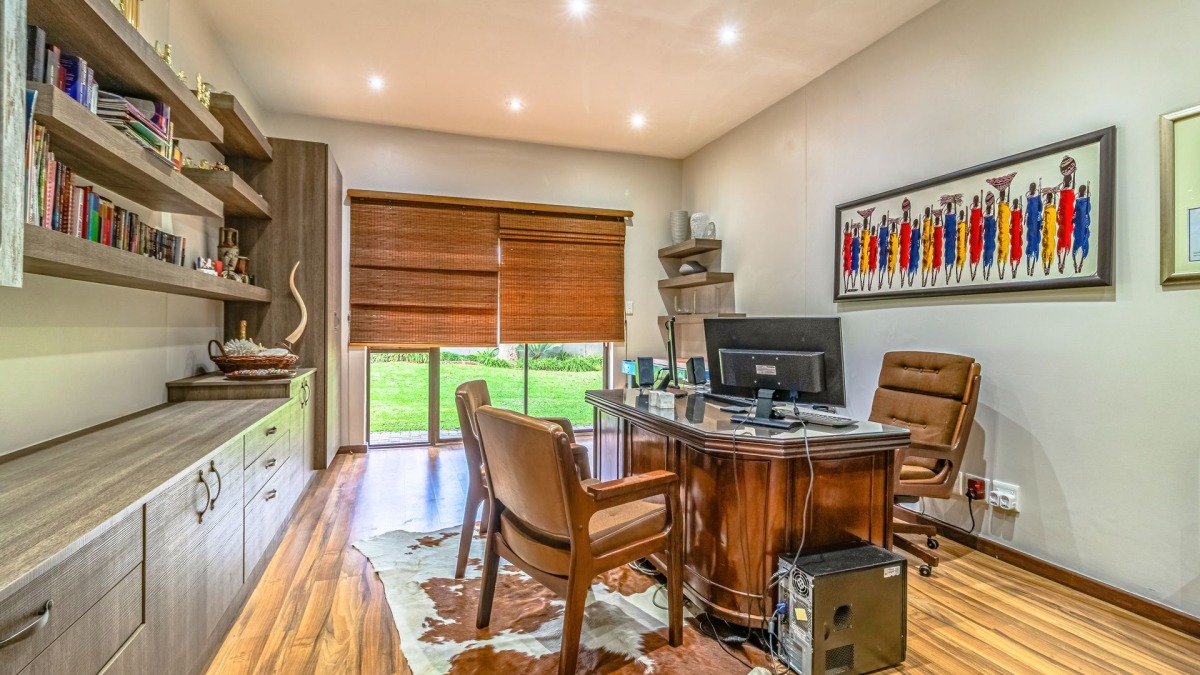
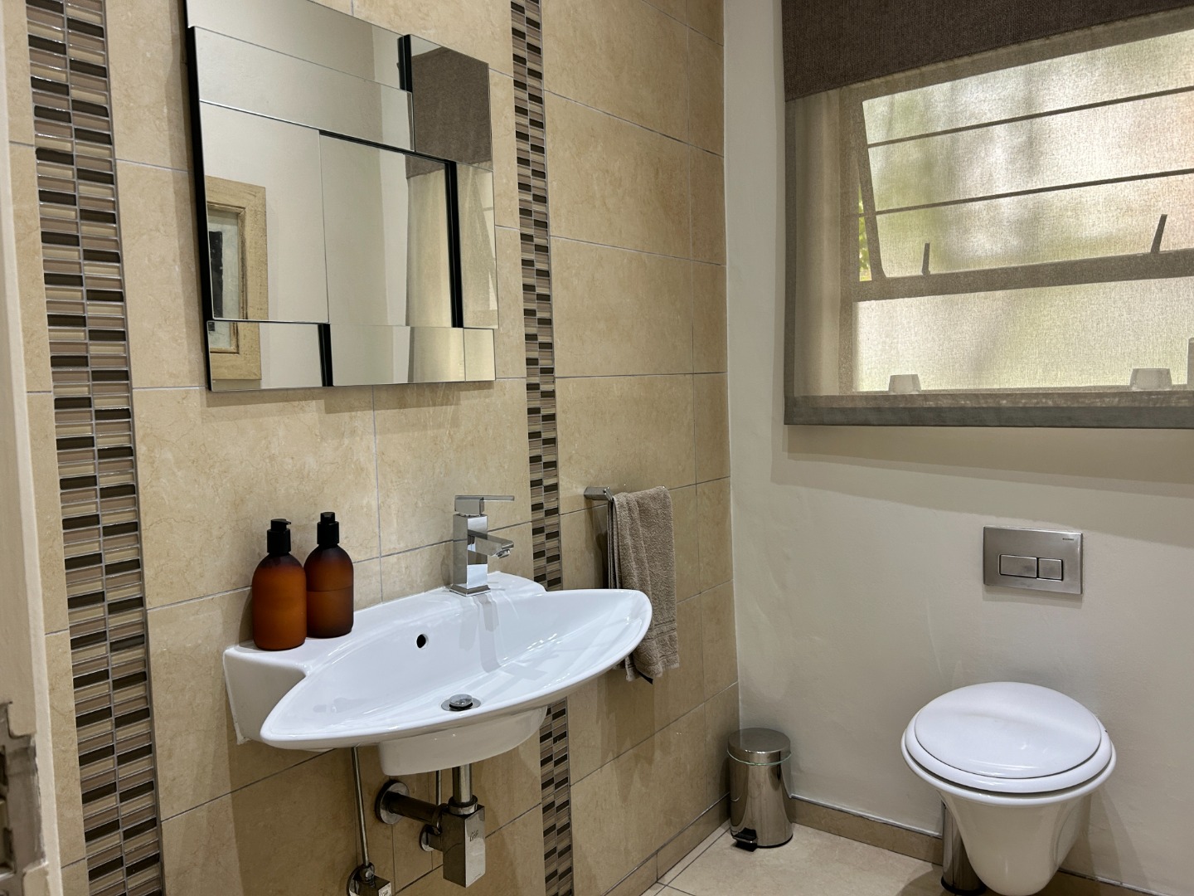
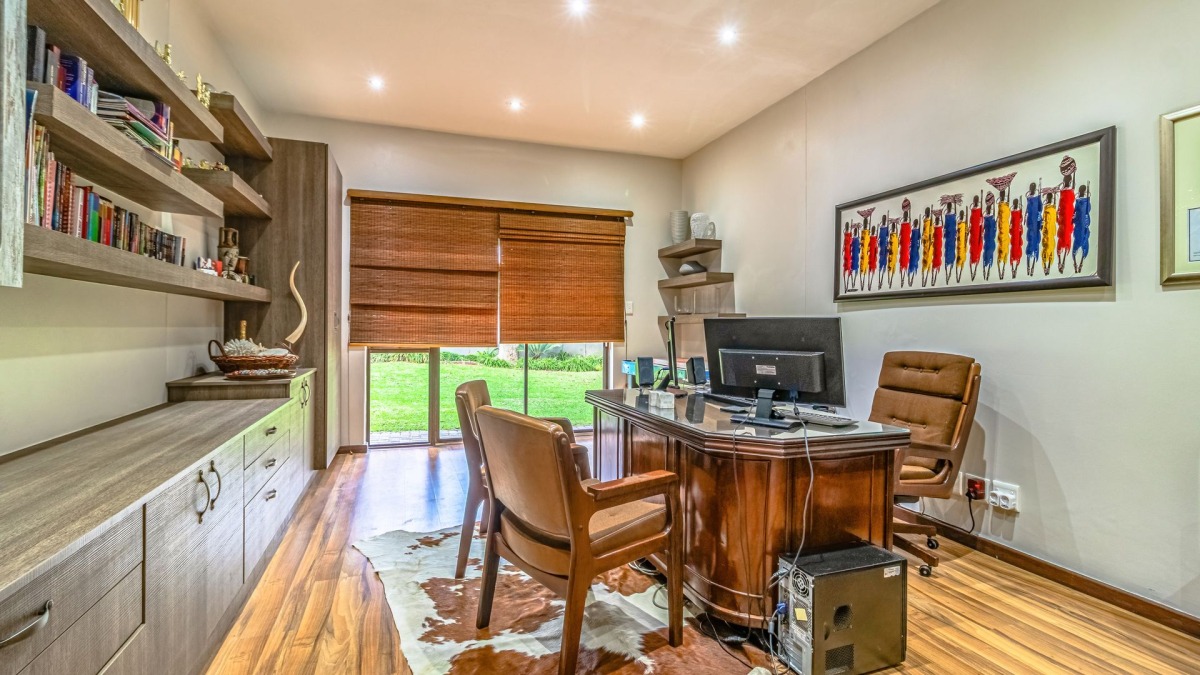
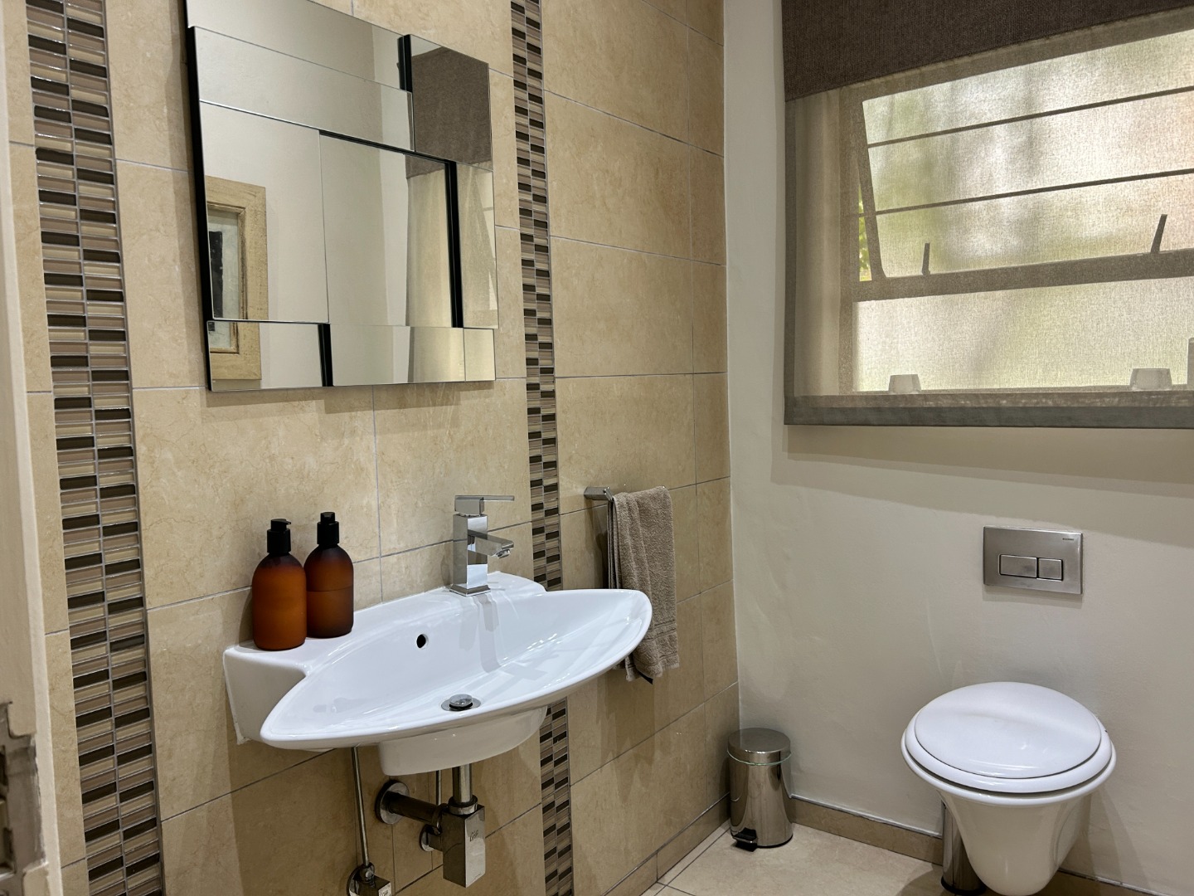
A dedicated downstairs study offers an ideal work-from-home environment, while the guest cloakroom adds convenience for visitors.
Practical Features & Added Value
- 4 spacious bedrooms
- 2.5 bathrooms
- Main bedroom with walk-in cupboard and en-suite bathroom
- Formal lounge
- TV lounge with built-in fireplace
- Spacious dining area
- Modern open-plan kitchen
- Solid wood cabinetry
- Granite countertops
- Central kitchen island
- Double eye-level oven
- Combination gas/electric hob
- Separate scullery and laundry
- Space for 3 undercounter appliances
- Additional fridge space
- Dedicated study
- Double-volume entrance
- Covered entertainment patio
- Sparkling swimming pool
- Private garden
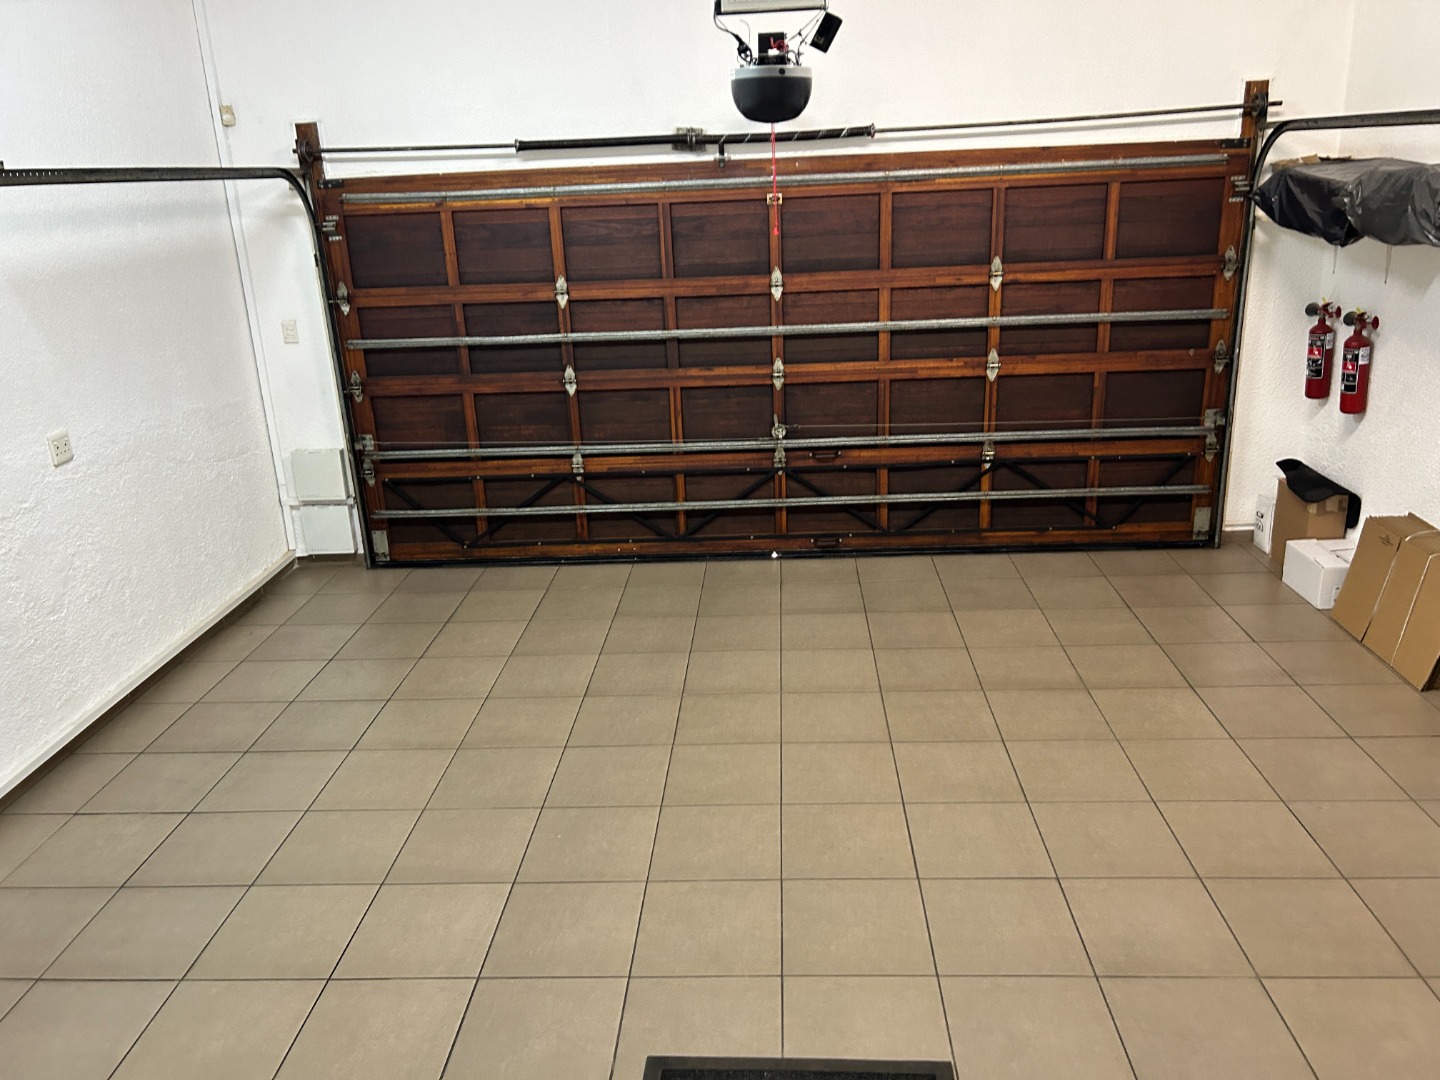
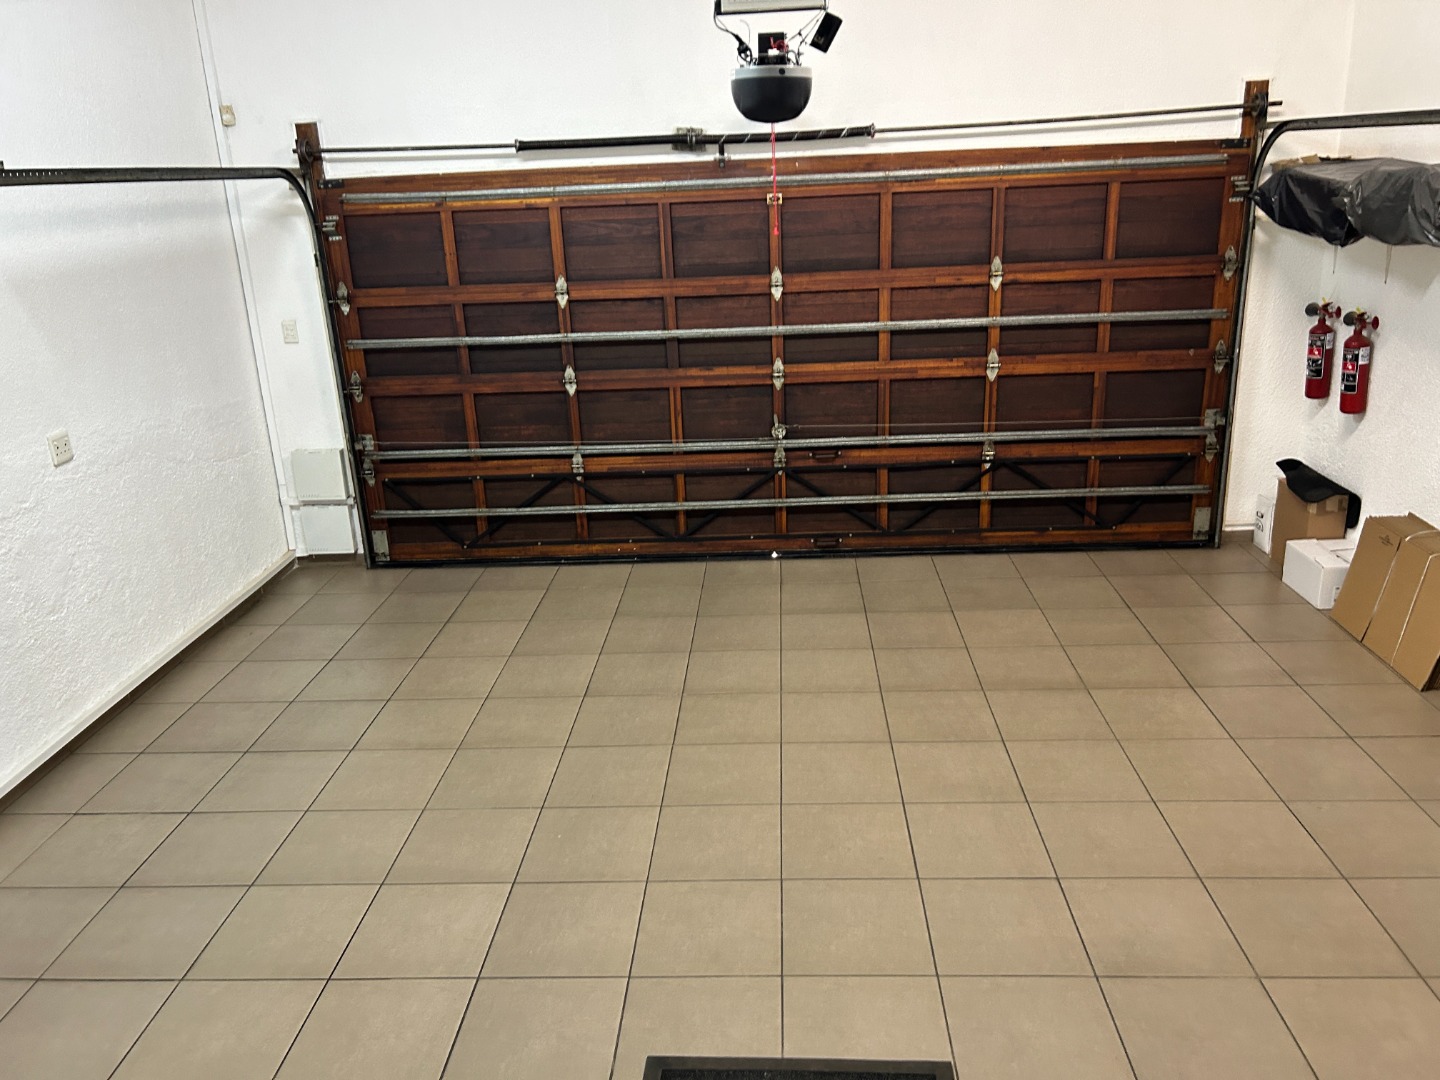
- Double automated garage with direct home access
- Additional parking for 2 vehicles
- CCTV and alarm system
- Solar panels
- Inverter and battery system
- Filtered water throughout the home
- Secure gated community with 24/7 guards
This is a home designed for buyers who value quality, efficiency, security and flexibility without compromising on style. The combination of generous living areas, premium finishes, intelligent backup systems and excellent indoor-outdoor flow makes this a particularly compelling family residence.
Ideally positioned close to excellent schools, shopping centres and major transport routes, this property offers both convenience and a refined lifestyle.
A sophisticated home with the space to live, work, entertain and grow. Contact me today to arrange your private viewing.
Property Details
- 4 Bedrooms
- 2.5 Bathrooms
- 2 Garages
- 1 Ensuite
- 2 Lounges
- 1 Dining Area
Property Features
- Study
- Balcony
- Patio
- Pool
- Laundry
- Pets Allowed
- Alarm
- Kitchen
- Built In Braai
- Guest Toilet
- Garden
- Solar
- Invertor
- Battery
- Water Filtration
| Bedrooms | 4 |
| Bathrooms | 2.5 |
| Garages | 2 |
| Erf Size | 842.0 m2 |
Contact the Agent

Lee-Ann Andreka
Full Status Property Practitioner