- 3
- 2
- 200.0 m2
Monthly Costs
Monthly Bond Repayment ZAR .
Calculated over years at % with no deposit. Change Assumptions
Affordability Calculator | Bond Costs Calculator | Bond Repayment Calculator | Apply for a BondBond Calculator

Disclaimer: The estimates contained on this webpage are provided for general information purposes and should be used as a guide only. While every effort is made to ensure the accuracy of the calculator, RE/MAX of Southern Africa cannot be held liable for any loss or damage arising directly or indirectly from the use of this calculator, including any incorrect information generated by this calculator, and/or arising pursuant to your reliance on such information.
Mun. Rates & Taxes: ZAR 800.00
Property description
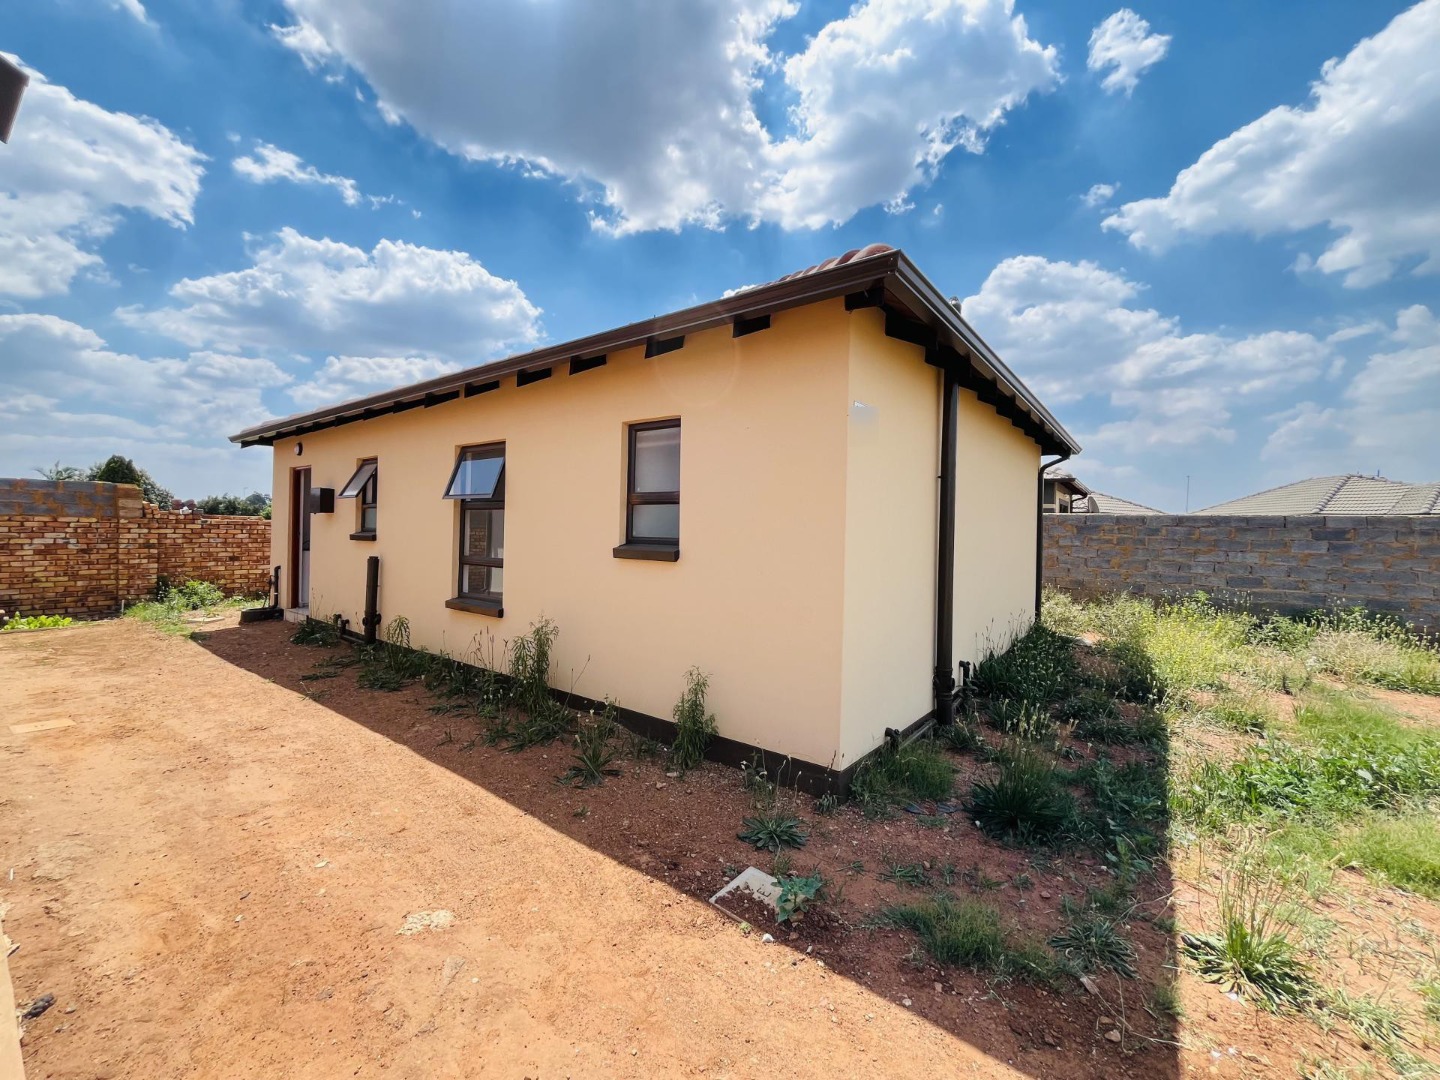
Freestanding Three-Bedroom Home with Garden in Windmill Park
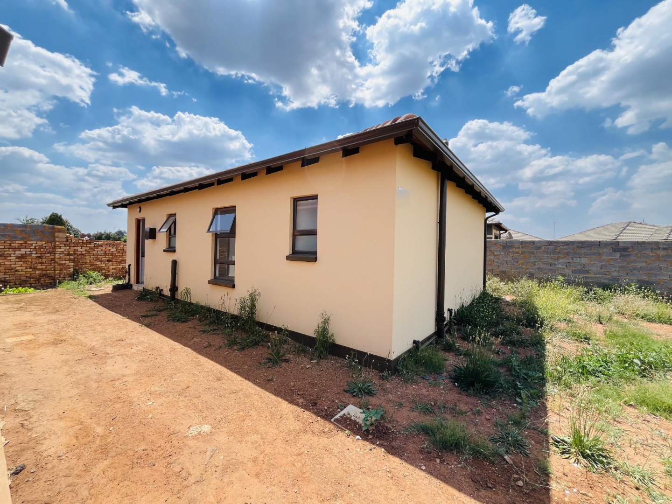
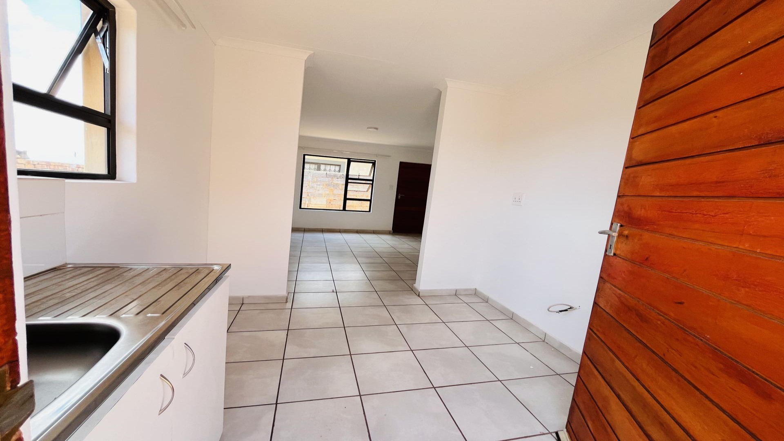
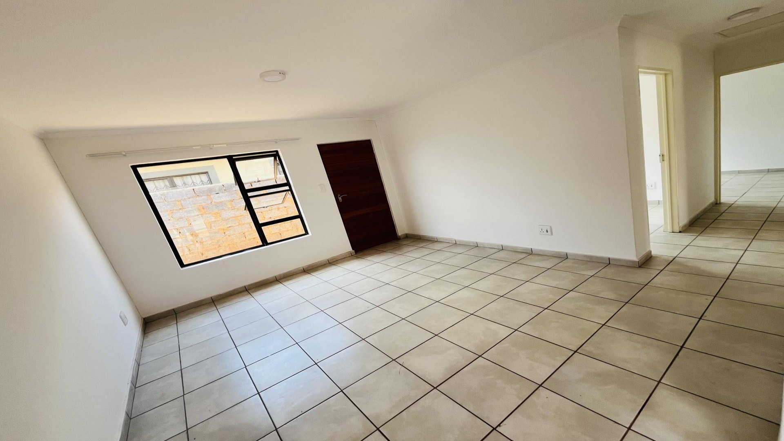
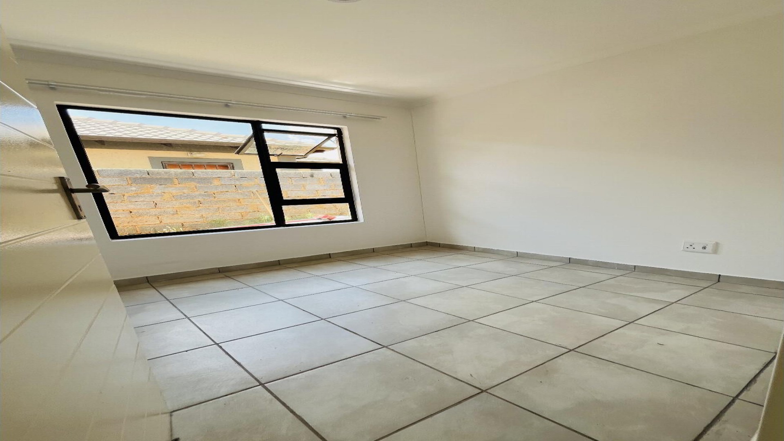
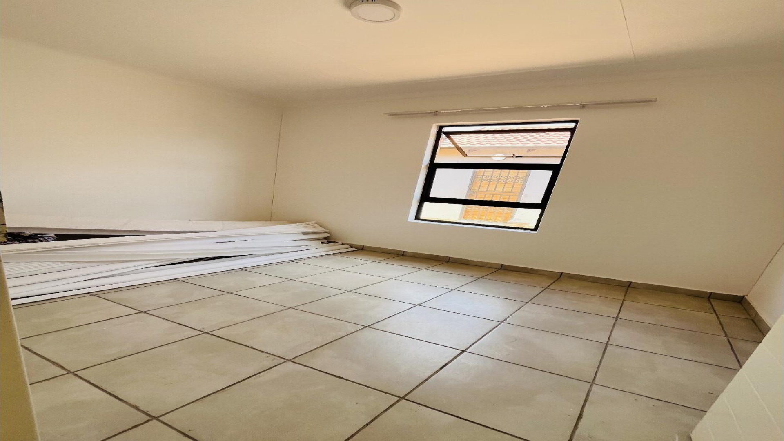
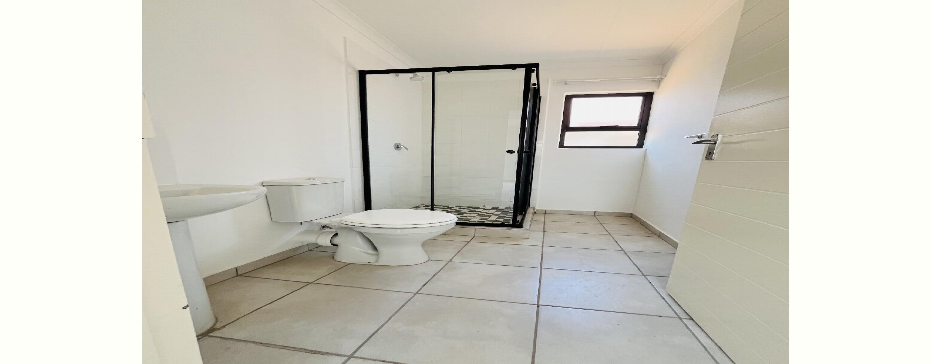
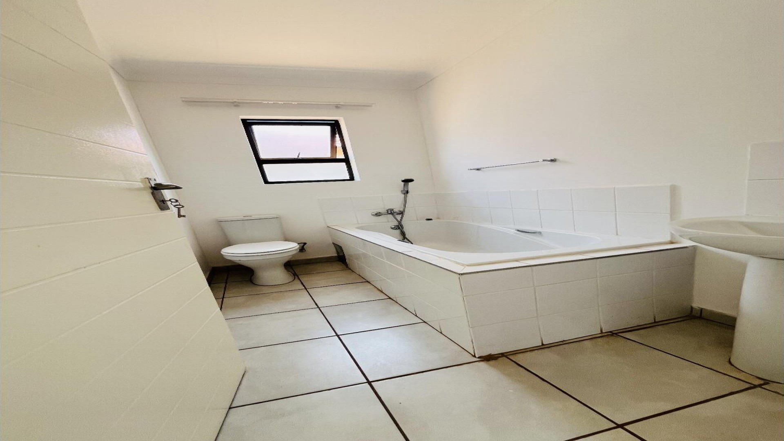
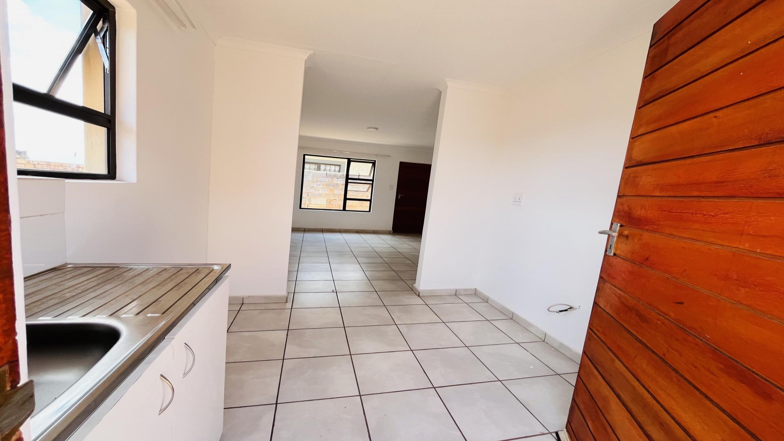
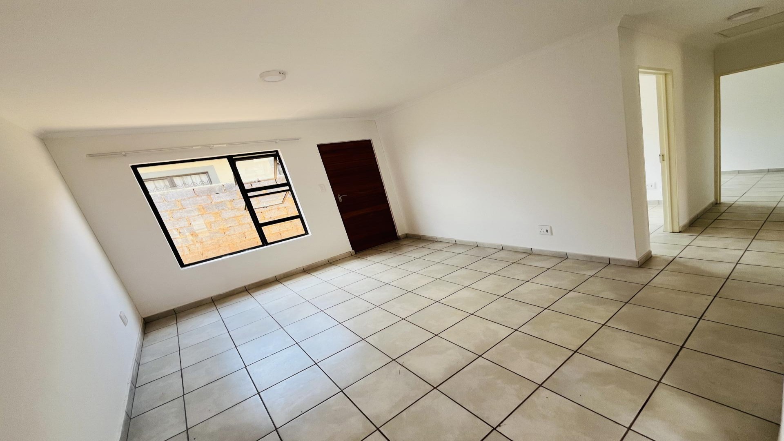
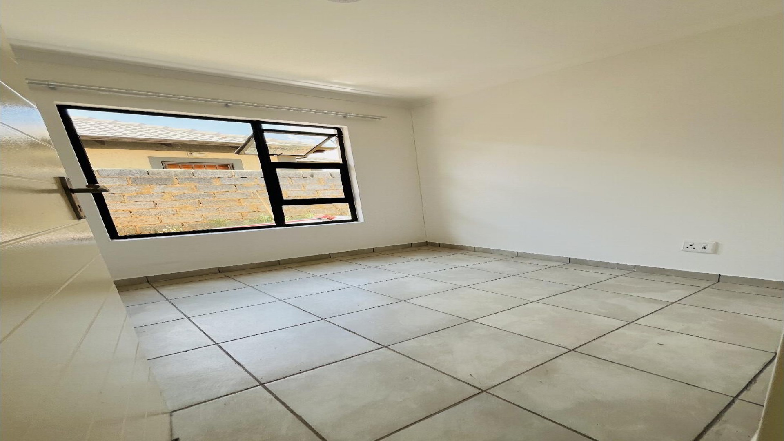
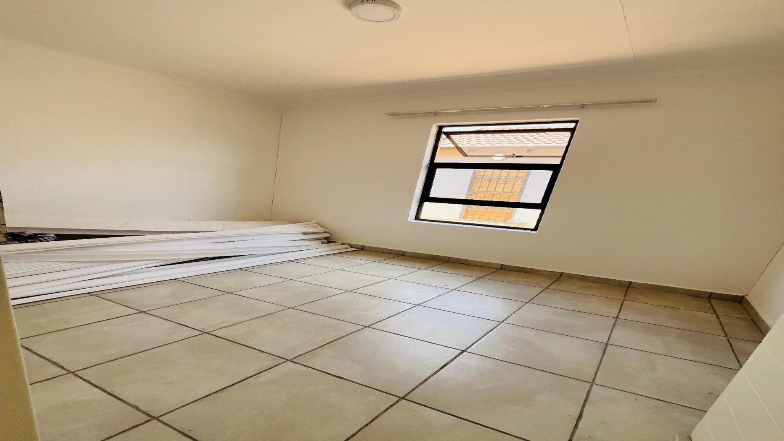
This freestanding house in Windmill Park, Boksburg, offers a practical layout on a 200 sqm erf. The home has three bedrooms and two bathrooms, including an ensuite. A single lounge and a kitchen form the main living area, with tiled flooring running through the rooms for easy upkeep. Large windows let natural light into the lounge and bedrooms. The property is wheelchair friendly, with open-plan features that make the living spaces flow well together.
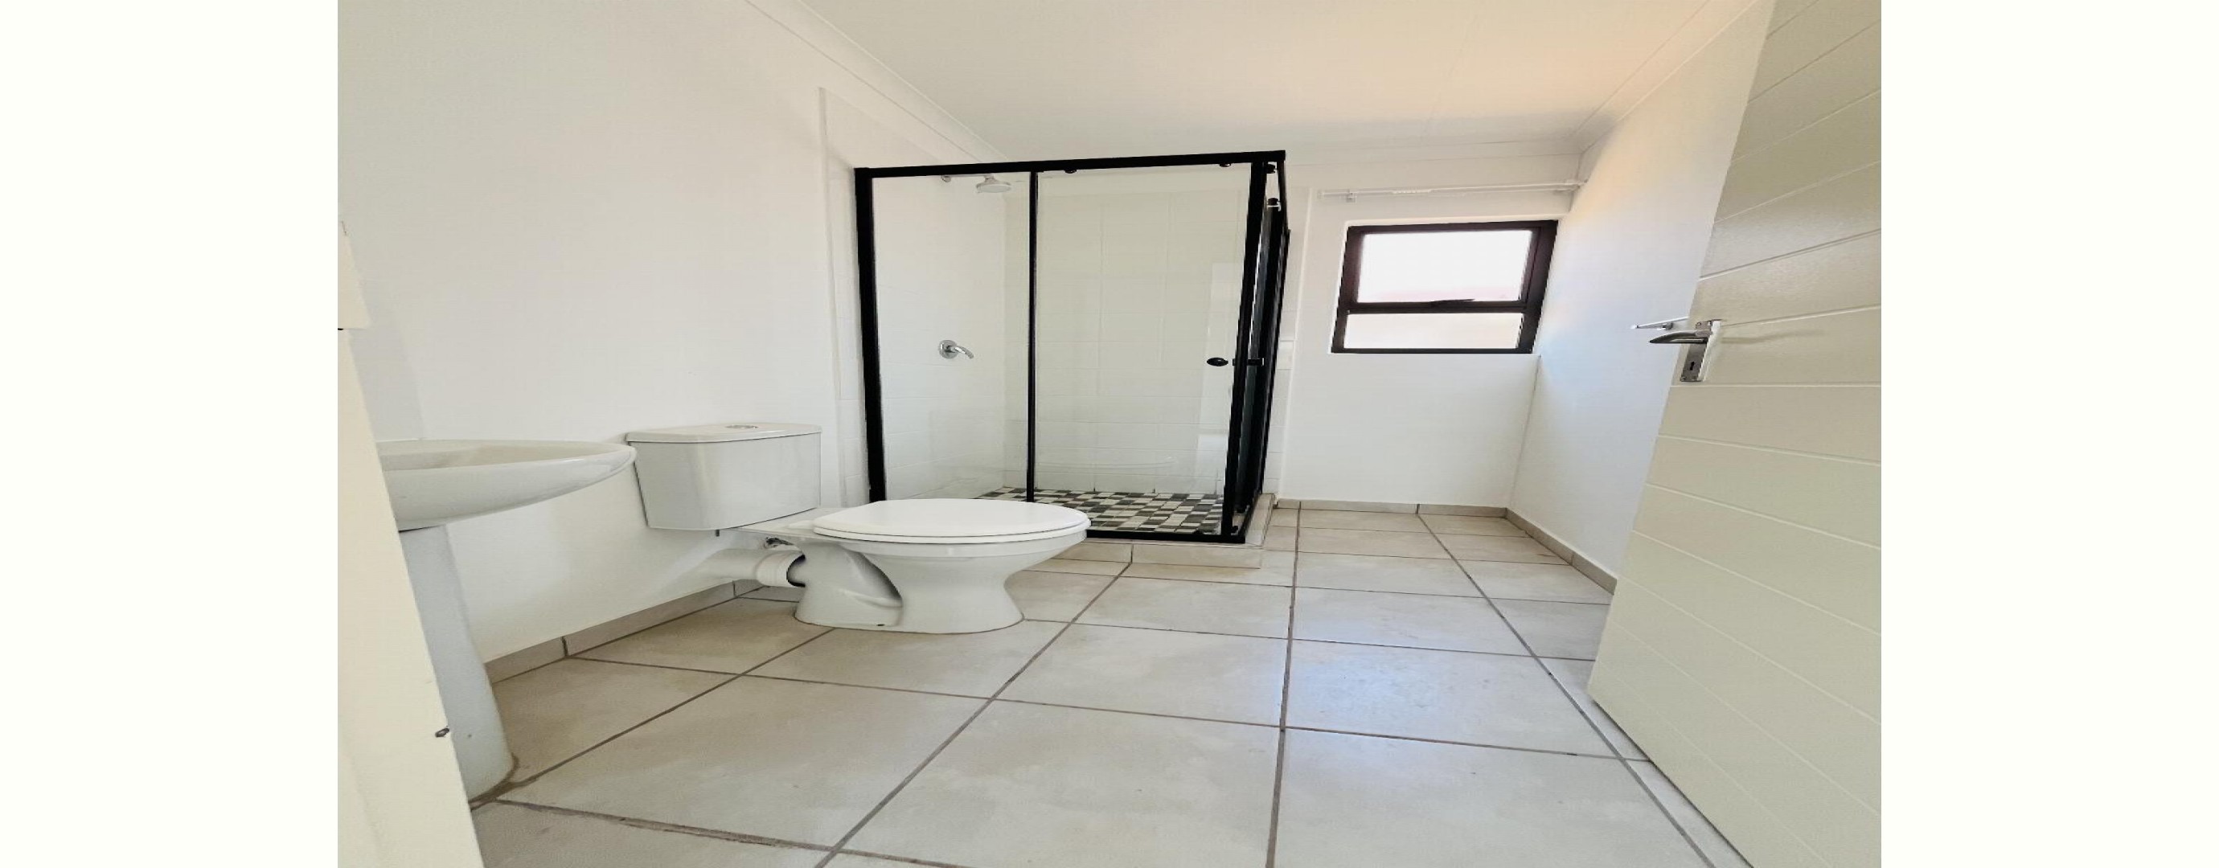
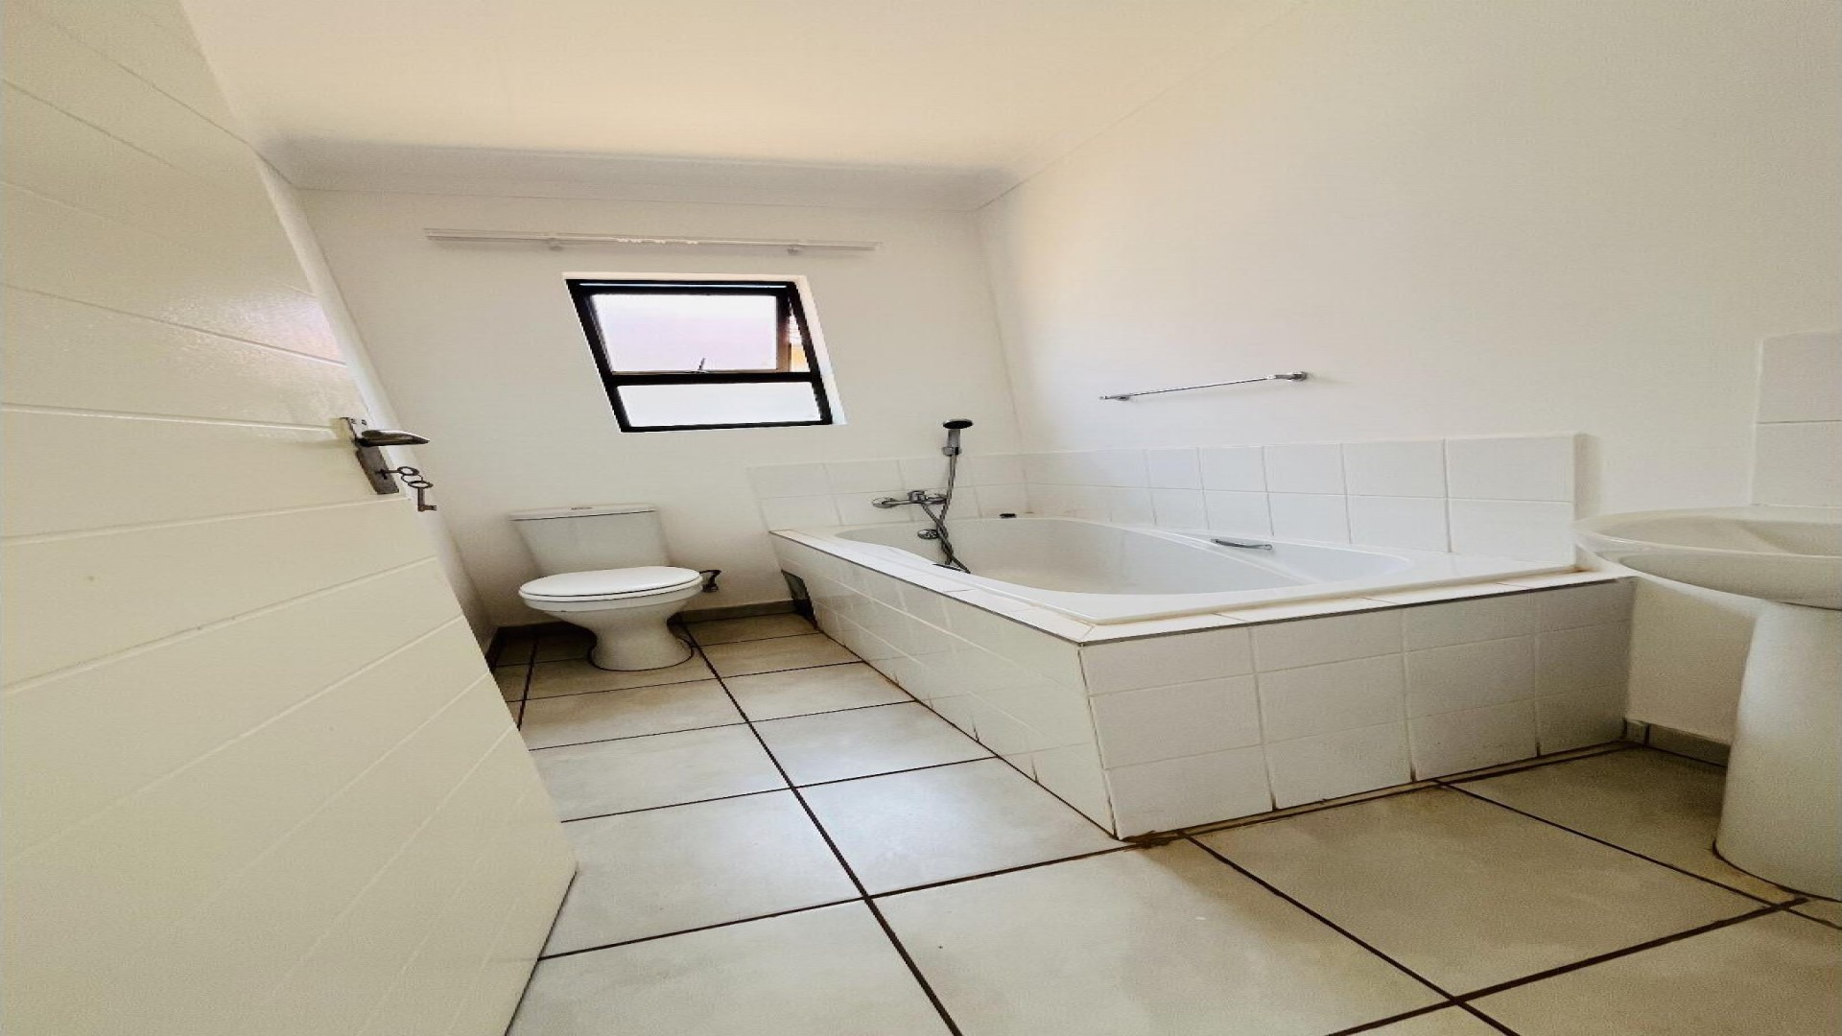
The bathrooms include a shower cubicle and a bath, giving everyday comfort for the whole household. The kitchen has a stainless steel sink and built-in cupboards with simple, functional fittings. Outside, the property includes a garden and paved areas suited to relaxing or entertaining. The home is set in a suburban setting that suits families and professionals looking for space and convenience. Its clean lines and neutral finishes give you a practical base to personalise over time.
The layout keeps the living spaces, bedrooms and bathrooms easy to move between. Fibre connectivity and satellite access are included, supporting modern household needs. The erf size gives room for outdoor use, whether for a garden, play area or a small vegetable patch. The property is a sound choice for buyers wanting a straightforward, well-planned home. Its open plan and wheelchair friendly features add to its appeal for a wide range of households.
Key Features
Three bedrooms, two bathrooms
Freestanding house on 200 sqm erf
Open-plan living and kitchen layout
Garden and paved outdoor areas
Fibre and satellite connectivity
Wheelchair friendly design
Contact us today to arrange a viewing.
Property Details
- 3 Bedrooms
- 2 Bathrooms
- 1 Ensuite
- 1 Lounges
Property Features
- Wheelchair Friendly
- Kitchen
- Paving
- Garden
| Bedrooms | 3 |
| Bathrooms | 2 |
| Erf Size | 200.0 m2 |