- 4
- 2
- 2
- 280 m2
- 763.0 m2
Monthly Costs
Monthly Bond Repayment ZAR .
Calculated over years at % with no deposit. Change Assumptions
Affordability Calculator | Bond Costs Calculator | Bond Repayment Calculator | Apply for a BondBond Calculator

Disclaimer: The estimates contained on this webpage are provided for general information purposes and should be used as a guide only. While every effort is made to ensure the accuracy of the calculator, RE/MAX of Southern Africa cannot be held liable for any loss or damage arising directly or indirectly from the use of this calculator, including any incorrect information generated by this calculator, and/or arising pursuant to your reliance on such information.
Mun. Rates & Taxes: ZAR 1152.00
Property description
Spacious Family Home with Flatlet Potential in Van Dyk Park
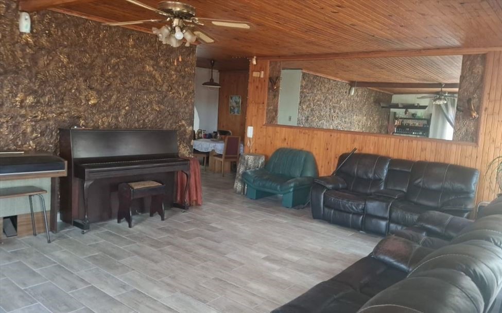
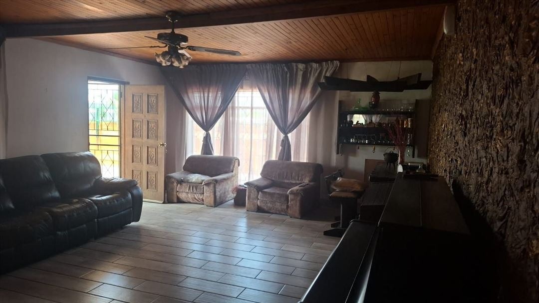
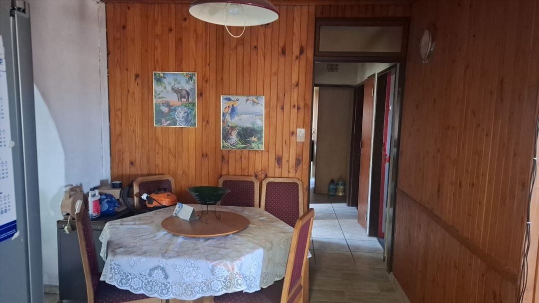
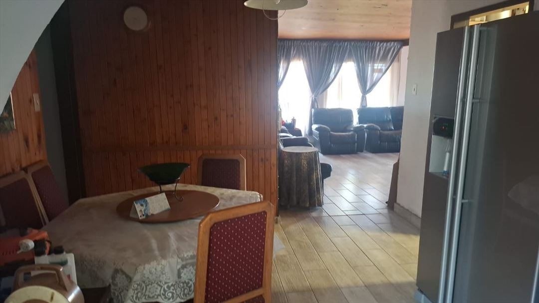
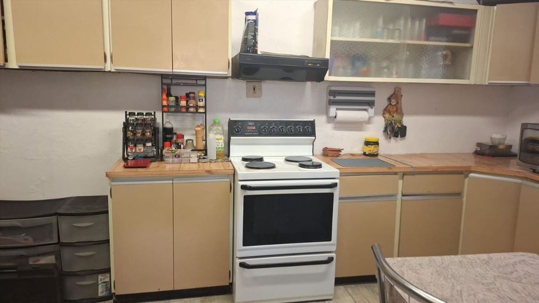
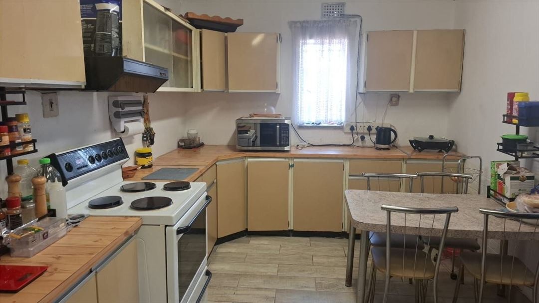
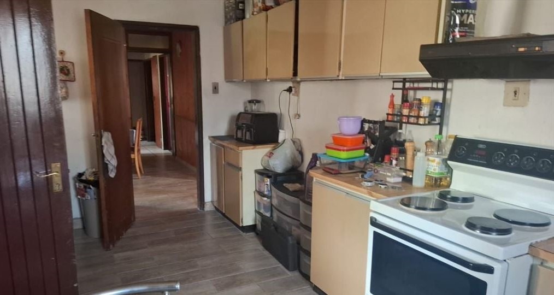
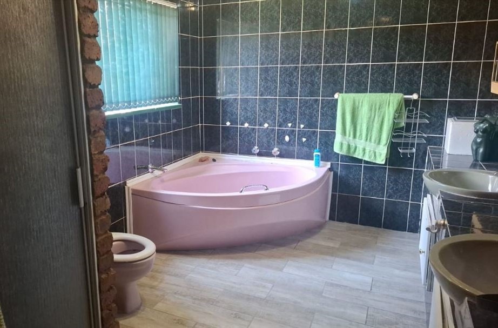
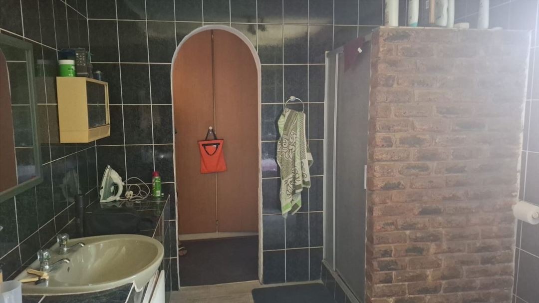
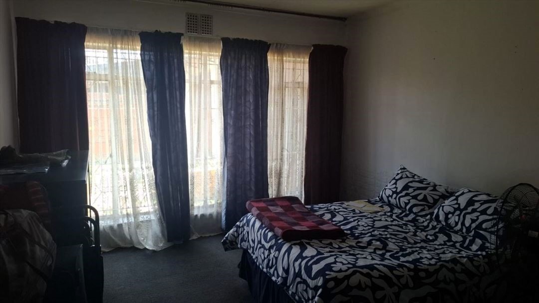
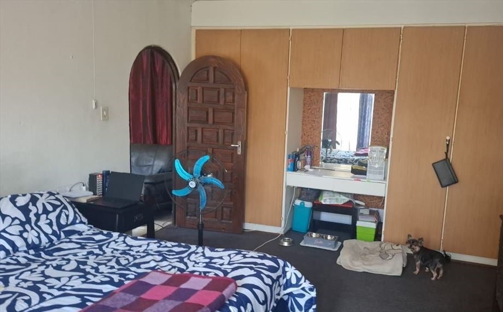
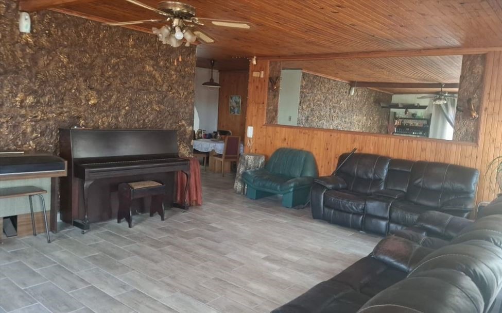
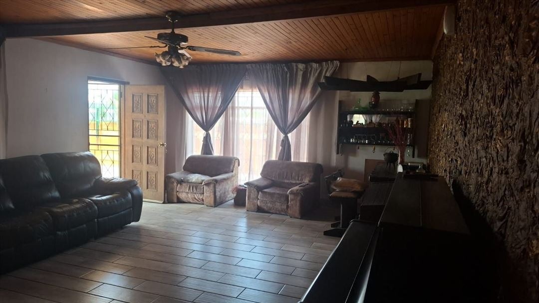
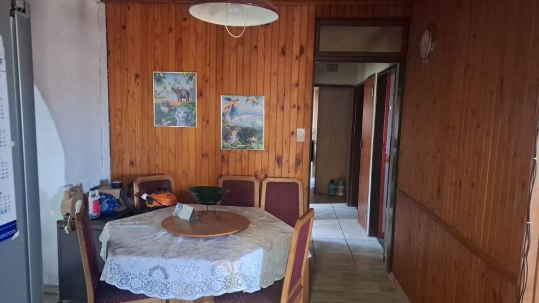
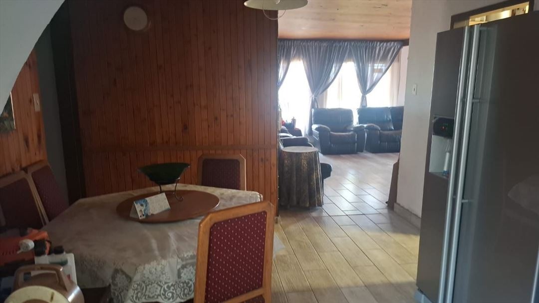
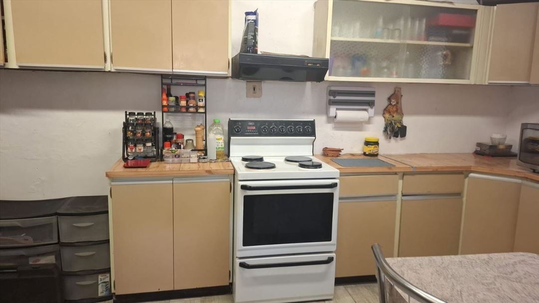
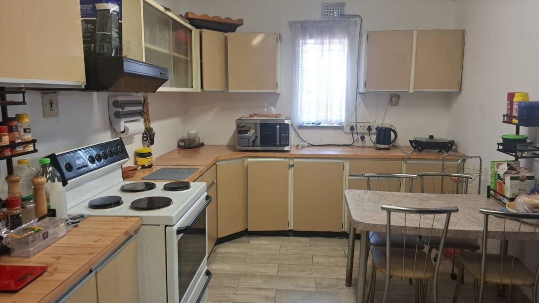
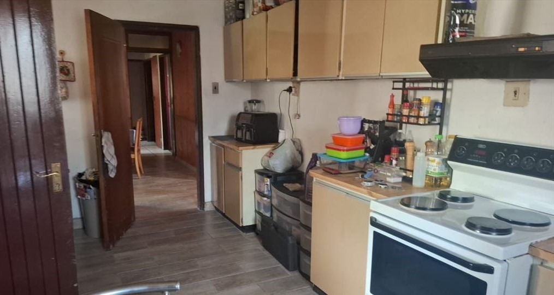
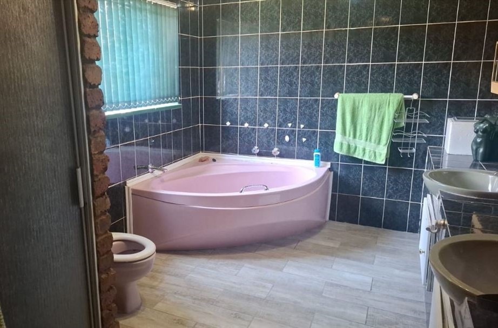
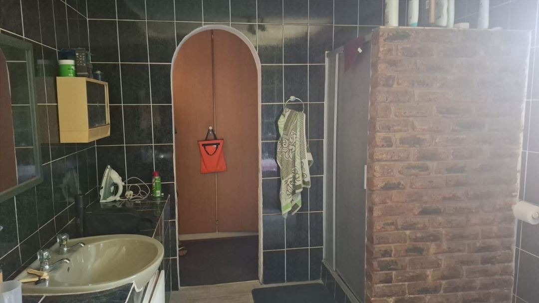
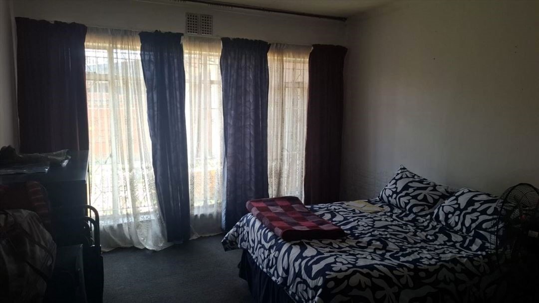
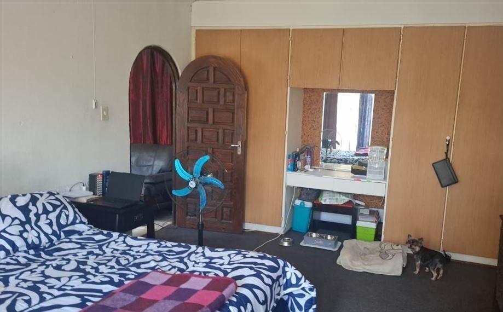
This well-proportioned family residence in Van Dyk Park, Boksburg, offers comfortable living spaces designed for modern family living. The home features a formal lounge, family room, and separate dining room, providing distinct areas for entertaining and everyday living. The large kitchen includes ample cupboard space and a separate laundry area, supporting efficient household management. Four generously sized bedrooms accommodate growing families or provide guest accommodation, whilst two full bathrooms-including a main ensuite-ensure convenience for all residents.
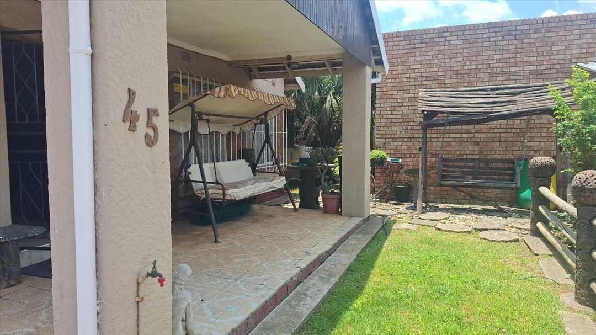
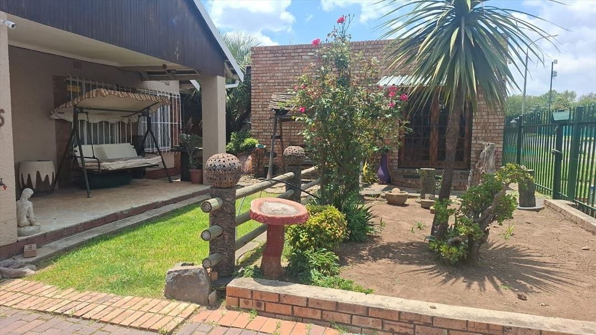
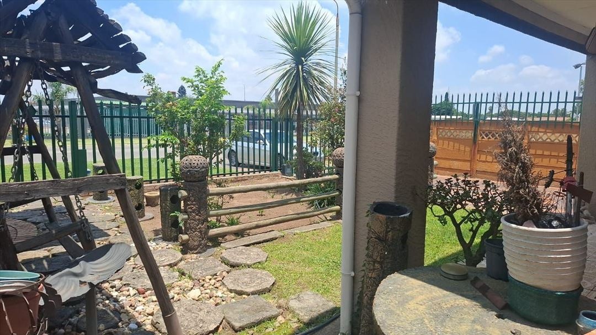
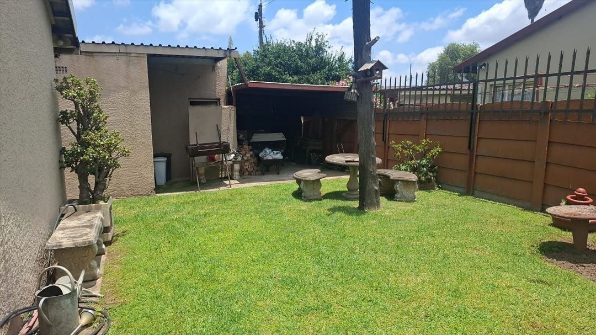
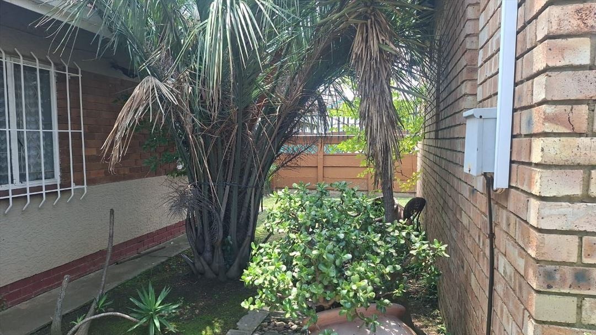
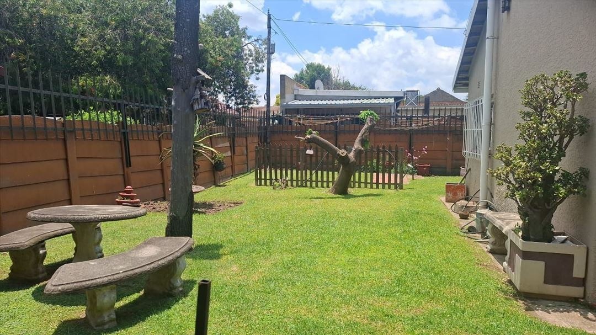
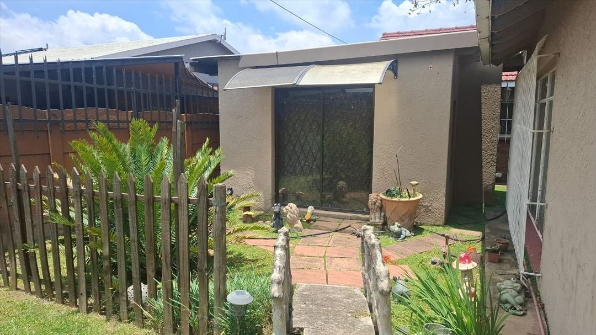
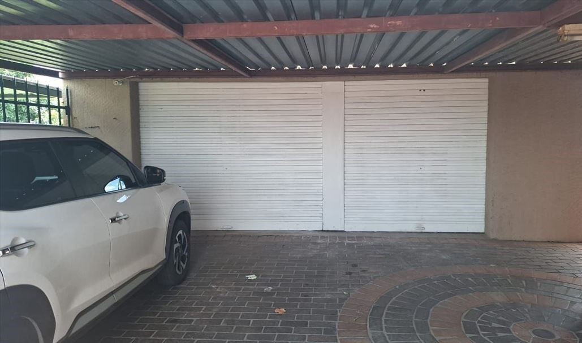
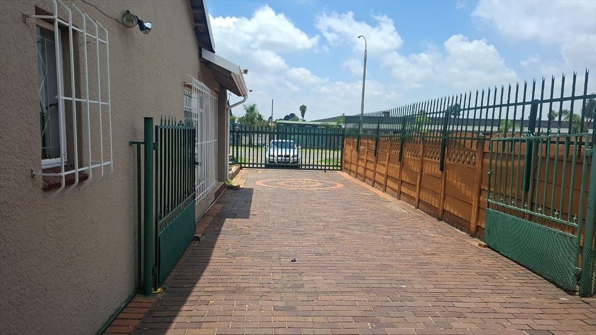
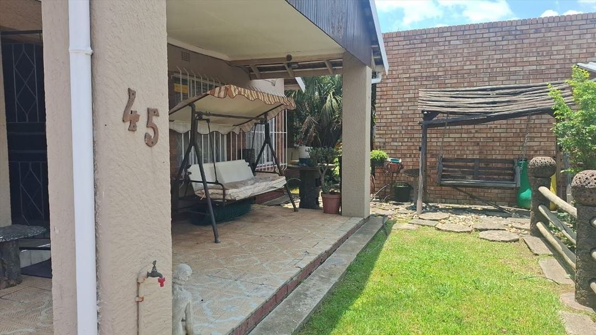
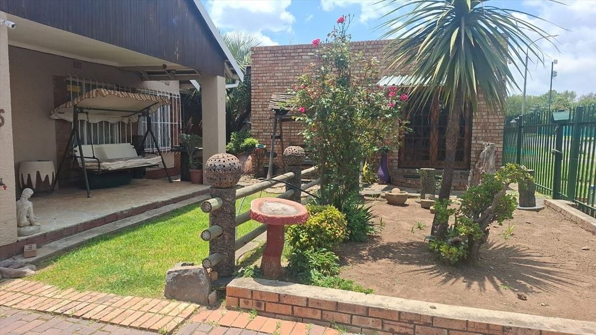
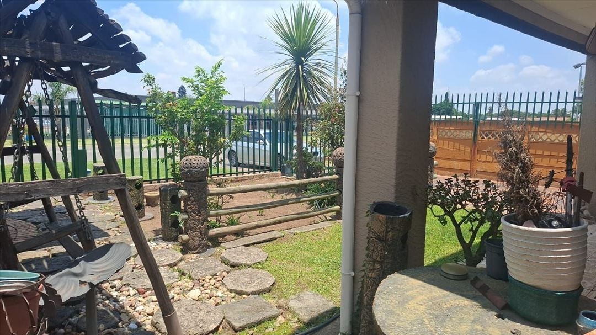
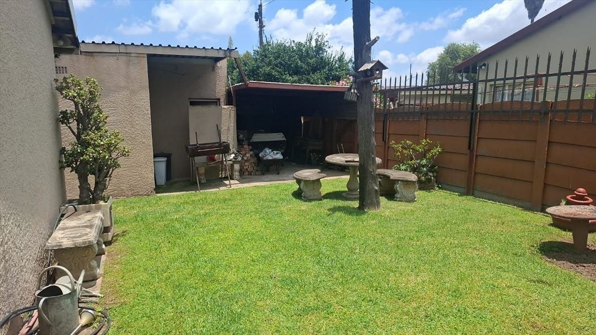
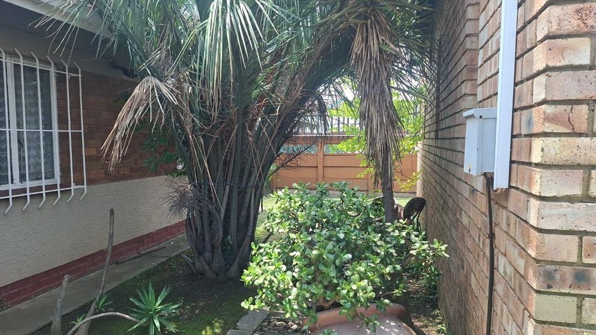
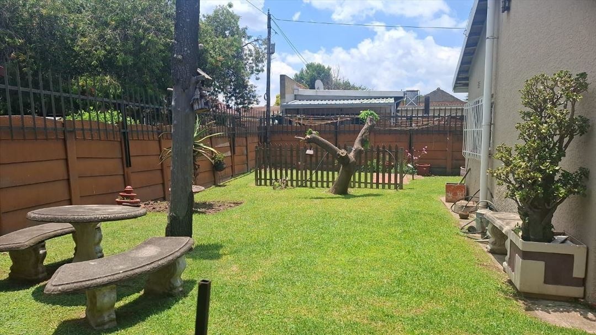
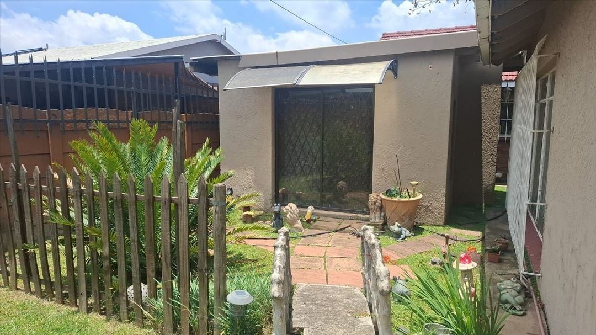
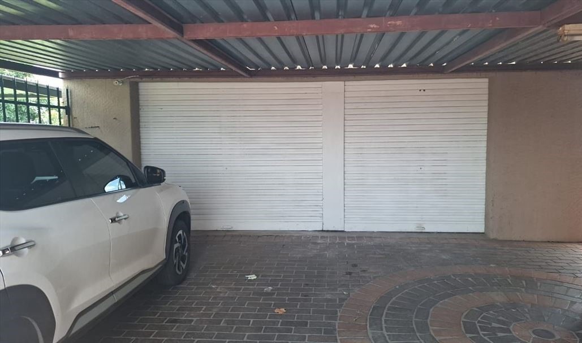
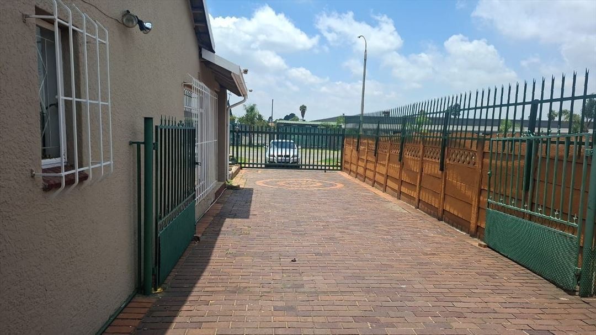
The property benefits from practical outdoor spaces and flexible living options. A separate building with flatlet potential offers valuable flexibility for extended family, rental income, or home office use. The double garage and carports provide secure parking for up to four vehicles, addressing modern parking requirements effectively. The fully walled garden offers privacy and security, with paving throughout the grounds for easy maintenance and durability.
Key Features
Four bedrooms with main ensuite
Two bathrooms plus guest toilet
Formal lounge, family room, and dining room
Large kitchen with ample cupboard space and laundry area
Double garage and carports for four vehicles
Separate building with flatlet potential
Front patio and established garden
Fully walled property with paving throughout
Pet-friendly environment
This property represents excellent value for families seeking space, flexibility, and practical amenities. The combination of generous living areas with flatlet potential makes it an attractive option for those looking to maximise their investment. Whether you need room for a growing family, wish to generate rental income, or require a dedicated home office space, this home delivers on multiple fronts. Contact us today to arrange a viewing and discover how this property can meet your family's needs.
Property Details
- 4 Bedrooms
- 2 Bathrooms
- 2 Garages
- 1 Ensuite
- 2 Lounges
- 1 Dining Area
Property Features
- Patio
- Pets Allowed
- Kitchen
- Guest Toilet
- Paving
- Garden
- Family TV Room
| Bedrooms | 4 |
| Bathrooms | 2 |
| Garages | 2 |
| Floor Area | 280 m2 |
| Erf Size | 763.0 m2 |