- 2
- 1
- 83 m2
Monthly Costs
Monthly Bond Repayment ZAR .
Calculated over years at % with no deposit. Change Assumptions
Affordability Calculator | Bond Costs Calculator | Bond Repayment Calculator | Apply for a BondBond Calculator

Disclaimer: The estimates contained on this webpage are provided for general information purposes and should be used as a guide only. While every effort is made to ensure the accuracy of the calculator, RE/MAX of Southern Africa cannot be held liable for any loss or damage arising directly or indirectly from the use of this calculator, including any incorrect information generated by this calculator, and/or arising pursuant to your reliance on such information.
Mun. Rates & Taxes: ZAR 532.00
Monthly Levy: ZAR 1520.00
Property description
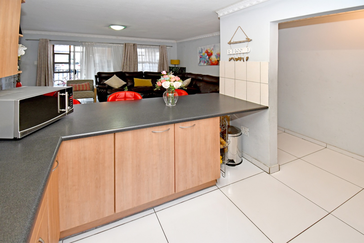
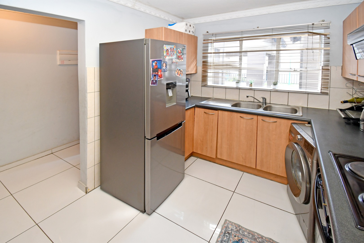
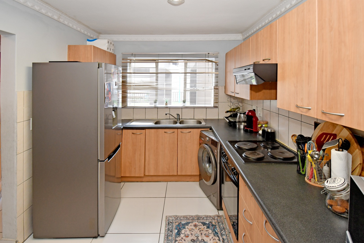
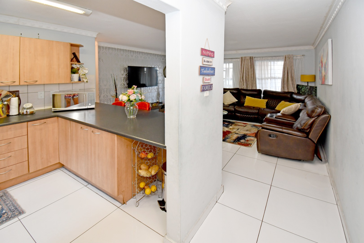
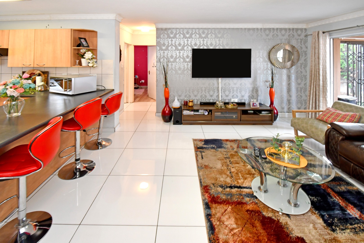
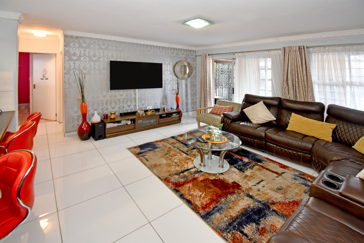
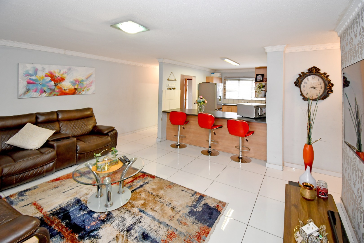
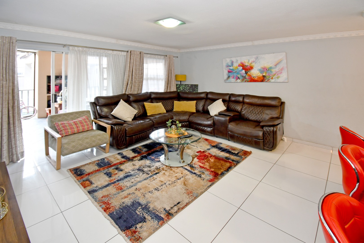
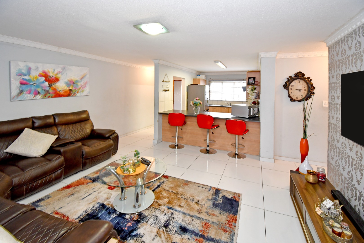
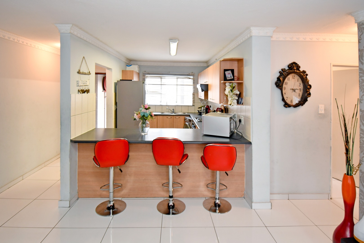
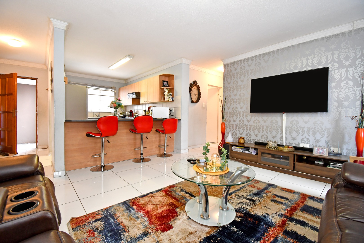
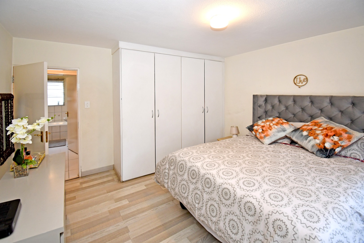
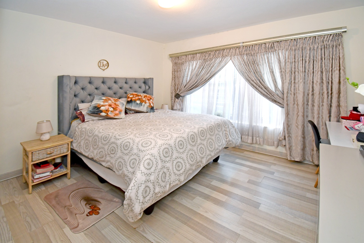
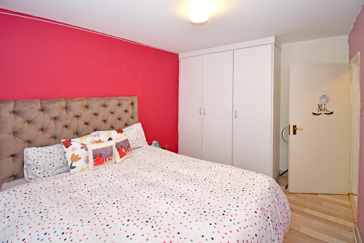
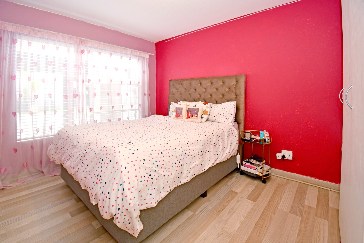
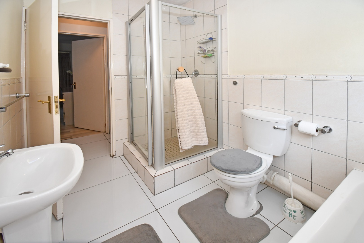
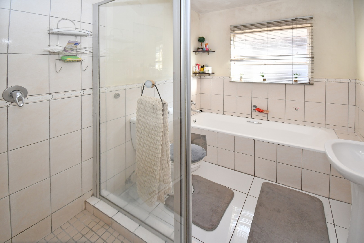
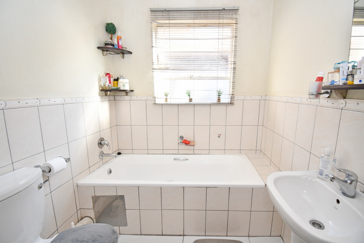
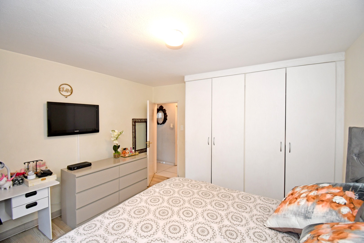
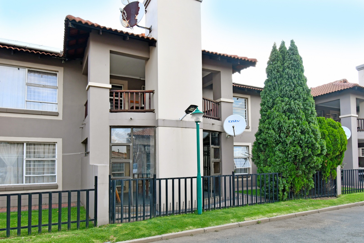
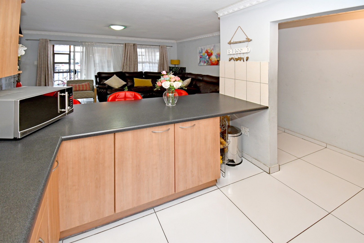
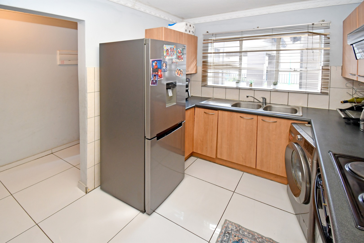
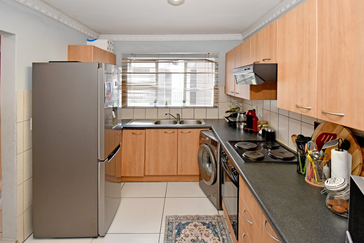
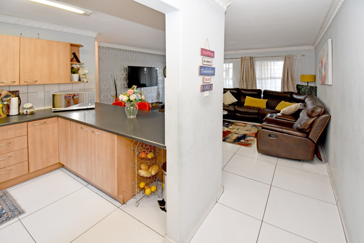
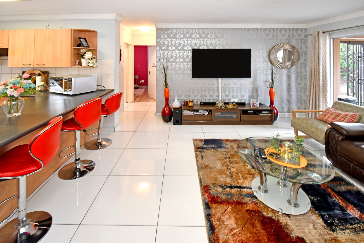
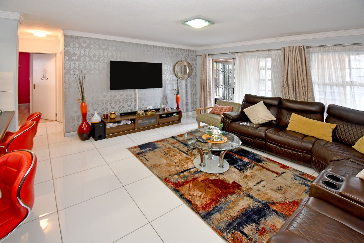
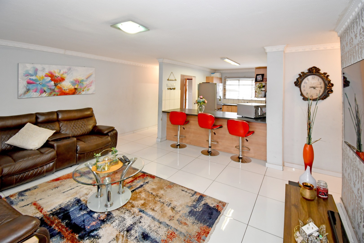
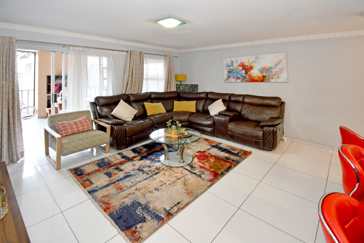
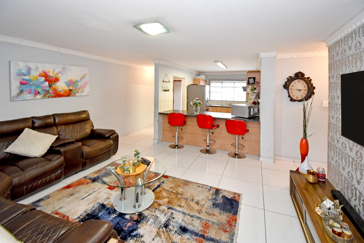
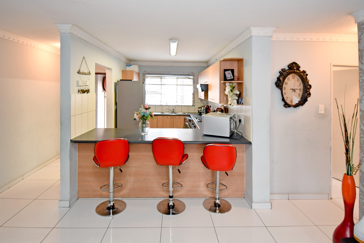
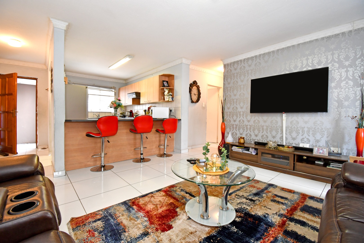
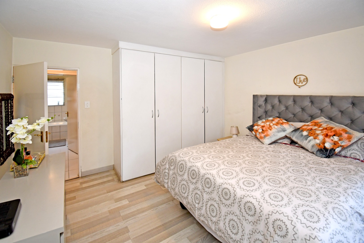
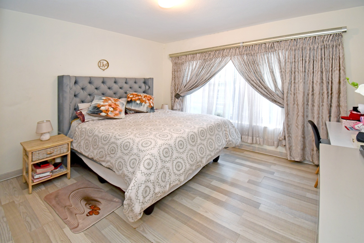
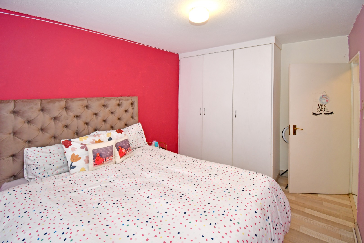
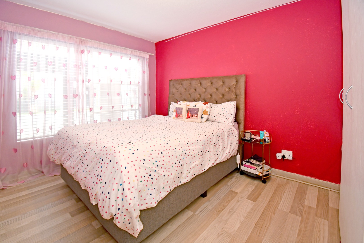
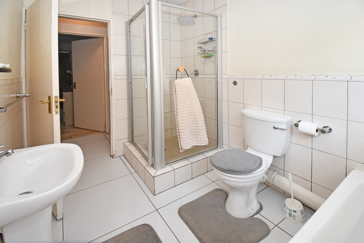
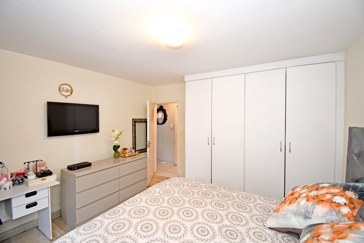
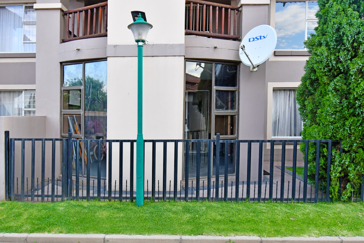
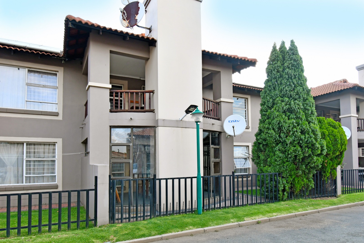
Stunning ground floor Townhouse offering two bedrooms and one bathroom in a secure complex in Van Dyk Park. The open-plan lounge and dining area flows through to a well-kept kitchen with light wood cabinetry and a built-in stove. Large windows and sliding doors let plenty of natural light into the main living space. Tiled floors run throughout, keeping the home practical and easy to maintain.
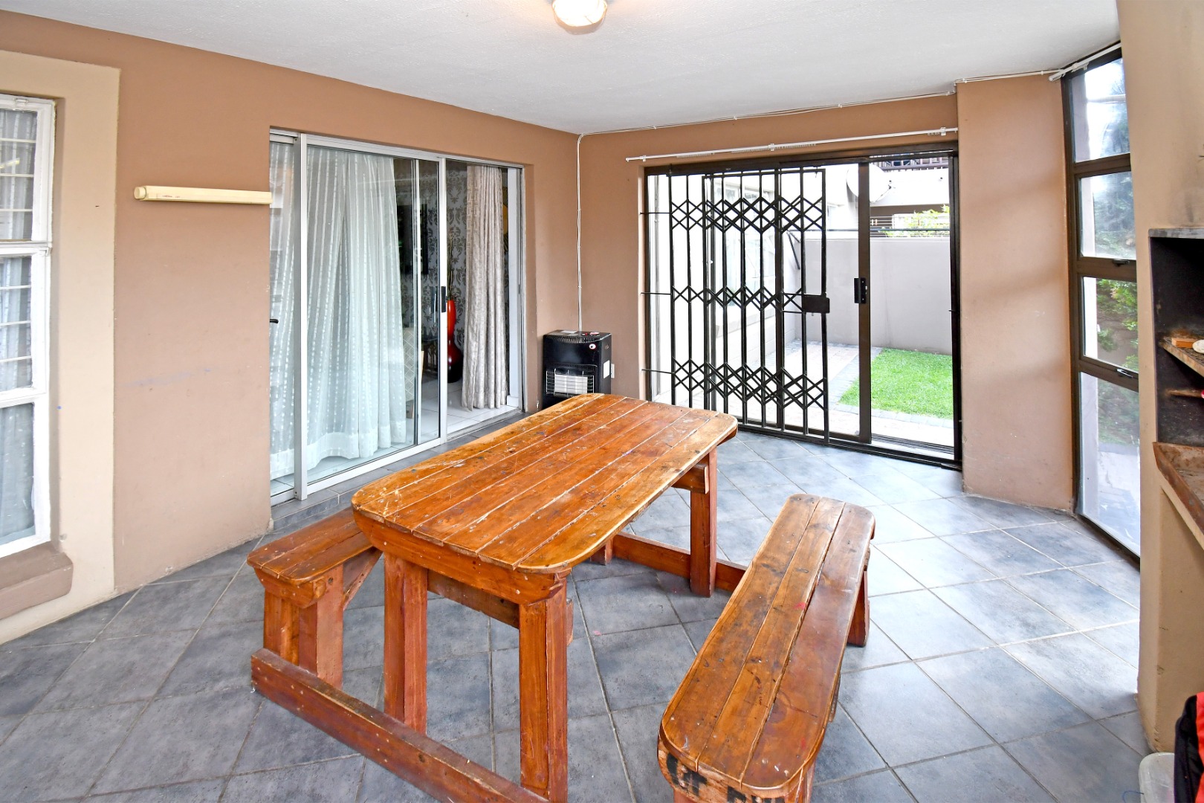
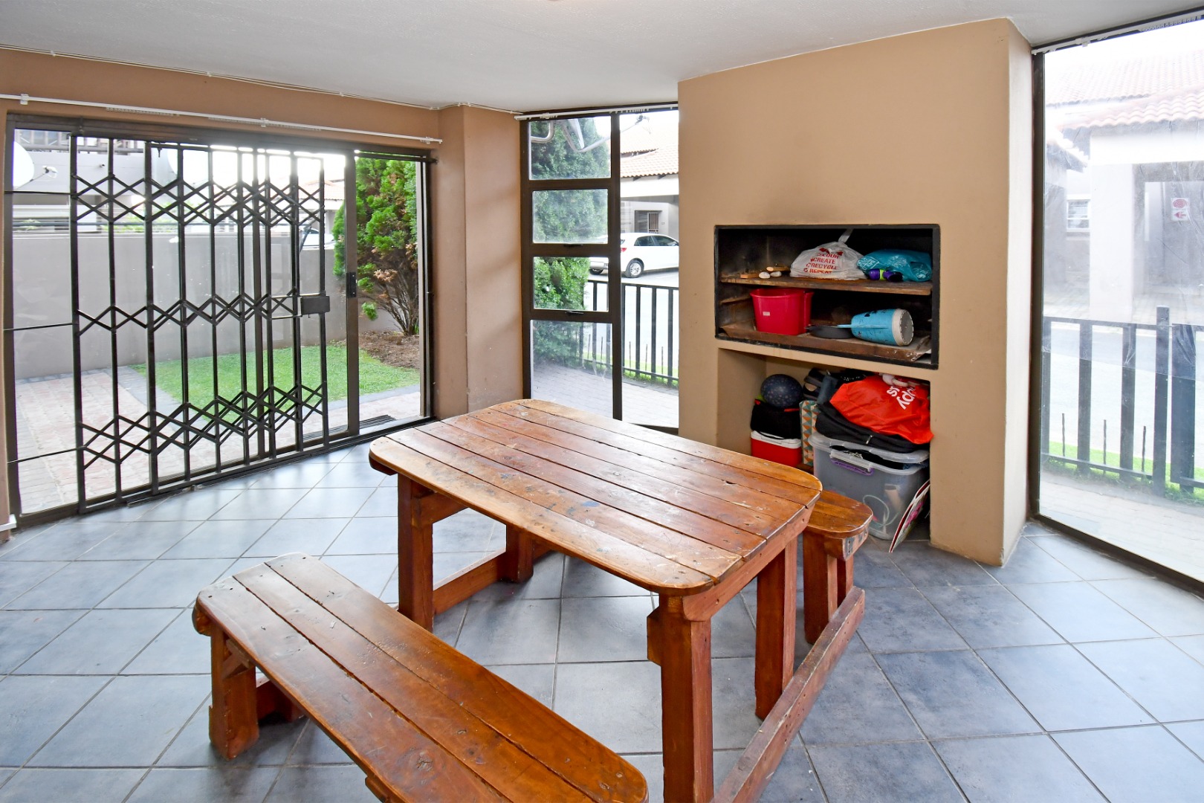
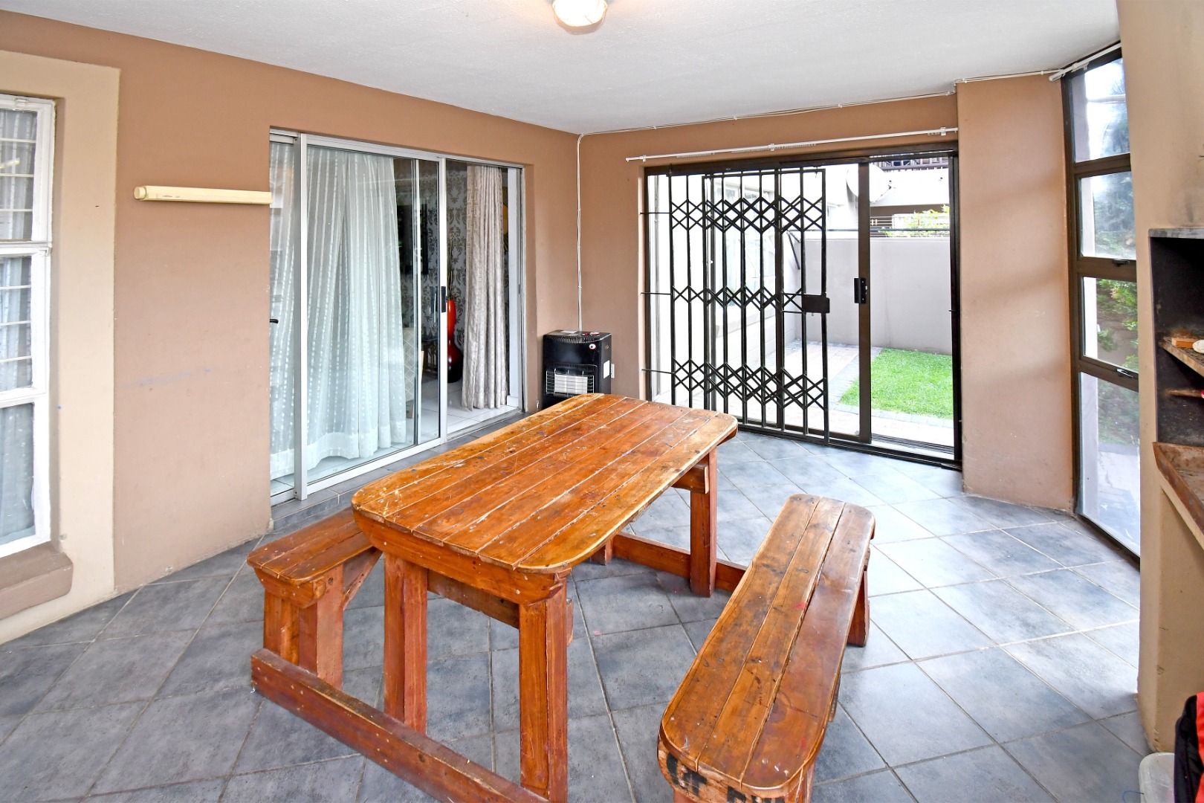
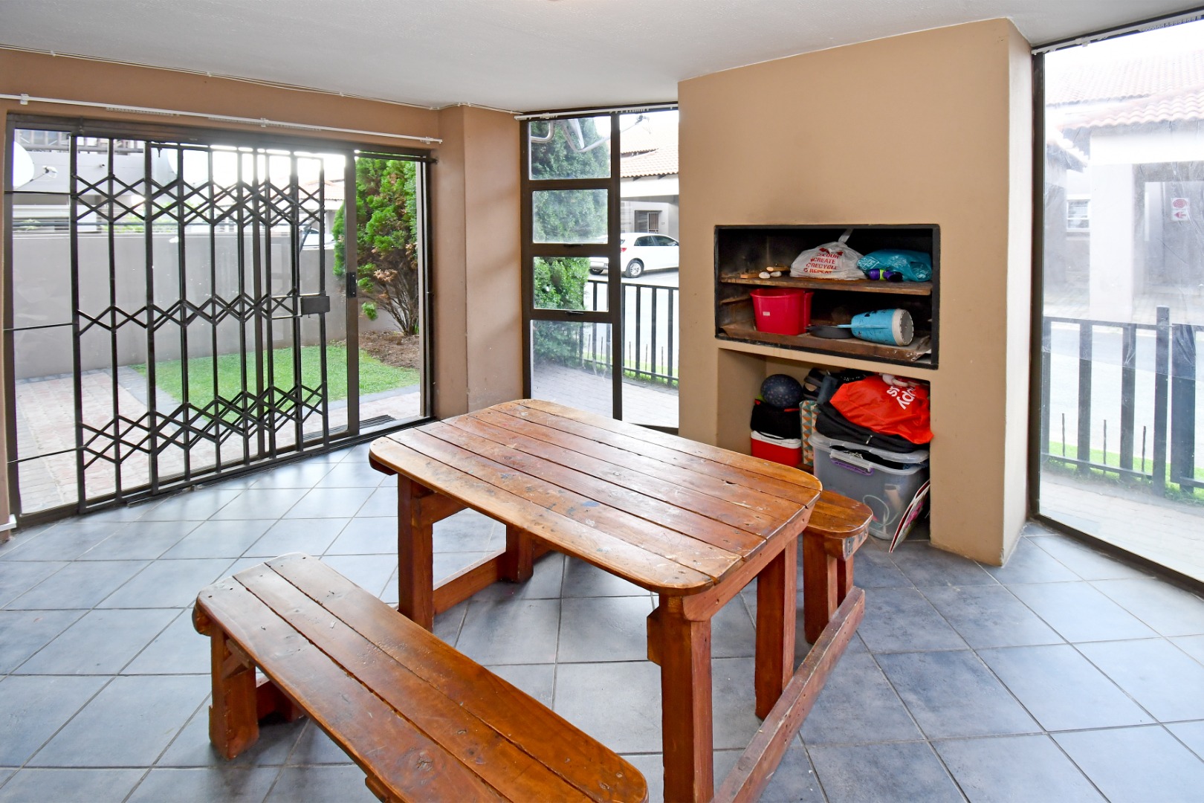
The kitchen has a double sink, and space for under counter appliances and a separate fridge-freezer, with a breakfast bar for casual meals. The lounge has space for a large sectional and a media wall. A private outdoor area and built-in braai offer room to relax and entertain. Two parking bays are included with the home.
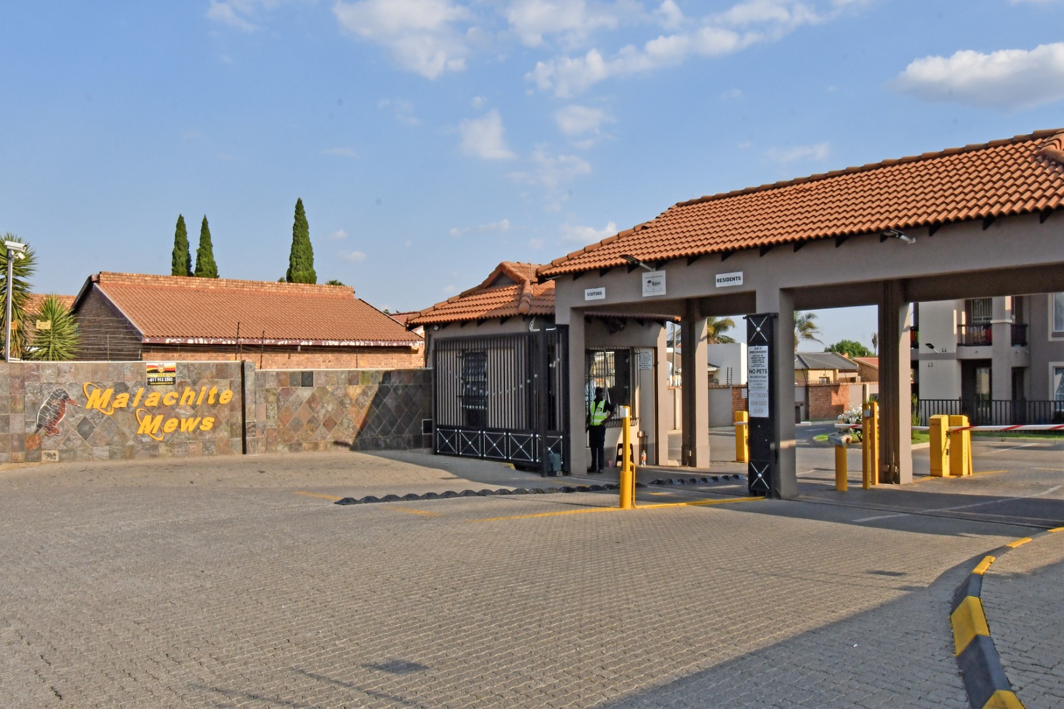
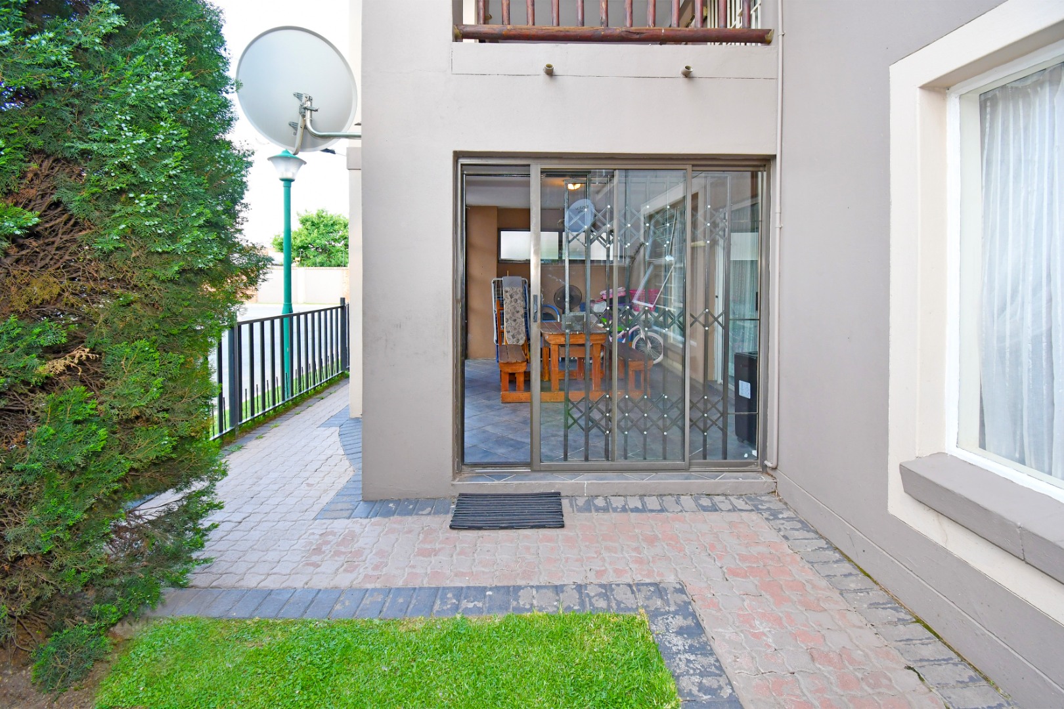
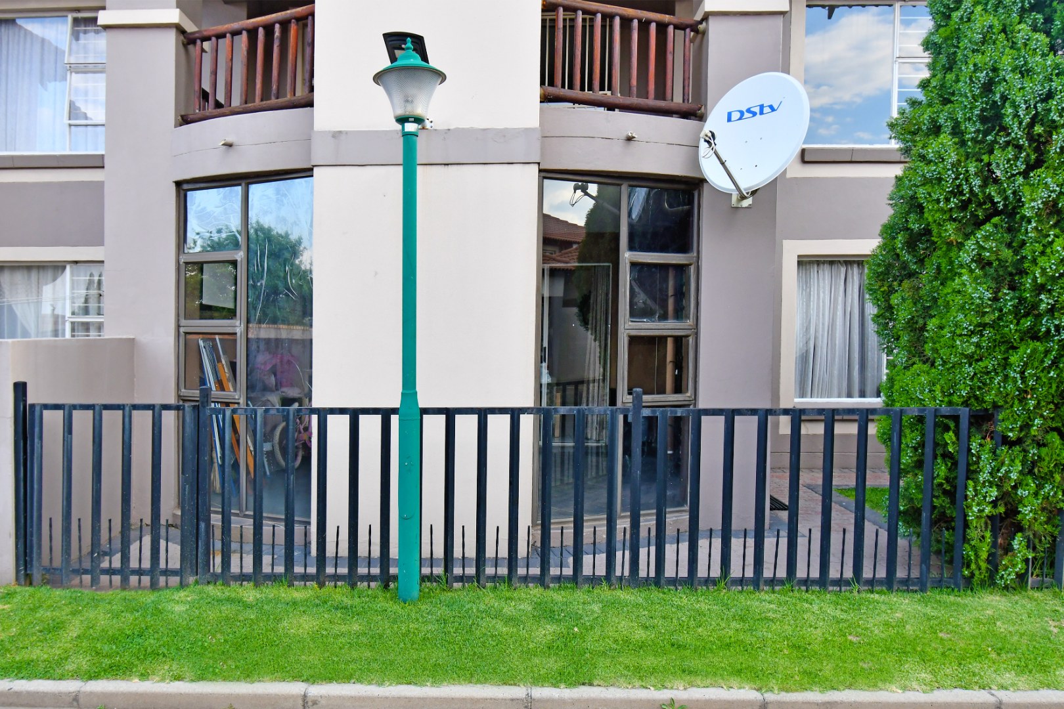
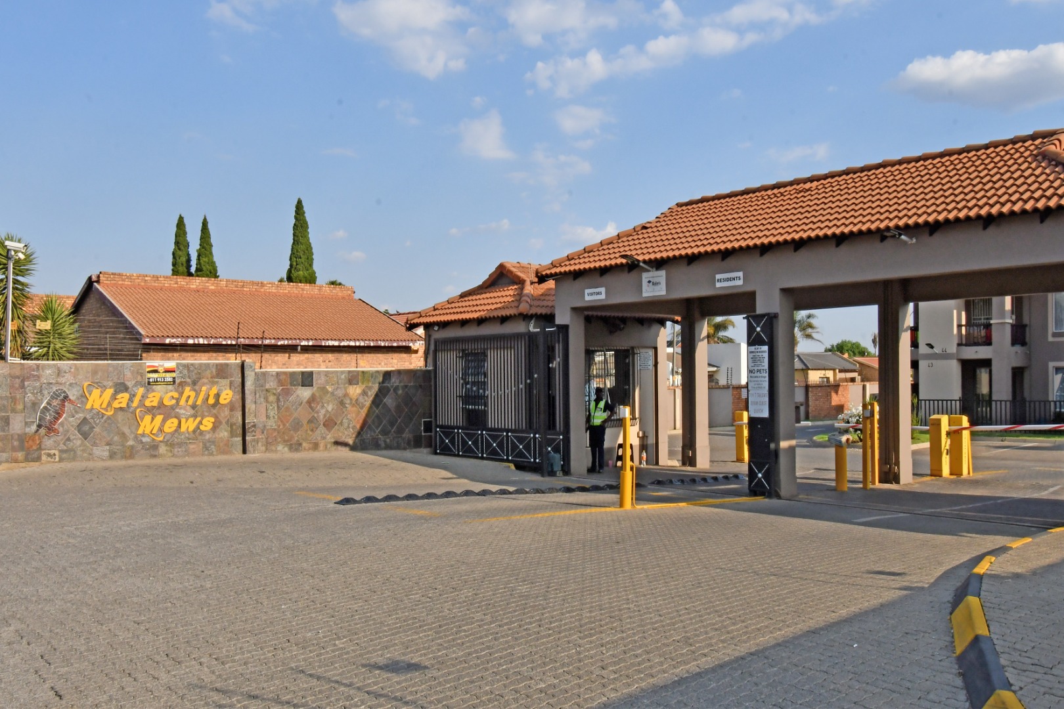
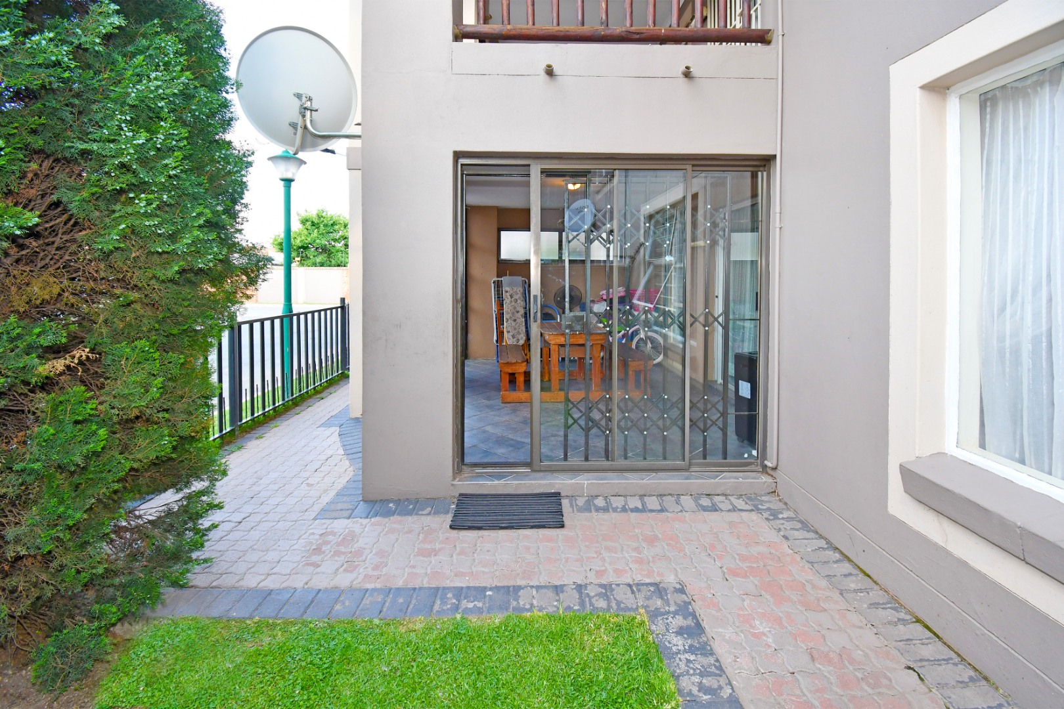
The property has intercom access, burglar bars and fibre connectivity. A paved entrance and a garden area add to the kerb appeal. The complex is fenced and has an access gate for residents. The townhouse suits a small family, a professional or a first-time buyer looking for a manageable home in Boksburg.
Key Features
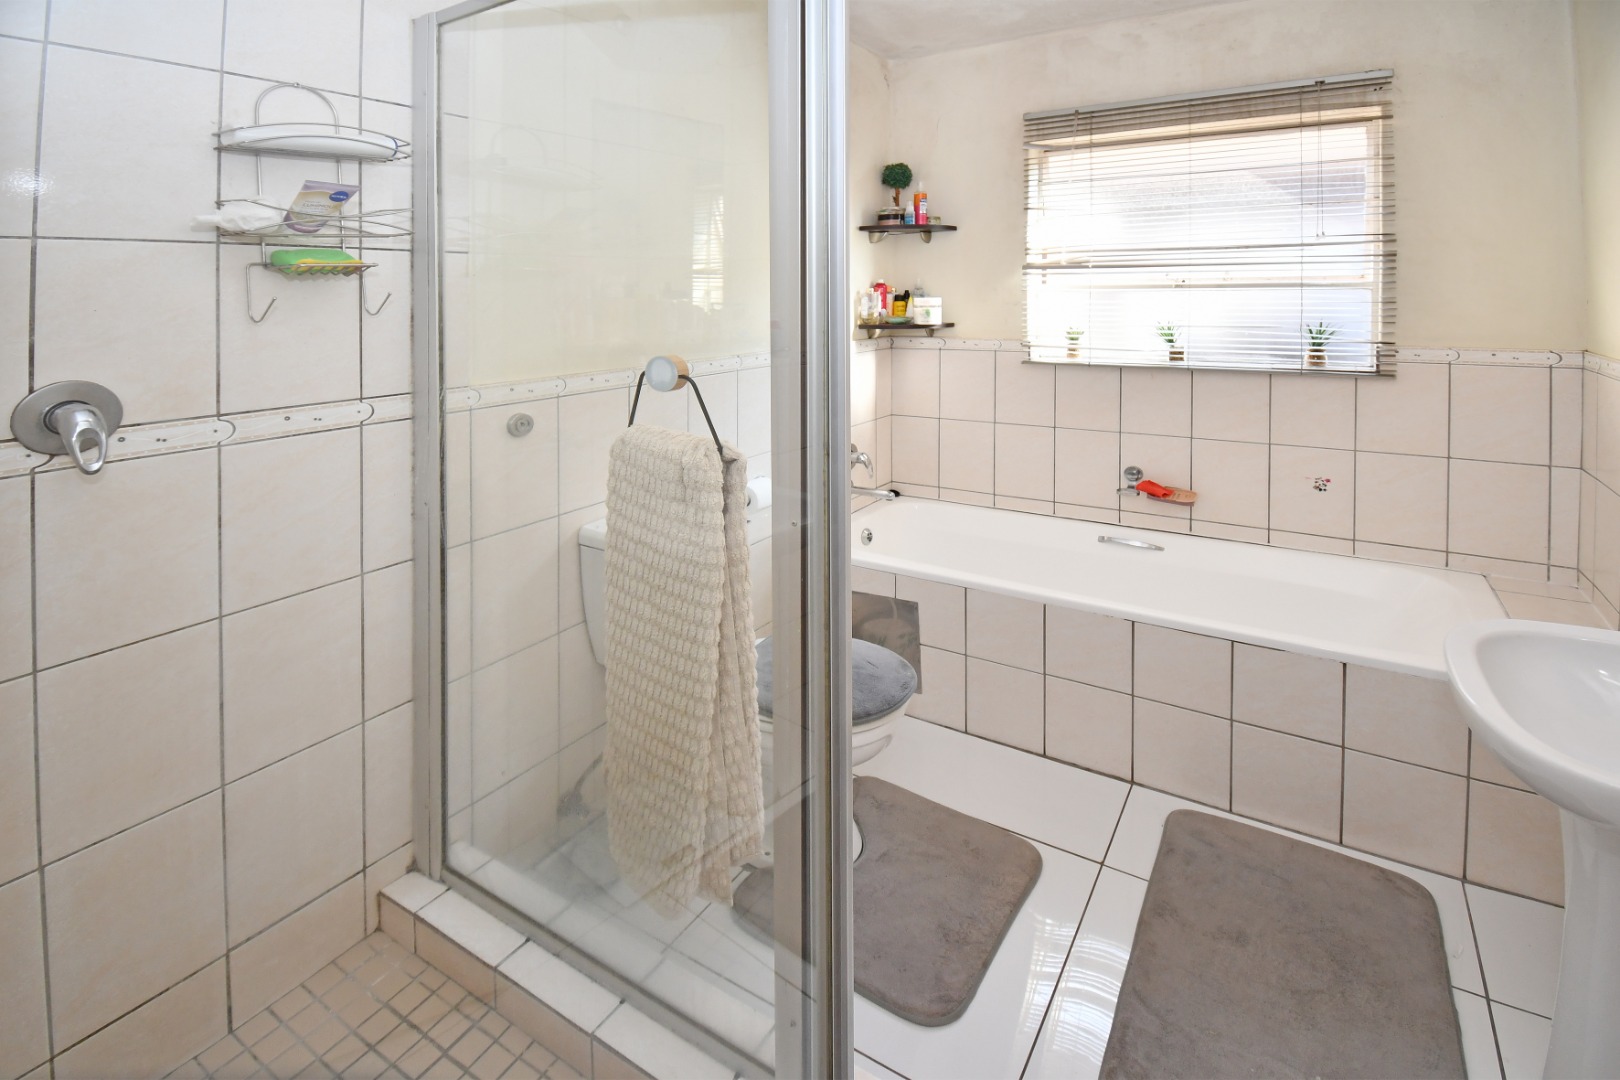
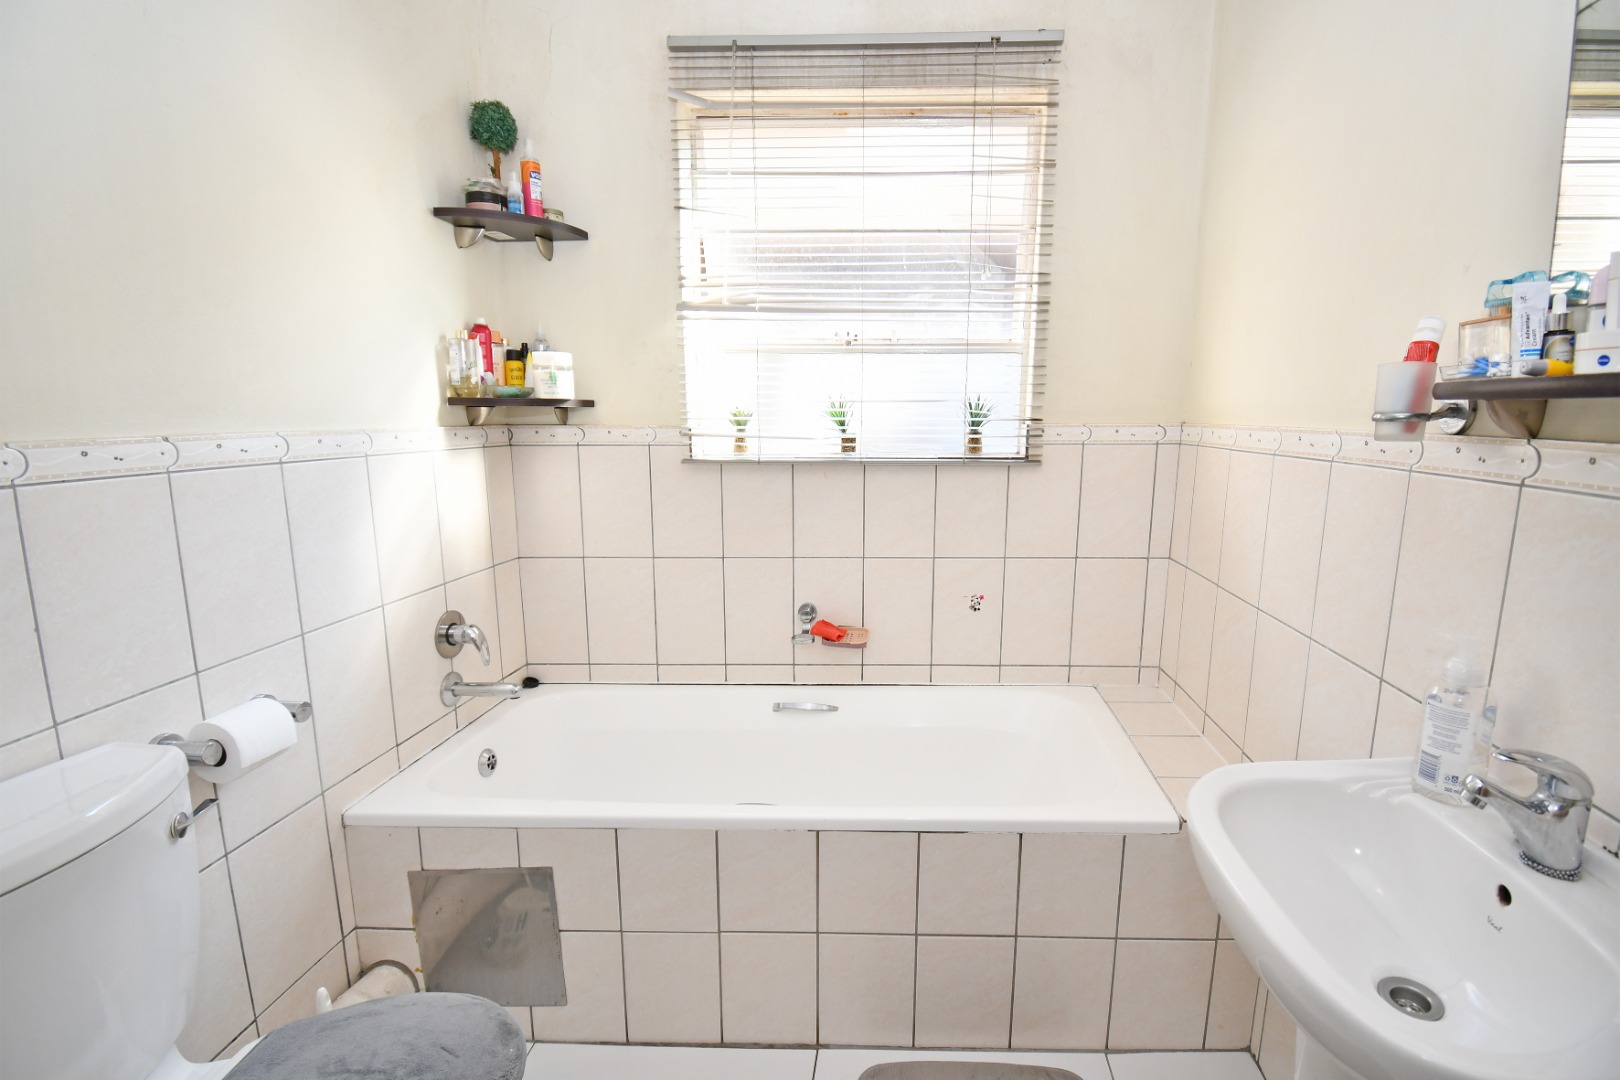
Two bedrooms and one bathroom
Open-plan lounge and dining area
Fitted kitchen with breakfast bar
Built-in braai and paved outdoor area
Two parking bays and access gate
Contact us today to arrange a viewing.
Property Details
- 2 Bedrooms
- 1 Bathrooms
- 1 Lounges
- 1 Dining Area
Property Features
- Access Gate
- Kitchen
- Built In Braai
- Paving
- Garden
- Intercom
| Bedrooms | 2 |
| Bathrooms | 1 |
| Floor Area | 83 m2 |
Contact the Agent

Helen Ryle
Full Status Property Practitioner