- 3
- 3.5
- 4
- 414 m2
- 1 102.0 m2
Monthly Costs
Monthly Bond Repayment ZAR .
Calculated over years at % with no deposit. Change Assumptions
Affordability Calculator | Bond Costs Calculator | Bond Repayment Calculator | Apply for a BondBond Calculator

Disclaimer: The estimates contained on this webpage are provided for general information purposes and should be used as a guide only. While every effort is made to ensure the accuracy of the calculator, RE/MAX of Southern Africa cannot be held liable for any loss or damage arising directly or indirectly from the use of this calculator, including any incorrect information generated by this calculator, and/or arising pursuant to your reliance on such information.
Mun. Rates & Taxes: ZAR 2338.00
Property description
For the discerning executive - versatile family home with fabulous entertainment area.
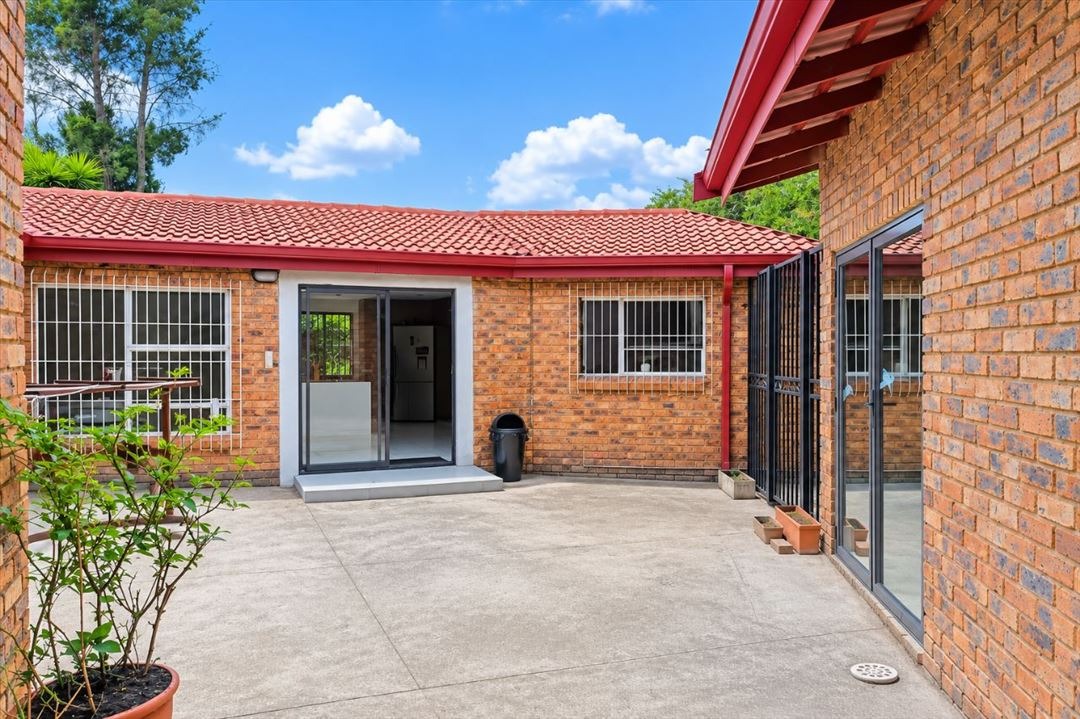
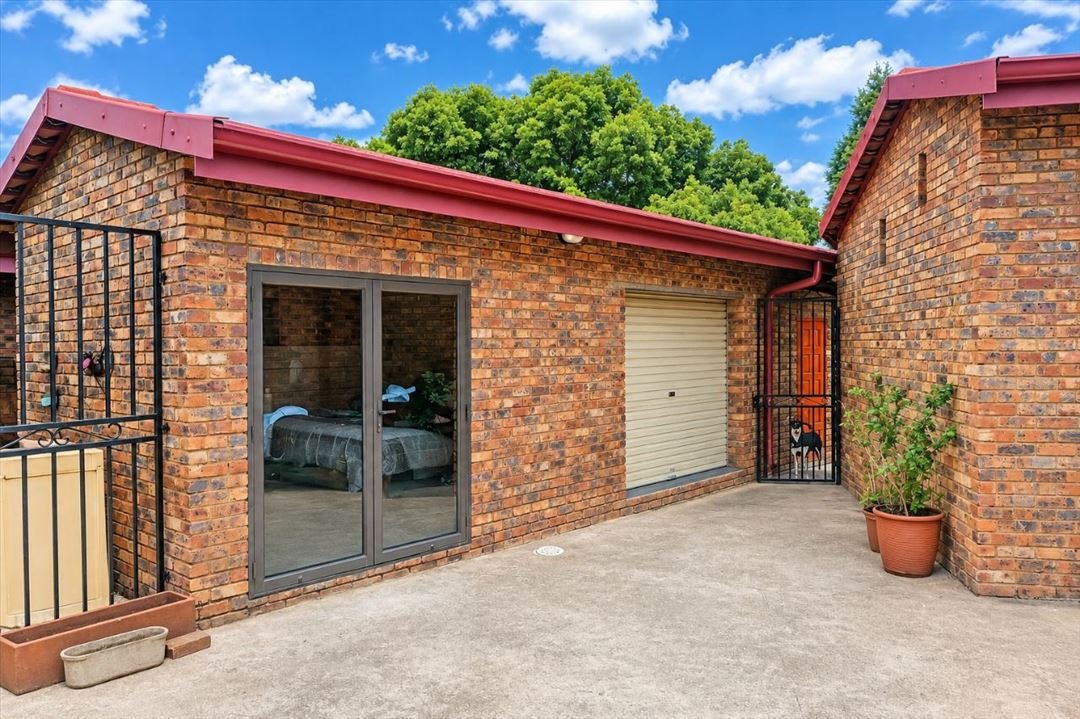
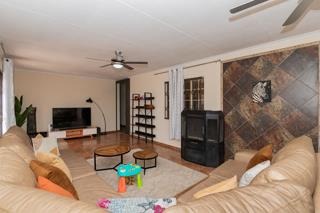
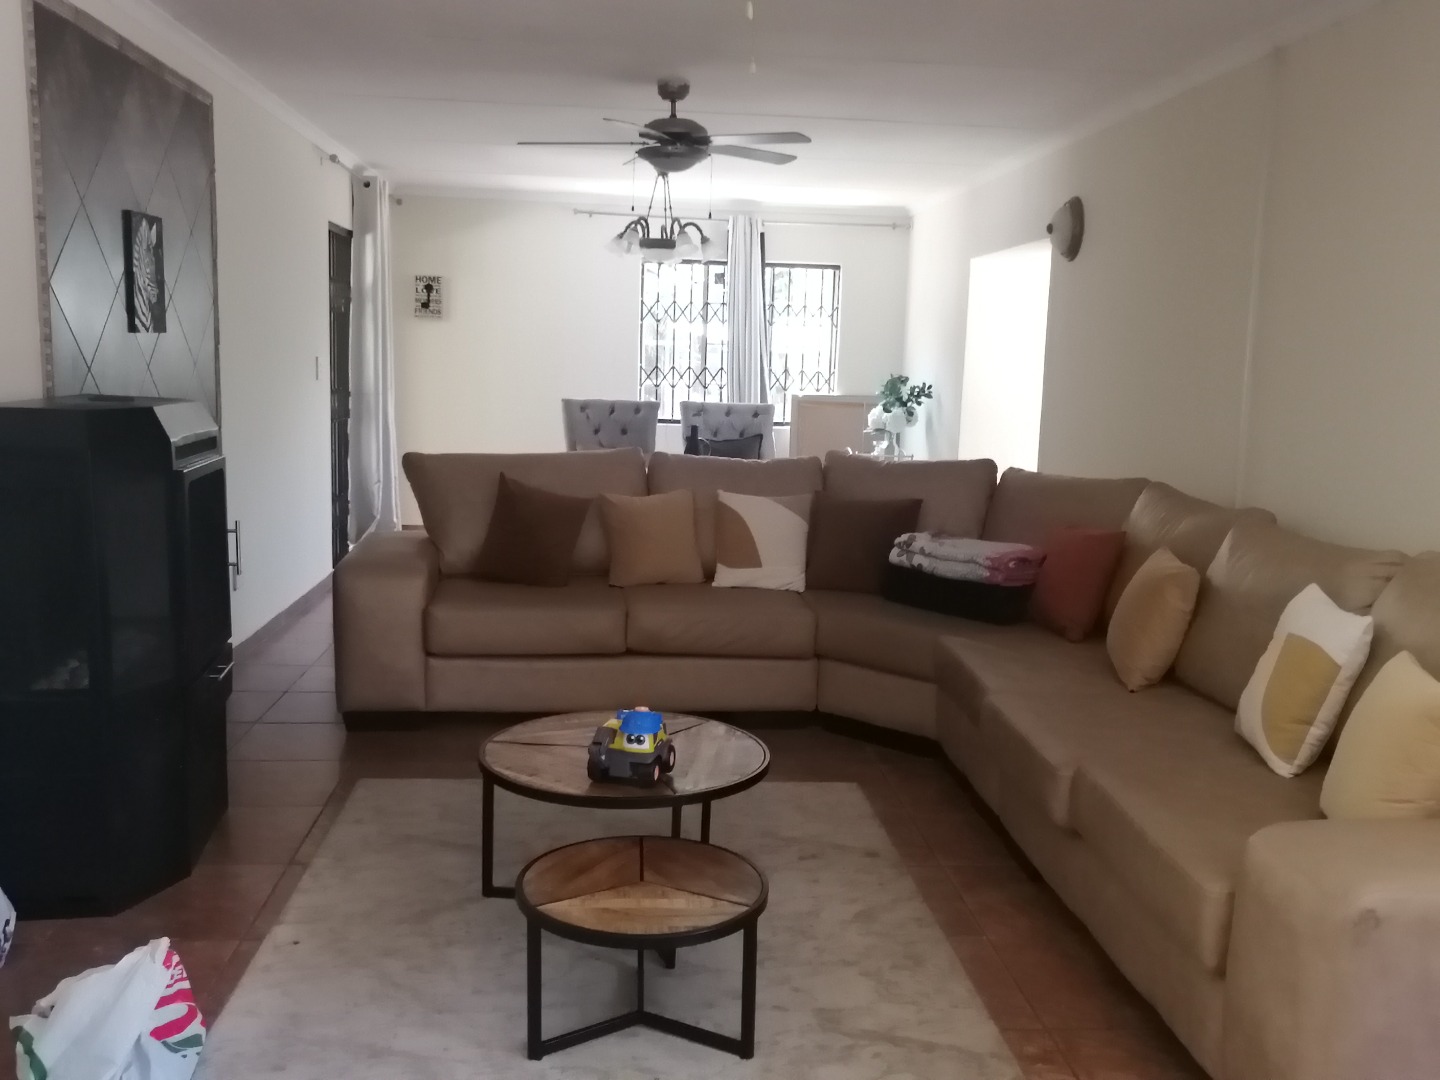
This low maintenance facebrick house in Sunward Park, Boksburg offers multiple living areas for the whole household.
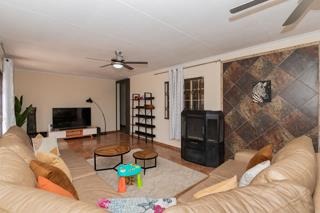
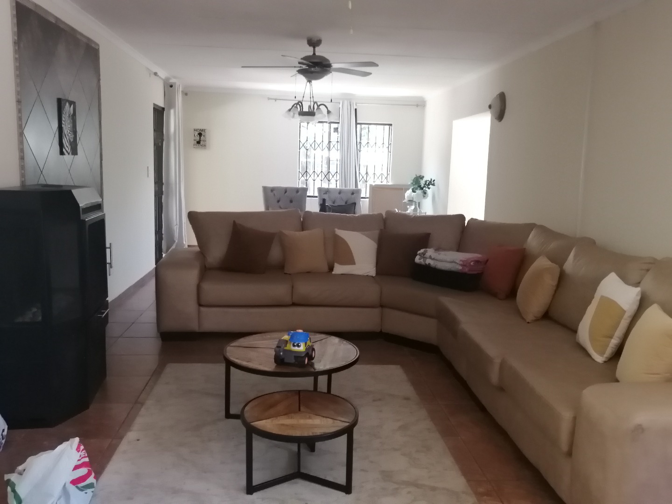
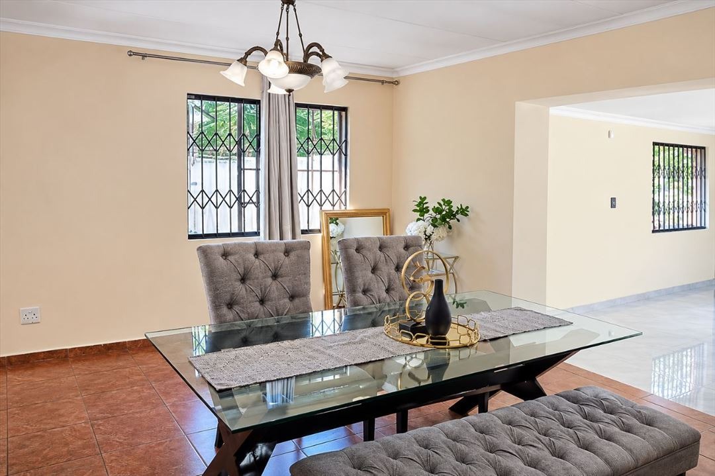
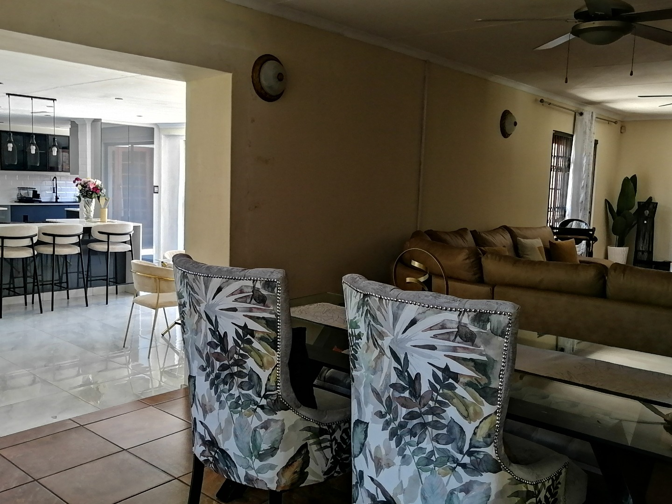
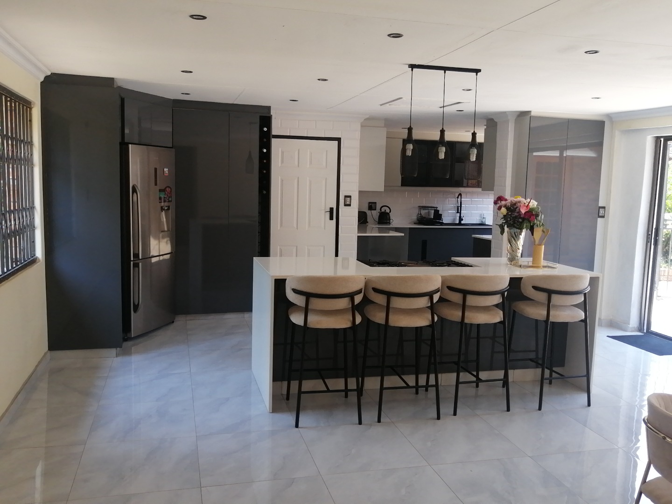
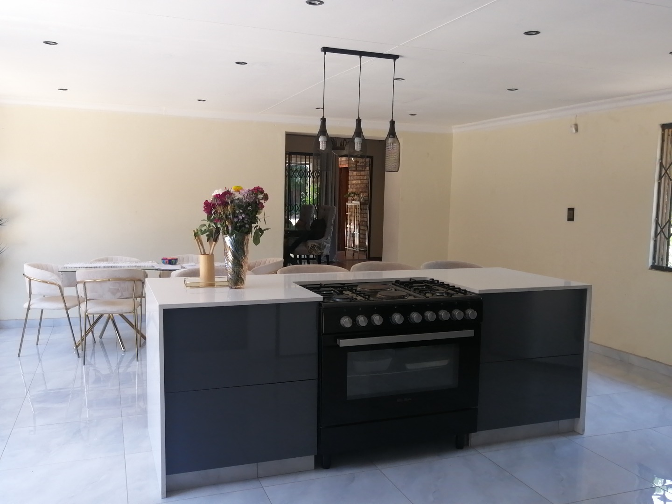
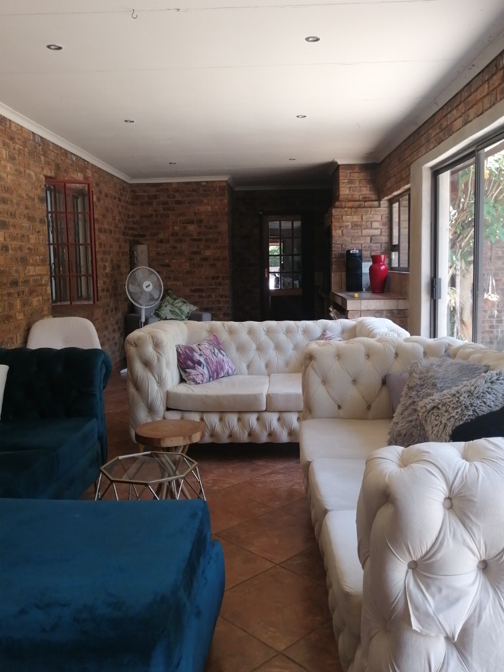
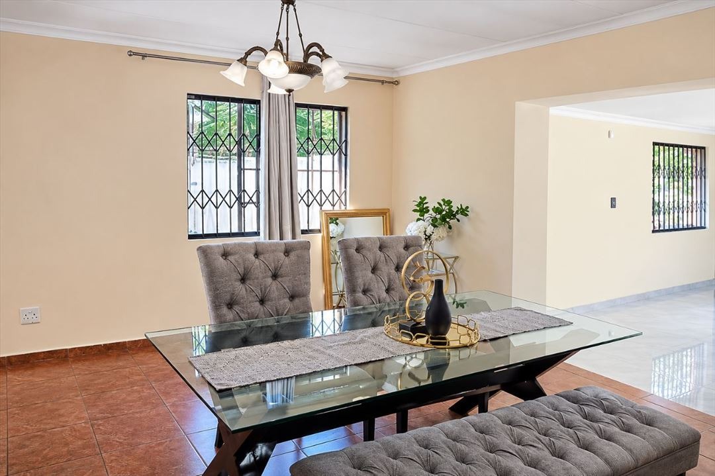
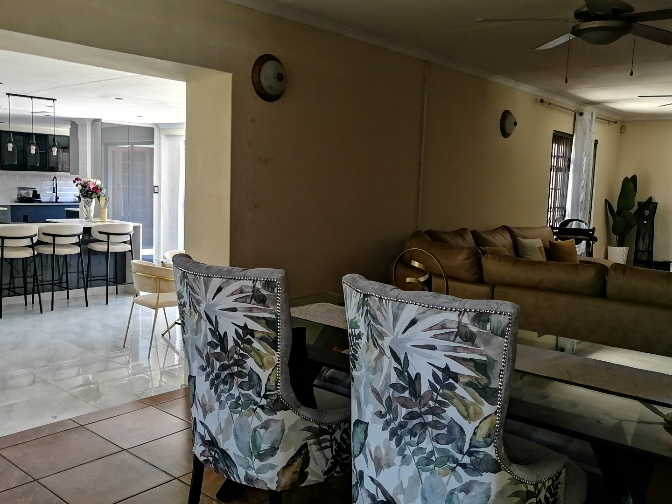
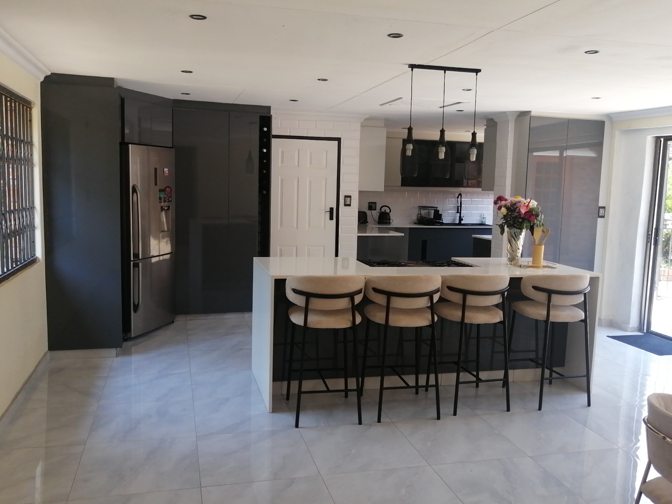
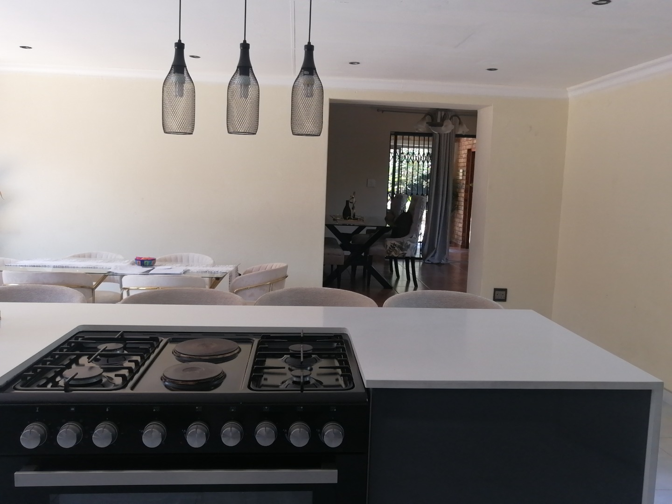
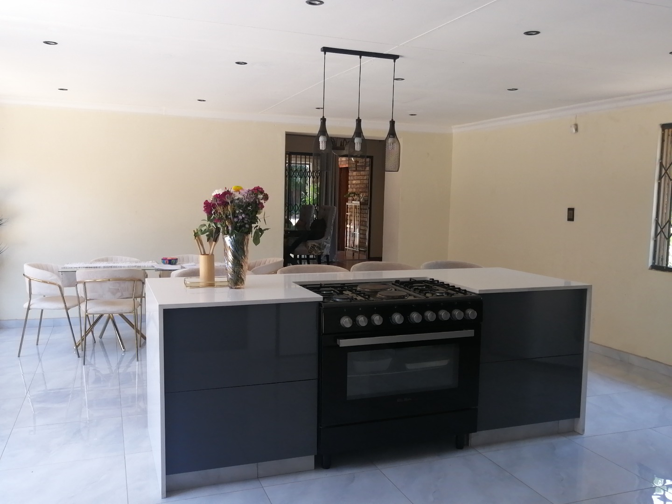
A formal lounge and dining room leads to a huge second, open plan lounge and dining space in the kitchen area.
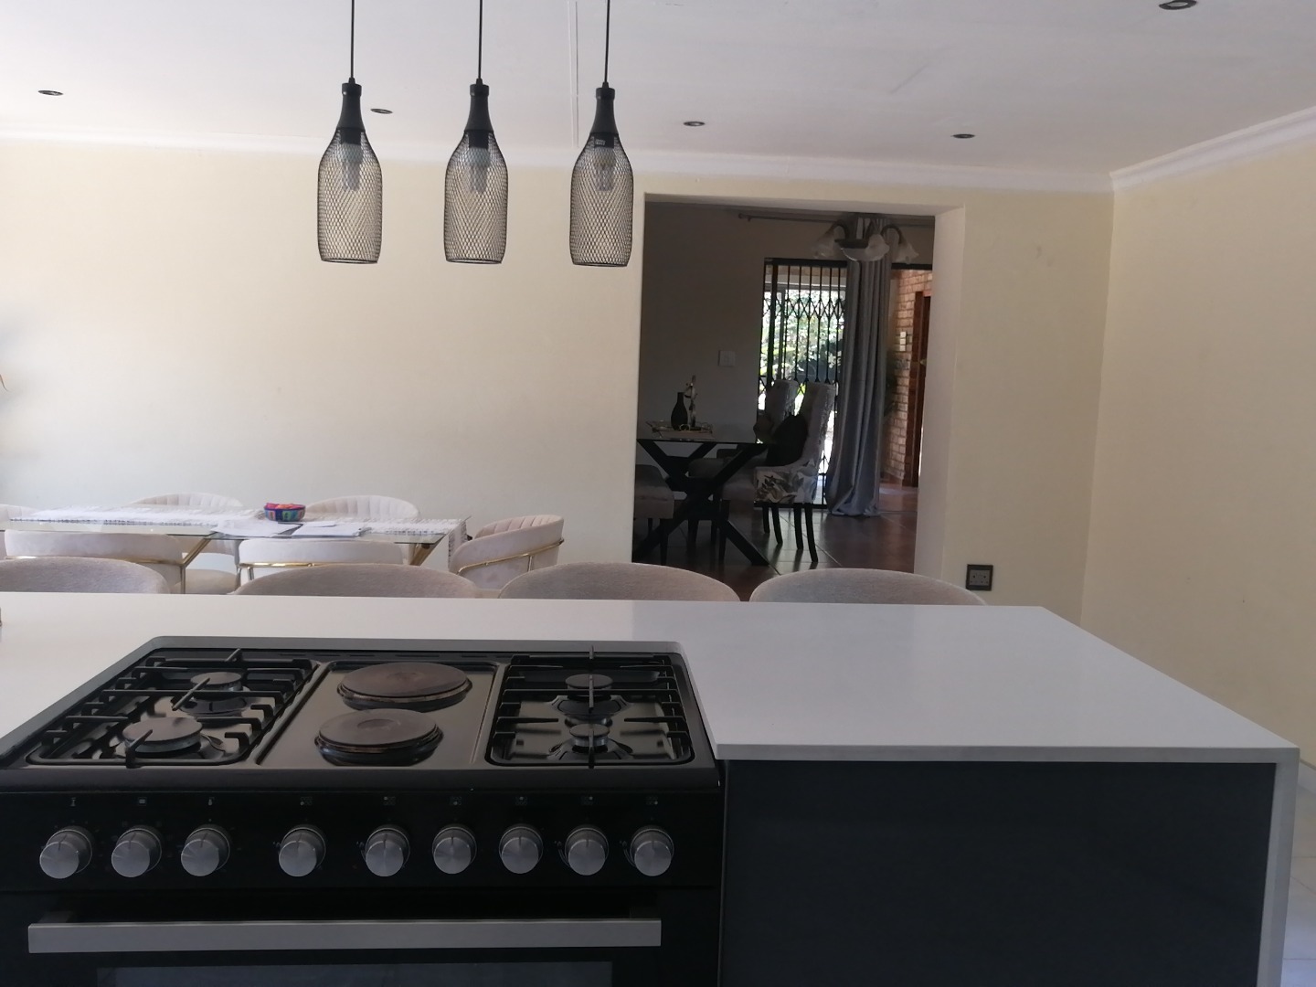
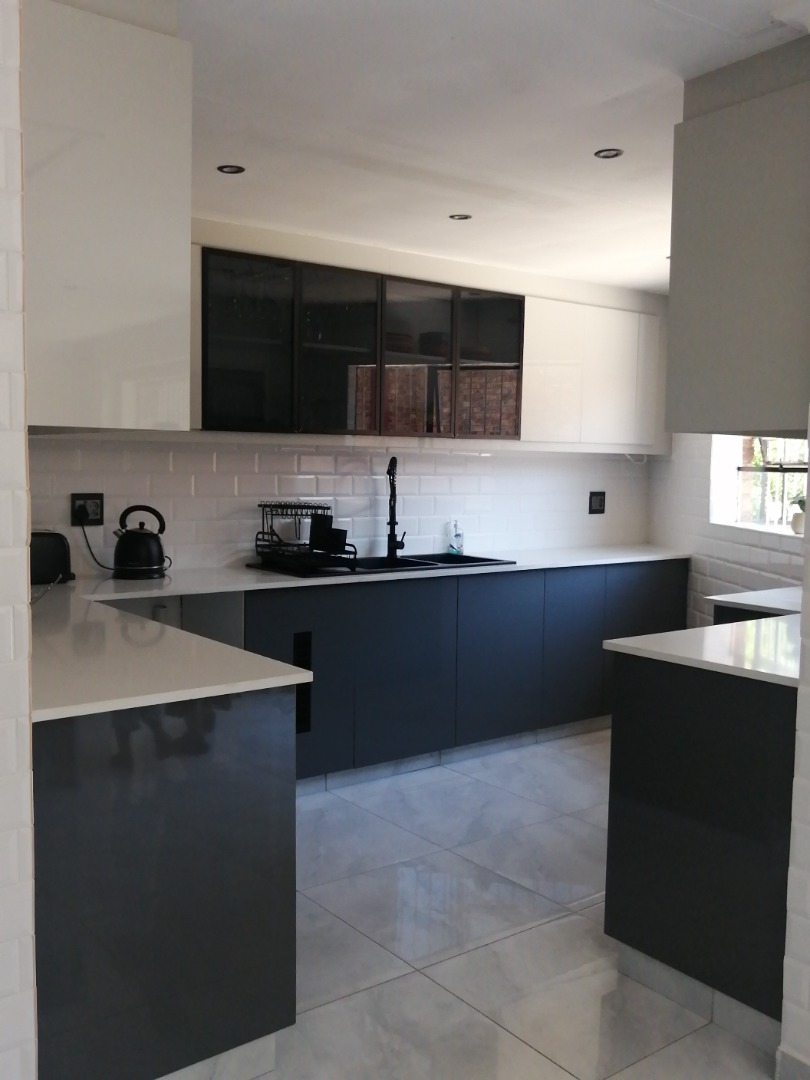
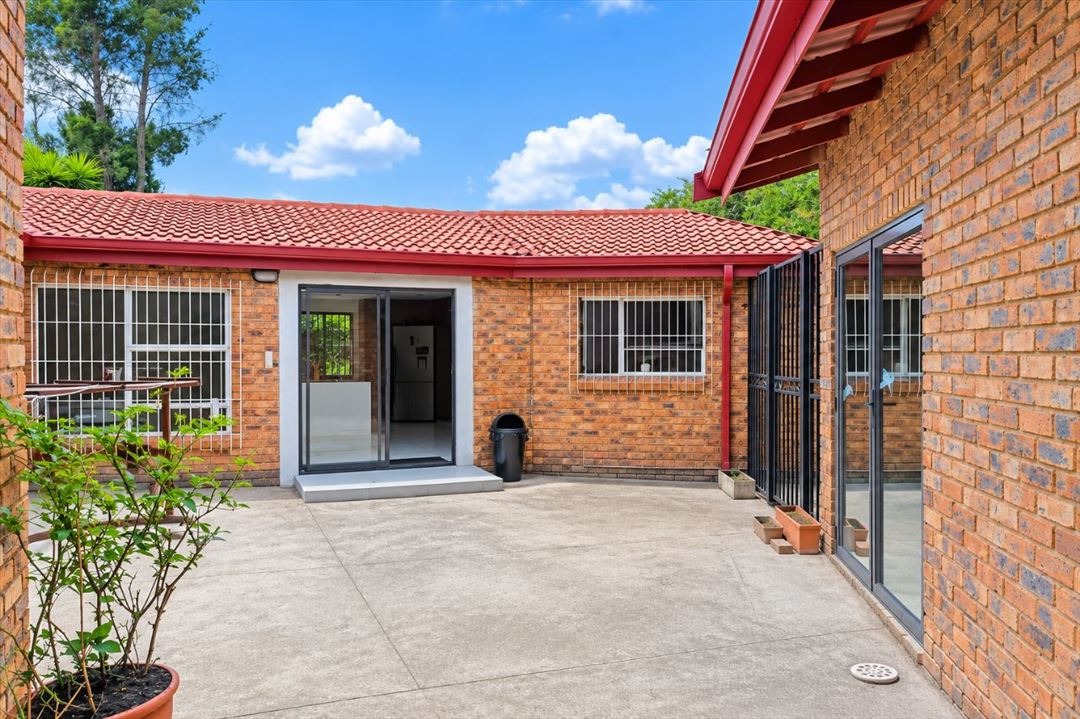
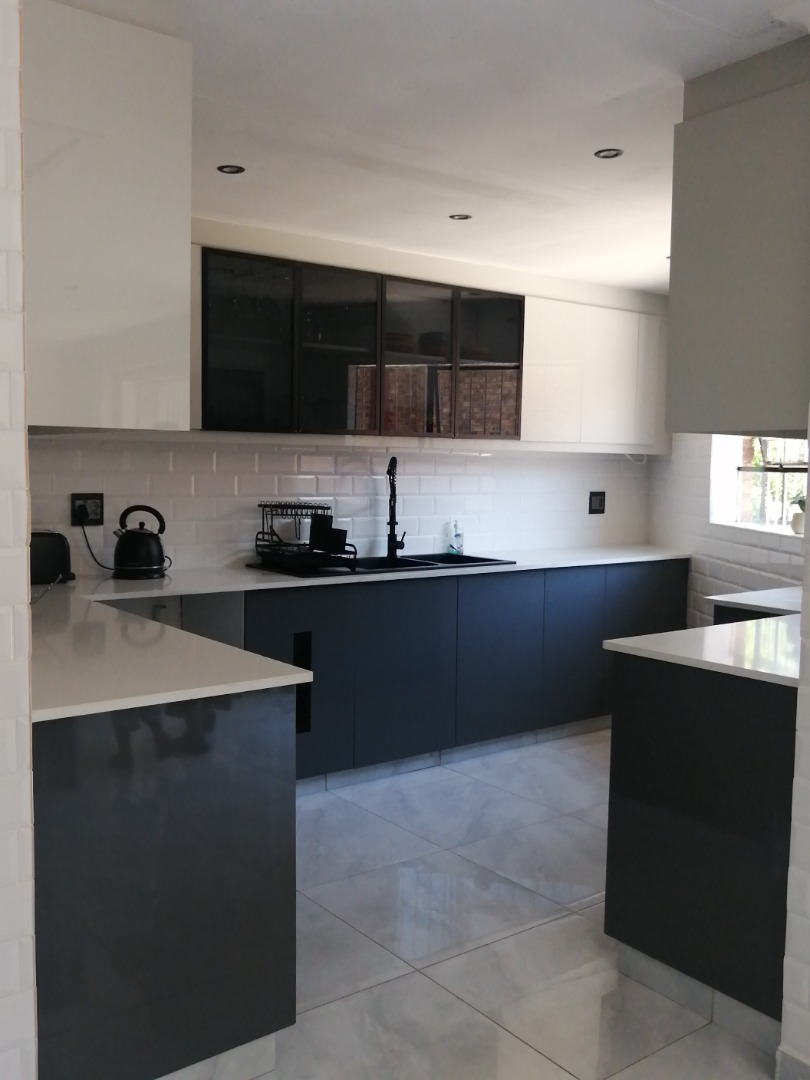
The ultra modern kitchen opens onto a courtyard and features quartz countertops, a breakfast counter and a gas stove.
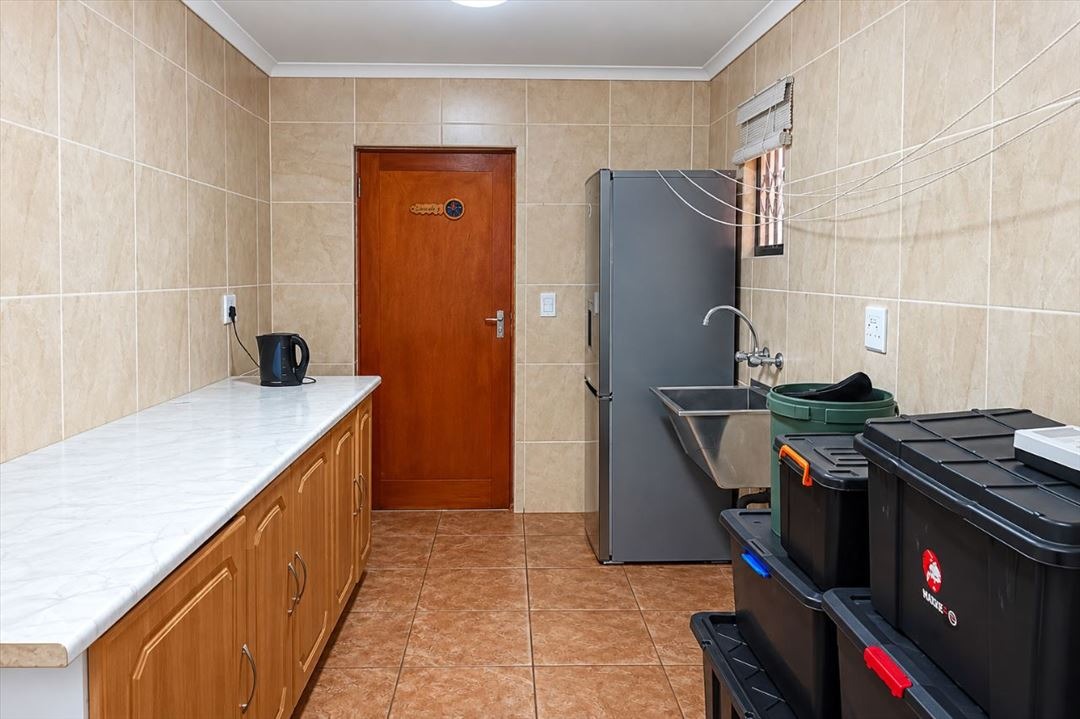
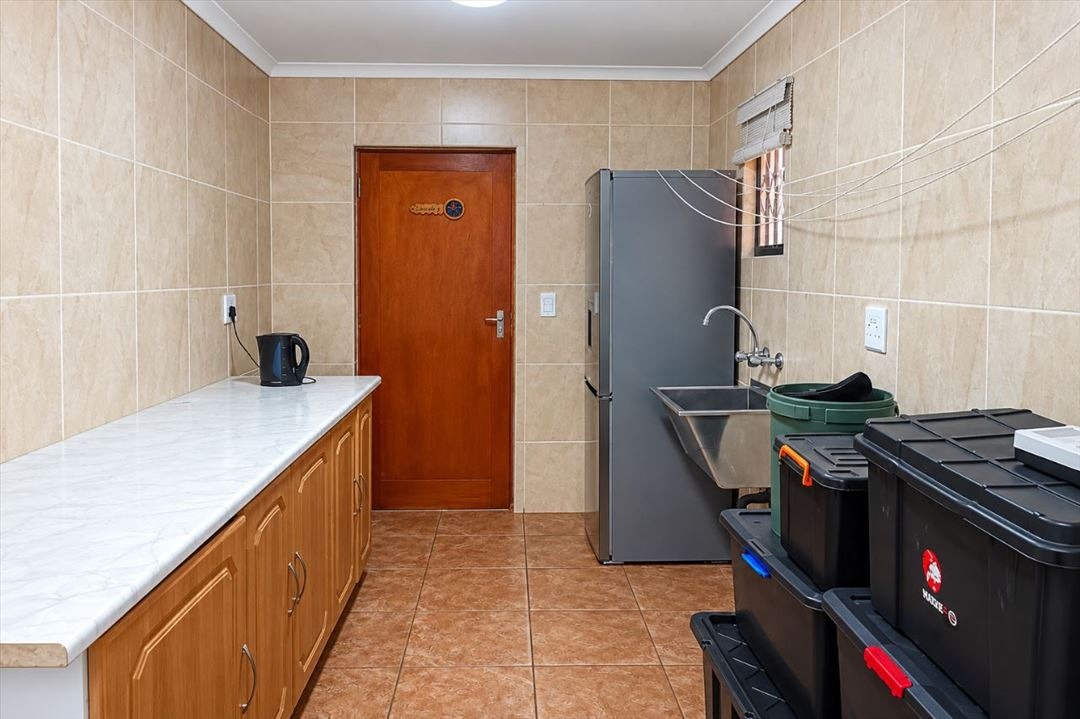
A separate scullery and laundry area and a generous walk-in pantry add practical storage. The fabulous entertainment
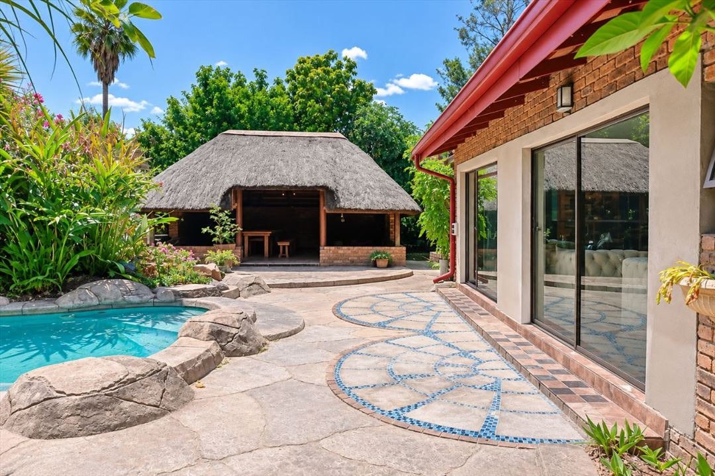
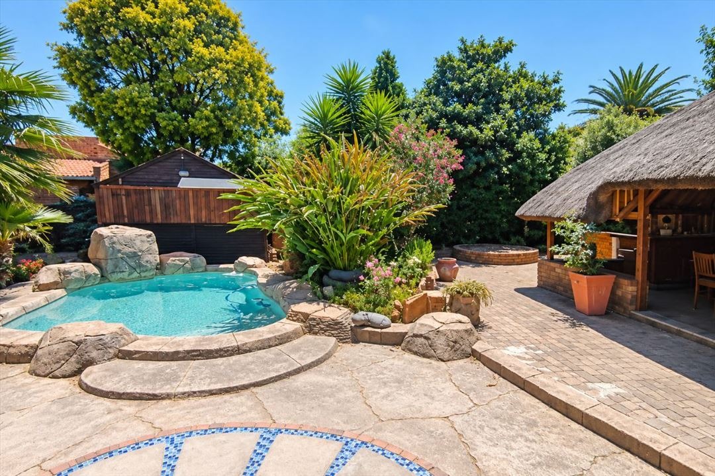
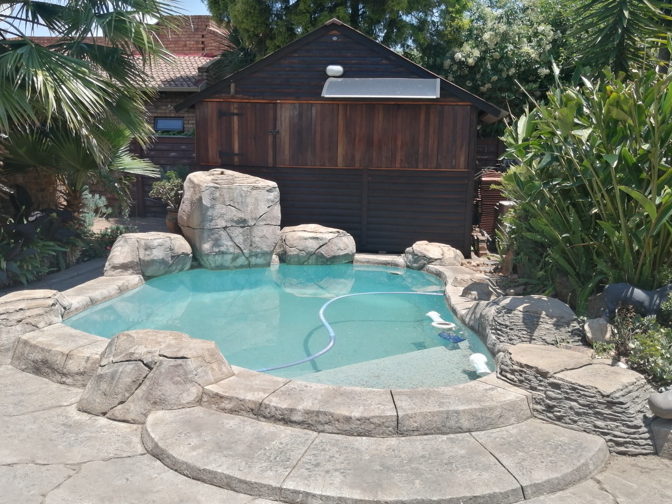
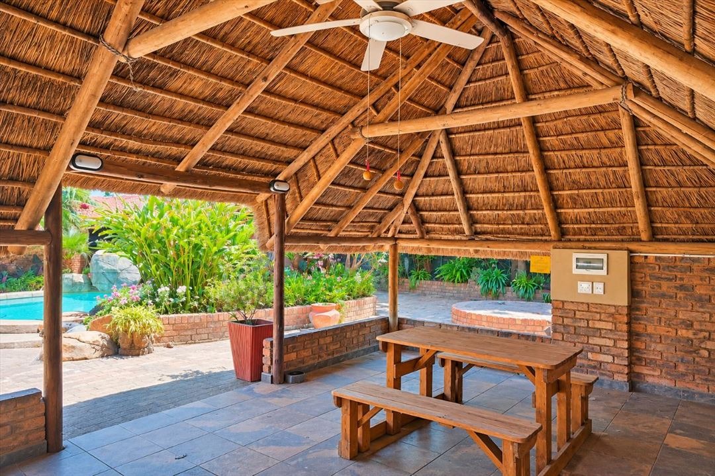
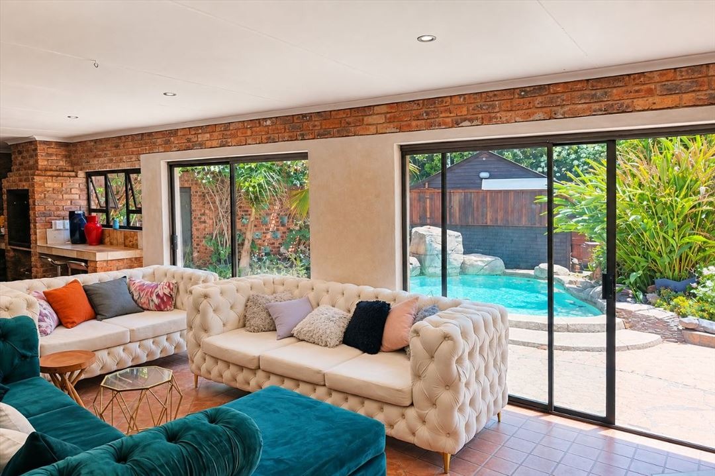
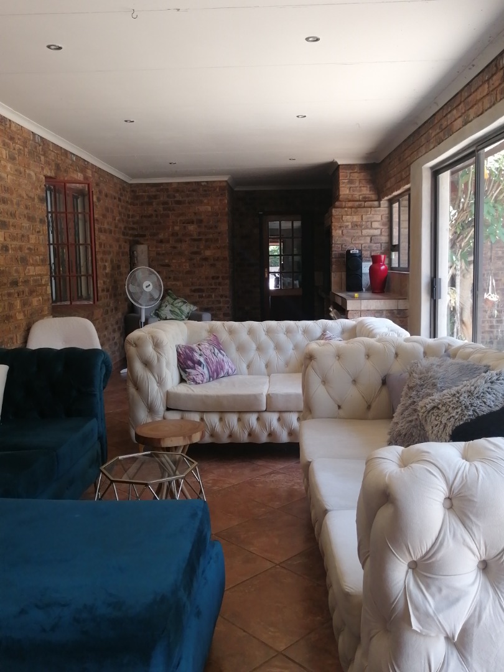
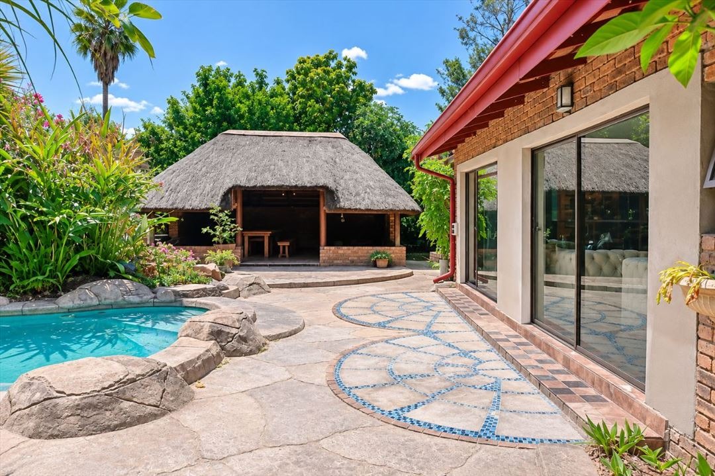
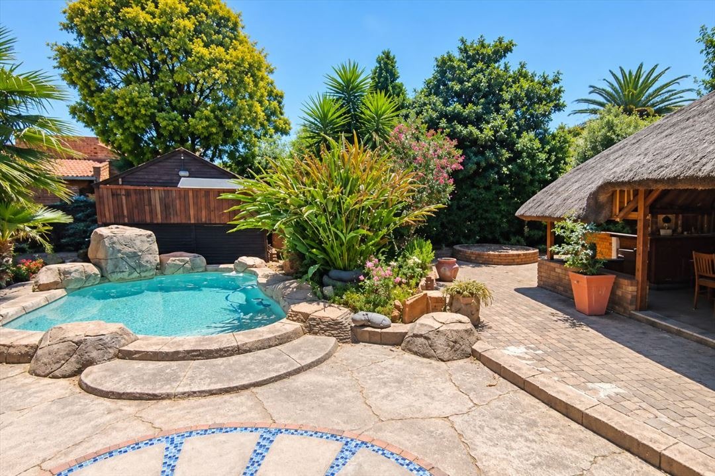
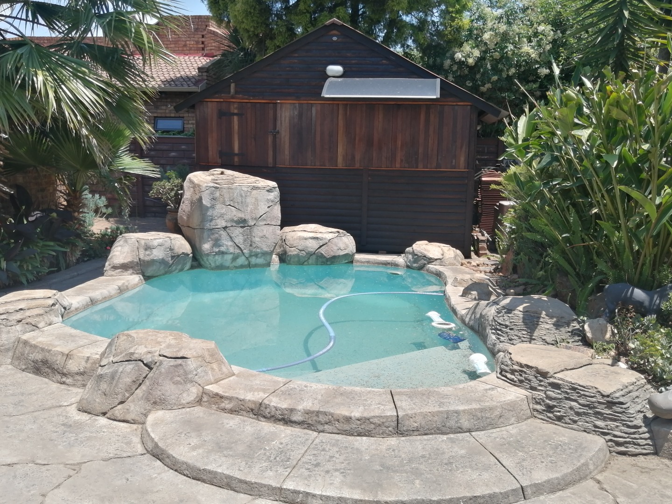
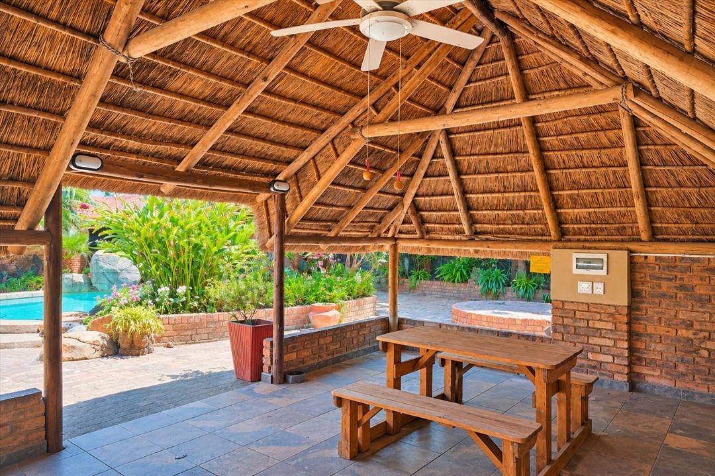
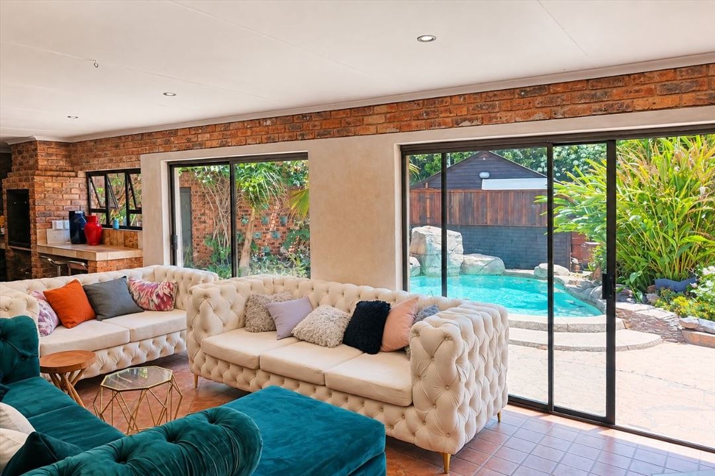
area comprises an entertainment room with a fitted braai and sliding doors to the pool area, a sparkling pool, a lapa
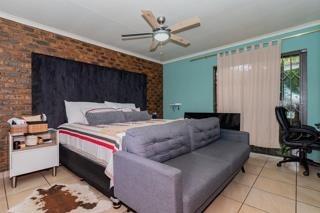
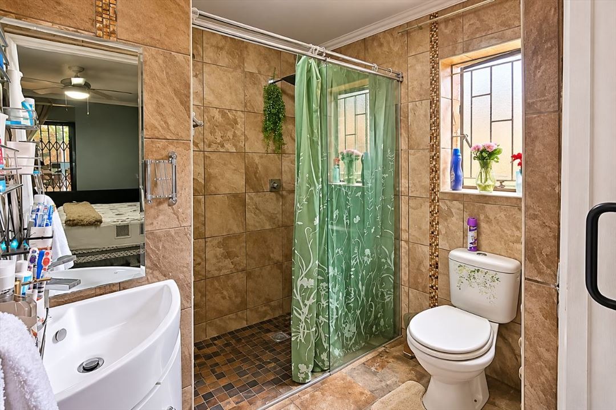
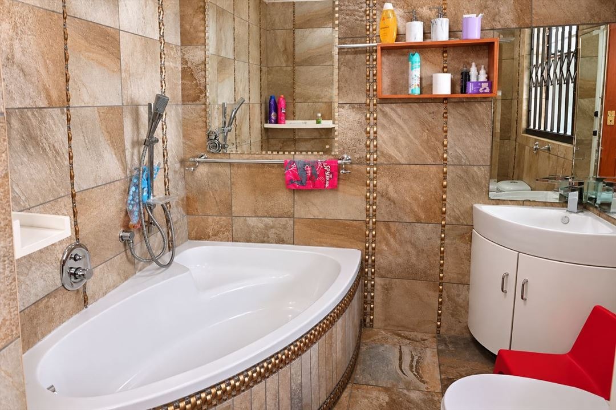
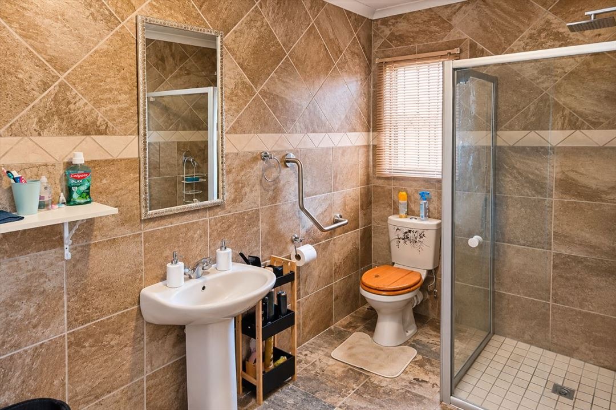
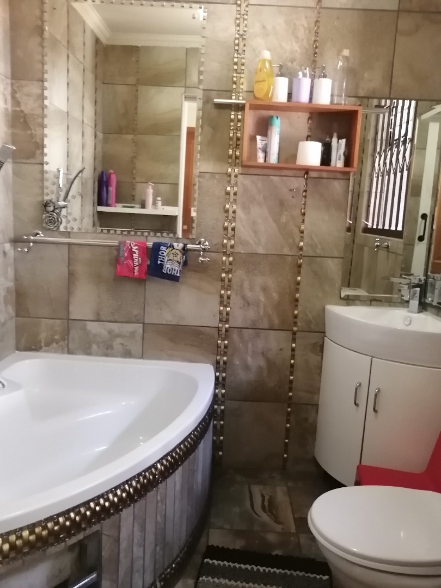
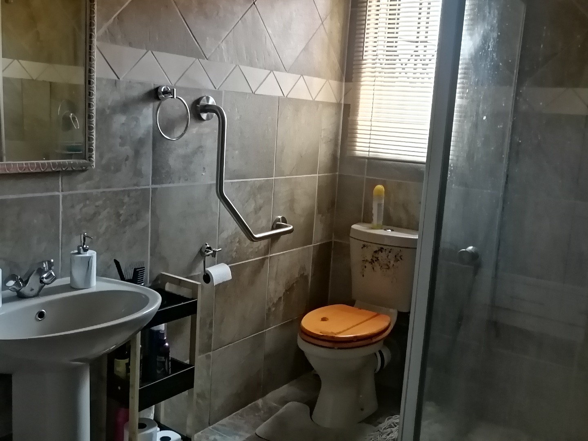
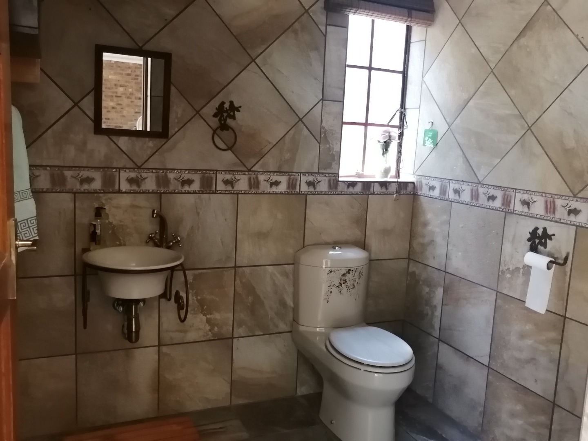
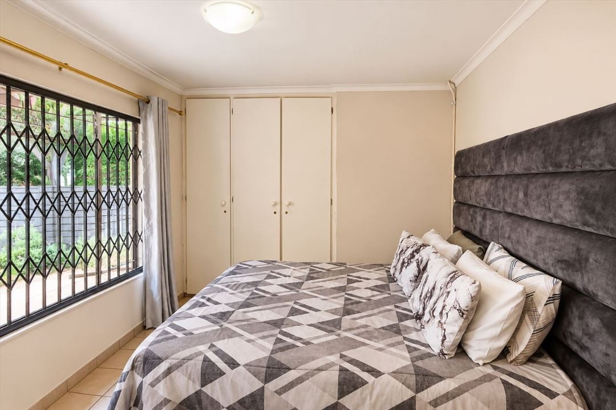
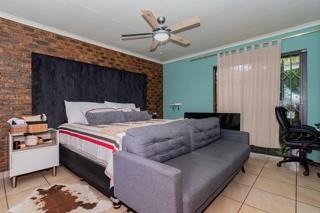
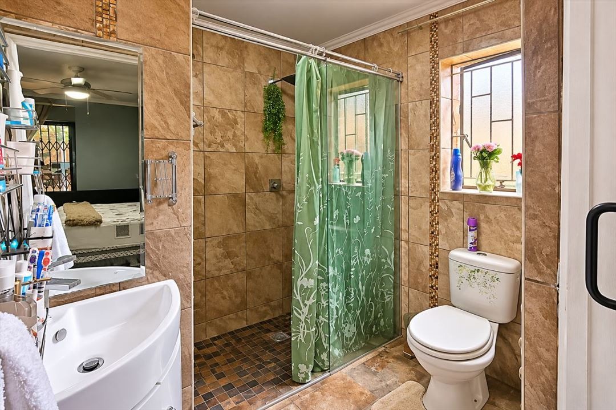
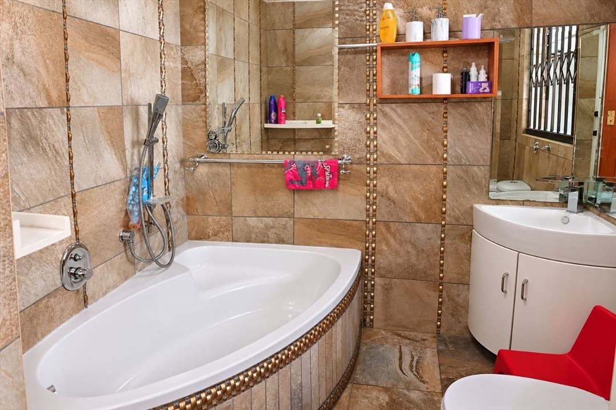
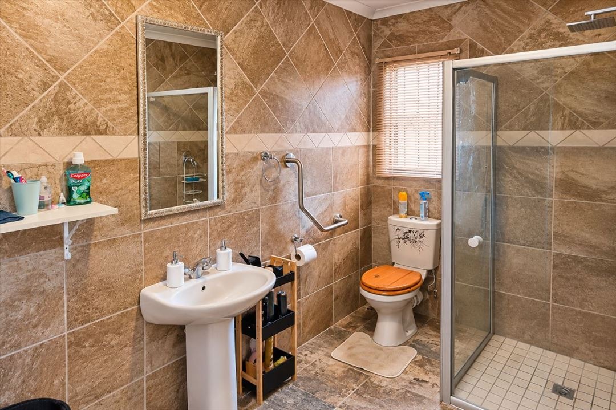
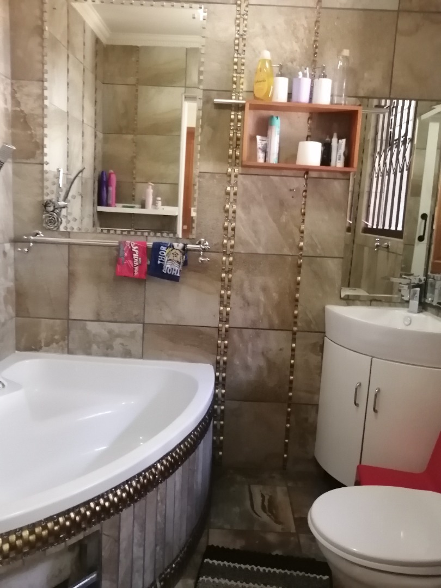
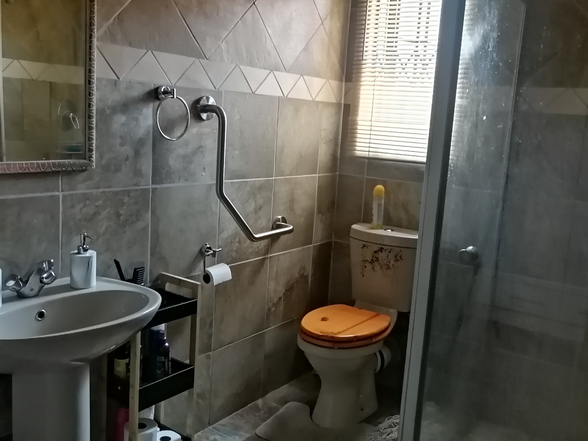
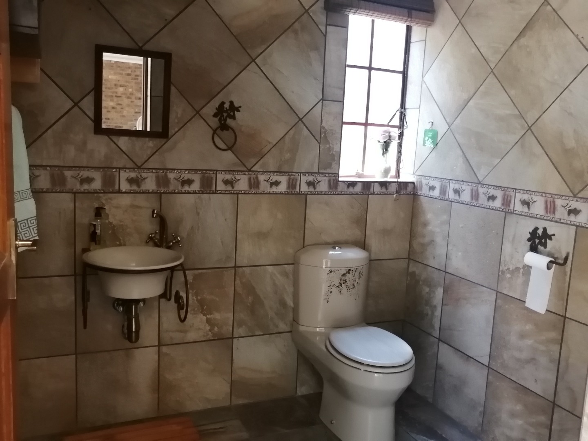
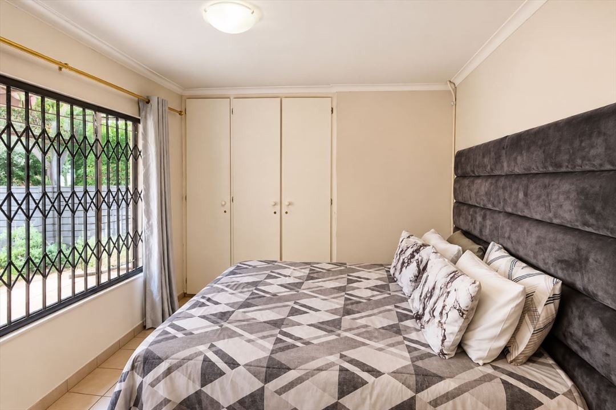
and a boma. Adjacent to the entertainment room is a guest bathroom. The home has 3 bedrooms - 2 with en-suite
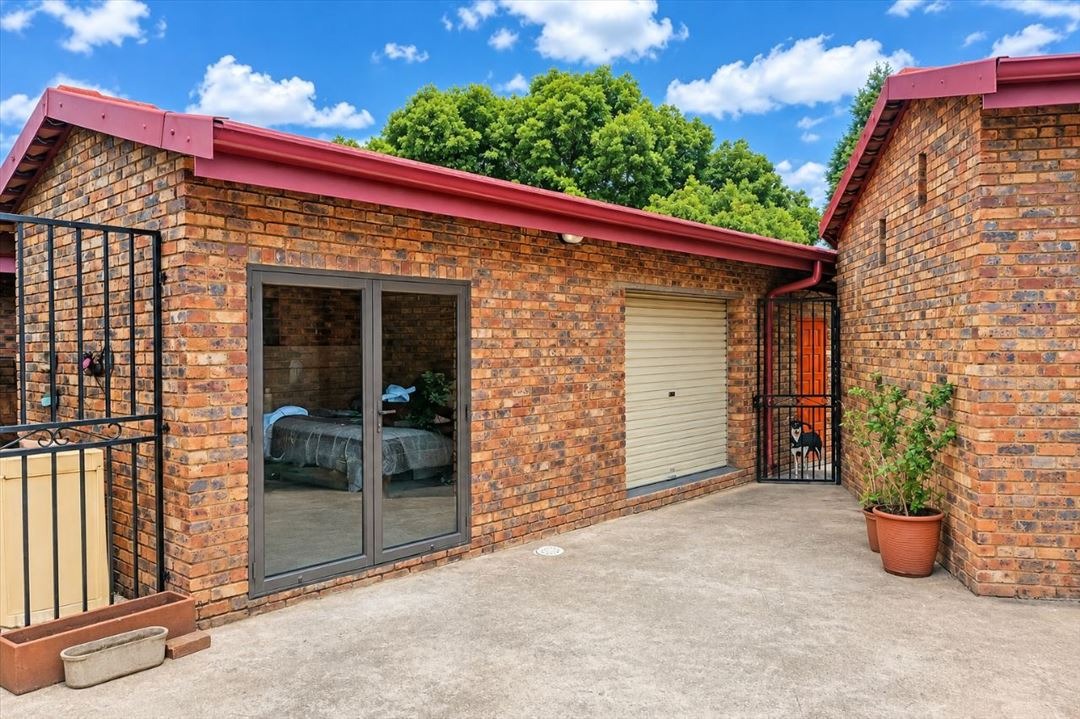
bathrooms and dressing rooms. The separate staff quarters are modern and include its own en-suite bathroom. This
space can also work well as a guest suite if that suits your requirements. The property is fully walled and erf measuring
1102 square metres and the floor area 414 square metres.
Property Details
- 3 Bedrooms
- 3.5 Bathrooms
- 4 Garages
- 2 Ensuite
- 2 Lounges
- 1 Dining Area
Property Features
- Pool
- Staff Quarters
- Laundry
- Pets Allowed
- Kitchen
- Lapa
- Built In Braai
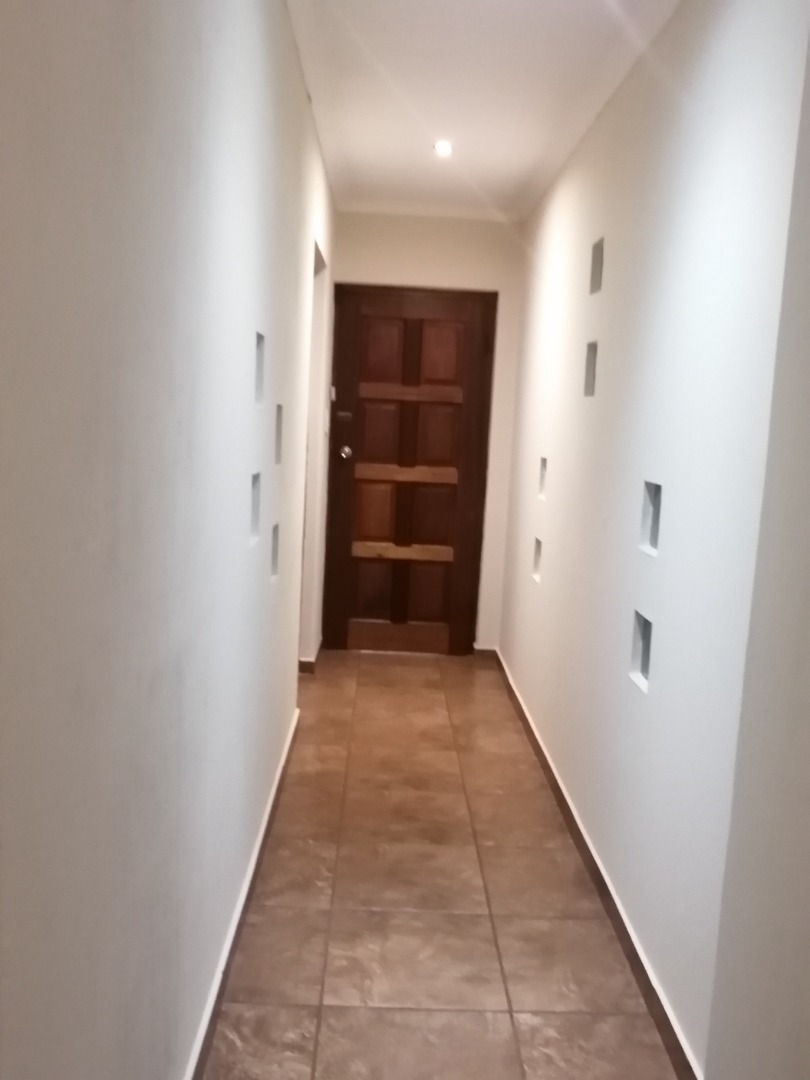
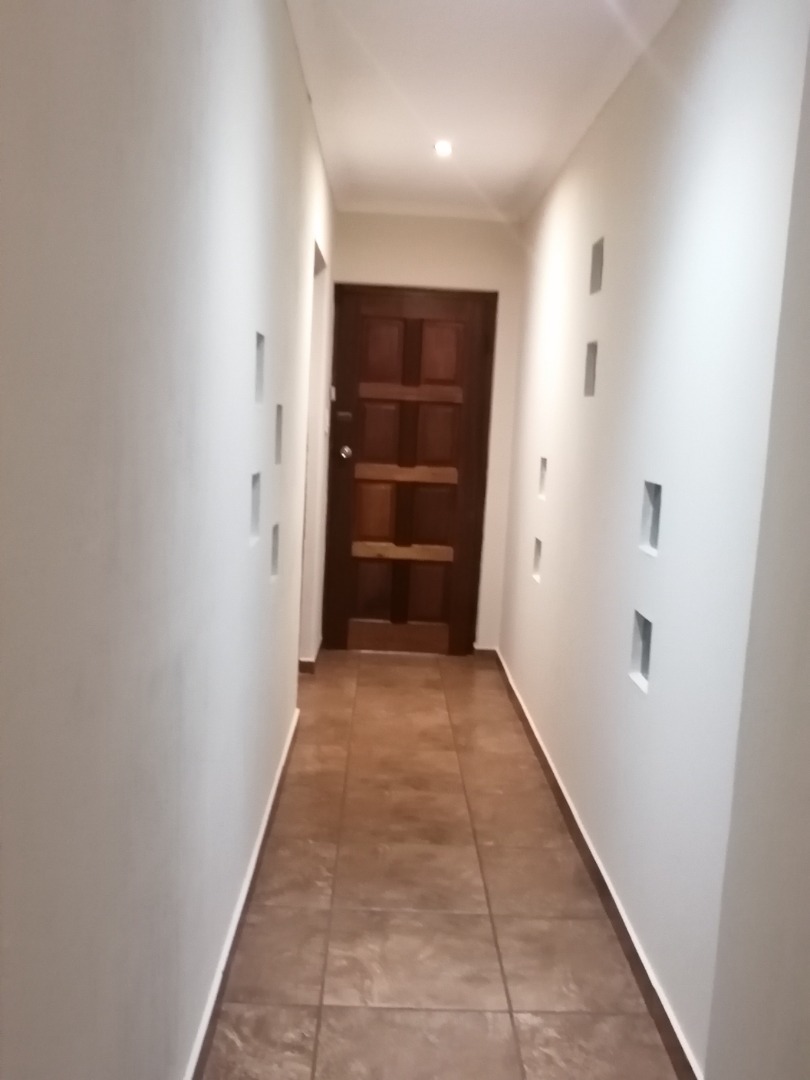
- Entrance Hall
- Paving
- Garden
| Bedrooms | 3 |
| Bathrooms | 3.5 |
| Garages | 4 |
| Floor Area | 414 m2 |
| Erf Size | 1 102.0 m2 |