- 2
- 1
- 1
- 181 m2
- 362.0 m2
Monthly Costs
Monthly Bond Repayment ZAR .
Calculated over years at % with no deposit. Change Assumptions
Affordability Calculator | Bond Costs Calculator | Bond Repayment Calculator | Apply for a BondBond Calculator

Disclaimer: The estimates contained on this webpage are provided for general information purposes and should be used as a guide only. While every effort is made to ensure the accuracy of the calculator, RE/MAX of Southern Africa cannot be held liable for any loss or damage arising directly or indirectly from the use of this calculator, including any incorrect information generated by this calculator, and/or arising pursuant to your reliance on such information.
Property description
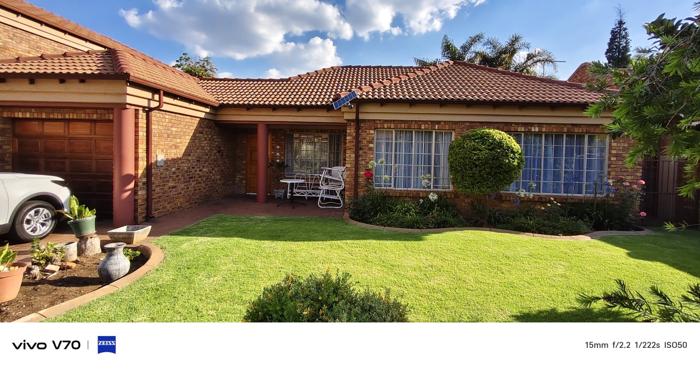
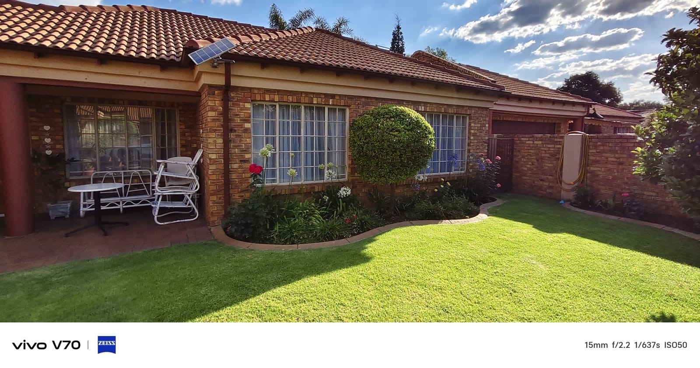
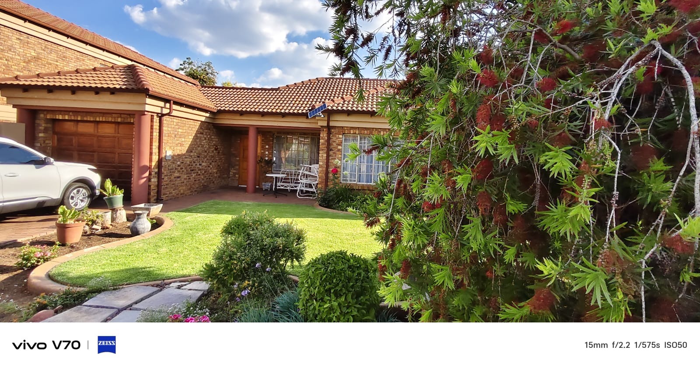
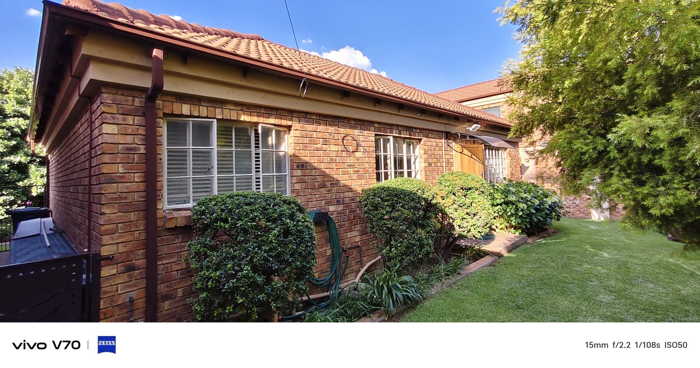
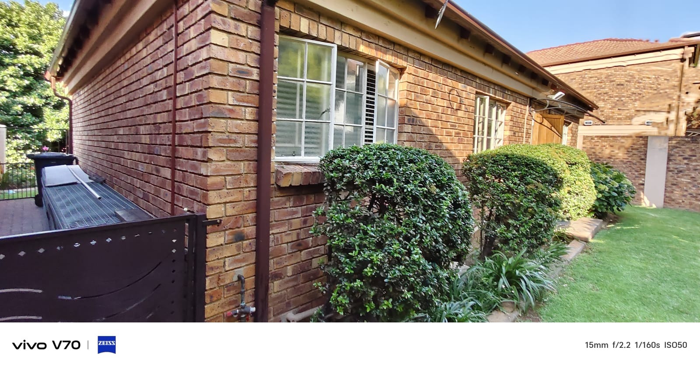
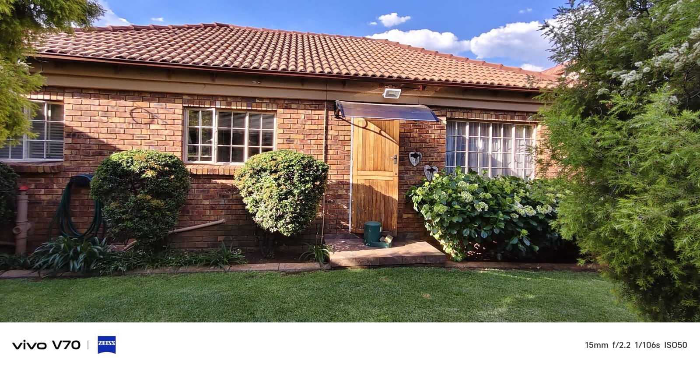
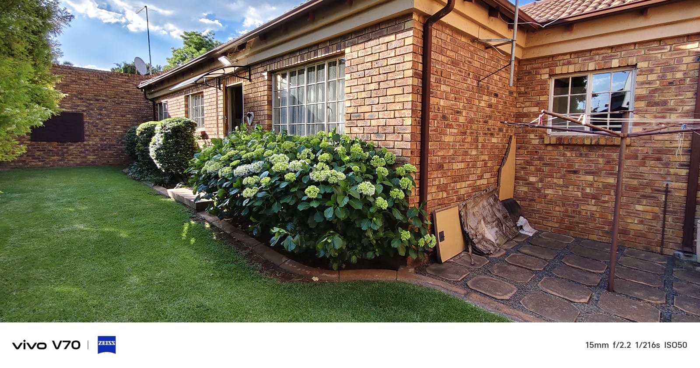
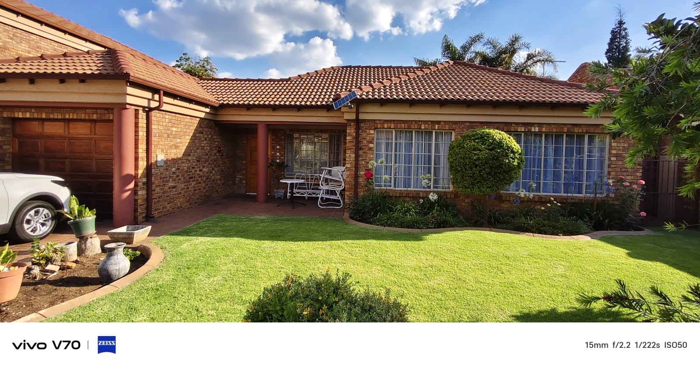
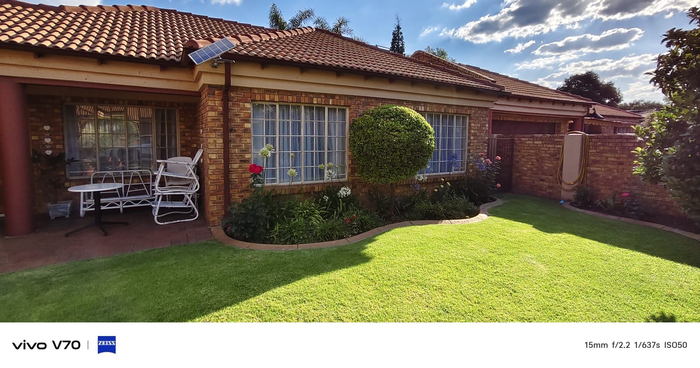
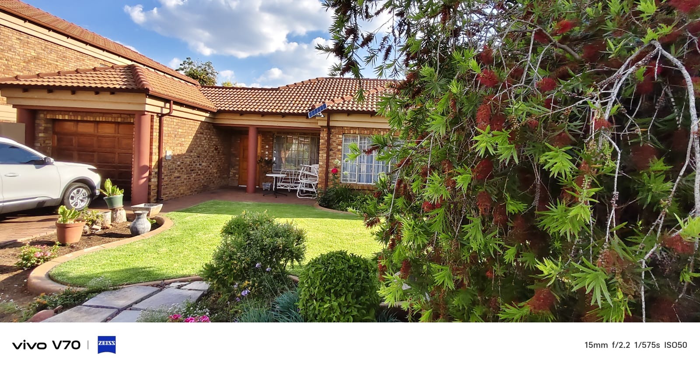
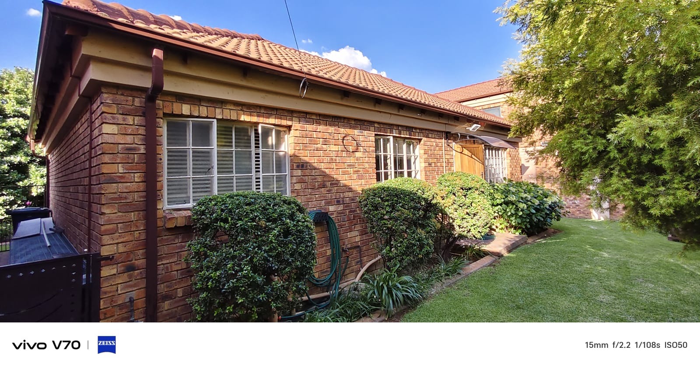
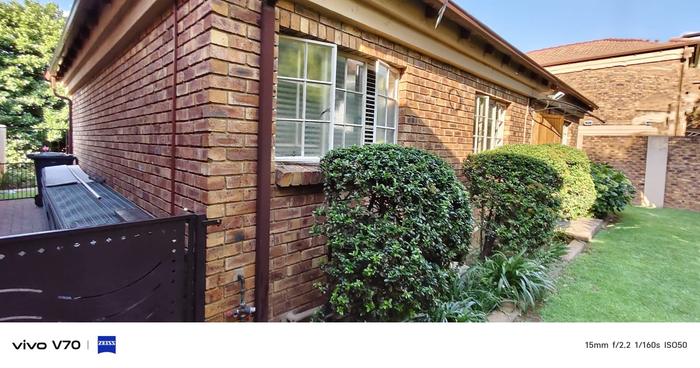
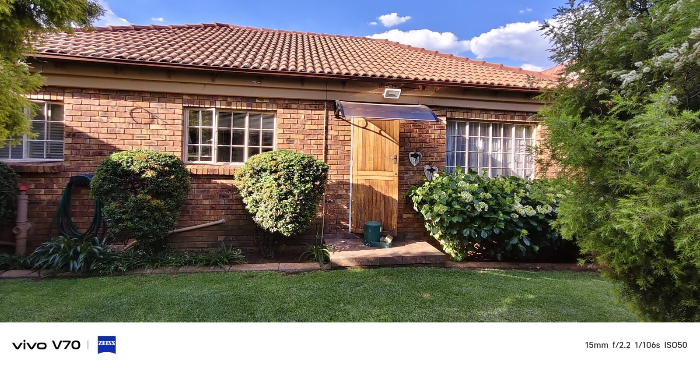
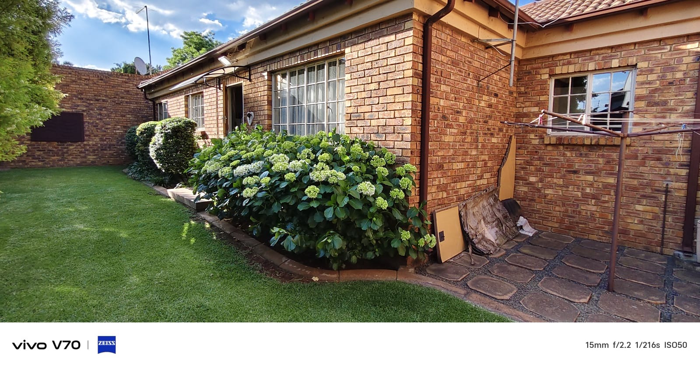
Free-Standing Two-Bedroom Home in Parkdene
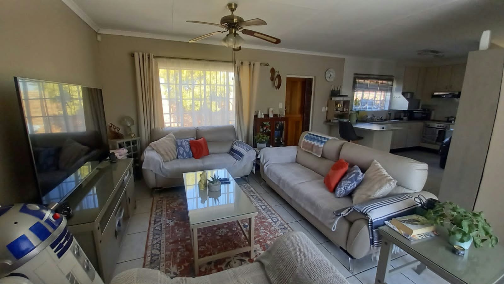
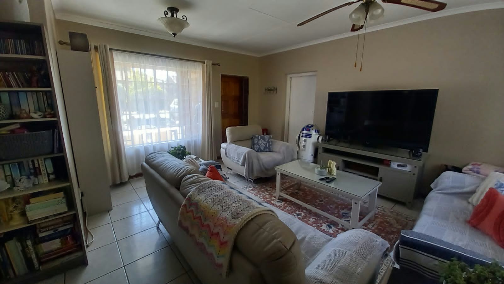
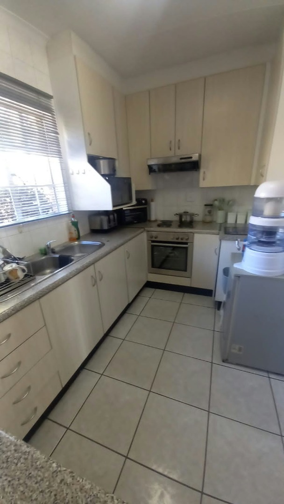
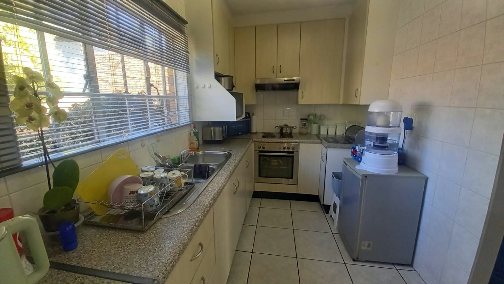
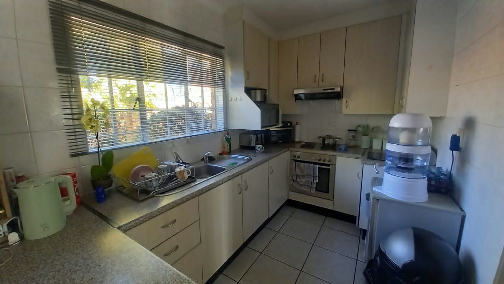
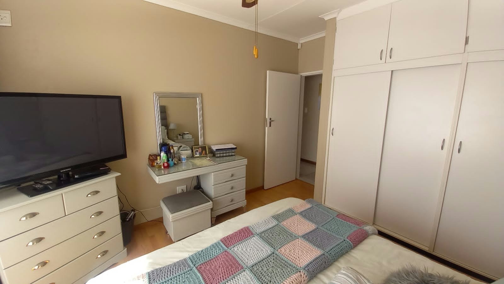
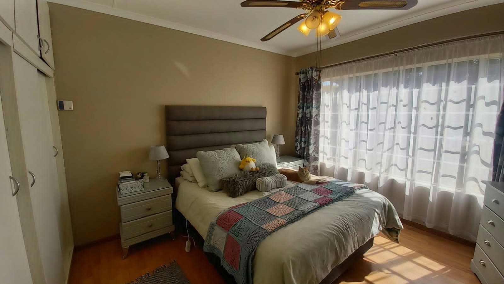
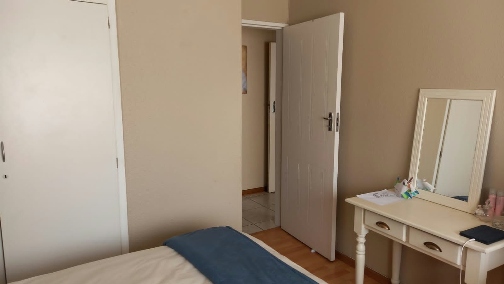
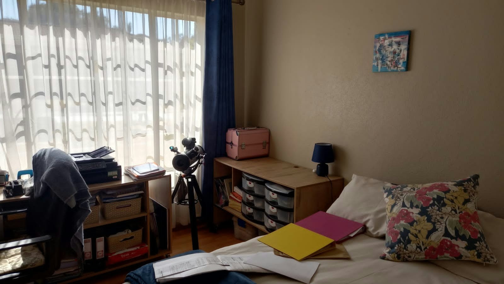
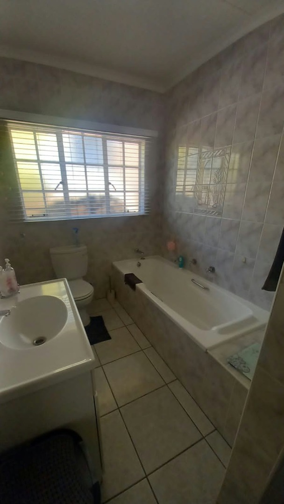
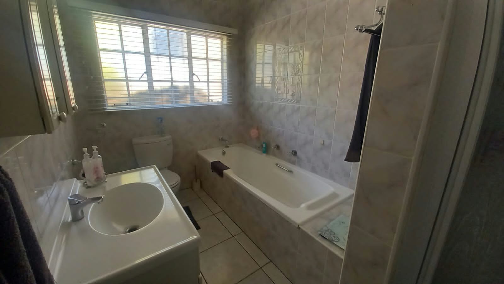
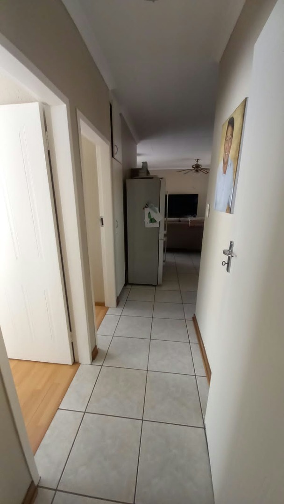
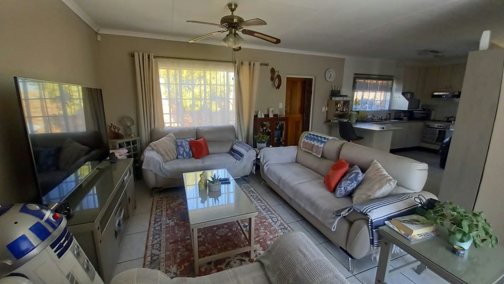
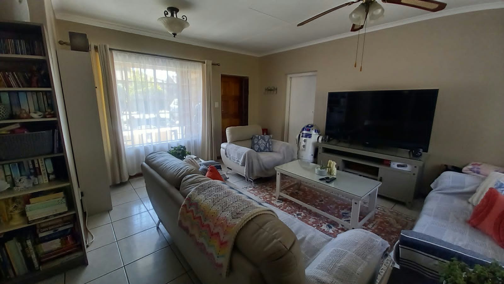
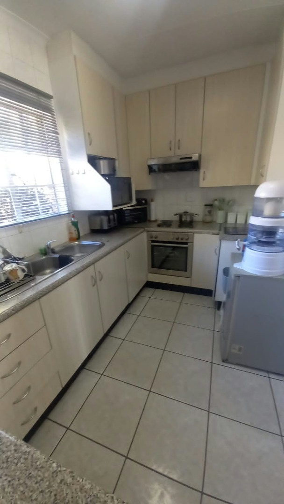
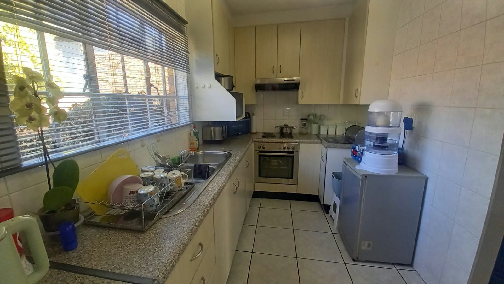
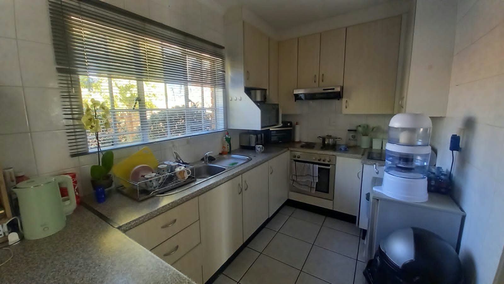
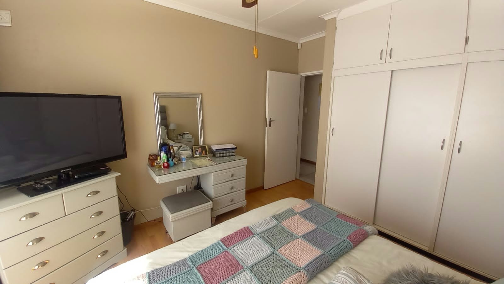
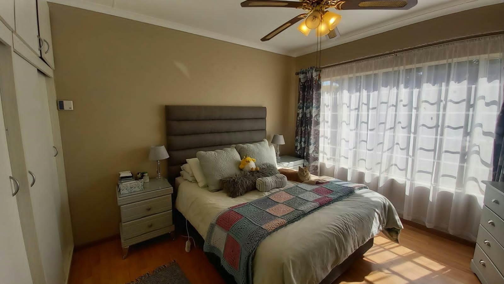
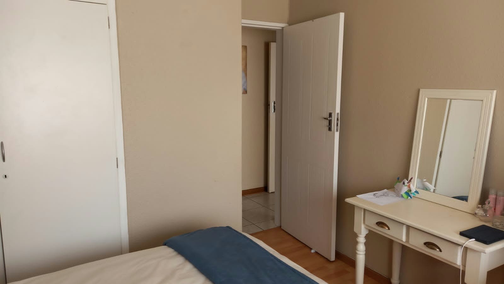
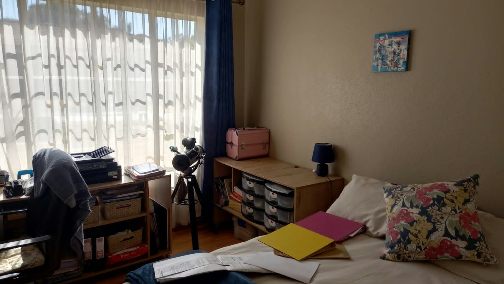
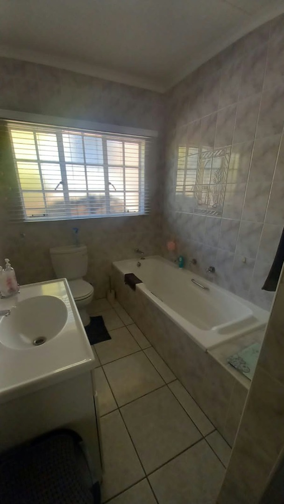
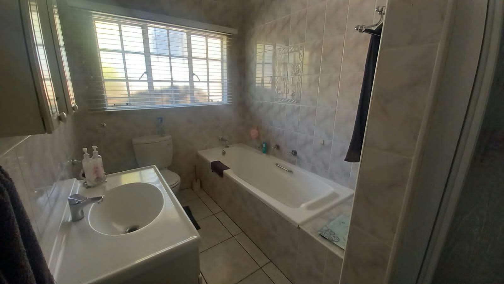
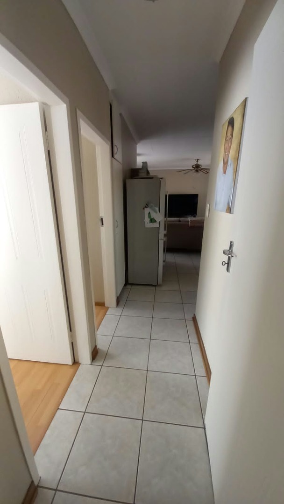
This free-standing face brick home sits in the quiet residential suburb of Parkdene, Boksburg. The open-plan tiled lounge flows into a practical kitchen with melamine units, a breakfast counter, a standard hob and an under-counter oven. Both bedrooms have laminated flooring and built-in cupboards for convenient storage. The full bathroom has a bath and shower, a basin with vanity, and is tiled to the ceiling.
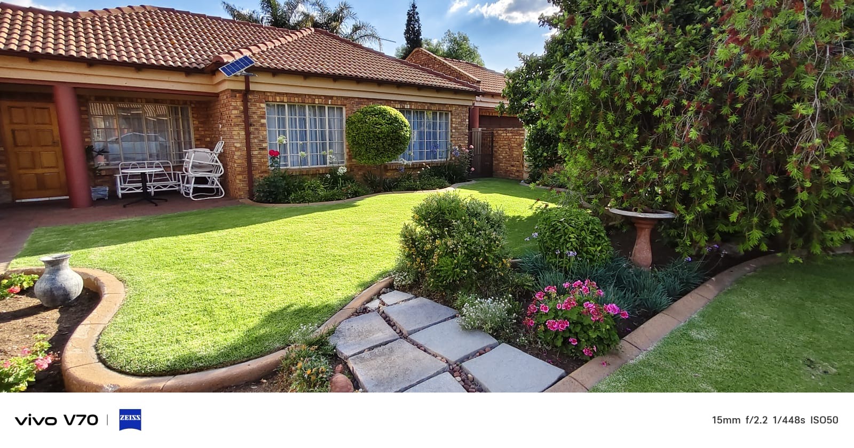
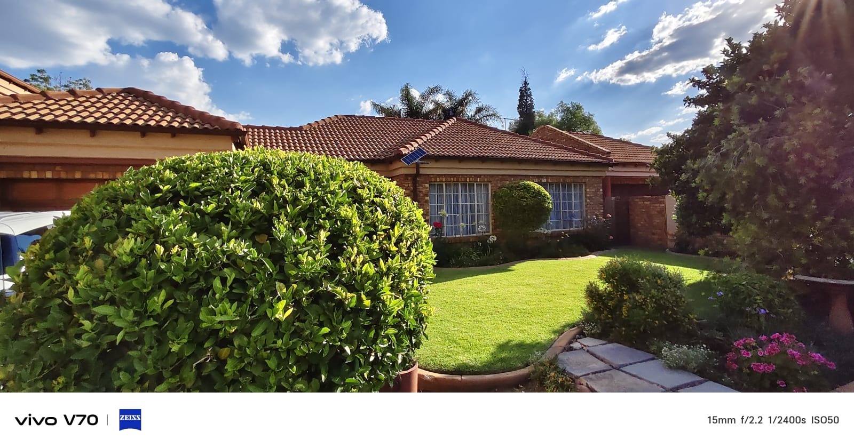
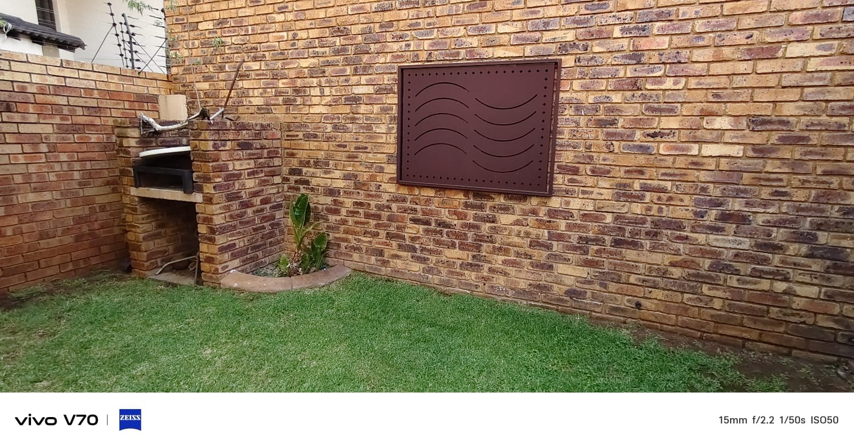
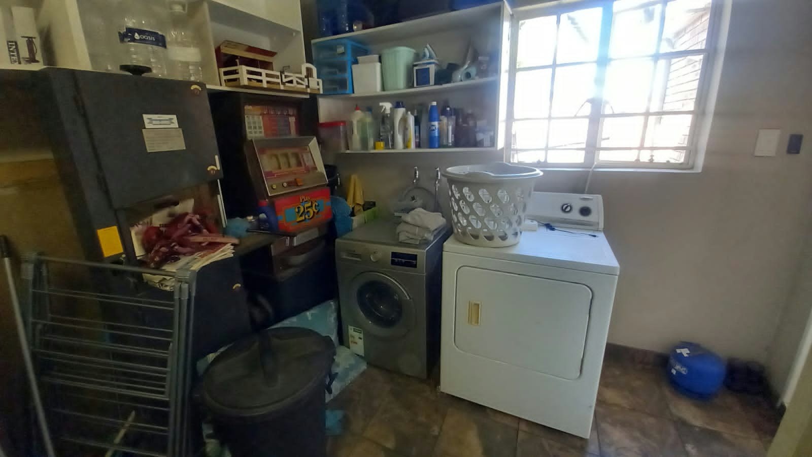
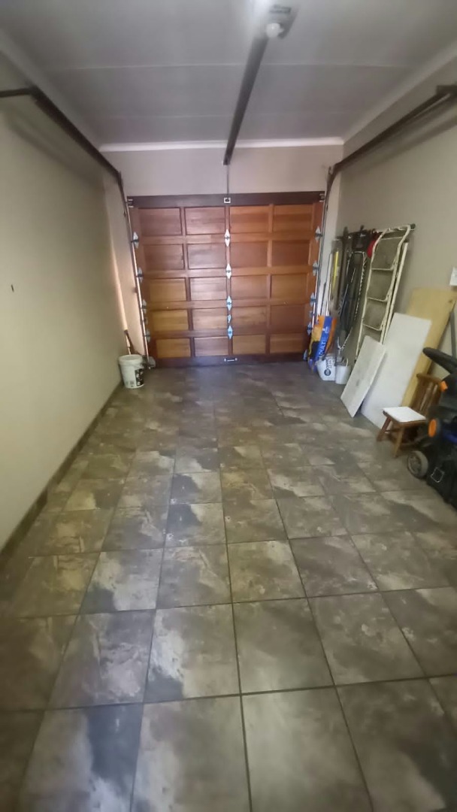
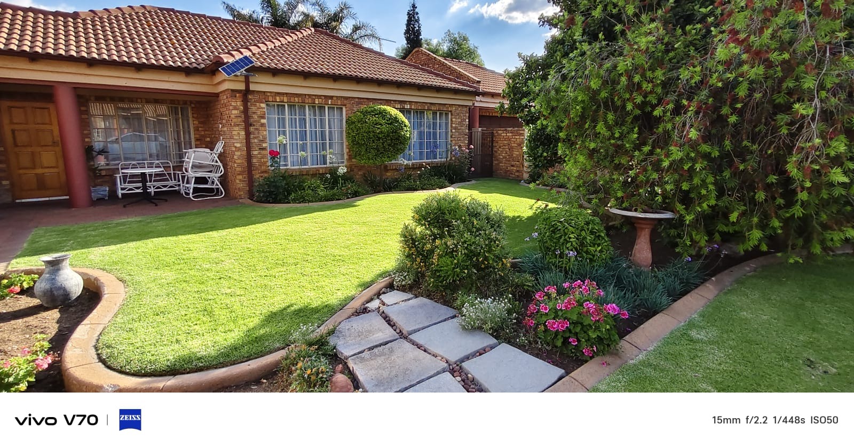
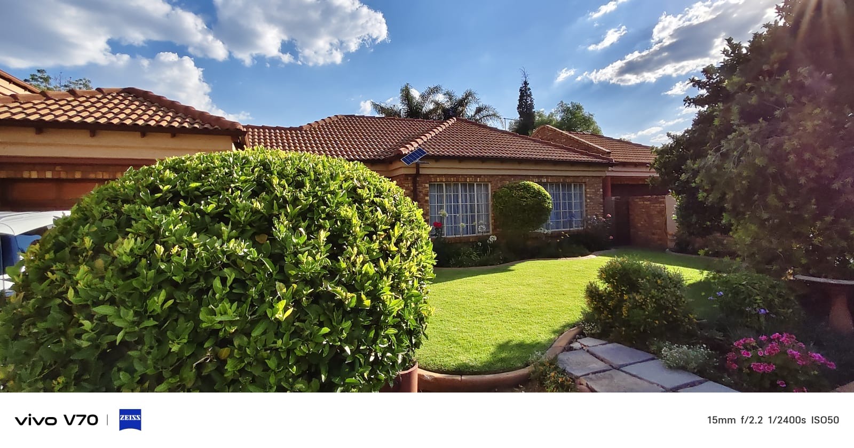
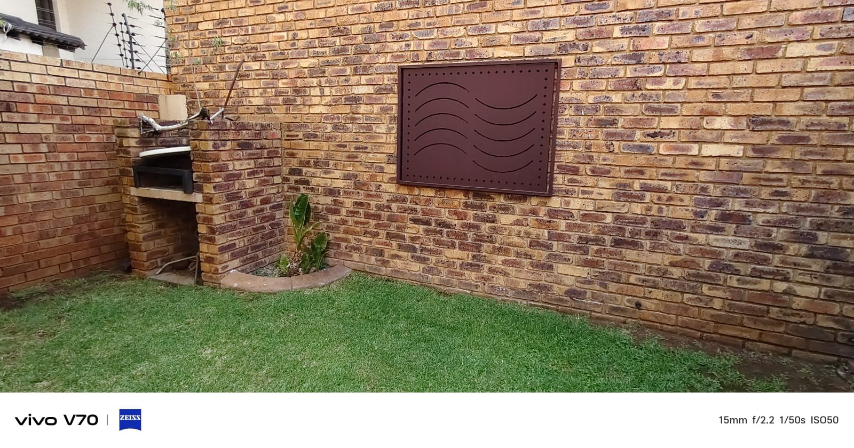
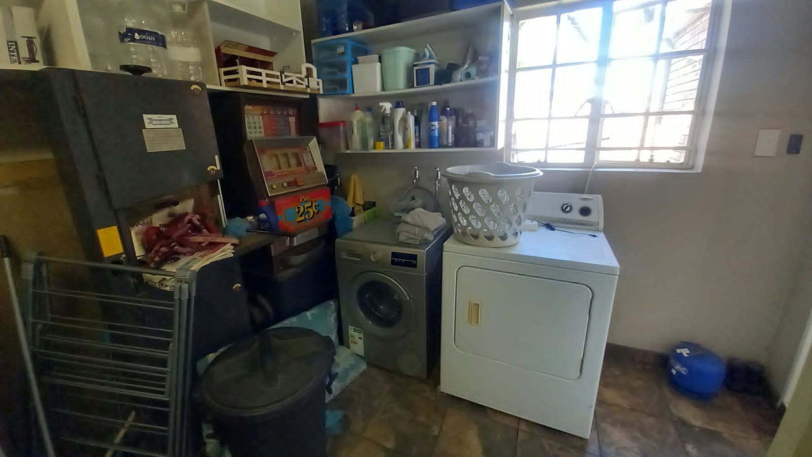
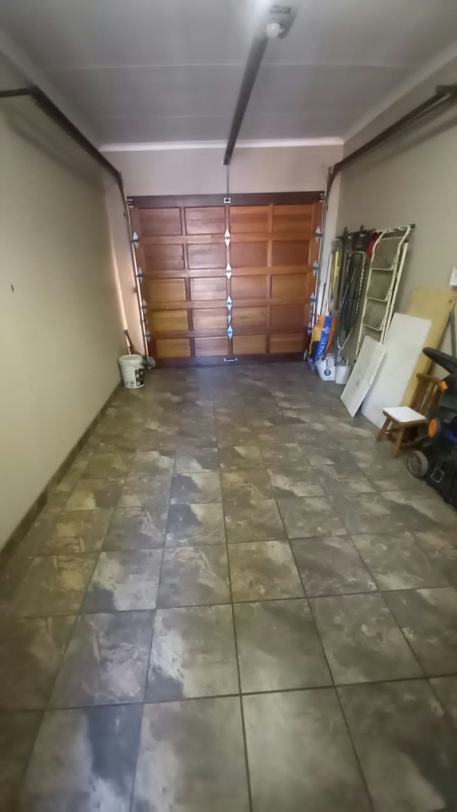
Outside, a small garden offers space to relax, and a braai area is ready for family gatherings. A single tiled garage has an automated door and a washing machine connection, with direct entry into the house. The lovely front garden gives the home an inviting first impression. The property also falls within a gated community, adding to its appeal for buyers seeking a well-kept home with easy access.
This home suits buyers who want a manageable, low-maintenance property with clear, functional living spaces. Its floor size of 181 square metres sits on an erf of 362 square metres. Pets are welcome, and the layout makes day-to-day living straightforward. Parkdene offers a convenient setting within easy reach of the wider Boksburg area.
Key Features
Open-plan tiled lounge
Two bedrooms with built-in cupboards
Full bathroom tiled to ceiling
Single garage with automated door
Gated community with lovely front garden
Contact us today to arrange a viewing.
Property Details
- 2 Bedrooms
- 1 Bathrooms
- 1 Garages
- 1 Lounges
Property Features
- Pets Allowed
- Access Gate
- Kitchen
- Paving
- Garden
| Bedrooms | 2 |
| Bathrooms | 1 |
| Garages | 1 |
| Floor Area | 181 m2 |
| Erf Size | 362.0 m2 |
Contact the Agent

Maryke Vermeulen
Full Status Property Practitioner