- 6
- 3
- 2
- 528 m2
- 898.0 m2
Monthly Costs
Monthly Bond Repayment ZAR .
Calculated over years at % with no deposit. Change Assumptions
Affordability Calculator | Bond Costs Calculator | Bond Repayment Calculator | Apply for a BondBond Calculator

Disclaimer: The estimates contained on this webpage are provided for general information purposes and should be used as a guide only. While every effort is made to ensure the accuracy of the calculator, RE/MAX of Southern Africa cannot be held liable for any loss or damage arising directly or indirectly from the use of this calculator, including any incorrect information generated by this calculator, and/or arising pursuant to your reliance on such information.
Mun. Rates & Taxes: ZAR 2333.00
Property description
Spacious freestanding family home in Morganridge, Boksburg
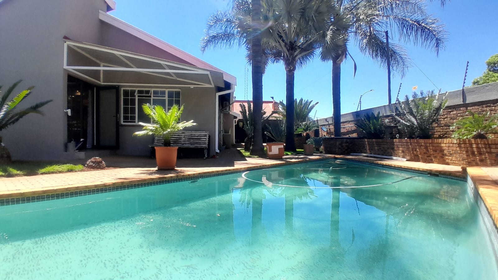
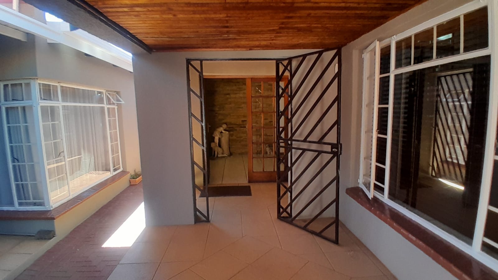
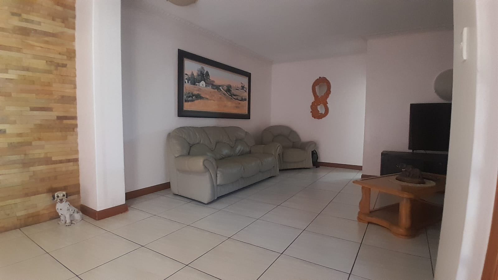
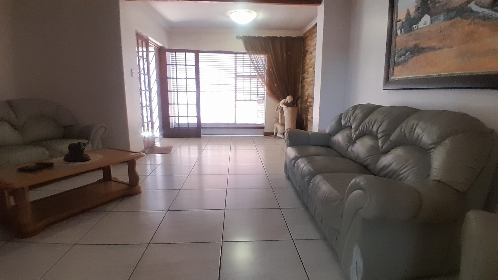
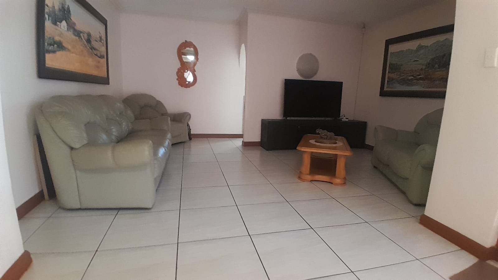
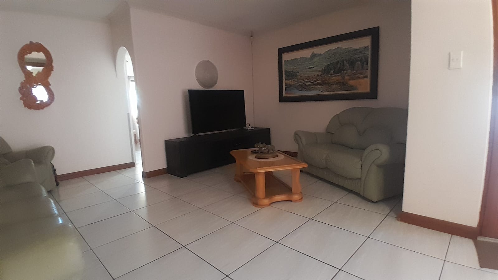
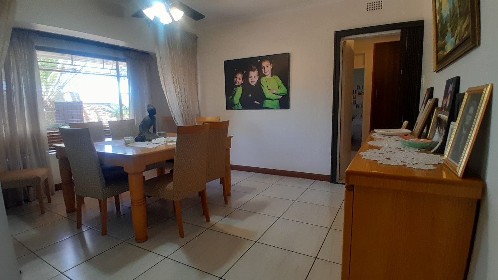
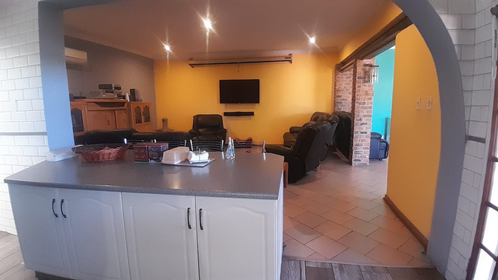
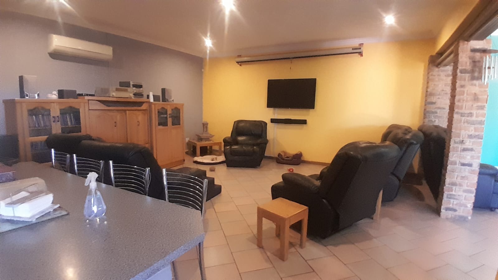
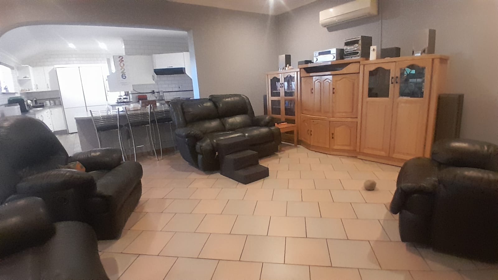
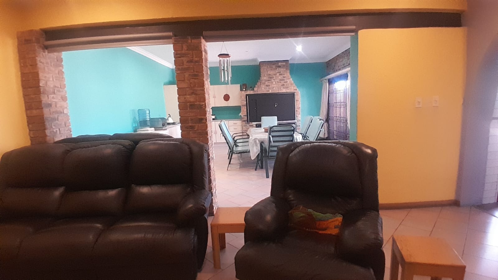
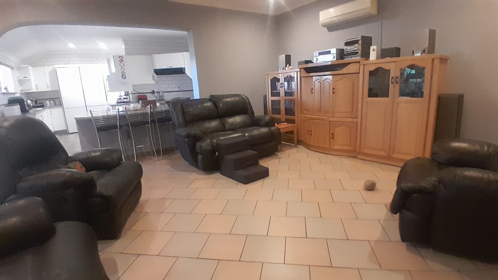
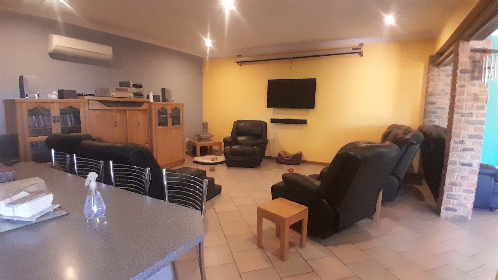
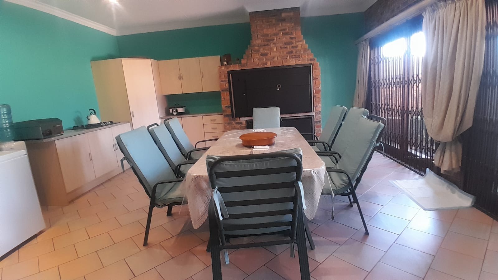
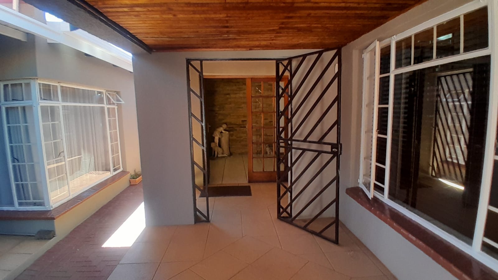
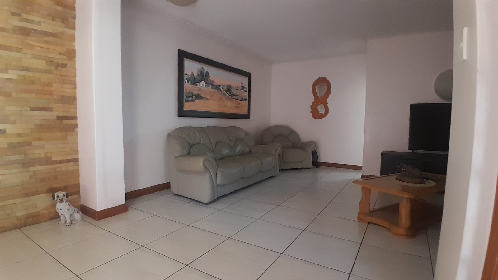
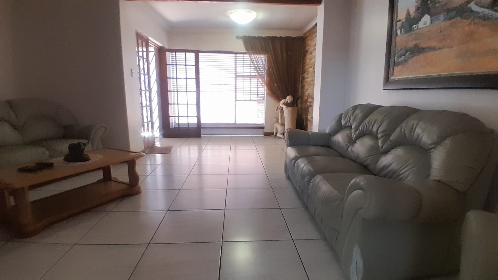
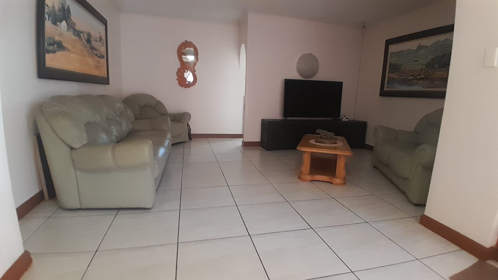
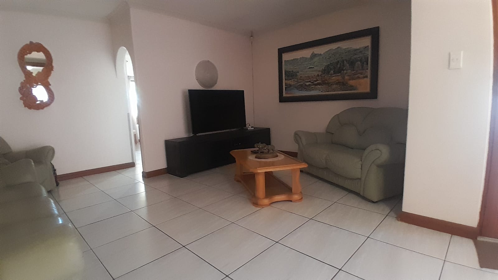
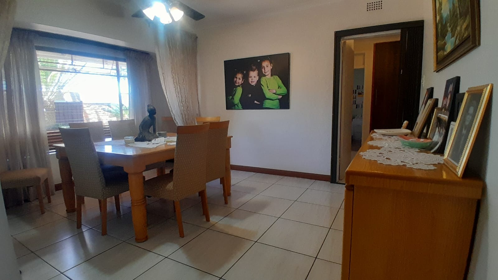
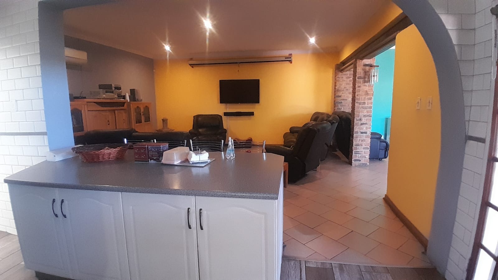
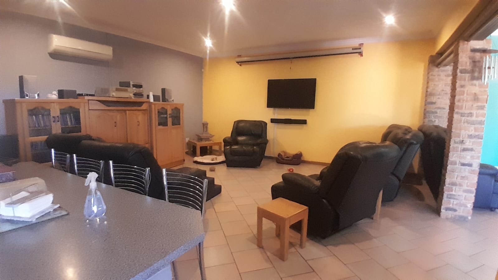
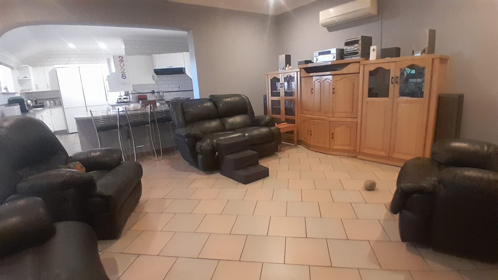
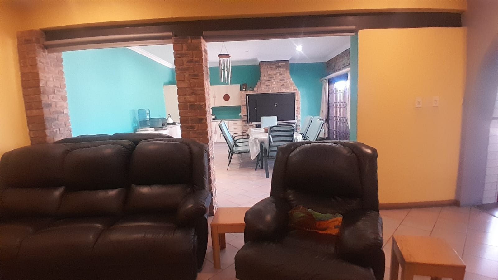
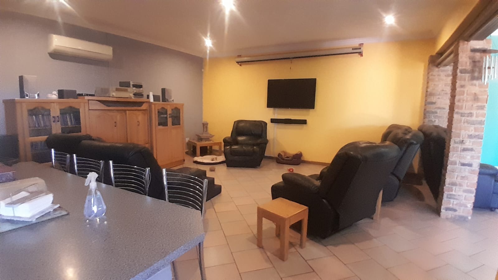
Set on an 898 m² stand, this 528 m² home opens with a large entrance hall leading to a tiled lounge, a separate dining room and a large open-plan family room. A fireplace and four aircons keep it comfortable all year round.
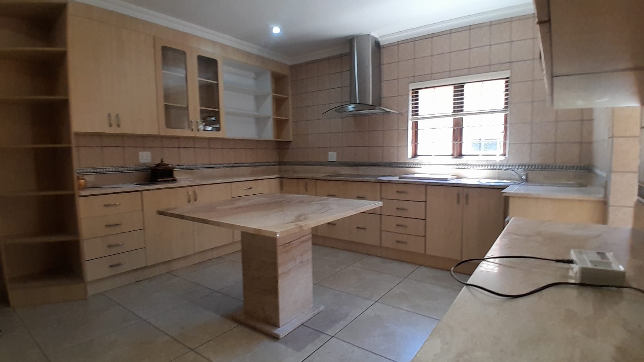
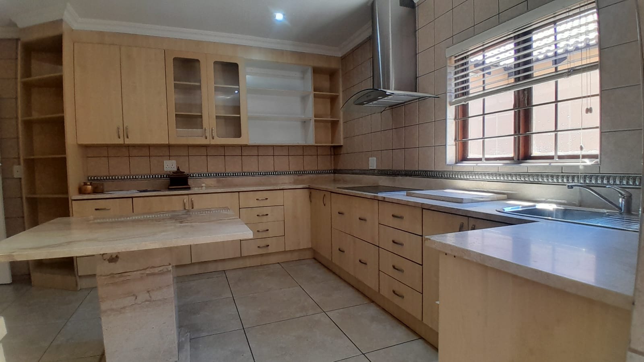
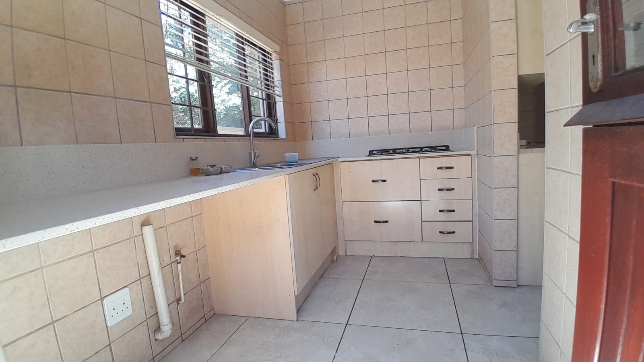
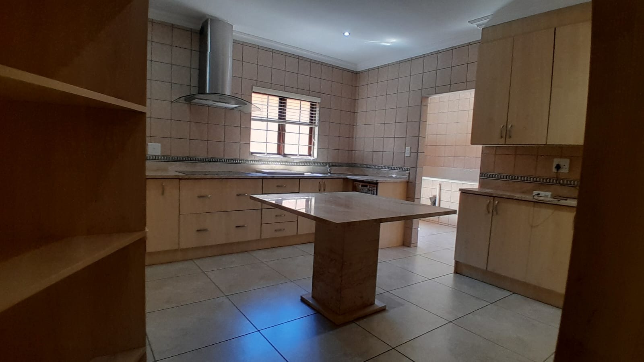
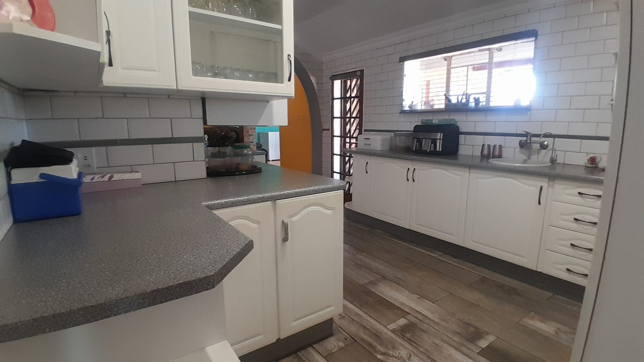
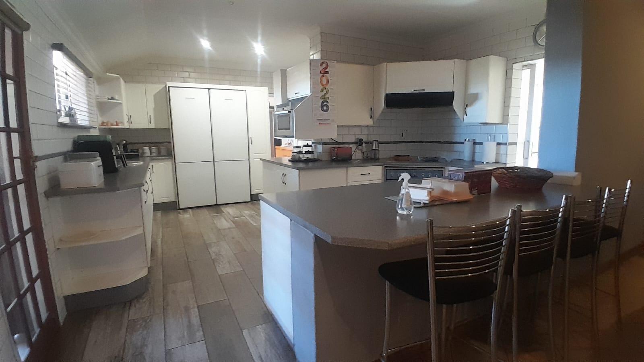
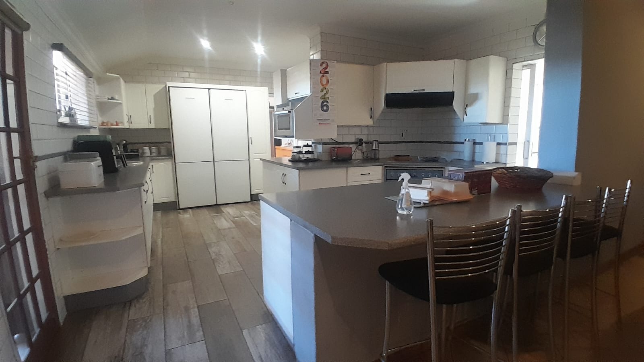
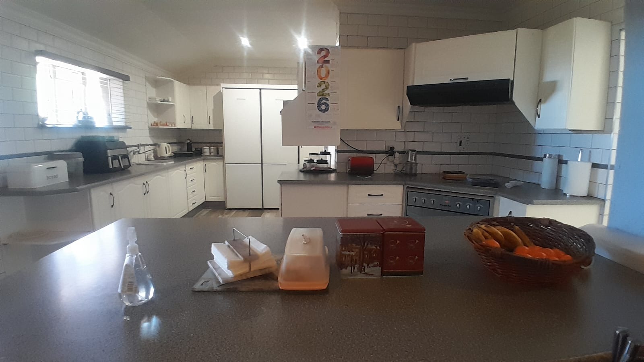
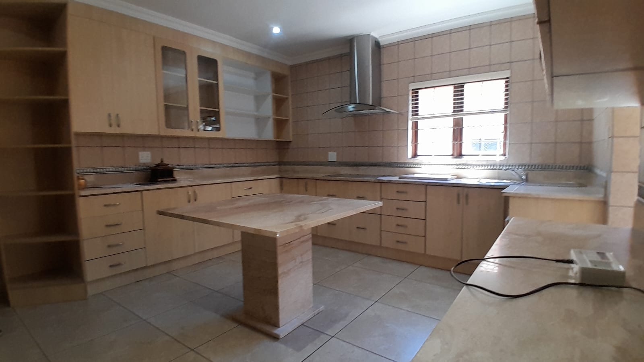
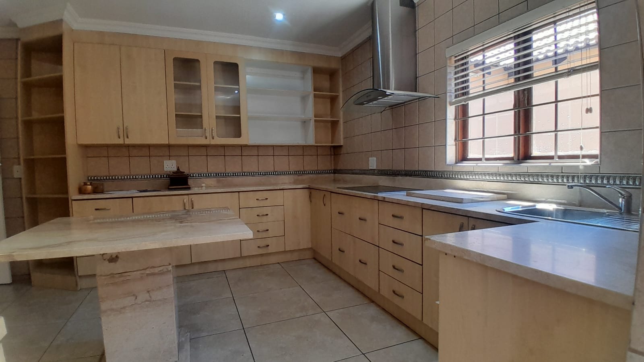
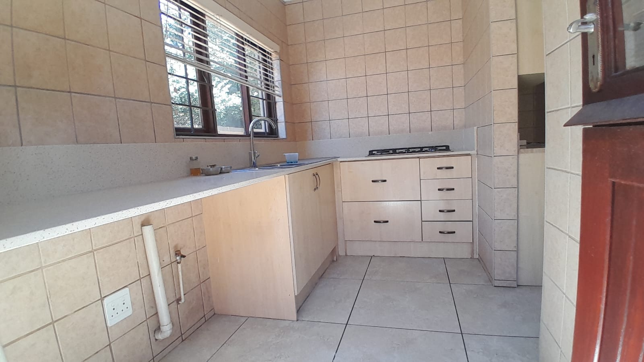
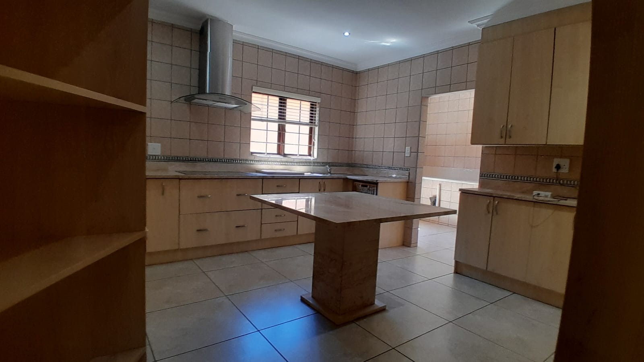
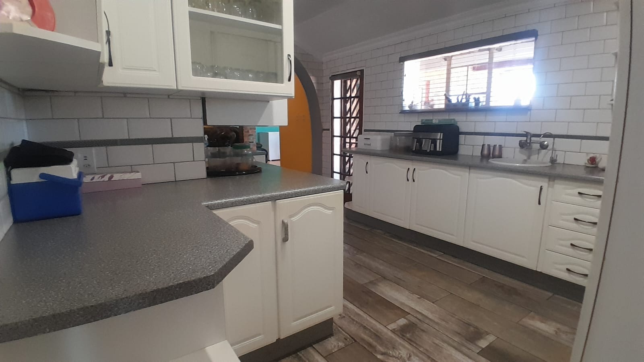
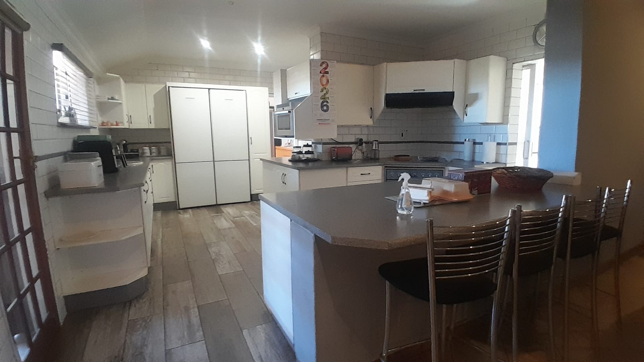
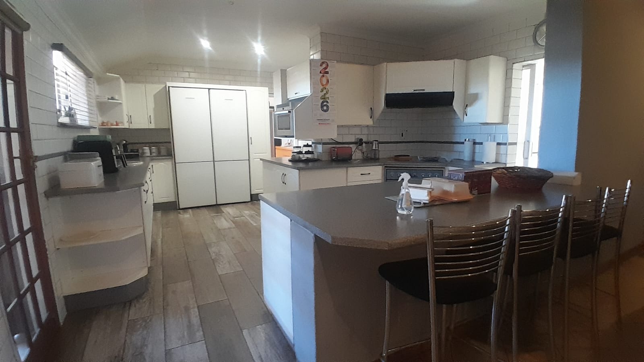
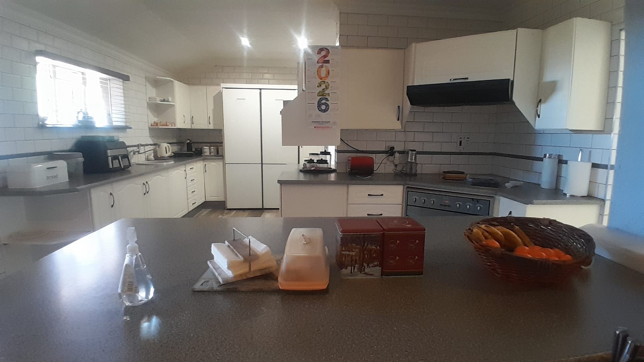
The large open-plan kitchen has a breakfast nook, wooden cabinets and a glass hob, plus a big scullery and laundry.
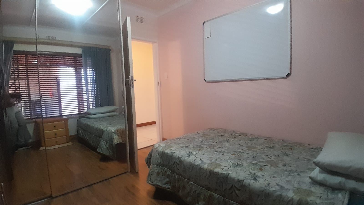
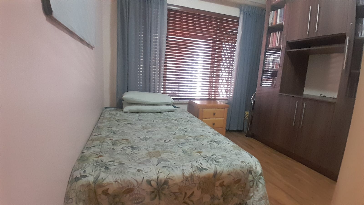
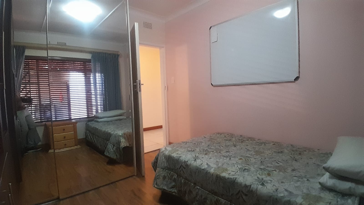
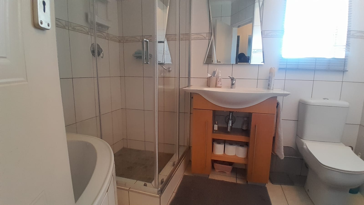
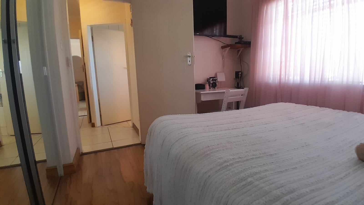
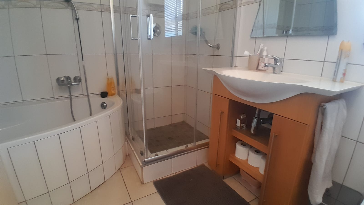
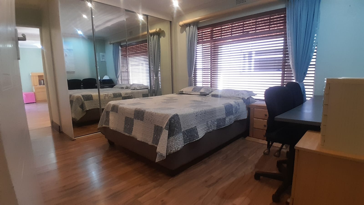
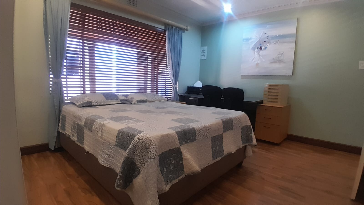
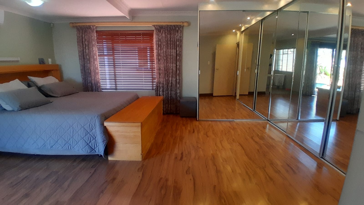
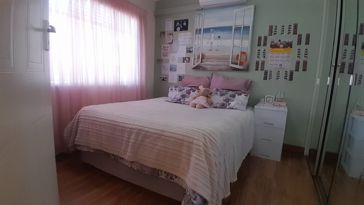
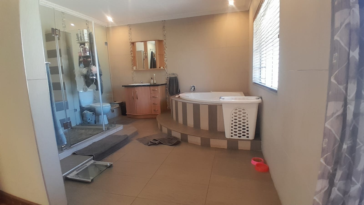
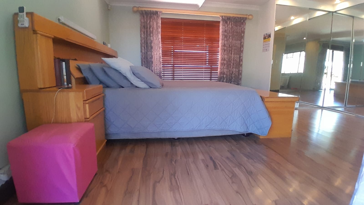
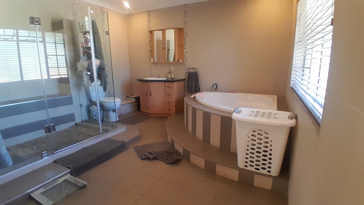
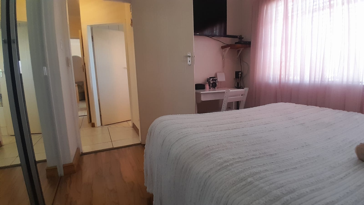
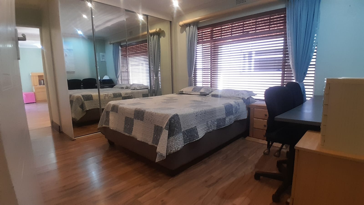
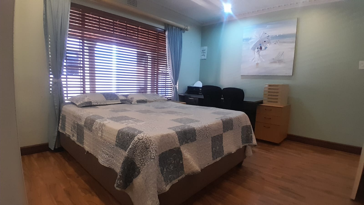
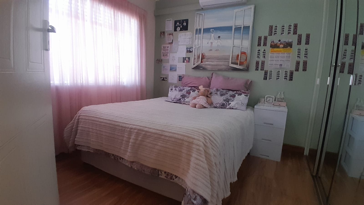
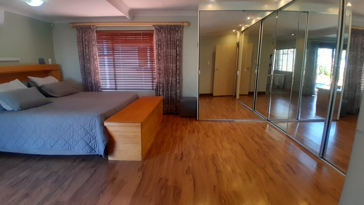
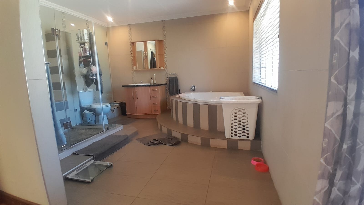
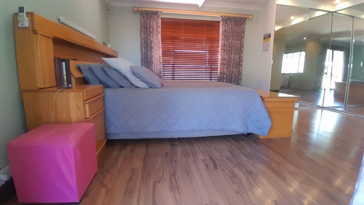
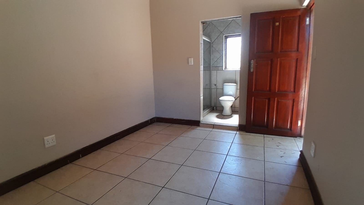
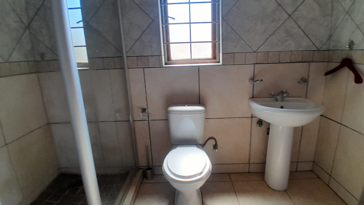
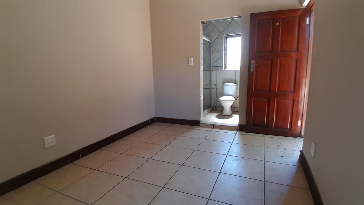
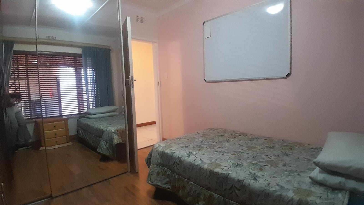
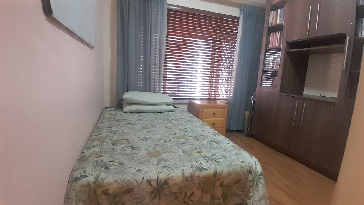
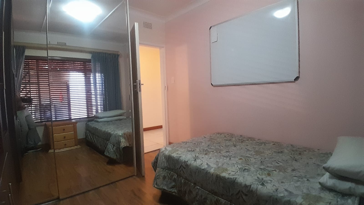
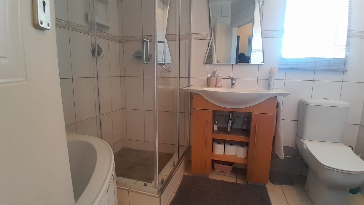
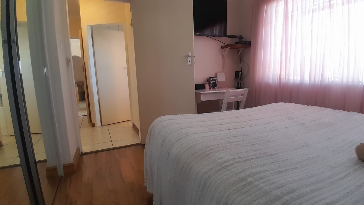
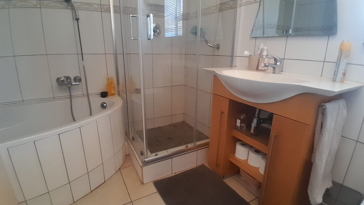
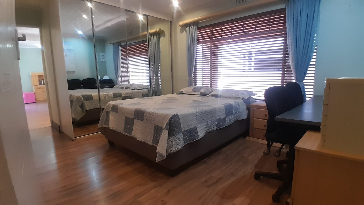
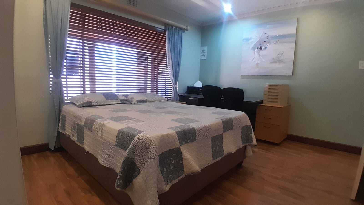
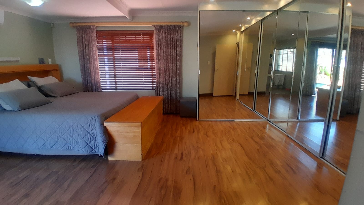
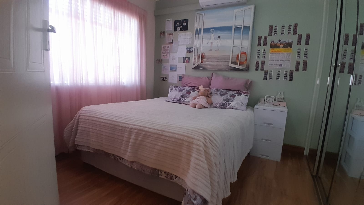
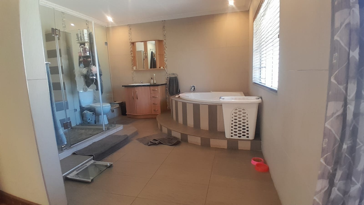
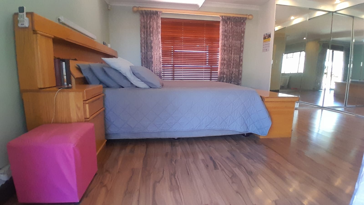
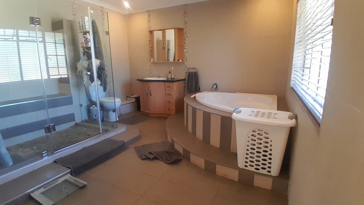
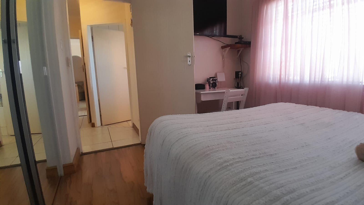
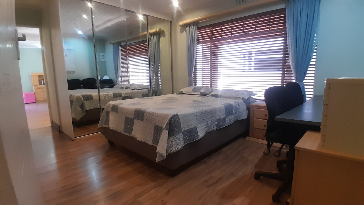
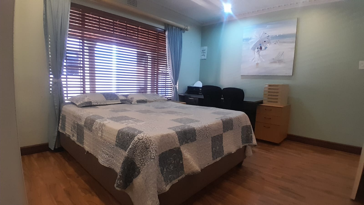
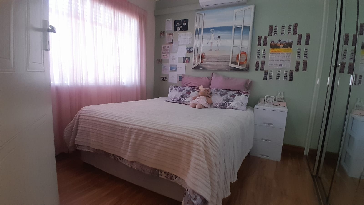
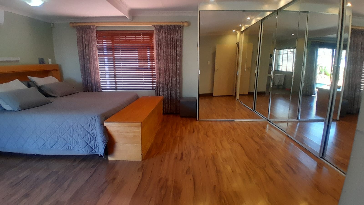
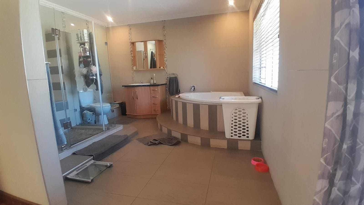
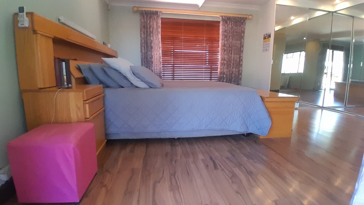
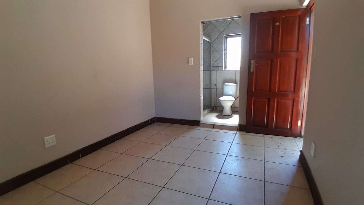
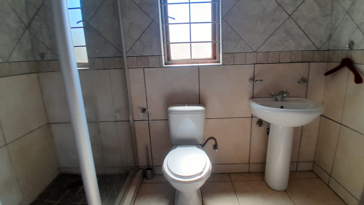
All bedrooms are large, with built-in cupboards, blinds and TV connections, and the main is en-suite. The modern family bathroom is tiled to the ceiling, with a bath and shower.
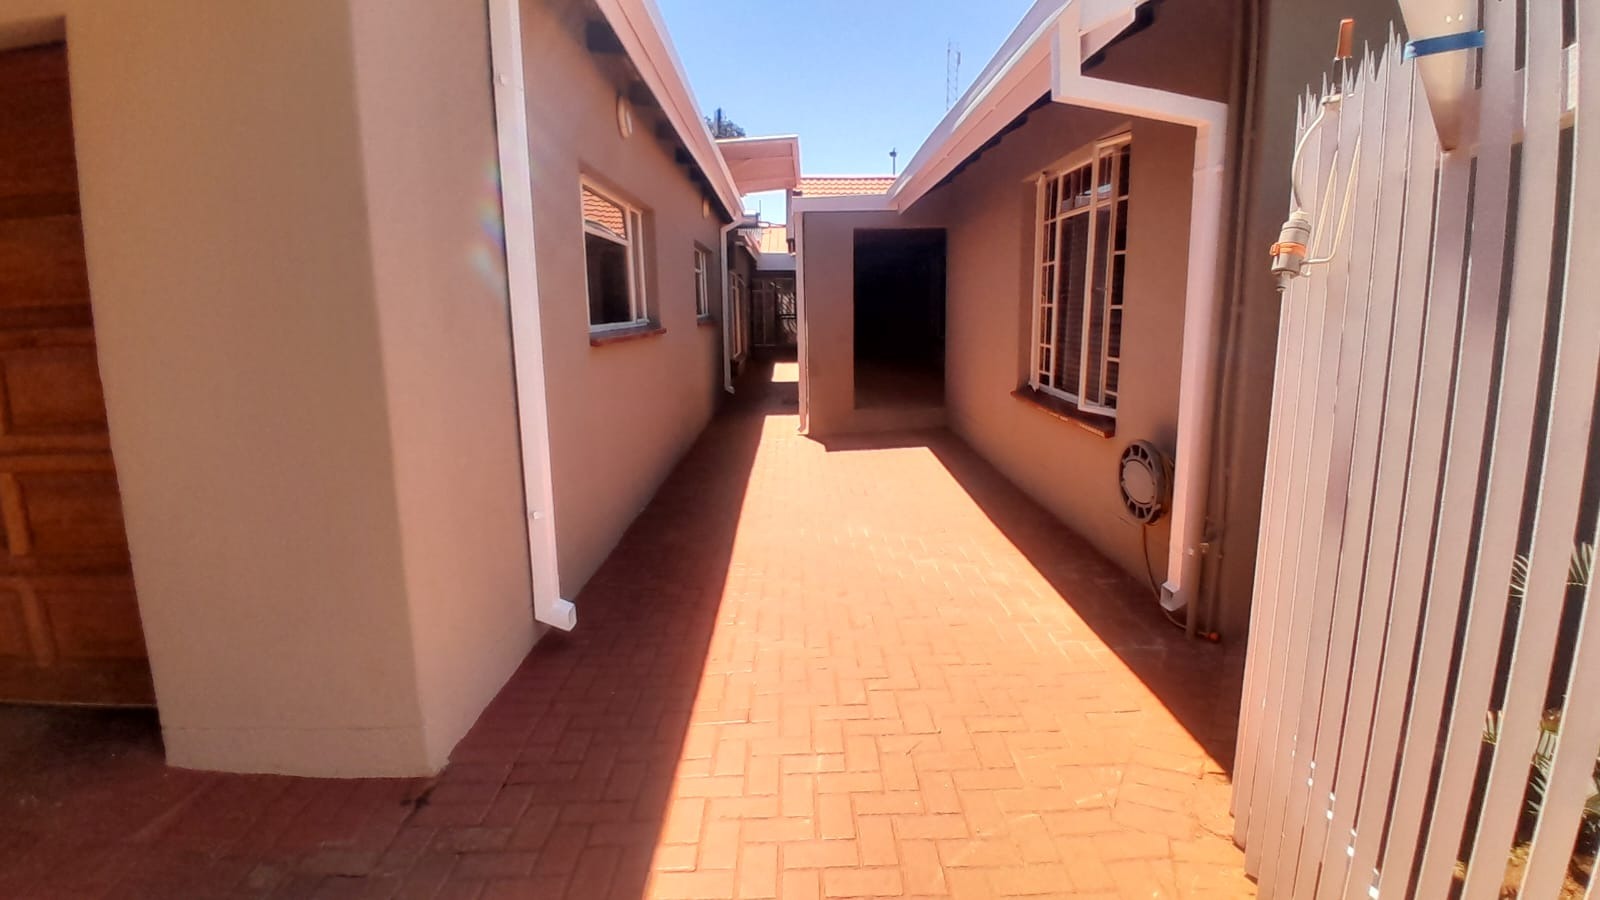
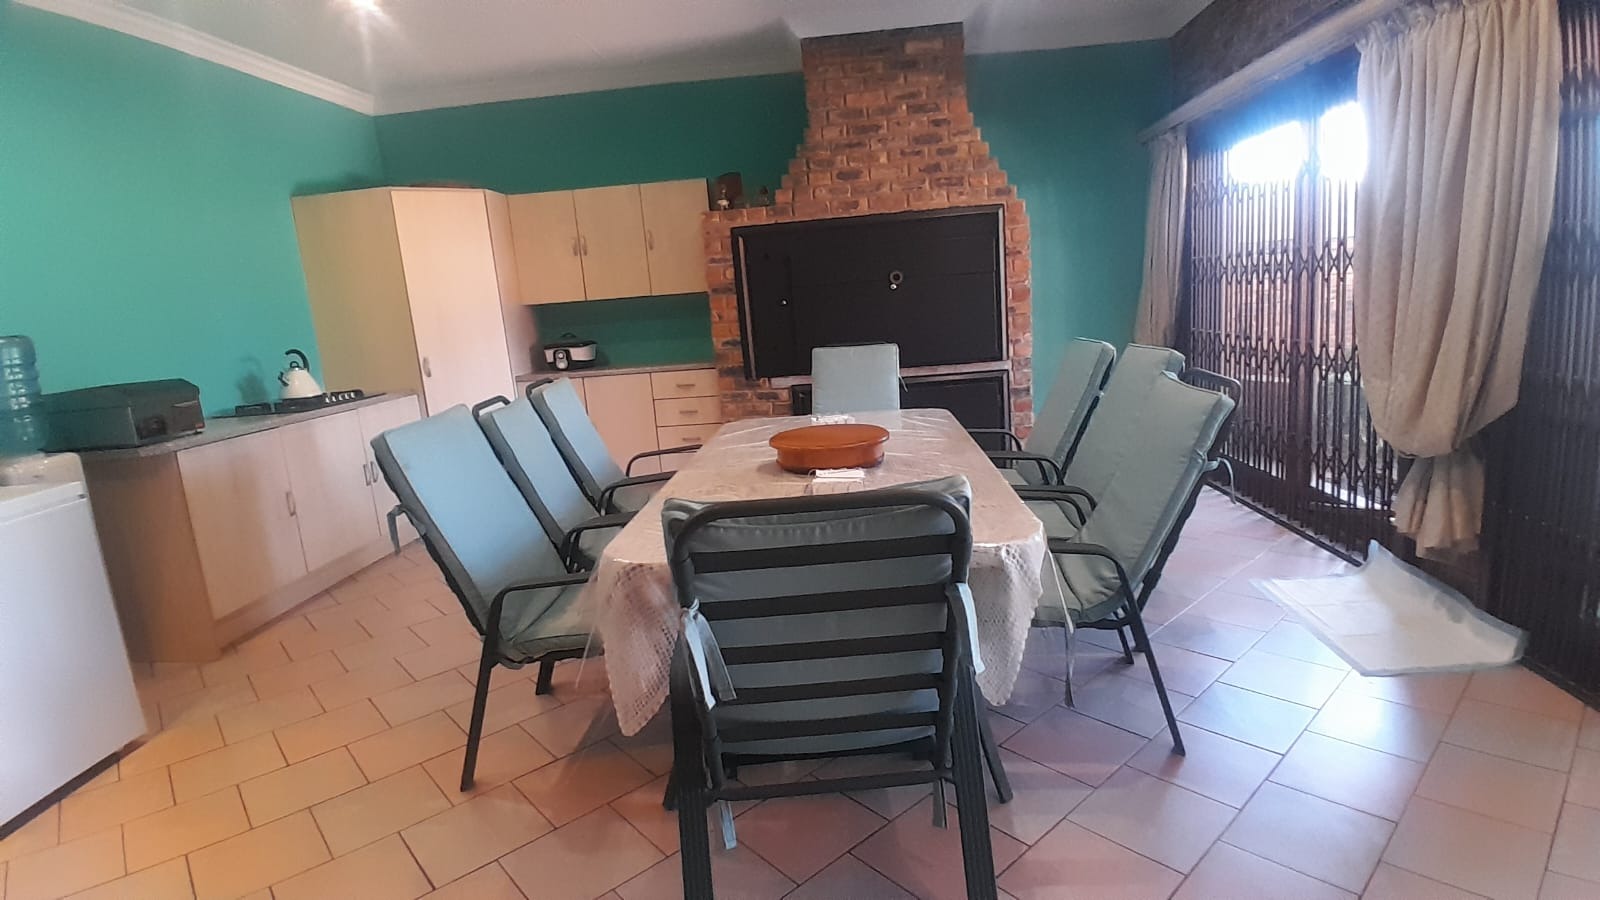
A separate two-bedroom flatlet with its own kitchen, lounge and bathroom is ideal for extended family or rental income.
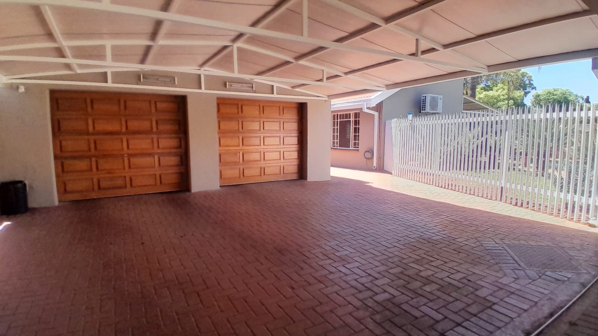
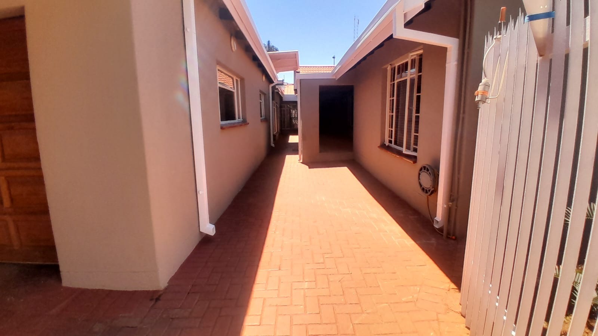
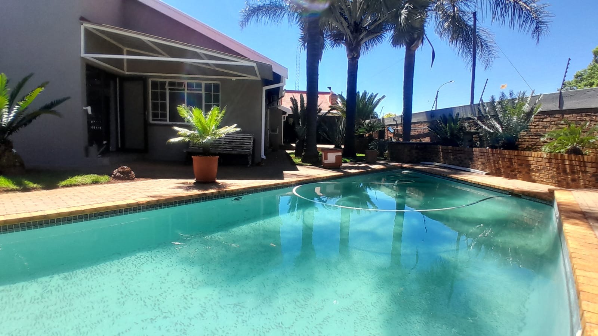
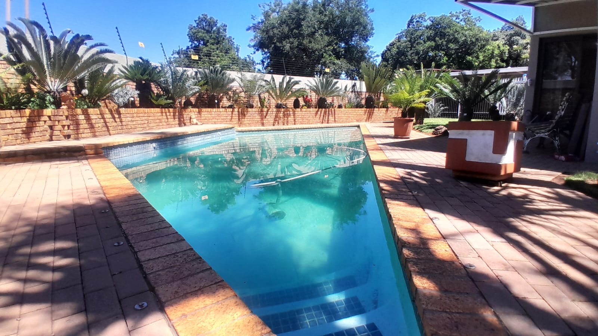
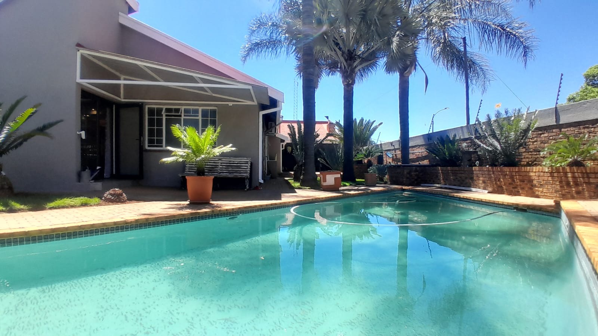
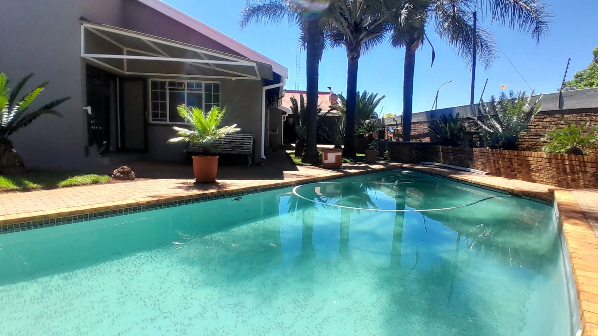
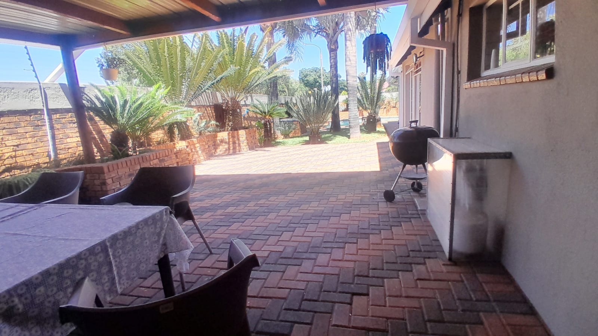
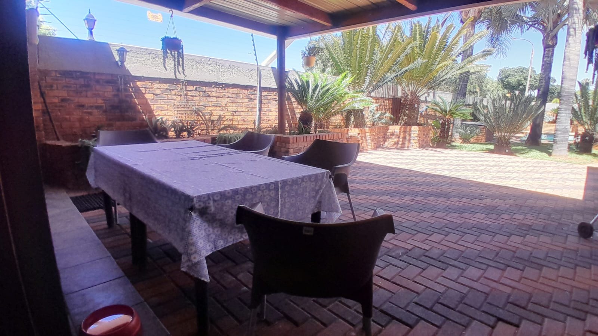
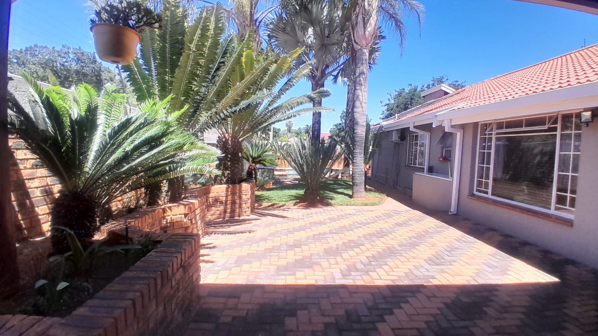
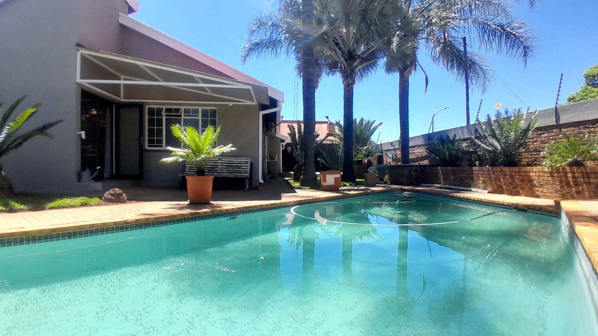
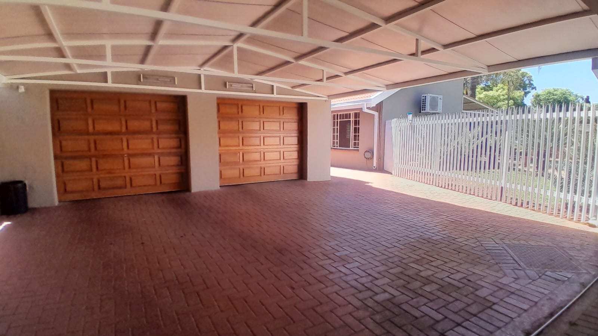
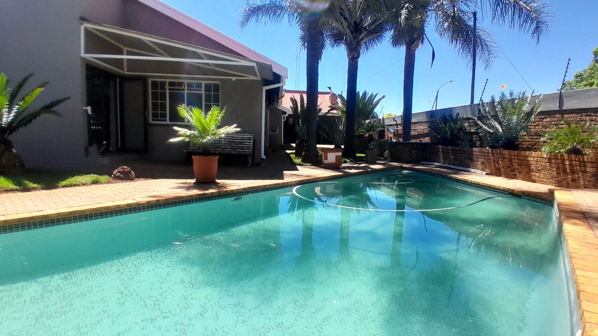
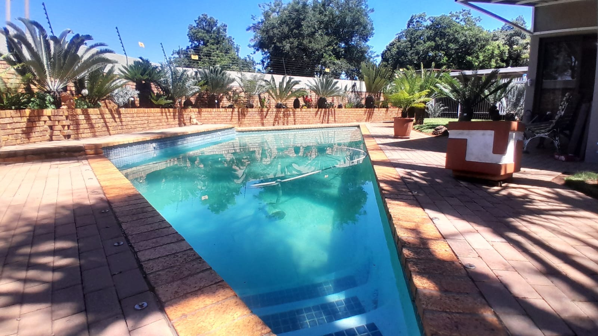
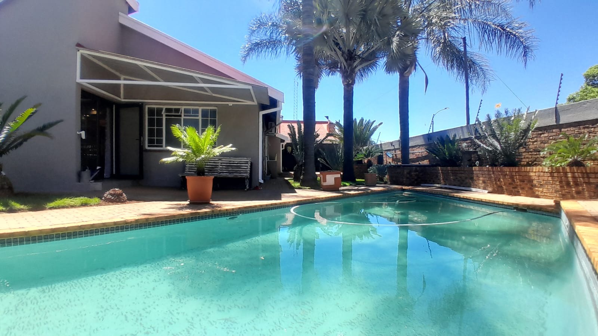
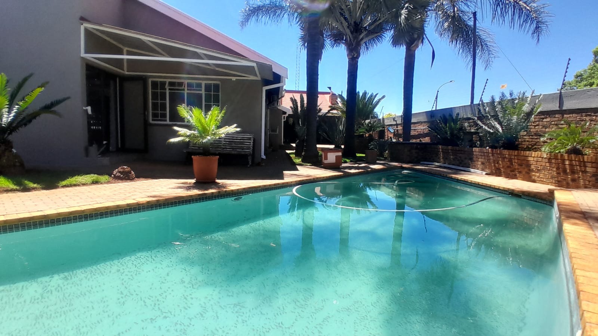
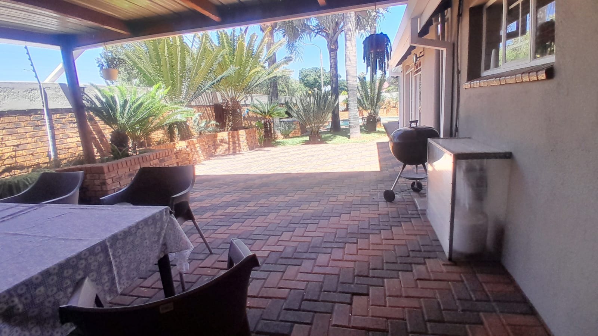
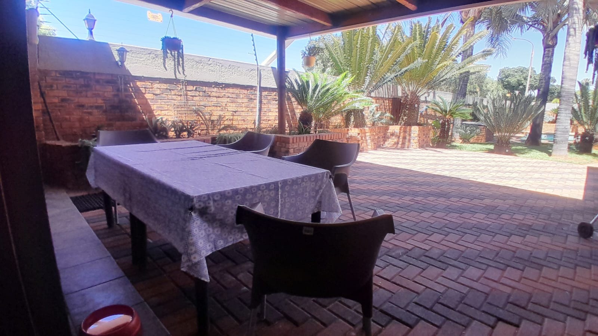
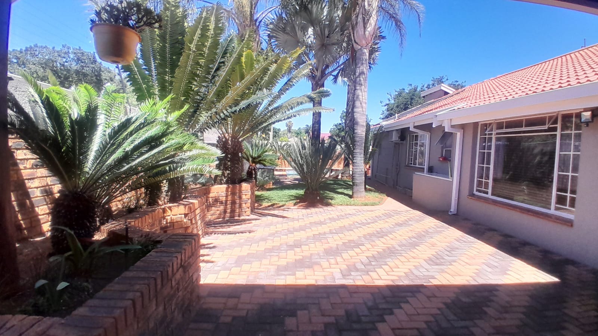
Outside, enjoy a large private pool, a covered patio and a landscaped garden. Parking includes an automated double drive-through garage and two carports, and there's a staff room with a toilet.
With 16 solar panels, two 5 kW inverters and two solar geysers, power cuts are less of a worry. Electric fencing, an alarm, an intercom and security doors keep you secure. Compliance certificates are in place.
Property Details
- 6 Bedrooms
- 3 Bathrooms
- 2 Garages
- 1 Ensuite
- 2 Lounges
- 1 Dining Area
Property Features
- Patio
- Pool
- Staff Quarters
- Kitchen
- Pantry
- Guest Toilet
- Entrance Hall
- Paving
- Garden
- Family TV Room
| Bedrooms | 6 |
| Bathrooms | 3 |
| Garages | 2 |
| Floor Area | 528 m2 |
| Erf Size | 898.0 m2 |
